
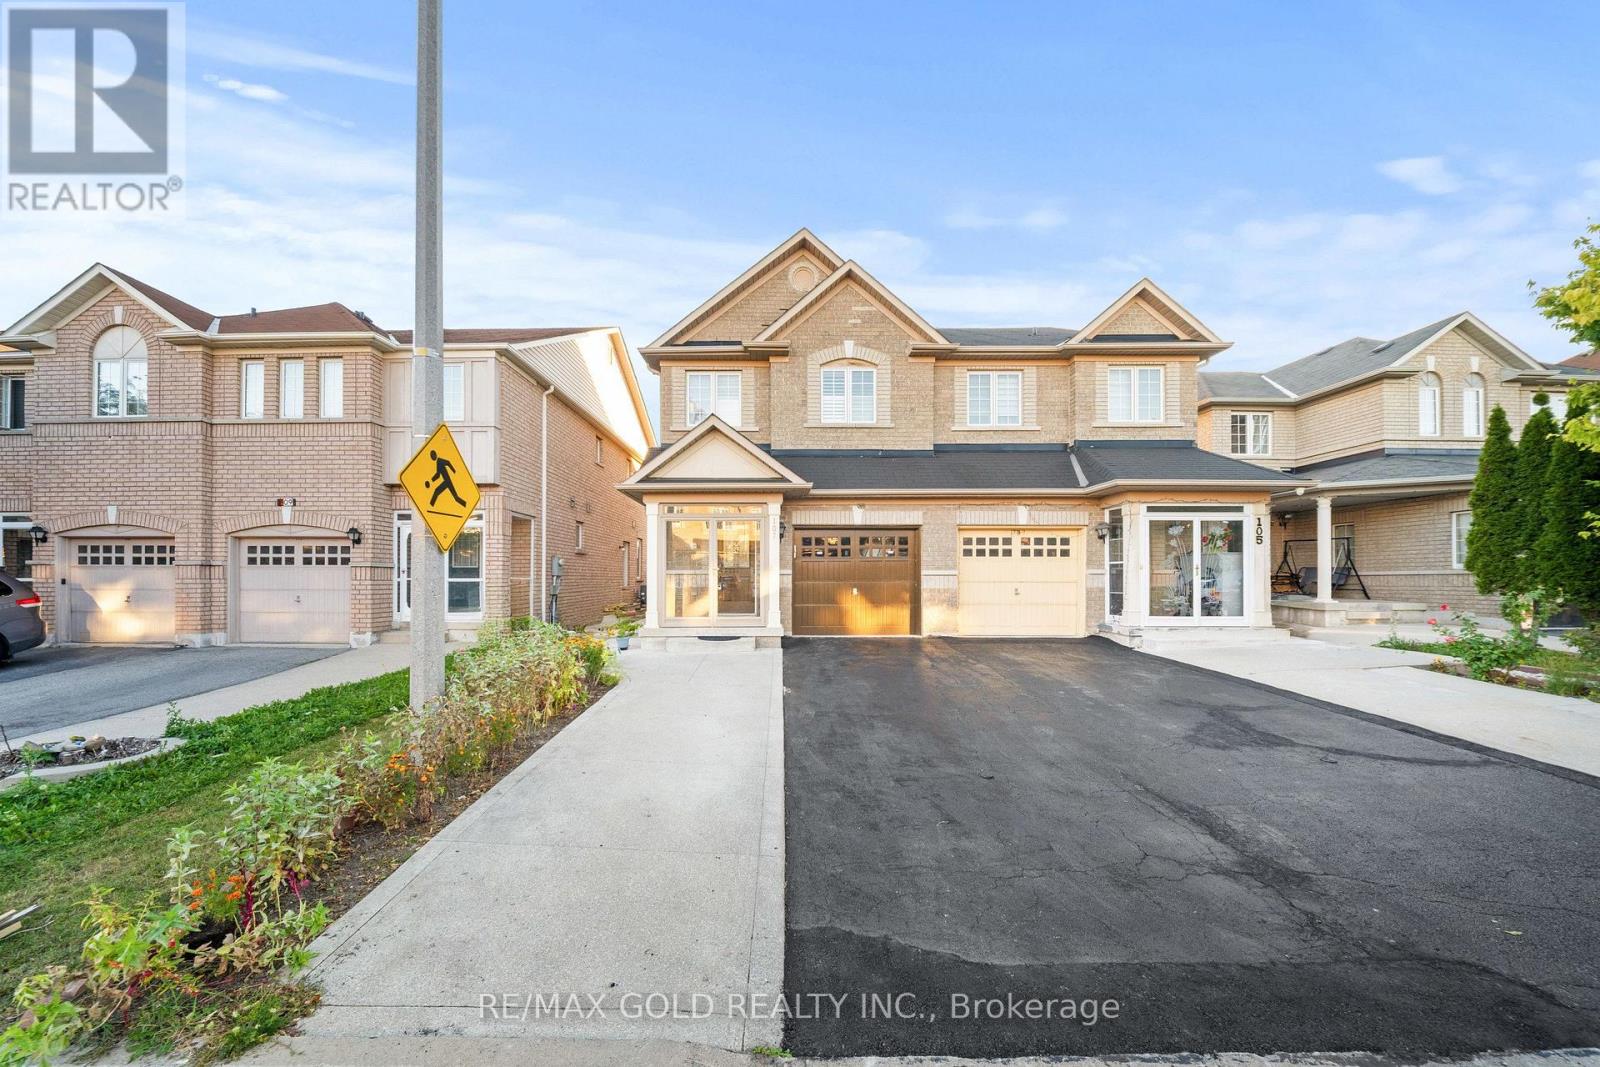
107 Crystalview Crescent
Brampton, Ontario
Come & Check Out This Very Well Maintained & Absolutely Stunning Semi-Detached Home Situated On A 100 Ft Deep Lot! Features A Bright & Spacious Open Concept Layout On The Main Floor With A Large Living Room. Hardwood Flooring Throughout The Main & Second Floor. Upgraded Kitchen Is Equipped With Quartz Countertops & Stainless Steel Appliances. Second Floor Offers 3 Good Size Bedrooms. Primary Bedroom Features An Ensuite Bath & Walk-In Closet. Separate Entrance To An Unfinished Basement Offering Excellent Potential. Conveniently Located Close To Shopping Malls, Schools, Parks, Public Transit, Major Highways & All Essential Amenities. (id:56248)
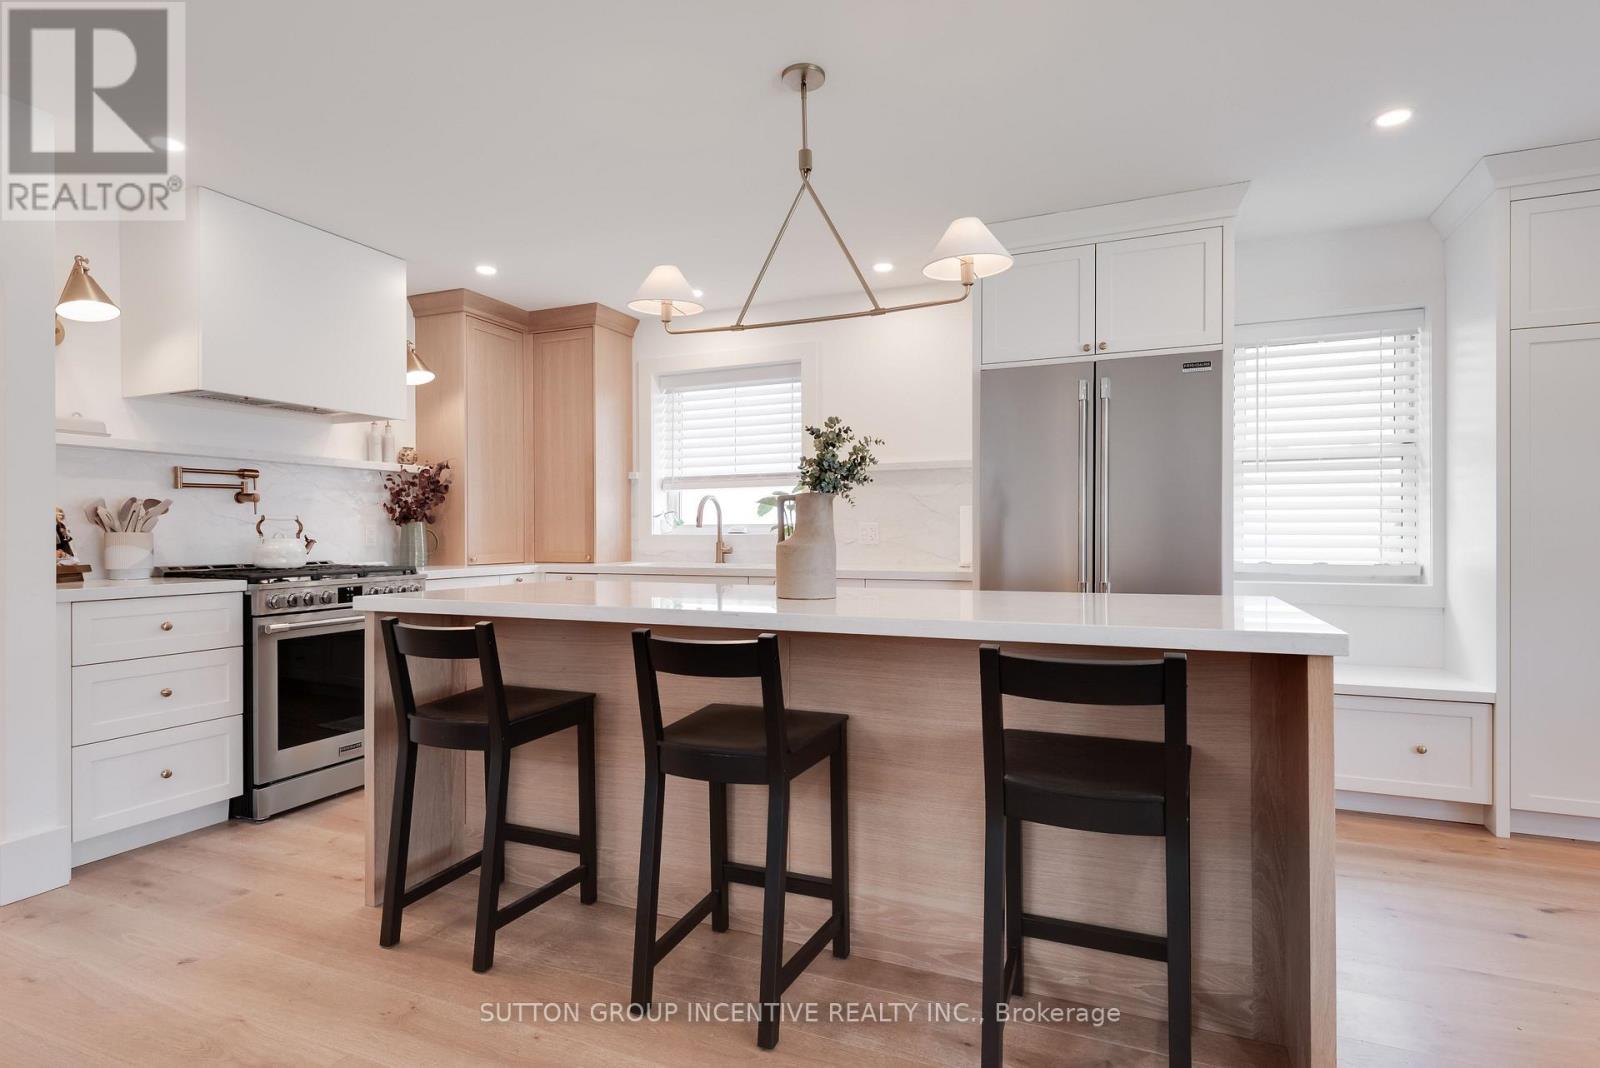
16 Robindale Avenue
Toronto, Ontario
Experience elevated living in this meticulously renovated home where sophisticated design meets modern functionality. Thoughtfully reimagined with an open-concept layout, the main floor offers a seamless flow ideal for both everyday living and upscale entertaining. The flexible main-floor layout also offers the opportunity to convert the dining room back into a third bedroom, home office, or nursery, adding valuable versatility for growing families, downsizers, or multi-generational living. At the heart of the home is a designer kitchen featuring quartz countertops and backsplash, a statement island, pot filler, hidden appliance garage, and premium appliances, all complemented by a custom banquet dining space with built-in storage. Rich hardwood flooring extends throughout the main floor and basement, paired with elegant white oak stairs, custom wood trim, and curated finishes including shiplap feature walls. Potlights throughout create a warm, refined ambiance. Retreat to beautifully updated bathrooms, including an expanded main bath and a spacious lower-level bath designed with comfort in mind. The fully finished basement adds versatility with two additional bedrooms, open living space, and enhanced warmth thanks to an insulated subfloor. Behind the walls, no detail has been overlooked: new electrical and plumbing throughout, upgraded insulation, waterproofing, a brand new furnace (2026), and A/C (2024) ensure efficiency and peace of mind. Outdoors, enjoy a private, fully fenced yard, an expansive raised deck with integrated storage, BBQ gas line, and an extended interlock driveway, all designed to complement a modern family lifestyle. A rare offering that blends timeless finishes with contemporary upgrades, luxury living, redefined. (id:56248)
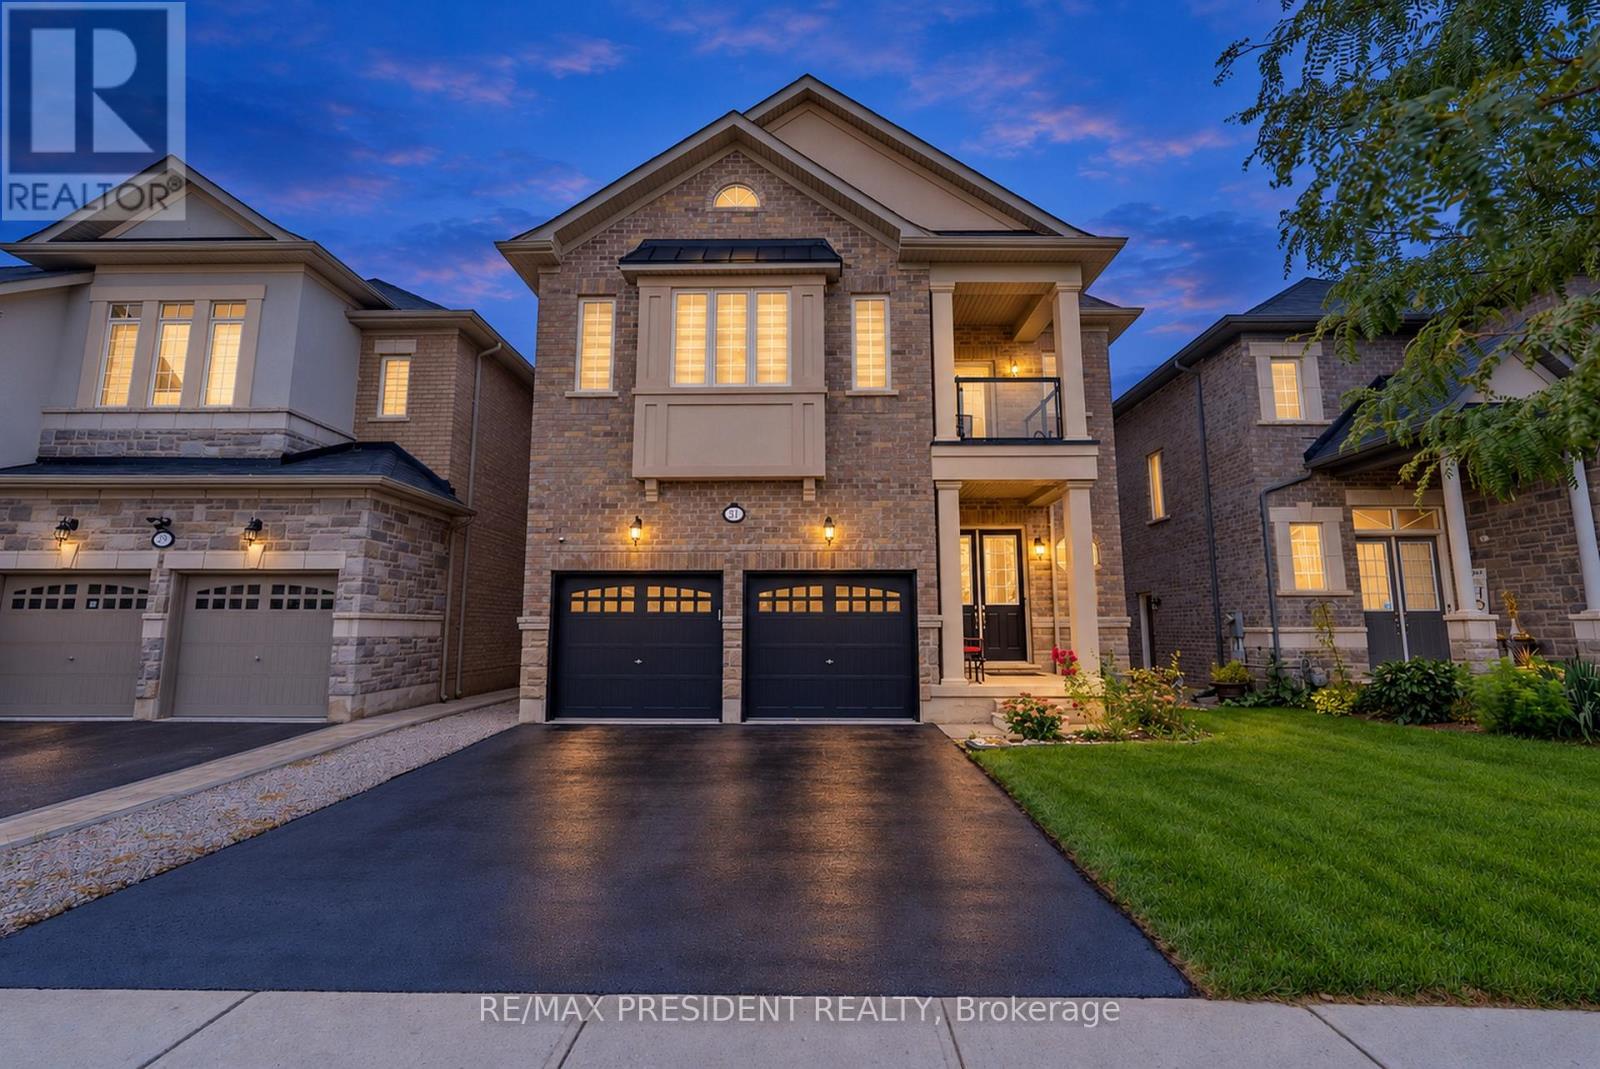
31 Monarch Drive
Halton Hills, Ontario
Step Into Luxury With This Modern Double Garage, 5 +2 Bedroom, 6 Bathroom ***(3 En-Suite on 2nd floor)*** Detached Home on an Extra Deep Premium Lot in Georgetown. Spend Over $50K On Upgrades, This Property Includes 2 Self-Contained Units With 2 Sep Entrances Making It Perfect For Multi-Generational Living. Main Floor Impresses With 10 Feet Ceiling, 200 Amp Electrical Panel, Central Vacuum, Double Door Entry, Bright Pot Lights, Separate Dining Room, Living Room With Dual - Sided Fireplace & Family Room With Elegant Waffle Ceiling While Oversized Windows Flood The Entire Space With Natural Light. Upgraded Modern Kitchen With Stainless Steel Appliances, Quartz Countertops, Backsplash And A Center Island. Upstairs, 9-foot Ceilings And 3 Master Suites. The Huge Primary Bedroom Is A Private Retreat With A Luxurious Ensuite Bathroom & A Large Walk-In Closet. 2nd & 3rd Bedroom With Ensuite. 2 Bedroom **Legal** Finished Basement With 2 Separate Entrances And Massive Windows That Give It A Bright, Walk-Out Feel. Outside, Enjoy A Big Backyard. This Home Is Ideally Located Close To Top-Rated Schools, The Georgetown Marketplace, Major Highways And Local Amenities. (id:56248)
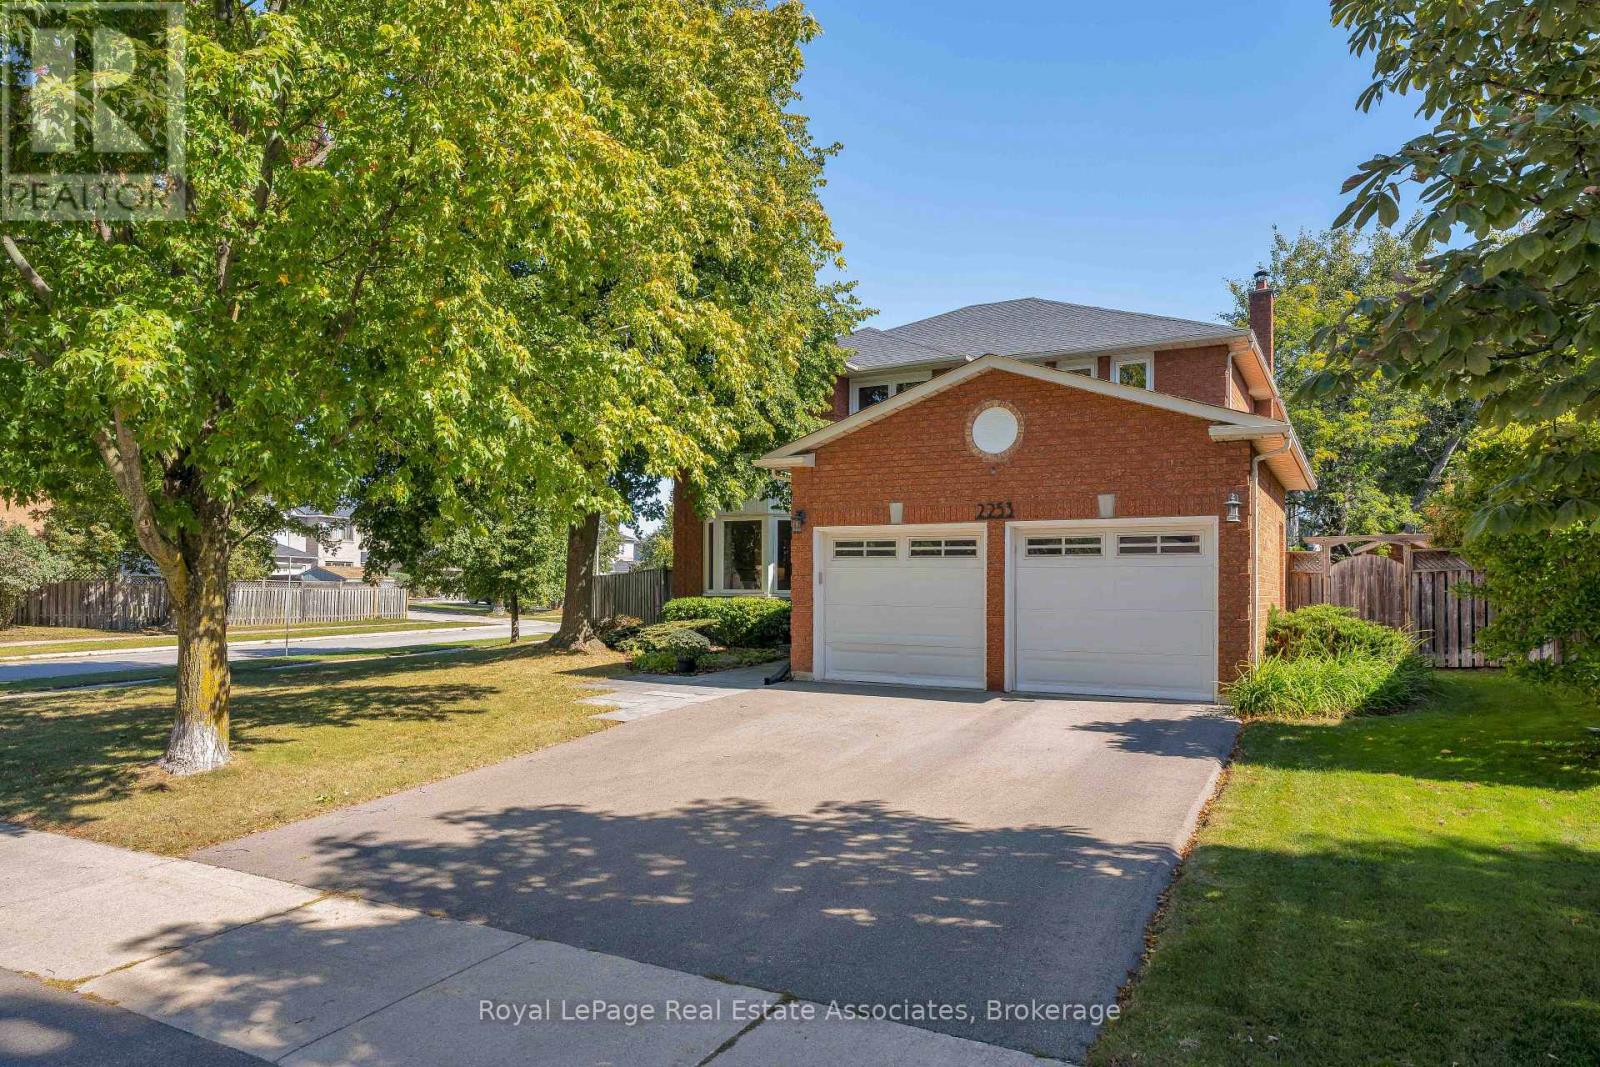
2253 Towne Boulevard
Oakville, Ontario
View Video Tour! Welcome to 2253 Towne Blvd - a beautifully updated property on an oversized corner lot in sought-after River Oaks. Positioned on a quieter stretch of the street, away from the local bus route. Offering 2,624 sq ft above grade, this tremendously maintained 4-bedroom home features numerous interior & exterior improvements completed within the past few years while maintaining its warmth & character. Charming red-brick curb appeal w/stone walkway & 8 ft double doors. Two-storey foyer opens to spacious living & dining rooms framed by picture windows & solid wood French doors. Gorgeous custom kitchen in a timeless style w/white & navy shaker cabinetry, stainless steel appls incl gas range, subway-tile backsplash, stone hood detail, breakfast bar peninsula & stylish pendant lighting. Adjacent breakfast area w/large windows & double patio-door walkout leads to the private, pool-sized backyard. The larger-than-average backyard widens to an impressive 90 ft at the rear with gazebo, custom shed, delightful Honeycrisp & McIntosh apple & plum trees + gas BBQ line. Back inside, a separate family room features a wood-burning fireplace & custom built-ins. Upstairs, 4 spacious bedrooms include a grand primary retreat with hardwood floors, sitting area, walk-in closet & fabulous renovated 4-piece ensuite. Anything but cookie-cutter, the ensuite features a matte black freestanding soaker tub, walk-in glass shower, custom walnut vanity & Toto Washlet. The main bath is also renovated with dual-sink custom vanity & timeless finishes. Main-floor laundry/mudroom with tremendous storage + garage & side-yard access. Major updates have been completed within the past few years, including the roof, furnace/AC, most windows, exterior doors & more. Top school catchment incl White Oaks S.S., rated 8.8 per Fraser Inst. Unbeatable location surrounded by parks, trails & amenities: River Oaks C.C., Sixteen Mile Sports Complex, grocery, restaurants & shops. Easy Hwys 407/403 access. (id:56248)
5817 Whitehorn Avenue
Mississauga, Ontario
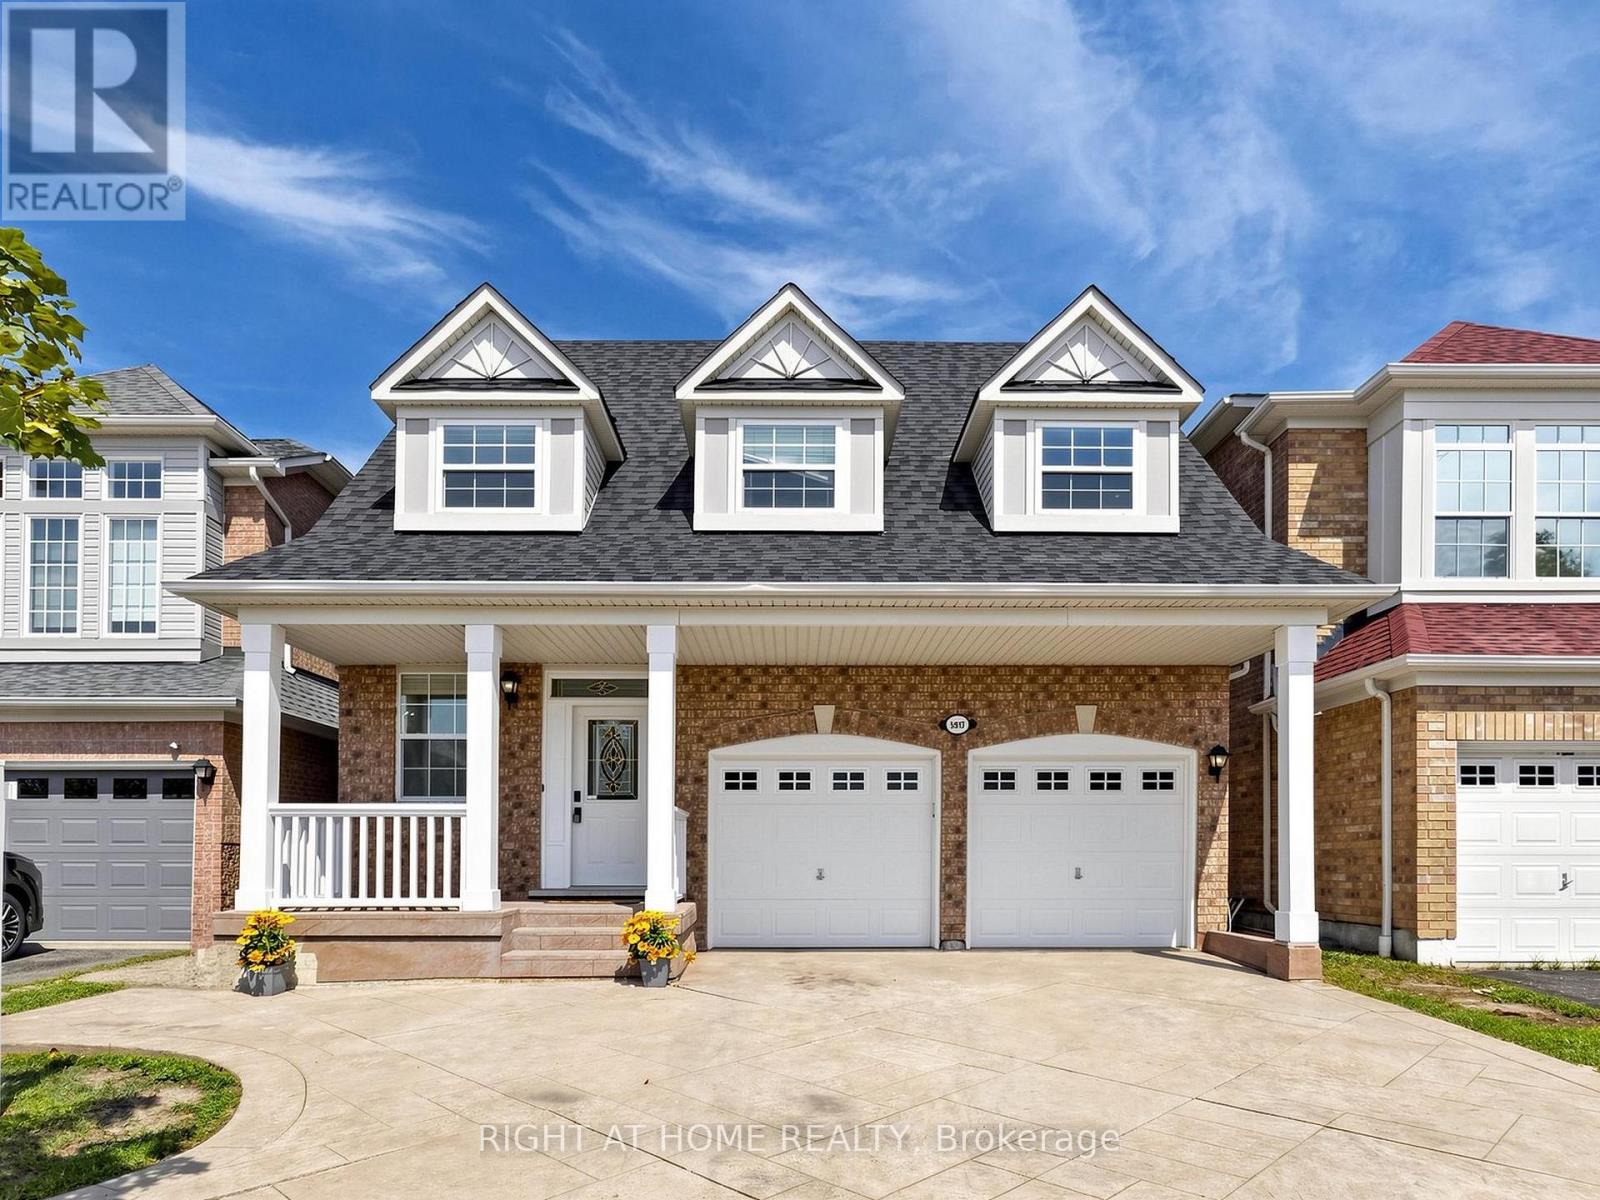
Client RemarksSpacious, beautifully updated & move-in ready! Offering over 3000 sq of living space, this impressive 4-bedroom home features 9-ft ceilings, generous principal rooms and a functional family-friendly layout. The large eat-in kitchen boasts quartz countertops, a breakfast area and walkout to a poured-concrete patio, and overlooks the inviting family room with gas fireplace. Four generously sized bedrooms include a spacious primary retreat with walk-in closet & ensuite. Recent updates include A/C (2024), roof (2018), Front windows (2018), quartz countertops in kitchen & bathrooms, new pot lights, updated light fixtures, new switches throughout, new vinyl flooring in basement, new baseboards, renovated bathrooms, new faucets and shower fixtures, and fresh paint throughout. Direct garage access to the home. Separate basement entrance through the garage. Potential for in-law suite, or rental income. Poured-concrete driveway, walkways & patio. Fantastic location near Heartland Town Centre, Costco, Loblaws, schools, parks, transit & shopping. Walking distance to Whitehorn Public School, a short drive to Erindale GO Station and approx. 5 minutes to BraeBen Golf Course. A spacious, updated home in a convenient Mississauga location-just move in and enjoy! Some pictures are with virtual staging. OPEN HOUSE SEPT 26 and 27 (id:56248)
3189 Buttonbush Trail
Oakville, Ontario
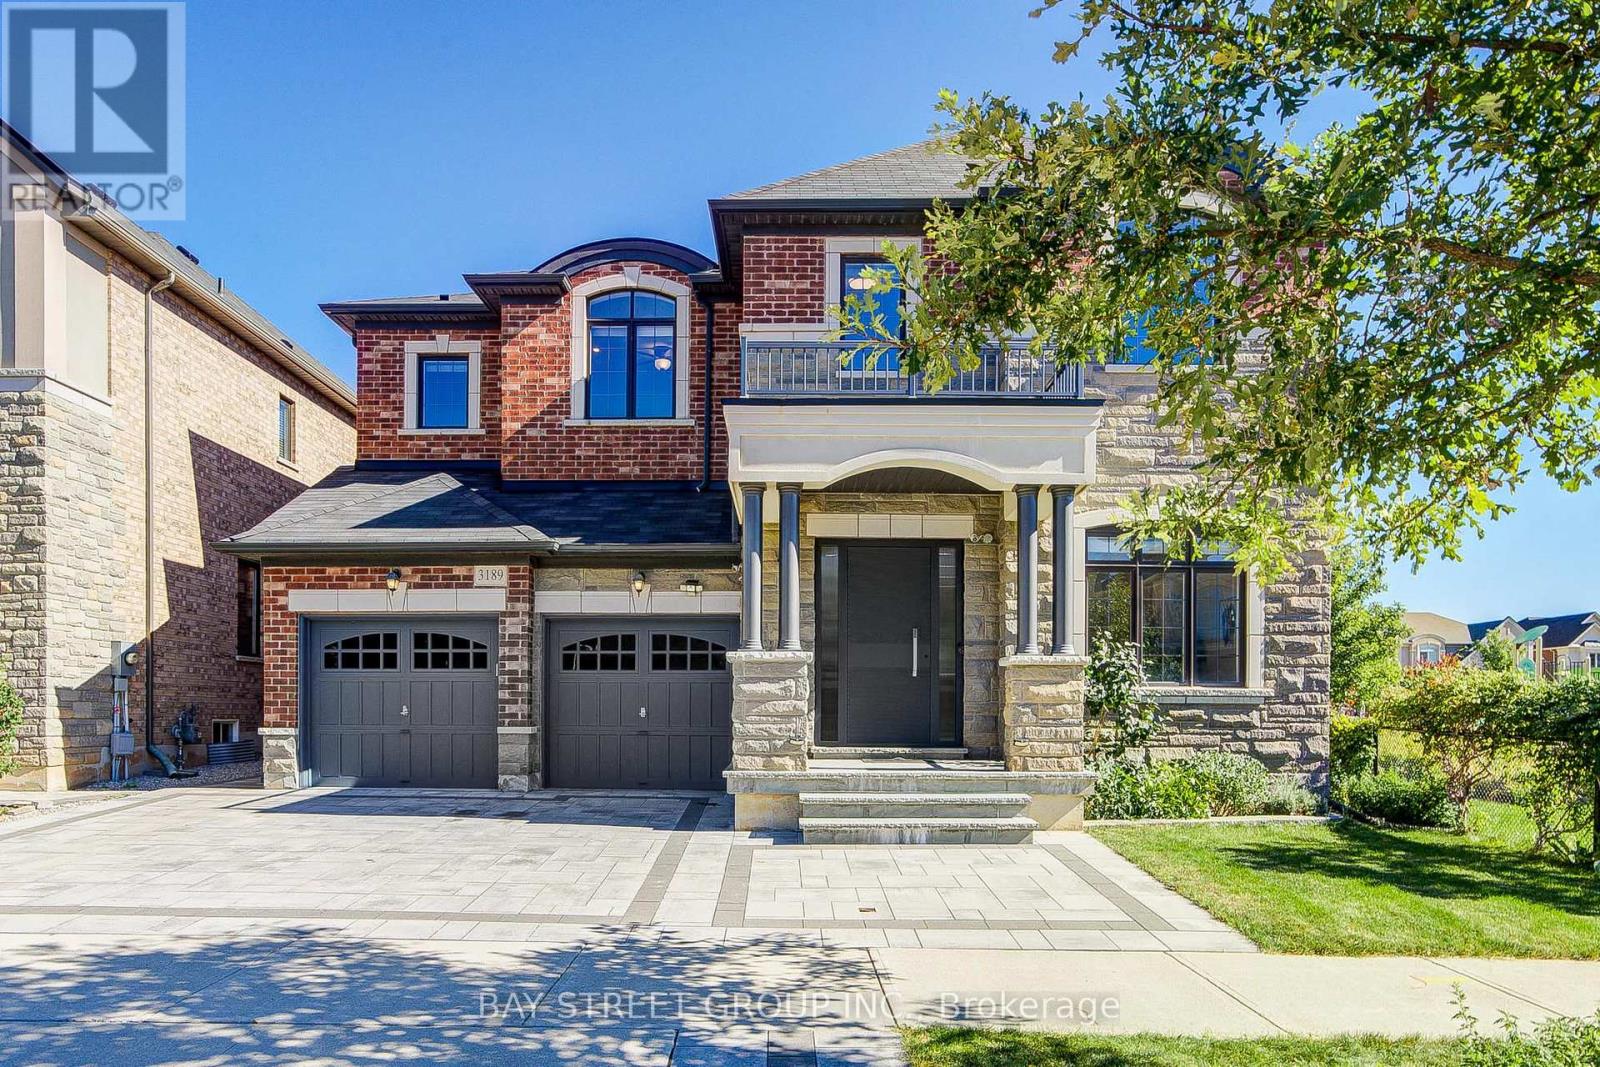
Welcome to this beautifully maintained 4-bedroom, 3.5-bathroom detached home in a highly desirable, family-friendly Oakville community. Situated on a spacious 50 x 90 ft lot directly beside a park, this home offers an exceptional combination of space, comfort, and location.The bright and inviting main floor features 10-ft ceilings, hardwood flooring, a formal living and dining area, and a spectacular open-to-above family room with a gas fireplace. The spacious open-concept kitchen is designed for both everyday living and entertaining, featuring a centre island, breakfast area, ample cabinetry, and premium built-in Miele appliances, including a refrigerator, cooktop, dishwasher, and microwave.Additional highlights include a covered front porch, double-car garage, tasteful upgrades, and pride of ownership throughout. The generous lot and park-side setting provide an ideal environment for families to enjoy both indoor and outdoor living,Especially the front door and kitchen door is safety door for break in , Buy out hot water tank. Conveniently located close to shopping, restaurants, golf courses, public transit, Oakville GO Station, and major highways including the 403, 407, and QEW. Located within the catchment of highly regarded Oakville schools. A wonderful opportunity to own a stylish and spacious family home in one of Oakville's sought-after communities. (id:56248)
4464 Weeping Willow Drive
Mississauga, Ontario
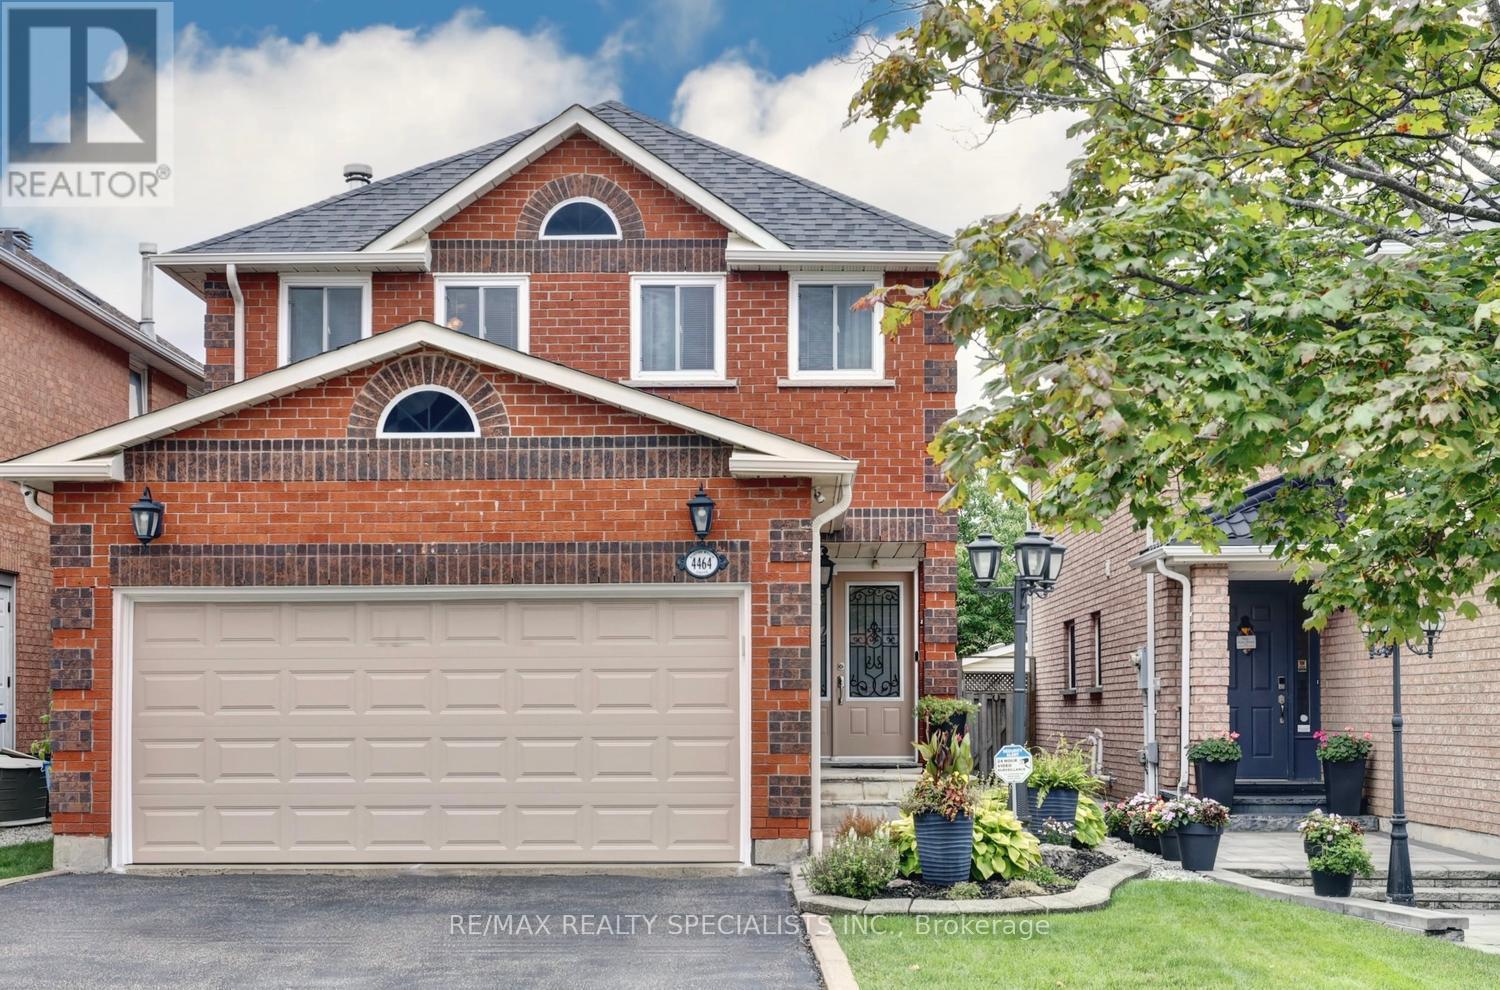
Fantastic 4 bedroom detached home in pristine condition with original owner pride of ownership and located in a sought after area of East Credit. Spacious living/dining room area with parquet floors. Renovated kitchen (2025) with quartz counter tops, new stainless steel appliances/hood, under cabinet lighting, pot lighting, quartz backsplash, soft closing cabinetry, built-in pantry, and family size breakfast area with walk-out to a new composite deck (2024). Main floor family room room with parquet floors and wood burning fireplace with granite surround. Main floor laundry, two piece powder room with granite counter top, solid oak staircase, ceramic floors from the entrance through to kitchen area. Primary bedroom with huge walk-in closet, 3 piece en-suite with granite counter top and an oval jacuzzi tub.. Four upper level bedrooms with parquet floors, main 4 piece en-suite with granite counter top, large linen closet, and upper level skylight providing lots of natural light. Unspoiled basement with cold cellar and lots of potential to design to your tastes. Fully fenced yard with lush landscaped, sunny west exposure, and deck with remote controlled awning. Great curb appeal with all brick exterior, front door with wrought iron insert, interlocking walkways, and flagstone entrance. Premium location close to schools, parks, trails, transit, restaurants, highways, Heartland Town Centre and Square One. (id:56248)
26 Ted Wray Circle
Toronto, Ontario
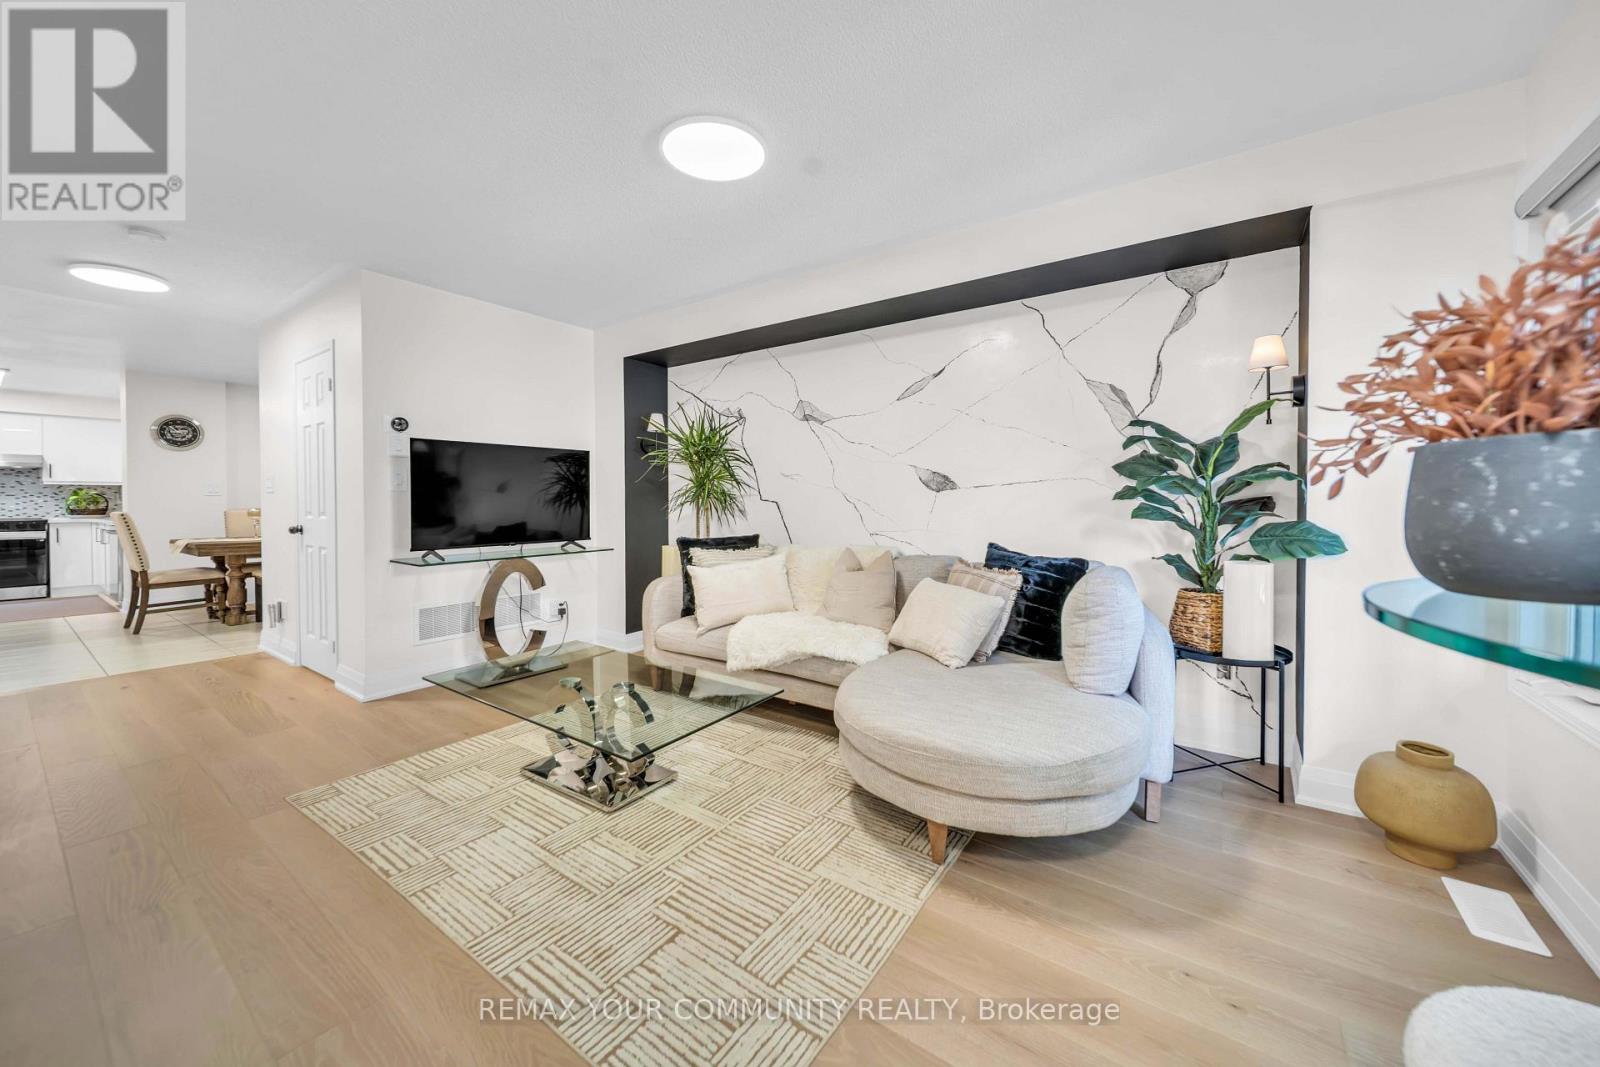
Welcome to 26 Ted Wray Circle - a beautifully renovated, turnkey home where modern elegance meets effortless everyday living.Renovated approximately two months ago, this exceptional 4-bedroom freehold townhome has been thoughtfully transformed with refined finishes and contemporary details throughout. The main floor features beautiful engineered hardwood flooring, fully redesigned accent walls, and bright, inviting living spaces. The staircase has also been completely redone, creating a sophisticated focal point throughout the home. Premium German LVP flooring continues throughout, offering the perfect blend of elegance, durability, and easy maintenance.The fully renovated kitchen showcases updated cabinetry, a high-end refrigerator, and a beautifully appointed coffee pantry/bar - seamlessly blending sophisticated design with everyday functionality.The second floor offers three bedrooms and a versatile living den, while the privatethird-floor primary suite creates a serene retreat with a custom accent wall. The finishedbasement adds an additional den, ideal for a home office, study, or flexible living space.Ideally situated in Oakdale Village, this quiet, family-friendly North York community is conveniently located near Oakdale Golf & Country Club, schools, parks, shopping, dining, transit, and everyday amenities.Beautifully renovated two months ago. Impeccably designed. Effortlessly sophisticated. Come experience the elegance of 26 Ted Wray Circle - you'll want to see it for yourself. (id:56248)
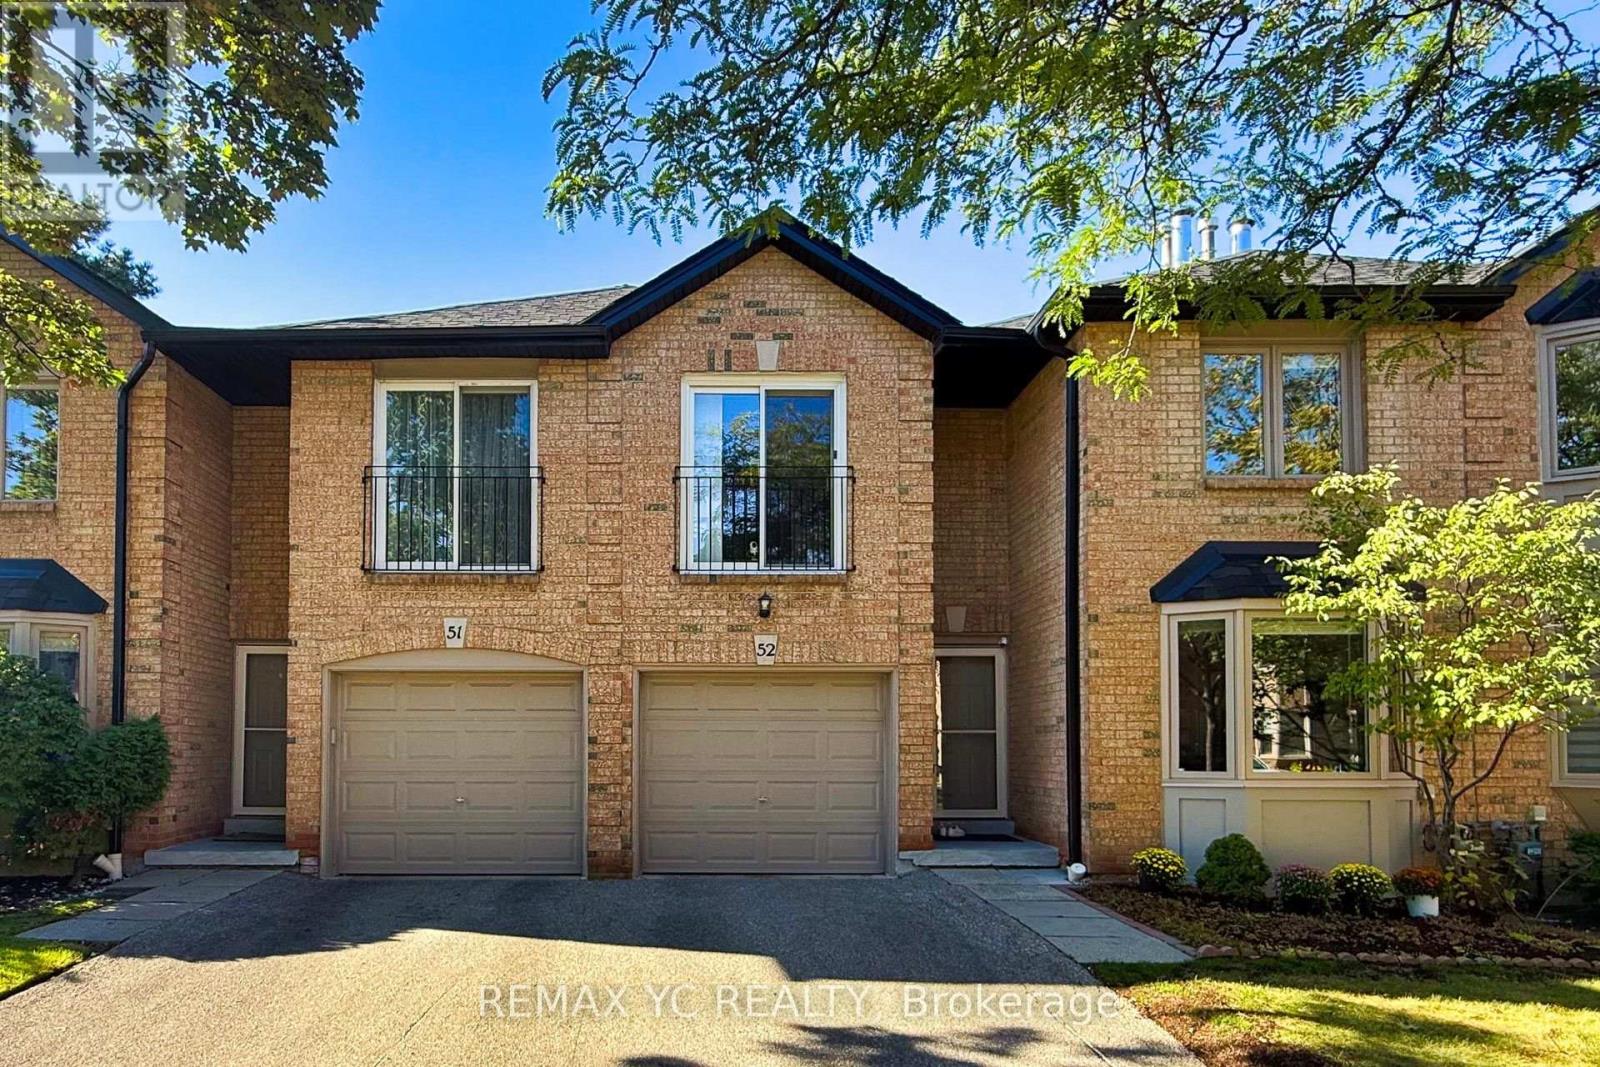
52 - 4635 Regents Terrace
Mississauga, Ontario
Welcome to this beautifully maintained townhouse nestled in the heart of Mississauga. Warm, elegant, and inviting, this spacious home offers a wonderful sense of comfort and tranquility from the moment you step inside. The thoughtfully designed layout features separate living, dining, and kitchen areas. The bright living room showcases a cozy fireplace and bay window overlooking the beautifully landscaped garden. The well-appointed kitchen offers an L-shaped countertop, spacious breakfast area, and walk-out to the private backyard. The primary suite features a private ensuite and walk-in closet, while the additional three bedrooms offer generous closets and abundant natural light. Ideally located close to shopping, dining, major amenities, and Highway 403. Exterior maintenance, including the roof, is covered by the maintenance fee. A charming, sophisticated, and move-in-ready home offering comfort, privacy, and a true sense of belonging. ** Huge Swimming Pool for the residents in the complex (id:56248)
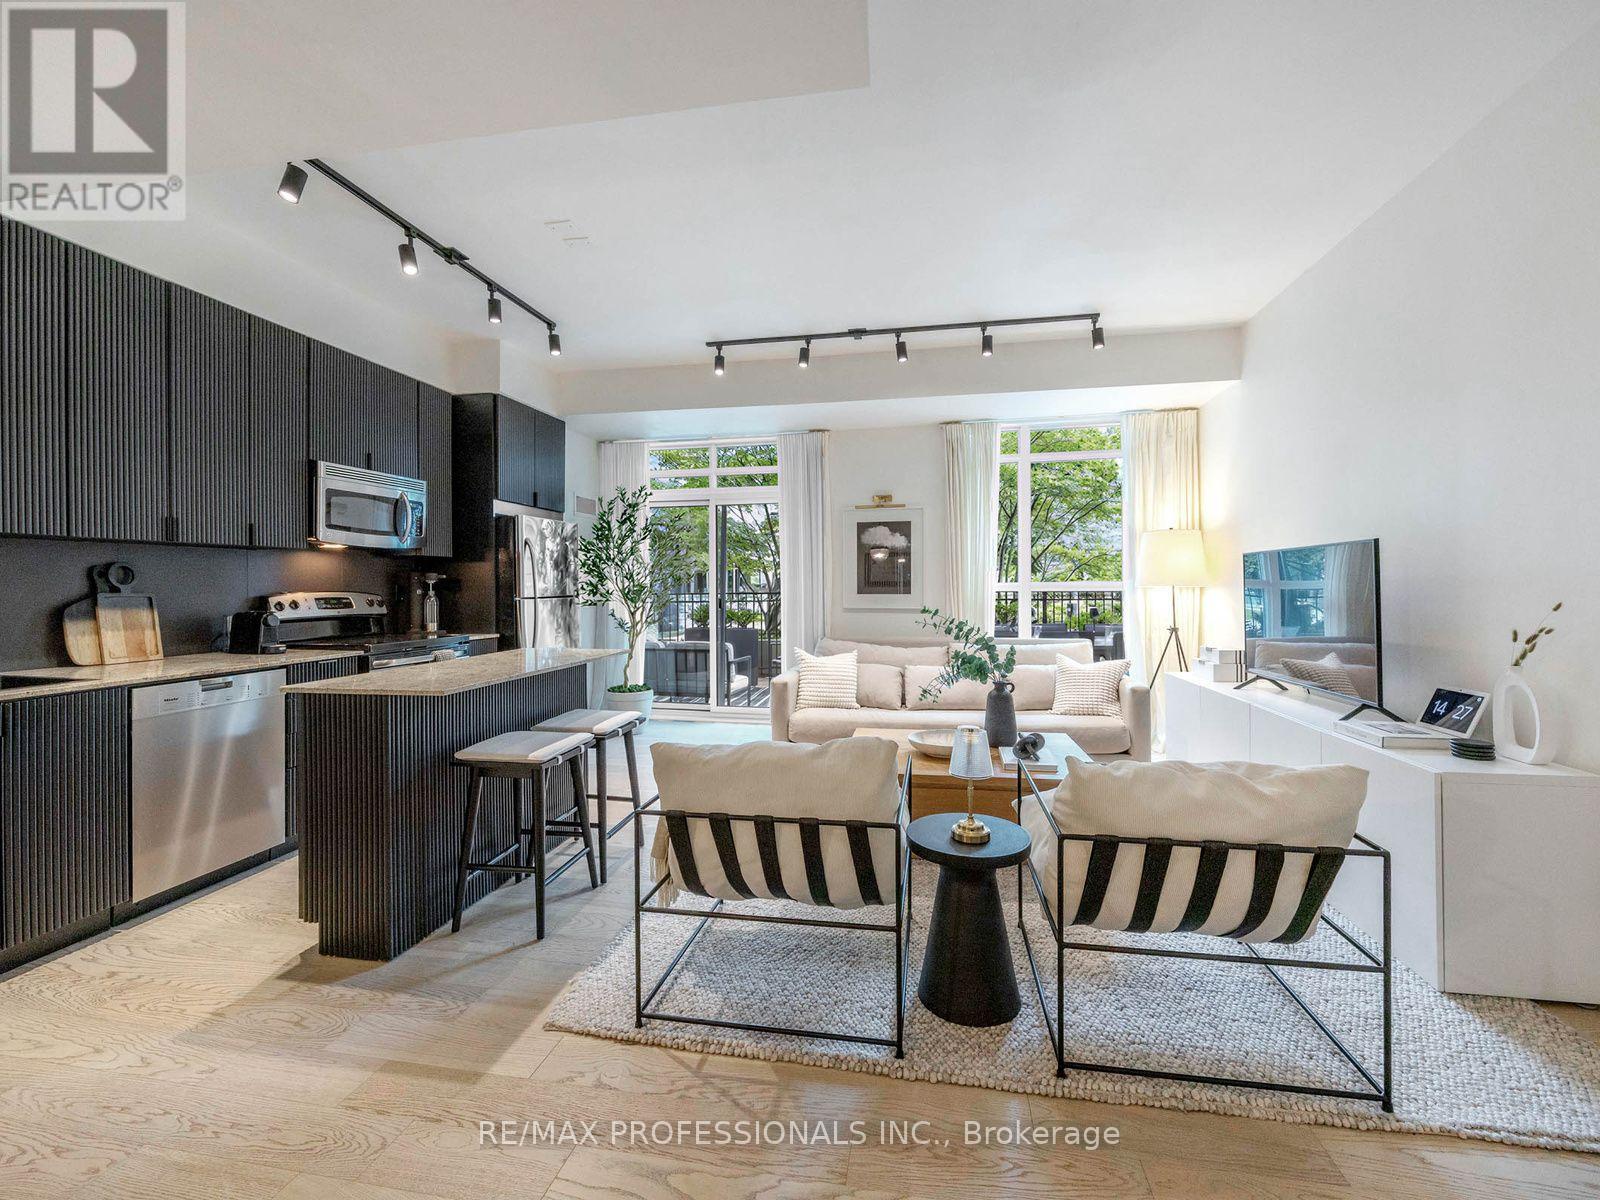
402 - 155 Legion Road N
Toronto, Ontario
Welcome to this stylish, modern condo that offers a perfect blend of functional living and contemporary design in a highly desirable neighborhood. Flooded with natural light fixtures, and high-quality flooring throughout. The gourmet kitchen comes fully equipped with full -sized stainless steel appliances, premium cabinetry, modern stone countertops, and a functional center island with bar seating, ideal for both everyday cooking and hosting. Designed for seamless living, the spacious dining and main areas flow effortlessly into bright. well-proportioned rooms featuring practical storage solutions and thoughtful interior finishes. Step outside to your own dedicated outdoor retreat, a rare private space perfect for unwinding, enjoying your morning coffee, or entertaining quests outdoors. Wheather you're a first time homebuyer, young professional, or savvy investor, this turn key property is completely ready for you to move in and enjoy! (id:56248)
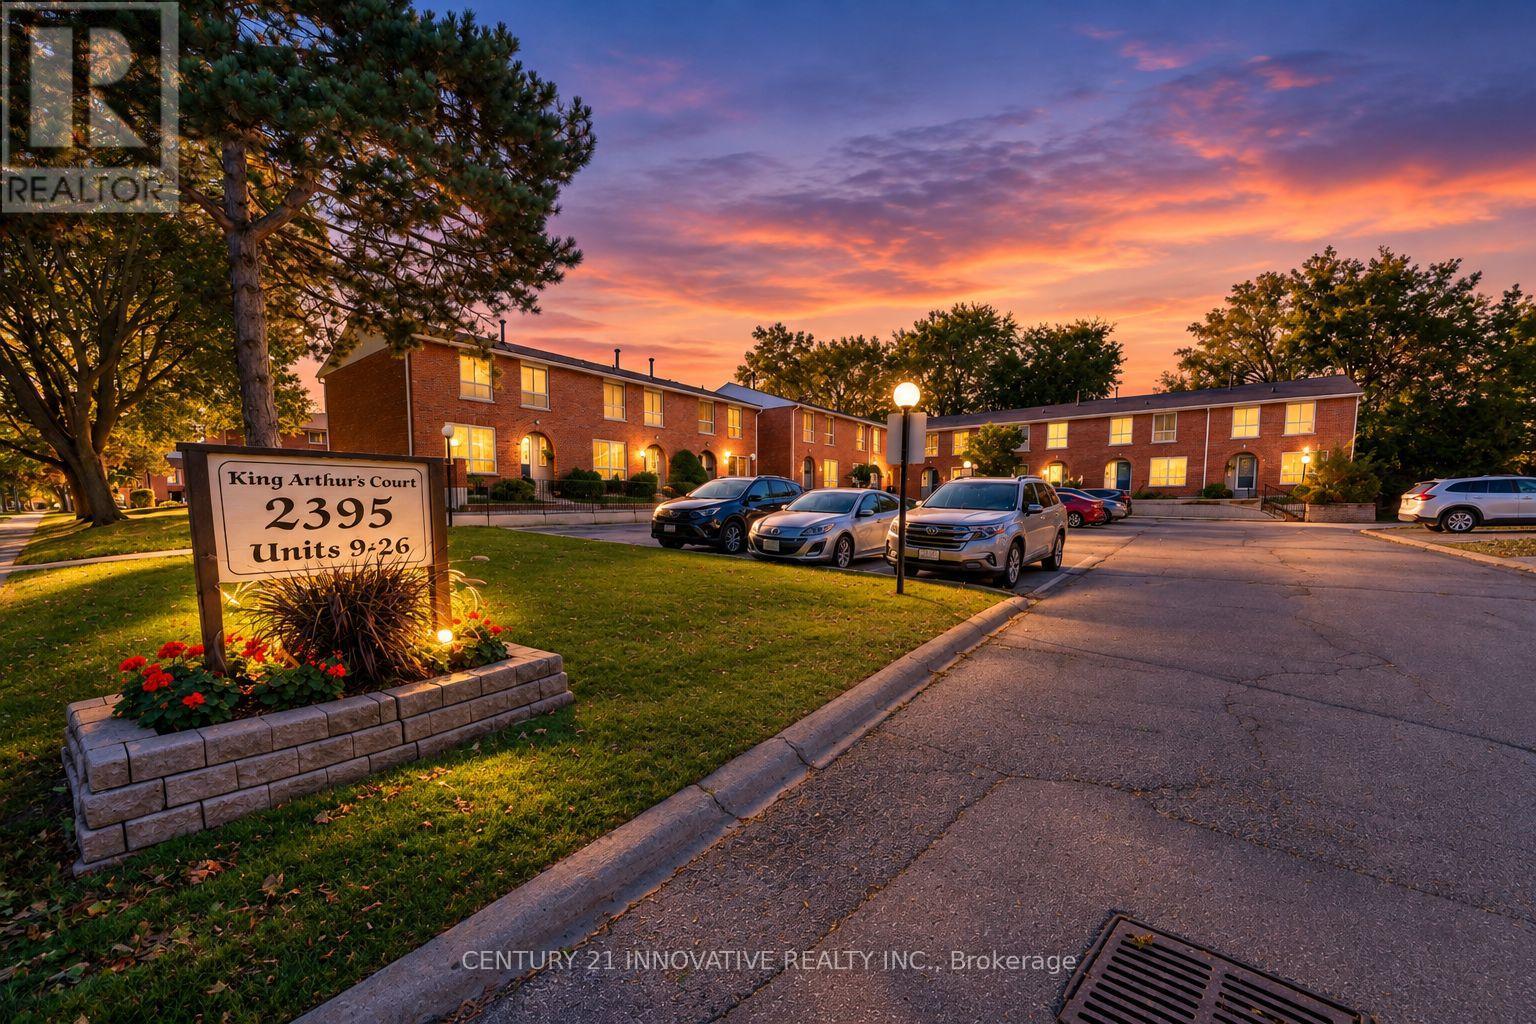
21 - 2395 Bromsgrove Road S
Mississauga, Ontario
Welcome to 21-2395 Bromsgrove Rd. A rare 4 bed, 3 washroom, end unit townhouse. Recently renovated kitchen (2026) & washroom (2026) and Freshly painted first and second floors. Located in a family-friendly complex within the Clarkson neighbour hood. Minutes to Clarkson GO Station and QEW and to Clarkson Community Centre. The first floor, opens to the living room, dining and kitchen area, with sliding door leading to a fenced yard. Kitchen is updated with backsplash with modern cabinets. Upstairs, you will find 4 generously sized bedrooms that will provide ample space for a growing family, with a 4-pcwashroom. In the basement you will find an inviting wet bar for entertaining guests, with a 3pc washroom or turn your basement to your private exercise or recreation area. Book your showing today and don't miss this exceptional opportunity. (id:56248)
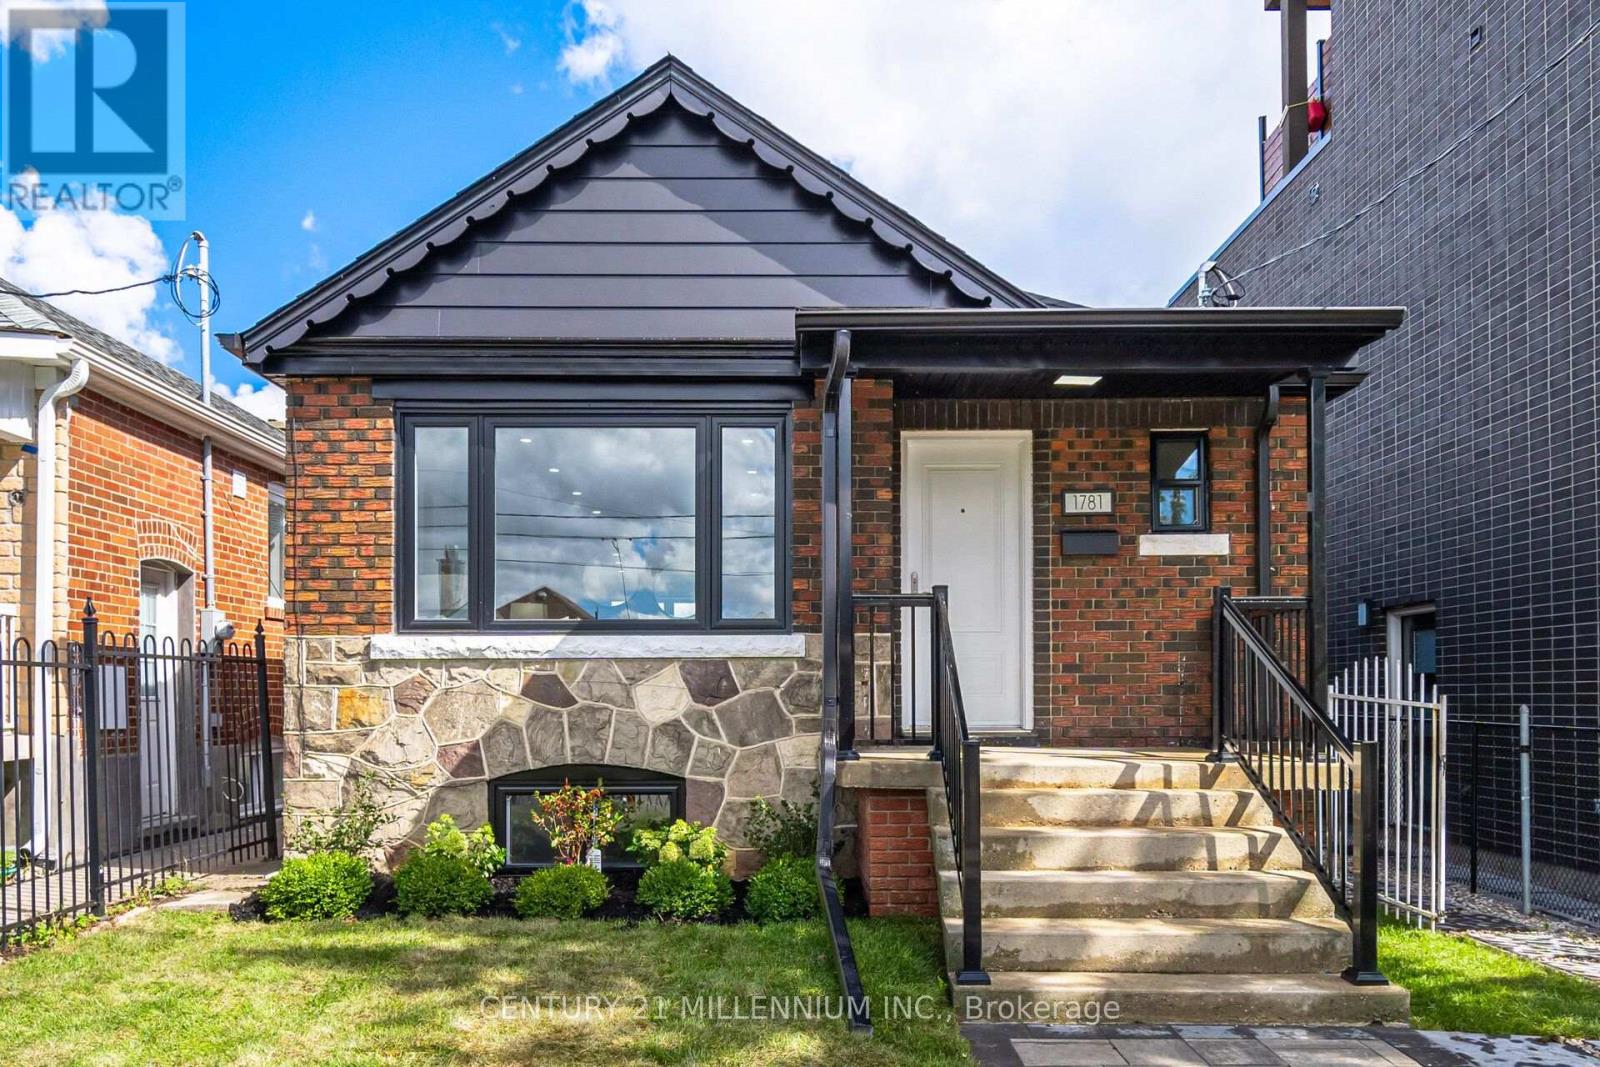
1781 Keele Street
Toronto, Ontario
Stunning, fully renovated raised 2+2 bungalow offering the perfect blend of modern style, functionality and income potential. Thoughtfully renovated from top to bottom, inside and out, this home is truly move-in ready with nothing left to do but unpack and enjoy. The main level features 2 bright bedrooms, an inviting living space filled with natural light, a beautifully updated kitchen and modern bathroom, all finished with contemporary flooring, trim and fixtures. The fully finished lower level offers an additional 2-bedroom apartment with a separate entrance and separate laundry, providing exceptional flexibility for extended family, guests or rental potential. The extensive list of upgrades includes new windows, roof, electrical, kitchen, bathrooms, flooring, trim, appliances, fencing and interlocking - a complete transformation designed for today's lifestyle. Adding to the appeal is the large detached garage with rare rear laneway access, providing valuable parking, storage and added versatility that is rarely available in an urban location. Enjoy abundant natural light throughout and an unbeatable location just steps from TTC transit, shops, restaurants, schools, parks and everyday amenities. Conveniently situated in the heart of Keelesdale-Eglinton West, with easy access to major routes and everything the neighbourhood has to offer. A truly turnkey home, an exceptional opportunity for homeowners, multi-generational families and investors alike. (id:56248)
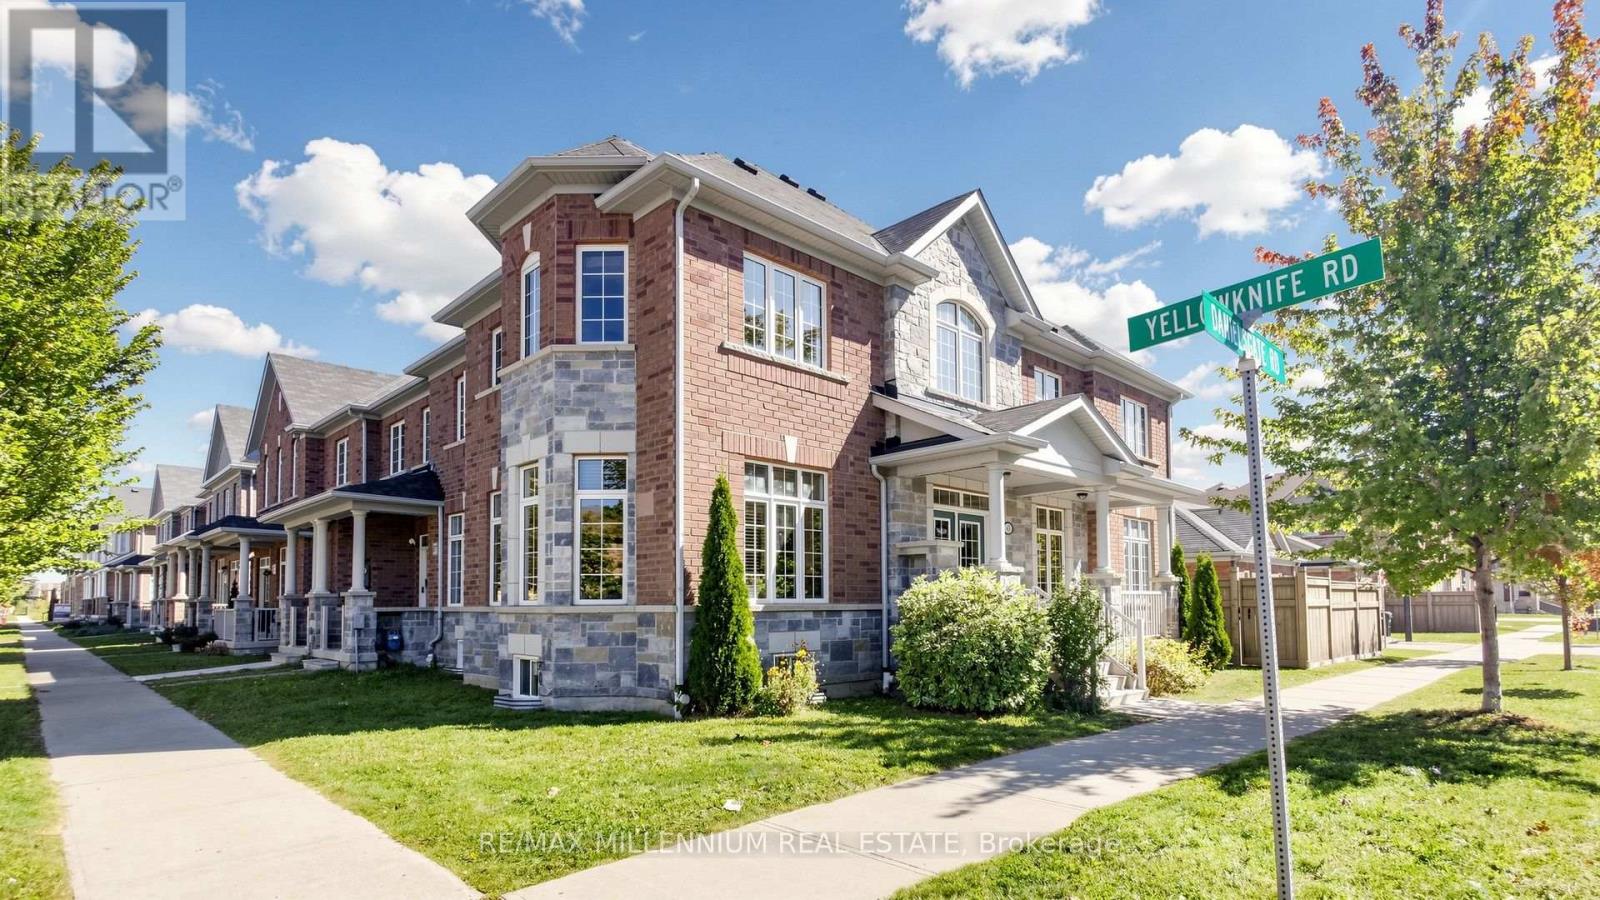
65 Yellowknife Road
Brampton, Ontario
Beautiful Greenpark-Built End-Unit 2-Car Garage Townhouse Like a SEMI DETACHED Offering The Space, Natural Light. This Bright And Spacious 3-Bedroom Home Features Tons Of Windows, A Private Main Entrance, And A Detached Double-Car Garage. Enjoy A Separate Family Room, 9-Ft Ceilings, A Large Functional Kitchen, And No Carpet in the house. The End-Unit Design Provides Extra Privacy And An Abundance Of Sunlight Throughout. The Large Unfinished Basement Offers Excellent Potential For Future Living Space, Recreation Area Or Storage. A Fantastic Opportunity For Buyers Looking For Space, Light And Value In A Desirable Community. (id:56248)
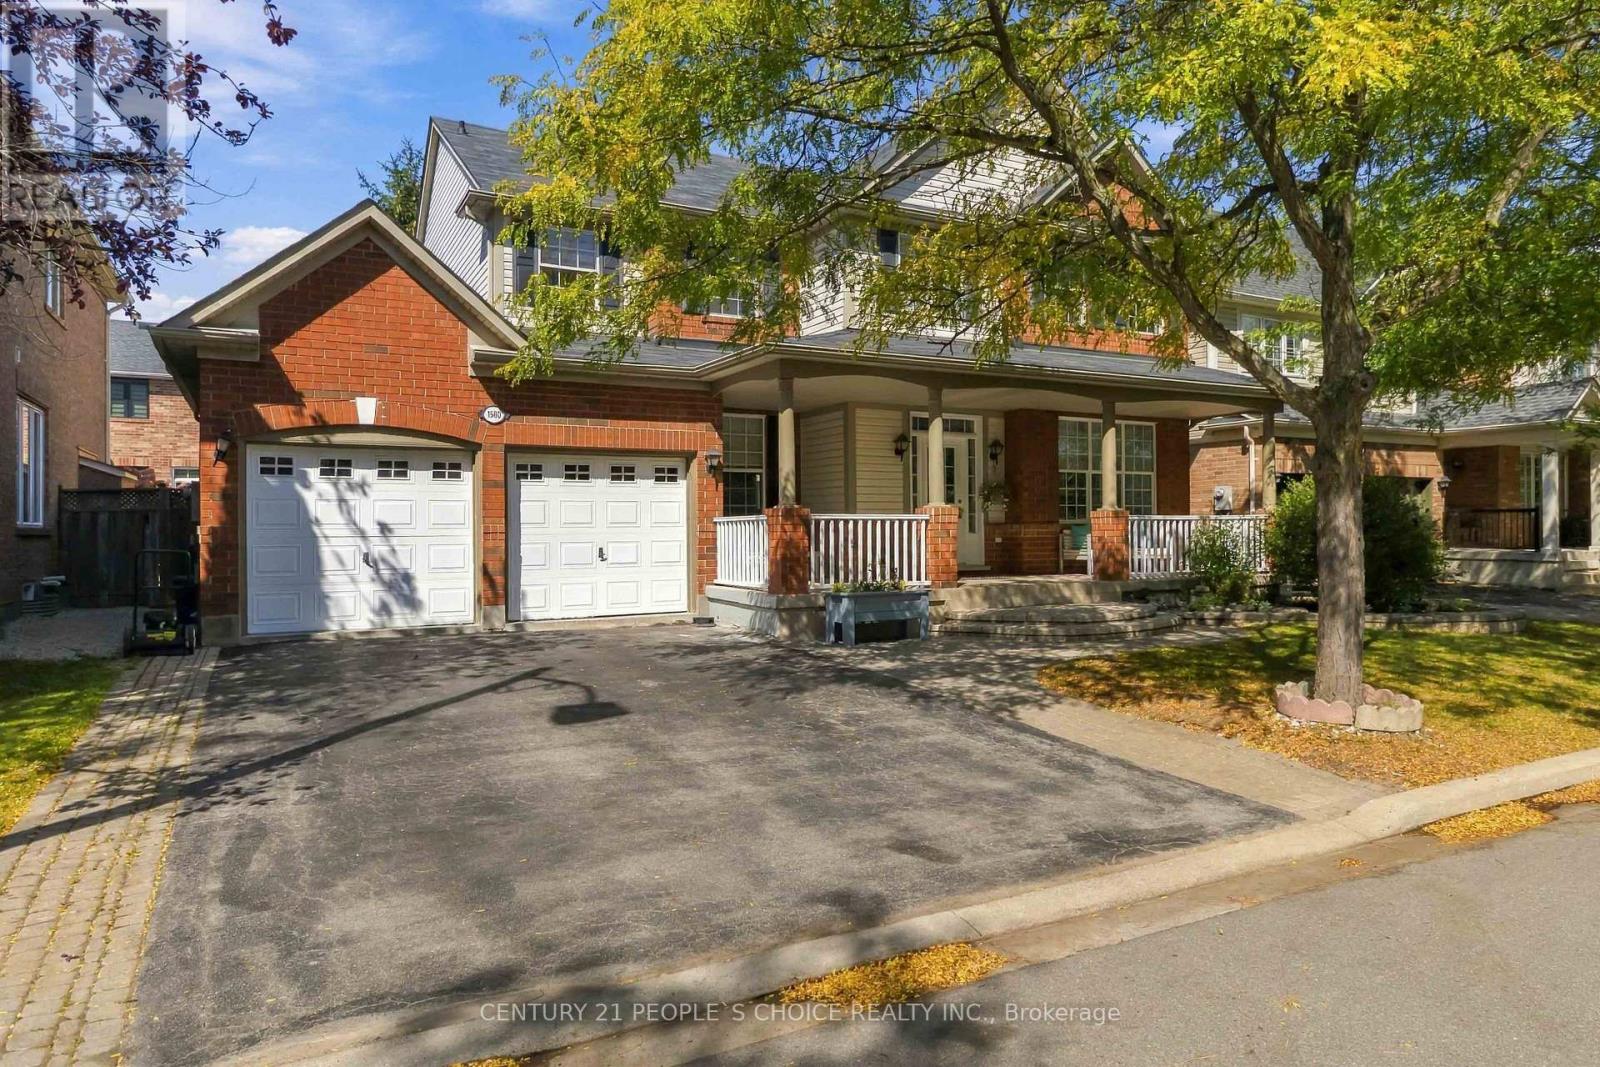
1580 Earl Crescent
Milton, Ontario
Impressive curb appeal welcomes you to this spacious & beautifully updated 4+2 bedroom, 4-bath detached family home on a premium 56-ft lot on a quiet, family-friendly cres, with the added advantage of no sidewalk. A welcoming covered front porch, mature shade tree, double-car garage & ample driveway parking. The main level features 9-ft ceilings, elegant porcelain tile flooring, separate living & dining rooms, private home office & open-concept family room with cozy gas fireplace. The completely renovated kitchen showcases quartz countertops, backsplash, double stainless-steel sink, ample cabinetry, walk-in pantry, centre island, breakfast area & oversized walkout to the backyard. Renovated main-floor powder room. A separate mudroom offers direct garage & basement access and is ideally positioned to potentially create a easy separate entrance from the backyard, providing independent basement access & excellent potential for a secondary suite/future rental income. A beautifully renovated staircase leads to the second floor with hardwood flooring throughout, 4 generously sized bedrooms, spacious primary retreat with ensuite, A 2nd renovated bathroom conveniently accessible from one bedroom & the hallway/common area, plus second-floor laundry. The fully finished basement offers a large recreation room, second office, 2 additional bedrooms with windows, 4-pc bathroom with Jacuzzi tub & separate shower, plus kitchenette with sink & existing water connection, offering potential for conversion to a full kitchen. Ideal for extended/multi-generational living or potential secondary accommodation. Enjoy a fully fenced backyard with deck, landscaped patio/firepit area & generous green space-perfect for entertaining & family activities. Additional highlights include new floorings,freshly painted interior, new tankless water heater, new furnace,new blinds , Pot lights, and many more. A move-in-ready home offering exceptional space, versatility & future potential. (id:56248)
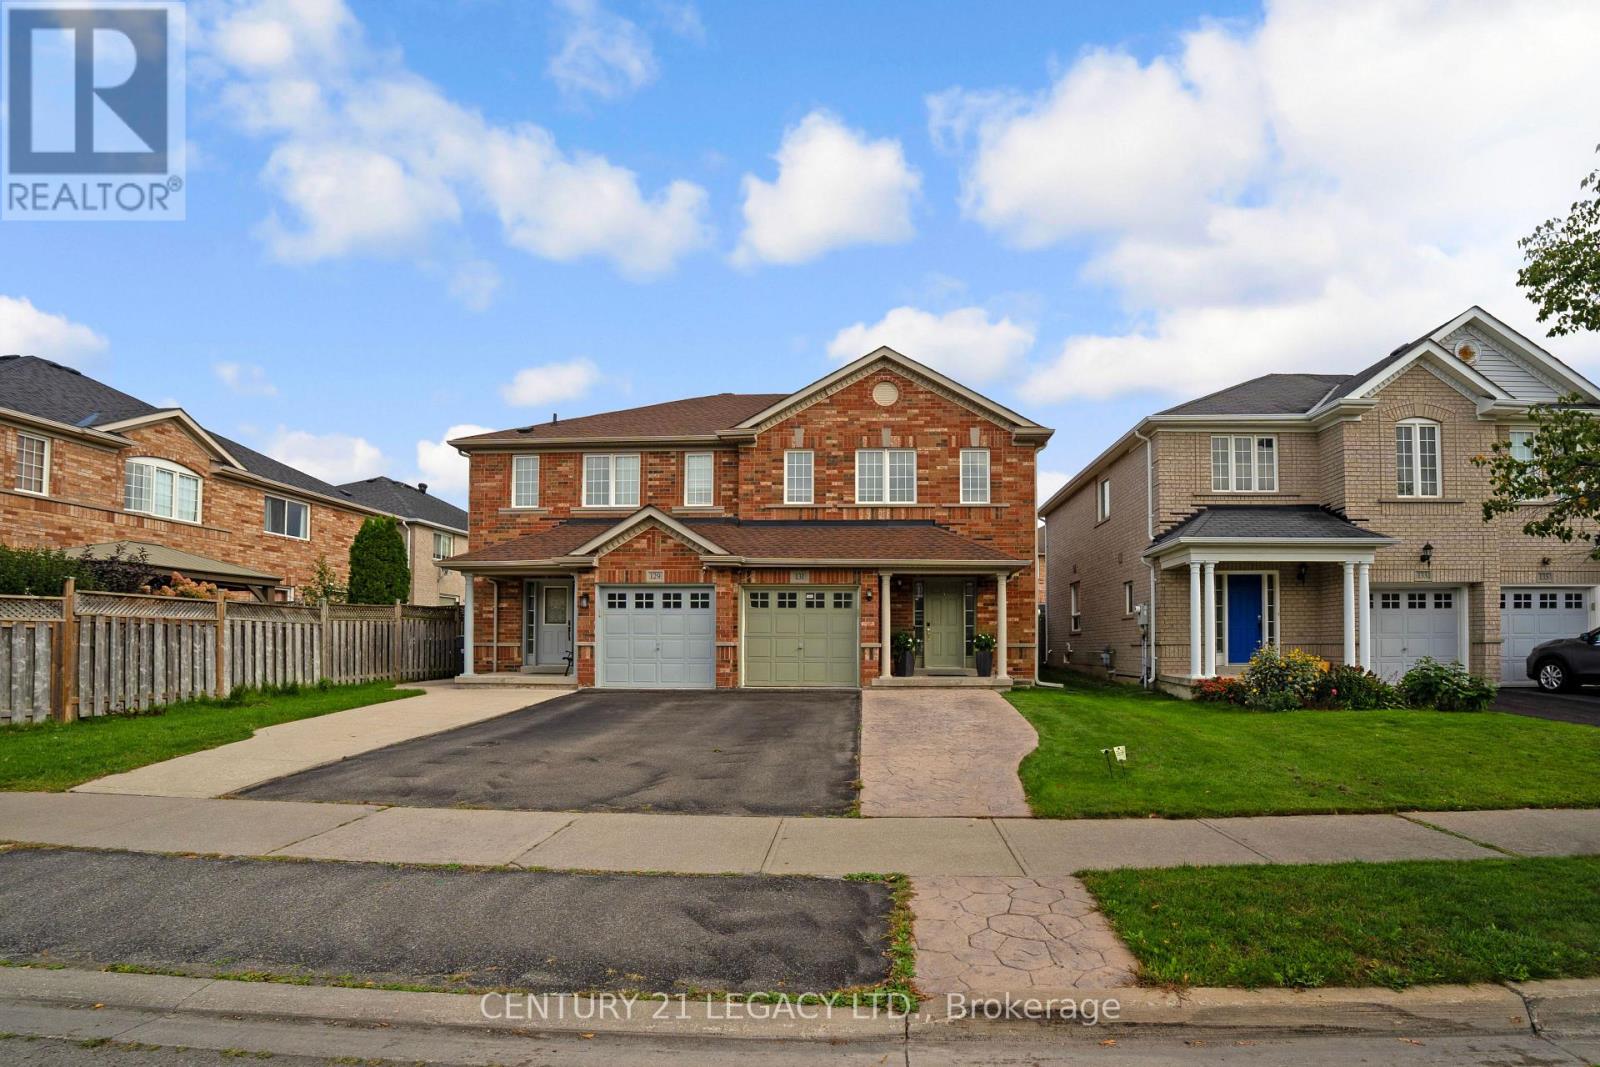
131 Sugarhill Drive
Brampton, Ontario
First Time buyers- This is your Home- A Must See, an Absolute Show Stopper! A beautiful 3+1 bedroom fully upgraded, all brick semi in the one of best neighbourhoods of Brampton. This home features premium hardwood on main level with updated staircase, upgraded kitchen with Mosaic Backsplash, stainless steel appliances ,newly done roof(2025), AC(2019), modern fireplace and spacious, well maintained backyard with gazebo . On 2nd flr, you have 3 Spacious Bedrooms-Master Bdrm W/ W/I Closet & Ensuite. Finished Basement comes with spacious bedroom, ensuite bathroom and separate entrance-potential for extra income. (id:56248)
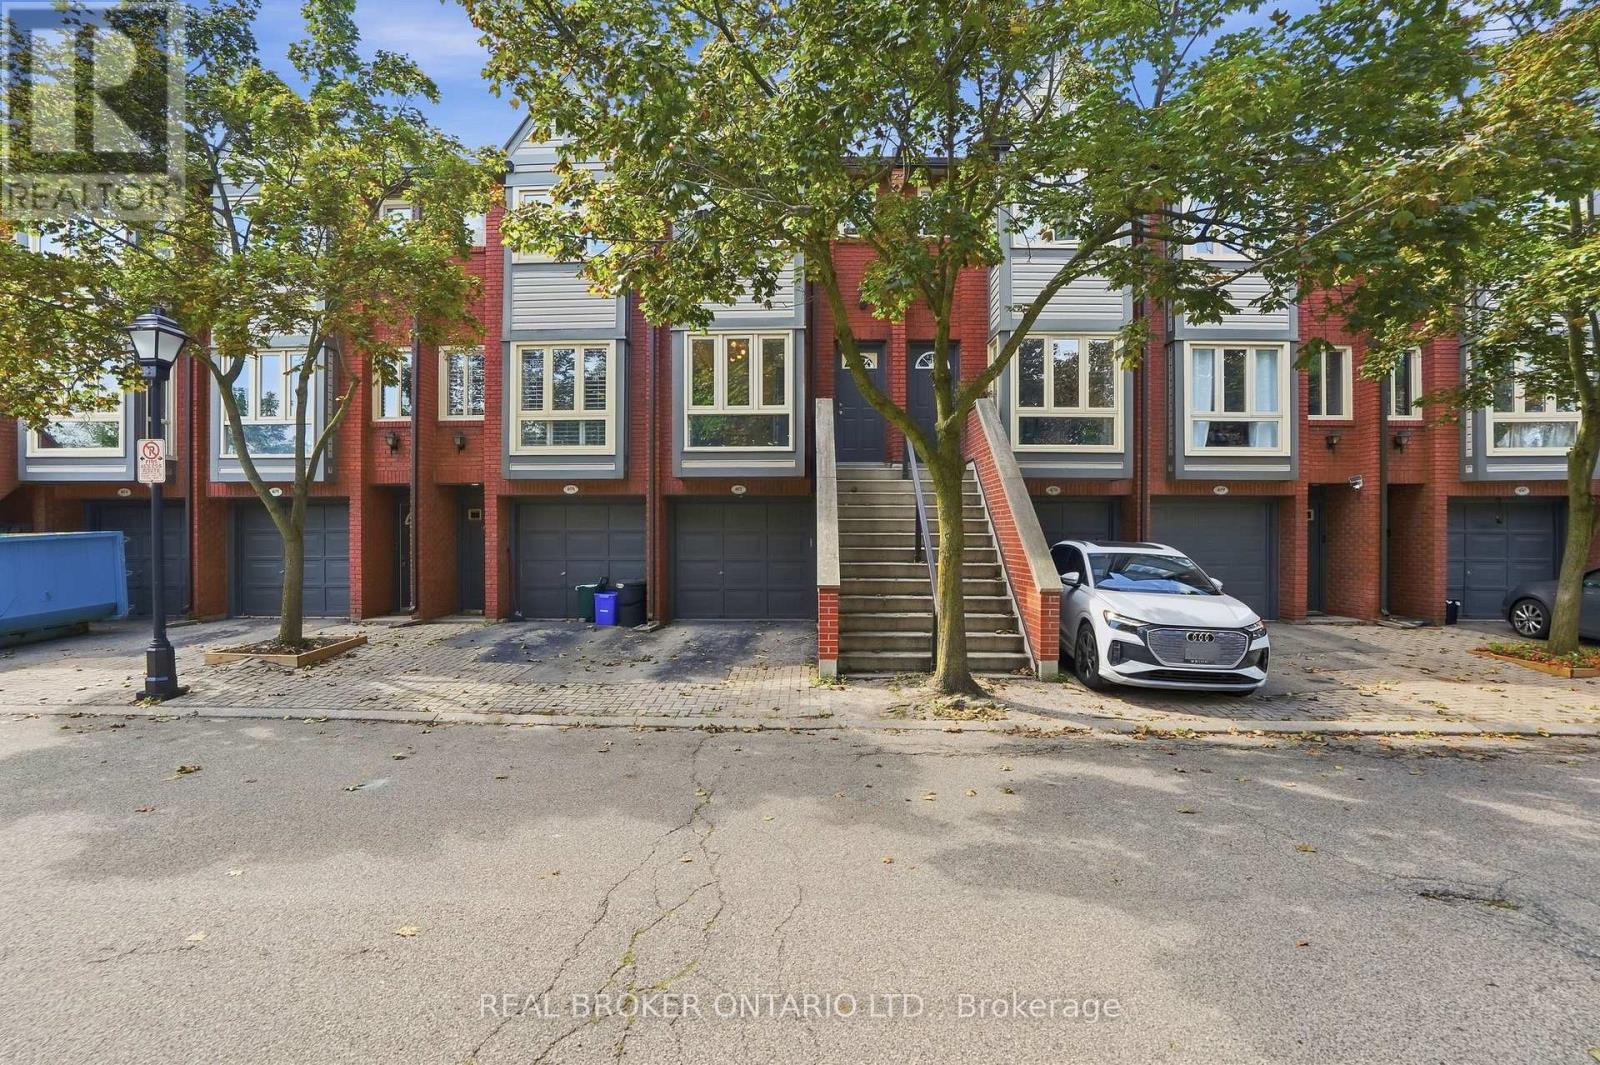
407 - 895 Maple Avenue
Burlington, Ontario
Welcome to downtown Burlington living! This fully renovated, turnkey 2-bedroom, 2-full-bathroom home offers approximately 1,100 sq. ft. of comfortable living space in a location that puts everything at your doorstep. Enjoy easy walking access to the waterfront, shopping, restaurants, transit and all the amenities downtown Burlington has to offer. With a garage offering convenient interior access, a finished basement for added living space and private backyard space, this home offers plenty of room to live and entertain; making it an ideal opportunity for first-time buyers, downsizers or anyone looking to enjoy a connected, walkable lifestyle. Move in, settle in and enjoy- this is one you won't want to miss! (id:56248)
30 Baby Point Road
Toronto, Ontario
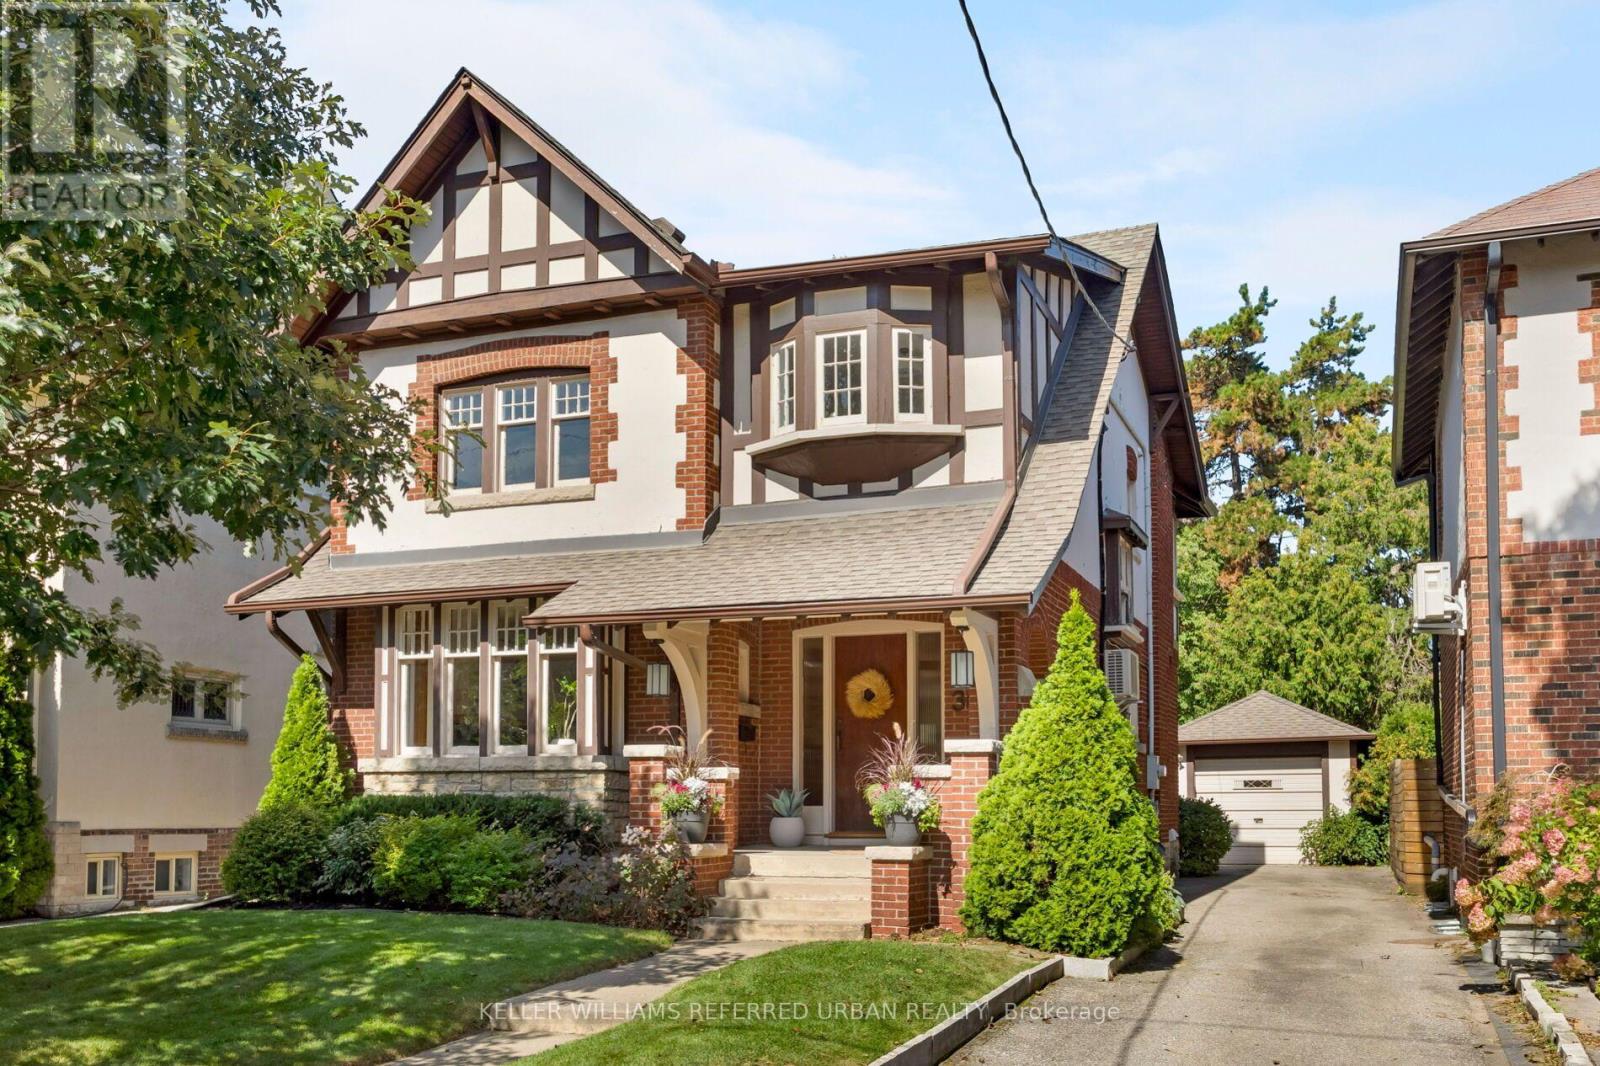
Tucked along one of Baby Point's picturesque, tree-lined streets, this exceptional 1930 home offers something hard to find - genuine architectural character, an expansive private lot, and the space to grow - at a price that makes moving up a real possibility. Thoughtfully designed as part of the Robert Home Smith tradition that helped shape this distinctive pocket of Toronto, the home is filled with original character - wainscoting, beautiful stained glass, distinctive window mullions and interesting roof gables.Warm and welcoming, the spacious living room features a wood-burning fireplace, large windows and flows naturally into the formal dining area that overlooks the backyard and provides direct access to the rear covered deck. The kitchen offers modern function, featuring solid hardwood cabinetry, granite countertops, built-in appliances, pot lights, a breakfast bar and excellent storage.Upstairs, spacious bedrooms provide plenty of room for family, guests or working from home. One of the home's most distinctive spaces is a bright, window-filled room complete with its own fireplace overlooking the deep, private backyard, with direct access to a rooftop deck - a truly special spot for morning coffee or relaxing under the stars. The lower level adds even more flexibility, with a comfortable rec room, three-piece bathroom, laundry, and a generous storage/utility room.The backyard is exceptionally peaceful and private with mature trees and the detached garage & driveway allows for up to 5 cars. (id:56248)
61 Sugarcane Avenue
Brampton, Ontario
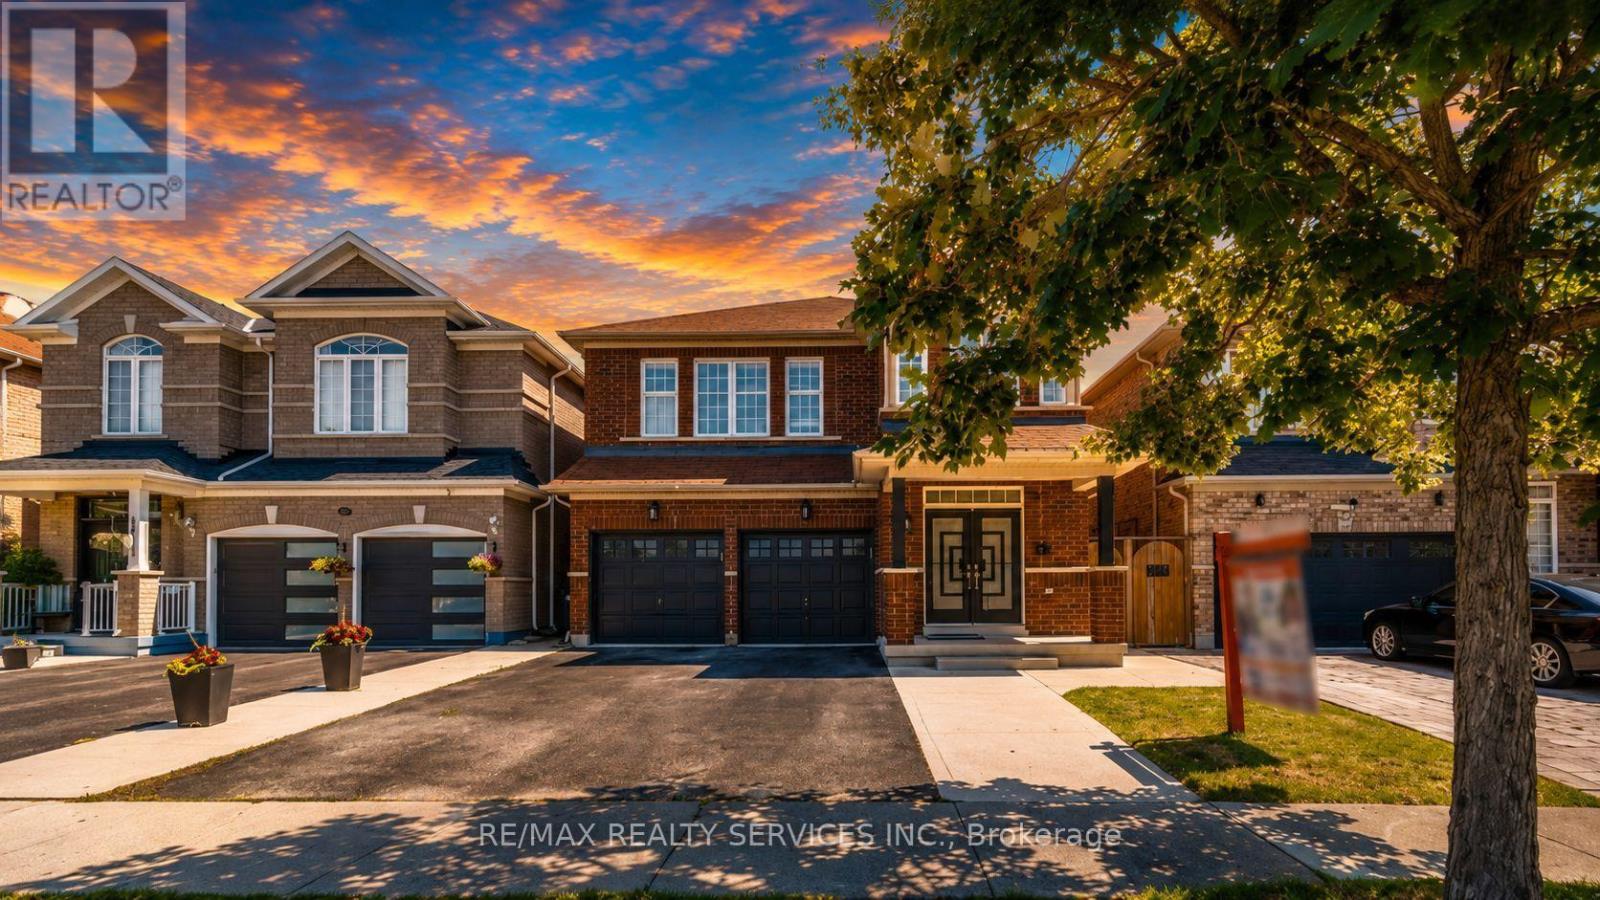
Beautiful 4 Bed 3 Bath Fully Renovated With Sep Entrance Detached Home In Desirable Area. 9' Ceiling. Main Floor Double Door Entrance, Open Concept Layout, Modern Kitchen, Hardwood Floors, Good Size Bedrooms, No House @ Front, Close To Bus Stop, School, Park Right In Front Of The House. New Kitchen, Quartz Countertop. (id:56248)
67 Bigham Crescent
Toronto, Ontario
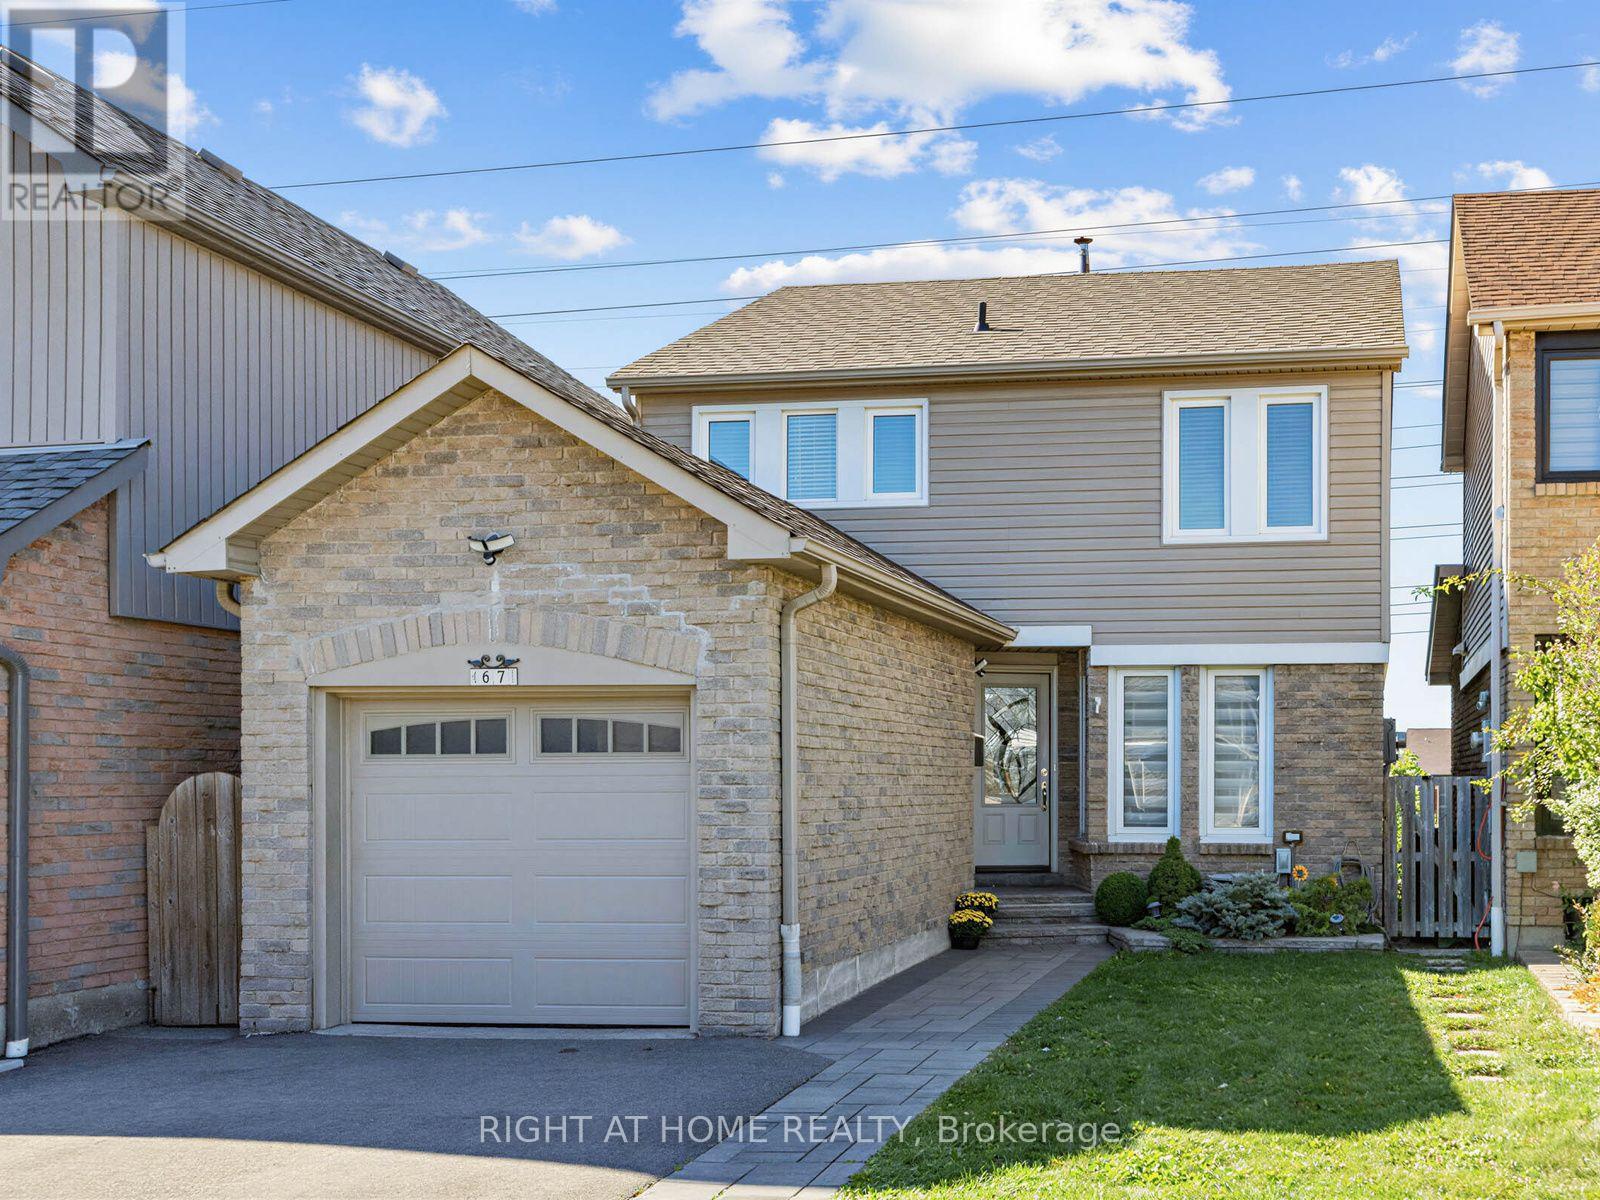
Beautifully renovated, this Etobicoke home offers the space and flexibility today's families need. The bright, open-concept main level features rich hardwood flooring, pot lights and a stylish built-in media wall. At the heart of the home is a modern kitchen with quartz countertops, stainless steel appliances, and generous cabinetry, flowing into the dining area with a walkout to the deck and backyard. Upstairs are three comfortable bedrooms, including a spacious primary retreat, along with a beautifully updated bathroom. Completely carpet-free, the home offers stylish, easy-care flooring throughout. The finished walk-out basement adds exceptional versatility, complete with its own kitchen, recreation area, additional bedroom and bathroom-ideal for extended family, guests, older children, or a private home office. Recent improvements include select windows and doors, the garage door, deck, and kitchens (2024). Ideally located in a great Etobicoke neighbourhood, close to schools, parks, shopping, transit, and major routes. Move-in ready and full of possibilities! (id:56248)
3 Elton Crescent
Toronto, Ontario
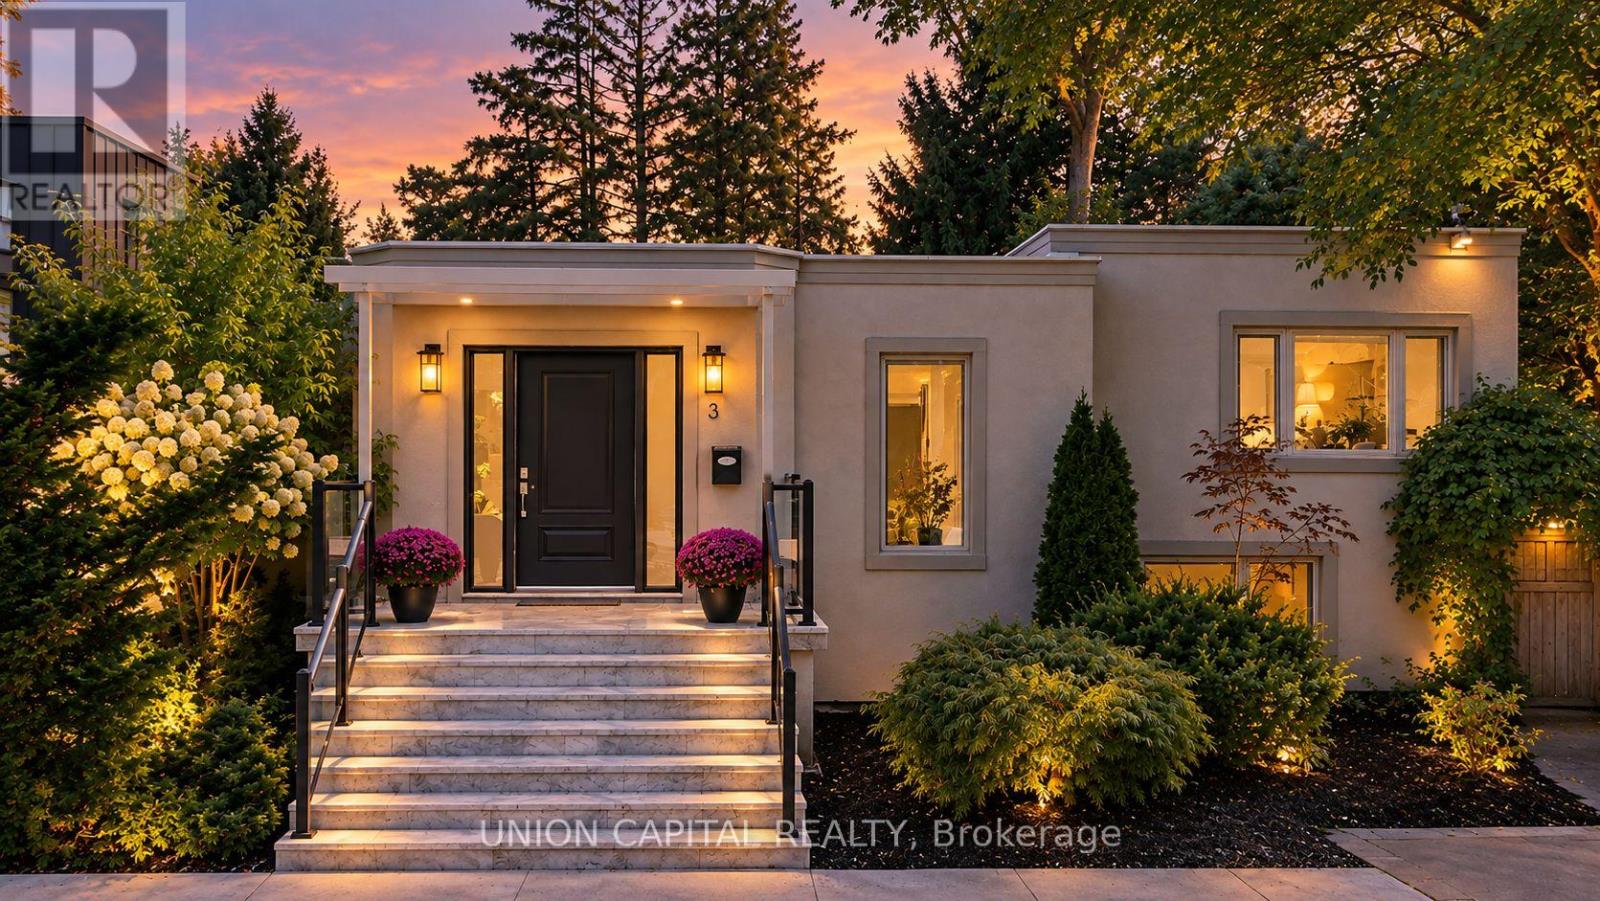
Architecturally distinctive contemporary residence situated on a rare 60 x 150 ft, tree-lined lot in the sought-after Long Branch neighbourhood, just steps from Lake Ontario. Offering over2,500 sq. ft. of beautifully finished living space, this bright and extensively renovated home features an open-concept main floor, bamboo hardwood flooring, and a gourmet custom kitchen with a quartz island. The spacious primary bedroom boasts a private balcony and spa-inspired ensuite, while select bathrooms feature heated floors. The fully finished lower level offers large above-grade windows, a generous recreation room, two additional bedrooms, and a separate entrance. Step outside to a beautifully landscaped, private backyard oasis complete with a hot tub, ideal for outdoor entertaining and relaxation. A unique opportunity to enjoy contemporary living on an exceptionally generous lot in one of Etobicoke's most desirable lakeside communities. (id:56248)
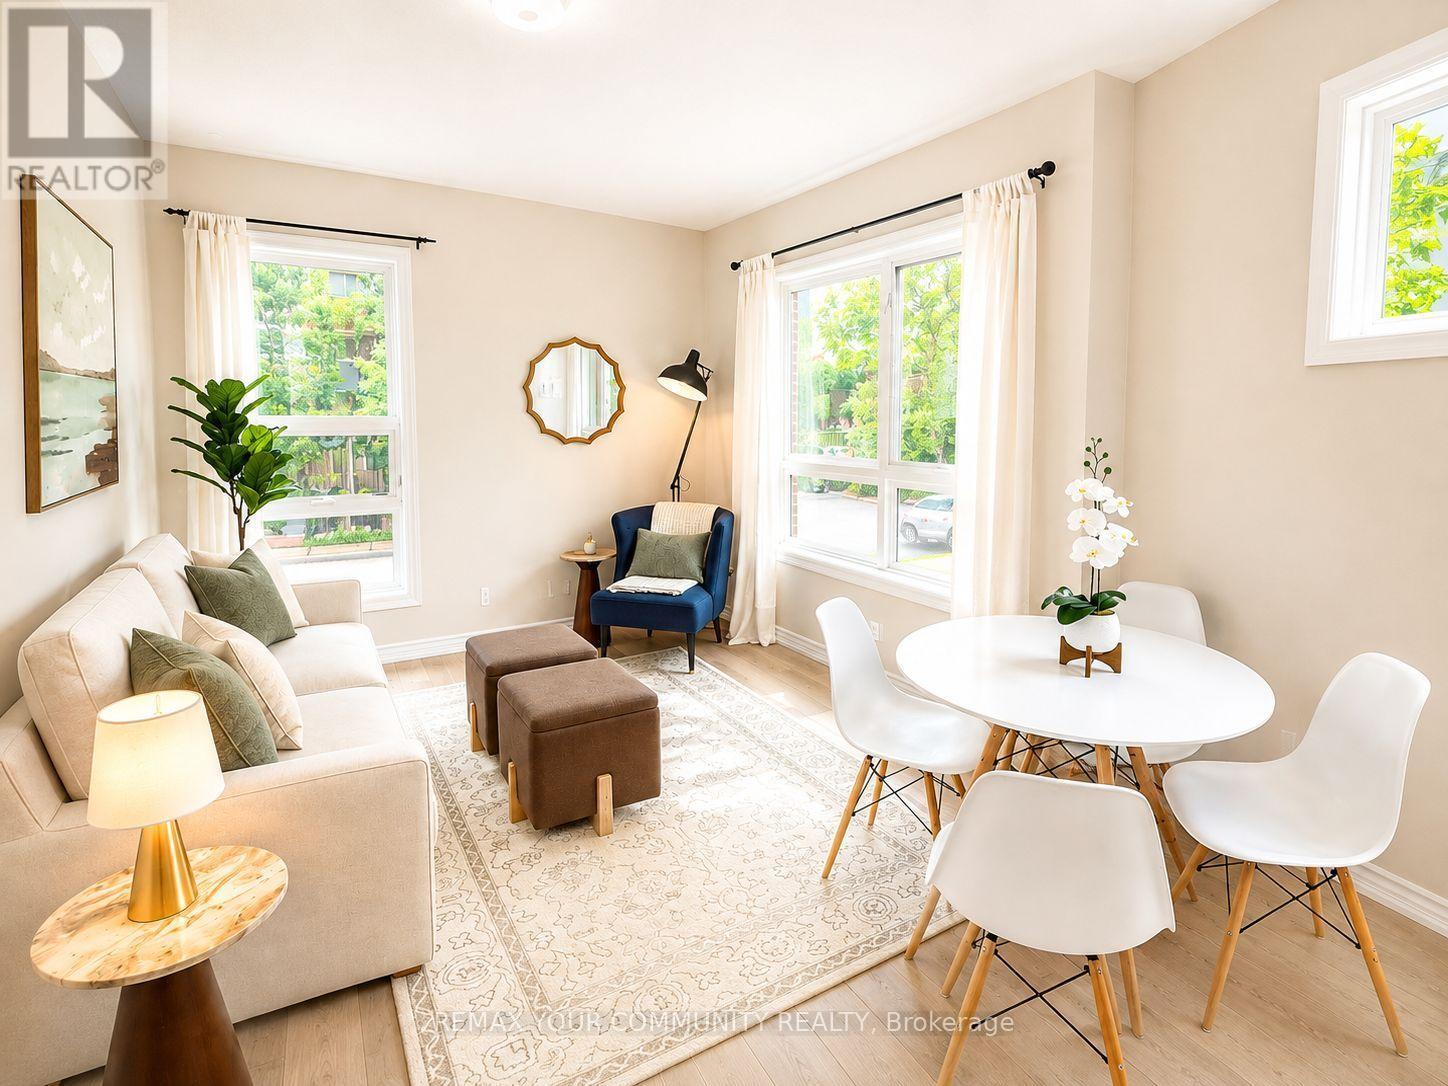
2 - 90 Caledonia Park Road
Toronto, Ontario
Welcome Home to 90 Caledonia Park Road, A Bright & Stylish Minto Stacked Townhome Nestled In The Vibrant Corso Italia-Davenport Neighbourhood. This Family-Friendly Community Offers The Perfect Blend Of Convenience, Green Space, City Living & *96* Walk Score! Double Entry Points On Main Floor. Thoughtfully Designed W/ Approx. 1,020 SF Of Functional Living Space + 250 SF Patio - This Home Features 2 Spacious Bedrooms + 2 Bathrooms, 9-Ft Ceilings, | Owned Surface Parking Space Located Close To Home + The Largest Patio In The Complex! Garage Parking For Bikes + Ample Visitor Parking! The Main Level Boasts A Bright Open-Concept Living That Flows Seamlessly Into The Modern Kitchen, Complete With Granite Countertops & Stainless Steel Appliances. A Convenient 2-Pc Powder Room Completes This Level. Downstairs, You'll Find Two Generously Sized Bedrooms (Primary W/ Walk In Closet), A Full 4-Piece Bathroom & Ensuite Full Sized Washer/Dryer. Additional Upgrades Include New Furnace (2024), A Tankless Water Heater & Ample Storage! Commuting Is Effortless W/ Easy Access To The 512 St. Clair Streetcar, Bloor GO & UP Express Station + Quick Connections To All Major Routes. Stockyards Village Is Just Minutes Away, Offering Shopping, Restaurants & Everyday Essentials.Outdoor Enthusiasts Will Love Being Steps From Earls court Park & Community Centre, Featuring Pools, Skating, Green Space for Tennis, Soccer, Baseball & Track + An Off-Leash Dog Park! This Location Delivers The Best Of Urban Living In One Of Toronto's Most Sought-After Neighbourhoods.Don't Miss Your Chance To Own A Beautifully Designed Home In A Connected, Amenity-Rich Community That Has Something For Everyone. (id:56248)
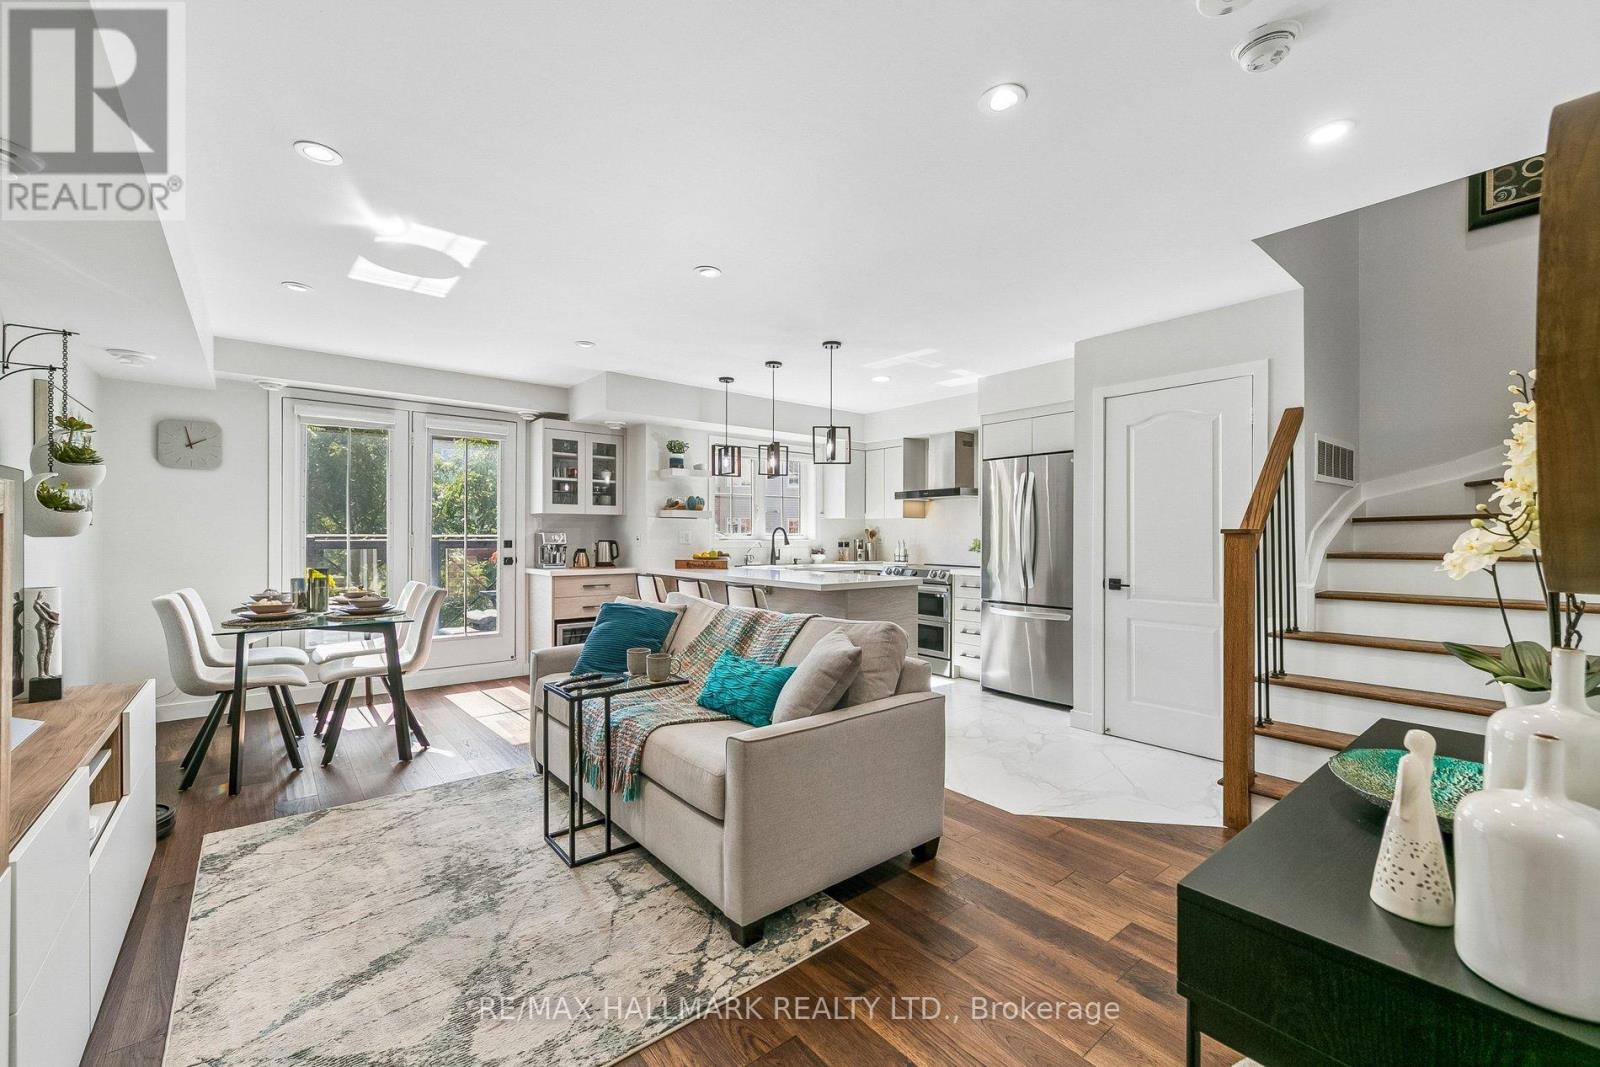
5 - 19 Hays Boulevard
Oakville, Ontario
A turnkey, designer-renovated stacked townhouse in Oakville's sought-after River Oaks community. This stylish 2-bed, 2-bath upper-level home stands out with a fully redesigned kitchen, reconfigured for better flow, storage, and everyday function. It features an oversized quartz island with seating, custom cabinetry, premium stainless-steel appliances, a dedicated coffee nook, and matching quartz backsplash. Every element was selected with intention, creating a warm, cohesive, magazine-worthy space rarely found in this complex.The upper-level bathroom has also been structurally redesigned, offering a fresh, contemporary layout with modern fixtures and premium finishes. The second bathroom complements this with a thoughtful upgrade featuring custom cabinetry, adding both functionality and a refined designer touch. Throughout the home, every detail has been elevated: wide-plank flooring, upgraded hardware, and designer-selected paint to ensure perfect harmony and a curated aesthetic. Popcorn ceilings removed and replaced with smooth, modern surfaces, and a redesigned lighting plan enhances brightness and ambiance across both levels. Custom high-end window coverings, including blackout treatments in the bedrooms, add comfort and sophistication.The staircase connecting the two floors has been upgraded with new black iron pickets, giving the interior a sleek architectural accent. The bright open-concept living area flows to a private balcony, perfect for morning coffee or evening relaxation. Ensuite laundry adds everyday convenience, and the upper-level layout provides privacy and quiet.Located steps from parks, trails, top-rated schools, shopping, restaurants, and major highways, this home offers true turnkey, low-maintenance living with a cohesive designer finish. A rare opportunity to move into a fully updated space where both structural and cosmetic upgrades have been completed with care, intention, and quality! Shows AAA+++ (id:56248)
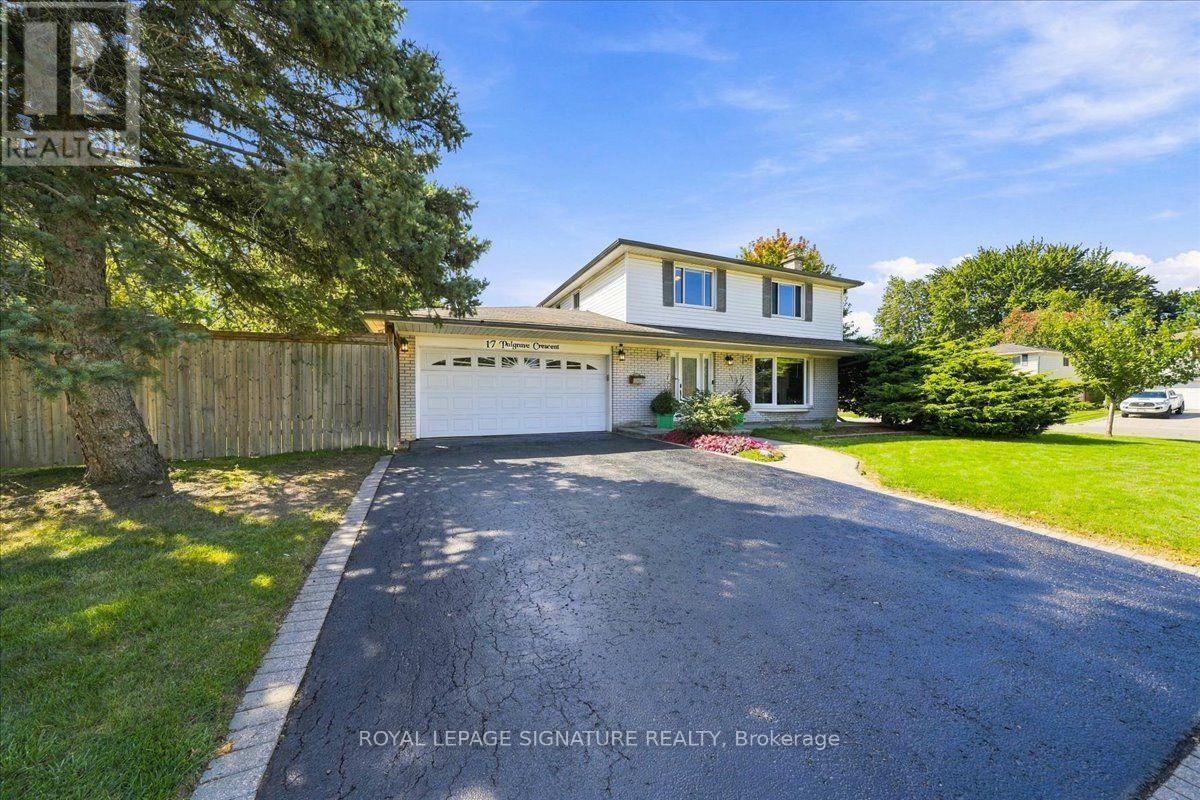
17 Palgrave Crescent
Brampton, Ontario
Set on a generous, maturely landscaped corner lot on a tucked-away Peel Village street, this inviting four-bedroom home offers the space families need and the updates they want. Ideally positioned west of Peel Village Park, with a path directly across the street, this two-storey home with an attached double garage sits on a quiet crescent off a crescent among well-cared-for properties. The private, tree-framed yard offers ample room for a pool, play, and family gatherings. A composite deck with pergola, installed in 2021 and accessed from the kitchen/dining room, creates an ideal outdoor living and dining space. Inside, the main and upper levels have been freshly painted. The 2020 renovated kitchen with Bosch induction cooktop and stainless steel LG appliances is open to the dining room, creating a natural hub for everyday living and entertaining. The main floor also features a fireplace log set in the living room, an updated two-piece bath, 2020 tile flooring in the kitchen, hall and bath plus convenient interior access to the double garage with useful storage. Upstairs are four bedrooms, each with a closet, along with a renovated main bath. The finished lower level adds flexible living space with a recreation room featuring a wood-burning fireplace serviced and updated in summer 2026, an office area, play space, and a utility room with workbench, laundry, and storage. Furnace (2017) and air conditioner (2014). Roof shingles replaced in 2005, with a Roof Life roof-rejuvenation treatment completed in 2025 and the remaining portion of a transferable five-year warranty. Front entry door replaced in 2015 and fitted with new hardware in 2026. Driveway resealed Sept. 2026. Minutes to schools, Highway 410, transit, and everyday amenities. Offered with a clean pre-listing home inspection and 28 years of caring ownership. A wonderful place to call home! (id:56248)
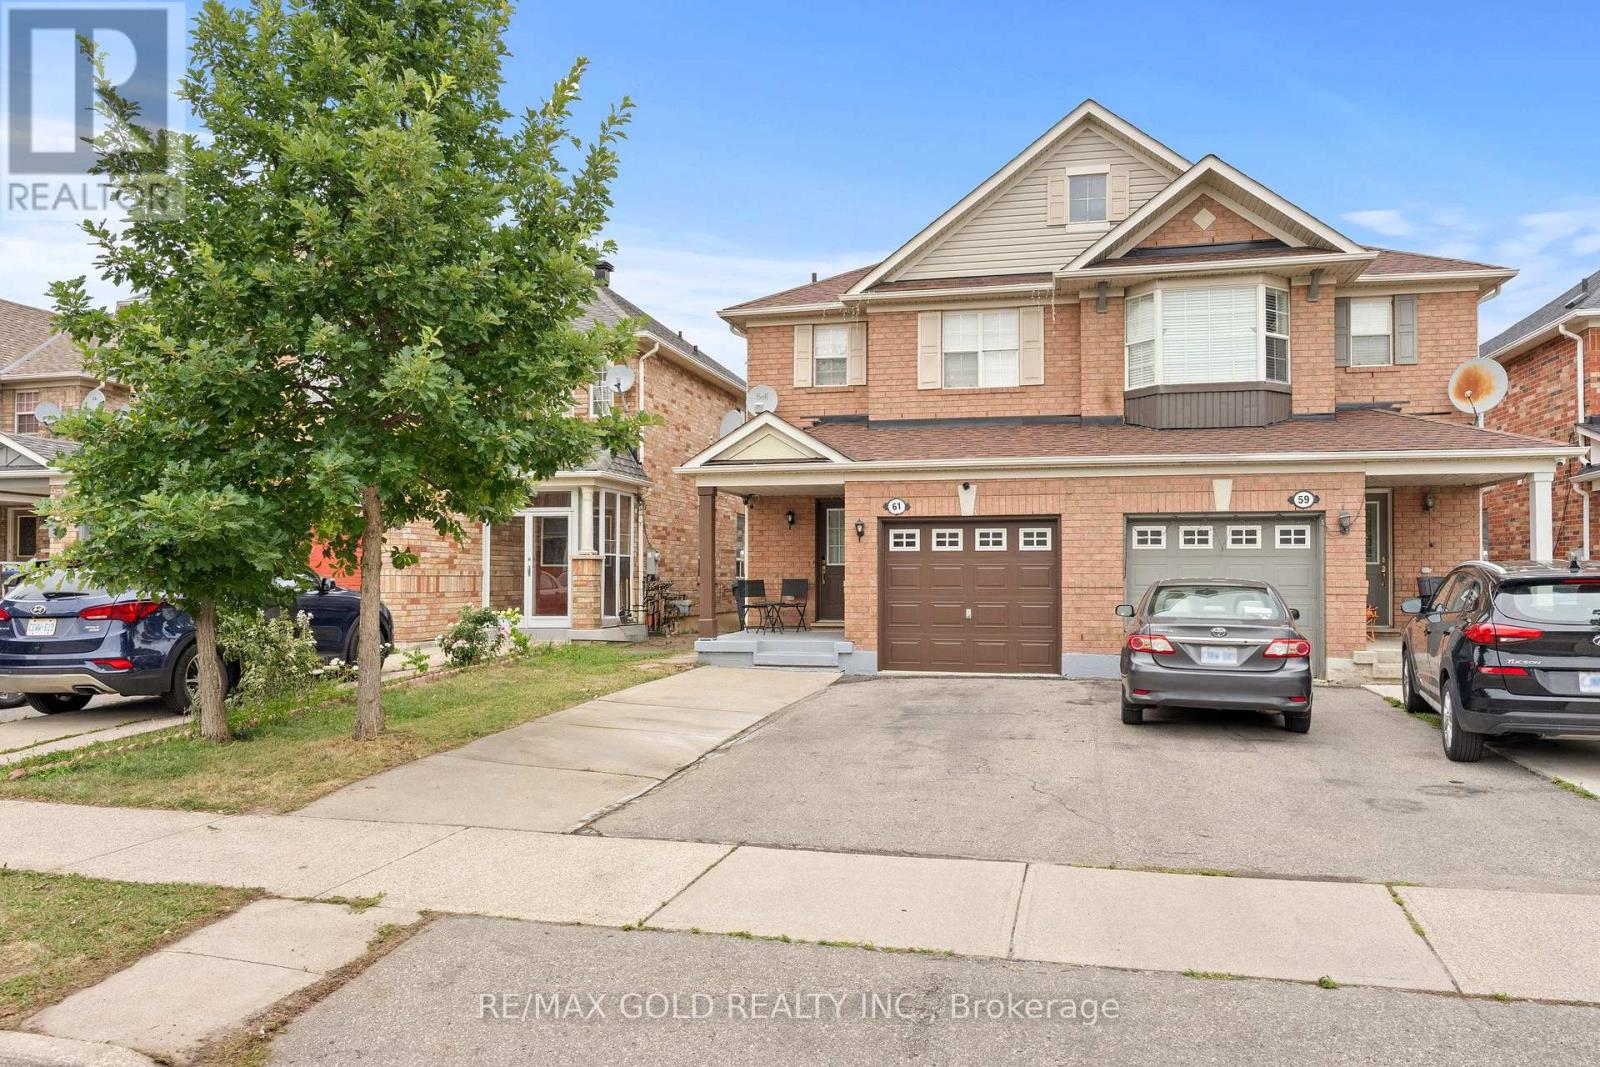
61 Herdwick Street
Brampton, Ontario
Well-Maintained 3-Bedroom Semi-Detached Home Featuring A Finished Basement And A Functional Layout. Main Floor Offers Separate Living, Dining And Sep-Family Room, Along With An Upgraded Kitchen Featuring Granite Countertops And Stainless Steel Appliances. Convenient Second-Floor Laundry And Direct Garage-To-Home Access. Three Principal-Sized Bedrooms Provide Comfortable Living Space. Extended Driveway Offers Additional Parking. Spacious Backyard With A Large Deck, Perfect For Entertaining And Outdoor Enjoyment. No Rear Neighbor's Offer Added Privacy. Excellent Family Home In A Desirable Location. Walking Distance to plaza , public transit & park. (id:56248)
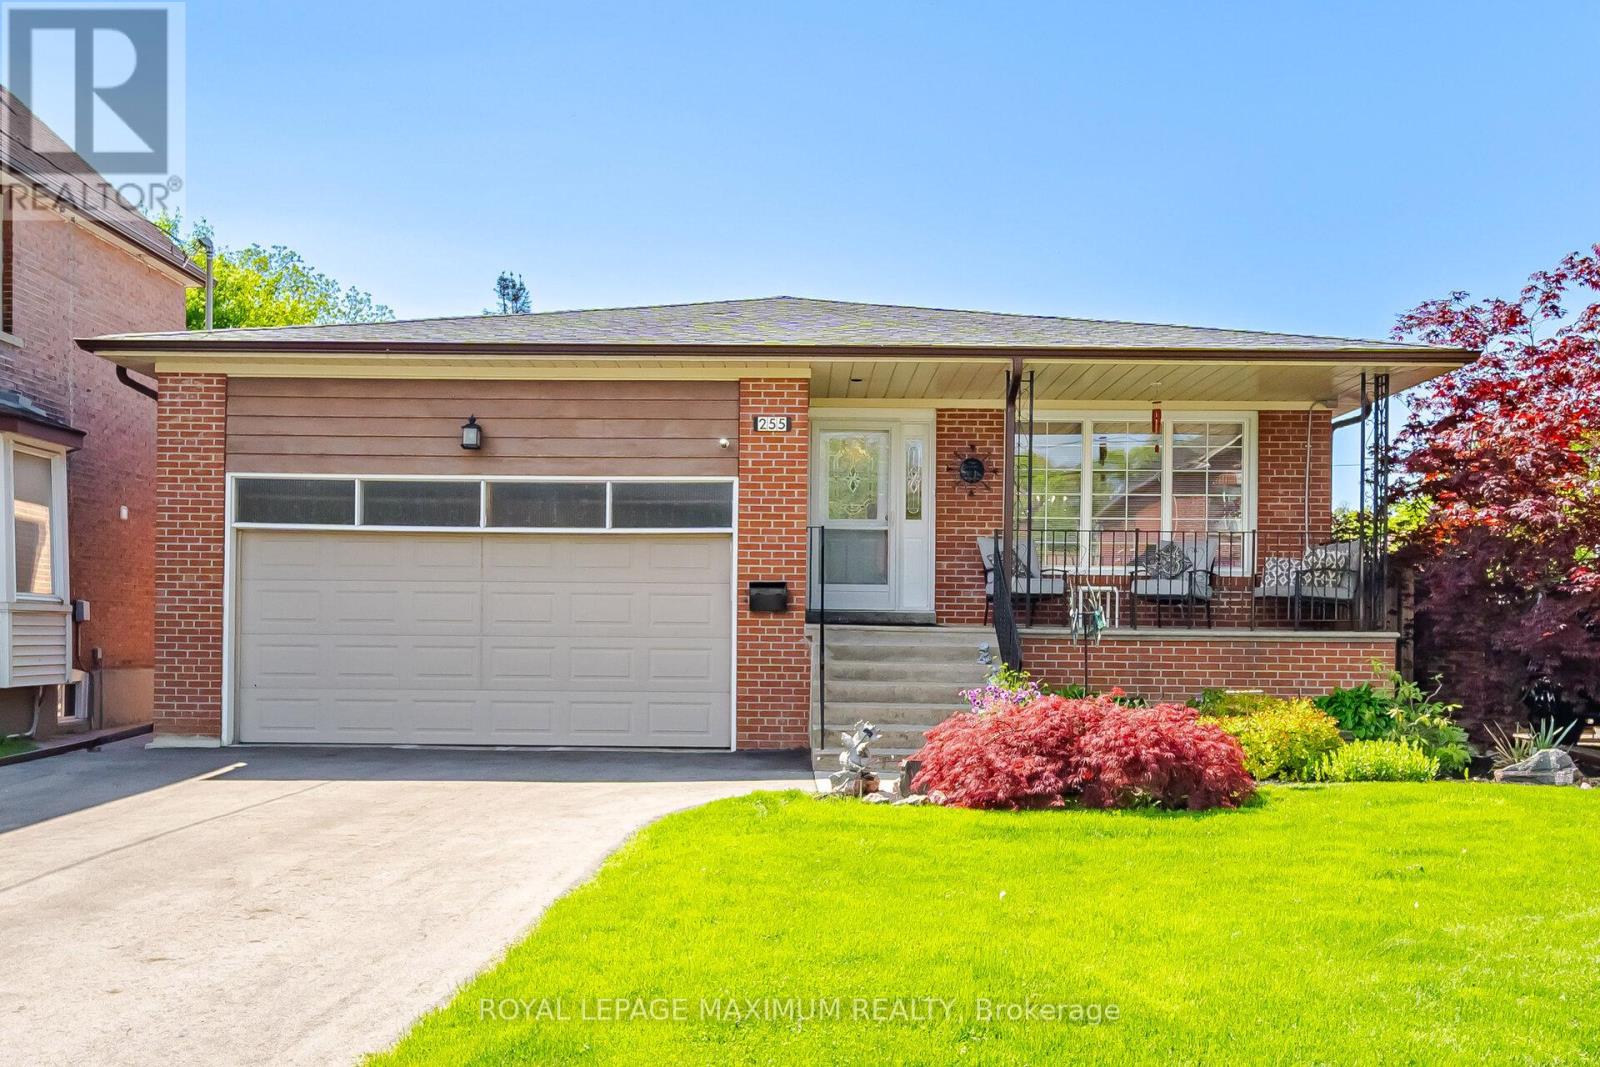
255 John Street
Toronto, Ontario
Stop Your Search! Welcome To Your Next Home! This Beautifully Updated, Bright, And Incredibly Spacious 5-level Detached Backsplit Is A Rare Find In Weston. Boasting An Outstanding 2,312 Sq. Ft. Layout Flooded With Natural Light, This Turn-key Residence Offers The Perfect Blend Of Size, Functionality, And High-end Upgrades. This Detached Home Boasts 3 Generous-Sized Bedrooms, including A Primary Retreat With A Spa-Like Ensuite, A Highly Functional Den - Great For A Home Office Or Extra Bedroom. The Entire Home Has Been Freshly Painted, Meticulously Updated, And Tastefully Decorated Throughout. All Washrooms Have Been Recently Fully Renovated And The Family Size Kitchen. The Kitchen Offers Abundant Cabinet And Counter Space. Enjoy Movie Nights In The Large Family Room With Fireplace. Or Host Guests In The Lower Level Great Room Also With Fireplace, That is Perfect For Entertaining, Massive Value With Major Premium Upgrades That Include A 2025 Waterproofed Lower Level , A Natural Gas Generac Generator For Automatic Power For The Entire Home During Hydro Outages, A Newer Roof (2017), Upgraded A/C (2020). In 2026, The Bedroom Floors, And Stairs Were Beautifully Restrained, And A Brand-new Fridge And Dishwasher Were Installed. Many Other Recent Updates As Well! Step Outside To A Fully Landscaped Yard And A Stunning Deck, Perfect For Outdoor Living. The Driveway And Garage Door Opener Were Also Recently Updated In 2025. Nestled In A Highly Desirable, Family-Centric Neighbourhood Where 71% Of Homes Are Owner-occupied, This Property Is Just Minutes Away From Highways 400 And 401, UPExpress, GO Transit, And The TTC. The Proximity To Multiple Public, Catholic, And Private Schools, Playgrounds, Recreation Centers, And Parks Make Accessing These Items A Breeze. Additionally, This Neighborhood Is Close To Premier Shopping, Dining,And Entertainment. Book Your Showing Today! Just Move In! (id:56248)
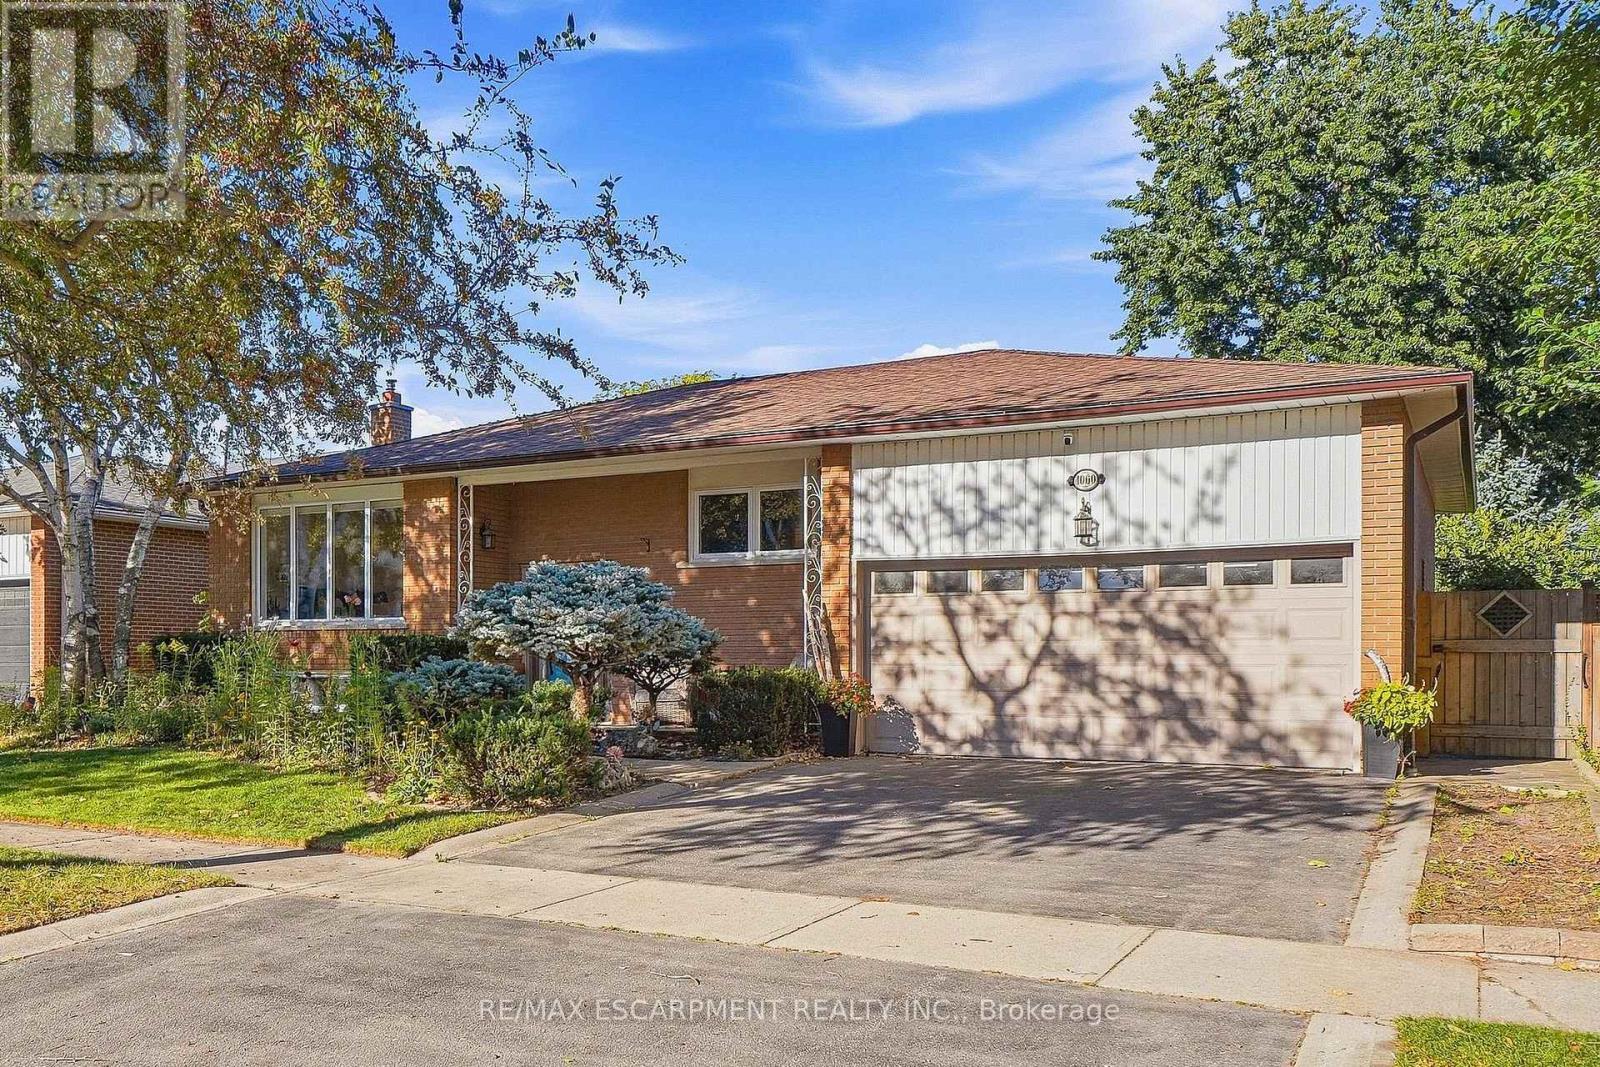
1060 Dowland Crescent
Burlington, Ontario
Set on a quiet, tree-lined crescent in the sought-after community of Aldershot, this beautifully renovated raised brick bungalow offers in-law suite potential, an extra-wide lot and double car garage. Nearly $200,000 has been invested in renovations, including a six-figure custom kitchen designed with both style and functionality in mind. The main level is bright, refined and exceptionally well laid out. The custom kitchen features full-height cabinetry with matte black Zamak hardware, pull-out storage, large pantry, premium stainless steel appliances including an induction range, quartz countertops, statement backsplash and large island with built-in microwave. Expansive picture windows fill the living spaces with natural light, complemented by programmable electric blinds. White oak engineered hardwood flooring extends through the principal living areas, with pot lights integrated into a smart lighting system. Three generously sized bedrooms and a four-piece bathroom complete the main level. The lower level offers abundant natural light, plush carpeting, a spacious family/recreation room with cozy natural gas fireplace, large fourth bedroom, four-piece bathroom and second kitchen. A separate entrance from the side of the garage provides direct access to the lower level, creating excellent potential for an in-law suite or additional living space. The private backyard features a newer deck with pergola, fully fenced yard, hot tub and storage shed. Exceptional location, approximately six minutes from Aldershot GO Station and minutes from the 403, 407, QEW and Highway 6. Close to Burlington Golf & Country Club, Lake Ontario and beaches, downtown Burlington, parks, schools, daycares, IKEA, grocery stores and Mapleview Shopping Centre. (id:56248)
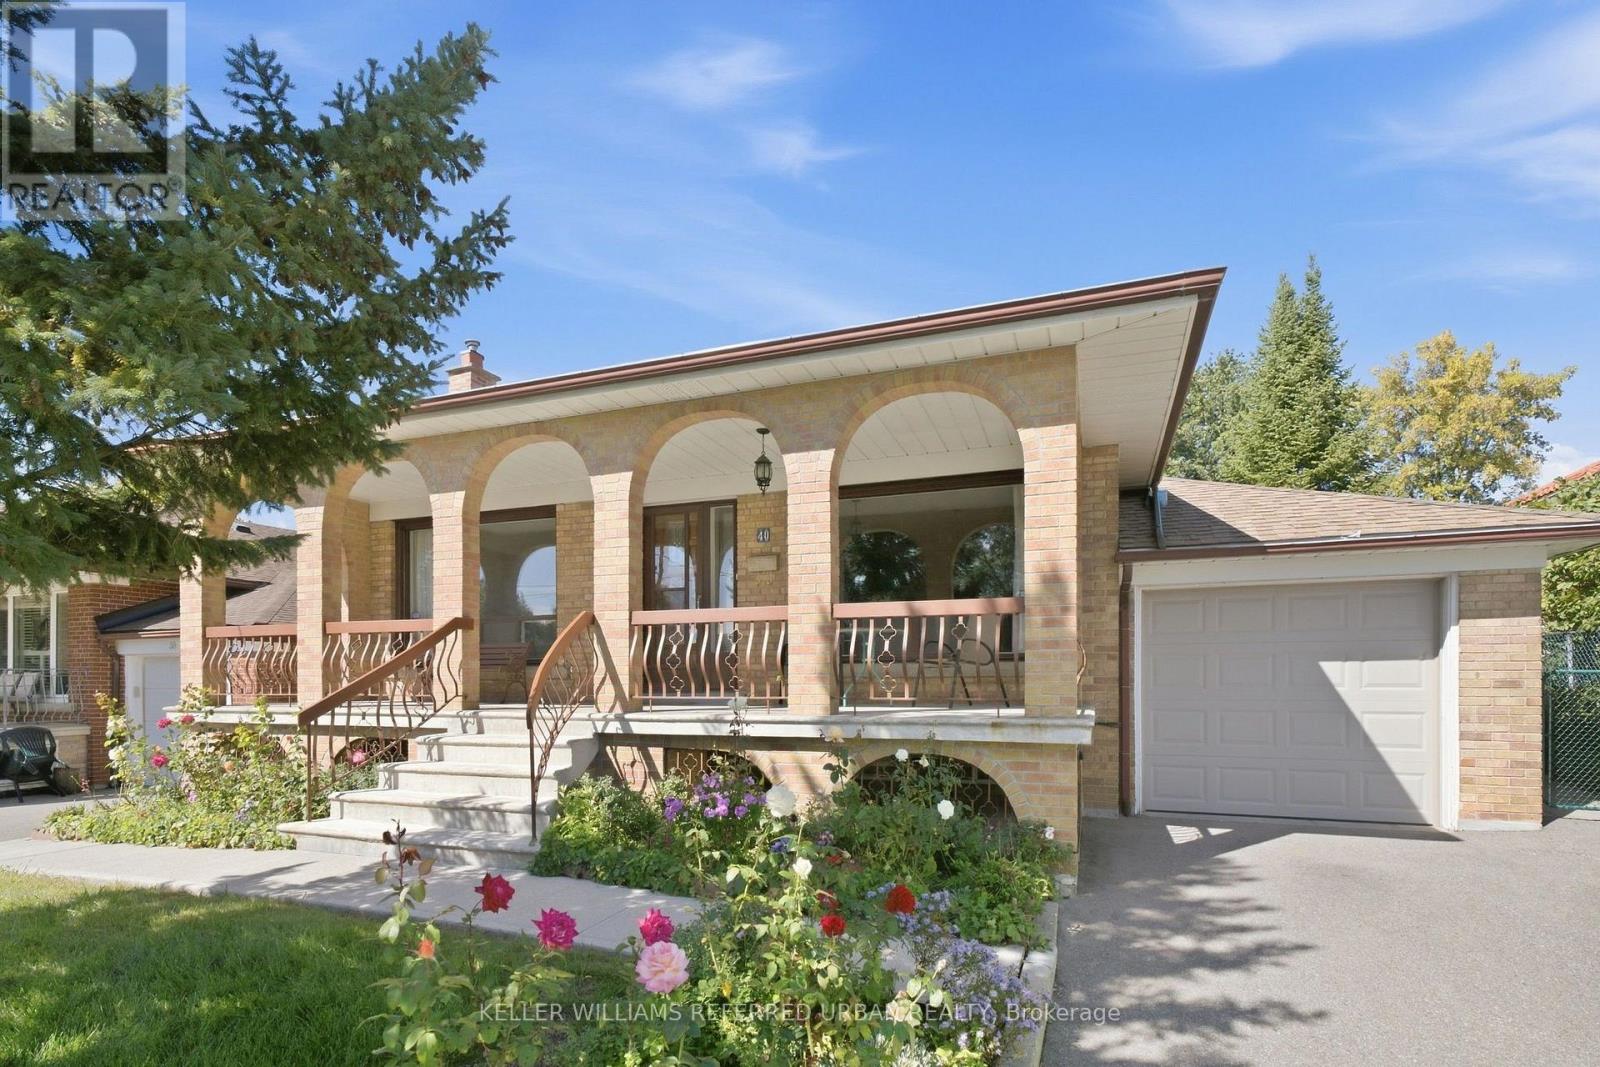
40 Datchet Road
Toronto, Ontario
This lovingly maintained and meticulously cared for bungalow is being offered for sale for the first time in over 50+ years - a rare opportunity to own one of the most desirable neighbourhood homes! 40 Datchet Rd is ideally located on a cul-de-sac, steps away from stairs leading to a ravine, and is conveniently close to schools, parks, shopping, transit, Hennick Humber Hospital, Roding Community Centre and Highways 401 and 400. The spacious full width front porch creates a welcoming entrance and gives the home wonderful curb appeal. Bright and spacious, this home features a main floor with hardwood flooring, 3 bedrooms (all with closets), an eat-in kitchen located next to the dining room, and a very spacious living room with a large picture window. The finished lower level with a separate side entrance, a second kitchen and bath, a recreation room with a wet bar area and gas fireplace, and plenty of storage space, offers great potential for an in-law suite. The large backyard featuring a beautiful heated sunroom completes this home, allowing plenty of space for the kids to play or entertain guests. This home offers endless possibilities, great for first-time home buyers, a growing or multi-generational family! (id:56248)
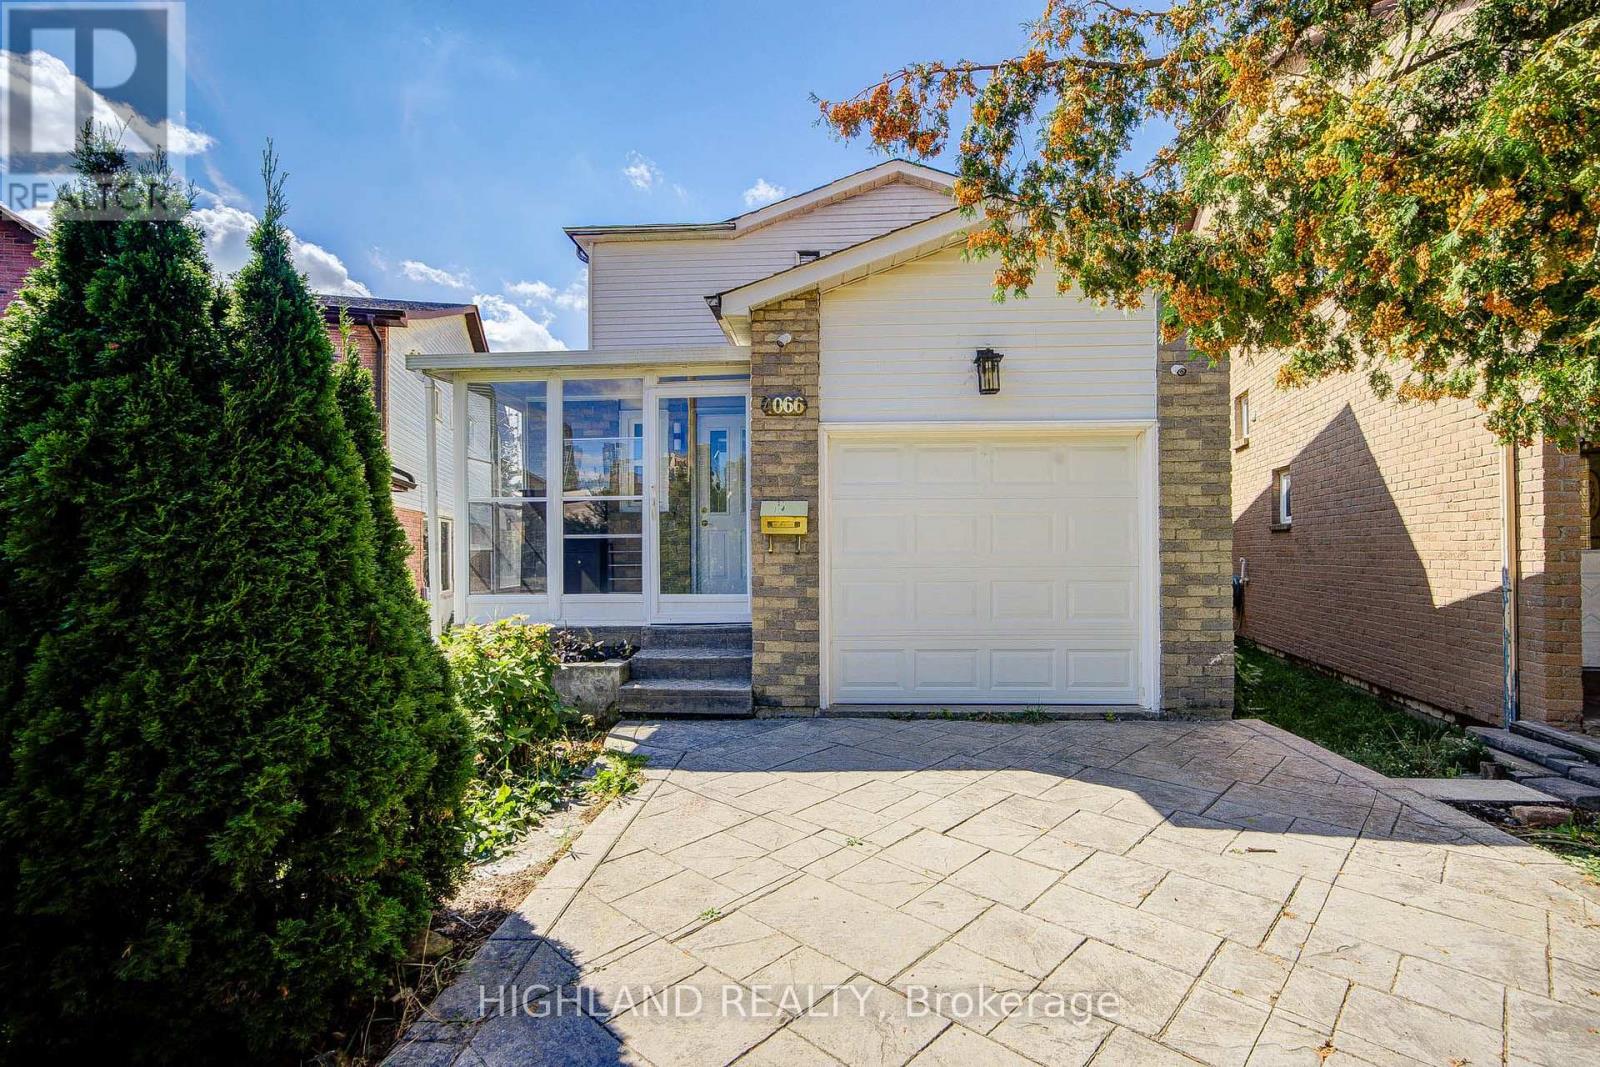
4066 Wycliffe Way
Mississauga, Ontario
RARE HUGE PIE-SHAPED LOT in Prime Central Mississauga! Bright & sun-filled home with an exceptionally large backyard. Unbeatable location-approx. 3 mins to Hwy 403/Mavis, walk to transit, and close to Square One, UTM, Chinese supermarkets, restaurants & banks * Excellent school district with highly ranked Gifted Program. * Permit-finished basement with separate entrance, kitchen, 3-pc bath & separate laundry-great rental potential * Major upgrades include NEW 200A electrical panel & meter base (approx. $4K value), ready for EV/Tesla charger without panel upgrade; newer A/C, furnace & tankless water heater. Waterproof Golden Select SPC vinyl flooring with Long time warranty. * Main-floor powder room is roughed-in for a condo-size washer/dryer. * Huge Lot + Prime Location + Great Schools + Rental Potential + Extensive Upgrades-A Rare Find! (id:56248)
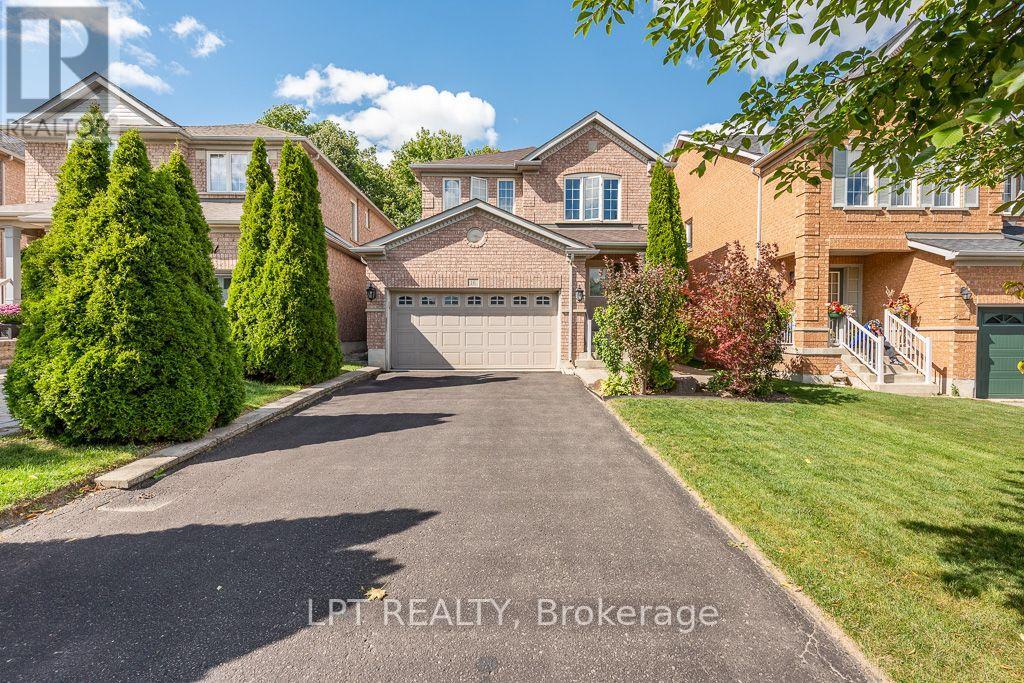
16 Oak Gardens Court
Brampton, Ontario
Welcome To This Beautifully Maintained, Owner-Occupied Home Nestled On A Quiet And Family-Friendly Cul-De-Sac, Backing Onto A Peaceful Ravine For Added Privacy And A Beautiful Natural Setting. This Spacious Home Offers 4 Well-Appointed Bedrooms And 4 Washrooms, With A Functional Main-Floor Layout Featuring Both A Welcoming Living Room And A Separate Family Room-Perfect For Everyday Family Living And Entertaining.The Beautifully Renovated Kitchen Is A Standout Feature, Offering Modern Finishes, Ample Cabinetry, And A Stylish Design That Is Sure To Impress. The Home Also Benefits From A Separate Basement Entrance, Providing Excellent Flexibility For Extended Family, Recreation, Or Future Potential. Enjoy The Rare Combination Of A Ravine Lot, No Sidewalk, And A Generous Driveway With Parking For Up To 6 Vehicles, Plus A Double-Car Garage.Located On A Quiet Cul-De-Sac With A Private And Serene Backdrop, This Home Offers A Great Balance Of Comfort, Functionality, Privacy, And Convenience. Pride Of Ownership Is Evident Throughout-An Excellent Opportunity For Families Looking For A Well-Cared-For Home In A Peaceful Setting. Close to All Amenities School, Transit, Shopping, Community Centre and Parks. (id:56248)
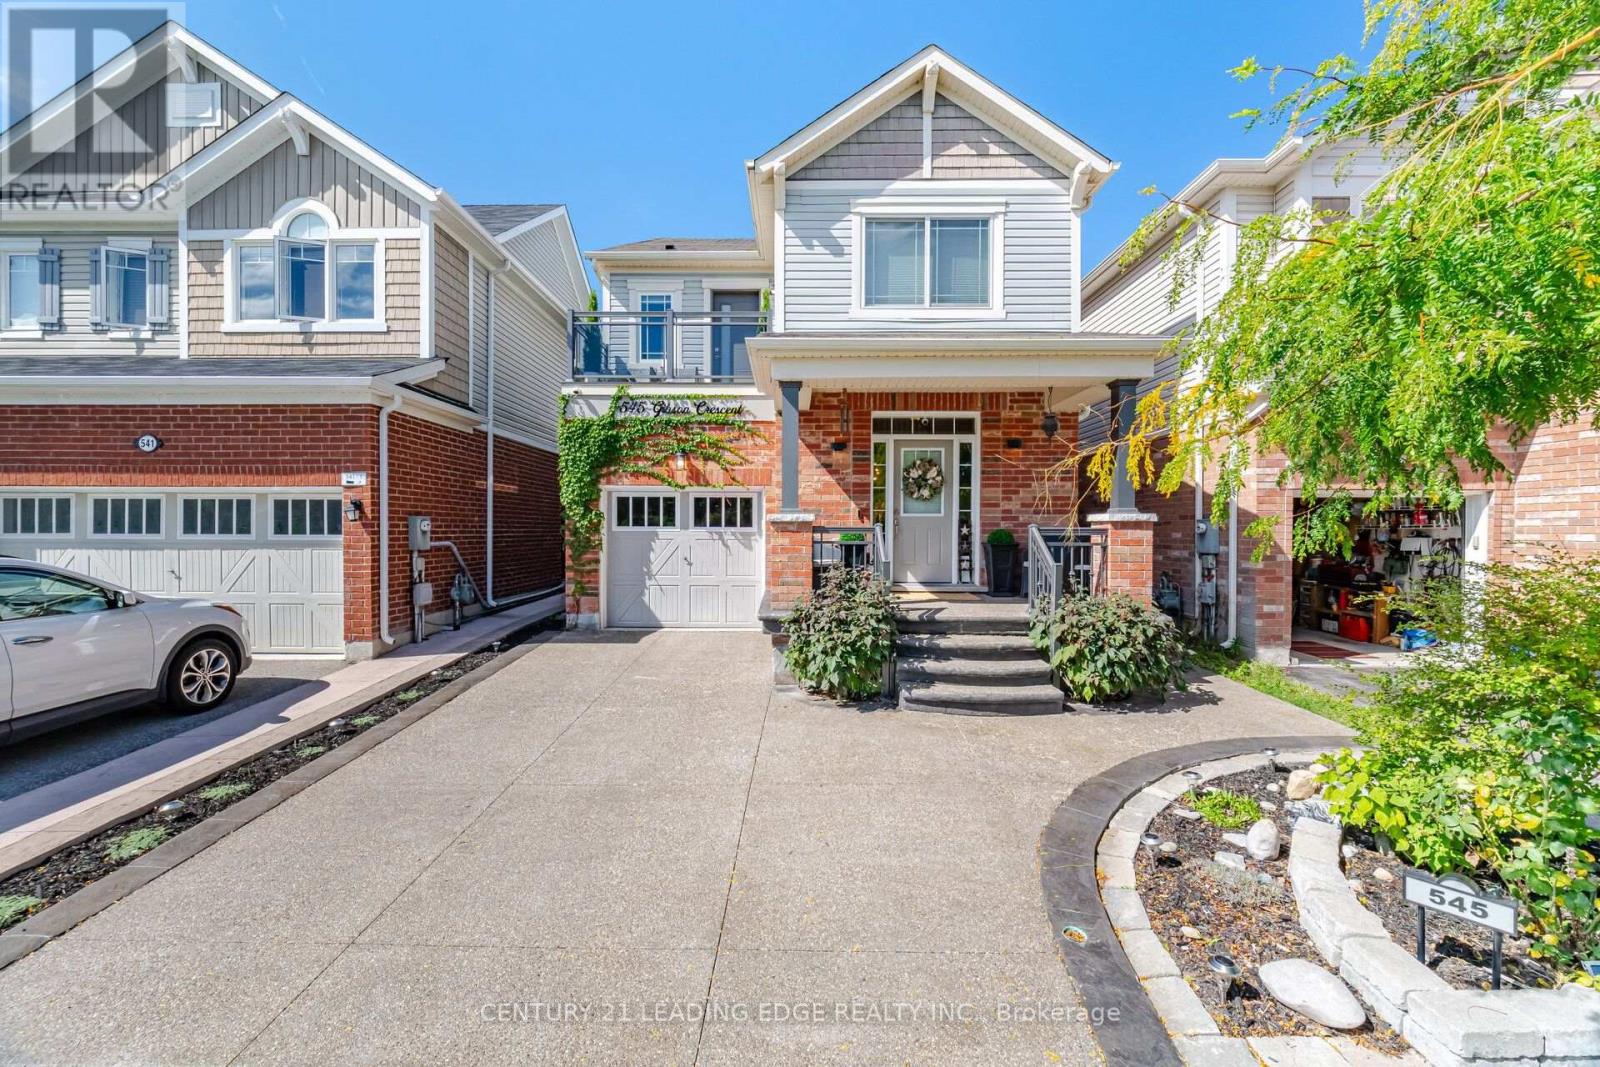
545 Gibson Crescent
Milton, Ontario
Welcome to 545 Gibson Crescent, a fully renovated detached home offering approximately 2,000 sq. ft. of living space plus a finished basement. With four bedrooms upstairs, two additional basement bedrooms and four bathrooms, there's room for family, guests and a home office.The updated kitchen and custom finishes carry through the home, complemented by custom window treatments throughout. The primary suite features a custom walk-in closet and ensuite. You'll also appreciate the convenience of second-floor laundry and a balcony overlooking the front of the home.Downstairs, the finished basement adds two bedrooms and flexible living space. Outside, the beautifully finished backyard features stamped concrete and a gas line for your BBQ. Brand-new windows with a transferable lifetime warranty add another thoughtful upgrade.Set in an established Milton neighbourhood, the home offers access to schools, parks, shopping, restaurants and Milton Transit, with Highway 401 and Milton GO Station available for commuters. The space, finishes and outdoor living area make this home something truly special. Book your private showing today! (id:56248)
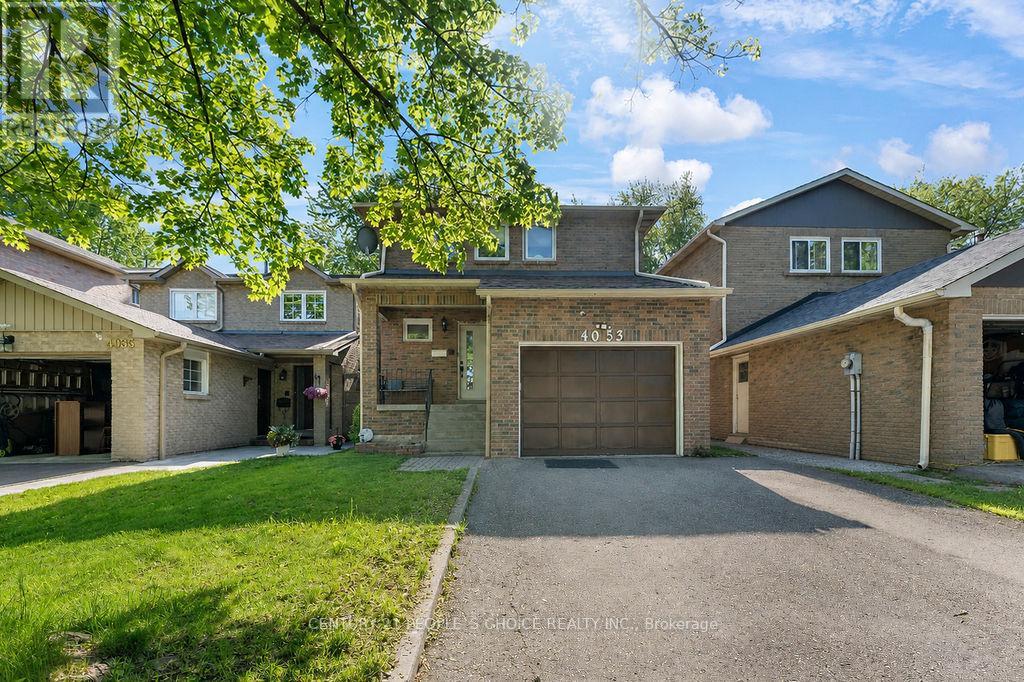
4053 Trapper Crescent
Mississauga, Ontario
Fantastic Opportunity In Sought-After Sawmill Valley! Spacious detached 4-bedroom, 4-bathroom family home in the heart of Erin Mills, offering a bright and functional layout with plenty of room for a growing family. Features a renovated kitchen, updated washrooms, fresh paint, laminate flooring and hardwood stairs. Finished basement provides additional living space with a comfortable recreation room and newer broadloom. Enjoy the west-facing, fully fenced backyard featuring a large 12' x 14' deck , perfect for relaxing and entertaining. Excellent family-friendly location close to parks, schools, shopping, restaurants, Credit Valley Hospital, transit and Hwy 403. A great opportunity to own a detached family home in one of Erin Mills' established and desirable communities! (id:56248)

5 Paula Boulevard
Toronto, Ontario
Welcome to this stunning custom-built executive residence in the highly sought-after Etobicoke Centre. Designed with elegance, comfort, and functionality in mind, this exceptional home showcases quality craftsmanship and sophisticated finishes throughout. The impressive brick and stone exterior leads to a bright, open-concept main floor featuring rich hardwood flooring, 9-foot ceilings, and a beautiful fireplace with custom built-ins that creates a warm and inviting focal point between the living and dining areas. The gourmet kitchen combines style and practicality with granite countertops, built-in stainless-steel appliances, generous custom cabinetry, and ample workspace-perfect for both everyday living and entertaining. Offering 5 spacious bedrooms, each with its own private ensuite, and 6 bathrooms, this home provides exceptional comfort and privacy. The second floor features 4 generously sized bedrooms, abundant storage, a convenient laundry room, and a luxurious primary suite designed as a peaceful retreat. The fully finished lower level adds valuable living space with 8-foot ceilings, a walk-out basement, rough-in for a kitchen, an additional bedroom, and a 3-piece bathroom. Ideal for recreation, entertaining, a home office, or extended-family living. Enjoy the beautifully landscaped private backyard with a spacious patio and serene garden setting-perfect for relaxing or hosting guests. deally located just steps from top-rated schools, parks, swimming pool, skating rink, public transit, shopping, and restaurants. An exceptional opportunity to enjoy spacious, sophisticated living in one of Etobicoke's most desirable neighbourhoods. (id:56248)
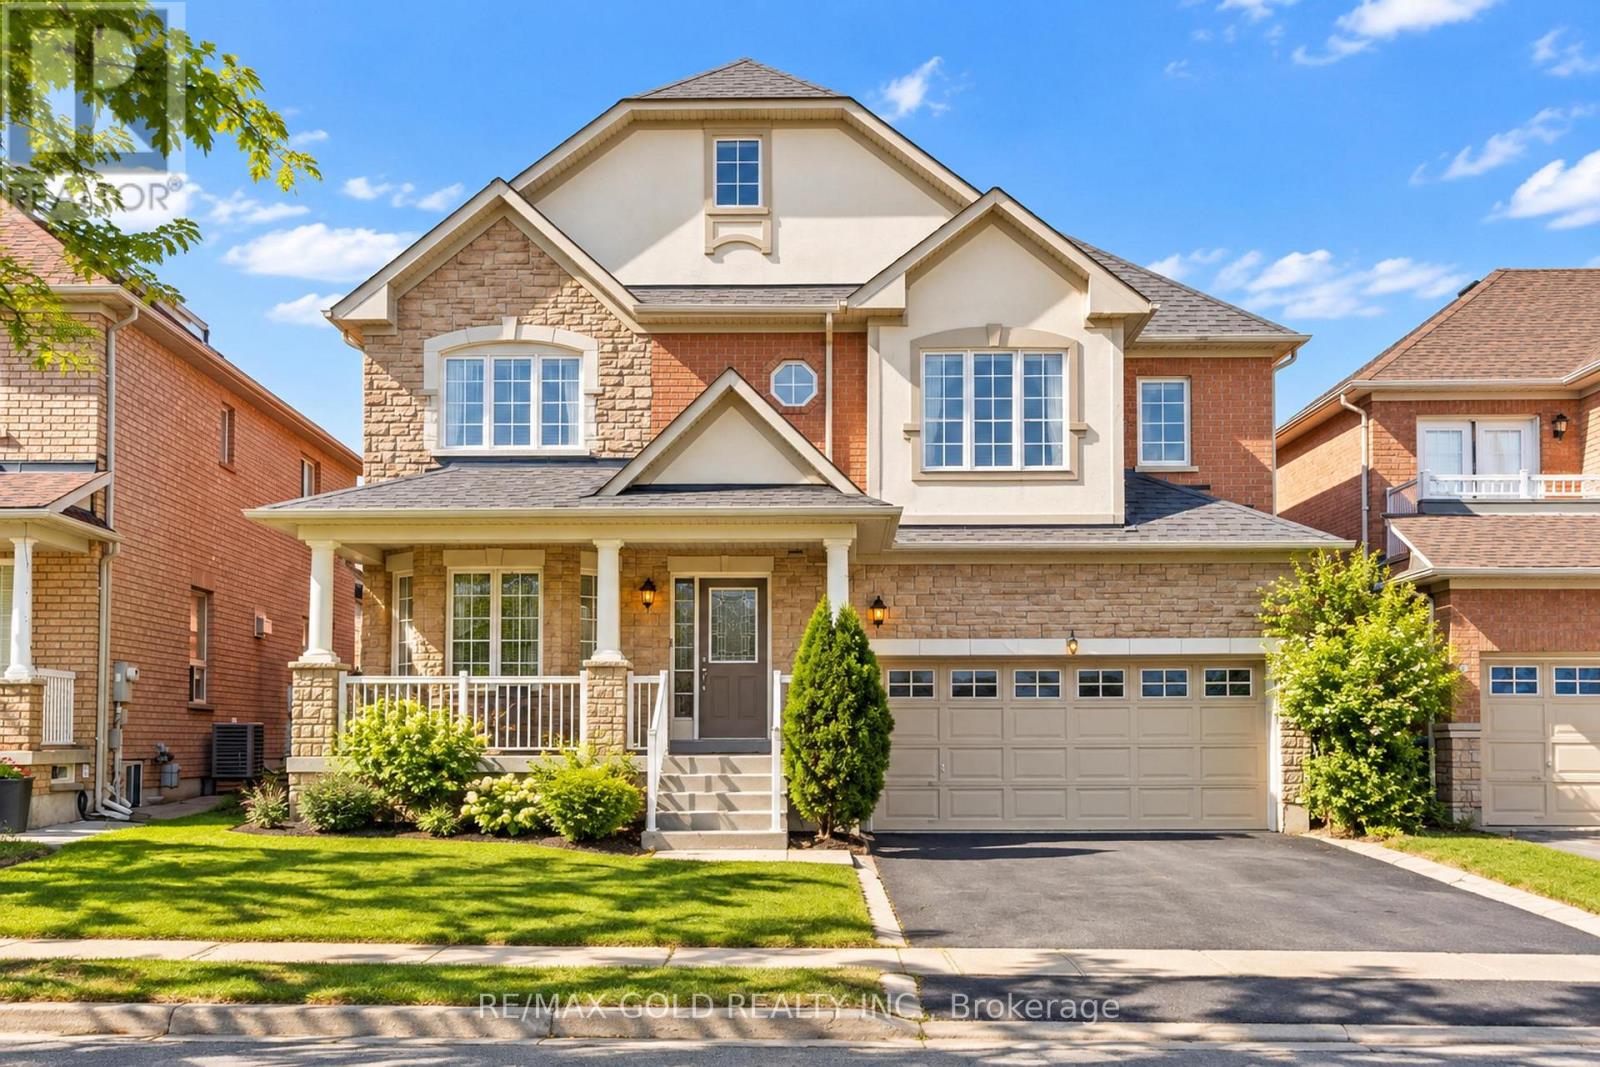
4 Australia Drive
Brampton, Ontario
45-FT-WIDE LOT! Welcome to this spacious 4+1 bedroom home featuring 6-car parking, an open-to-above foyer & living room, large windows with an abundance of natural light, and separate living, dining & family rooms. Hardwood throughout the main floor, oak stairs ,Carpet Free Home, maple wood kitchen cabinetry, granite countertops & stainless steel appliances. Upgraded bathroom vanities with granite countertops. Finished basement with bedroom, washroom & kitchen rough-in. Steps to schools, shopping & transit! (id:56248)
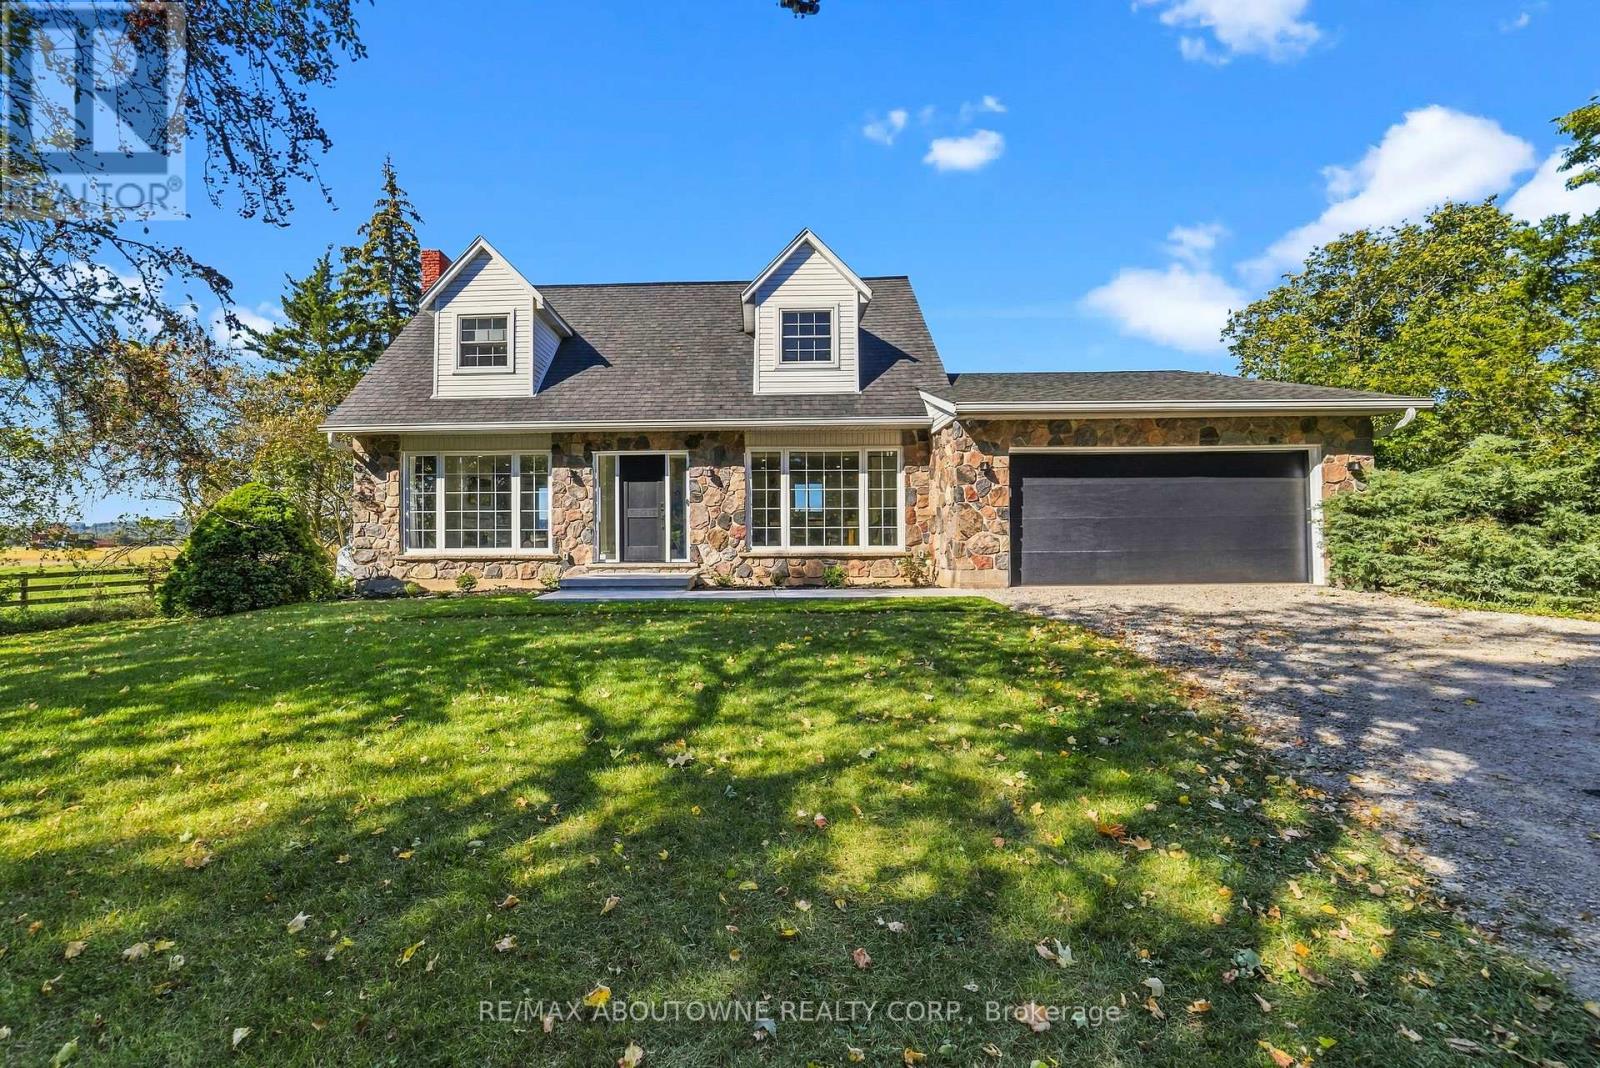
5367 2 Side Road
Milton, Ontario
Views views and more views! Welcome to this completely updated and upgraded detached country home, where exceptional privacy, breathtaking Escarpment views and modern luxury come together. Set on a generous property with plenty of space between neighbours, this home offers a peaceful country setting while being less than 5 minutes to the 407 and all amenities. Large main-floor windows flood the home with natural light, while the bright walkout den features expansive glass patio doors and beautiful views of the surrounding landscape (could also be a main floor bedroom). Thoughtfully renovated and upgraded from top to bottom, with all improvements completed between 2023-2026, including new hardwood flooring, trim and doors, a stunning modern fireplace with electric insert, completely new kitchen, new second-floor bathroom, primary bathroom, and main-floor powder room, custom oak staircase, custom front entry door with side lights, and new front porch and walkway. The upgrades continue where they matter most-behind the walls and beneath the home. Major improvements include a new advanced-treatment septic system, new submersible cistern pump, lines and pressure tank, new sump pump with battery backup, exterior basement waterproofing, extensive spray-foam insulation and blown-in attic insulation, and a complete whole-home electrical upgrade. The home has also been converted from oil to propane with a new furnace, A/C and hot water heater (2023-2024). Water systems have been comprehensively upgraded with a reverse-osmosis drinking system, whole-home UV treatment, water softener, new well pump, lines and pressure tank, plus a custom food-grade cistern liner. A rare opportunity to enjoy the charm and privacy of country living with the peace of mind of extensive, modern improvements. This is truly country living with the convenience of the suburbs. (id:56248)
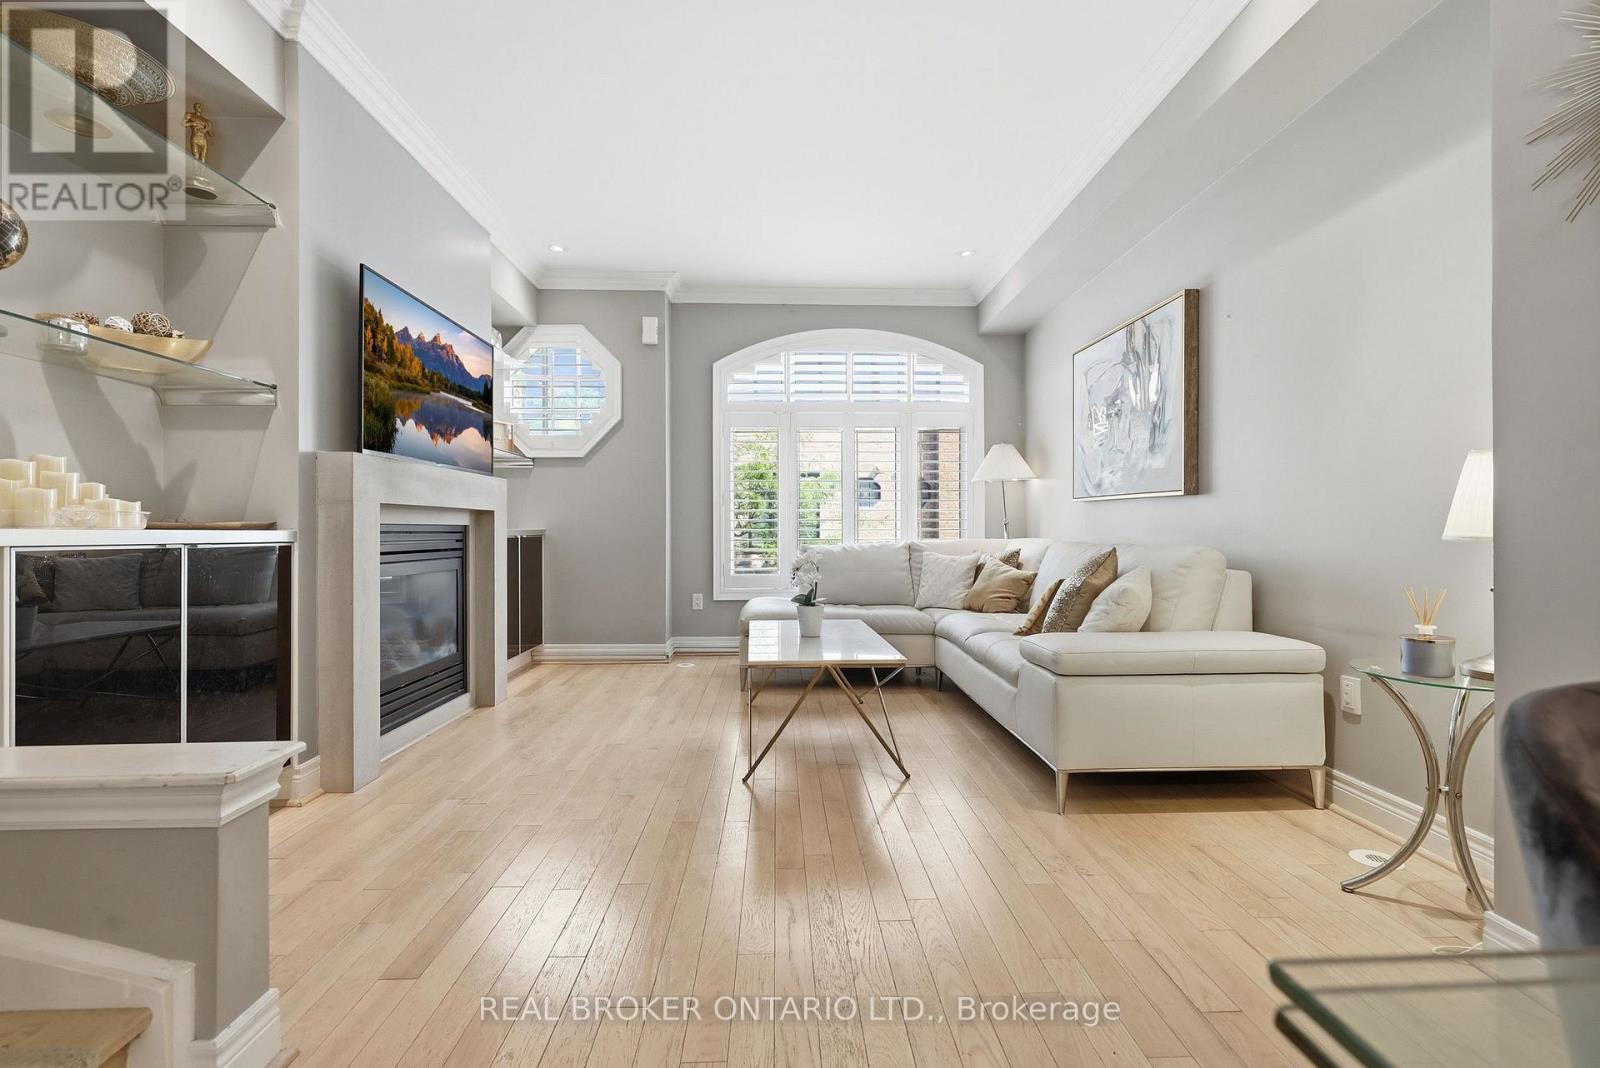
39 Lobo Mews
Toronto, Ontario
There's something about 39 Lobo Mews that just makes family living easier. Set in the highly desirable community, this move-in-ready 3-storey townhome gives you the space and privacy of a house with the low-maintenance ease of condo living. No snow shoveling. No exterior grounds to maintain. Just more time to enjoy your home and the people in it. With three levels of thoughtfully designed living space, there's room for everyone to spread out, come together and entertain. Host family and friends with ease, fire up the BBQ with the convenient gas hookup, or simply enjoy having enough space for everyone to find a little privacy of their own. For families, the location checks the boxes too; great school districts and easy access to major highways and transit, making everyday life and commuting that much easier. It's that hard-to-find sweet spot: the space and privacy you love about a detached home, paired with the convenience and low maintenance of condo living. Space to live. Room to entertain. Less to maintain. This could be the one you've been dreaming of. (id:56248)
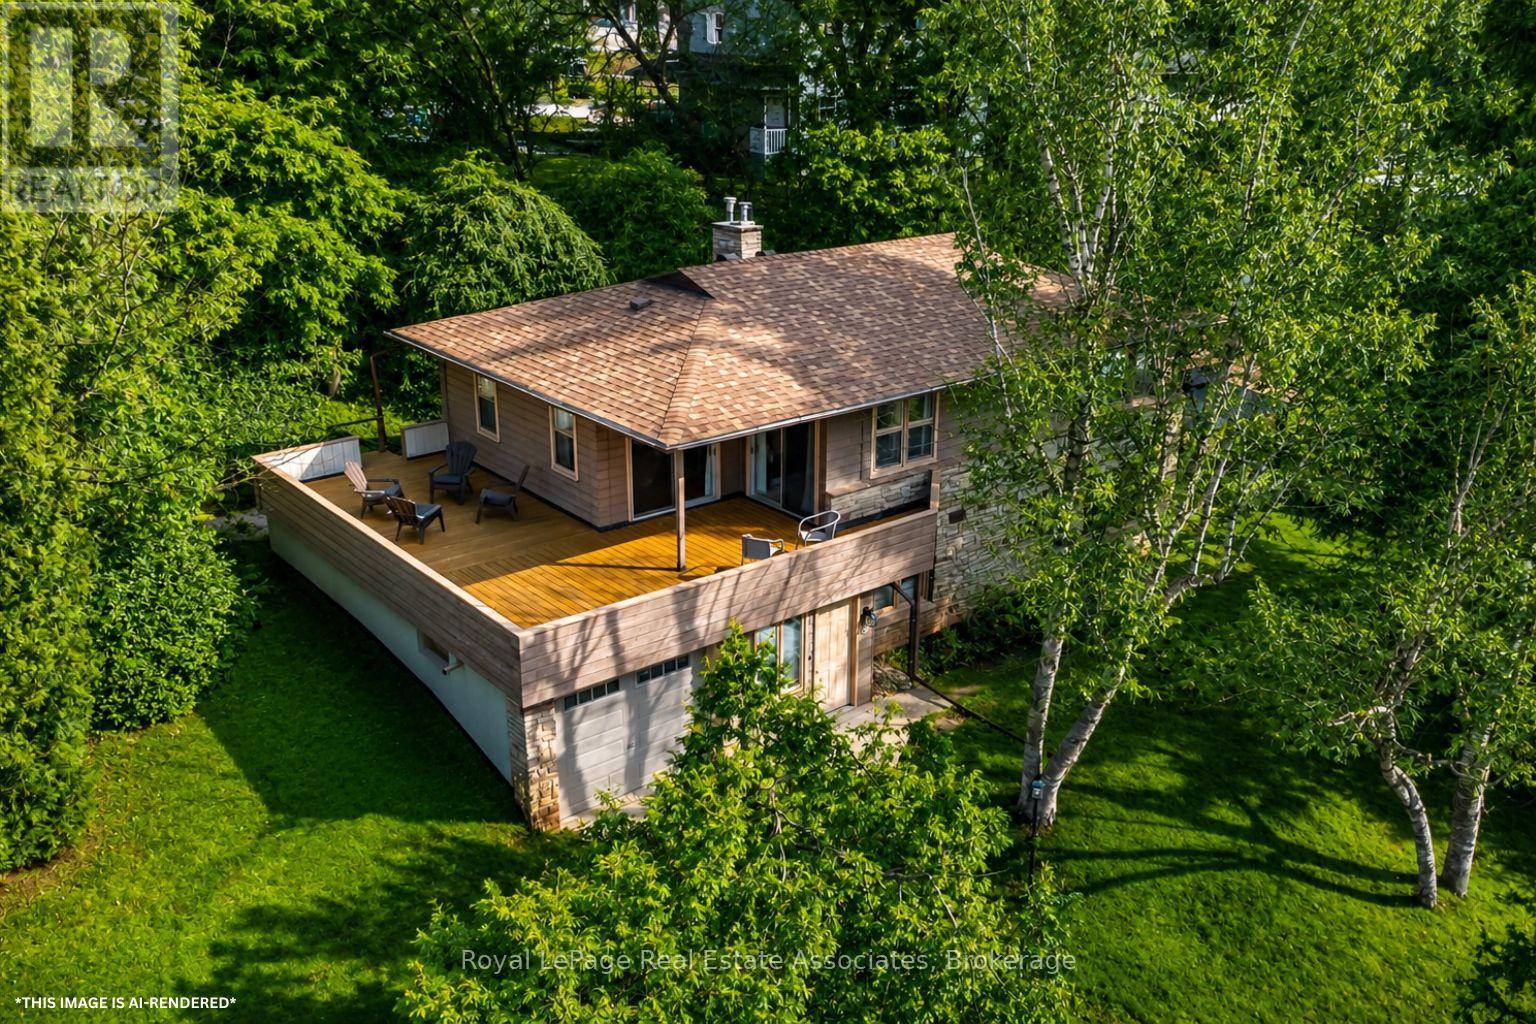
8 Ann Street
Halton Hills, Ontario
Tucked away on a private drive just minutes from the GO Station, Glen Williams, and Downtown Georgetown, this custom-built 4-bedroom home offers 2,137 sq ft of privacy, space, and a true connection to nature without giving up the convenience of town living. Set on a beautifully treed 0.68-acre lot, with shared ownership of a 1.096-acre parcel at the front, this one-of-a-kind property offers breathtaking views of Silver Creek from every window.Designed with family life in mind, the home features four spacious, bright bedrooms, each with large windows overlooking the surrounding landscape. Both the primary and secondary bedrooms open directly onto the wraparound deck, creating an easy connection between the indoors and out. The cozy family room features a stunning natural stone wall and gas stone fireplace, creating a warm and inviting space to relax at the end of the day.The large, bright eat-in kitchen overlooks the creek, offering a beautiful backdrop for busy mornings, family meals, and everyday life. Outside, the wraparound deck provides the perfect spot to enjoy a morning coffee as the sun comes up or unwind in the evening while watching the sunset over the trees and creek.The expansive yard gives kids plenty of room to play, explore, and simply be kids, with the woods, creek, and quiet streets all part of the experience. Spend afternoons exploring the property, skipping rocks in the creek, or biking through the neighbourhood, all while having the convenience of Georgetown just minutes away.More than just a place to live, this is a home designed around the rhythm of family life, with space to grow, room to play, and nature right outside your door. (id:56248)
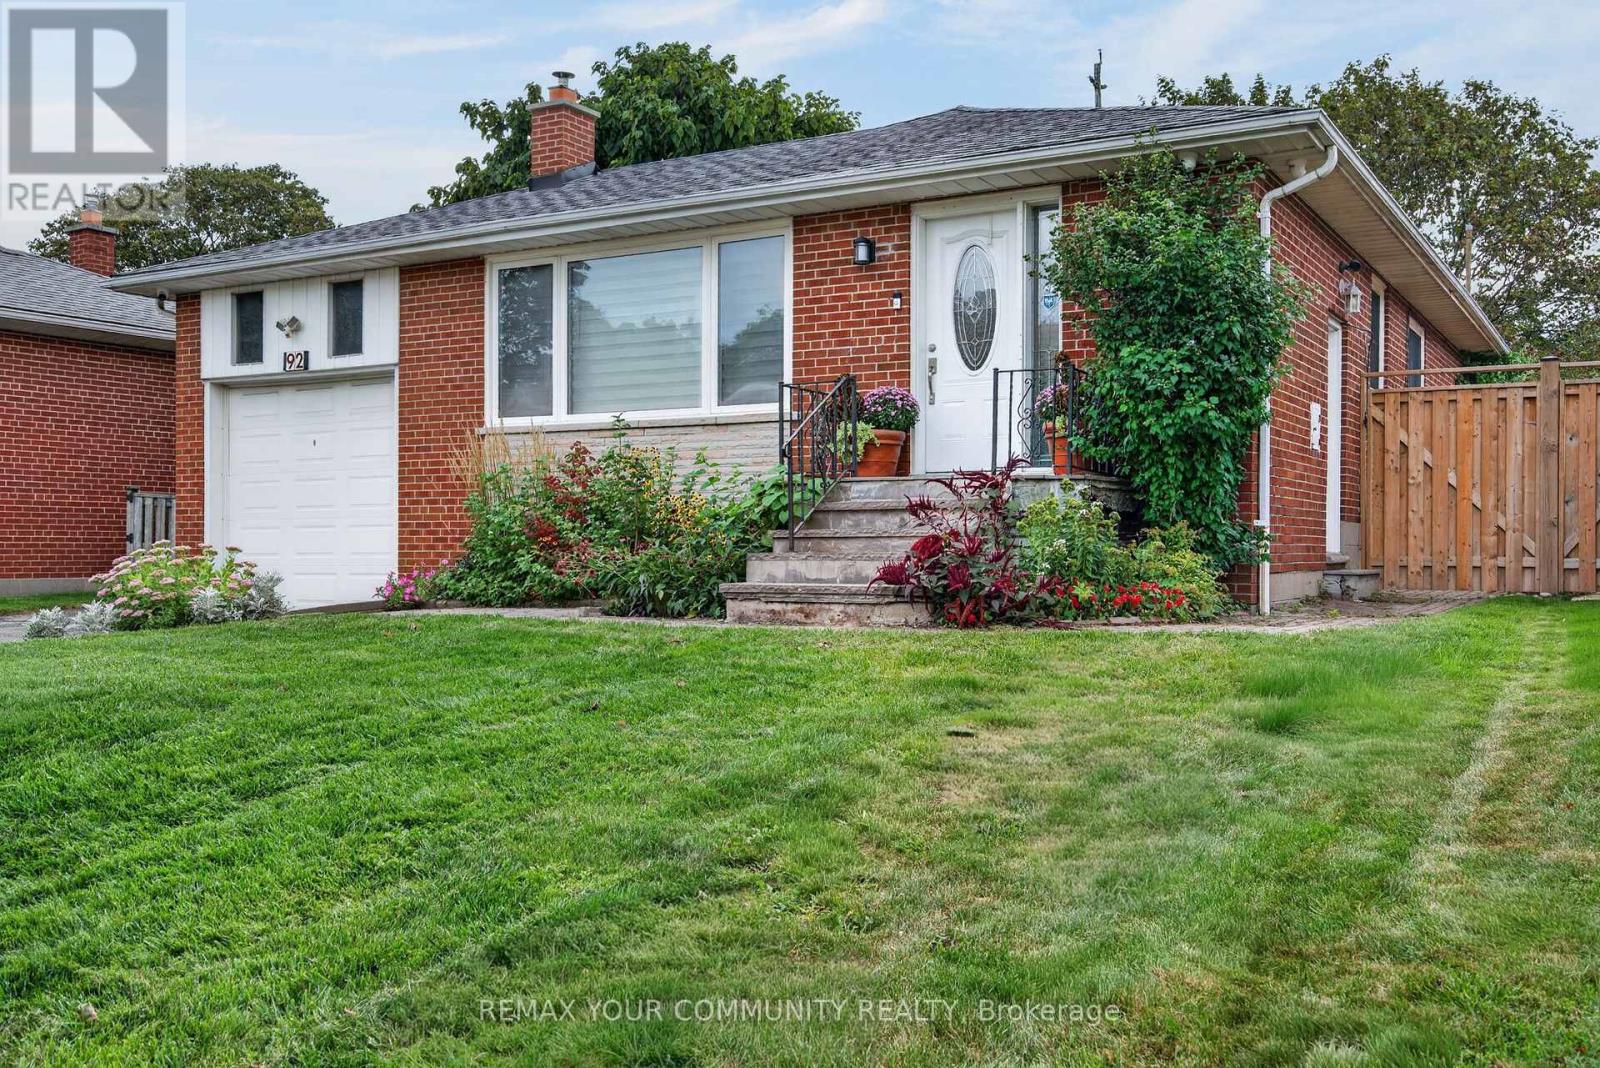
92 Beaver Bend Crescent
Toronto, Ontario
Welcome to 92 Beaver Crescent! This beautifully renovated home is located in the sought-after West Deane neighbourhood, steps from highly rated schools, West Deane Valley Park, Centennial Park, major highways, grocery stores, transit, and more. The home offers bright modern finishes across both the main floor and the fully finished basement. The main level features an inviting updated kitchen with an island, stainless appliances and elegant gold features, quartz countertops, and elegant gold fixtures. Enjoy open-concept living with a custom electric fireplace, main-floor laundry, spacious rooms, and a walk-out to the large, private fenced-in backyard. The finished basement provides exceptional versatility with its own separate entrance, two bedrooms, a kitchen, laundry, two washrooms and a family room - ideal for in-laws, extended family or potential rental income. Don't miss out on this fantastic turn key opportunity! (id:56248)
4165 Credit Pointe Drive
Mississauga, Ontario
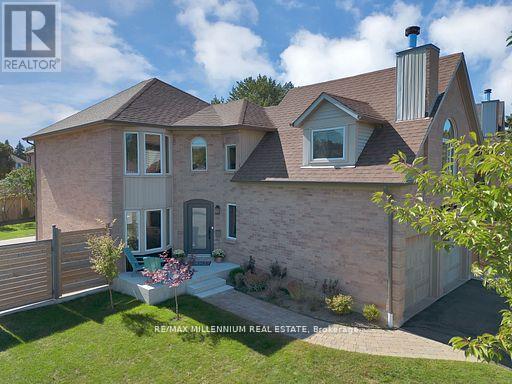
Welcome to **4165 Credit Pointe Drive**, an extensively renovated residence situated on an impressive **67' x 120' corner lot**. Offering approximately **2,000 sq. ft. of spacious open-concept main-floor living**, this exceptional home combines contemporary style, thoughtful design and everyday functionality. The main floor features a bright, expansive layout with **brand-new hardwood flooring, pot lights and smooth ceilings throughout**, creating a polished and sophisticated atmosphere. The renovated kitchen offers a modern setting for both everyday living and entertaining, while the upgraded bathrooms showcase a fresh, contemporary feel. The second level features **three generous bedrooms** plus a unique **family room/loft above the garage**, providing an ideal space for a family room, home office, media room or private retreat. Additional features include **central vacuum, Newly Built Shed, Upgraded Modern kitchen and bathrooms, brand-new hardwood flooring, pot lights, Separate entrance to Basement, smooth ceilings, double-car garage and ample parking, New fence (2024) for full privacy with barn doors.**The home's spacious layout offers excellent flow and a natural sense of balance, creating a warm and welcoming environment throughout. Set in a desirable Mississauga location close to **schools, parks, shopping, restaurants, transit and major highways**, this is a home designed for both sophisticated entertaining and comfortable family living. A Rare opportunity to own a thoughtfully renovated 3+1 bedroom residence on an exceptional corner lot, offering impressive space, modern finishes and a highly versatile floor plan. (id:56248)
121 Glendale Avenue
Toronto, Ontario
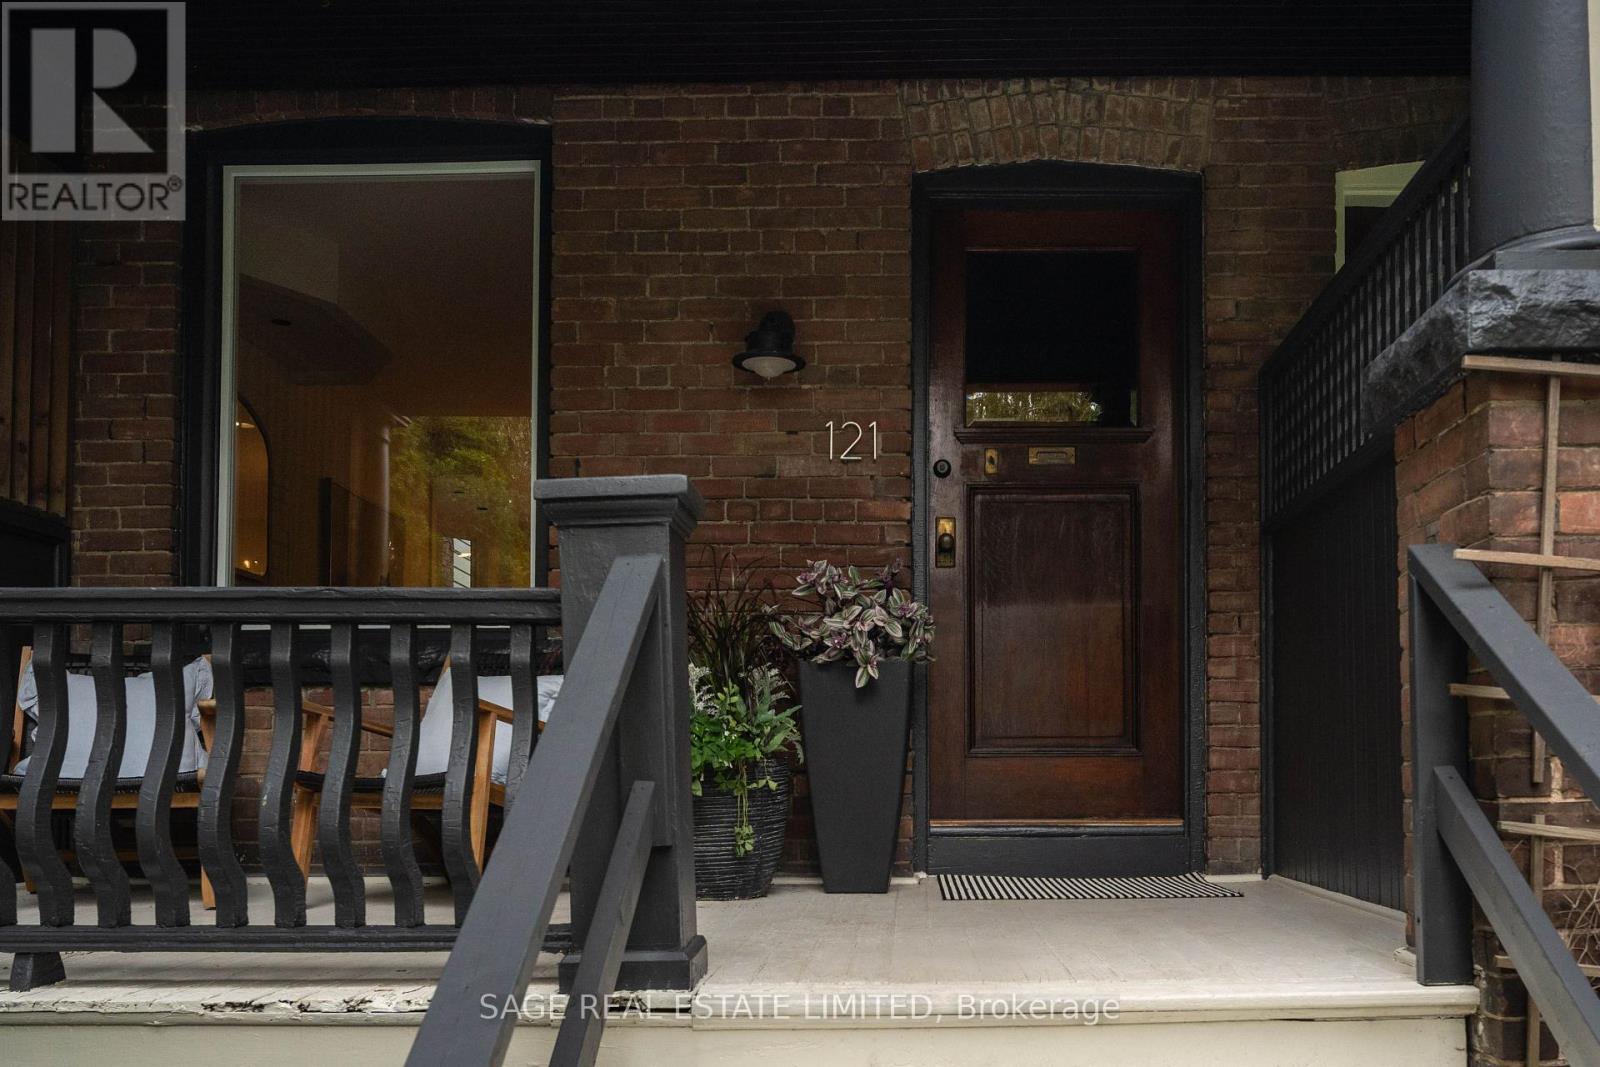
HOLY GRAIL ON GLENDALE. Prime Roncesvalles. Gorgeous, leafy Glendale Ave. Garden/Fern school catchment. Honestly, what did you do to deserve this? We're talking Toronto West End family-life top brass. Walks and bike rides through High Park. Roncesvalles Village around the corner. Farmers' markets on the weekend. Cherry Bomb for morning coffee, Dear Grain for fresh sourdough, the lake and Sunnyside Pool all summer long. It's almost obnoxiously good. And then there's the house! A perfect front porch for sipping and admiring your idyllic street. Inside, the best of old and new: hardwood floors, a wood-burning fireplace, open concept main floor, renovated kitchen with custom island, mudroom AND powder room. Upstairs, three generous bedrooms. Downstairs, a finished basement ready for guests, kids, TV, toys or whatever else you'd rather not look at upstairs. Fab detached garage accessed through a back laneway. Look out hearts! Come and get it. (id:56248)
4773 Yorkshire Avenue
Mississauga, Ontario
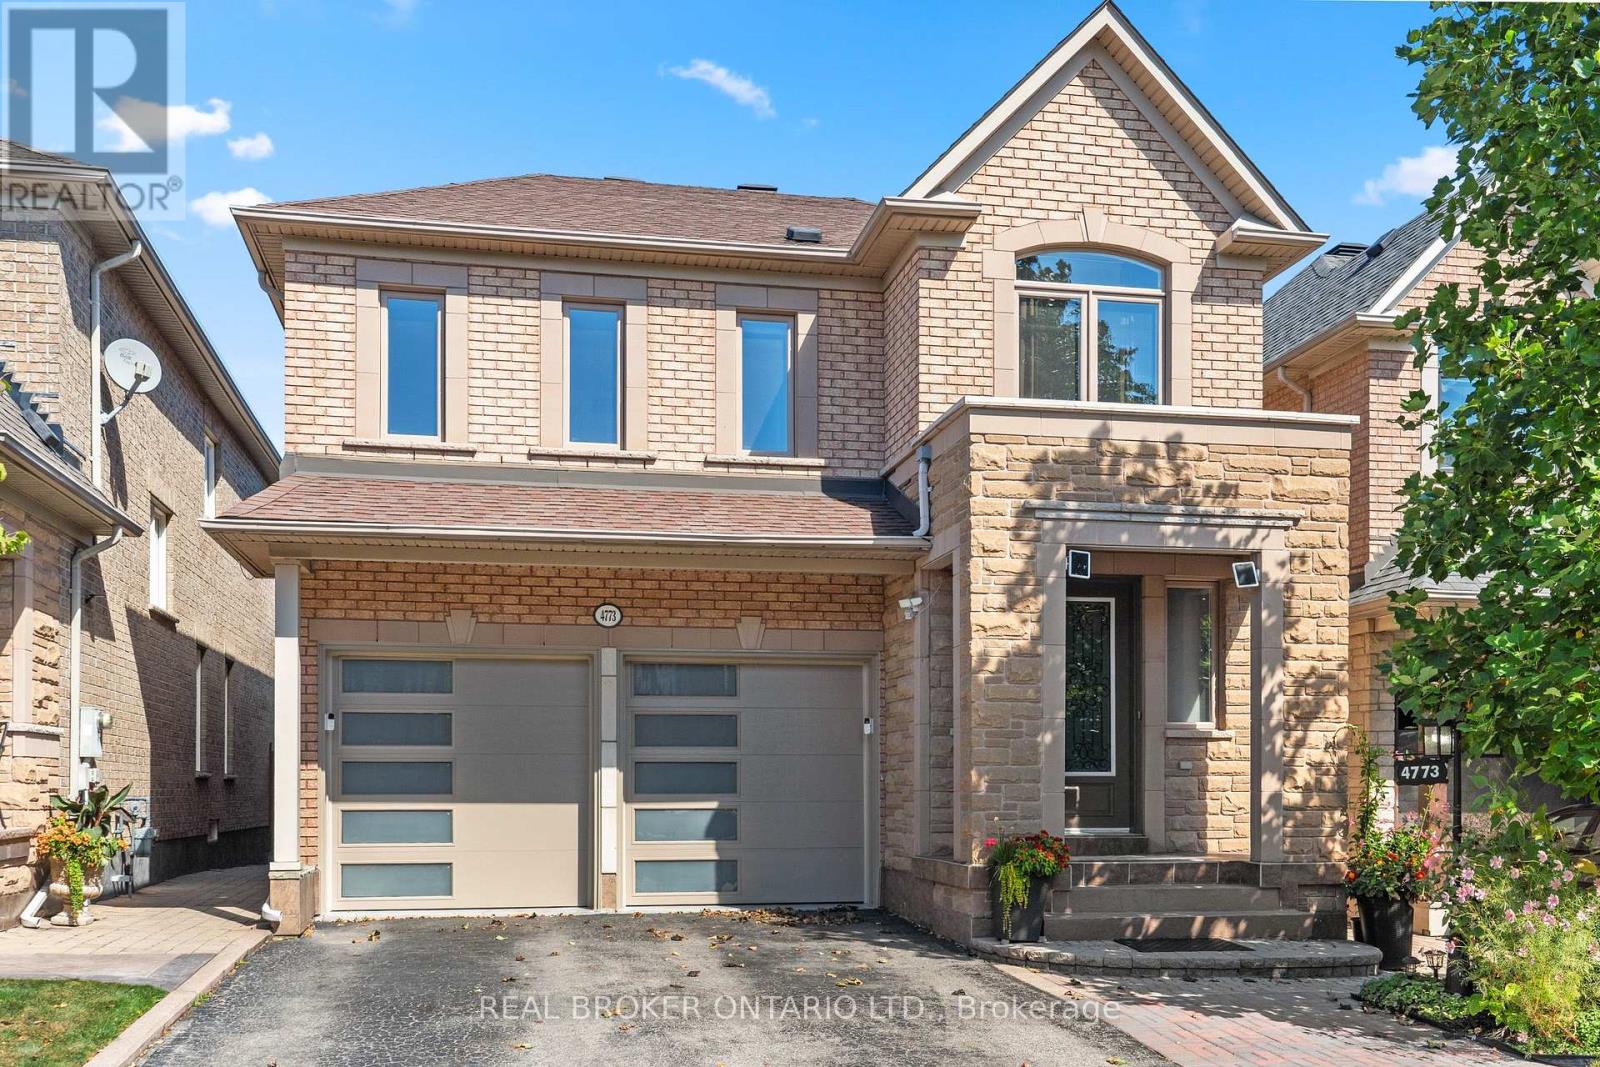
Welcome to 4773 Yorkshire Avenue! This lovingly maintained 4-bedroom home offers over 2,000 sq. ft. of living space in the desirable Hurontario neighbourhood of Mississauga. The bright, open-concept main floor features a spacious living area with fireplace, powder room, kitchen with stainless steel appliances, and dining area with walkout to a private backyard. Upstairs offers 4 spacious bedrooms, including a primary retreat with walk-in closet and ensuite. The finished basement features an additional bedroom and kitchen, perfect for in-laws, guests, or additional living and entertainment space. Complete with a double-car garage and ideally located minutes from Square One, Heartland Town Centre, schools, parks, shopping, restaurants, MiWay transit, and Highways 401 & 403. Spacious, versatile, and move-in ready, with everything you need close to home! (id:56248)
52 Newcastle Crescent
Brampton, Ontario
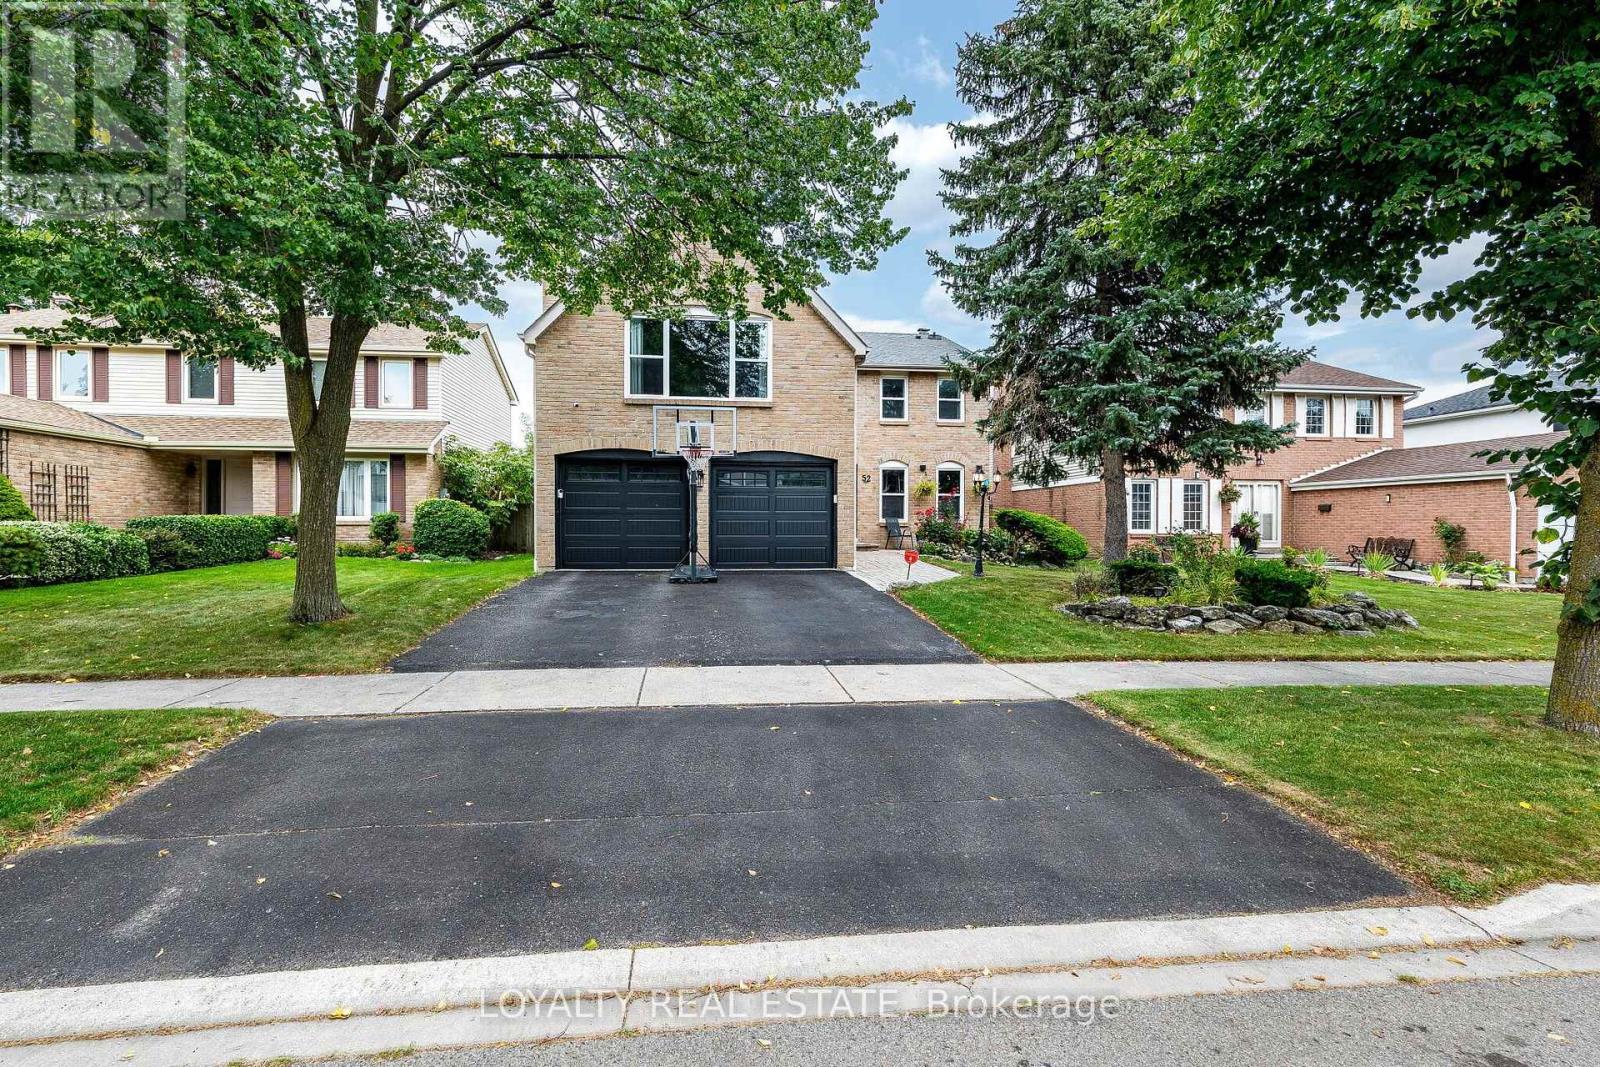
Beautiful, move-in ready 4-bedroom, 3.5-bathroom home in an excellent Brampton location! Featuring a 2-car garage, large finished basement, and a fully fenced backyard with patio. This well-maintained, carpet-free home offers crown moulding, built-in closets, and a bright main floor with smooth ceilings and pot lights. Rarely offered, the second floor features 3 full upgraded bathrooms for added convenience. Stainless steel kitchen appliances (2019), high-efficiency furnace (2024), and garage door (2022). Two fireplaces, never used by the sellers. Conveniently located near Hwy 410, schools, shopping, parks, and everyday amenities. A must-see! (id:56248)
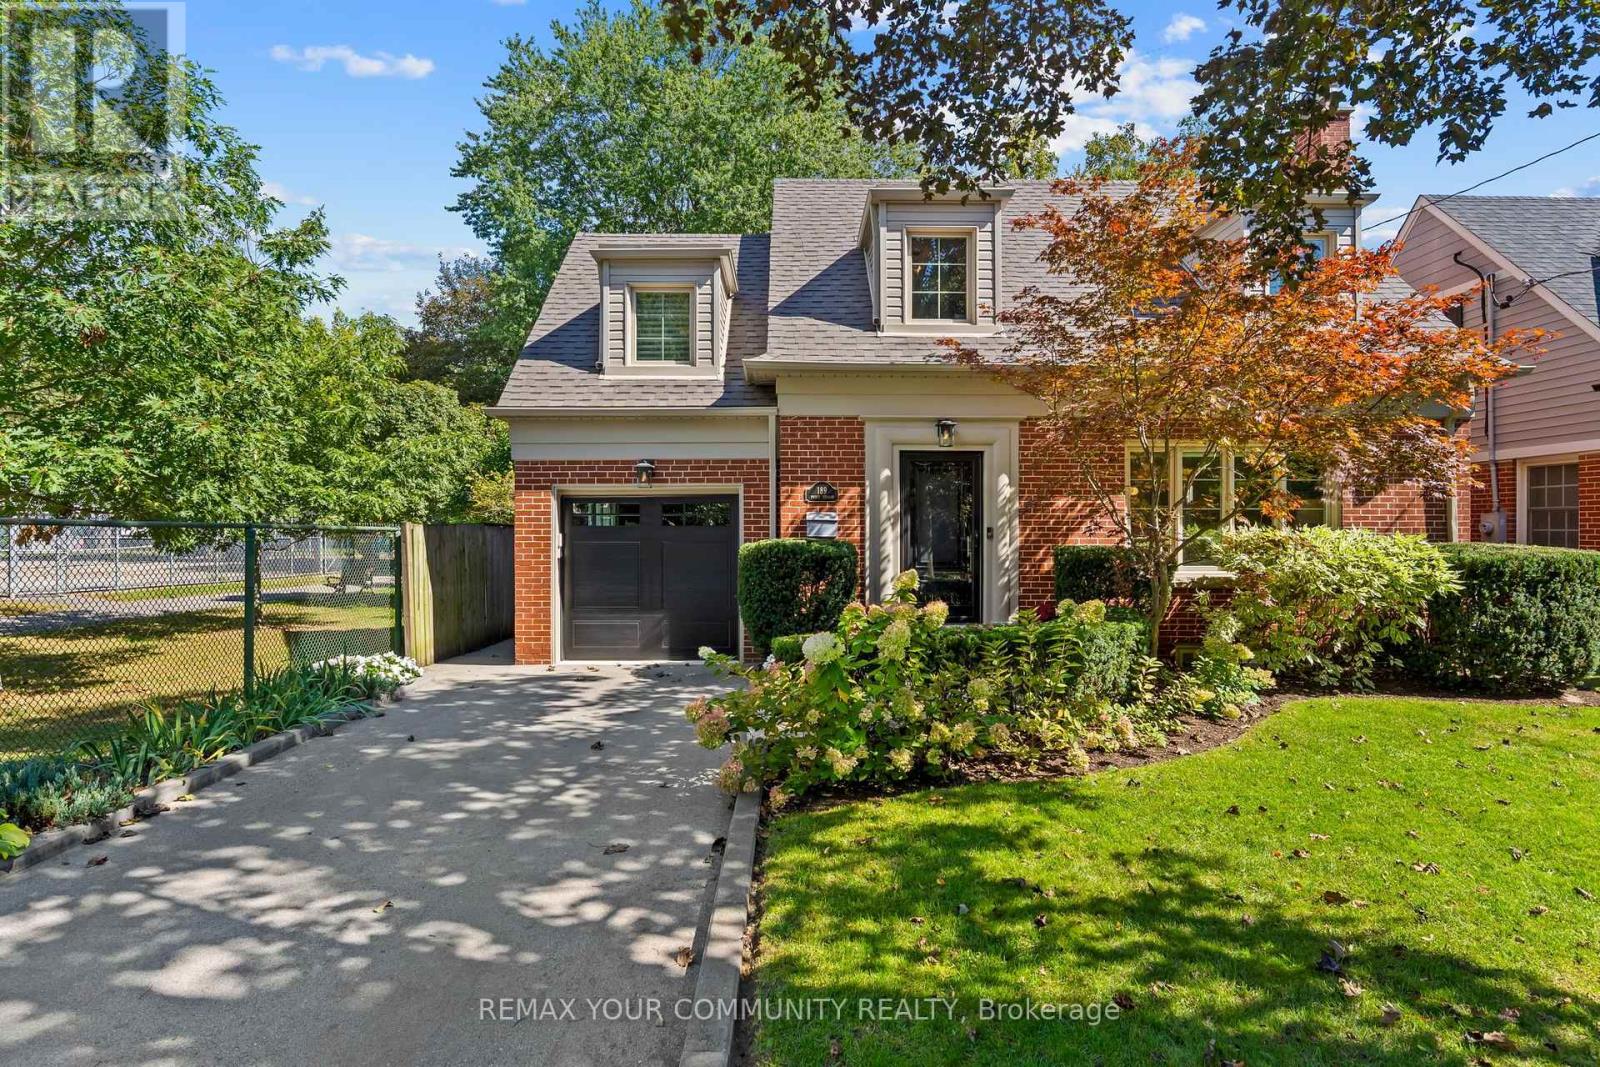
189 Prince Edward Drive S
Toronto, Ontario
Welcome to 189 Prince Edward Dr., a beautifully maintained home nestled in one of Toronto's sought-after west-end neighbourhoods, just steps from the beloved Sunnylea Park. Blending timeless charm with everyday comfort and thoughtful modern updates, this inviting property offers an exceptional opportunity to become part of a vibrant, well-connected community. Extensive improvements provide both style and peace of mind, including a new roof with membrane and ice & water shield (2026), attic insulation (2026), new windows (2021), new siding and downspouts (2022), re-poured garage concrete and asphalt driveway (2022), and a newly installed A/C unit (2026). The property also features an irrigation system with rain sensor. Inside, thoughtful details enhance everyday living, including a gas fireplace in the living room(2021), custom closet organizers, and window coverings throughout, with blackout features in all bedrooms (2021). The lower level was renovated in 2019 and features a newly poured slab and spray foam insulation. Location is a standout, with Sunnylea Park right at your doorstep, offering tennis courts and a wading pool. Enjoy convenient access to transit, including Royal York Station and a nearby bus route with direct service to Old Mill Station, as well as easy access to the Gardiner Expressway, Sherway Gardens, and nearby schools including Park Lawn School and Etobicoke Collegiate Institute. A lovingly maintained home in a welcoming and highly connected neighbourhood, 189 Prince Edward Dr. is ready to welcome its next chapter. (id:56248)
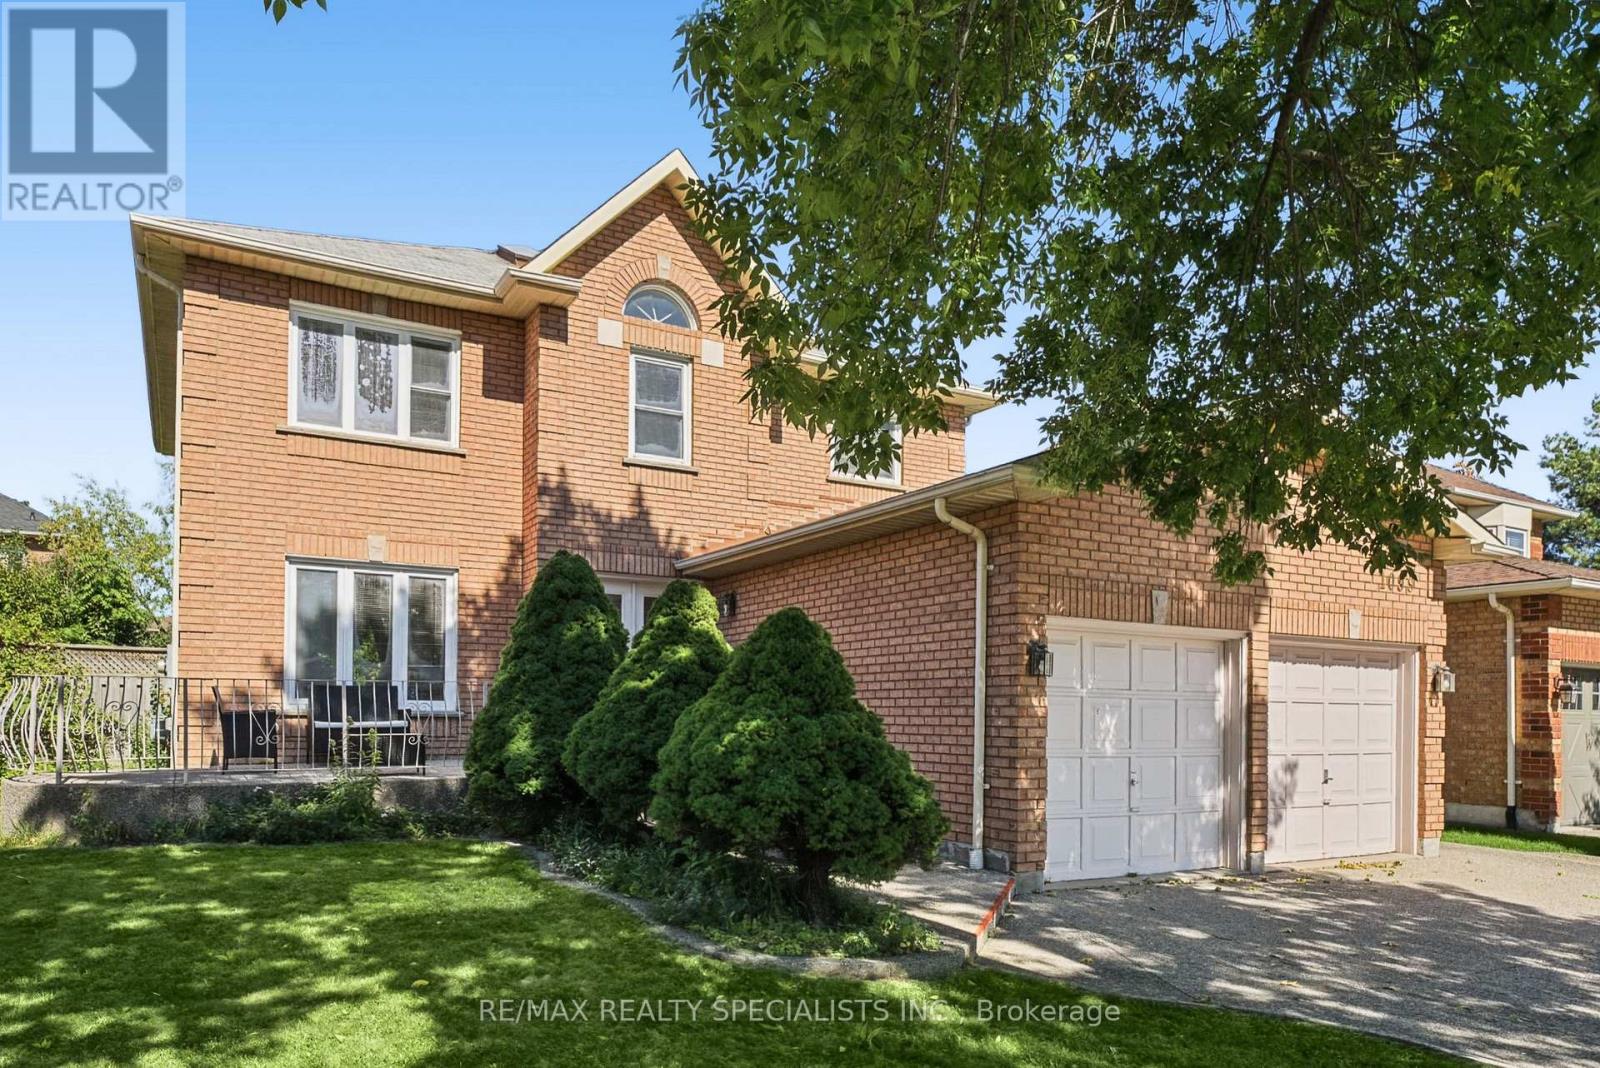
1099 Thoresby Drive
Oakville, Ontario
Offers anytime and priced to sell. Welcome to 1099 Thoresby Drive, located in Oakville's desirable Clearview community. Situated on a mature 50 x 100 ft lot, this classic centre hall plan offers a functional layout and plenty of space for a growing family. The fully detached home features 4 bedrooms, 3 bathrooms and a double car garage, with an excellent opportunity to renovate and create your ideal forever home. Conveniently located just off the QEW and close to Clarkson GO Station, providing quick and easy access to downtown Toronto. Close to schools, parks, shopping, restaurants and other amenities, this is an opportunity to establish your family in a well-connected Oakville neighbourhood and make this home your own. (id:56248)
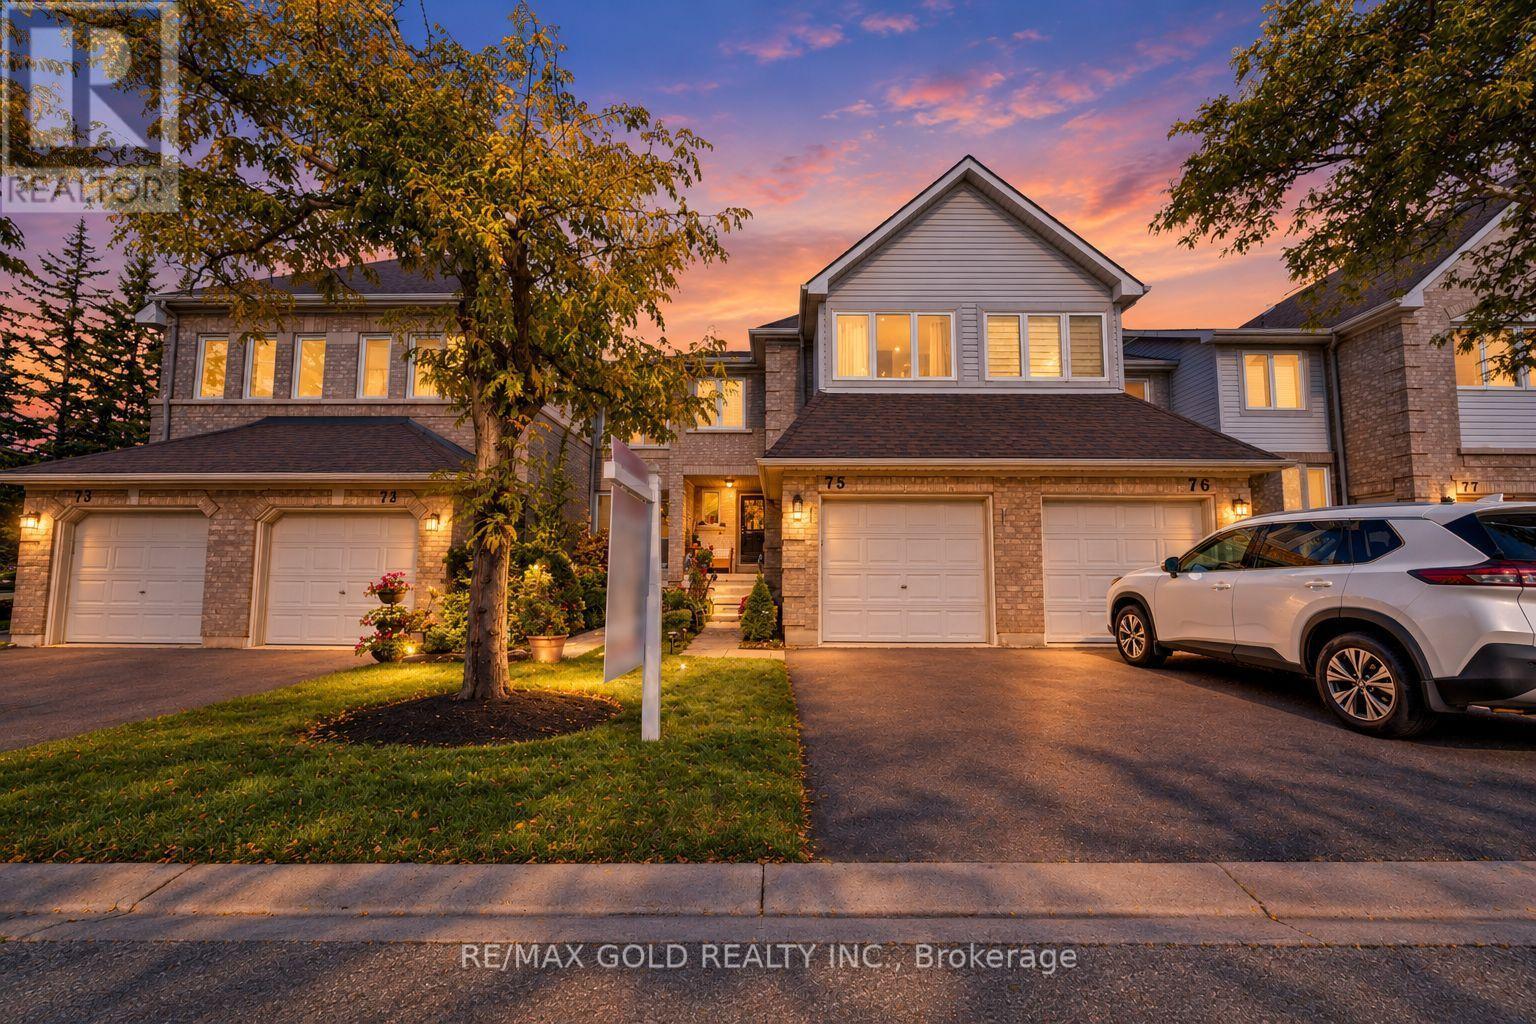
75 - 2555 Thomas Street
Mississauga, Ontario
This is a beauty you don't want to miss! Welcome to 2555 Thomas Street, Unit 75, located in one of Mississauga's most sought-after neighbourhoods! This beautifully maintained home offers a functional layout, modern finishes, and an excellent location. The main floor features separate living and family rooms, providing plenty of space for both everyday living and entertaining. The modern kitchen showcases stainless steel appliances and quartz countertops, complemented by pot lights throughout the main floor and no carpet throughout the home. Upstairs, you'll find 3 spacious bedrooms, including a primary bedroom with an upgraded ensuite, along with 2 full bathrooms. A convenient powder room is located on the main floor. The finished basement provides additional space ideal for a recreation room, home office, gym, or entertainment area. Located in a well-managed condo community where exterior maintenance and landscaping are professionally maintained, this home offers the ease and convenience of low-maintenance living. The roof and furnace were replaced by the condominium corporation in 2025, providing added peace of mind for the new owner. Ideally situated within the highly regarded Thomas Street Middle School and John Fraser Secondary School boundaries, and conveniently close to schools, parks, shopping, restaurants, transit, and other amenities. A fantastic opportunity for families looking for a move-in-ready home in a desirable Mississauga community! (id:56248)
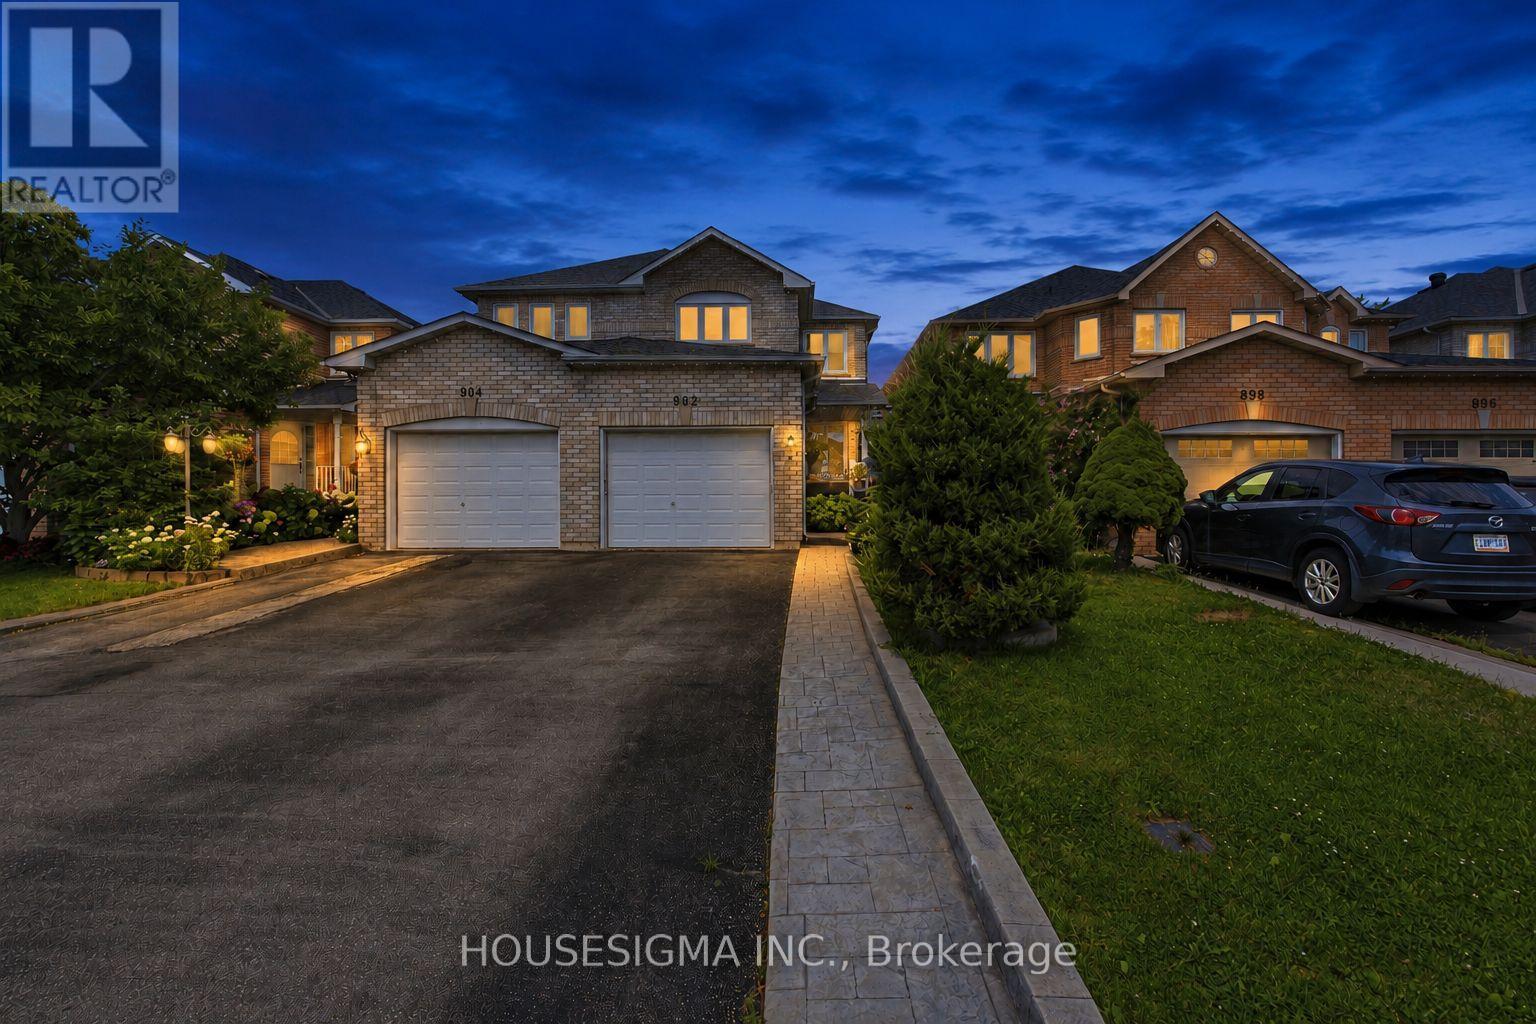
902 Applecroft Circle
Mississauga, Ontario
A rare opportunity to own a true pride-of-ownership home in a highly convenient Mississauga location. Lovingly cared for by the original owners since new, this exceptionally well-maintained semi offers the space, layout and everyday functionality families are looking for.The main floor features bright living and dining areas plus a separate family room overlooking the backyard-giving you two distinct spaces to entertain, relax and enjoy. The kitchen and breakfast area walk out directly to a good-sized backyard, perfect for family gatherings, kids or summer entertaining.Upstairs, you'll find three generously sized bedrooms, including a spacious primary retreat with a walk-in closet and private 4-piece ensuite. The finished basement adds even more usable living space with a large recreation room ideal for movie nights, a playroom, home gym or additional family space. Outside, one of the home's standout features is the extended driveway with no sidewalk, allowing parking for up to four vehicles-something that's increasingly hard to find.And the location ties it all together: just minutes from Heartland Town Centre, Square One, schools, parks, restaurants, transit and major highways.Original owner. Beautifully maintained. Functional family layout. Great backyard. Four-car driveway. A solid Mississauga home that's ready for its next family. (id:56248)

42 Dockside Court
Brampton, Ontario
Welcome to 42 Dockside Court, a spacious 2-storey detached home offering approximately 2,175 above grade in Brampton's desirable Sandringham-Wellington community. Featuring 4 generous bedrooms, 4 washrooms, a single-car garage, and parking for up to 4 vehicles, this home offers plenty of space for growing families. The bright and functional main level features an open-concept living and dining area, a separate family room with fireplace, and a well-appointed kitchen with stainless steel appliances, tile flooring, and a breakfast area with walkout to the patio. Upstairs, the spacious primary bedroom offers a walk-in closet and private 5-piece ensuite, while the additional bedrooms provide comfortable family living. The finished basement adds valuable extra living space with a large open-concept recreation area and a 4-piece bathroom. Conveniently located near schools, parks, shopping, transit, and everyday amenities, this well-designed family home is an excellent opportunity in a sought-after Brampton neighbourhood. (id:56248)

3 Greenacres Road
Toronto, Ontario
Exceptional Opportunity With Incredible Future Potential! A Zoning Certificate Has Been Issued For A Legal Fourplex On This Property, Offering An Excellent Opportunity For Investors, Builders Or End Users. The Seller Also Has A New Zoning Agreement Permitting A Multiple Dwelling Structure On The Site, Which Will Be Transferred To The Buyer. Ideally Located Just Steps From The Future Eglinton Crosstown, Schools, Parks, Groceries, Transit And Everyday Amenities. The Home Features A New Kitchen With Stainless Steel Appliances, New Hunter Douglas Windows, A New Front Door, Updated Flooring, New Light Fixtures And More. The Basement Is Fully Finished And Features A Separate Entrance, With No Kitchen Currently Installed. Situated On A Great Sized Lot With A Private Driveway Offering Parking For 3 Cars, And Storage Shed For Pool Equipment. A Must See Property Offering Immediate Enjoyment With Exceptional Long Term Potential! (id:56248)
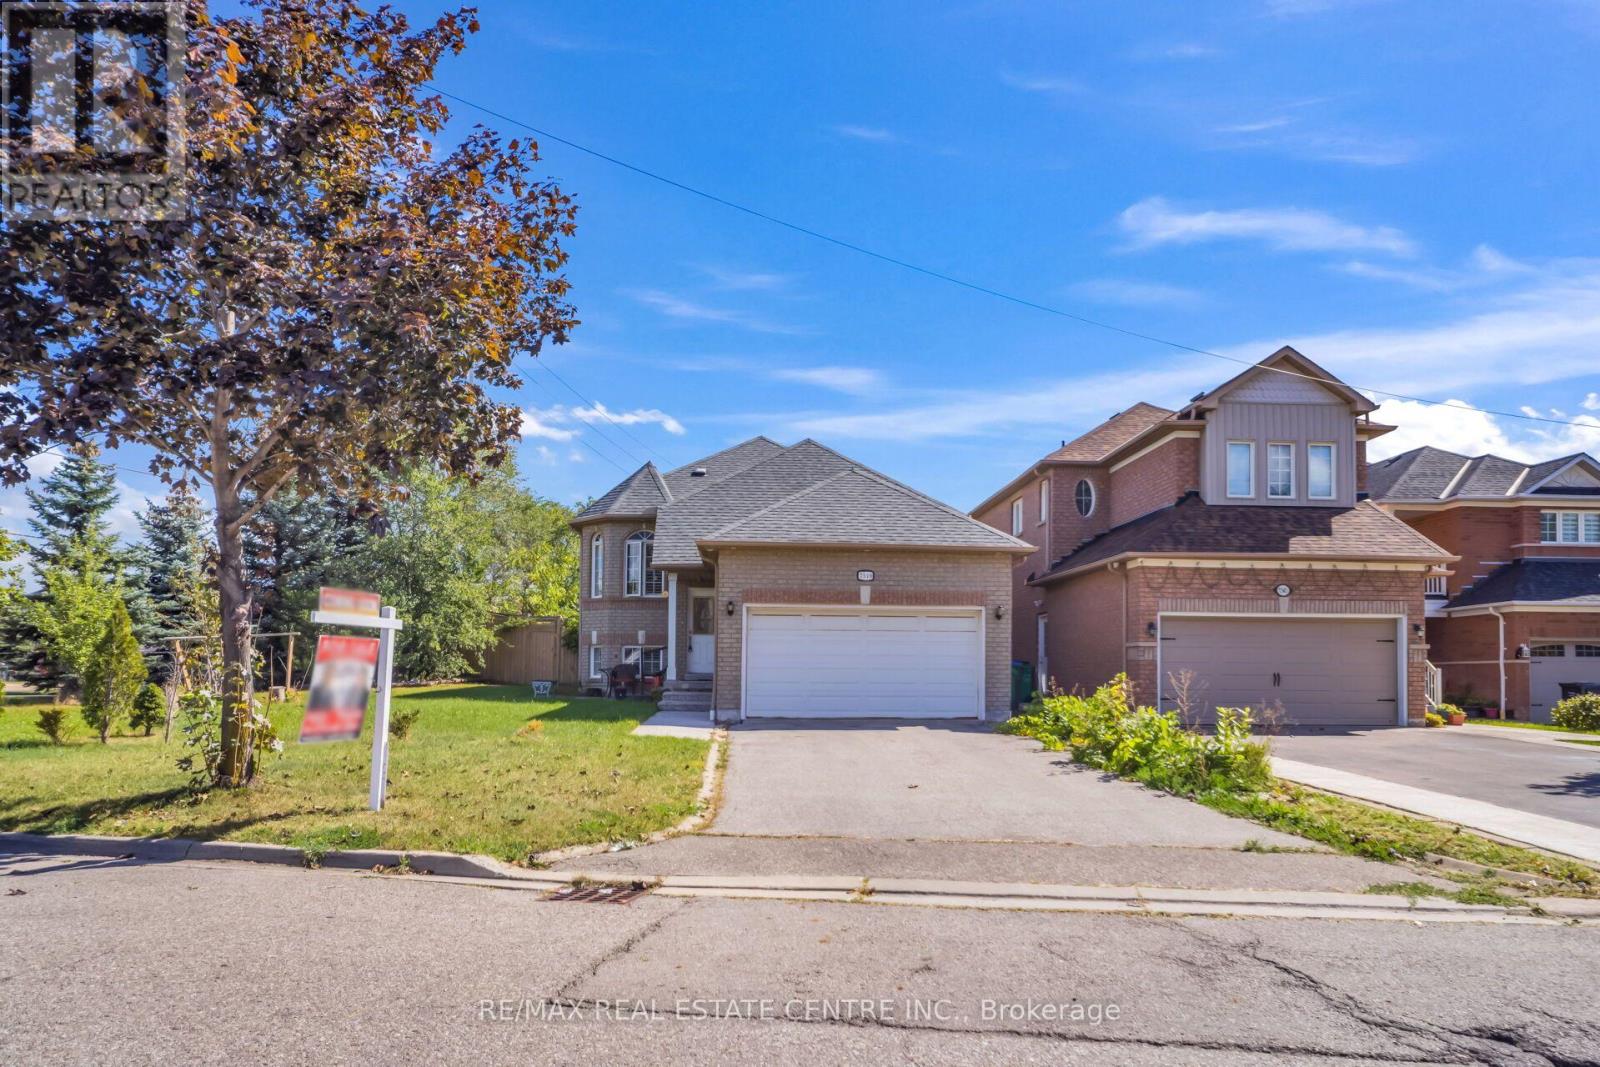
7349 Zinnia Place
Mississauga, Ontario
Welcome To This Spacious 2+2 Bedroom Raised Bungalows In The Desirable Mississauga Location. This Well-Maintained Home Offers A Functional layout With Bright & Comfortable Living Space, 2 Bedrooms On The Main Level & Full Washroom, 2 Additional Bedrooms With Washroom, Kitchen, Living Area In The Basement, Ideal For Growing Family Or Extended Family. Modern Kitchen With S/S Appliances with Lots Of Natural Light, Beautiful Huge Backyard For Family To Enjoy. Conveniently Located Close To Major Highways , Public Transit, Schools, Shopping Restaurants, Parks, And Other Amenities. A great Opportunity For Homebuyer Looking For A Versatile property In A Family Friendly Location. A Practical Layout, Ample Storage, And A Great Opportunity For First Time Buyers, Downsizers Or Anyone Seeking Single Level Living, The Home Offers Warm & practical Layout. Don't Miss This Wonderful Opportunity To Make This Bungalow Your Dream Home!! (id:56248)