
1580 Earl Crescent Milton, Ontario L9T 5Z2

$1,550,000
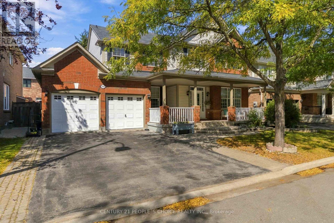
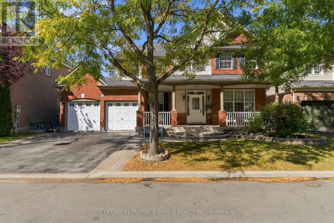
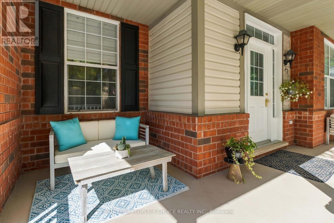
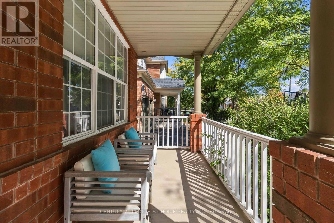
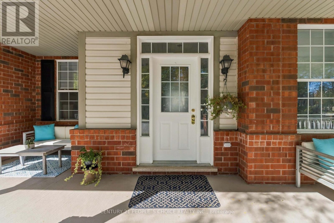
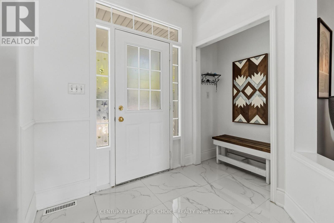
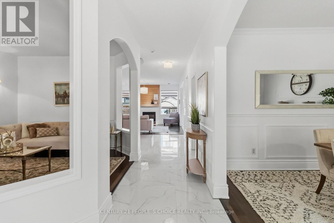
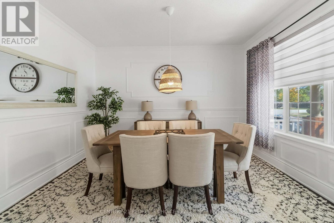
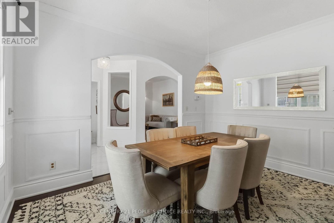
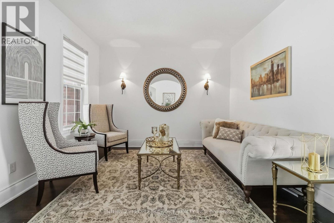
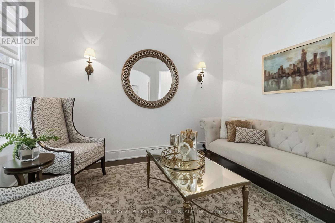
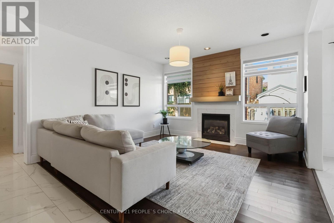
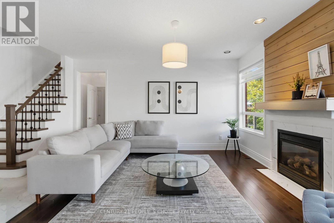
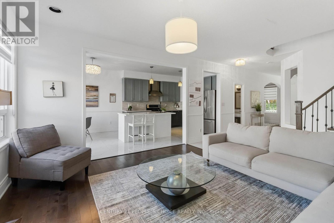
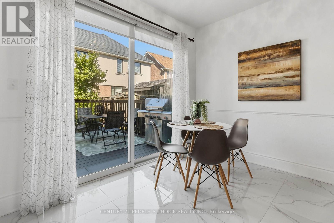
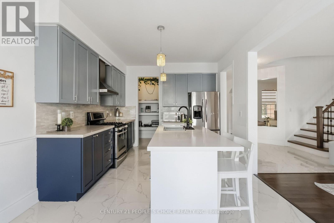
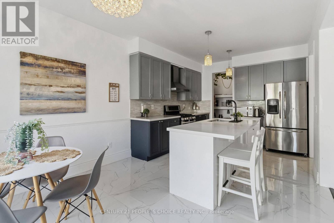
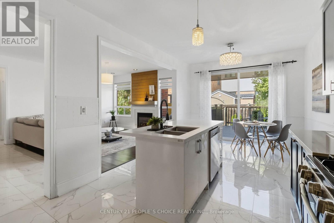
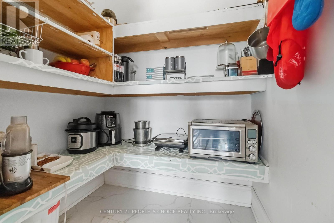
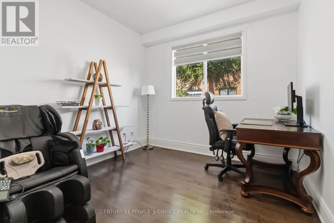
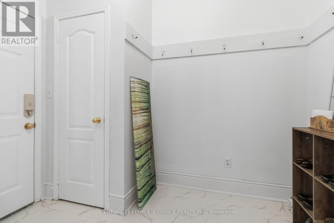
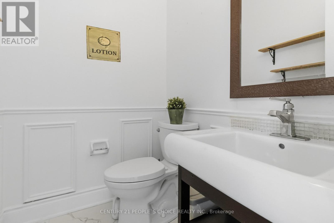
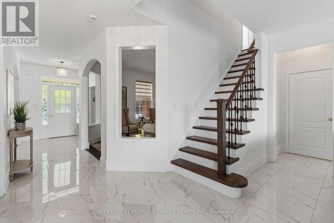
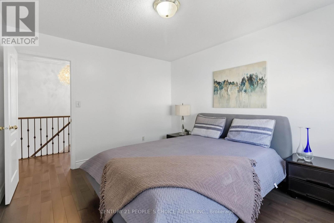
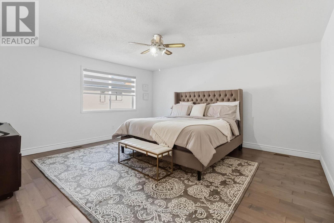
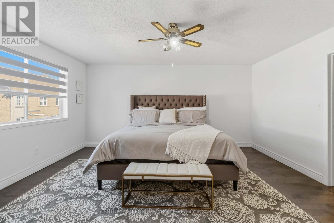
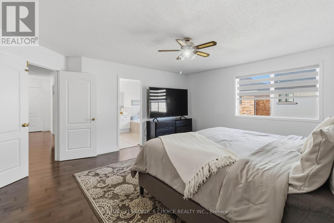
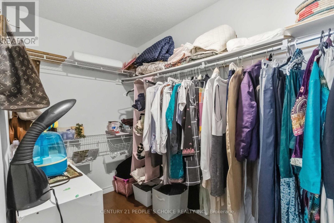
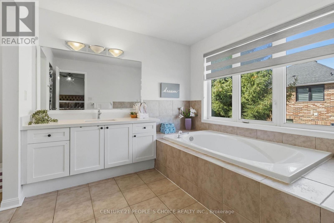
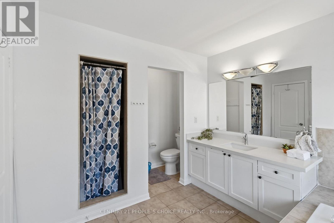
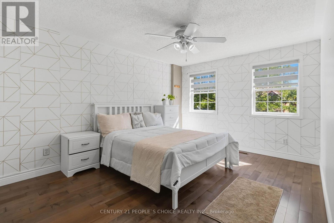
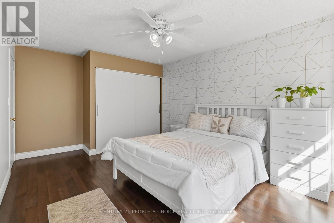
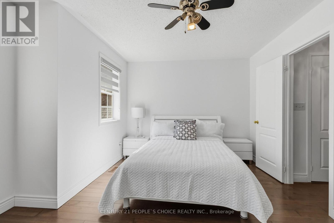
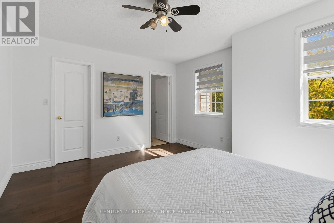
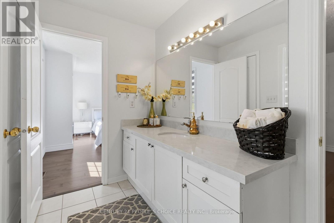
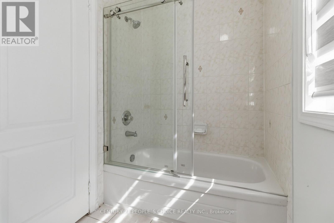
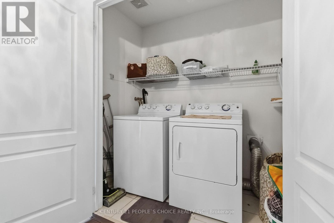
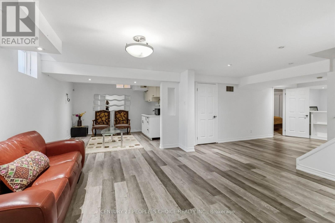
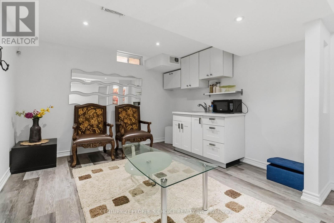
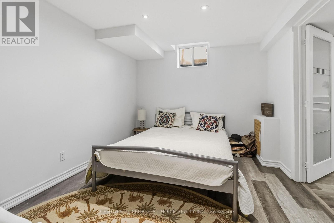
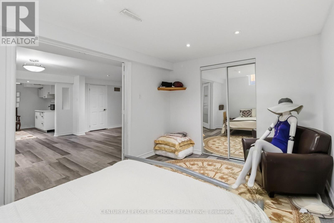
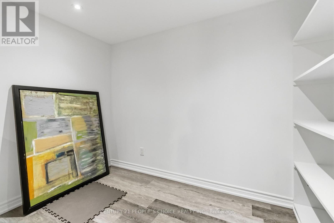
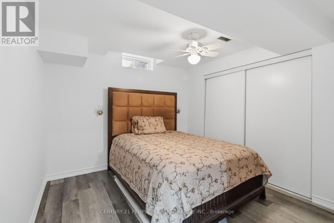
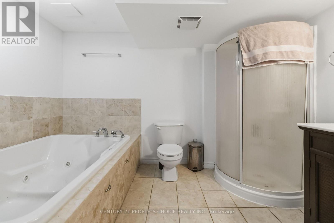
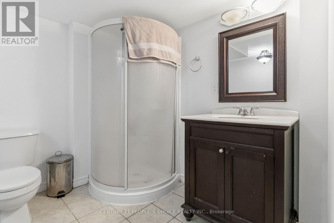
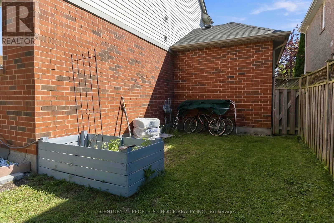
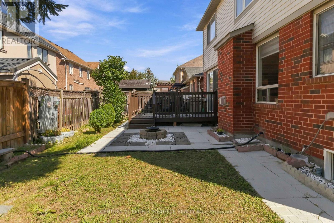
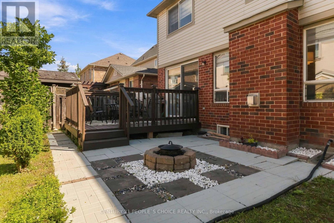
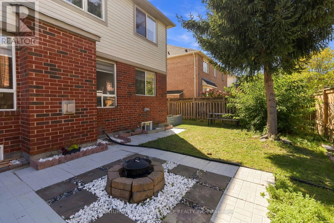
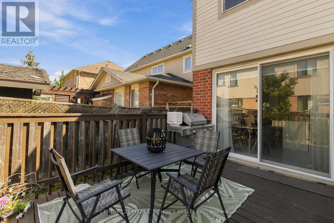
Impressive curb appeal welcomes you to this spacious & beautifully updated 4+2 bedroom, 4-bath detached family home on a premium 56-ft lot on a quiet, family-friendly cres, with the added advantage of no sidewalk. A welcoming covered front porch, mature shade tree, double-car garage & ample driveway parking. The main level features 9-ft ceilings, elegant porcelain tile flooring, separate living & dining rooms, private home office & open-concept family room with cozy gas fireplace. The completely renovated kitchen showcases quartz countertops, backsplash, double stainless-steel sink, ample cabinetry, walk-in pantry, centre island, breakfast area & oversized walkout to the backyard. Renovated main-floor powder room. A separate mudroom offers direct garage & basement access and is ideally positioned to potentially create a easy separate entrance from the backyard, providing independent basement access & excellent potential for a secondary suite/future rental income. A beautifully renovated staircase leads to the second floor with hardwood flooring throughout, 4 generously sized bedrooms, spacious primary retreat with ensuite, A 2nd renovated bathroom conveniently accessible from one bedroom & the hallway/common area, plus second-floor laundry. The fully finished basement offers a large recreation room, second office, 2 additional bedrooms with windows, 4-pc bathroom with Jacuzzi tub & separate shower, plus kitchenette with sink & existing water connection, offering potential for conversion to a full kitchen. Ideal for extended/multi-generational living or potential secondary accommodation. Enjoy a fully fenced backyard with deck, landscaped patio/firepit area & generous green space-perfect for entertaining & family activities. Additional highlights include new floorings,freshly painted interior, new tankless water heater, new furnace,new blinds , Pot lights, and many more. A move-in-ready home offering exceptional space, versatility & future potential. (id:56248)
Open House
This property has open houses!
2:00 pm
Ends at:4:00 pm
Property Details
| MLS® Number | W13827044 |
| Property Type | Single Family |
| Community Name | 1023 - BE Beaty |
| Amenities Near By | Park, Public Transit |
| Features | Carpet Free, In-law Suite |
| Parking Space Total | 6 |
| Structure | Deck, Porch |
Building
| Bathroom Total | 4 |
| Bedrooms Above Ground | 4 |
| Bedrooms Below Ground | 2 |
| Bedrooms Total | 6 |
| Age | 16 To 30 Years |
| Appliances | Oven - Built-in, Range, Water Heater, Water Meter, Dryer, Garage Door Opener, Gas Stove(s), Water Heater - Tankless, Washer, Window Coverings, Refrigerator |
| Basement Development | Finished |
| Basement Type | N/a (finished) |
| Construction Style Attachment | Detached |
| Cooling Type | Central Air Conditioning |
| Exterior Finish | Brick, Vinyl Siding |
| Fireplace Present | Yes |
| Fireplace Total | 1 |
| Flooring Type | Hardwood, Laminate, Porcelain Tile |
| Foundation Type | Concrete, Unknown |
| Half Bath Total | 1 |
| Heating Fuel | Natural Gas |
| Heating Type | Forced Air |
| Stories Total | 2 |
| Size Interior | 2,500 - 3,000 Sqft |
| Type | House |
| Utility Water | Municipal Water |
Parking
| Attached Garage | |
| Garage |
Land
| Acreage | No |
| Fence Type | Fenced Yard |
| Land Amenities | Park, Public Transit |
| Sewer | Sanitary Sewer |
| Size Depth | 80 Ft ,6 In |
| Size Frontage | 56 Ft ,1 In |
| Size Irregular | 56.1 X 80.5 Ft |
| Size Total Text | 56.1 X 80.5 Ft |
| Zoning Description | Residential |
Rooms
| Level | Type | Length | Width | Dimensions |
|---|---|---|---|---|
| Second Level | Bedroom 4 | 4.49 m | 3.65 m | 4.49 m x 3.65 m |
| Second Level | Primary Bedroom | 4.92 m | 4.59 m | 4.92 m x 4.59 m |
| Second Level | Bedroom 2 | 4.92 m | 4.59 m | 4.92 m x 4.59 m |
| Second Level | Bedroom 3 | 5.02 m | 3.42 m | 5.02 m x 3.42 m |
| Basement | Recreational, Games Room | 7.61 m | 3.83 m | 7.61 m x 3.83 m |
| Basement | Bedroom 5 | 3.44 m | 2.42 m | 3.44 m x 2.42 m |
| Basement | Bedroom | 3.15 m | 3.19 m | 3.15 m x 3.19 m |
| Main Level | Family Room | 4.21 m | 3.87 m | 4.21 m x 3.87 m |
| Main Level | Living Room | 3.55 m | 3.6 m | 3.55 m x 3.6 m |
| Main Level | Dining Room | 3.98 m | 3.32 m | 3.98 m x 3.32 m |
| Main Level | Kitchen | 6.09 m | 3.32 m | 6.09 m x 3.32 m |
| Main Level | Eating Area | 6.1 m | 3.08 m | 6.1 m x 3.08 m |
| Main Level | Office | 2.99 m | 2.99 m | 2.99 m x 2.99 m |
| Main Level | Mud Room | 2.74 m | 1.8 m | 2.74 m x 1.8 m |
Utilities
| Electricity | Installed |
| Sewer | Installed |
https://www.realtor.ca/real-estate/30326528/1580-earl-crescent-milton-be-beaty-1023-be-beaty
Interested?


The trademarks REALTOR®, REALTORS®, and the REALTOR® logo are controlled by The Canadian Real Estate Association (CREA) and identify real estate professionals who are members of CREA. The trademarks MLS®, Multiple Listing Service® and the associated logos are owned by The Canadian Real Estate Association (CREA) and identify the quality of services provided by real estate professionals who are members of CREA. The trademark DDF® is owned by The Canadian Real Estate Association (CREA) and identifies CREA's Data Distribution Facility (DDF®)
September 27 2026 04:40:39
Toronto Regional Real Estate Board
Century 21 People's Choice Realty Inc.