
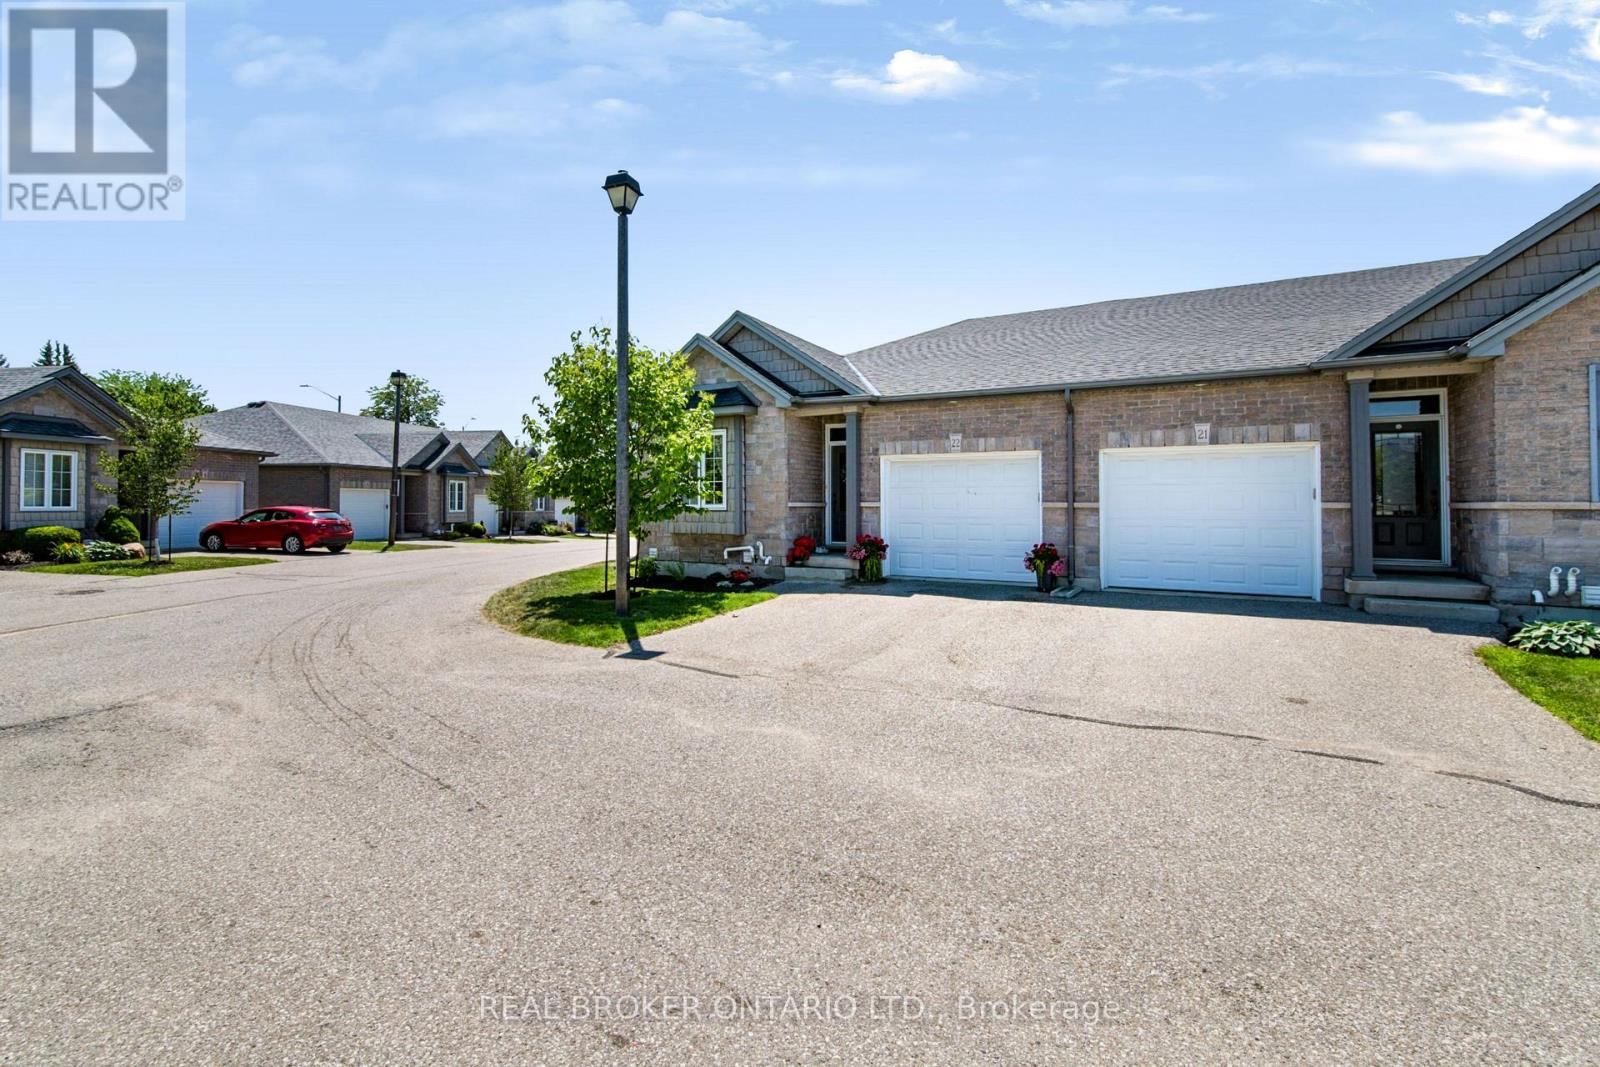
22-244 Dundas Street
Brant, Ontario
Welcome to Unit 22 at 244 Dundas Street West, a beautifully maintained end unit bungalow townhome nestled within one of Paris' most desirable and well kept condominium communities. Offering 2+1 bedrooms, 2.5 bathrooms, and low maintenance living, this home combines comfort, style, and privacy in an exceptional location. Step inside to a bright, open concept layout where the kitchen, dining, and living areas flow seamlessly together, creating the perfect space for both everyday living and entertaining. The modern kitchen is beautifully appointed with quartz countertops, a large island, under cabinet motion sensor lighting, and plenty of storage. Convenient main floor laundry adds to the home's thoughtful design. The finished lower level provides additional living space with a generous recreation room, a third bedroom, and a full bathroom, making it ideal for guests, a home office, or extended family. As an end unit, you'll enjoy extra windows, added natural light, and one of the most private backyards in the complex. Complete with a retractable awning and BBQ permitted, it's the perfect outdoor retreat for relaxing or hosting family and friends. This move in ready home offers the perfect opportunity to enjoy carefree bungalow living without compromising on space, privacy, or modern finishes. (id:56248)
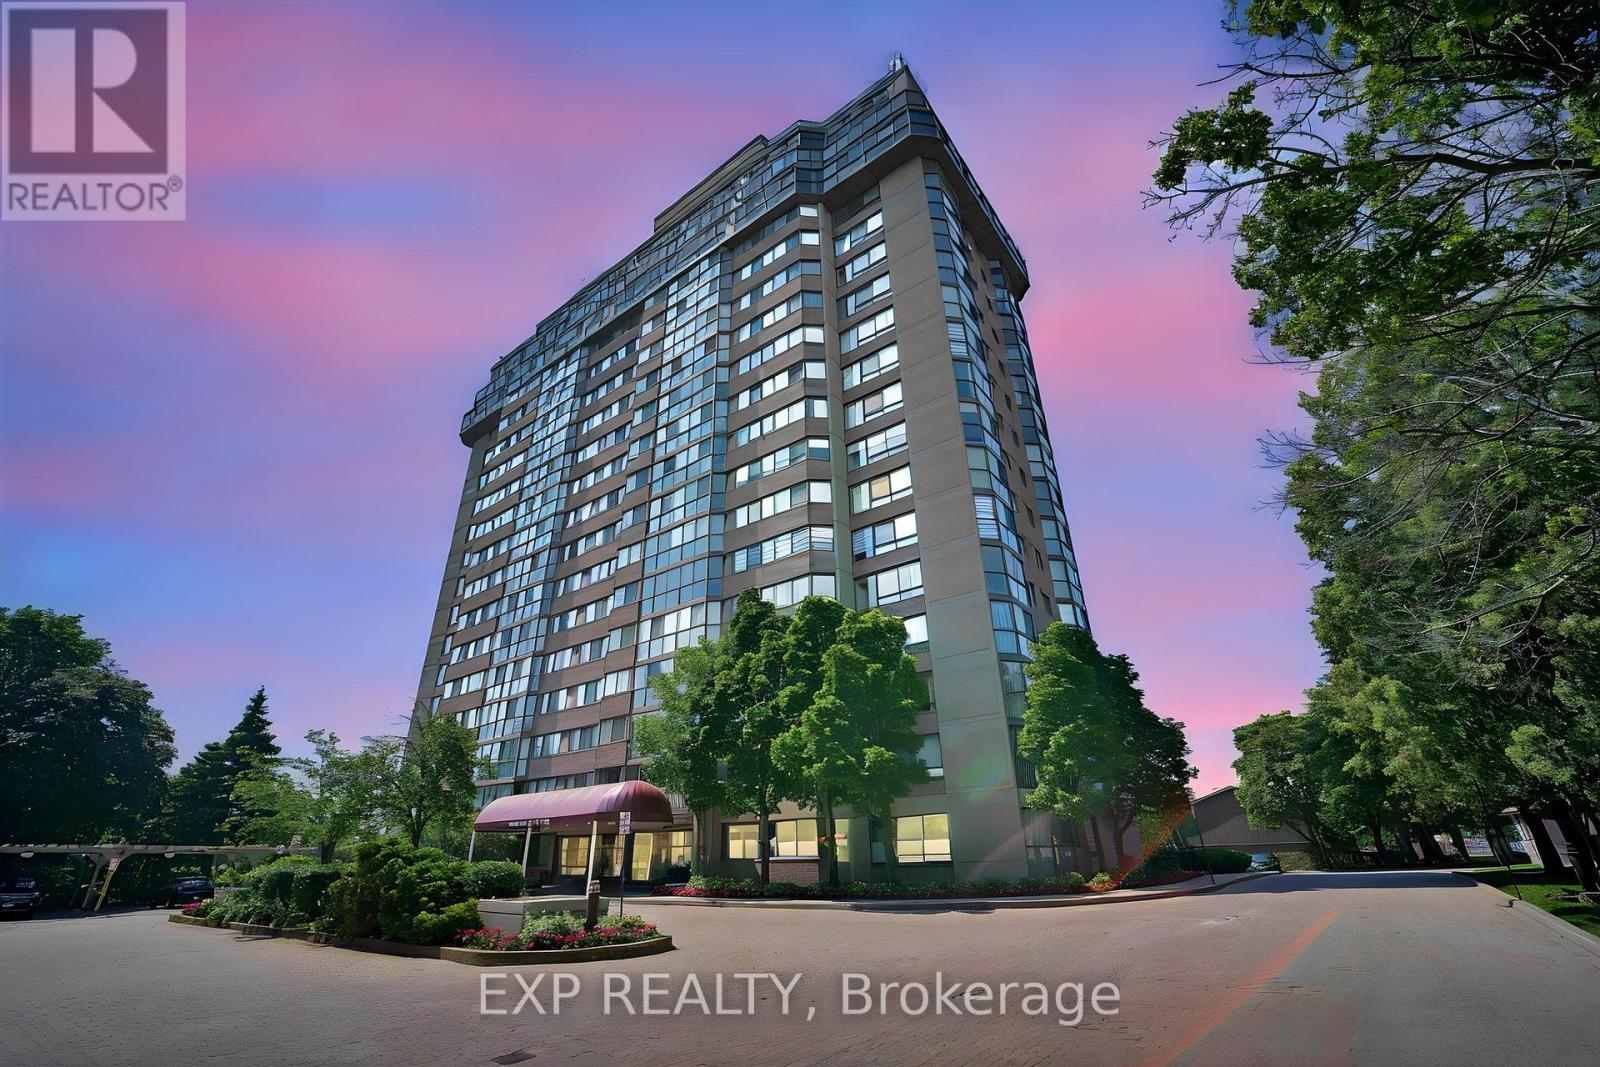
307 - 880 Dundas Street W
Mississauga, Ontario
Some condos simply offer space. This one offers a lifestyle. Beautifully updated corner suite offers perfect blend of house-sized living & low-maintenance convenience in one of Mississauga's most desirable communities. Perfectly positioned with quiet exposure filled w natural light from expansive windows that frame lush, unobstructed treetop views, creating a peaceful retreat just minutes from everything. Spacious O/C layout ideal for everyday living & entertaining, featuring smooth ceilings, wide-plank laminate flooring, 6" baseboards, pot lites & updated kitchen w quartz counters, S/S appl, wine fridge, breakfast bar & generous eat-in surrounded by windows. Oversized primary suite offers a true retreat with custom-built closets & a beautifully updated ensuite. The 2nd bedrm is equally spacious, making it perfect for family, guests or a hm office. Both bathrms tastefully updated with timeless finishes. Storage has been thoughtfully maximized throughout with custom built-in closet organizers, a built-in makeup area and a separate laundry room complete with built-in shelving. One of the biggest advantages of this home is the exceptional value offered through the main fees, which include heat, hydro, water, Rogers high-speed internet and cable, making monthly budgeting simple and predictable.The convenience continues with 2, side-by-side parking spaces ideally located directly outside the P2 entrance. Residents enjoy outstanding amenities including indoor lap pool, hot tub, exercise room, theatre room, party room, woodworking shop, car wash, beautifully maintained grounds & a guest suite for visiting family & friends. You're minutes from Port Credit, Erindale Park, Trillium Hospital, the University of TO Mississauga campus, shopping, public transit & quick access to Hwy 403, QEW and GO. Whether you're downsizing without compromising on space or looking for a family-friendly home that offers comfort, convenience & exceptional value, this is one you won't want to miss. (id:56248)
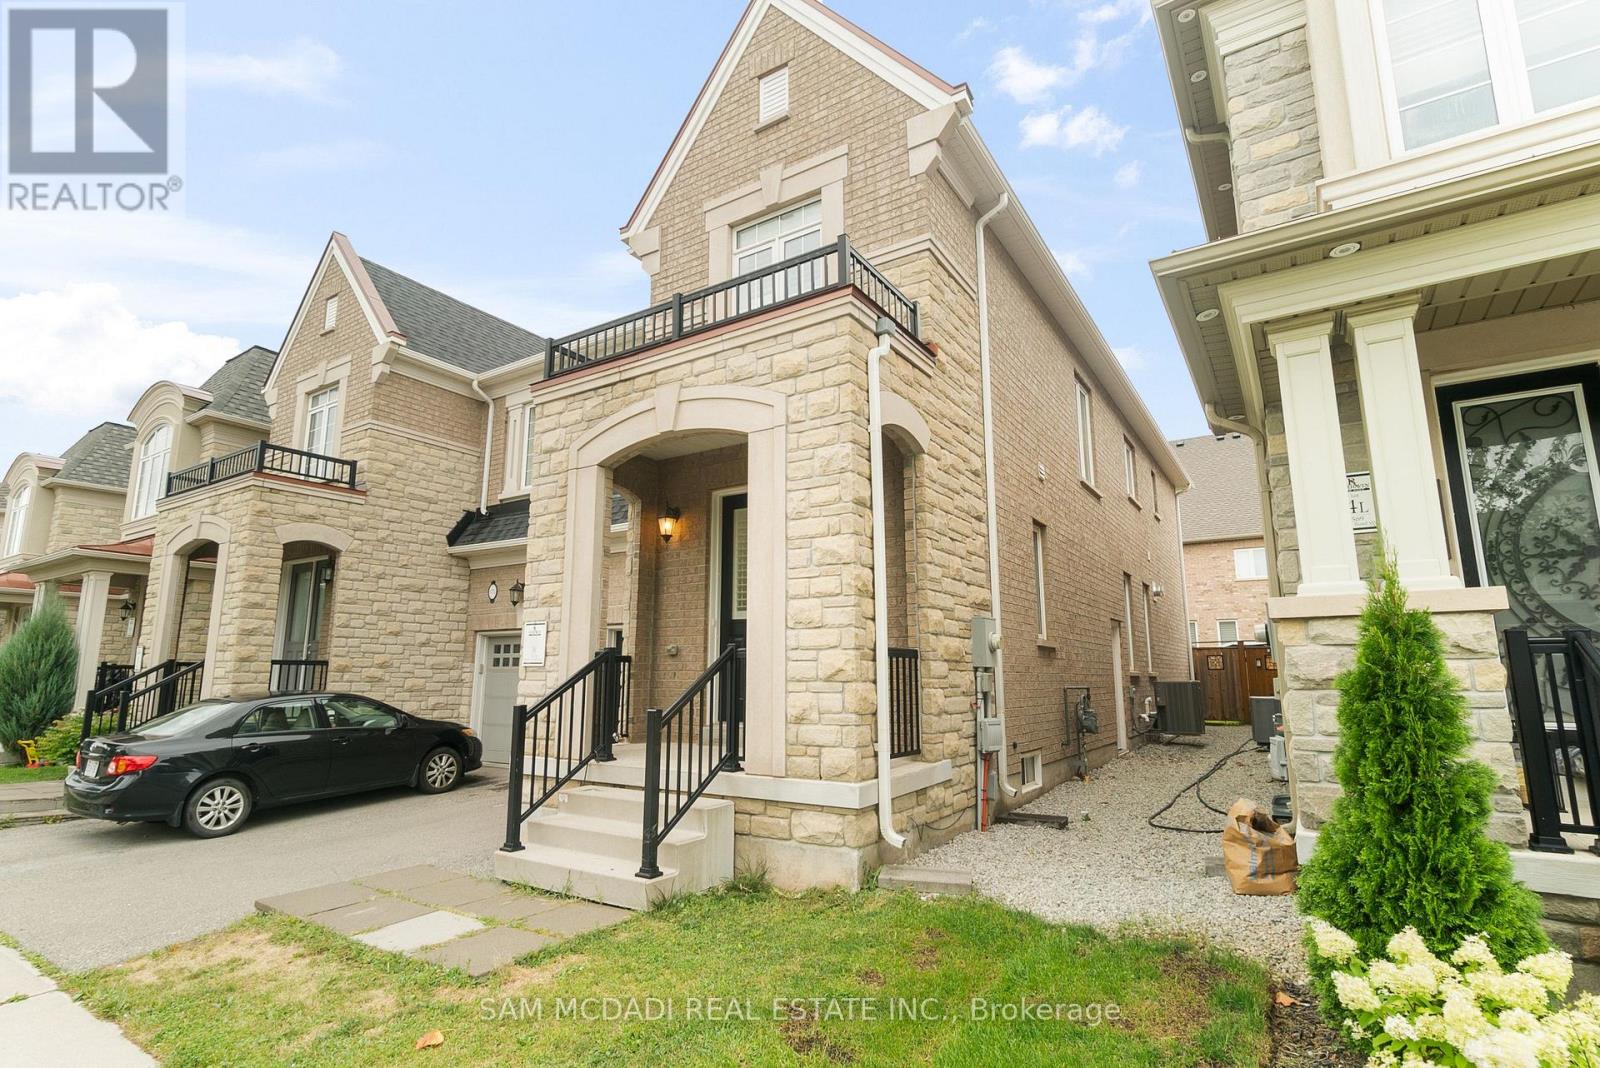
573 Settlers Road W
Oakville, Ontario
Luxury 4-Bedroom Home for Lease in OakvilleFully upgraded semi-detached home offering over 2,000 sq. ft. of elegant living space. Features include hardwood floors, custom kitchen with quartz counters, renovated bathrooms, pot lights, California shutters, and a double-sided gas fireplace. Spacious primary suite with walk-in closet and 5-piece ensuite. Prime location near Sixteen Mile Sports Complex, top schools, parks, trails, and highways.Stylish, spacious, and move-in ready! (id:56248)
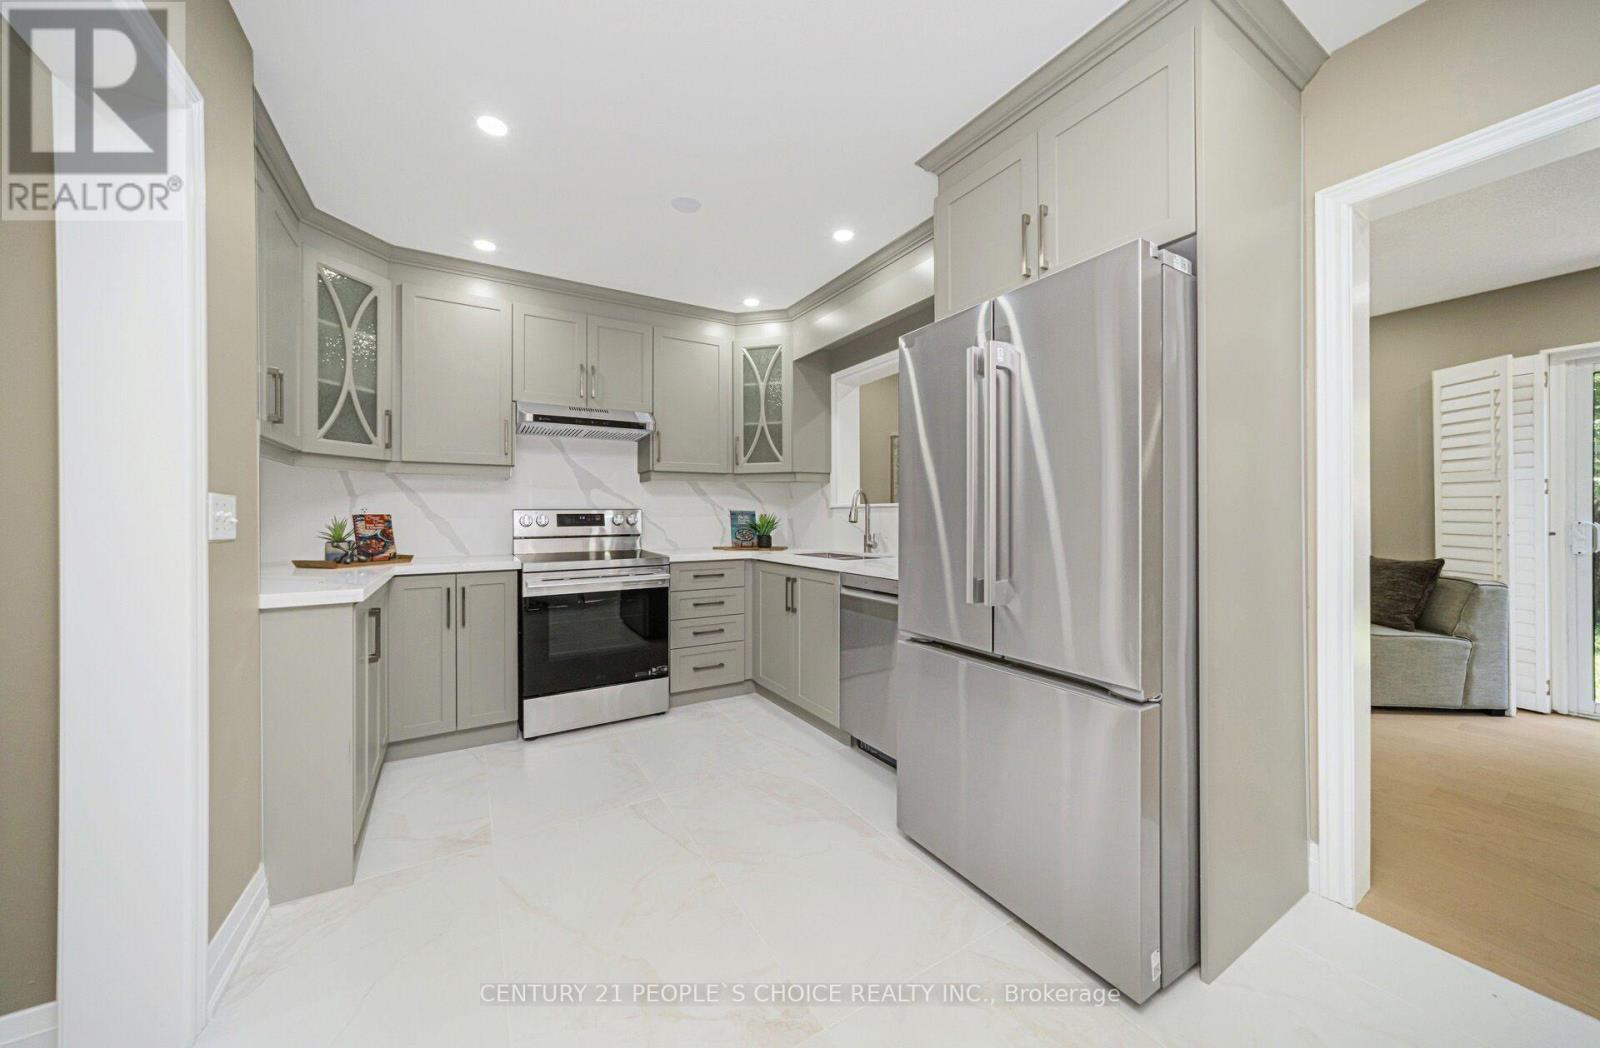
7216 Gagliano Drive
Mississauga, Ontario
Immaculate Semi-Detached Home W/ 3 Bedrooms, 4 Washrooms & Finished Basement in A Highly Desirable Location! Absolutely Stunning & Fully Renovated! This Spacious 1,727 Sq. Ft. (as per MPAC) Home Has Been Renovated from Top to Bottom W/ Over $130,000 Spent on Upgrades as Per Seller. Featuring A Grand Double Door Entry, Brand New Hardwood Flooring Throughout Main Level, 2nd Level & Basement, Freshly Painted Interior, Brand New Stairs W/ Iron Pickets, New Door Locks, approx. 60 Pot Lights & ELF's Throughout, California Shutters on Main Floor and Brand-New Blinds On 2nd Level. The Main Floor Offers a Spacious Living Room, Separate Family Room W/ Walk-Out to Fully Fenced Backyard, And A Beautifully Renovated Kitchen Combined W/ Dining Area Featuring Quartz Countertops, Quartz Backsplash, Brand New S/S Appliances and New Porcelain Flooring. Bright & Functional Layout W/ Plenty of Windows & Natural Light Throughout. Upper Level Features a Large Primary Bedroom W/ Walk-In Closet & 5-Piece Ensuite. All Other Bedrooms Are Generously Sized, Including One Bedroom W/ Walk-Out to Private Balcony. All Washrooms Have Been Fully Renovated W/ Modern Finishes & New Porcelain Flooring. Fully Renovated Basement W/ Separate Entrance Through Garage Features Brand New Kitchen W/ S/S Appliances, Two Additional Rooms, New Full Washroom, New Window, New Flooring and Separate Laundry Area, Ideal for an In-Law Suite or Extended Family Living. 2nd Level Laundry Includes Brand New Washer & Dryer. Additional Features Include Garage Access from Home, Freshly Painted Driveway, Fully Fenced Backyard, New Grass Sods in Front & Backyard, Roof Replaced In 2023 And Excellent Curb Appeal. Close To St. Marcellinus Secondary School, Mississauga Secondary School, Parks, Grocery Stores, Banks, Transit, Library, Heartland Centre, Hwy 401/407 & All Amenities. Move-In Ready Home Offering Modern Renovations, Exceptional Finishes & Flexible Living Space! (id:56248)
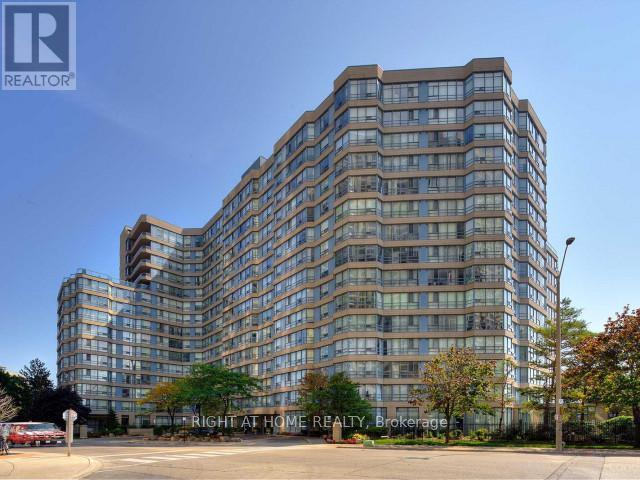
701 - 250 Webb Drive
Mississauga, Ontario
Freshly Painted, Spacious and Bright Two Bedroom, Two Bathroom Condo. Stainless Steel Appliances (Stove, Refrigerator, B/I Dishwasher, Washer, Dryer, All Electrical Light Fixtures, Window Coverings, One Underground Parking Close to Elevator, One Locker (25% Occupied By Landlord), All Utilities Included Except Internet and Cable. Central Mississauga Location, Close to All Amenities. Photos Prior To Current Tenants Occupancy. (id:56248)
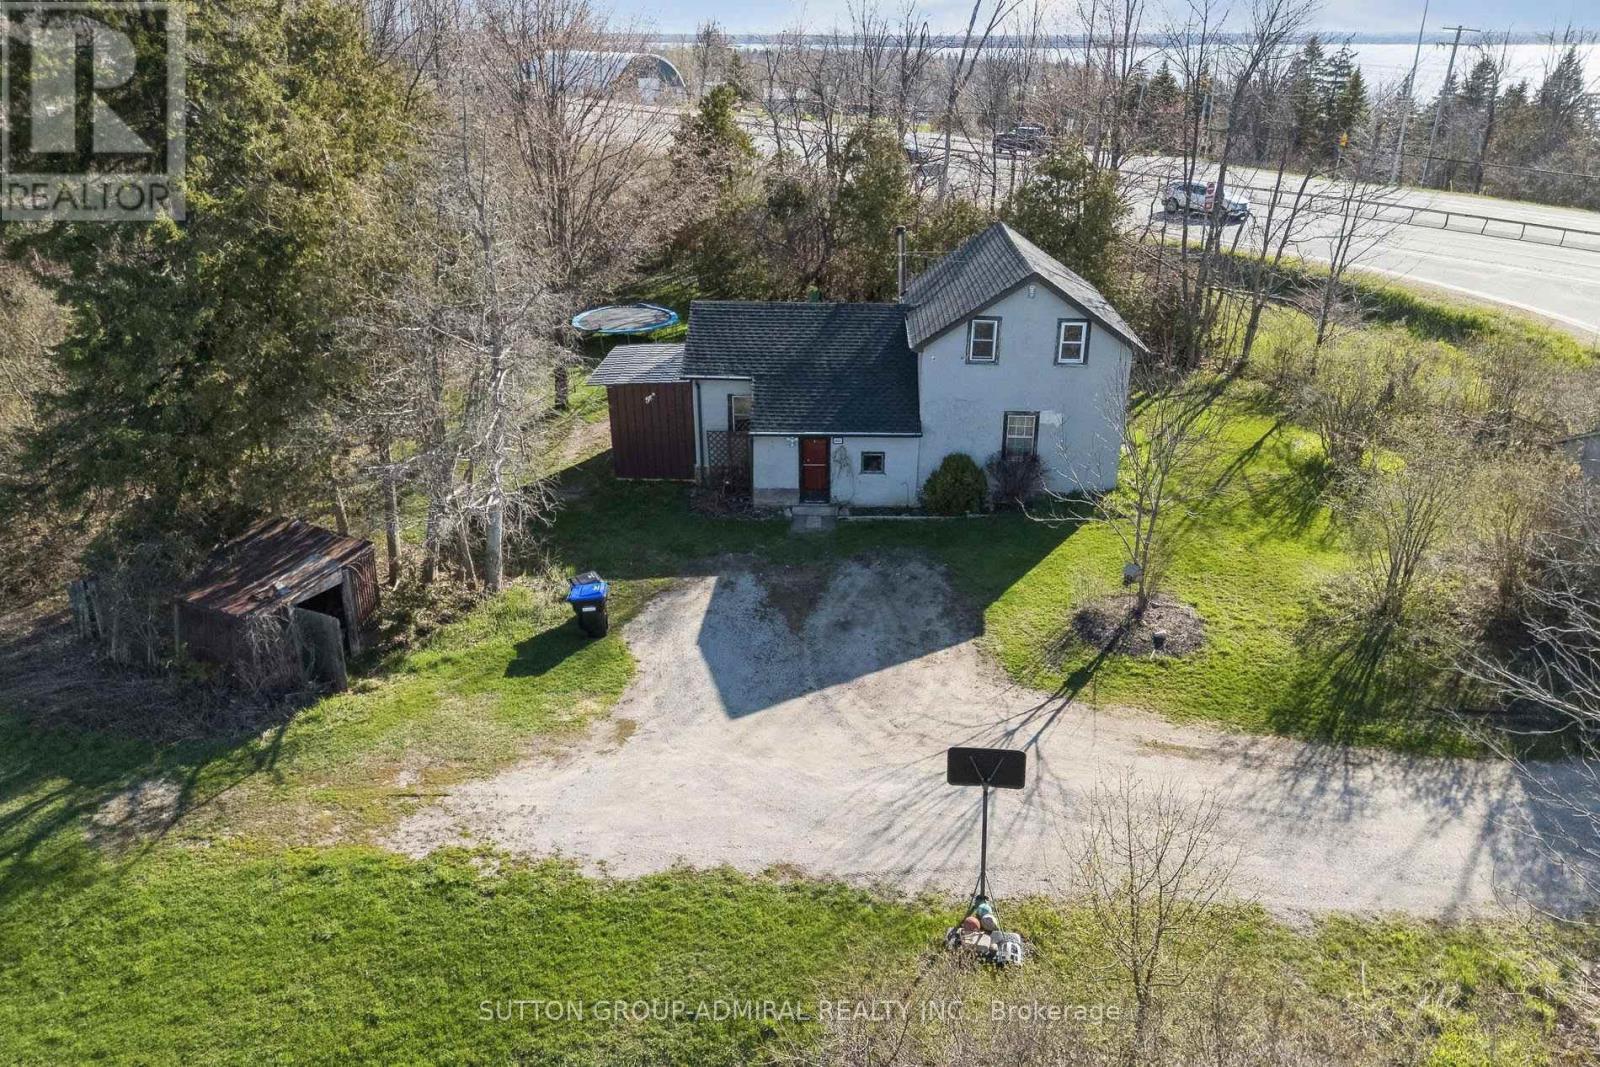
1662 Penley Road
Severn, Ontario
What an amazing Location! This property boasts a Fantastic 10.5 acres at the corner of Highway 11 and Penley Road in Orillia. Also a second entrance that backs on to Division Road. Detached House, 3 Beds, 1 Bath. Brand new roof(Dec.2025). New Water Filtration System(April 2026), Septic Tank recently cleaned(March 2026). Perfect for Live in or rent out. Currently Tenanted(month to month), willing to stay or you can have vacant possession. Excellent trails, snowmobiles, ATV etc. Plenty room to play and enjoy. Build/Development potential. Close to all amenities. (id:56248)
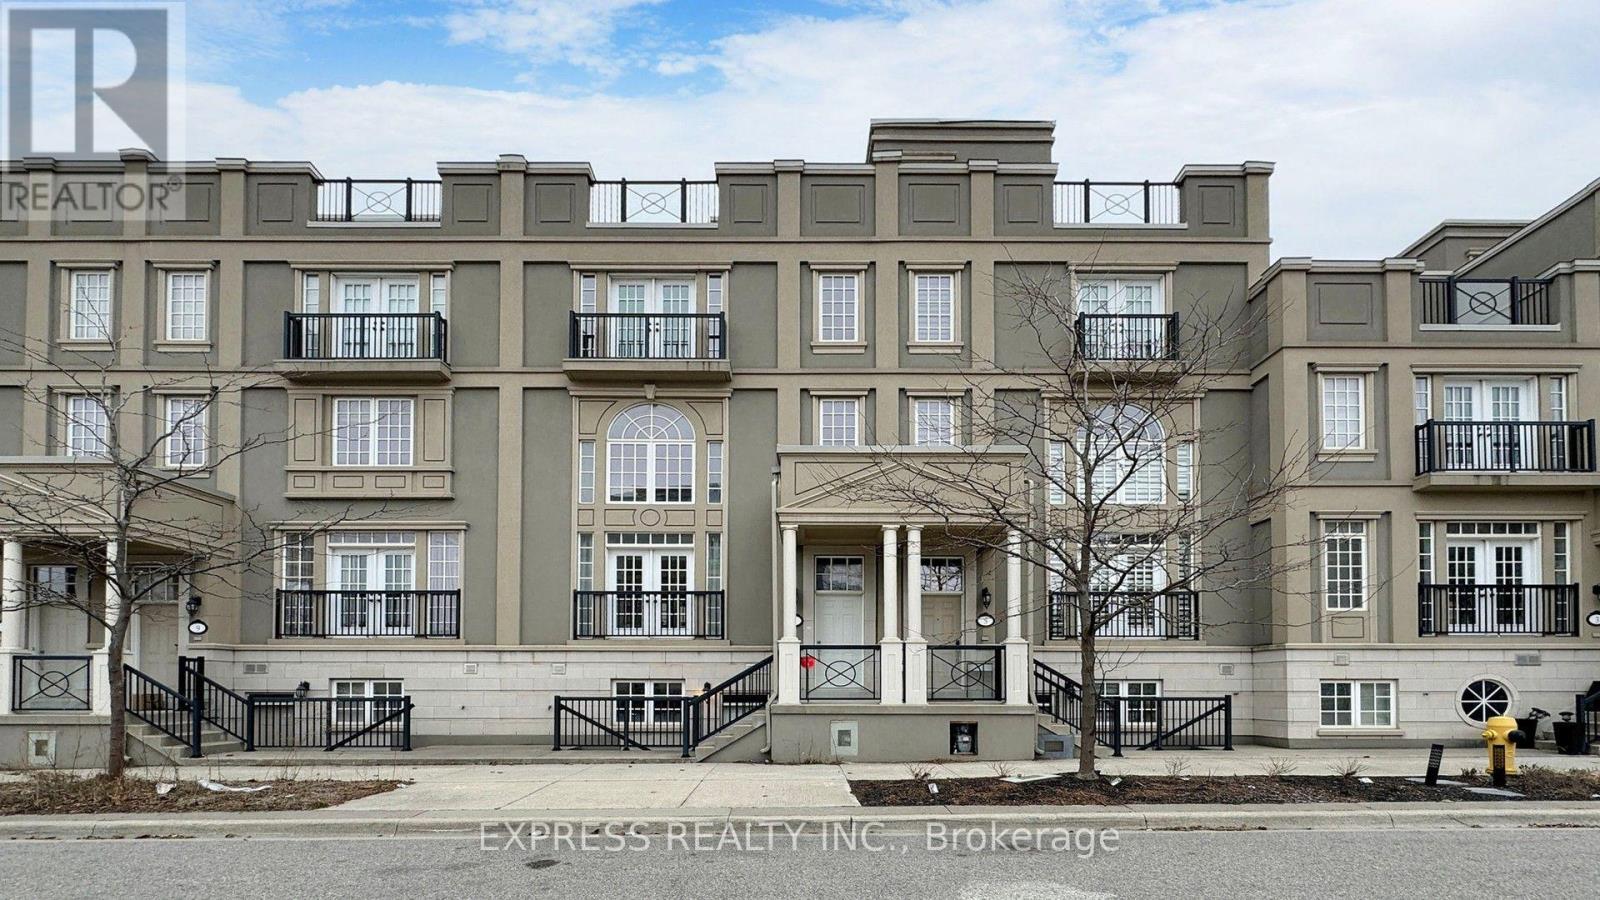
7 Mackenzie's Stand Avenue
Markham, Ontario
Luxury Freehold Townhome In The Heart Of Downtown Markham, Featuring A Double Garage & An Exceptional Layout Designed For Modern Living. The Impressive 20-Foot Open-To-Above Living Room Creates A Bright, Airy Atmosphere, Complemented By A 10-Foot Family & Dining Room, 9-Foot Ceilings In The Kitchen & Breakfast Area & A 9-Foot Walkout Basement With A Separate Walk-Up Entrance. Enjoy A Spacious Rooftop Terrace, Perfect For Relaxing Or Entertaining. Located Within A Top-Ranked School District & Just Steps To Public Transit, Parks, Supermarkets, Restaurants, Cineplex & York University Campus With Quick Access To Highway 7 & Highway 407. Includes Refrigerator, Oven, Range Hood, Dishwasher, Washer & Dryer, All Existing Light Fixtures & Fireplaces. Elevator Is Not Included & Won't Be Operating. (id:56248)
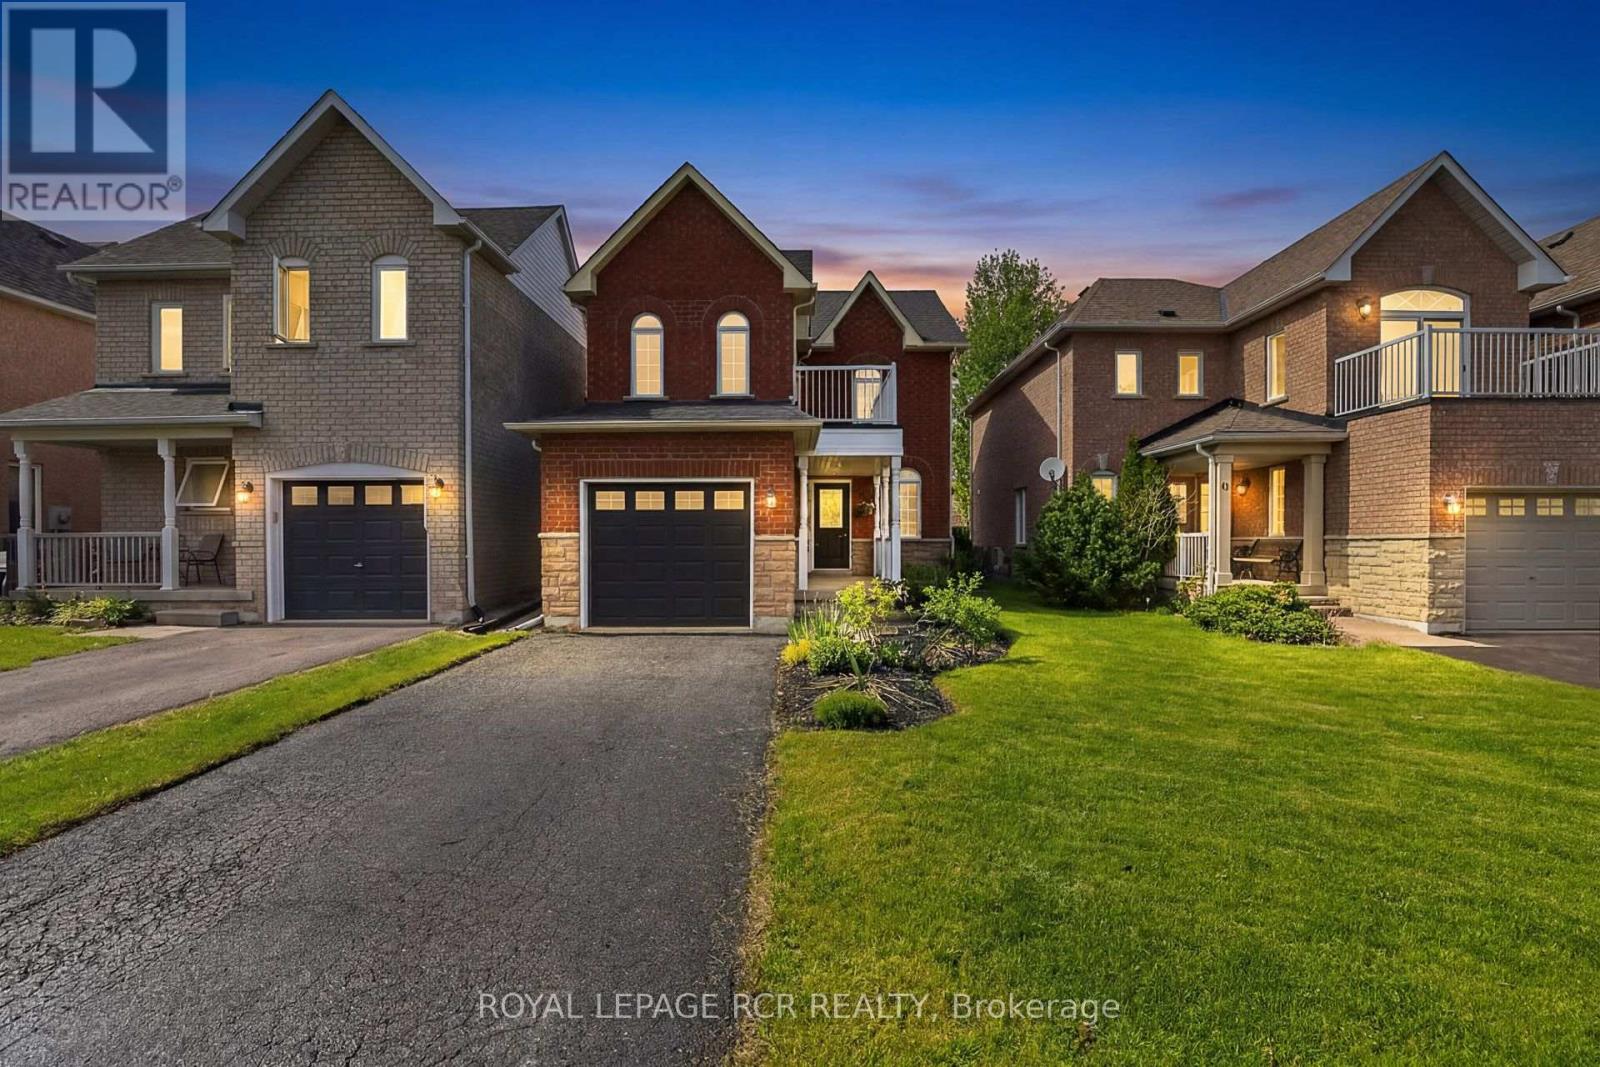
57 Bolster Lane
Uxbridge, Ontario
Modern 3 Bedroom 4 Washroom Two-Storey on a deep 124ft lot complete with finished basement in the highly sought-after Barton Farms neighbourhood. The charming country curb appeal is enhanced by the covered front porch and 2nd floor balcony. The home has been stylishly upgraded with clean lines and a modern feel. The main floor features a bright open concept layout including a modern kitchen boasting quartz countertops, stainless steel appliances and a mirrored backsplash. The combined living and dining room walks-out to the oversized deck. The second floor has a luxurious primary bedroom with a walk-out to a private balcony, double closet and a recently renovated ensuite. The two remaining spacious bedrooms and a four-piece family bathroom finish the space. The finished basement has a versatile family room or home office-perfect for remote work or gaming, along with its own bathroom, separate laundry area, and plenty of storage. The spacious fenced backyard has lots of room to play, garden or even add a pool and features an oversized deck perfect for entertaining. This family-friendly location is exceptionally convenient, just steps from parks, soccer fields, schools with direct access to the scenic Trans Canada Trail system. Walkable to Joseph Gould Public School, Uxbridge Secondary School, the community pool, and the charming historic downtown Uxbridge. ** This is a linked property.** (id:56248)
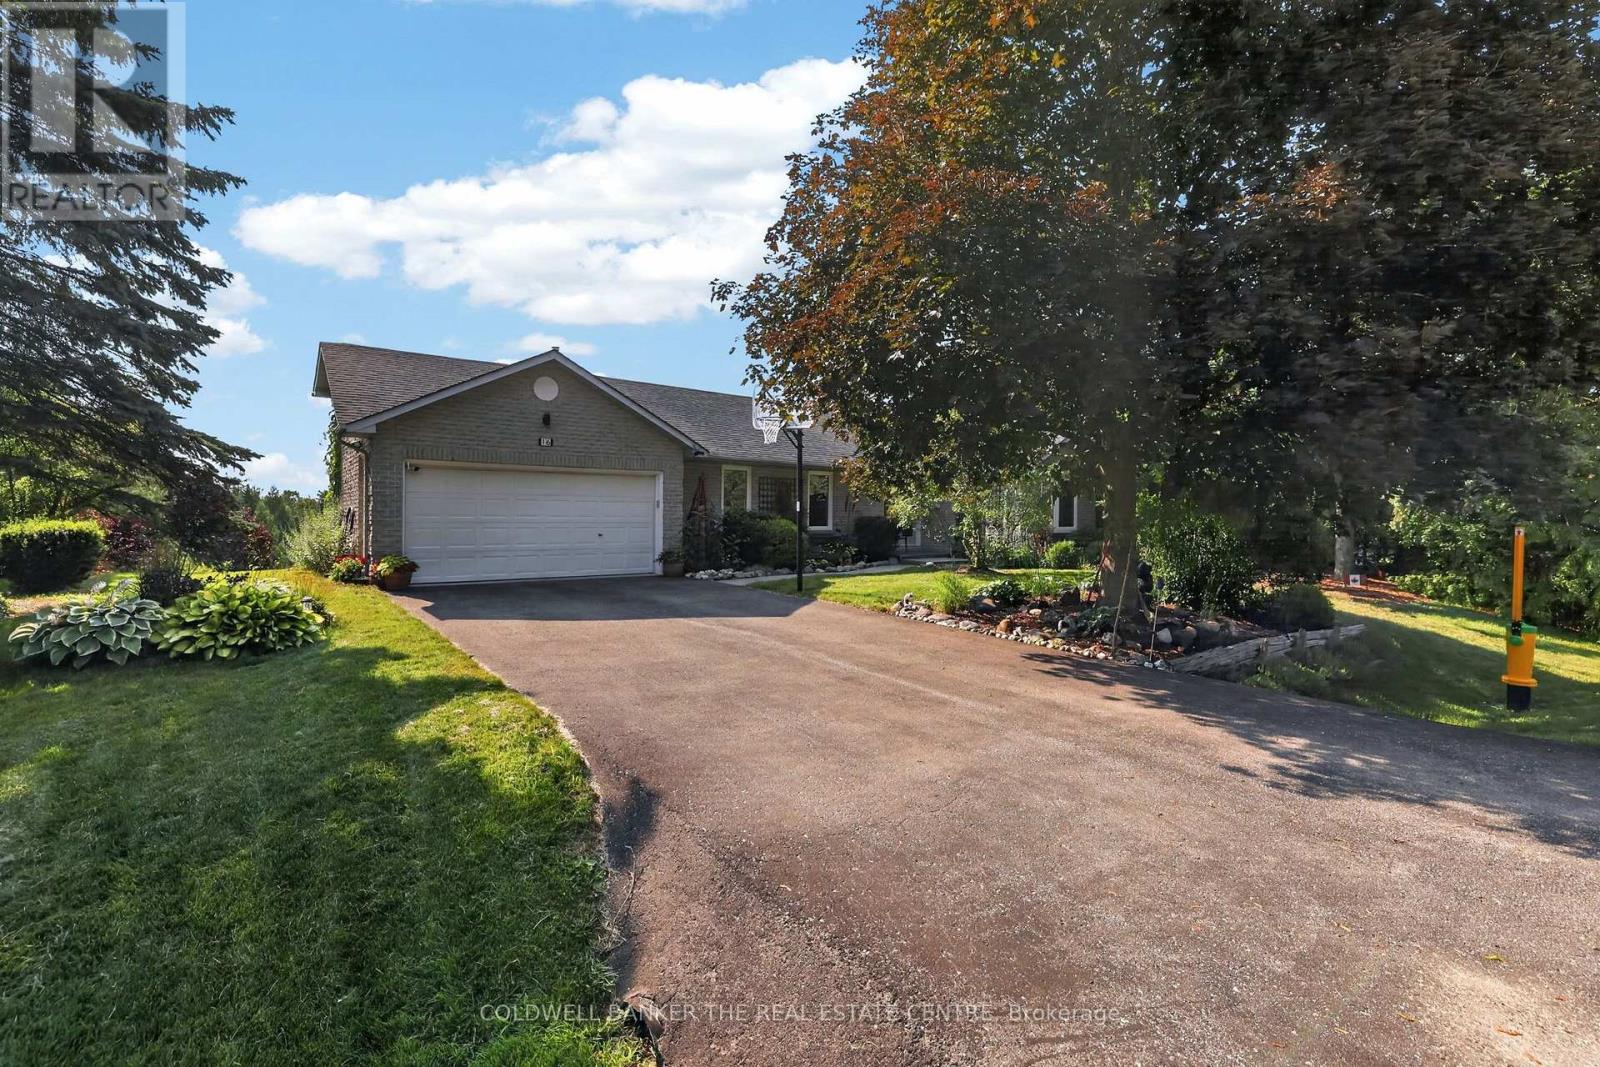
16 Hi View Drive
East Gwillimbury, Ontario
Perched atop a hill on one of Mount Albert's most desirable streets, this 3+1 bedroom bungalow sits on a rare 1.52-acre property - roughly one-third forested with trails cut throughout, offering privacy and space rarely found this close to town, plus panoramic views from the hilltop. The main floor features an updated eat-in kitchen with granite counters, double oven, appliance garage and under-cabinet lighting, flowing into a bright living and dining space. The primary bedroom offers a private walkout and a fully renovated 3-piece ensuite with walk-in shower. Two additional bedrooms complete this level. The finished lower level offers exceptional in-law suite or income potential, or use an a lovely finished basement - with its own entrance, kitchen, a spacious bedroom with extensive built-in cabinetry and 3-piece ensuite, a cozy wood-stove living area, and a stunning sunroom addition with skylights and double walkouts. A workshop, cold cellar and abundant storage round out the space. Outside, enjoy the hot tub, deck and forested grounds - a true four-season retreat. Municipal water, private septic. Approx. 1,390 sq ft above grade (MPAC), built 1986. Don't miss this rare offering! (id:56248)
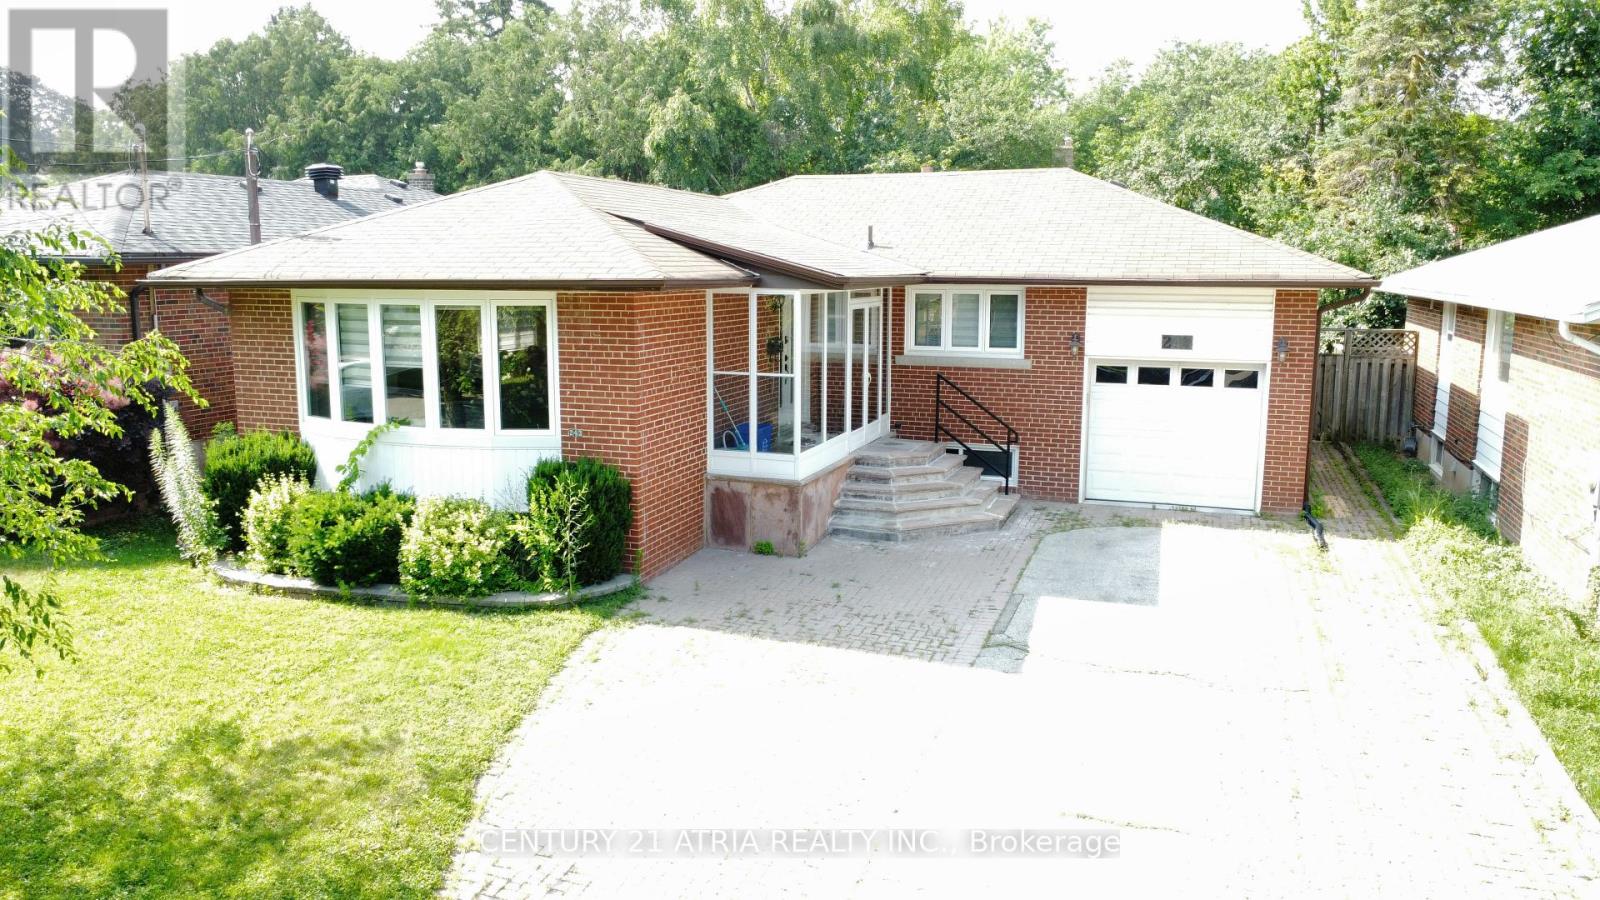
243 Harrygan Crescent
Richmond Hill, Ontario
COZY basement with 2 bedrooms plus den (perfect for office, nursery, or a Very large walk in closet) in the Mill Pond community. AMPLE OF STORAGE AND CLOSET SPACE! wrapped with windows and natural light. Finished backyard with cover, perfect space for entertaining and peaceful get away. Entrance And Shared Laundry. Quietly located at the head of a Quiet Crescent. Less than 10min walk to all local amenities such as: Yonge St. Transit, Shopping, Schools, Parks & More! Within Alexander Mackenzie H.S Boundary! (id:56248)
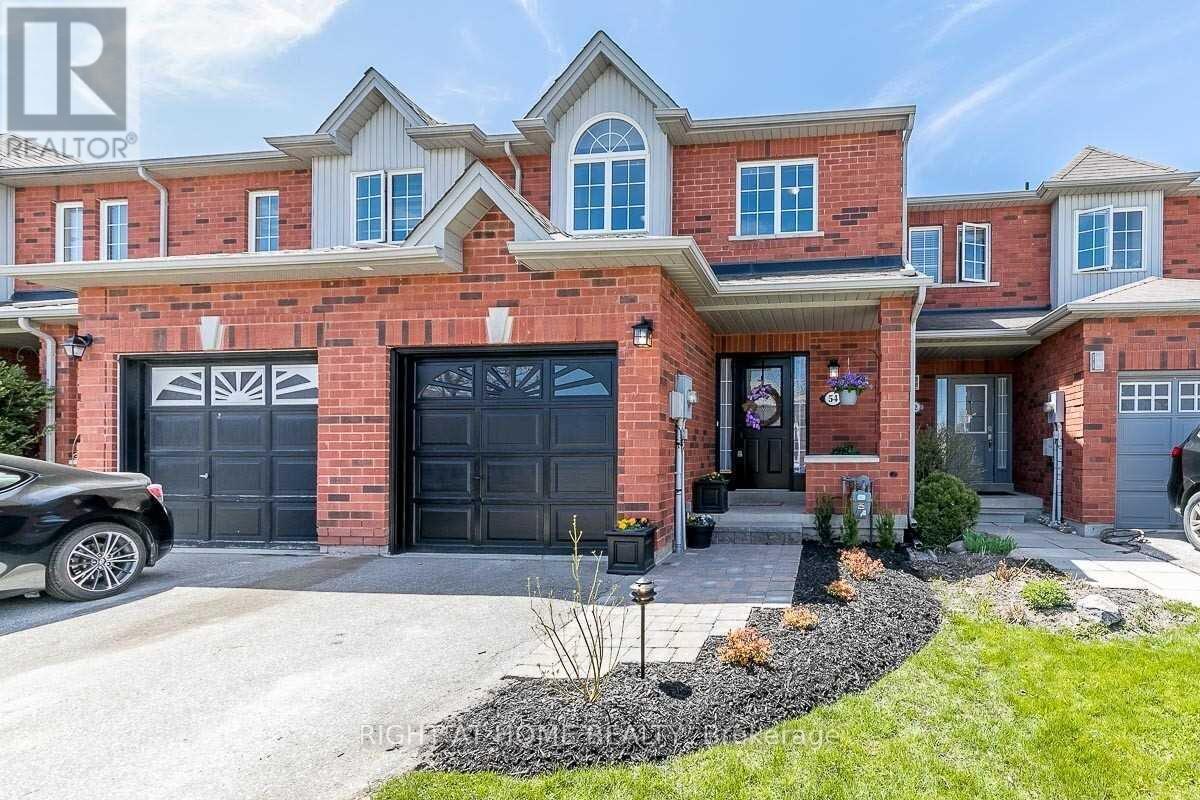
54 Henderson Crescent
New Tecumseth, Ontario
Welcome to this beautiful 2-storey freehold townhouse in the heart of Alliston! This move-in-ready home features 3 bedrooms, 2 bathrooms, a recently renovated eat-in kitchen with granite countertops, open-concept living and dining areas, and laminate flooring throughout. The fully finished basement offers a spacious recreation room with tall ceilings and convenient laundry. Enjoy parking for 3 vehicles, including the attached garage, plus a private backyard perfect for entertaining. Ideally located within walking distance to schools, parks, shopping, restaurants, and everyday amenities, and just minutes to Stevenson Memorial Hospital. A fantastic opportunity to enjoy comfort, space, and convenience in a desirable family-friendly neighbourhood. (id:56248)
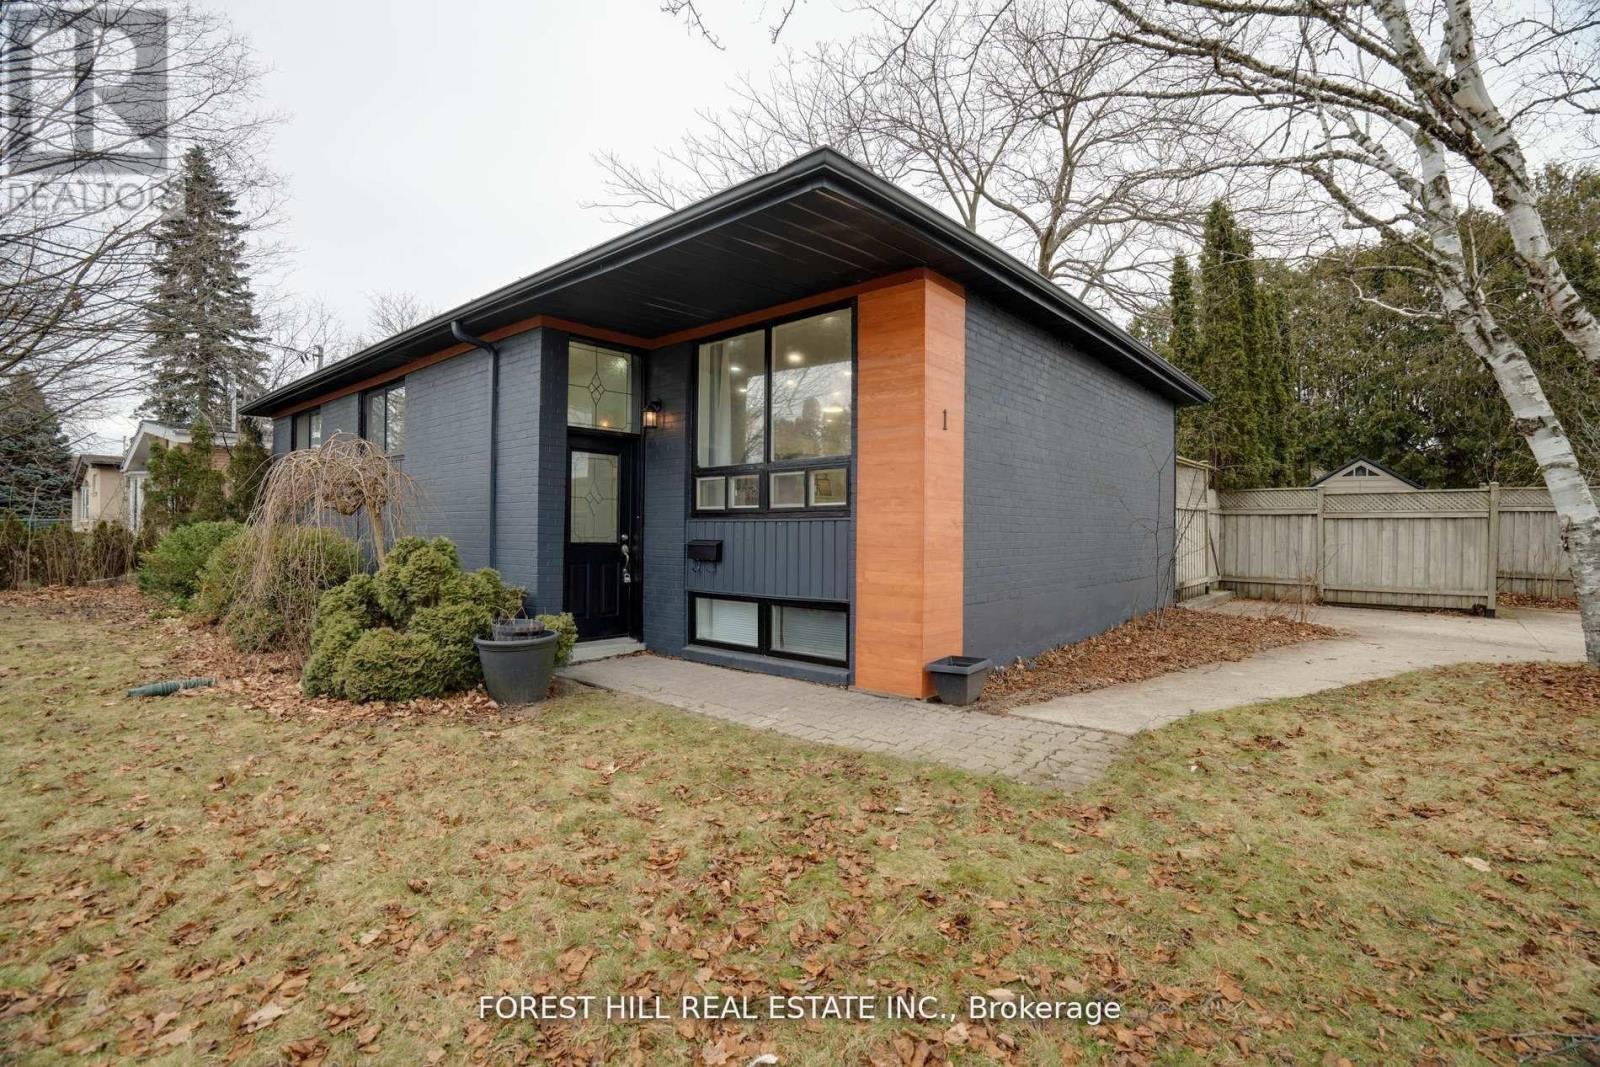
1 Willis Drive
Aurora, Ontario
Solid brick bungalow tastefully updated in 2022, offering a bright open layout on a wide 70-ft lot. The fully fenced backyard is large enough for a pool and surrounded by mature trees, providing privacy and excellent possibilities for future use or redevelopment. Renovations completed in 2022 include engineered hardwood flooring, pot lighting, modern glass and stainless-steel railings, fresh paint, and solid wood crown moulding and trim.The kitchen is equipped with stainless-steel appliances and opens directly to a generous deck, making outdoor dining and gatherings easy. The main floor currently features two well-sized bedrooms (previously three and can easily be returned to its original layout) along with a3-piece bathroom. The finished basement adds three more bedrooms, another 3-piece bath, and plumbing rough-ins that could accommodate a future kitchen. (id:56248)
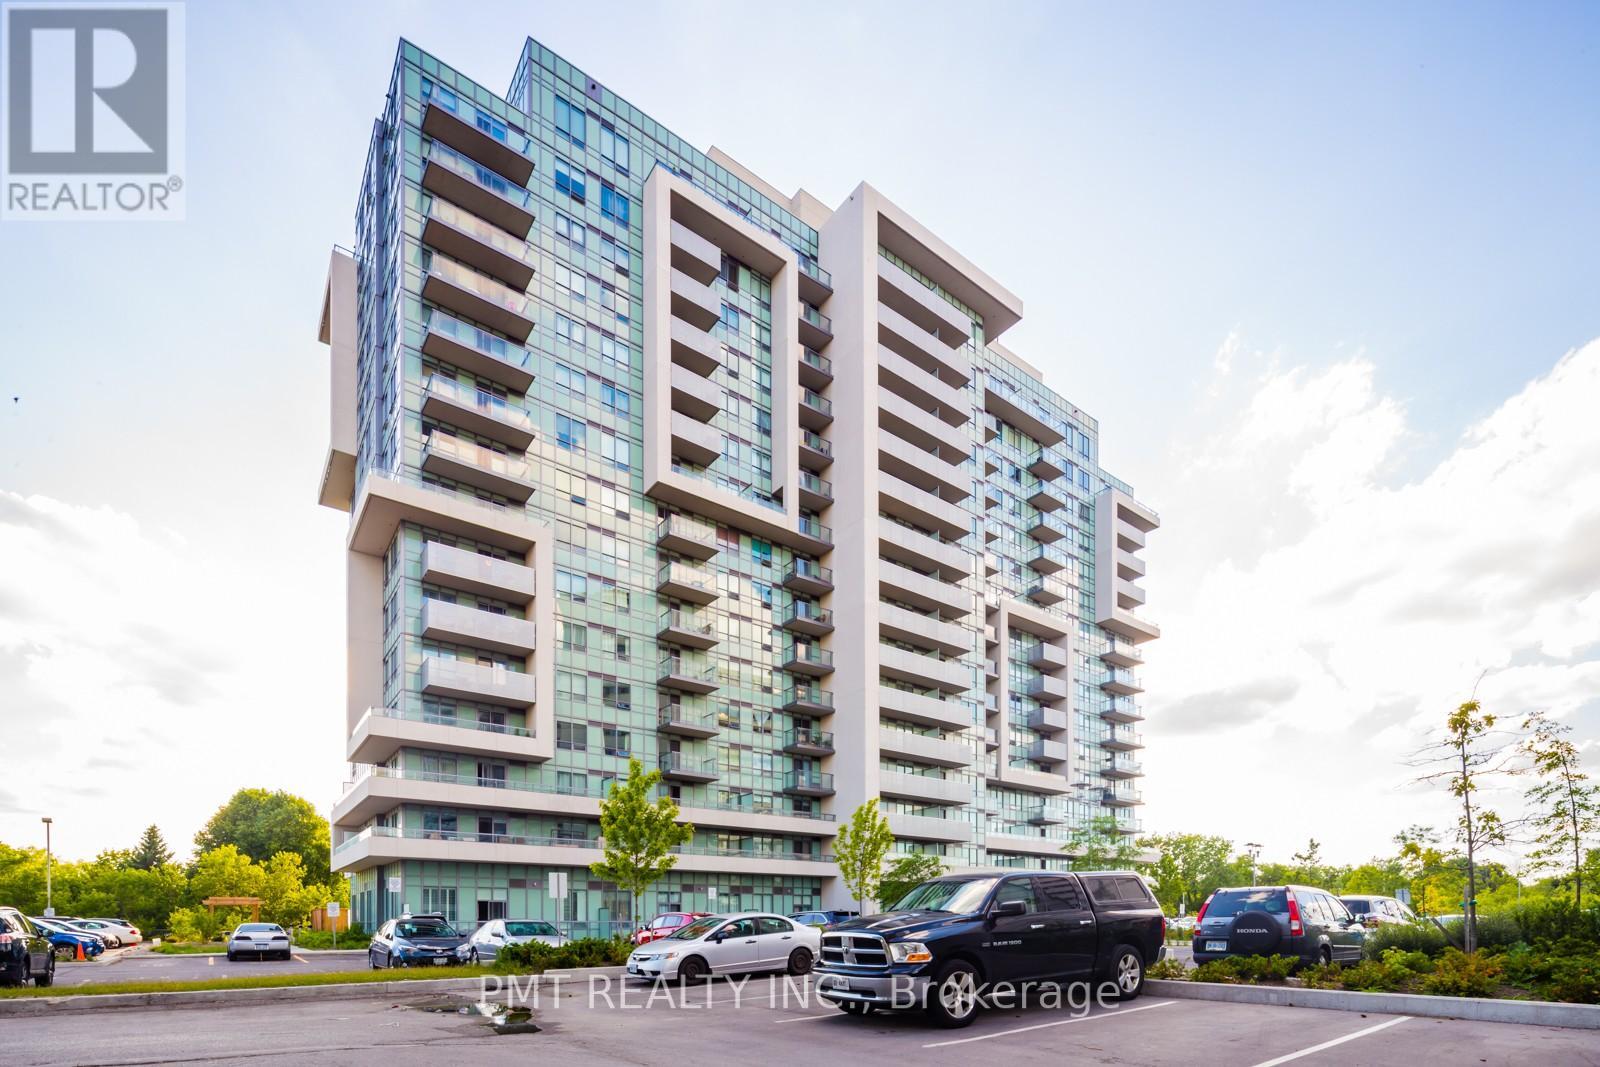
1302 - 1346 Danforth Road
Toronto, Ontario
Welcome to Danforth Village Estates! This bright and spacious 1-bedroom unit offers over 555 sq. ft. of modern living space, featuring stylish finishes and a functional layout. Enjoy an open-concept design with a sleek breakfast bar, abundant natural light, and a stunning north-facing view. Ideally situated between Eglinton and Lawrence, you'll have easy access to TTC transit and nearby conveniences. Residents also enjoy top-tier building amenities, including a concierge, fitness center, party room, swimming pool, and more. Don't miss this incredible opportunity - move in today! (id:56248)
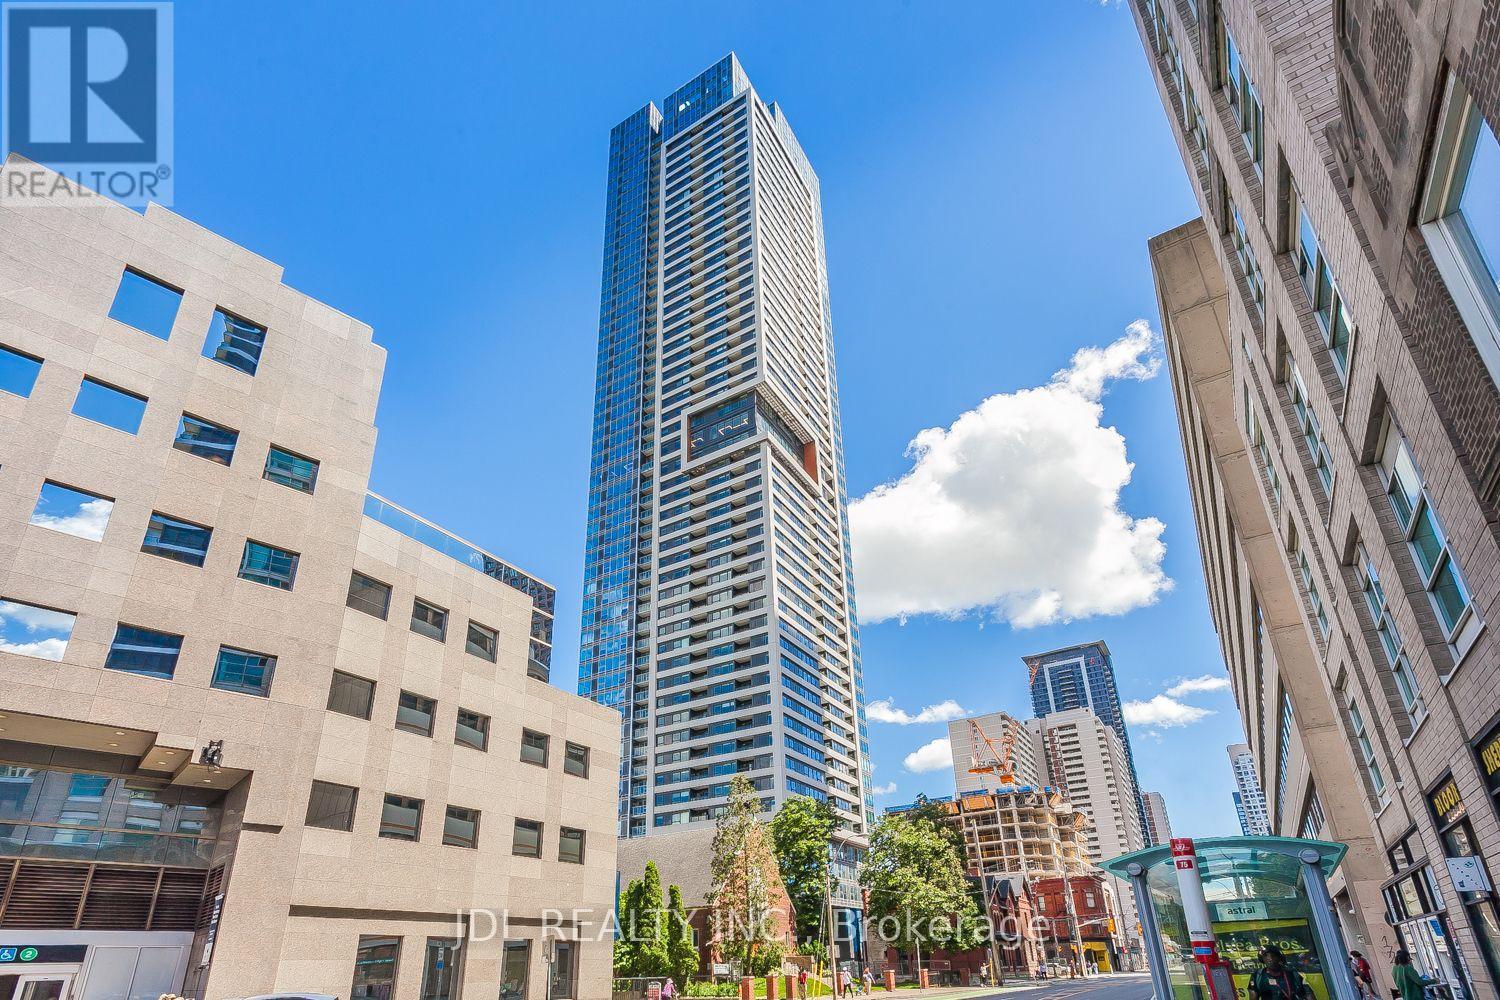
3709 - 609 Sherbourne Street
Toronto, Ontario
Welcome To This Brand New 3-Bedroom Corner Suite At Burke Condos. Perched On The 31st Floor,This Bright And Spacious 1,098 Sq.Ft. Features 9-Ft Ceilings, Residence Includes With OpenBalcony Offers Stunning South-East Facing City And Lake Views. Featuring Expansive Windows AndA Functional Open-Concept Layout, The Home Is Filled With Natural Light. The Modern Kitchen IsEquipped With Premium Appliances, Quartz Countertops And Backsplash, And ContemporaryCabinetry. Three Generously Sized Bedrooms And Stylish Bathrooms Provide Comfort AndFlexibility For Families Or Professionals. Residents Enjoy Exceptional Amenities Including 24-Hour Concierge, Fitness Centre, Yoga Studio, Party Room, Theatre Room, Games Room, Music Room,And Outdoor Terrace With BBQ Area. Located Directly Beside Sherbourne Subway Station, EnjoySeamless TTC Access And A Quick Commute To The Financial District. Minutes To University OfToronto, Toronto Metropolitan University, Yorkville's Luxury Shopping And Fine Dining, TheToronto Eaton Centre, Cabbagetown, Restaurants, Cafés, Grocery Stores, And EverydayConveniences, With Easy Access To The DVP. **Some images have been virtually staged.***Parking Available for Separate Lease Upon Request. (id:56248)
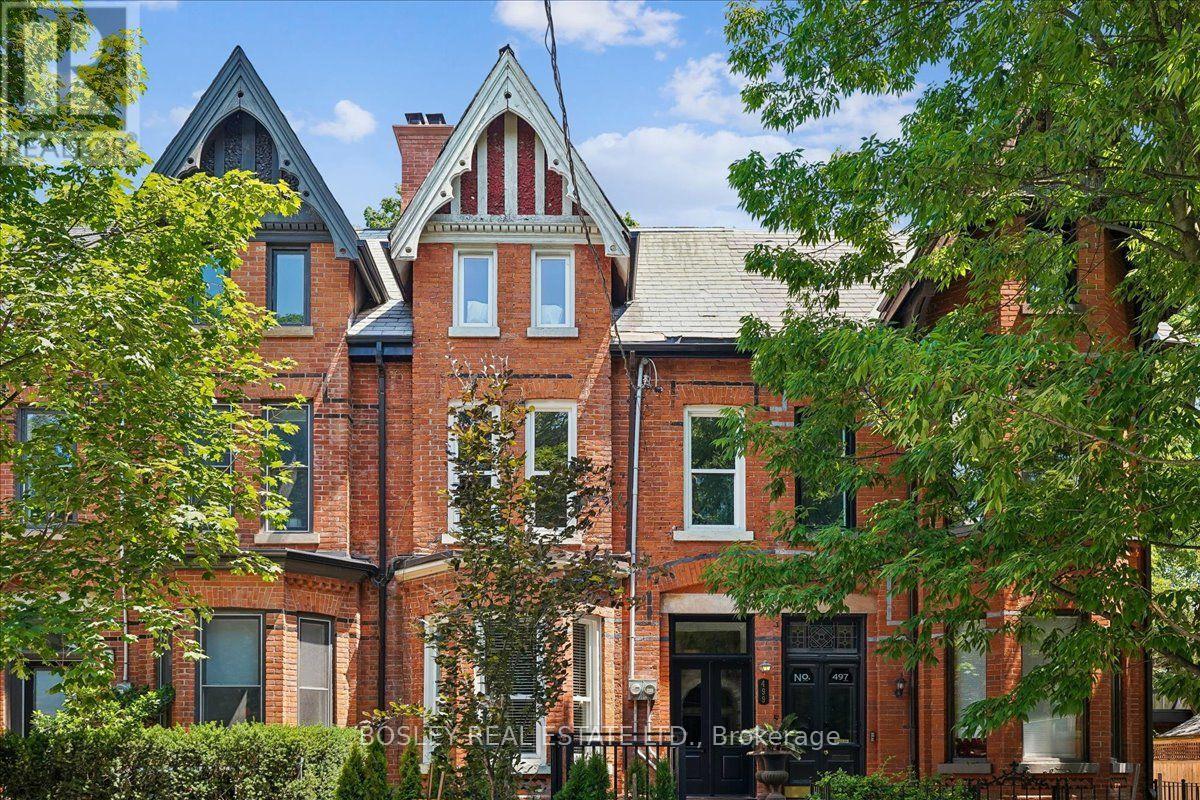
499 Ontario Street
Toronto, Ontario
Welcome to 499 Ontario Street, a spectacular, fully renovated legal duplex in the heart of historic Cabbagetown. The ultimate turnkey opportunity for investors, multi-generational families, or live-rent buyers, this property seamlessly blends classic character with high-end modern design. Step inside to discover soaring ceilings, stunning exposed brick accents, gorgeous marble floors, and premium contemporary finishes throughout. The building is divided into two well-appointed, self-contained residences, each featuring independent ensuite laundry, gourmet kitchens with sleek stainless-steel appliances, and rare, private outdoor spaces. The upper unit is a sun-drenched sanctuary boasting 3 spacious bedrooms, 2 elegant bathrooms, and a spectacular private rooftop deck perfect for relaxing above the city. Below, the main-floor and lower-level suite offers a beautifully executed 4-bedroom, 2-bathroom layout, complete with direct walk-out access to its own private, fully fenced yard. To top it off, this property includes a highly coveted two-car parking pad at the rear-an absolute premium in this historic downtown neighbourhood. Perfectly positioned just steps from vibrant shops, cafes, and patios of Parliament Street, scenic local parks, and transit - this exceptional asset delivers the perfect combination of location, modern luxury, and incredible cash flow. (id:56248)
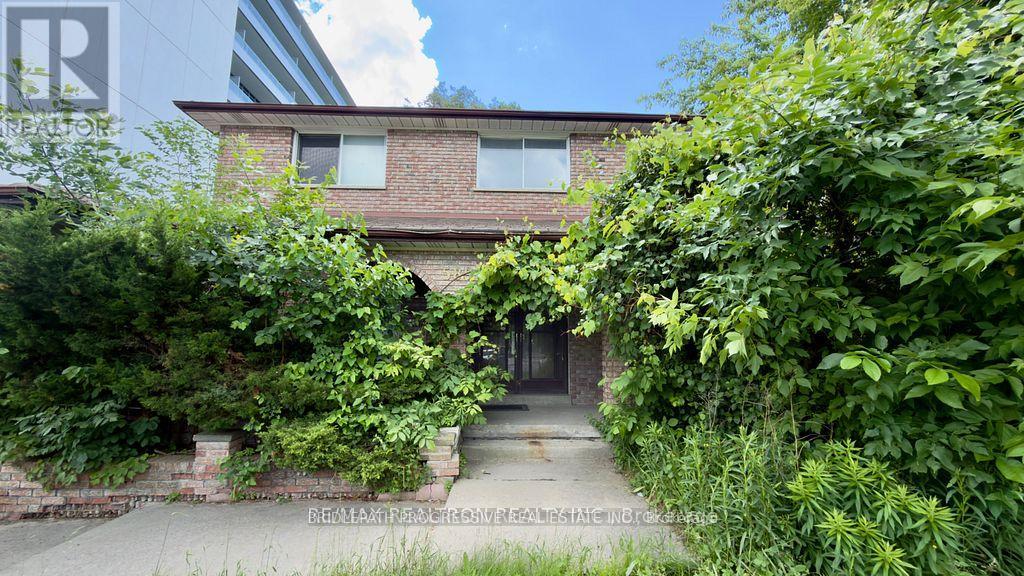
589 Sheppard Avenue E
Toronto, Ontario
Prime Bayview Village Locations! Steps to Bayview Village Shopping Centre. Bayview Subway Station, TTC, restaurants, cafes, grocery stores and everyday amenities. Quick access to Hwy 401 and major commuter routes. Situated in a highly sought-after neighbourhood with excellent schools, parks and recreational facilities nearby. Certain professional or office uses may be permitted; prospective tenants are responsible for independently verifying all permitted uses., zoning requirements, licenses, and municipal approvals. (id:56248)
Unknown Address
,
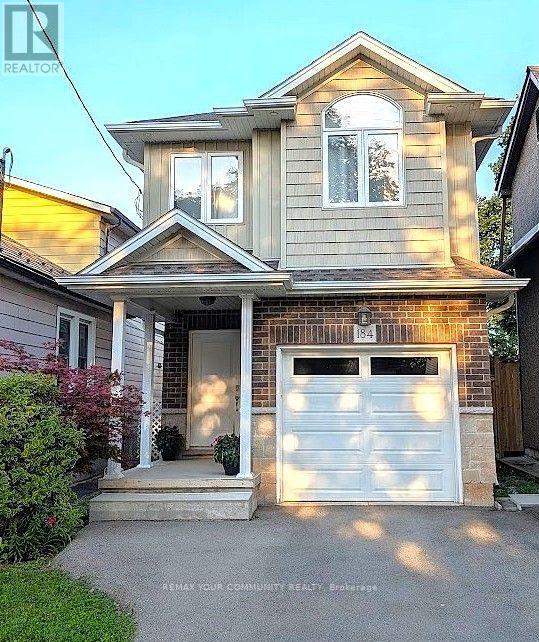
Discover this stunning Gem newly built in 2019, located on a tree lined street, in the vibrant community of Crown Point.Step inside to experience a bright and airy ambiance, with brilliant light filling the home.Designed for modern living the inviting open concept main floor blends style and functionality.Chef-inspired kitchen boasting an expansive centre island, quartz countertops, stainless steel appliances and abundance of cabinetry. This culinary space overlooks a warm light filled living area centered by a striking black stone fireplace with a walk out to a fully fenced, lush green yard - perfect for outdoor dining and summer BBQ's. Den area is enhanced by striking cathedral ceilings.Upstairs offers 3 spacious bedrooms. The primary suite features sitting area, abundant natural light through soaring windows and an extra large glass enclosed shower. The property features a rare 2-car parking complete with direct access from attached garage. Home is a convenient short walk to Gage Park, public transit, schools and the trendy Ottawa St. with restaurants, eclectic shops/boutiques, coffee shops, Art Gallery and so much more! Its a 9 min drive to Hamilton General, 13 min drive to Juravinski Hospital and a 3 min drive to Grocery, drug store, Gym, all located at one shopping Centre. Just as stroll down the street from home to enjoy the outdoor patio at Bernie's or the best pizza at Shorty's. No Smoking (including tobacco, cannabis or vaping). A truly move-in ready home can be leased furnished, partly furnished or unfurnished. (id:56248)
37 - 66 Rodgers Road
Guelph, Ontario
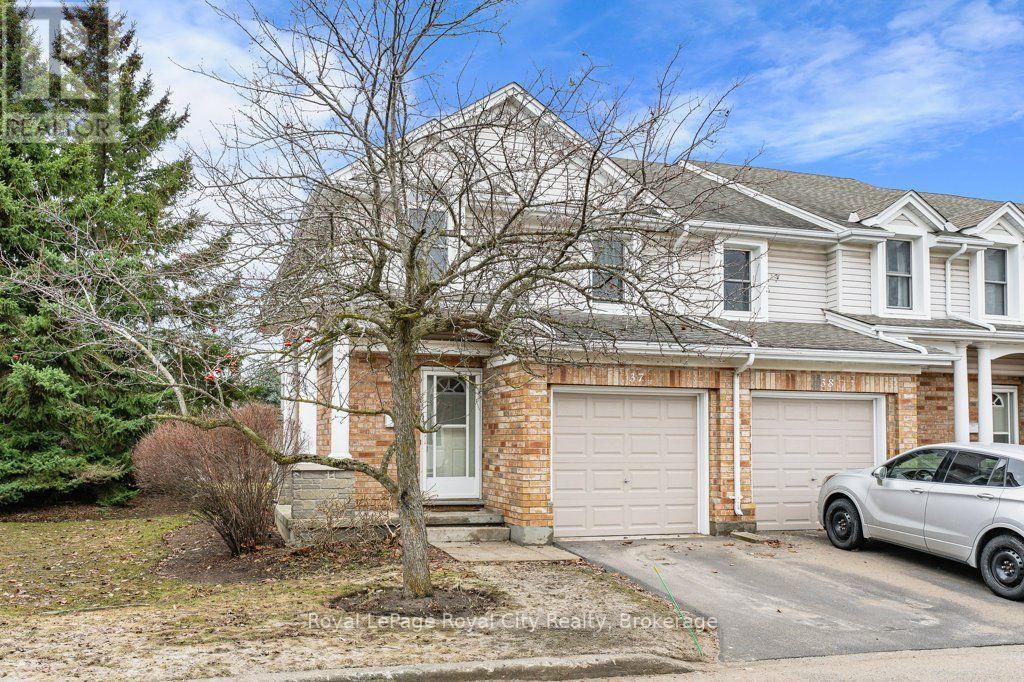
Welcome to 37-66 Rodgers Rd, a spacious, end-unit townhome in Hartsland Hollow! This conveniently located, quiet and well maintained community is perfect for families, investors and first-time buyers! With over 1200 square feet of updated living space above grade, this 3 bedroom, 2 bathroom townhome offers an ideal layout. The main floor features a front hall with closet, powder room and entrance to the single-car garage. The main living area, holds a living room and dining room with sliding door leading to a private, fully fenced backyard. Off the living area, you'll find a timeless kitchen with plenty of cabinet space. Upstairs, the oversized primary bedroom offers two large closets and additional space for a dresser or desk. The additional two bedrooms, also feature plenty of closet space and natural light. Between the bedrooms, is a shared 4-piece bathroom. The basement is partially finished, with a cozy rec space that could be used as a family room, with lots of extra storage space and an updated washer and dryer. Hartsland Hollow is located steps away from the Hartsland plaza, close to Stone Road Mall, trails, parks, schools, public transit and more! (id:56248)
68 Centre Street
Meaford, Ontario
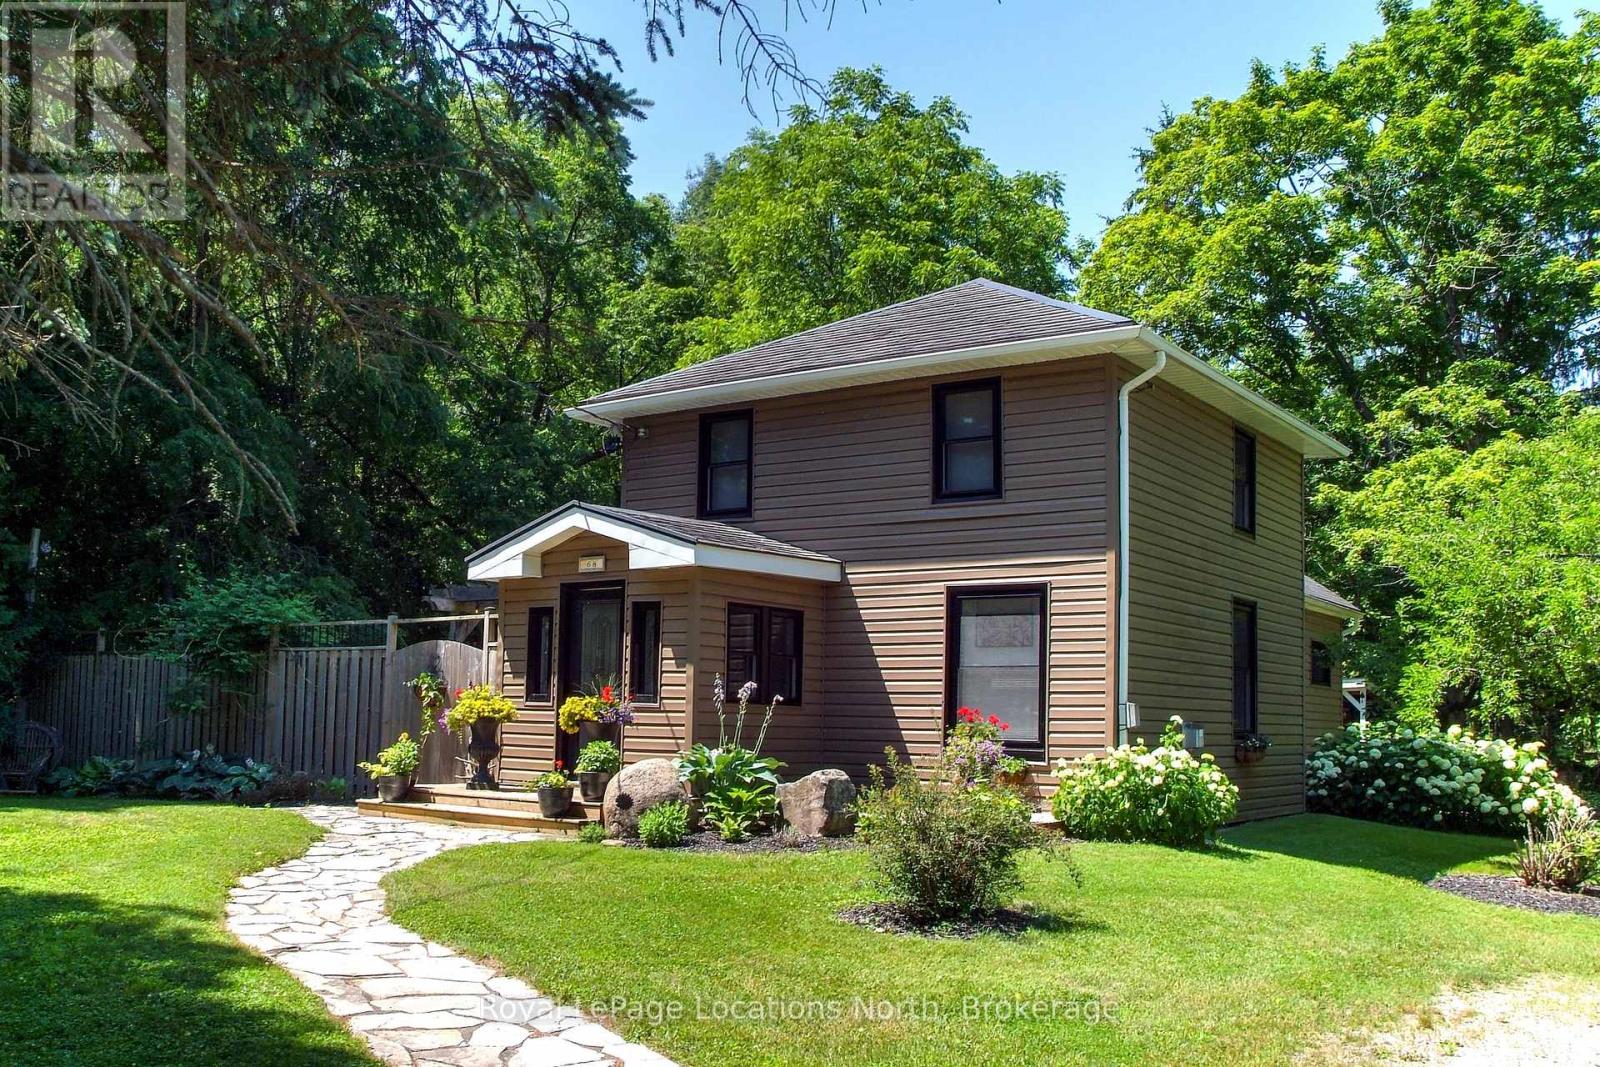
Updated Century Home on nearly 5 Acres in Town with access to the Big Head river. Experience the perfect blend of timeless character and modern comfort in this beautifully updated century home, ideally situated on nearly five private acres right in town. This inviting property features 2 spacious bedrooms and 2 fully renovated bathrooms, thoughtfully designed with contemporary finishes while preserving the home's historic charm. Welcoming living spaces create a warm atmosphere that's perfect for everyday living or entertaining. Step outside to your own private retreat, where a secluded patio invites you to relax and unwind. Enjoy year-round wellness with a hot tub and sauna, surrounded by the tranquility of mature trees and expansive green space. Offering the rare combination of in-town convenience and country-style privacy, this unique property provides endless opportunities for gardening, recreation, or simply enjoying the peaceful surroundings. (id:56248)
88 Craddock Boulevard
Jarvis, Ontario
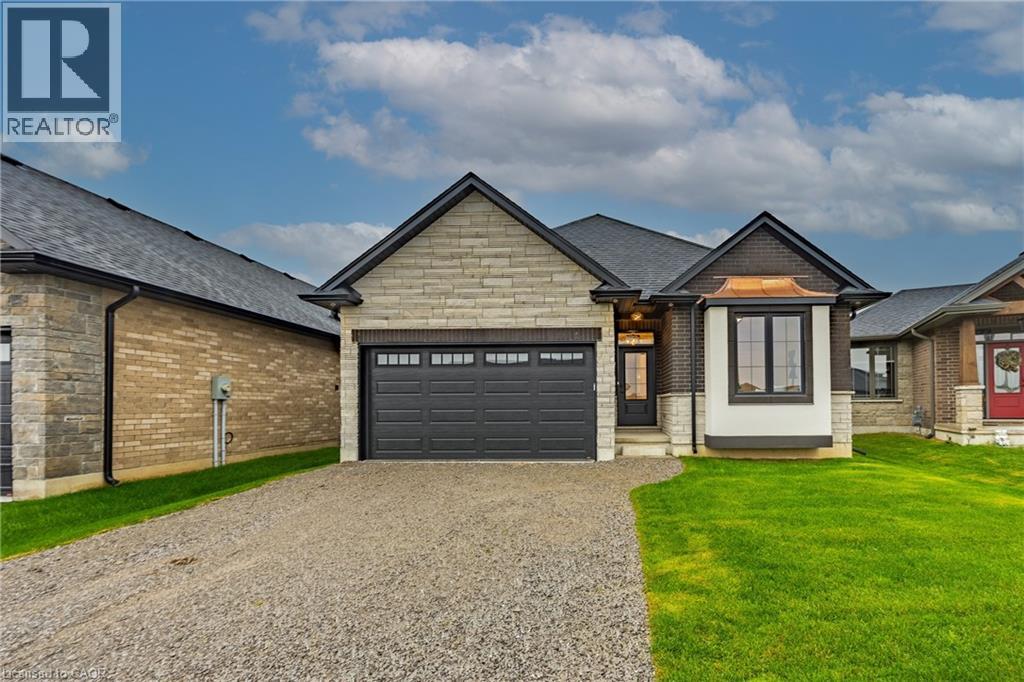
All brick and stone three bedroom, two bath bungalow located in Jarvis Meadows. Open concept kitchen, dining/living room with 9-foot ceilings, modern trim, kitchen includes an island and built in microwave, quartz counter tops, backsplash and undercounter lighting. The primary bedroom has a walk-in closet and 3- piece ensuite with tiled shower. Main floor laundry. Garage has hot and cold water with insulate garage door and belt drive opener. Book an appointment with our sales centre to find out more. (id:56248)
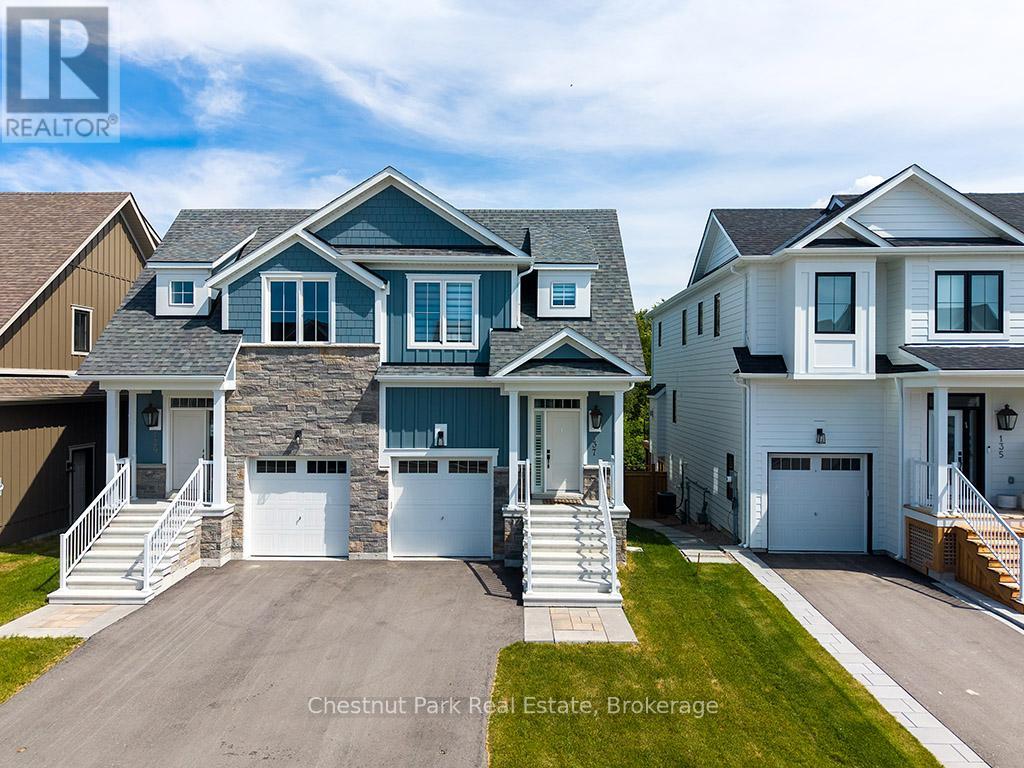
137 White Oak Crescent
Blue Mountains, Ontario
Summer/Fall Seasonal Rental: $3,400/month (minimum 1 Month). Ski Season Rental: $22,000 (December 1, 2026 - March 31, 2027) Fully furnished 2024 Windfall townhome at Blue Mountain backing onto protected forest with no rear neighbours, offering year-round privacy and treed views. Located a short walk from Blue Mountain Village and the Scandinave Spa pathway, and about a five-minute drive to Georgian Bay beaches and shoreline. Bright, open-concept main level with vaulted ceilings, large windows, engineered laminate wood floors, a gas fireplace in the great room. Kitchen is fully equipped with stainless steel appliances, quartz counters, a large island with seating, subway tile backsplash, and generous pantry storage - ideal for hosting. Adjacent dining area flows to the deck for easy indoor/outdoor entertaining and quiet morning coffee overlooking the green space. Primary suite features a spa-inspired 5-piece ensuite with double vanities, soaker tub, glass shower, and walk-in closet. Two additional well-sized bedrooms, a full bathroom, and upper-level laundry complete the bedroom level. Professionally finished lower level includes a media/games room, full bathroom, and flex space perfect for guests, office, or kids' play area. Inside entry from the garage, and additional storage space. Windfall residents enjoy exclusive access to The Shed - heated outdoor pools, hot tubs, sauna, fitness centre, and community gathering areas - plus easy access to skiing, hiking, biking, golf, dining, and shopping. Ideal as a primary Blue Mountain Windfall residence, seasonal getaway. (id:56248)
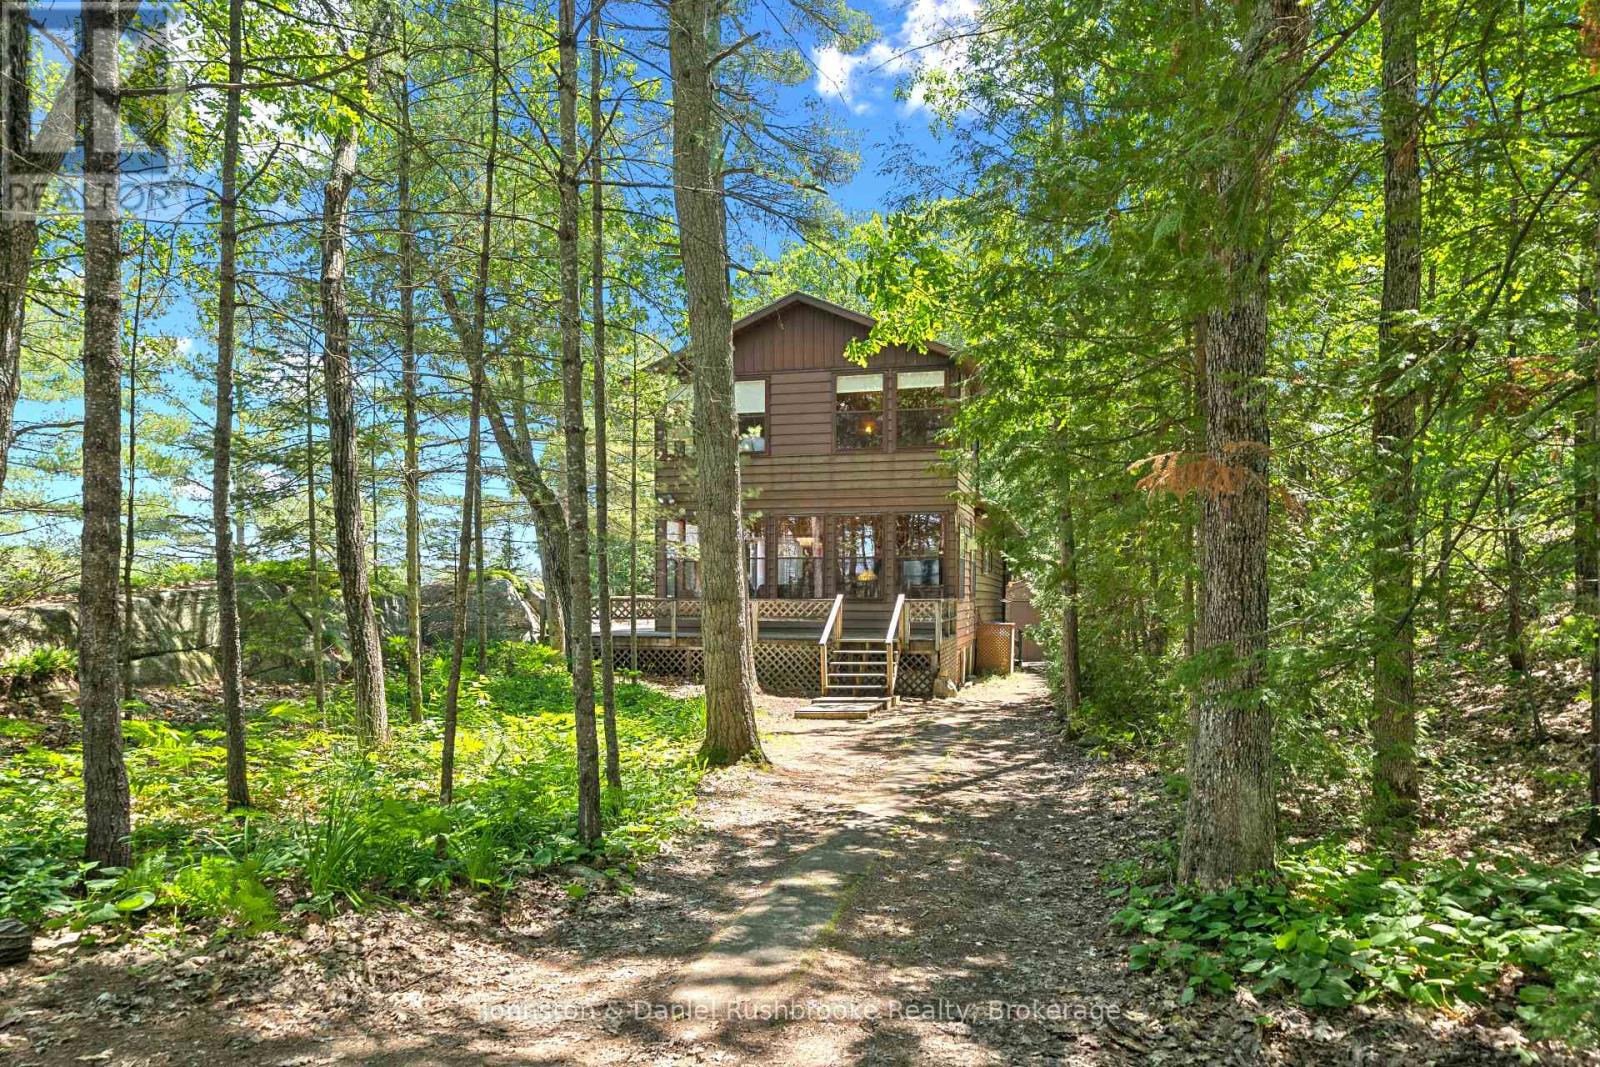
1277 & 1279 Woodland Drive
Gravenhurst, Ontario
Enjoy classic Muskoka summers on sought-after Muldrew Lake. Set on .64 with 100 feet of beautiful east facing shoreline, this charming three season cottage is just 1.5 hours from the GTA. Surrounded by mature forest and timeless Muskoka granite outcroppings, the setting offers privacy, space to explore and the relaxed pace that has drawn families to Muldrew Lake for generations. The bright, three bedroom, one bathroom cottage with pine accents and white walls provides a comfortable place to gather after a day on the water. A spacious wraparound deck extends the living space outdoors, creating the perfect setting for family meals, morning coffee overlooking the lake, or evenings spent listening to the sounds of nature. Down at the shoreline, the dock quickly becomes the heart of summer, whether you're swimming, boating, or simply spending time with family and friends. Year-round private road access makes getting here easy. A separately deeded lot containing the driveway is available for sale, which would offer added privacy. Ideally located just minutes from Gravenhurst and close to Muskoka Bay Golf Resort, with Bala and Bracebridge only about 30 minutes away, you'll enjoy easy access to golf, dining, shopping and all that Muskoka has to offer while still feeling wonderfully removed from it all. Whether you're looking for a family cottage to enjoy today, a place to update over time, or a beautiful setting for a future build, this special Muldrew Lake property offers the opportunity to create lasting memories on one of Muskoka's most popular lakes. (id:56248)
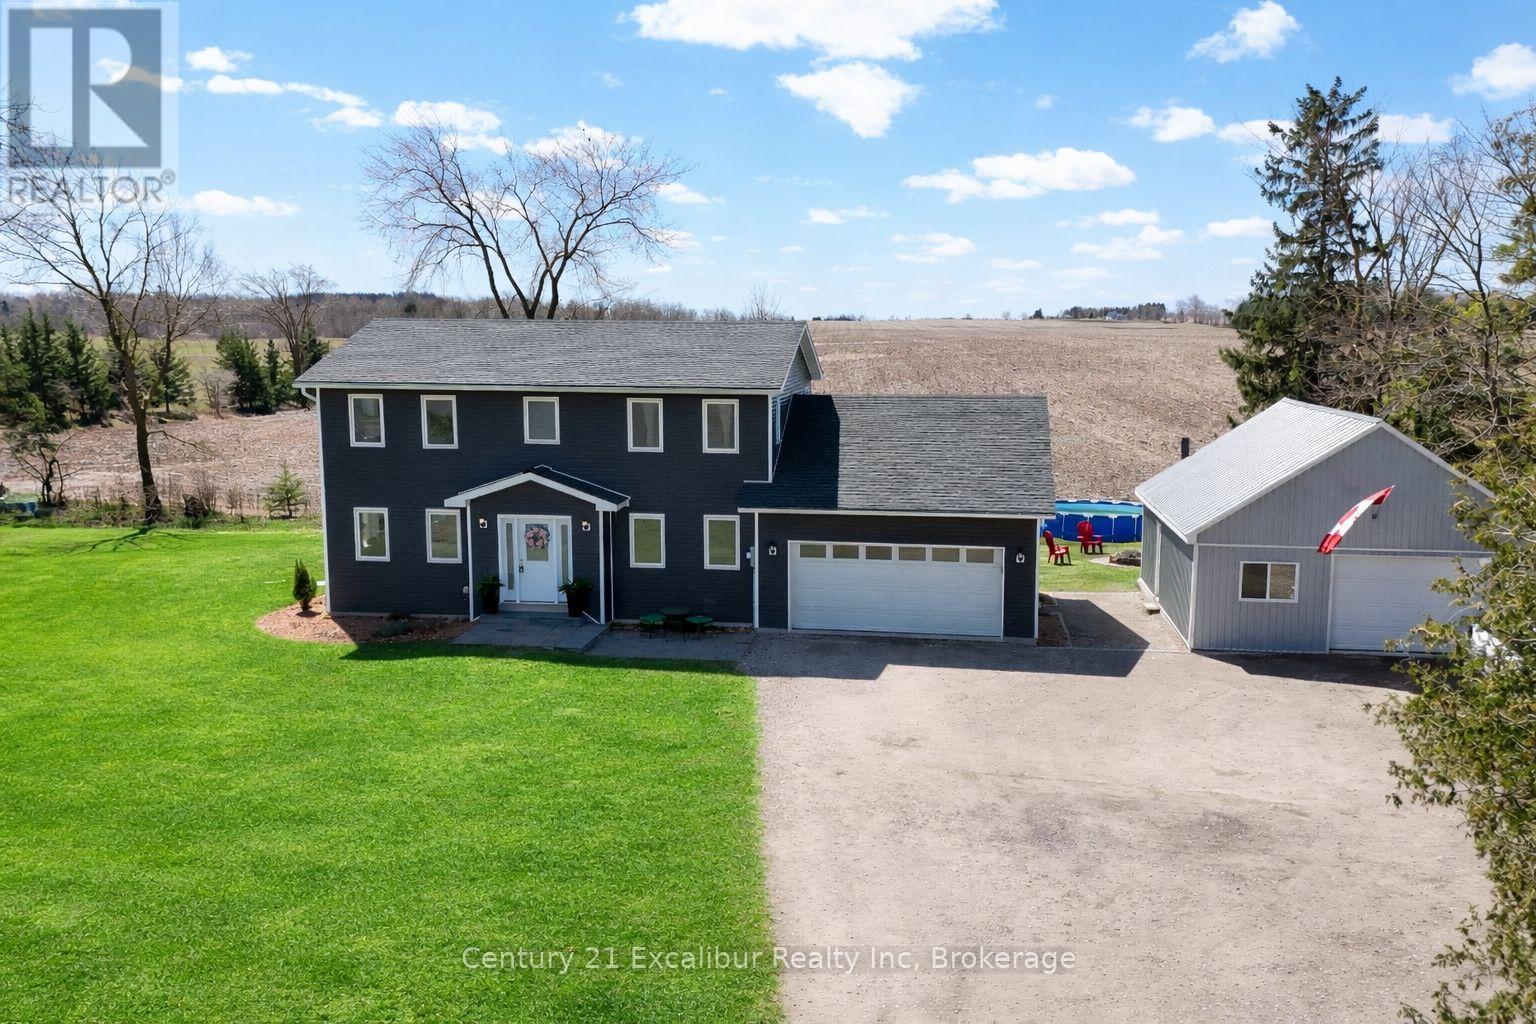
7104 Sixth Line Road W
Centre Wellington, Ontario
Welcome to 7104 6th Line, Centre Wellington - a beautifully maintained 2,000 sq ft two-storey ICF home built in 2016 and set on a private 1-acre lot surrounded by peaceful farmland views. Tucked away down a quiet gravel road and framed by mature trees, this property offers the perfect blend of privacy, tranquility, and modern country living. Designed with energy efficiency in mind, the ICF construction provides exceptional insulation and year-round comfort. Inside, you'll find plenty of room for the whole family. The impressive detached shop provides endless possibilities for hobbyists, storage, or additional workspace. (id:56248)
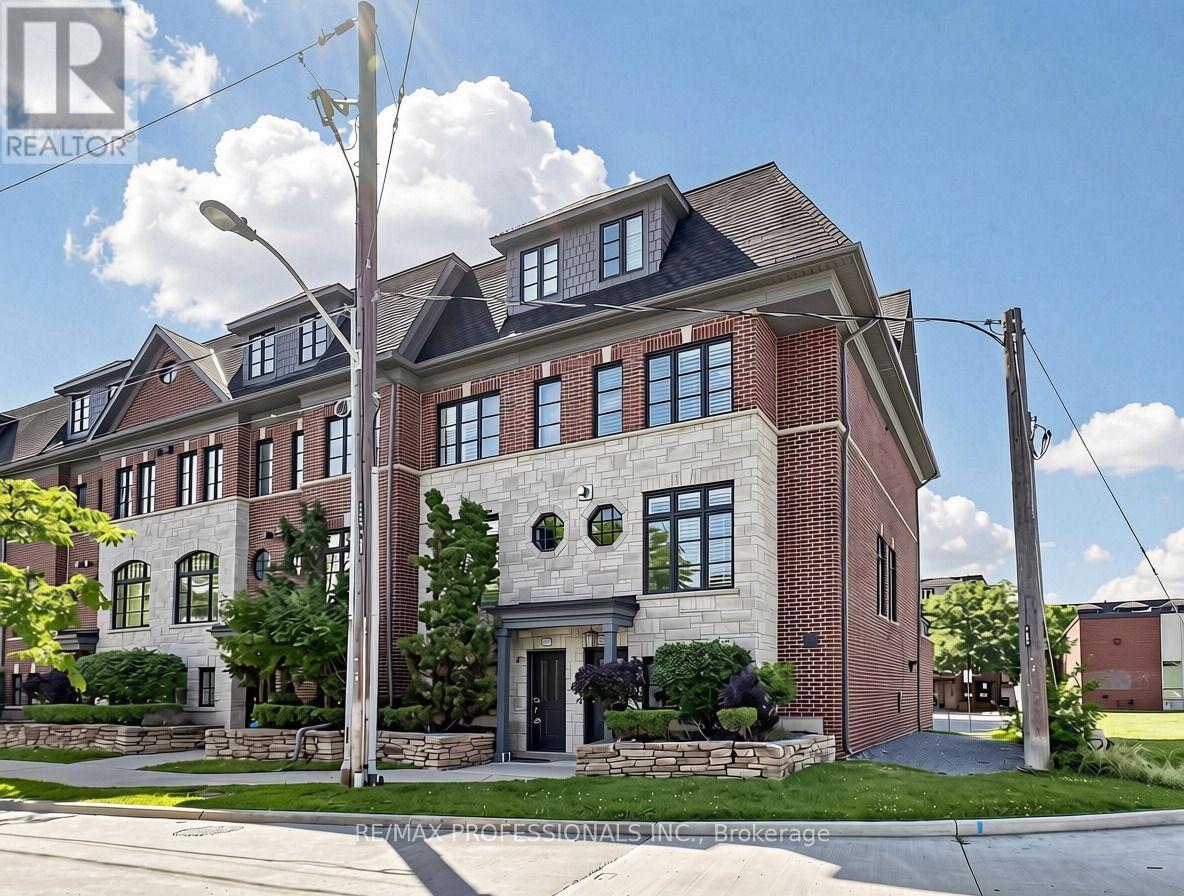
C - 839 Oxford Street
Toronto, Ontario
Experience elevated living in this stunning, executive freehold corner townhome. Ideally situated in the sought-after Mimico community. Offering an exceptional blend of luxury, functionality, and convenience, this beautifully finished residence is just moments from the Gardiner Expressway, QEW, Highway 427, and Mimico GO Station for an effortless commute. Designed with modern living in mind, the home features soaring 9-foot ceilings, rich hardwood flooring, pot lights, and an open-concept layout that is bright and welcoming throughout all four levels. The chef-inspired kitchen is the centerpiece of the home flowing seamlessly into the spacious living and dining areas. Step outside to the large, sun-soaked deck, an ideal space for outdoor dining, entertaining, or simply relaxing. The second level features two spacious bedrooms, a full bathroom, and the convenience of a dedicated laundry room. The entire third floor is an impressive primary retreat, creating a true private sanctuary complete with spacious bedroom, four piece en-suite bathroom with soaker tub, and generous closet space. On the ground level, you'll find a versatile bonus room perfect as a home office, gym, or optional fourth bedroom, along with a powder room and direct access to the tandem garage with parking for two vehicles. Close to Sherway Gardens, Costco, restaurants, parks, and countless everyday amenities. This is an outstanding opportunity to own a stylish, low-maintenance home in one of Etobicoke's most connected and desirable communities. (id:56248)