
573 Settlers Road W Oakville, Ontario L6M 1N7

$4,000 Monthly
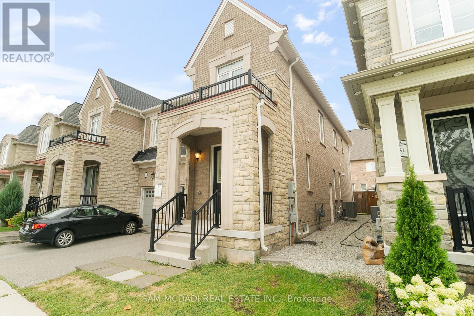
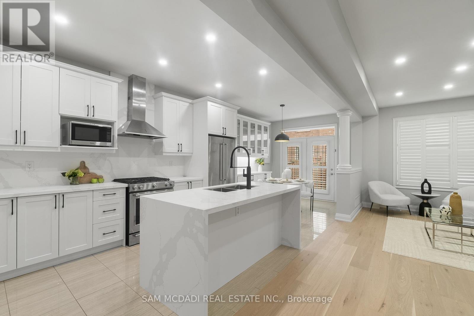
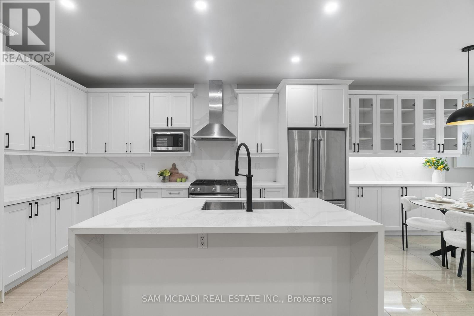
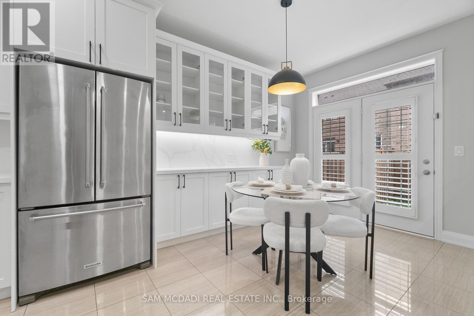
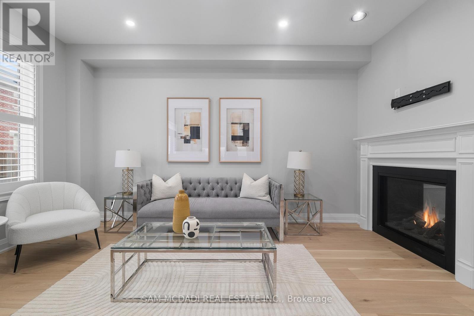
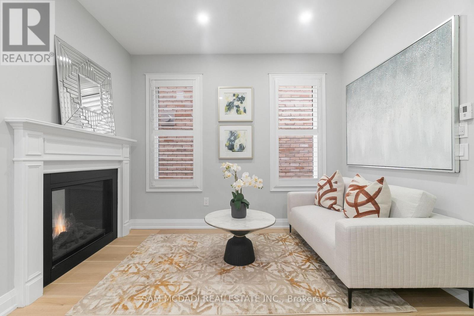
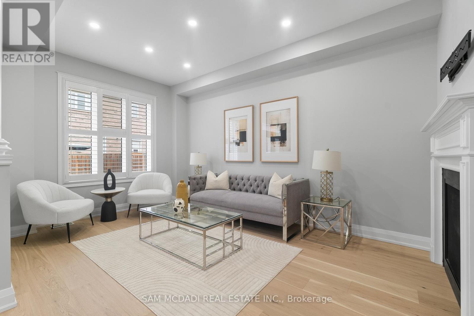
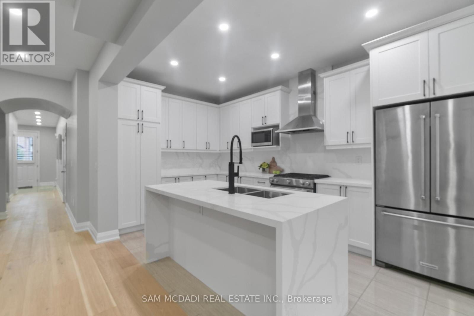
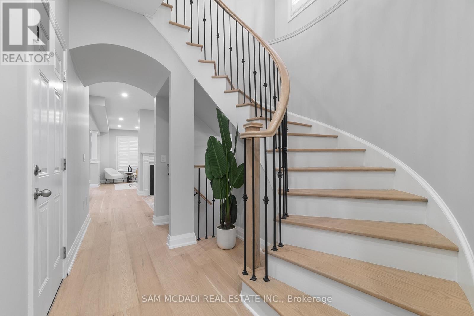
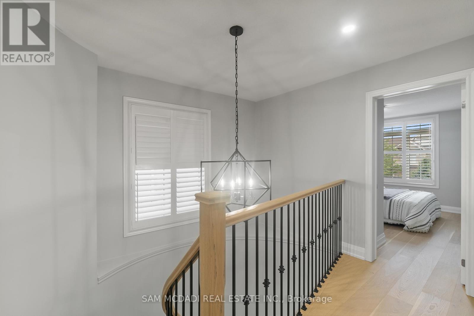
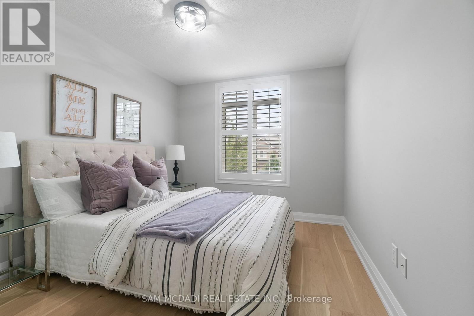
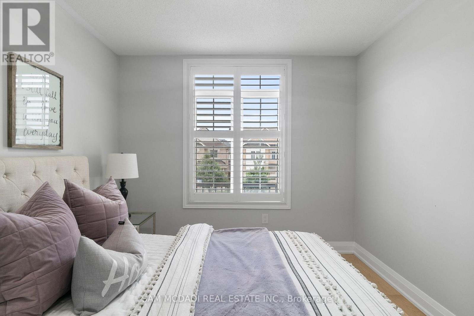
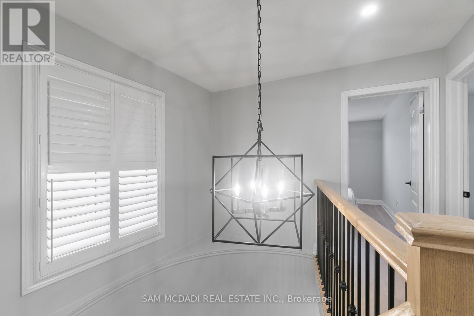
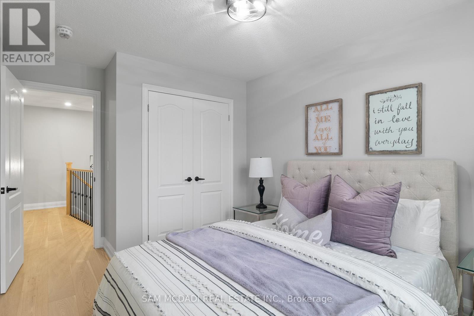
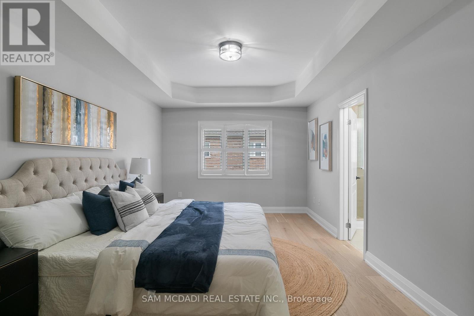
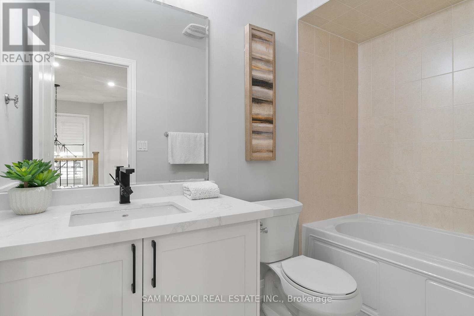
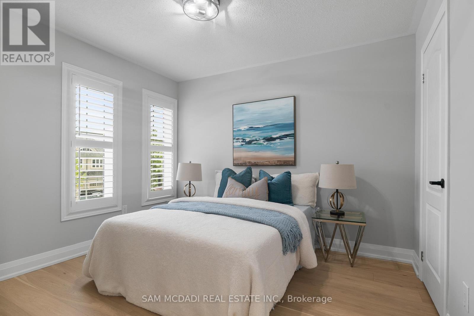
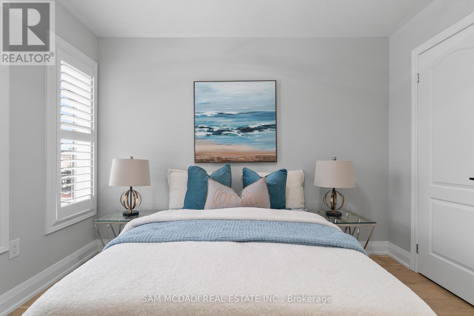
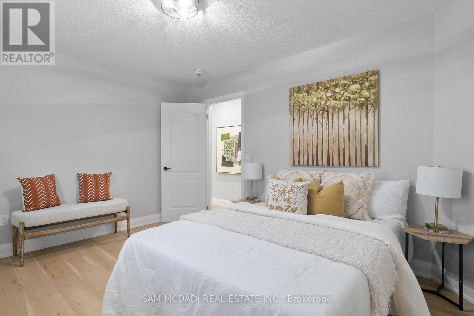
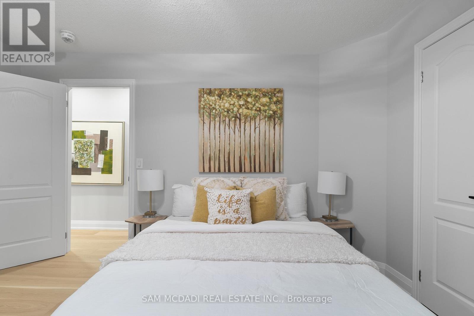
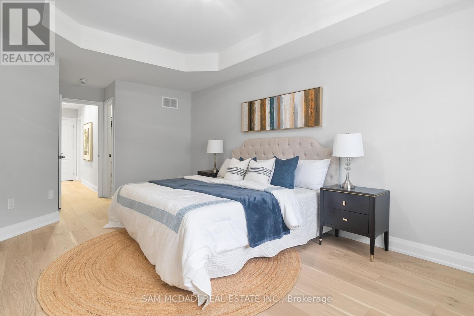
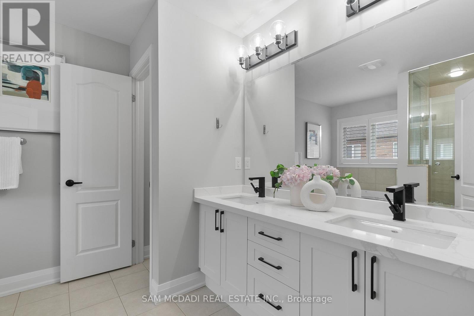
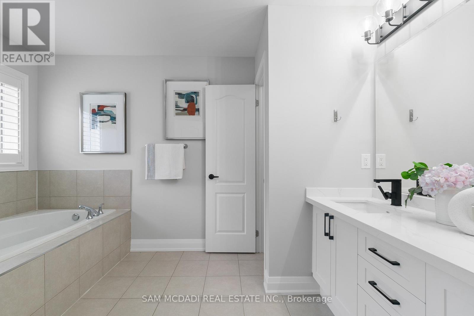
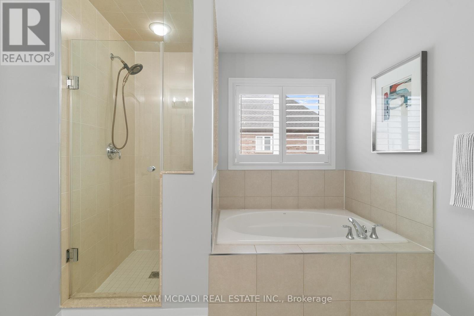
Luxury 4-Bedroom Home for Lease in OakvilleFully upgraded semi-detached home offering over 2,000 sq. ft. of elegant living space. Features include hardwood floors, custom kitchen with quartz counters, renovated bathrooms, pot lights, California shutters, and a double-sided gas fireplace. Spacious primary suite with walk-in closet and 5-piece ensuite. Prime location near Sixteen Mile Sports Complex, top schools, parks, trails, and highways.Stylish, spacious, and move-in ready! (id:56248)
Property Details
| MLS® Number | W13566326 |
| Property Type | Single Family |
| Neigbourhood | Glenorchy |
| Community Name | 1016 - SH Sixteen Hollow |
| Amenities Near By | Park, Schools, Public Transit, Hospital |
| Community Features | School Bus |
| Equipment Type | Water Heater |
| Features | Flat Site, Carpet Free |
| Parking Space Total | 2 |
| Rental Equipment Type | Water Heater |
Building
| Bathroom Total | 3 |
| Bedrooms Above Ground | 4 |
| Bedrooms Total | 4 |
| Amenities | Fireplace(s) |
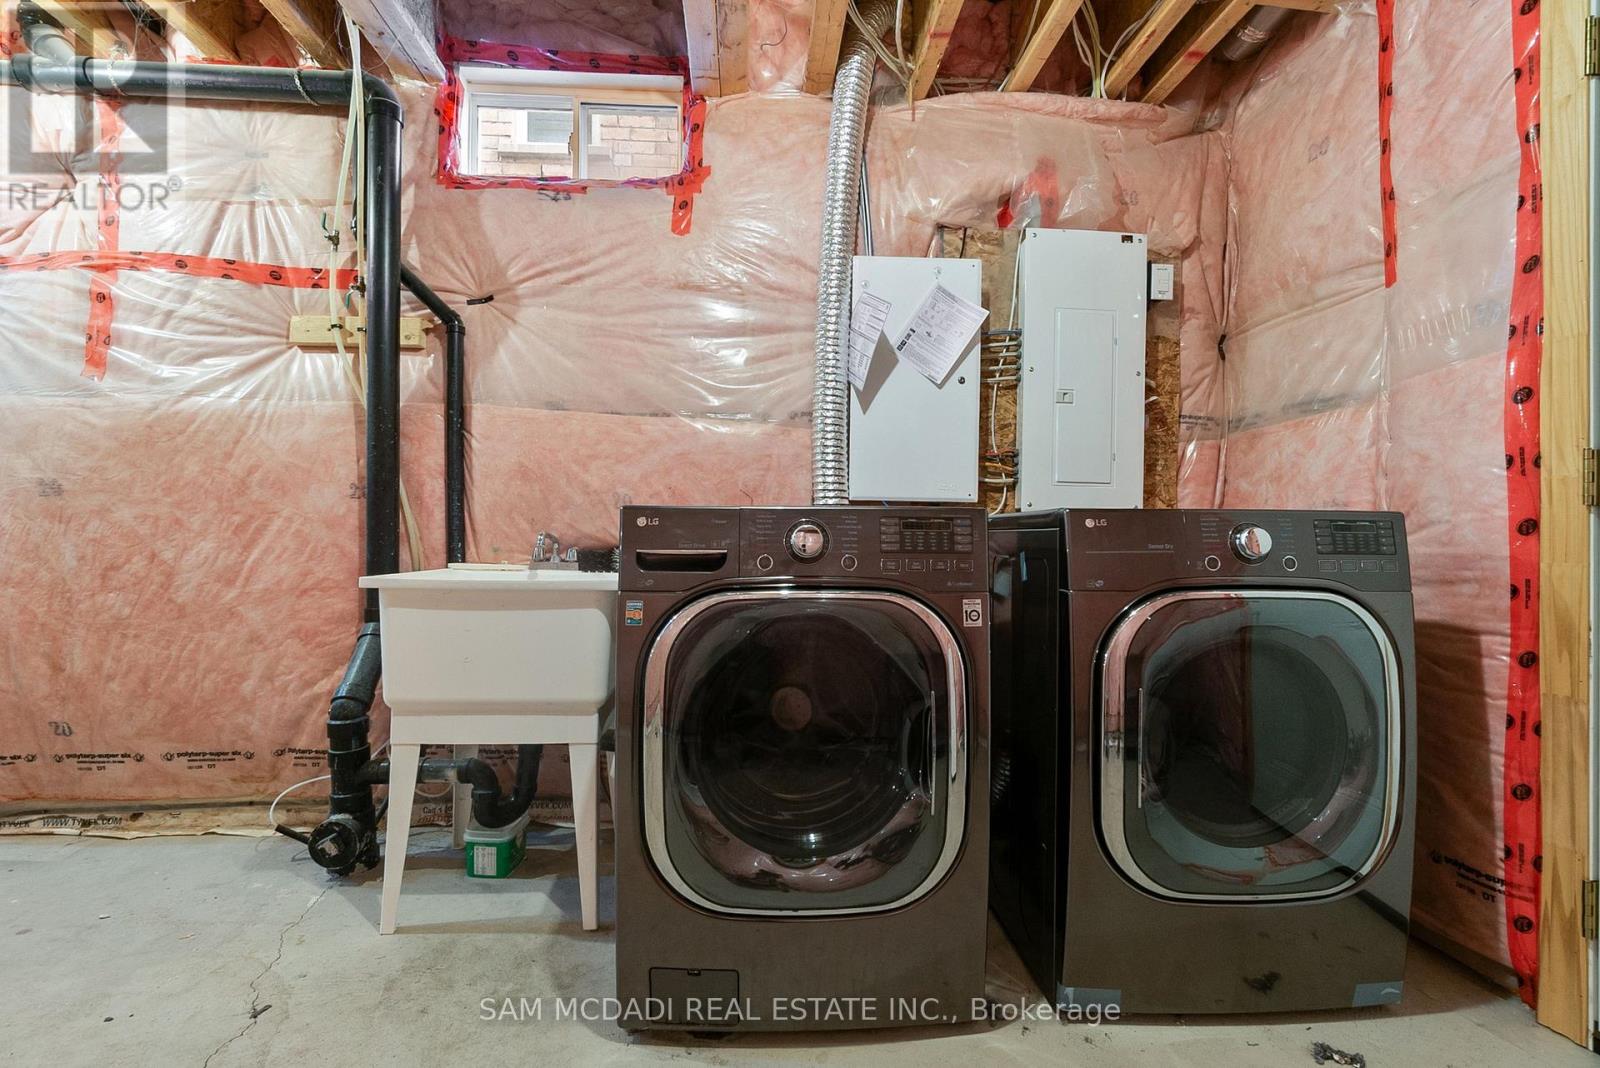
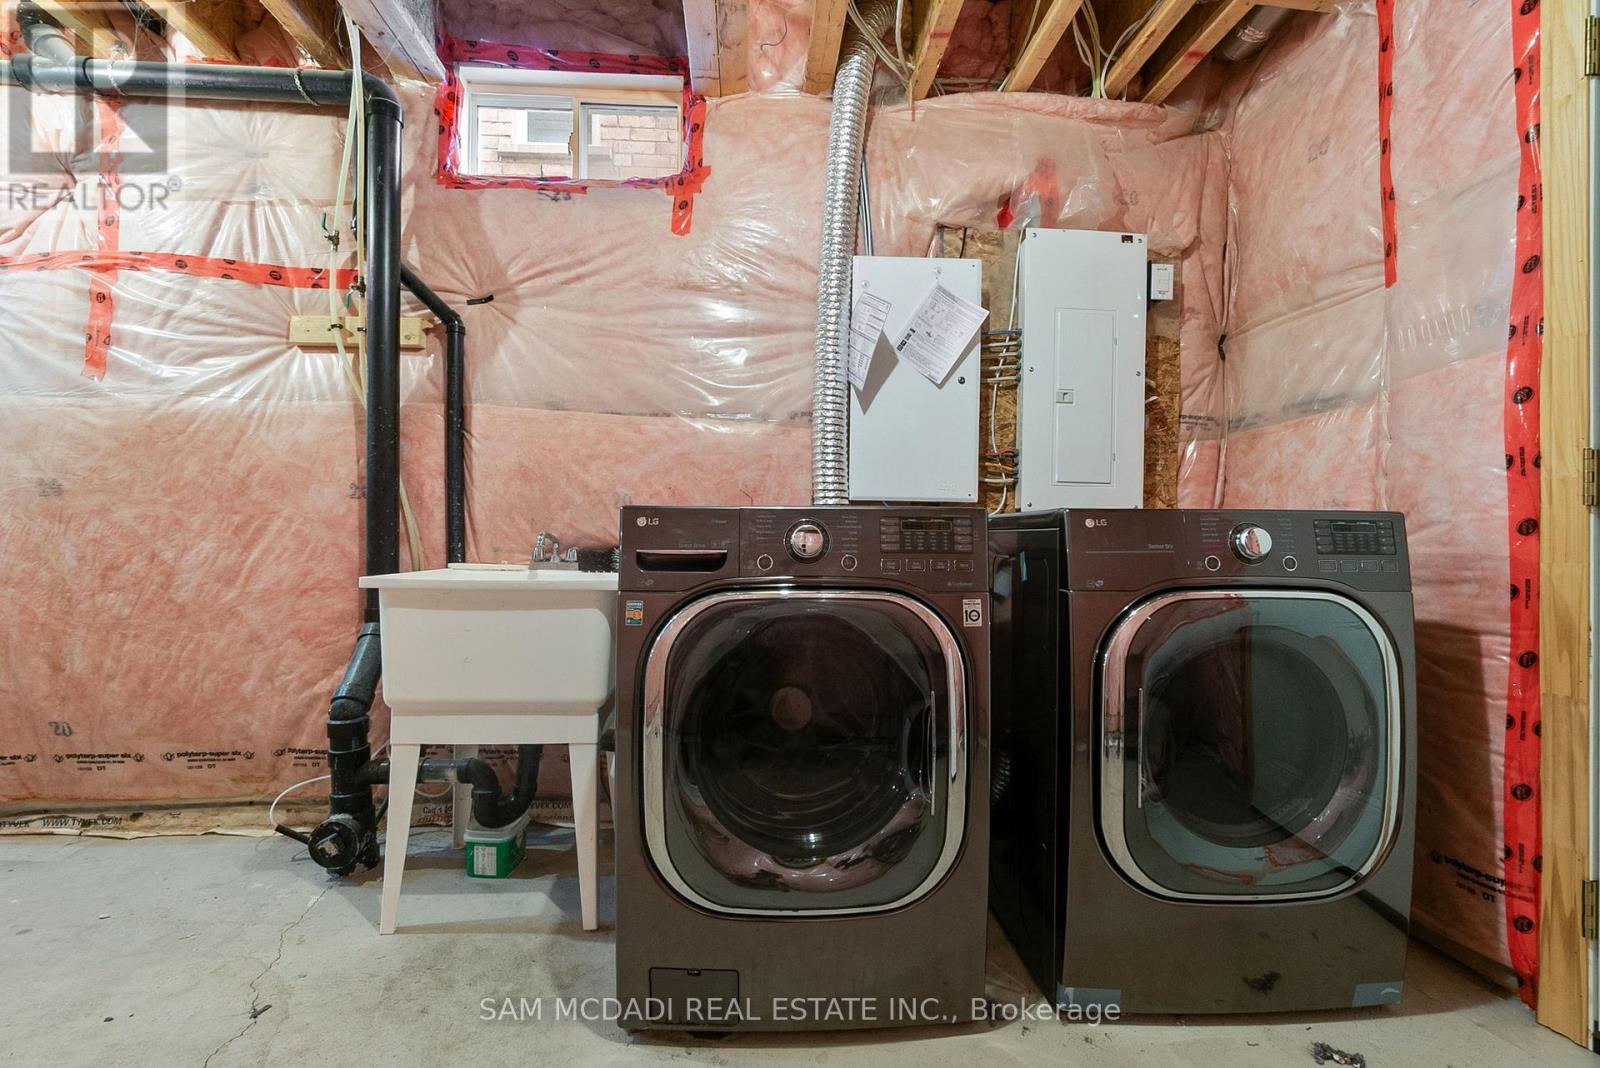
| Appliances | Garage Door Opener Remote(s), All, Dishwasher, Dryer, Microwave, Gas Stove(s), Washer, Refrigerator |
| Basement Features | Separate Entrance |
| Basement Type | Full |
| Construction Style Attachment | Semi-detached |
| Cooling Type | Central Air Conditioning |
| Exterior Finish | Brick, Stone |
| Fire Protection | Smoke Detectors |
| Fireplace Present | Yes |
| Fireplace Total | 1 |
| Flooring Type | Ceramic, Hardwood |
| Foundation Type | Concrete |
| Half Bath Total | 1 |
| Heating Fuel | Natural Gas |
| Heating Type | Forced Air |
| Stories Total | 2 |
| Size Interior | 2,000 - 2,500 Sqft |
| Type | House |
| Utility Water | Municipal Water |
Parking
| Garage |
Land
| Acreage | No |
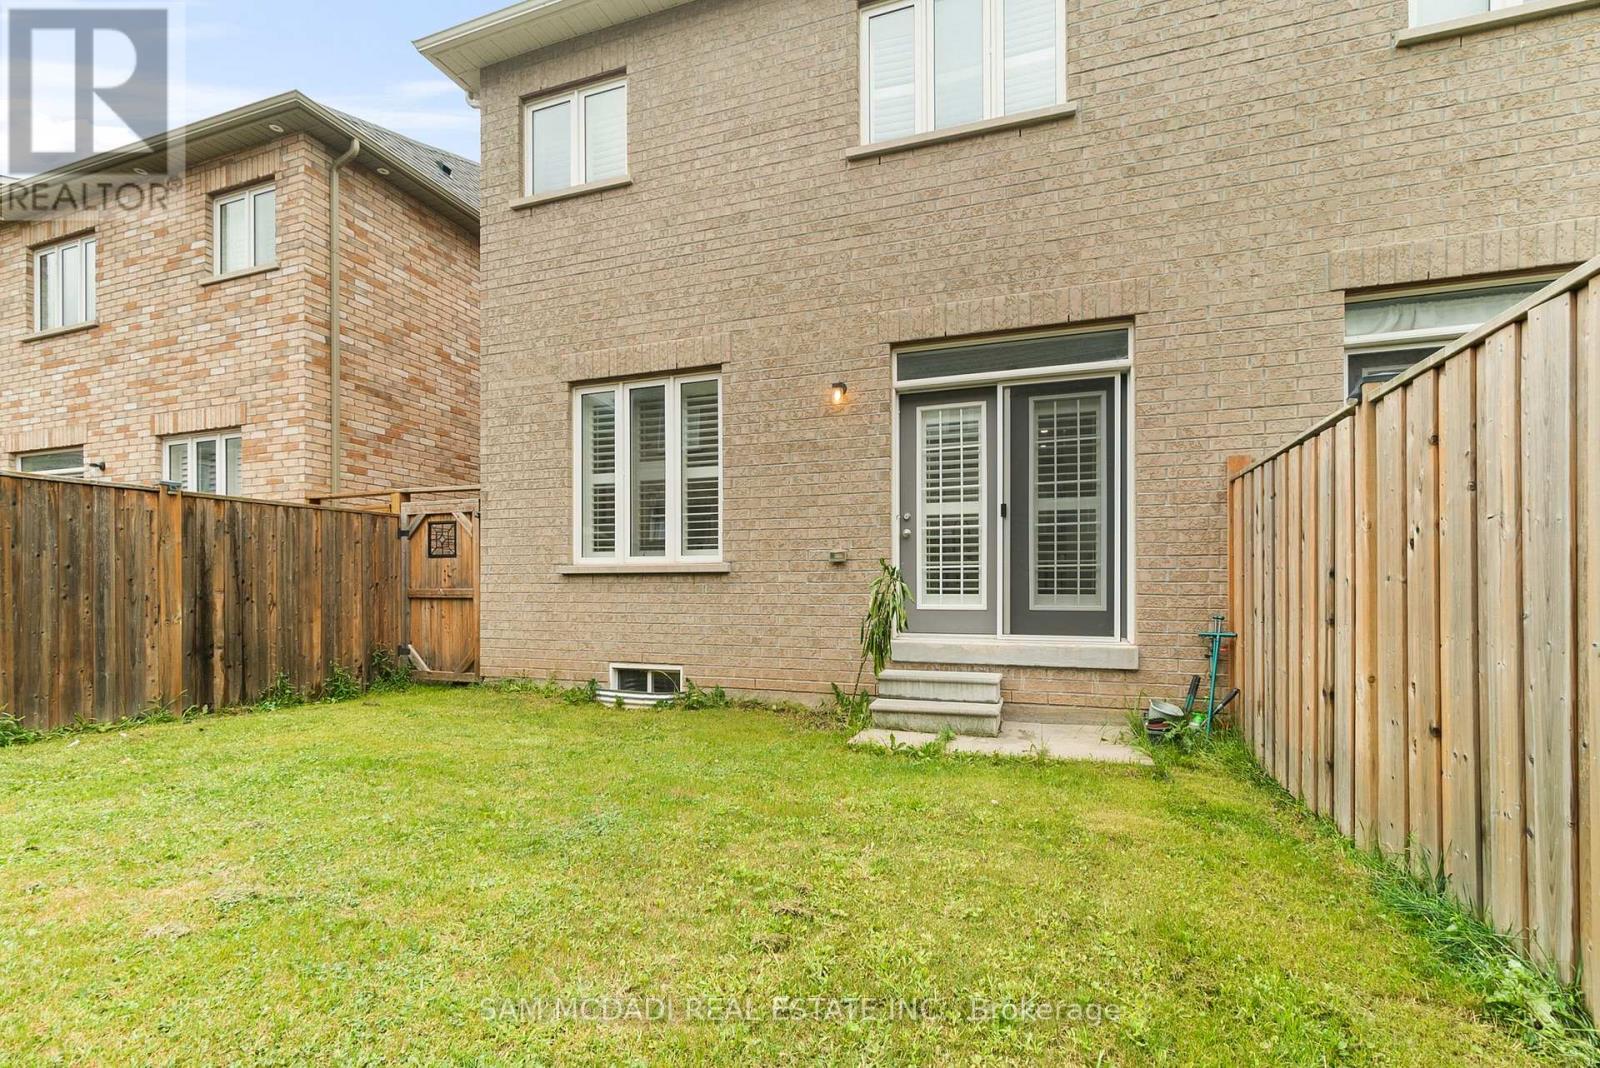
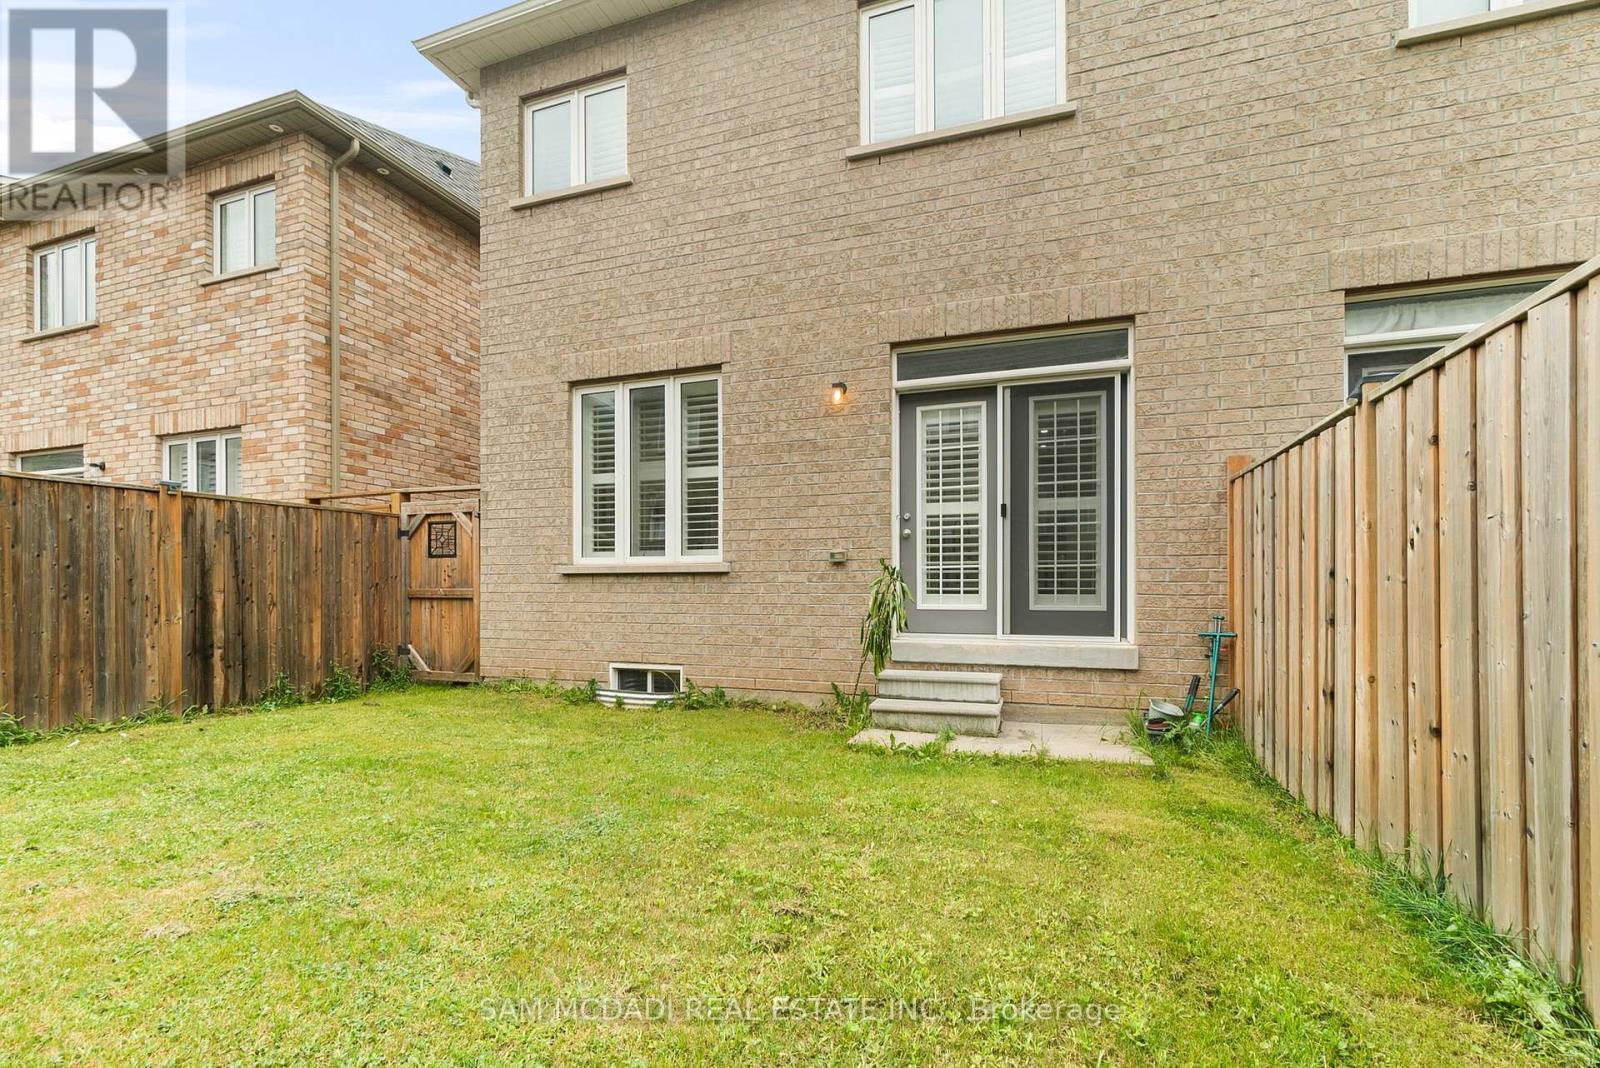
| Fence Type | Fully Fenced |
| Land Amenities | Park, Schools, Public Transit, Hospital |
| Sewer | Sanitary Sewer |
| Size Depth | 90 Ft ,2 In |
| Size Frontage | 25 Ft ,7 In |
| Size Irregular | 25.6 X 90.2 Ft |
| Size Total Text | 25.6 X 90.2 Ft |
Rooms
| Level | Type | Length | Width | Dimensions |
|---|---|---|---|---|
| Second Level | Primary Bedroom | 6.53 m | 3.37 m | 6.53 m x 3.37 m |
| Second Level | Bedroom 2 | 4.09 m | 3.33 m | 4.09 m x 3.33 m |
| Second Level | Bedroom 3 | 4.09 m | 3.25 m | 4.09 m x 3.25 m |
| Second Level | Bedroom 4 | 3.27 m | 3.25 m | 3.27 m x 3.25 m |
| Main Level | Foyer | 2.5 m | 2.69 m | 2.5 m x 2.69 m |
| Main Level | Family Room | 8.52 m | 3.12 m | 8.52 m x 3.12 m |
| Main Level | Kitchen | 4.81 m | 2.69 m | 4.81 m x 2.69 m |
| Main Level | Dining Room | 3.2 m | 2.69 m | 3.2 m x 2.69 m |
| Main Level | Eating Area | 3.1 m | 2.7 m | 3.1 m x 2.7 m |
Interested?


The trademarks REALTOR®, REALTORS®, and the REALTOR® logo are controlled by The Canadian Real Estate Association (CREA) and identify real estate professionals who are members of CREA. The trademarks MLS®, Multiple Listing Service® and the associated logos are owned by The Canadian Real Estate Association (CREA) and identify the quality of services provided by real estate professionals who are members of CREA. The trademark DDF® is owned by The Canadian Real Estate Association (CREA) and identifies CREA's Data Distribution Facility (DDF®)
July 15 2026 05:07:03
Toronto Regional Real Estate Board
Sam Mcdadi Real Estate Inc.