
16 Hi View Drive East Gwillimbury, Ontario L0G 1M0

$1,100,000
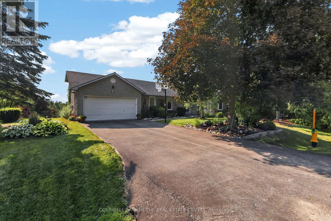
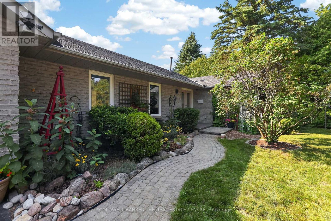
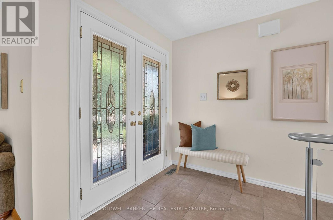
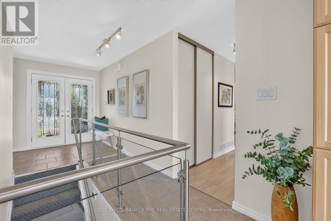
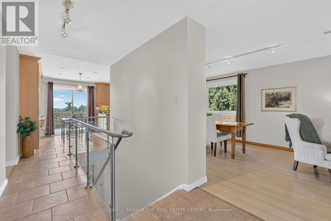
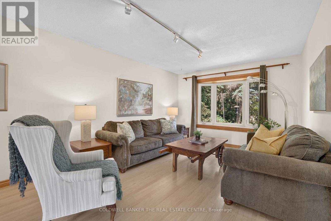
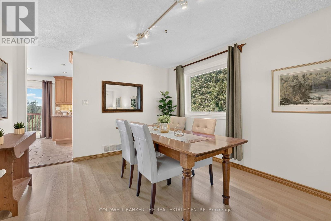
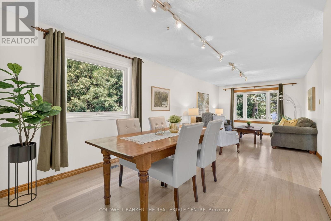
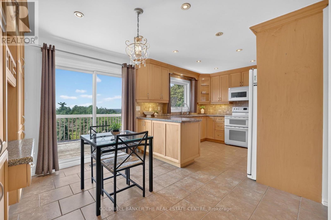
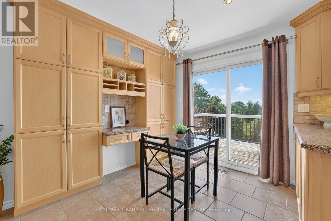
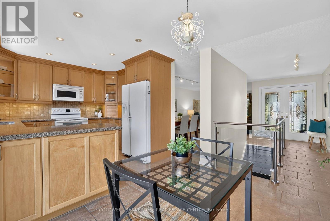
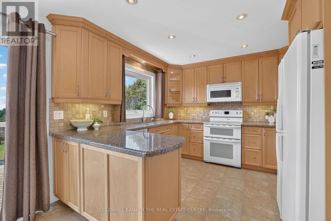
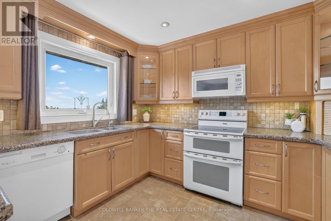
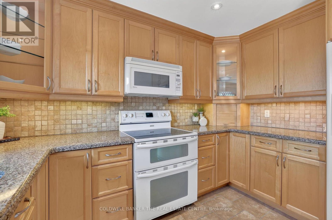
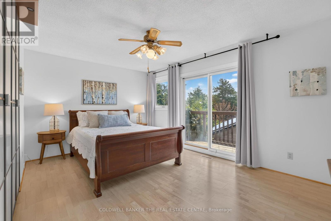
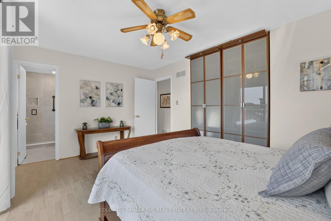
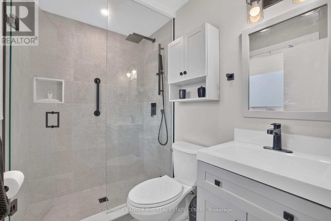
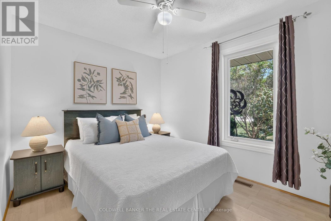
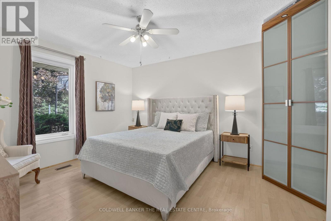
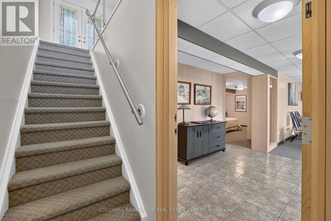
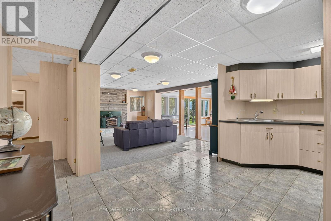
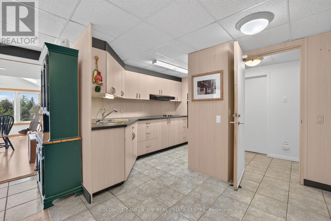
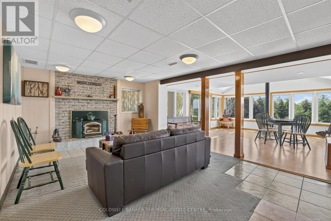
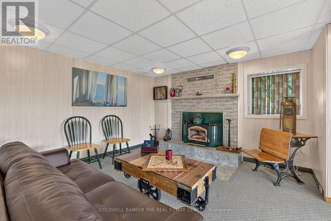
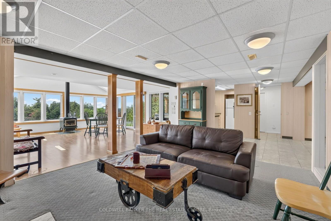
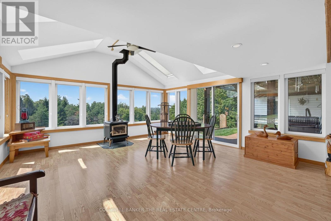
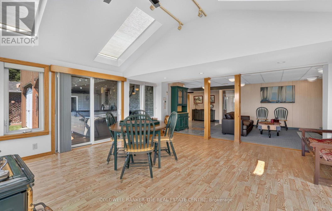
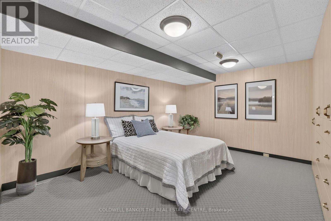
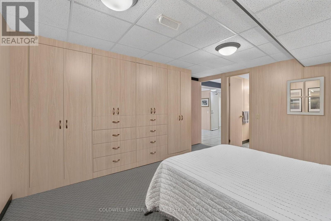
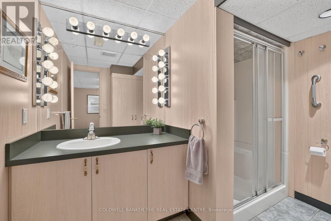
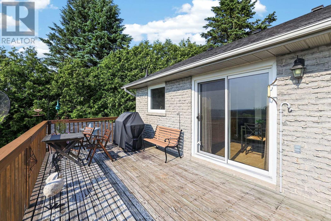
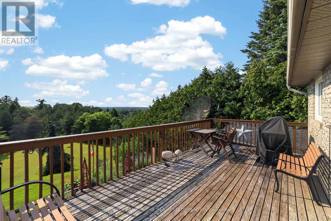
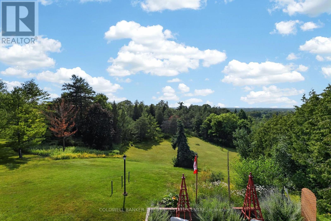
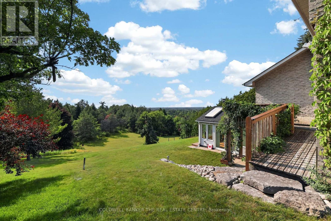
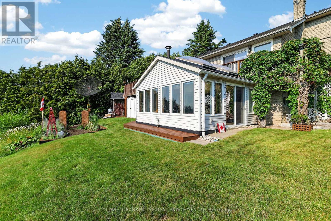
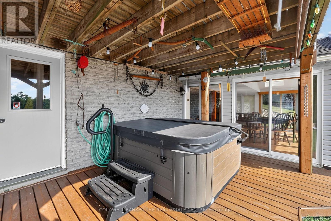
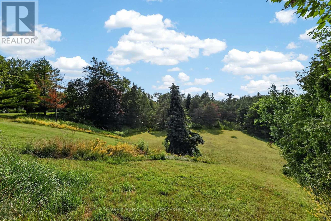
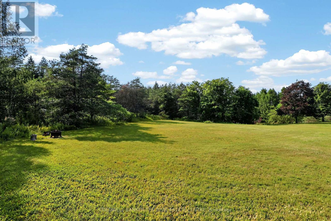
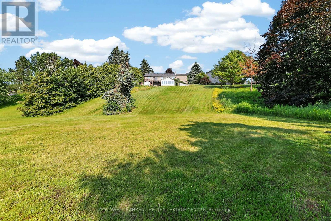
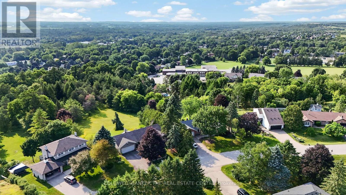
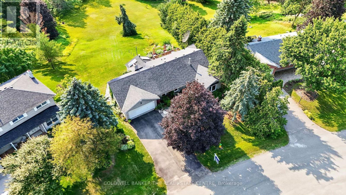
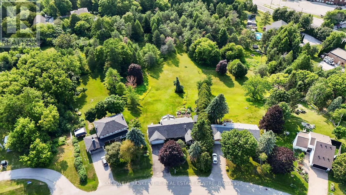
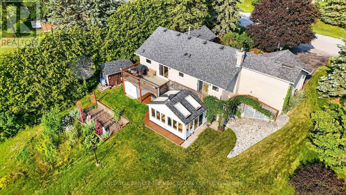
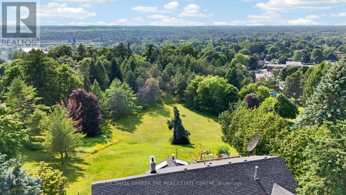
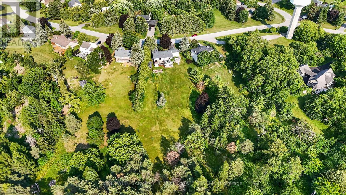
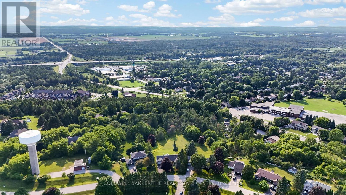
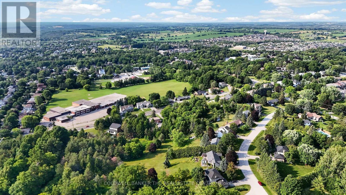
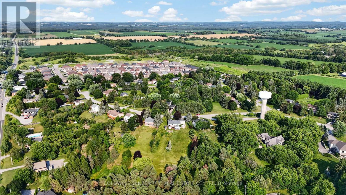
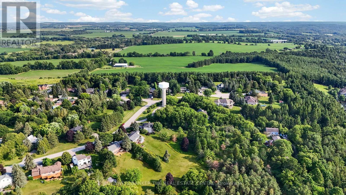
Perched atop a hill on one of Mount Albert's most desirable streets, this 3+1 bedroom bungalow sits on a rare 1.52-acre property - roughly one-third forested with trails cut throughout, offering privacy and space rarely found this close to town, plus panoramic views from the hilltop. The main floor features an updated eat-in kitchen with granite counters, double oven, appliance garage and under-cabinet lighting, flowing into a bright living and dining space. The primary bedroom offers a private walkout and a fully renovated 3-piece ensuite with walk-in shower. Two additional bedrooms complete this level. The finished lower level offers exceptional in-law suite or income potential, or use an a lovely finished basement - with its own entrance, kitchen, a spacious bedroom with extensive built-in cabinetry and 3-piece ensuite, a cozy wood-stove living area, and a stunning sunroom addition with skylights and double walkouts. A workshop, cold cellar and abundant storage round out the space. Outside, enjoy the hot tub, deck and forested grounds - a true four-season retreat. Municipal water, private septic. Approx. 1,390 sq ft above grade (MPAC), built 1986. Don't miss this rare offering! (id:56248)
Open House
This property has open houses!
11:00 am
Ends at:1:00 pm
Property Details
| MLS® Number | N13566528 |
| Property Type | Single Family |
| Community Name | Mt Albert |
| Community Features | School Bus |
| Equipment Type | Water Heater |
| Features | Irregular Lot Size, Sloping |
| Parking Space Total | 6 |
| Rental Equipment Type | Water Heater |
| Structure | Deck, Patio(s), Shed |
| View Type | View |
Building
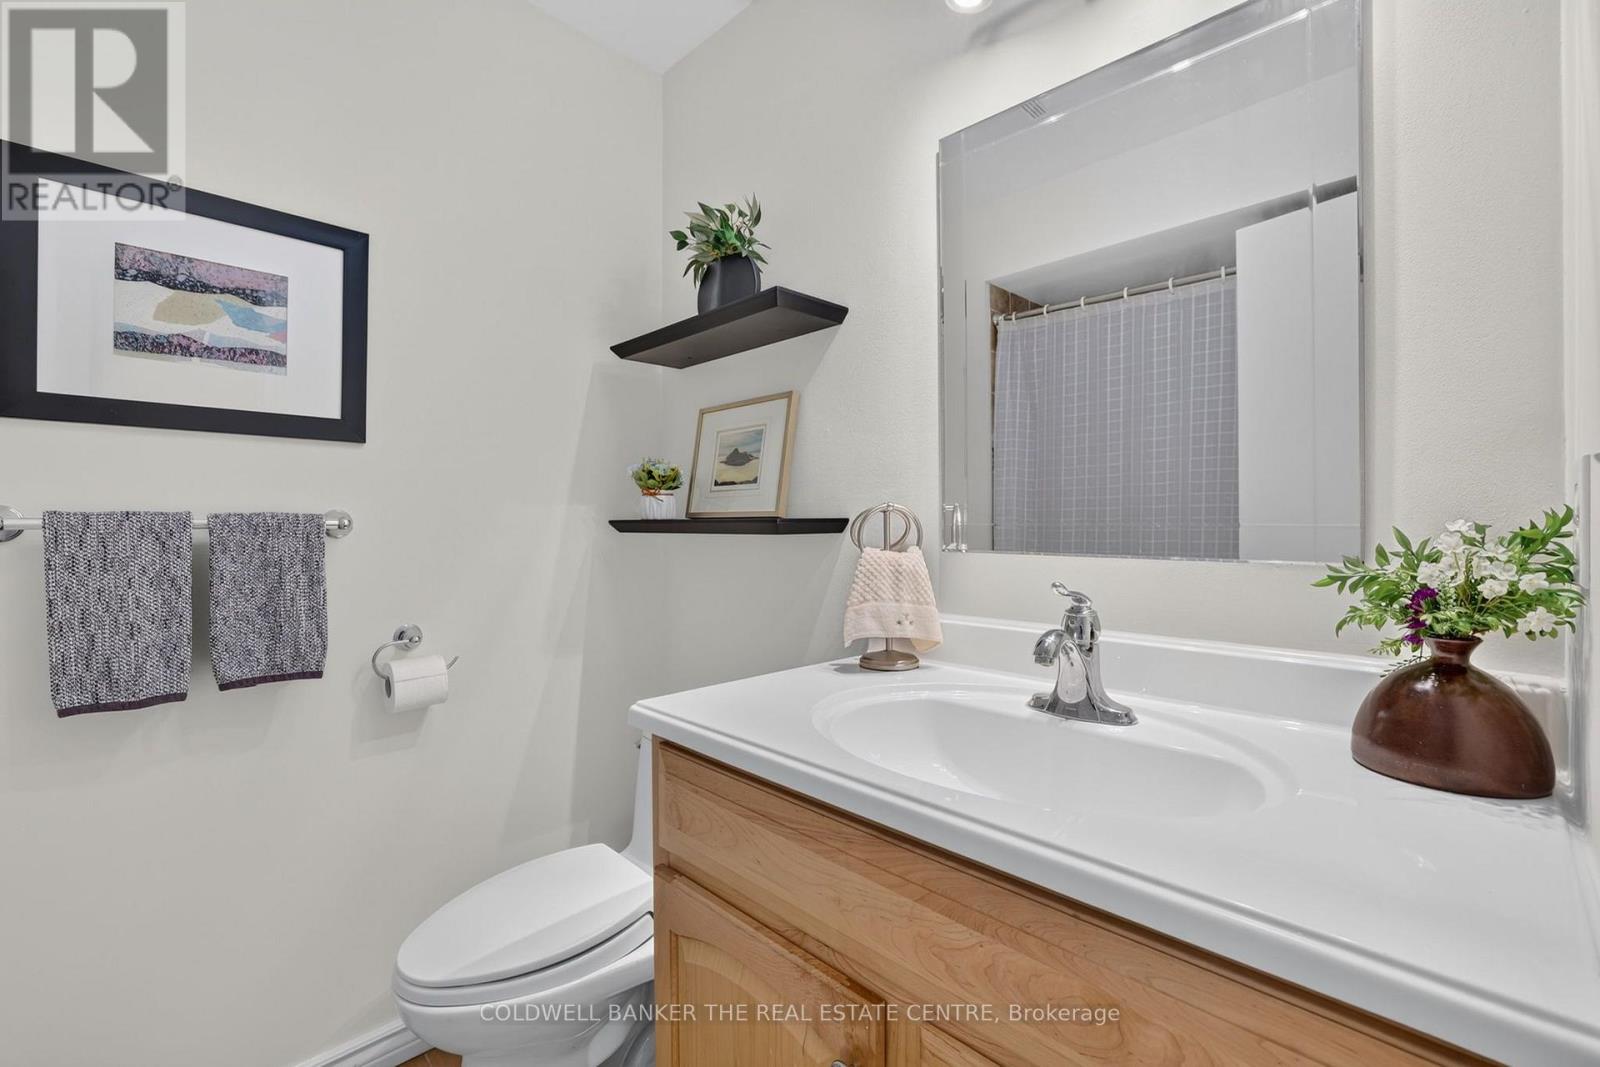
| Bathroom Total | 3 |
| Bedrooms Above Ground | 3 |
| Bedrooms Below Ground | 1 |
| Bedrooms Total | 4 |
| Age | 31 To 50 Years |
| Appliances | Water Heater, Water Meter, Dishwasher, Dryer, Garage Door Opener, Microwave, Oven, Range, Stove, Washer, Window Coverings, Refrigerator |
| Architectural Style | Bungalow |
| Basement Type | Full |
| Construction Style Attachment | Detached |
| Cooling Type | Central Air Conditioning |
| Exterior Finish | Aluminum Siding, Brick |
| Fireplace Present | Yes |
| Fireplace Total | 2 |
| Flooring Type | Laminate, Carpeted, Tile |
| Foundation Type | Concrete |
| Heating Fuel | Natural Gas |
| Heating Type | Forced Air |
| Stories Total | 1 |
| Size Interior | 1,100 - 1,500 Sqft |
| Type | House |
| Utility Water | Municipal Water |
Parking
| Attached Garage | |
| Garage |
Land
| Acreage | No |
| Sewer | Septic System |
| Size Depth | 532 Ft |
| Size Frontage | 75 Ft ,10 In |
| Size Irregular | 75.9 X 532 Ft ; 210 Feet Along Rear |
| Size Total Text | 75.9 X 532 Ft ; 210 Feet Along Rear|1/2 - 1.99 Acres |
| Zoning Description | R1 |
Rooms
| Level | Type | Length | Width | Dimensions |
|---|---|---|---|---|
| Basement | Bedroom | 4.26 m | 3.1 m | 4.26 m x 3.1 m |
| Basement | Utility Room | 11.29 m | 3.4 m | 11.29 m x 3.4 m |
| Basement | Kitchen | 3.28 m | 1.87 m | 3.28 m x 1.87 m |
| Basement | Living Room | 5.35 m | 3.74 m | 5.35 m x 3.74 m |
| Basement | Sunroom | 5.15 m | 4.8 m | 5.15 m x 4.8 m |
| Main Level | Living Room | 3.4 m | 4.38 m | 3.4 m x 4.38 m |
| Main Level | Dining Room | 3.31 m | 3.43 m | 3.31 m x 3.43 m |
| Main Level | Kitchen | 3.16 m | 3.28 m | 3.16 m x 3.28 m |
| Main Level | Eating Area | 2.45 m | 3.3 m | 2.45 m x 3.3 m |
| Main Level | Primary Bedroom | 3.33 m | 4.72 m | 3.33 m x 4.72 m |
| Main Level | Bedroom 2 | 3.65 m | 3.83 m | 3.65 m x 3.83 m |
| Main Level | Bedroom 3 | 2.85 m | 3.28 m | 2.85 m x 3.28 m |
https://www.realtor.ca/real-estate/30036463/16-hi-view-drive-east-gwillimbury-mt-albert-mt-albert
Interested?


The trademarks REALTOR®, REALTORS®, and the REALTOR® logo are controlled by The Canadian Real Estate Association (CREA) and identify real estate professionals who are members of CREA. The trademarks MLS®, Multiple Listing Service® and the associated logos are owned by The Canadian Real Estate Association (CREA) and identify the quality of services provided by real estate professionals who are members of CREA. The trademark DDF® is owned by The Canadian Real Estate Association (CREA) and identifies CREA's Data Distribution Facility (DDF®)
July 15 2026 05:03:40
Toronto Regional Real Estate Board
Coldwell Banker The Real Estate Centre