
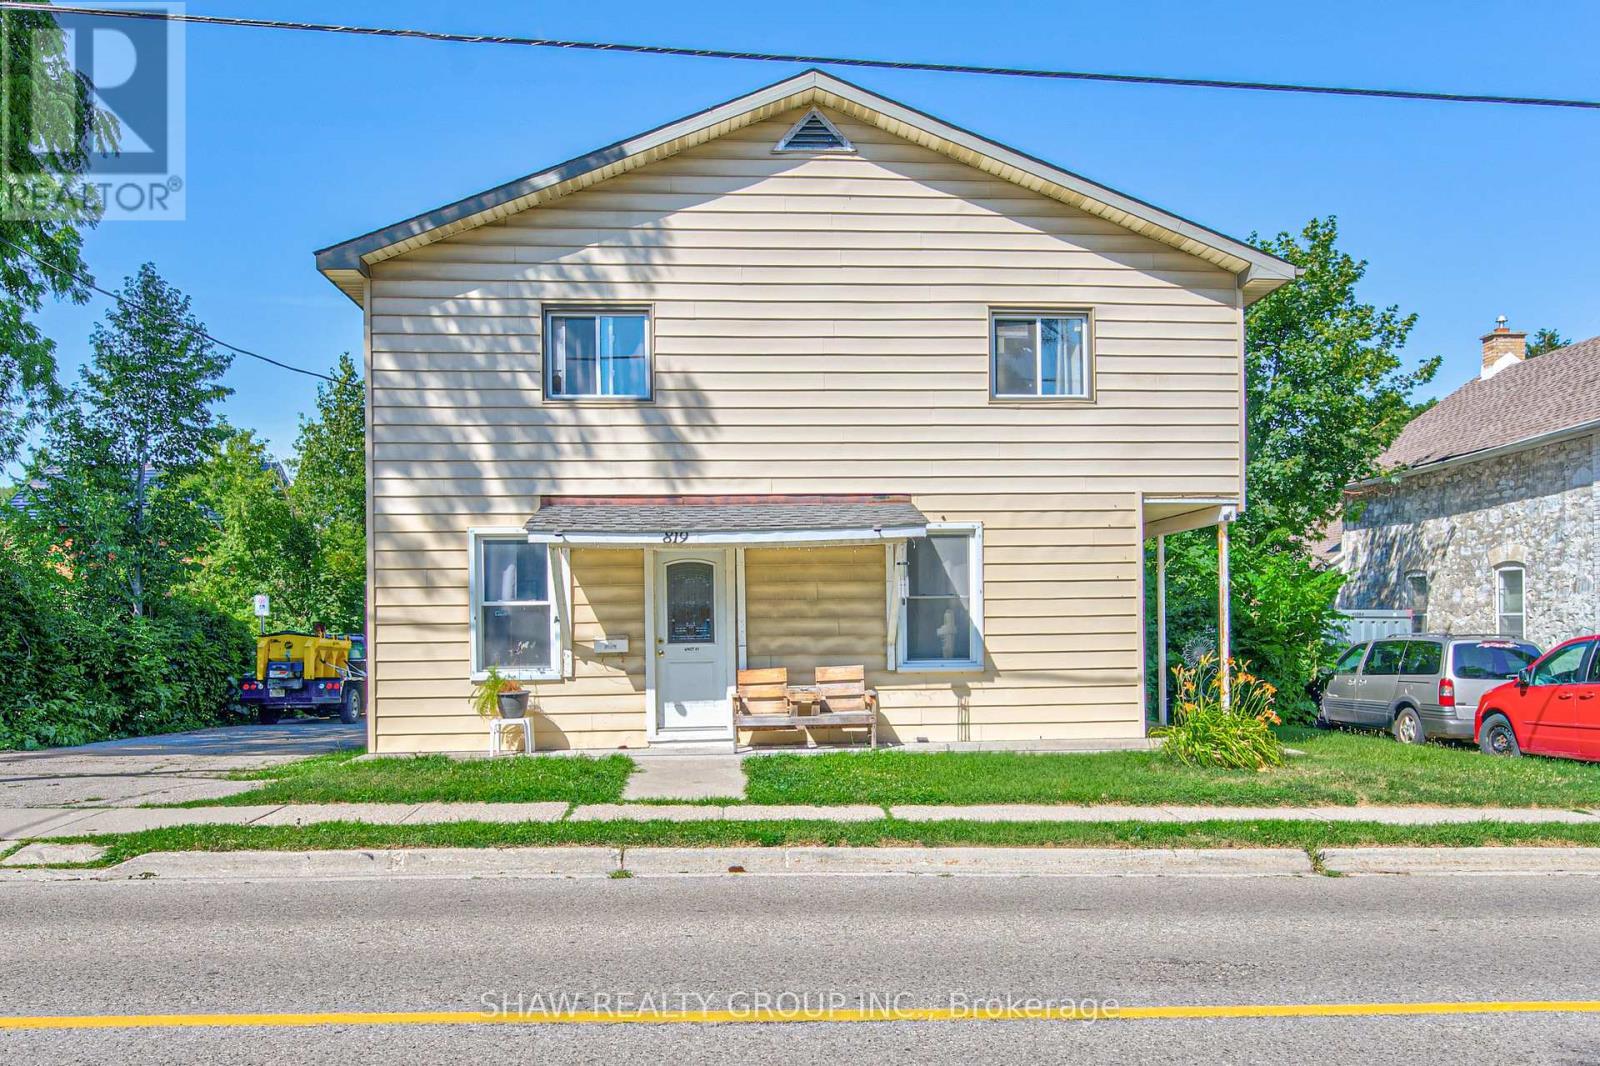
819 Duke Street
Cambridge, Ontario
An exceptional turnkey investment opportunity offering strong income potential with multiple revenue streams. This well-maintained legal multi-unit property features three residential units plus a heated 30' x 30' detached garage/shop with an additional 12' x 25' side addition, creating flexibility for investors, tradespeople, or future owner-occupants. Unit 1 is a spacious approximately 2,000 sq. ft. four-bedroom home featuring a large family room, sunroom, and 1.5 bathrooms. The current tenant pays $1,550/month plus gas and hydro, with the owner sharing the water expense. The unit offers significant upside, with an estimated market rent of approximately $2,300/month plus utilities. Unit 2 is a bright two-bedroom apartment currently rented for $1,800/month all inclusive, while Unit 3 is a one-bedroom suite generating $1,350/month all inclusive. The detached heated garage/shop measures approximately 30' x 30', with an additional 12' x 25' side addition, and has previously generated $1,700/month in rental income. It is currently owner-occupied, presenting an excellent opportunity for additional future revenue or personal use. Additional highlights include a forced-air gas furnace, central air conditioning serving the main residence, ample parking, and a highly desirable Cambridge location close to schools, parks, shopping, public transit, and major commuter routes. With below-market rents in the largest unit and the potential to lease the garage separately, this property offers immediate cash flow with outstanding future income growth potential. Whether you're expanding your investment portfolio or looking for a property with multiple income sources, 819 Duke Street delivers exceptional versatility and long-term value. (id:56248)
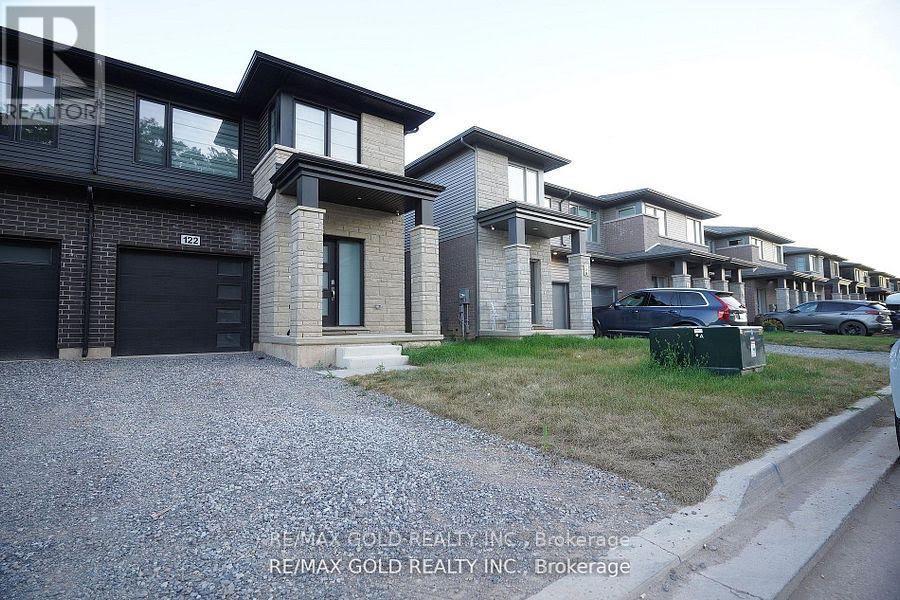
122 Willson Drive
Thorold, Ontario
A 2-Storey End Unit Townhouse for Rent in a Family Friendly Neighbourhood! Spacious and modern layout featuring 3 bedrooms, 2.5 bathrooms, and an open-concept design. The kitchen is thoughtfully upgraded with a designer backsplash. Ideal for families or professionals. Enjoy a walkout patio and a versatile Walkout unfinished Basement perfect for storage, gym, or office. Excellent location just minutes to shopping malls, plazas, restaurants, parks, public transit, schools, Hwy 406/58/QEW, and Niagara Falls. This brand new home is ready for immediate occupancy. (id:56248)
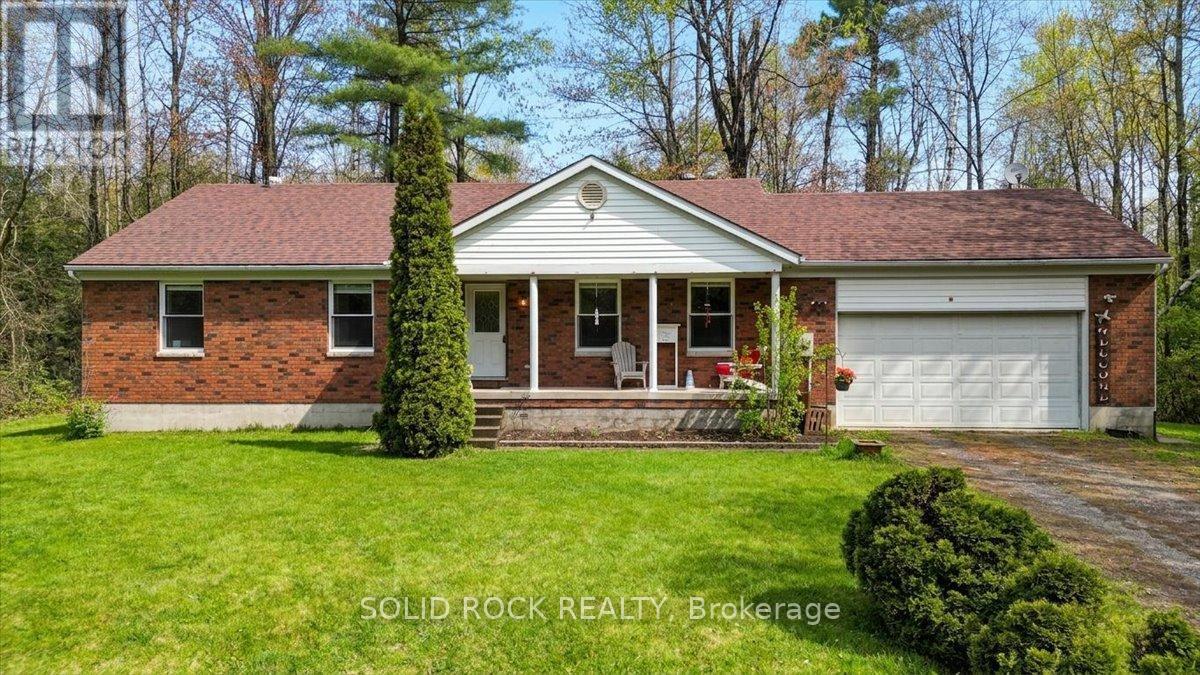
1326 12th Line W
Trent Hills, Ontario
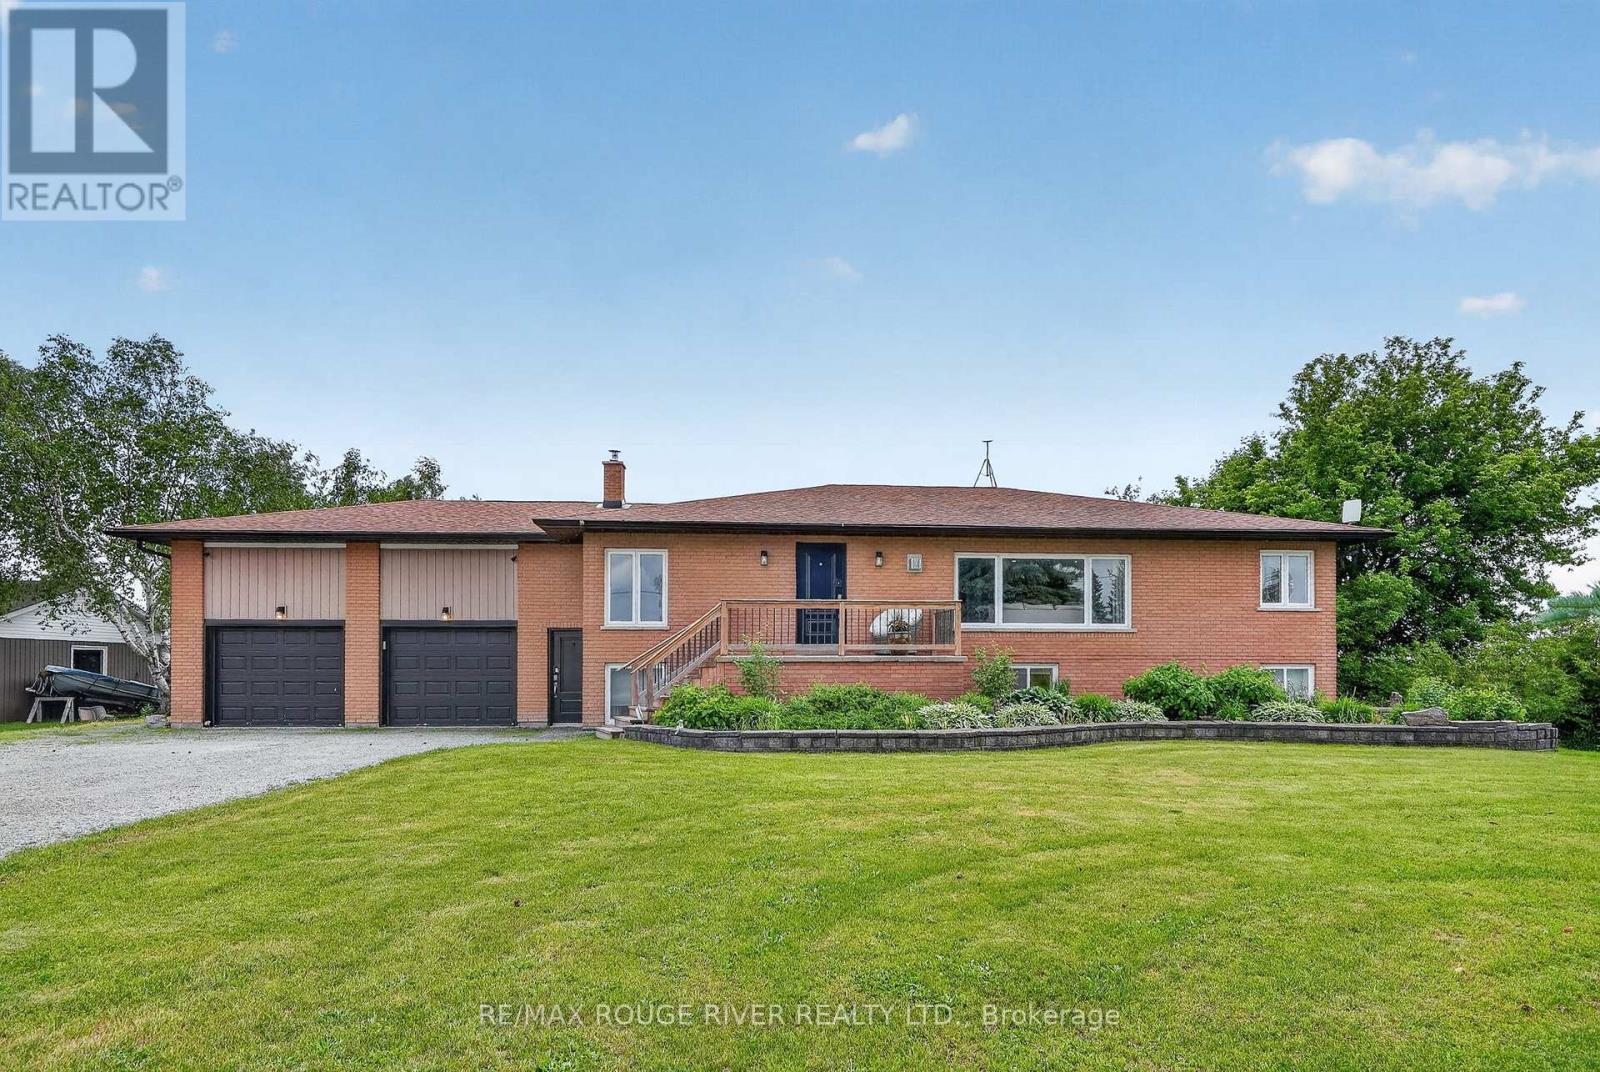
Set on a picturesque 1-acre lot just minutes from the charming town of Campbellford, this spacious family home offers the perfect opportunity to enjoy peaceful country living while staying close to everyday conveniences. Nearby amenities include restaurants, boutique shopping, grocery stores, hospital services, the Aron Theatre, Ferris Provincial Park, Sunny Life Recreation & Wellness Centre, bowling alley, and the famous Empire Cheese Factory. Lovingly maintained by the same family for over 30 years, this home is ready to welcome its next chapter. Offering generous living space throughout, the property presents an excellent opportunity for buyers looking to personalize and update a home to suit their own style and needs. The unfinished basement provides outstanding potential for additional living space, including a large recreation room, extra bedrooms, and a future bathroom - a true blank canvas for your vision. Outside, the expansive backyard offers flexibility to enjoy its natural wooded setting or create more open, usable outdoor space for entertaining, gardening, or family activities. A wonderful opportunity to create your dream home in a beautiful country setting close to town amenities without having to build from scratch. Roof and Water System are approximately 3 years old. The bones are great, the lot is an acre, the vision is yours. Priced to sell! (id:56248)
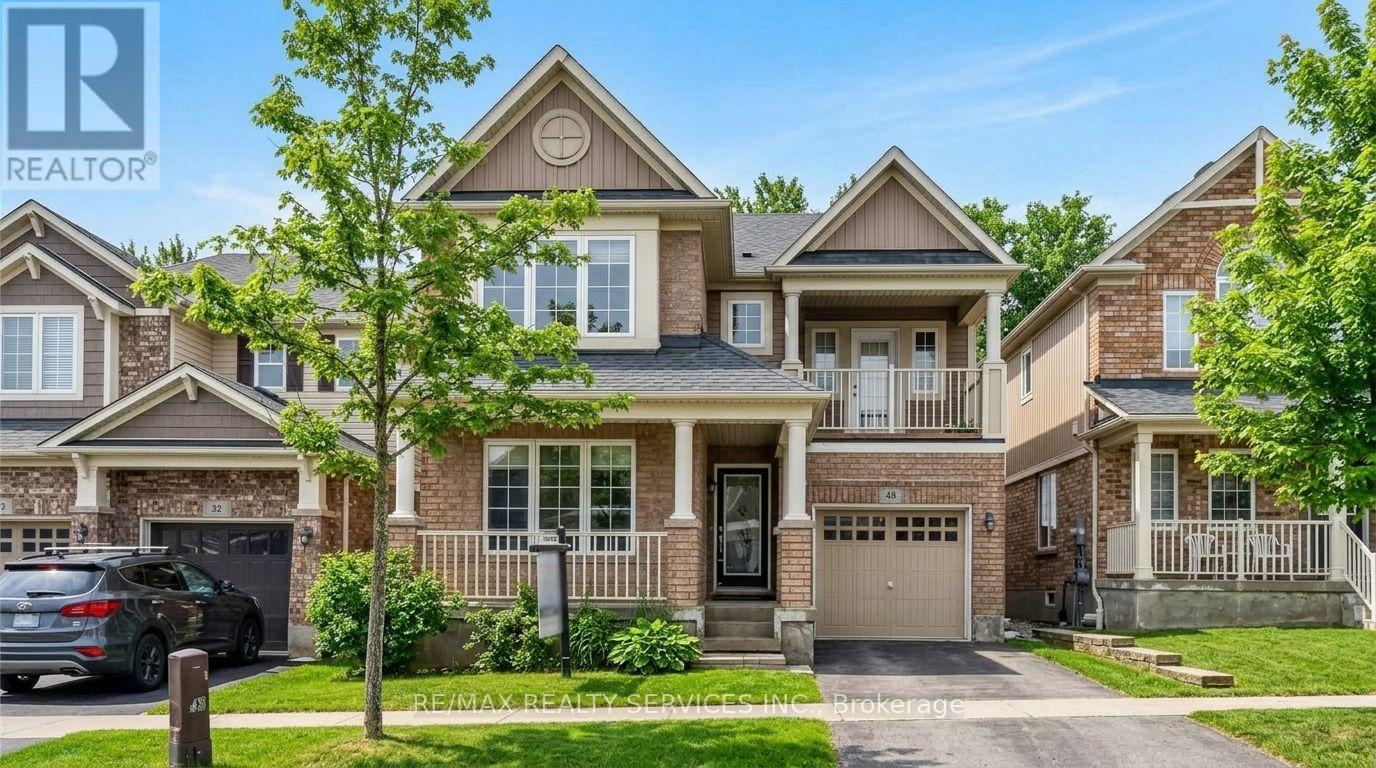
48 Fletcher Circle
Cambridge, Ontario
Available For Lease In A Desirable Family Neighbourhood! This Modern Detached Home Offers Over2,100 Sq Ft Of Stylish Living Space With 4 Bedrooms And 3 Washrooms. The Well-Designed Main Floor Features A Front Office/Den (Ideal As A 5th Bedroom), Powder Room, And A Spacious Formal Dining Room Flowing Into The Open-Concept Living Area. The Oversized Living Room Boasts Triple-Panel Windows And A Contemporary Built-In Wall Unit. Enjoy The Eat-In Kitchen With Built-In Stainless Steel Appliances, A Chic Backsplash, And A Large Centre Island With Ample Cabinetry. Upper Level Offers A Generous Primary Bedroom, 4-Pc Ensuite, 3 Additional Bedrooms,4-Pc Main Bath, And Convenient Upper-Level Laundry. Unfinished Basement Provides Extra Storage Or Recreation Space. Private Drive With 1 Parking Spaces Plus Attached Garage (2 Total). Prime Location Near Hespeler Road & Guelph Avenue. (id:56248)
188 Niska Road
Guelph, Ontario
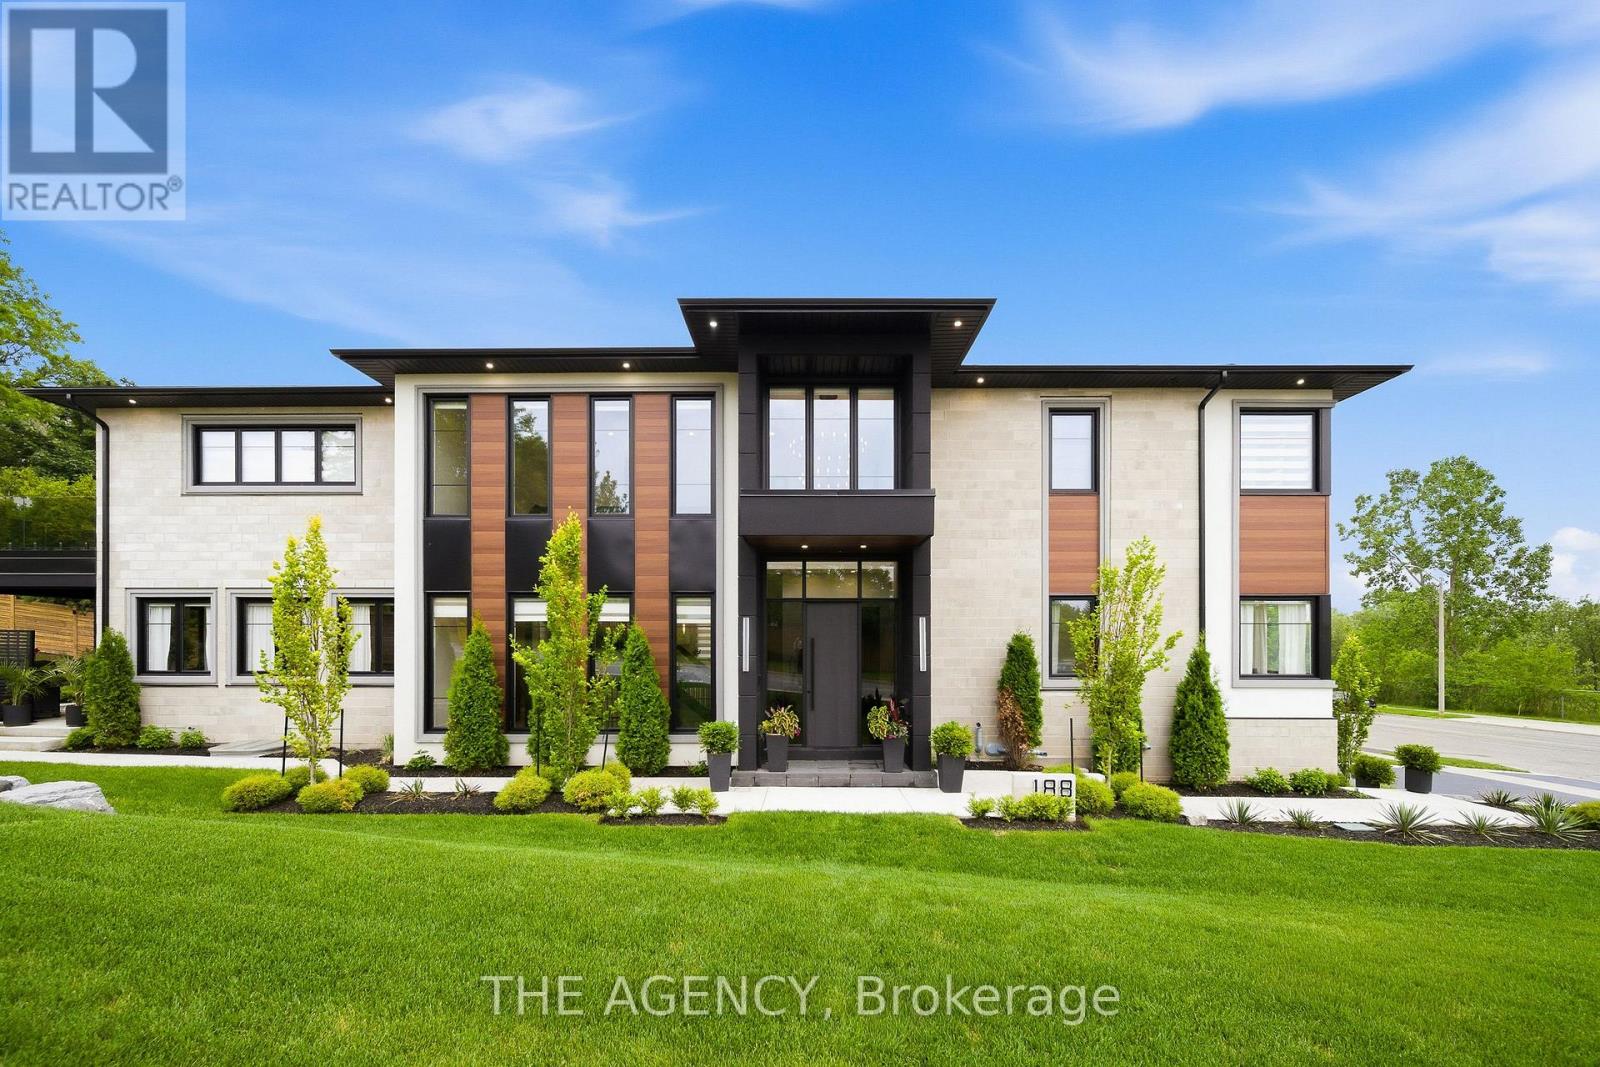
Nestled within the highly desirable Kortright Hills neighbourhood, this custom-built residence offers almost 6000 sq. ft. of finished living space with 4+1 bedrooms and 5.5 bathrooms. Completed in 2022, the home blends striking contemporary architecture with exceptional craftsmanship and thoughtfully integrated technology. Soaring 10 and 11-foot ceilings, oversized 8-foot doors, wide-plank engineered white oak flooring, and expansive windows create an impressive sense of scale throughout the principal living spaces. The chef-inspired kitchen features Vicostone countertops and backsplash, integrated JennAir appliances, double wall ovens, a 48-inch built-in refrigerator and freezer, 36-inch gas cooktop, wine refrigeration, walk-in pantry, premium Brizo fixtures, and a large entertaining island. The open-concept living and dining areas are anchored by a dramatic double-sided gas fireplace, while a private office, custom mudroom, and designer powder room complete the main level. Upstairs, four spacious bedroom suites each offer walk-in closets and direct bathroom access. The luxurious primary retreat features a custom dressing room, spa-inspired ensuite, electric fireplace and private balcony with breathtaking parkland views. A large glass-railed terrace is shared between two of the bedrooms. The fully finished lower level includes a guest suite, full bathroom, recreation area, fitness studio, theatre space, and ample storage. Outside, a 16' x 30' covered outdoor living area features a propane fireplace, dual gas hookups, professional landscaping, and Armour Stone retaining walls. Additional highlights include an oversized 16-foot-high lift-ready garage with epoxy flooring and custom cabinetry, integrated Sonos audio, and premium finishes throughout. A rare offering in one of Guelph's most sought-after neighbourhoods. (id:56248)
4542 Avenue Road
London South, Ontario
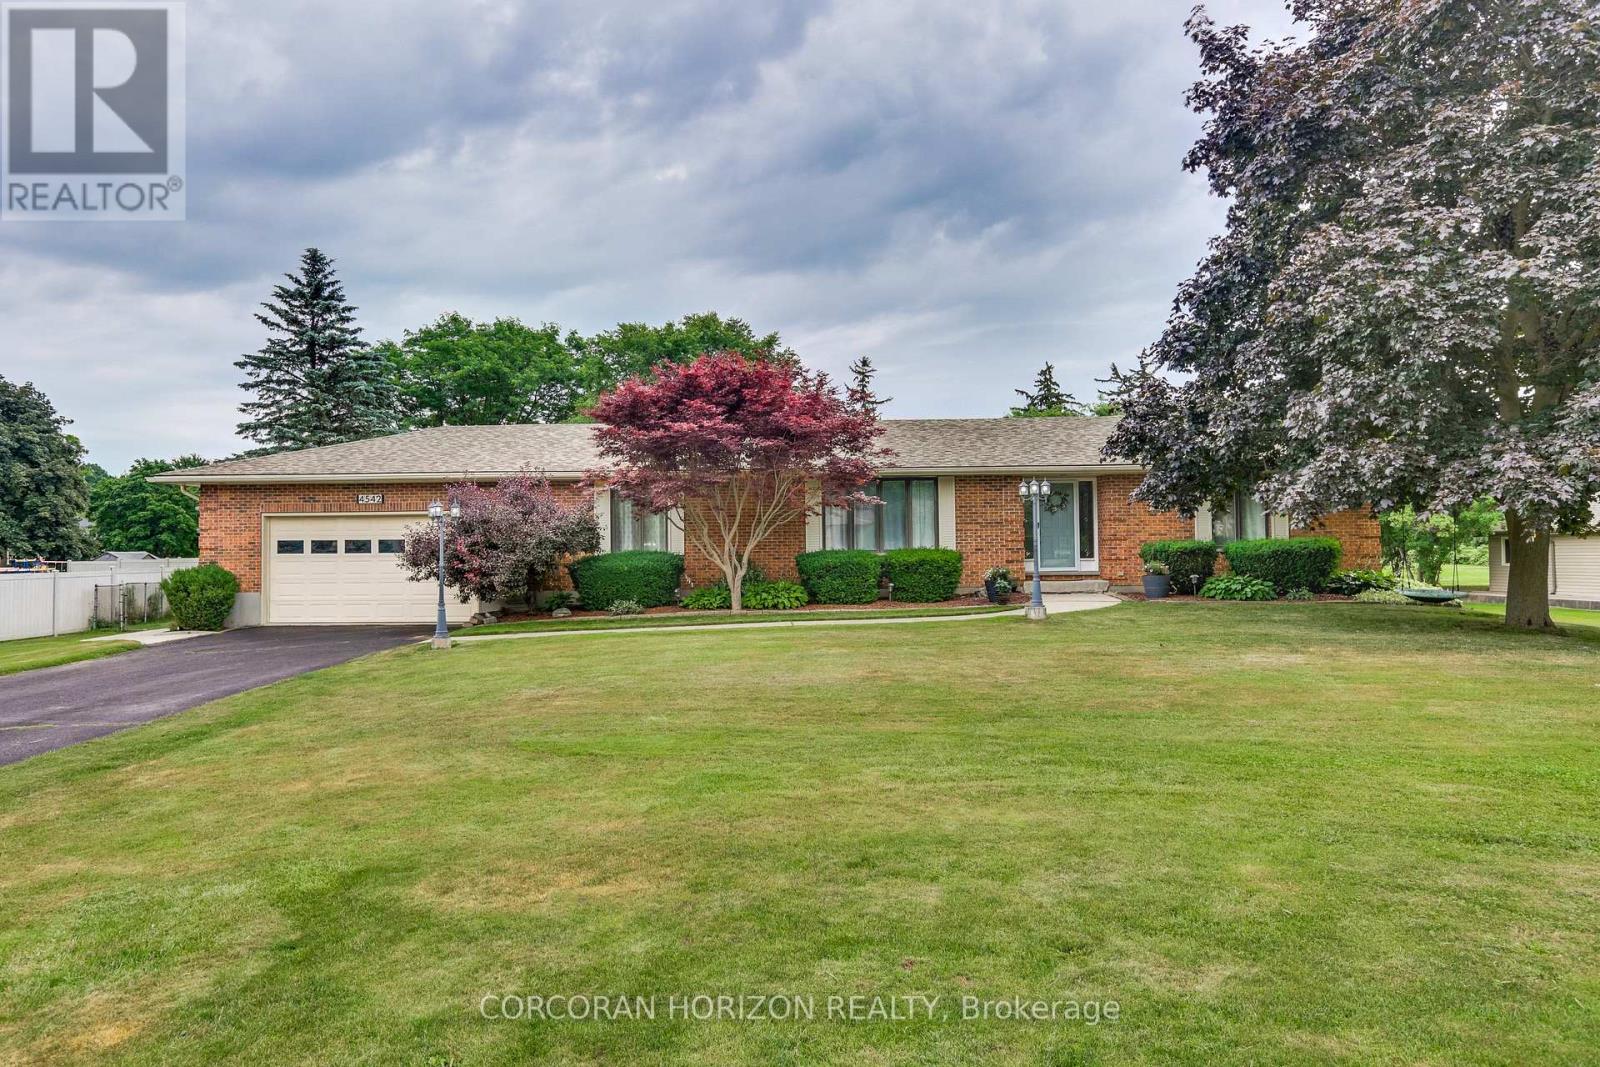
Set on a picturesque 1.45-acre lot, this spacious bungalow offers a rare combination of space, privacy, and convenience-just minutes from Highways 401 and 402. With over 2,000 sq ft on the main floor plus a fully finished lower level, the home provides a versatile layout suited for a variety of lifestyles. The main level features generous principal rooms, a bright family room with skylights, and a well-appointed kitchen overlooking the expansive backyard. All bedrooms are well-sized, complemented by a convenient cheater ensuite. The main kitchen is equipped with brand new appliances (2026), enhancing both functionality and everyday living. Main floor laundry adds to the ease of day-to-day living. Step outside to enjoy your private outdoor setting featuring a saltwater inground pool with recent updates, including liner and pump (2024), surrounded by open space ideal for relaxing or entertaining. The fully finished lower level offers excellent flexibility with a separate walk-up entrance, kitchen, bedroom, bathroom, and living space-well suited for extended family or potential income. A separate laundry area in the basement provides added convenience and independence between levels. Additional updates include furnace (2022), A/C (2024), roof with skylights (2020), upgraded water filtration system (2026), new sump pump (2026), and a 200-amp electrical panel. The property also features a heated double garage and ample driveway parking. A unique opportunity to enjoy country-style living on a generous lot while remaining close to major routes and everyday amenities. (id:56248)

2 - 700 Champlain Boulevard
Cambridge, Ontario
Discover the perfect blend of style, comfort, and convenience in this beautifully updated 3+1 bedroom, 3 full bathroom and 1 powder room condo townhouse in one of Cambridge's sought-after communities. Freshly painted throughout, this move-in-ready home features a newly renovated kitchen with modern finishes, ample cabinetry, and generous counter space. The bright, open-concept main floor is designed for comfortable everyday living and effortless entertaining. Upstairs, the spacious primary suite offers a private 4-piece ensuite, while two additional bedrooms and a 3-piece bathroom provide plenty of space for family or guests. The fully finished basement extends the living space with a large recreation room, fourth bedroom, and an additional 3-piece bathroom-ideal for extended family, guests, or a home office. All bedrooms have been renovated with brand-new carpet, while the living room and hallways have been upgraded with new flooring, adding a fresh, modern touch throughout the home. Enjoy your private outdoor space and an exceptional location close to schools, parks, shopping, restaurants, golf courses, public transit, and Highway 401. Combining modern updates, functional living, and everyday convenience, this is a home you'll be proud to call your own. (id:56248)
708 Mount Horeb Road
Kawartha Lakes, Ontario
Welcome to the country lifestyle you've been dreaming of where breathtaking views, endless skies, and exceptional living spaces come together to create a truly remarkable place to call home. Nestled on a picturesque property surrounded by stunning countryside vistas, this beautifully renovated home offers the perfect blend of luxury, comfort, and versatility. From the moment you arrive, you'll be captivated by the peaceful setting, expansive parking, and impressive curb appeal highlighted by an attached dream garage and an oversized outbuilding ready for hobbyists, entrepreneurs, car enthusiasts, or additional storage. Step inside and discover a home that has been thoughtfully updated throughout. The heart of the home is a spectacular chef's kitchen designed to inspire, featuring abundant workspace, quality finishes, and the perfect layout for entertaining family and friends. Bright, open-concept living spaces showcase the surrounding views from nearly every angle, creating a seamless connection between indoor comfort and outdoor beauty. The main level offers three spacious bedrooms, providing the ideal retreat for family living. Downstairs, you'll find a fully self-contained in-law suite with a private entrance, complete with two additional bedrooms, offering exceptional flexibility for multi-generational living, guest accommodations, or potential income opportunities. Outside, your own private oasis awaits. Imagine spending warm summer days lounging by the pool, hosting unforgettable gatherings on the expansive deck, or simply relaxing with a morning coffee while watching the sunrise over the rolling countryside. Every season brings a new perspective, with panoramic views that never cease to impress. Whether you're seeking room for extended family, space for your hobbies and toys, or simply a peaceful escape from the everyday, this extraordinary property delivers it all. Beautifully renovated, meticulously maintained, and surrounded by nature's finest scenery. (id:56248)
6 - 4805 Muskoka District 169 Road
Muskoka Lakes, Ontario
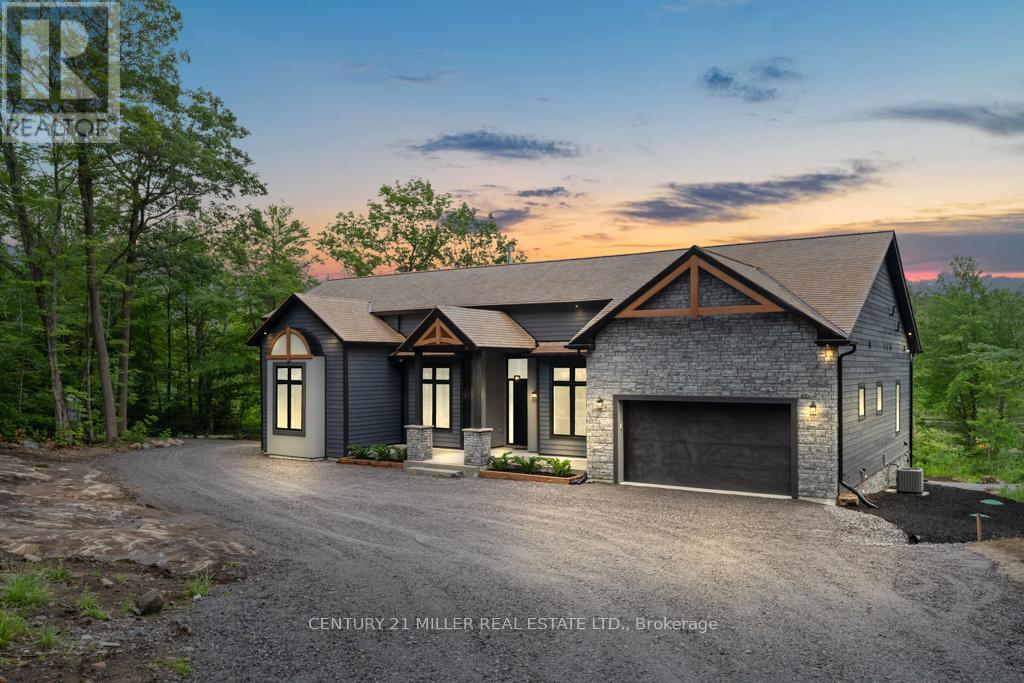
Experience luxury in nature at this brand new home in the prestigious Oviinbyrd Private Golf Club- Top 100 Golf Clubs in Canada. Enjoy 275 feet of Cassidy Lake frontage in this ICF-built, energy efficient home. This 2831 sq ft space features high ceilings, a stone fireplace, sunlit rooms with lake views, 4 large bedrooms and high end finishes. The main room's focal point is a full height fireplace, framed by timber and 16 foot cathedral ceilings. Spacious primary bedroom boasts his and her walk-in closets and a lavish ensuite. Two more bedrooms have private washrooms. Bonus rooms serves as office or fourth bedroom. The kitchen, an entertainer's dream, flows into a dining room with antler light fixture, wine cooler and opens up to a deck overlooking the lake. Oversized windows throughout provide an abundance of light offering a majestic nature's paradise lifestyle with the most stunning and serene views across the lake. An oasis of outdoor living compliments the home. Prime West exposure provides great afternoon sun and guaranteed spectacular sunset views to end your days in Muskoka. Property comes with deeded access to the main part of Cassidy Lake with shared boat launch and docking where you can enjoy swimming, fishing, boating and paddling. This ICF built home is energy efficient and comes complete with 2 car garage with an electric car charger. LUTRON automated blinds, high end appliances and landscape lighting throughout the property. Option to upgrade and customize your outdoor living space to install a jacuzzi spa of your choice on the deck and a pool next to the massive ground level walk-out basement for a price to be discussed upon request. (id:56248)

114 Black Willow Crescent
Blue Mountains, Ontario
Fully furnished and *All-Inclusive* - Included: Access to The Shed (saltwater hot tub, pool, sauna, gym, party room), snow removal, heat, hydro, gas, Rogers cable & wifi. This is the largest model in Windfall, boasting over 3,500 sq. ft. of luxurious living space. Double garage (with ski rack) & large driveway = parking for 4 cars. Luxurious Main Bedroom w/ King bed & vaulted ceiling, large w/i closet & ensuite w/ double vanity, soaker tub & massive shower. Guest room with Queen Bed, large w/i closet & ensuite with shower. 3rd & 4th bedrooms each have bunkbeds, blackout curtains, and LED lights for the kids. Large Media room on 2nd floor with 65" TV. 5th bedroom & 5th bathroom are in basement as well as large living area with a 2nd TV & play area including ping-pong table. Dining room seats 8 comfortably & the island seats 4. Appliances are all GE Cafe & includes a 36" gas range. Covered rear deck includes gas line BBQ, picnic table & rocker chairs. Front office includes a printer. 3 adult bikes, 3 kids bikes, fire pit also available for use. Price is per month. One month minimum. Available starting Aug 22nd 2026 for $7500/mos, price reduces to $7,000 for Oct/Nov, then $9,000 for Dec 2026. **Property already rented for from Jan 1st -March 31st 2027.** (id:56248)
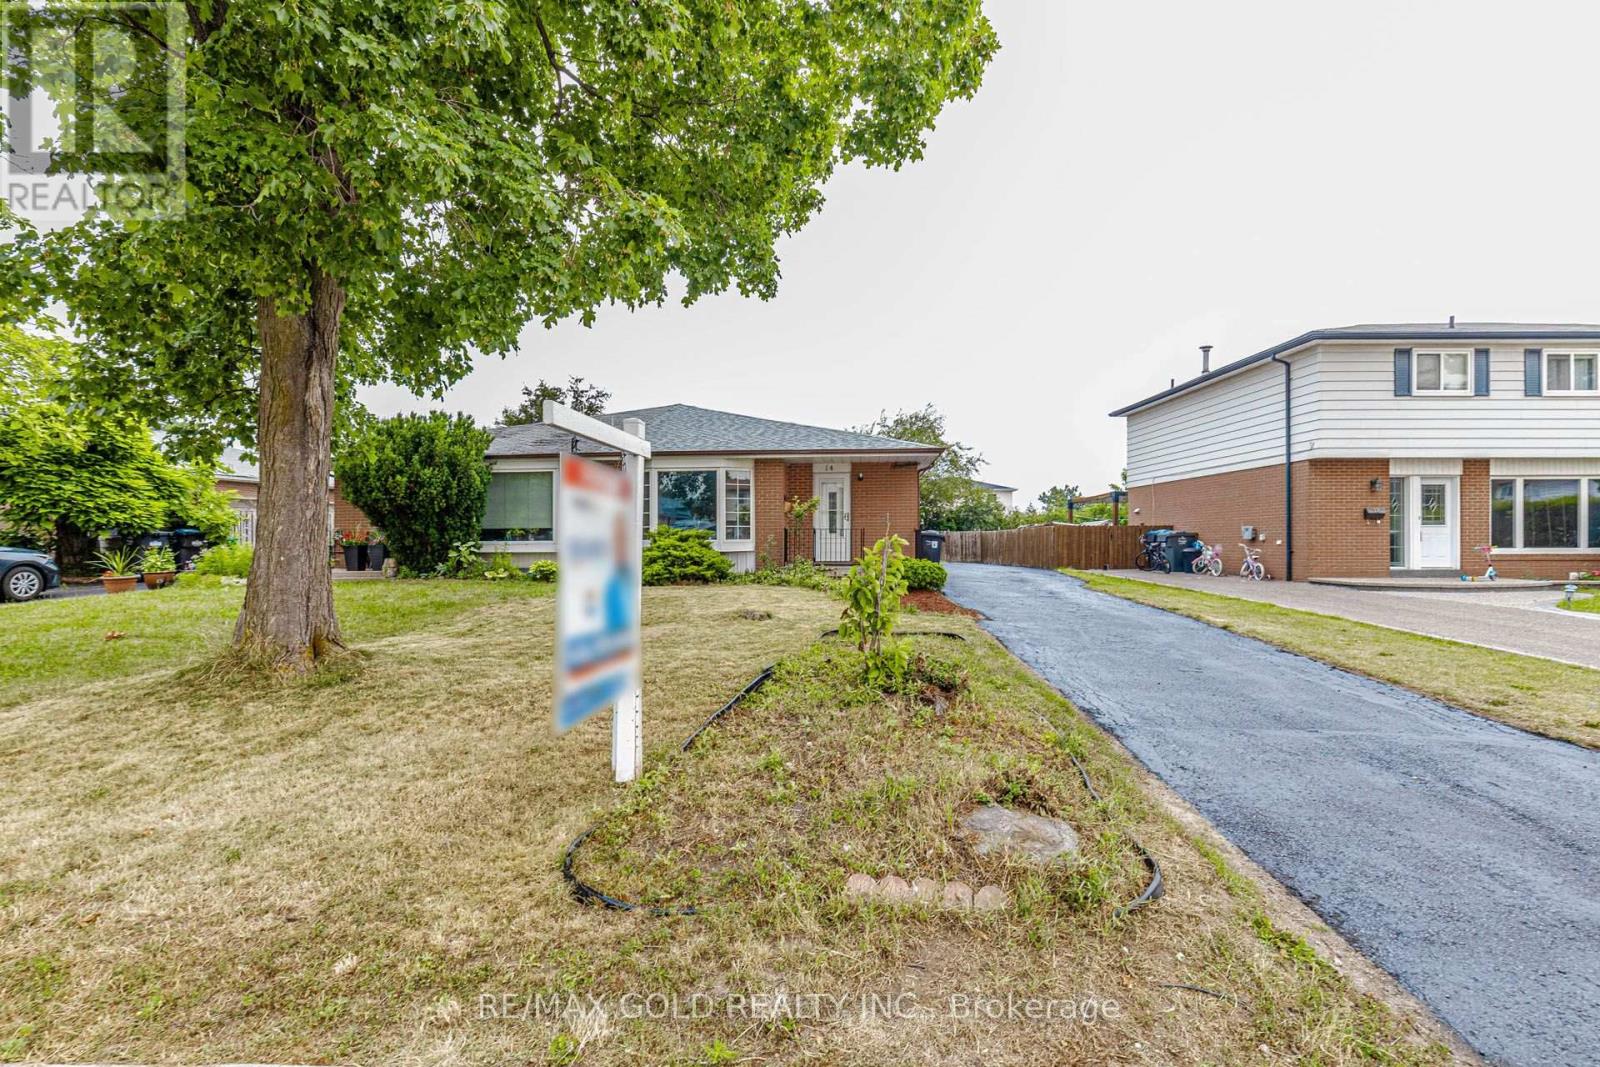
14 Flamingo Crescent
Brampton, Ontario
Welcome to this well-maintained 3-bedroom bungalow, freshly painted and move-in ready. Enjoynew flooring throughout, creating a bright and modern feel in every room. The updated kitchenoffers stylish finishes and functional workspace, while the renovated bathroom addscontemporary comfort. The spacious unfinished basement includes a convenient 2-piece bathroomand provides endless potential to create additional living space, a recreation room, home gym,or workshop. Situated on a desirable lot, this home features a practical layout, plenty ofnatural light, and is ideal for first-time buyers, downsizers, or investors. Convenientlylocated close to schools, parks, shopping, transit, and other everyday amenities, this is afantastic opportunity to own a charming home with room to grow. (id:56248)
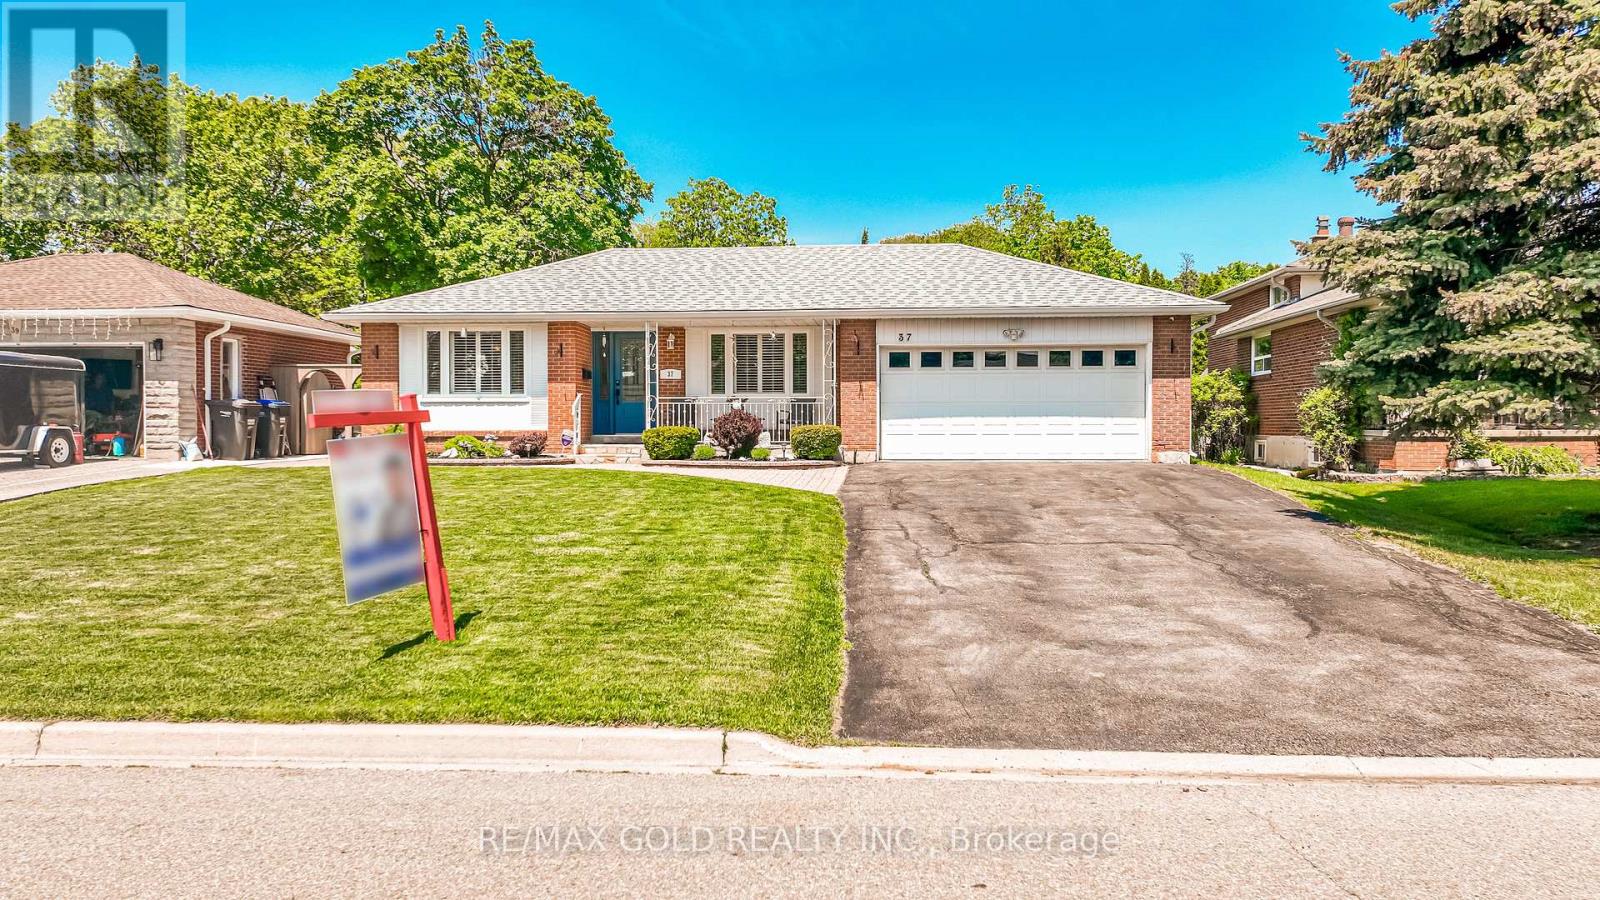
37 Devonshire Drive
Brampton, Ontario
WELCOME TO 37 DEVONSHIRE DR. - YOUR SEARCH ENDS HERE!!!! WELL-MAINTAINED 3+1 BEDROOM BUNGALOWBACKING ONTO GREEN SPACE IN A FRIENDLY NEIGHBOURHOOD CLOSE TO THE GO STATION WITH LOTS OFPOTENTIAL. THIS BEAUTIFUL HOME FEATURES GREAT CURB APPEAL WITH A LANDSCAPED, MANICURED FRONTYARD, INTERLOCK WALKWAY LEADING TO A ROOF-COVERED PORCH, PLUS THE ADDED CONVENIENCE OF ANINGROUND SPRINKLER SYSTEM AND LEAF GUARDS FOR EASY EXTERIOR MAINTENANCE. EXTRA SPACIOUS LIVINGROOM PERFECT FOR FAMILY GATHERINGS... SEPARATE DINING ROOM WITH WALK-OUT TO A LARGE EAT-INKITCHEN WITH BREAKFAST AREA... 3 BRIGHT AND SPACIOUS BEDROOMS WITH 2 FULL WASHROOMS ON THE MAINFLOOR... BEAUTIFUL BACKYARD WITH A LARGE DECK PERFECT FOR OUTDOOR ENTERTAINING WITH FRIENDS ANDFAMILY... PROFESSIONALLY FINISHED BASEMENT FEATURING A LARGE REC ROOM WITH FIREPLACE...ADDITIONAL BEDROOM WITH SEMI-ENSUITE, PERFECT FOR AN IN-LAW SUITE OR A GROWING FAMILY, WITHEXCELLENT INCOME-GENERATING POTENTIAL... DOUBLE CAR GARAGE PLUS 4-CAR DRIVEWAY PARKING... READYTO MOVE IN! THIS BEAUTIFULLY MAINTAINED HOME IS CLOSE TO PARKS, SCHOOLS, RECREATION CENTRE, GOSTATION, GROCERY STORES, SHOPPING, PUBLIC TRANSIT, AND MUCH MORE!!!! (id:56248)