
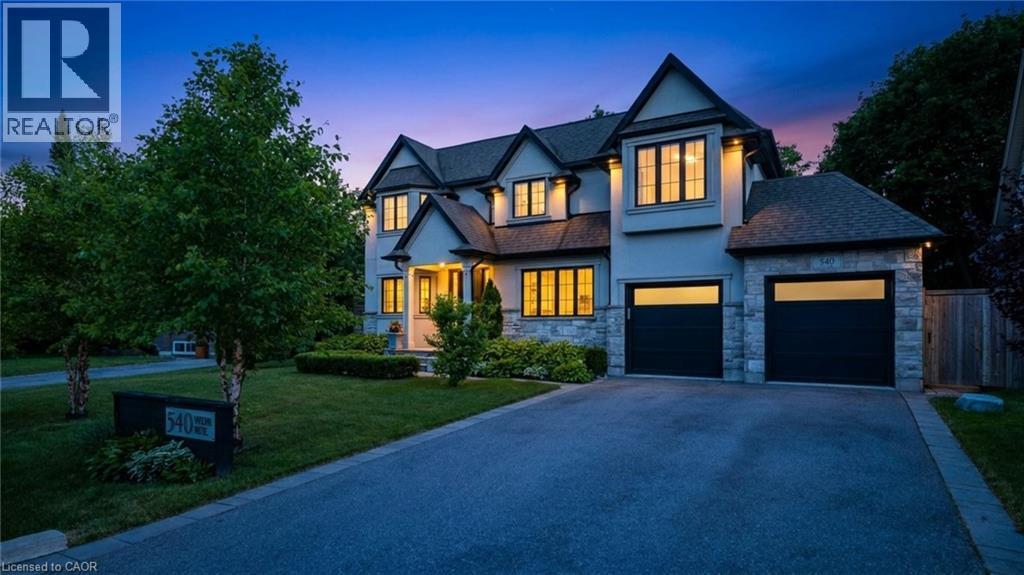
540 Weir Avenue
Oakville, Ontario
Designed by Keeren Design & built by VersaCorp, this exceptional custom residence is set on a private, mature 70-foot-wide lot in sought-after South West Oakville. Framed by established landscaping, the property offers remarkable privacy & an outstanding connection to its outdoor spaces, highlighted by a saltwater pool completed in 2023 & a professionally finished lower level completed the same year. Timeless architecture, quality craftsmanship & thoughtful updates combine to create a home that is both refined & highly functional. The main level is designed for effortless everyday living & entertaining, featuring soaring ceilings, hardwood flooring, custom millwork, built-in speakers & all-new lighting that create a bright, contemporary atmosphere throughout. Formal living & dining rooms provide elegant spaces for hosting, while the open-concept family room flows seamlessly into the chef's kitchen, complete with custom cabinetry, a large centre island & walk-in pantry. A dedicated main-floor office offers an ideal work-from-home environment, while the mudroom provides practical everyday convenience. The second level features four generously sized bedrooms, each with direct access to a bathroom, allowing family members & guests to enjoy privacy & comfort without leaving their personal space. Skylights introduce natural light throughout the upper level, while the second-floor laundry room adds another layer of convenience to daily living. The professionally finished lower level significantly expands the home's functionality with a media room, spacious recreation room, wet bar, fireplace, dedicated office or gym, an additional bedroom with its own private washroom & abundant storage. Together, these spaces create a flexible extension of the home suited to entertaining, extended family living, fitness or quiet retreat. A rare offering where architecture, privacy & modern family living come together on one of South West Oakville's most desirable streets. (id:56248)
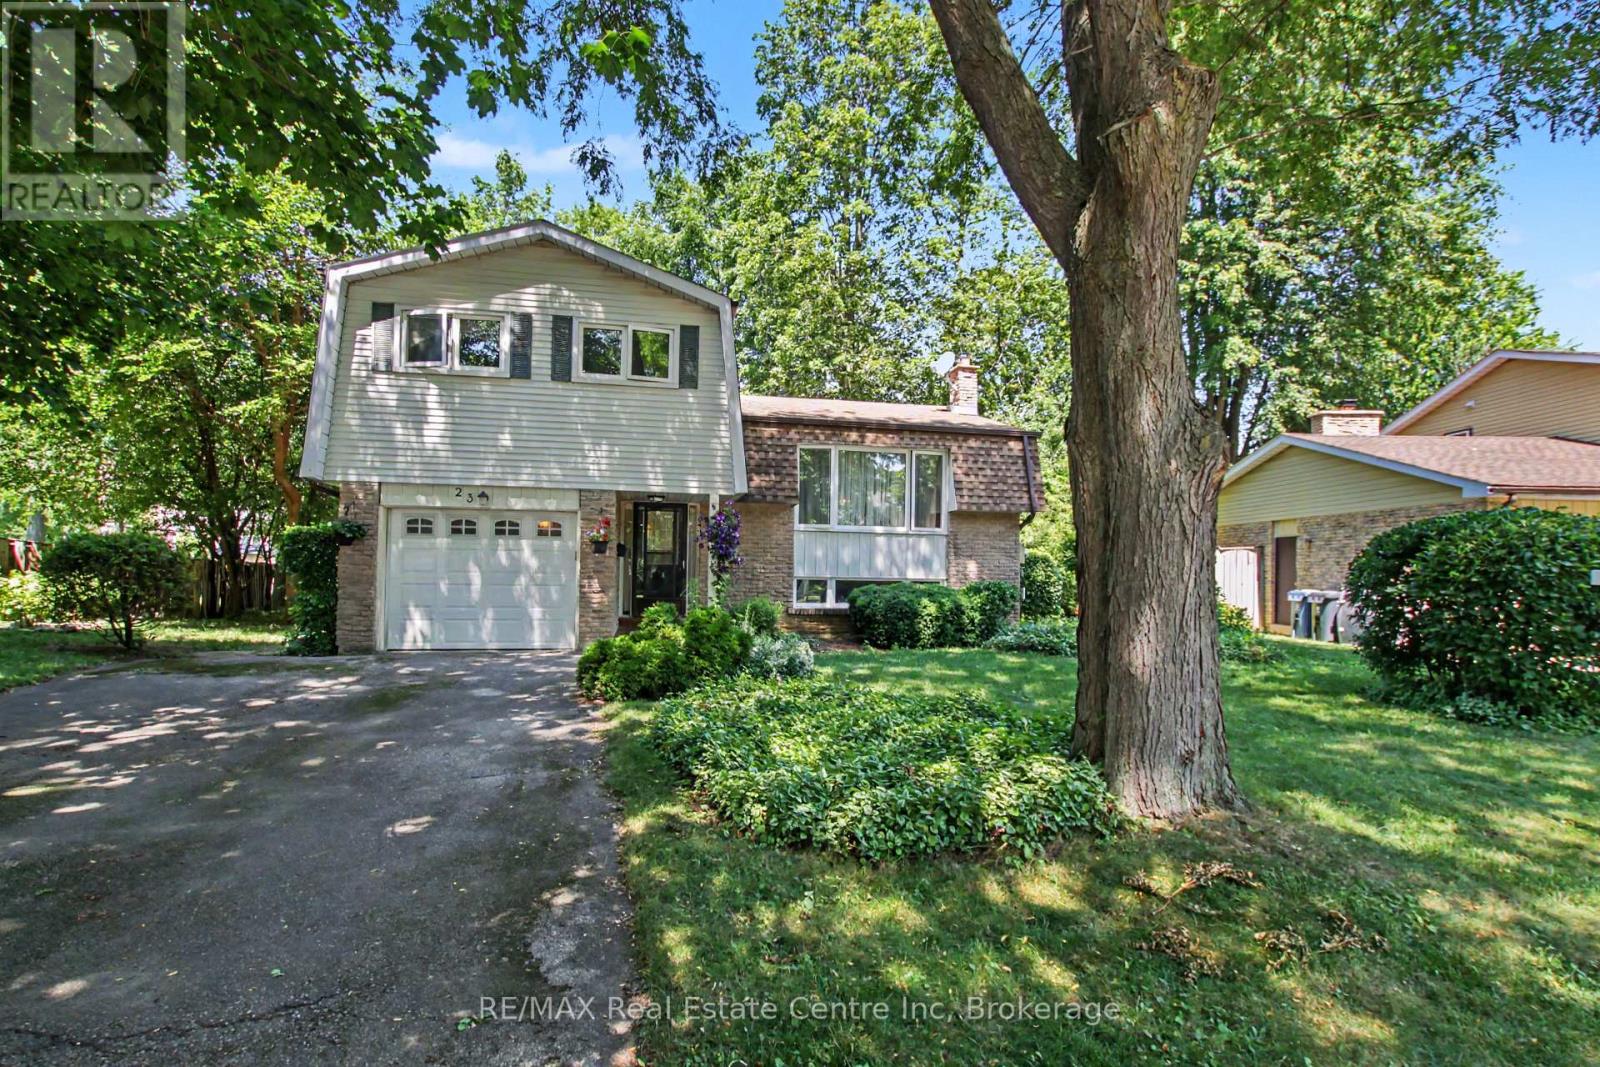
23 Northwood Crescent
Guelph, Ontario
Large Pie Shape Lot!! Don't miss this incredible opportunity to own 23 Northwood Crescent in Guelph! This 1,574 sq. ft. side-split is tucked away on a quiet, mature crescent in Guelph's desirable west end, offering the perfect setting for families, first-time buyers, and commuters alike. Ideally located close to multiple schools, parks, shopping centres, and everyday amenities, with quick access to the Hanlon Expressway, this home combines exceptional convenience with the charm of an established neighbourhood. Proudly owned and lovingly maintained by the same family for more than 45 years, this home offers four generously sized bedrooms, 1.5 bathrooms, and a functional layout ready for your personal vision. Whether you're looking to renovate, modernise, or simply move in and enjoy the home as it is, the possibilities are endless. Step outside to a spacious pie-shaped backyard surrounded by mature trees, creating a private outdoor retreat perfect for entertaining, gardening, relaxing, or watching the kids play. An attached single-car garage and a generous driveway provide ample parking and everyday convenience. With solid construction, an unbeatable location, and incredible potential, this is a rare opportunity to make this house the home of your dreams. Please note that some photos have been virtually staged to help illustrate the property's potential. (id:56248)
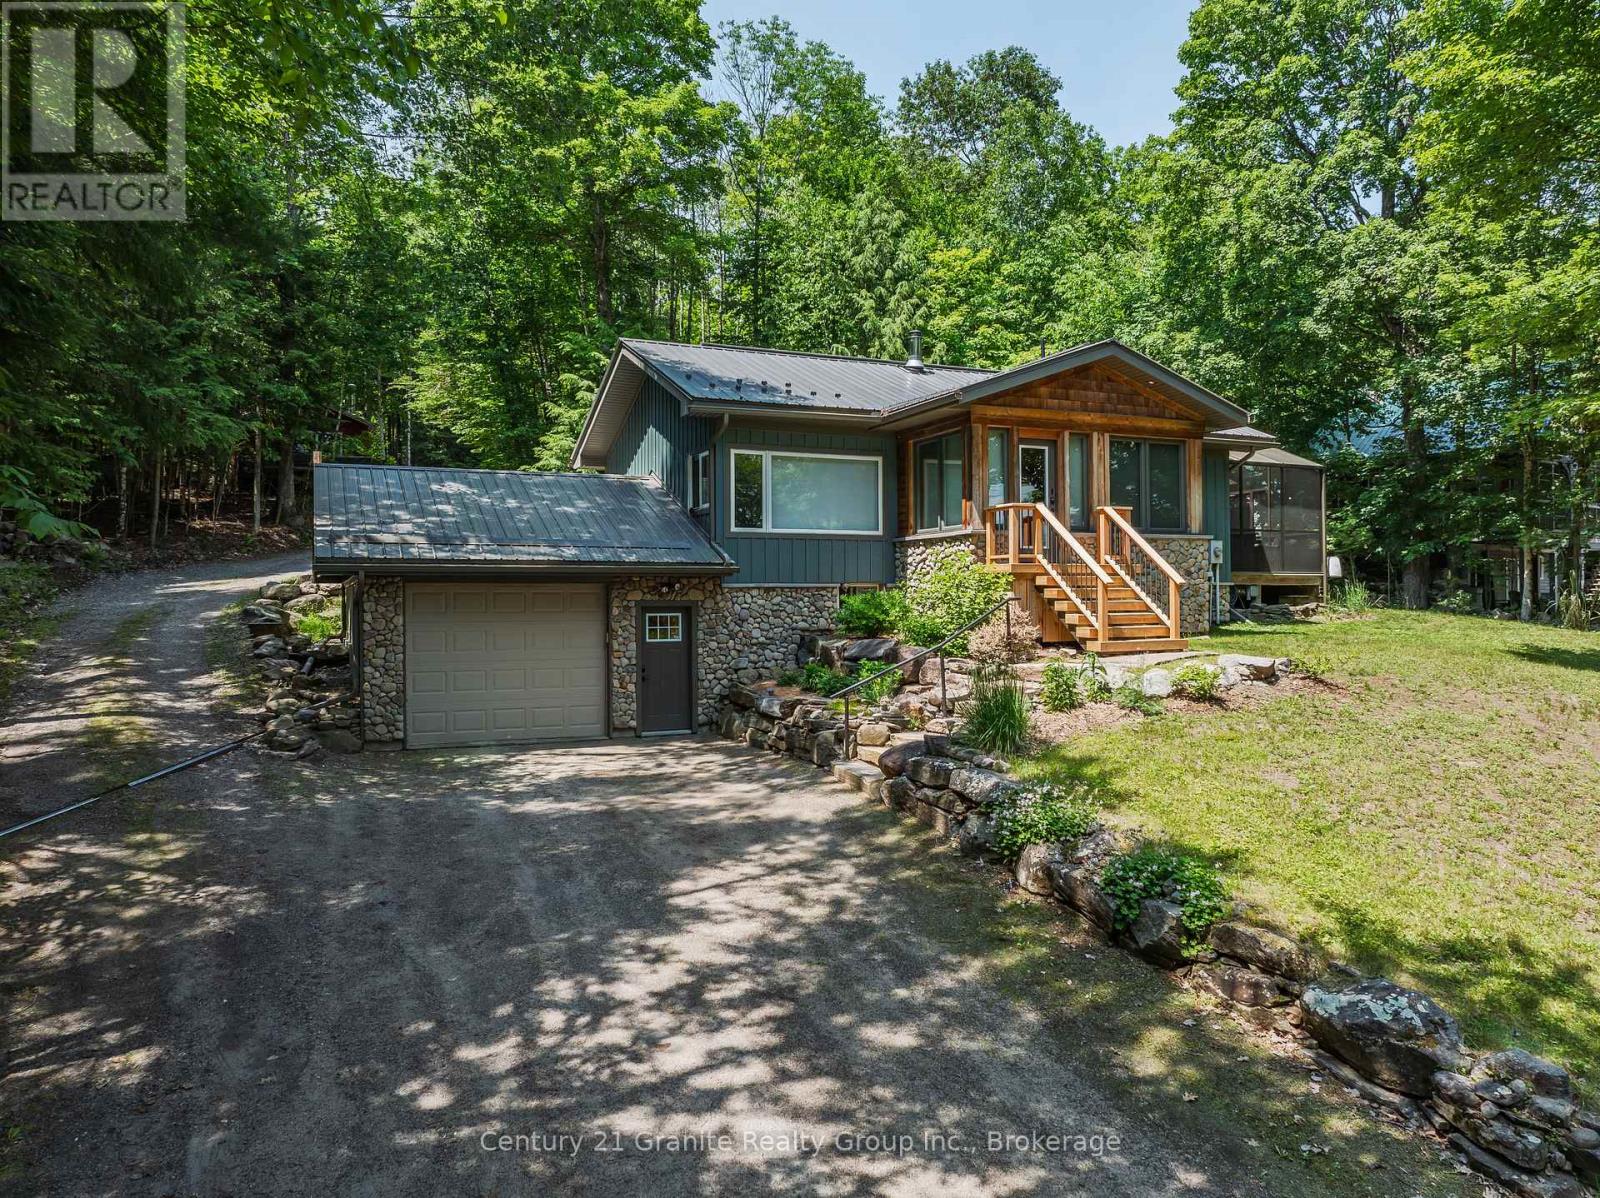
1283 Wonderland Road
Dysart Et Al, Ontario
Completely transformed from the studs out, this exceptional home has been meticulously renovated with no expense spared, offering the perfect blend of timeless craftsmanship & modern luxury. Nearly every aspect of the home is brand new, including updated electrical, windows and doors, blown-in insulation, European engineered oak flooring, custom cabinetry & durable metal roof. The inviting main floor features 2 spacious bedrooms, including a serene primary retreat overlooking the backyard & private sitting area. The primary suite also boasts a generous walk-in closet. The spa-inspired main bathroom is designed for relaxation with deep soaker tub, tiled walk-in shower, double vanity, heated floors & custom cabinetry. Entertain with ease in the formal dining room or gather in the stunning custom Mennonite kitchen, showcasing exquisite cabinetry, slow-close cupboards & drawers, & walkout to the gorgeous screened-in deck-ideal space to enjoy warm summer evenings or alfresco dining. The welcoming living room features a cozy woodstove, creating the perfect atmosphere. The lower level offers additional living space with a third bedroom/office, a spacious recreation room, a convenient two-piece bathroom with ample storage, and a walkout to the attached garage. Outside, you'll find beautiful gardens, a charming 3 room Bunkie with hydro & water & storage shed, providing plenty of room for guests, hobbies, or extra storage. The property is serviced by municipal sewers & artesian well & enjoys the added benefit of an adjacent municipal road allowance, providing convenient access to a beautiful sandy beach just across the road which is the perfect location to enjoy a swim, drop a canoe/kayak & explore the Kashagawigamog lake chain. This is a truly turnkey property where quality, thoughtful design & exceptional setting come together to create a remarkable place to call home. All of this located within 5 minutes of Haliburton Village for schools, shopping & hospital. (id:56248)
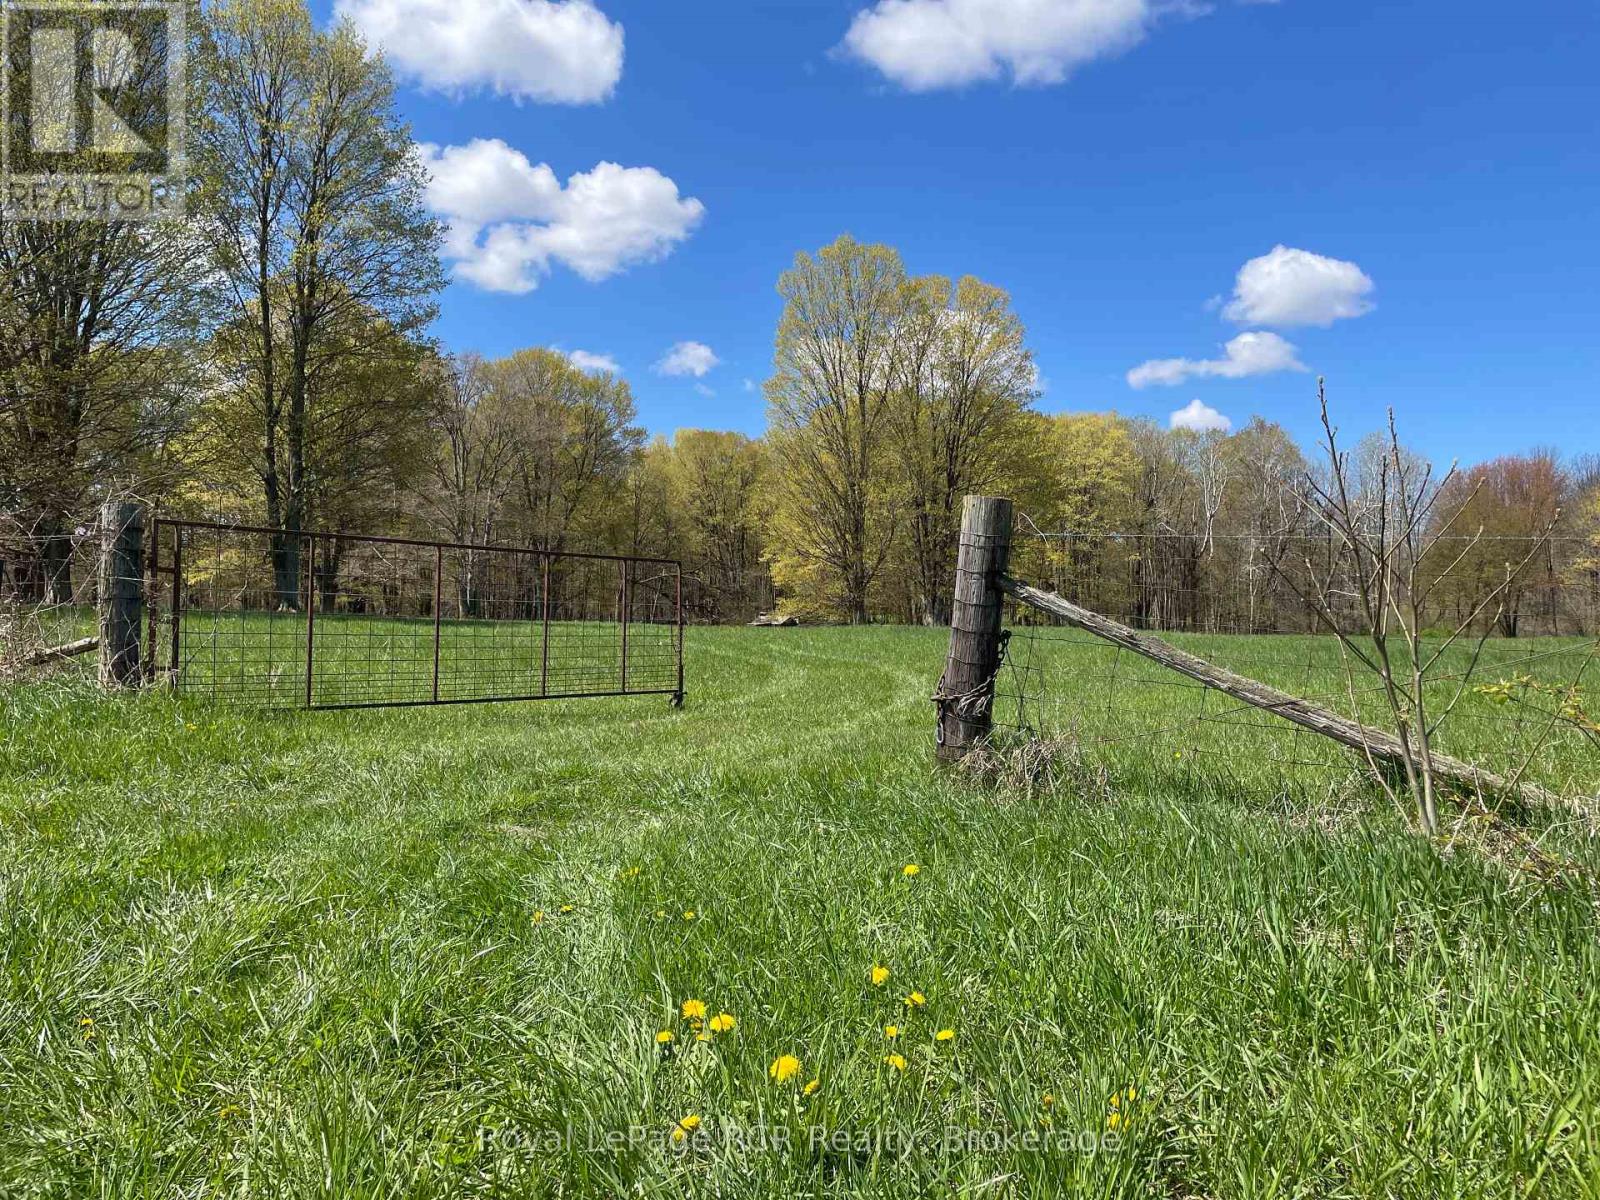
0 Concession 4w Road
Brockton, Ontario
Scenic 25+/- acre property framed by towering mature trees with pasture grasses and crossed by a gentle creek. This peaceful acreage is accessed via a legal right of way. Perimeter fencing, two gates and 3 outbuildings (of little value). Located just east of Dunkeld this is an opportunity for someone wanting to graze animals, add to an existing farm or a lovely getaway in nature. Please book a showing with your realtor. (id:56248)
8 Serenity Place Crescent
Huntsville, Ontario
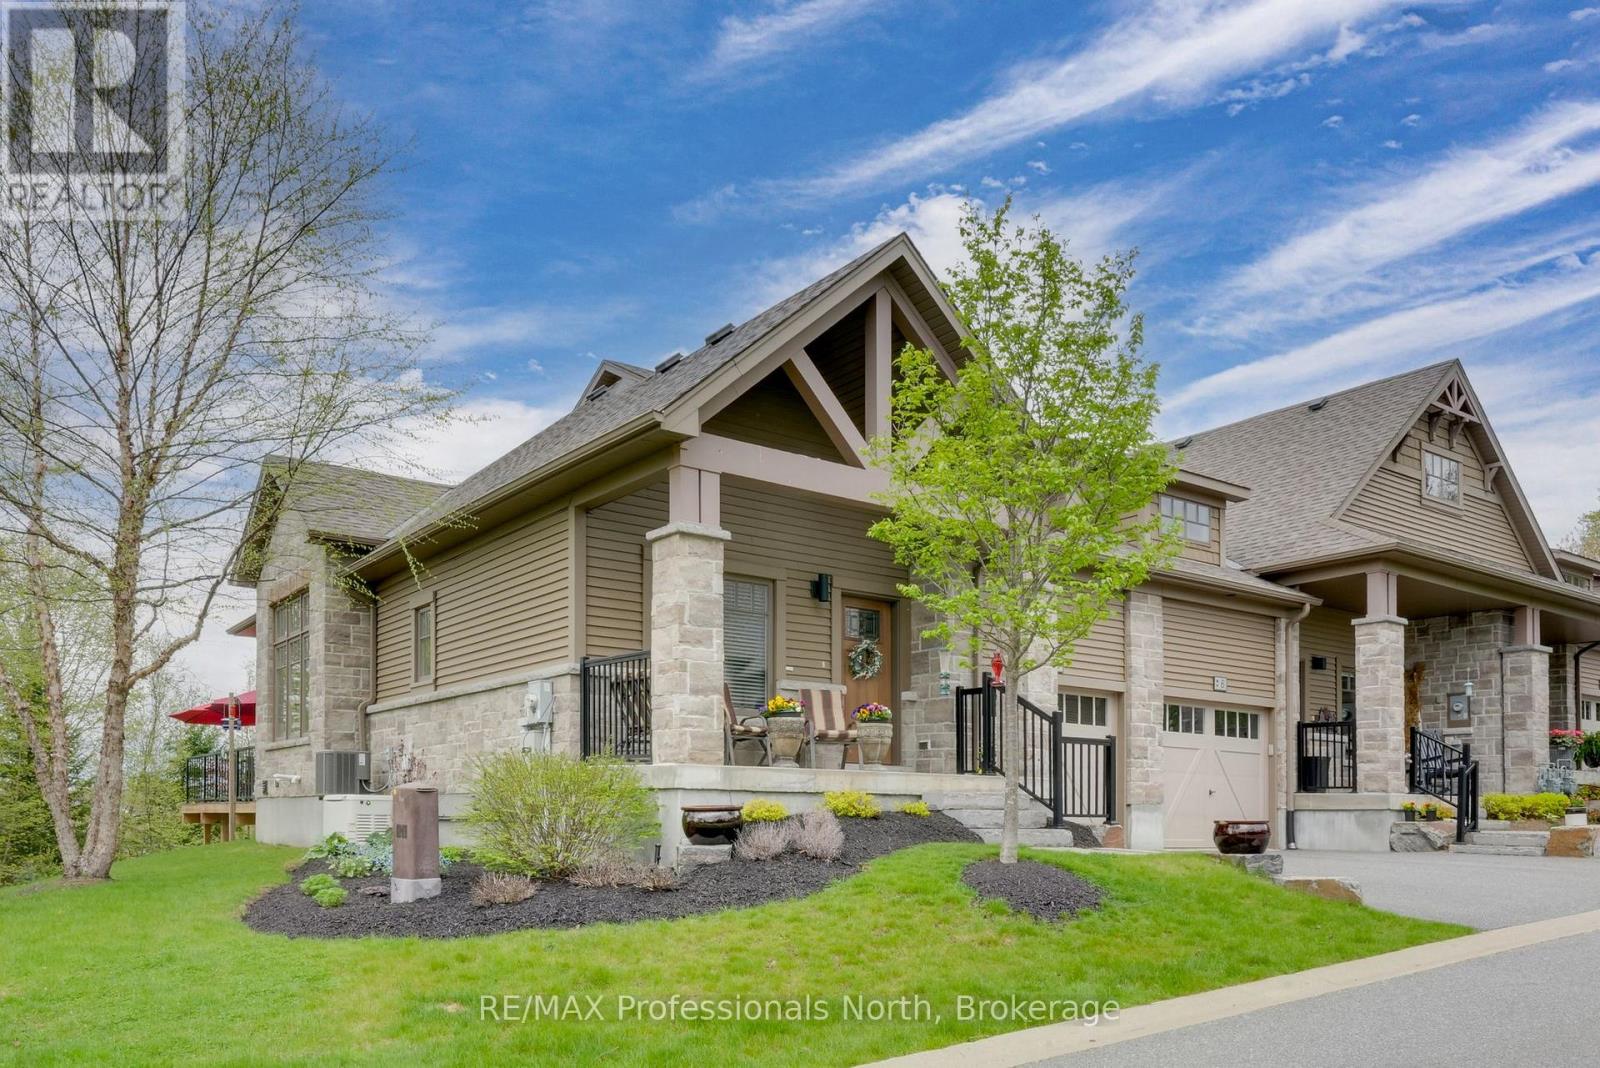
Step into this enchanting home nestled in the heart of Huntsville - a rare freehold end-unit townhome that artfully blends modern sophistication with the tranquility of Muskoka living. The airy main floor is a showstopper, with soaring ceilings and a wall of windows that bathe the space in natural light while offering serene views of the landscaped gardens. The open-concept design includes a dining area perfect for gatherings, a chef's kitchen with a walk-in pantry, a central island with quartz countertops, and ample cabinetry to satisfy your culinary ambitions. The main floor also boasts a luxurious primary suite complete with an ensuite and walk-in closet. A cozy den and thoughtfully designed powder room add to the effortless flow of this level. The attached garage, with convenient inside entry, ensures comfort year-round. The fully finished lower level is equally impressive, featuring a spacious second bedroom, third bath, a versatile rec room, and an oversized storage area - ideal for every need. Outdoors, a sprawling rear deck invites you to dine al fresco, sip your morning coffee, or watch the local birdlife in peace. With an automatic natural gas generator and central air, this home is as practical as it is beautiful. Perfectly situated close to Huntsville's amenities, yet offering a serene escape, this rare end unit is a must-see. (id:56248)
184 Prospect Street
Newmarket, Ontario
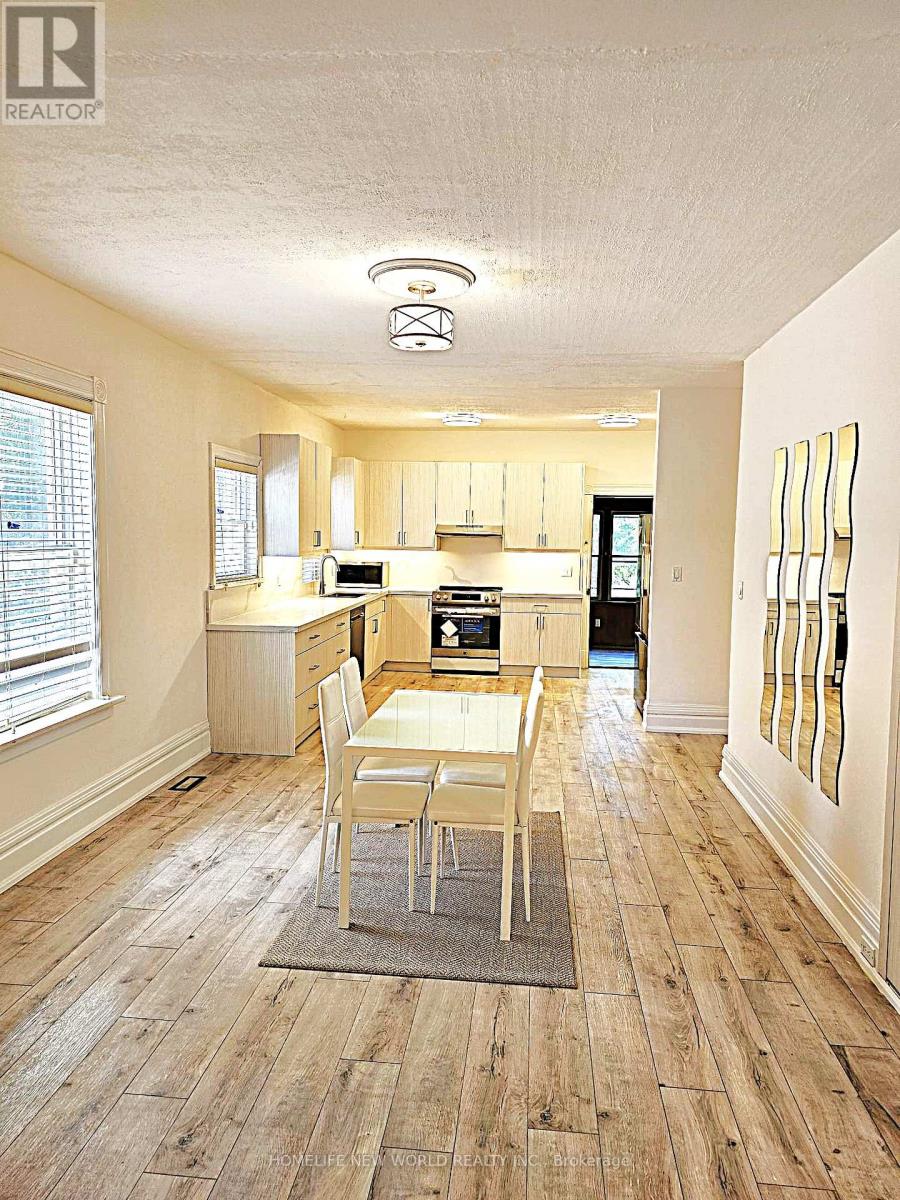
Absolutely Stunning Solid Brick Fully Renovated Bungalow Situated On A Premium 50-Ft Frontage In Prime Central Newmarket. Rare Opportunity To Own A Beautifully Updated Detached Home Within Walking Distance To Southlake Regional Health Centre, Historic Main Street Shops & Restaurants, And The GO Train Station. This Exceptional Bungalow Offers Outstanding Value, Featuring Brand-New Laminate Flooring Throughout The Main Floor, Brand-New Appliances, 9-Ft Ceilings, And Elegant 8-Inch Baseboards. Situated On A Generous 50-Ft Lot With A Spacious Backyard Backing Onto Timothy Street Lofts. Ideal For First-Time Buyers, Downsizers, Investors, Or Professionals Seeking A Convenient Home Office (Buyer To Verify Permitted Uses). Enjoy The Perfect Combination Of Modern Upgrades, A Prime Location, And Excellent Investment Potential In The Heart Of Newmarket. (id:56248)
Ph 1910 - 1035 Southdown Road
Mississauga, Ontario
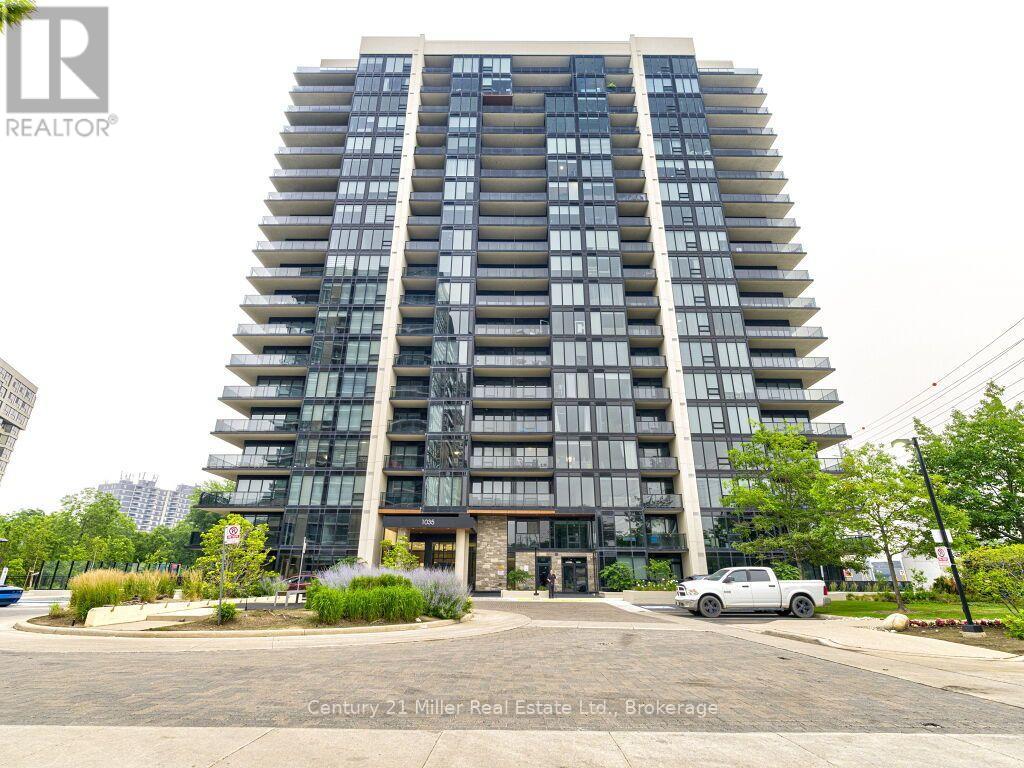
Welcome to elevated Penthouse living just moments from Clarkson GO Station, Offering effortless access to downtown Toronto, major highways, shopping, restaurants, parks and the waterfront. This beautifully designed 2 bedroom, 2 full bathroom penthouse suite has been thoughtfully customized with premium finishes and a redesigned layout that perfectly balances style and functionality. Flooded with natural light, the open concept living space features engineered laminate flooring throughout, a striking custom feature wall, designer lighting and UV-protective window film on every window for enhanced comfort and privacy. The stunning chef inspired kitchen is the heard of the home, showcasing upgraded cabinetry and hardware, under cabinet lighting, a full height slab backsplash with matching countertop, premium KitchenAid stainless steel appliances, upgraded faucet and a statement island light fixture that creates the perfect space for entertaining. The redesigned floor plan includes a relocated laundry area, now conveniently positioned in the hallway to maximize bedroom space and improve everyday living. Both full bathrooms have been beautifully finished with upgraded tile selection and elegant matte black hardware, adding a sophisticated modern touch, A rare offering, this exceptional penthouse also includes 2 parking spaces in a tandem configuration complete with an attached private storage room as well as a second storage locker, providing an abundance of storage rarely found in condo living. Combining luxurious upgrades, exceptional functionality, and an unbeatable location, this move-in ready penthouse offers a truly elevated lifestyle in the heart of Clarkson. (id:56248)
86 Woodberry Crescent
Elmira, Ontario
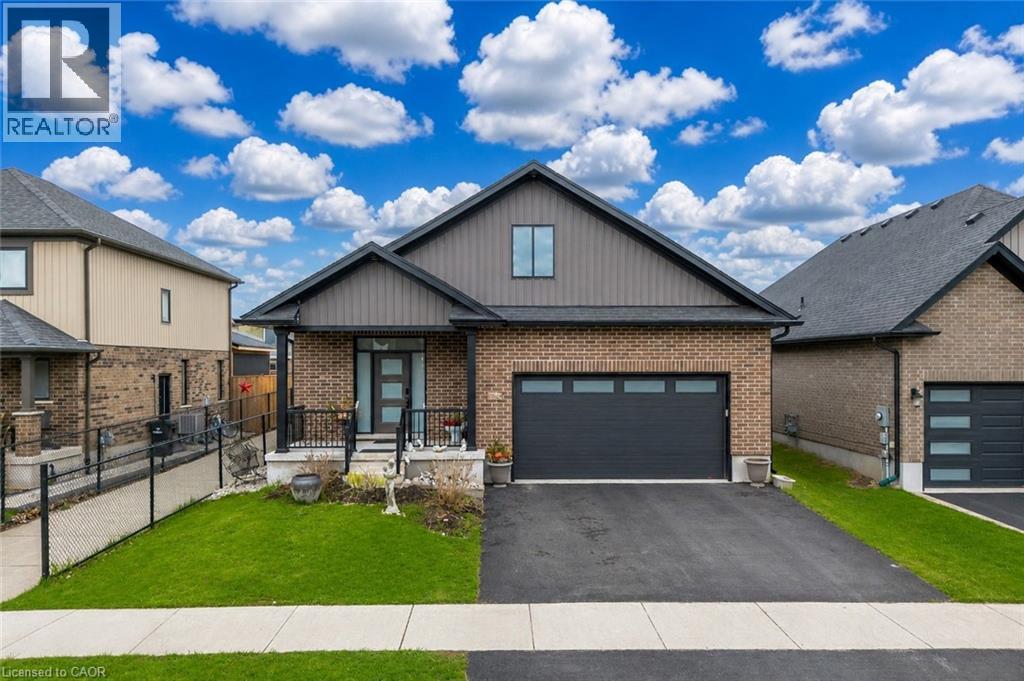
Welcome to 86 Woodberry Crescent, Elmira: a beautifully maintained and thoughtfully updated detached bungalow nestled in one of Elmira’s most desirable and family-friendly neighbourhoods. Drive into this charming house offering and parking for 4 vehicles: (2-car garage and 2--car driveway). Step inside and be greeted by an impressive, light-filled interior featuring soaring 9-ft ceilings, elegant hardwood flooring and an open-concept layout. Stylish Victorian blinds throughout the home add a touch of timeless charm. At the heart of the home is a stunning chefinspired kitchen, complete with sleek quartz countertops, high-end appliances including a gas stove, a large center island perfect for gathering, modern cabinetry and stylish lighting that adds a sophisticated touch. The adjoining living room is warm and inviting, highlighted by a cozy gas fireplace. The main level offers exceptional functionality, featuring a spacious primary bedroom retreat with a walk-in closet and a luxurious ensuite bathroom. A second bedroom on the main floor enjoys ensuite privilege to a well-appointed 4pc bathroom, making it perfect for guests or family members. Added convenience comes with main floor laundry, enhancing the home’s practical design. The fully finished basement expands your living space significantly, offering 2 additional bedrooms, a dedicated office and a full bathroom. This versatile area presents incredible potential, perfect for an in-law suite, multi-generational living or even a mortgage helper. Step outside to enjoy a fully fenced backyard, complete with a deck that’s perfect for summer evenings, bbq's or simply unwinding while kids and pets play safely. Ideally located close to excellent public schools, scenic parks, walking trails, restaurants and shopping amenities, this home is truly ideal for growing family or first time home buyers. This is an incredible opportunity to own a home that checks every box. Don’t miss out, Book your private showing today. (id:56248)
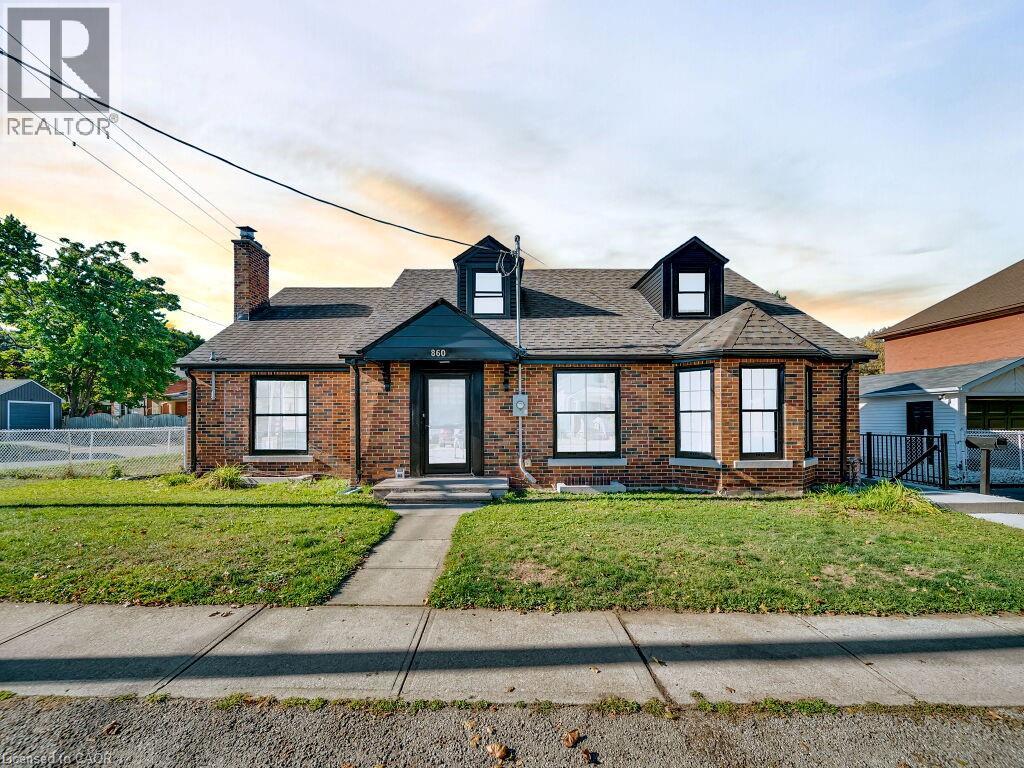
860 Vine Street
Cambridge, Ontario
Welcome to 860 Vine St., Cambridge — a rare and remarkably versatile property offering 8 bedrooms, 4 full bathrooms, and over 2,500 sq. ft. of above-ground living space. Set on an R4-zoned lot, this home is currently arranged as a duplex but carries the exciting possibility of being converted into a triplex, opening the door to significant income potential or multi-generational living. The main and second floors form a spacious primary unit featuring 6 generous bedrooms and 3 full bathrooms, ideal for large families, student housing, or shared living arrangements. Sunlight fills the open-concept living and dining areas, creating a warm, welcoming atmosphere. With two full kitchens on these levels, the layout supports flexible living — whether you’re hosting extended family, accommodating tenants, or simply enjoying extra culinary space. The basement suite adds even more value, offering 2 bedrooms plus a den, a well-appointed kitchen, a comfortable family room, and a private separate entrance. This setup is perfect for an in-law suite, independent living for older children, or a reliable rental unit that can help offset mortgage costs. Parking is abundant, with a 4-car driveway and a detached oversized 1-car garage that provides additional storage or workshop potential. Major updates have already been handled for peace of mind, A/C (2021), Location is another standout feature. Situated minutes from major highways, shopping, restaurants, and everyday amenities, the home offers both convenience and connectivity. Its proximity to Conestoga College makes it especially appealing for investors seeking strong rental demand. Whether you're searching for a spacious family home, a high-yield investment, or a property with future development flexibility, 860 Vine St. delivers. With property management services available, it can be a truly hands-off, worry-free opportunity (id:56248)
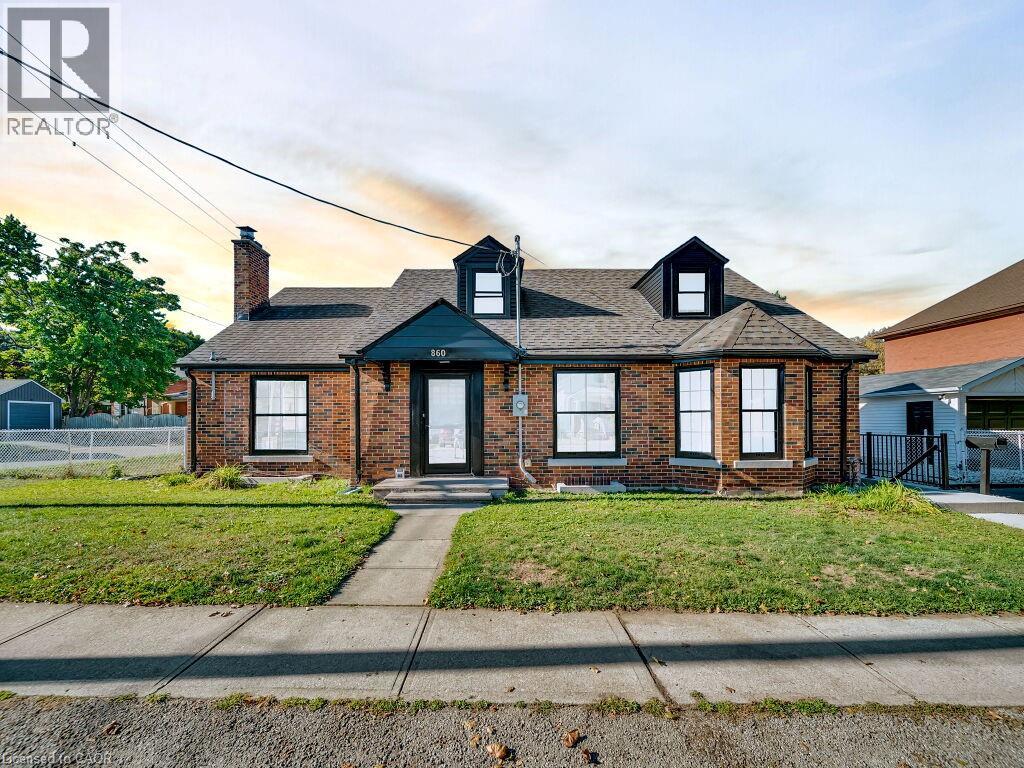
860 Vine Street
Cambridge, Ontario
Welcome to 860 Vine St., Cambridge — a rare and remarkably versatile property offering 8 bedrooms, 4 full bathrooms, and over 2,500 sq. ft. of above-ground living space. Set on an R4-zoned lot, this home is currently arranged as a duplex but carries the exciting possibility of being converted into a triplex, opening the door to significant income potential or multi-generational living. The main and second floors form a spacious primary unit featuring 6 generous bedrooms and 3 full bathrooms, ideal for large families, student housing, or shared living arrangements. Sunlight fills the open-concept living and dining areas, creating a warm, welcoming atmosphere. With two full kitchens on these levels, the layout supports flexible living — whether you’re hosting extended family, accommodating tenants, or simply enjoying extra culinary space. The basement suite adds even more value, offering 2 bedrooms plus a den, a well-appointed kitchen, a comfortable family room, and a private separate entrance. This setup is perfect for an in-law suite, independent living for older children, or a reliable rental unit that can help offset mortgage costs. Parking is abundant, with a 4-car driveway and a detached oversized 1-car garage that provides additional storage or workshop potential. Major updates have already been handled for peace of mind, A/C (2021), Location is another standout feature. Situated minutes from major highways, shopping, restaurants, and everyday amenities, the home offers both convenience and connectivity. Its proximity to Conestoga College makes it especially appealing for investors seeking strong rental demand. Whether you're searching for a spacious family home, a high-yield investment, or a property with future development flexibility, 860 Vine St. delivers. With property management services available, it can be a truly hands-off, worry-free opportunity. (id:56248)
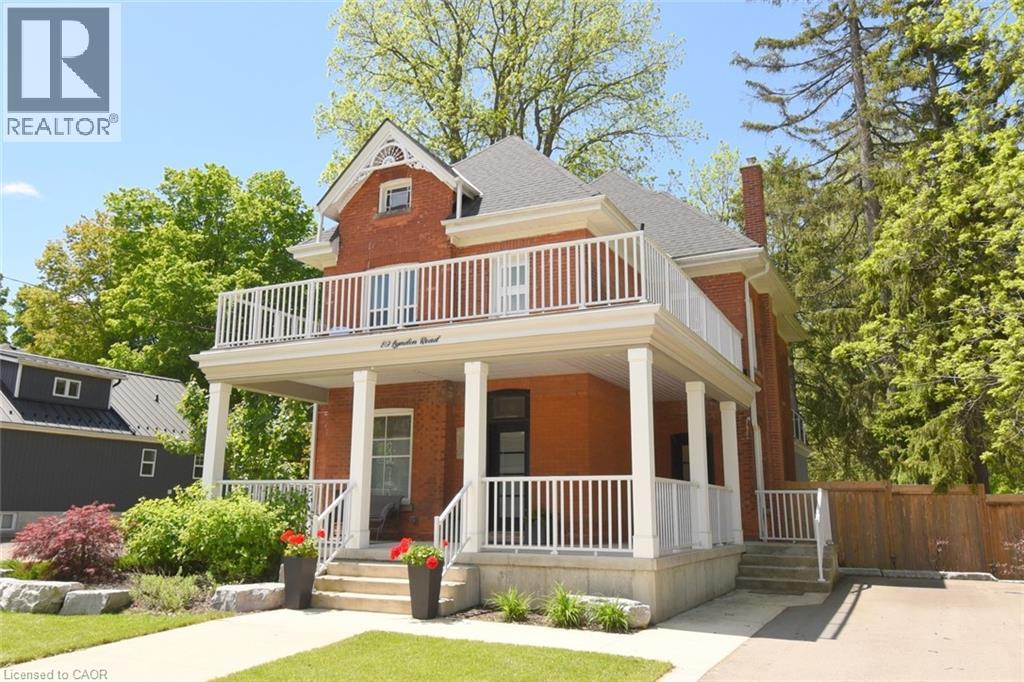
89 Lynden Road
Lynden, Ontario
Step into timeless charm, where character and modern comfort blend seamlessly. Nestled in a rural setting 89 Lynden Road showcases stunning original details, and not one, but three inviting balconies perfect for morning coffee or evening unwinding. A large porch welcomes you home. Inside, you're greeted by the elegant charm of stained glass windows, winding staircases and 9-foot ceilings. The main foyer runs seamlessly along the living and dining room, with a discreet under-the-stairs powder room for guests. A separate mud room entrance allows more space for guests to come in and make themselves at home. Relax by the fireplace in the bright living room and enjoy get-togethers in the large dining room. Designed with both everyday living and entertaining in mind, the heart of the home is a custom, well-appointed kitchen featuring stainless steel appliances, generous prep space and heated floors. From here, flow into the large family room, and on out to the backyard. The impressive family room offers 12-foot ceilings, smart home capabilities (including controlled window blinds and lights, thermostats, switches, and locks), which adds a warm yet elevated atmosphere. With a large 6-car driveway and landscaped gardens, relax into hosting summer gatherings, family celebrations, or quiet nights under the stars. Upstairs, you'll find 2 bedrooms, an office which can be converted back to a bedroom, a large 4-piece bathroom and a sleek, thoughtfully designed laundry room, for modern convenience. Enjoy the large front-facing balcony from this level. The top-floor primary retreat is truly exceptional. Here you'll find a private sanctuary complete with a modern 7-piece ensuite, kitchenette, and private balcony overlooking the backyard. A brand new septic system was installed May 2026. 89 Lynden Road offers a rare opportunity to own a home filled with warmth, sophistication, and unforgettable character. (id:56248)
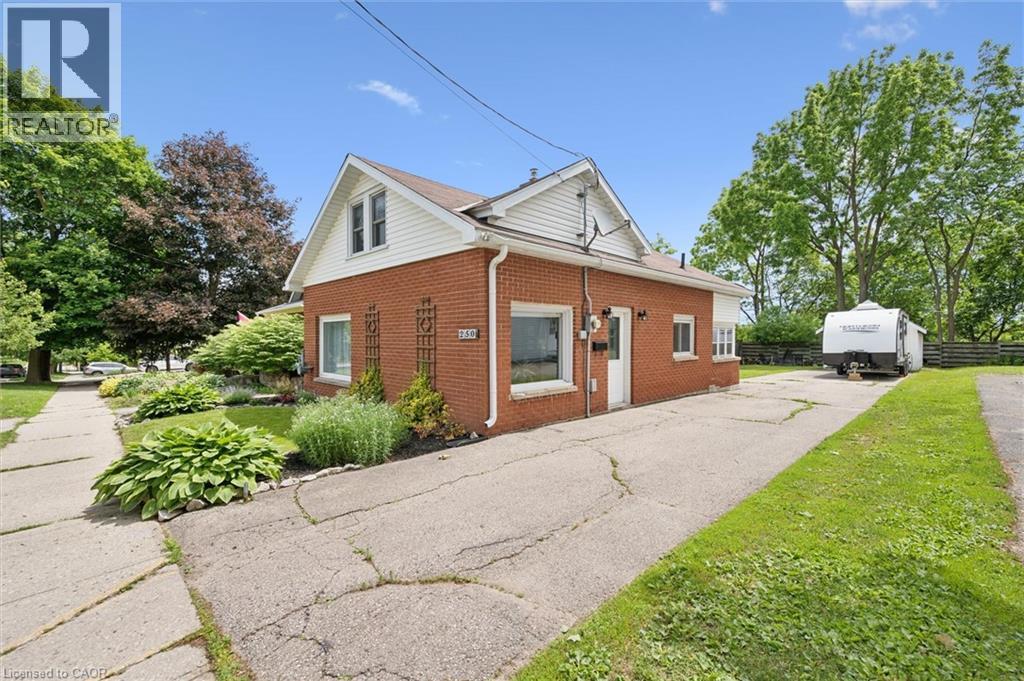
250 St George Street E
Fergus, Ontario
Welcome to 250 St. George Street East, Fergus! This charming and well-maintained century home offers the perfect blend of character, comfort, and practicality in one of Fergus' established neighbourhoods. Set on a generous 41' x 127' lot, this property features a detached garage, parking for up to five vehicles, and plenty of space for an RV, trailer, or future outdoor projects. Inside, you'll find bright and inviting living spaces with updated flooring, neutral décor, and a functional layout designed for everyday living. The spacious living room flows seamlessly into the dining area, creating a warm and welcoming space for family gatherings and entertaining. The kitchen offers abundant cabinetry, stylish backsplash details, ample counter space, and a convenient island for additional storage and prep space. The upper level features three comfortable bedrooms, each filled with natural light and character. The sloped ceilings create cozy retreats while preserving practical and usable living space. A full 4-piece bathroom serves the home, while the unfinished basement provides laundry, storage, and future potential. Outside, mature trees and established landscaping create a picturesque setting. The large backyard offers room for children, pets, gardening, or simply enjoying the outdoors. The detached garage provides excellent storage, workshop, or hobby space, while the long driveway ensures parking is never a concern. Located close to parks, recreation facilities, schools, shopping, and everyday amenities, this property is ideal for first-time buyers, young families, downsizers, or anyone looking to enjoy the charm and convenience of small-town living. Affordable, move-in ready, and full of character, this is an excellent opportunity to own a detached home in the heart of Fergus. Don't miss your chance to make it yours! (id:56248)