
48 Fletcher Circle Cambridge, Ontario N3C 0B5

$3,200 Monthly
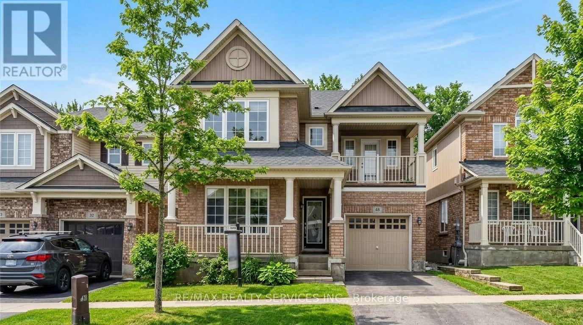
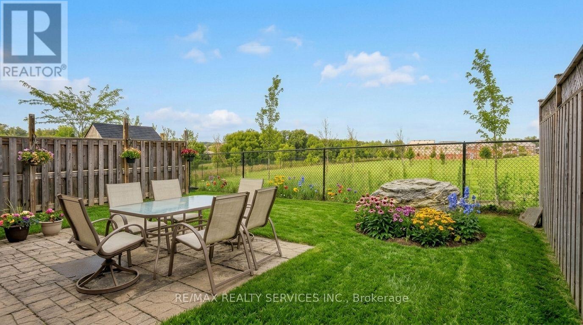
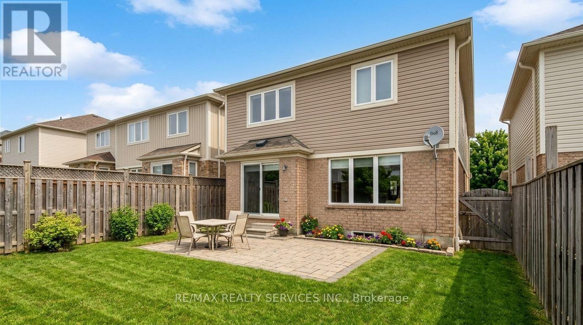
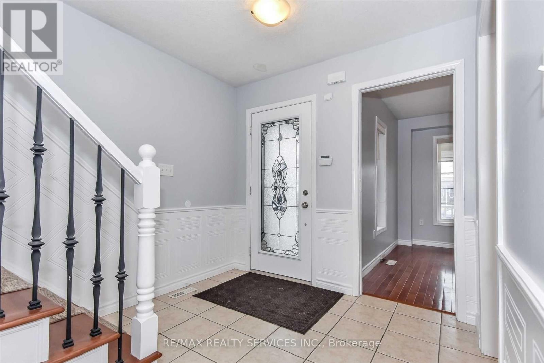
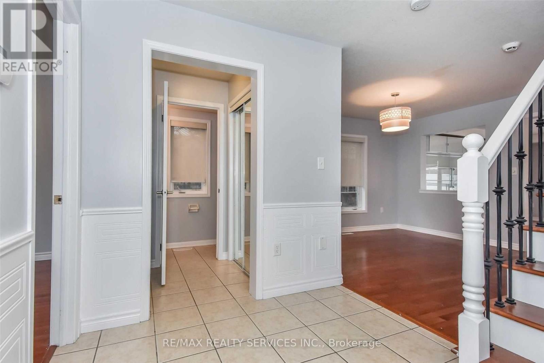
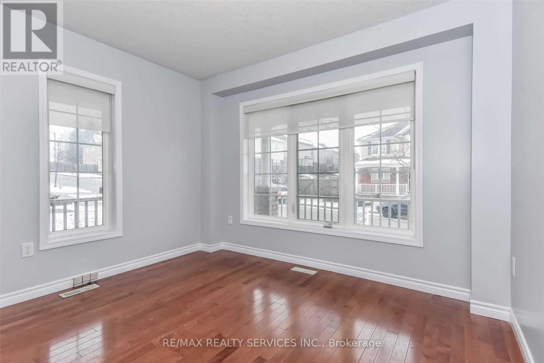
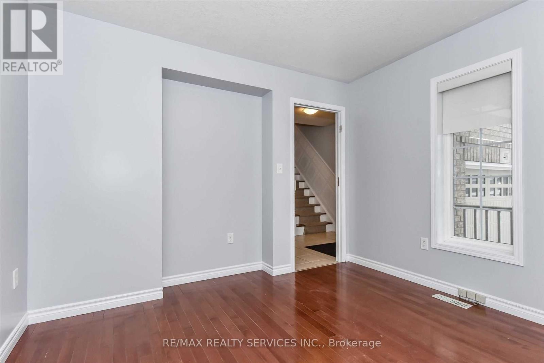
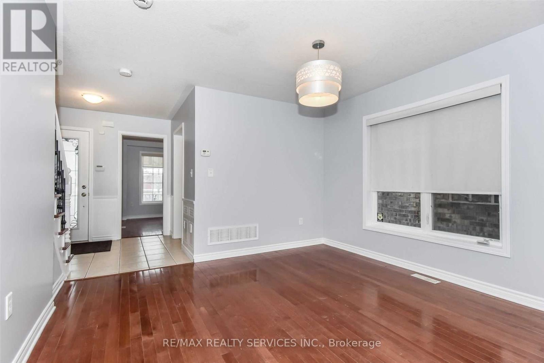
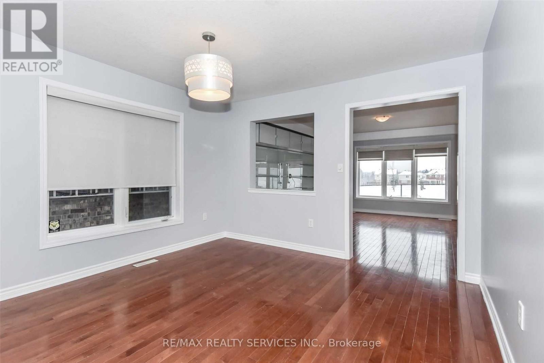
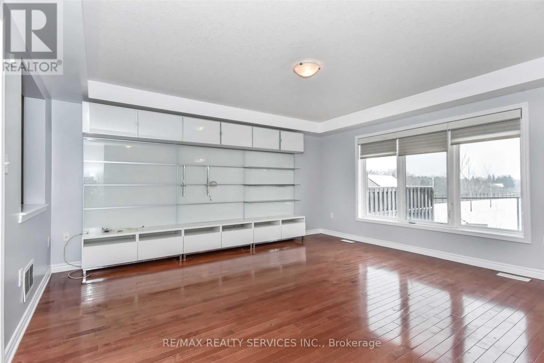
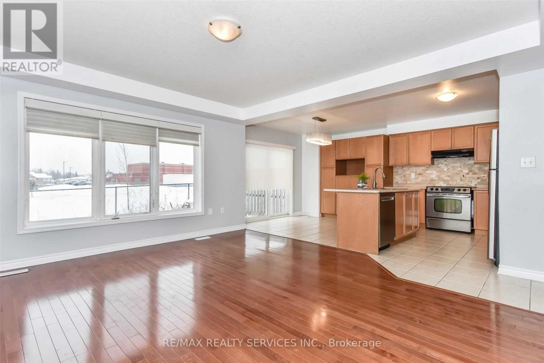
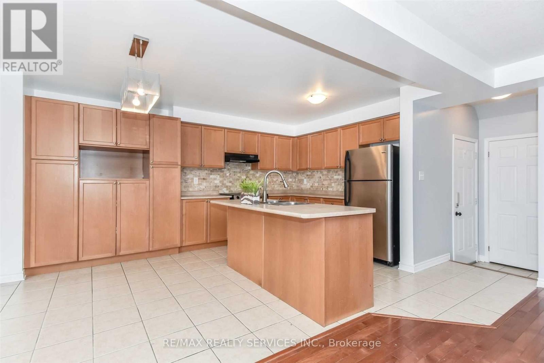
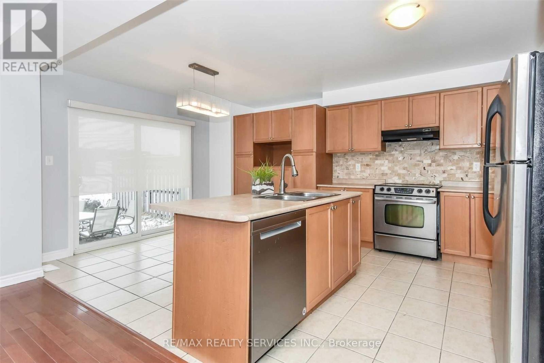
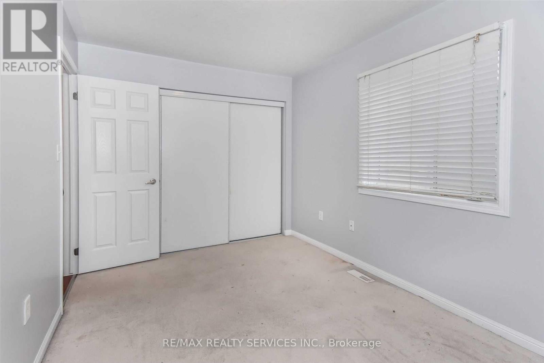
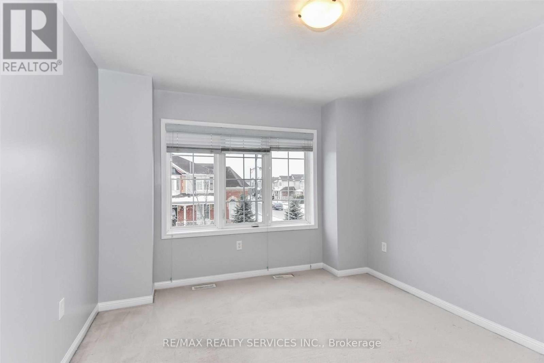
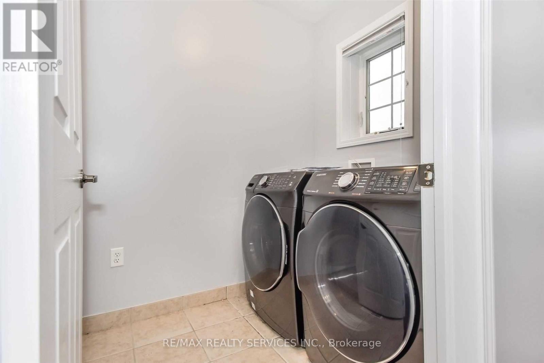
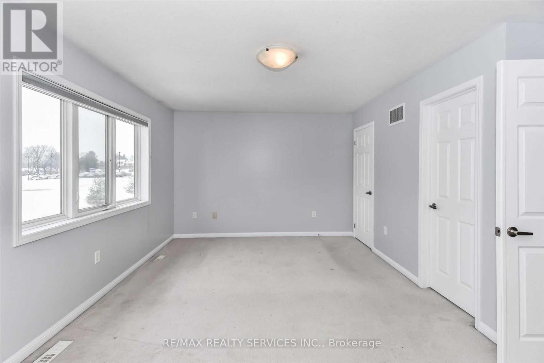
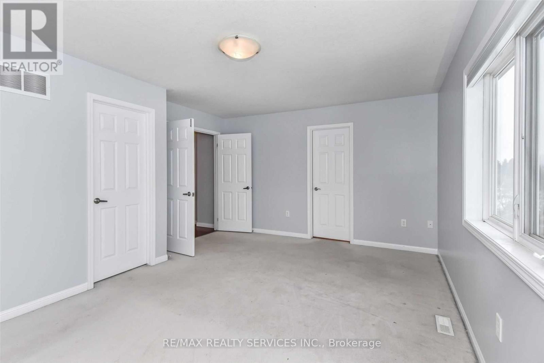
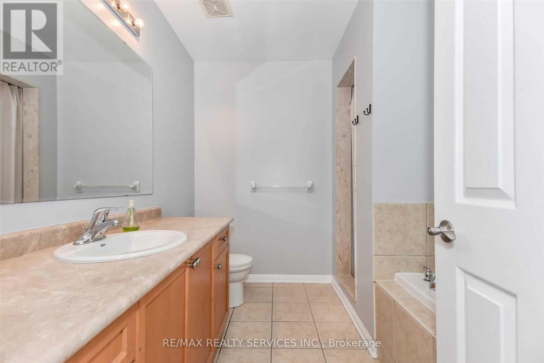
Available For Lease In A Desirable Family Neighbourhood! This Modern Detached Home Offers Over2,100 Sq Ft Of Stylish Living Space With 4 Bedrooms And 3 Washrooms. The Well-Designed Main Floor Features A Front Office/Den (Ideal As A 5th Bedroom), Powder Room, And A Spacious Formal Dining Room Flowing Into The Open-Concept Living Area. The Oversized Living Room Boasts Triple-Panel Windows And A Contemporary Built-In Wall Unit. Enjoy The Eat-In Kitchen With Built-In Stainless Steel Appliances, A Chic Backsplash, And A Large Centre Island With Ample Cabinetry. Upper Level Offers A Generous Primary Bedroom, 4-Pc Ensuite, 3 Additional Bedrooms,4-Pc Main Bath, And Convenient Upper-Level Laundry. Unfinished Basement Provides Extra Storage Or Recreation Space. Private Drive With 1 Parking Spaces Plus Attached Garage (2 Total). Prime Location Near Hespeler Road & Guelph Avenue. (id:56248)
Property Details
| MLS® Number | X13574426 |
| Property Type | Single Family |
| Amenities Near By | Park, Public Transit, Schools |
| Equipment Type | Water Heater |
| Parking Space Total | 2 |
| Rental Equipment Type | Water Heater |
| View Type | View |
Building
| Bathroom Total | 3 |
| Bedrooms Above Ground | 3 |
| Bedrooms Total | 3 |
| Appliances | Garage Door Opener Remote(s) |
| Basement Development | Unfinished |
| Basement Type | N/a (unfinished) |
| Construction Style Attachment | Detached |
| Cooling Type | Central Air Conditioning |
| Exterior Finish | Brick |
| Foundation Type | Concrete |
| Half Bath Total | 1 |
| Heating Fuel | Natural Gas |
| Heating Type | Forced Air |
| Stories Total | 2 |
| Size Interior | 2,000 - 2,500 Sqft |
| Type | House |
| Utility Water | Municipal Water |
Parking
| Attached Garage | |
| Garage |
Land
| Acreage | No |
| Fence Type | Fenced Yard |
| Land Amenities | Park, Public Transit, Schools |
| Sewer | Sanitary Sewer |
| Size Depth | 26.03 M |
| Size Frontage | 10.4 M |
| Size Irregular | 10.4 X 26 M |
| Size Total Text | 10.4 X 26 M |
Rooms
| Level | Type | Length | Width | Dimensions |
|---|---|---|---|---|
| Second Level | Primary Bedroom | 5.31 m | 3.99 m | 5.31 m x 3.99 m |
| Second Level | Bedroom 2 | 3.3 m | 3.43 m | 3.3 m x 3.43 m |
| Second Level | Bedroom 3 | 2.69 m | 4.06 m | 2.69 m x 4.06 m |
| Second Level | Bedroom | 3.12 m | 3.53 m | 3.12 m x 3.53 m |
| Main Level | Dining Room | 3.73 m | 3.53 m | 3.73 m x 3.53 m |
| Main Level | Family Room | 4.47 m | 4.78 m | 4.47 m x 4.78 m |
| Main Level | Kitchen | 4.24 m | 5.38 m | 4.24 m x 5.38 m |
| Main Level | Living Room | 3.3 m | 3.38 m | 3.3 m x 3.38 m |
Utilities
| Electricity | Installed |
| Sewer | Installed |
https://www.realtor.ca/real-estate/30045590/48-fletcher-circle-cambridge
Interested?


The trademarks REALTOR®, REALTORS®, and the REALTOR® logo are controlled by The Canadian Real Estate Association (CREA) and identify real estate professionals who are members of CREA. The trademarks MLS®, Multiple Listing Service® and the associated logos are owned by The Canadian Real Estate Association (CREA) and identify the quality of services provided by real estate professionals who are members of CREA. The trademark DDF® is owned by The Canadian Real Estate Association (CREA) and identifies CREA's Data Distribution Facility (DDF®)
July 16 2026 11:38:24
Toronto Regional Real Estate Board
RE/MAX Realty Services Inc.