
Site 11 - 1366 Rosseau Lake Road 2 Road
Muskoka Lakes, Ontario
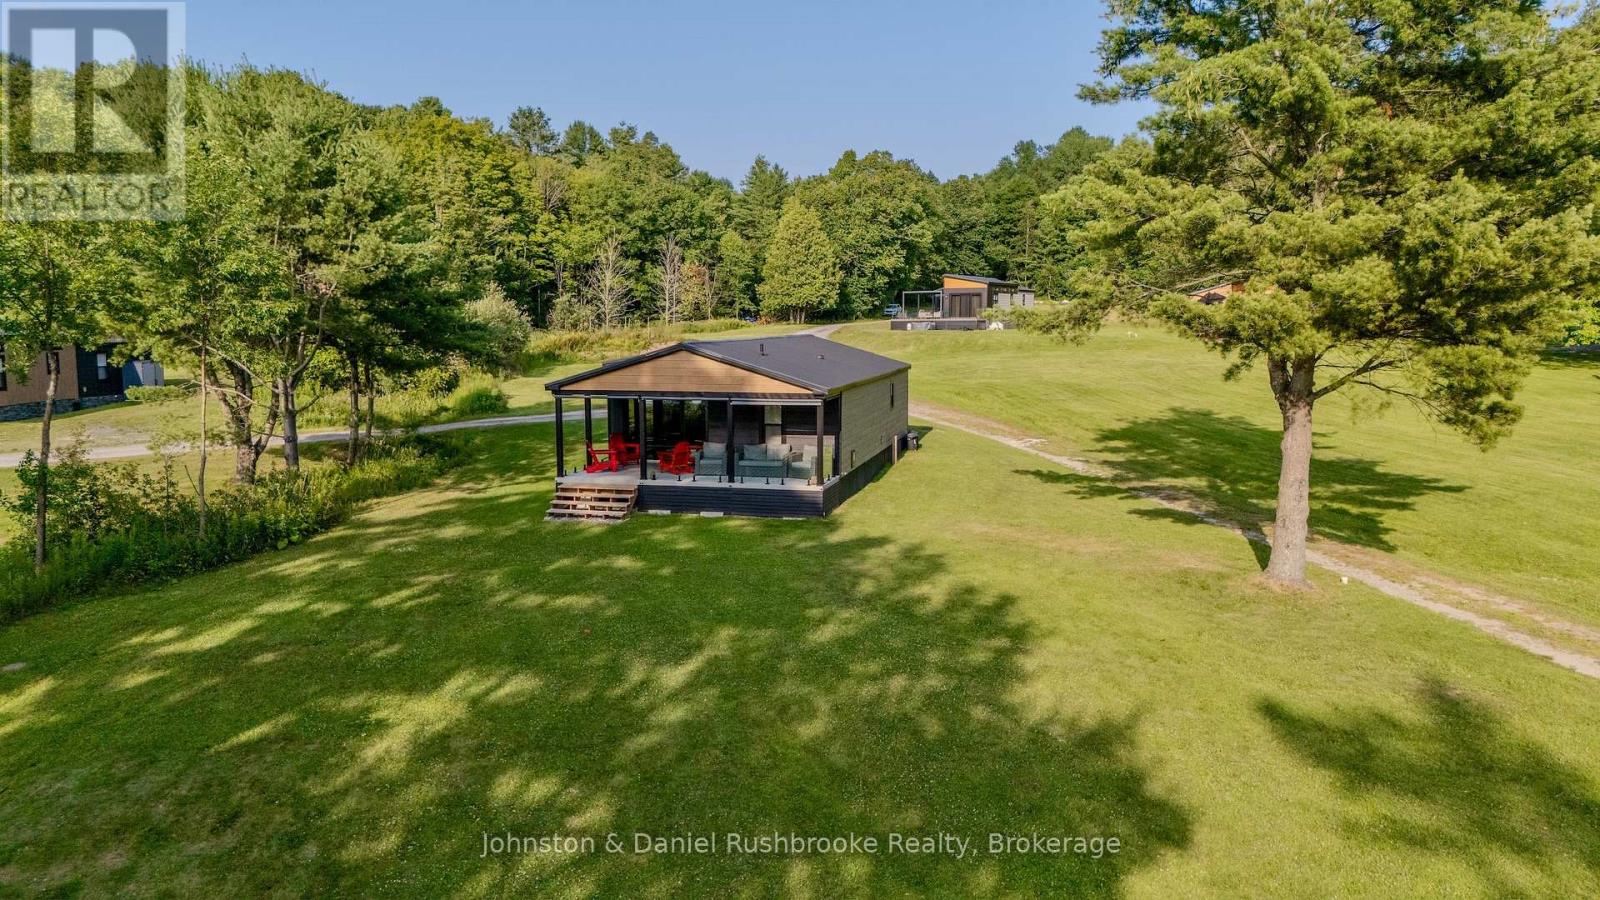
Lake Rosseau, pared down beautifully.An appealing way to establish your own place on Lake Rosseau without the maintenance demands of a conventional cottage.This contemporary seasonal retreat has been thoughtfully finished inside and out, with a crisp black-and-cedar exterior, a comfortable open-concept interior, and an exceptionally generous covered porch and screened Muskoka room.Oriented toward Lake Rosseau, the covered porch is the heart of the property: a place for morning coffee, long summer dinners, quiet reading, and evenings spent listening to the lake.The setting is level and open, with an easy walk across the lawn to the shared waterfront. Inside, large windows, pale cabinetry, a fireplace, and relaxed furnishings create a space that feels bright, calm, and complete.Located within the Redstone community, the property includes 50-amp hydro, septic service, and non-potable water, along with access to the shared beach and firepit area. Dock space available at an additional fee. Rentals are not permitted, helping preserve the peaceful, owner-oriented character of the community.This is not an investment property or a substitute for a large private estate. It is something more specific: a polished, low-fuss place to return to on one of Muskoka's most celebrated lakes.Perhaps you spent your childhood summers on the lake and have always wanted to return. Perhaps you want a Muskoka home you can close for the season and leave without the burden of a large property waiting behind you.This may be exactly the place you have been looking for.Annual site fee: $9,500. Purchaser approval and background check required. Private showings by appointment. (id:56248)
299 Spring Garden Avenue
Toronto, Ontario
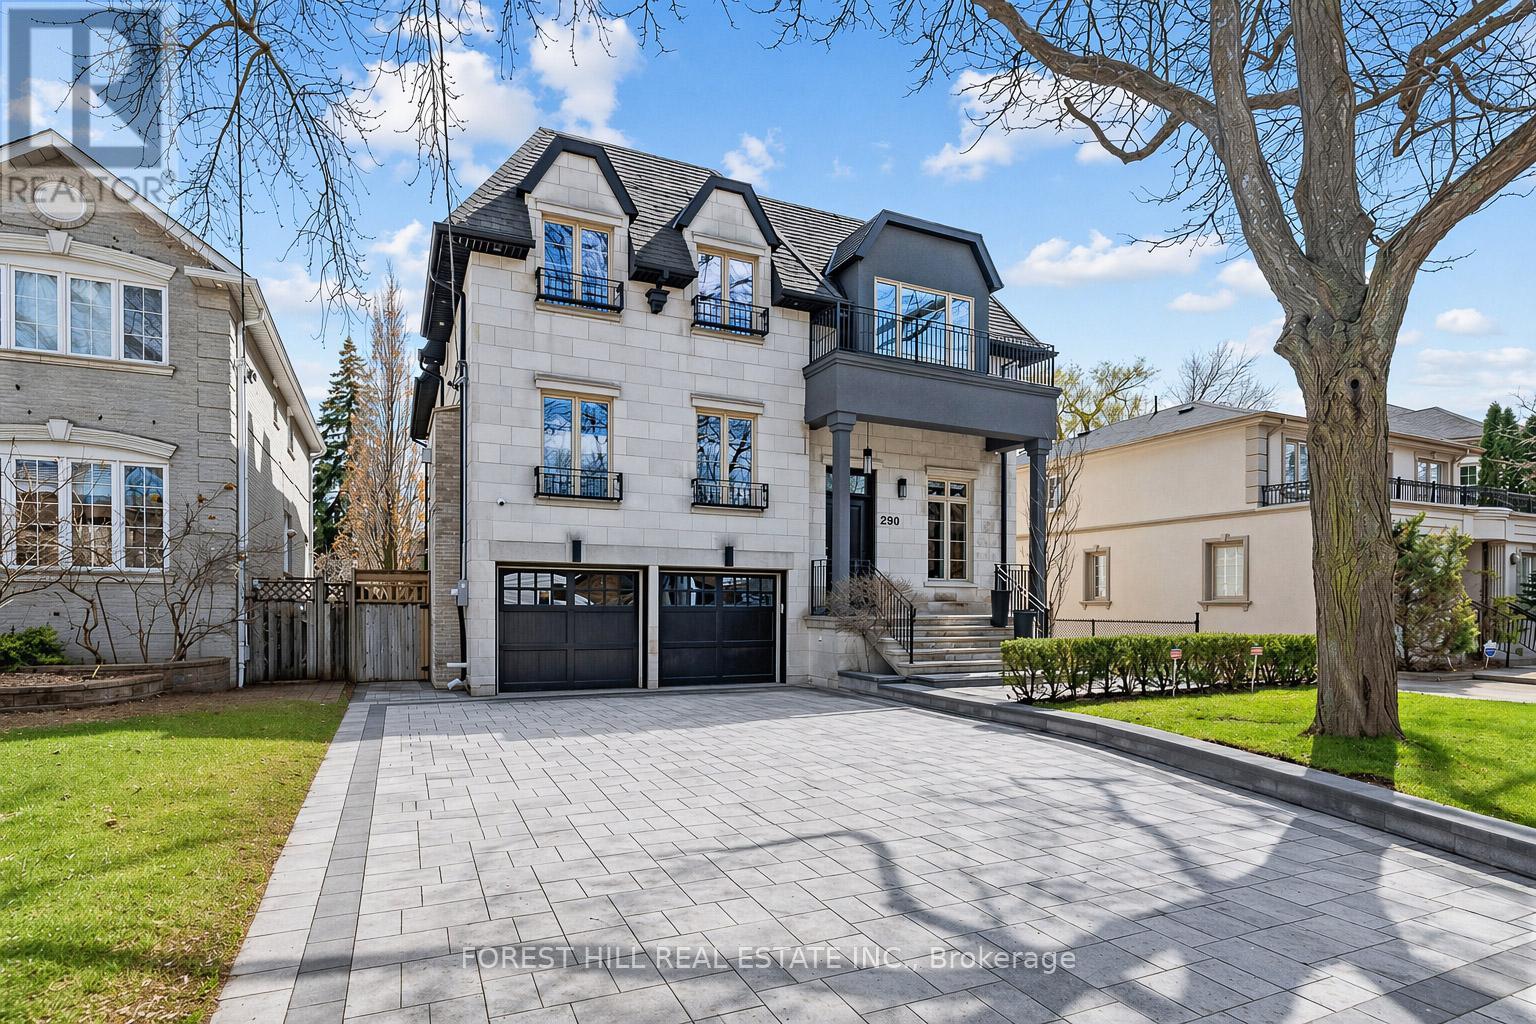
***TOP-RANKED SCHOOLS ---- HOLLYWOOD PS & EARL HAIG SS***Welcome to the Bright and Beautifully Designed 299 Spring Garden Avenue---Nestled on a South-Exposed & Best Spot of Spring Garden Ave. This beautiful residence offers an extraordinary balance of grandeur, comfort, and timeless sophistication. Thoughtfully conceived for both flow and functionality, and impeccably executed, this home presents a beautifully proportioned layout with hi ceilings where dramatic features meets warm, livable elegance. Grand foyer flows seamlessly into one another, creating an effortless rhythm between formal entertaining and intimate daily living. Expansive windows frame south garden views, inviting natural light to pour into the home. The main floor welcomes you with a grand entry, featuring marble flooring and a main-floor office with built-in bookshelves provides a work-from-home place. A refined formal living room boasts a cozy gas fireplace with marble mantle, combined with an oversized dining room, perfect for hosting your guest. At the heart of the home, the kitchen and adjoining family room are designed for both elevated entertaining and everyday enjoyment, offering an ideal setting for gatherings large and small. The primary suite is a private sanctuary, exquisitely-appointed, offering a retreat defined by comfort and calm, with spa-inspired ensuite and custom wardrobe spaces. Additional bedrooms suites are equally well-appointed, ensuring each ensuite for privacy. The impressive lower level offers endless possibilities, including an extra large recreation room, and an additional bedroom, a 3-pcs bathroom. (id:56248)
1010 - 2635 William Jackson Drive
Pickering, Ontario
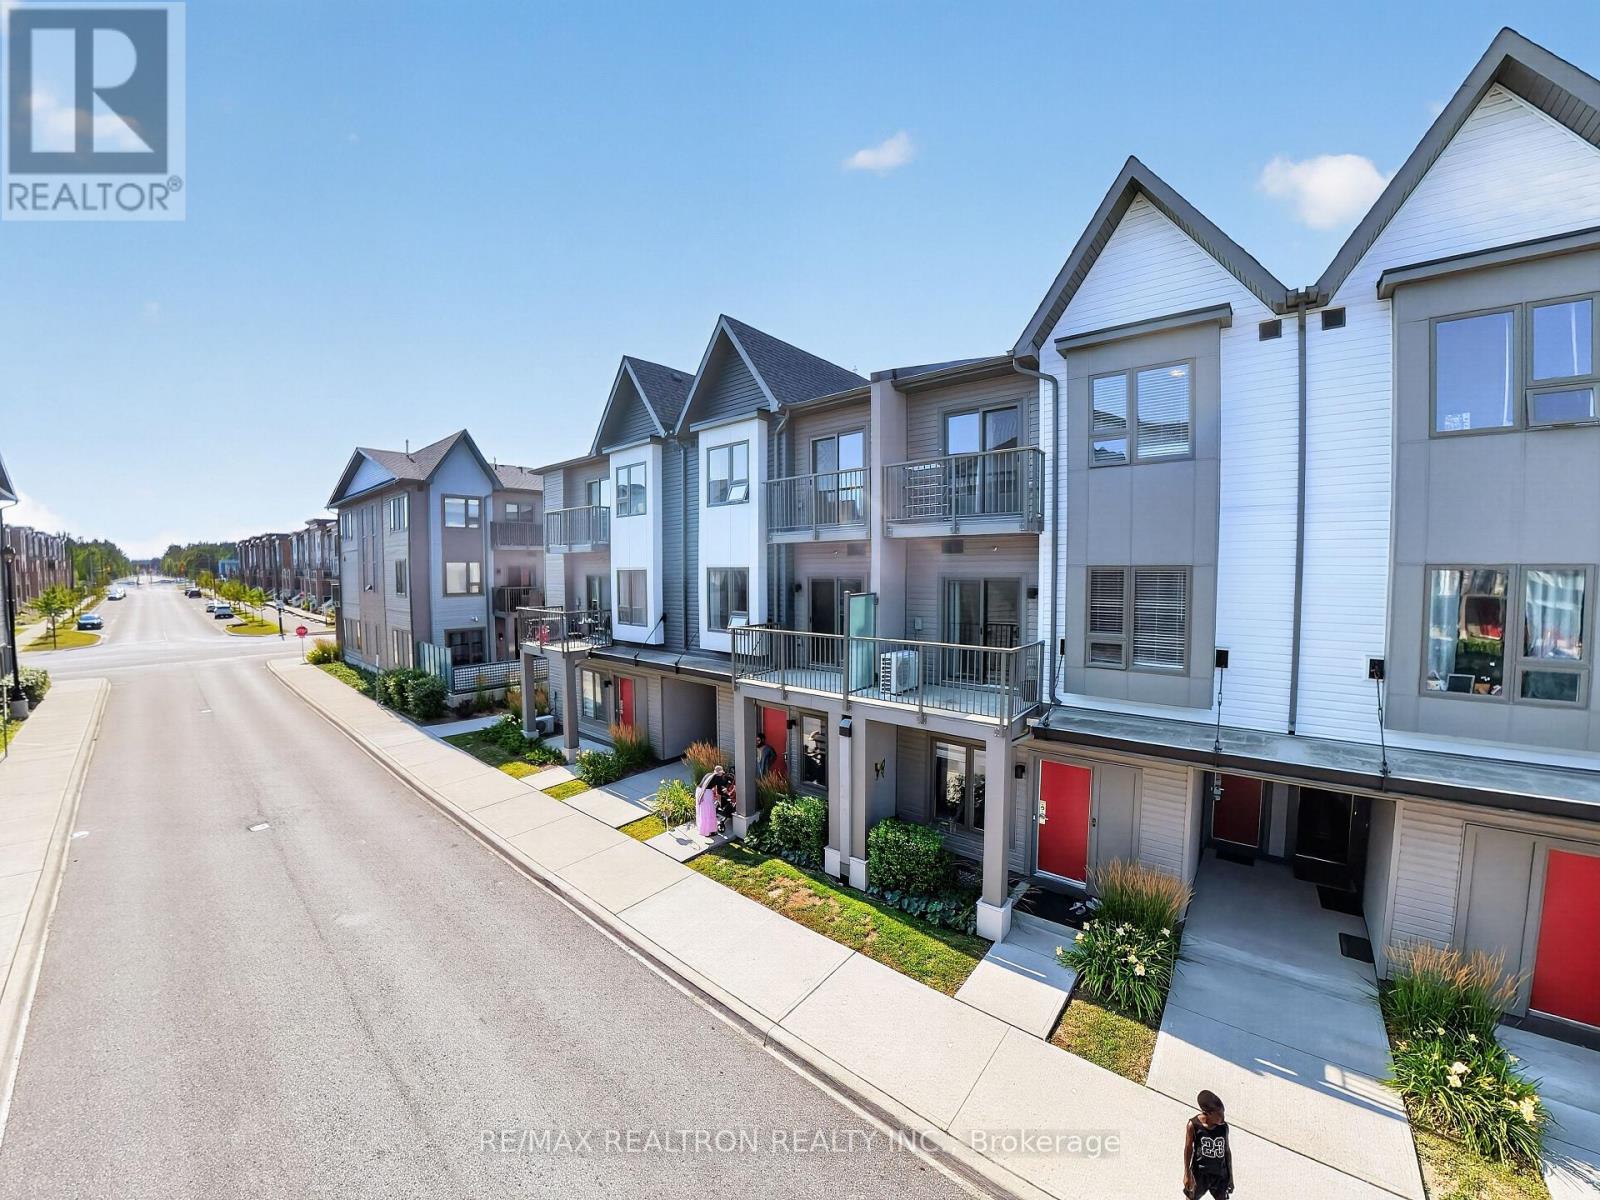
Welcome to Unit 1010 at 2635 William Jackson Drive, Pickering-a beautifully designed modern living space. This bright and functional 2-bedroom, 2-bathroom home features an open-concept second floor with a spacious living room, contemporary kitchen with dining area, a convenient bathroom, and a private balcony perfect for relaxing or entertaining. The third floor offers two well-appointed bedrooms, a full bathroom, in-suite laundry, a mechanical/storage room, and a second private balcony off the second bedroom. Complete with underground parking and situated in a sought-after community close to parks, schools, shopping, restaurants, public transit, Pickering GO Station, and Highways 401 & 407, this home is an excellent opportunity for first-time buyers, young professionals, downsizers, or investors seeking stylish, low-maintenance living. (id:56248)

18 Carter-Bennett Drive
Ajax, Ontario
Welcome to this beautifully maintained home in the highly sought-after, family-friendly community of Northwest Ajax. Featuring a spacious family room with a cozy gas fireplace, this home seamlessly connects to a modern kitchen with a walk-out to a private deck-perfect for everyday living, family gatherings, and entertaining. Thoughtfully designed with comfort and functionality in mind, this home offers an inviting atmosphere for families of all sizes. Ideally situated close to parks, shopping, public transit, and top-rated schools, you'll enjoy the perfect balance of convenience, comfort, and a vibrant neighborhood lifestyle. (id:56248)
10 Hillavon Drive
Toronto, Ontario
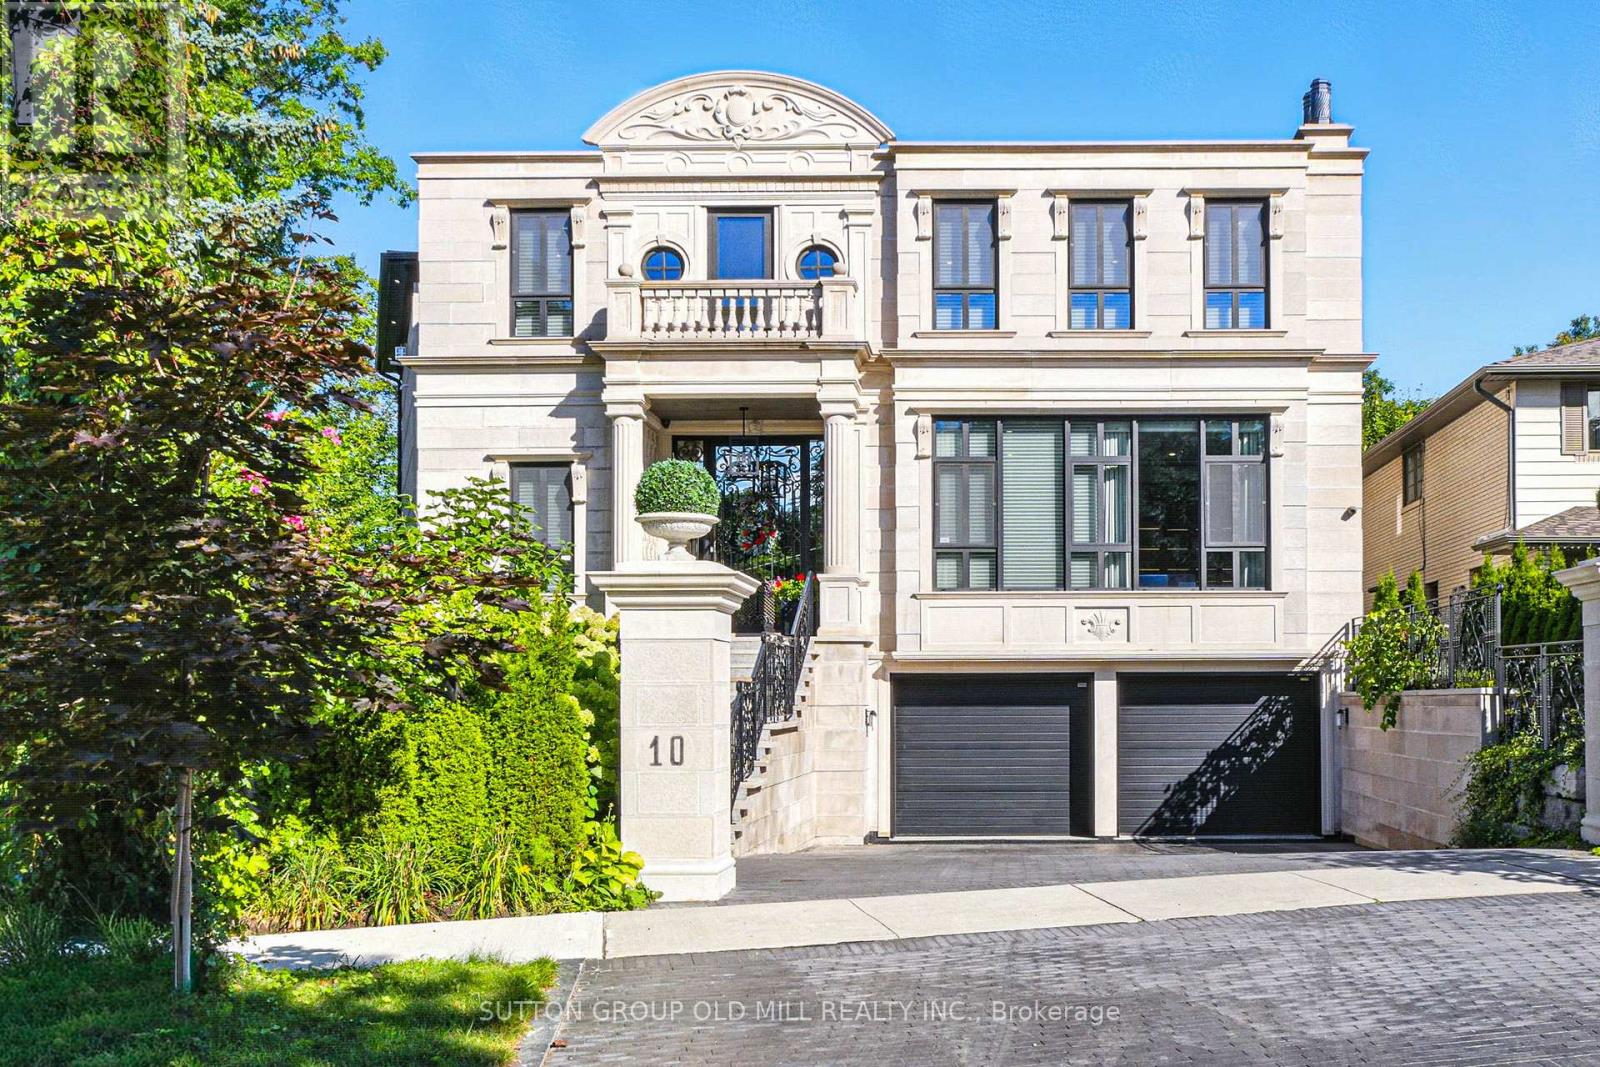
Experience timeless elegance in this extraordinary custom-built estate, thoughtfully designed for the owner's personal use with uncompromising European craftsmanship and exceptional attention to details. Inspired by classic French architecture while embracing contemporary luxury, this one-of-a-kind residence offers approximately 5,538 sq.ft. of impeccably designed living space. Situated on a premium pie-shaped lot , this stunning home features 4 spacious bedrooms, 6 luxuries bathrooms, and a rare 3 car garage. Soaring 11-foot ceilings on the main level and 9-foot ceilings on the upper and lower levels create a bright, open atmosphere throughout. Designed for both elegant entertaining and comfortable family living, the home showcases exquisite porcelain time and engineered hardwood flooring, a spectacular Scavolini chef's kitchen and custom bar, and a full suite of premium Gaggenau appliances. Every space reflects superior craftsmanship, sophisticated design, and luxurious finishes rarely found in today's market. Resort style swimming pool, hot tub, outdoor barbecue and entreating area with wood-burning fireplace, heated driveway and heated exterior walkways, architectural landscape lighting. Close to top-rated schools, parks, golf courses, shopping, major highways, Pearson International Airport, and downtown Toronto. A truly remarkable opportunity to own a residence where luxury, quality, and architectural excellence come together. Premium ravine lot. (id:56248)
411 - 160 The Donway W
Toronto, Ontario
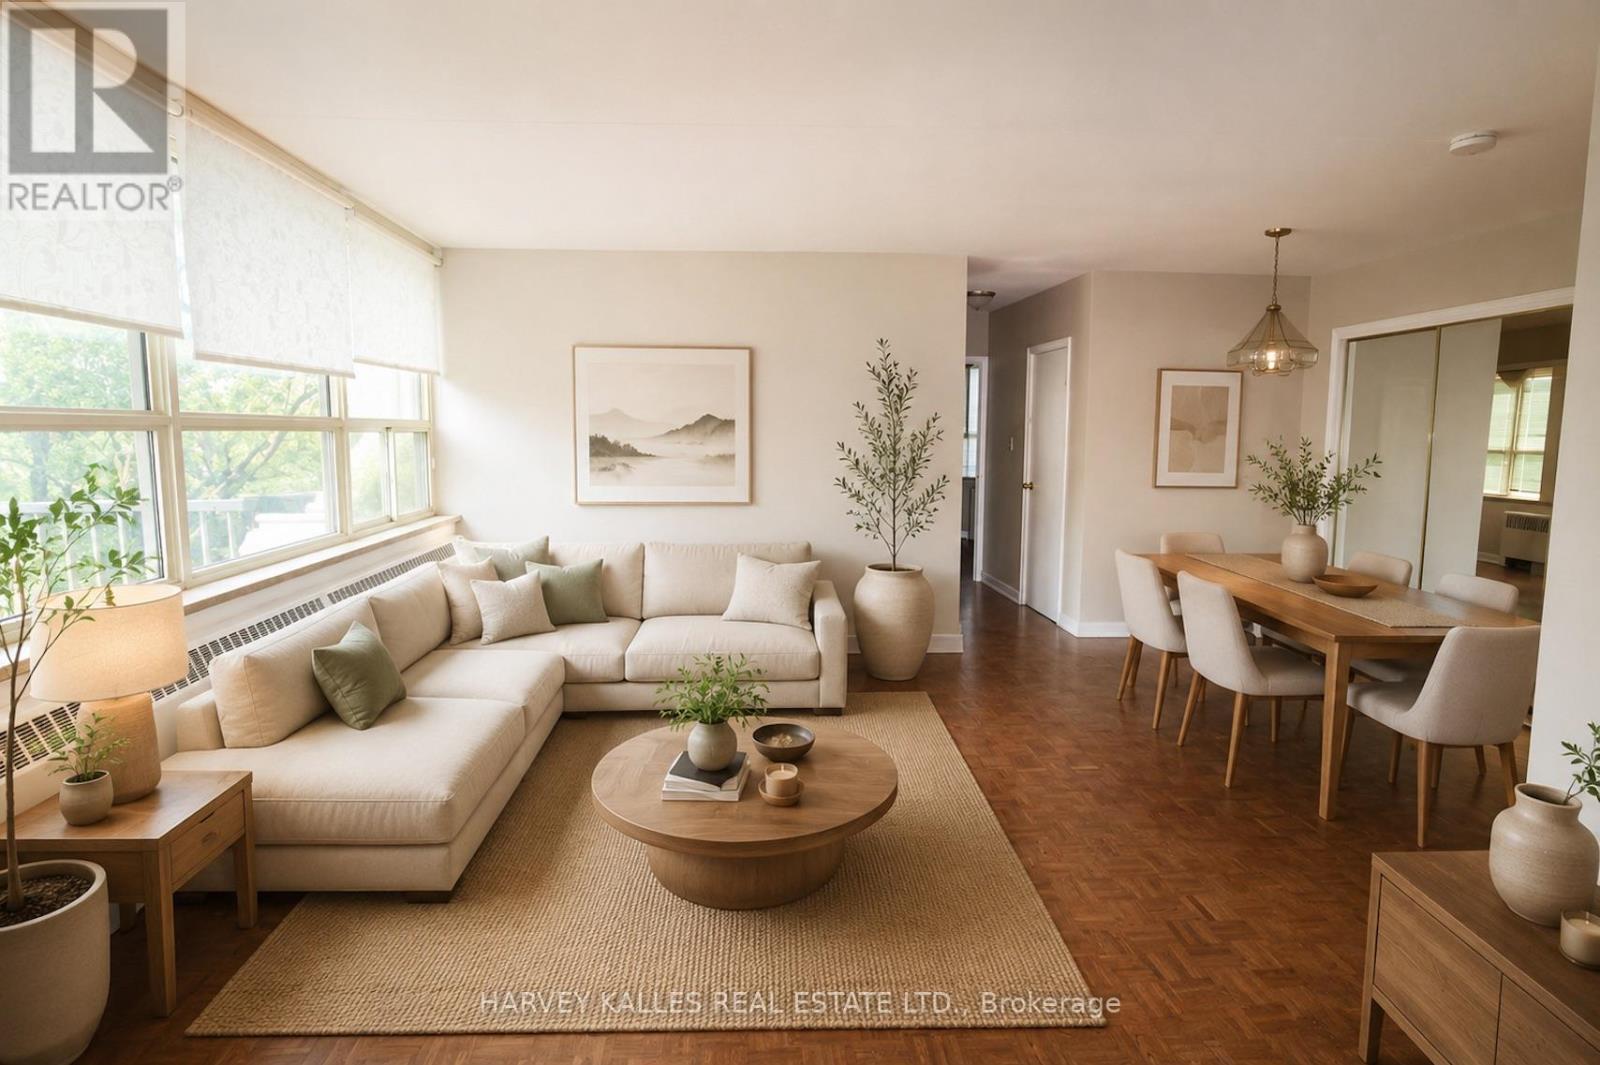
Fantastic opportunity in the heart of Don Mills! Welcome to this spacious two-bedroom apartment, ideally located in the highly sought-after Don Mills Community. Just steps from the vibrant Shops at Don Mills, public transit, parks, restaurants, the library, and with quick access to the DVP, Hwy 401, and major hospitals, this home offers exceptional convenience in a quiet, established neigbourhood. Situated in a well-managed boutique building surrounded by mature greenery, this oversized suite features a bright, open-concept living and dining area, along with two generously sized bedrooms, each with wall-to-wall closets. Designed for both confort and functionality, it provides a peaceful retreat after a busy day while keeping you connected to everything th city has to offer. The apartment is ideal for professional couples, graduate students, medical fellows, or anyone seeking a relaxed, quiet lifestyle in an urban setting. Please note: the photos have been virtually staged to showcase the unit's potential. Across from the Shops at Don Mills, with quick acess to DVP, Hwy 401 & 404, and the Eglinton Crosstown LRT. Public transit at your doorstep. Walking distance to shops, restaurants, parks, the Toronto Botanical Edwards Gardens. Minutes to Sunnybrook Heatlh Sciences Centre, North General Hospital & IKEA. (id:56248)
2110 - 105 The Queensway
Toronto, Ontario
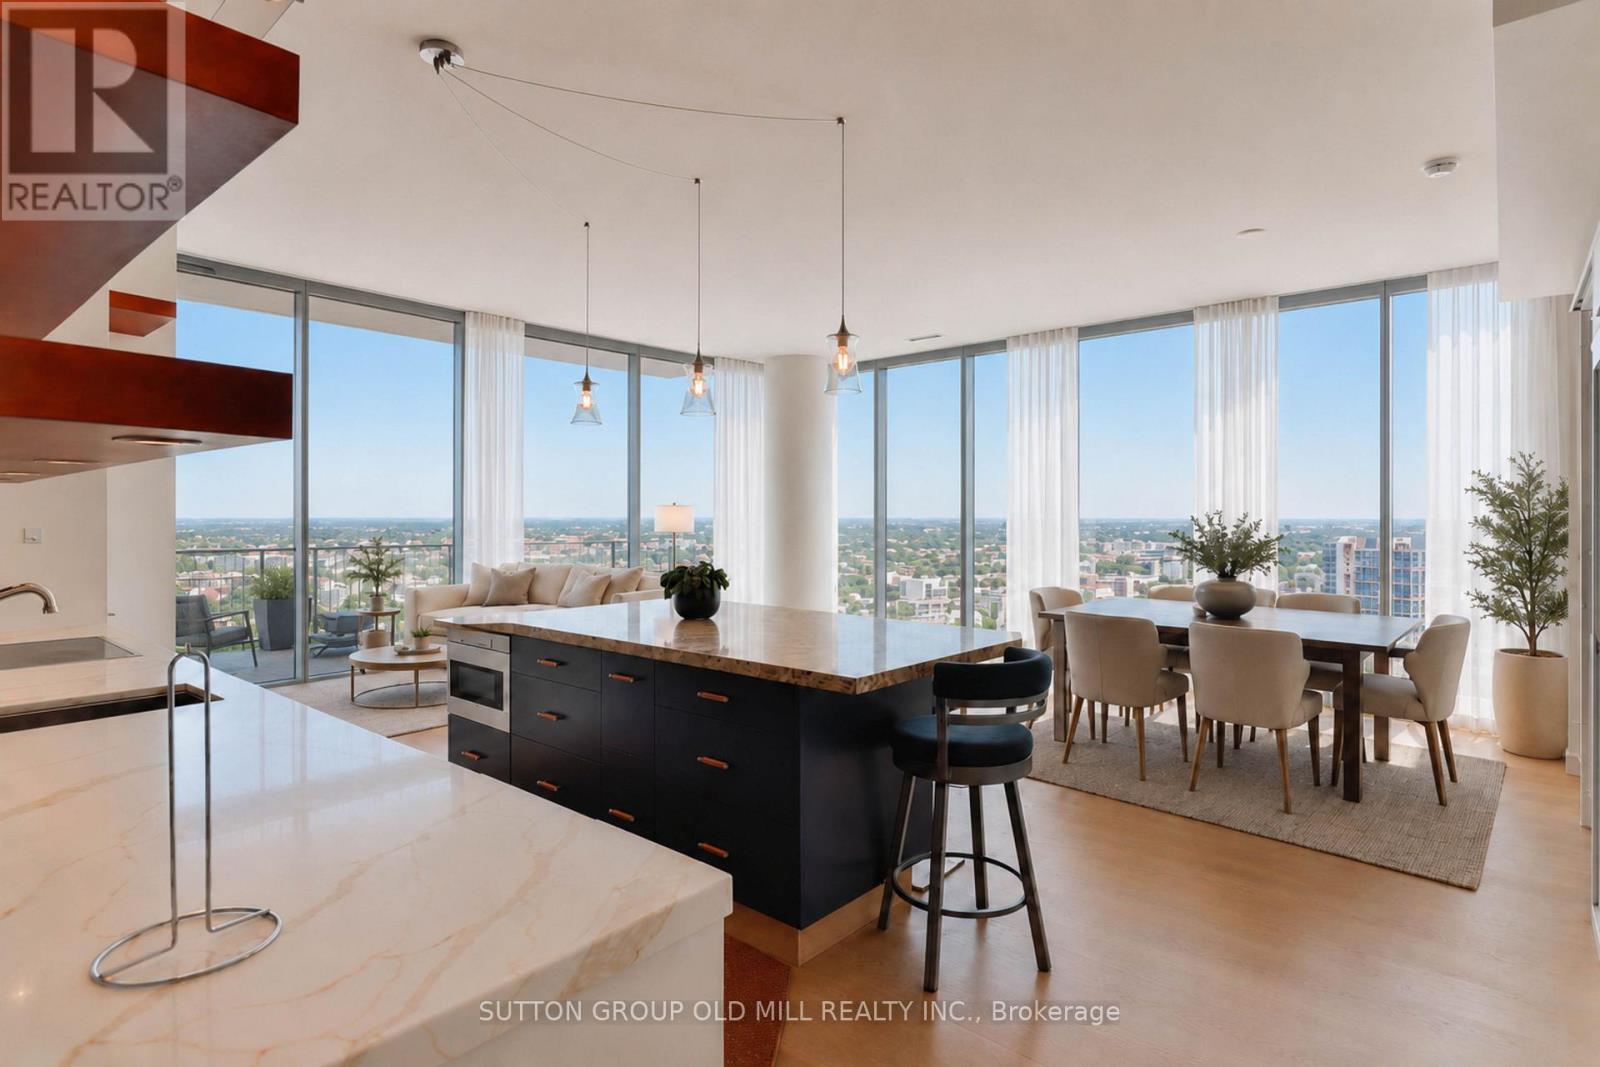
Welcome to NXT Condos, where modern style meets everyday comfort. Perfect for professionals, couples, or small families, this beautifully designed corner unit with 2-bedroom, 2-bathroom suite offers a bright, open-concept layout with soaring 9-foot ceilings and floor-to-ceiling windows that fill the space with natural light and showcase stunning northwest views of the lake. The spacious primary bedroom features a walk-out to the private balcony, where you can take in the picturesque lake views, along with a generous built-in closet and a luxurious 4-piece ensuite. The second bedroom also offers integrated built-in closet space, providing both functionality and a sleek, streamlined design. The contemporary kitchen is thoughtfully appointed with built-in appliances, ample cabinetry, and an open layout that flows seamlessly into the living and dining areas-perfect for entertaining or unwinding while enjoying the scenic backdrop. Experience stylish condo living with modern finishes, an intelligent layout, and breathtaking northwest lake views in one of the city's most sought-after communities. *Some Photos are Virtually Staged* (id:56248)
2542 Pollard Drive
Mississauga, Ontario
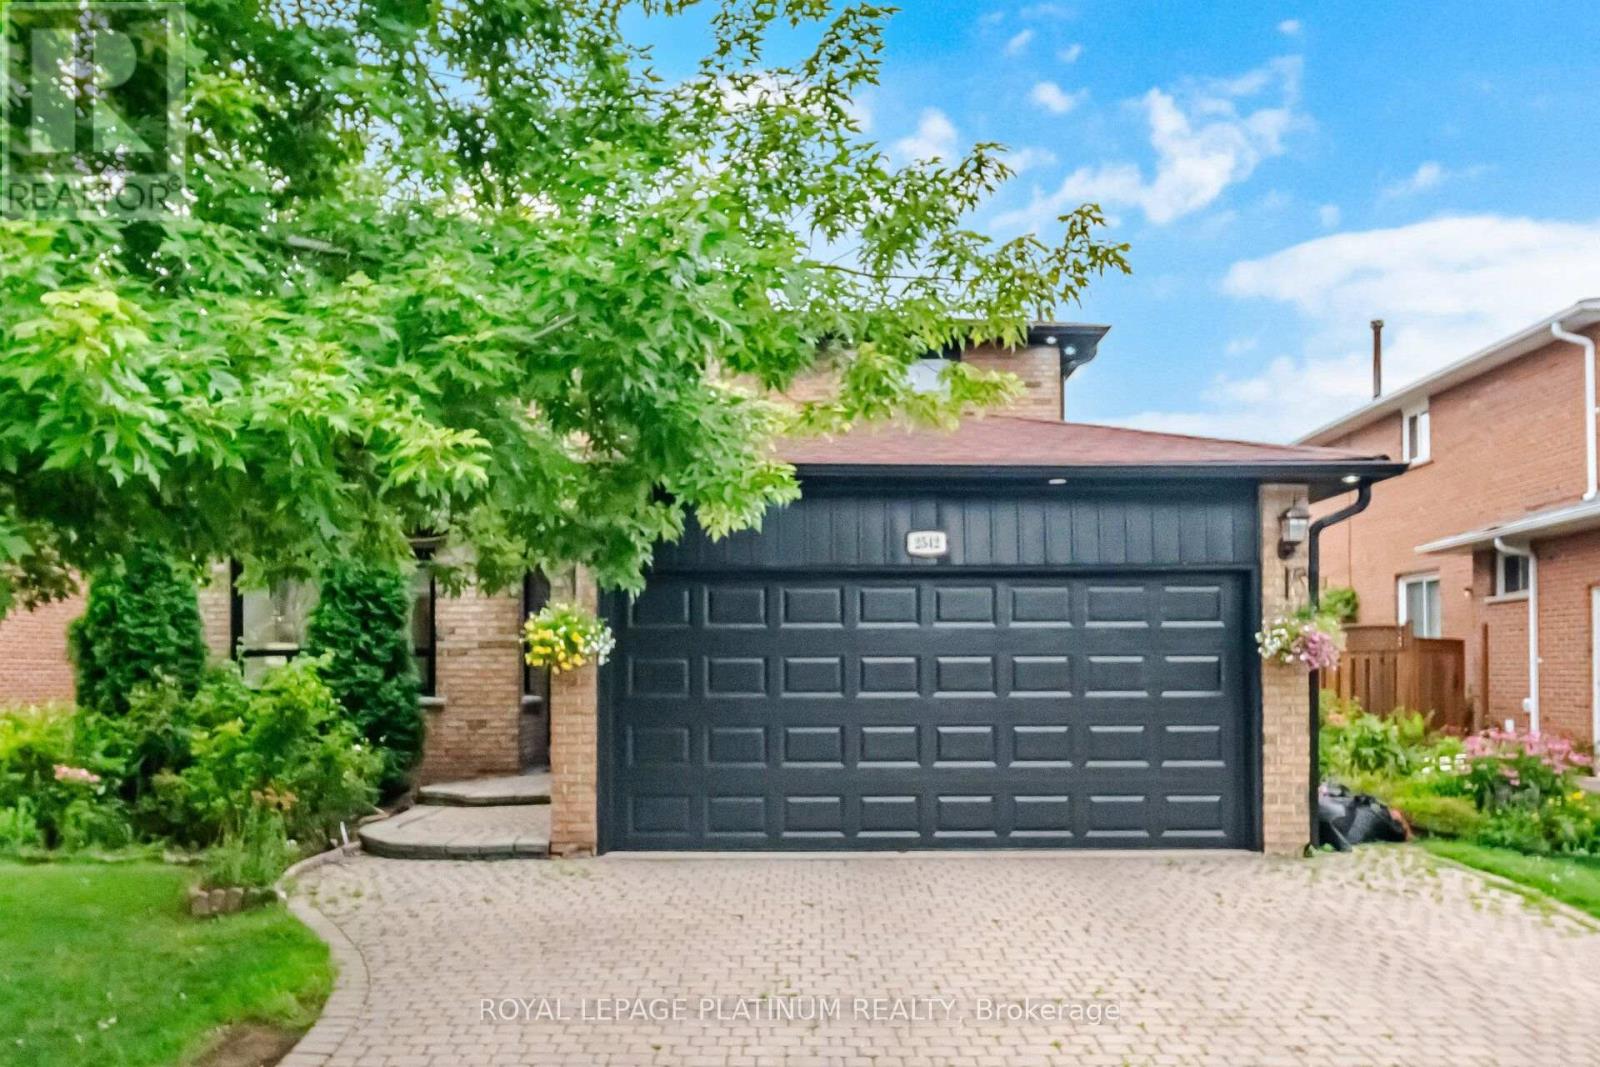
Welcome To This Highly Desirable Family-Friendly Neighbourhood Of Erindale. Large Lot, Spacious Bedrooms, Gorgeous & Well-Maintained 4+2 Bedroom Home Featuring a 2 Bed Finished Basement With Separate Entrance - Excellent Rental Income Potential, Close To The Huron Park And Steps From Community Centre. Home Features A Beautiful Foyer With Curved Staircase, Master Bedroom With W/I Closet & 4 Pc Ensuite, All Great Size Bedrooms, Beautiful Huge Backyard Perfect For Entertaining. Located Close To All Amenities Including 6 Public Schools, 5 Catholic Schools, Tennis Courts, Transit, Shopping, Hospitals and Other Facilities Are Within Walking Distance. (id:56248)
125 Shoreview Place Unit# 314
Hamilton, Ontario
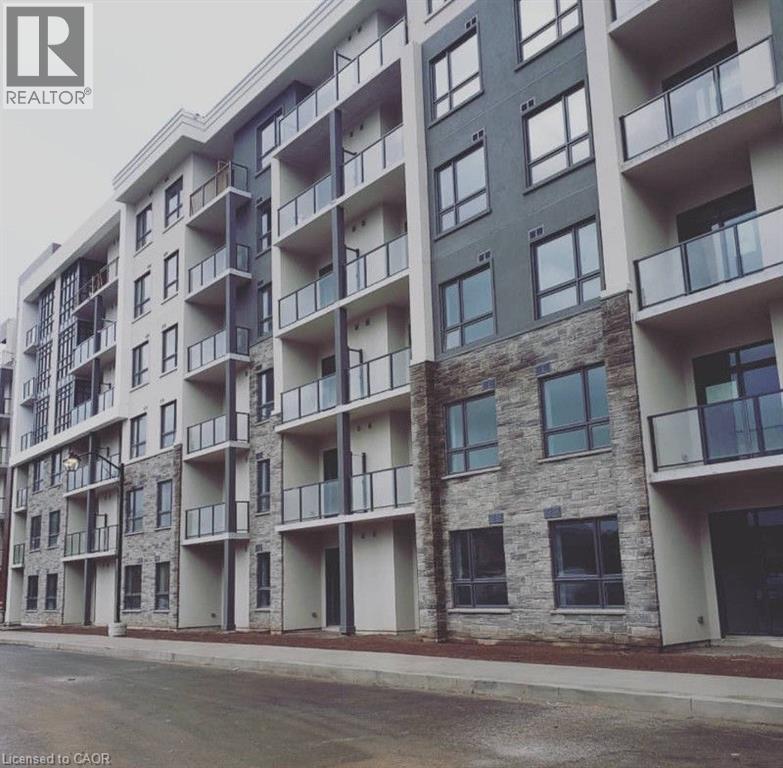
Welcome home to an upgraded 1 Bedroom/1 full bath condo with hardwood floors, s/s appliances and a beautiful ravine view. Suite includes 1 underground parking/storage locker. Steps to lake and close to schools, go station and highway. No smoking or pets permitted. Water/Hydro only utility paid by tenant based on usage. Geothermal Heating. Building amenities include gym, party room and roof top terrace overlooking the Lake. AAA credit only, 2 recent paystubs detailed credit report(s), references required with rental application for review prior to submitting Agreement to lease offer. RSA. (id:56248)
350 Prince Charles Drive S Unit# 215
Welland, Ontario
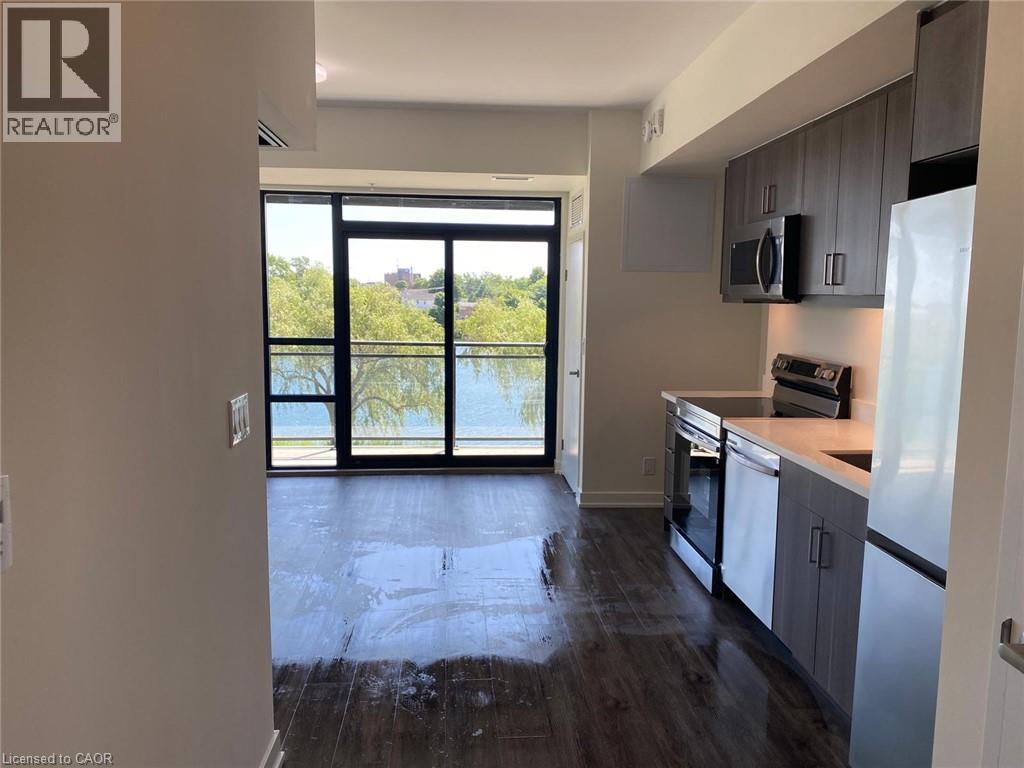
For Lease in a newly constructed building at 215-350 Prince Charles Drive in Welland. This stylish 1-bedroom plus den suite offers 549 sq. ft. of functional living space with beautiful Canal views. Featuring 9-foot ceilings, granite countertops and an open-concept layout, the unit includes an electric stove, over-the-range microwave, refrigerator and convenient in-suite stackable washer and dryer. The versatile den is perfect for a home office or additional living space. Enjoy modern finishes, an efficient floor plan and a desirable location in a contemporary building with 227 residential units and 1 commercial unit. Ideal for professionals looking for comfortable and convenient condo living. (id:56248)
12 Telfer Glen Street
Morriston, Ontario
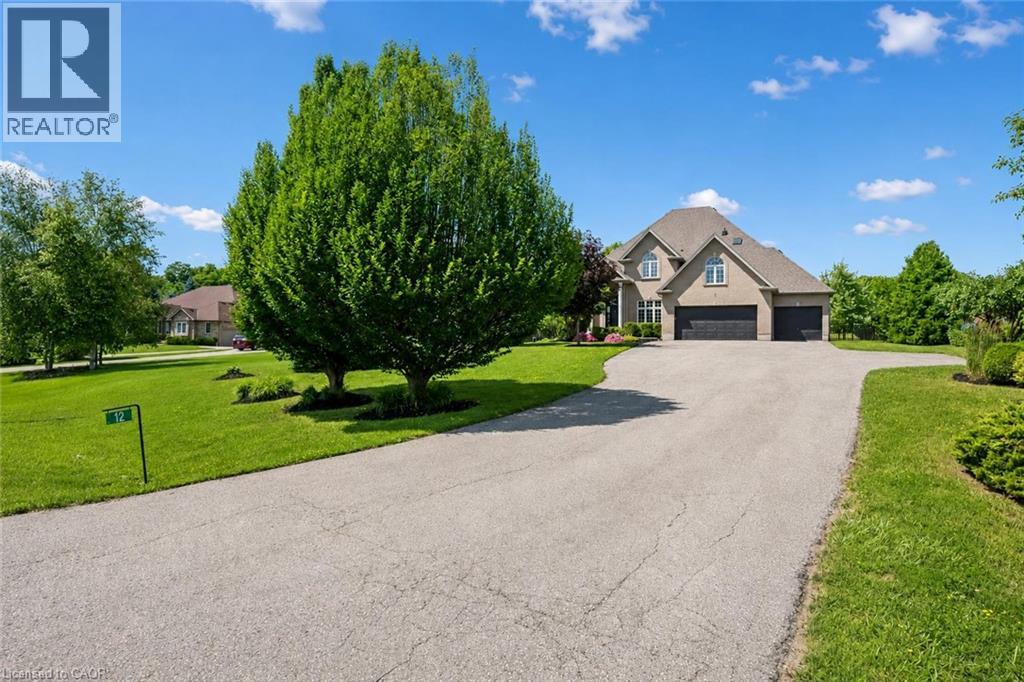
Stunning 5+1 bdrm home W/over 4500sqft of beautifully finished living space on picturesque 1-acre lot in Puslinch! Enjoy peace & privacy of an executive country neighbourhood while being mins from Hwy 401 & 10-min drive to all the shopping, restaurants, schools & amenities South Guelph has to offer. Set far back from the road, this home makes an incredible first impression W/mature tree-lined lot, landscaping & 3-car garage. Step inside to 2-storey foyer that leads into sun-drenched living room W/beautiful feature wall & large windows. Seamlessly flowing into the formal dining room, where huge window frames scenic backyard views. Kitchen W/white cabinetry, quartz counters, top-tier S/S appliances, pendant lighting & centre island W/overhang for casual dining. Large B/I buffet W/desk area offers perfect spot for a coffee station, add'l storage or homework hub. Family room is designed for comfort featuring peaceful views of the property & floor-to-ceiling stone fireplace flanked by custom B/I shelving. The office has large windows providing ideal work-from-home setup. 2pc bath W/quartz counters & laundry room W/side entrance completes this level. Upstairs primary bdrm W/ample closet space & ensuite W/soaker tub, sep shower & oversized vanity. 4 add'l bdrms offers lots of room for family & guests. 5pc main bath W/dbl-sink & sep room for shower/tub & toilet. Finished bsmt W/massive rec room offers endless flexibility for games area, gym, playroom, office, theatre space or whatever your family needs. A 6th bdrm & add'l bathroom makes this level ideal for guests, teens or extended family. Relax on massive deck while taking in the beauty of the private backyard. Surrounded by mature trees & greenspace, the yard offers endless room for kids to play, summer gatherings, gardening or just enjoying the quiet country setting. Located in sought-after Puslinch this home offers the best of both worlds: peaceful estate-style living W/easy access to 401, Cambridge, Guelph & amenities (id:56248)

12 Telfer Glen Street
Puslinch, Ontario
Stunning 5+1 bdrm home W/over 4500sqft of beautifully finished living space on picturesque 1-acre lot in Puslinch! Enjoy peace & privacy of an executive country neighbourhood while being mins from Hwy 401 & 10-min drive to all the shopping, restaurants, schools & amenities South Guelph has to offer. Set far back from the road, this home makes an incredible first impression W/mature tree-lined lot, landscaping & 3-car garage. Step inside to 2-storey foyer that leads into sun-drenched living room W/beautiful feature wall & large windows. Seamlessly flowing into the formal dining room, where huge window frames scenic backyard views. Kitchen W/white cabinetry, quartz counters, top-tier S/S appliances, pendant lighting & centre island W/overhang for casual dining. Large B/I buffet W/desk area offers perfect spot for a coffee station, add'l storage or homework hub. Family room is designed for comfort featuring peaceful views of the property & floor-to-ceiling stone fireplace flanked by custom B/I shelving. The office has large windows providing ideal work-from-home setup. 2pc bath W/quartz counters & laundry room W/side entrance completes this level. Upstairs primary bdrm W/ample closet space & ensuite W/soaker tub, sep shower & oversized vanity. 4 add'l bdrms offers lots of room for family & guests. 5pc main bath W/dbl-sink & sep room for shower/tub & toilet. Finished bsmt W/massive rec room offers endless flexibility for games area, gym, playroom, office, theatre space or whatever your family needs. A 6th bdrm & add'l bathroom makes this level ideal for guests, teens or extended family. Relax on massive deck while taking in the beauty of the private backyard. Surrounded by mature trees & greenspace, the yard offers endless room for kids to play, summer gatherings, gardening or just enjoying the quiet country setting. Located in sought-after Puslinch this home offers the best of both worlds: peaceful estate-style living W/easy access to 401, Cambridge, Guelph & amenities (id:56248)
1077 Queen Street
Howick, Ontario
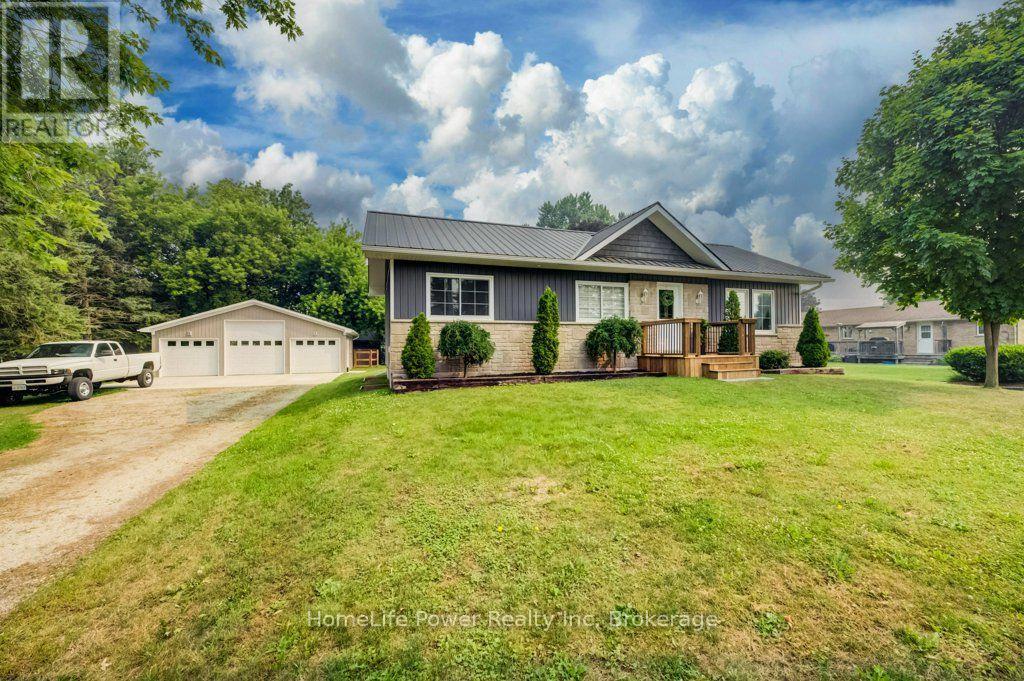
Welcome to 1077 Queen Street - a beautifully rebuilt modular bungalow in the quaint village of Wroxeter that lives like brand-new construction, with a list of upgrades and standout features you rarely find at this price. Open-concept living, dining and kitchen create a bright, spacious heart of the home, finished carpet-free in durable luxury vinyl plank throughout.The showstopper? A massive 28'9"x 31'5" detached THREE-car garage/ workshop - a dream for the tradesperson, hobbyist or collector. It runs on a 100-amp subpanel with two available 220-volt outlets and is even roughed-in for in-floor radiant heat, ready to finish for year-round use. Comfort here is next-level: per-room zoned in-floor radiant heat, plus a propane furnace and central air, a Venmar fresh-air HRV for healthy air exchange, and on-demand (tankless) hot water. The well water is fully treated with a reverse-osmosis filtration system, water softener and a durable steel roof means one less worry for decades.Inside you'll find 4 bedrooms and 1.5 baths, including a completed powder room with premium stacked laundry. The fully finished lower level is a rare find - soaring ceilings with a striking industrial aesthetic, anchored by a generous 24'2" x 28'5" rec room and two additional bedrooms. Step outside to an oversized 0.35-acre yard which includes a fenced in area behind the garage/workshop, a welcoming covered front porch and a spacious rear deck - perfect for entertaining, kids and pets.This home has been transformed from the ground up: re-framed for structural integrity, newer windows throughout, blown-in insulation, new roof trusses and steel roofing. Tucked into the friendly community of Wroxeter, you're moments from Howick's trails and the river for swimming and leisure - tranquility and convenience in one package. Practically new, impeccably equipped, and truly one of a kind. Book your showing today! (id:56248)
4710 #59 Highway
Courtland, Ontario
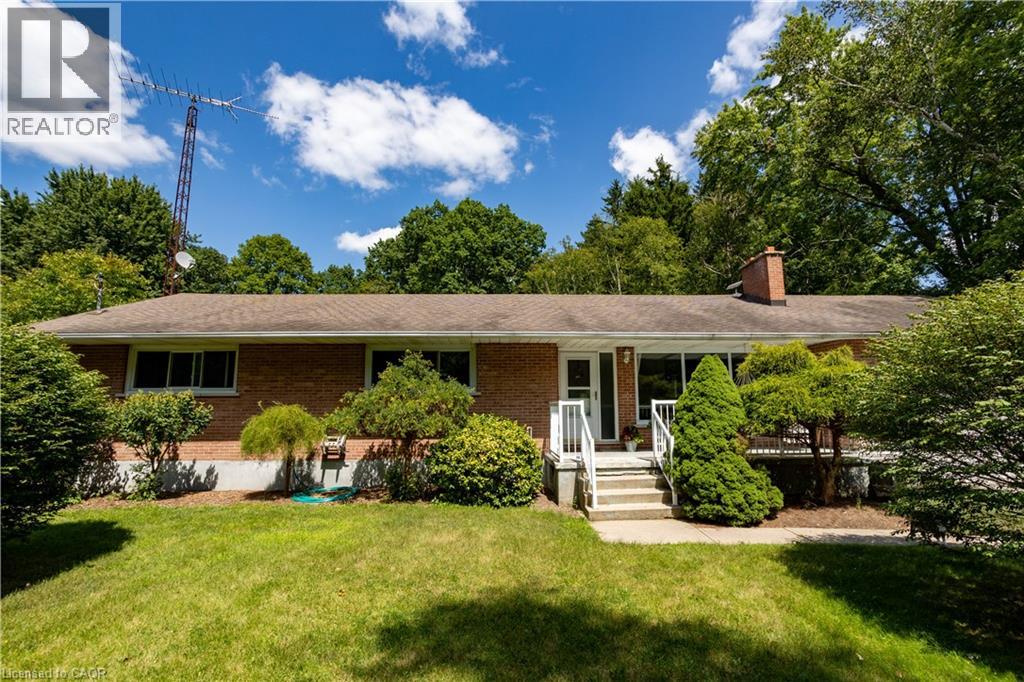
This brick ranch bungalow sits on a 1-acre lot backing onto mature trees, offering convenient access on Hwy 59 minutes from Courtland and Tillsonburg. The main floor offers three bedrooms and two full bathrooms, including a primary suite with an ensuite that opens onto the kitchen, giving the space an easy, connected flow that's ideal for entertaining or everyday family life. The lower level adds two more bedrooms bringing this home to five bedrooms in total — perfect for a growing family, guests, or a home office setup with room to spare. Outside, the backyard is a real highlight: a generous, private space backing onto the woods, perfect for kids, pets, gardens, or a quiet morning coffee. The attached garage and long driveway offer plenty of parking for family and friends. Book your private showing today. (id:56248)
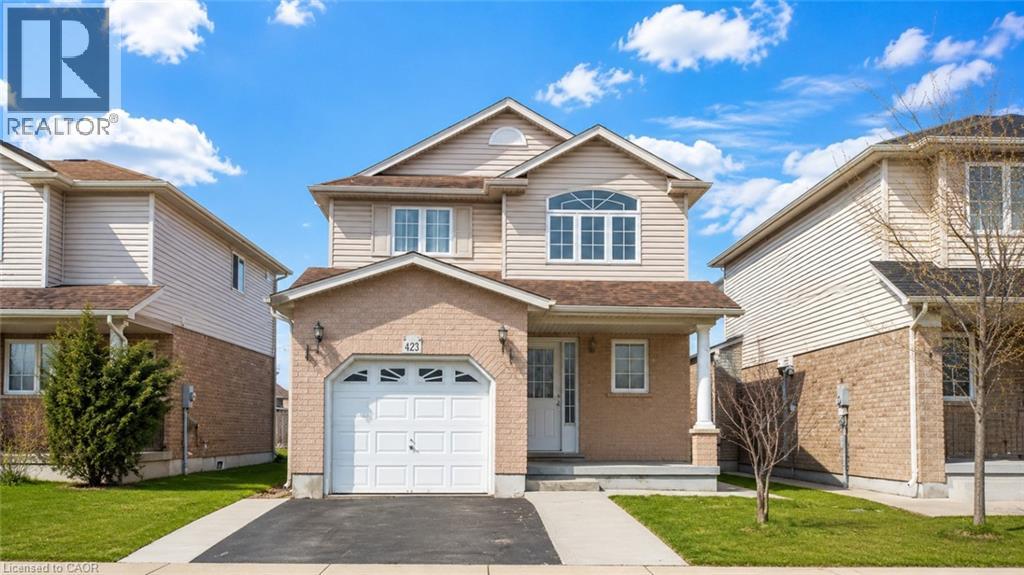
423 Tealby Crescent Unit# Basement
Waterloo, Ontario
Welcome to the beautiful basement suite at 423 Tealby Crescent! This spacious, just like new basement has been built with all the proper permits, ensuring a safe and comfortable living space. It features two cozy bedrooms and a modern bathroom, perfect for students, working professionals, or a small family. The living room is spacious, featuring a stylish accent wall that adds character and charm to the space, creating an inviting and cozy atmosphere. The kitchen is fully equipped with ss appliances, offering convenience and ease for meal preparation. Laundry facilities are shared, and one parking spot is included for your convenience. Tenants will also have access to the backyard, providing an additional outdoor space for relaxation or leisure. This basement suite is ideal for those looking for a fresh, functional living space in a prime location. The landlords are seeking students, working professionals, or small families to ensure a peaceful and harmonious environment. Located in the heart of the city, this home provides quick access to everything you need. It’s just minutes away from local universities, Rim Park, Conestoga Mall, and the St. Jacobs Farmer's Market. With Highway 85 nearby, you’ll also have quick access to Highway 401, making it perfect for commuters. Book your showing today and experience this stunning, brand-new basement suite for yourself! (id:56248)
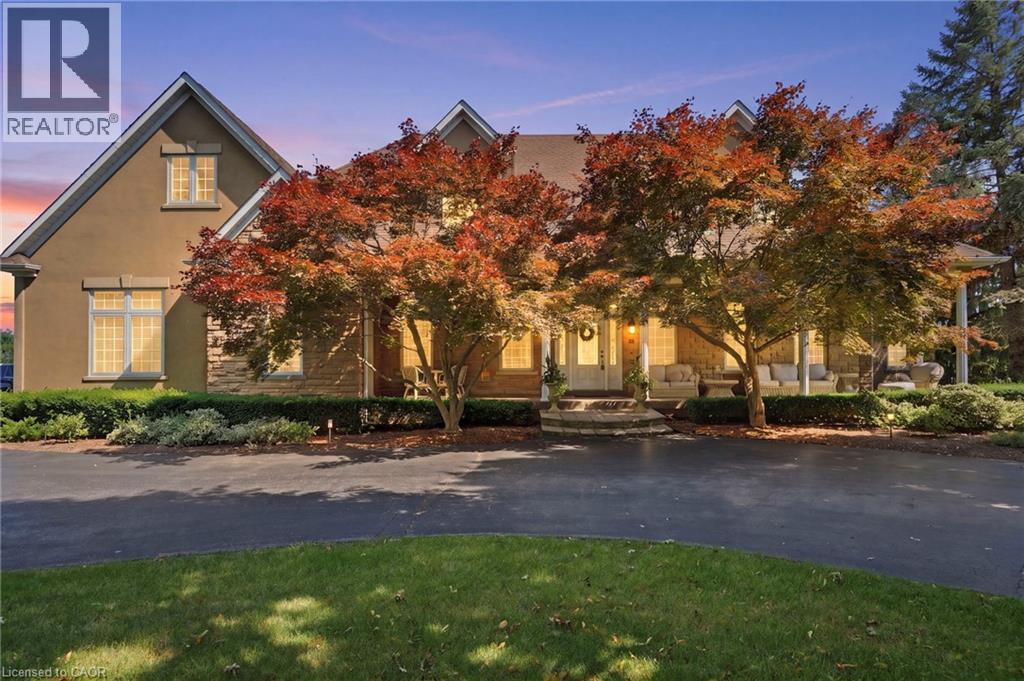
11 Palomino Drive
Carlisle, Ontario
Welcome to an extraordinary estate where elegance meets resort-style living. Nestled on a private property surrounded by mature trees, this exceptional 5-bedroom, 5-bathroom residence offers an unparalleled lifestyle with luxurious finishes, remarkable entertaining spaces & every amenity designed for comfort. The moment you enter the grand foyer with soaring ceilings & stunning glass entry doors; you'll appreciate the home's impressive scale & craftsmanship. Rich hardwood flooring, custom millwork, dramatic stone fireplaces, expansive windows & elegant finishes create warm, inviting spaces filled with natural light & picturesque views. The chef-inspired kitchen is the heart of the home, featuring granite countertops, built-in appliances, an oversized centre island, abundant cabinetry & a bright breakfast area overlooking the mature grounds. The adjoining great room with a wet bar is perfect for entertaining family & friends. The luxurious primary suite with a spa-inspired ensuite, walk-in closet, sauna and indoor hot tub. The walk-out lower level features a secondary kitchen & additional living space, offering excellent flexibility for extended family, guests, or potential in-law accommodations, along with a home theatre, games room & fitness area. Outside, your own private backyard oasis with an inground pool, expansive stone patios, elevated composite deck & beautifully landscaped gardens, providing multiple spaces to relax, entertain and enjoy complete privacy. Offering an unmatched combination of sophistication, comfort and resort-inspired amenities, this estate presents a rare opportunity to own a private retreat designed for luxurious family living and unforgettable entertaining. Recent updates include the pool liner, filter system, heater, pool cover, central A/C, and furnace, all replaced within the last three years. The primary bedroom hot tub is included in as-is condition, as it has not been used by the current owners. Don’t be TOO LATE*! *REG TM. RSA. (id:56248)
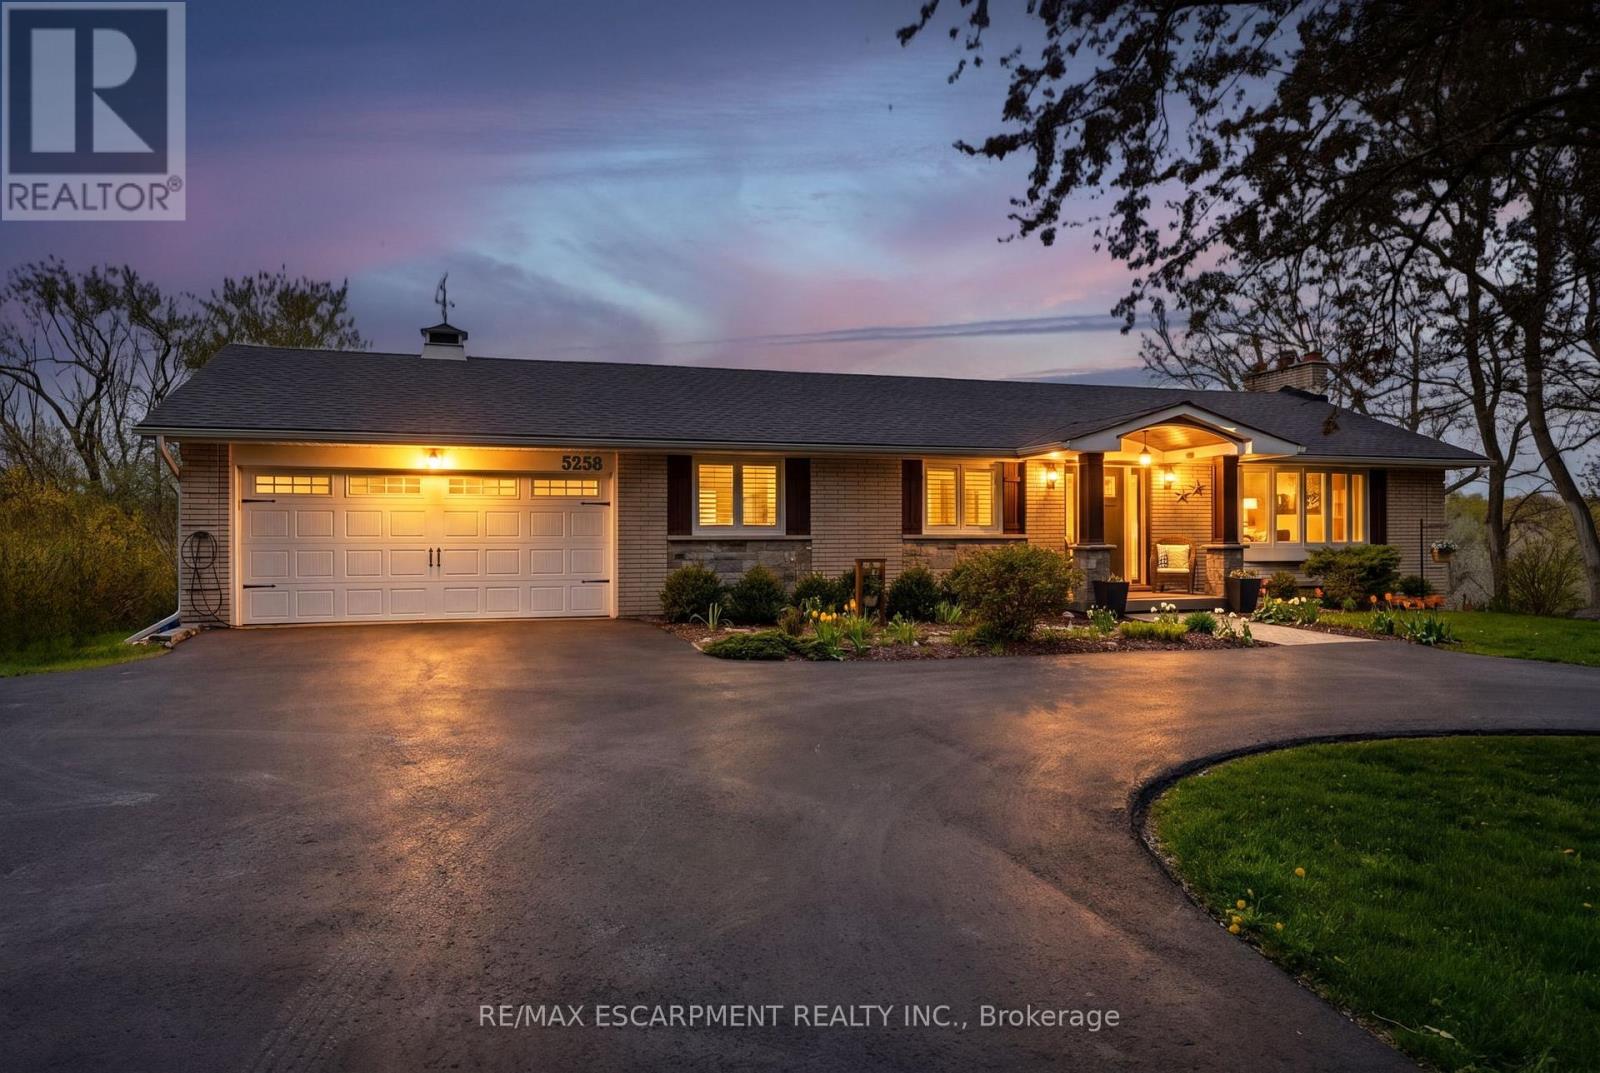
5258 Cedar Springs Road
Burlington, Ontario
Beautifully renovated bungalow offering breathtaking views in every season. Set on a stunning 3/4-acre lot with coveted southwest exposure, this exceptional home captures spectacular sunsets from the sun-filled sunroom overlooking a peaceful forested backdrop. Thoughtfully designed with 2+1 bedrooms and 2.5 bathrooms, the open-concept main level features an inviting living space seamlessly connected to a well-appointed kitchen, perfect for everyday living and entertaining. The fully finished walkout basement extends the living area and adds versatility for guests or family enjoyment. Cozy up by the gas fireplace on the main level or enjoy the warmth and character of the custom stone wood-burning fireplace on the lower level. Step outside to a private deck off the primary bedroom-an ideal spot for morning coffee-while the main lower-level deck sets the scene for evening relaxation with a glass of wine. Multiple outdoor seating areas surround the large in-ground saltwater pool, creating a true backyard retreat for entertaining and family fun. With its exceptional location, panoramic views, and impeccable turn-key condition, this home offers a rare opportunity to enjoy comfort, style, and nature in perfect harmony. Let's get you home! (id:56248)
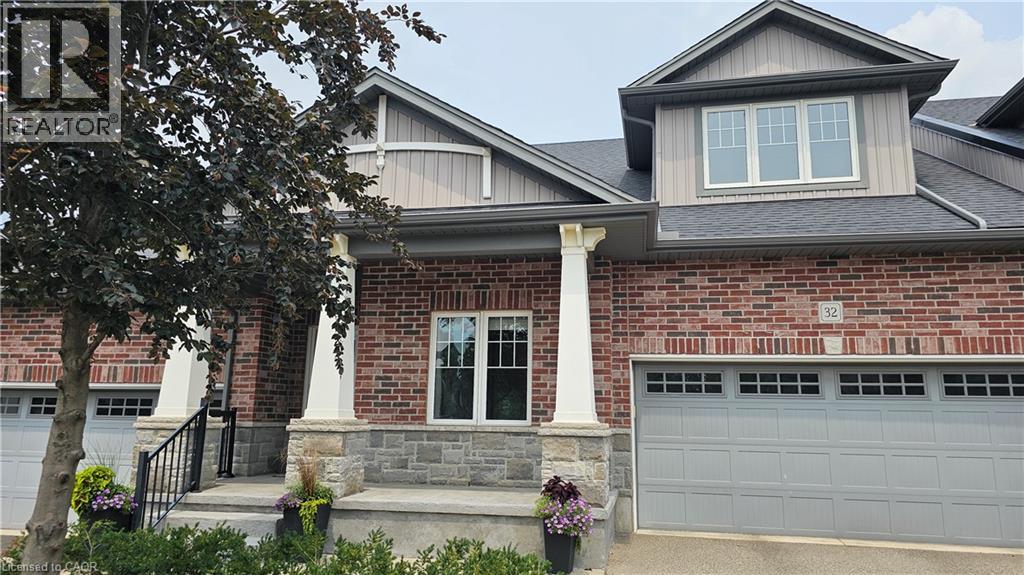
190 Argyle Street Unit# 32
Simcoe, Ontario
Perfectly positioned overlooking the 6th hole of Norfolk Golf & Country Club, this beautifully maintained bungalow condominium offers one of the most desirable settings in Argyle Glen. Whether you're enjoying your morning coffee or unwinding after a great round of golf, the private composite deck provides front-row views of the fairway and surrounding greenspace. Inside, you'll find an inviting open-concept layout with 9-foot ceilings, engineered hardwood flooring and oversized windows that bring the outdoors in. The kitchen is designed for both everyday living and entertaining, featuring granite countertops, a large centre island, walk-in pantry and gas stove. The spacious primary suite includes a walk-in closet and private ensuite, while a second bedroom, full bathroom, main floor laundry and inside entry from the double garage complete the main level. Downstairs, the finished basement expands your living space with a large family room, office, bonus room, 2-piece bathroom and abundant storage, offering flexibility for guests, hobbies or working from home. Lawn care, snow removal and exterior maintenance are included, leaving you more time to enjoy the golf course setting, nearby Lynn Valley Trail and the shops and restaurants of downtown Simcoe. Whether you're downsizing or simply looking for an easier lifestyle, this is an exceptional opportunity in one of Simcoe's most desirable condominium communities. (id:56248)
1024 Ranta Trail
Minden Hills, Ontario
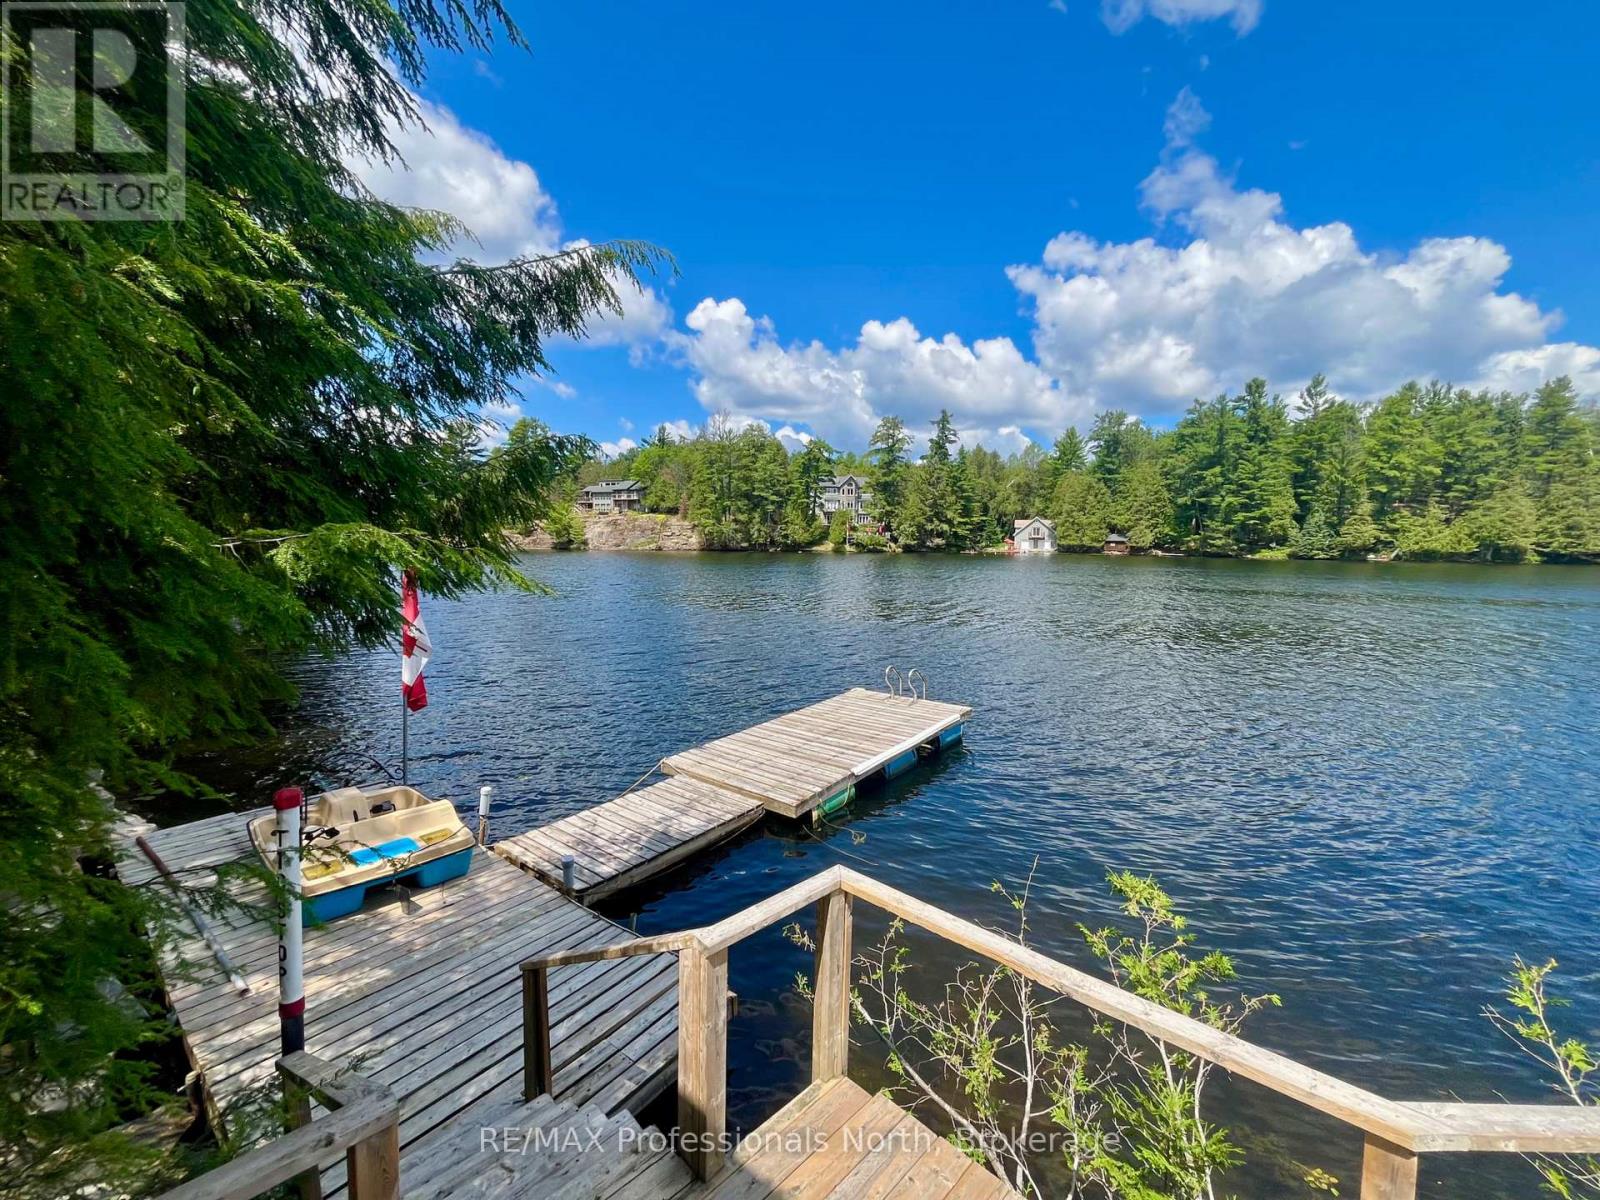
230 feet of shoreline. Prestigious 5-lake Chain. THIS is waterfront living done right!! Welcome to Canning Lake, part of Haliburton County's highly sought-after 5 Lake Chain, where you can boat for miles, cruise into the Village of Haliburton and dock at the Bonnie View Inn for dinner. Set on 0.93 acres, this fully winterized 3-bedroom waterfront home or cottage offers nearly 1,500 total sq. ft. of bright, open-concept living with beautiful lake views from the kitchen, dining and living areas. Large windows and sliding doors open onto the covered lakeside deck, creating the perfect space to relax or entertain. The spacious primary bedroom features a bay window overlooking the water, while the jetted tub is the perfect place to unwind after a day on the lake. Spend your days boating, swimming, fishing and making memories, then end the evening in the lakeside sauna or gathered around the fire overlooking the water. A detached 16' x 30' garage with a new heat pump provides excellent storage and workspace. The property also features a metal roof, GenerLink system, a spacious gravel driveway with plenty of parking, and numerous updates completed over the past five years. Located just minutes from Minden, this is your chance to experience everything the Haliburton waterfront lifestyle has to offer. (id:56248)
82 Fourth Street
Orillia, Ontario
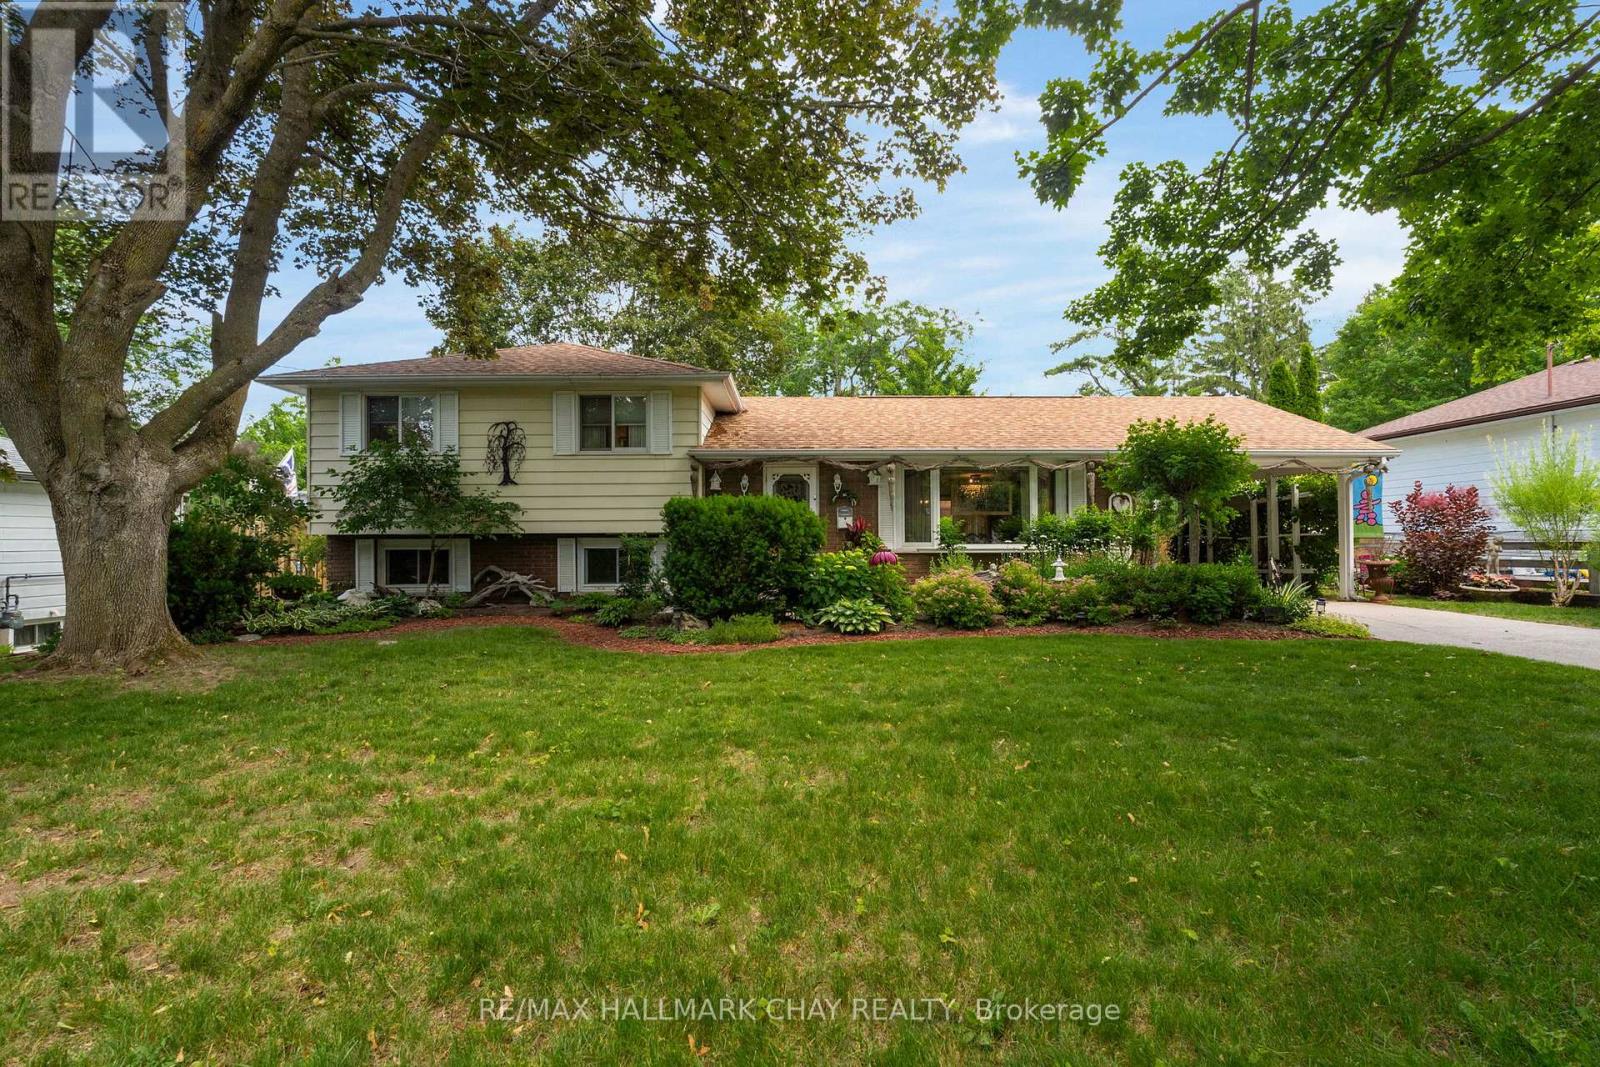
Welcome to 82 Fourth Street, a charming side-split home located in Orillia's highly sought-after North Ward. This beautifully maintained residence offers 3 bedrooms, 1 bathroom, and a warm, inviting atmosphere that blends comfort, character, and exceptional outdoor living. Set on an impressive 75 x 205 ft lot, the property provides outstanding space and privacy. Inside, you'll find bright, welcoming living areas, including a spacious family room complete with a cozy gas fireplace-perfect for relaxing or entertaining year-round. The true highlight of this home is the extraordinary outdoor setting. The meticulously landscaped grounds have been thoughtfully designed and lovingly cared for, creating a park-like environment rarely found in residential properties. Mature trees, vibrant gardens, and carefully planned outdoor spaces reflect pride of ownership at every turn. Enjoy summer evenings under the gazebo or make full use of the detached garage and two garden sheds for storage, hobbies, or workspace. Whether you're a gardening enthusiast or simply appreciate beautiful outdoor surroundings, this property offers endless opportunities to create your own private retreat. Ideally situated just minutes from downtown Orillia, the waterfront, parks, schools, and everyday amenities, this North Ward gem delivers both convenience and lifestyle in one of the city's most desirable neighbourhoods. Properties with this level of care, space, and outdoor beauty rarely come to market-don't miss your chance to make this exceptional property your own. (id:56248)
52 Hawthorne Crescent
Barrie, Ontario
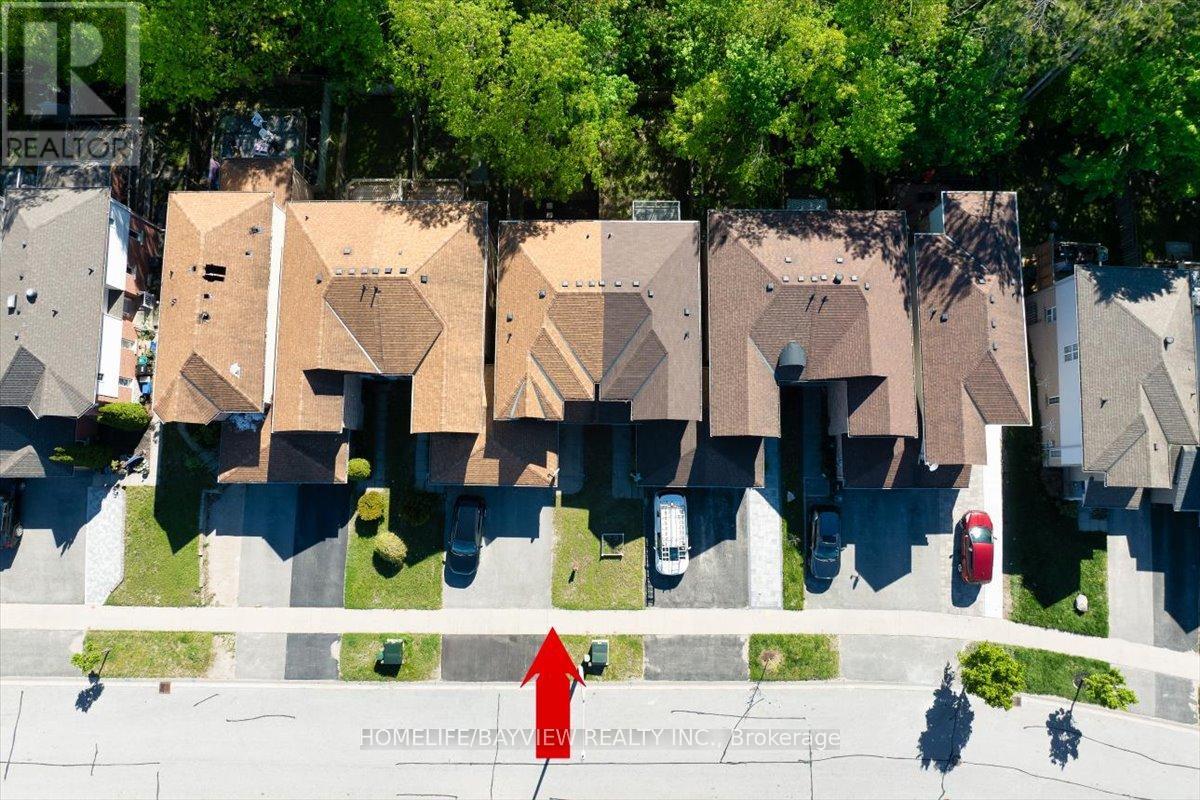
RAVINE LOT! WALK-OUT Basement! Welcome to 52 Hawthorne Crescent - a beautiful 3-bedroom freehold townhome backing onto mature forest in a quiet, family-friendly South Barrie neighbourhood. Featuring new flooring (2026), fresh paint throughout ( 2026), upgraded bathrooms/vanities, modern finishes, new potlighs (2026), a walk-out basement, and a brand new kitchen overlooking the ravine with Brand New S/S Appliances... This bright open-concept home offers comfortable living with Bright Bedrooms. Enjoy a private backyard with no rear neighbours, perfect for relaxing or entertaining. Conveniently located close to schools, parks, shopping, walking trails, transit, Highway 400, Barrie's waterfront, and vibrant downtown. Buyer's Agent to verify all the details. (id:56248)
1440-5 West Oxbow Lake Road
Lake Of Bays, Ontario
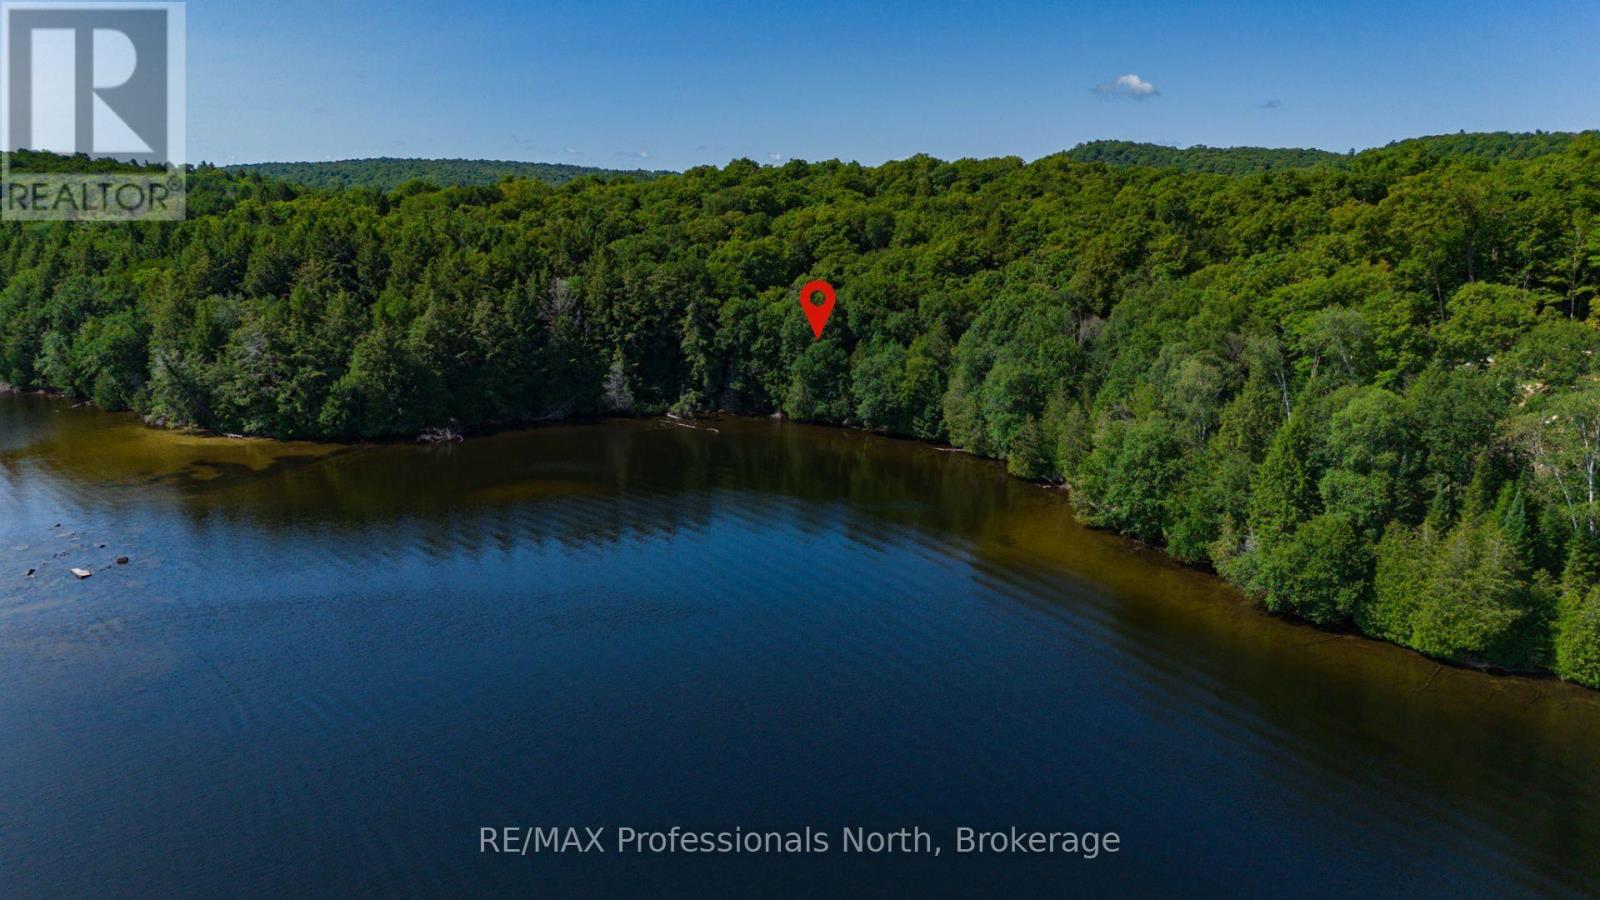
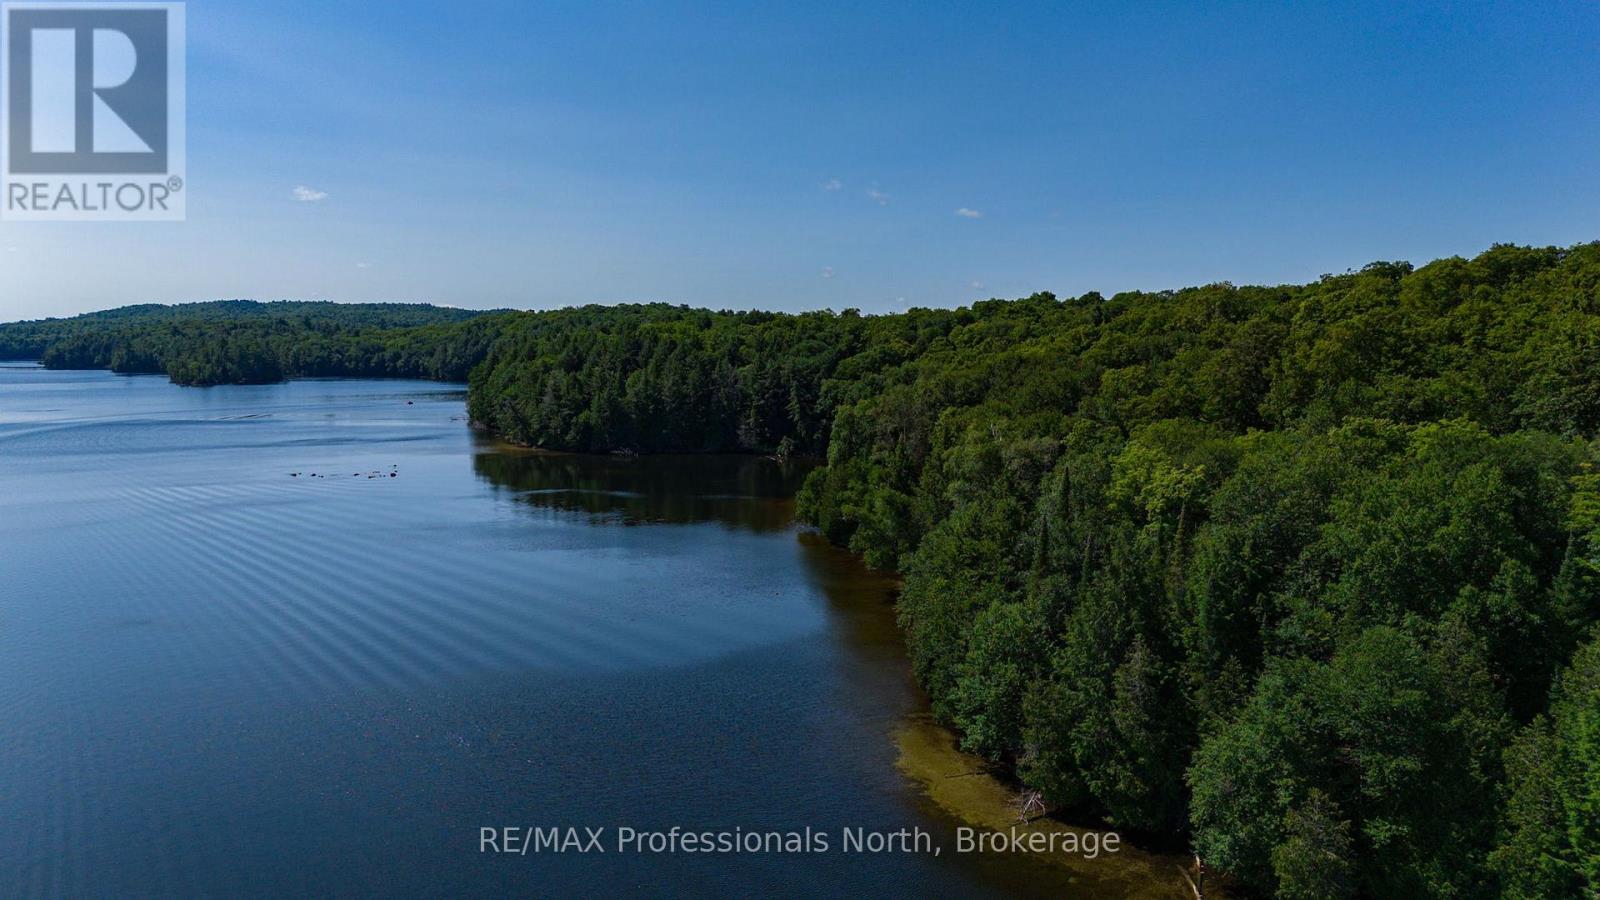
Discover an extraordinary opportunity to own one of Oxbow Lake's most impressive waterfront properties in beautiful Lake of Bays. Spanning approximately 3.2 acres with an incredible 745 feet of pristine shoreline, this fully treed property offers exceptional privacy, breathtaking postcard-worthy views, and the rare luxury of your own private bay. The crystal-clear waters and hard-bottom, sugar-white sandy shoreline create the perfect setting for swimming, paddling, boating, and enjoying the very best of Muskoka waterfront living. The property is level from the road to the building envelope before gently sloping toward the lake, making it ideally suited for a walkout basement design. Underground hydro is currently being installed along the road, adding modern infrastructure while preserving the area's natural beauty. Ideally located just minutes from Lake of Bays and only 20 minutes from Huntsville, with easy access to Dorset, Algonquin Provincial Park, championship golf, hiking trails, and year-round recreation, this is a truly rare opportunity to build an exceptional waterfront retreat on one of Oxbow Lake's finest parcels. (id:56248)
1440-6 West Oxbow Lake Road
Lake Of Bays, Ontario
Build your dream waterfront retreat on the spectacular shores of Oxbow Lake in beautiful Lake of Bays. This exceptional waterfront property offers outstanding privacy, breathtaking lake views, and a pristine hard-bottom, sugar-white sandy shoreline on one of Muskoka's clearest lakes. The thoughtfully contoured topography is ideal for a walkout basement design, with level access from the road leading to a gently sloping building envelope and an easy approach to the water's edge. Surrounded by mature forest and reminiscent of the peaceful beauty of nearby Algonquin Provincial Park, this remarkable property offers the perfect balance of seclusion and convenience. Underground hydro is currently being installed along the road, adding modern infrastructure while preserving the area's natural beauty. Ideally located just minutes from Lake of Bays and only 20 minutes from Huntsville, with convenient access to Dorset, championship golf, hiking trails, and year-round recreation, this is a rare opportunity to create an extraordinary waterfront escape in one of Muskoka's most sought-after settings. (id:56248)
11 Belgrave Square
Markham, Ontario
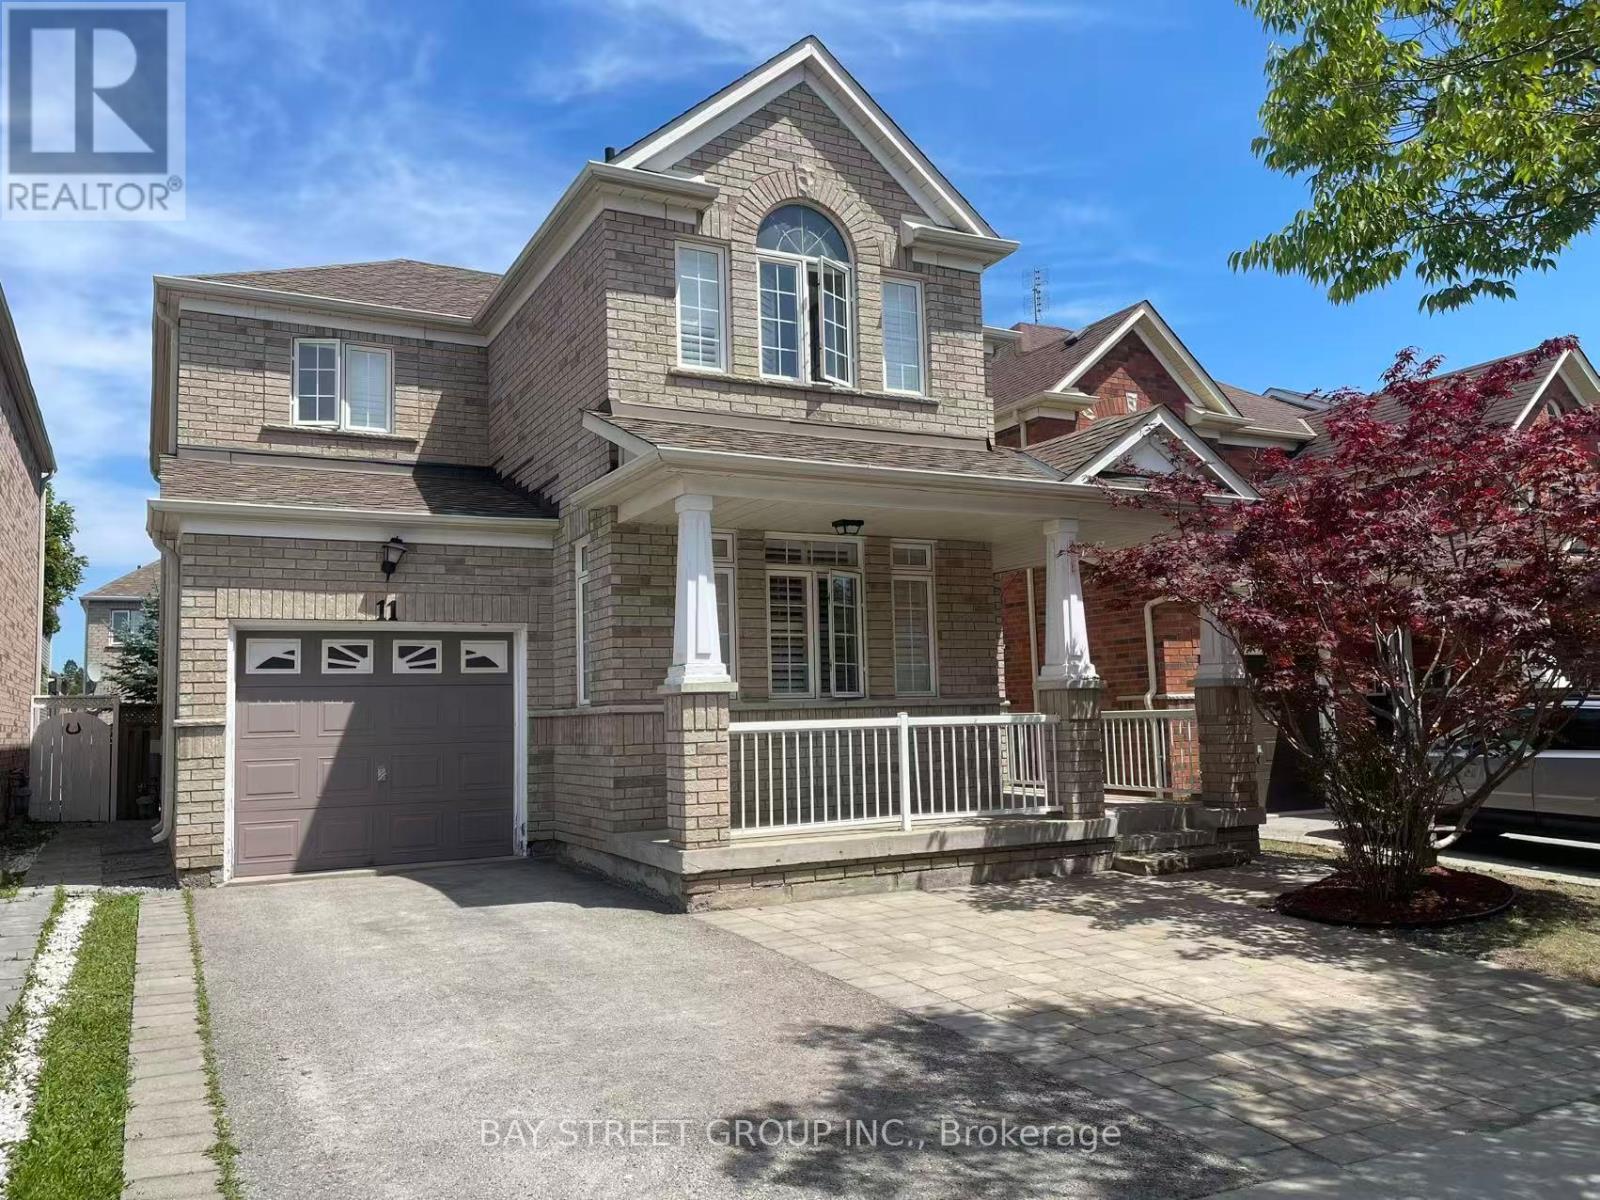
Gorgeous Newly Renovated Detached Home In Top Rank School Area(Stonebridge Ps/Pierre Trudea Hs)*Steps To Berczy Park*Open Concept Layout With 9Ft Ceiling, Newly Paints, Hardwood Flr On Main & Second, Modern Kitchen With Extra Large Cabinets, S/S Appliances, Centre Island, Pantry & Backsplash, Solid Oak Staircase, Direct Access From Garage, Main Flr Laundry, California Shutters, Pot Lights, Interlocking Patio & More. (id:56248)
78 Zippora Drive
Richmond Hill, Ontario
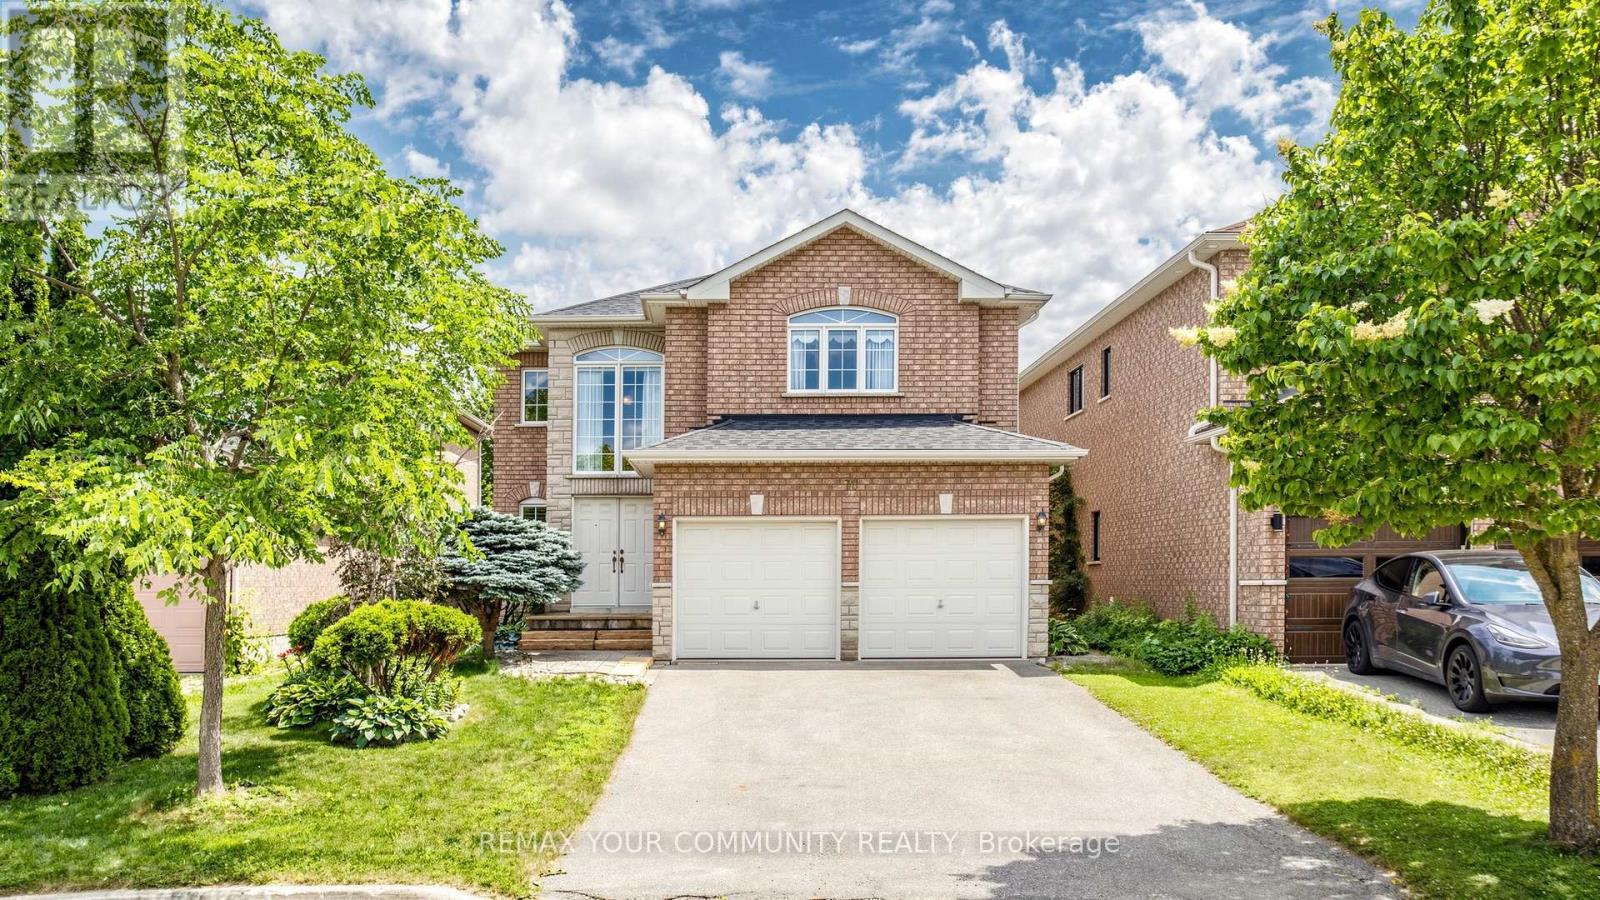
Nestled on a quiet court in one of Richmond Hill's most sought-after family neighbourhoods, this spacious 4-bedroom detached home presents a rare opportunity to own a solidly built residence on an enormous deep lot. Offering an ideal combination of space, functionality, and long-term potential, this home is perfect for growing families, multi generational living, or buyers looking to personalise a quality-built property in an exceptional location.Inside, you'll find an inviting layout highlighted by oversized bedrooms, a beautiful wood staircase, and a generously sized family kitchen featuring abundant cabinetry and storage to meet the needs of everyday living and entertaining alike. The home's thoughtful design provides comfortable living spaces with room for everyone to gather or enjoy their own privacy.The walk-out basement offers outstanding in-law suite potential, making it an excellent option for extended family accommodations or future flexibility. From the lower level, step directly into the expansive backyard, where the enormous deep lot provides endless opportunities to create your own outdoor retreat, whether it's a garden, play area, entertaining space, or future landscaping vision.Ideally located just minutes from top-rated schools, parks, shopping, restaurants, public transit, and everyday conveniences, this home delivers the perfect balance of peaceful court living and outstanding accessibility. Well constructed, generously proportioned, and situated in one of Richmond Hill's most desirable communities, this is an exceptional opportunity to invest in a home offering comfort, space, and lasting value. Measured at 3557 SQFT above grade. (id:56248)
149 - 10 Bassett Boulevard
Whitby, Ontario
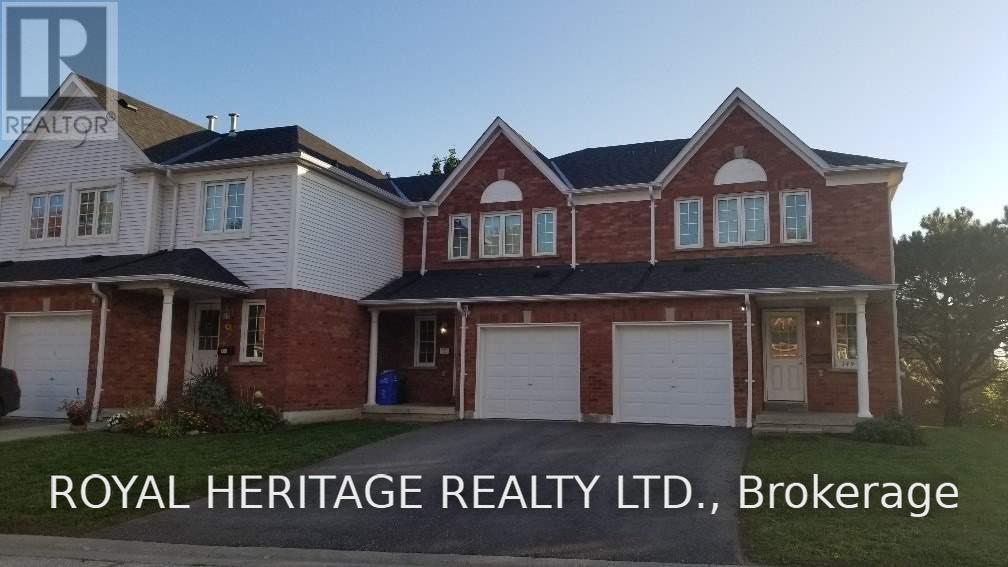
Nestled in the Heart of Whitby, In A Premium Location Within The Coveted Enclave Of Bradley Estates, This "Just Renovated" And Freshly Painted End-Unit 3 Bedroom Town home Presents a Wonderful Opportunity. Enjoy A Brand New Kitchen and New Luxury Vinyl Plank Flooring on The Entire Main Level. Upstairs Includes Recently Installed High Quality Carpet In The Bright & Generously Sized Bedrooms. Offering a Quiet, Parkette View As Well As A Cute Private Backyard, This Charming Home Provides Easy, Maintenance-Free Living. Conveniently Located Close To Parks And Green spaces, Excellent Schools, Great Shopping And Easy Access To 401, 407, & 412. Don't Miss Your Chance To See And Secure This Exceptional Move-In-Ready Property. (id:56248)
Main - 264a Hastings Avenue
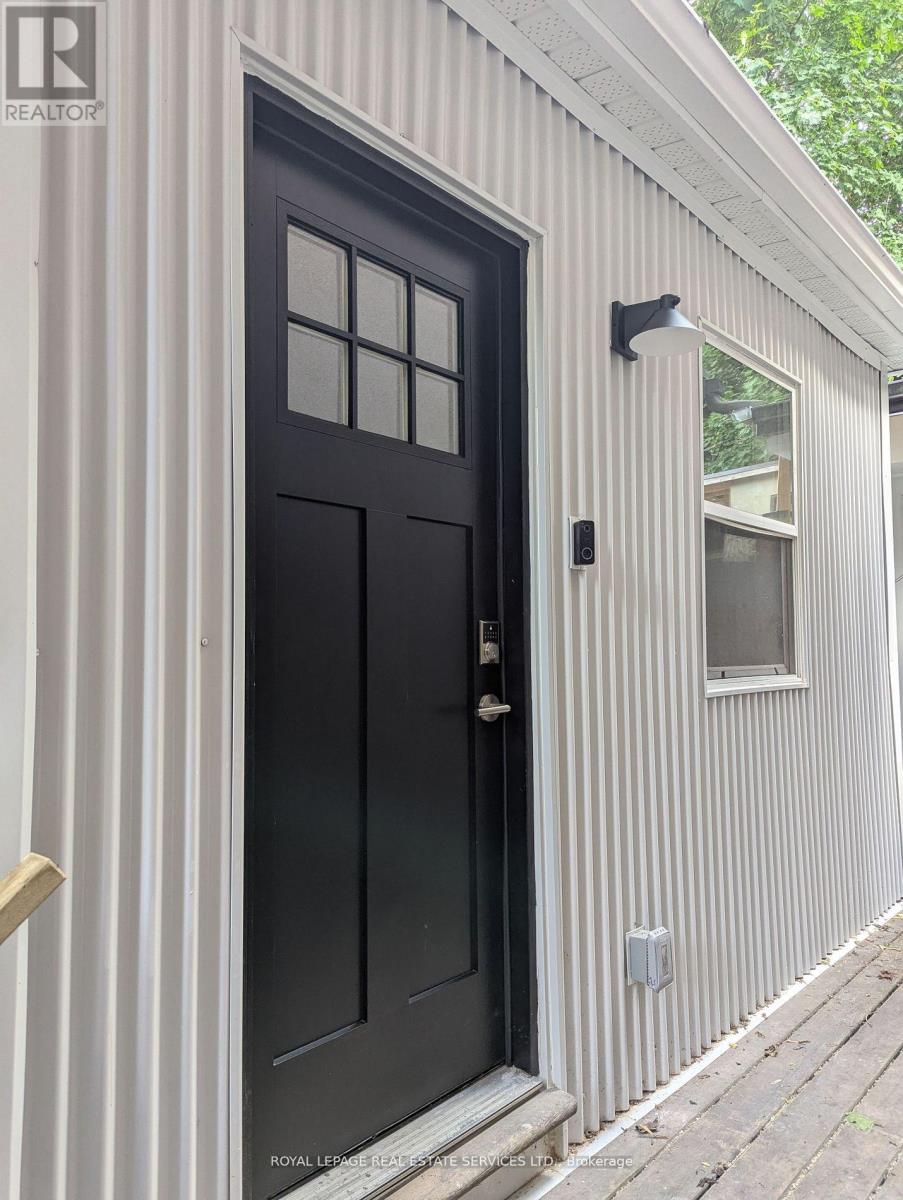
Toronto, Ontario
Renovated 3 bed + 2 bathroom unit on the main floor and lower level of a duplex on a quiet, tree-lined street in Gerrard East. New stainless steel appliances with gas stove, dishwasher, and red travertine counter and island. Walnut cabinetry and engineered hardwood throughout the main floor. Brand new windows, furnace, and AC; lighting, with some original trim and fireplace mantle. Brand new washer and gas dryer. Finished concrete flooring in basement. Shared deck in the front of the house with a perennial front yard garden. Streetcar on Gerrard. Steps to Greenwood Park. Off-leash dog park and skating rink. Farmers market every Sunday. Minutes to shops on Queen St. or restaurants on Gerrard. Utilities extra. Street permit parking in front on quiet street. Ideal for a couple that needs offices, 2 or 3 friends, or a small family. Pet friendly. Available Sept 1. (id:56248)
1207 - 10 Stonehill Court
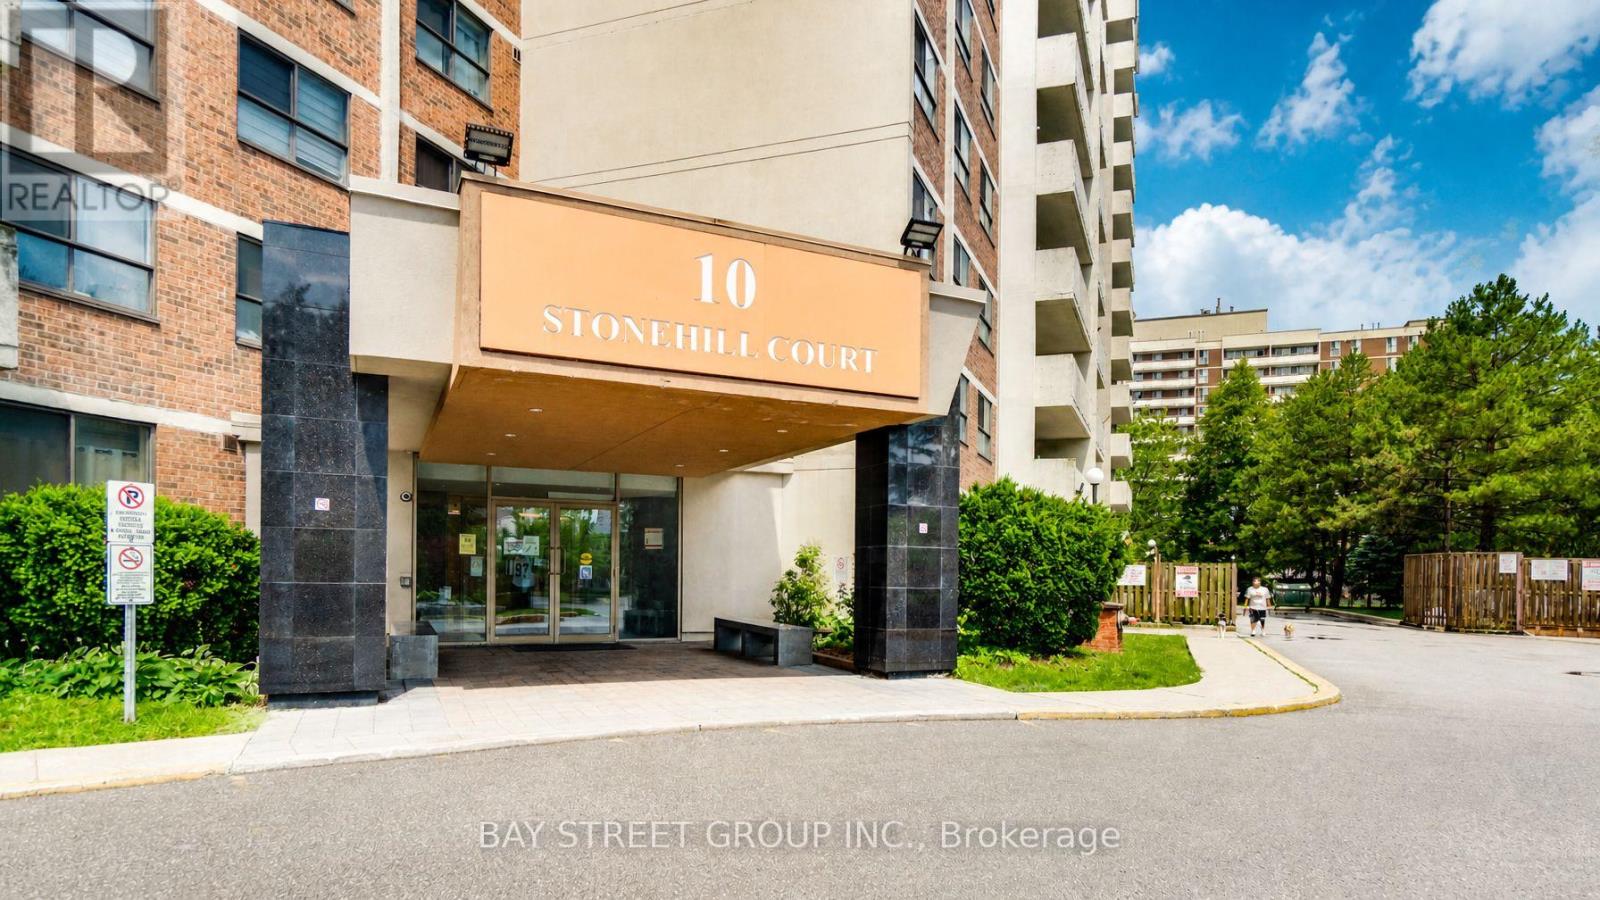
Toronto, Ontario
Welcome To Unit 1207 At 10 Stonehill Court, A Bright, Spacious And Well-Kept 3-Bedroom Condo In The Highly Convenient Warden & Finch / L'Amoreaux Community! One Of The Largest 3-Bedroom Layouts In The Building, Offering Approx. 1,150 Sq Ft Of Functional Living Space With A Large Open Balcony And Abundant Natural Light. | KEY HIGHLIGHTS: 3 Spacious Bedrooms | 2 Washrooms | Approx. 1,150 Sq Ft | 1 Underground Parking Included | Large Open Balcony | Open-Concept Living & Dining Area | Ensuite Locker / Storage | Ensuite Laundry | Well Maintained & Move-In Ready | All Utilities Included In Maintenance Fee: Heat, Hydro & Water! | SUITE FEATURES: Bright And Practical Layout With Generous Living And Dining Areas, Perfect For Family Living And Entertaining. Three Well-Sized Bedrooms Provide Excellent Space For Growing Families, First-Time Buyers Or Investors. Updated Kitchen Features Newer Countertop, Newer Sink and Backsplash, Giving The Home A Fresh And Modern Look. Large Balcony Extends Your Living Space And Offers A Great Spot To Enjoy Morning Coffee Or Fresh Air. | BUILDING & AMENITIES: Well-Managed Condominium With Great Recreational Facilities Including Party Room, Gym, Children's Playground And Visitor Parking. | PRIME LOCATION: Steps To TTC, Bridlewood Mall, Restaurants, Shopping, Grocery Stores, Library, Community Centre, Parks And Everyday Conveniences. Minutes To Seneca College, Hwy 401, Hwy 404, Schools, Hospital And Major Transit Routes. | A Rare Opportunity To Own A Large 3-Bedroom Condo With Parking And Utilities Included In The Maintenance Fee In A Prime Scarborough Location. Perfect For End Users And Investors Alike! (id:56248)

6153 Weisenberg Road
Centre Wellington, Ontario
A PRIVATE COUNTRY ESTATE DESIGNED FOR FAMILY, ENTERTAINING, AND EVERYDAY LIVING. Set on over three private acres in the countryside just outside West Montrose, this extensively-renovated property offers exceptional space, flexibility, and comfort for large families, multi-generational living, or those seeking a peaceful rural retreat without sacrificing modern conveniences. Featuring five plus one bedrooms and seven bathrooms (five full and two half), the home has been thoughtfully updated throughout. A major renovation in 2017 transformed the main floor, which was taken back to the studs and rebuilt with custom cabinetry, premium finishes, oak staircases and railings, updated flooring, lighting, interior doors, and a beautiful wood fireplace. A high-end Thermador appliance package anchors the kitchen and entertaining spaces. Beyond the cosmetic improvements, extensive investments have been made in the home's infrastructure, including updated water treatment systems, on-demand hot water, Sonos multi-zone audio, Cat6 wiring throughout, a deep well pump replacement, and two new propane furnaces installed in 2025. Outside, the property is designed for both relaxation and entertaining. Enjoy the above-ground pool, hot tub, powered party hut, mature trees, and expansive outdoor space. A detached workshop/garage with a 60-amp sub-panel provides excellent flexibility for hobbyists, contractors, vehicle storage, or workshop space. Offering privacy, space, and extensive upgrades throughout, this is a rare opportunity to enjoy turnkey country living just minutes from Waterloo Region, Elora, and Guelph. (id:56248)
2602 - 65 Bremner Boulevard
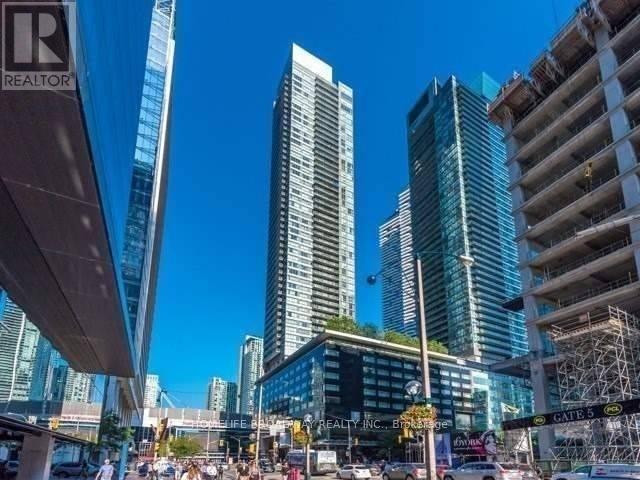
Toronto, Ontario
Award winning Maple Leaf Square. Luxurious 2 Bdrm /& 2 bath + 1 parking. SW facing with amazing location & views. Upgraded throughout, 9 ft ceilings & balcony. S/S appliances, granite counter tops. Prime location, indoor access to TTC, Union Station & The Path System. Shopping, dining, fitness facilities, bank, day-care all right where u live! (id:56248)
203 - 200 Russell Hill Road
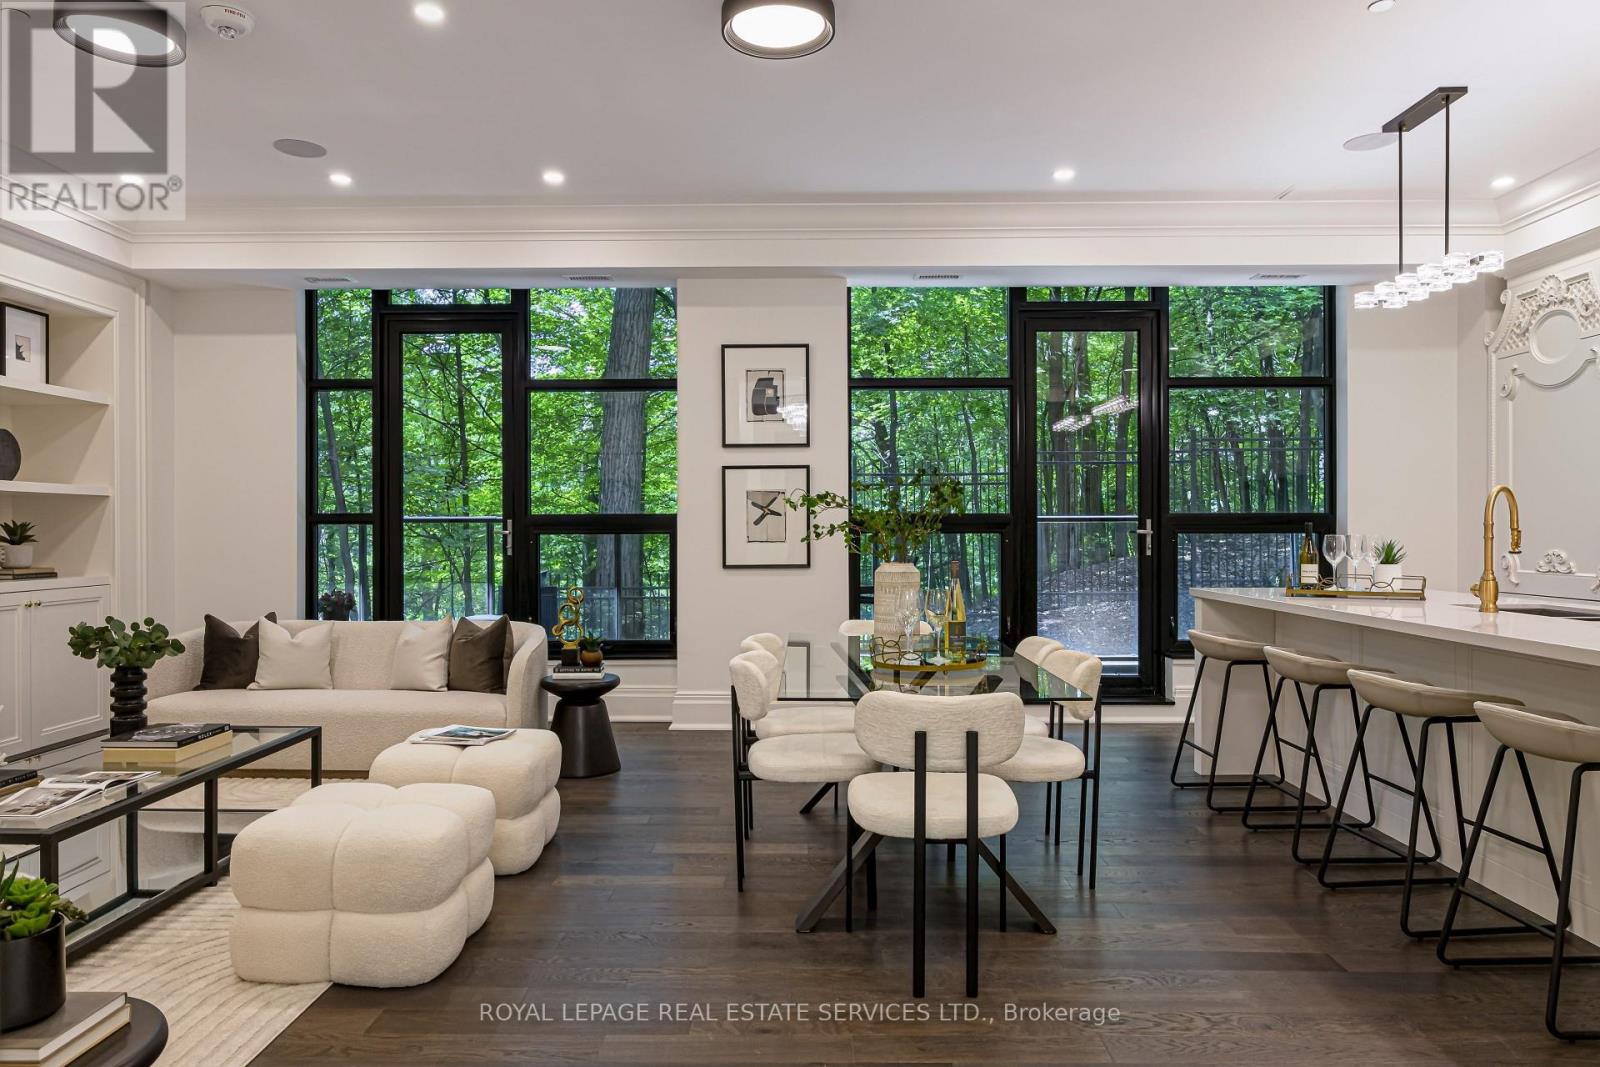
Toronto, Ontario
An exquisite new residence in South Hill on the curve of Russell Hill just south of Clarendon. Nestled into the Nordheimer Ravine, this corner suite faces west into the ravine & north toward the hillside, with high ceilings and large windows that fill the suite with light and showcase the beautiful views. Entering the suite, the breathtaking ravine views create a stunning first impression. Beyond the elegant rotunda, the comfortable open concept living, dining and kitchen area feels just right. 2 walkouts lead to the west terrace with a gas BBQ hookup, extending the living space outdoors. For cooler evenings, a gas fireplace flanked by custom shelving and storage cabinetry provides a warm focal point. The stunning kitchen features an impressive marble topped island with seating for 4, premium Miele appliances including a wine fridge and coffee system. Down the hall are the 2 bedrooms, each with an ensuite and a walkout to the 2nd terrace facing north. The primary bedroom occupies the NW corner, overlooking the ravine with terrace access. Its luxurious ensuite features vanities on west & east walls, an oversized glass shower, an enclosed water closet & an oversized bathtub. The guest bedroom includes a 4 piece ensuite & a double closet. Completing the suite are a powder rm, an office & a spacious laundry rm with a full-size washer and dryer, a utility sink and storage. 2 owned parking spaces with 2 adjacent storage rooms are included. The building: Arriving at the circular drive centred around an elegant limestone fountain, valet parking awaits. Entering the foyer, you are greeted by the outstanding House Manager, Karl, and his team known for their professionalism, efficiency and exceptional service. Off of the foyer is the lovely piano lounge, with a long bar and seating designed for mingling, and an intimate card room. Downstairs is an impressive gym and soon, an event room, a catering kitchen and ravine side patio. An oasis in the centre of the city awaits you. (id:56248)
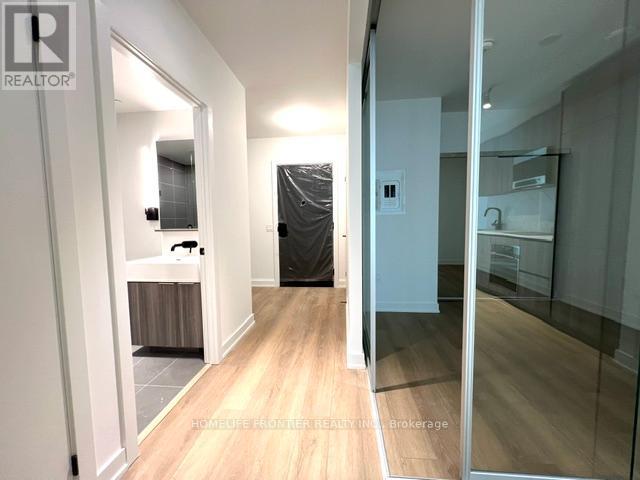
624n - 117 Broadway Avenue
Toronto, Ontario
Welcome to contemporary urban living at Line 5 Condos! This stunning 2-bedroom plus den, 2-bathroom suite at 117 Broadway Avenue offers a functional open-concept layout with stylish, carpet-free flooring throughout. Located on the 7th floor in the heart of Yonge & Eglinton, the unit features 9-foot ceilings, a modern kitchen with quartz countertops, sleek laminate flooring, and a spacious den ideal for a home office or study. Residents enjoy an exceptional selection of luxury amenities, including a party room, private dining area, fully equipped fitness centre, yoga studio, indoor pool, sauna, beautifully landscaped outdoor spaces, and 24-hour concierge service for comfort, security, and convenience. Ideally situated just steps to TTC, Nearby the Yonge & Eglinton subway, New Line 5 Eglinton (Mount Pleasant Station), shopping, restaurants, cafés, parks, and everyday conveniences, this is an outstanding opportunity to experience one of Toronto's most vibrant and sought-after neighborhoods. (id:56248)
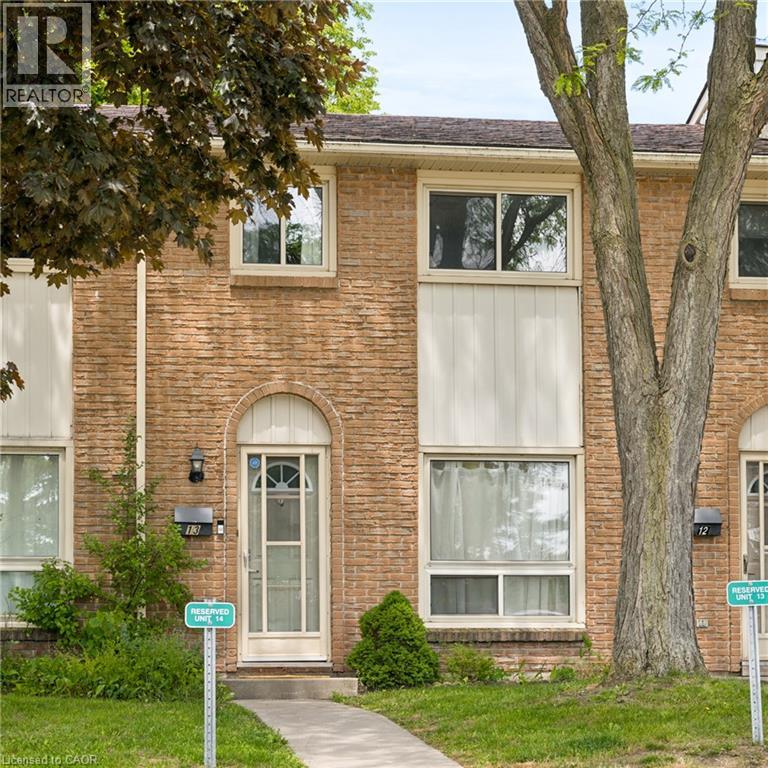
165 Green Valley Drive Unit# 13
Kitchener, Ontario
Located in Kitchener's established Pioneer Park neighbourhood, this 3-bedroom, 1-bath condo townhome is a solid two-storey layout at an accessible price point. The main floor features a bright living room with wide-plank flooring(2026) and a large window overlooking mature trees - a calm, comfortable space to come home to. The kitchen offers warm oak cabinetry and beautiful backsplash, with plenty of storage and a separate dining area just steps away. Upstairs you'll find three bedrooms, including a primary with treetop views, plus a renovated 4-piece bath with a tiled tub surround and updated vanity. The finished basement adds a generously sized rec room - ready for whatever you need the extra space for. Out back, a paved patio and mature shade tree make for a pleasant outdoor retreat, with no rear neighbours. Close to Pioneer Park Shopping Centre, transit, walking trails, parks, and Conestoga College, with easy Hwy 401 access. A well-priced entry point into the market for first-time buyers or a low-maintenance addition to an investment portfolio. (id:56248)
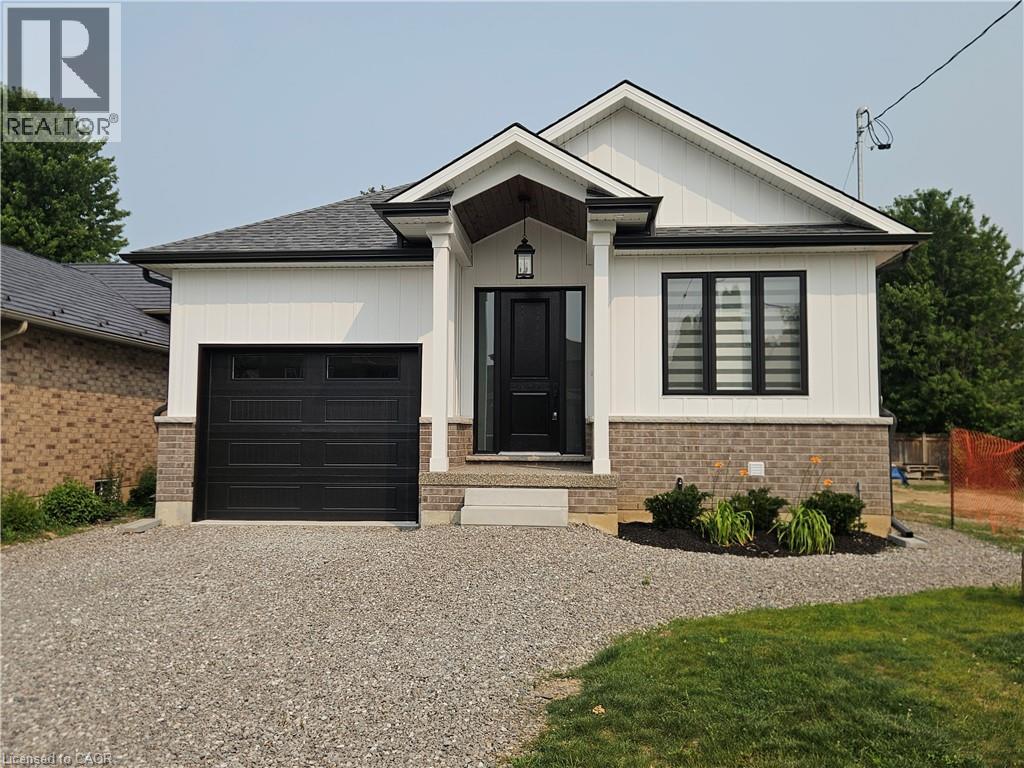
115 Chesley Street Unit# Lower
Hamilton, Ontario
Be the first to live in this brand-new, never-lived-in 2-bedroom, 1-bathroom apartment in a newly constructed home on Hamilton's desirable West Mountain. Built to today's high construction standards, this bright, modern suite offers excellent insulation, enhanced energy efficiency, and year-round comfort. Enjoy large above-grade windows that flood the space with natural light, along with your own dedicated HVAC system for independent heating and cooling, helping provide a fresh, comfortable living environment. Utilities are included for added convenience. Ideally located close to shopping, restaurants, parks, transit, and major highways, this exceptional home is perfect for professionals or couples seeking quality, comfort, and modern living. Available immediately. (id:56248)
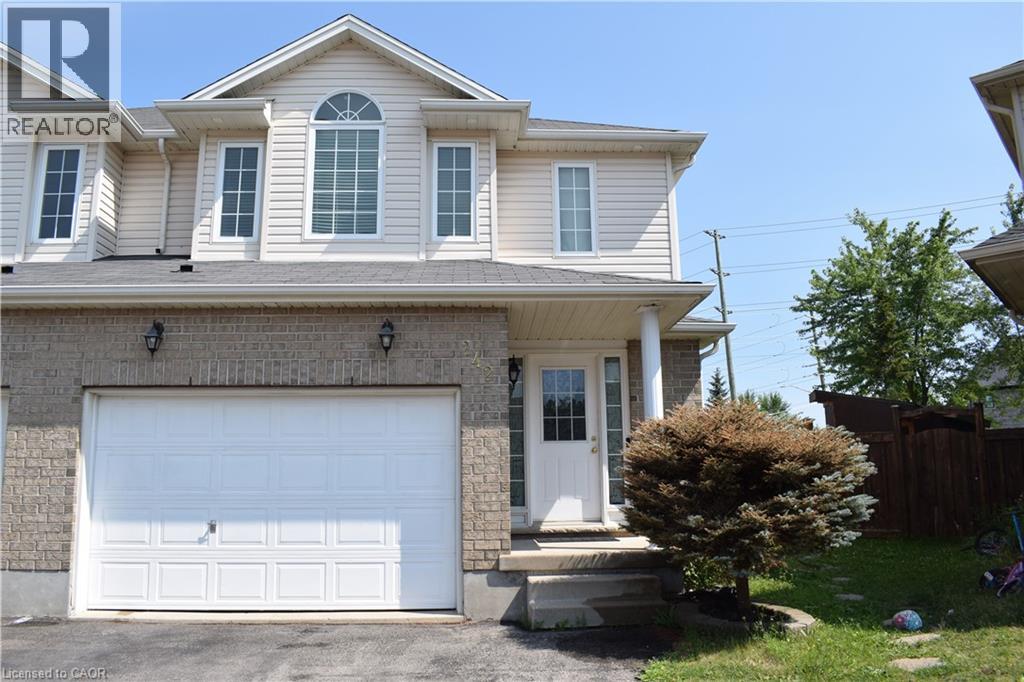
242 Buttercup Court
Waterloo, Ontario
Beautiful Savid-Built Semi in Desirable Laurel Creek! Exceptional 1,867 sq. ft. semi-detached home on a rare pie-shaped lot featuring 4 bedrooms, 3 bathrooms, 9-ft ceilings, an open-concept layout, a maple kitchen, main-floor laundry, and a spacious primary suite with a walk-in closet and ensuite. Full brick exterior with a 1.5-car garage. Upper Level only. Located near top-rated schools, The Boardwalk, Costco, universities, the YMCA, parks, trails, and all major amenities. A must-see home in one of Waterloo's most sought-after neighbourhoods! Contact me today to book your private showing. (id:56248)
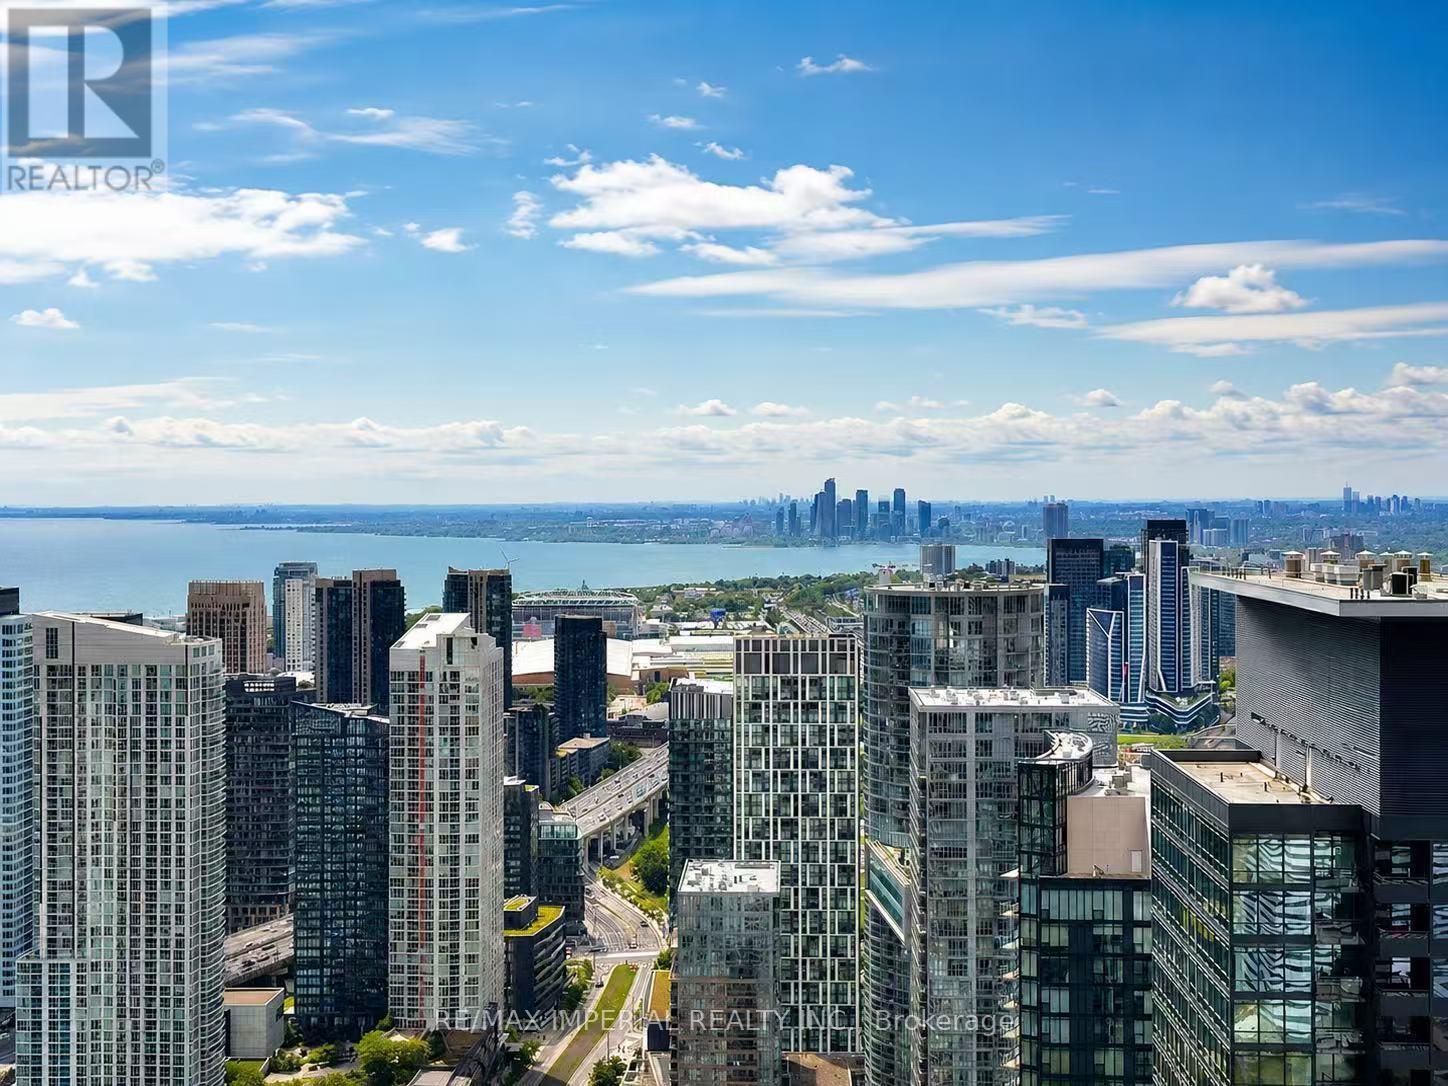
5701 - 3 Concord Cityplace Way
Toronto, Ontario
***1 PARKING, 1 LOCKER | LAKE VIEW | DOUBLE CLOSETS*** Experience refined urban living at Concord CityPlace. This luxurious suite showcases breathtaking panoramic views of Lake Ontario and Toronto's iconic skyline through floor-to-ceiling windows. Thoughtfully designed with an exceptionally efficient layout, featuring a spacious bedroom with double closets, premium Miele appliances, and a large heated balcony for year-round enjoyment. Located in the heart of Toronto's vibrant Entertainment District, just steps to the CN Tower, Rogers Centre, Union Station, The Well, Scotiabank Arena, waterfront trails, world-class dining, shopping, and transit. An exceptional opportunity to enjoy luxury living in one of downtown Toronto's most coveted communities. (id:56248)
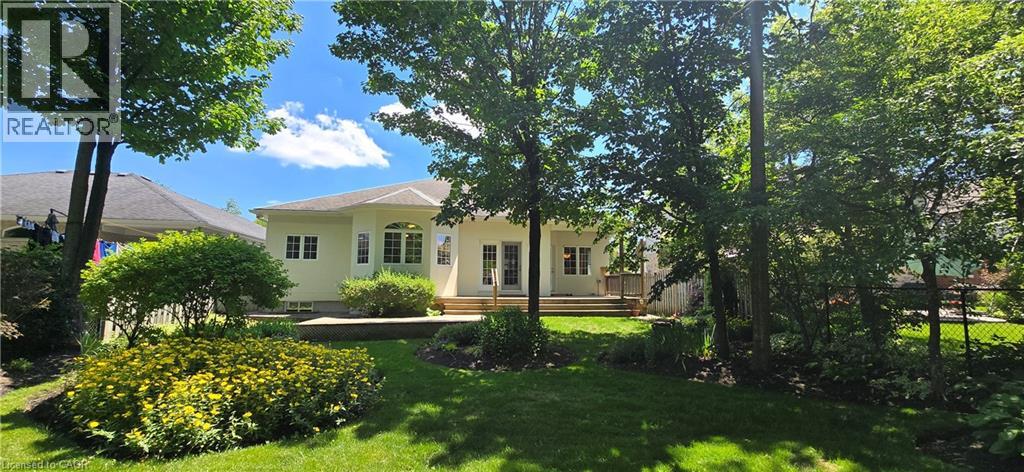
44 Laschinger Boulevard
New Hamburg, Ontario
Curb appeal at its finest in this custom-built 3+1 bedroom, 3 bath bungalow with double-car garage, ideally situated on a desirable tree-lined street full of character. The striking stucco exterior makes a wonderful first impression, while inside, bright maple hardwood flooring flows through the living and dining rooms and into the kitchen, dinette, and great room. Designed with both comfort and entertaining in mind, the open-concept kitchen overlooks the dinette and family room, where a cozy gas fireplace and an abundance of windows provide beautiful views of the private, fully fenced, treed backyard. Sliding doors from the dinette lead to two decks, with a covered area creating the perfect setting for outdoor enjoyment. The spacious primary bedroom is bright and inviting, complete with a walk-in closet and 4-piece ensuite. Two additional bedrooms, a 4-piece main bath with large linen closet, and main floor laundry add to the home’s functionality. The finished basement extends the living space with a large rec room featuring a gas fireplace and bar, an additional bedroom, 3-piece bath, and cold cellar. Additional updates include a new furnace and A/C in 2024, plus a one-year-old water softener. Located in the welcoming full-service town of New Hamburg, close to the highway, trails, shopping, and restaurants, this is truly a must-see home. (id:56248)
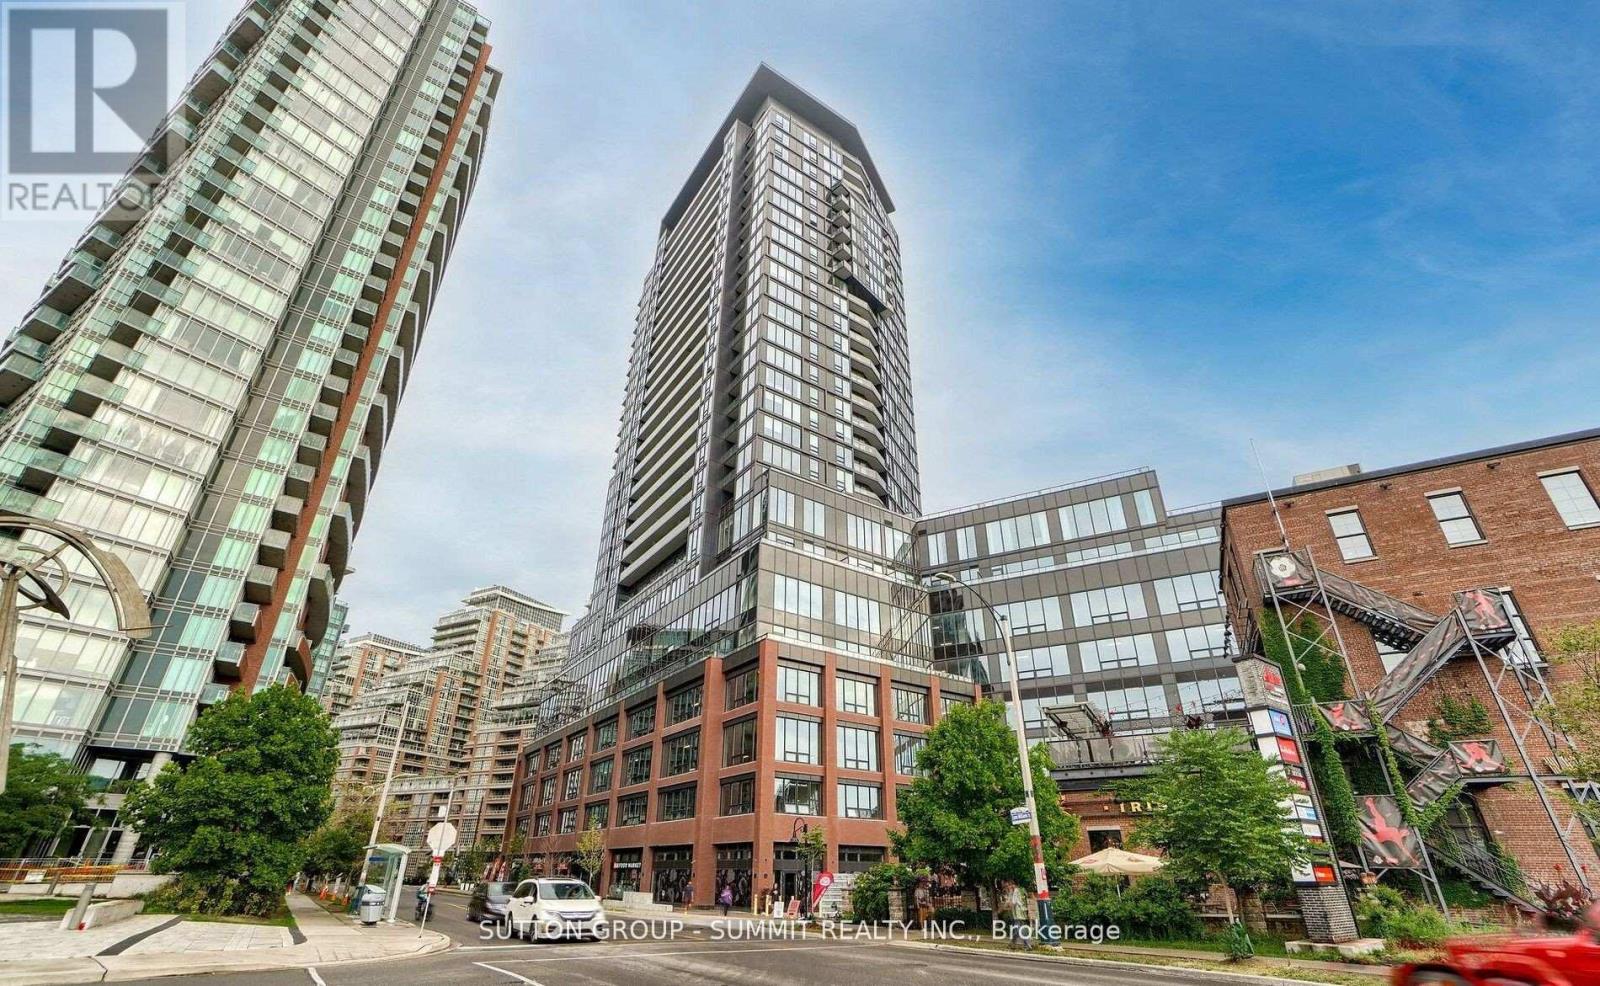
1507 - 135 East Liberty Street N
Toronto, Ontario
**Upgraded & Fully Renovated 1+ Den Condo for Lease in Liberty Village, Toronto**Welcome to this beautifully upgraded **1-bedroom plus den** condo in the heart of **Liberty Village**, one of Toronto's most sought-after neighbourhoods. This stylish **611 sq. ft.**suite, complemented by a **95 sq. ft. private terrace**, offers the perfect blend of modern comfort and vibrant city living.The unit has been **fully renovated** with **new laminate flooring**, **fresh paint throughout**, and **premium window blinds**, creating a bright, contemporary, move-in-ready space. The versatile den is ideal for a home office, study, or guest area.Step outside to your spacious private terrace-perfect for enjoying your morning coffee, relaxing after work, or entertaining friends. Located just steps from **Metro**, trendy restaurants, lively bars, charming breakfast cafés, boutique shops, and everyday conveniences, you'll enjoy the best of Liberty Village right at your doorstep. Easy access to public transit and major routes makes commuting throughout Toronto effortless. Don't miss this exceptional opportunity to lease a beautifully upgraded home in vibrant Liberty Village! Modern window blinds included* Bright, open-concept layout* Steps to Metro, cafés, restaurants, bars, shopping, and transit* (id:56248)
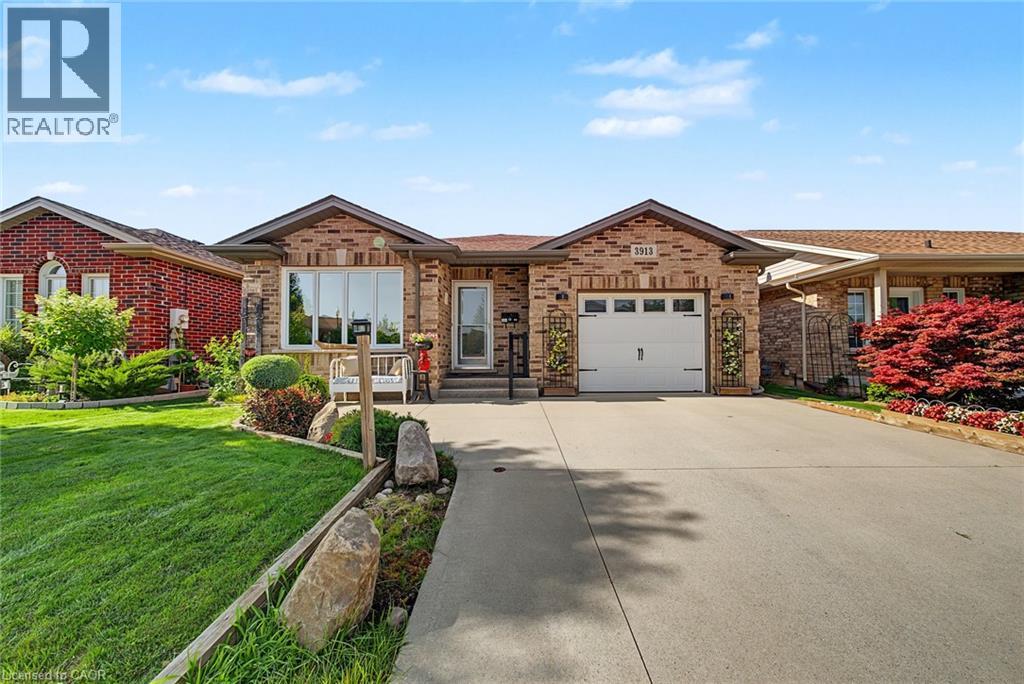
3913 Primrose Lane
Lincoln, Ontario
Welcome to 3193 Primrose Place in Vineland, a beautifully maintained 2-bedroom, 2-bathroom home located in the highly desirable Cherry Hill Adult 55+ Lifestyle Land Lease Community by Parkbridge Lifestyle Communities. Offering comfortable one-floor living and a functional layout, this home is ideal for those seeking a relaxed, low-maintenance lifestyle. The bright main level features a spacious living and dining area, a well-appointed kitchen, convenient main-floor laundry, and a generous primary bedroom with a private 4-piece ensuite. A second bedroom and full bathroom provide comfortable space for guests or a home office. The partially finished basement offers additional living space with a recreation area complete with a bar, plus plenty of storage. Step outside to enjoy the private deck with a natural gas BBQ hookup. Additional features include a shed, attached 1.5-car garage, parking for two vehicles, and a new roof (2023). Cherry Hill residents enjoy an exceptional lifestyle with an expansive clubhouse featuring a great room, warming kitchen, exercise facilities, library, craft/meeting room, billiards, darts, indoor shuffleboard, washrooms, men's and ladies' shower/locker rooms, and an outdoor heated saltwater pool. A secondary patio with BBQ and outdoor furniture, along with beautifully maintained parkettes featuring a gazebo, pond, and fountains, provide wonderful spaces for community events and social gatherings. Residents also benefit from professionally managed common areas and are just minutes from golf courses, wineries, shopping, restaurants, parks, beaches, and major highways. Experience carefree living in one of Niagara's premier 55+ adult lifestyle communities. (id:56248)
1307 - 220 Victoria Street
Toronto, Ontario
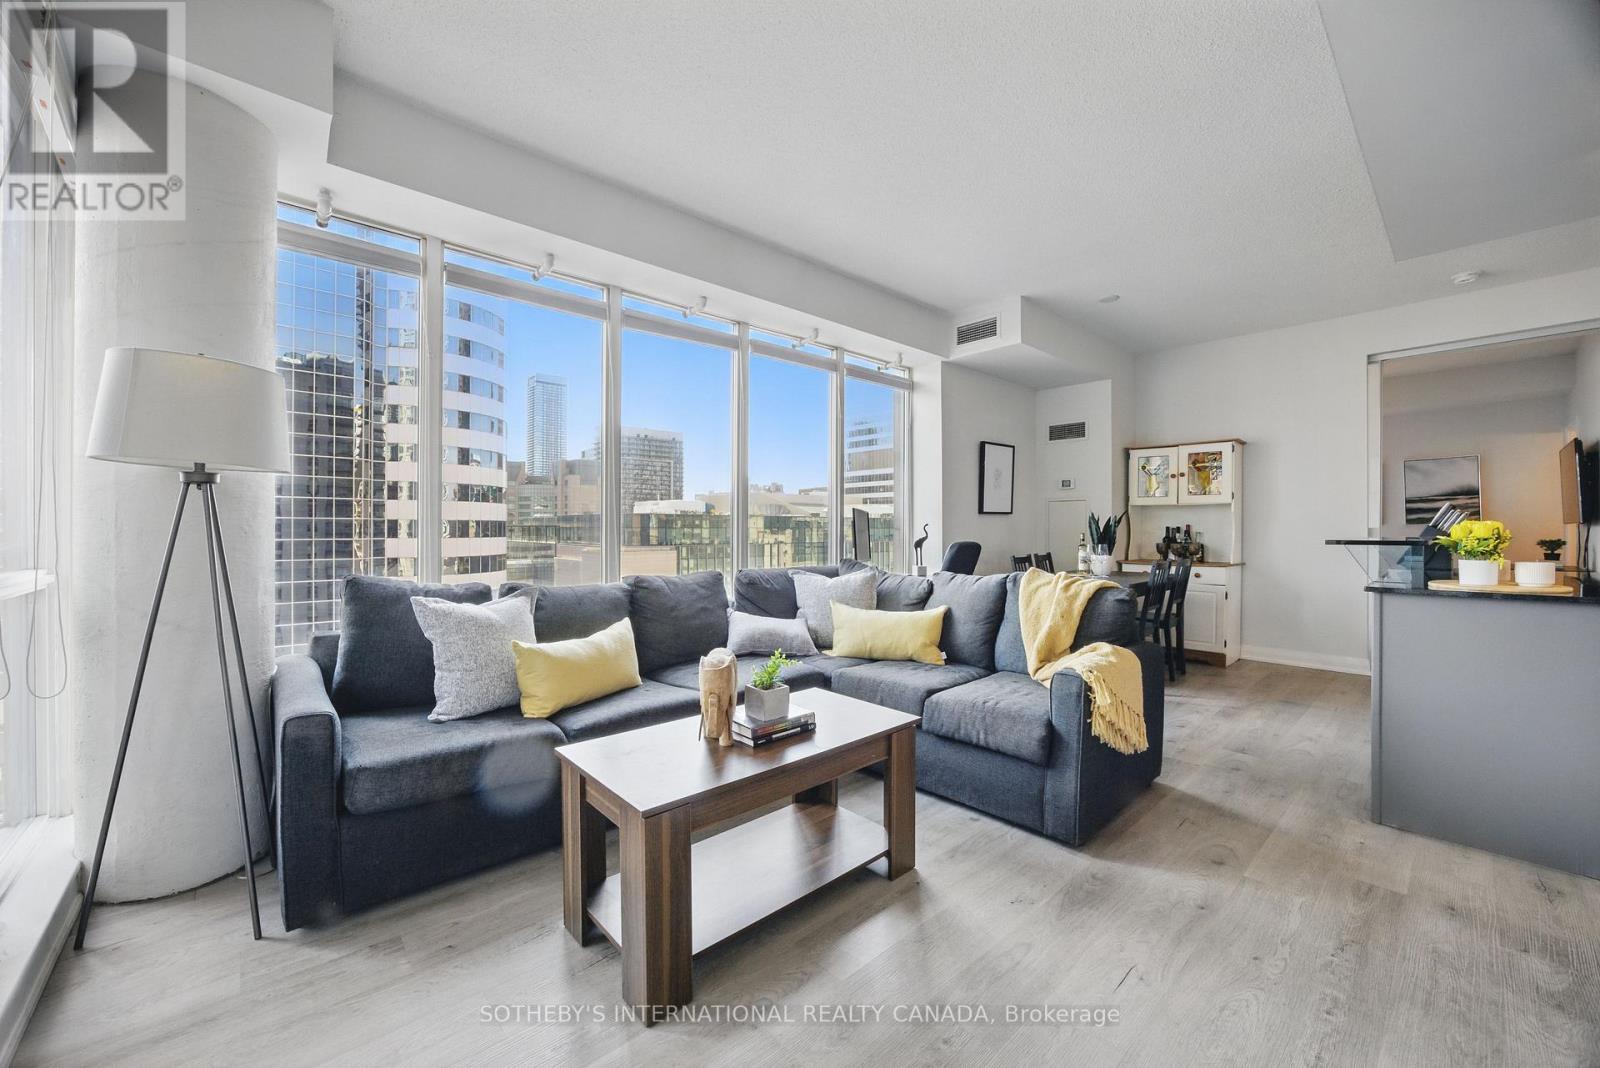
Sophisticated corner suite offering elegance in the heart of downtown - Welcome to unit 1307 at 220 Victoria, The Opus at Pantages experience a rare opportunity to live in a corner suite that perfectly combines elegance, natural light, and refined urban living. This two-plus-one-bedroom, two-bathrooms home spans 1,069 square feet of thoughtfully designed space and features a 137-square-foot balcony with sweeping southwest city views. Floor-to-ceiling windows illuminate every room and highlight the open-concept living and dining areas, creating an effortless flow for entertaining or enjoying quiet evenings at home. The modern kitchen is beautifully appointed with full-sized stainless steel appliances, a new microwave installed in 2024, and a new dishwasher from2025. The versatile den serves as a home office or a comfortable guest retreat. Freshly painted and meticulously maintained, the suite offers exceptional layout flexibility, two full bathrooms, an owned parking space, and the convenience of all utilities included. Set within a safe, secure, and boutique-style building, residents have access to a concierge, a recently renovated rooftop terrace with a BBQ and endless iconic Toronto views, a stylish party room with a kitchen, games and media rooms, meeting space, and visitor parking. Friendly neighbours and a welcoming sense of community make this building a private retreat in the heart of downtown. Just steps from the Eaton Centre, Sankofa Square, world-class theatres, renowned restaurants, hospitals, TMU, and TTC access, Unit 1307 offers a unique chance to embrace downtown living with sophistication, style, and unmatched convenience. Every detail in this home speaks to thoughtful design and urban elegance, creating a lifestyle that is both vibrant and serene, private yet connected to the very best of Toronto. (id:56248)
229 East 8th Street
Hamilton, Ontario
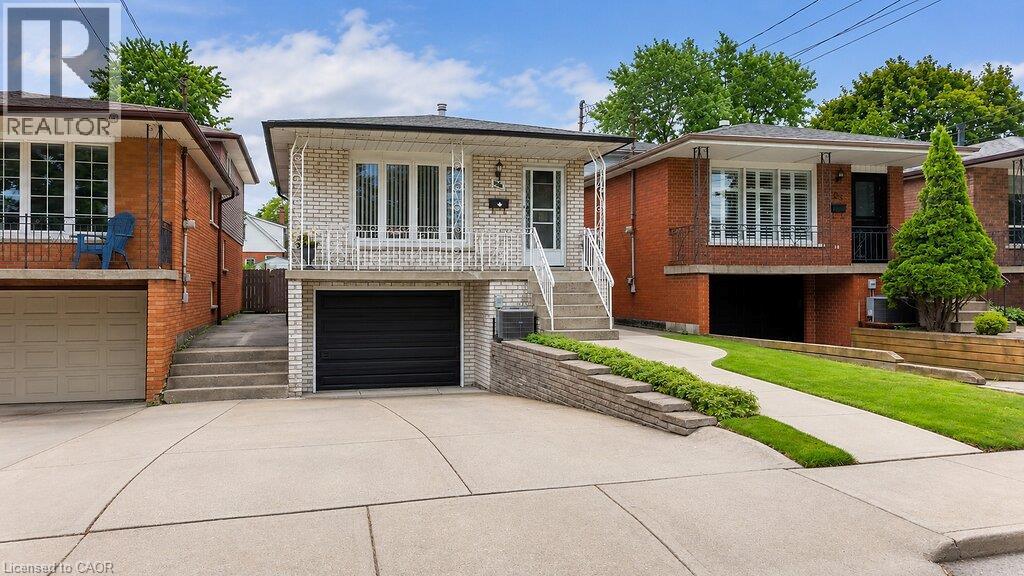
Move in ready! super-clean 4-level backsplit located in a highly convenient Hamilton Mountain neighbourhood. Pride of ownership is evident throughout this well-maintained home, offering a functional layout that's perfect for families. The spacious family room features a walkout to a neat and tidy backyard, providing a great space for relaxing or entertaining. Please note that half of single car garage is converted to a den with full functionality Home has been thoughtfully updated, including windows(03) furnace (16),central air conditioning, roof (09), and much more, offering peace of mind for years to come. Conveniently situated close to schools, parks, shopping, transit, and easy highway access, this is an excellent opportunity to own a move-in-ready home in a desirable location. (id:56248)
815 - 7 Grenville Street
Toronto, Ontario
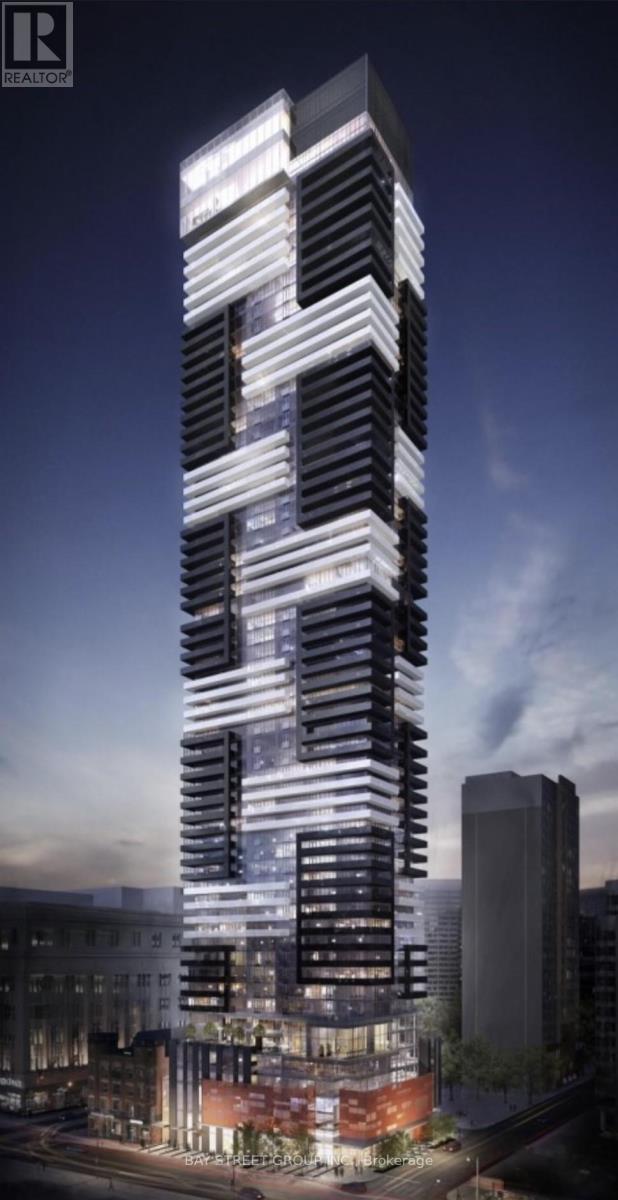
Furnished one bedroom share washroom $1350, one bedroom with window share washroom $1450. ( hydro and internet included). Great demand Yonge and college area, minutes walking distance to subway, u of t, Ryerson, hospitals, shopping. Great amenities including amazing view swimming pool on 66 floor. No pets and non smoker. (id:56248)
1621 - 20 Edward Street
Toronto, Ontario
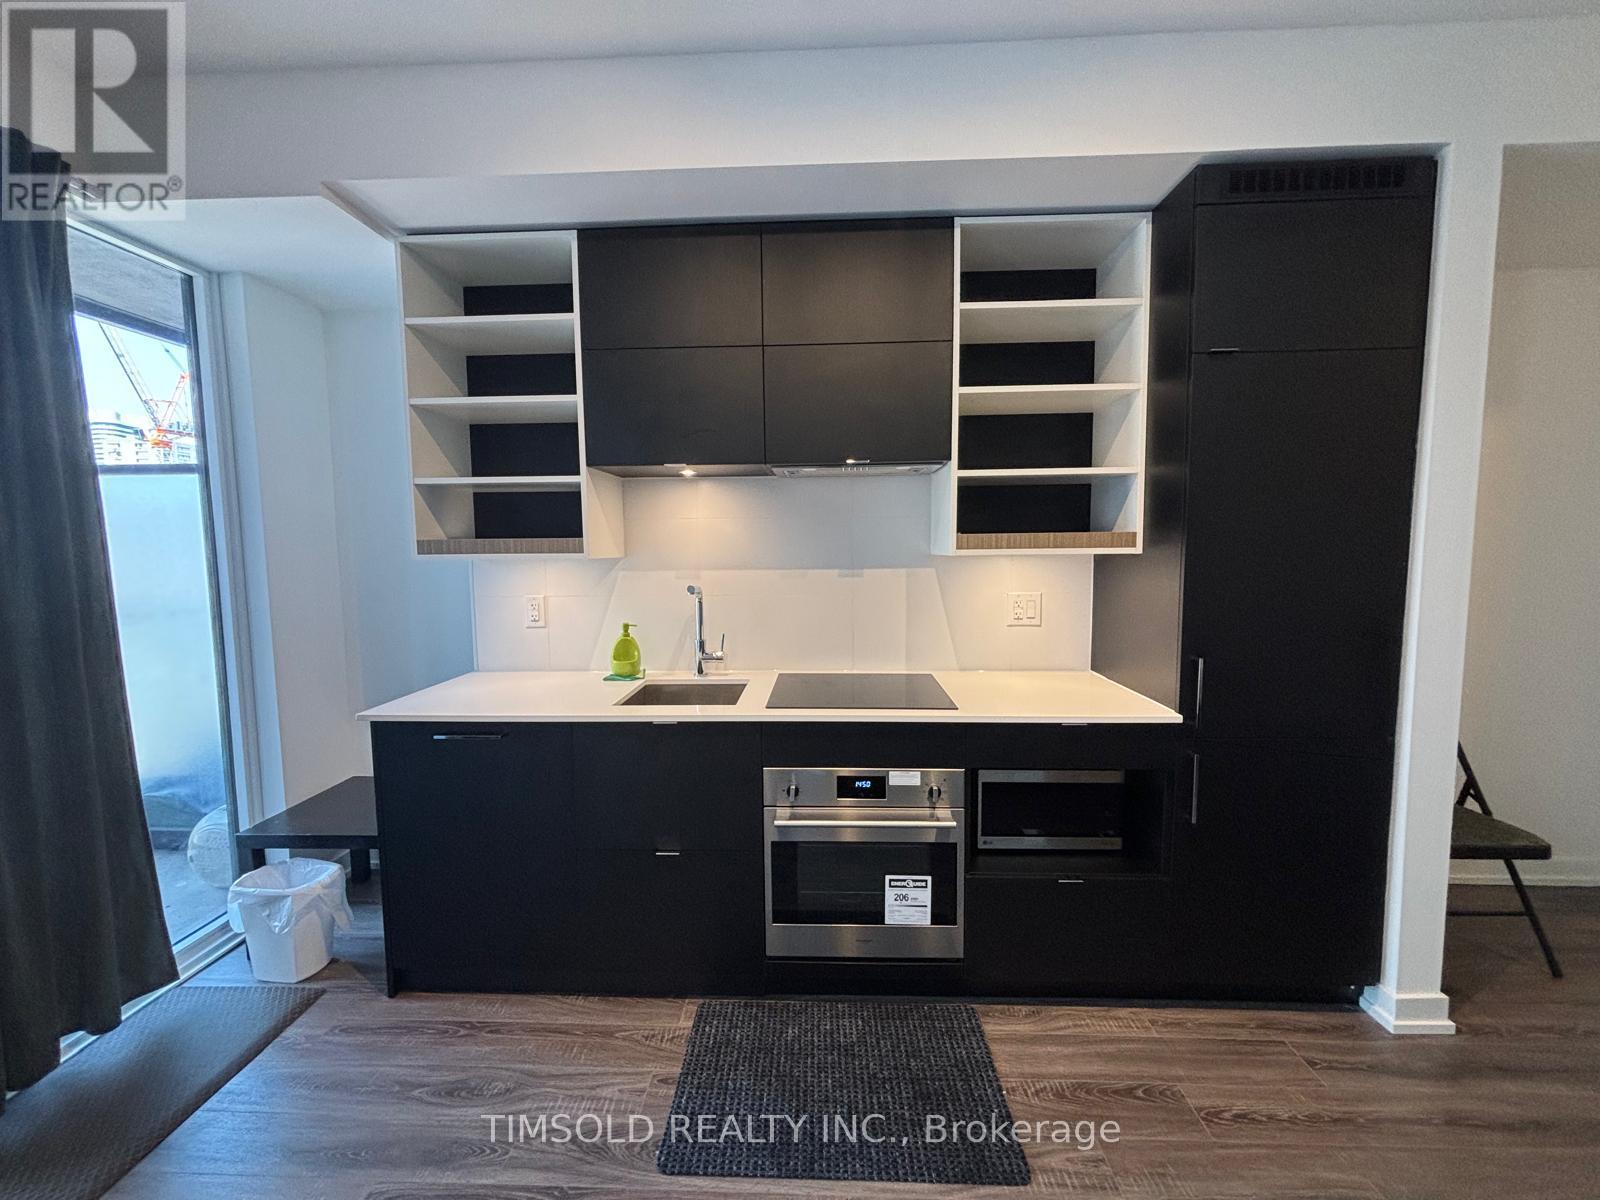
*Rare* Spacious Unit With Walkout Balcony, Amazing Location, moments away from Yonge-Dundas Square, Toronto Metropolitan University, University of Toronto. Steps from TTC and Subway. Eaton Centre across the street. T & T Supermarket on the ground floor. Area is abundant with restaurants, cafe's and stores. Amenities include gym, party room, pool table, table tennis, basketball court. Lots of guest parking available. (id:56248)
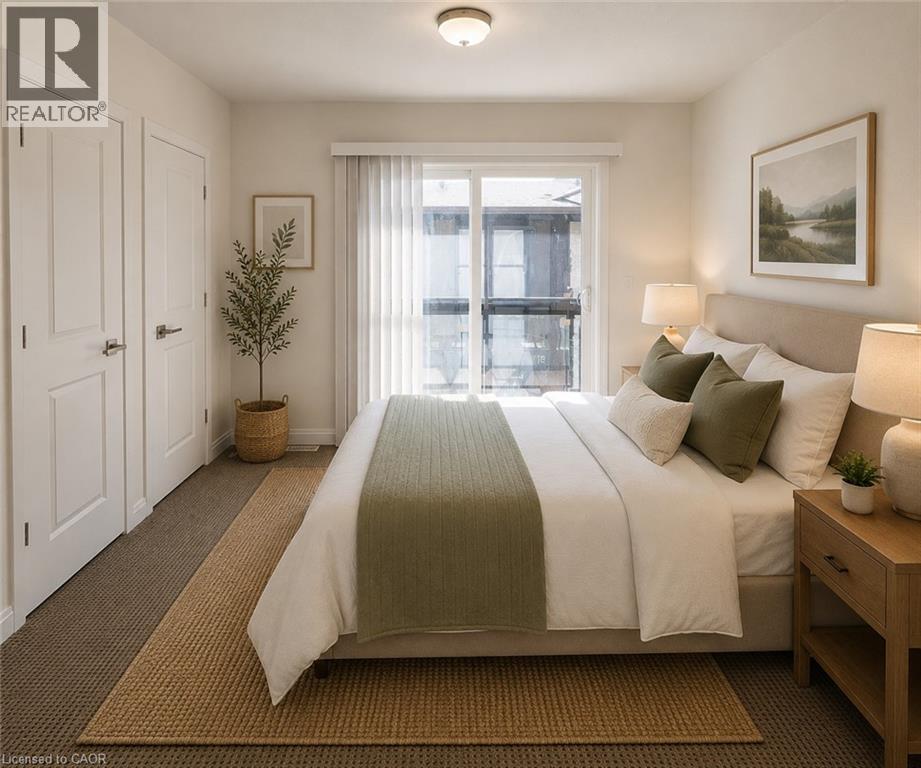
23 Echovalley Drive Unit# 9
Stoney Creek, Ontario
Welcome to this stunning 2-bedroom, 3-bathroom townhome in the heart of Stoney Creek! Freshly paint. This bright and modern home features 9-foot ceilings and a spacious open-concept layout. The upgraded eat-in kitchen offers stylish cabinetry, stainless steel appliances, and plenty of space for everyday living and entertaining. The primary bedroom includes his and her walk-in closet and a charming Juliet balcony, while the second bedroom also features its own walk-in closet. Conveniently located close to parks, scenic trails, shopping, movie theatre, schools, and easy highway access. Pictures are virtually staged. (id:56248)
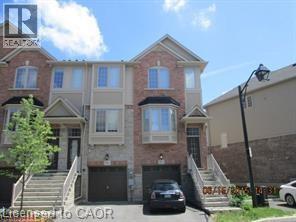
342 Mill Street Unit# 32
Kitchener, Ontario
Well maintained corner unit modern townhome in a great neighbourhood. Good size 2+1 bedrooms with 2 ensuite bathrooms, 1-2pc bathroom on main floor, plus 1-3-pc bathroom adjacent to the 3rd bedrooms in lower level. Walk-out from lower level bedroom. 2 parking spots with inside entry from the garage. Open concept kitchen with sliding doors to balcony/deck on main floor. Central air, washer, dryer, stainless steel fridge, stove, dishwasher and water softner included. Available September 1st or earlier. Required and must be submitted with ALL rental applications are: Full Equifax credit report, employment letter and 2 most recent pay stubs and 2 reference letters. Pictures shown are prior to current tenant occupancy! (id:56248)
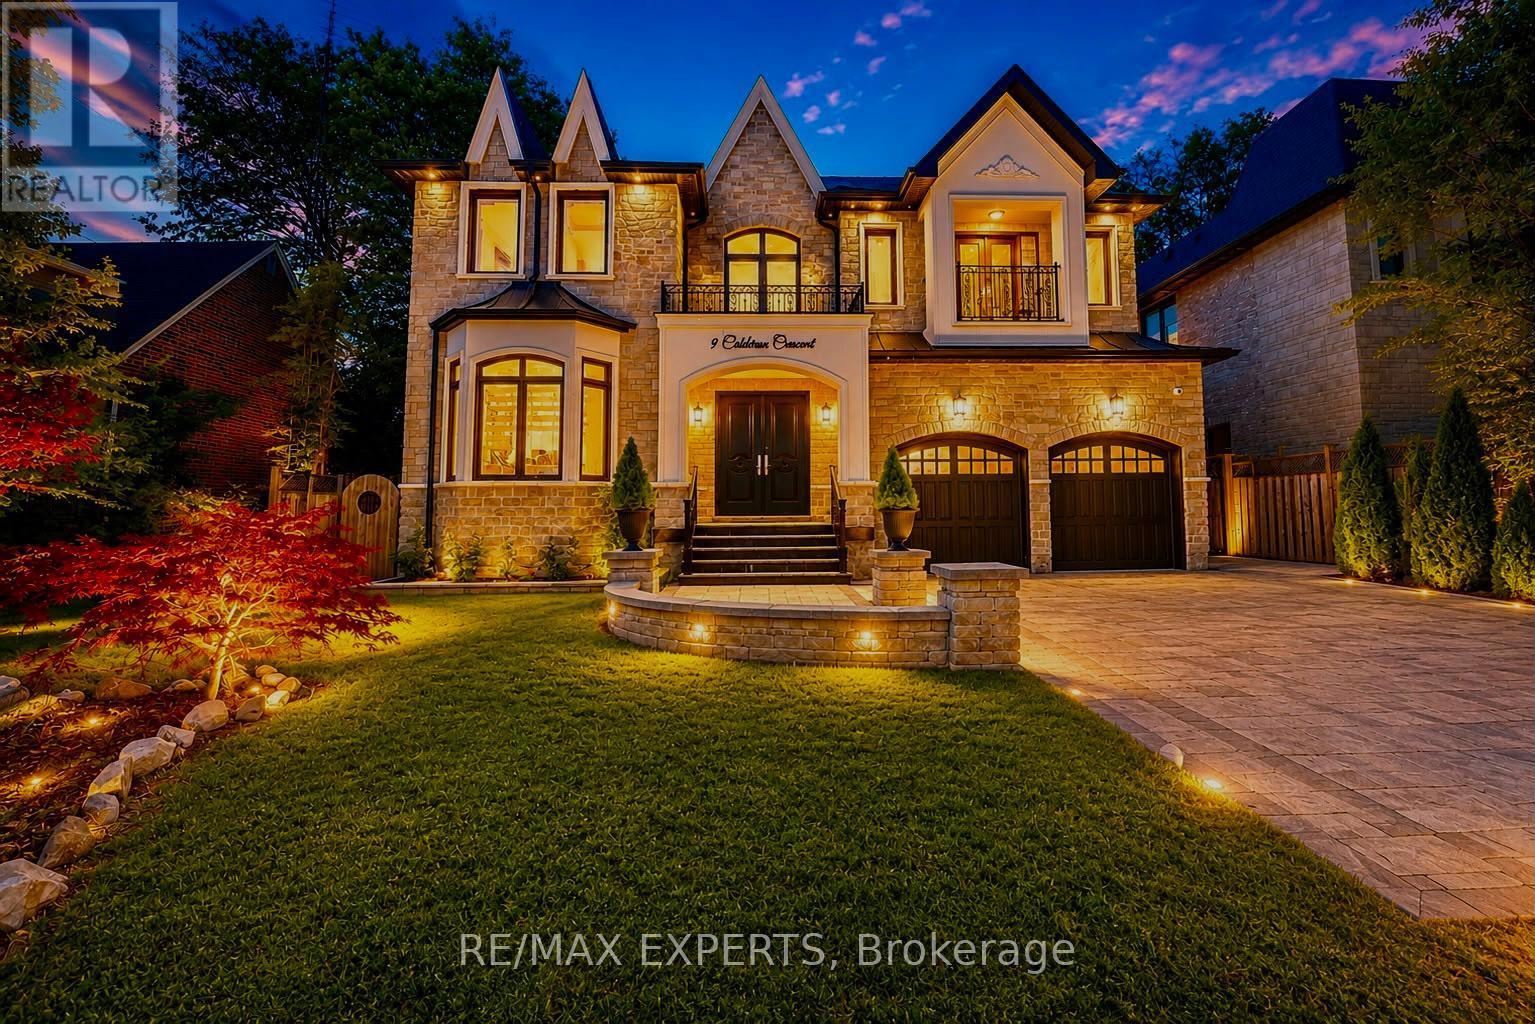
9 Calderon Crescent
Toronto, Ontario
A perfect blend of luxury, style, sophistication and location, this beautifully upgraded custom residence offers exceptional design and craftsmanship throughout. Ideally situated on a 61-ft-wide lot with no sidewalk, the home features a sun-filled interior, elegant principal spaces, and a thoughtfully designed layout. The main level showcases 10 ft ceilings, while the second level offers 9 ft ceilings, enhancing the sense of space and openness. A grand foyer with 19 ft ceiling height and decorative flooring sets the tone for the refined finishes found throughout, including hardwood flooring, wood paneled feature walls, and designer coffered, drop, and waffle ceilings accented by statement lighting. The chef-inspired kitchen is appointed with Jenn-Air appliances and granite countertops, and it seamlessly connects to the formal living, dining, and family rooms, making it ideal for both everyday living and entertaining. A private home office overlooks the front yard, adding functionality and elegance. This exceptional home also includes an elevator connecting all three levels for ultimate convenience, 2 furnaces, an owned water tank, and a separate entrance to a finished basement. Too many upgrades to list-please refer to the attached schedule of improvements for full details. (id:56248)
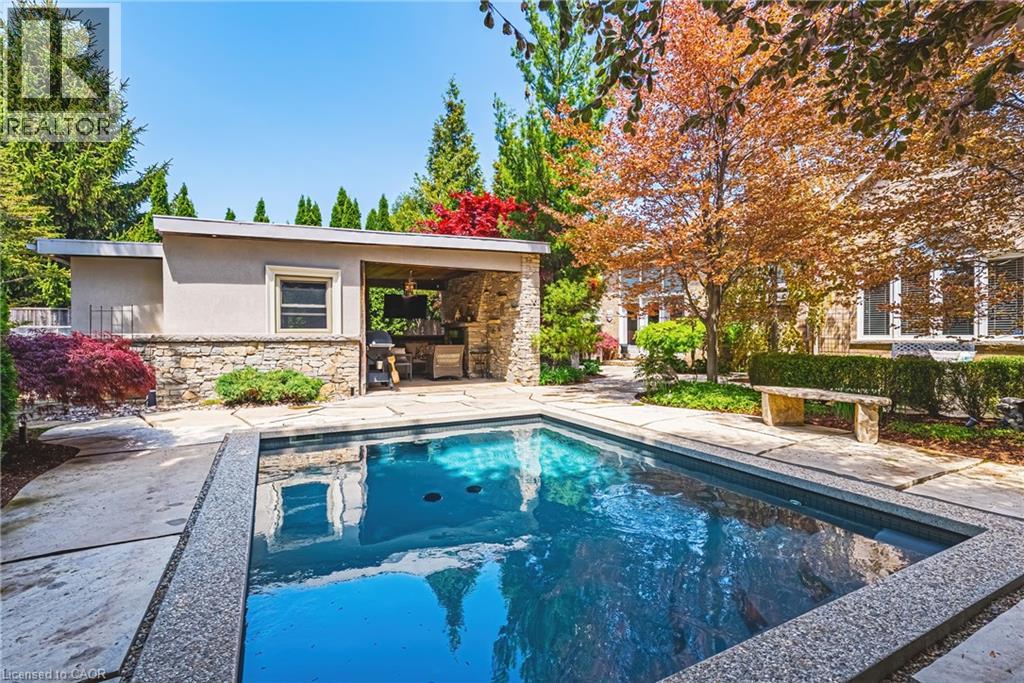
2178 Berwick Drive
Burlington, Ontario
This exceptional Millcroft bungalow boasts 2 bedrooms PLUS a den, a double car garage and an incredible backyard oasis with a heated in- ground pool! Approximately 2100 sqaure feet of beautifully finished space and a fully finished lower level! The private backyard is nothing short of extraordinary — a luxurious outdoor escape featuring a saltwater gunite pool, custom cabana, outdoor kitchen, fireplace lounge, and bathroom- creating the ultimate setting for entertaining or quiet evenings by the water features. Inside, soaring ceilings, expansive windows, and a dramatic skylight fill the home with natural light, enhancing the open-concept design. The chef-inspired kitchen features stone counters, stainless steel appliances, and seamless flow into the great room anchored by floor-to-ceiling windows and a gas fireplace. A separate formal dining room with cathedral ceilings offers an elegant backdrop. The primary suite is a serene retreat with backyard access, a 2-sided fireplace, and a spa-inspired ensuite. A second main-floor bedroom enjoys its own ensuite bath, ideal for guests or family. The main floor also features a separate den, 2 piece bath, and laundry room! The finished lower level offers ample versatility with expansive recreation and media spaces, an additional bedroom with adjoining sitting area /office, 3-piece bath and abundant storage — perfectly suited for extended family or a nanny suite. A rare offering in Millcroft! (id:56248)
426 - 111 Bathurst Street
Toronto, Ontario
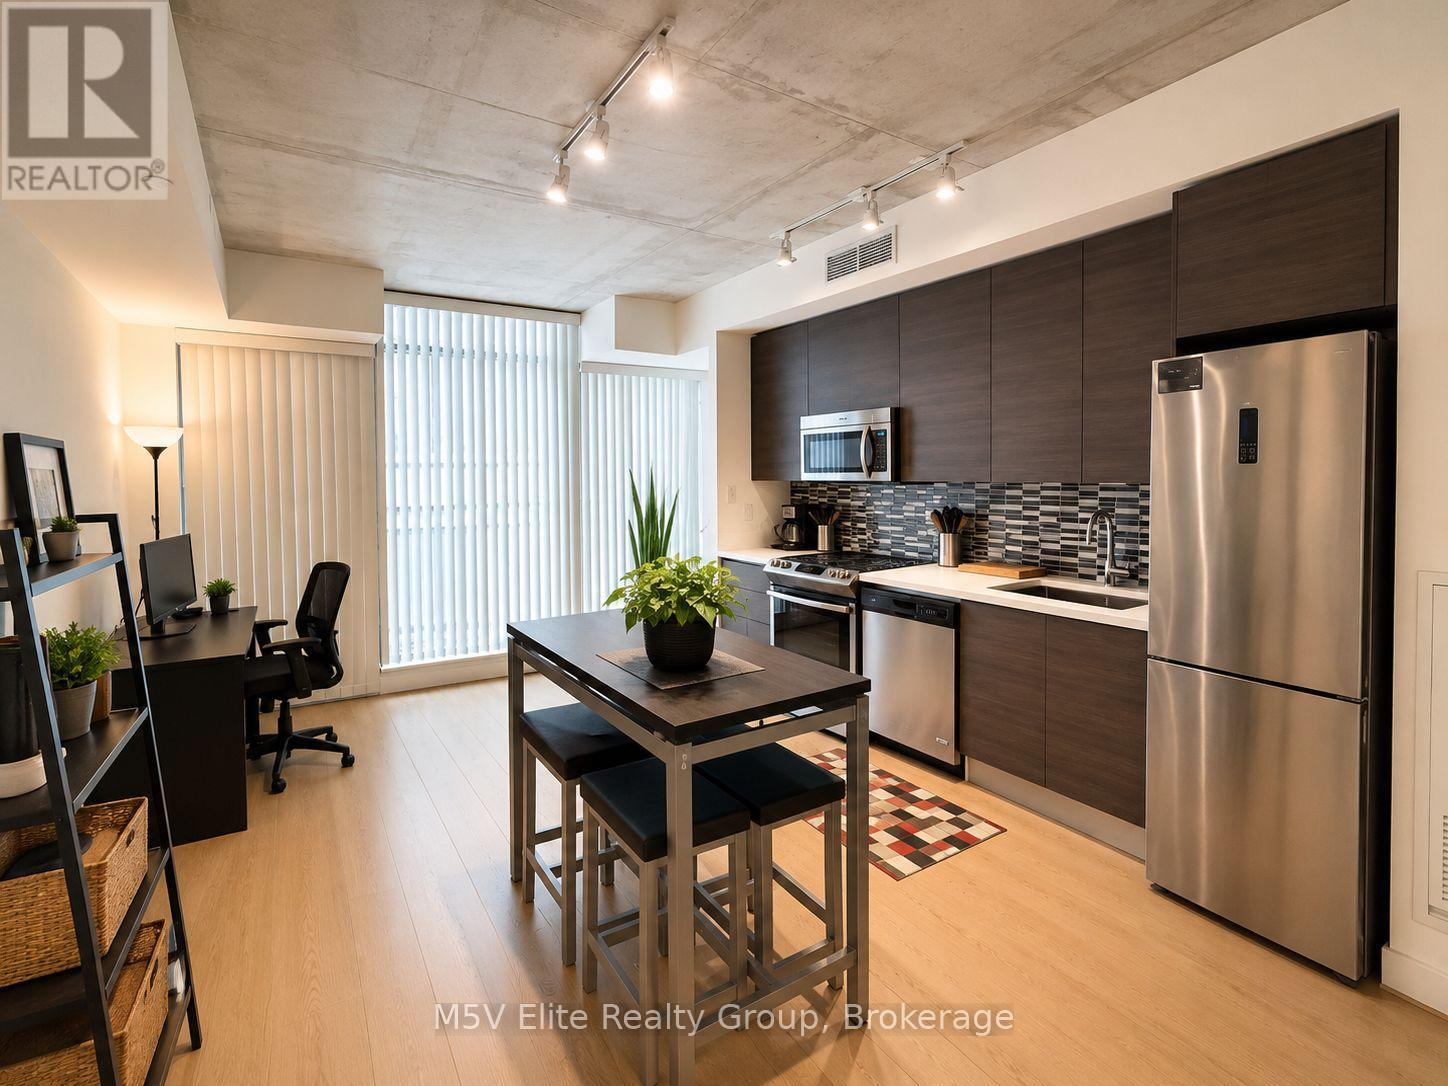
One of the largest one bedroom units (575 sqft) in the building, complete with a locker. This bright and spacious suite features an open concept layout and a modern European style kitchen with Caesarstone countertops, integrated stainless steel appliances, a gas cooktop, built-in microwave, and undermount sink. Soaring 9-foot exposed concrete ceilings and hardwood flooring throughout create a stylish industrial-chic aesthetic. Located in one of Toronto's most sought-after neighbourhoods, you're just steps from the TTC, world-class dining, nightlife, and entertainment. An excellent opportunity for professionals seeking vibrant downtown living or investors looking for a prime location. (id:56248)