
1024 Ranta Trail Minden Hills, Ontario K0M 2K0

$749,000
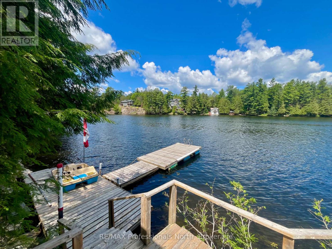
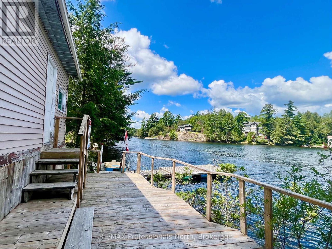
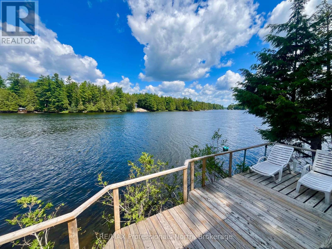
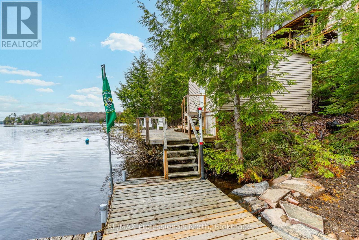
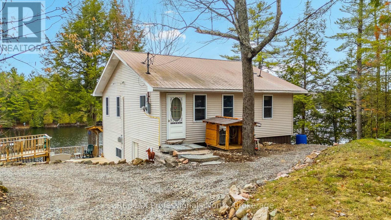
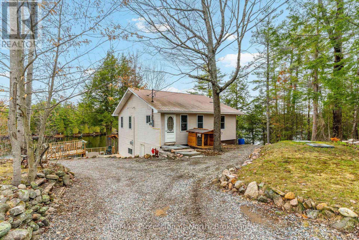
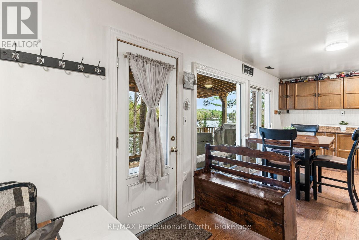
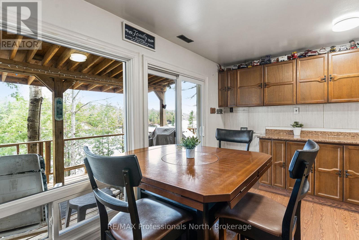
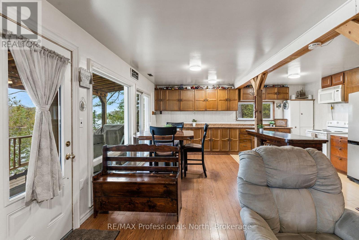
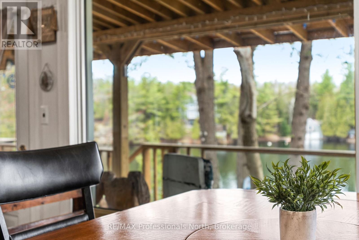
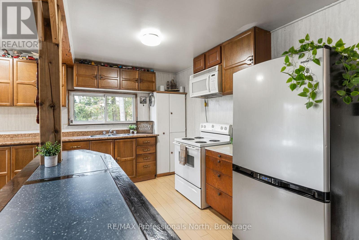
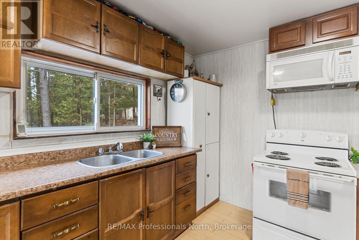
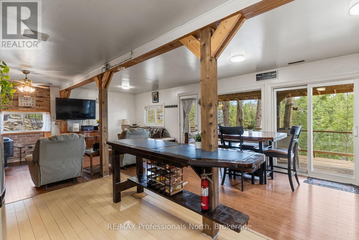
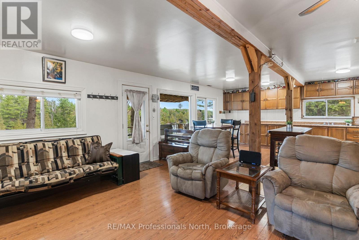
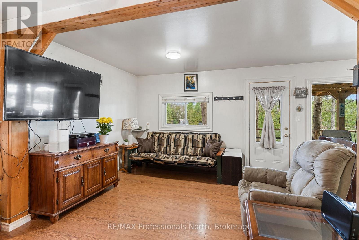
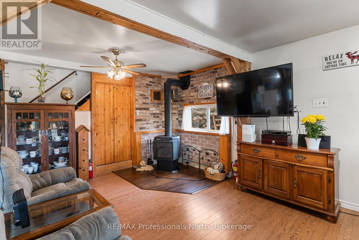
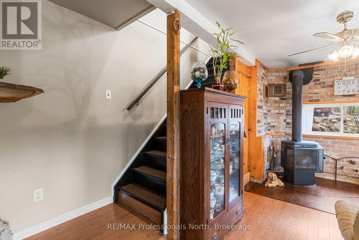
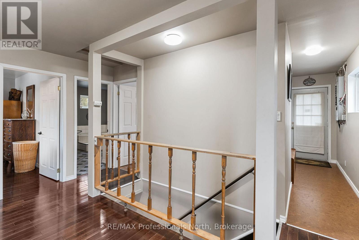
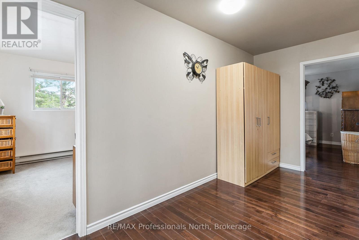
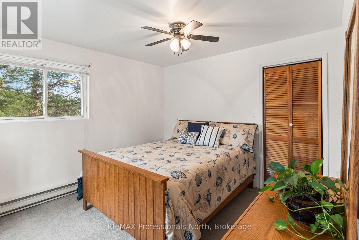
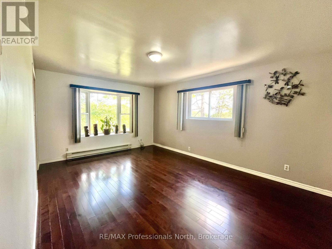
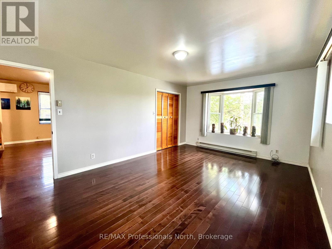
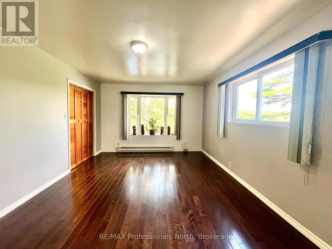
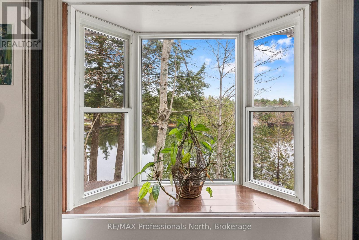
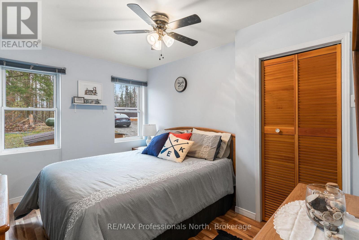
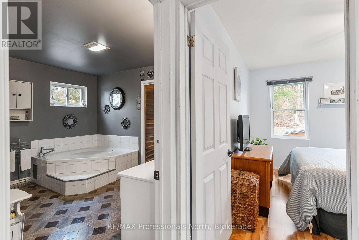
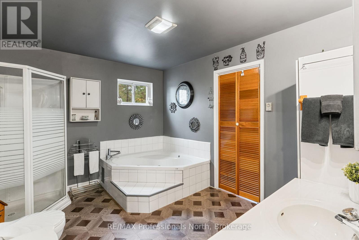
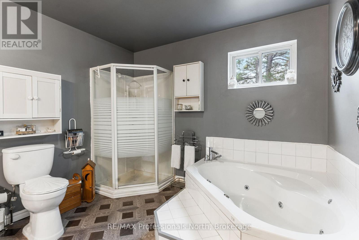
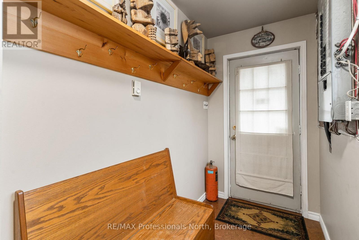
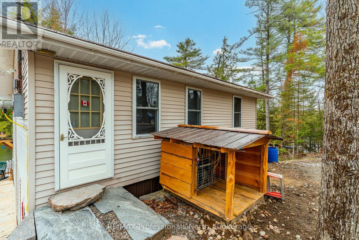
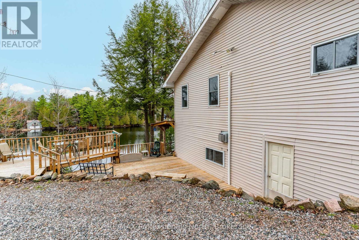
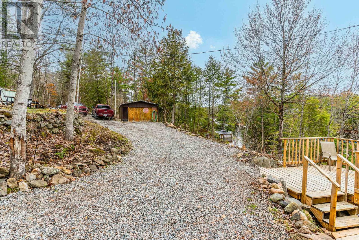
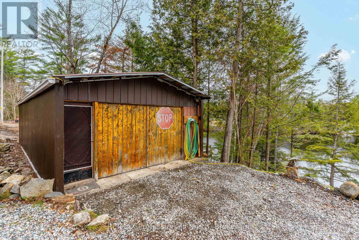
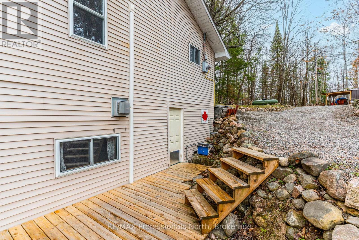
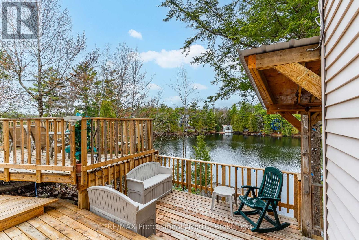
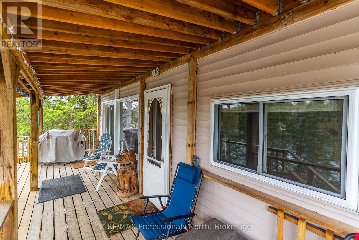
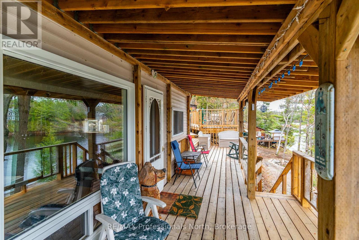
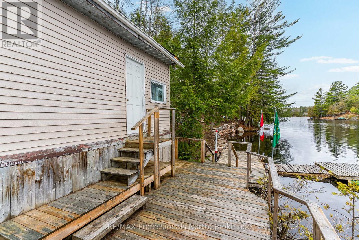
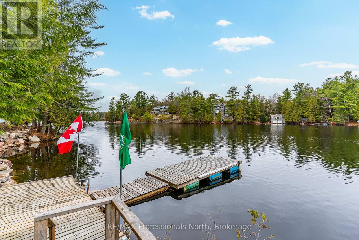
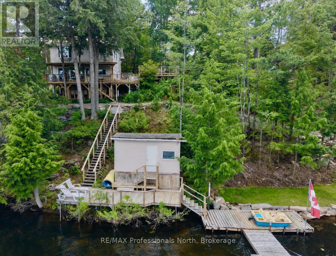
230 feet of shoreline. Prestigious 5-lake Chain. THIS is waterfront living done right!! Welcome to Canning Lake, part of Haliburton County's highly sought-after 5 Lake Chain, where you can boat for miles, cruise into the Village of Haliburton and dock at the Bonnie View Inn for dinner. Set on 0.93 acres, this fully winterized 3-bedroom waterfront home or cottage offers nearly 1,500 total sq. ft. of bright, open-concept living with beautiful lake views from the kitchen, dining and living areas. Large windows and sliding doors open onto the covered lakeside deck, creating the perfect space to relax or entertain. The spacious primary bedroom features a bay window overlooking the water, while the jetted tub is the perfect place to unwind after a day on the lake. Spend your days boating, swimming, fishing and making memories, then end the evening in the lakeside sauna or gathered around the fire overlooking the water. A detached 16' x 30' garage with a new heat pump provides excellent storage and workspace. The property also features a metal roof, GenerLink system, a spacious gravel driveway with plenty of parking, and numerous updates completed over the past five years. Located just minutes from Minden, this is your chance to experience everything the Haliburton waterfront lifestyle has to offer. (id:56248)
Property Details
| MLS® Number | X13457522 |
| Property Type | Single Family |
| Community Name | Snowdon |
| Easement | Easement |
| Equipment Type | Propane Tank |
| Features | Irregular Lot Size, Sloping, Sauna |
| Parking Space Total | 10 |
| Rental Equipment Type | Propane Tank |
| Structure | Deck, Porch, Shed, Dock |
| View Type | Lake View, Direct Water View |
| Water Front Name | Canning Lake |
| Water Front Type | Waterfront On Lake |
Building
| Bathroom Total | 1 |
| Bedrooms Above Ground | 3 |
| Bedrooms Total | 3 |
| Amenities | Fireplace(s) |
| Appliances | Water Heater, Dryer, Furniture, Microwave, Sauna, Stove, Washer, Window Coverings, Refrigerator |
| Architectural Style | Bungalow |
| Basement Development | Other, See Remarks |
| Basement Type | N/a (other, See Remarks) |
| Construction Style Attachment | Detached |
| Exterior Finish | Vinyl Siding |
| Fireplace Present | Yes |
| Fireplace Total | 1 |
| Foundation Type | Wood/piers, Block |
| Heating Fuel | Electric, Propane |
| Heating Type | Baseboard Heaters, Heat Pump |
| Stories Total | 1 |
| Size Interior | 1,100 - 1,500 Sqft |
| Type | House |
| Utility Water | Lake/river Water Intake |
Parking
| Detached Garage | |
| Garage |
Land
| Access Type | Year-round Access, Private Road, Private Docking |
| Acreage | No |
| Sewer | Septic System |
| Size Frontage | 230 Ft |
| Size Irregular | 230 Ft |
| Size Total Text | 230 Ft|1/2 - 1.99 Acres |
| Surface Water | Lake/pond |
Rooms
| Level | Type | Length | Width | Dimensions |
|---|---|---|---|---|
| Main Level | Kitchen | 4.81 m | 5.3 m | 4.81 m x 5.3 m |
| Main Level | Living Room | 3.5 m | 5.3 m | 3.5 m x 5.3 m |
| Upper Level | Primary Bedroom | 5.24 m | 3.38 m | 5.24 m x 3.38 m |
| Upper Level | Bedroom 2 | 3.35 m | 3.74 m | 3.35 m x 3.74 m |
| Upper Level | Bedroom 3 | 3.65 m | 3.01 m | 3.65 m x 3.01 m |
| Upper Level | Bathroom | 3.65 m | 2.77 m | 3.65 m x 2.77 m |
| Upper Level | Laundry Room | 1.52 m | 3.65 m | 1.52 m x 3.65 m |
Utilities
| Electricity | Installed |
https://www.realtor.ca/real-estate/29917370/1024-ranta-trail-minden-hills-snowdon-snowdon
Interested?


The trademarks REALTOR®, REALTORS®, and the REALTOR® logo are controlled by The Canadian Real Estate Association (CREA) and identify real estate professionals who are members of CREA. The trademarks MLS®, Multiple Listing Service® and the associated logos are owned by The Canadian Real Estate Association (CREA) and identify the quality of services provided by real estate professionals who are members of CREA. The trademark DDF® is owned by The Canadian Real Estate Association (CREA) and identifies CREA's Data Distribution Facility (DDF®)
July 27 2026 07:58:41
The Lakelands Association of REALTORS®
RE/MAX Professionals North