
149 - 10 Bassett Boulevard Whitby, Ontario L1N 9C3

$2,850 Monthly
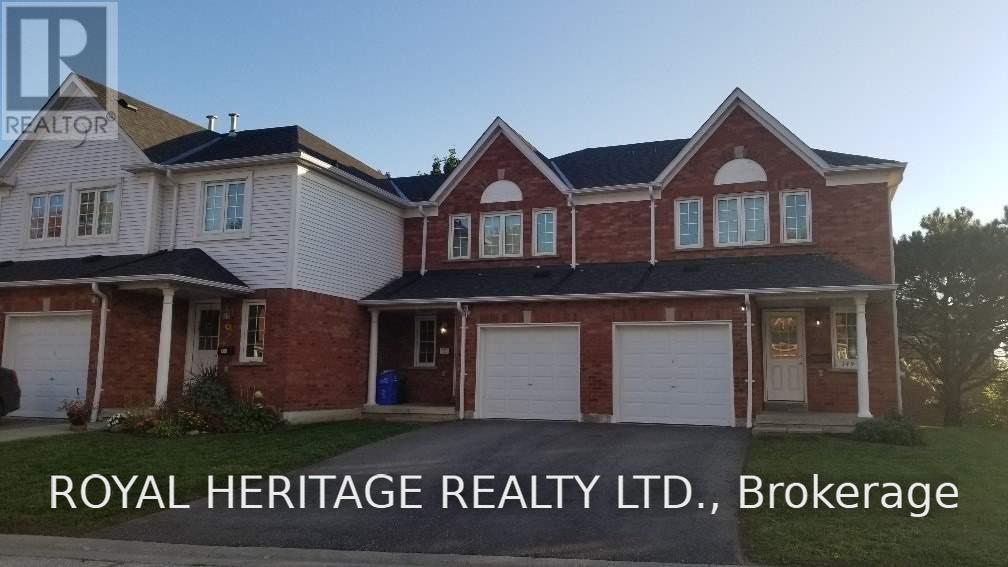
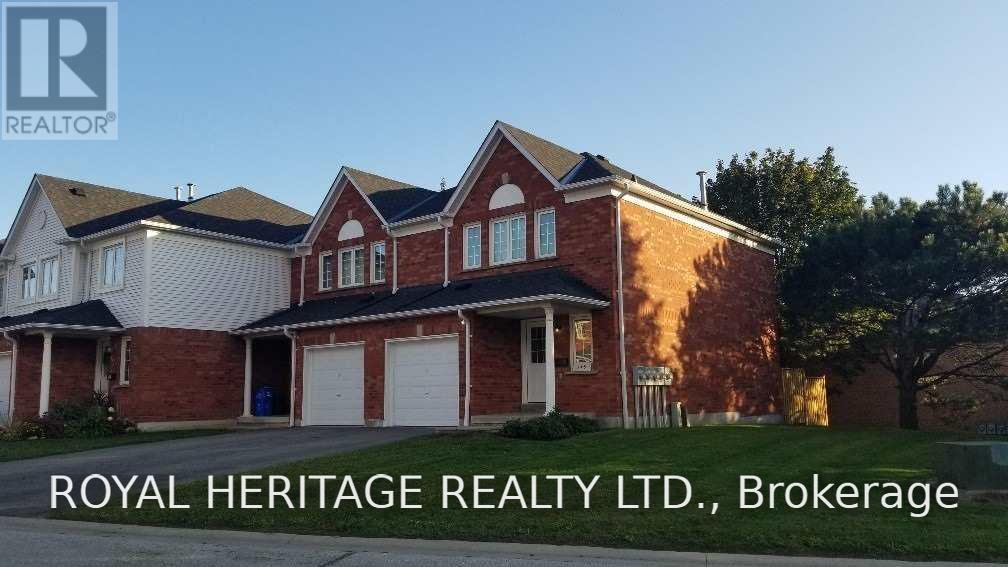
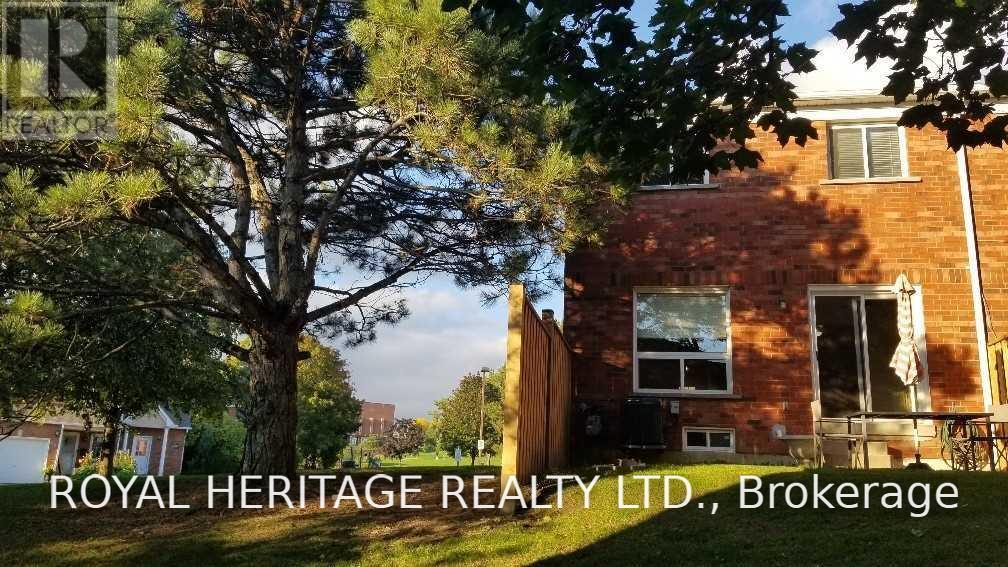
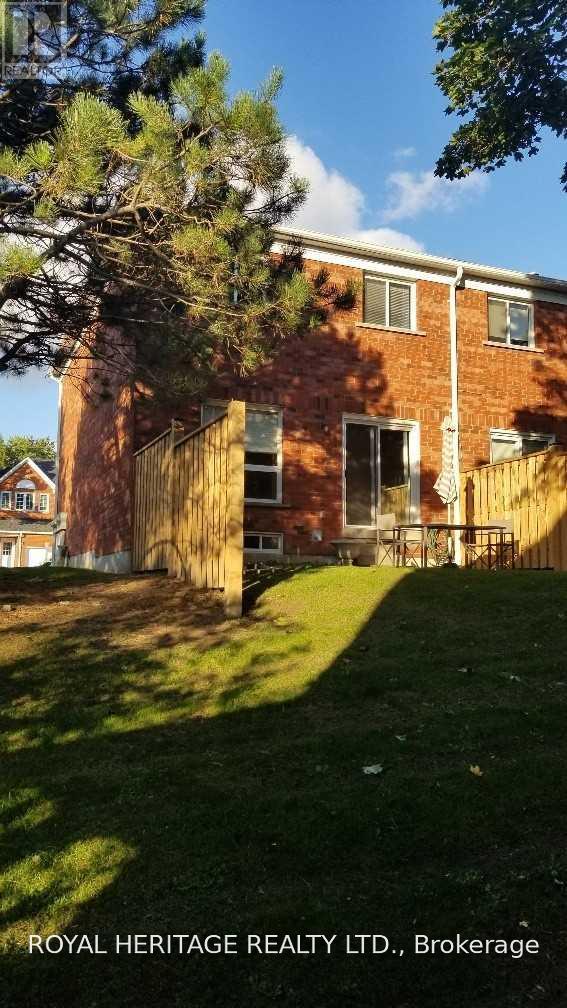
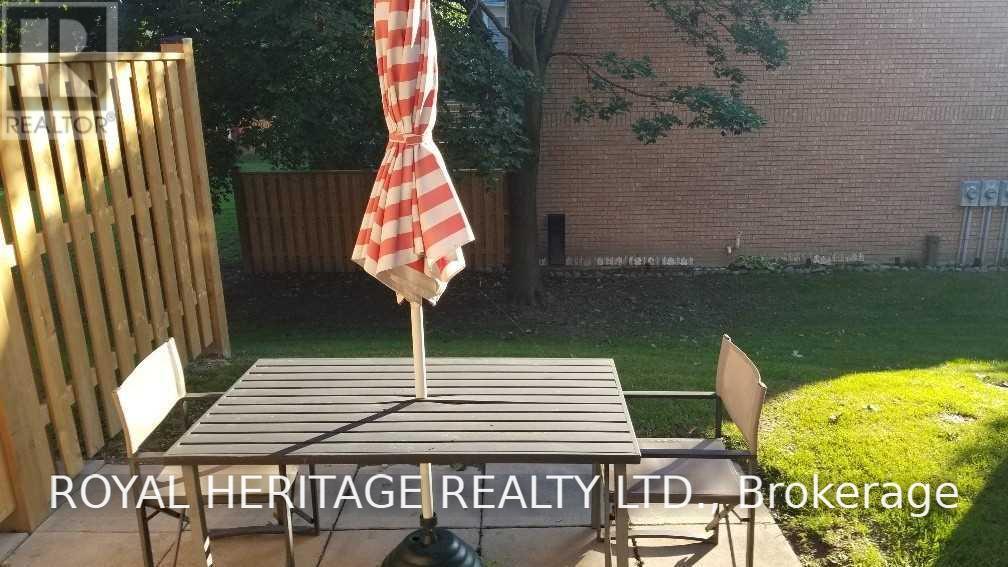
Nestled in the Heart of Whitby, In A Premium Location Within The Coveted Enclave Of Bradley Estates, This "Just Renovated" And Freshly Painted End-Unit 3 Bedroom Town home Presents a Wonderful Opportunity. Enjoy A Brand New Kitchen and New Luxury Vinyl Plank Flooring on The Entire Main Level. Upstairs Includes Recently Installed High Quality Carpet In The Bright & Generously Sized Bedrooms. Offering a Quiet, Parkette View As Well As A Cute Private Backyard, This Charming Home Provides Easy, Maintenance-Free Living. Conveniently Located Close To Parks And Green spaces, Excellent Schools, Great Shopping And Easy Access To 401, 407, & 412. Don't Miss Your Chance To See And Secure This Exceptional Move-In-Ready Property. (id:56248)
Property Details
| MLS® Number | E13609822 |
| Property Type | Single Family |
| Community Name | Pringle Creek |
| Amenities Near By | Hospital, Park, Public Transit, Schools |
| Community Features | Pets Not Allowed, Community Centre |
| Parking Space Total | 2 |
Building
| Bathroom Total | 2 |
| Bedrooms Above Ground | 3 |
| Bedrooms Total | 3 |
| Age | 16 To 30 Years |
| Appliances | Dishwasher, Dryer, Stove, Washer, Window Coverings, Refrigerator |
| Basement Type | Full |
| Cooling Type | Central Air Conditioning |
| Exterior Finish | Brick |
| Flooring Type | Vinyl, Carpeted |
| Half Bath Total | 1 |
| Heating Fuel | Natural Gas |
| Heating Type | Forced Air |
| Stories Total | 2 |
| Size Interior | 1,000 - 1,199 Sqft |
| Type | Row / Townhouse |
Parking
| Garage |
Land
| Acreage | No |
| Land Amenities | Hospital, Park, Public Transit, Schools |
Rooms
| Level | Type | Length | Width | Dimensions |
|---|---|---|---|---|
| Second Level | Primary Bedroom | 4.37 m | 3.4 m | 4.37 m x 3.4 m |
| Second Level | Bedroom 2 | 3.73 m | 2.82 m | 3.73 m x 2.82 m |
| Second Level | Bedroom 3 | 3.35 m | 2.79 m | 3.35 m x 2.79 m |
| Main Level | Kitchen | 3.05 m | 2.13 m | 3.05 m x 2.13 m |
| Main Level | Dining Room | 2.59 m | 2.41 m | 2.59 m x 2.41 m |
| Main Level | Living Room | 4.47 m | 3.15 m | 4.47 m x 3.15 m |
Interested?


The trademarks REALTOR®, REALTORS®, and the REALTOR® logo are controlled by The Canadian Real Estate Association (CREA) and identify real estate professionals who are members of CREA. The trademarks MLS®, Multiple Listing Service® and the associated logos are owned by The Canadian Real Estate Association (CREA) and identify the quality of services provided by real estate professionals who are members of CREA. The trademark DDF® is owned by The Canadian Real Estate Association (CREA) and identifies CREA's Data Distribution Facility (DDF®)
July 27 2026 07:55:49
Toronto Regional Real Estate Board
Royal Heritage Realty Ltd.