
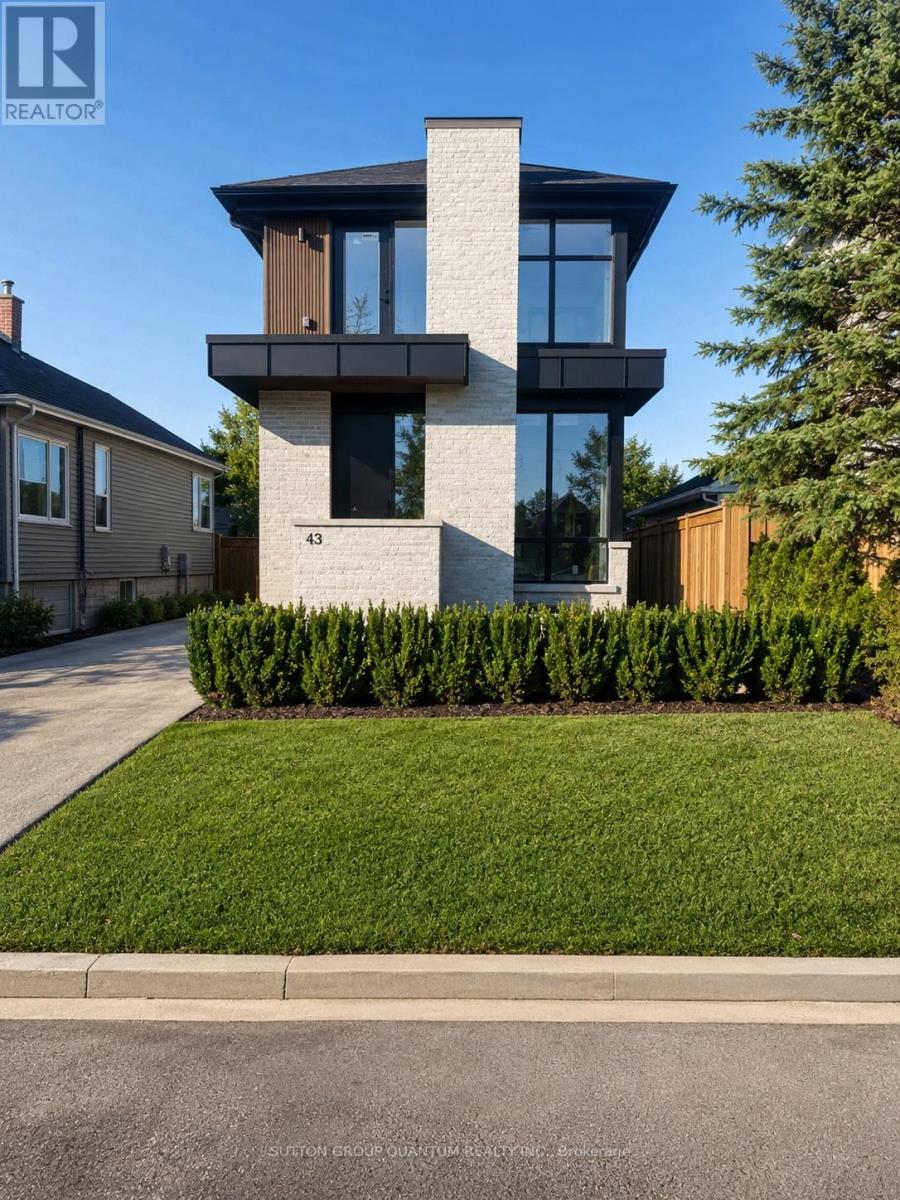
#3 - 43 Elmwood Avenue N
Mississauga, Ontario
Rare and exceptional opportunity in the heart of Port Credit - brand new luxury modern one-bedroom basement residence within an exclusive low-density fourplex, smartly designed for an individual seeking new, custom-home quality with the ease and convenience of premium lease living in a family-friendly neighbourhood. Perfectly positioned just a 5-minute walk to the GO Transit station with direct service to downtown Toronto in approximately 17 minutes, while boutique shops, acclaimed restaurants, cafés, parks, and the vibrant waterfront lifestyle of Port Credit are all right outside your door. Mentor College is around the corner and Forest Avenue Public School sits directly across the street.This beautifully designed approximately 600 sq. ft. suite offers a private separate entrance and an intelligent European-inspired layout maximizing every inch of space with style and function. The open-concept kitchen/ living area features stunning Taj Mahal quartz countertops, integrated cooktop, built-in oven, built-in microwave, custom cabinetry, and sophisticated designer finishes throughout.The bedroom is complemented by a beautifully appointed three-piece bath, while rare radiant in-floor heating provides exceptional warmth and comfort to the unit. A split integrated air conditioning system offers efficient climate control, adding to the premium living experience. Luxury detailing, custom craftsmanship create a below-grade residence that feels elevated, warm, and highly livable.Additional conveniences include full-size in-suite laundry and brand new construction standards. A rare chance to lease a thoughtfully designed luxury suite in one of Mississauga's most sought-after waterfront communities. Utilities extra. Parking not available with this unit. Rental Application, Financial capacity proof, current Credit Score, Employment letter and pay stubs required (if applicable) (id:56248)
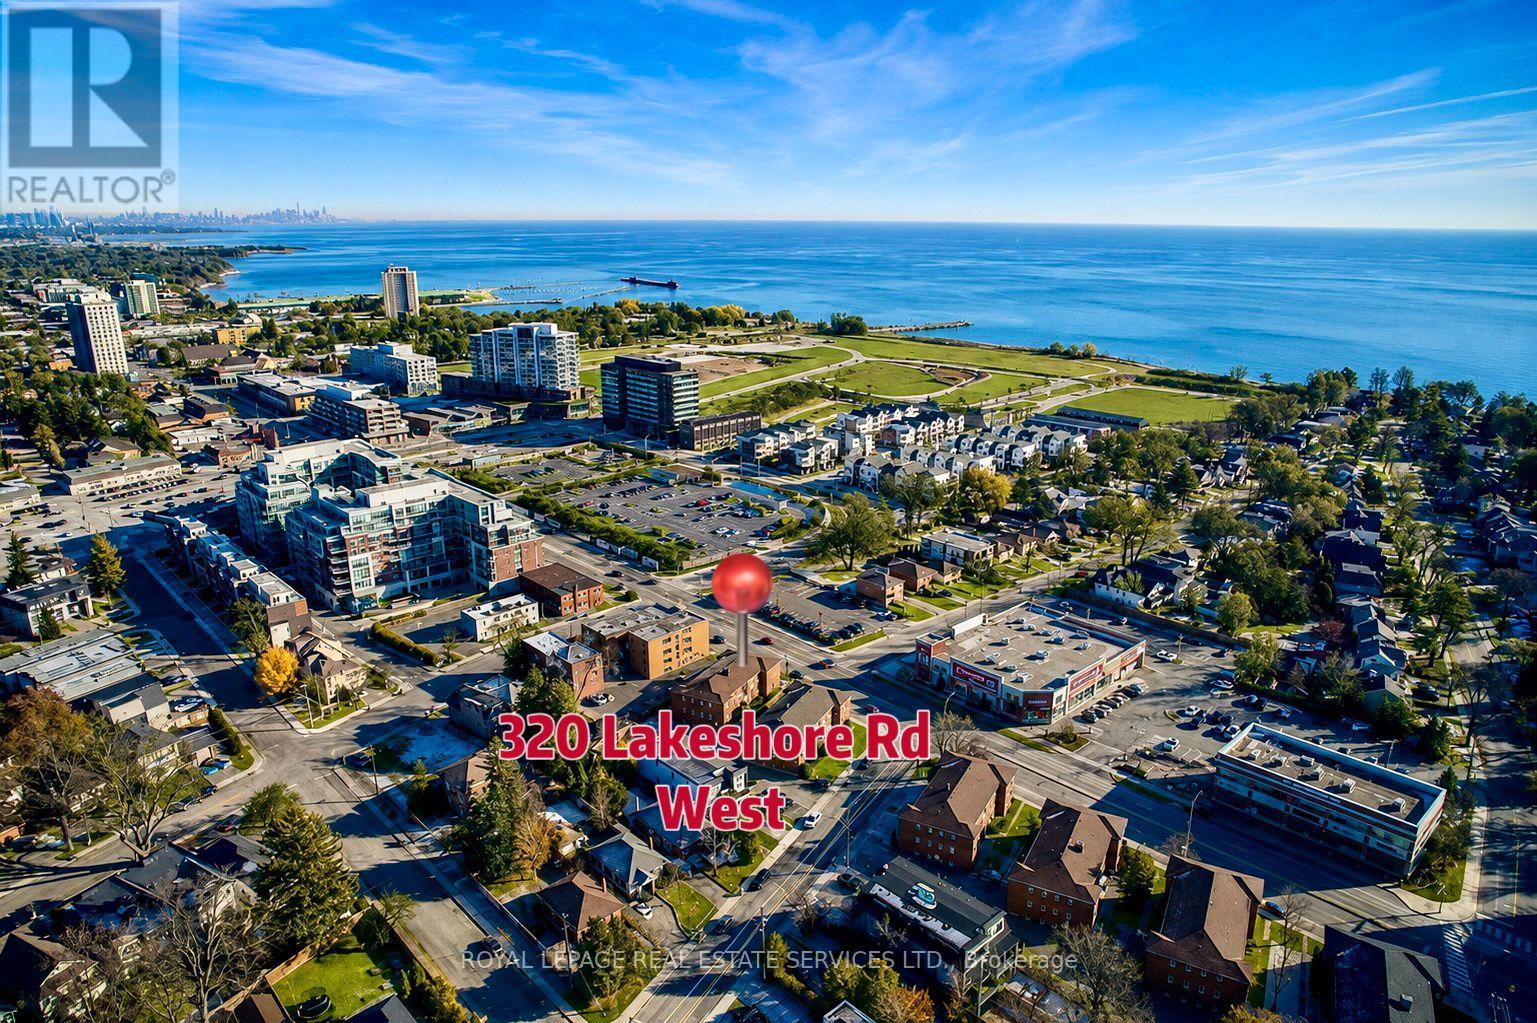
2 - 320 Lakeshore Road
Mississauga, Ontario
Bright & Spacious 2-Bedroom Unit with South & East Exposure on Lower Level Located in A Prestigiousand Charming Port Credit Area! It Features Recently Renovated. Open Concept Living Room Features Large Windows, Pot Lights and Smooth Ceiling. Upgraded Open Kitchen with Large Counter for Breakfast, Backsplash. A Generous Size Primary Bedroom and A 2nd Bedroom with Large Closets. (Some photos are virtual staged). This Unit Is Situated in A Well-Managed, Quiet, 3-Story Concrete Building. It Is Located in The West of Picturesque Port Credit --- "Mississauga's Village on The Lake" Nestled Among the Natural and Built Heritage! It Is Just Steps Away from The Harbor, Waterfront Trails, ScenicWalking/Biking Trails, Large Marina, Numerous Sparks, Credit River, Arena, Library, Community Center,over 400 Retail, Shops, Boutiques, World-Class Restaurants, Pubs, Cafes, Entertainment Venues withAward-Winning Events and Festivals! It Is Within A Top-Ranked School District! It Also Close toTrillium Hospital, Offers Easy Access to QEW And GO Station for Convenient Commuting to Torontoand GTA. Enjoy The Vibrant, Historic Waterfront Neighborhood in Port Credit with Affordable Living! (id:56248)
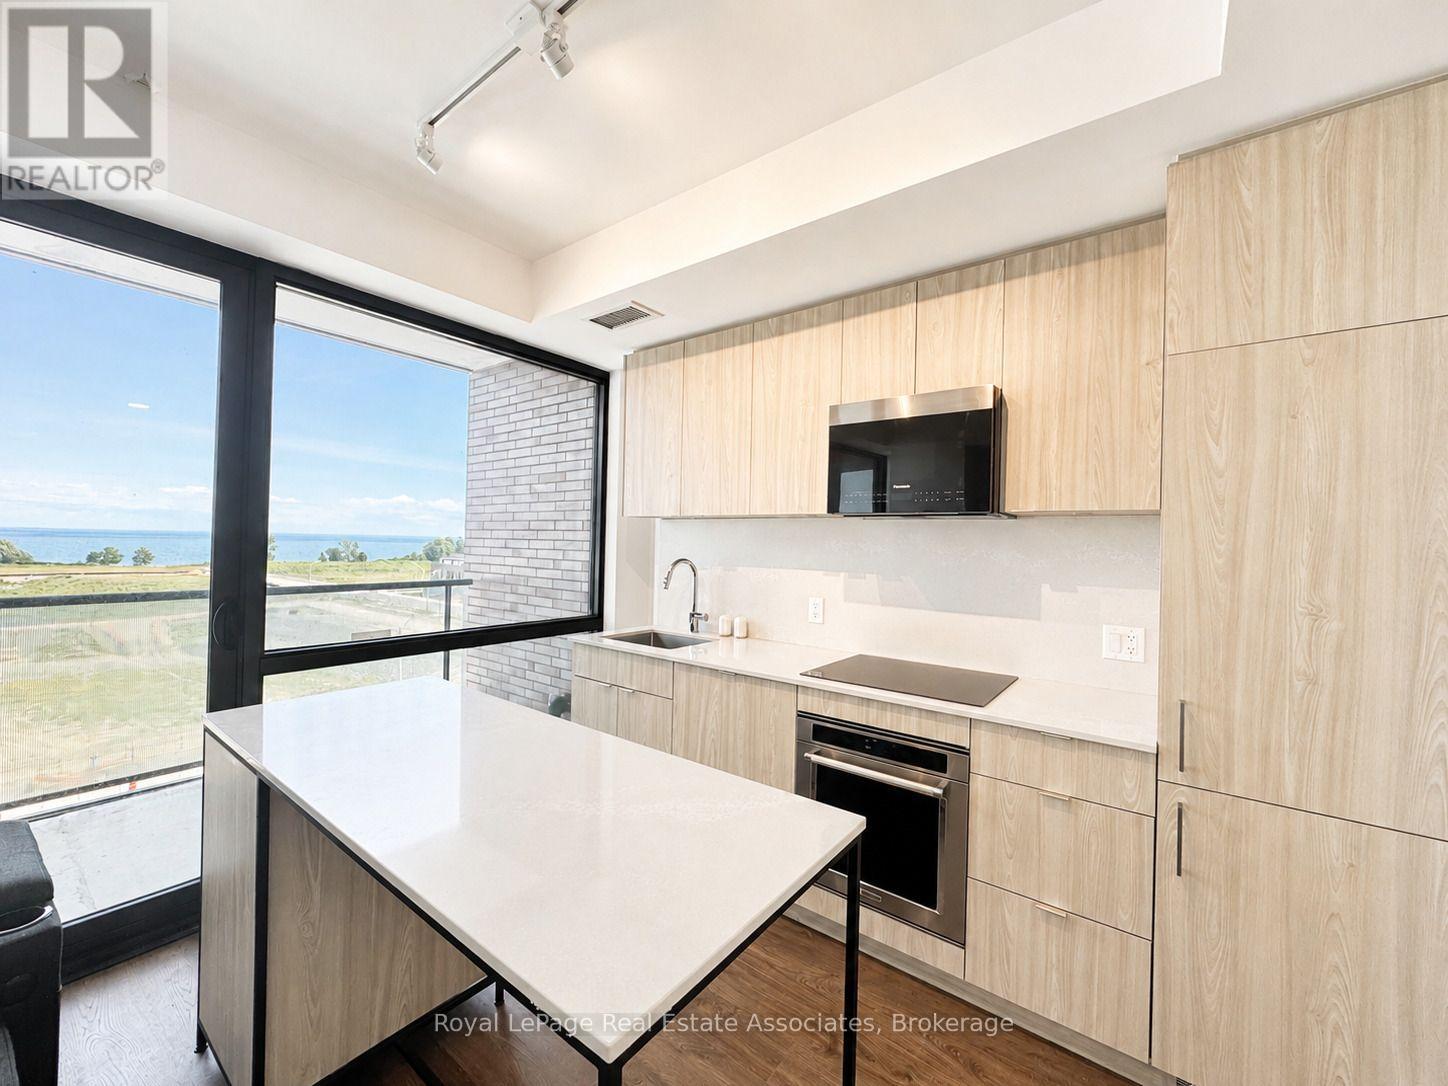
401 - 251 Masonry Way
Mississauga, Ontario
Welcome to Unit 401 at 251 Masonry Way a bright and modern 1 bedroom, 1 bathroom suite offering the perfect blend of comfort and convenience. This thoughtfully designed unit features an open-concept layout with contemporary finishes, a spacious bedroom, and a functional living area ideal for relaxing or entertaining. The modern kitchen is equipped with quality appliances and ample cabinetry, while large windows provide plenty of natural light throughout. Enjoy the convenience of one included parking space and a well-maintained building in a desirable neighbourhood close to parks, shopping, restaurants, public transit, and major highways. An excellent opportunity for professionals or couples seeking stylish, low-maintenance living in a prime location. (id:56248)
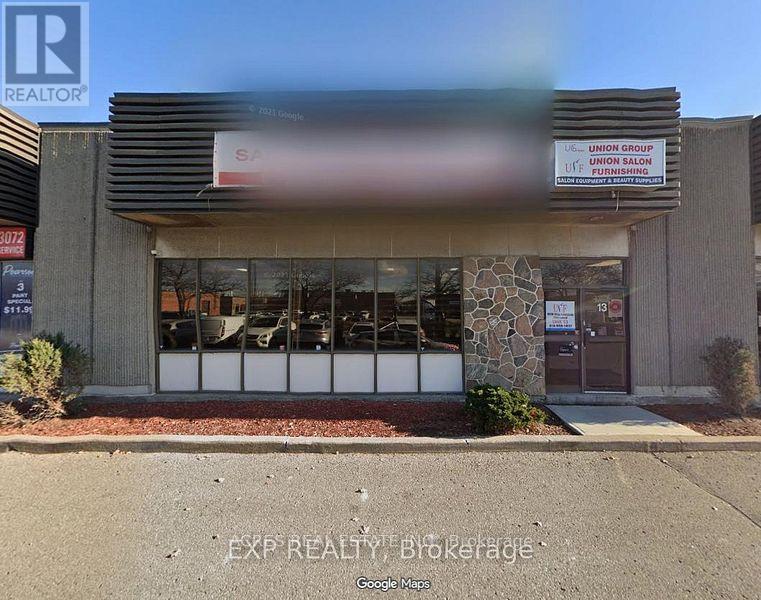
13 - 2470 Lucknow Drive
Mississauga, Ontario
Excellent Street Exposure With Great Opportunity For Signage And Advertising. Convenient Access To Major 400 Series Highways, Public Transportation, As Well As Close Proximity To The Airport. The Unit Comes With Ample Free Surface Parking. Truck Level accommodates 53 foot trailers, great for shipping and receiving. Many Amenities In The Immediate Area. No Automotive, Religious, Recreation or Woodworking uses. (id:56248)
83 Mill Street S
Brampton, Ontario
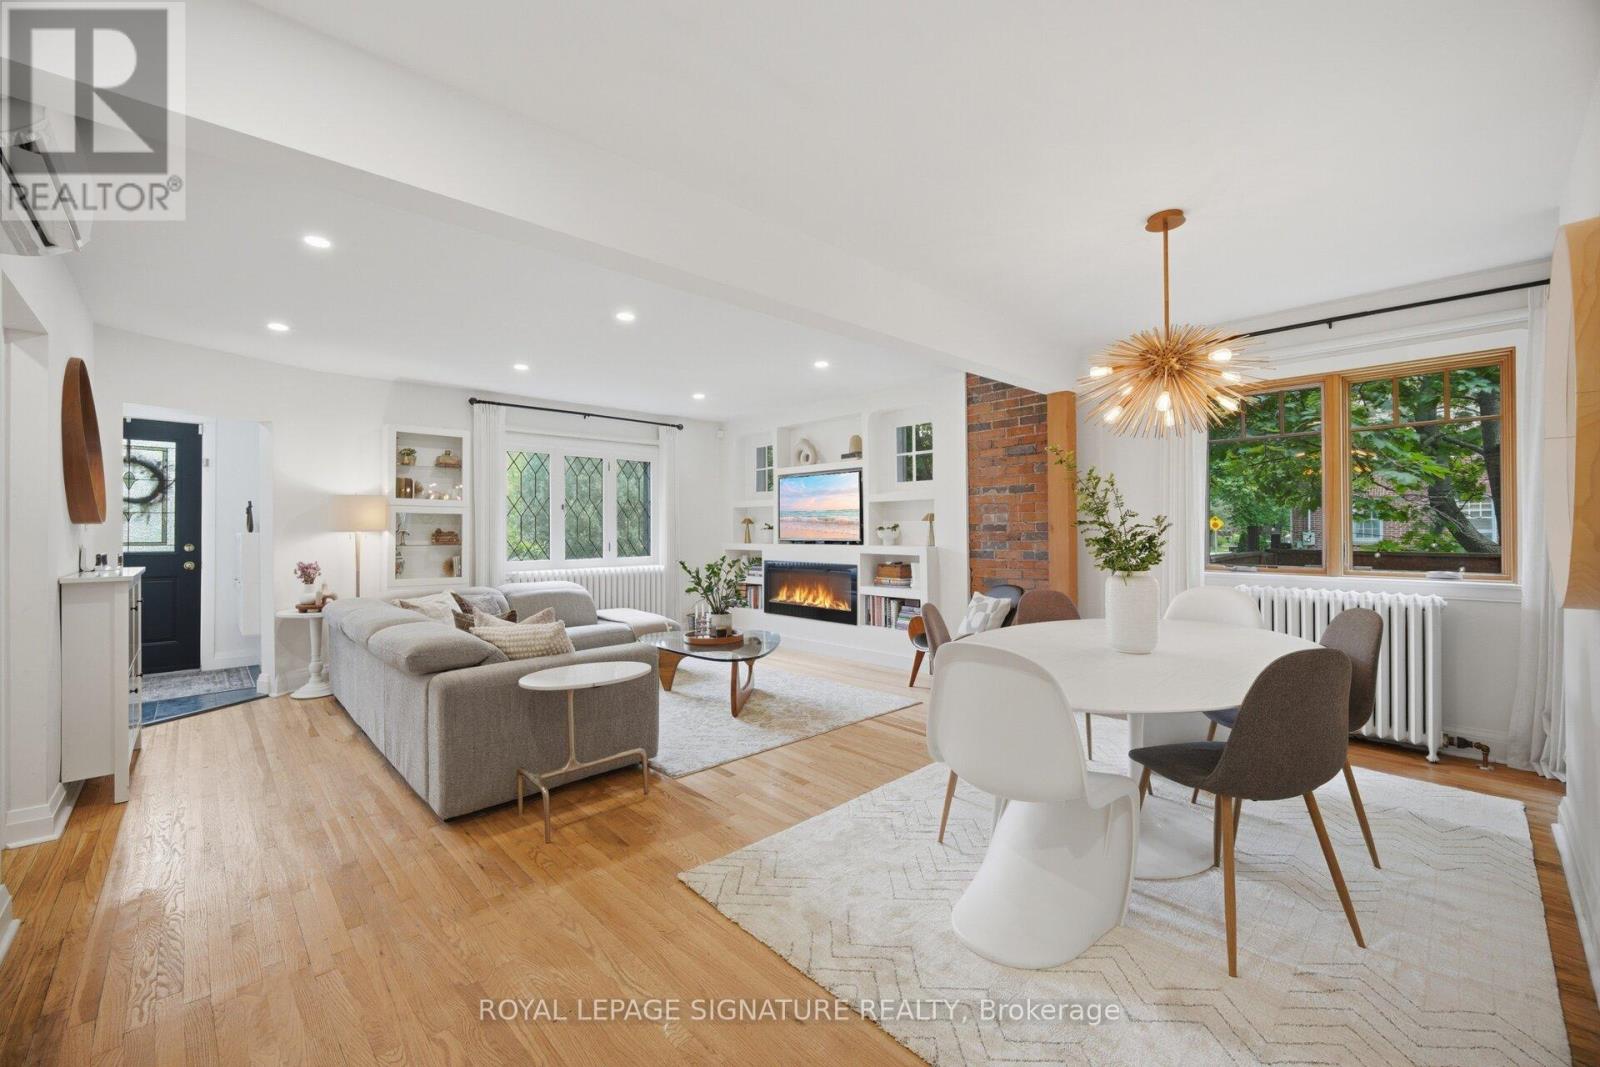
Where historic charm meets modern Scandinavian-inspired design, this truly one-of-a-kind home in one of Brampton's most sought-after historic neighbourhoods offers a rare blend of timeless character and contemporary living. Originally a charming bungalow, it was transformed through a fully permitted two-storey addition, creating approximately 2,233 sq. ft. of thoughtfully designed living space above grade.The bright open-concept layout features 5 bedrooms, including 2 on the main floor beside a full bathroom, ideal for multigenerational living, guests, or a home office. The custom kitchen showcases quartz countertops, high-end appliances including a gas range, and a large island overlooking the living and dining areas. Soaring ceilings, Marvin windows, elegant glass railings, and quality finishes complete the space.A standout feature is the legal 431 sq. ft. basement apartment, completed in 2023 as part of a $130,000 investment. Officially registered with the City of Brampton as a Two-Unit Dwelling, it features fire separation, soundproof insulation, sprinkler protection, a separate entrance, private laundry, and dedicated parking. Generating approximately $1,600-$1,800 per month in rental income, it is an exceptional mortgage helper or in-law suite.Situated on a rare 44 x 149 ft. corner lot, the private backyard features mature trees, fruit trees, cedar raised vegetable gardens, native perennial landscaping, and multiple entertaining areas. The heated and insulated detached garage offers future garden suite potential (subject to approvals), adding even greater flexibility.Enjoy year-round comfort with hot water radiator heating and an energy-efficient heat pump providing heating and A/C. Just steps to schools, Gage Park, downtown Brampton, the GO Station, cafés, restaurants, and shops, this exceptional property offers a rare blend of heritage charm, Scandinavian-inspired design, income potential, and future opportunity. (id:56248)
7 Forbes Avenue
Toronto, Ontario
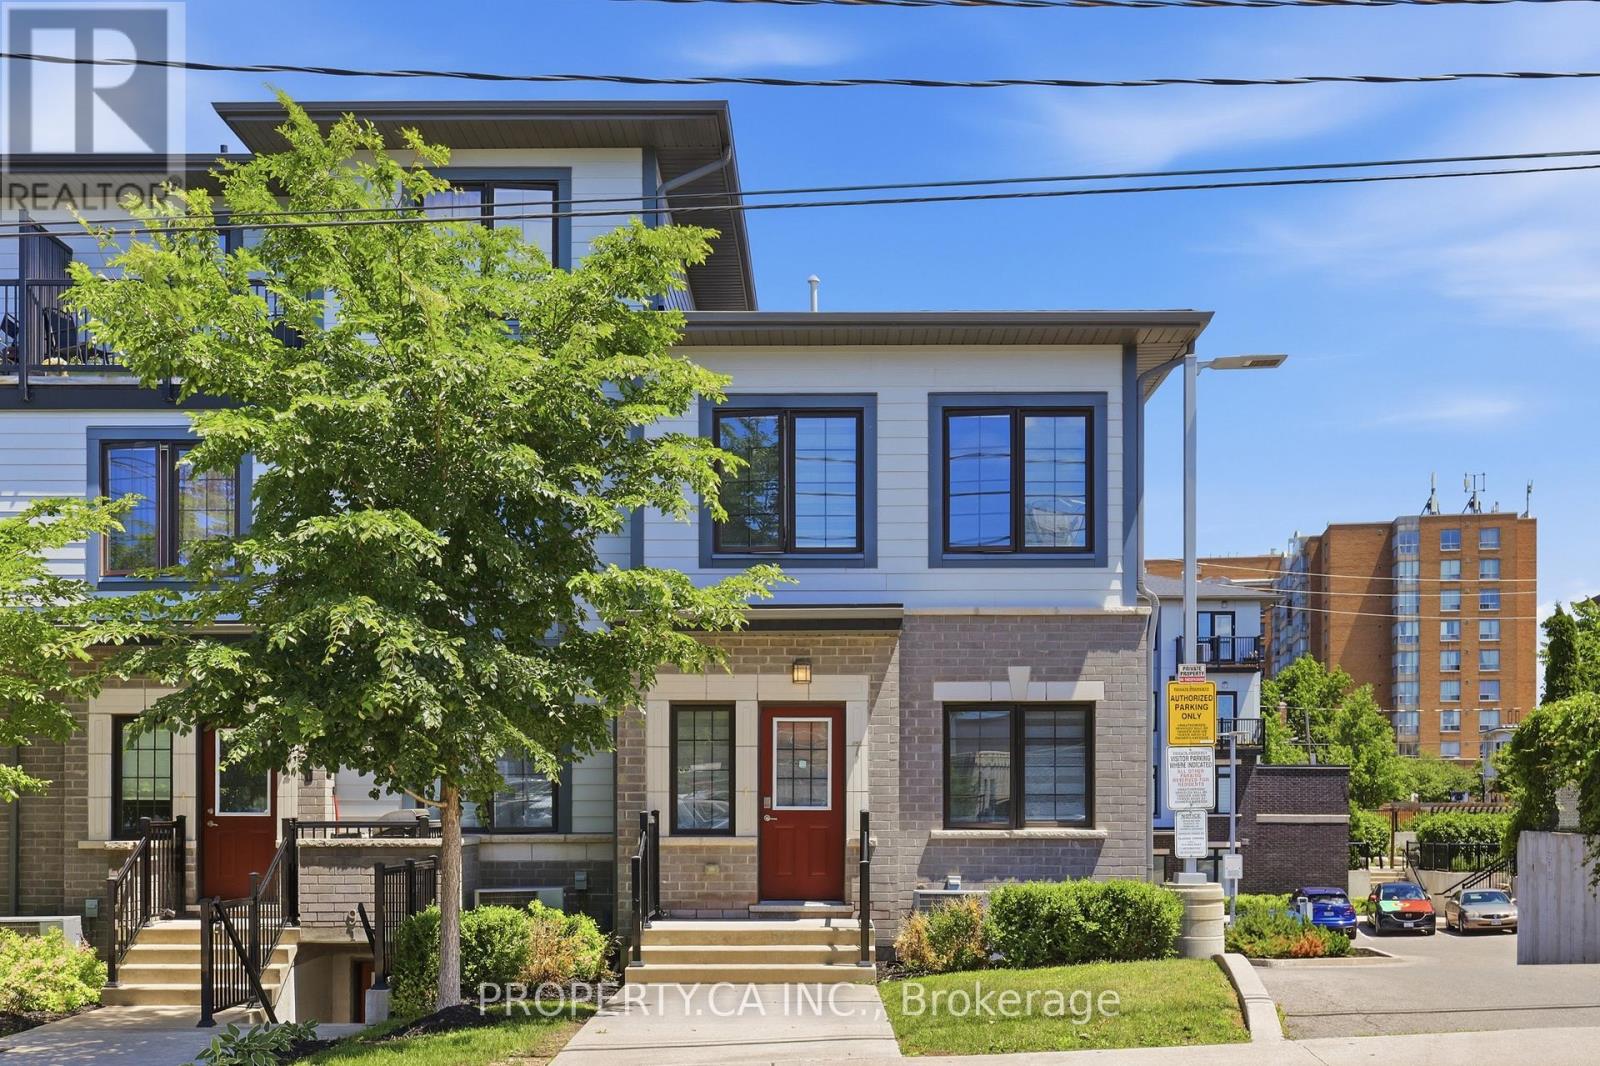
Tucked within one of Toronto's most promising west-end communities, 7 Forbes Avenue offers something that has become increasingly difficult to find: space, privacy, and exceptional value in a market where buyers are often forced to compromise. This rarely offered corner residence spans 1,239 square feet across two thoughtfully designed levels and lives more like a semi-detached home than a traditional townhouse. With only one adjoining neighbour, a private street-level entrance, and windows on multiple sides, it offers a level of privacy, natural light, and separation that is rarely found within condominium living. The open-concept main floor is designed for modern living, seamlessly connecting the kitchen, dining, and living spaces to create an environment that feels both inviting and effortless. Upstairs, two generously sized bedrooms are complemented by two full bathrooms, including a private ensuite in the primary retreat, while a walk-in closet in the second bedroom offers additional flexibility for growing families, guests, or a dedicated home office. Built in 2020, this move-in-ready home also features second-floor laundry, dedicated parking, Cat6 Ethernet wiring throughout, an upgraded 200-amp electrical panel, and a carpet-free interior. Southwest exposure fills the home with natural sunlight throughout the day, enhancing the sense of openness and creating a bright, airy atmosphere rarely found at this price point. Perfectly positioned moments from the Eglinton Crosstown LRT, Mount Dennis Transit Hub, parks, schools, recreation facilities, shopping, and major highways, this is the kind of opportunity buyers wait for: a turnkey home offering the comfort and functionality of a traditional residence, the convenience of condo living, and a value proposition that is becoming increasingly rare within the city. For those seeking more home for their money without sacrificing location, lifestyle, or future potential, 7 Forbes Avenue stands in a category of its own. (id:56248)
6195 Milburough Line
Burlington, Ontario
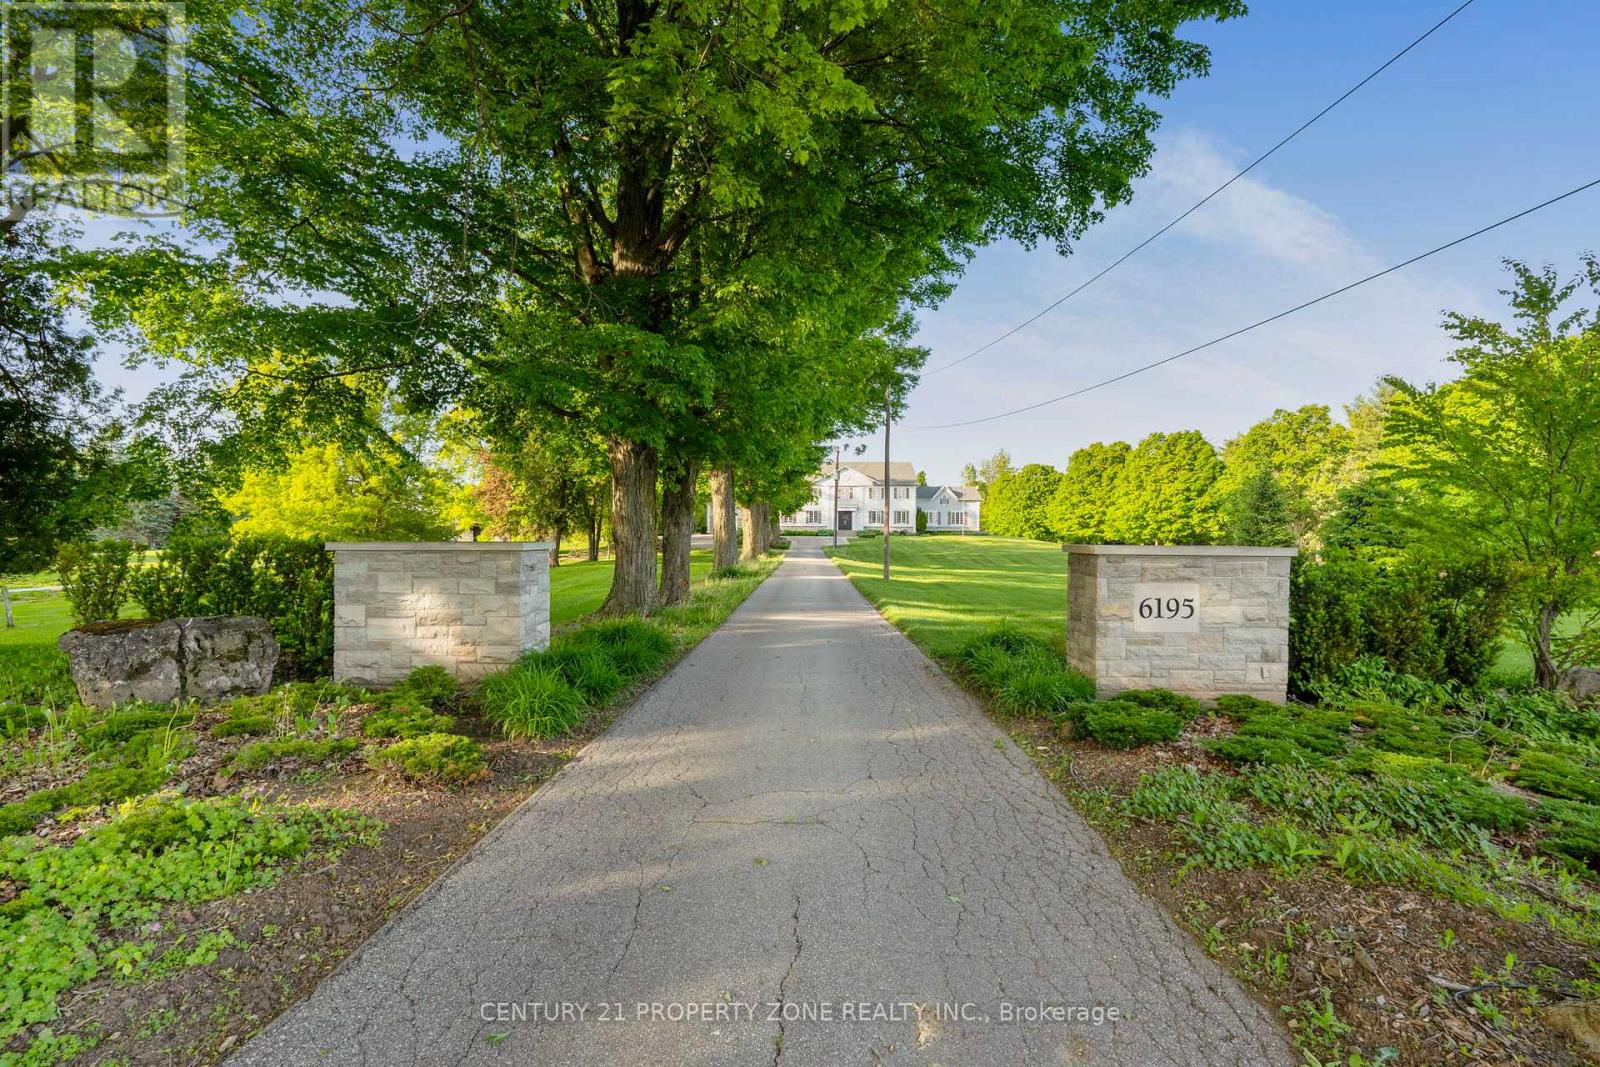
Welcome To This Luxurious Custom-Built Estate Home Offering Approx. 6,146 Sq.Ft. Of Refined Living Space In The Prestigious Bryn Mawr Estates Community Of North Rural Burlington. Nestled On Over 3 Acres Of Scenic Land, This Exceptional Residence Features A Stunning Tree-Lined Laneway, Grand Frontage And A Royal-Inspired Entrance Creating Unmatched Curb Appeal. Step Inside Through The Impressive Double Door Entry Into A Soaring Double-Height Tiled Foyer. Featuring 10 Ft Ceilings On The Main Floor, Extensive Crown Moulding & Wainscoting Throughout, And A Stunning Coffered Ceiling In The Family Room, This Home Showcases Exceptional Craftsmanship And Timeless Elegance. The Main Floor Offers Elegant Living & Formal Dining Rooms With A Dedicated Servery, A Spacious Family Room Featuring A Temperature-Controlled Wine Cellar, And A Chef-Inspired Gourmet Kitchen Equipped With A Large Centre Island, 6-Burner Thermador Range, Built-In Fridge, Beverage Fridge, Expansive Pantry & Breakfast Area. Additional Main Floor Features Include A Private Office, A Separate Library With Potential To Be Converted Into A 5th Bedroom, A Mud Room & A Powder Room. An Elegant Staircase Leads To The Upper Level Offering A Convenient Second-Floor Laundry Room And 4 Spacious Bedrooms, Each Featuring Its Own Private Ensuite Bathroom & Walk-In Closet. Enjoy Resort-Style Outdoor Living With A Covered Porch, Sitting Area, Hot Tub, Golf Putting Area & Beautifully Landscaped Grounds With Mature Trees And Fruit Trees Including Cherry, Apricot, Pear, Maple & Blueberry Bushes. Located Steps To Bronte Creek Trails And Minutes To Kelso Conservation Area, Crawford Lake, Royal Botanical Gardens, Burlington Golf & Country Club, Top-Rated Schools, Shopping, Fine Dining, Hwy 401/407/QEW & Burlington/Oakville Amenities. Rare Opportunity To Own A Private Luxury Estate In One Of Burlington's Most Prestigious Rural Communities. (id:56248)
815 - 270 Dufferin Street
Toronto, Ontario
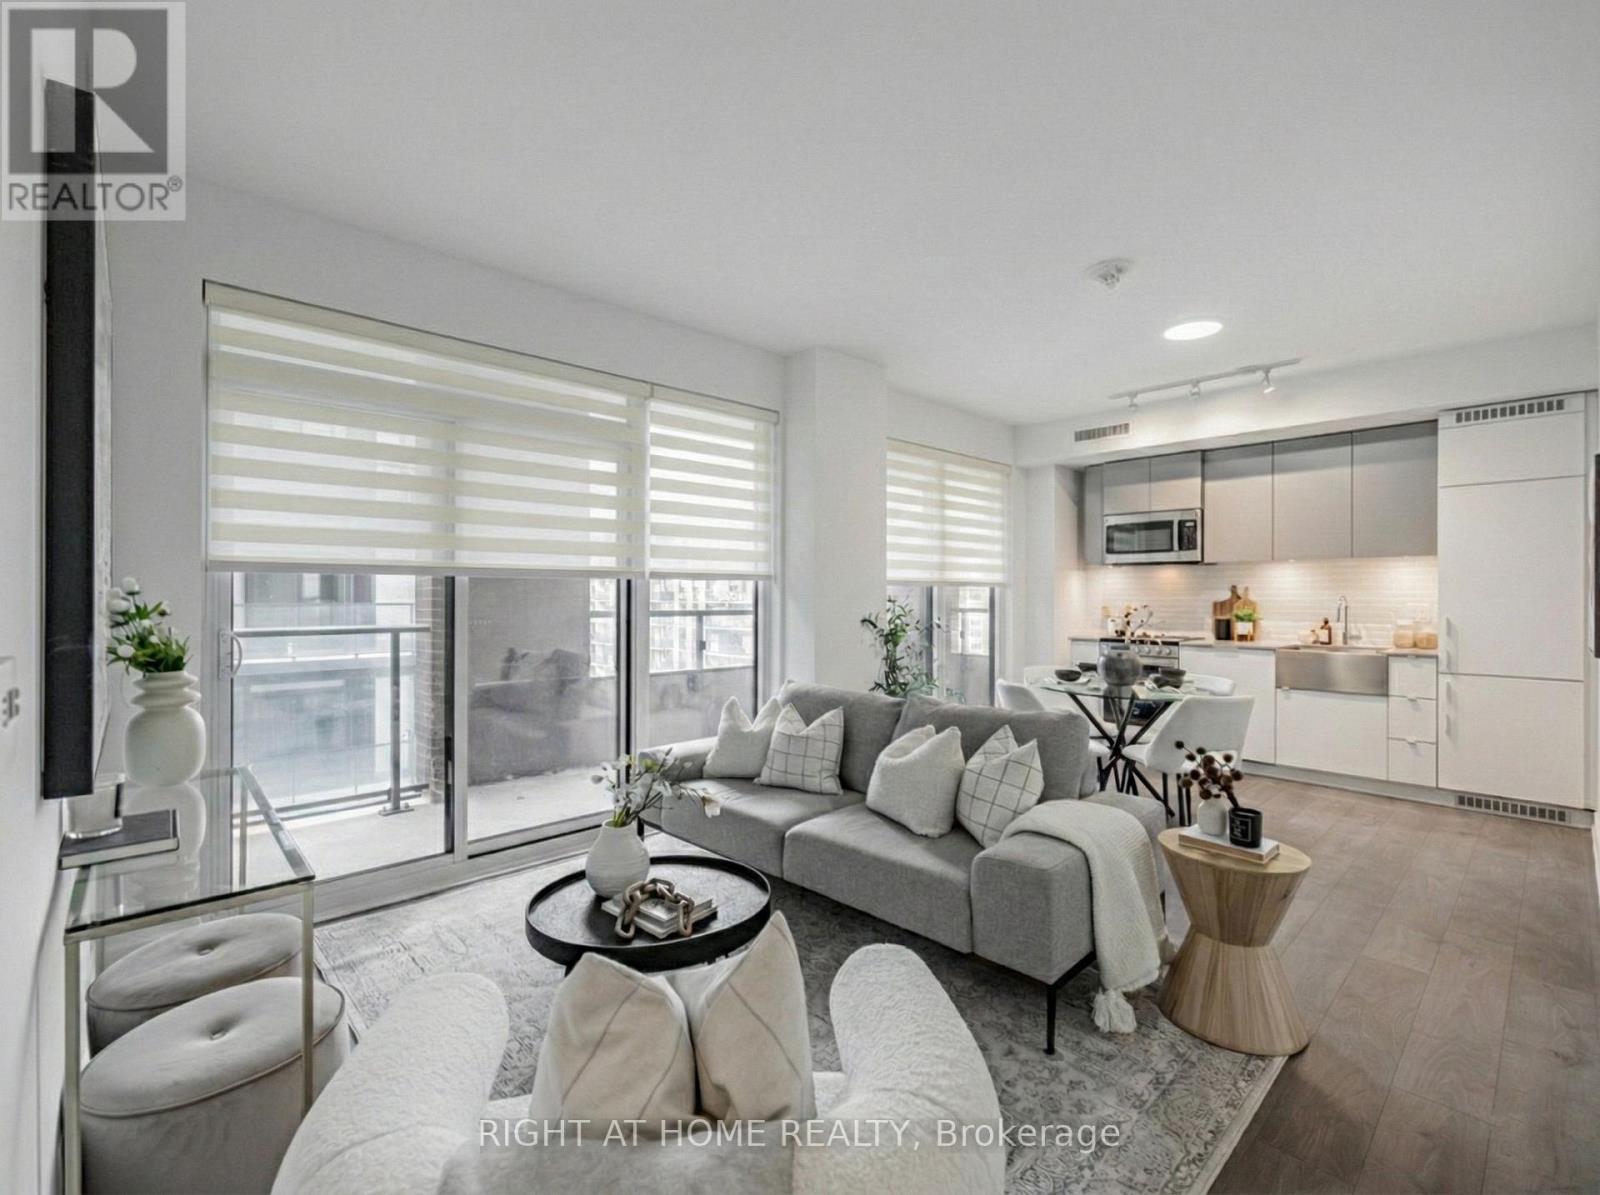
Rare true 3-bedroom corner suite at XO Condos with 941 sq ft of interior living space plus a 228 sq ft open balcony. Thoughtfully designed split-bedroom layout with 2 full bathrooms, including a 4-piece ensuite in the primary. All 3 bedrooms are proper rooms with windows, giving real flexibility for families, guests, or a dedicated work-from-home setup. Southwest exposure fills the unit with natural light, while the west-facing bedroom enjoys sunset and King Street views. Features include quartz countertops, built-in fridge and dishwasher, large sink, ensuite laundry, 1 underground parking space, and a same-floor locker for added convenience. Located at King and Dufferin with easy access to transit, parks, shops, dining, and excellent building amenities including fitness facilities, yoga studio, kids zone, lounge and dining room, outdoor terrace, BBQ terrace, and entertainment and gaming lounge. (id:56248)
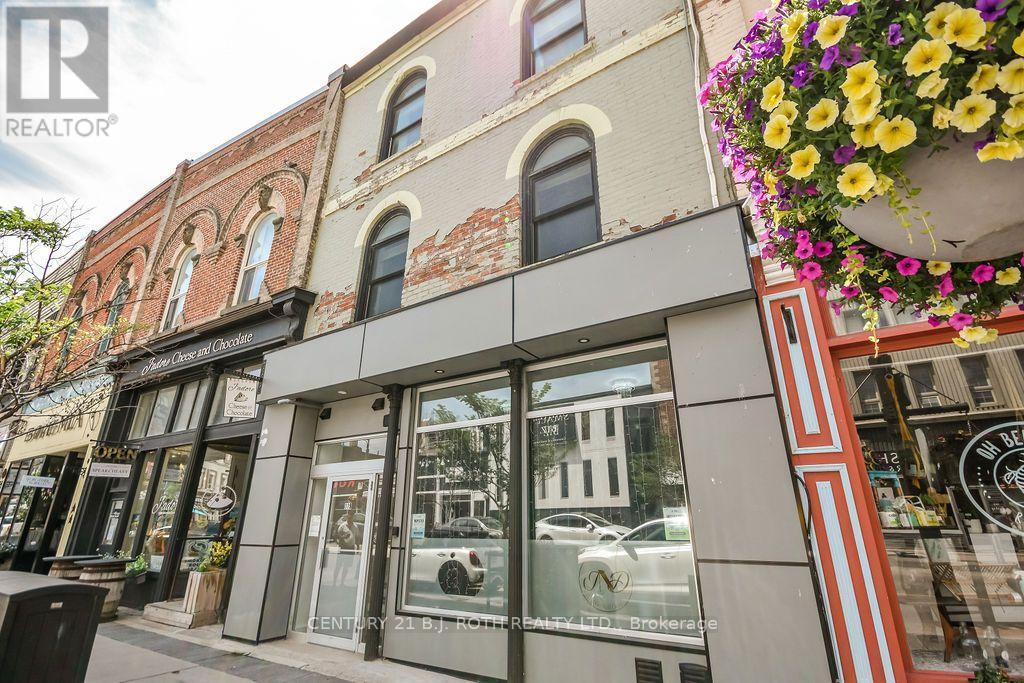
Level 3b - 119 Dunlop Street E
Barrie, Ontario
Premium commercial leasing opportunity in the heart of Downtown Barrie with visibility from Dunlop St. This 2nd floor space is 1150 sq ft unit which includes approx 325 sq ft office at front of unit, front foyer, 2pc bath, plus 2 offices at back on unit. Opportunity for modifications and built-out. C1-1 zoning which allows multiple uses. Space currently vacant and available for immediate occupancy. Current lease holders in the building are professionals in the health and wellness space. Plenty of public parking surrounding the building. Excellent visibility for your business. Lease in a very vibrant and well recognized building in the heart of downtown Barrie. (id:56248)
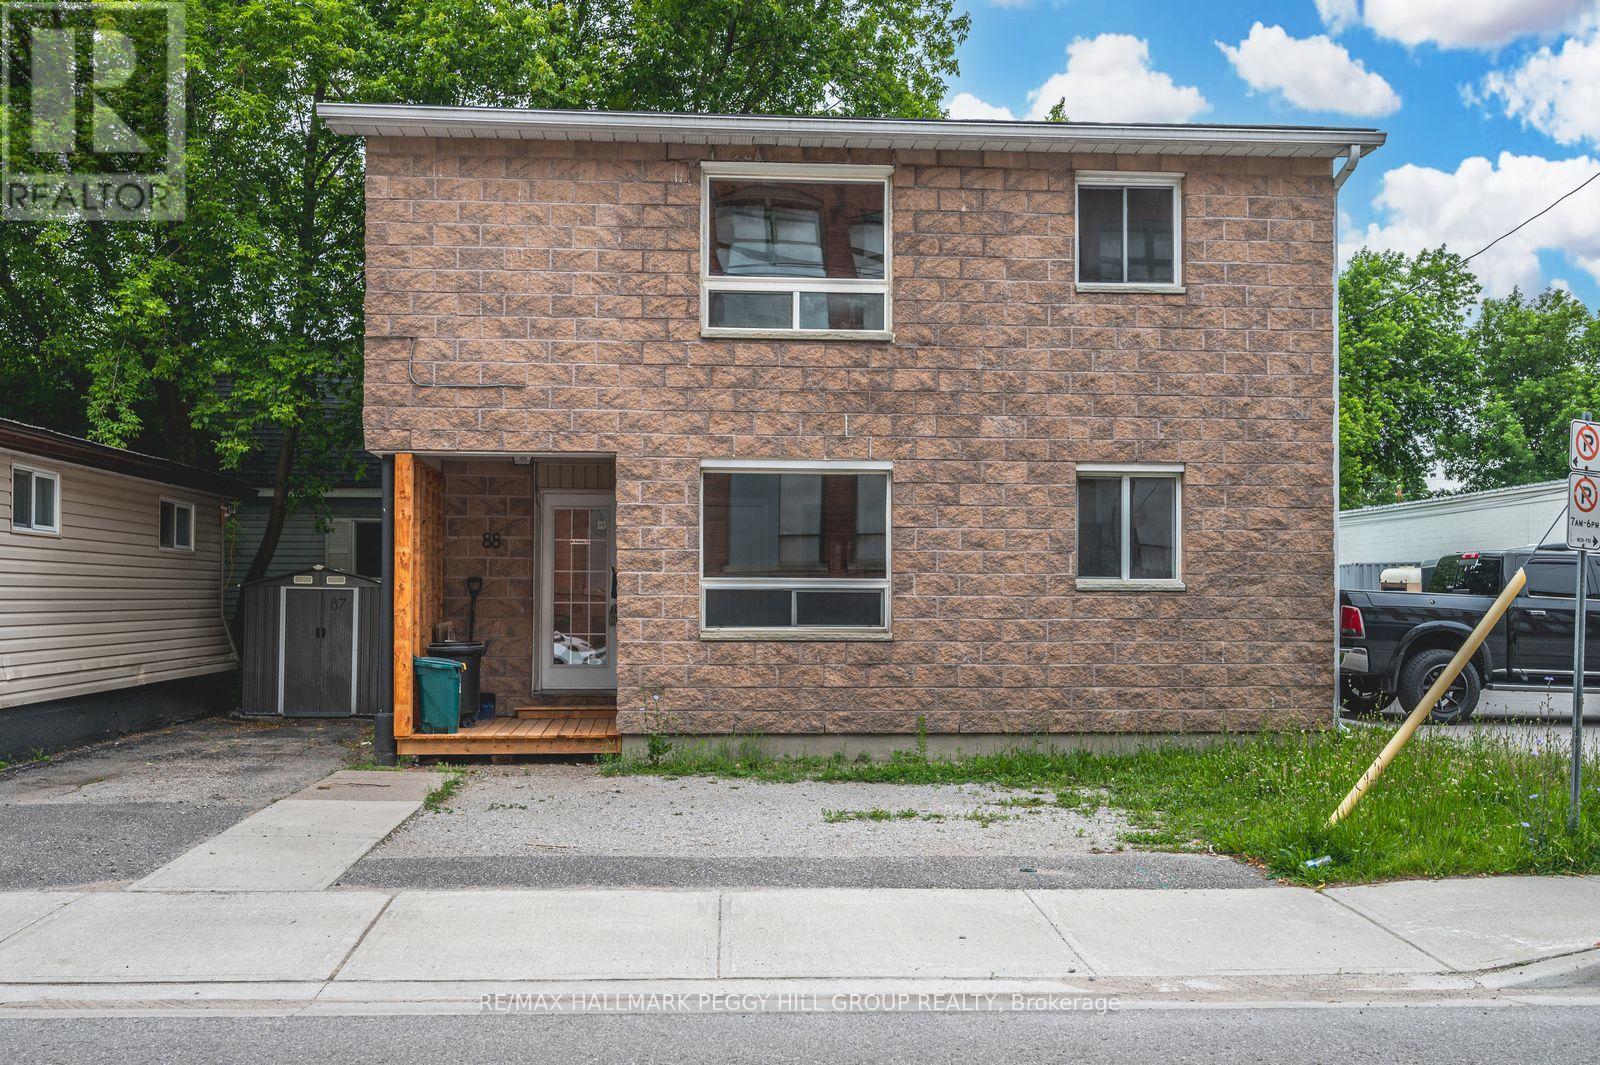
Main - 88 Wyandotte Street
Orillia, Ontario
ALL-INCLUSIVE MAIN-FLOOR UNIT IN A WALKABLE ORILLIA LOCATION! Fresh updates, a bright open-concept layout and all-inclusive rent make this one-bedroom main-floor unit easy to settle into, leaving more time to enjoy waterfront walks, quick trips downtown and evenings at nearby parks. The kitchen and living area features freshly painted walls and cabinetry, a modern tile backsplash, durable laminate flooring and a large window. The unit includes in-suite laundry and one parking space. Shopping, transit, the hospital, McKinnell Square Park, the Orillia Recreation Centre, waterfront trails and beaches are all nearby, with quick access to Highways 11 and 12 for commuting or weekend plans. (id:56248)
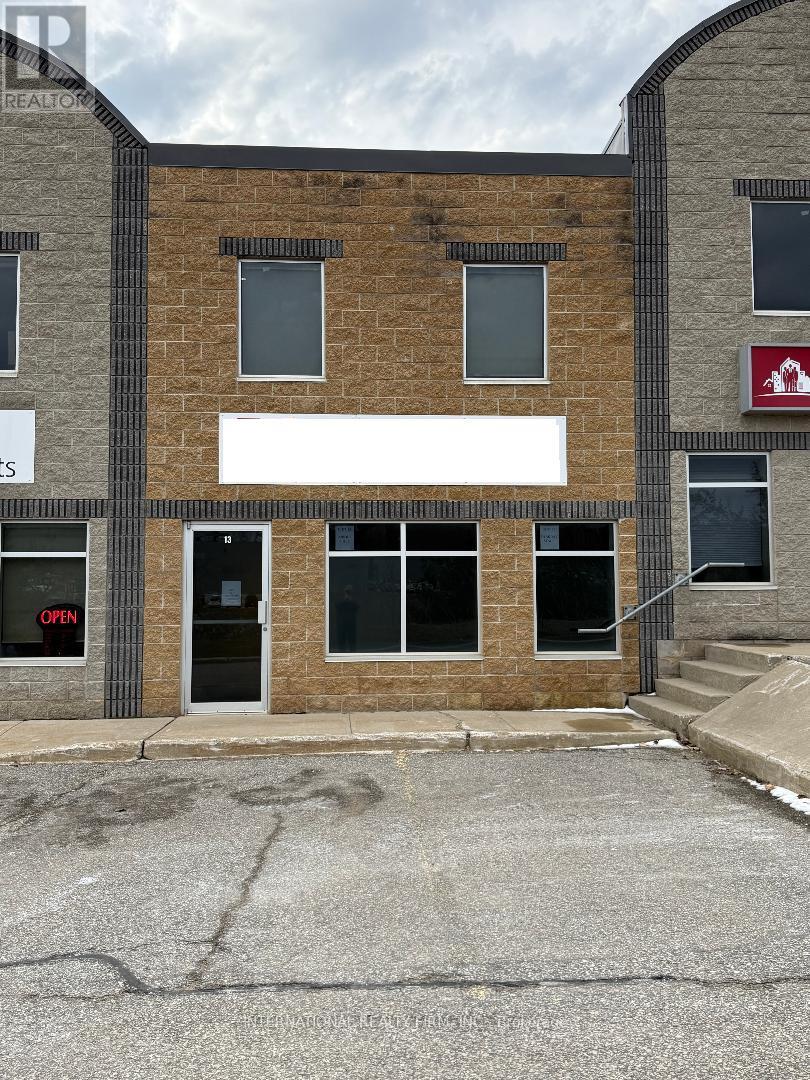
13 - 647 Welham Road
Barrie, Ontario
Newly renovated professional office, retail plus warehouse space. Mins. to 400 HWY and Mapleview Dr., close to Park Place, Costco and other major retail outlets and manufacturers. Zoned provides for many uses- GI (General Industrial), see attached Zoning ByLaws for permitted uses.Two exterior dedicated parking places in front and two in the back, plus one bay parking, additional parking available. Drive through bay door is 14' x'12 open to warehouse with 18' ceiling, plus one mandoor. A total of 1977 sq ft including 2nd floor. Two private offices on the second floor plus large open boardroom or additional open office space. GI Zoning Bylaw attached. Landlord will consider Selling unit. (id:56248)
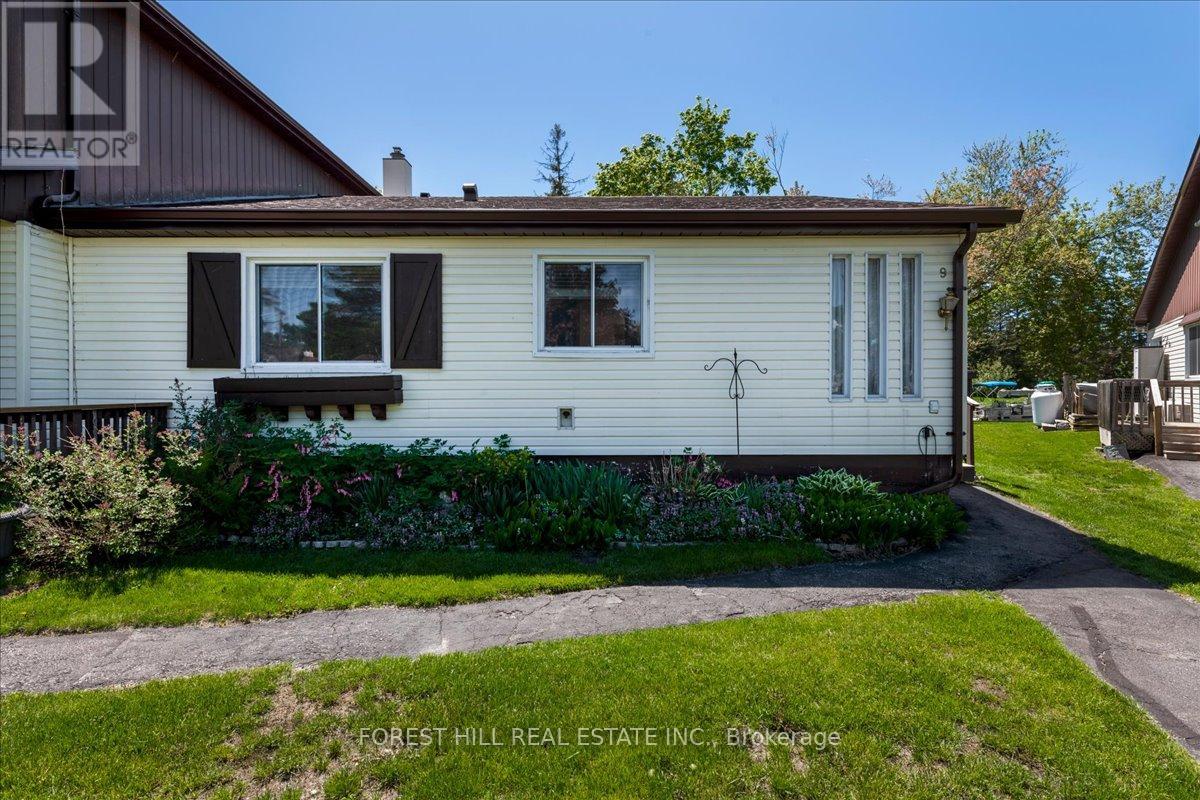
9 - 70 Laguna Parkway
Ramara, Ontario
Welcome to Pine Tree Villas in The Wonderful Waterfront Community of Lagoon City! This Waterfront End Unit Bungalow Condo Has An Outstanding Canal & Sunset View and a Large Common Area Greenspace. Featuring Direct Access To Lake Simcoe & Trent Severn Waterways System. Private Boat Mooring On The Common Elements Shorewall. This 2 Bed & 2 Full Bathroom Condo Is Perfect For Four Season Living Or A Weekend Cottage Getaway. It Features A Patio Walkout To Large Private Sun Deck. The Oversized Kitchen Features Stackable Laundry Machines. A Large Walk In Storage Locker With Shelving Is Located On The Porch (Ensuite & Exclusive). Mature Trees & Landscaping. Lagoon City Features 2 Private Resident Beaches, Marina, Restaurants, Community Centre, Yacht Club, Racquet Club (Tennis & Pickleball) & Trails. Municipal Services & High Speed Internet. Local Area Include Groceries, Gas, Restaurants, LCBO/Beer, Post Office, Dog Park, Walk In Clinic, Library & Places of Worship etc. The GTA Is Only 1.5 Hours. Casino Rama offers world class entertainment and fine dining - only 20 minute drive. The Estate Trustee Is Selling in AS - IS Condition. (id:56248)