
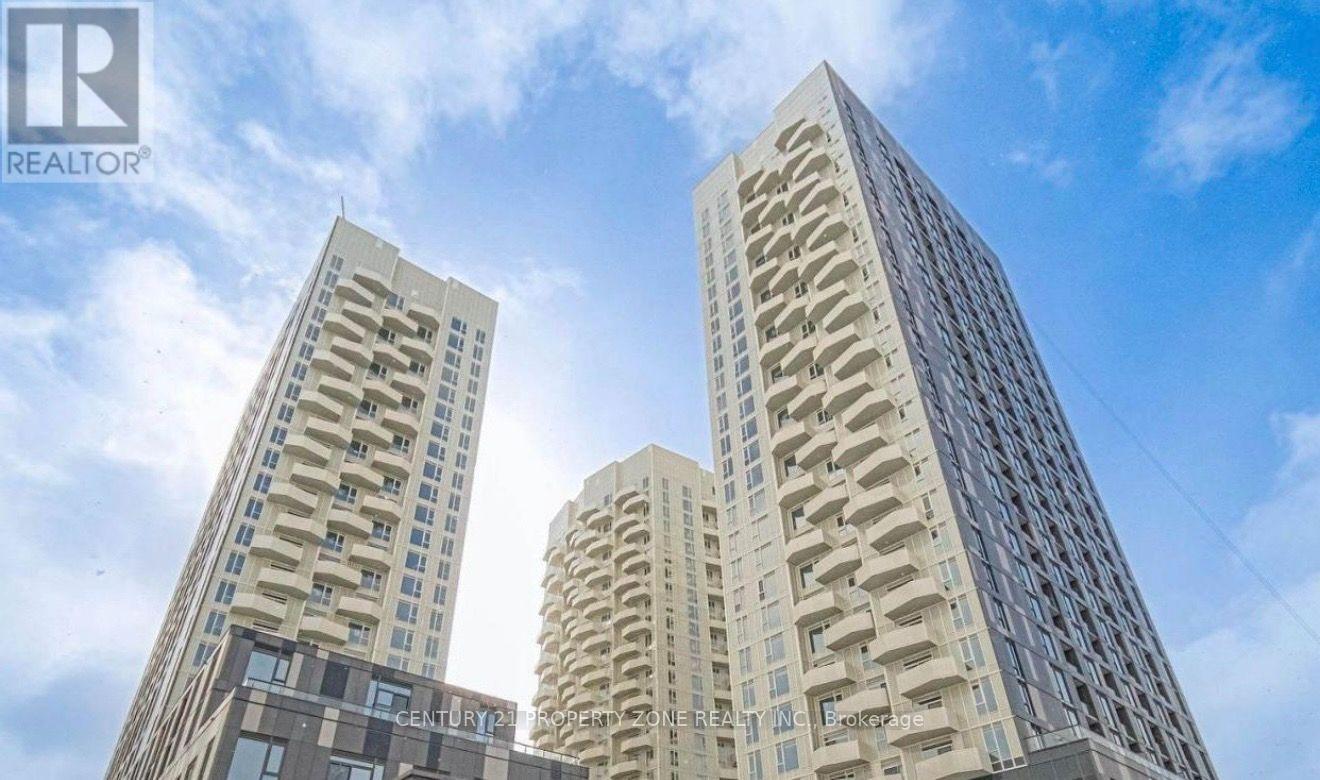
2405 - 474 Caldari Road
Vaughan, Ontario
Welcome to this stunning, brand-new 2-bedroom suite.Bright and spacious, the residence boasts amodern open layout with premium finishes throughout.The suite comes equipped with sleek stainlesssteel appliances, combining style with everyday functionality. Ideally located, you'll enjoyunmatched convenience with quick access to Highway 400, Cortellucci Hospital, Vaughan Mills, andnearby transit.Discover the perfect blend of luxury and lifestyle at Abeja Tower 2! (id:56248)
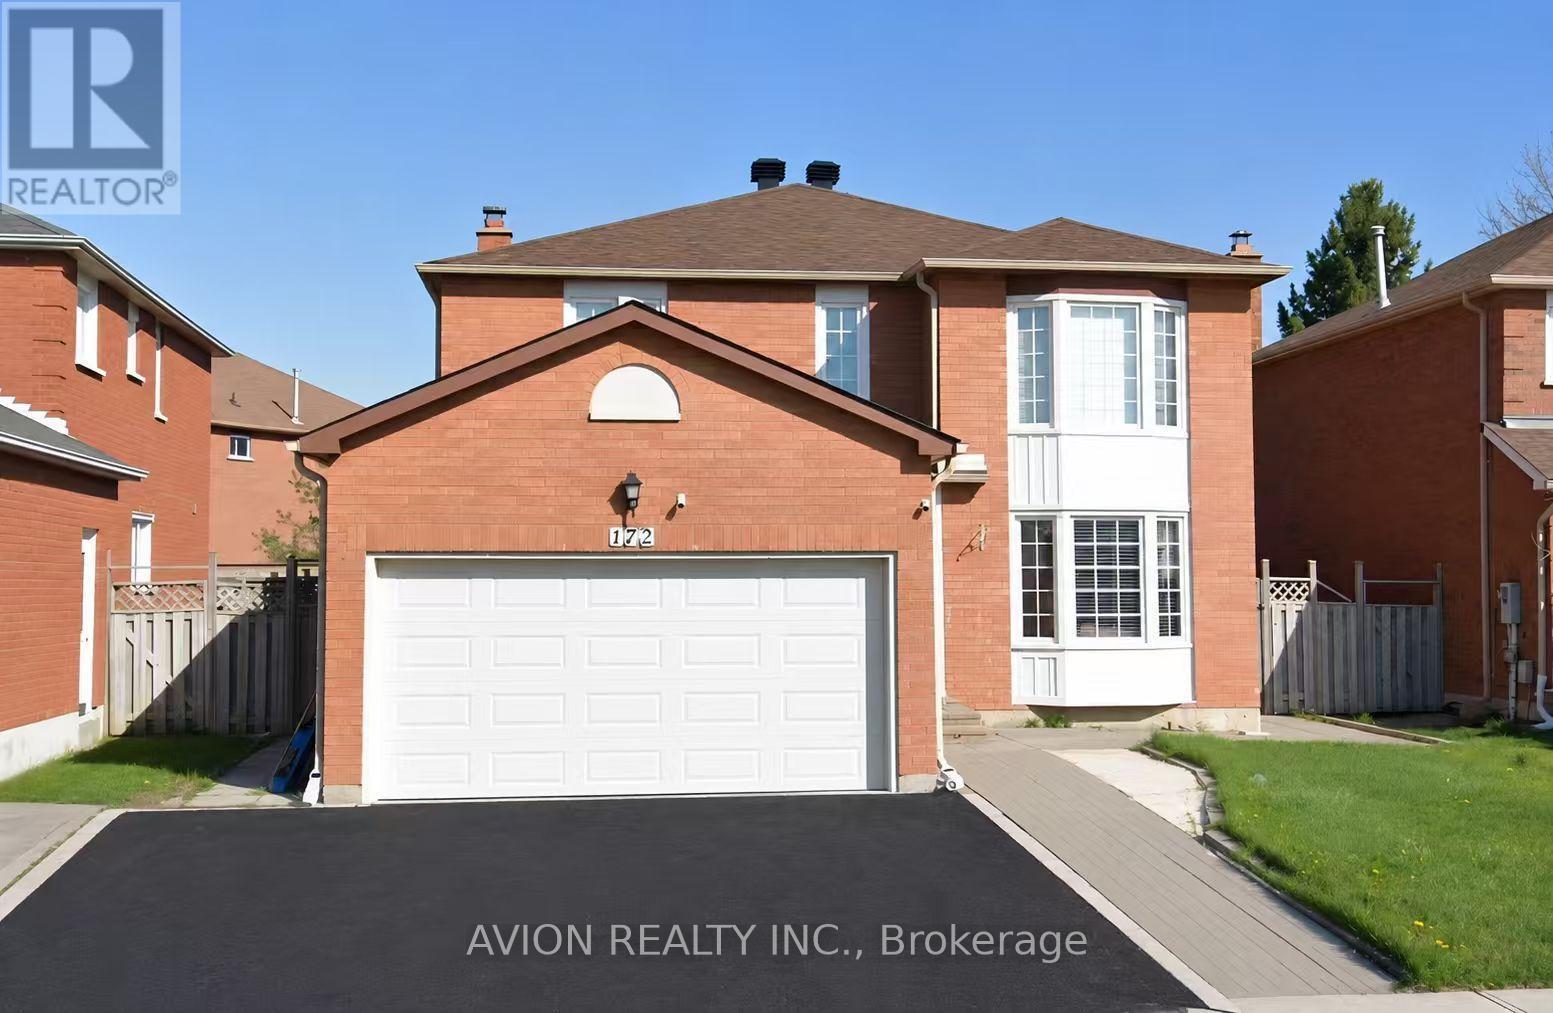
172 Highglen Avenue
Markham, Ontario
Spacious 2-Bedroom, 2-Bathroom Home with Separate Entrance Access - Enjoy Added Privacy and Flexible Living! Perfect for Families, Professionals, or Shared Living, this well-designed home offers independent access, comfortable space, and a functional layout. Conveniently located near public transit, major highways, shopping, schools, and daily essentials for easy, connected living. ** This is a linked property.** (id:56248)
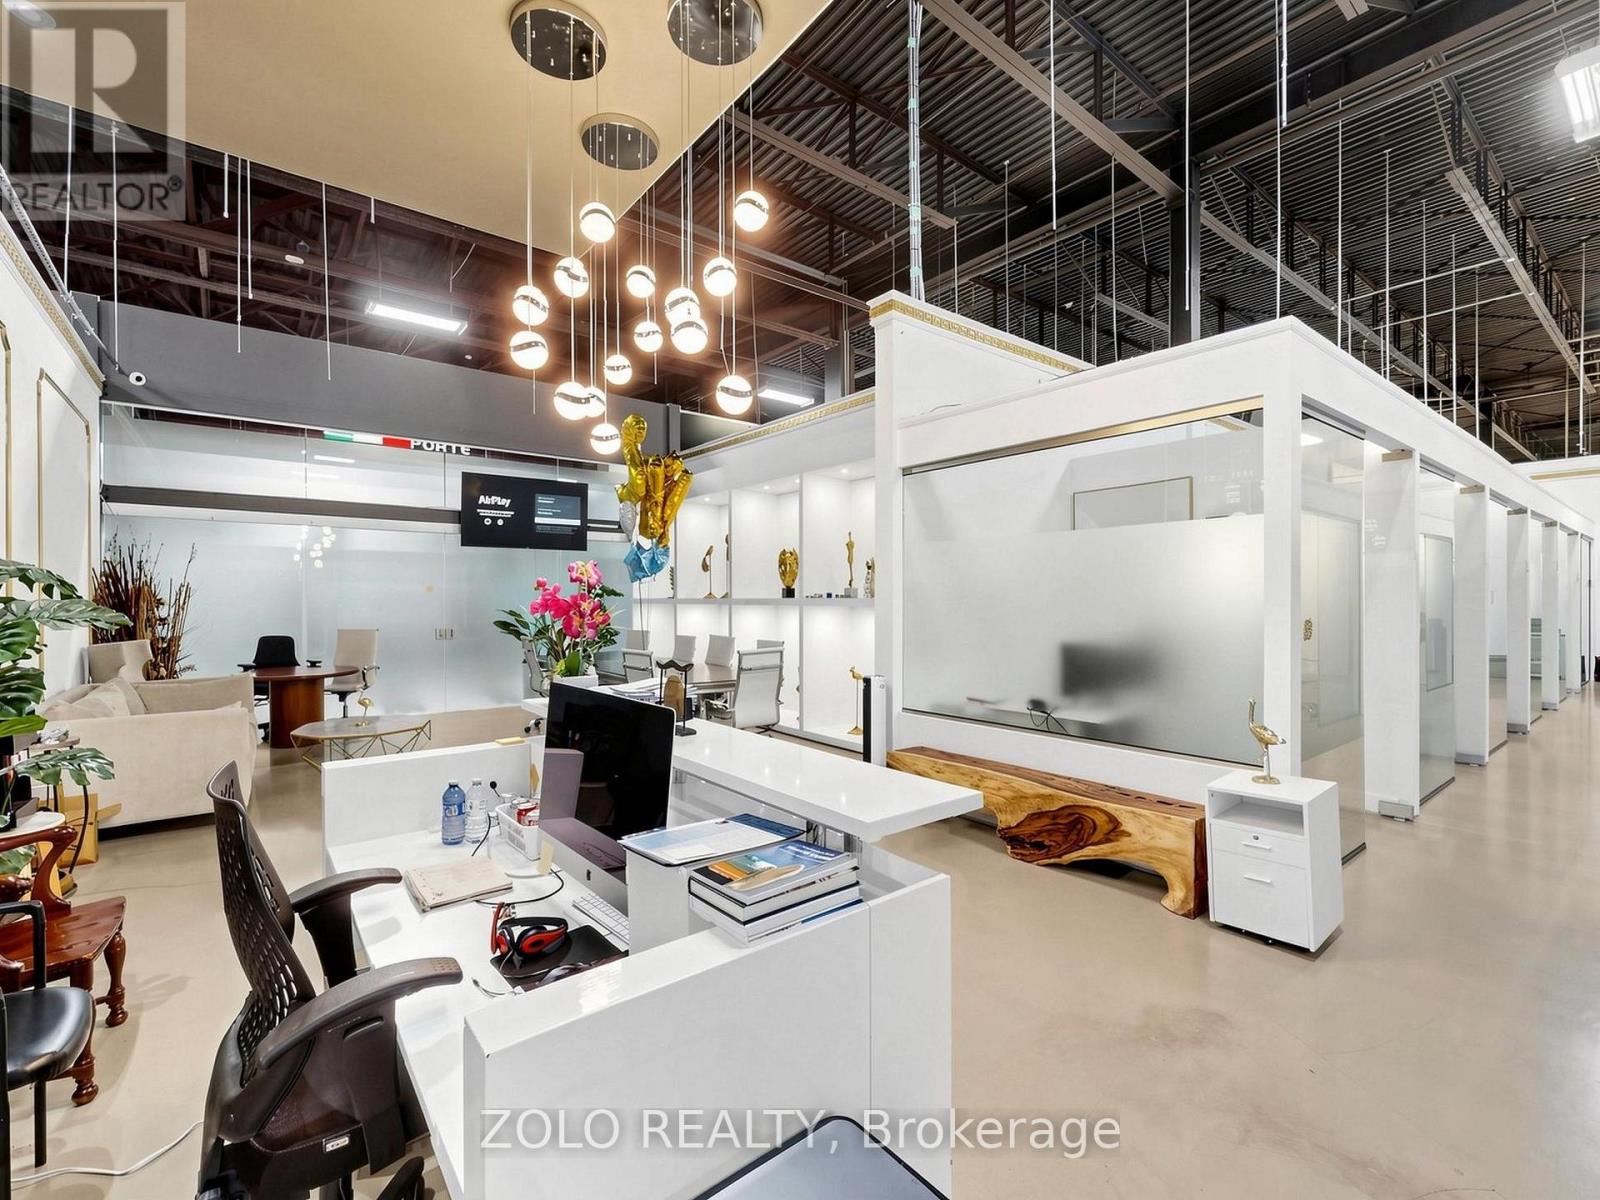
A (305,304,303,302,277) - 7250 Keele Street
Vaughan, Ontario
AAA-Class Luxury Corporate Office Suite consisting of five legal units 277,302,303 304,305 , professionally combined into one exceptional workspace featuring 16 private offices, and a spacious open collaborative work area............................................. Perfectly designed and thoughtfully organized to maximize efficiency, comfort, and productivity.Fully furnished and move-in ready, with high-speed fibre optic internet infrastructure already in place. ..............................................Simply pick up the keys and start operating your business tomorrow. .............................Seeing is believing-this extraordinary space is even more impressive in person .......................( See links with Virtual Tour plus 3D tour and Floor Plan attached ) (id:56248)
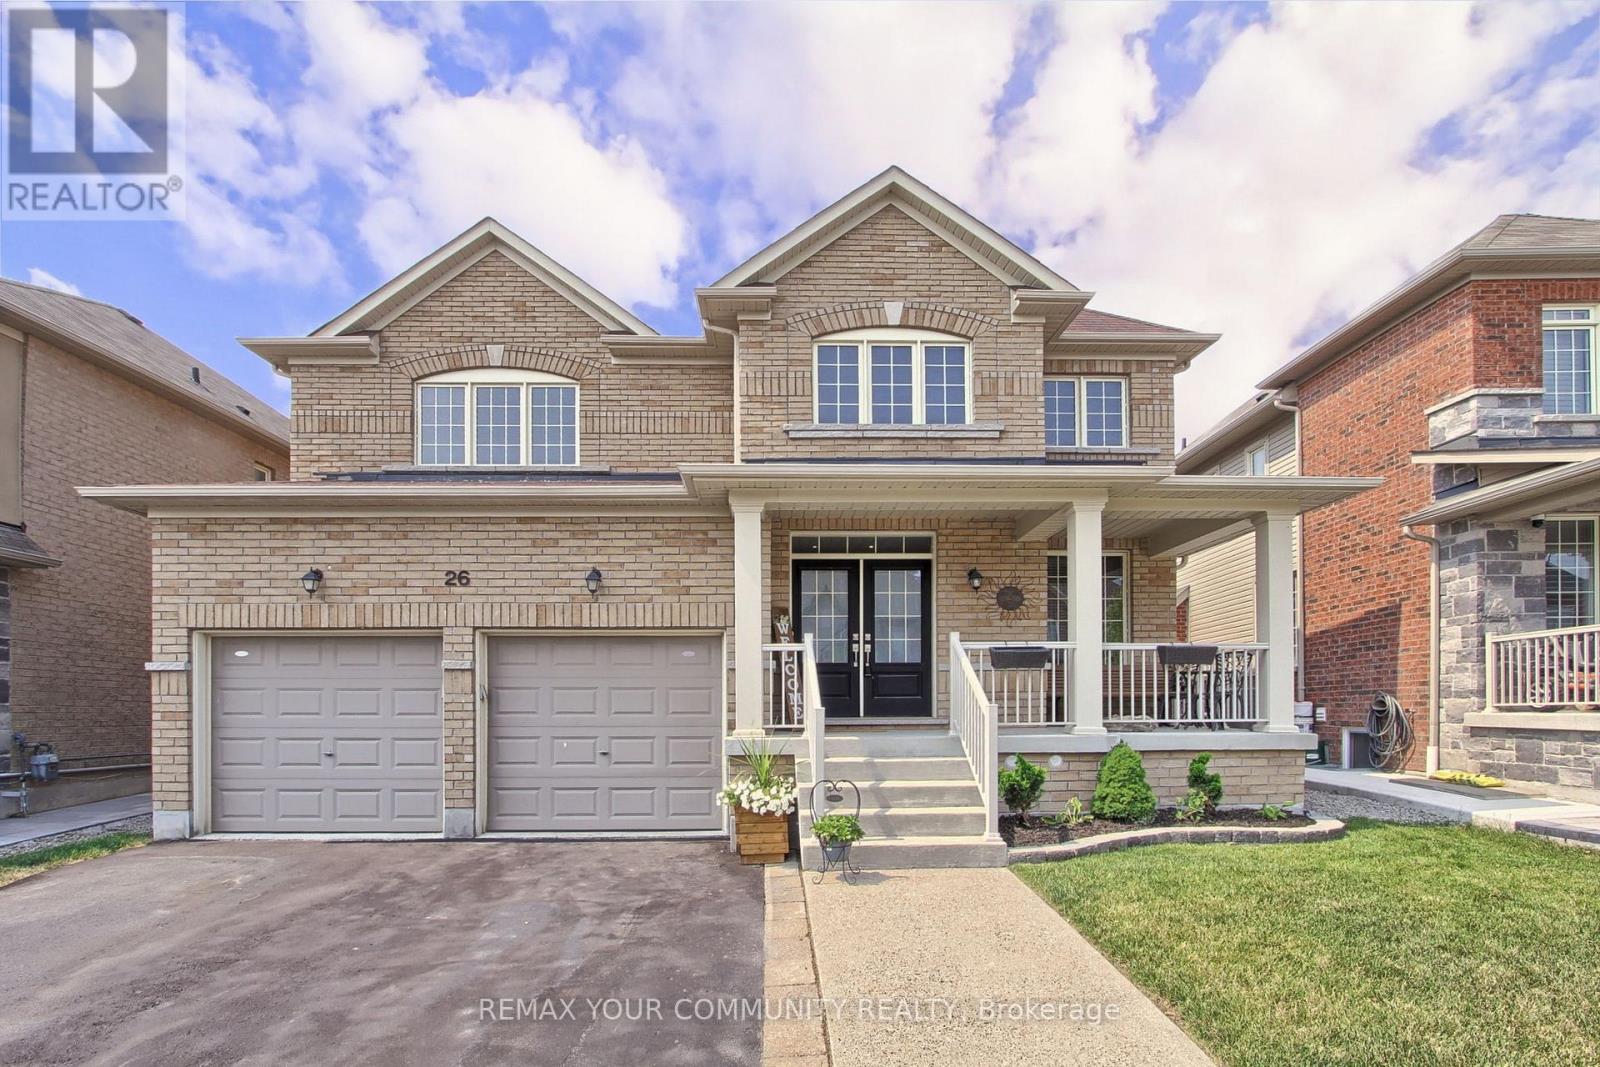
26 Hodgson Road N
Bradford West Gwillimbury, Ontario
Elegant 4-Bedroom, 4-Washroom Executive Home Over Two Thousand Square Feet Of Refined Living. Welcome To This Beautifully Designed 2-Story Home . Featuring 4 Spacious Bedrooms And 4 Modern Washrooms, This Residence Combines Timeless Style With Functional Comfort, Perfect For Growing Families Or Those Who Love To Entertain. The Main Level Boasts A Bright Open-Concept Layout, Including A Formal Living And Dining Area, A Cozy Family Room With A Fireplace, And A Chef-Inspired Kitchen With Granite Countertops, Stainless Steel Appliances, And A Large Centre Island. 9-Foot Ceilings And Large Windows Flood The Space With Natural Light, Creating An Airy And Inviting Ambiance. Upstairs, Discover Four Generously Sized Bedrooms, Including A Luxurious Primary Suite With A Walk-In Closet And A Spa-Like 5-Piece Ensuite. Each Additional Bedroom Offers Ample Closet Space And Access To A Full Or Semi-Private Washroom, Ensuring Comfort And Privacy For Every Family Member. Additional Highlights Include Hardwood Flooring Throughout The Main Floor, Upgraded Finishes And A Double-Car Garage With Direct Access To The Home. Located In A Sought-After Family-Friendly Neighbourhood, Close To Schools, Parks, Shopping, And Transit This Home Truly Has It All. (id:56248)

5 Carriage Lane
Clarington, Ontario
Step into this executive detached home nestled within one of Courtice's premier family-friendly neighbourhoods on a quiet street close to top-rated schools and parks. Flexible closing available. Exceptional value and a standout opportunity for buyers seeking comfort and space.Thoughtfully upgraded and exceptionally well cared for, this move-in-ready home blends comfort, style, and everyday functionality. The beautifully updated kitchen features high-end appliances including a Thermador dishwasher and Bosch induction cooktop with wall oven and microwave, along with a spacious quartz eat-in peninsula that creates the perfect gathering space. Extra-wide sliding patio doors and large picture windows fill the home with natural light, while tinted windows add privacy and low-maintenance vinyl casement windows enhance efficiency throughout. The family room features a marble gas fireplace ideal for cozy evenings. Practical upgrades include a mudroom with laundry hookup, epoxy-finished garage flooring and security system. Upstairs, four generously sized bedrooms offer plenty of room for the whole family. The oversized primary retreat features a walk-in closet and stylish 5-piece ensuite with enough space for a sitting area or nursery. The finished basement impresses with high ceilings, a wet bar, custom built-in wall unit and second gas fireplace, creating a rec room. A large laundry room and spacious additional bedroom with full ensuite and jet tub make this level ideal for in-laws or teens seeking their own retreat. Outside, enjoy a private backyard designed for relaxation and entertaining, complete with a charming pond, lawn sprinkler system and plenty of room for kids and gatherings. A garden shed with hydro and a newer roof (2026) add convenience. Additional updates include shingles (2022) and newly installed attic insulation (2026). Located minutes from the 401 and 418, close to shops and dining, this upgraded and functional home truly checks all the boxes (id:56248)
604 - 18 Hillcrest Avenue
Toronto, Ontario
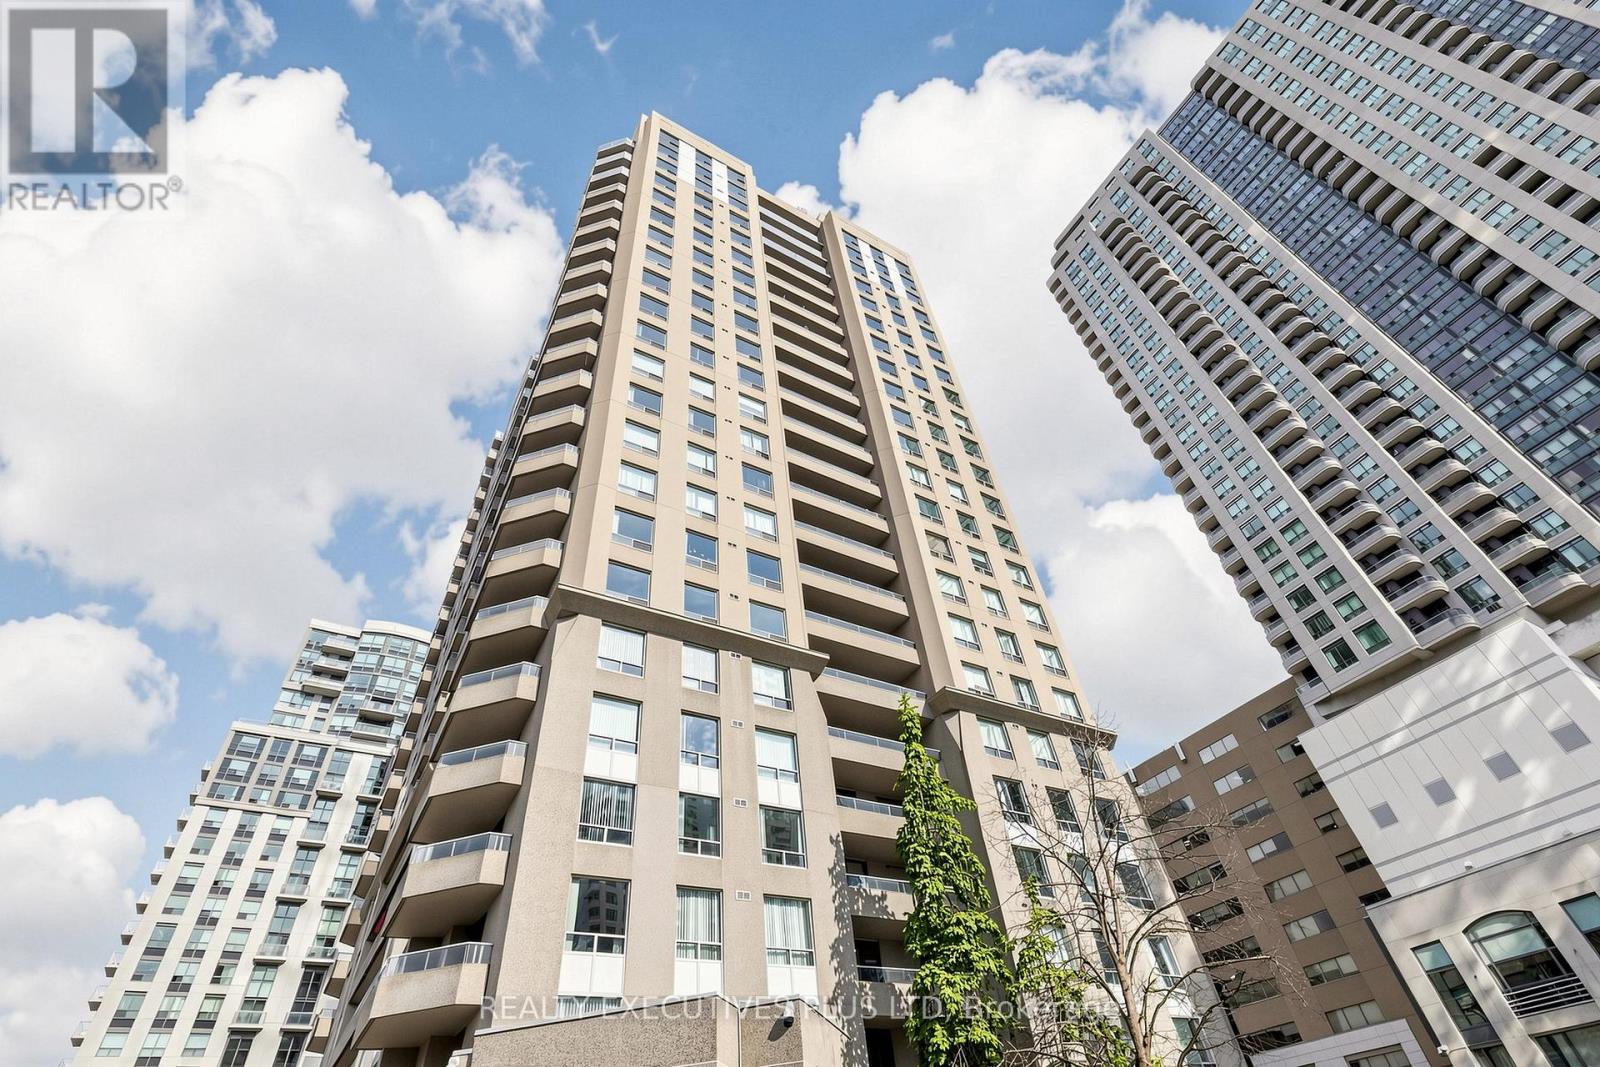
Fully Renovated Large 2 Bedroom + Den Condo at 18 Hillcrest Avenue in the Heart of North York's Desirable Willowdale East Neighbourhood Offers Unparalleled Convenience and Modern Luxury Living. Enjoy Direct Underground Access to the North York Centre Subway Station, Allowing You to Commute Year-Round Protected from the Elements-Perfect for Toronto's Unpredictable Weather!! Steps Away, You'll find the Vibrant Empress Walk Complex Featuring Cineplex Theatres! LCBO! Restaurants! Shops! and Everyday Essentials Right at your Doorstep. The Spacious Interior Boasts a Thoughtful Split Layout with a Versatile Den that easily Serves as a Home Office, Formal Dining Area, or Additional Living Space. The Fully Renovated Kitchen Shines with Sleek Quartz Countertops, Contemporary Cabinetry, and Modern Appliances, Creating an Ideal Space for Cooking and Entertaining. Both Bathrooms Have Been Tastefully Updated with Custom Seamless Glass Enclosures And Elegant Quartz Counters for a Spa-Like Feel!! Step Outside Onto the Extra-Large 100 Sq Ft Balcony, Perfect for Morning Coffee, Evening Relaxation, or Enjoying City Views. The Well-Maintained Empress Plaza II Building features low Maintenance Fees, Including Internet! and with Excellent Amenities including a Gym/Exercise Room, Sauna, Squash/Racquet Court, Party Room, Concierge/Security, Visitor Parking, and More! Located in the Sought-After Earl Haig Secondary School District, this Condo is Ideal for Families, Professionals, or Anyone Seeking Transit-Oriented Urban Living in one of North York's Most Connected and Amenity-Rich Areas. Don't Miss this Rare Opportunity to Own a Turn-Key, Modernized Home in a Prime Location! *** Please Note Pictures are Virtually Staged *** (id:56248)
108 - 701 Sheppard Avenue W
Toronto, Ontario
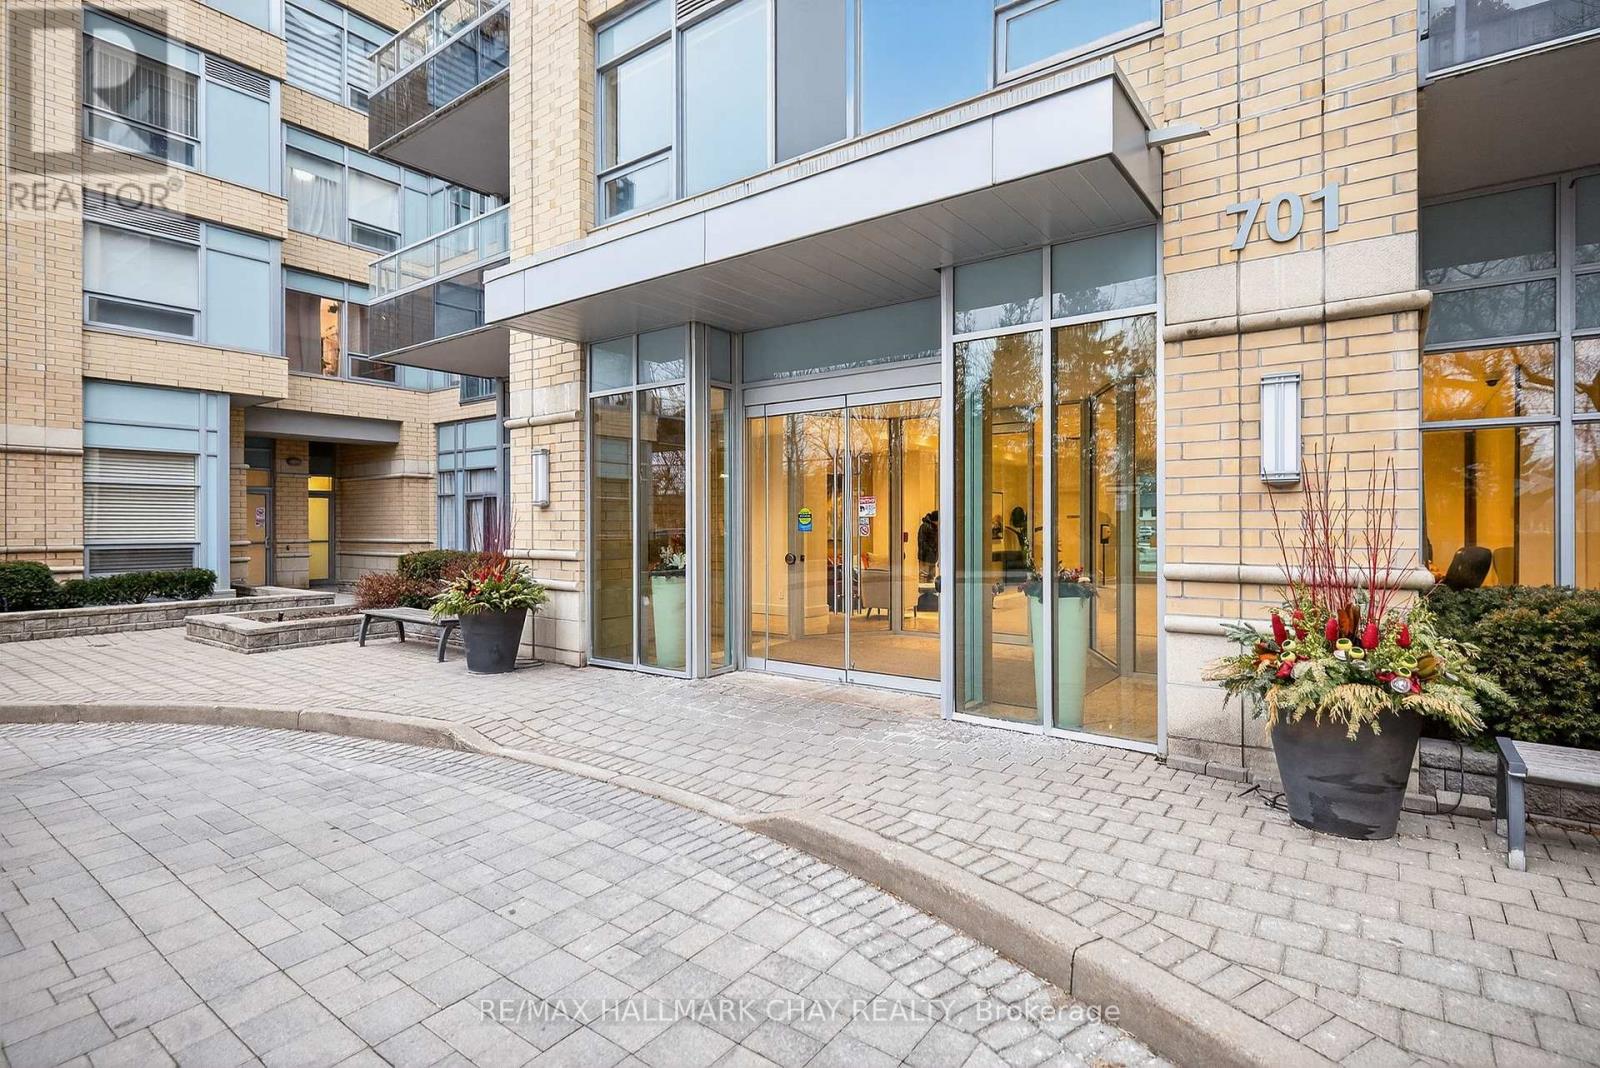
Welcome To This Bright And Well-Maintained 1-Bed, 1-Bath Condo Located On The First Floor Of A Sought-After Building. Featuring Large Windows That Flood The Space With Natural Light And A Desirable Walk-Out Terrace,This Unit Offers The Perfect Blend Of Comfort And Convenience. The Well-Managed Building Boasts Excellent Amenities, IncludingA Gym, Party Room, And Guest Suites And More! Ideally Situated Just Minutes To Subway,TTC, Shopping Centres, Parks, And Highways, Making It Perfect For Commuters And City Living Alike. (id:56248)
601 - 327 King Street W
Toronto, Ontario
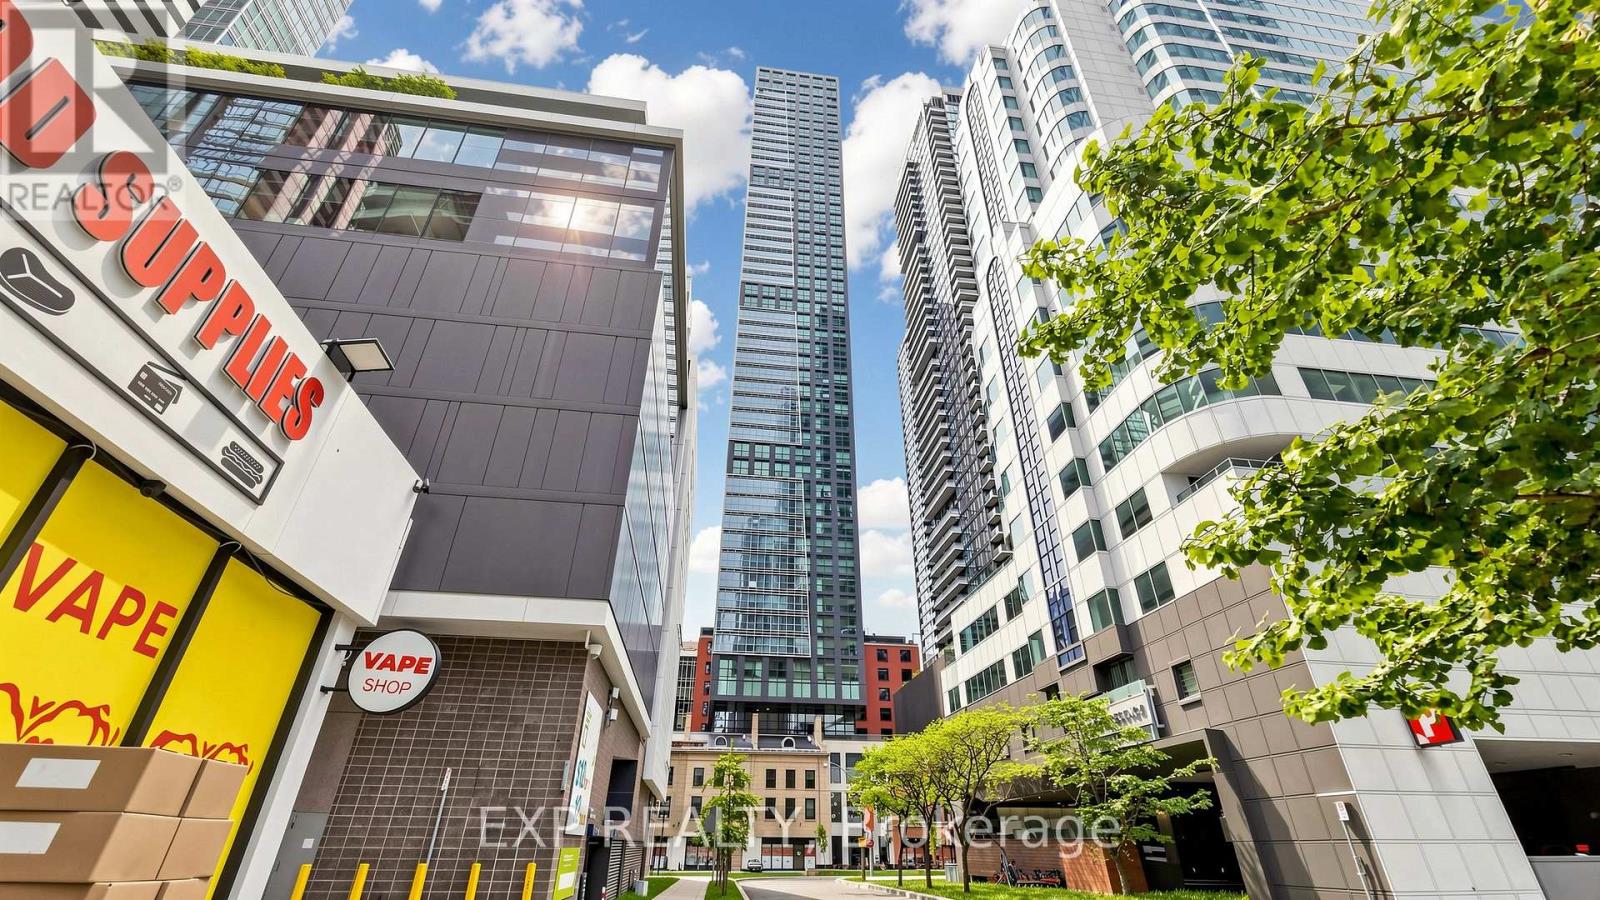
Experience elevated downtown living at Empire Maverick Condos, a prestigious new residence in the heart of Toronto's vibrant Entertainment District. This suite showcases sophisticated contemporary design, premium finishes, and top-of-the-line JennAir appliances, offering the perfect blend of style and functionality.Enjoy stunning east-facing city views and an abundance of natural light from this thoughtfully designed home, situated within one of downtown Toronto's most sought-after luxury towers. Just steps from the TIFF Lightbox, residents are immersed in the city's premier arts, entertainment, and cultural scene. The CN Tower, Rogers Centre, Ripley's Aquarium, Metro Toronto Convention Centre, and world-class shopping, dining, and nightlife are all within walking distance.Indulge in an exceptional lifestyle with access to Empire Maverick's curated collection of luxury amenities, including a state-of-the-art fitness centre, yoga studio, beauty bar, elegant resident lounge, co-working spaces, Harvest Dining Room, outdoor terraces with BBQ areas, and a convenient Grab & Go snack bar.With a perfect Walk Score and Transit Score of 100, this prime location offers unparalleled convenience and connectivity, placing the very best of Toronto right at your doorstep. An exceptional opportunity to own or lease in one of downtown's most exciting new developments. (id:56248)
313 Robina Avenue
Toronto, Ontario
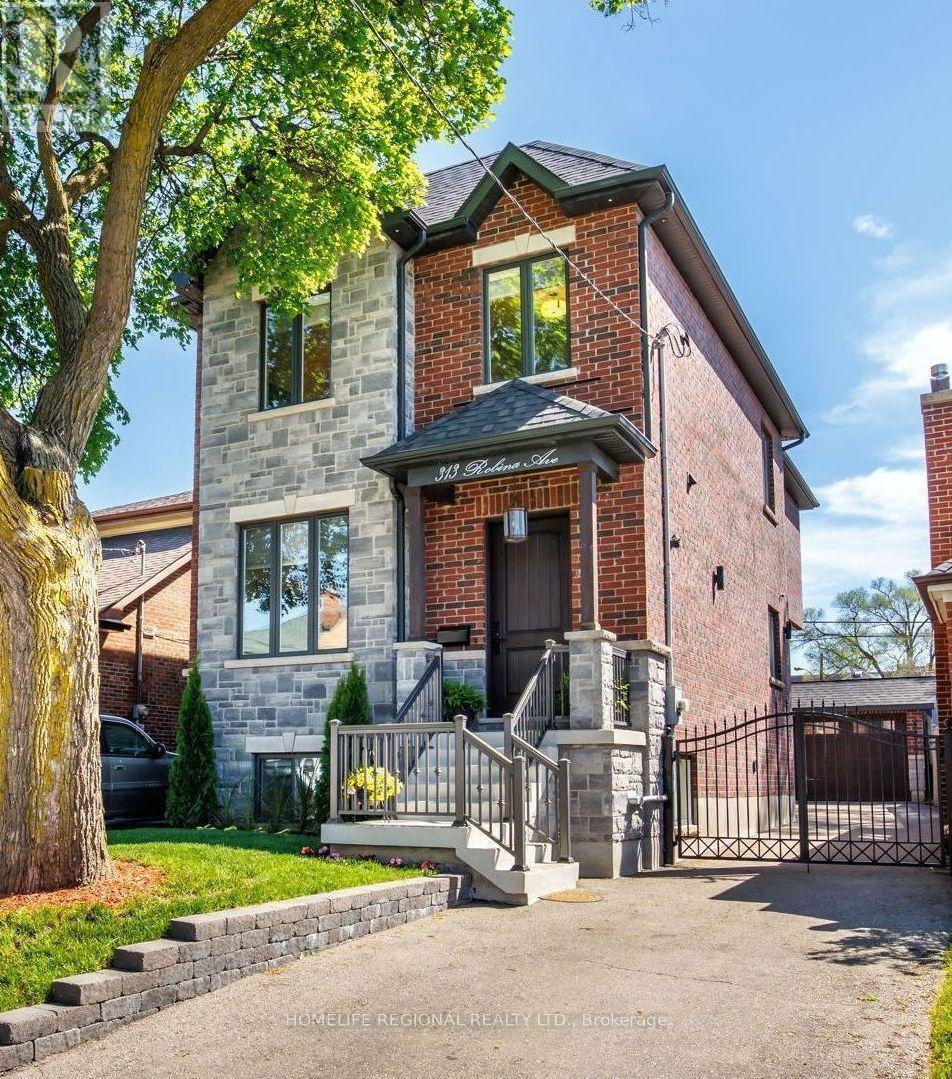
Nestled in the heart of Toronto's highly sought-after neighbourhoods, this home is perfectly situated on a charming tree-lined street known for it's family atmosphere, a strong sense of community and the feeling of being "home". Perfectly positioned between the vibrancy of St Clair West, and the beautiful Cedearvale Ravine and trails, this location offers an ideal balance between urban and residential living with unbeatable lifestyle amenities. Close to transit, parks, top-rated schools, shops and restaurants. Fully renovated from top to bottom (completed in 2017), this exceptional home was thoughtfully rebuilt with no detail overlooked. This bright and spacious residence showcases superior craftsmanship, thoughtful design, and high-end finishes throughout, offering the perfect blend of luxury, comfort, and functionality. Step inside to soaring 10-ft ceilings on the main level, rich hardwood floors throughout, elegant coffered ceilings in the kitchen and family great room, and an abundance of natural light from three skylights. The versatile layout offers 4 spacious bedrooms on the secluded 2nd floor (4th bedroom currently used as a home office). The stunning primary retreat features a beautiful walk-in closet with laundry and a spa-inspired 4-piece ensuite complete with heated floors and a rain shower, creating the perfect private sanctuary. Features also include a private gated driveway, garage, and a beautifully landscaped backyard oasis-ideal for entertaining or relaxing. A separate basement suite with private entrance provides excellent income potential or comfortable in-law/nanny accommodations. A rare opportunity to own a truly move-in ready home in one of Toronto's most desirable neighbourhoods. (id:56248)
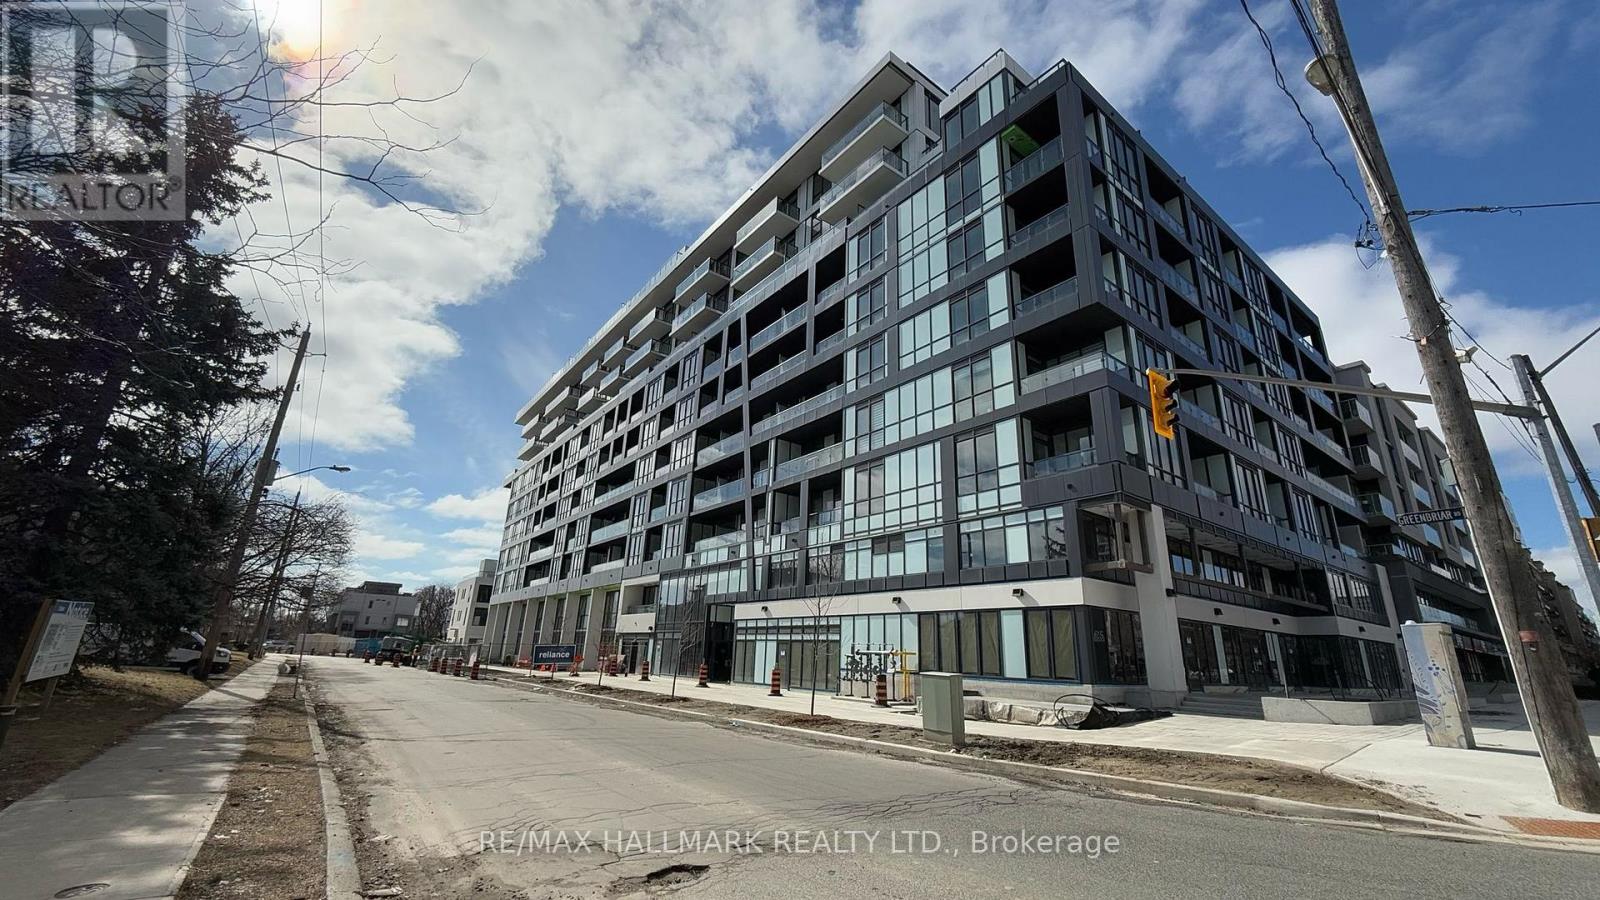
513 - 6 Greenbriar Road
Toronto, Ontario
Experience elevated urban living in the prestigious Bayview Village community with this refined 3-bedroom, 2-bath residence offering 868 sq. ft. of thoughtfully designed interior space. This modern suite features a bright open-concept layout, sleek contemporary finishes, premium appliances, and well-proportioned bedrooms ideal for professionals, families, or those seeking extra work-from-home flexibility. Set within a newly built luxury residence with sophisticated design details and exceptional lifestyle amenities, this home delivers comfort, style, and everyday convenience in one of North York's most desirable neighbourhoods. Surrounded by an established residential community, tree-lined streets, premium shopping, cafes, restaurants, parks, and the elegance of Bayview Village, residents enjoy a rare balance of calm neighbourhood living and connected city access. Steps to TTC transit, minutes to subway access, Bayview Village Shopping Centre, Loblaws, dining, and quick Hwy 401 connection. A rare opportunity to lease a beautifully appointed home in a high-demand luxury community. (id:56248)
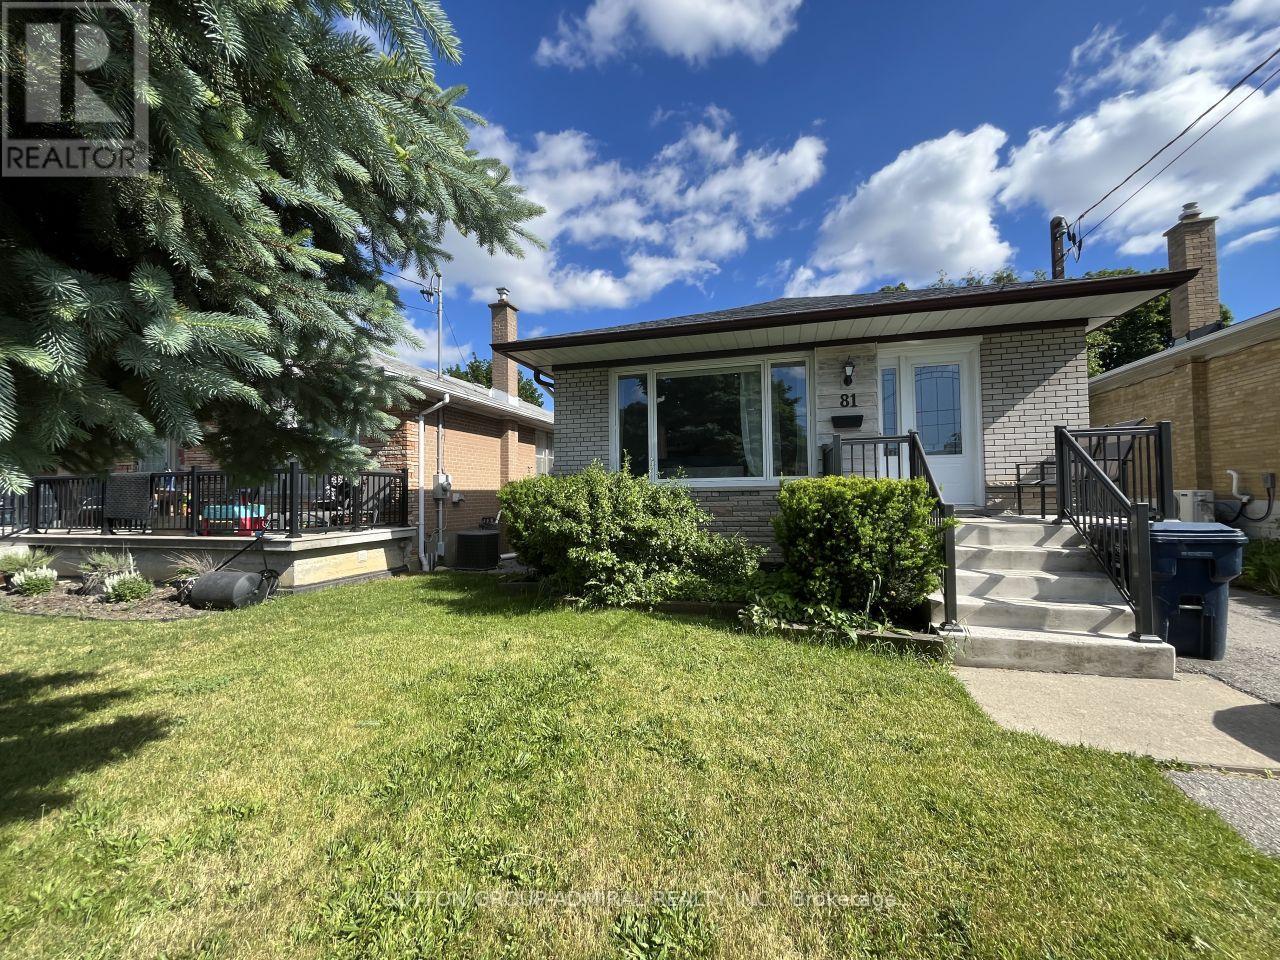
81 Searle Avenue
Toronto, Ontario
Great opportunity to lease in one of North York's most established and convenient neighbourhoods.Welcome to 81 Searle Ave - a beautifully maintained 3-bedroom bungalow in the highly sought-after Bathurst Manor community of North York. Featuring hardwood floors and a practical, inviting layout, this home is ideal for families seeking comfort, convenience, and a prime location. The finished basement expands the living space and includes a large recreation room, an office/family room, a workshop for hobbyists, and a pantry/storage room with ample storage. The private fenced backyard offers the perfect space to relax, entertain, or enjoy outdoor living.Located within sought-after school boundaries, including William Lyon Mackenzie Collegiate Institute, St. Robert Catholic Elementary School, and Tanenbaum CHAT. Walking distance to JCC and Plaza with banks/groceries. Situated on one of the area's most desirable streets in the quiet Bathurst & Sheppard neighbourhood, this home is steps to Irving W. Quick and easy access to public transit and major highways. Just minutes to Hwy 401, Allen Expressway, Yorkdale Mall, grocery stores, places of worship, synagogues, Downsview Park, and Earl Bales Park. Convenient transit options include a short bus ride to Sheppard West Subway Station or Yonge-Sheppard Station, plus only a 2-minute walk to the 104 bus stop and a 4-minute walk to Sheppard transit. Tenant pays all utilities. (id:56248)
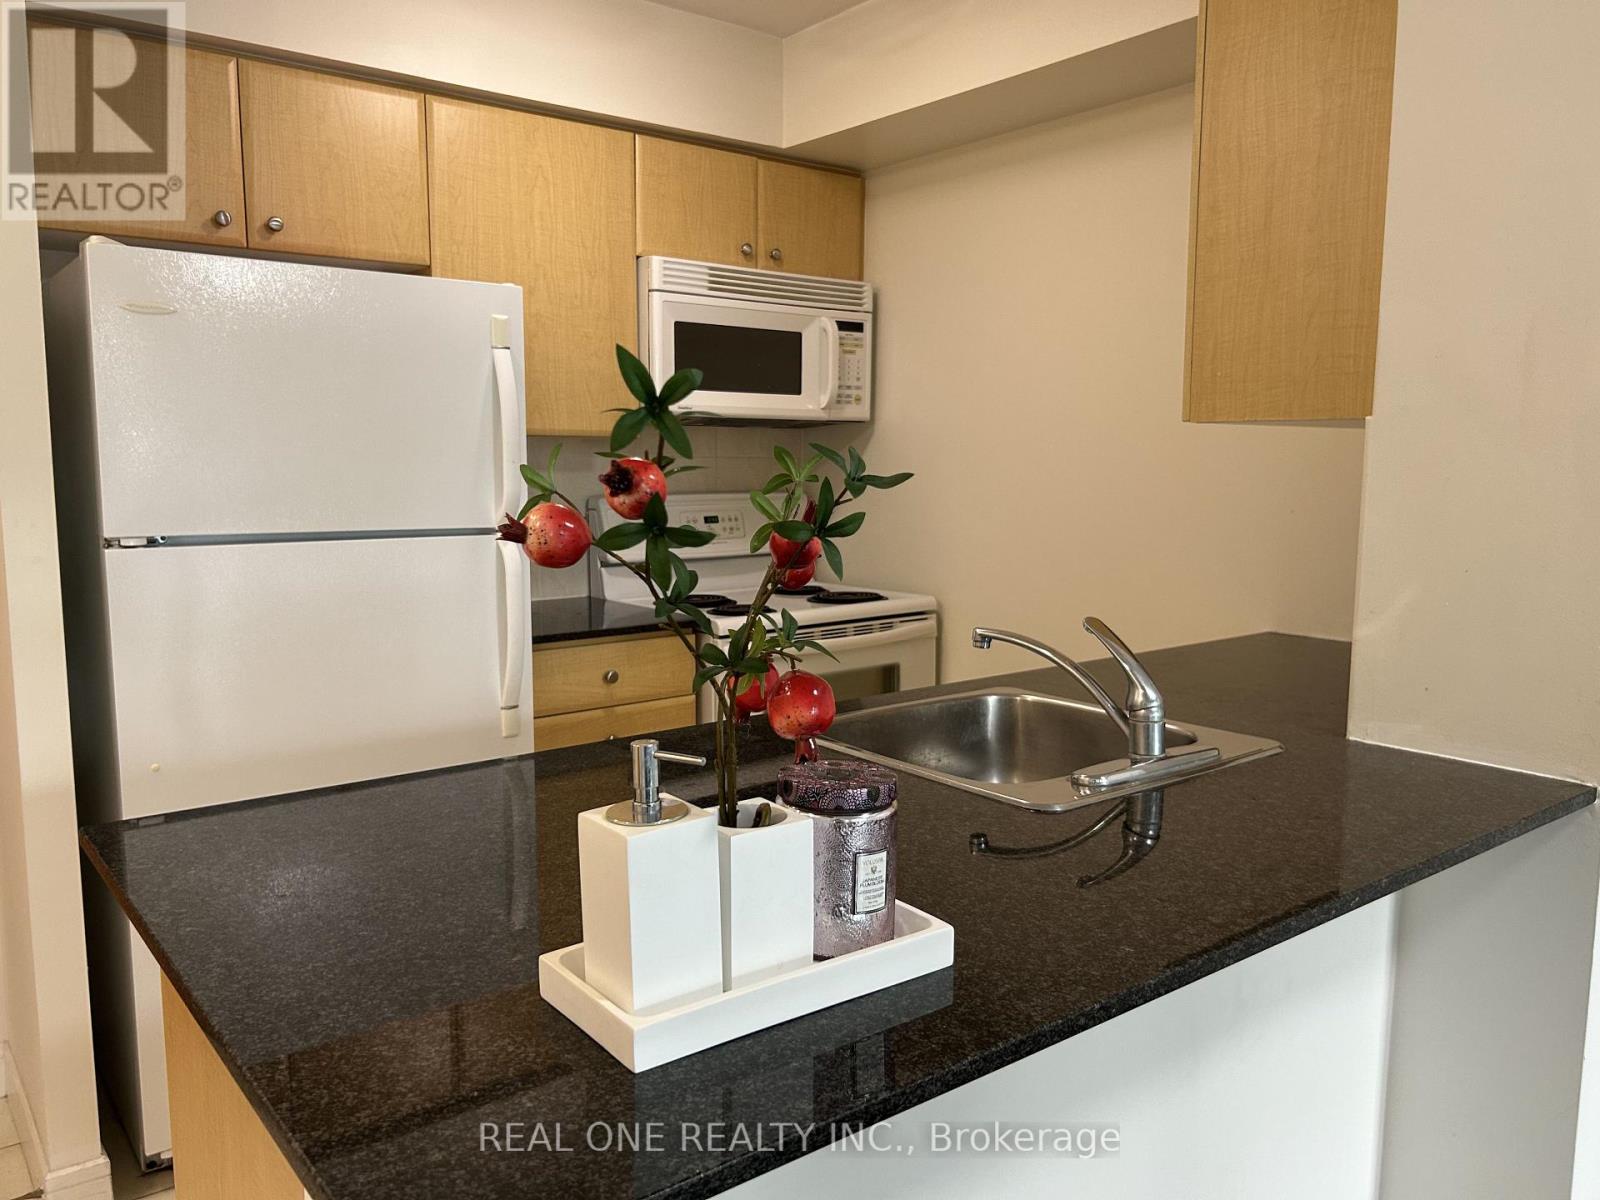
1607 - 31 Bales Avenue
Toronto, Ontario
Welcome to Cosmo II Residences, where location, value, and lifestyle come together in one of North York's most desirable communities. This well-appointed 1-bedroom condo offers a smart, efficient layout with north-facing views, parking, and a storage locker - an ideal opportunity for first-time buyers, professionals, or investors. Step into a bright, functional living space that features an open-concept design, a private balcony, and ample natural light. The kitchen is equipped with well-maintained appliances, a breakfast bar, and plenty of cabinetry. The bedroom provides a peaceful retreat with a large window and double closet, while the 4-piece bathroom and in-suite laundry add everyday comfort and convenience. Enjoy a full suite of resort-style amenities including a 24-hour concierge, indoor pool and jacuzzi, fitness centre, sauna, party room, billiards room, and guest suitesall with low maintenance fees. Located just steps to Sheppard-Yonge Subway Station, Whole Foods, Longos, Hullmark Centre, restaurants, cafés, shops, and with easy access to Hwy 401, this unbeatable location puts everything at your doorstep. Don't miss your chance to live or invest in one of North York's most connected and vibrant neighbourhoods. Book your private showing today! (id:56248)