
1890 Concession Rd 7 Concession
Adjala-Tosorontio, Ontario
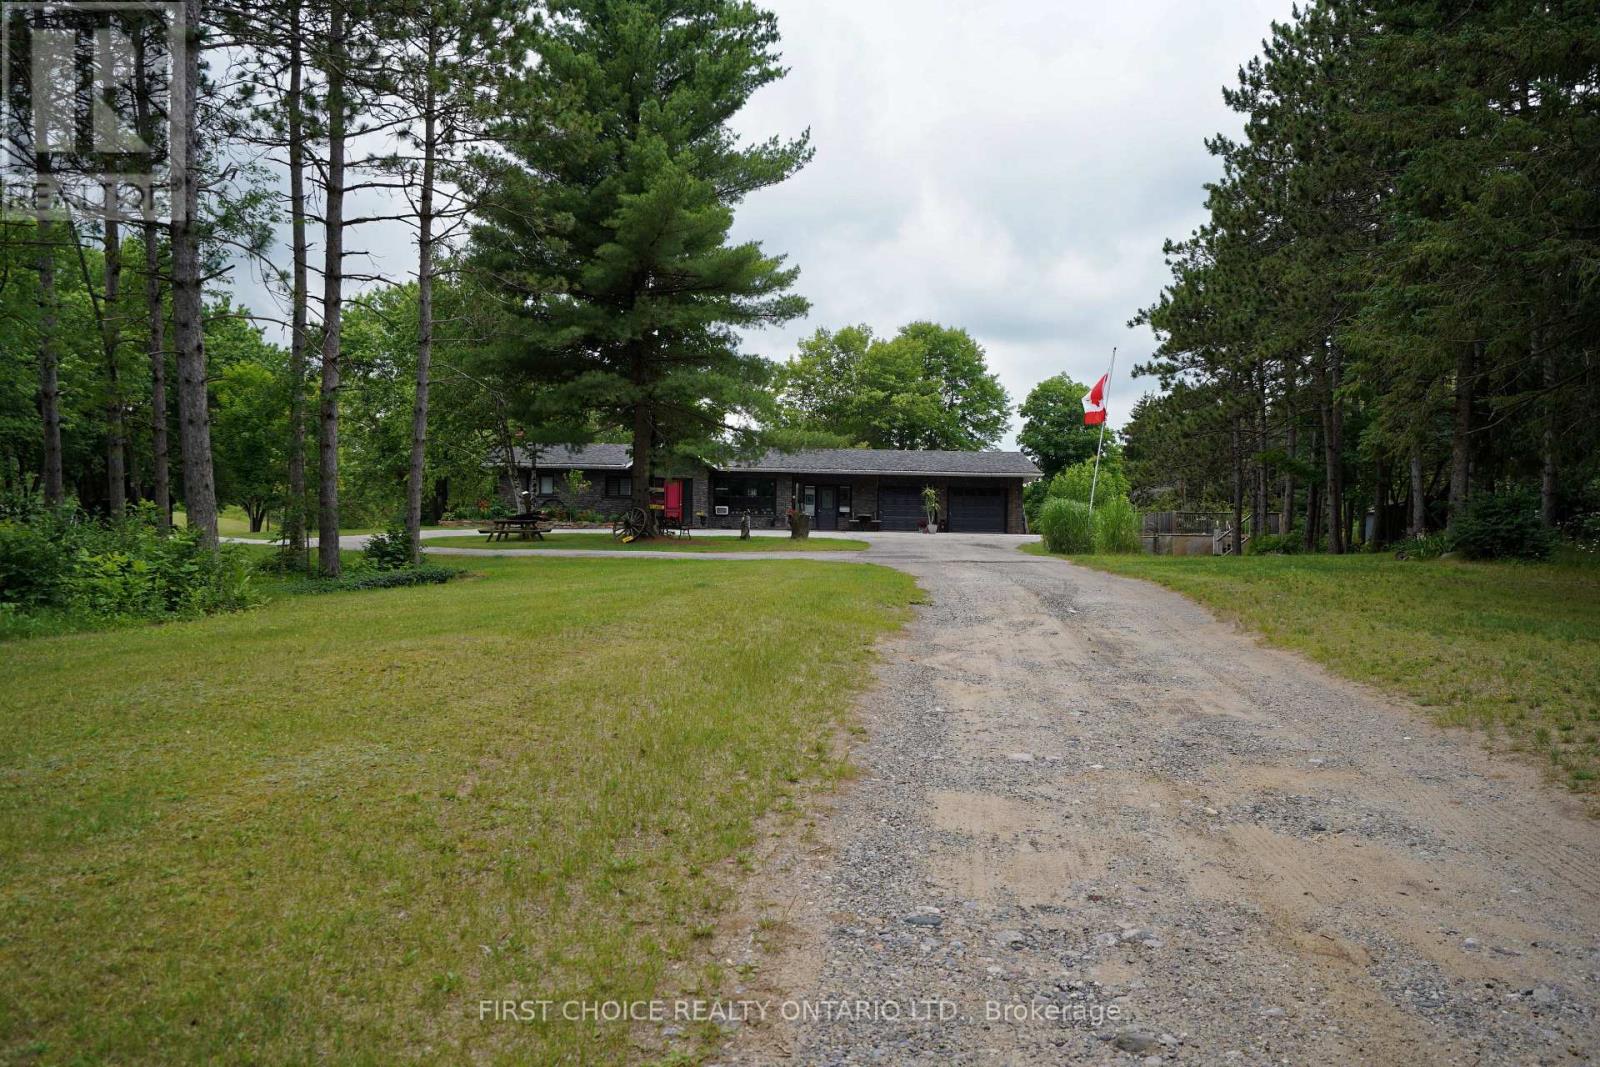
A rare opportunity. This spacious 2+2 bungalow, with over 2500 sq ft of living space, on a double front 10-acre property, equipped with a 220 x 150 ft (approx) paddock, could be the perfect home for your family and equine friends. "A" zoning allows many in-home uses relating to livestock, hobby farm, etc. Double front refers to the double width, compared to typical 10 acre plots, which are roughly 200x2000 ft. The bungalow features an upgraded kitchen with granite counters, updated cabinetry, and an ensuite bath for the Primary bedroom. Your feet will love this, heated floors throughout, including the bathrooms, breezeway-office, double garage floor, and lower level!! The breezeway has been converted to an office area. There is a large sunroom* with a heated floor and exit to the large deck. The lower has a large recreation/family room with a wood-burning fireplace, 2nd kitchen, a 3-piece bath, and 2 good-sized bedrooms with a/g windows, plus a patio door and 2nd entry door for possible conversion to an in-law*. Outside, you will have a long, paved driveway with a circular drive, stamped concrete walkways, and a concrete side driveway. The paddock has a 2-stall open-sided housing which can be closed if needed, a hay storage, and a shed which doubles as a tack room. You will also have multiple sheds and a 2-level shed-bunkie. The grounds are part wooded, rolling, sandy mix. There is plenty of space around the paddock for grazing, and on the land for trails. If your other horses run on gas (or electric), you will appreciate the heated 2-bay garage. The double-front lot is perfect for those who prefer to have their horse closer to their home without crowding. Flexible closing date. (id:56248)
#19 - 180 Trowers Road S
Vaughan, Ontario
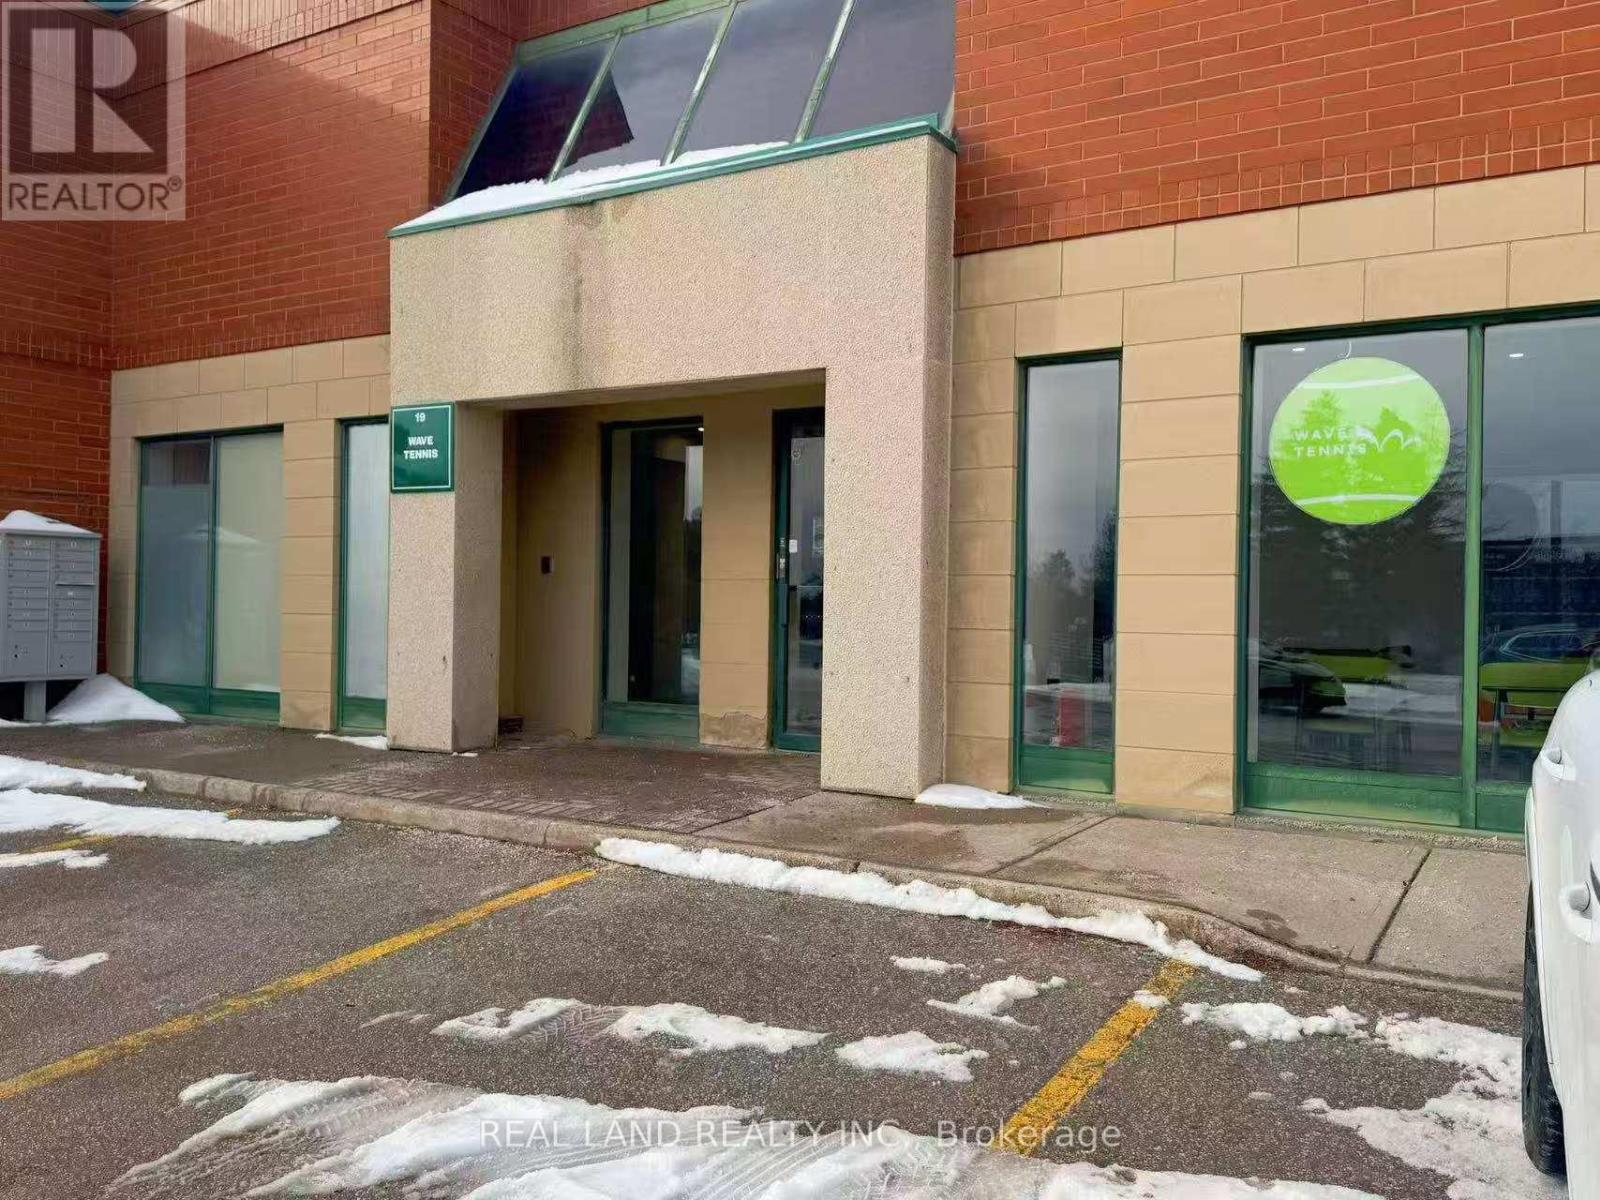
Self-Service Tennis Facility (Vaughan) Business for sale.A unique 24/7 self-service tennis training facility located in Vaughan is now available for transfer. Fully set up operation system (online booking + smart access) Equipped with automatic ball machines .Low labor cost (no staff required) ,Existing customer base Tennis & self-training concepts are rapidly growing in North America,This is not a traditional court - it's a scalable training-focused model. Ideal for:* Side business owners* First-time entrepreneurs* Sports enthusiasts.A great opportunity for young people to start their own businesses. (id:56248)
708 - 60 Brian Harrison Way
Toronto, Ontario
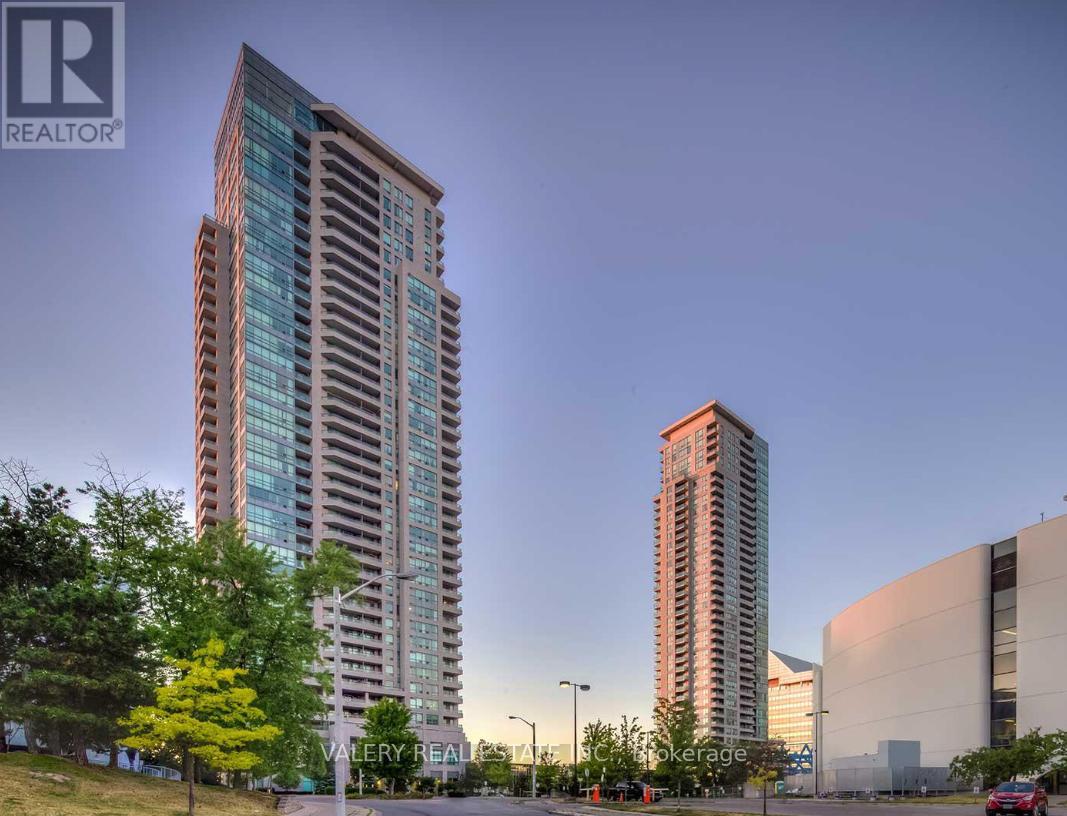
Welcome to this beautifully upgraded 1-bedroom plus a spacious den suite in the highly sought-after Equinox Condominiums by Monarch. Featuring a bright, open-concept layout with elegant finishes throughout, this well-appointed home offers the perfect blend of style, comfort, and functionality. The Kitchen is a true showpiece of modern design, a premium quartz countertop with a stunning waterfall edge, balancing high end style with everyday functionality. The versatile den is ideal for a home office, guest space, or study area. Includes one underground parking space and ensuite laundry. Residents enjoy outstanding amenities including 24-hour concierge, indoor swimming pool, hot tub, sauna, fitness centre, party room, theatre room, virtual golf, library, games room, car wash station, visitor parking, and more. Unbeatable location with direct indoor access to TTC, Scarborough Centre Subway Station, Scarborough Town Centre, YMCA, grocery stores, restaurants, cinema, and everyday shopping. Minutes to Highway 401, Centennial College, University of Toronto Scarborough, and numerous parks. An exceptional opportunity to lease a stylish upgraded condo in one of Scarborough's most convenient and connected communities. (id:56248)
2706 - 825 Church Street
Toronto, Ontario
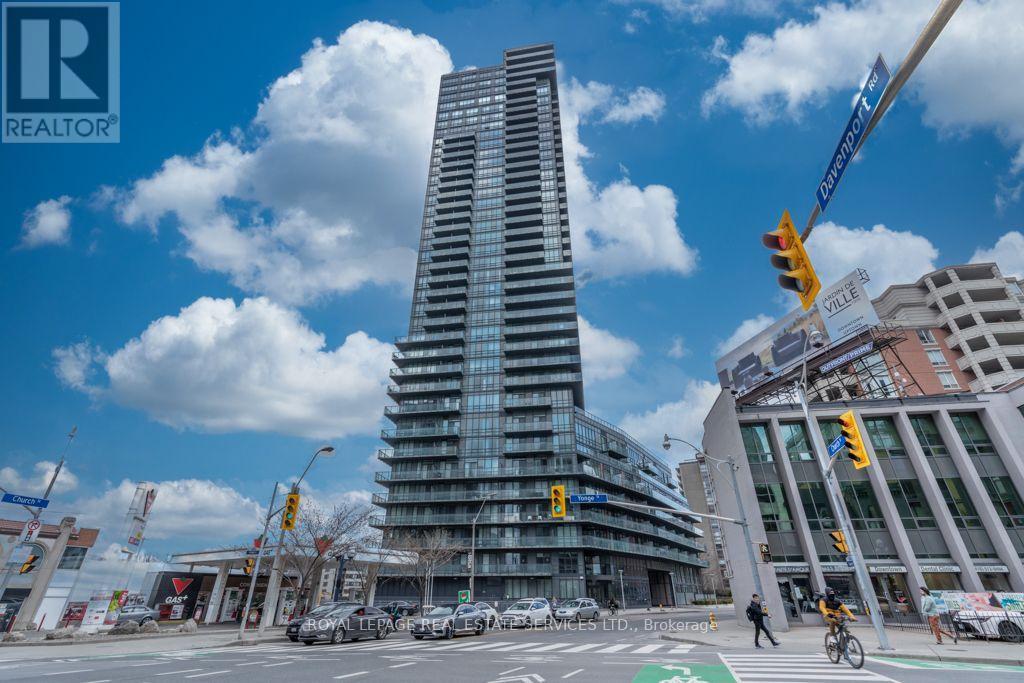
Welcome to Suite 2706 at the prestigious Milan Condominiums, where sophisticated urban living meets one of Toronto's most sought-after neighborhoods. Perfectly positioned on the 27th floor, this beautiful residence offers breathtaking unobstructed east-facing views, an exceptional layout, and an unbeatable Yorkville/Rosedale location. Designed for both everyday living and entertaining, the open-concept floor plan features 9-foot ceilings, floor-to-ceiling windows, and rich engineered hardwood flooring throughout. The modern chef style kitchen is appointed with white quartz countertops, stainless steel appliances, and generous cabinetry, seamlessly flowing into the bright living and dining areas. The thoughtfully designed split-bedroom layout offers two spacious bedrooms and two full bathrooms, providing excellent privacy for homeowners, guests, or those working from home. Recent upgrades include a new washer, dryer,and dishwasher, allowing you to move in with confidence. Included with the suite are one parking space and one locker. Residents of Milan enjoy an outstanding collection of resort-inspired amenities, including a 24-hour concierge, indoor swimming pool, hot tub, sauna, fully equipped fitness center, theatre room, massage room, party room with dining area, outdoor terrace with BBQs, guest suites, library, meeting room, billiards and games room, beautifully landscaped gardens, and ample visitor parking. Located just steps from Yorkville, Rosedale, Yonge & Bloor, world-class shopping, fine dining, cafés, parks, schools and two subway lines, this exceptional residence offers the perfect balance of luxury, convenience, and lifestyle in one of Toronto's premier condominium communities. (id:56248)
220 Torresdale Avenue
Toronto, Ontario
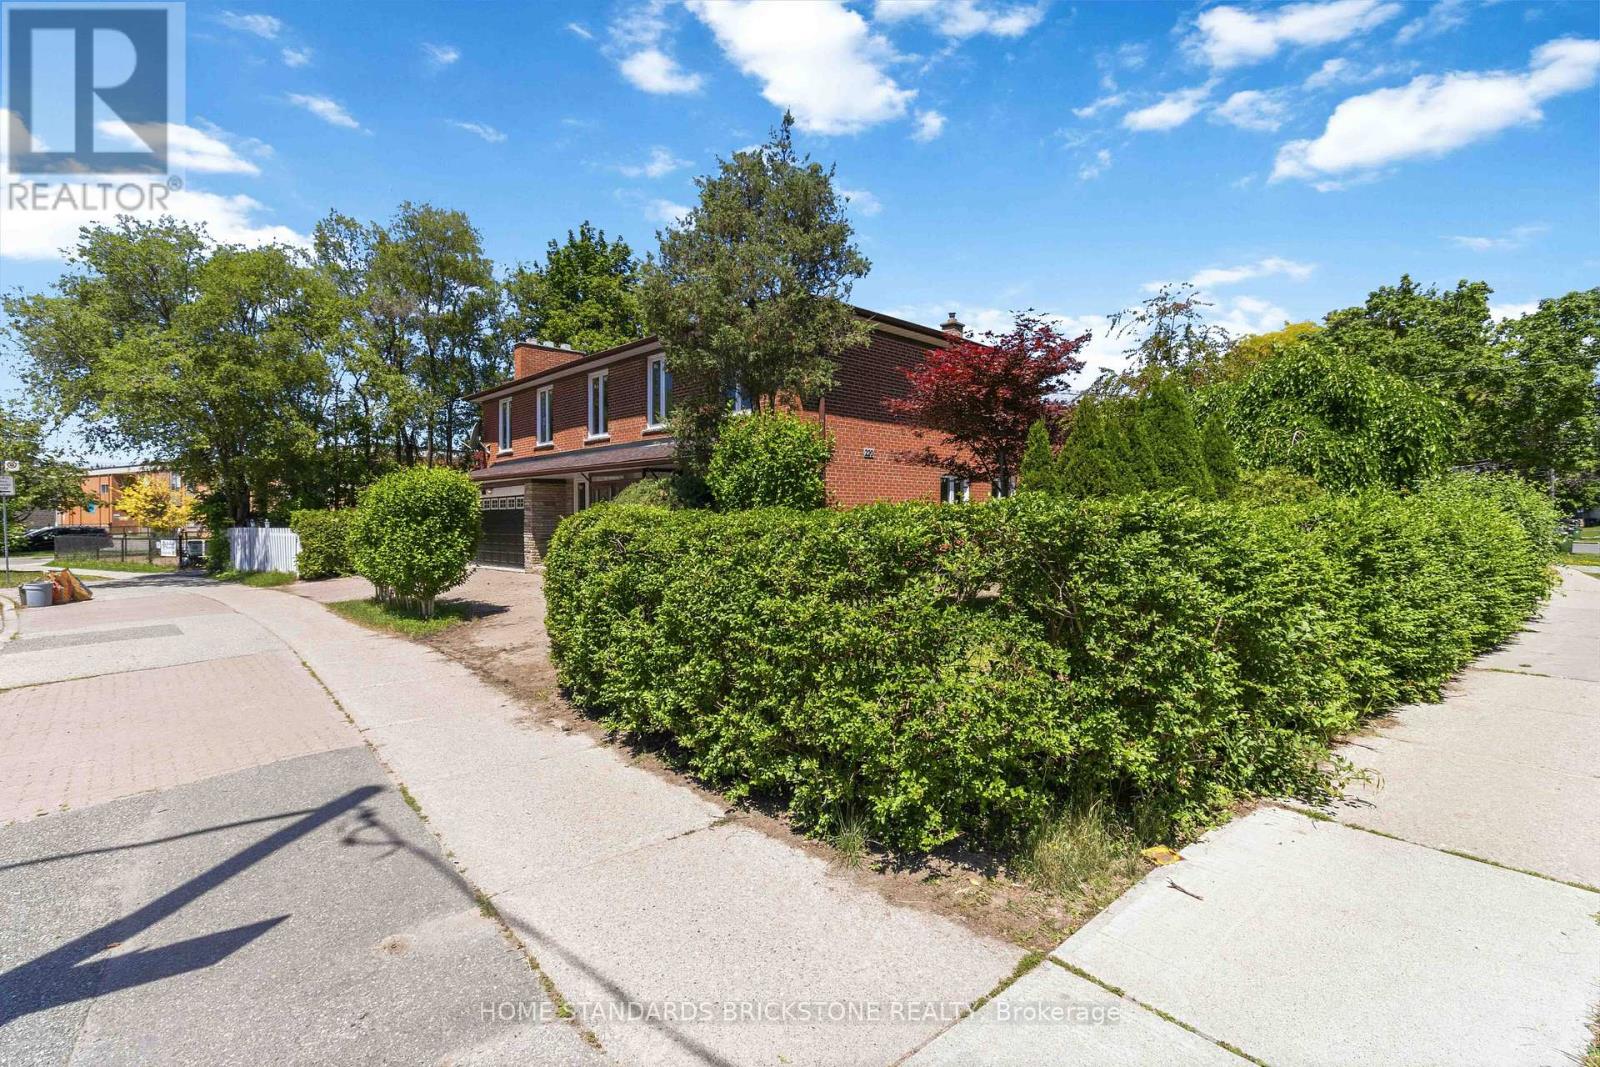
Absolute Showstopper! Welcome to this fully reimagined, single detached masterpiece in the highly coveted Westminister-Branson Enclave. No detail has been overlooked in this top-to-bottom, ultra-modern renovation boasting over $200K in premium luxury upgrades. The bright, sun-drenched main level features as airy, open-concept layout with pristine contemporary flooring, smooth ceilings, and sophisticated architectural details throughout. A true chef's dream, the newly designed kitchen features high-end finishes, sleek integrated cabinetry, and quartz countertop perfect for entertaining. The upper levels offer spacious, sunlit bedrooms and spa-like, professionally curated bathrooms with high-end fixtures, Step downstairs to a fully finished, versatile lower level-ideal for a premium media room, home office, or guest suite. Enjoy a seamless indoor-outdoor flow to a private backyard oasis. Unbeatable location just minutes to top-rated schools, Rockford and Antibes Pak, TTC, Community Centres, and the vibrant shops of North York. Turn-key perfection investment or Just move in and enjoy! New Furance, New A/C, New Roof, New Hardwood floors throughout, New Windows with Many upgrade. Has been Done! (id:56248)
136 Carpenter Road
Cambridge, Ontario
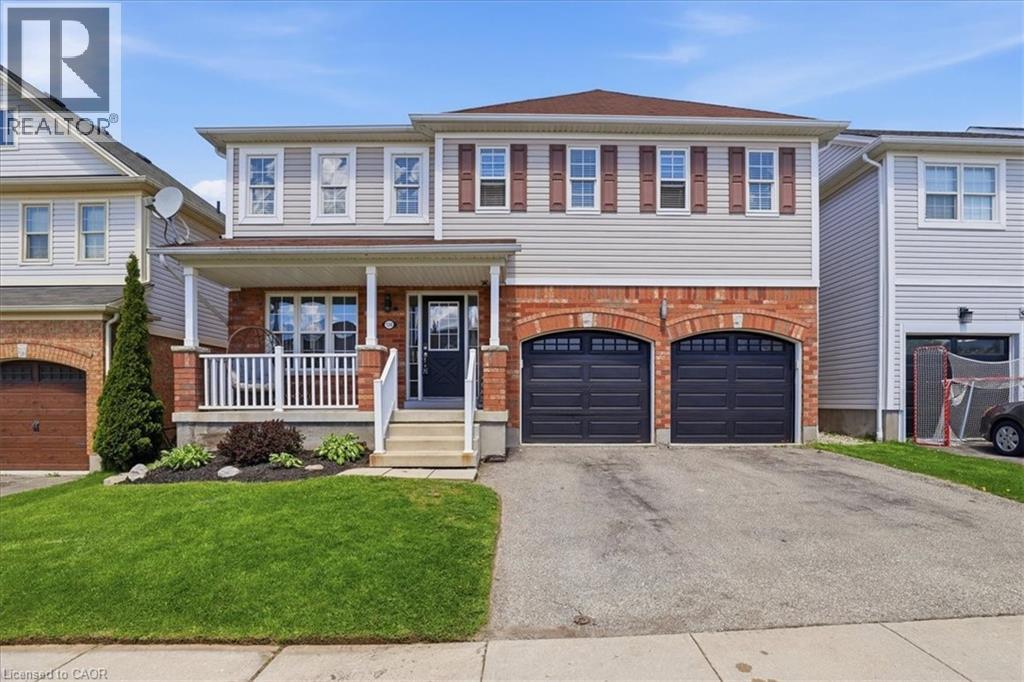
Welcome to 136 Carpenter Road, a spacious 4-bedroom family home nestled in a quiet, sought-after pocket of East/South Galt. Perfectly positioned for active families, this property is just a short stroll from the 72-acre Churchill Park, where you can enjoy summer afternoons at the splash pad, morning trail runs, or community events at the Duncan McIntosh Arena. Inside, the home offers a bright and functional layout with generous living spaces and a private, fully fenced backyard—ideal for weekend BBQs and safe play for kids and pets. Beyond the park, you’re minutes away from the historic charm of downtown Galt’s shops and cafes, as well as easy access to several primary and high schools. Comfort, convenience, and community all in one place! Almost forgot to mention the beautiful view of the city from the hot tub and the must see sunsets. (id:56248)
7 Norfolk Street N
Hamilton, Ontario
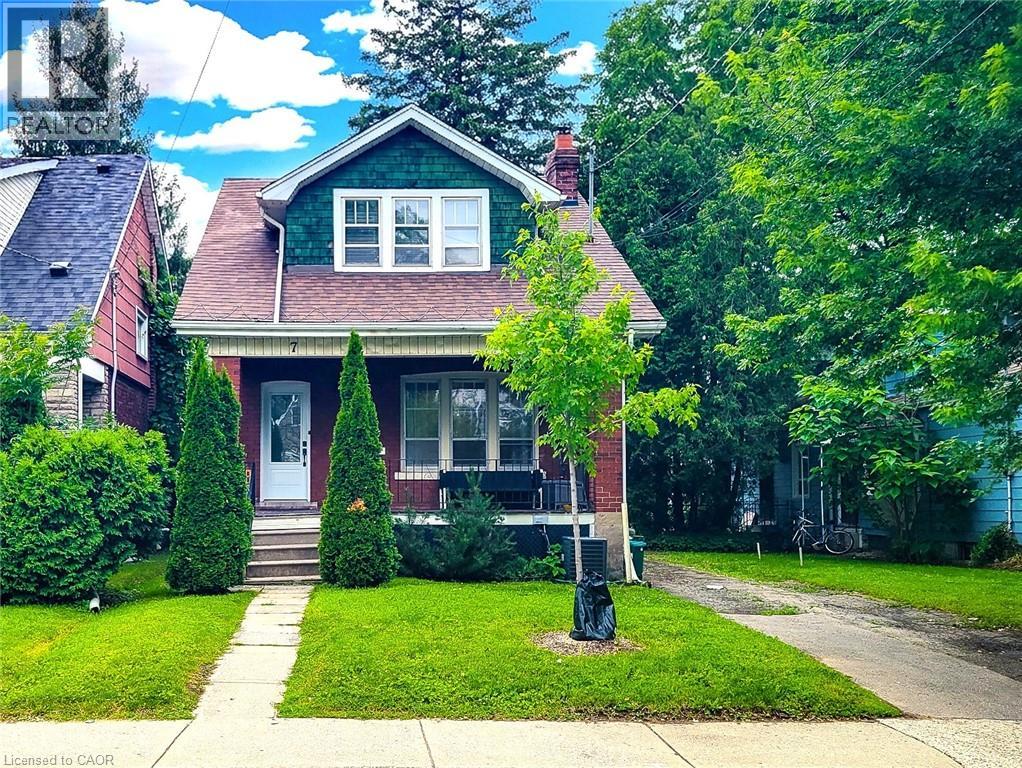
ATTENTION: PARENTS SEEKING A SMART INVESTMENT FOR YOUR CHILD’S YEARS AT MCMASTER UNIVERSITY. This City of Hamilton licensed rental property offers a fully renovated, turn-key investment opportunity. The home features 5+2 bedrooms and 2 bathrooms and is situated in the highly desirable Hamilton West neighbourhood—just steps from McMaster University and McMaster Hospital. It is also minutes from shopping centers and major highways, with ample parking available. Main floor has two bedrooms, a large common area, new vinyl and porcelain tile flooring throughout, and a high-quality kitchen with brand-new quartz countertops, a stainless steel sink, and faucet. Second floor has three large bedrooms and a remodelled bathroom. Basement has another two bedrooms, a bathroom with a separate entrance. An exceptional opportunity for secure, long-term returns in a high-demand location. (id:56248)
3 Buttercup Lane N
Mcdougall, Ontario
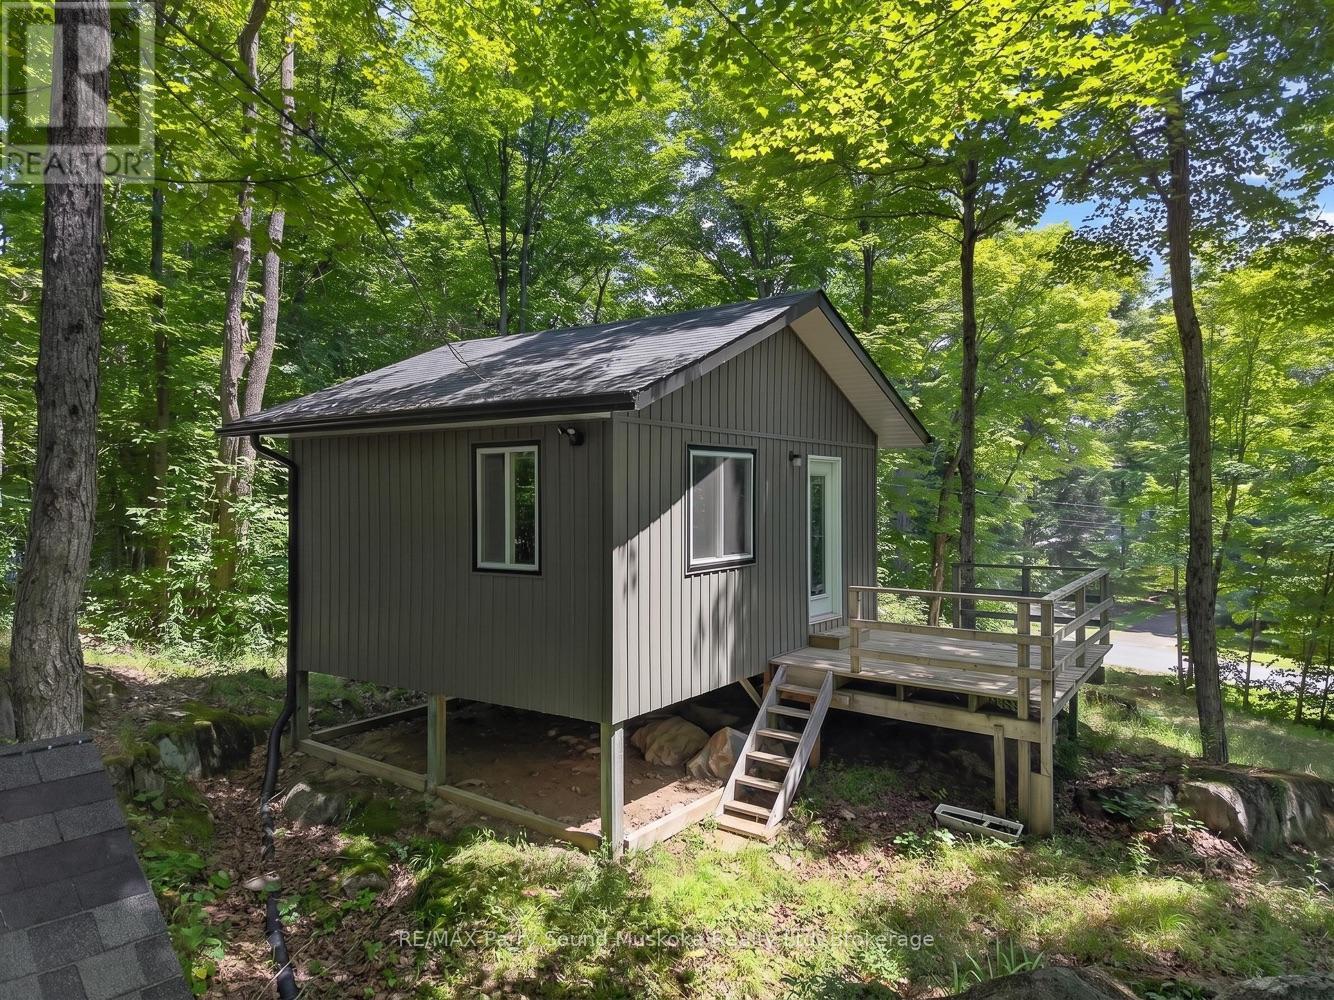
Escape to your own Northern retreat! Nestled on a cleared lot with year-round road access and hydro available at the roadside, this off-grid property offers a great opportunity to enjoy the peace and beauty of the outdoors. The seasonal detached cabin has seen several recent updates, including a new roof, new siding, and new windows, providing a solid foundation for the next owner. The property also features a brand-new outhouse and a private driveway for easy access.Everything currently located on the property is included in the sale, making it easy to start enjoying the property from day one. A unique property with plenty of potential, this is your chance to own an affordable Northern getaway. The property, together with all chattels and fixtures, is being sold in **"as is, where is"** condition, without any representations or warranties, expressed or implied, by the Seller. (id:56248)
238 Concession 10 Townsend
Waterford, Ontario
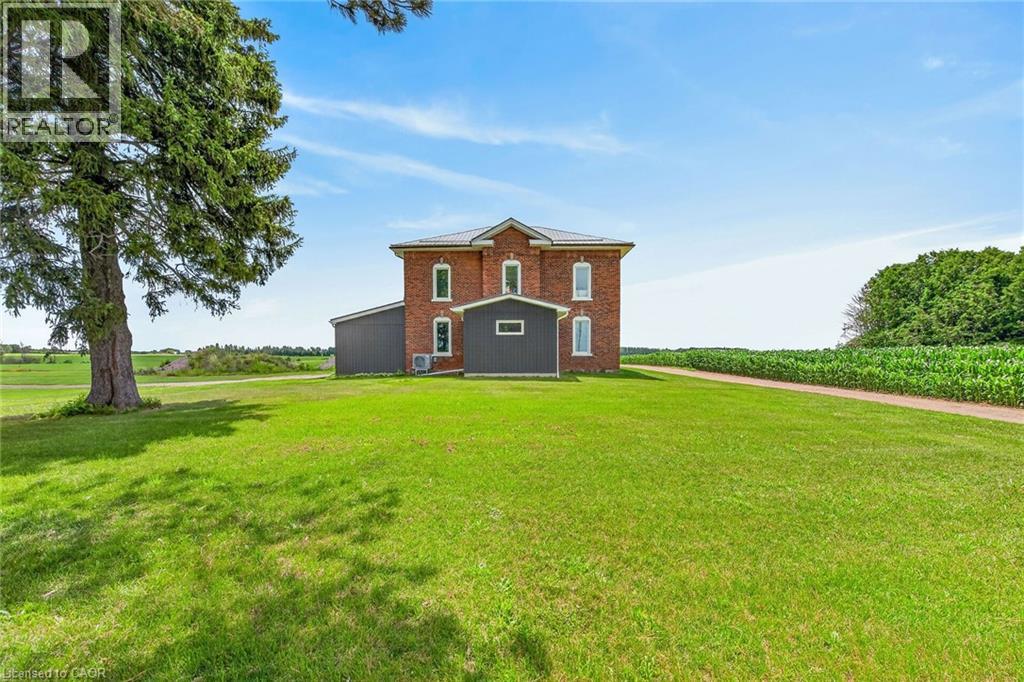
Impressive 1.28 ac rural property fronting on quiet, secondary road located in northeast Norfolk County - Ontario’s Garden County - 20 mins to Brantford & 403 - central to Hagersville, Jarvis, Simcoe & Waterford. Nestled behind mature pines & hardwoods positioned proudly on this gently rolling lot is magnificent century “Estate” (circa 1870) extensively renovated since 2024 - incs both north & south additions (2024) totaling 3153sf of freshly painted/redecorated living space & 1454sf basement - combining “Timeless Elegance” with “Modern Flair”. Slow winding driveway leads to private setting surrounded by acres of fertile farm fields providing a surreal country-themed canvas. Once inside, prepare to be awe-struck by the grand interior, boasting massive sized principal rooms, 9ft & 10ft crown molded ceilings complimented w/quality flooring thru-out-2024. Gorgeous custom kitchen-2024 highlights spacious main level sporting stylish white cabinetry, quartz countertops & tile back-splash - segues to adjacent dining area - leads to south-wing living room enjoying patio door WO to 12ftx22ft entertainment deck, x-wide corridor continues past new chicly appointed 4pc bath-2024 & large primary bedroom - completed w/east facing family room incorporates laundry connection. Period staircase offers long treads ensuring easy ascent to massive 2nd level hallway showcasing original transom doors culminated w/vintage handcrafted stain-glass hexagon shaped south window. Generous sized new 4pc bath-2024 dominates 2nd floor plan incs quartz top vanity completed w/3 sizeable bedrooms. Full basement incs several multi-purpose rooms, ftrs 2 finished addition rooms, utility area housing n/gas furnace, owned water heater & laundry station. Extras -AC (main level), plumbing/light fixtures-2024, metal roof-2018, windows-2024, water well, new septic-2018, 200 amp hydro/wiring/plumbing/insulation/drywall-2024 & survey. Yesteryears Charm & Today’s Conveniences wrapped up in one incredible package! (id:56248)
531 Bruce Road 13 Road
Native Leased Lands, Ontario
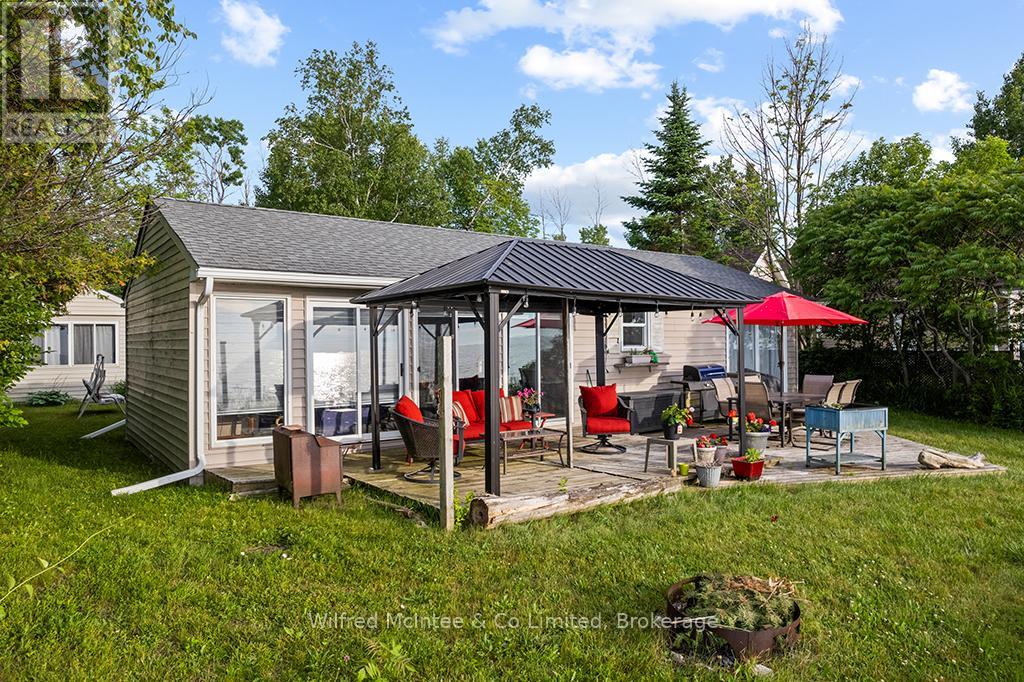
Enjoy classic lakeside living in this charming, two bedroom cottage with direct, unobstructed views of Lake Huron. Set nicely back from the road, the property offers privacy, showcasing, spectacular water views from the open concept, living room and kitchen. Inside you'll find pine floors and a bright, welcoming layout. The primary bedroom feature sliding doors leading to a private waterfront deck. The double sliding doors off the living room takes you to a deck with canopy, creating the perfect spot to enjoy your morning coffee and relax with an afternoon beverage while taking in the beautiful sunset. This easy to maintain, Cottage features an updated septic system, and a roof approximately six years old. The private lot includes a garden shed, and detached 16' x 12' bunk shed to be used as a hobby room or additional space for guests. Turn key and ready for you to enjoy. Come experience, the relaxed lifestyle and breathtaking sunsets that make water view living so special. Yearly land lease.$10,700 and yearly service fee $1,300. Call today to book your showing. (id:56248)

19 London Road E
Guelph, Ontario
This exquisite stone estate home is a true statement of masterful architecture. From the moment you arrive, prepare to be captivated by the wraparound veranda and private courtyard. Originally constructed in 1875, this limestone residence has been thoughtfully preserved by the continued pride of ownership, passed down from one family to the next. The inside is equally as breathtaking as the exterior. Inside, you are immediately greeted by an original wooden staircase, hardwood flooring and views of the adjacent living rooms. The formal living space has a beautifully restored gas fireplace, deep window sills, and striking chandeliers that bathe the room in a quiet kind of luxury. The adjacent seating room and dining room are separated by the original stone feature wall, adding depth and character. With seating for twelve, this grand dining room is designed for family dinners and entertaining guests. The stone wall continues into the kitchen, which is thoughtfully curated with granite slab counters, fresh white cabinetry, and stainless steel appliances. Just off of this, enjoy seating for six in the casual dining room, framed by two charming built-in cabinets that add to the home's rich character. The second story is light and bright. Suspended ceilings, skylights, and a stunning floating staircase to the music loft create a breathtaking foyer to walk up to. The primary bedroom is one of three bedrooms and is framed by a stunning gas fireplace identical to the one downstairs; both have been professionally restored by Valor. The five-piece bathroom includes a statement claw-foot tub and glass shower. Hobbyists, artists, musicians, and families alike will truly appreciate the added space of a third-floor loft; this quaint room is hard not to fall in love with. Enjoy the added versatility of this home, which is zoned OR-1, allowing both office and residential uses. Every inch of 19 London Rd E has been renovated and preserved with the utmost attention to detail. (id:56248)
318 Spruce Street Unit# 1505
Waterloo, Ontario
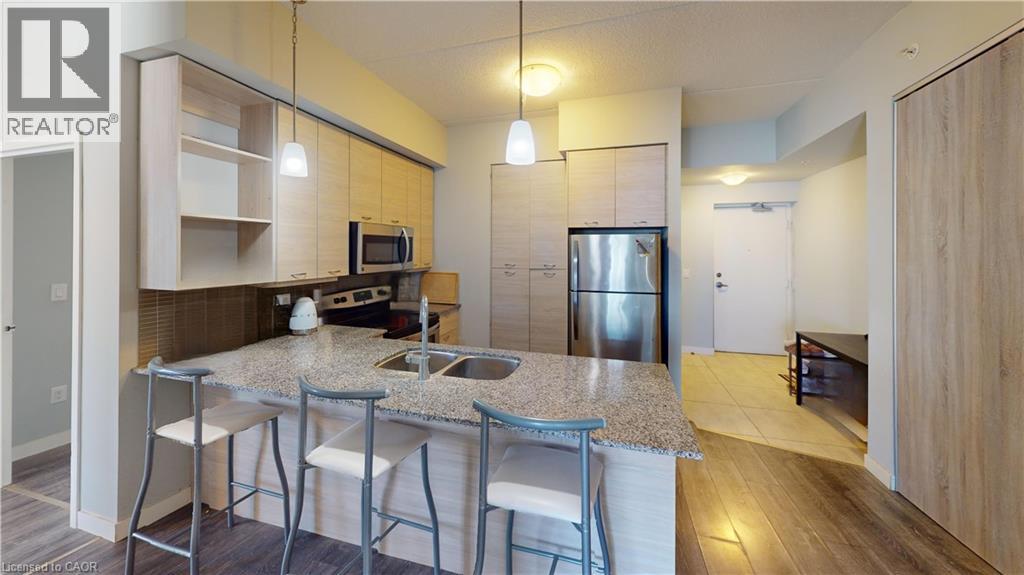
2 BEDROOMS, 2 BATHROOMS + LARGE STORAGE LOCKER - Calling all investors, parents of university students, and young professionals. Welcome to Sage Condos in Waterloo’s dynamic University Core. This spacious two-bedroom, two-bathroom suite offers just under 1,000 square feet of thoughtfully designed living space. The open concept layout features a modern kitchen with stainless steel appliances, stone countertops, and ample cabinetry, flowing seamlessly into the bright living area. Large windows bring in natural light, while the private balcony offers expansive city views. Both bedrooms are generously sized, making the layout ideal for roommates or shared living. The unit also includes in-suite laundry and an oversized premium storage locker conveniently located on the same floor, offering rare and practical everyday ease. Located just steps from the University of Waterloo and Wilfrid Laurier University, this is a prime opportunity in one of the city’s most consistent rental pockets. Shops, restaurants, transit including the LRT and GO Bus Station, and everyday amenities are all within walking distance. Sage Condos offers attractive building amenities including a rooftop terrace, gym, party room, and high speed internet. Whether you are building your investment portfolio, securing a property for your child during university, or looking for a well-located urban home, this is a smart and versatile opportunity in the heart of Waterloo. (id:56248)