
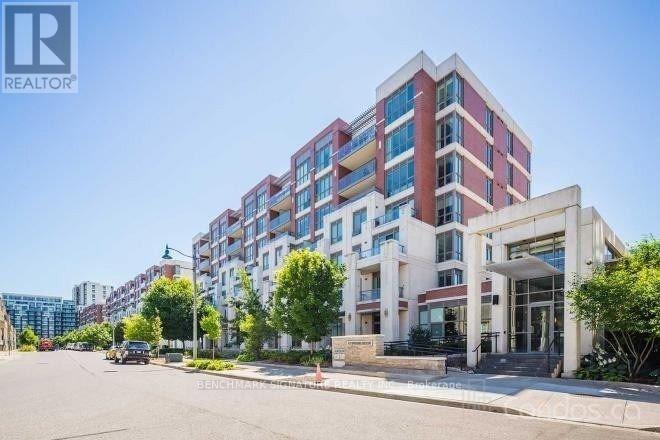
110 - 57 Upper Duke Crescent
Markham, Ontario
Absolutely Immaculate 1 Bedroom + Den Suite In The Highly Sought-After Downtown Markham! Featuring Soaring 9' Ceilings, Floor-To-Ceiling Windows And An Abundance Of Natural Light. Bright, Open-Concept Layout With Hardwood Flooring Throughout, Modern Kitchen With Granite Countertops & Breakfast Bar, And A Spacious Den Ideal As A Home Office Or 2nd Bedroom. Enjoy Your Private Open Terrace/Balcony, Perfect For Relaxing Or Entertaining. Includes 1 Underground Parking Space & 1 Locker. Exceptional Resort-Style Amenities Including 24-Hr Concierge & Security, Gym, Theatre Room, Golf Simulator, Party Room, Guest Suite And Meeting Lounge. Steps To Viva Transit, Restaurants, Shopping & Entertainment, And Minutes To Cineplex, YMCA, Pan Am Centre, Hwy 7, 404 & 407. Conveniently Located Near Schools, Grocery Stores And The Future York University Campus.(Pictures From Previous Listing) (id:56248)
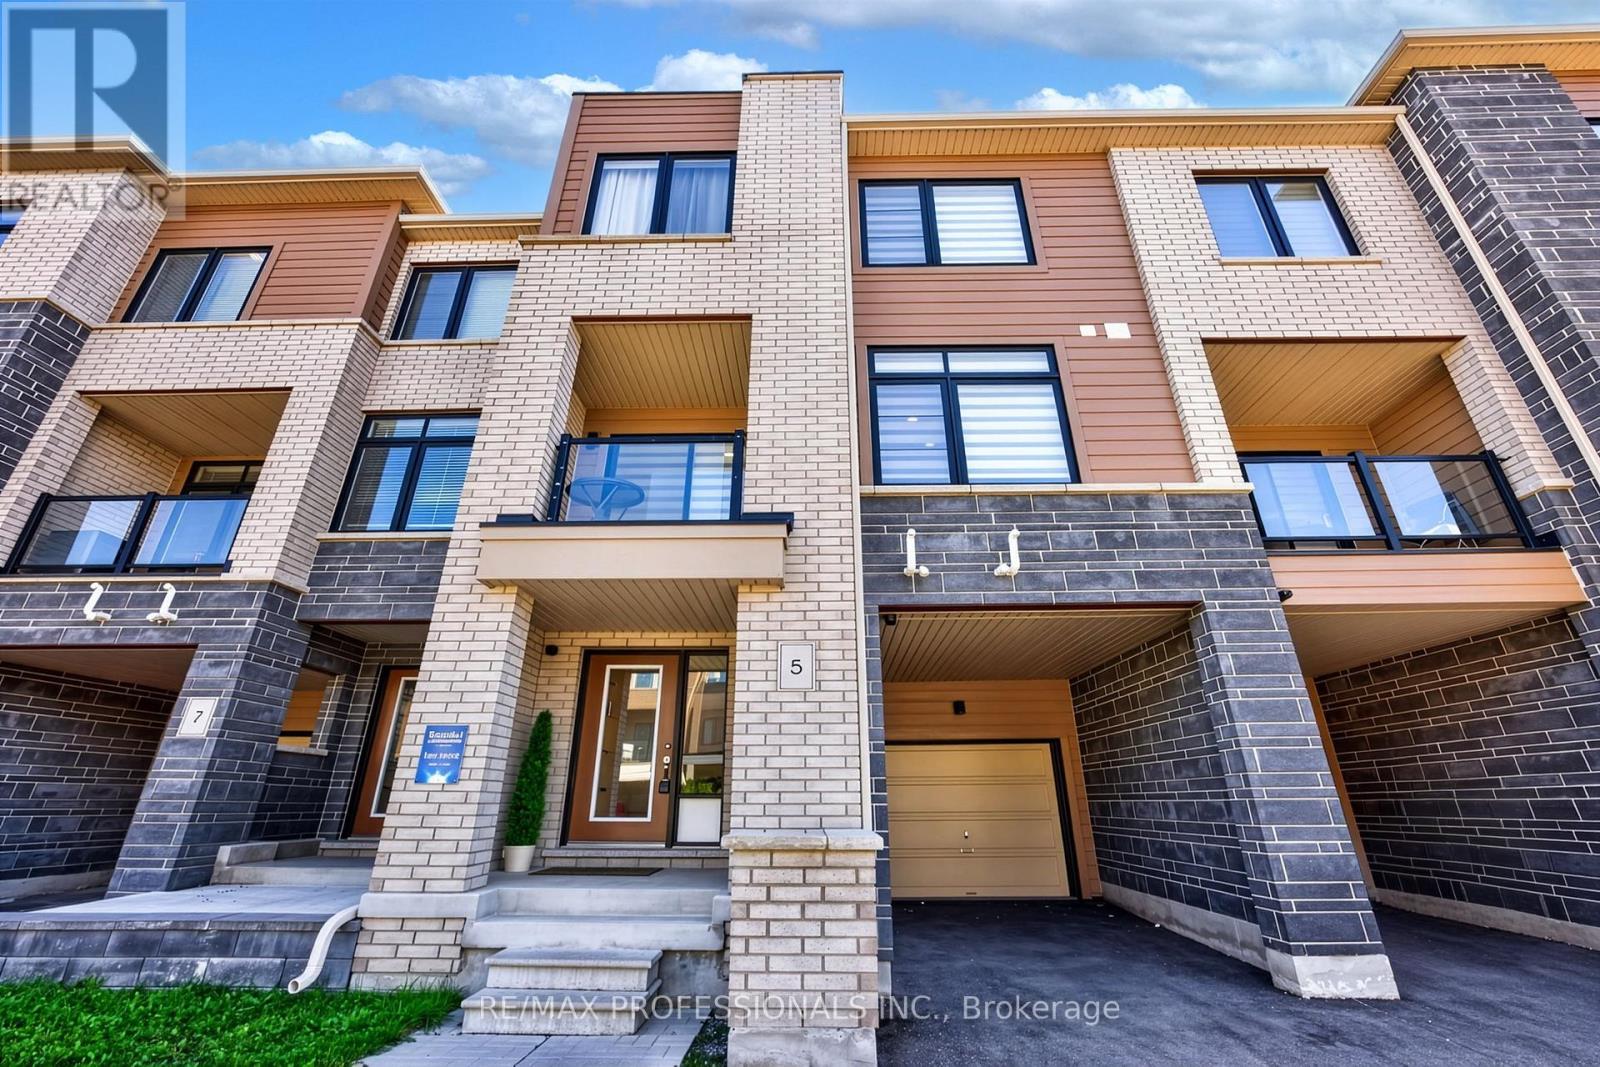
5 Delano Way
Newmarket, Ontario
Welcome to this contemporary 3 bedroom, 3 bathroom freehold townhome, thoughtfully designed with modern style, comfort, and functionality in mind. The bright, open-concept main level features sleek finishes, abundant natural light, and beautiful hardwood floors throughout the living area. The modern kitchen is equipped with stainless steel appliances and a spacious breakfast bar, creating an inviting space for everyday living and entertaining. Large windows fill the living room with natural light and offer a bright, airy atmosphere. The spacious primary suite provides a private retreat, complete with a spa-inspired ensuite and generous walk-in closet. Enjoy additional outdoor living on the private covered balcony, while the attached garage offers convenient direct access to the home. Ideally located close to dining, shopping, Upper Canada Mall, Southlake Hospital, transit, and major commuter routes, this home combines contemporary living with everyday convenience. (id:56248)
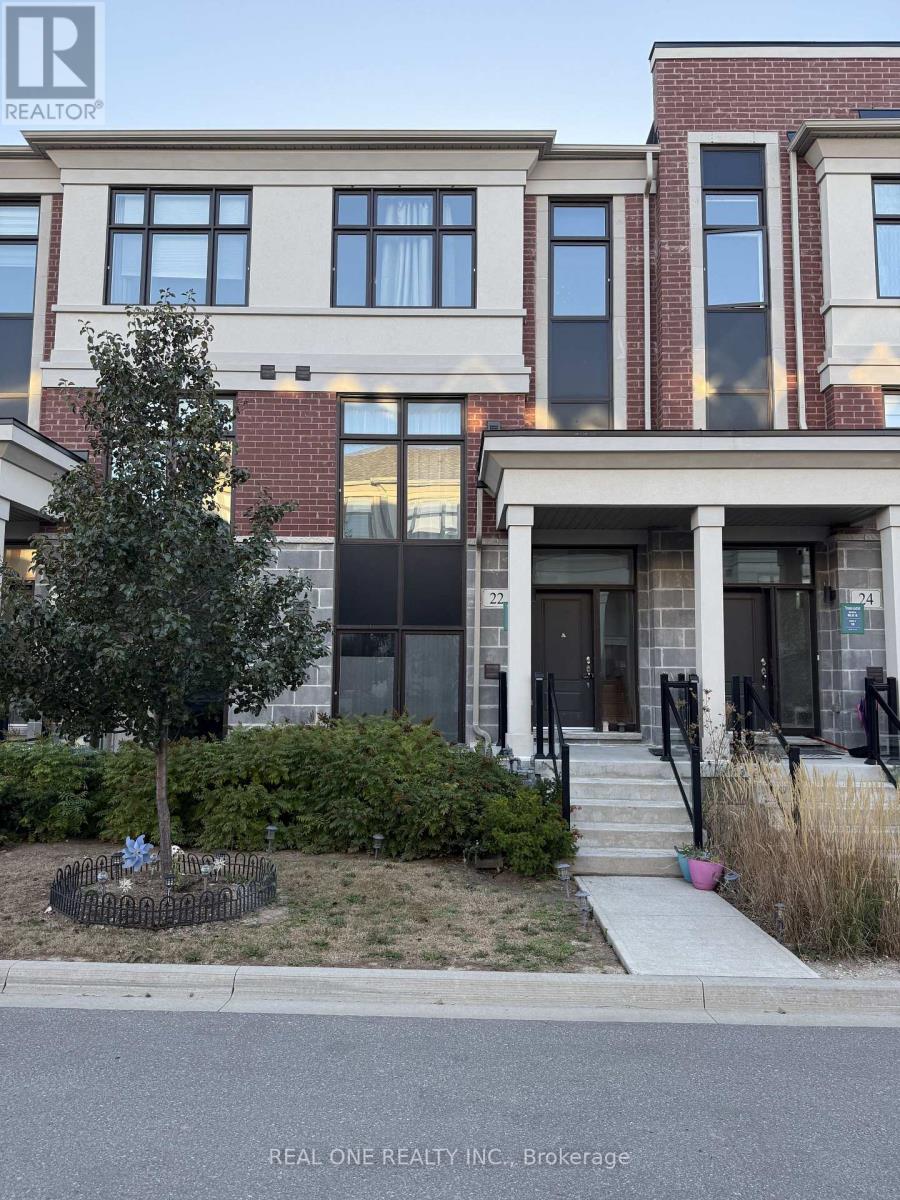
22 Andalusia Lane
Markham, Ontario
Prime Locations!! Welcome To The Exquisite Townhome Located on the Desirable Wismer Community! This spacious 3+1 Bedroom Home Offering Over 2000sqf of Living Space with a 2-Car Garage . Primary Bedroom With 4 Pc Ensuite, Walk-In Closet. Finished Basement With 1 Bedroom, 3 Pc Bathroom & 1 Kitchen. Direct Access to Double Car Garage. Top Ranking Bur Oak Secondary, Steps to the GO Station, Markville Mall, Supermarkhets, 407/Hwy7 and Much More. (id:56248)
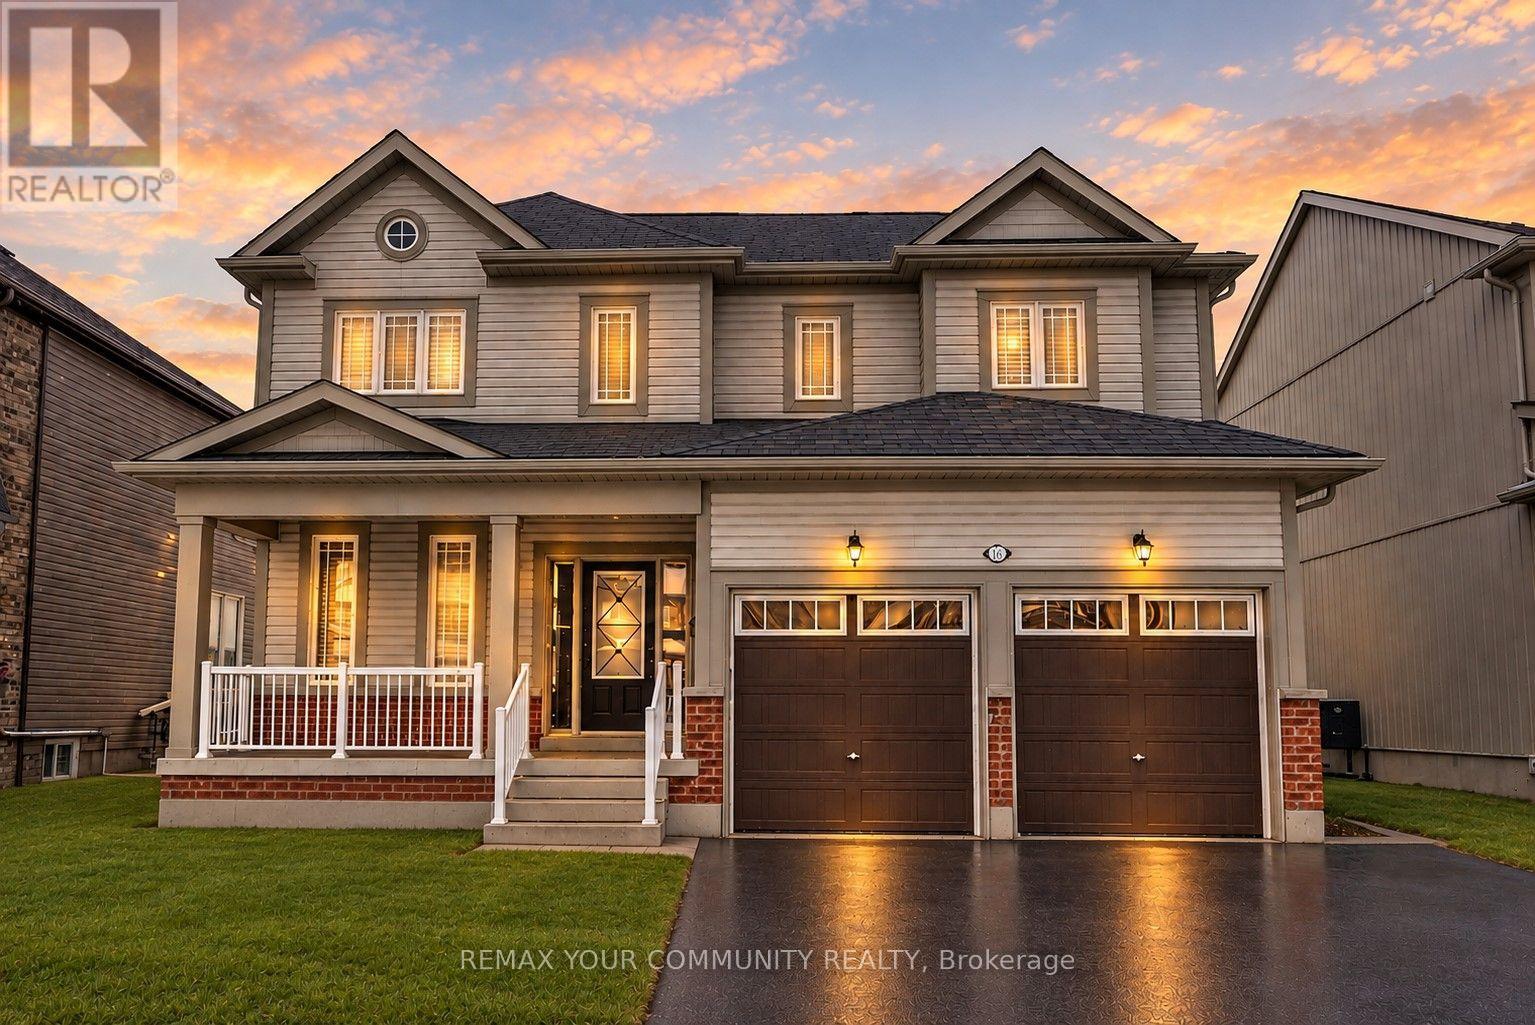
16 Don Hadden Crescent
Brock, Ontario
Welcome To 16 Don Hadden Cres! Located In A Charming & Ever Growing Community In Sunderland. Check Out This Beautifully Updated 3 Bedroom, 3 Bathroom Detached Home Featuring A Very Bright & Airy Layout With Generous Sized Bedrooms, 9Ft.Ceilings On The Main Floor, Upgraded Luxury Vinyl Planks All Throughout The Main Floor & Upper Hallway, Upgraded Led Light Fixtures All Throughout With Controllable Switches To Adjust Lighting Preferences, Backing Onto Green Space & Much More! Walking Distance To Sunderland P.S. & Sunderland Memorial Arena, Close To All Amenities, Short Distance To Georgina, Uxbridge, Beaverton & Cannington. ** View Virtual Tour.** (id:56248)
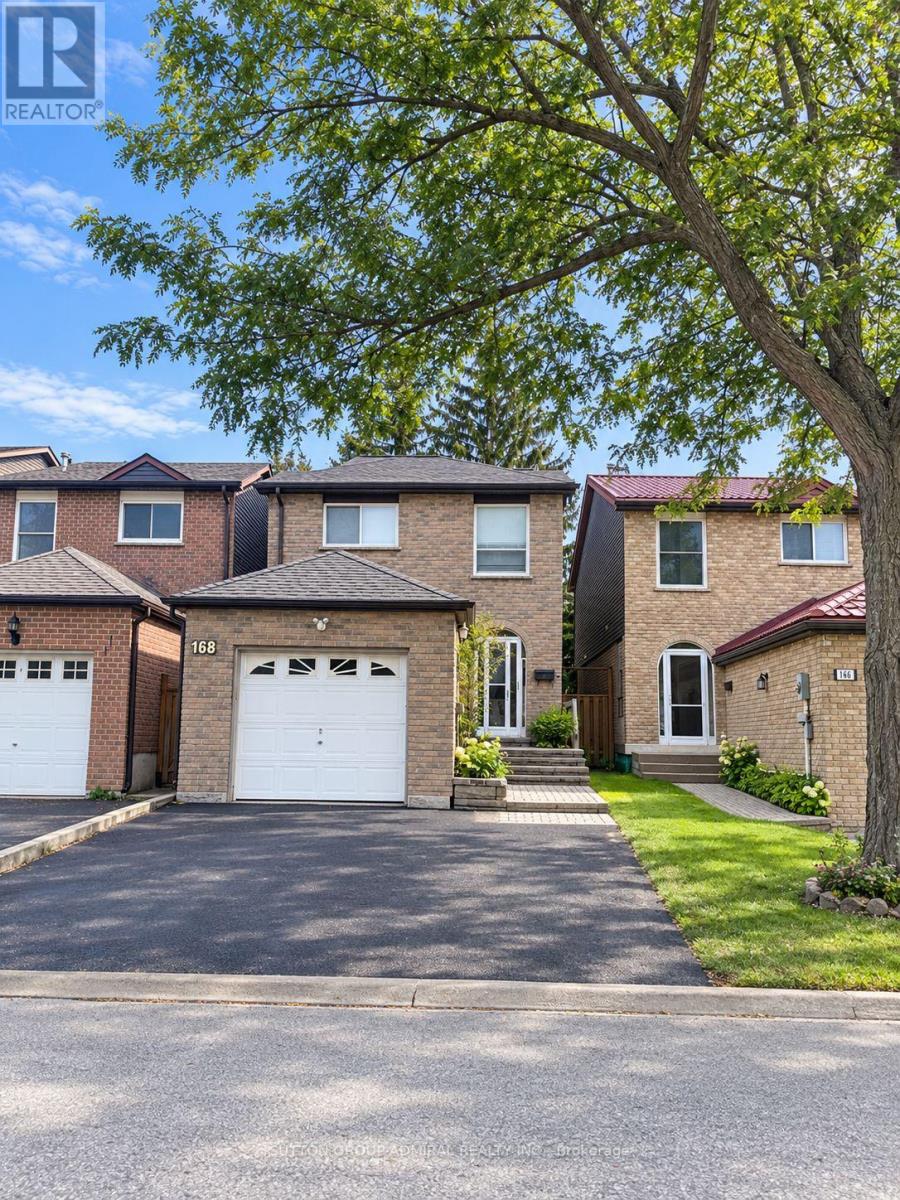
168 Mabley Crescent
Vaughan, Ontario
Welcome to this priced to sell little gem with ENDLESS Opportunities!!An opportunity to take it & make it your own! This 3+2Bedroom home in a highly desirable neighborhood in Thornhill, is just a short walk to Steeles. Excellent schools around - including & steps to the well-regarded Louis-Honoré Fréchette French Immersion Public School. Walk to places of worship & transportation. Featuring 3 spacious bedrooms and 2 full bathrooms upstairs, a primary bedroom with a full private ensuite including a Jacuzzi tub and & skylight above. Enjoy the legal sunroom off the kitchen overlooking a very private, maintenance-free backyard surrounded by mature trees. Finished basement with 2 pc washroom and a bedroom .Recent upgrades include a brand-new roof (approx. 3 months old), owned- tankless water heater, water purification system & additional attic insulation for-improved year round temperature balance! Extended driveway with NO sidewalk-provides plenty of parking. A well-located home with great space, and many valuable updates! ** This is a linked property.** (id:56248)
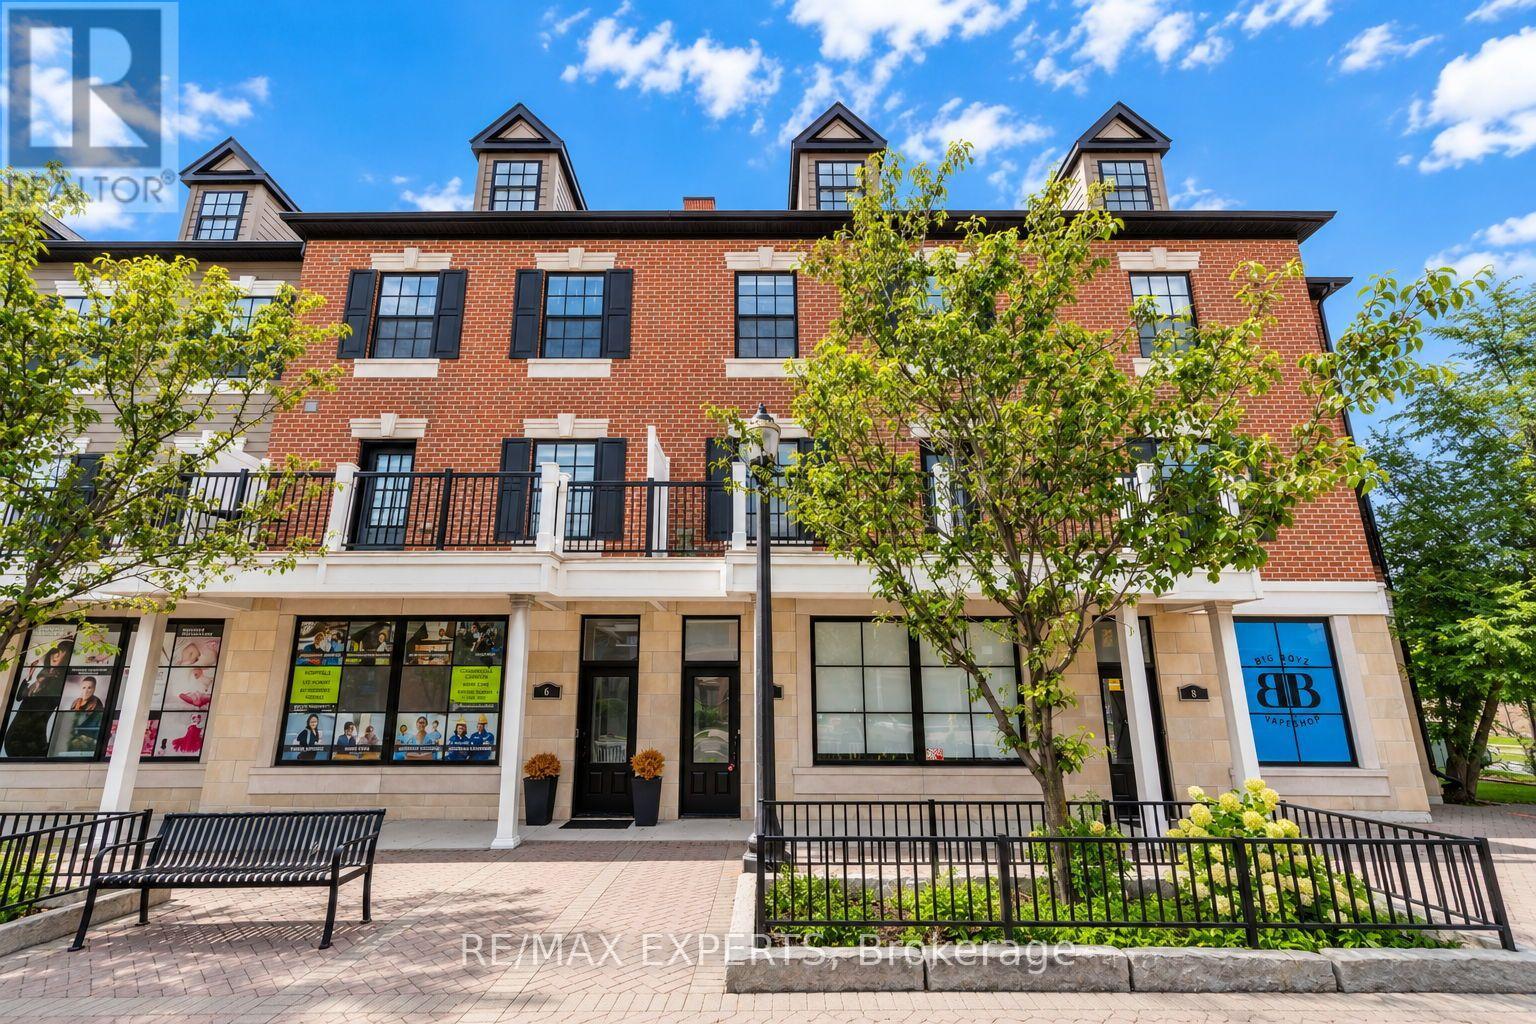
7 - 10060 Keele Street
Vaughan, Ontario
A rare opportunity in the heart of Maple: a spacious 3-bedroom, 4-bathroom townhome offering over 2,000 sq. ft. of versatile living and work space, plus an income-producing street-level commercial unit. The commercial space is currently leased to an established tenant for $1,700/month, providing $20,400 in annual gross income while you enjoy the residential portion of the home.The residence spans two generous levels and features multiple balconies, a large private rooftop terrace, ample custom attic storage and an exclusive-use garage with direct interior access, along with additional shared covered parking. The flexible ground-floor commercial space also offers future potential for an owner-operated professional office or business. Located in established Maple near Maple GO, shops, restaurants and everyday amenities, this unique property combines the space and comfort of a substantial family townhome with an income stream rarely available in comparable properties. An excellent option for families, professionals, investors or buyers looking to offset a portion of their housing costs. (id:56248)
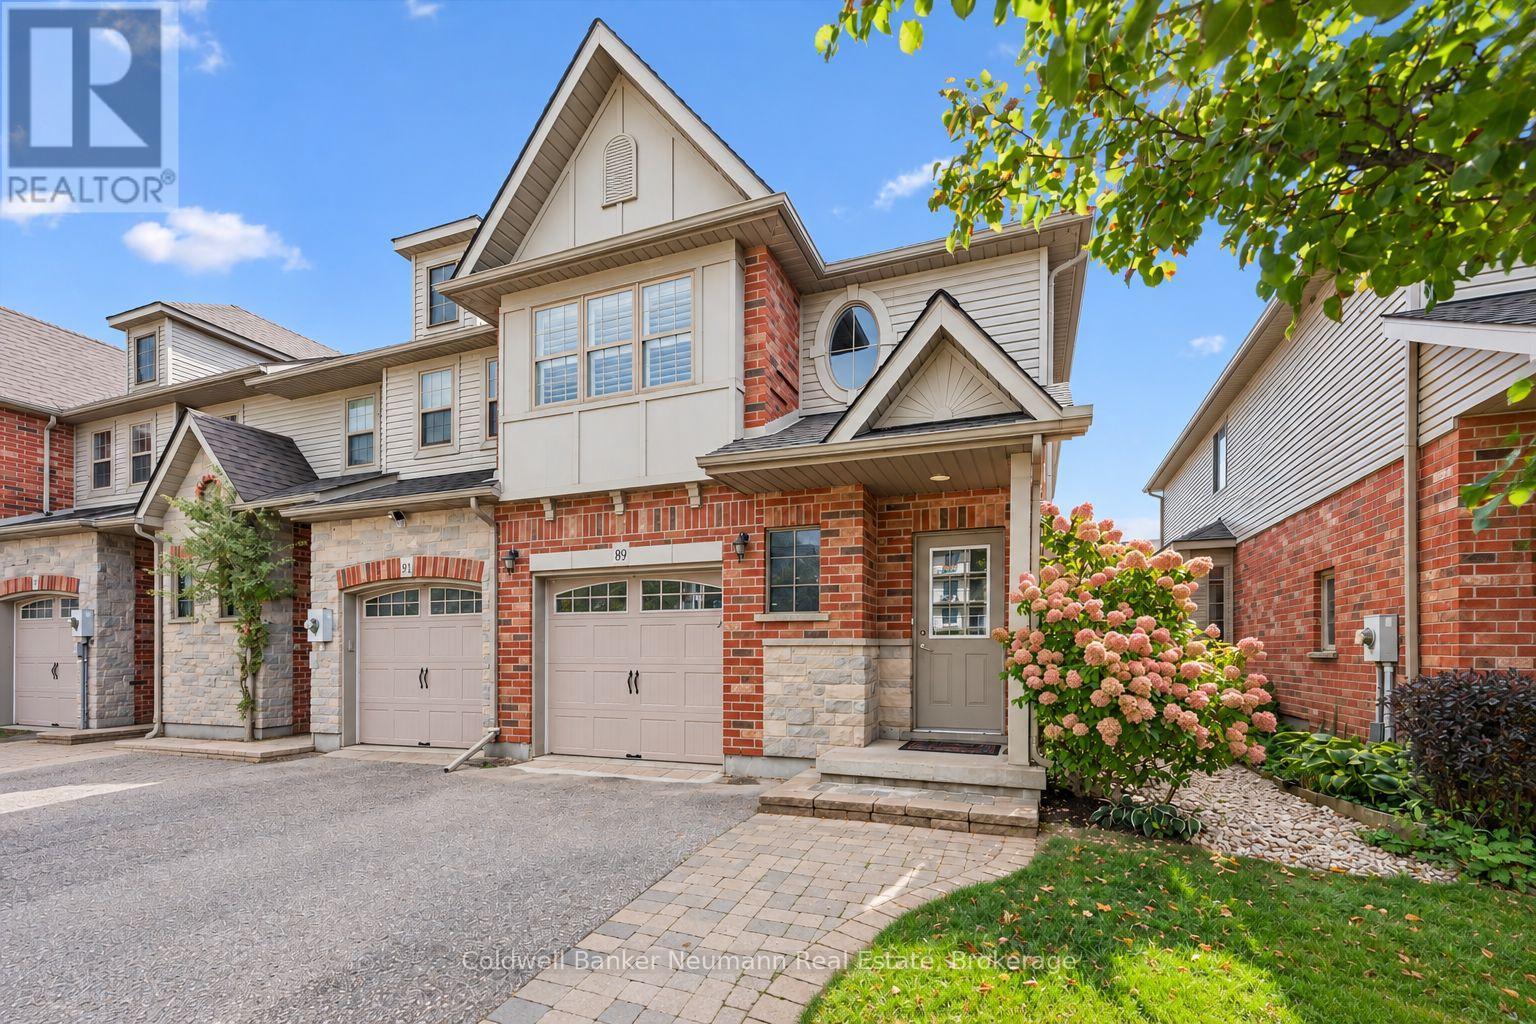
89 Washburn Drive
Guelph, Ontario
Welcome to 89 Washburn Drive, a freehold end-unit row home in Guelph's east end with no condo fees. It was built in 2007 and has three bedrooms, three bathrooms, and a finished basement. Being an end unit brings in extra natural light. On the main floor, there's a foyer with a 2-piece powder room and a living room with hardwood floors, crown moulding, California shutters and a built-in media wall. The kitchen has warm wood cabinetry, a pantry and a centre island with seating. It opens right to the dining area, making hosting family dinners simple. Upstairs, the primary bedroom is 17'10" x 14'8" with a large closet and semi-ensuite access to a four-piece bath with a corner soaker tub and a separate glass shower. The two other bedrooms are good-sized, and laundry is on the same floor. The finished basement adds a spacious rec room, a 3-piece bathroom and plenty of storage. Out back, a great backyard features a stone patio under a wood pergola, ready for summer evenings outside. There's parking for three: two in the driveway and one in the garage. You can walk to Eastview Community Park, and schools are close by. Whether you're an upsizer or downsizer, this is a great option! (id:56248)
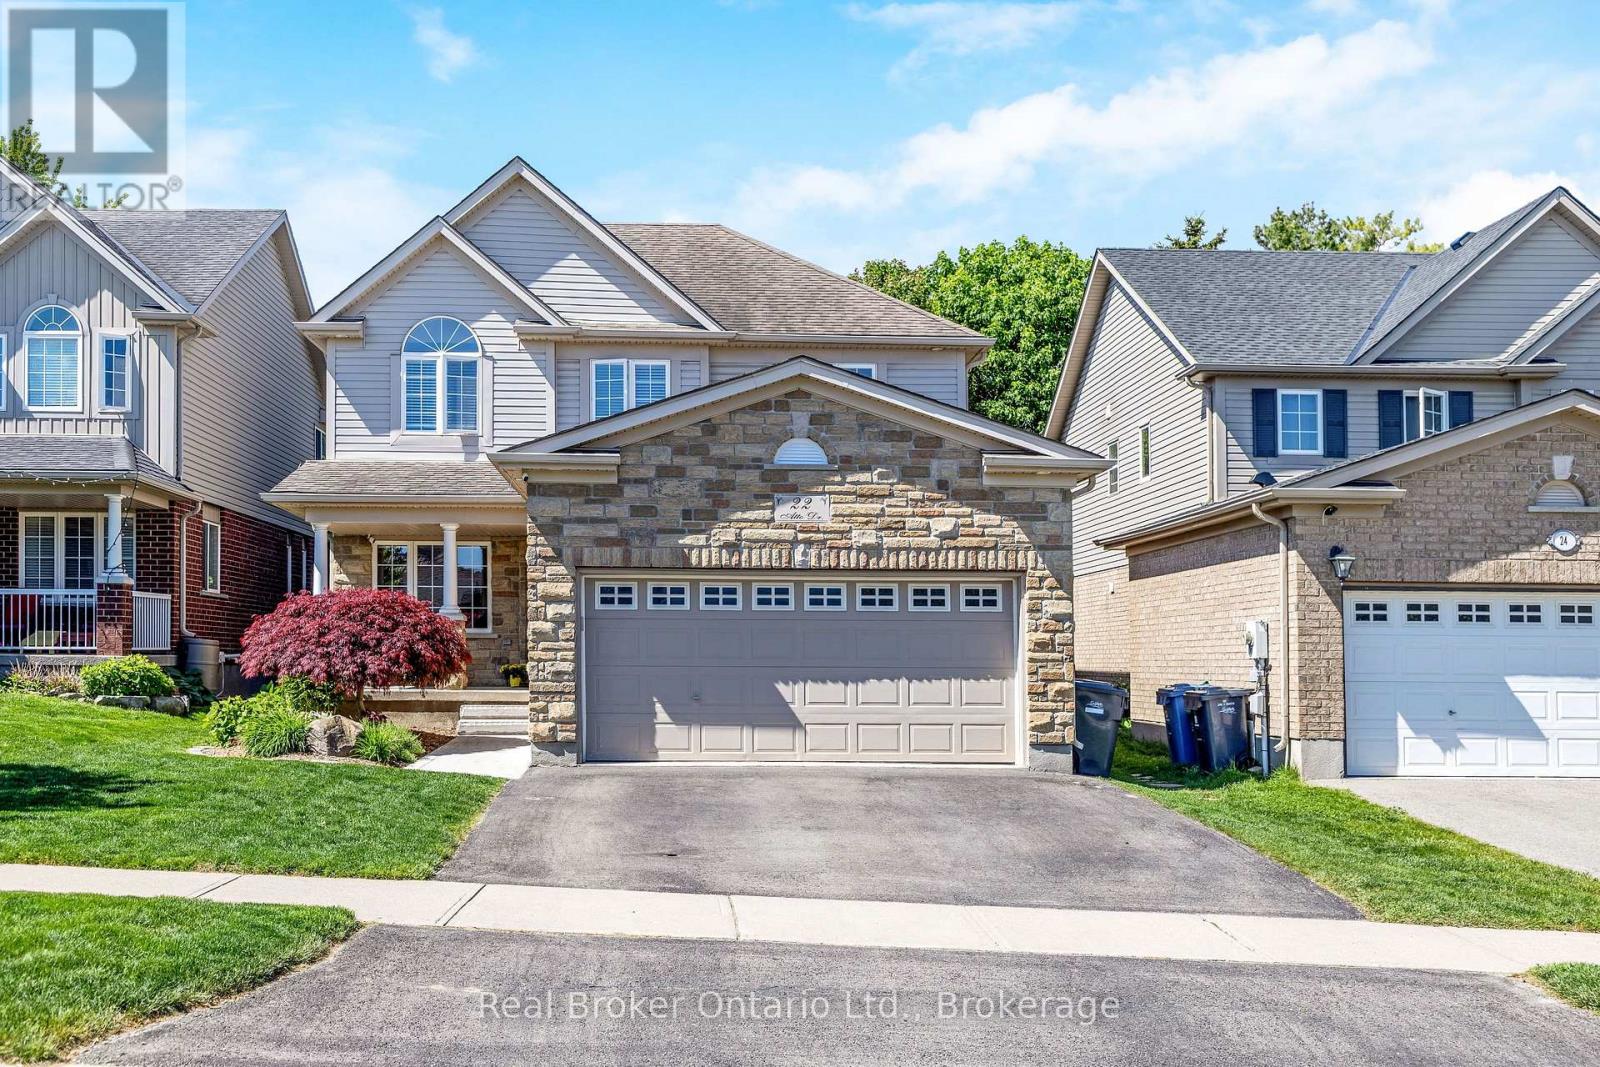
22 Atto Drive
Guelph, Ontario
Welcome to 22 Atto Drive - a home that truly has it all and more. Nestled in a desirable family-friendly neighbourhood, this beautifully maintained property offers 4 spacious bedrooms and 4 bathrooms, including a generous primary suite complete with a large ensuite and walk-in closet.The bright, open-concept main floor is perfect for both everyday living and entertaining, featuring plenty of natural light and a functional layout. The fully finished basement adds even more living space with an additional bedroom, full bathroom, and versatile recreation area.Outside, you'll find a double-car garage and a backyard oasis designed for the whole family to enjoy. Relax in the hot tub while the kids explore their own outdoor retreat, complete with a sandbox and bunkie. This is a home that combines comfort, space, and family-friendly living in one exceptional package. (id:56248)
8 Palmer Court
Bracebridge, Ontario
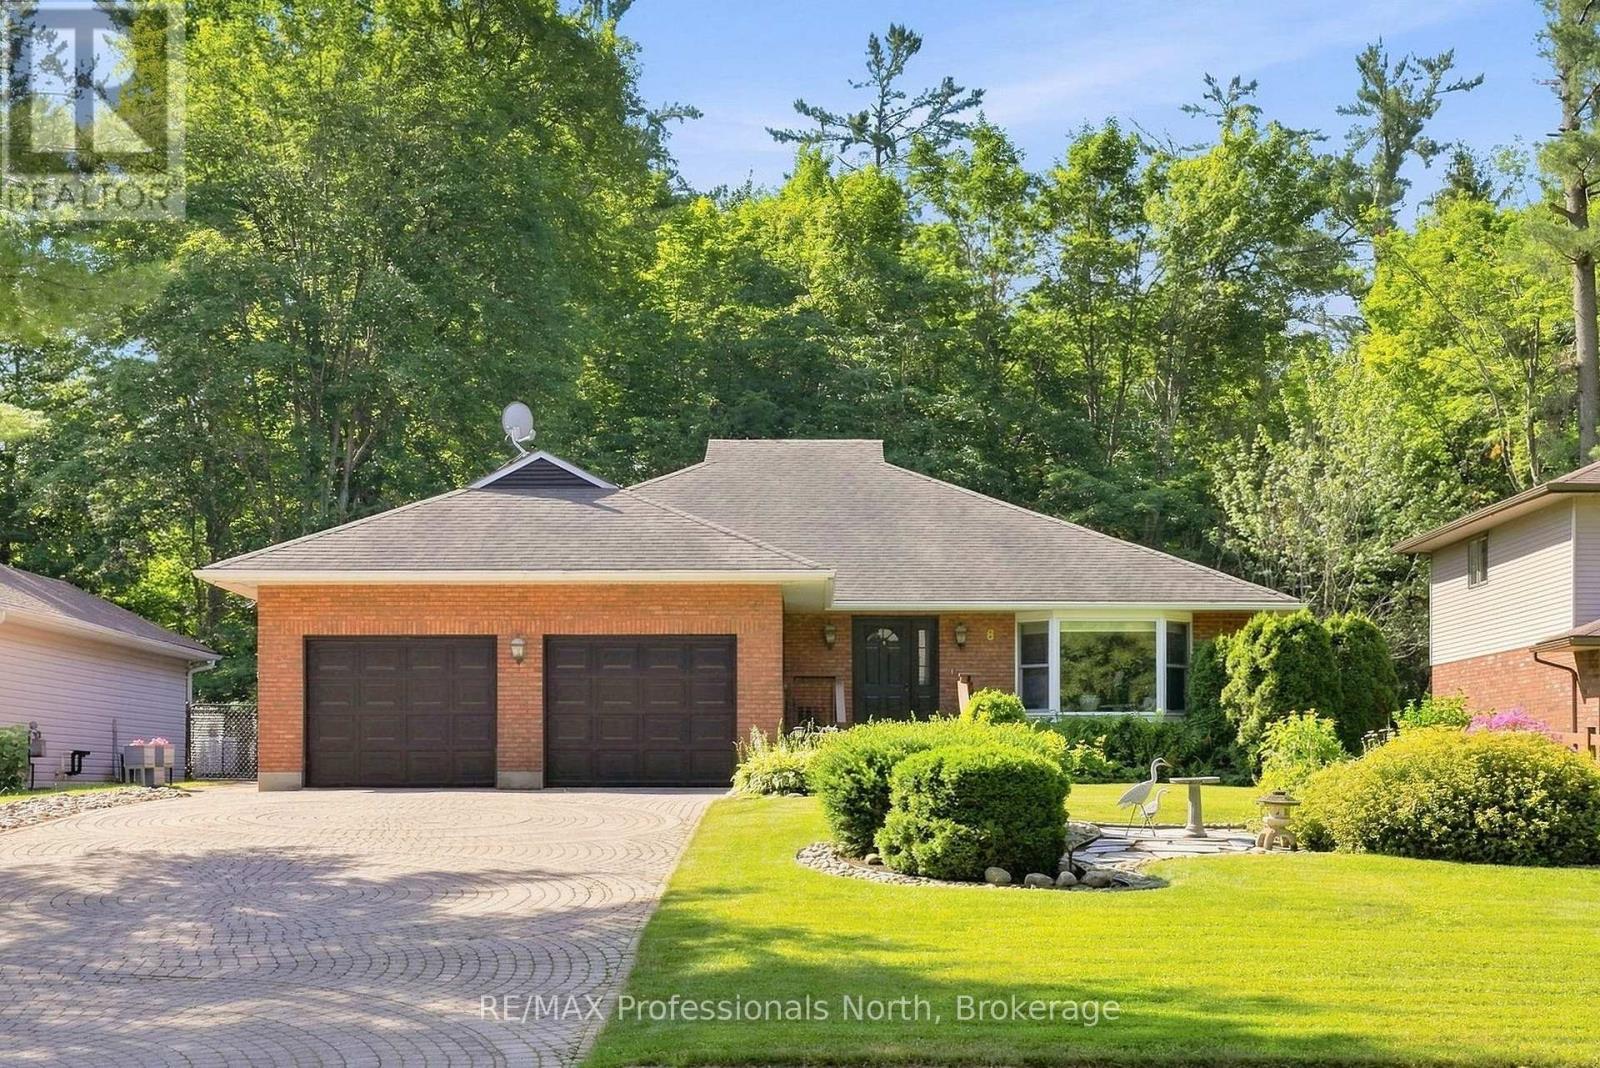
Welcome to 8 Palmer Court, a stunning brick bungalow with aluminum siding nestled on a quiet court just minutes from the heart of downtown Bracebridge. Meticulously landscaped with a beautiful interlock driveway, this home makes an exceptional first impression before you even step inside. Offering over 2,000 square feet on the main floor plus an additional 1,700+ square feet of finished walkout lower level, this property delivers an impressive amount of thoughtfully designed living space. Upon entry, a bright front room with a large bay window overlooking the manicured gardens provides the ideal setting for a home office, formal sitting room, or dining room. The open-concept kitchen is what all of us are looking for, large, open concept, tons of counter space, and pantries equipped with dual lazy Susans for effortless organization. The dining area flows seamlessly into the great room complete with a cozy wood burning fireplace, and from here you have access to a sun-filled deck and a screened-in Muskoka room, perfect for enjoying the natural surroundings in comfort. The main floor primary suite offers a generous bedroom with a stunning bay window overlooking the private backyard, two large closets, and a spacious ensuite. A convenient mudroom off the double car garage features laundry, ample storage, and exterior access, while a powder room completes the main level. The lower walkout level is flooded with natural light thanks to large windows and sliding glass doors leading to the fully fenced backyard. This level features four versatile bedrooms, a recreation room, a four-piece bathroom, and a large utility, workshop space and coldroom. The private, low-maintenance backyard backs onto a treed property offering wonderful seclusion. Additional highlights include a professionally surveyed lot in 2023, a full-home portable Generac backup generator, and the comfort of town water, sewer, and natural gas services. (id:56248)
160 West Point Sands Road
Huntsville, Ontario
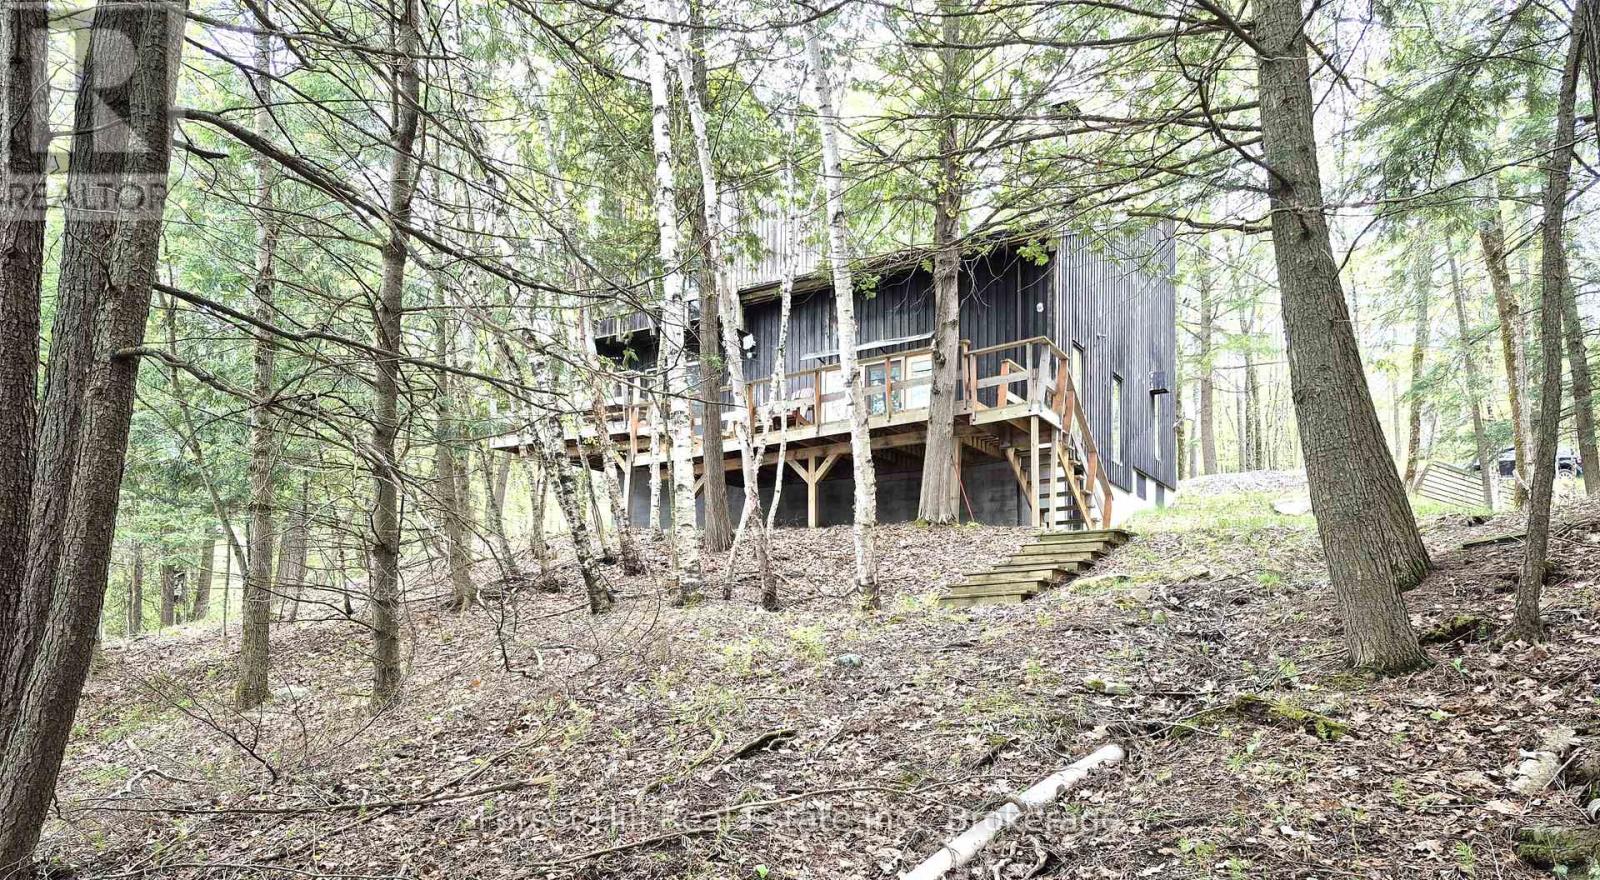
You'll love this ultra private treed Mary Lake estate sized property at the end of the road, with an original four bedroom year round chalet cottage with a full walkout basement. This is a full west, south west 255 feet full sized lake view property! Original lot well treed with a mix of hardwoods and Cedars with an easy walk to the dock, and has a nice hard sand natural shoreline! Build your ultimate dream home or improve and add to whats already here, you decide!! Easy to view. Full walkout basement with sauna! (id:56248)
79 Laughland Lane
Guelph, Ontario
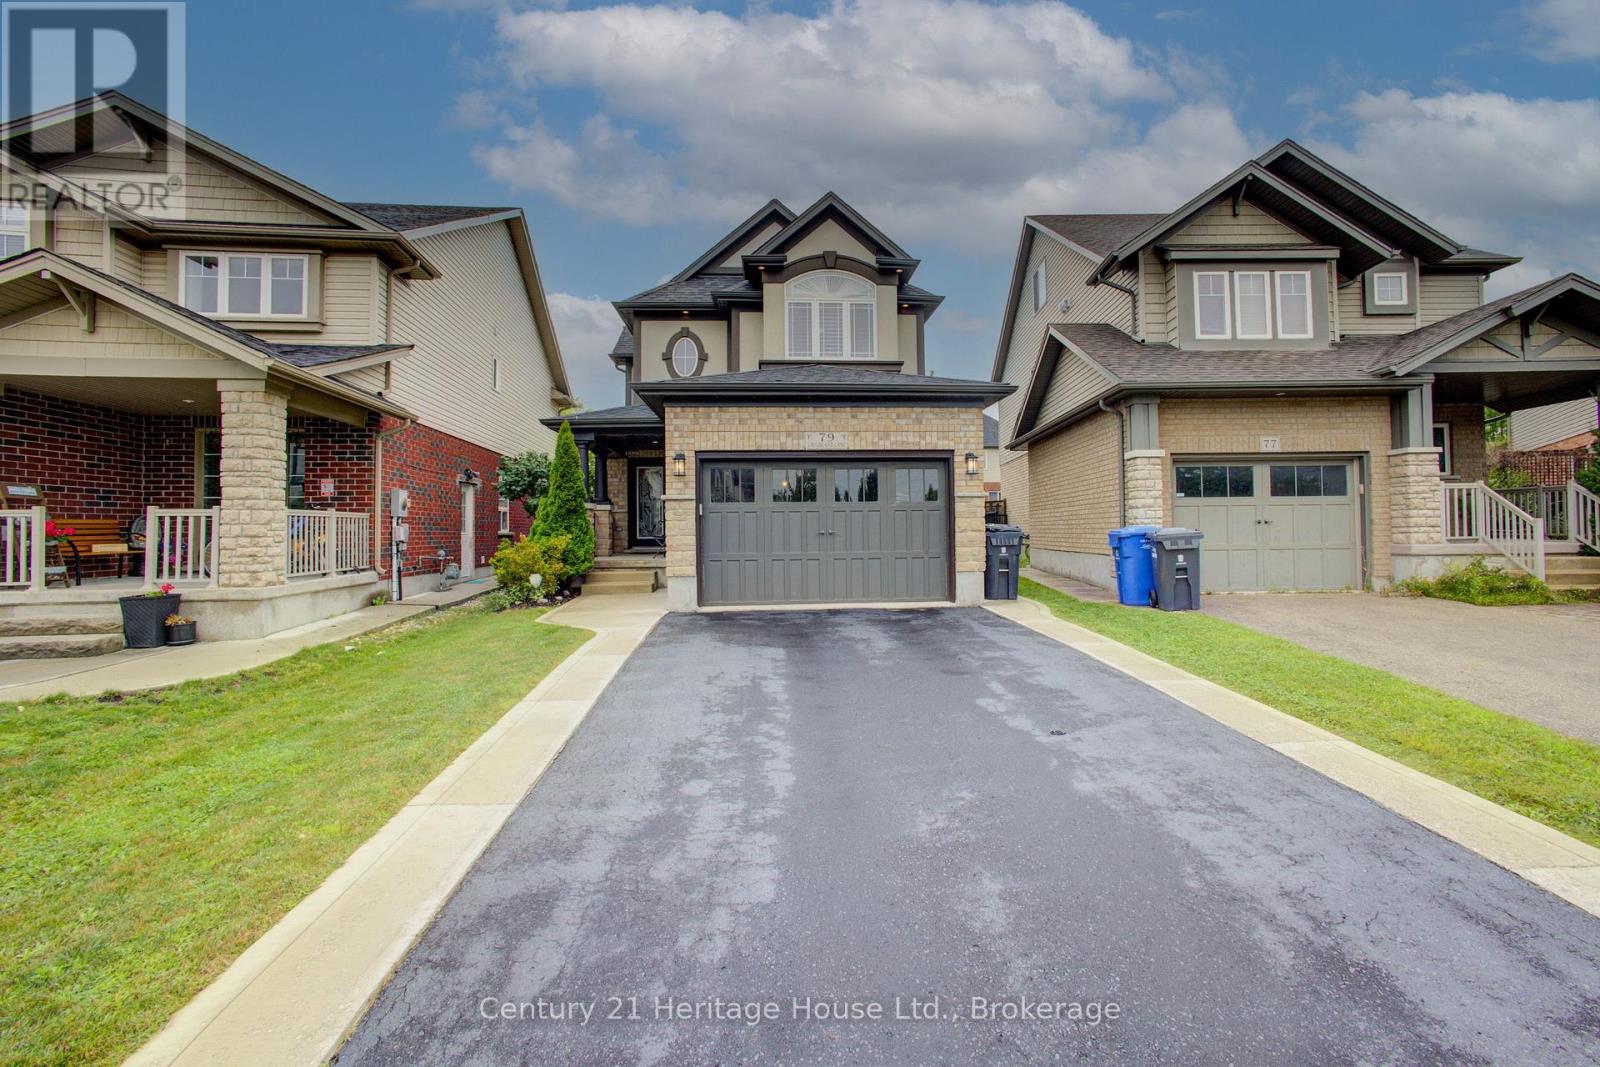
Welcome to 79 Laughland Lane, a stunning Energy Star home in Guelph's highly desirable South End. Offering over 2000 square sq.ft.,this beautifully maintained home features 3 bedrooms and 2.5 bathrooms with a bright, functional layout. The modern kitchen boasts granite countertops, stainless steel appliances, and opens seamlessly to the main living space, while California shutters add style throughout. The spacious master bedroom features a luxurious ensuite with double door entry and a walk in closet. Located close to top rated schools, parks, trails and everyday amenities. This home offers the ideal combination of comfort, efficiency and location. (id:56248)
470 Perth Street
Centre Wellington, Ontario
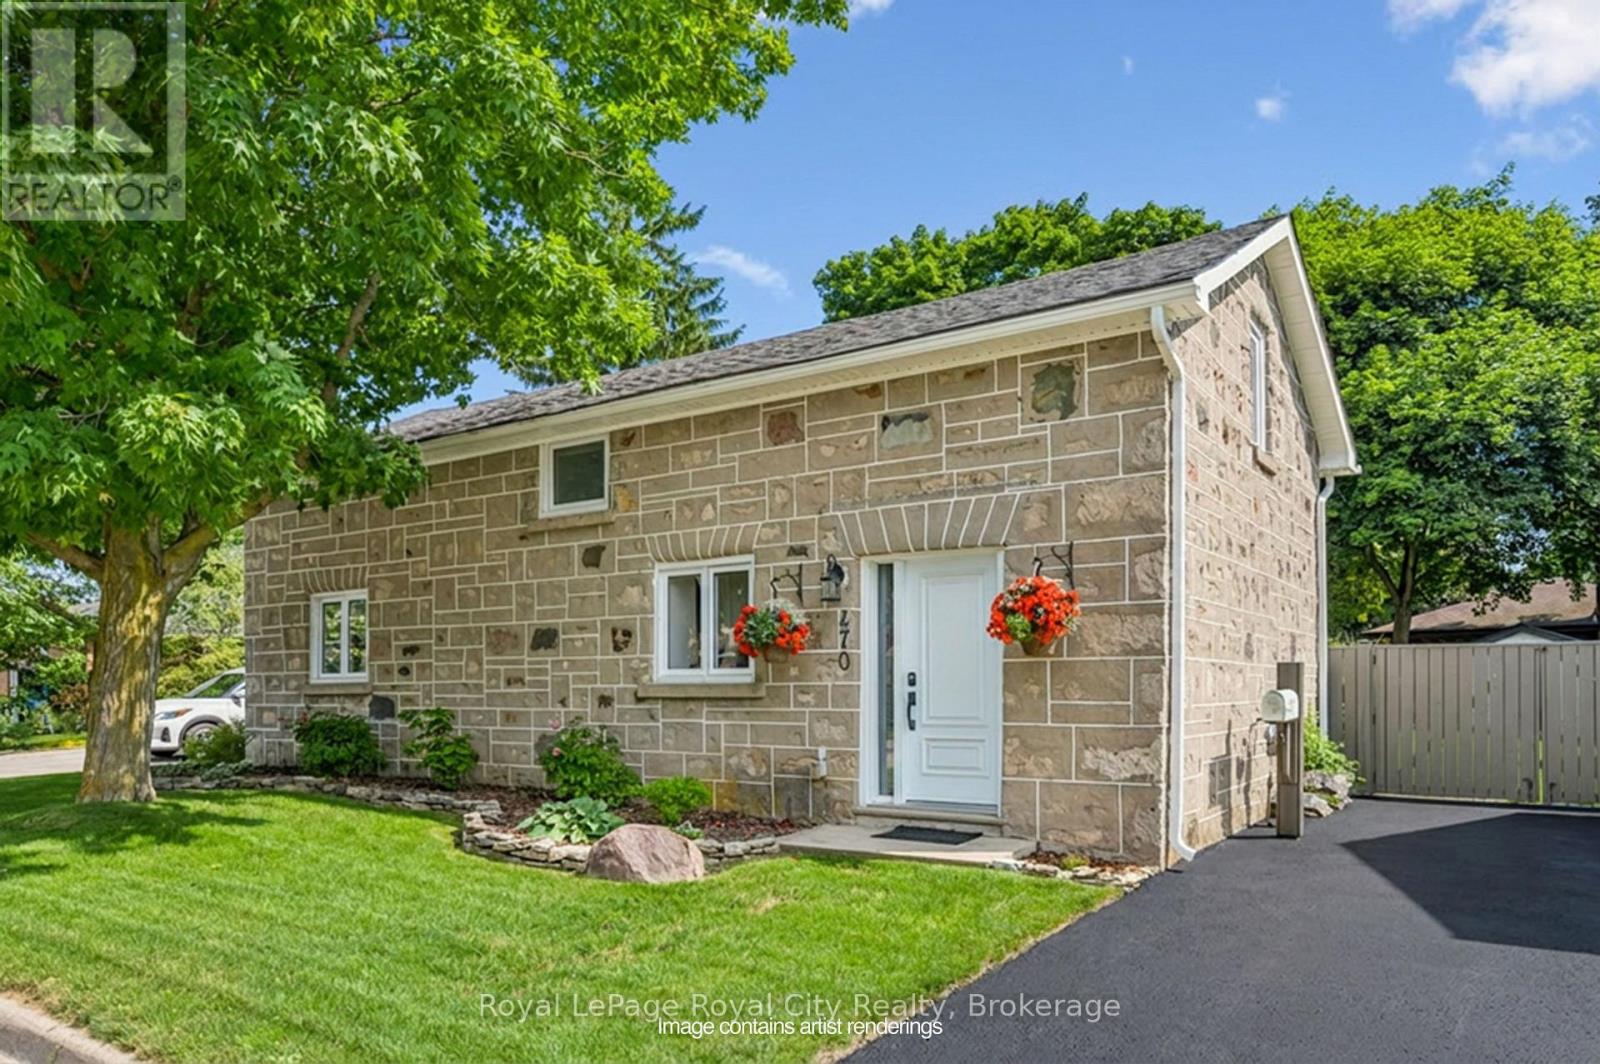
Welcome to 470 Perth, a truly charming and thoughtfully updated century stone home in historic Fergus. Set on a quiet street just steps from downtown, you're within easy walking distance of Fergus' shops, restaurants, parks, and everything that makes the village so charming. With its historic stone buildings, vibrant community, and beautiful riverfront, Fergus offers the best of small-town living, while still providing easy access to Guelph, Kitchener-Waterloo, and the GTA. 470 Perth has so much to offer. The open-concept main floor offers a bright, modern kitchen with quartz countertops, a large island, and welcoming living and dining spaces. A separate office or den adds flexibility, while the light filled laundry/mudroom addition is a stand out feature with built-in storage and a pet door to the fully fenced backyard. Upstairs are two spacious bedrooms with great storage and a four-piece bath. Outside, mature trees and gardens create a private backyard oasis with plenty of space to relax or entertain. (id:56248)
2058 James Street
Howick, Ontario
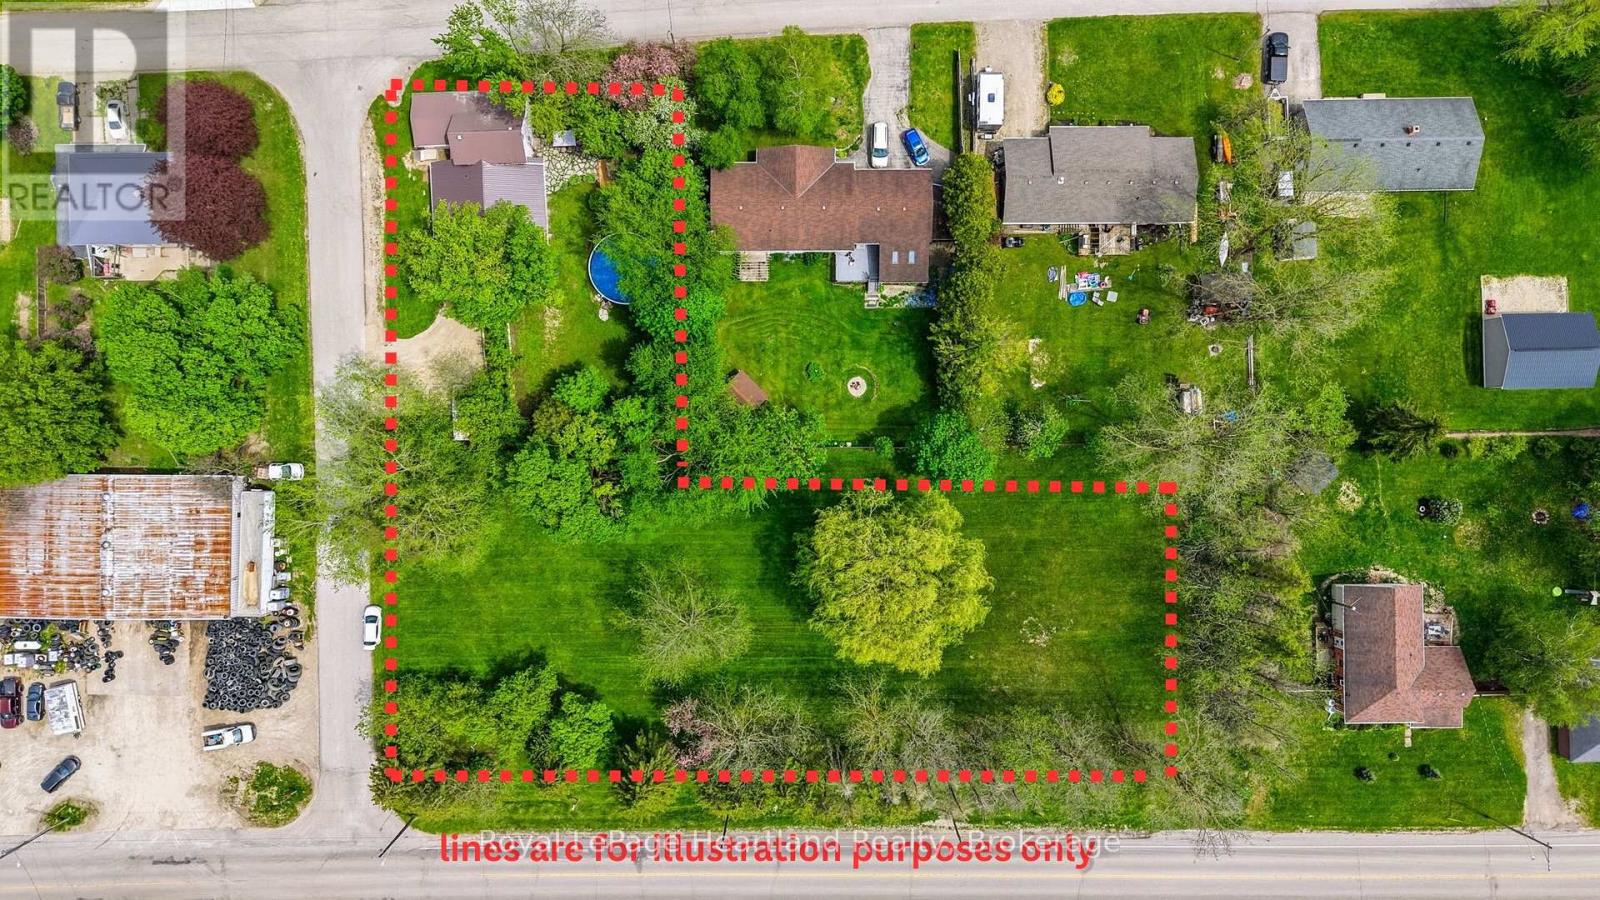
Welcome to 2058 James Street, where small-town charm meets expansive country living. Situated on a rare and private 1.23-acre parcel right in town, this beautifully appointed 4-bedroom home is the perfect retreat for growing families and outdoor enthusiasts alike. Inside, you will find a spacious and functional layout offering plenty of room for everyone to spread out, all pouring with natural light and featuring in-floor heat, main floor laundry, walk-out basement, all new appliances, and stunning views throughout. The real showstopper of this property is the massive, park-like backyard. Step outside onto your gorgeous outdoor patio through a beautiful wall of glass windows and doors, designed entirely for relaxation and entertainment. Whether you are hosting summer barbecues, cooling off in the sparkling above-ground pool, or melting away the day's stress in your private outdoor sauna, this yard feels like a year-round resort. Conveniently located across the street from the Public Pool, Pavillion, Splash Pad and Famous Tobogganing Hill, as well as a quick walk to fishing and boating in the Maitland River & quiet walks down the municipal walking trail. Don't miss your chance to own a property that offers this much space, privacy, and lifestyle functionality. Schedule your private tour today! (id:56248)
1965 Bruce Road 20 Road
Kincardine, Ontario
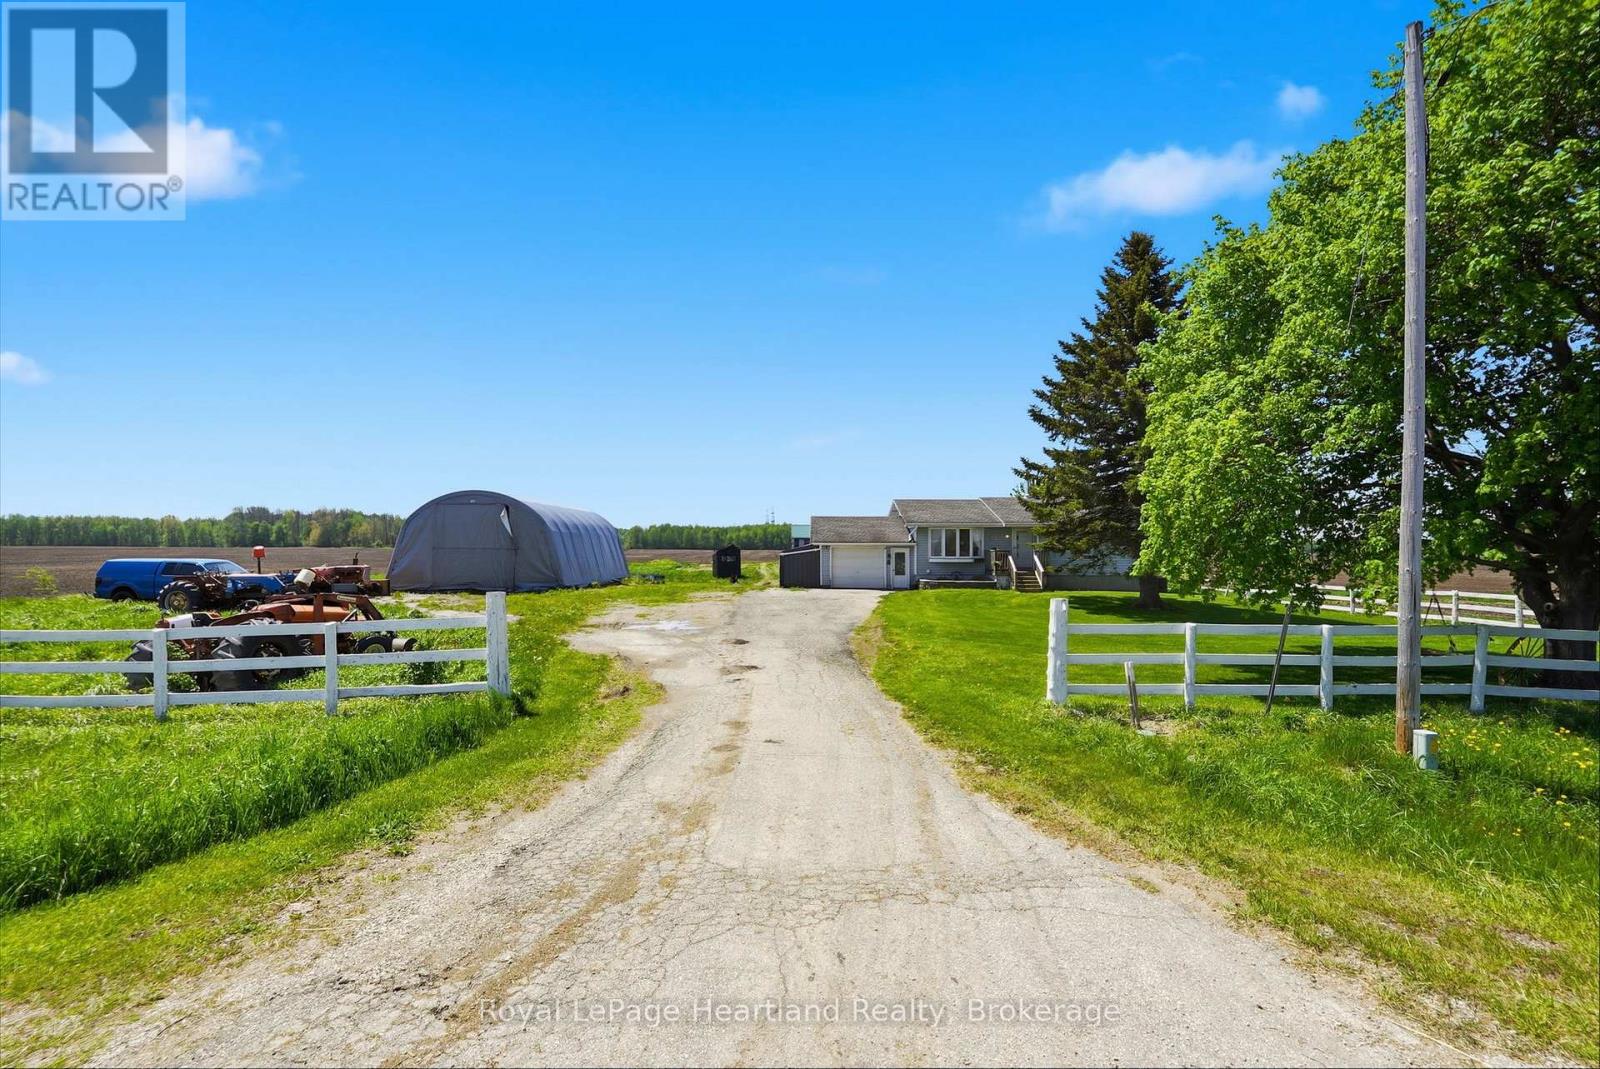
Escape to the country to this 4 Bedroom Bungalow peacefully placed on an quiet, 1 acre country property within 15 minutes to the Beaches of Lake Huron and work at Bruce Power. No matter what stage of life you are in you will enjoy winding down and soaking in the stunning country views from your front porch, back deck, bedroom, kitchen or living room. A partially finished basement, attached garage and quonset shed are a few of the added benefits of this home, not to forget the recently installed Central Air (2 years old) & Propane Furnace. It's not too late to escape to the country and enjoy a slower pace of life at 1965 Bruce Road 20 - Call Your REALTOR Today To View Your New Home, Here! (id:56248)
771 Limberlost Point Road
Parry Sound Remote Area, Ontario
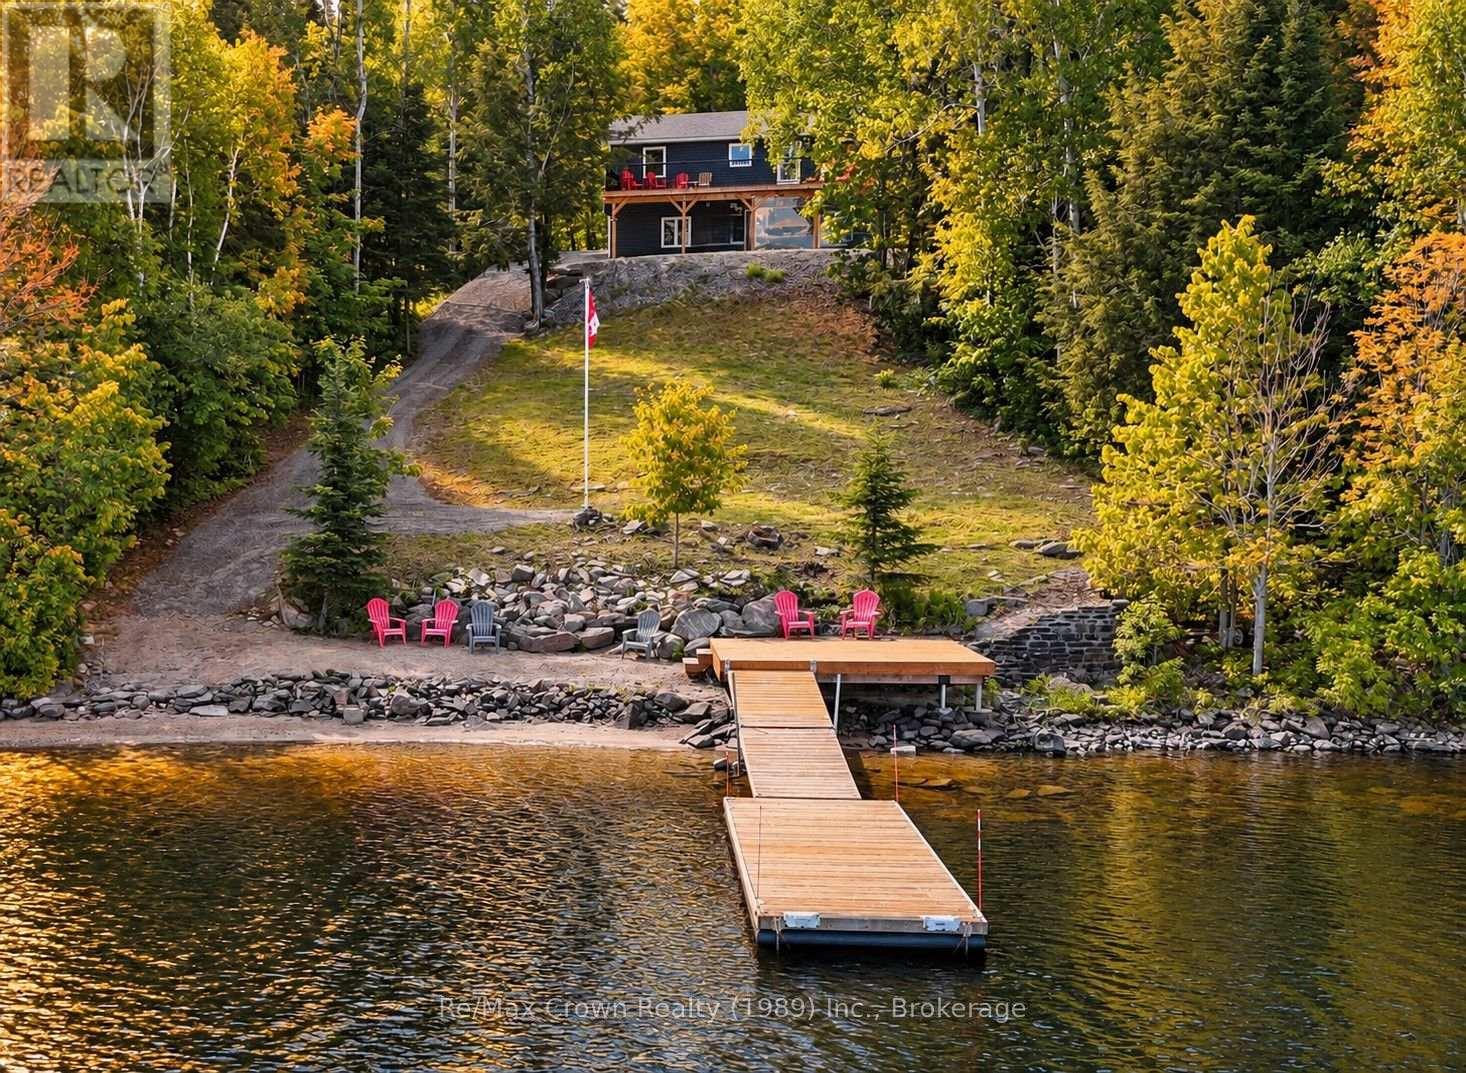
Exceptional waterfront, a heated garage and shop, and a separate apartment-discover outstanding value on beautiful Commanda Lake! Built in 2022, this year-round home combines quality construction with a fabulous hard-packed sandy shoreline, gradual water entry, and approximately 10 feet of water at the end of the floating dock. Whether you enjoy swimming, boating, or simply relaxing by the lake, this waterfront is the heart of the property. Offering five bedrooms and four bathrooms, including a self-contained one-bedroom apartment, the home provides plenty of space for family and guests, with potential rental income adding to its versatility. The open-concept main floor features warm wood finishes, generous living space, main-floor laundry, and a primary bedroom with an ensuite bath. Large windows frame beautiful lake views, while the expansive 40' x 10' deck is an inviting spot for outdoor dining and entertaining. The fully finished walkout lower level includes an impressive 40'6" x 12'4" family room with room for everyone to gather. For hobbyists and those needing space for vehicles, tools, and projects, the detached heated garage and separate heated, insulated shop are standout features. Both have hydro, and the shop includes engineered point-load pads designed to accommodate a future vehicle hoist, along with sealed-combustion heaters with fresh-air intakes. Additional features include GenerLink connection, Honeywell Wi-Fi thermostats with remote monitoring in all three buildings, R60 attic insulation, R24 wall insulation, an ICF home foundation and shop curb wall, and a hot tub installed in 2024 with a Lexan wind and snow screen. An under-deck metal roof and eavestrough system add further practicality. With its exceptional sandy waterfront, modern home, separate apartment, and impressive garage and shop, this Commanda Lake property delivers an outstanding combination of lifestyle, flexibility, and value. (id:56248)
200 Edgemere Road
Huntsville, Ontario
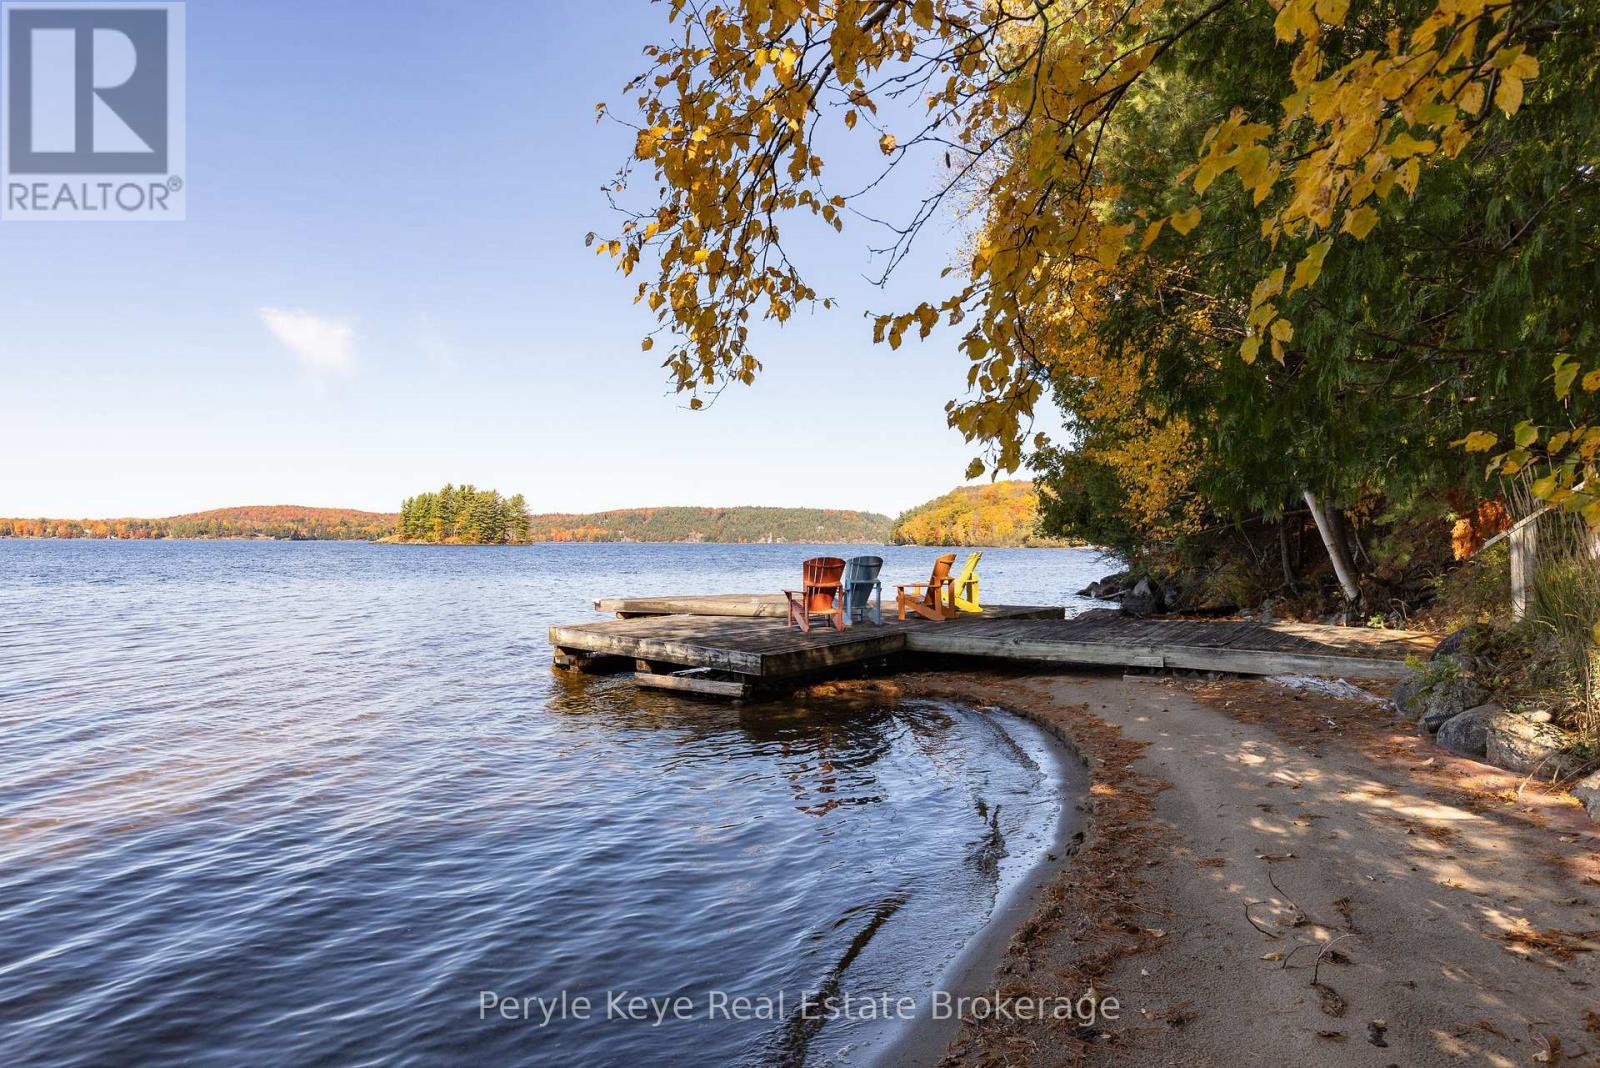
There's a reason this stretch of shoreline rarely changes hands. People come for the hard-packed, ripple sand. For the west-facing exposure. For sunsets that deliver, every time. And for the kind of view that holds your attention, again and again. And when people arrive, they don't just stay. They invest. In their properties. In something they plan to hold onto. In the memories they know are waiting here. That's exactly what these owners did 30 years ago - securing one of the final properties at the end of Edgemere Road. A 4-season road where discretion and privacy are the standard. 240 feet of shoreline. 2.79 acres. And a park-like setting. Set on Mary Lake, with access to Muskoka's coveted four-lake chain, this is the kind of property families wait for. Nearly 3,800 sq ft. 5 bedrooms. 3 bathrooms. A level approach makes arrival easy. A gentle path carries you to the water without effort - kids move ahead, grandparents follow, and no one is left out of the experience. Inside, vaulted ceilings and a statement fireplace anchor the main level. The kitchen opens naturally to a lakeside deck where glass railings step aside for the view. The primary suite walks out as well-private, quiet, and thoughtfully updated. Downstairs, 9' ceilings, a wet bar, and a full walkout extend the day-more space, more connection, no need to break the rhythm. And somewhere in between, it all happens. Long days at the lake. Boat adventures everywhere. Dinner that lingers well past sunset. Bonfires. Laughter. The memories you keep coming back to. No detail has been overlooked in this exceptional home. Drilled well, ICF foundation, AC and more! Featured in Muskoka Life Magazine (July 2024), this is a property that has been held, cared for, and truly loved. And if there's one thing this shoreline has shown over time...turnover here is rare. And that, tells you everything! (id:56248)
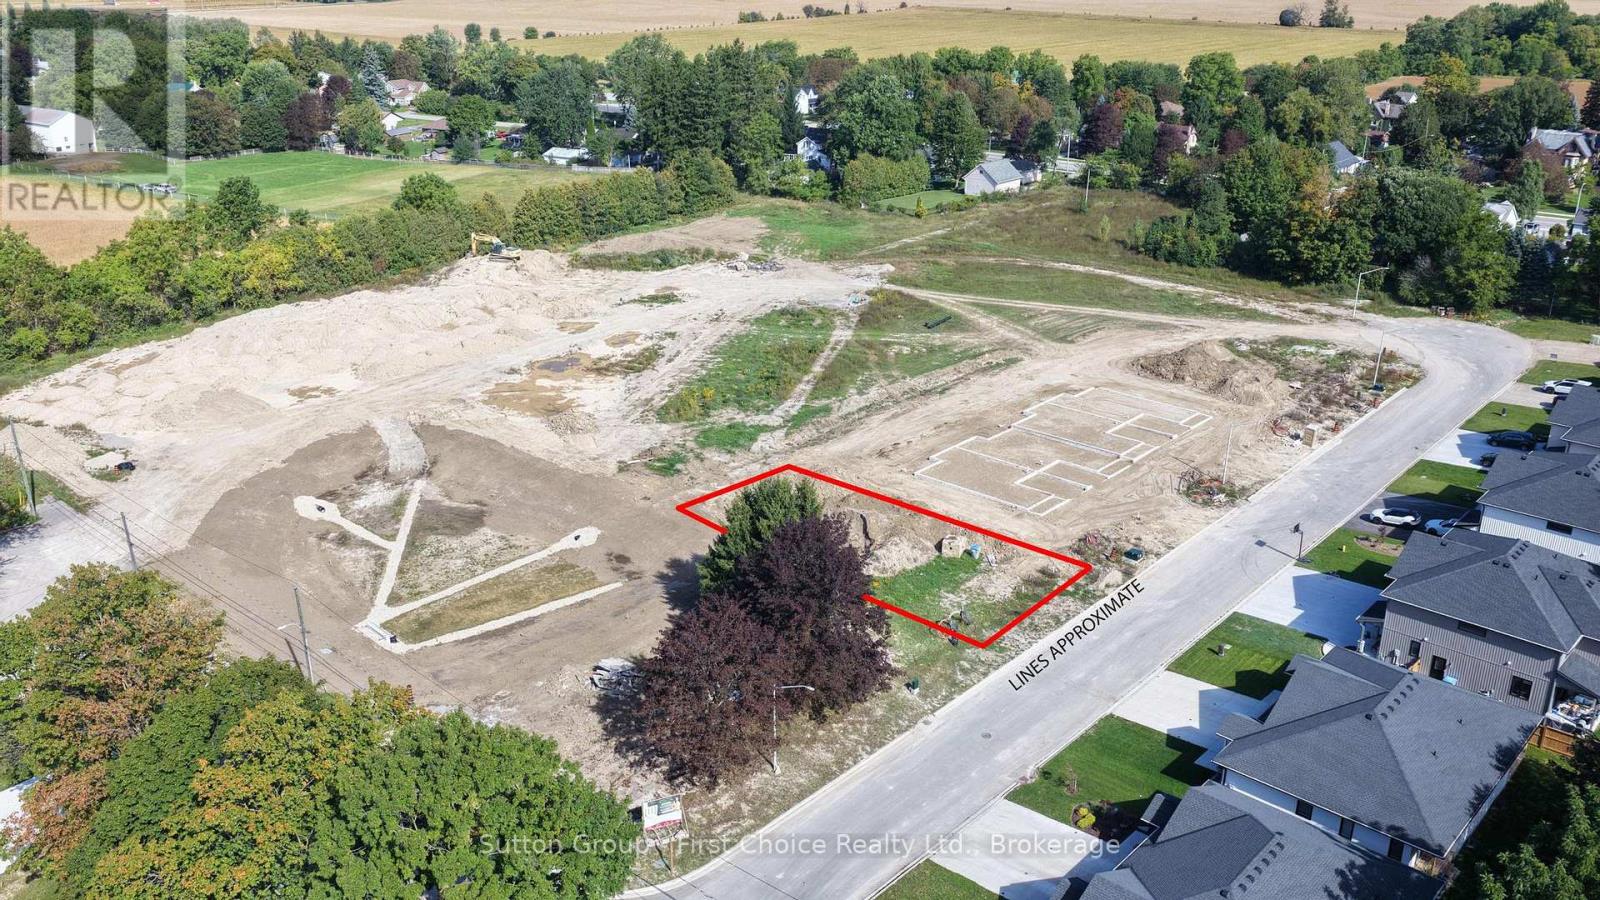
Lot 21 Roberts Street
Huron East, Ontario
BUILD YOUR FUTURE IN SEAFORTH! A rare opportunity to build in Seaforth's exciting new Old School Estates subdivision! This freehold semi-detached lot is already severed for the two semi-detached units, making it an ideal opportunity for builders, investors, or those looking to create a custom home with income potential. Municipal services are readily available at the lot line, and zoning permits the construction of a semi-detached dwelling. With the severance already completed, much of the groundwork is in place - simply bring your building plans and vision! Located in a newly developed community with easy access to all that Seaforth has to offer, this is a fantastic opportunity to secure a ready-to-build investment or your future home. Severed. Serviced. Zoned for semi-detached. Immediate possession available. Bring your plans and start building! (id:56248)
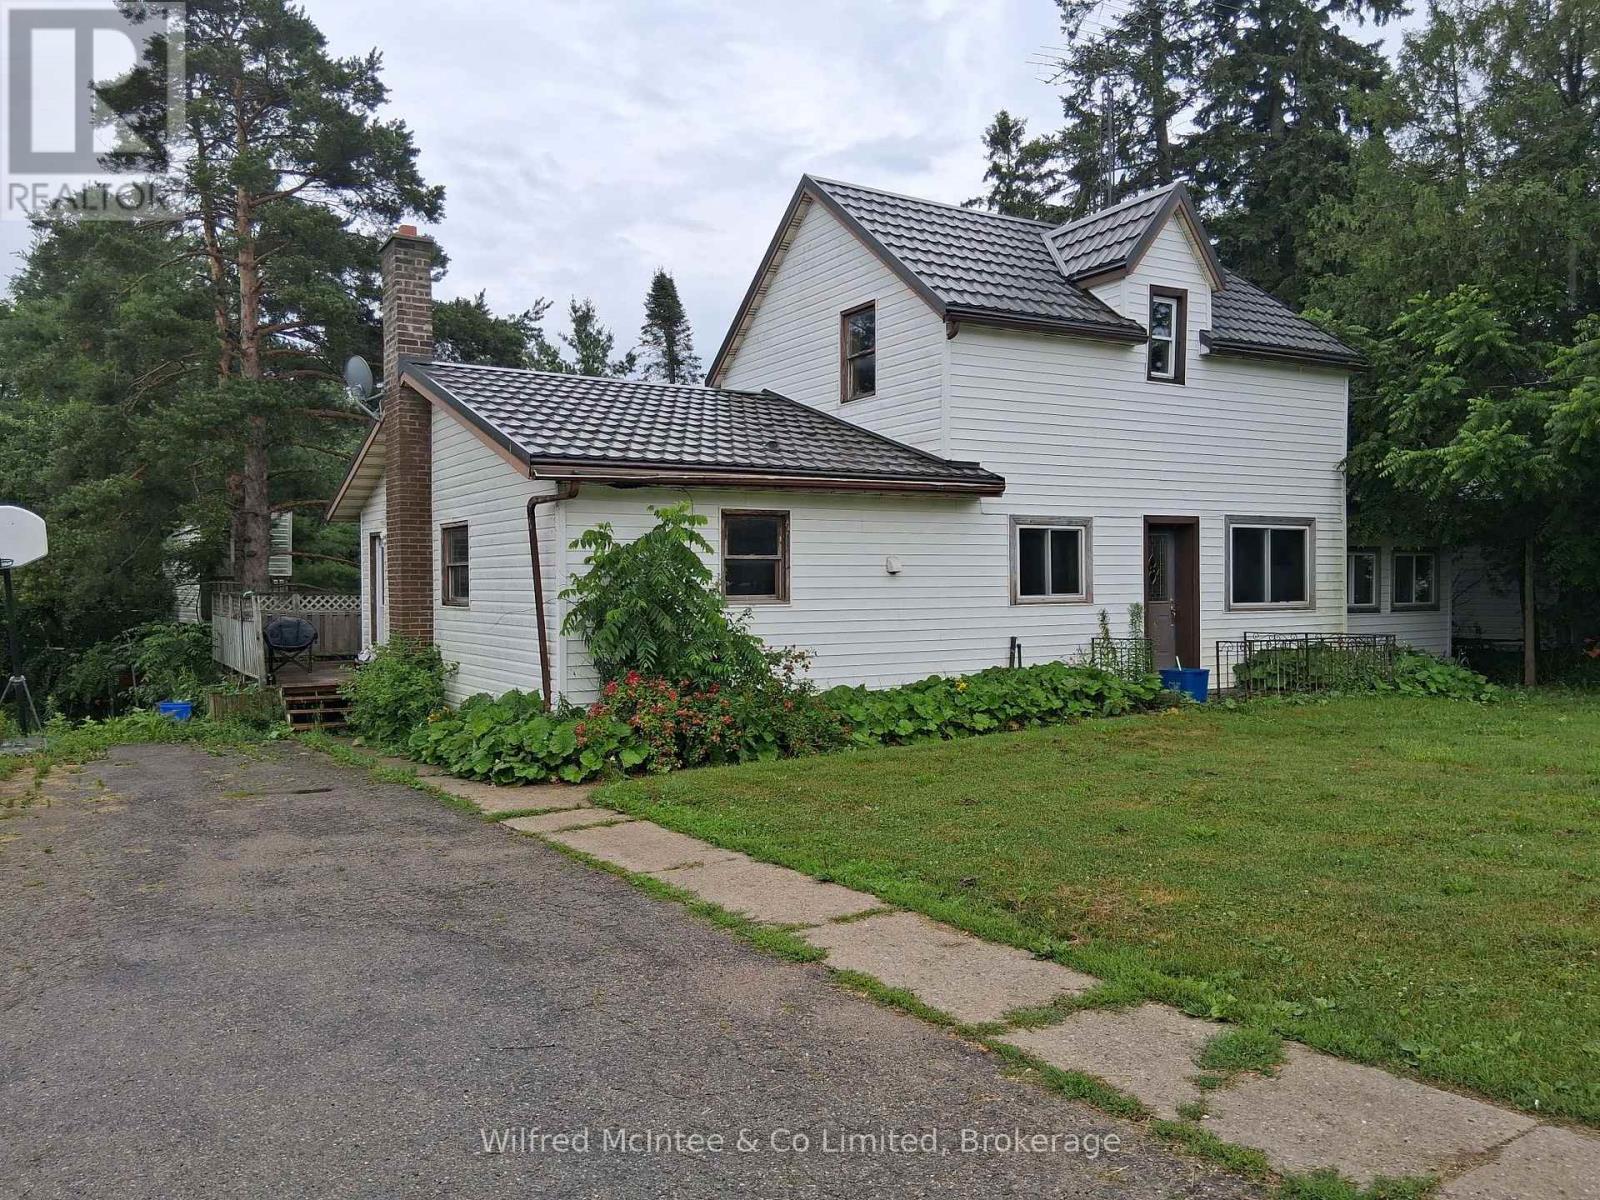
1240 Bruce 1 Road
Huron-Kinloss, Ontario
Affordable 4 bedroom home in Kinlough with a large double lot 132'x132'. Plenty of room to add a garage/shop or fence for added privacy. Forced air oil heating supplemented by a wood stove in the kitchen. One bedroom on the main level and three bedrooms on second level. Lower level has laundry facilities and a partial finished family room. Rear deck 12'x24', side enclosed porch and a tree house in the back yard. Decorative metal roof is approx. 15 years old. Drilled well supplies water to the church across the road. Septic last pumped in 2019. Being sold in 'as is' condition. (id:56248)
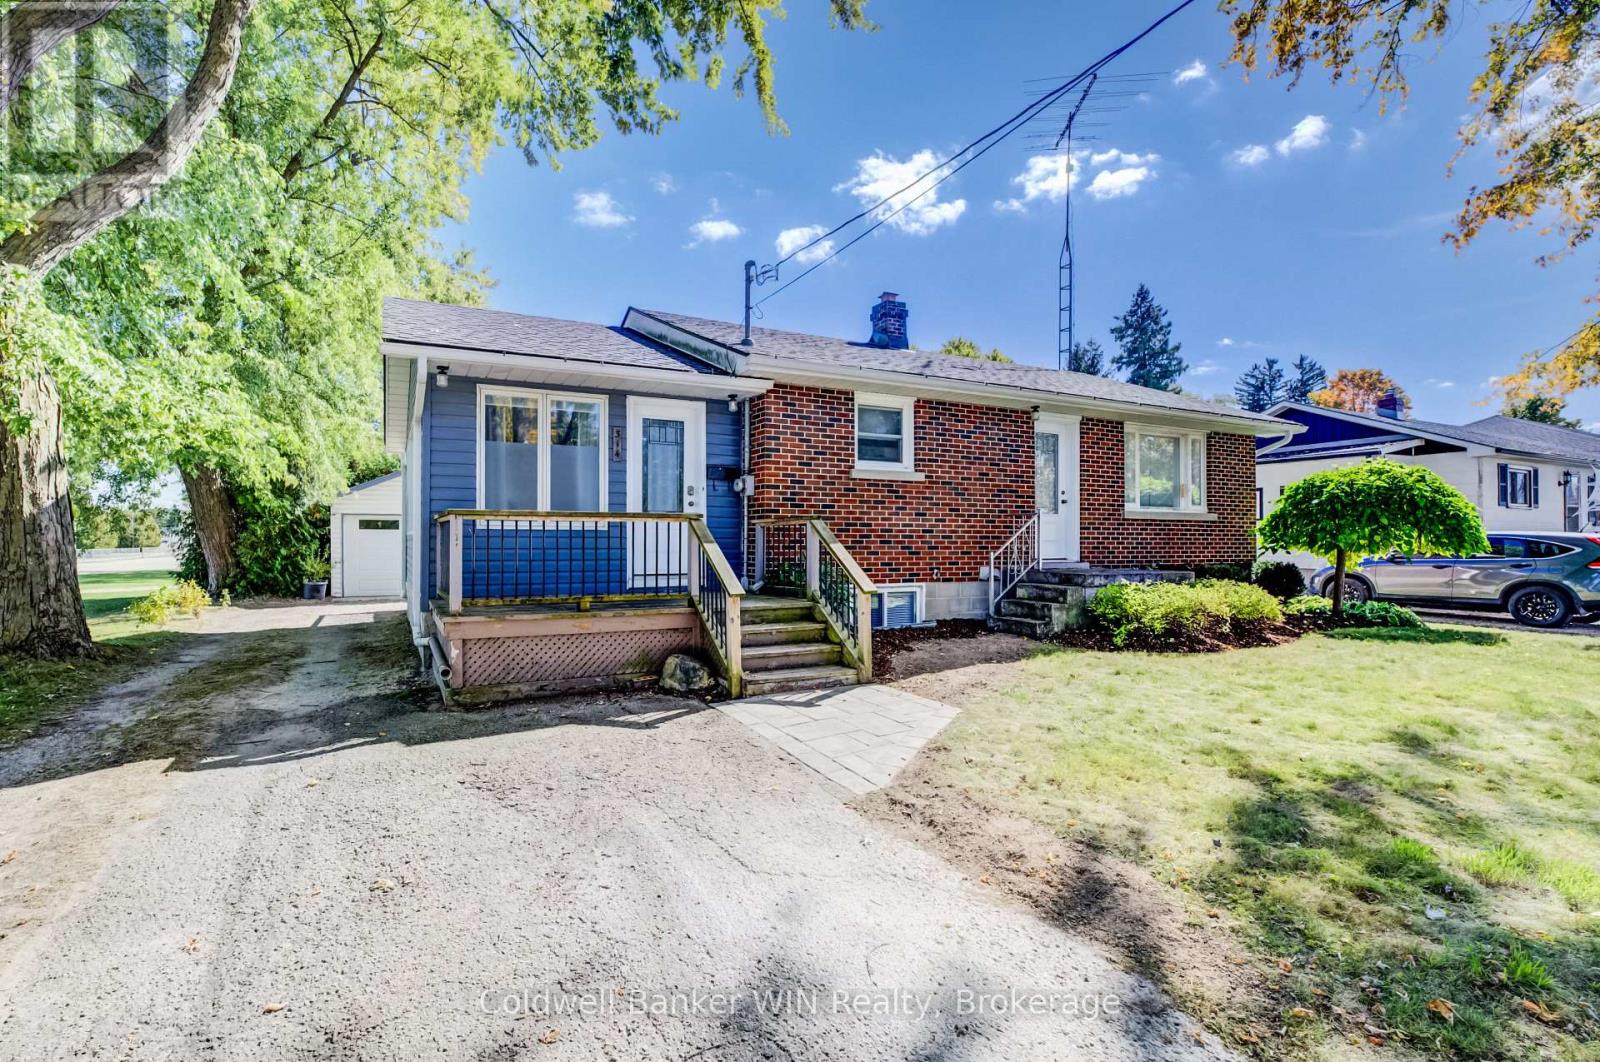
314 Wellington Street E
Wellington North, Ontario
Looking for an affordable and updated home? This 4 bedroom, 2 bathroom bungalow is move-in ready. The interior was extensively remodeled in 2021, including the kitchen, main floor bath, flooring, furnace, A/C, water softener and hot water heater. The renovated kitchen sits at the center of the home and flows nicely into both the living room and dining room. The living room opens onto a large rear deck and an incredibly private backyard. There are two bedrooms and a 4-piece bathroom located on the main floor. The basement is finished with a rec room, two additional bedrooms, and a 2-piece bathroom. Out back the detached single car garage adds to the appeal. The house roof was replaced in 2021 and the garage roof in 2026. Conveniently there is no neighbour on one side, just open green space with a splash pad, walking track, sports fields and the community garden. Your kids can play, your dog can walk, and you never have to leave the neighbourhood to do it. Come see it for yourself! (id:56248)
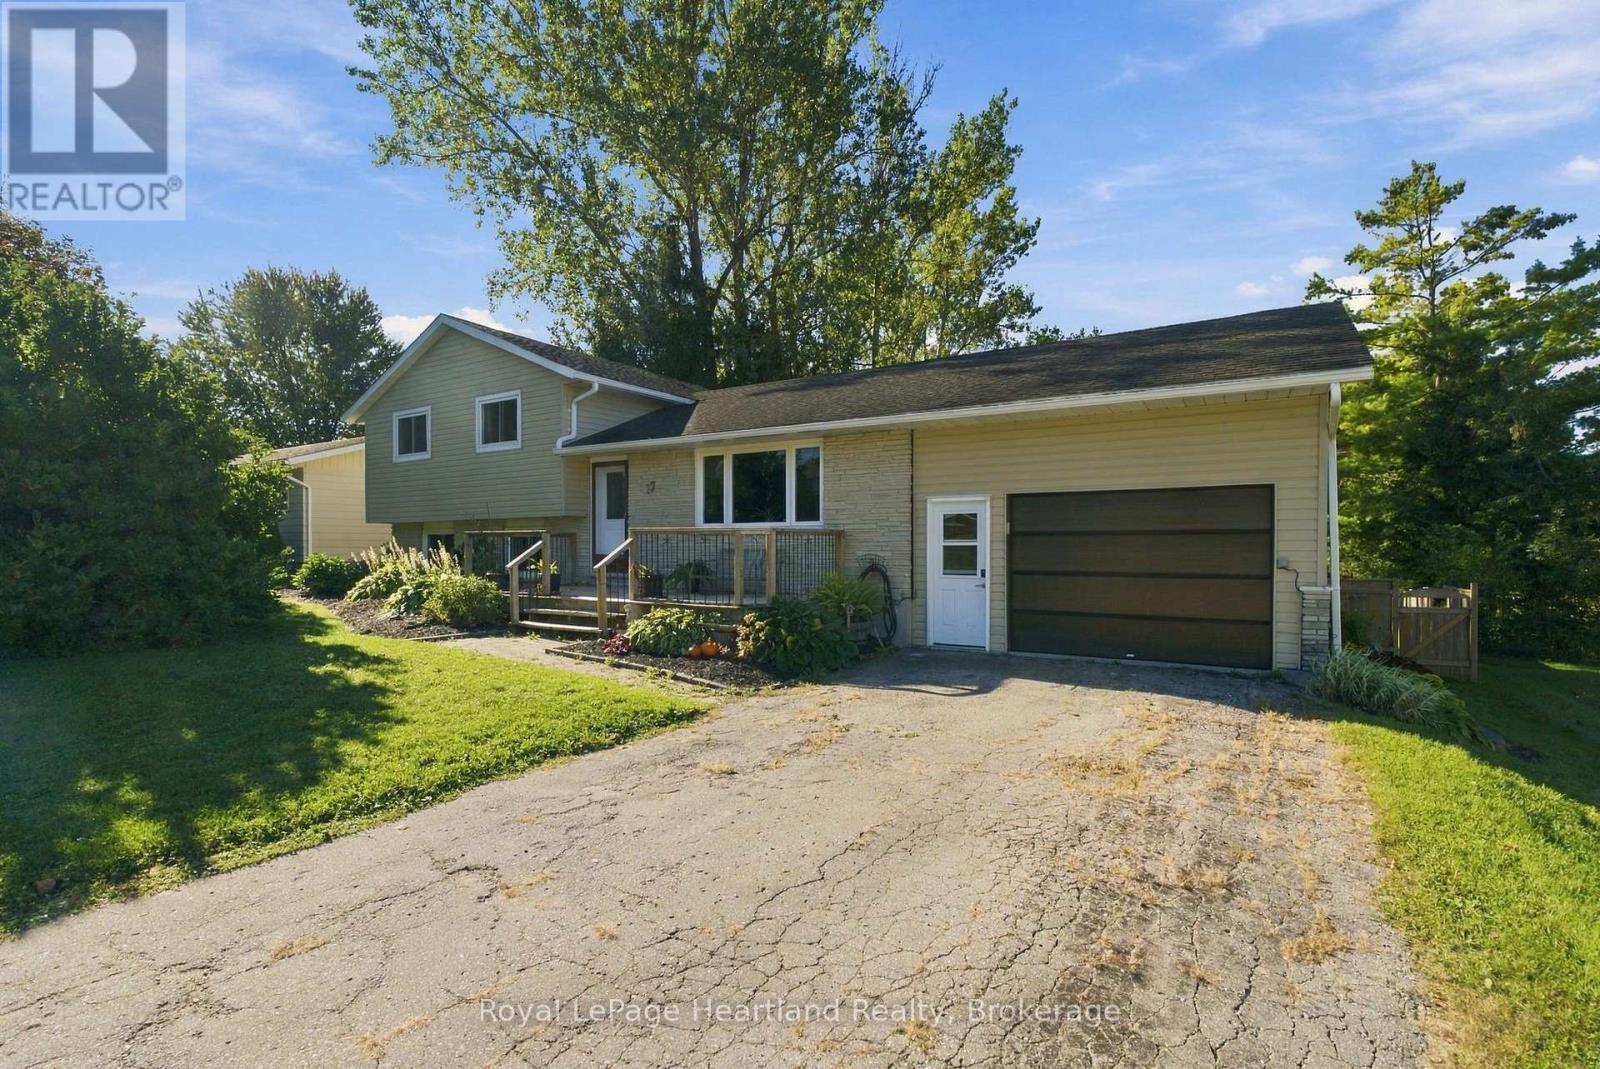
17 Mccrea Street
Morris Turnberry, Ontario
Welcome to quiet village living, where a beautiful, private backyard creates the perfect setting to relax, entertain and enjoy the outdoors. Mature trees, established gardens and a fully fenced yard provide a wonderful sense of privacy, while the large deck offers plenty of space for summer dining, gatherings or simply unwinding at the end of the day.Inside, this well-cared-for three-bedroom, two-bath home offers comfortable living with warm, neutral colours throughout. The newer kitchen provides a fresh, updated feel, with patio doors opening directly onto the back deck and extending your living space outdoors. The spacious family room is made for gathering, featuring a cozy gas stove and bar area, while the generous primary suite offers plenty of room to create your own private retreat. An attached garage adds everyday convenience and additional functionality.Updates include newer windows, exterior doors, a patio door and central air. With inviting indoor spaces and an exceptional backyard surrounded by mature landscaping, this home offers the space, privacy and peaceful village lifestyle you've been looking for. (id:56248)

1016 - 195 Commerce Street
Vaughan, Ontario
Welcome to Festival Condos South Tower in the heart of Vaughan Metropolitan Centre! This one-year-new, meticulously maintained 1-bedroom suite offers 499 sq. ft. of interior living space plus a spacious 102 sq. ft. balcony, for a total of 601 sq. ft. Enjoy stunning east-facing views, a bright open-concept layout, floor-to-ceiling windows, and excellent outdoor space. The sleek modern kitchen features stainless steel appliances, quartz countertops, and custom cabinetry. Residents enjoy access to an exceptional collection of amenities throughout the Festival community, featuring approximately 70,000 sq. ft. of indoor and outdoor amenity space, including a swimming pool, fitness facilities, rooftop deck, library, party room, kids' room, music studio, and sports courts. A new GoodLife Fitness is also coming soon to Festival, with residents having access to the fitness centre. Steps to Vaughan Metropolitan Centre subway station and minutes to Highways 400, 407 and 7, Vaughan Mills, Costco, Walmart, YMCA, Cineplex, dining and everyday conveniences. Surrounded by 17 km of multi-use paths and 20 acres of parkland, this beautifully maintained suite offers modern living and exceptional connectivity in a vibrant master-planned community. (id:56248)
2 Jones Street
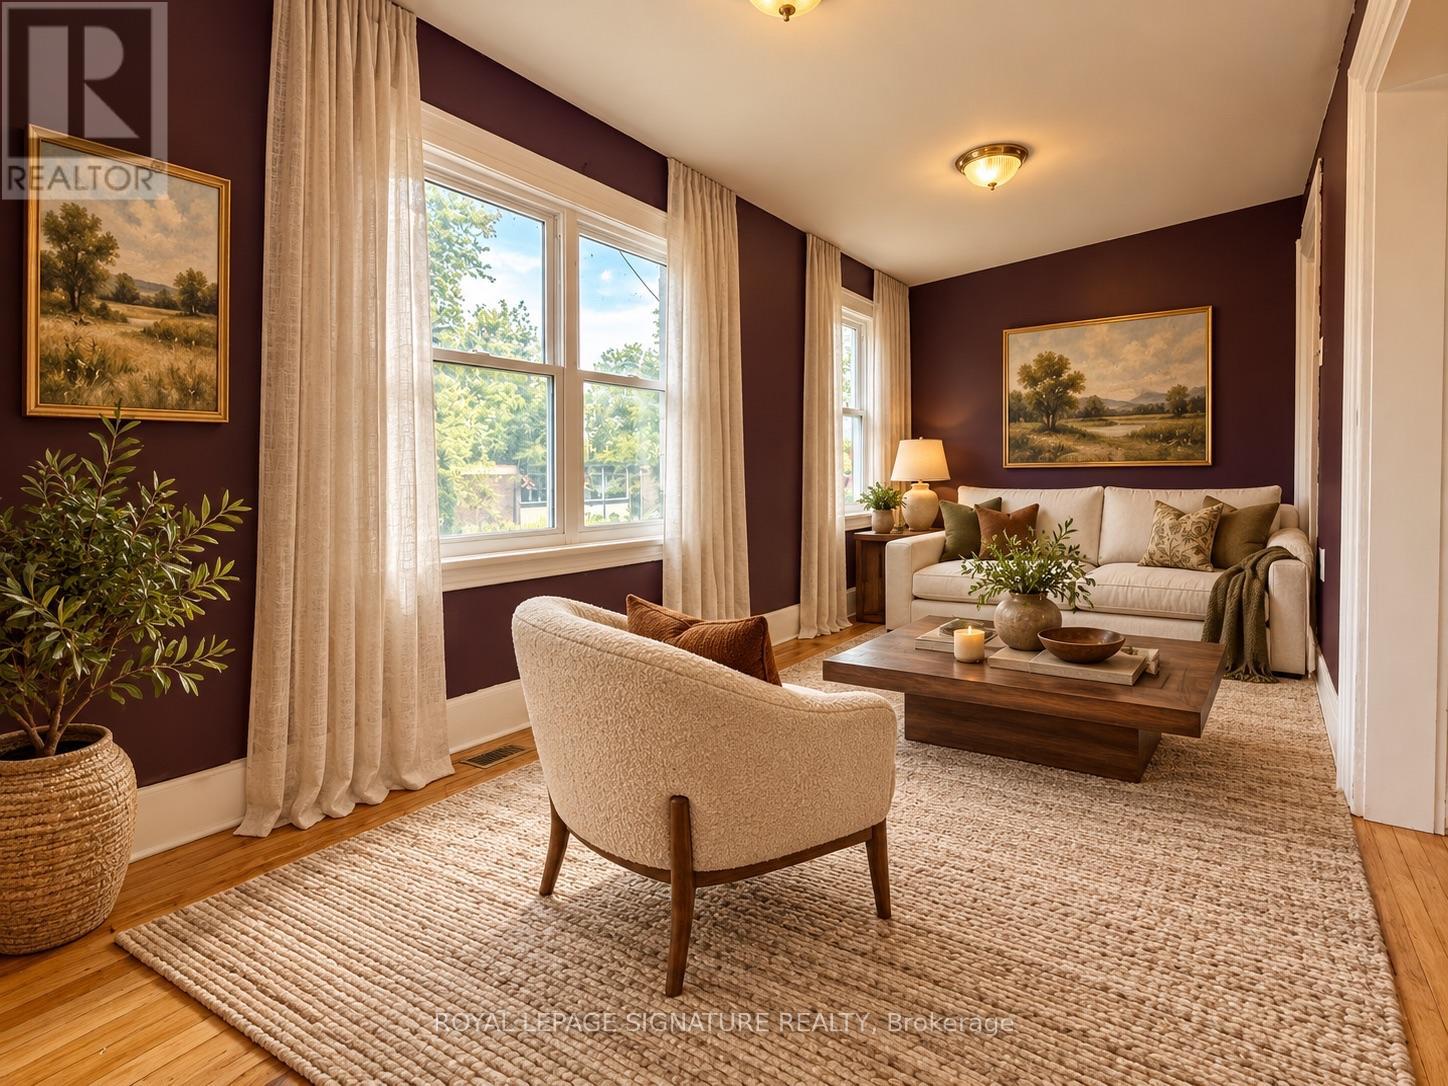
Brock, Ontario
Welcome to 2 Jones Street, a charming detached two-storey home nestled among mature trees on a corner lot in the heart of Sunderland. Offering three bedrooms, 1.5 bathrooms and driveway parking for two vehicles, this home is ready for a new chapter. With room to update and make it your own, it offers possibilities for first-time buyers willing to take on a renovation, as well as investors and renovators. Enjoy a convenient location steps from Sunderland Public School and close to local shops, restaurants, parks, playgrounds, sports facilities and the Sunderland Lions Walking Trail. An opportunity to create something special in a welcoming small-town community. No rental items in this home! Some photos have been virtually staged to illustrate furniture placement and potential use of space. A home inspection report is available. (id:56248)
740 5th Street E
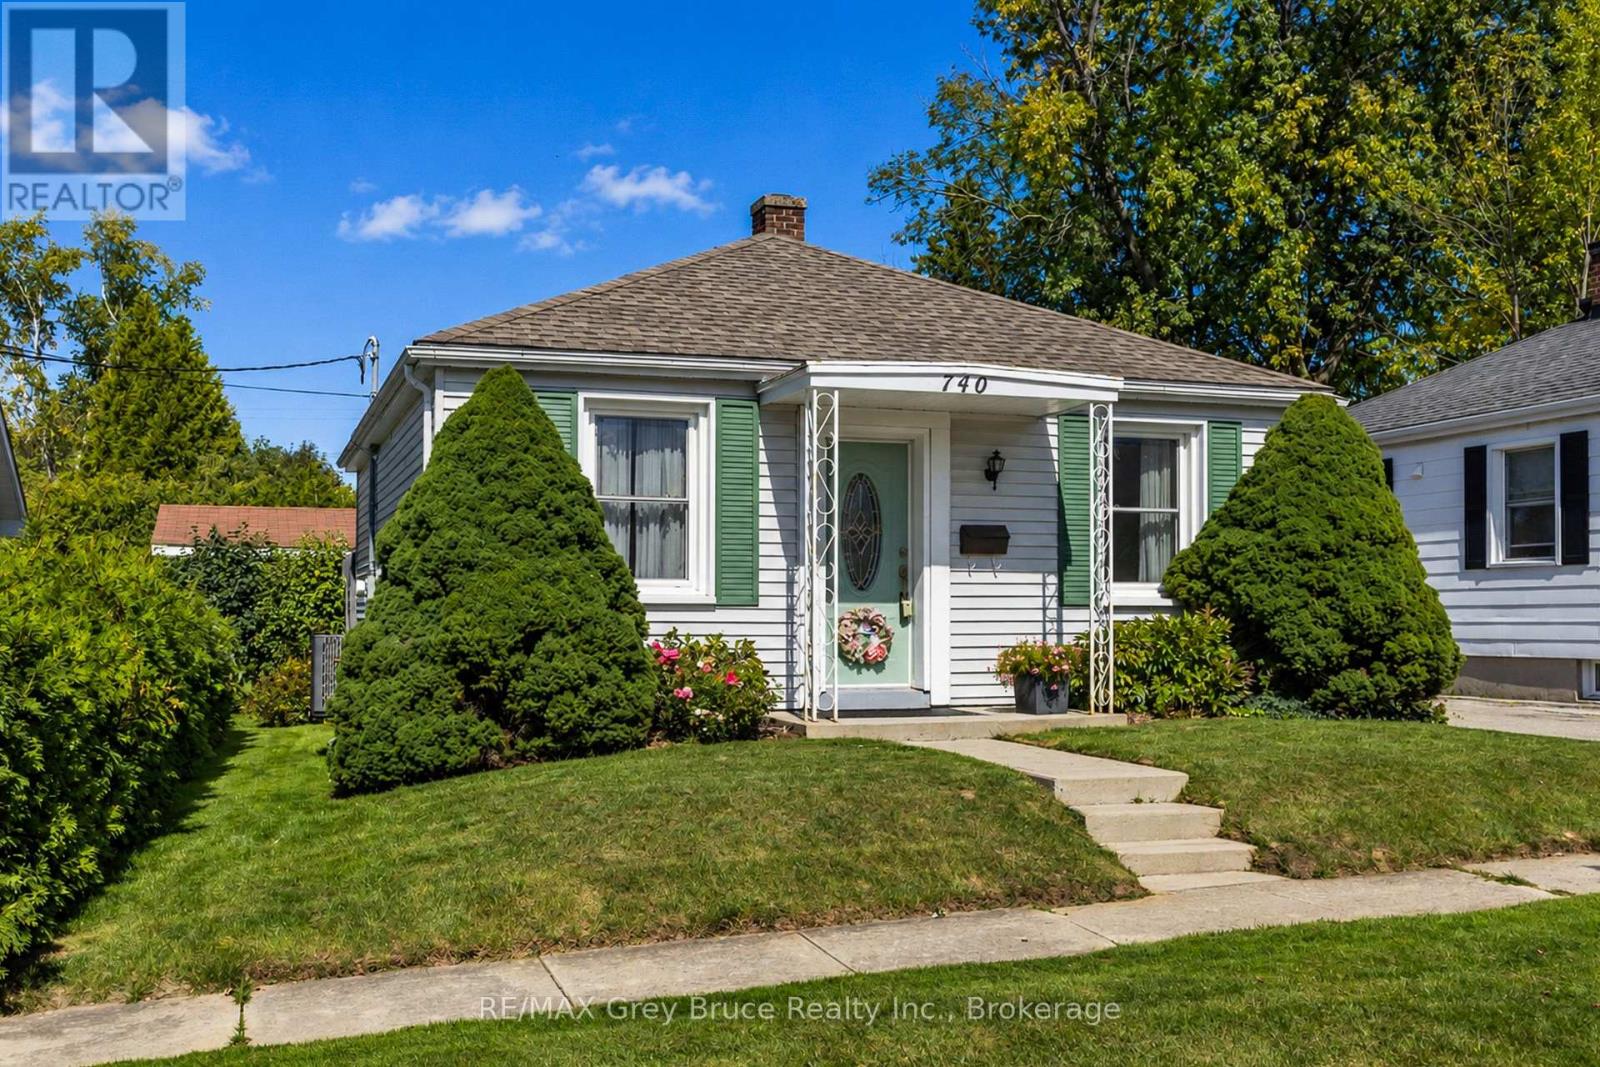
Owen Sound, Ontario
Cute as a button and tucked into one of the most wonderful areas! Nestled in "The Circle" on the east side of town, you will find this charming wartime bungalow, just across the street from the Owen Heights expansive green park and playground, just full of character and charm. The main floor offers 2 spacious bedrooms featuring beautiful original hardwood floors, an updated kitchen open to the bright living area, and simply a warm, inviting feel throughout. The surprisingly spacious lower level adds a third bedroom, family room and kitchenette, making it ideal for a potential granny flat, in-law suite, teen hangout or extra space for the family. Outside, you'll love the oversized detached garage and tons of storage. Forced-air gas heat, central air and all the important updates and conveniences make this a truly move-in-ready home. Set on a lovely street in a wonderful neighbourhood, it's the kind of place that just feels like home. With the Niagara Escarpment and trails nearby, nature is at it's best and ready for you to explore. This is the kind of gem that does not last long! (id:56248)
59 Briarhill Drive
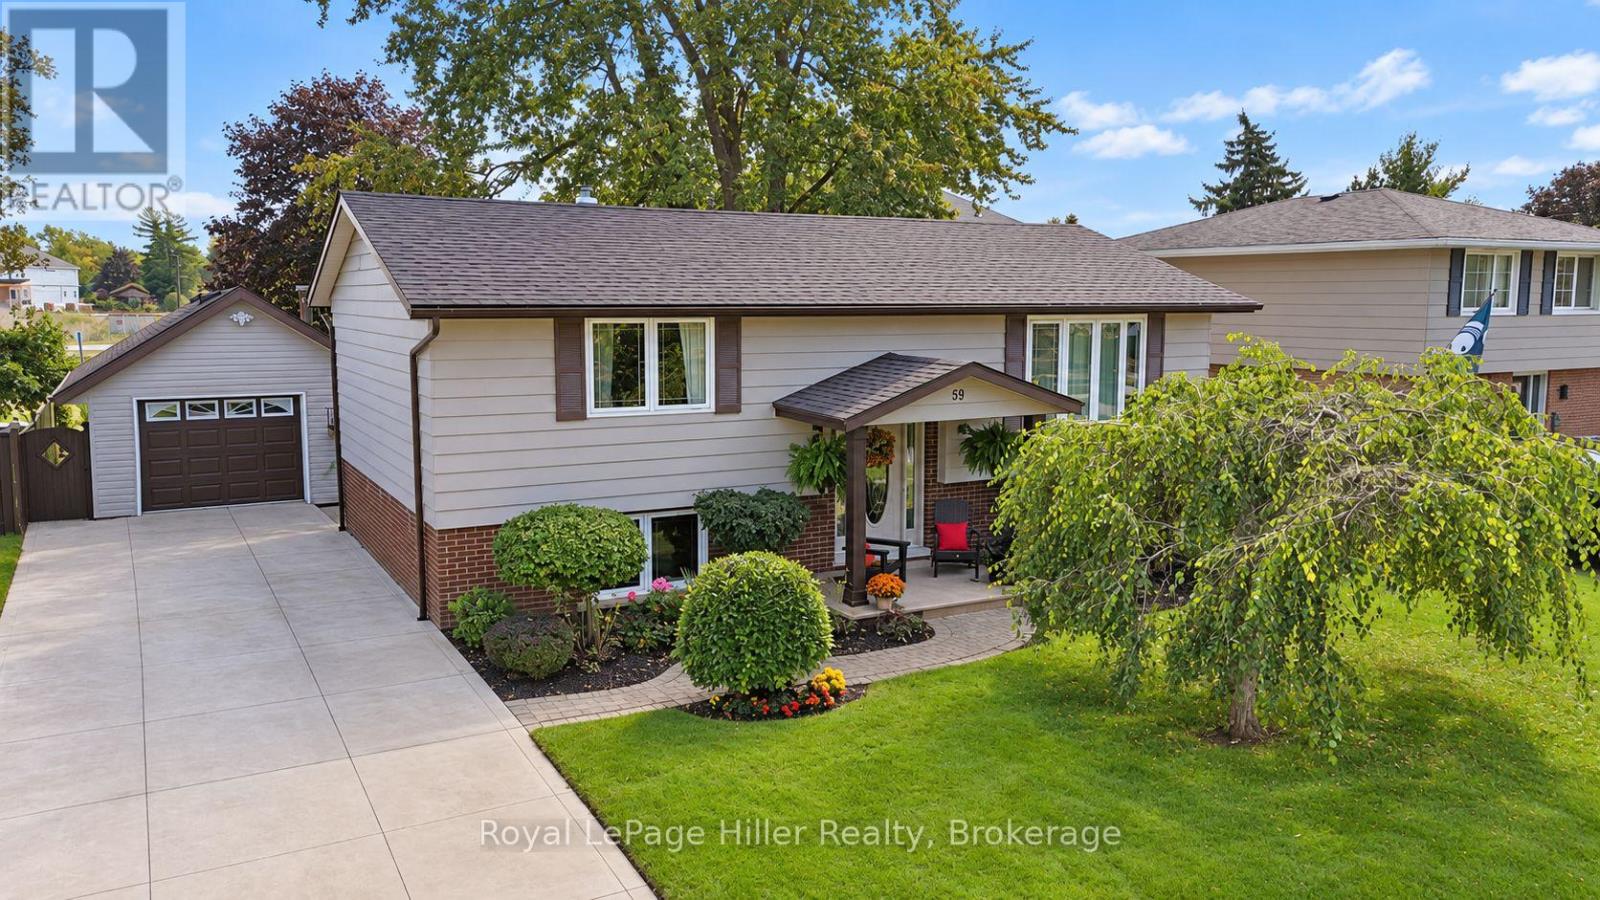
Stratford, Ontario
Immaculately maintained raised bungalow offering pride of ownership inside and out. This well cared for home features a practical layout with 3 bedrooms, 2 bathrooms, and comfortable living space on both levels. The main floor offers a bright formal living room, a functional kitchen with solid wood cabinetry, and a comfortable eat-in dining area with sliding patio doors leading to the large attached deck. The lower level provides excellent additional living space with a generous third bedroom, a large rec room/living room with a cozy natural gas fireplace, a 2-piece bathroom, and convenient walk-up access to the rear yard. Outside, the property is beautifully landscaped and includes a concrete driveway, garden shed, and a large detached garage/shop with hydro. The shop is insulated, includes a wood-stove, attic storage for added convenience and offers great space for projects or hobbies. Many important updates have already been completed, including the roof on the house, garage/shop, and shed in 2020, A/C in 2020, gas fireplace in 2019 and updated windows throughout. A clean, well maintained home with excellent outdoor space, practical updates, beautiful landscaping, and a standout garage/shop, this is a home that is ready to be enjoyed. (id:56248)