
160 West Point Sands Road Huntsville, Ontario P1H 2J3

$998,500
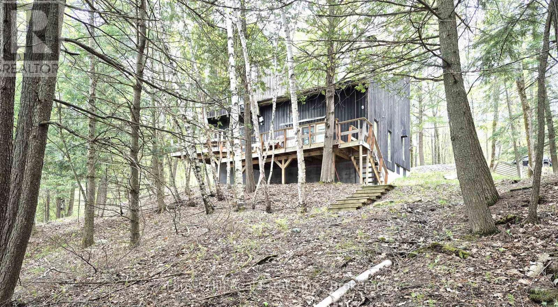
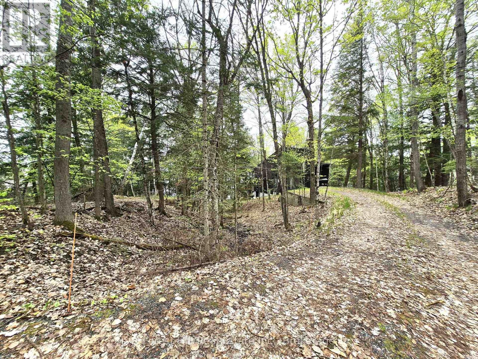
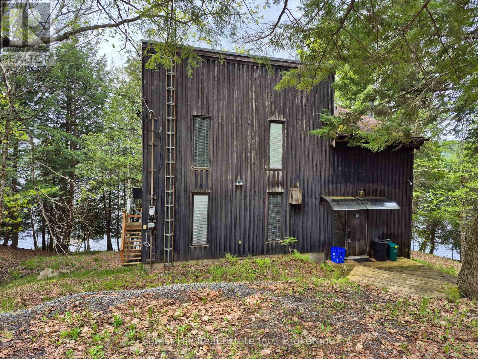
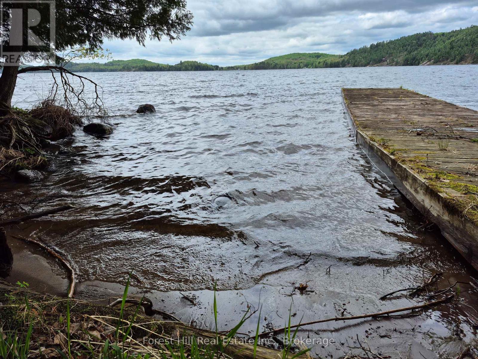
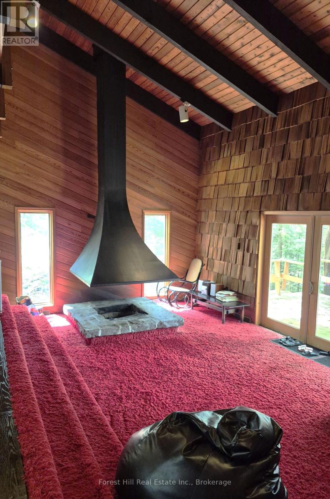
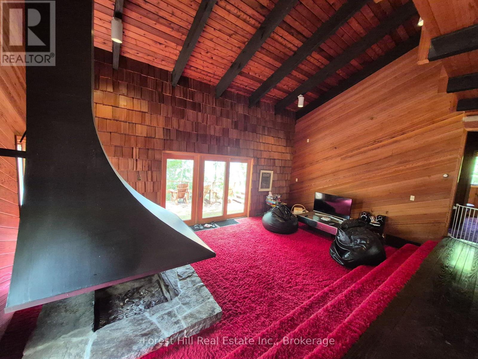
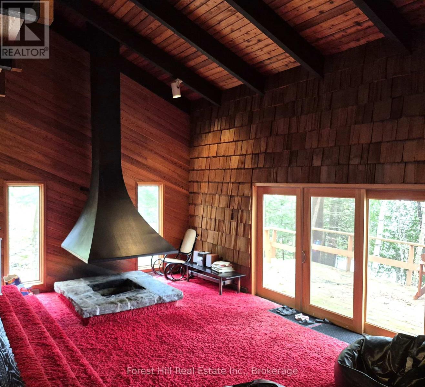
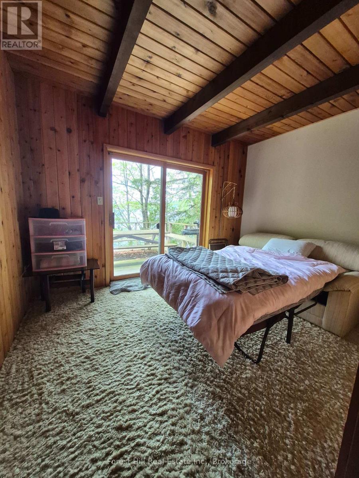
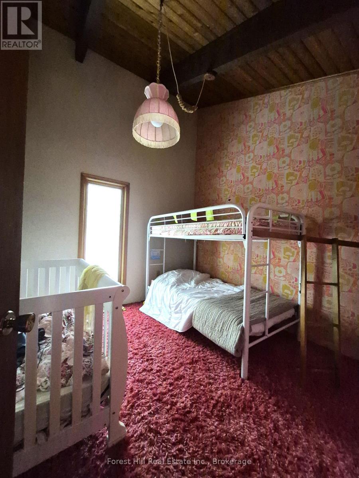
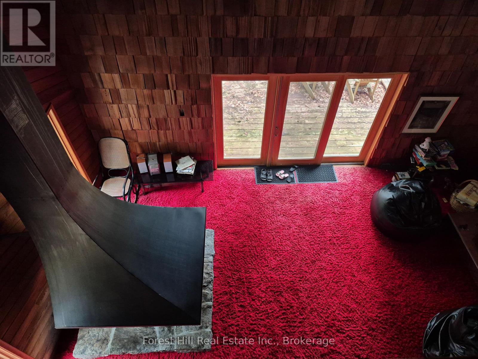
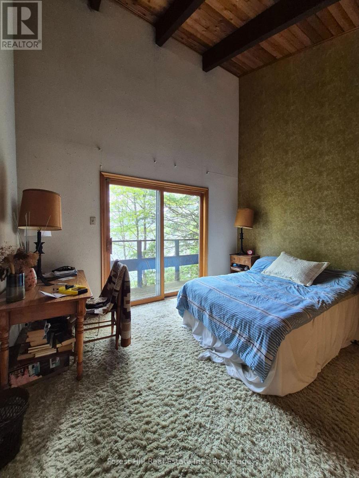
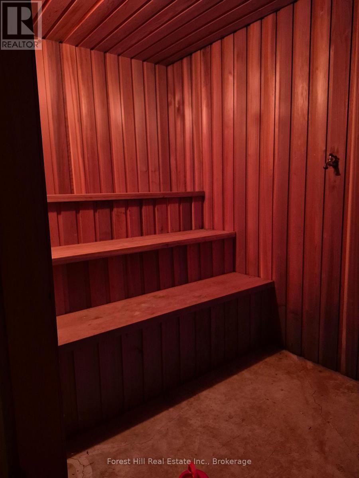
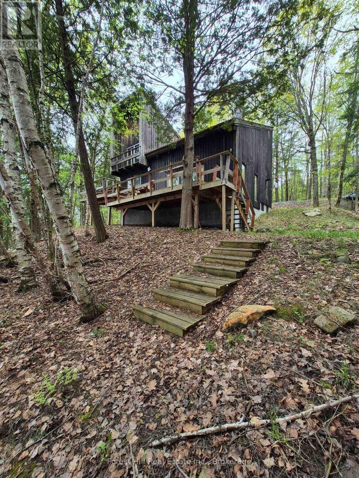
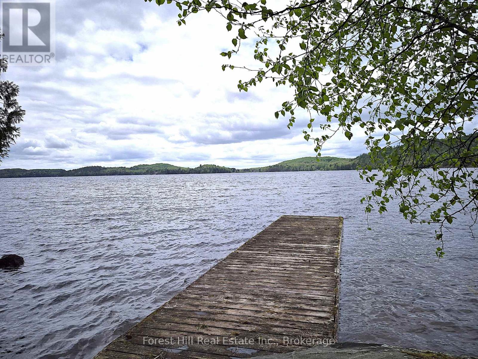
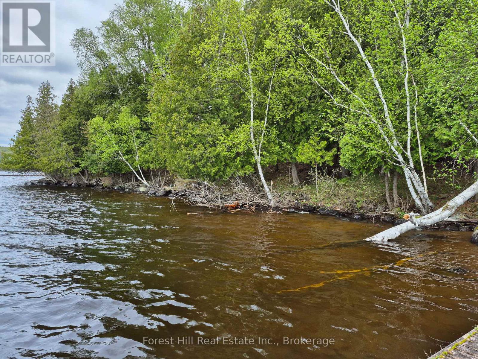
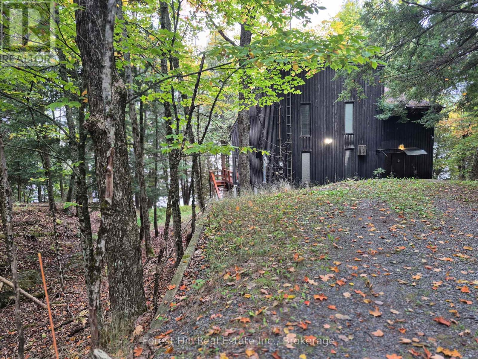
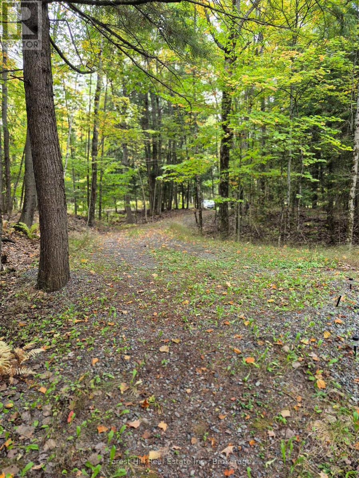
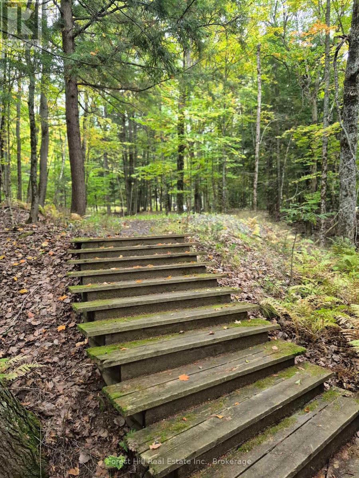
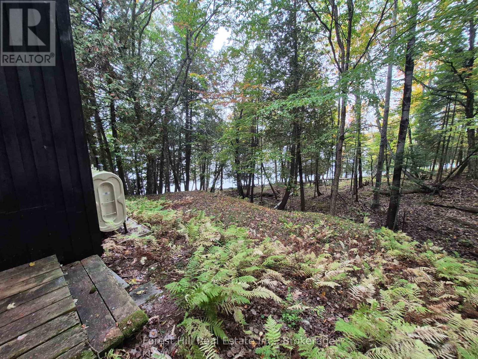
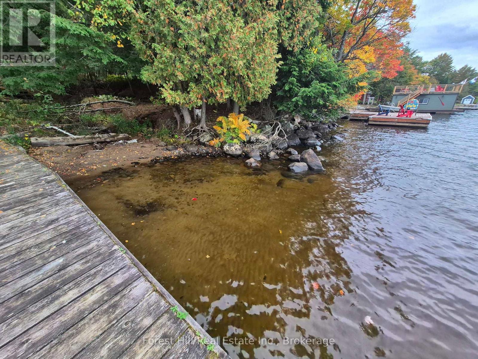
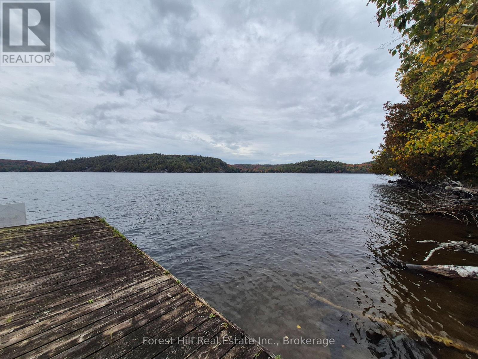
You'll love this ultra private treed Mary Lake estate sized property at the end of the road, with an original four bedroom year round chalet cottage with a full walkout basement. This is a full west, south west 255 feet full sized lake view property! Original lot well treed with a mix of hardwoods and Cedars with an easy walk to the dock, and has a nice hard sand natural shoreline! Build your ultimate dream home or improve and add to whats already here, you decide!! Easy to view. Full walkout basement with sauna! (id:56248)
Property Details
| MLS® Number | X13847004 |
| Property Type | Single Family |
| Community Name | Brunel |
| Amenities Near By | Beach, Golf Nearby, Hospital, Marina, Place Of Worship, Schools |
| Community Features | Fishing |
| Easement | Unknown |
| Parking Space Total | 5 |
| View Type | View Of Water, Direct Water View |
| Water Front Name | Mary Lake |
| Water Front Type | Waterfront On Lake |
Building
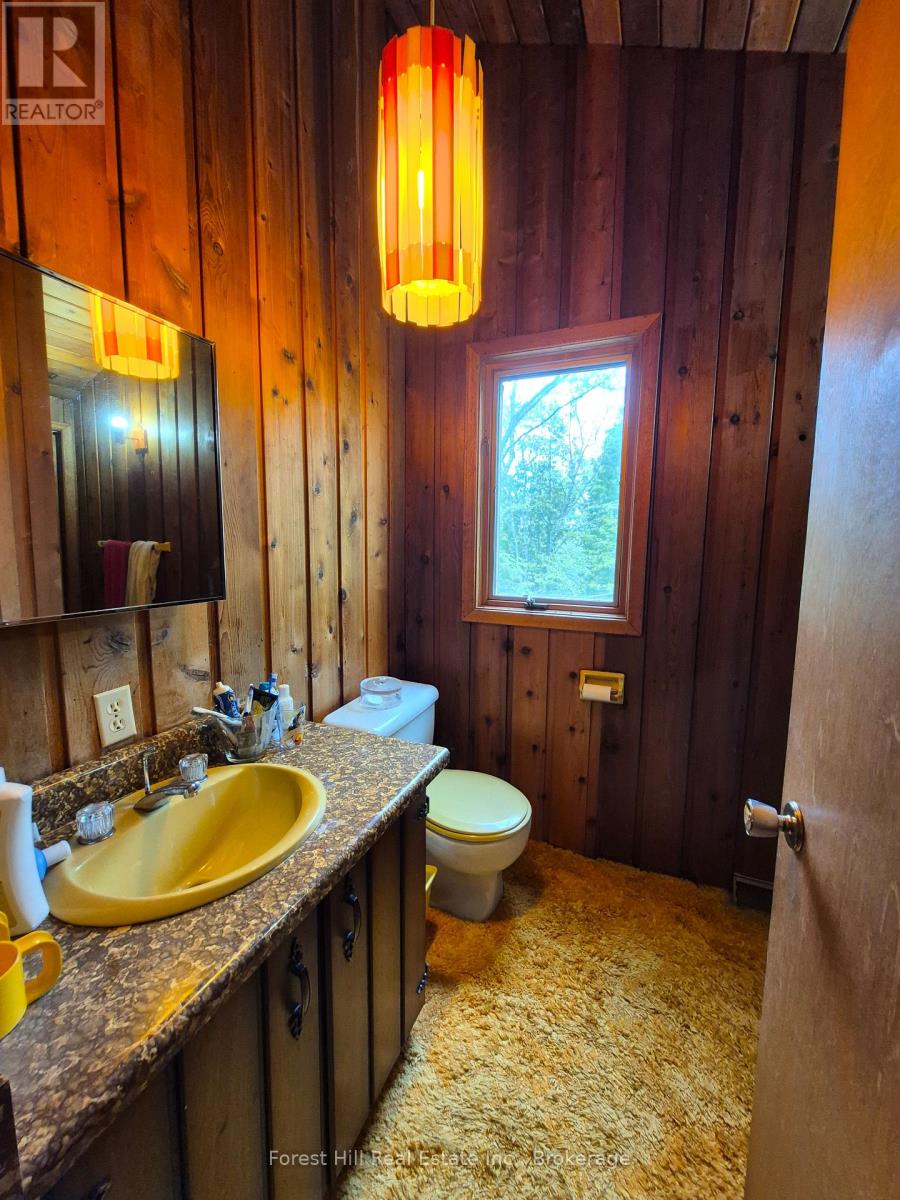
| Bathroom Total | 2 |
| Bedrooms Above Ground | 4 |
| Bedrooms Total | 4 |
| Age | 31 To 50 Years |
| Architectural Style | Chalet |
| Basement Features | Walk Out |
| Basement Type | Full |
| Construction Style Attachment | Detached |
| Cooling Type | None |
| Exterior Finish | Cedar Siding, Wood |
| Fireplace Present | Yes |
| Foundation Type | Block |
| Half Bath Total | 1 |
| Heating Fuel | Oil |
| Heating Type | Forced Air |
| Size Interior | 1,500 - 2,000 Sqft |
| Type | House |
| Utility Water | Dug Well |
Parking
| No Garage |
Land
| Access Type | Year-round Access, Private Docking |
| Acreage | No |
| Land Amenities | Beach, Golf Nearby, Hospital, Marina, Place Of Worship, Schools |
| Sewer | Septic System |
| Size Depth | 292 Ft ,3 In |
| Size Frontage | 255 Ft ,4 In |
| Size Irregular | 255.4 X 292.3 Ft |
| Size Total Text | 255.4 X 292.3 Ft |
| Zoning Description | Sr1 |
Rooms
| Level | Type | Length | Width | Dimensions |
|---|---|---|---|---|
| Second Level | Bedroom 2 | 12 m | 12 m | 12 m x 12 m |
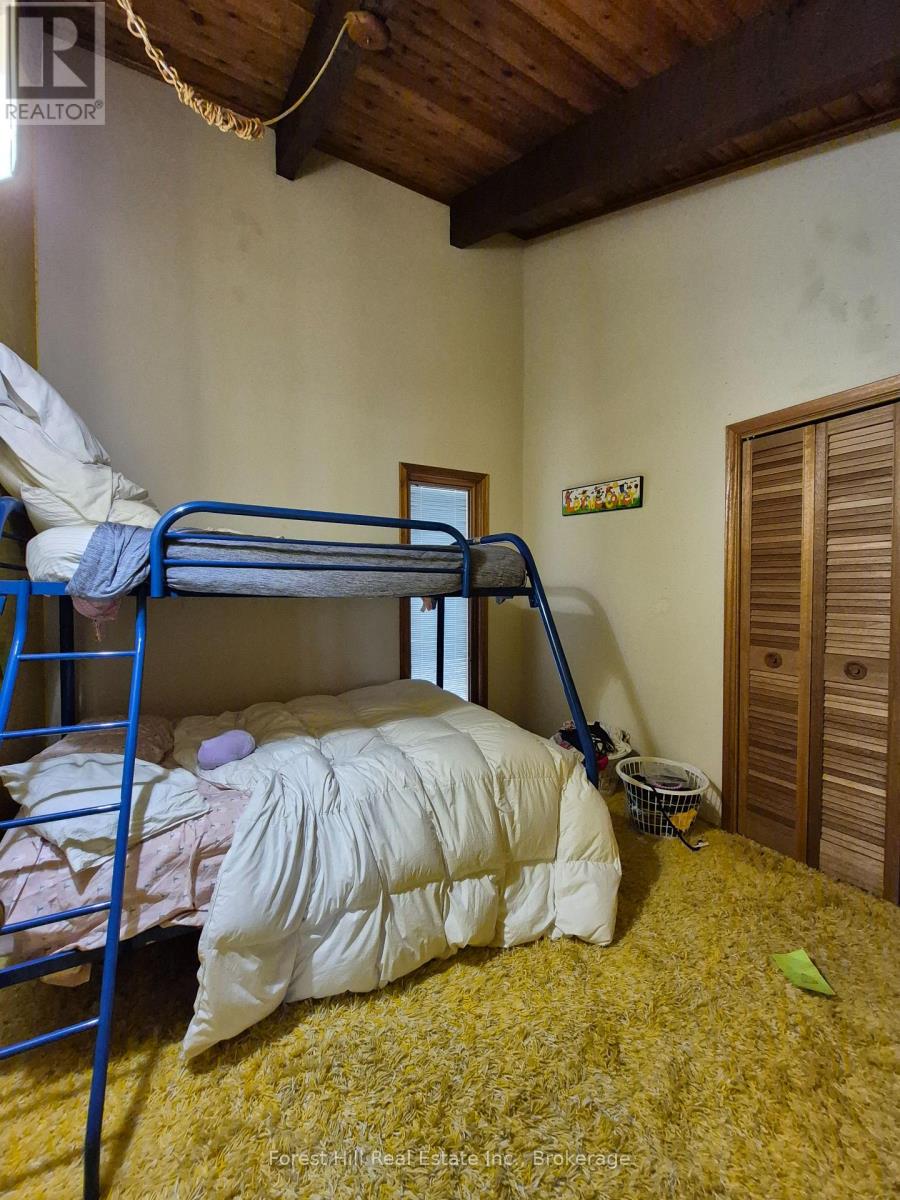
| Second Level | Bedroom 3 | 10 m | 10 m | 10 m x 10 m |
| Second Level | Bedroom 4 | 10 m | 10 m | 10 m x 10 m |
| Second Level | Bathroom | 7 m | 10 m | 7 m x 10 m |
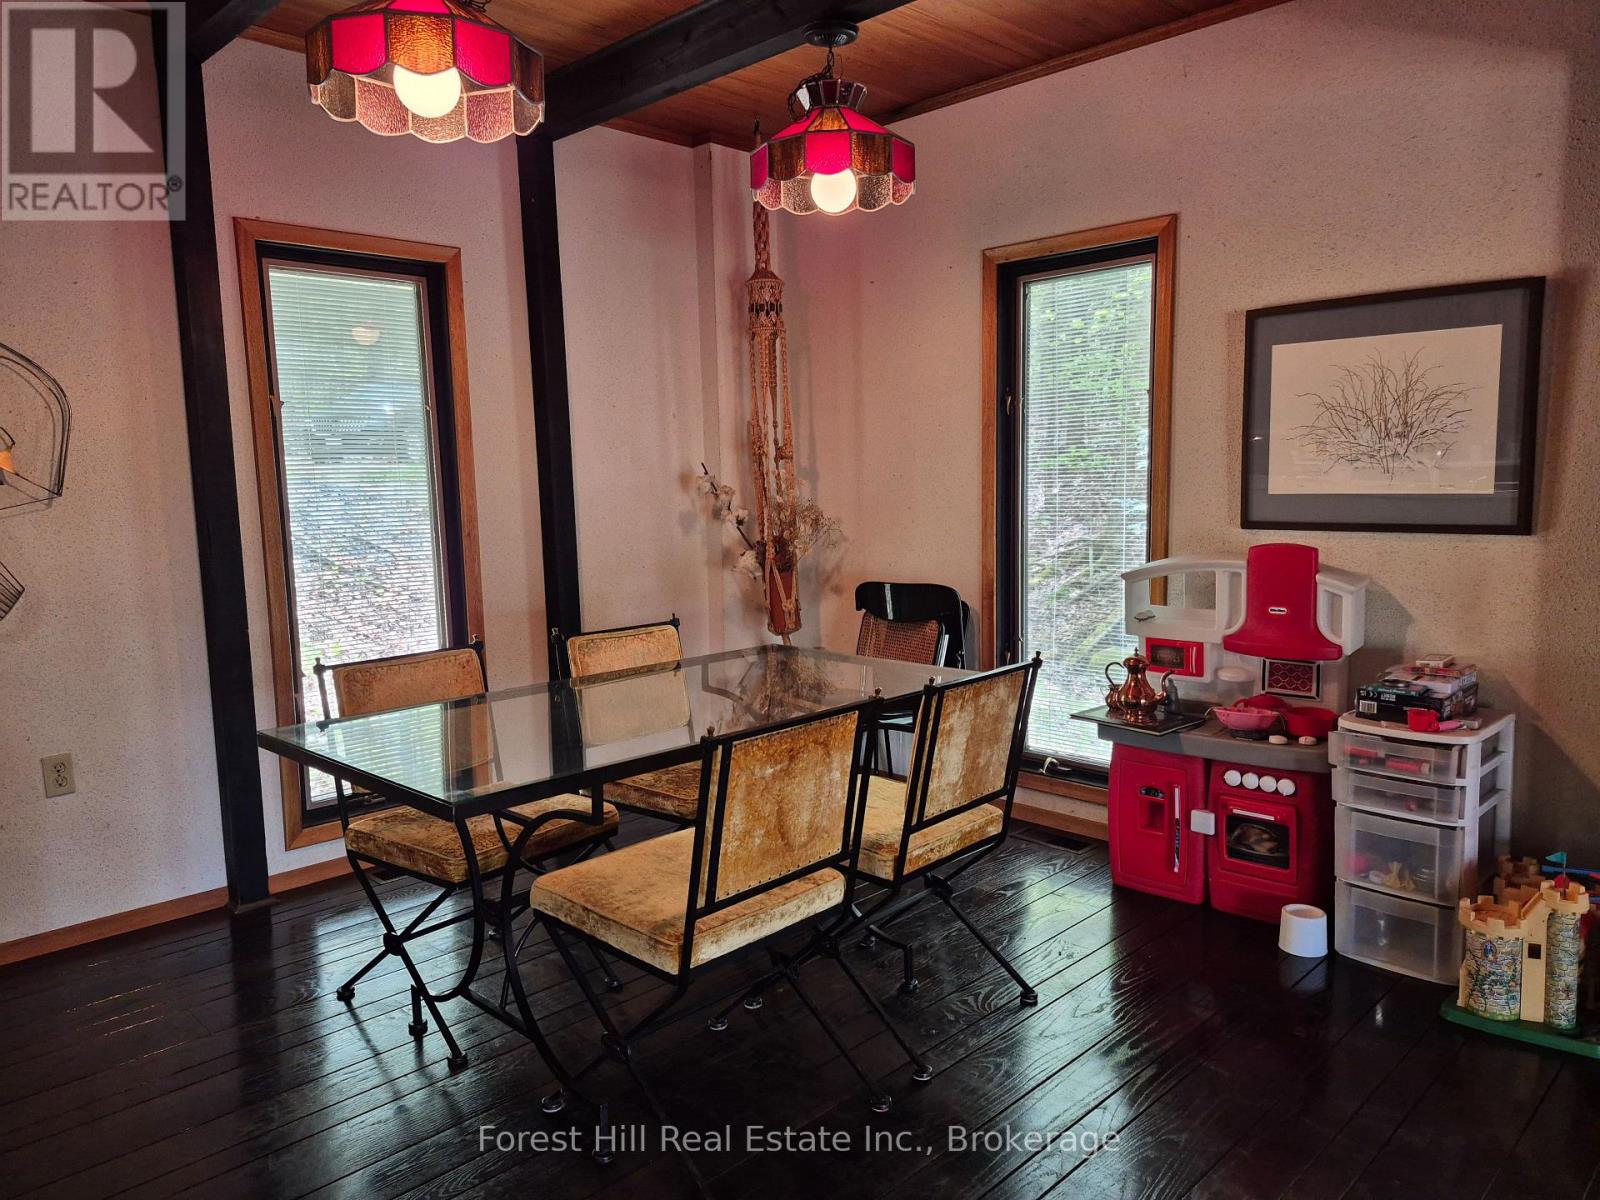
| Main Level | Dining Room | 12 m | 14 m | 12 m x 14 m |
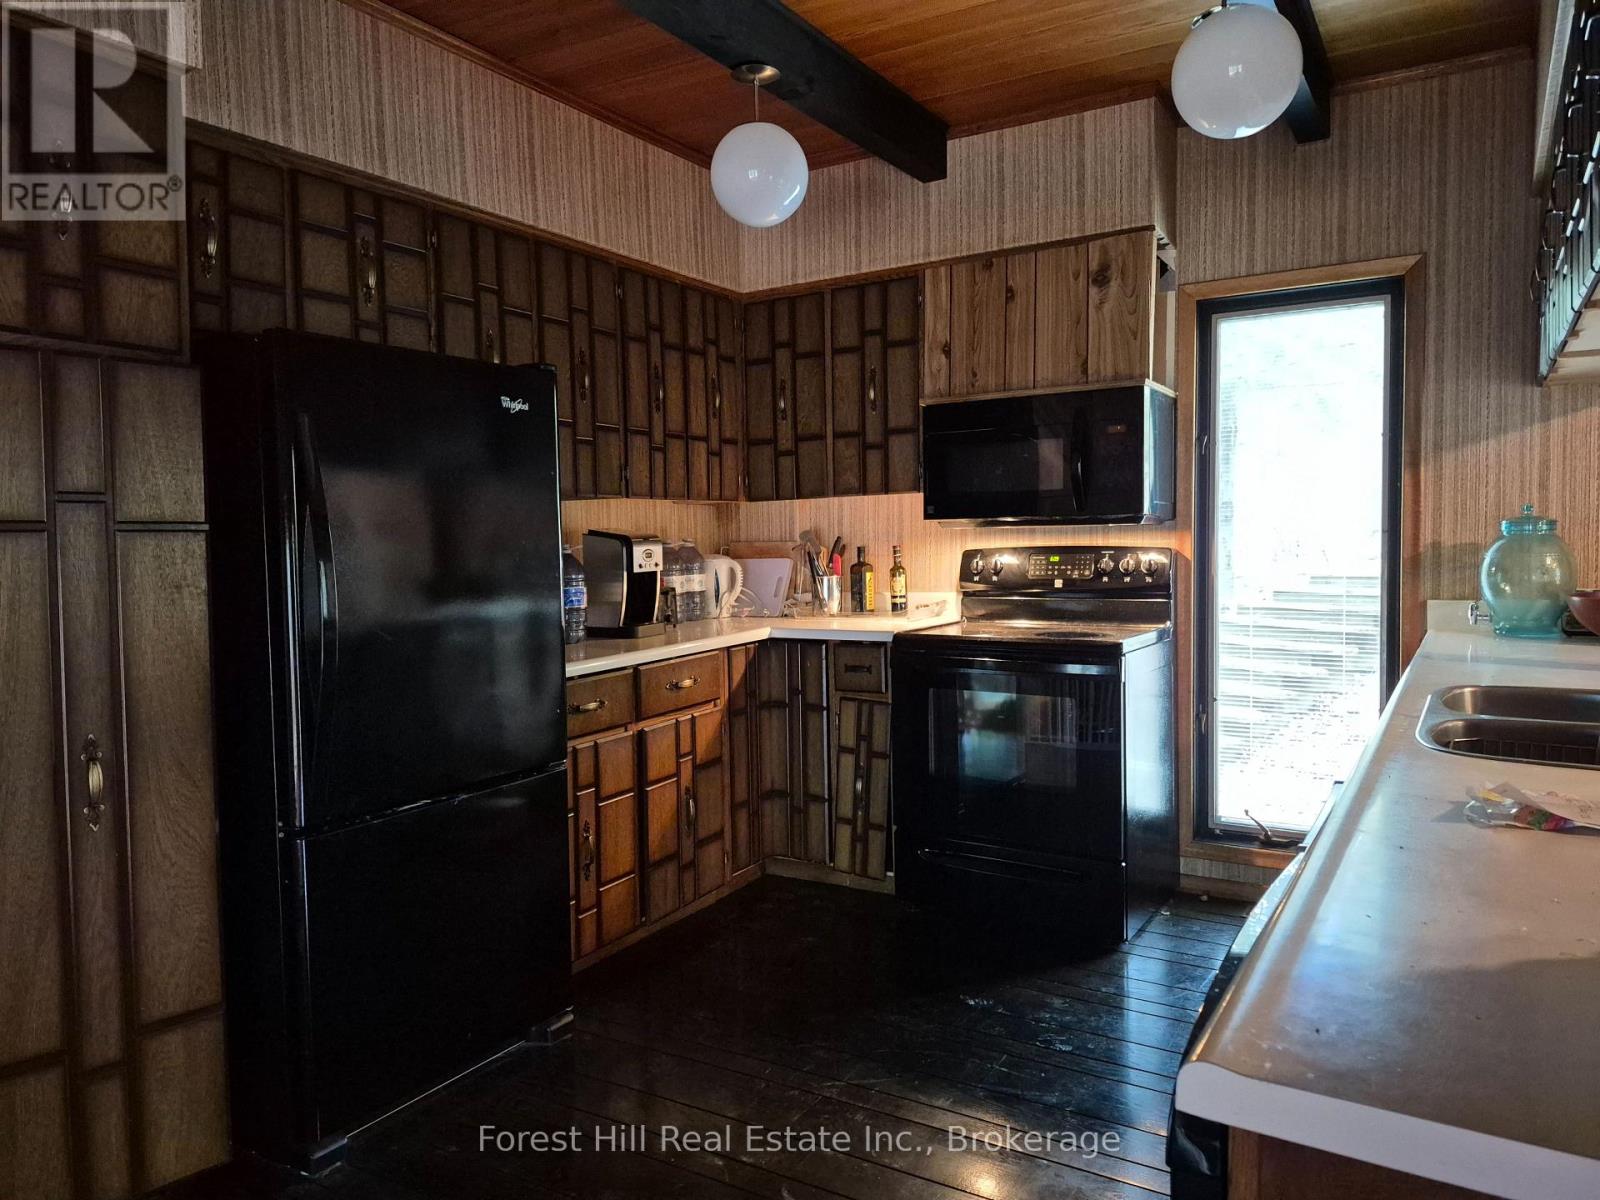
| Main Level | Kitchen | 12 m | 10 m | 12 m x 10 m |
| Main Level | Living Room | 14 m | 14 m | 14 m x 14 m |
| Main Level | Bedroom | 12 m | 13 m | 12 m x 13 m |
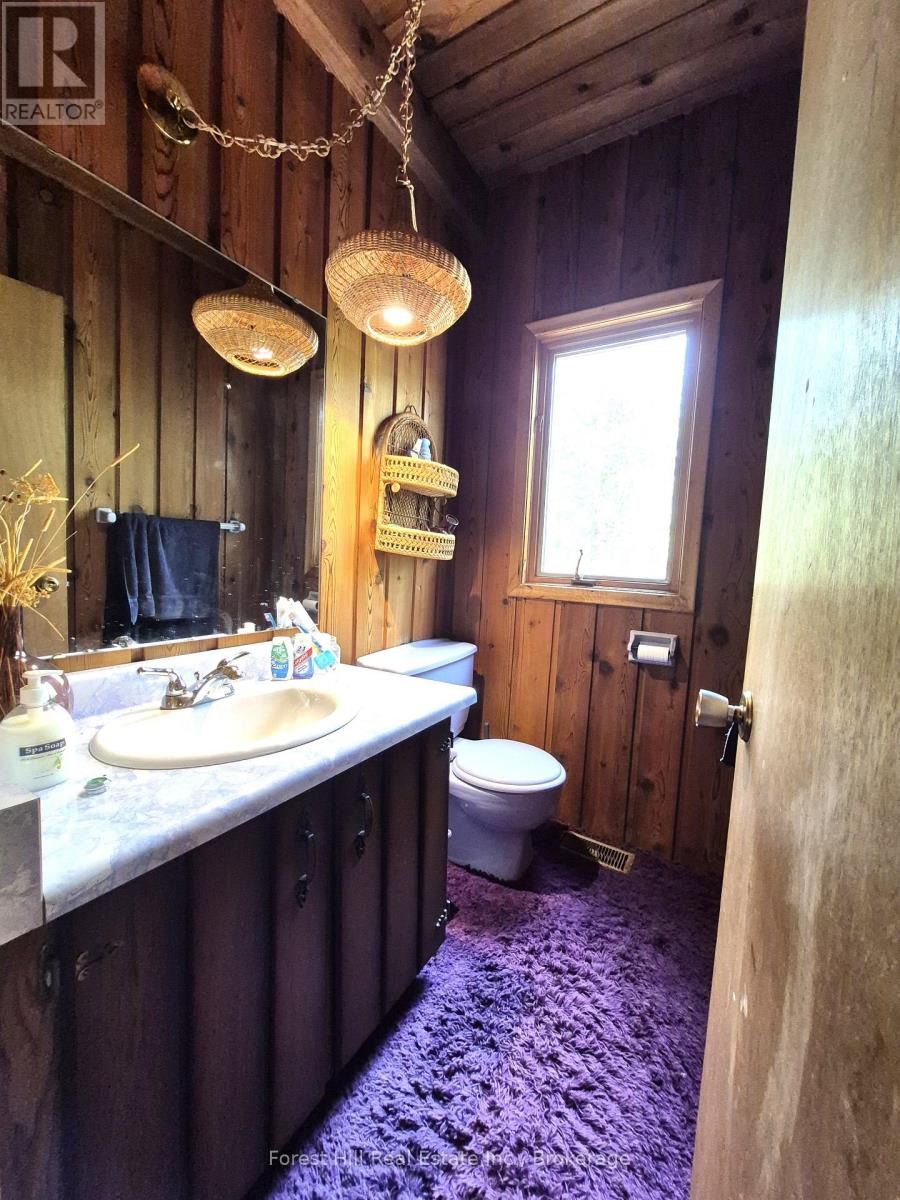
| Main Level | Bathroom | 6 m | 3 m | 6 m x 3 m |
| Main Level | Laundry Room | 8 m | 6 m | 8 m x 6 m |
Utilities
| Electricity | Installed |
https://www.realtor.ca/real-estate/30348403/160-west-point-sands-road-huntsville-brunel-brunel
Interested?


The trademarks REALTOR®, REALTORS®, and the REALTOR® logo are controlled by The Canadian Real Estate Association (CREA) and identify real estate professionals who are members of CREA. The trademarks MLS®, Multiple Listing Service® and the associated logos are owned by The Canadian Real Estate Association (CREA) and identify the quality of services provided by real estate professionals who are members of CREA. The trademark DDF® is owned by The Canadian Real Estate Association (CREA) and identifies CREA's Data Distribution Facility (DDF®)
October 01 2026 02:04:07
The Lakelands Association of REALTORS®
Forest Hill Real Estate Inc.