
314 Wellington Street E Wellington North, Ontario N0G 2L2

$539,900
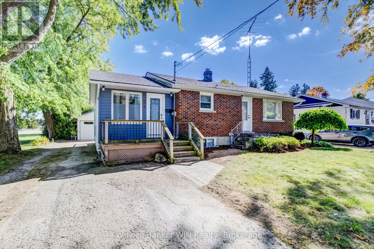
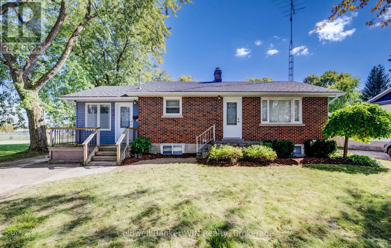
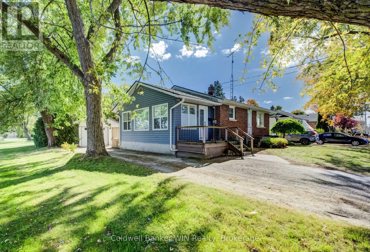
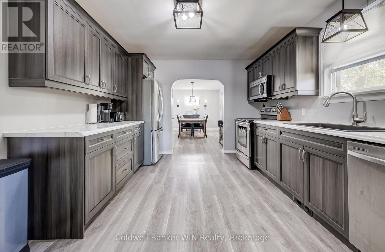
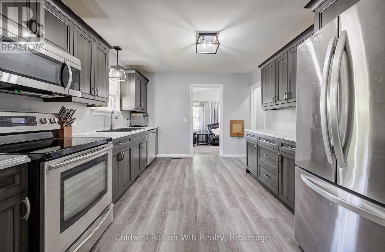
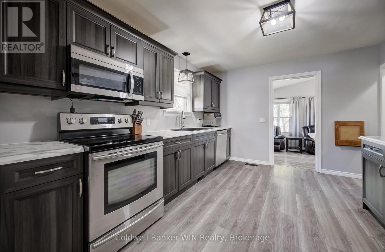
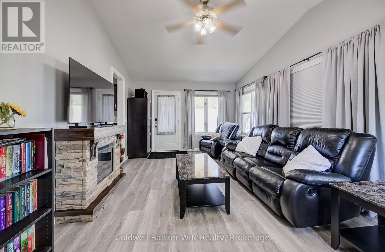
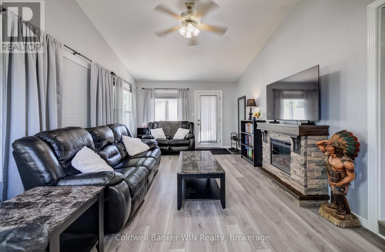
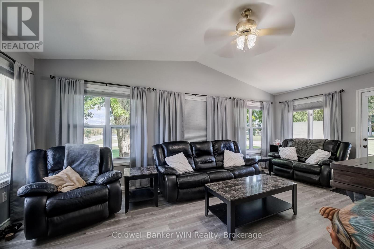
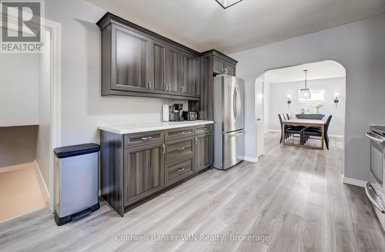
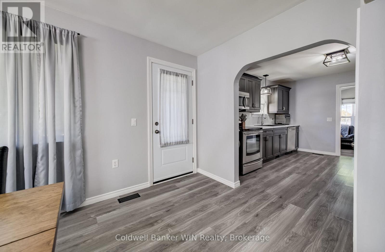
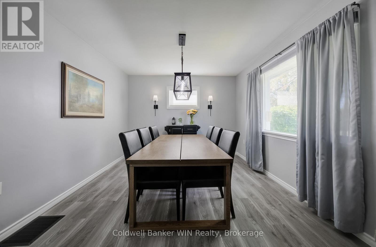
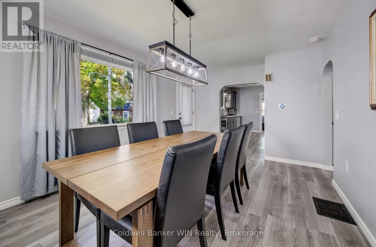
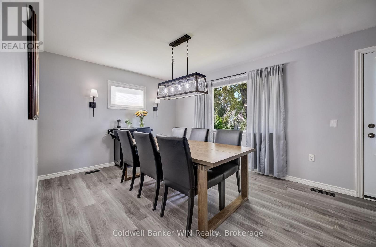
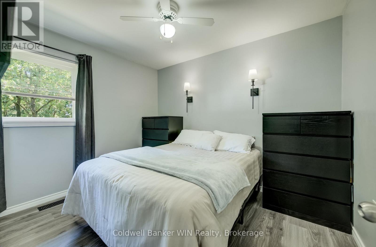
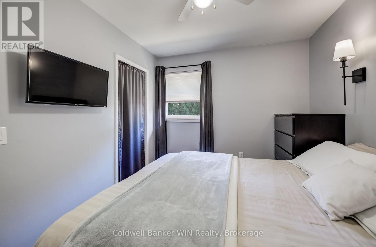
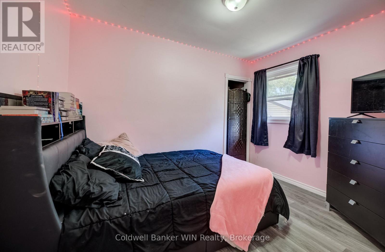
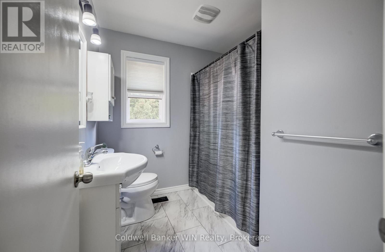
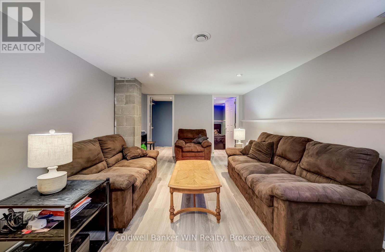
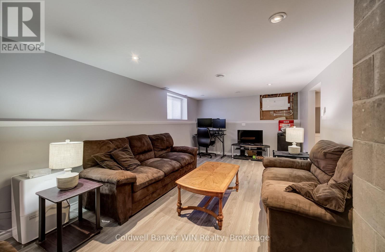
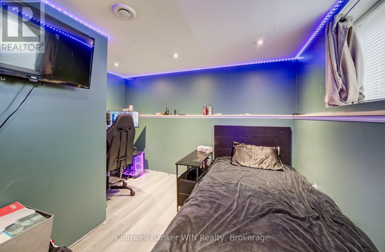
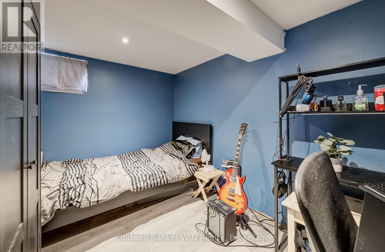
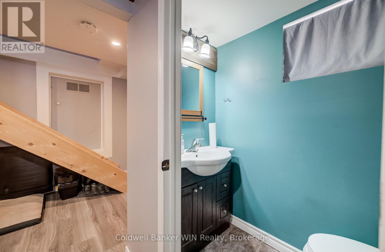
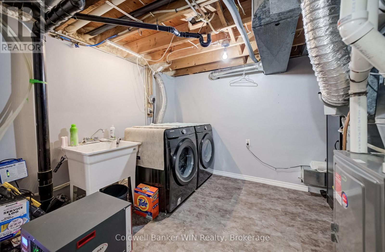
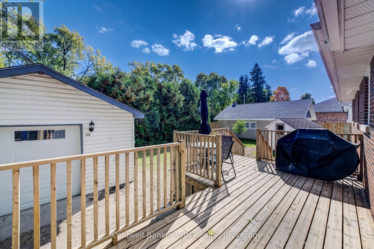
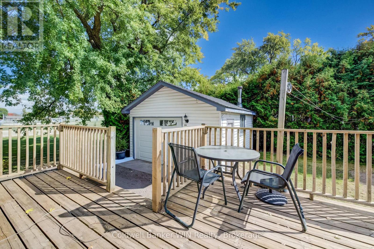
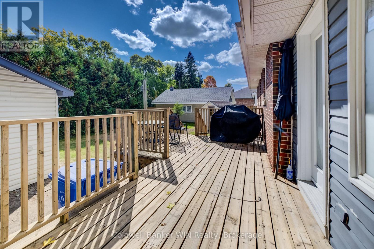
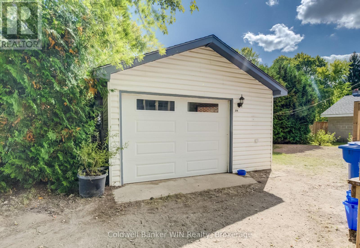
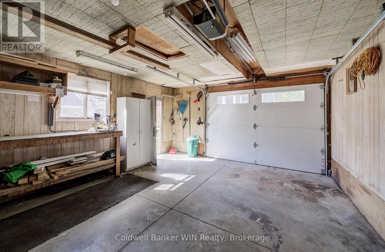
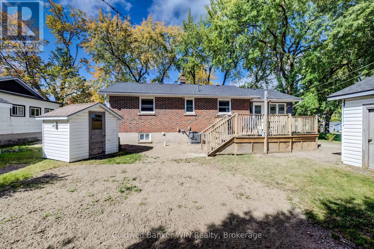
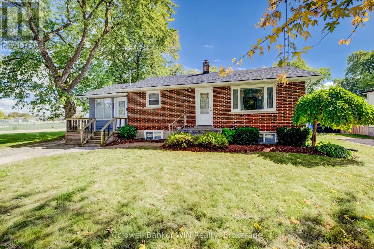
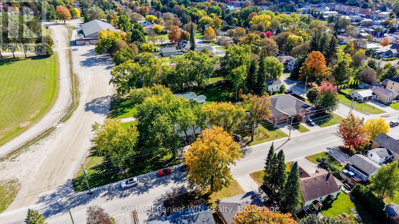
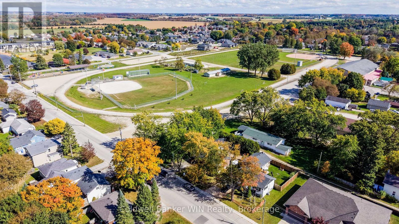
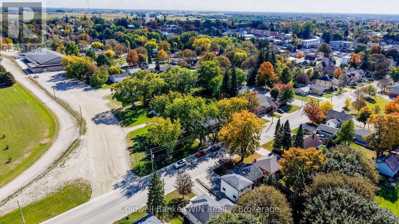
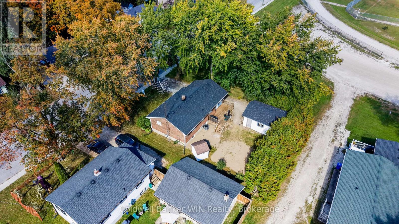
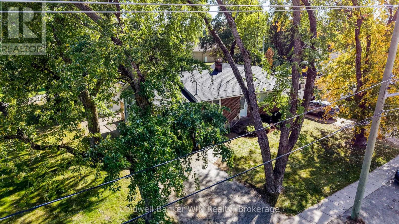
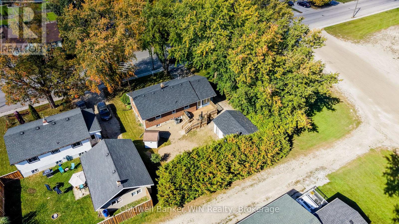
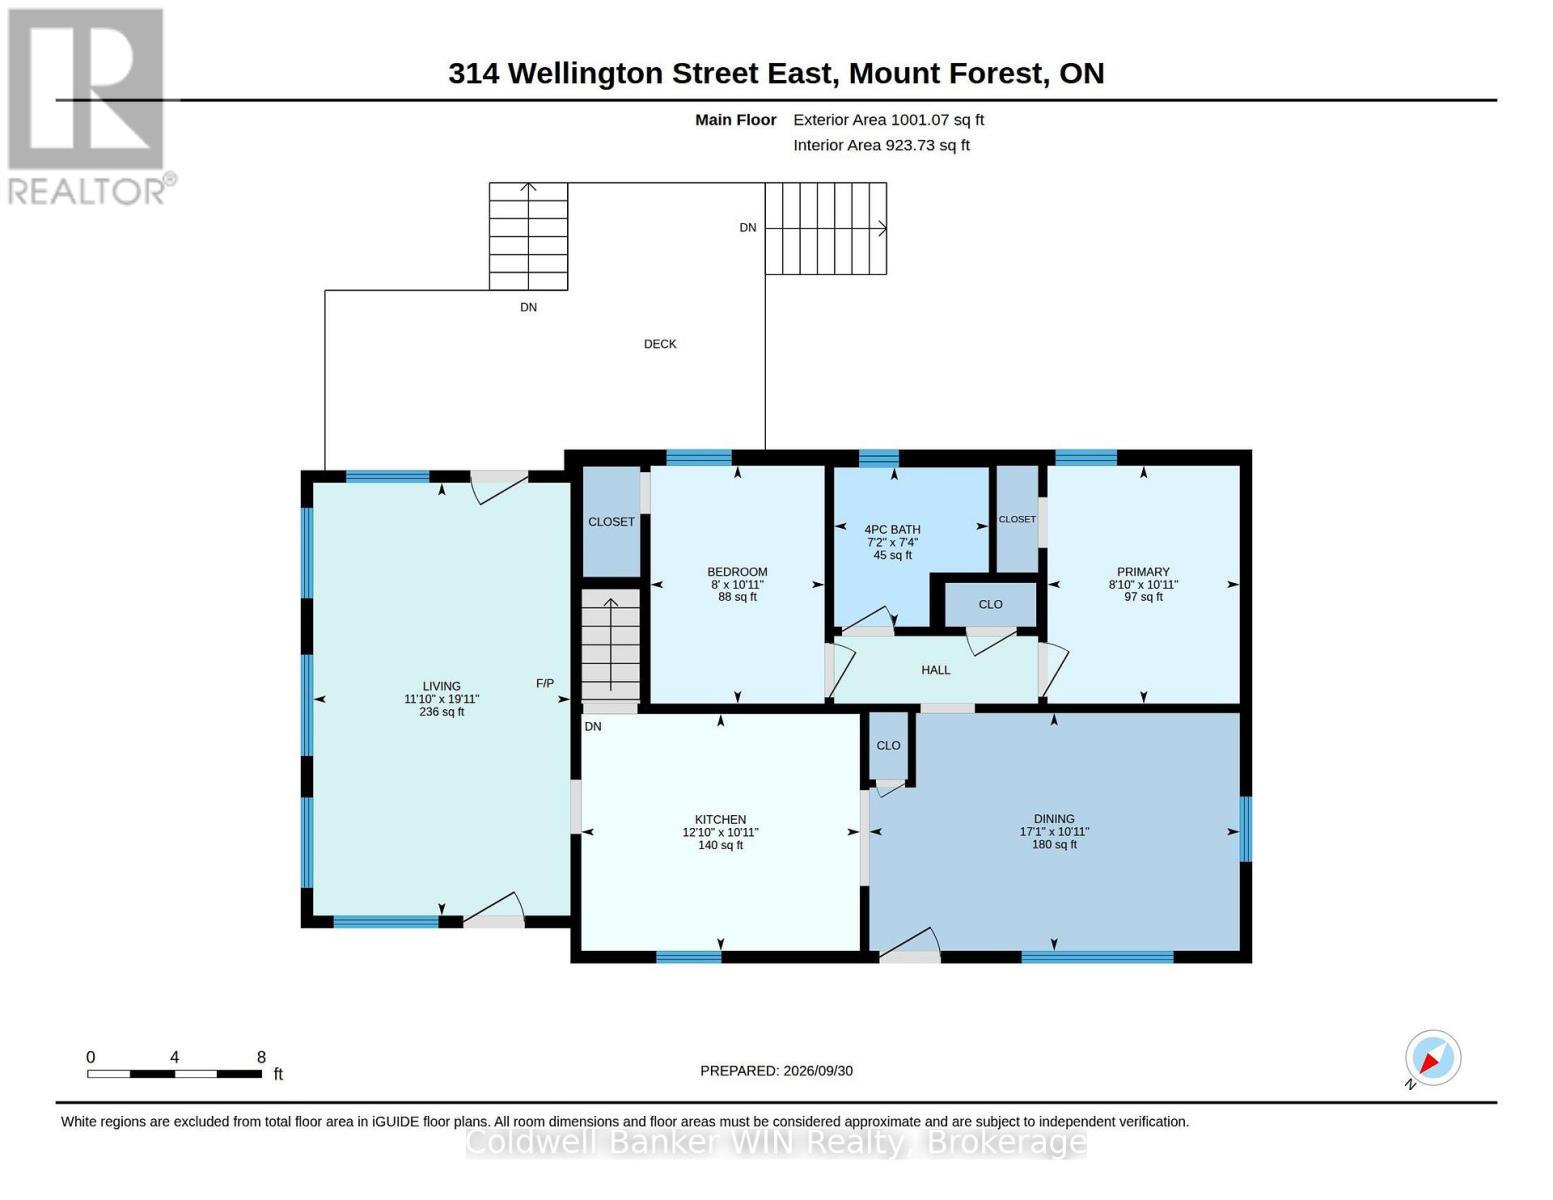
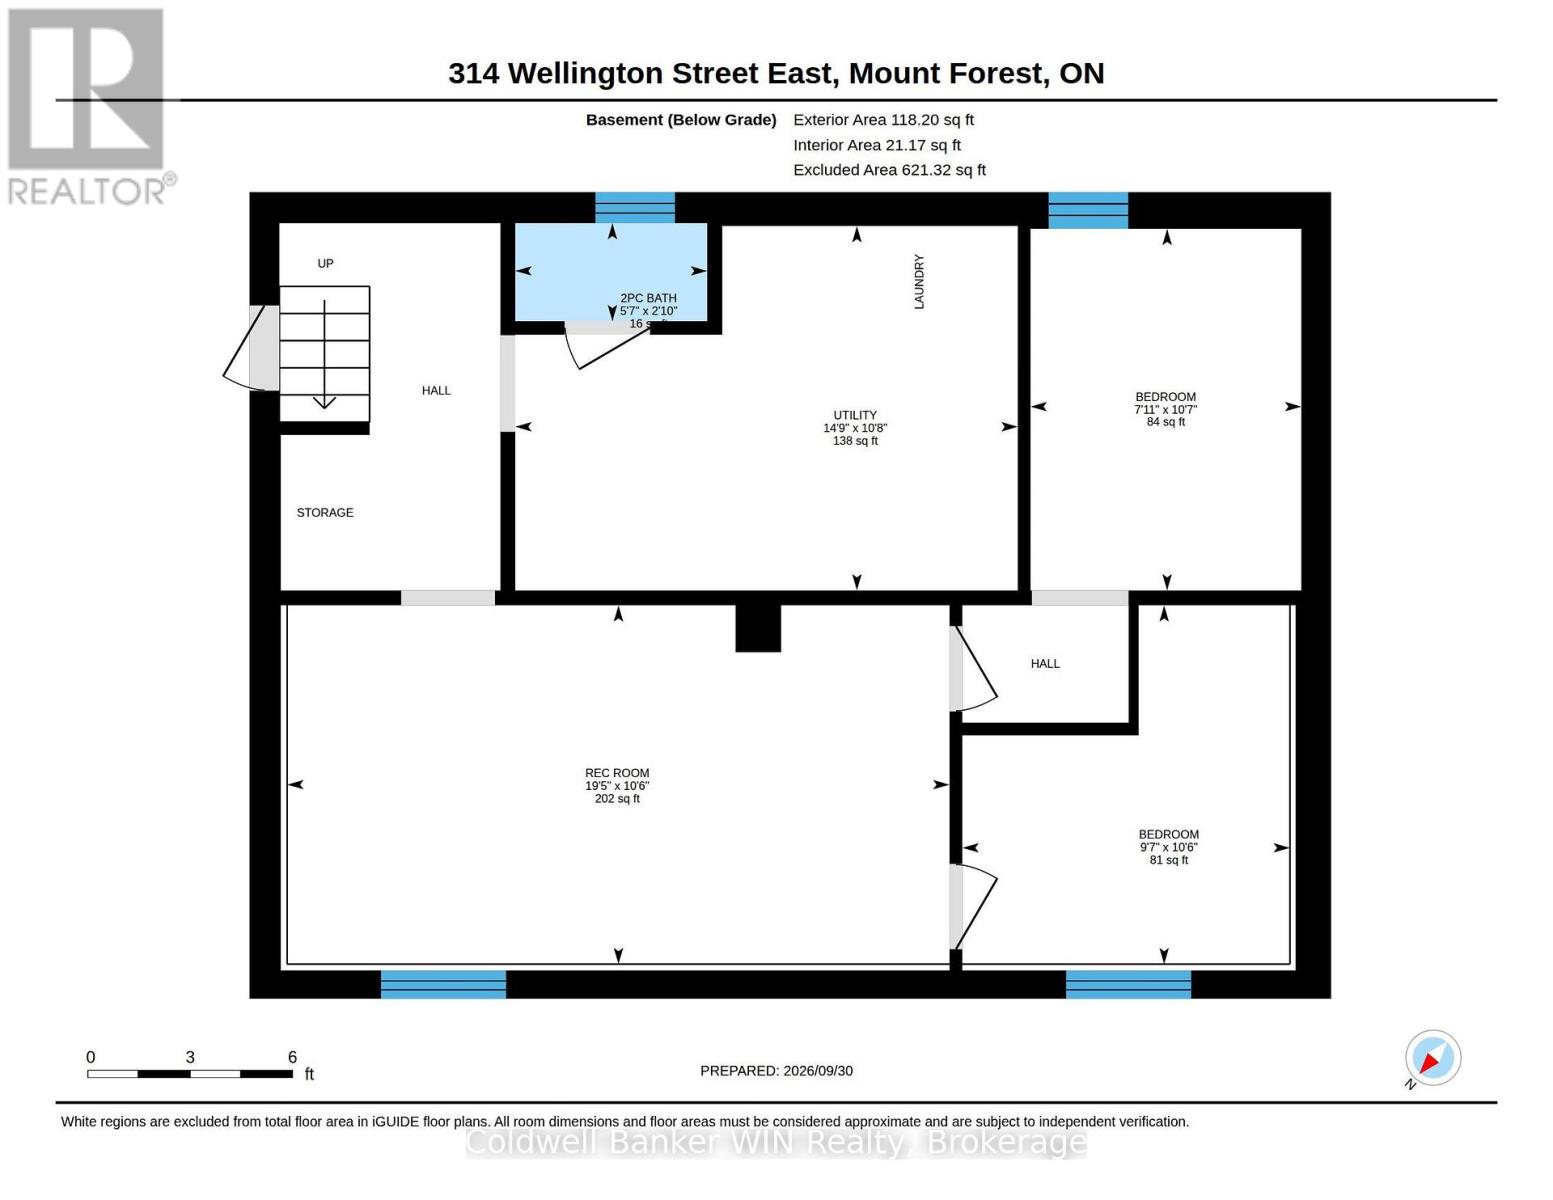
Looking for an affordable and updated home? This 4 bedroom, 2 bathroom bungalow is move-in ready. The interior was extensively remodeled in 2021, including the kitchen, main floor bath, flooring, furnace, A/C, water softener and hot water heater. The renovated kitchen sits at the center of the home and flows nicely into both the living room and dining room. The living room opens onto a large rear deck and an incredibly private backyard. There are two bedrooms and a 4-piece bathroom located on the main floor. The basement is finished with a rec room, two additional bedrooms, and a 2-piece bathroom. Out back the detached single car garage adds to the appeal. The house roof was replaced in 2021 and the garage roof in 2026. Conveniently there is no neighbour on one side, just open green space with a splash pad, walking track, sports fields and the community garden. Your kids can play, your dog can walk, and you never have to leave the neighbourhood to do it. Come see it for yourself! (id:56248)
Property Details
| MLS® Number | X13845478 |
| Property Type | Single Family |
| Community Name | Mount Forest |
| Amenities Near By | Hospital, Park, Place Of Worship |
| Community Features | Community Centre |
| Equipment Type | Air Conditioner, Water Heater, Furnace |
| Features | Flat Site, Carpet Free, Sump Pump |
| Parking Space Total | 5 |
| Rental Equipment Type | Air Conditioner, Water Heater, Furnace |
| Structure | Deck |
Building
| Bathroom Total | 2 |
| Bedrooms Above Ground | 2 |
| Bedrooms Below Ground | 2 |
| Bedrooms Total | 4 |
| Age | 51 To 99 Years |
| Appliances | Water Softener, Dishwasher, Dryer, Garage Door Opener, Microwave, Stove, Washer, Refrigerator |
| Architectural Style | Bungalow |
| Basement Development | Finished |
| Basement Type | N/a (finished) |
| Construction Style Attachment | Detached |
| Cooling Type | Central Air Conditioning |
| Exterior Finish | Brick, Vinyl Siding |
| Foundation Type | Block, Poured Concrete |
| Half Bath Total | 1 |
| Heating Fuel | Natural Gas |
| Heating Type | Forced Air |
| Stories Total | 1 |
| Size Interior | 700 - 1,100 Sqft |
| Type | House |
| Utility Water | Municipal Water |
Parking
| Detached Garage | |
| Garage |
Land
| Acreage | No |
| Land Amenities | Hospital, Park, Place Of Worship |
| Sewer | Sanitary Sewer |
| Size Depth | 93 Ft ,1 In |
| Size Frontage | 60 Ft |
| Size Irregular | 60 X 93.1 Ft |
| Size Total Text | 60 X 93.1 Ft|under 1/2 Acre |
| Surface Water | River/stream |
| Zoning Description | R2 |
Rooms
| Level | Type | Length | Width | Dimensions |
|---|---|---|---|---|
| Basement | Bathroom | 0.71 m | 0.88 m | 0.71 m x 0.88 m |
| Basement | Recreational, Games Room | 5.92 m | 3.21 m | 5.92 m x 3.21 m |
| Basement | Bedroom | 2.93 m | 3.21 m | 2.93 m x 3.21 m |
| Basement | Bedroom | 2.42 m | 3.23 m | 2.42 m x 3.23 m |
| Basement | Utility Room | 4.49 m | 3.26 m | 4.49 m x 3.26 m |
| Main Level | Kitchen | 3.91 m | 3.33 m | 3.91 m x 3.33 m |
| Main Level | Dining Room | 3.34 m | 5.2 m | 3.34 m x 5.2 m |
| Main Level | Living Room | 6.08 m | 3.61 m | 6.08 m x 3.61 m |
| Main Level | Primary Bedroom | 2.7 m | 3.34 m | 2.7 m x 3.34 m |
| Main Level | Bedroom | 2.45 m | 3.34 m | 2.45 m x 3.34 m |
| Main Level | Bathroom | 2.17 m | 2.24 m | 2.17 m x 2.24 m |
Interested?


The trademarks REALTOR®, REALTORS®, and the REALTOR® logo are controlled by The Canadian Real Estate Association (CREA) and identify real estate professionals who are members of CREA. The trademarks MLS®, Multiple Listing Service® and the associated logos are owned by The Canadian Real Estate Association (CREA) and identify the quality of services provided by real estate professionals who are members of CREA. The trademark DDF® is owned by The Canadian Real Estate Association (CREA) and identifies CREA's Data Distribution Facility (DDF®)
October 01 2026 02:04:04
The Lakelands Association of REALTORS®
Coldwell Banker Win Realty