
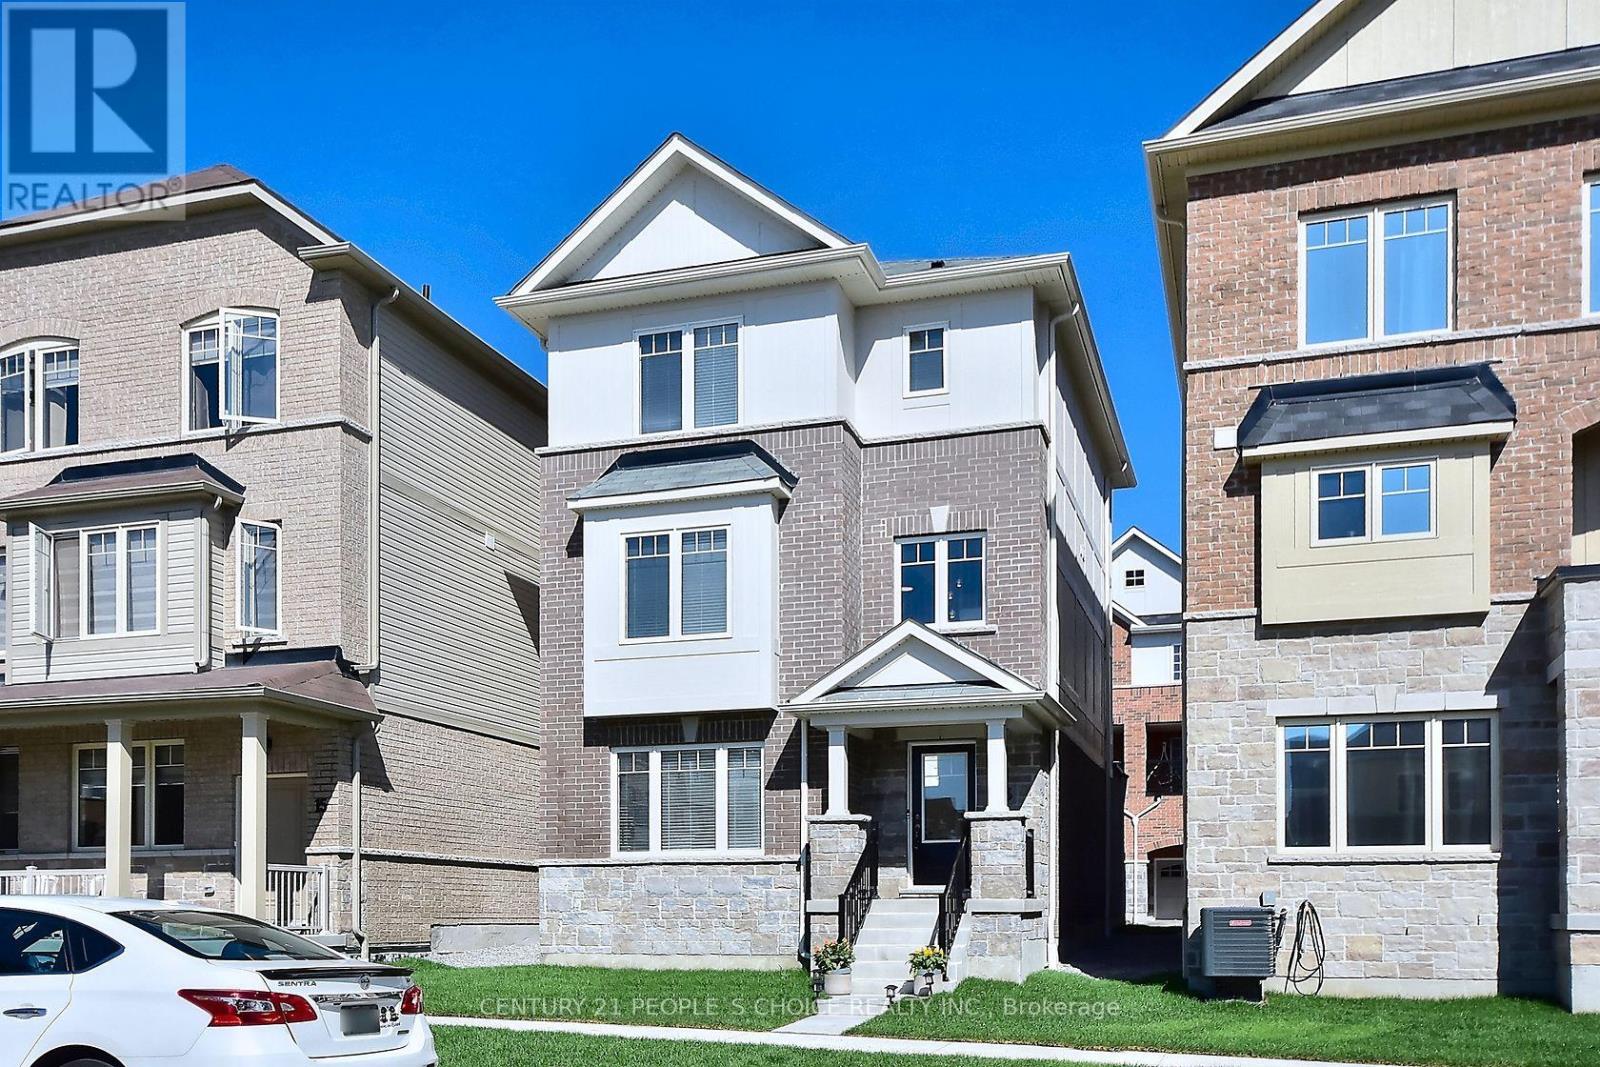
13 Devineridge Avenue
Ajax, Ontario
Welcome to 13 Devineridge Avenue in Ajax - an exceptional opportunity for families seeking a 3 bed 3 bath detach with double car garage top floor laundry and all the benefits of a new home under Tarion New Home Warranty and walking distance for the kids to the highly regarded Viola Desmond Public School, this beautifully appointed 3-bedroom, 3-bath detached brick home offers both everyday convenience and long-term value for parents prioritizing top-tier education within a safe, family-oriented neighbourhood. Designed with both comfort and style in mind, the home features a bright, open-concept layout anchored by a cozy gas fireplace and a sophisticated gourmet kitchen complete with quartz countertops, stainless steel appliances, and a walk-out balcony ideal for quiet mornings or elegant evening entertaining. Thoughtful upgrades throughout - including upper-level stackable laundry, a Wi-Fi-enabled thermostat, NEST doorbell camera, and a striking 16-foot entry chandelier - elevate the living experience while adding a touch of modern luxury. The finished lower-level family room provides versatile space for growing families, whether as a recreation area, home office, or future in-law suite, complemented by convenient access from the double garage. Set within close proximity to the Audley Recreation Centre, major highways (401, 412, 407), and key employment hubs such as the nearby Amazon facility, this location seamlessly blends lifestyle, connectivity, and future upside. For families focused on securing a home within the Viola Desmond school catchment - while investing in a property that offers both sophistication and scalability - this is a rare and compelling offering in today's market. (id:56248)
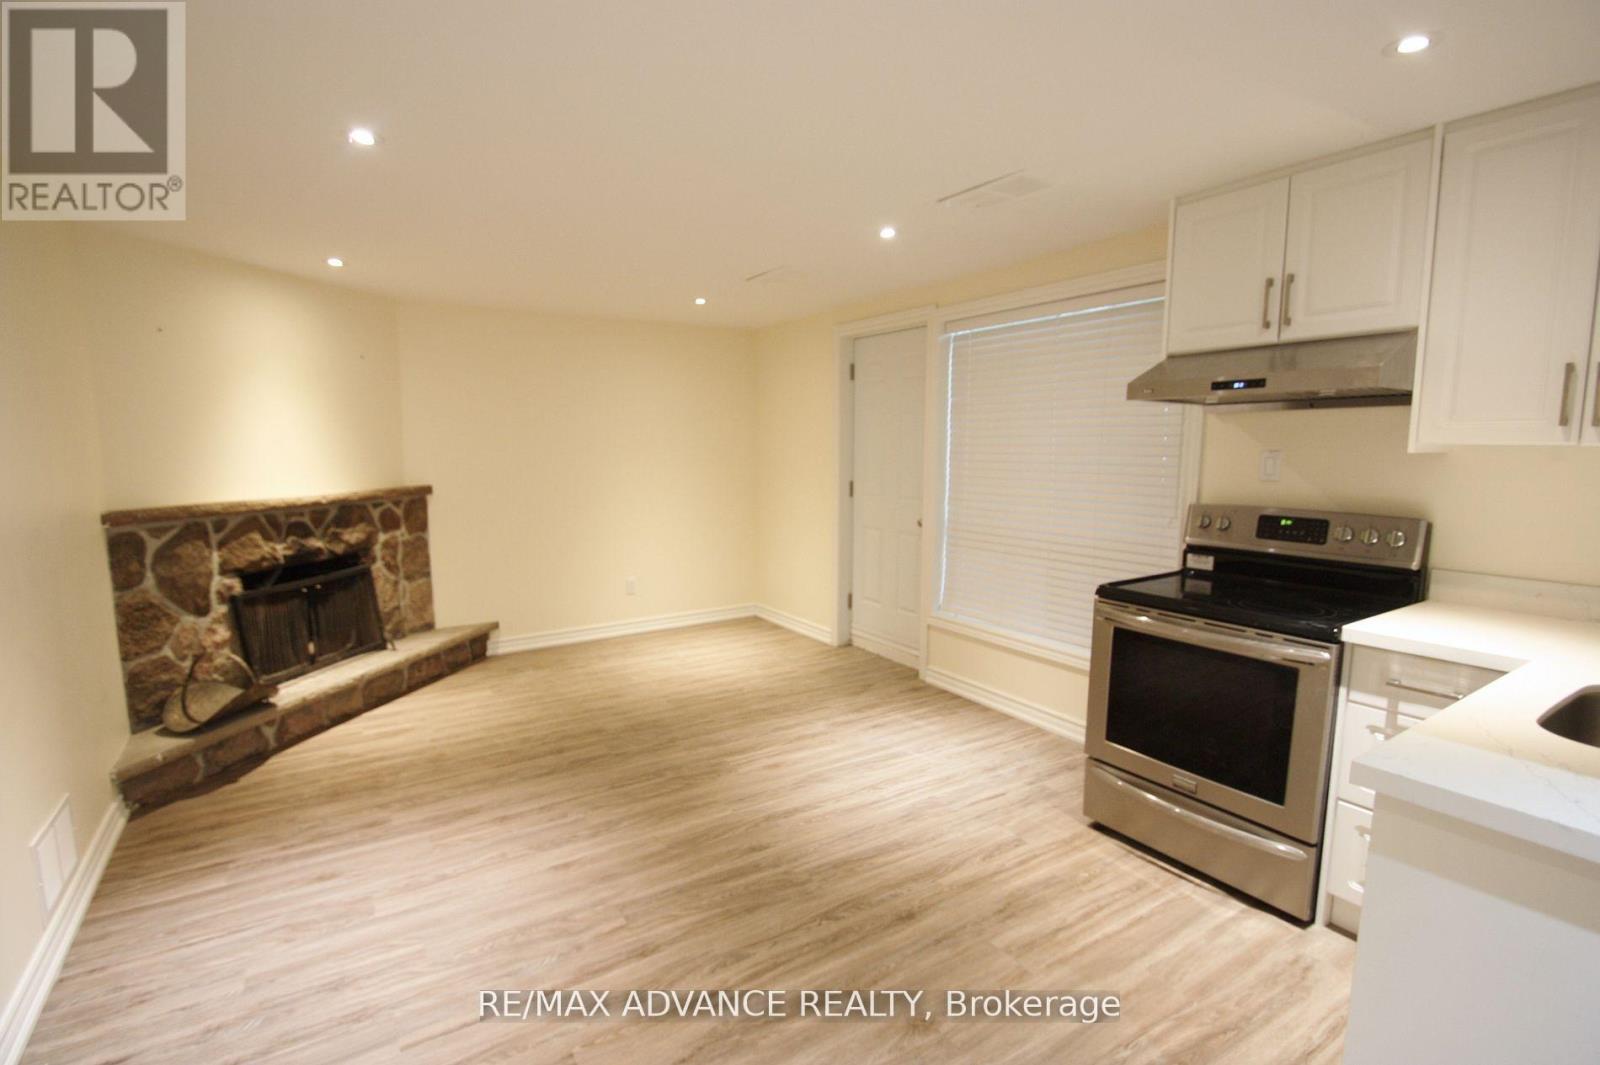
Lower - 33 Carluke Crescent
Toronto, Ontario
Rare opportunity to lease a beautifully finished lower-level residence in sought-after St. Andrews. This bright unit offers 2 bedrooms, 2 full baths, a private entrance, and a functional open-concept living space. Modern kitchen equipped with stainless steel appliances and exclusive laundry facilities. Two parking spots included. Minutes to Bayview Village, TTC, Highway 401, and everyday amenities.Owen Public School, St. Andrews Junior High And Short Distance To York Mills Collegiate. (id:56248)
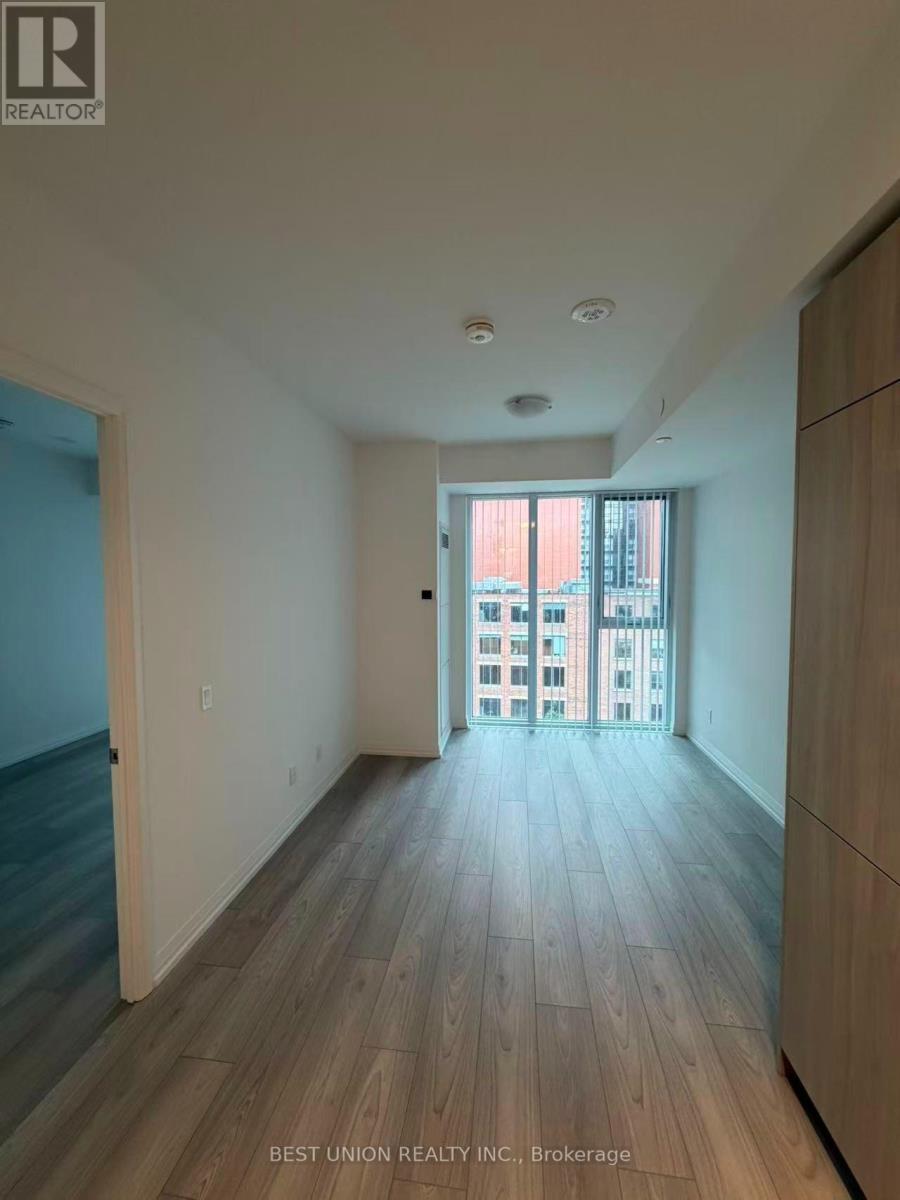
605 - 400 King Street
Toronto, Ontario
Welcome to this brand-new 1-bedroom suite at 400 King St W in the heart of Toronto's vibrant Entertainment District. This bright, functional layout features a highly efficient floor plan with no wasted space, floor-to-ceiling windows, and modern finishes throughout. The living room and bedroom are both equipped with upgraded light fixtures, adding style and convenience. The sleek kitchen offers integrated appliances, quartz countertops, and contemporary cabinetry. Enjoy an unbeatable downtown location just steps to the Financial District, TIFF Bell Lightbox, Rogers Centre, CN Tower, world-class dining, cafés, transit, grocery stores including T&T Supermarket, and everyday essentials. With exceptional building amenities and a prime location, this is an outstanding opportunity to enjoy modern urban living in one of Toronto's most desirable new residences. Welcome Students and young professionals. Thanks (id:56248)
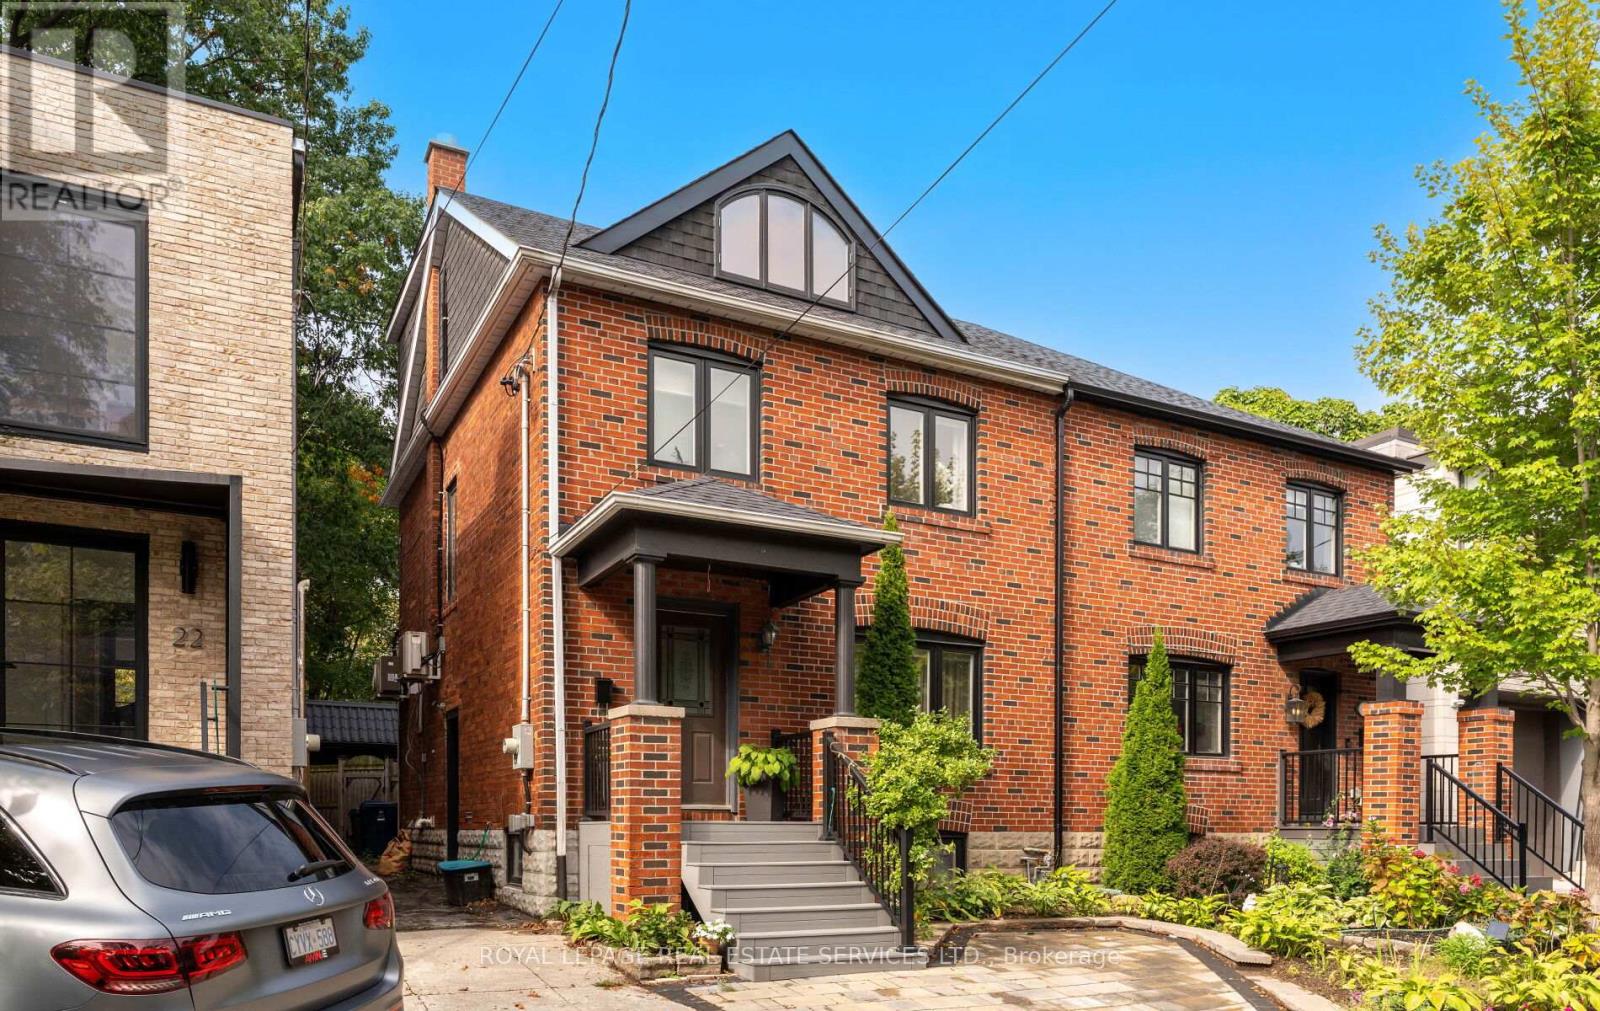
24 Mann Avenue
Toronto, Ontario
Rare opportunity to lease a beautifully furnished four-bedroom, three-bathroom executive home in the heart of sought-after Mount Pleasant East. Just minutes from Yonge Street, the subway, top-rated schools, parks, cafés, and boutique shopping, this exceptional home offers the perfect blend of luxury and convenience. The thoughtfully designed main floor features an elegant dining area, a chef-inspired kitchen with premium stainless steel appliances, a gas range, and an oversized island, plus a bright family room with soaring ceilings, a gas fireplace, built-in speakers, and a walkout to a private fenced backyard with a gas BBQ. The second floor offers three versatile bedrooms, including an ideal home office, and a stylish four-piece bath. The entire third floor is dedicated to a spacious primary retreat featuring a spa-inspired ensuite, a skylight, and room for a sitting area or workspace. Additional highlights include a private parking pad, quality furnishings throughout, and tasteful modern finishes. Located on one of Midtown Toronto's most desirable tree-lined streets, this home offers executive living in a vibrant, family-friendly community. Top Fraser Institute rated schools: Maurice Cody JrPS, Hodgson MS, Northern SS, St. Anselm CES, Blessed Sacrament CES, Holy Rosary CES Steps to TTC/subway, Charlotte Maher Park, Eglinton Park, Sunnybrook Park, private schools, restaurants, Child care, coffee shops and more. Parks in Mount Pleasant East feature playgrounds for kids, dog parks, and skating. There are 6 parks in this neighbourhood, with 22 recreational facilities in total. (id:56248)
920 - 99 The Donway W
Toronto, Ontario
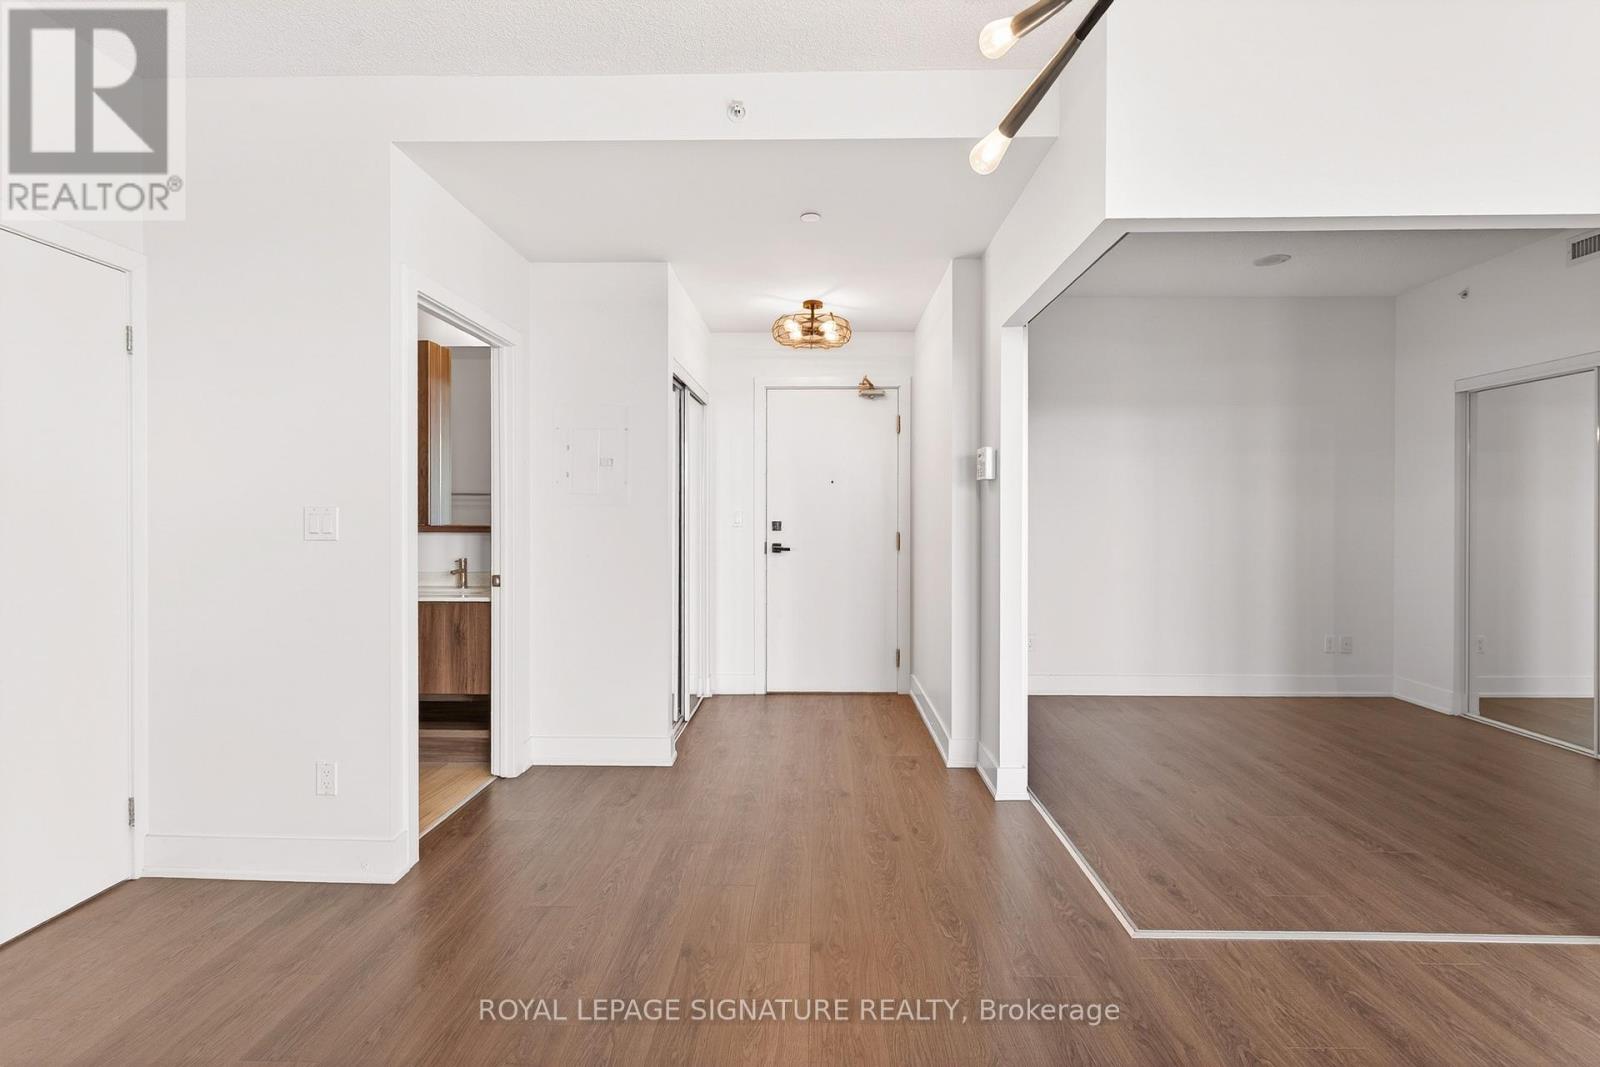
I got 99 problems, but living at The Donway ain't one! Unit 920 at 99 The Donway West, a completely turnkey luxury suite in the highly sought-after Don Mills neighbourhood. Boasting over $30,000 in premium upgrades, this sun-drenched, open-concept condo blends modern elegance with unbeatable urban convenience. The sleek, chef-inspired kitchen is an absolute showstopper, fully equipped with top-of-the-line Miele stainless steel appliances, including a built-in fridge, smooth cooktop, oven, microwave, and a premium Miele washer/dryer, all beautifully accented by upgraded designer lighting throughout. The five-star lifestyle extends far beyond your door with world-class building amenities: a 24-hour concierge, fitness centre, private theatre, bike lockers, a stunning party room with a double-sided fireplace, an exclusive indoor dog spa, and a spectacular rooftop lounge. One premium parking spot is included. Location is everything, and this suite delivers the ultimate lifestyle just steps from the iconic CF Shops at Don Mills. You get immediate walking access to VIP dining, boutique shopping, trendy cafes, VIP Cineplex, lush parks, and scenic trails, plus ultra-fast access to the DVP and TTC. (id:56248)
505 - 255 Northfield Drive E
Waterloo, Ontario
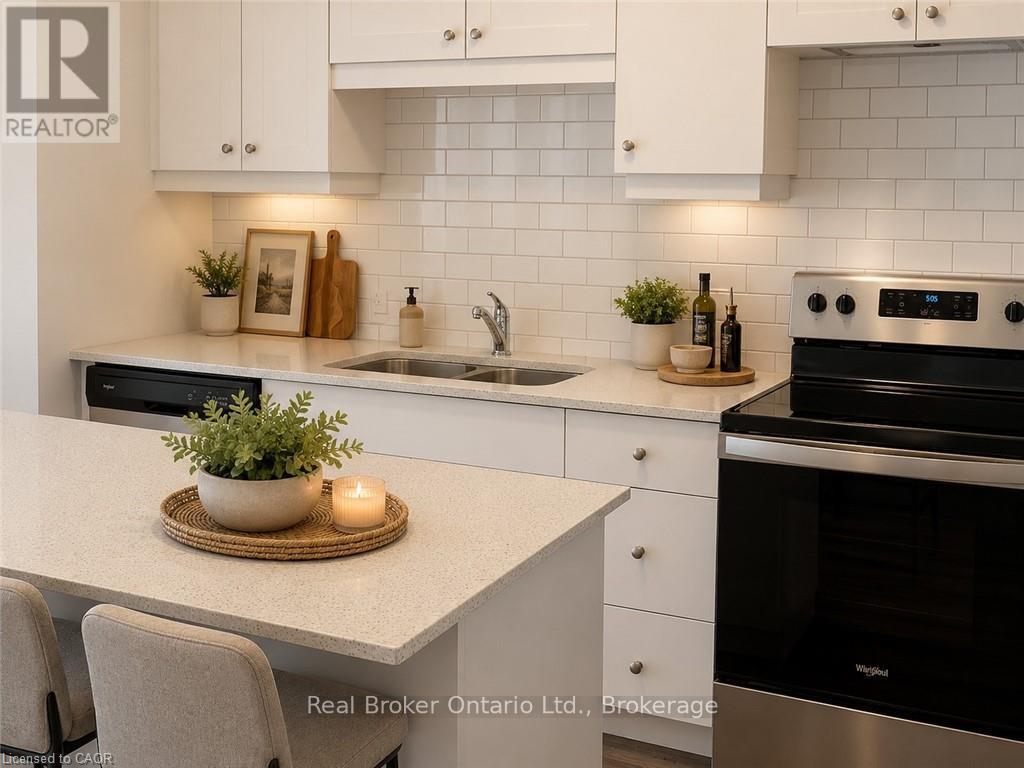
Welcome to Blackstone Condominiums, one of Waterloo's premier communities, where contemporary style, exceptional amenities, and an outstanding location come together. This beautifully maintained 2-bedroom, 2-bathroom suite offers over 800 sq. ft. of bright, open-concept living space designed for comfort and convenience. The modern kitchen features quartz countertops, stainless steel appliances, a subway tile backsplash, generous cabinetry, and a large island overlooking the spacious living area. Expansive windows flood the suite with natural light, while the private balcony provides the perfect place to enjoy your morning coffee or relax at the end of the day. The primary bedroom offers a private ensuite, while the second bedroom and full bathroom provide ideal space for guests, or a dedicated home office. In-suite laundry, and designated surface parking space, complete the package. Heat and Rogers high-speed internet are included, adding even greater value and convenience. Residents enjoy an exceptional collection of amenities, including a fully equipped fitness centre, co-working lounge, large party, games and media rooms, rooftop terrace with BBQs, landscaped outdoor spaces, bike storage, pet wash station, secure keyless entry, and 24-hour security. Ideally located just steps from Browns SocialHouse, shopping, public transit, and scenic walking trails, and only minutes to Conestoga Mall, RIM Park, St. Jacobs Farmers' Market, Waterloo & Laurier Universities, Conestoga College, and major highways, this is an exceptional opportunity to enjoy maintenance-free living in one of Waterloo's most desirable condominium communities. (id:56248)
350 King Street
Oakville, Ontario
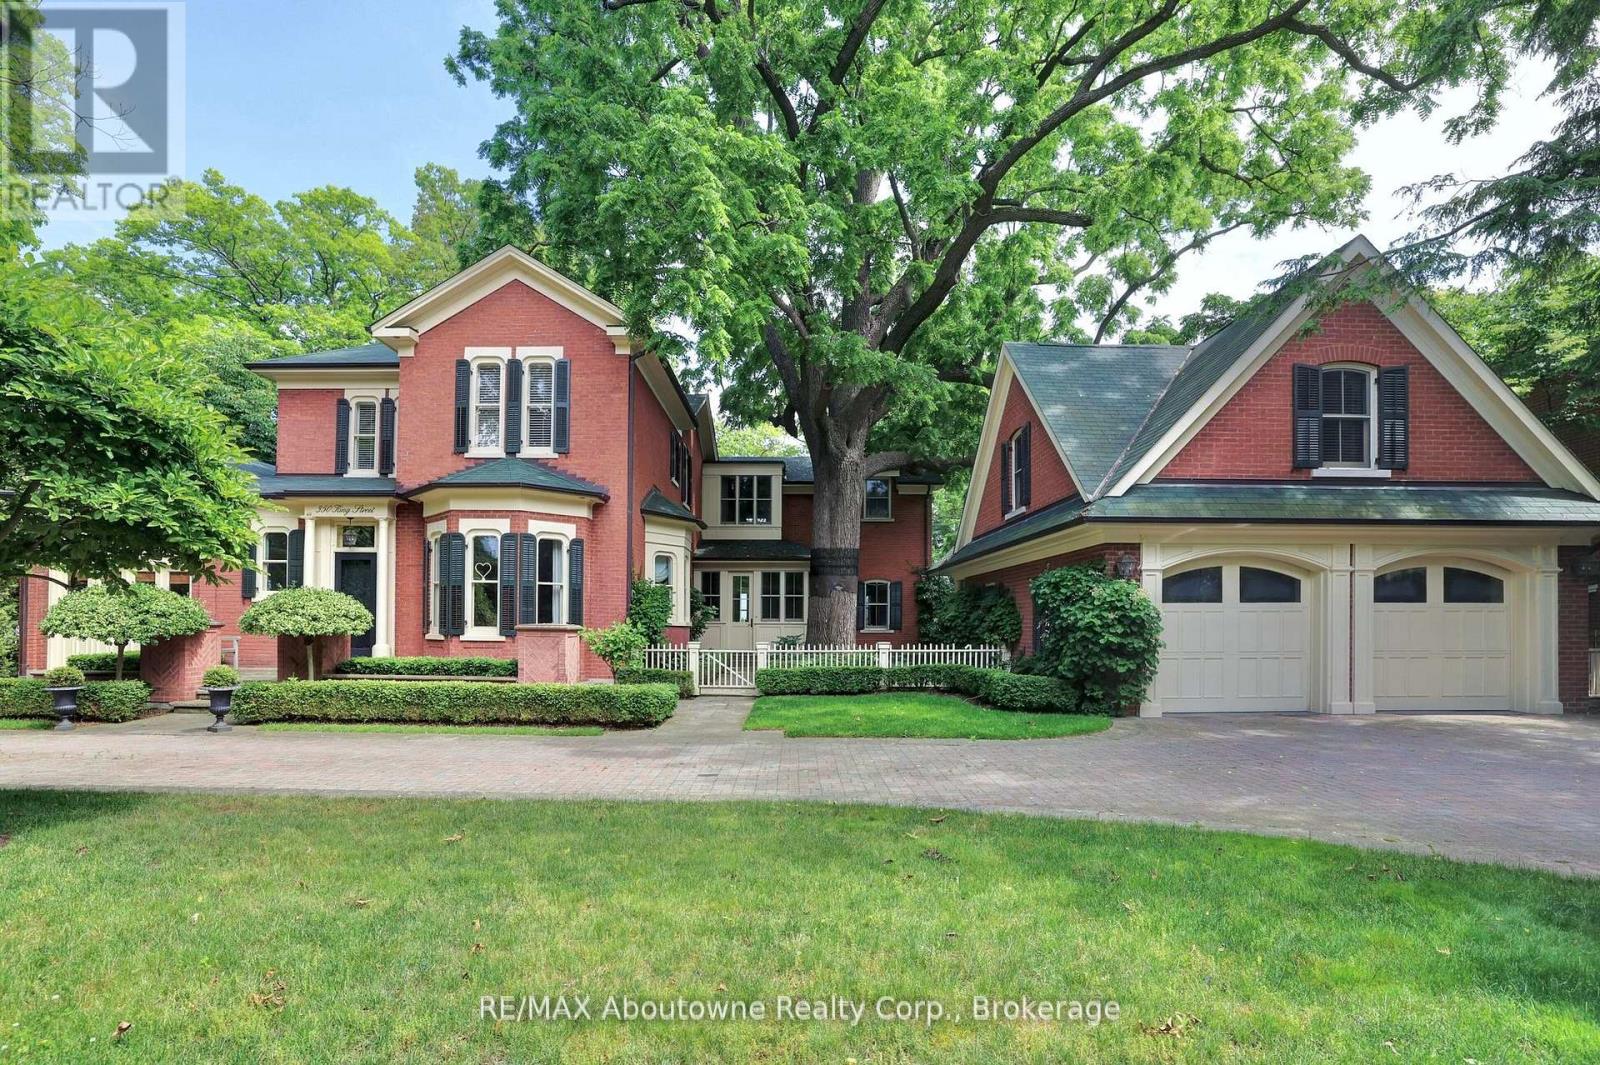
Nestled in the heart of downtown Oakville, this magnificent historical home offers unparalleled charm and elegance, combined with modern amenities. Spanning over 8,000 square feet, the expansive layout provides both grandeur and comfort, perfect for family living or entertaining on a grand scale. With stunning views of the sparkling waters of Lake Ontario, every room is designed to maximize the beauty of its lakeside setting. The home boasts high ceilings, intricate architectural details and walnut hardwood floors, blending timeless craftsmanship with contemporary design. The private lush yard with 104 feet of frontage is a rare gem, providing a serene outdoor oasis with mature trees and ample space for outdoor activities or quiet relaxation and complete privacy. Whether you're enjoying a morning coffee while gazing at the lake or hosting a summer gathering, the outdoor space is as inviting as the interiors. The property's prime location puts you just steps from Oakville's charming downtown, offering convenient access to world-class dining, shopping, and cultural attractions, while still providing the tranquility of lakeside living. With its rich history, extraordinary space, and unbeatable location, this is a once-in-a-lifetime opportunity to own a piece of Oakville's heritage. (id:56248)
2172 North Ridge Trail
Oakville, Ontario
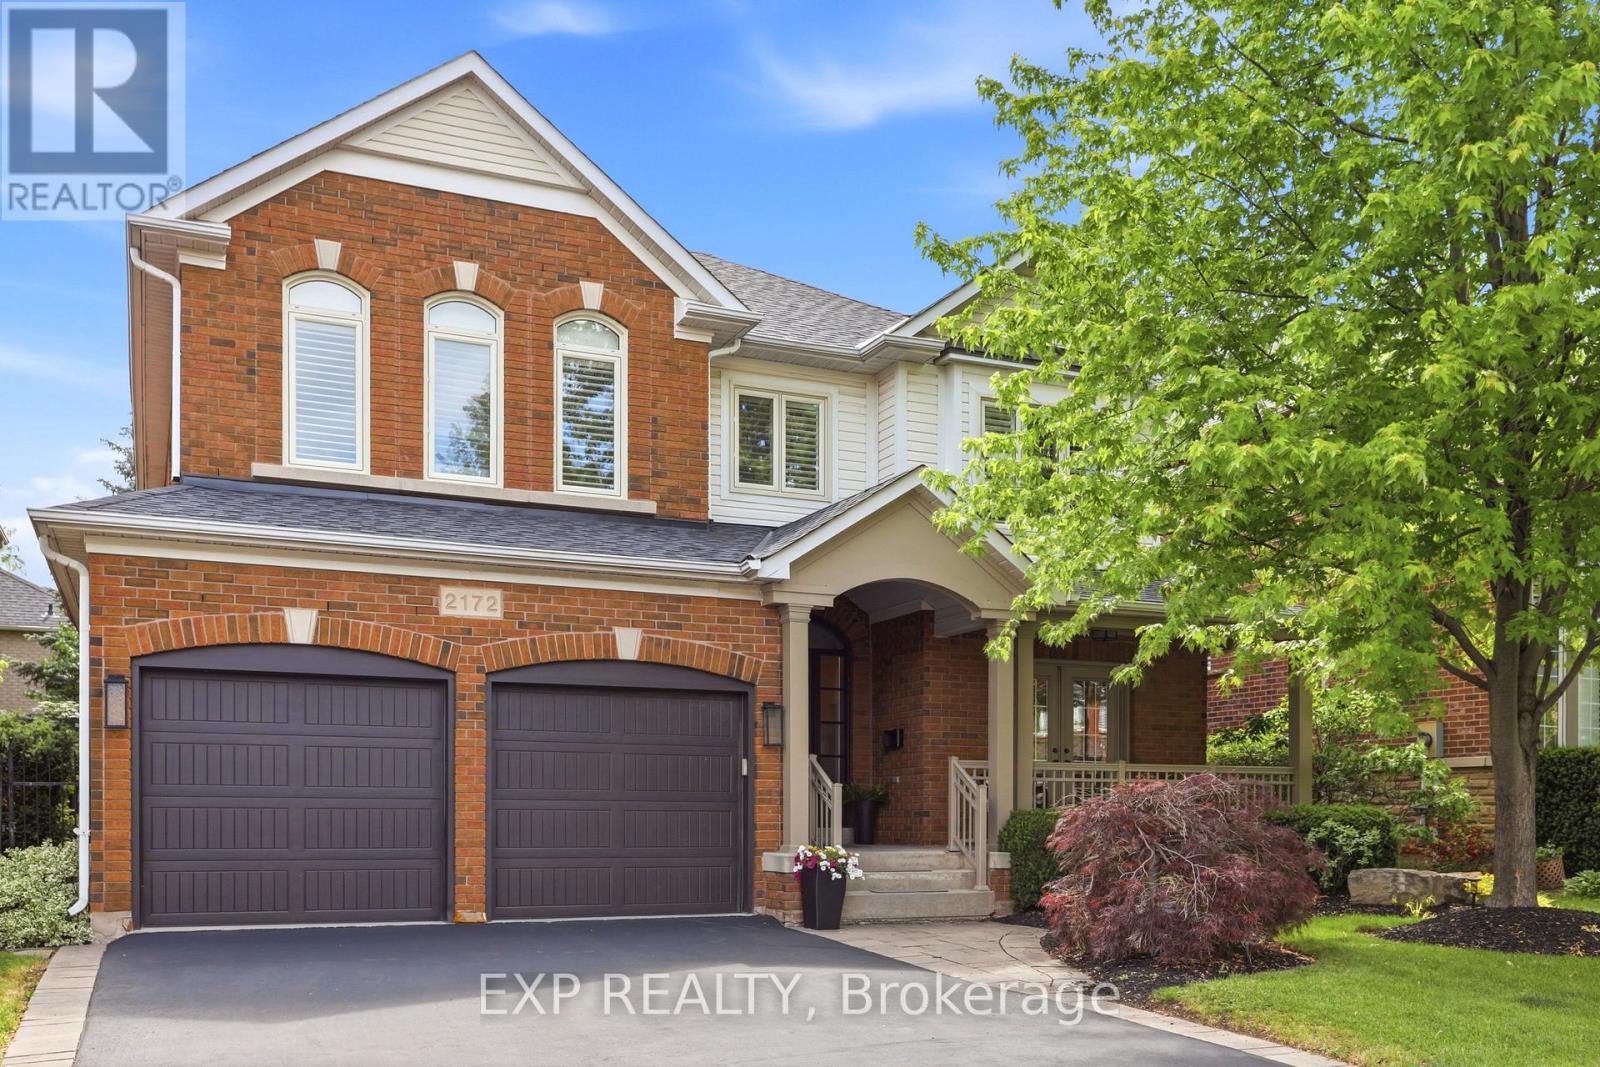
Welcome to 2172 North Ridge Trail! This beloved home provides the perfect combination of high-end elegance and practical family comfort, with several hundred thousand spent in renovations. It is ideally centered just blocks between top schools - Joshua Creek, St, Marguerite and Iroquois Ridge - and nearby community centre, library, sporting fields and parks. This beautiful home boasts an updated kitchen with designer finishes, high end appliances including 2 built-in Jenn-Air ovens, induction cook top, quartz countertops and marble backsplash, lighted upper cabinetry and an extended island for eat in convenience. There is lovely flow throughout the main with 9 foot ceilings and a sunken parlour, dining room and family room, with a walk-out to large deck, manicured private yard and hot tub. The practically designed mudroom, with direct access from the garage, is great for storing shoes, coats and schoolbags to keep an organized and tidy zen within the main living space. The upper floor has 3 large bedrooms with custom window treatments, a stylish bathroom renovation and convenient upper floor laundry and office with built in cabinetry. The expansive primary bedroom has a spa inspired ensuite with heated floors, toto toilet/bidet, and a boutique dressing suite that will make you weak in the knees. The basement, complete with bedroom, full bathroom, kitchenette, fireplace and plenty of living space, provides a great space for entertaining, or as a multi-generational live in suite (in-laws, university aged children, nanny). Bus to GO station right at the corner. Close to major highway arteries, with its east-Oakville location significantly shortening commute times. Within close proximity to shops, gyms, coffee shops, restaurants, day care. With all the premium renovations and updates through the years, this house has been well-loved and maintained and is move in ready for its next family to make their happy home (*Refer to Attached Feature Sheets for Renos/Upgrades) (id:56248)
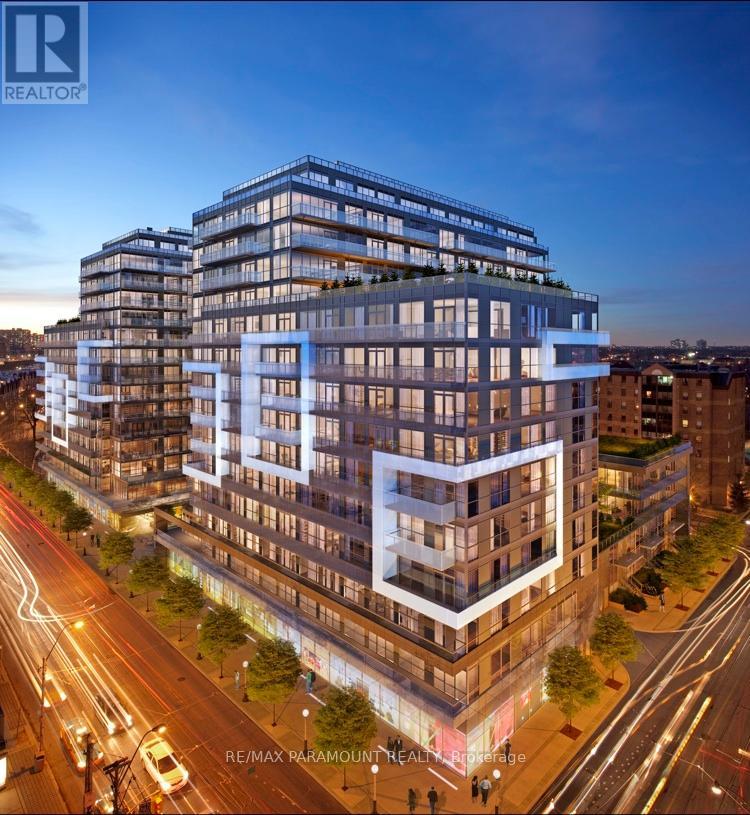
Lph06 - 1030 King Street W
Toronto, Ontario
Welcome to DNA3 in the heart of King West Village! This stylish low penthouse offers 545 sq. ft. of well-designed living space plus a large private balcony with unobstructed west-facing views. Enjoy a modern kitchen featuring Caesar stone countertops, glass backsplash, and high-end finishes. The open-concept layout is enhanced by 9 ft ceilings, floor-to-ceiling windows, and engineered hardwood floors throughout. The bathroom is designed with modern fixtures and pot lighting. Residents will appreciate the convenience of being steps from TTC, parks, Liberty Village, shops, and cafés. No pets and no smokers as per landlord. (id:56248)
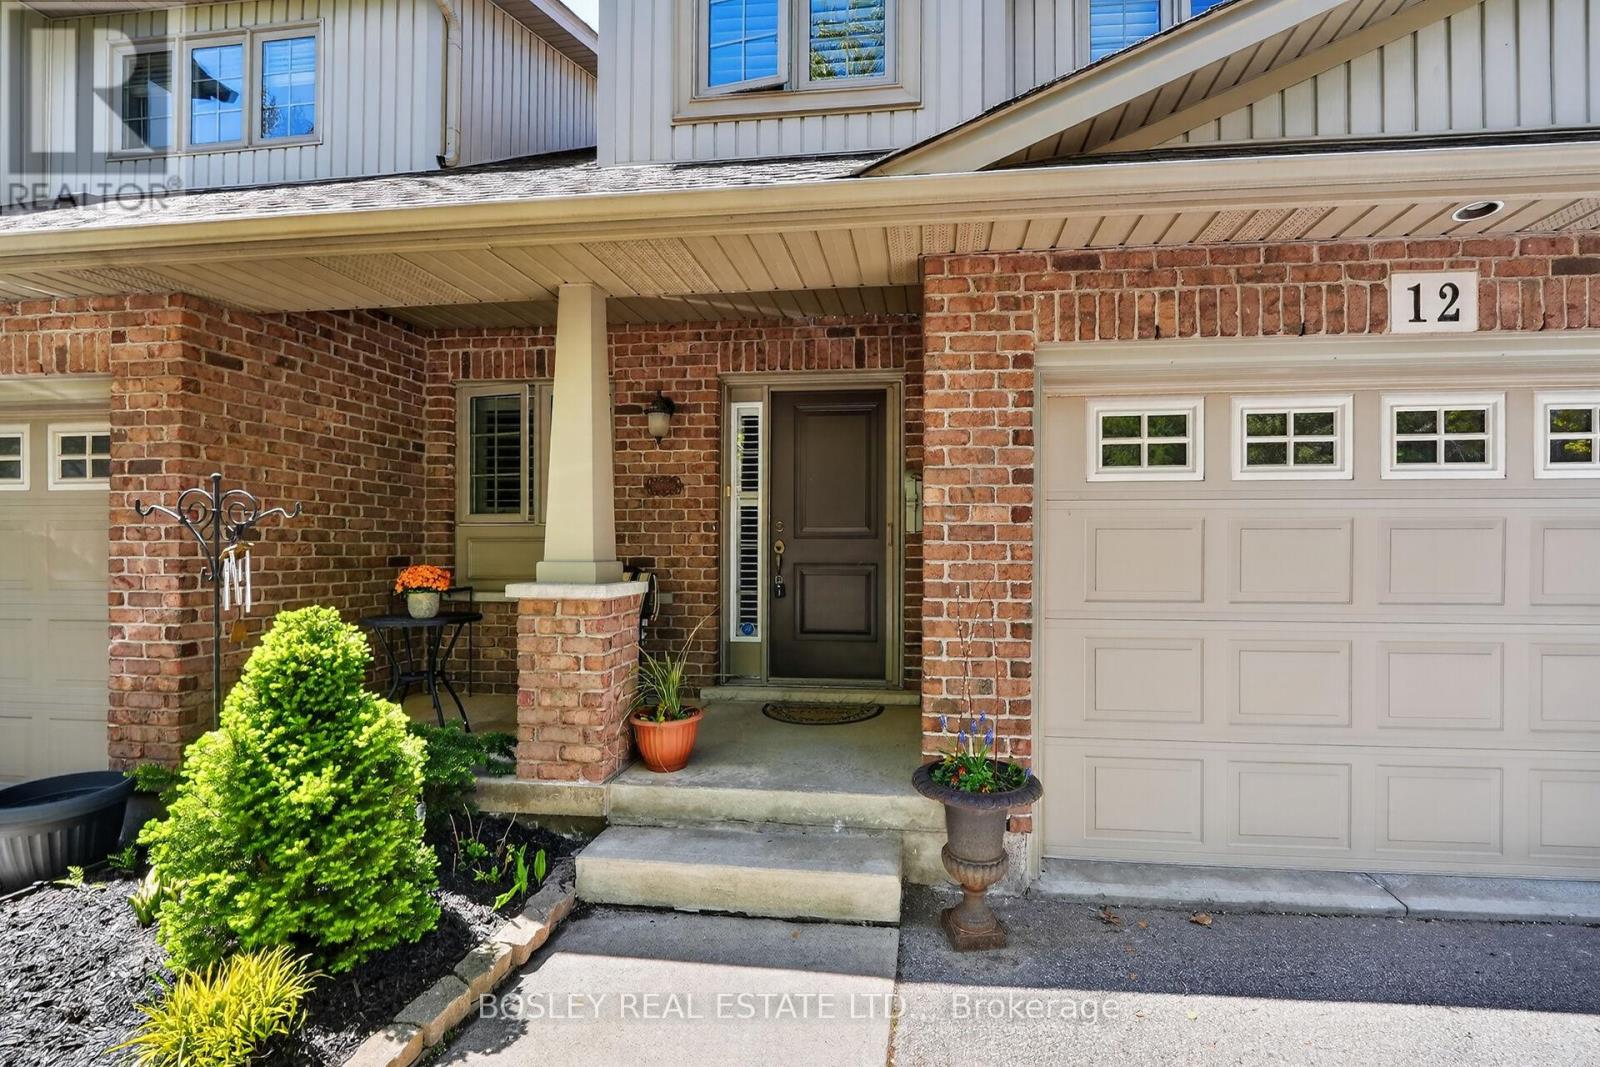
Unit 12 - 7 Gibson Place
St. Catharines, Ontario
Beautifully finished 2-storey loft-style townhome offering 2+1 bedrooms and 2.5 baths in a warm, inviting open-concept layout. Hardwood flooring, elegant Turkish stone feature in kitchen and California shutters add timeless style throughout. The impressive loft overlooks the living room and soaring vaulted ceilings in the dining area.Step through the patio doors to a spacious wood deck complete with a gas line hookup for year-round BBQ enjoyment. The bright kitchen features a large island and wine fridge, making it perfect for entertaining family and friends. Main floor laundry adds convenience, while the professionally finished basement provides additional living space with a third bedroom or office option.Low condo fees include water, snow removal, and grass cutting, offering easy, low-maintenance living. A beautifully maintained home with everything you need and more! Make this your next choice for Home!! (id:56248)
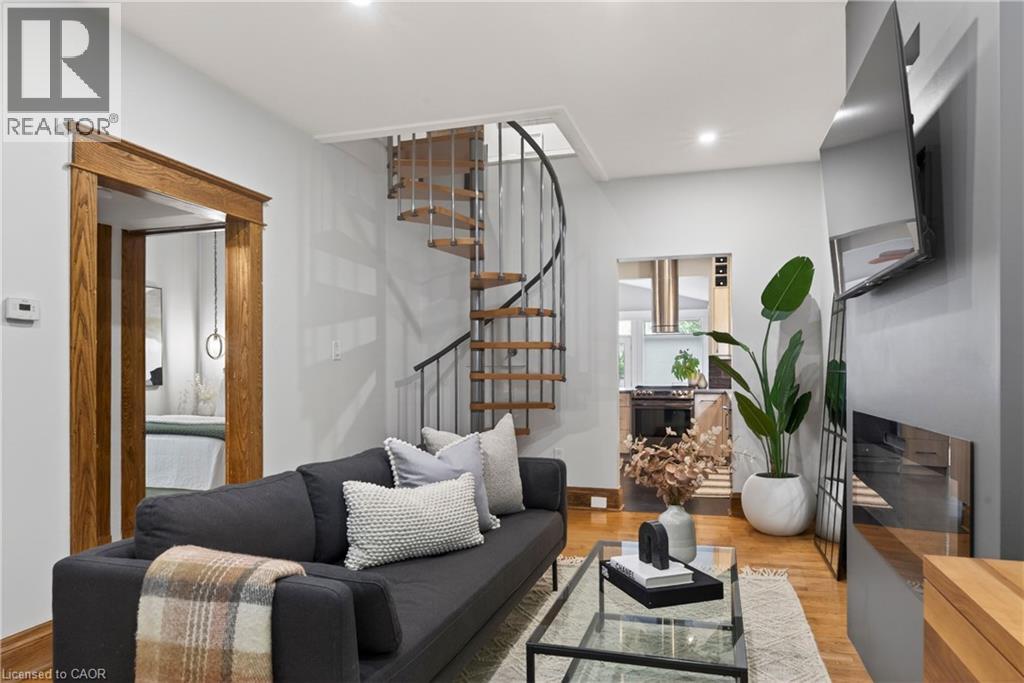
105 Highland Avenue
St. Catharines, Ontario
We respectfully acknowledge that this home sits on the traditional territory of the Anishinaabe and Haudenosaunee peoples and we thank them for their stewardship of this land. Welcome to 105 Highland Avenue where you will experience unparalleled warmth and comfort in one of the most established and sought-after neighbourhoods called Old Glenridge of St. Catharines. This 3 bedroom + den, 2- bathroom two-storey home provides 1388sq. ft of cozy living. A charming blend of the old and new which has been well-maintained and features upgrades, such as, kitchen (2019), main floor bedrooms broadloom (2025), new hot water tank (2025), grand room vinyl flooring (2025), central vac, kitchen under counter water filtering system, renovated basement (2025), and painted throughout (2024). A rare opportunity in one of St. Catharines most coveted communities, just walking distance to the Golf & Curling Country Club which hosted the World Junior Girls Golf Championship in 2025. Enjoy the neighboring Burgoyne Woods featuring a children’s playground, dog park, and pickleball court. Take in a show at the nearby Meridian centre, or a class at Brock University. With this charming home, the world is your oyster! (id:56248)
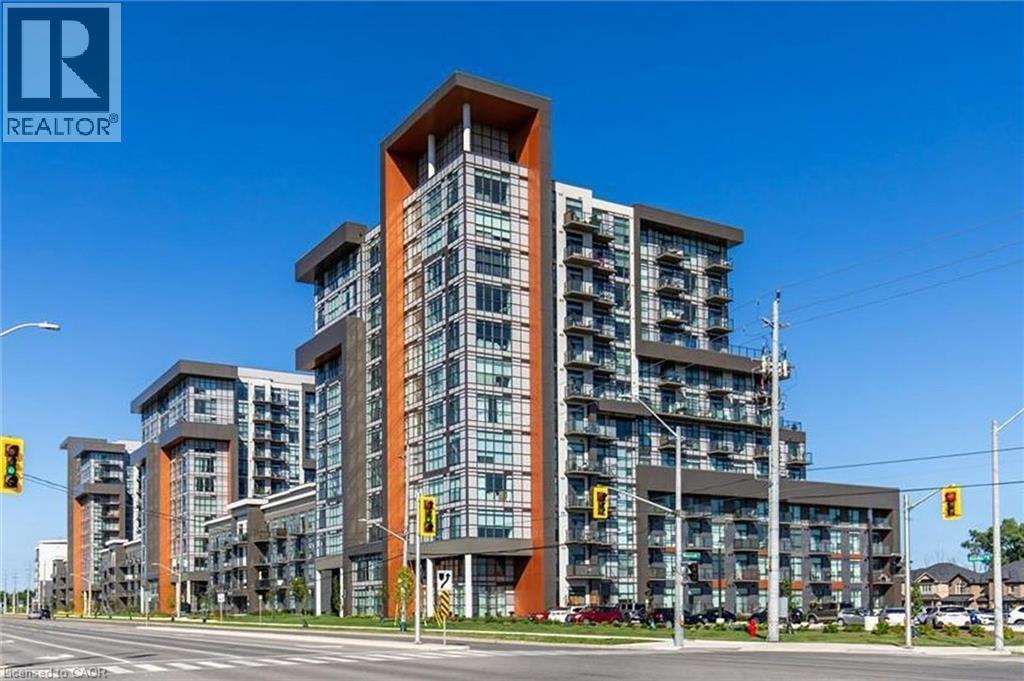
450 Dundas Street Unit# 514
Waterdown, Ontario
Welcome to this beautifully maintained 1-bedroom (fit for a king sized bed), 1-bathroom condo offering the perfect blend of style, comfort, and convenience. Featuring soaring 10-foot ceilings and unobstructed views, this bright and spacious unit feels open and inviting from the moment you step inside. The modern kitchen is equipped with stainless steel appliances, while updated lighting and elegant crown moulding add a refined touch. Enjoy the convenience of in-suite laundry, a storage locker, and the rare bonus of TWO PARKING SPACES. With no carpet and evident pride of ownership, this clean, move-in-ready home is ideal for first-time buyers, downsizers, or investors alike. As an added bonus, the rooftop lounge and BBQ area are located directly across the hall, providing effortless access to premium outdoor entertaining for family and friends, BBQ and relaxation space. Quick 5-minute drive to downtown Burlington or Aldershot GO Station.Trend living offers exceptional amenities including a fitness centre, rooftop terrace, stylish party rooms, parcel lockers, bike storage and a pet friendly washing station. (id:56248)