
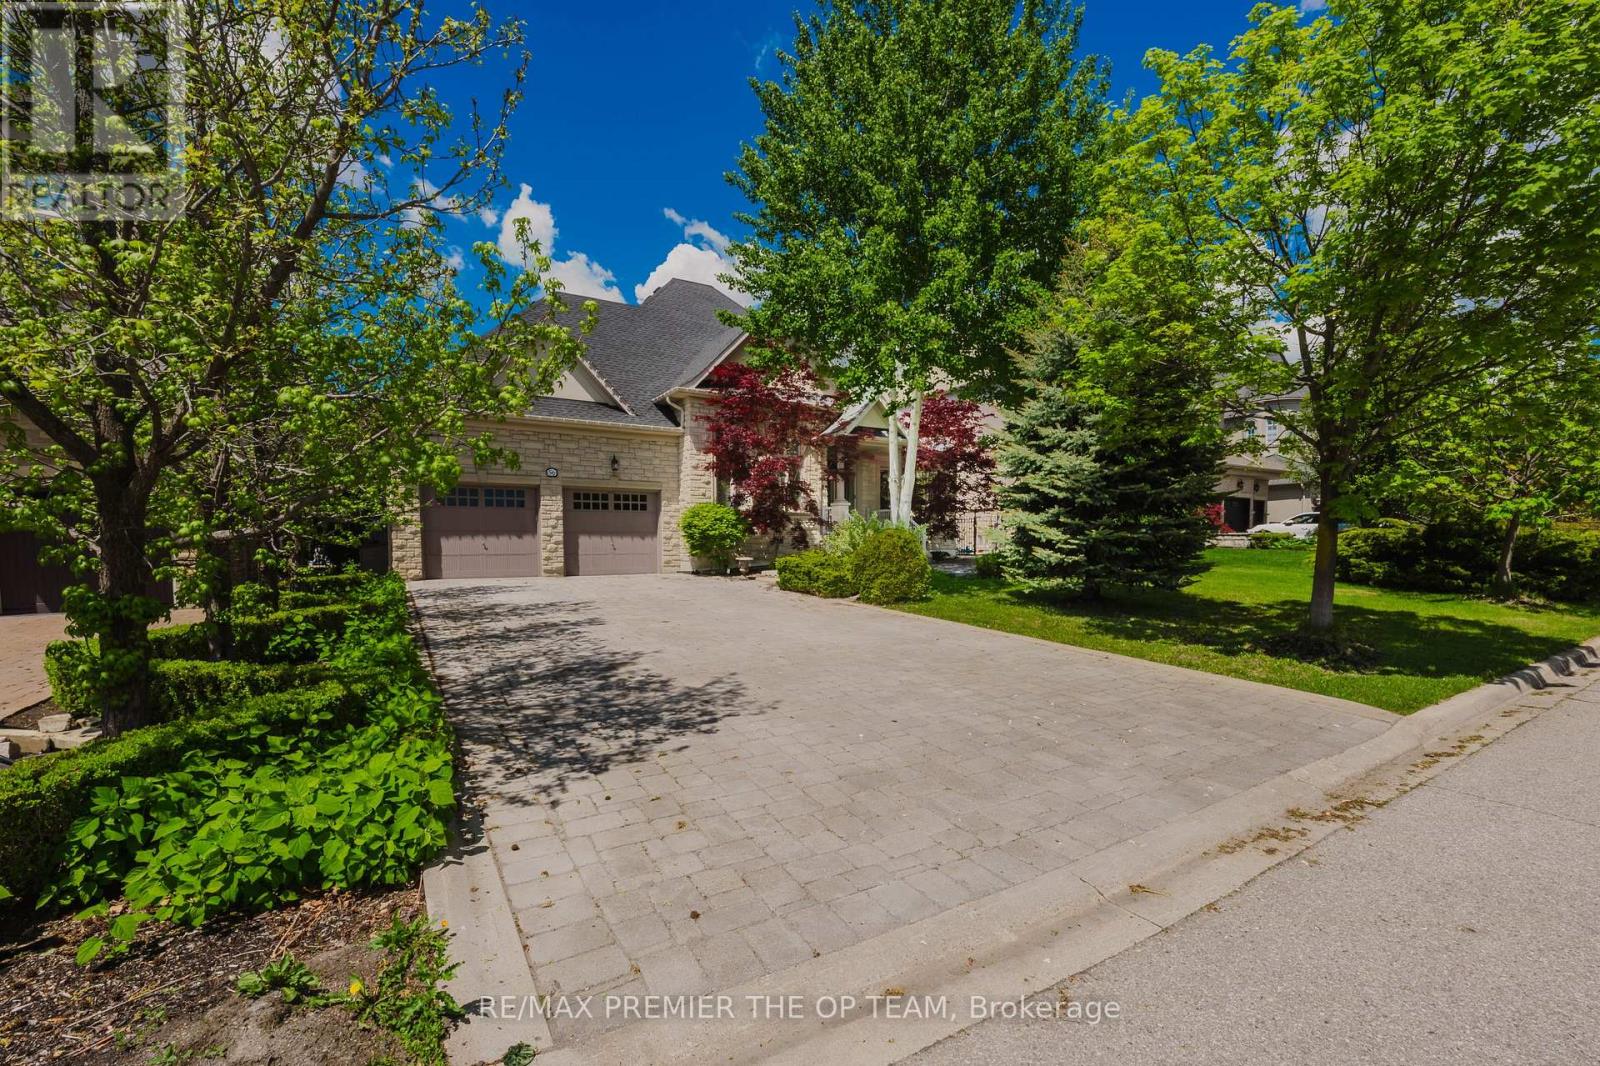
56 Park Ridge Drive
Vaughan, Ontario
Experience refined living in this exceptional custom-built bungalow, offering nearly 3,000 sq. ft. of meticulously crafted living space and ideally positioned overlooking a serene park and picturesque pond. The elegant main level features soaring cathedral dome ceilings, rich hardwood flooring, and a stunning gas fireplace that anchors the spacious family room. The gourmet maple kitchen is thoughtfully designed with a large center island, seamlessly connecting indoor and outdoor living. Step outside to your private resort-style backyard retreat, complete with an expansive interlock patio, charming gazebo, and a fully heated year-round cabana. At the heart of this outdoor oasis is a spectacular in-ground fiberglass pool, surrounded by professionally landscaped gardens and mature privacy trees, creating a tranquil and secluded setting for relaxation and entertaining. The professionally finished lower level offers incredible versatility with a separate entrance, an industrial-grade chef's kitchen, spacious open-concept entertainment area, dedicated office, generous bedroom, elegant 3-piece bathroom, and a striking three-way fireplace. Perfectly suited for multi-generational living, guest accommodations, or potential income opportunities. Additional conveniences include professional pool maintenance and landscaping services. (id:56248)
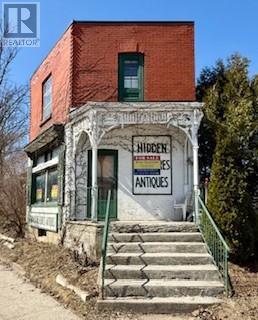
432 Erie Street
Stratford, Ontario
First time offered in over 50 years, this iconic Stratford property has long been home to the beloved Hidden Treasures Antique Store. Boasting approximately 114 feet of frontage on one of Stratford's busiest arterial roads, the property enjoys exceptional visibility and exposure in a high-traffic commercial corridor. The building offers over 800 sq. ft. of main-floor commercial space, with living quarters above, making it well suited for an owner-occupied business, mixed-use concept, or investment opportunity. Rich in character and history, the property features solid fundamentals and presents an exciting opportunity for a new owner to reimagine and revitalize the space. With vision and updates, this landmark building is ready to begin its next chapter. (id:56248)
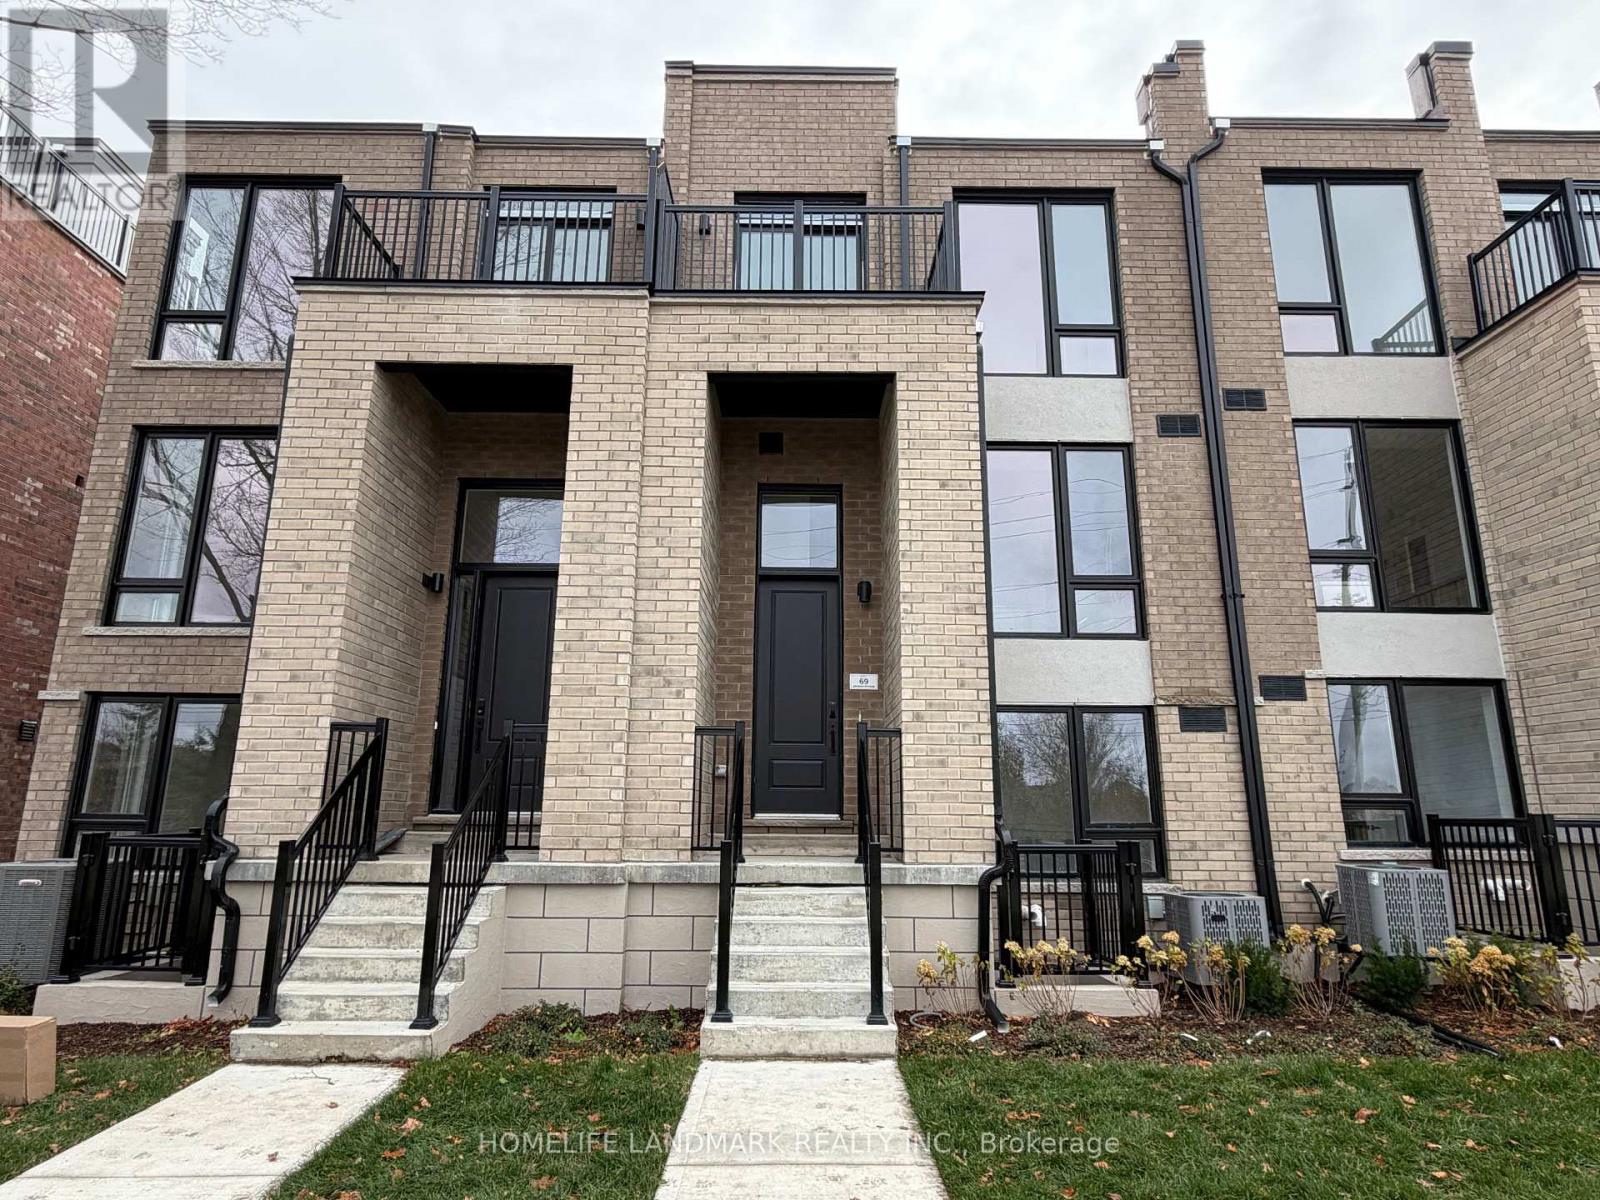
67 Jefferson Side Road
Richmond Hill, Ontario
HST Rebate Eligible! List Price Is Net Of Hst. Brand New Freehold POTL Townhome At Jefferson Heights In Richmond Hill! Lilac Model, End Unit. Bright And Airy 3 Bed 3.5 Bath Townhome With 2,201 Sq Ft Of Living Space And 689 Sq Ft Of Terrace And Balcony Space. Modern Curated Finishes From Flooring And Tiles To Cabinetry And Fixtures, Rooftop Terrace With Gas Line And Finished Basement. Full Tarion New Home Warranty Provided. Prime Location Close To Nearby Parks And Nature Trails, Minutes To Highways 404, 407, And 7, Close Go Train Stations And Viva Bus Routes, Easily Access Nearby Restaurants, Shopping, Recreation Amenities. (id:56248)
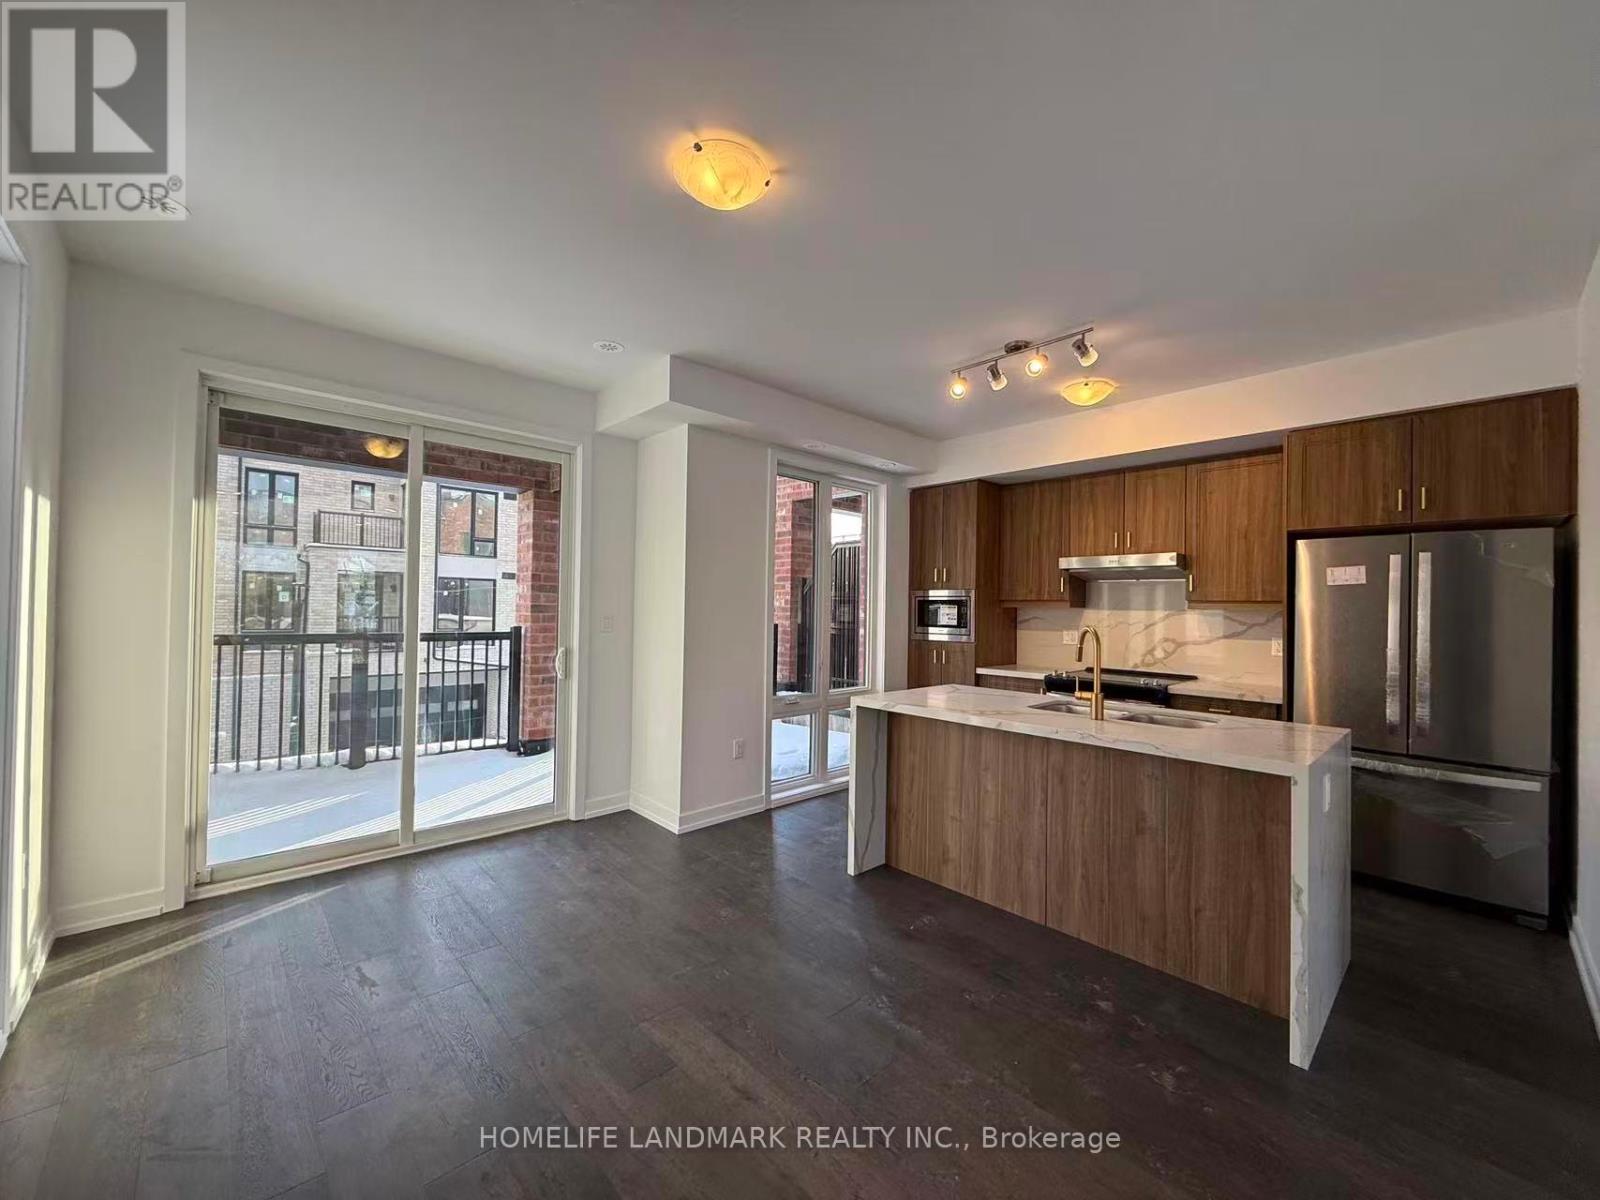
53 Jefferson Side Road
Richmond Hill, Ontario
HST Rebate Eligible! List Price Is Net Of Hst. Brand New Freehold Townhome At Jefferson Heights In Richmond Hill! Tulip Model, Corner Unit. Bright And Airy 4 Bed 4.5 Bath Townhome With 2,731 Sq Ft Of Living Space And 758 Sq Ft Of Terrace And Balcony Space. Modern Curated Finishes From Flooring And Tiles To Cabinetry And Fixtures, Rooftop Terrace With Gas Line And Finished Basement. Full Tarion New Home Warranty Provided. Prime Location Close To Nearby Parks And Nature Trails, Minutes To Highways 404, 407, And 7, Close Go Train Stations And Viva Bus Routes, Easily Access Nearby Restaurants, Shopping, Recreation Amenities. (id:56248)
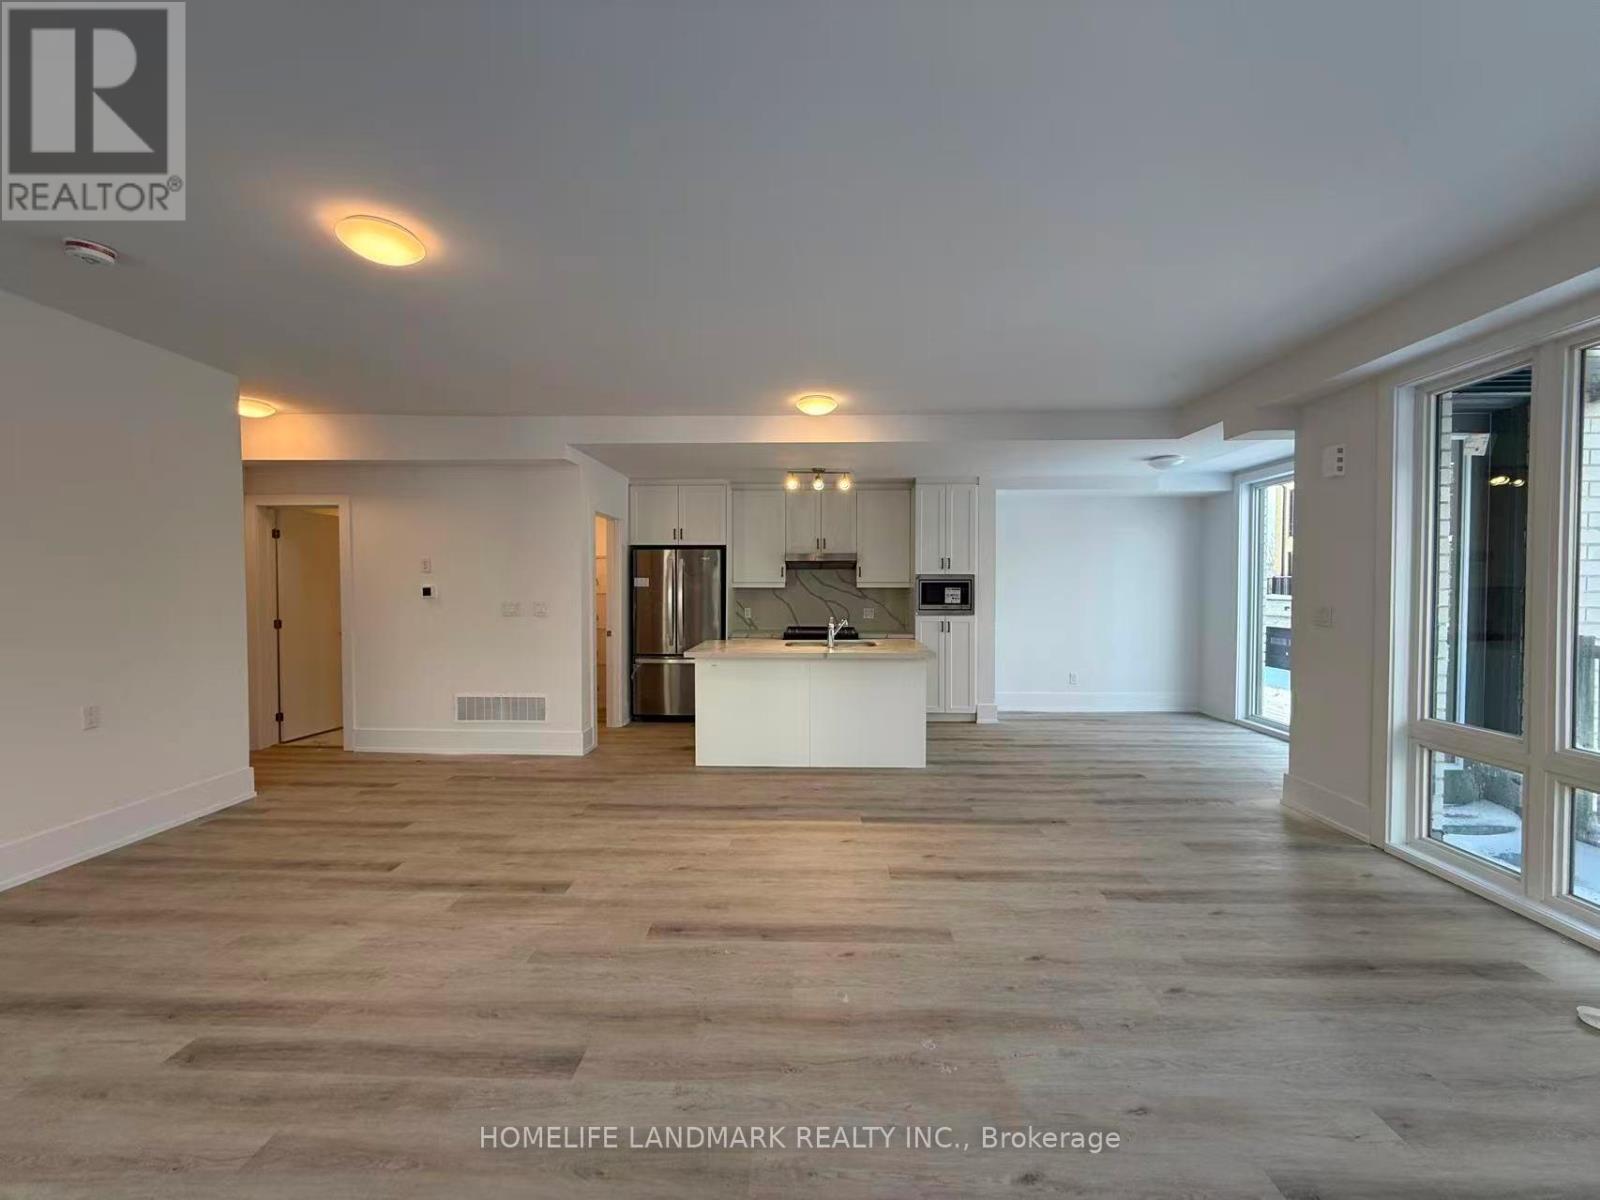
11 Kerns Lane
Richmond Hill, Ontario
HST Rebate Eligible! List Price Is Net Of Hst. Brand New Freehold Townhome At Jefferson Heights In Richmond Hill! Magnolia Model, Corner Unit. Bright And Airy 3 Bed 2.5 Bath Townhome With 1,829 Sq Ft Of Living Space And 659 Sq Ft Of Terrace And Balcony Space. Modern Curated Finishes From Flooring And Tiles To Cabinetry And Fixtures, Rooftop Terrace With Gas Line. Full Tarion New Home Warranty Provided. Prime Location Close To Nearby Parks And Nature Trails, Minutes To Highways 404, 407, And 7, Close Go Train Stations And Viva Bus Routes, Easily Access Nearby Restaurants, Shopping, Recreation Amenities. (id:56248)
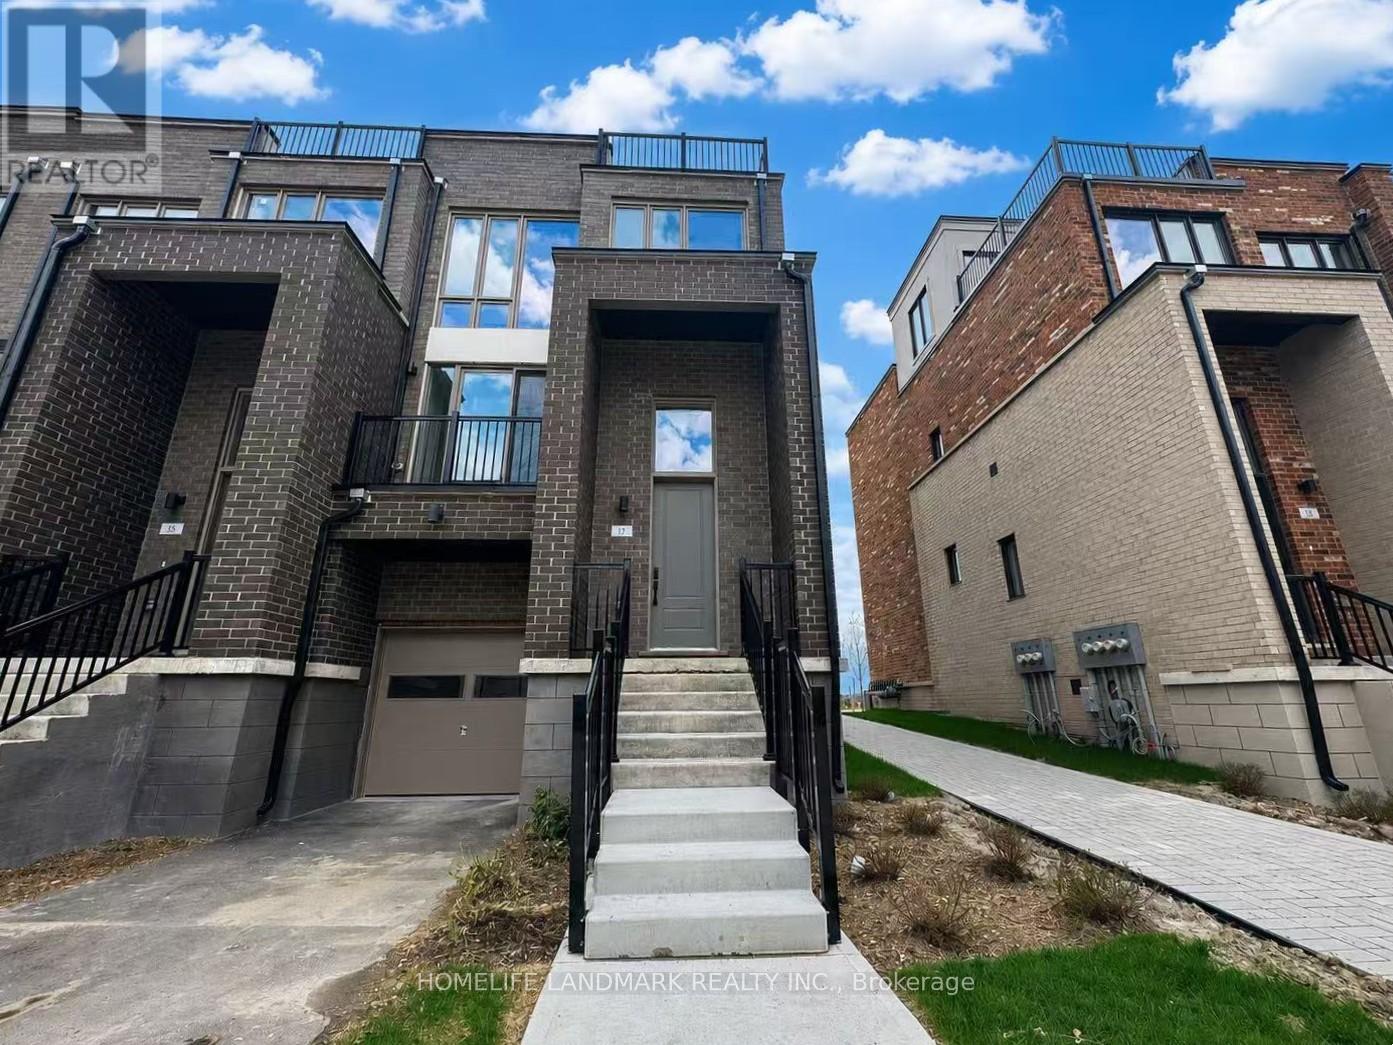
17 Bancroft Lane
Richmond Hill, Ontario
HST Rebate Eligible! List Price Is Net Of Hst. Brand New Freehold Townhome At Jefferson Heights In Richmond Hill! Primrose Model. Bright And Airy 4 Bed 4.5 Bath Townhome With 2,478 Sq Ft Of Living Space And 626 Sq Ft Of Terrace And Balcony Space. Modern Curated Finishes From Flooring And Tiles To Cabinetry And Fixtures, Rooftop Terrace With Gas Line And Finished Basement. Full Tarion New Home Warranty Provided. Prime Location Close To Nearby Parks And Nature Trails, Minutes To Highways 404, 407, And 7, Close Go Train Stations And Viva Bus Routes, Easily Access Nearby Restaurants, Shopping, Recreation Amenities. (id:56248)
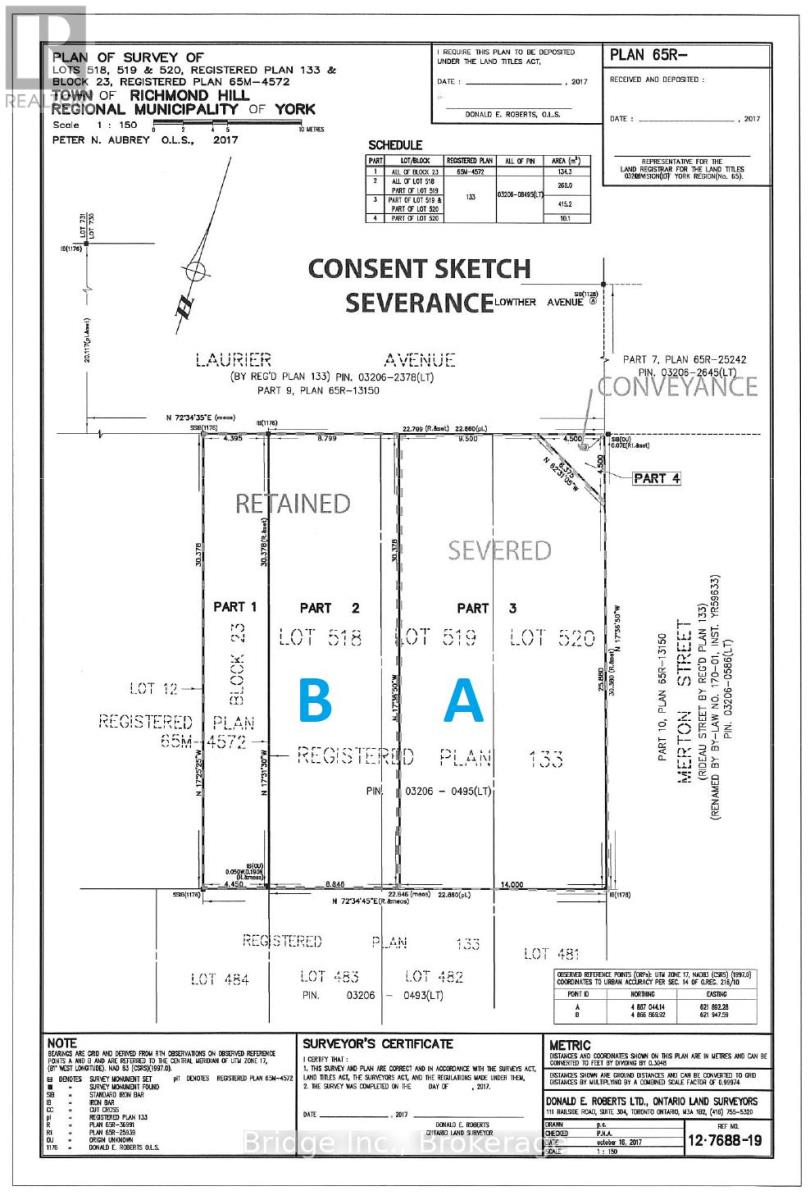
Lot A - 51 Laurier Avenue
Richmond Hill, Ontario
Calling all Builders! Unique Opportunity To Own And Build A Single or Two Semi Detached Homes In Richmond Hill's Coveted Oak Ridges Neighbourhood. Located In An Idyllic Corner At Bathurst And King, This Lot Boasts A 45Ft Front And 100Ft Depth. Steps From Many Parks, Trails, Lakes And Schools, Great For A Growing Family! Zoning And Preliminary Plans Are In Place And Available For The Buyer! Take advantage of HST credits and ask your builder about the same. (id:56248)
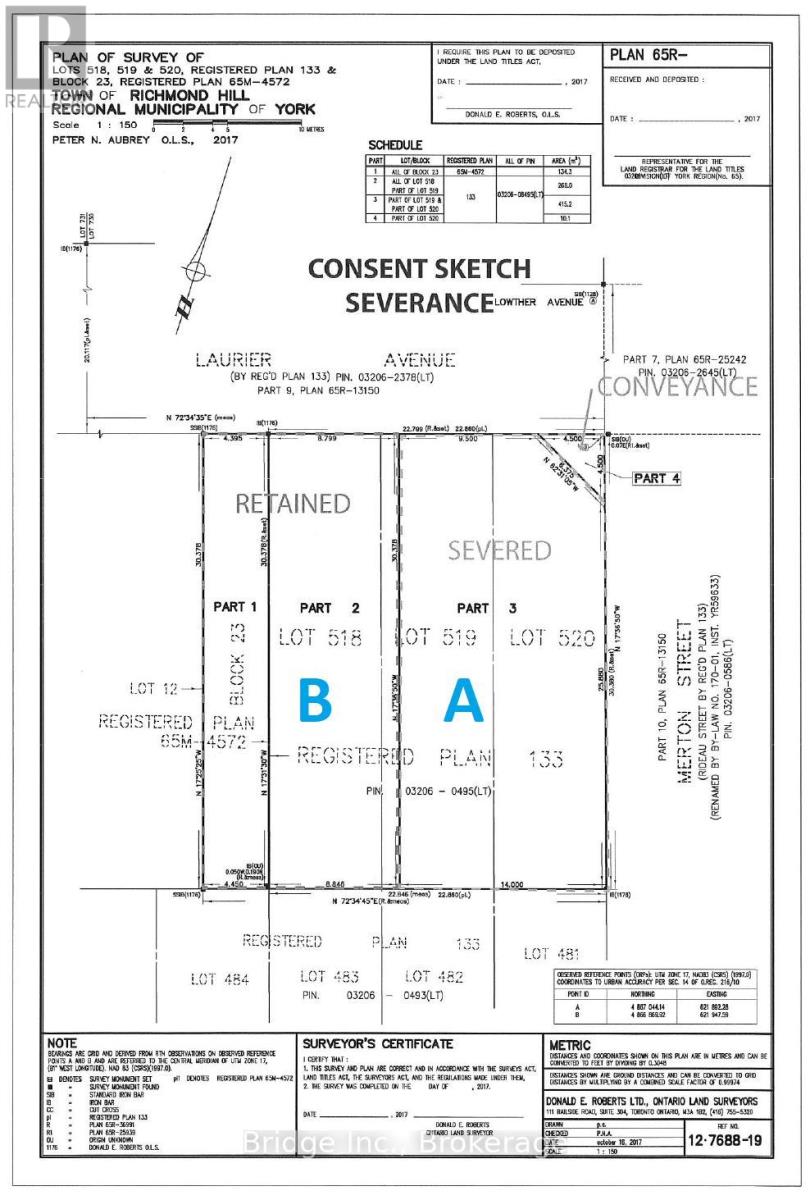
Lot B - 51 Laurier Avenue
Richmond Hill, Ontario
Calling all Builders! Unique Opportunity To Own And Build A Single or Two Semi Detached Homes In Richmond Hill's Coveted Oak Ridges Neighbourhood. Located In An Idyllic Corner At Bathurst And King, This Lot Boasts A 45Ft Front And 100Ft Depth. Steps From Many Parks, Trails, Lakes And Schools, Great For A Growing Family! Zoning And Preliminary Plans Are In Place And Available For The Buyer! Take advantage of HST credits and ask your builder about the same. (id:56248)
402 - 7601 Bathurst Street
Vaughan, Ontario
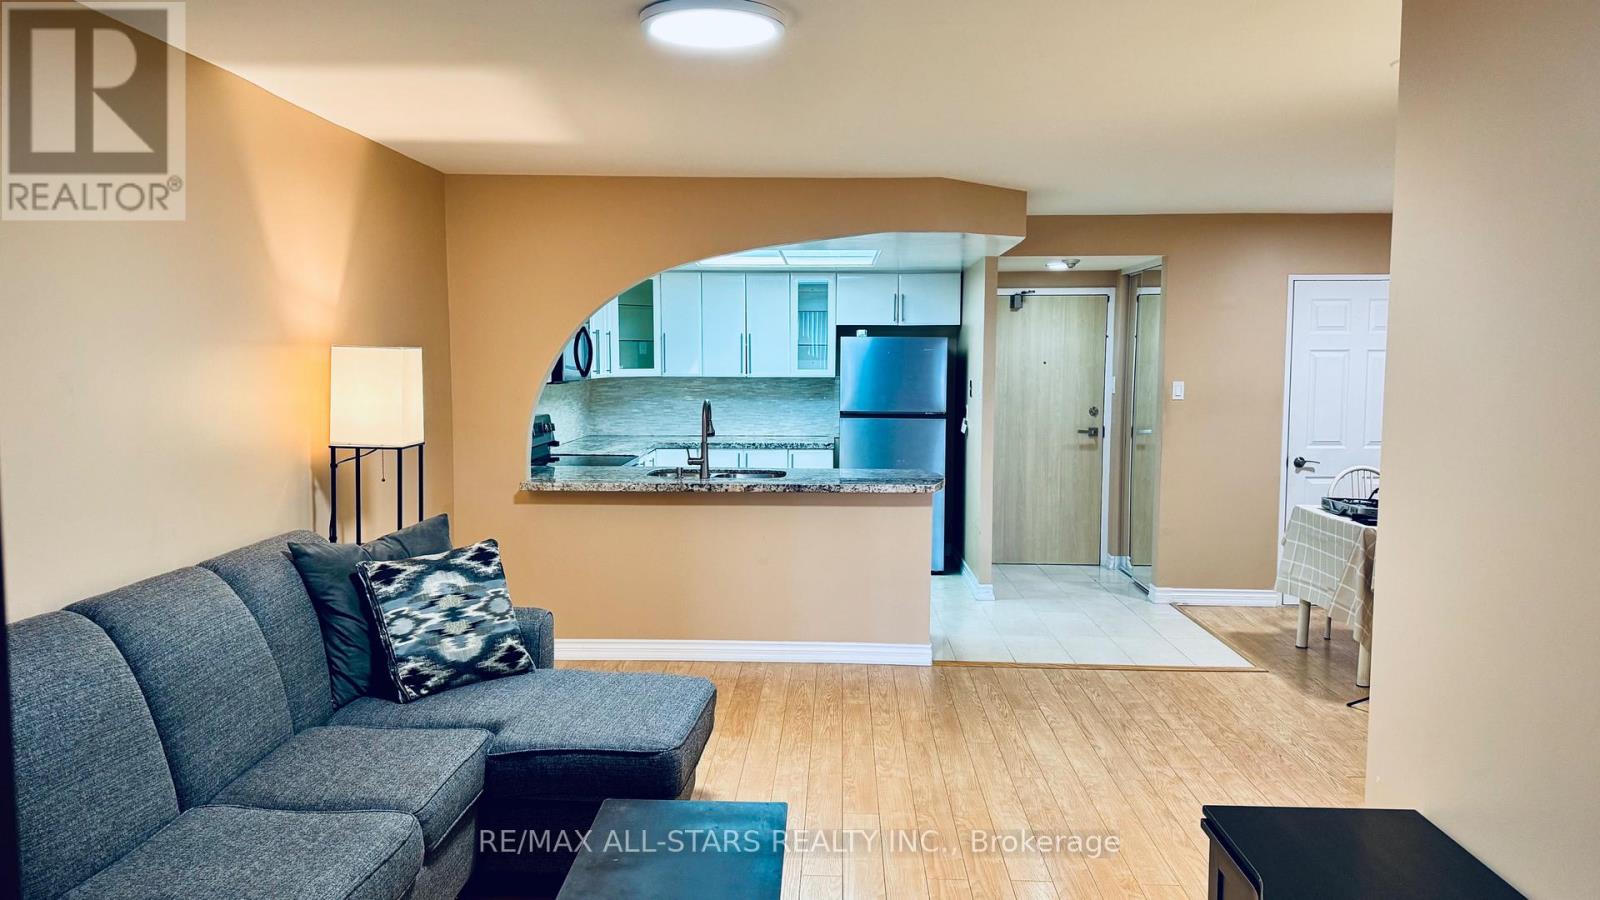
Welcome to this spacious 1+1 condo at 7601 Bathurst Street, offering exceptional convenience and comfort in a highly desirable location. Enjoy 24-hour gated security and unbeatable access to Promenade Shopping Mall, restaurants, and everyday amenities right across the street. Residents benefit from an impressive array of building amenities, including an exercise room, outdoor pool, whirlpool, sauna, tennis court, squash court, party room, and billiards room. This suite also includes two parking spaces, making it a rare and practical offering in a sought-after community. (id:56248)
319 Mapleview Court
Pickering, Ontario
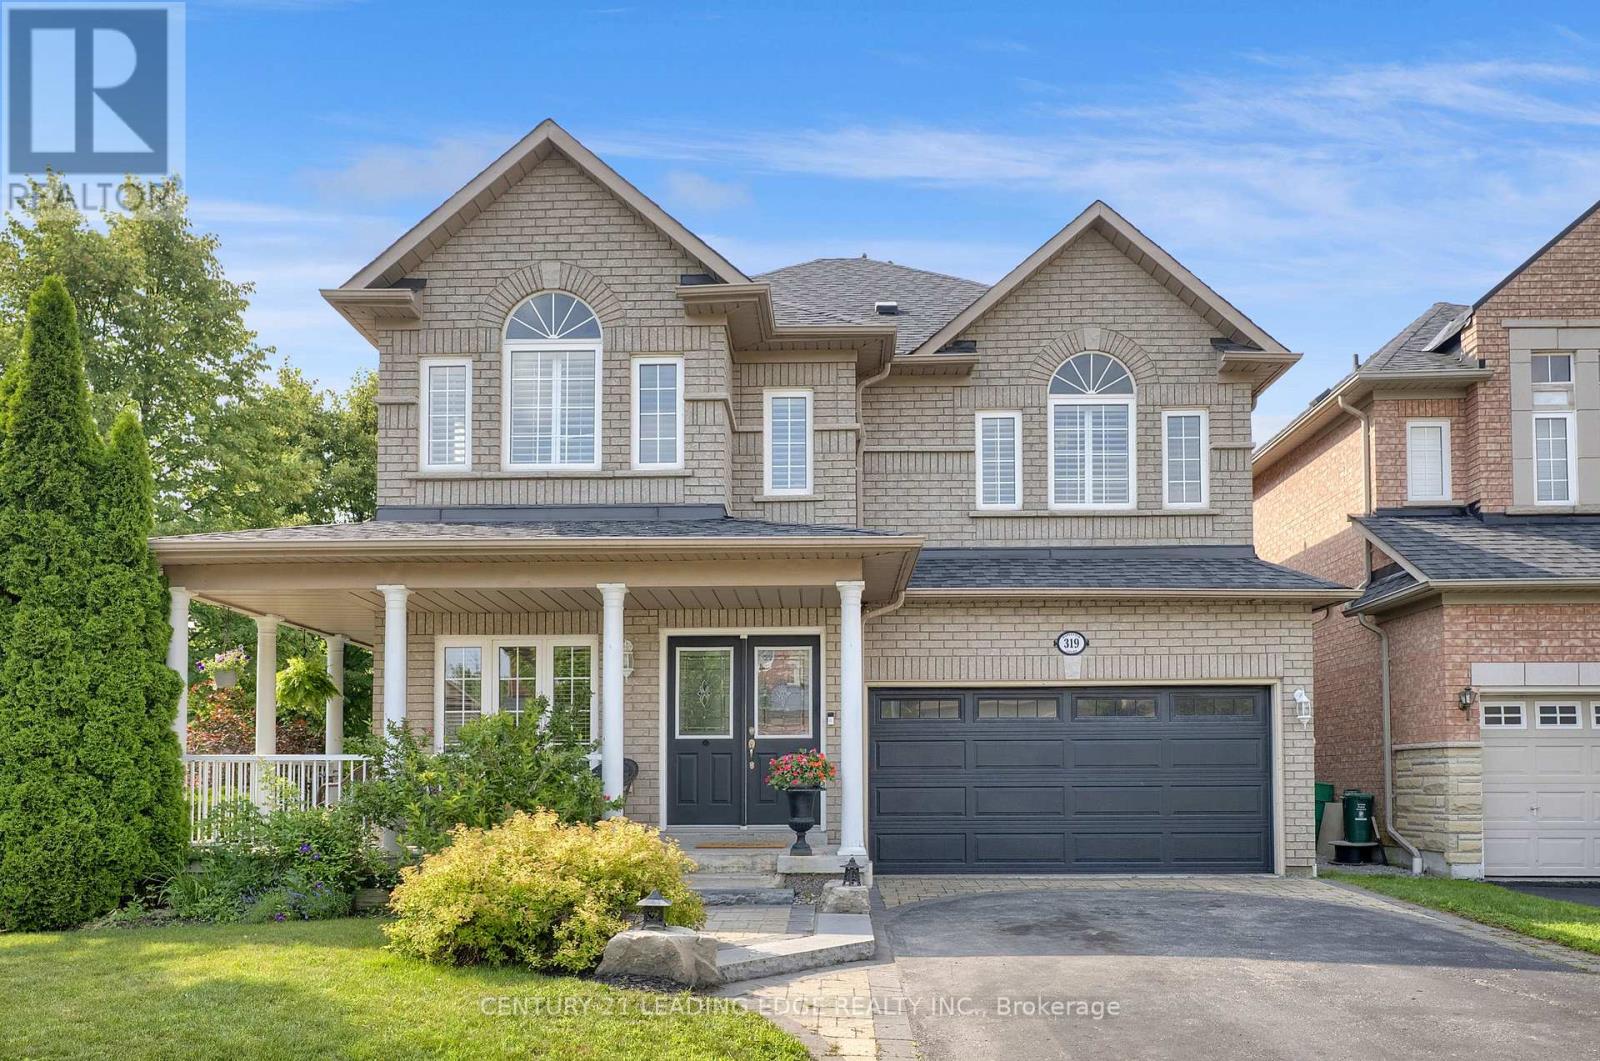
Welcome to 319 Mapleview Crt., situated on a quiet family friendly street. This all brick, 4 bedroom home (approx 2,849sqft) plus finished basement features an attractive wrap-around covered front porch, an open concept lay-out with 9' ceilings, living & dining room combo with hardwood floors, walk-out to porch & walk-thru to a family sized eat-in kitchen with plenty of storage, spacious family room with hardwood floors & gas fireplace, main floor den & laundry room, huge primary bedroom with large walk-in closet & 5pc ensuite, bedrooms 2 & 3 with semi-ensuite, bedroom 4 with own 4pc ensuite. Need extra space, you will absolutely love the finished basement with three different zones! Enjoy the outdoors, while entertaining family & friends under the stunning built-in, covered patio with southern exposure. Fully landscaped front & backyard with gas bbq hook-up. This home is a must see! (id:56248)
14 Beachdale Avenue
Toronto, Ontario
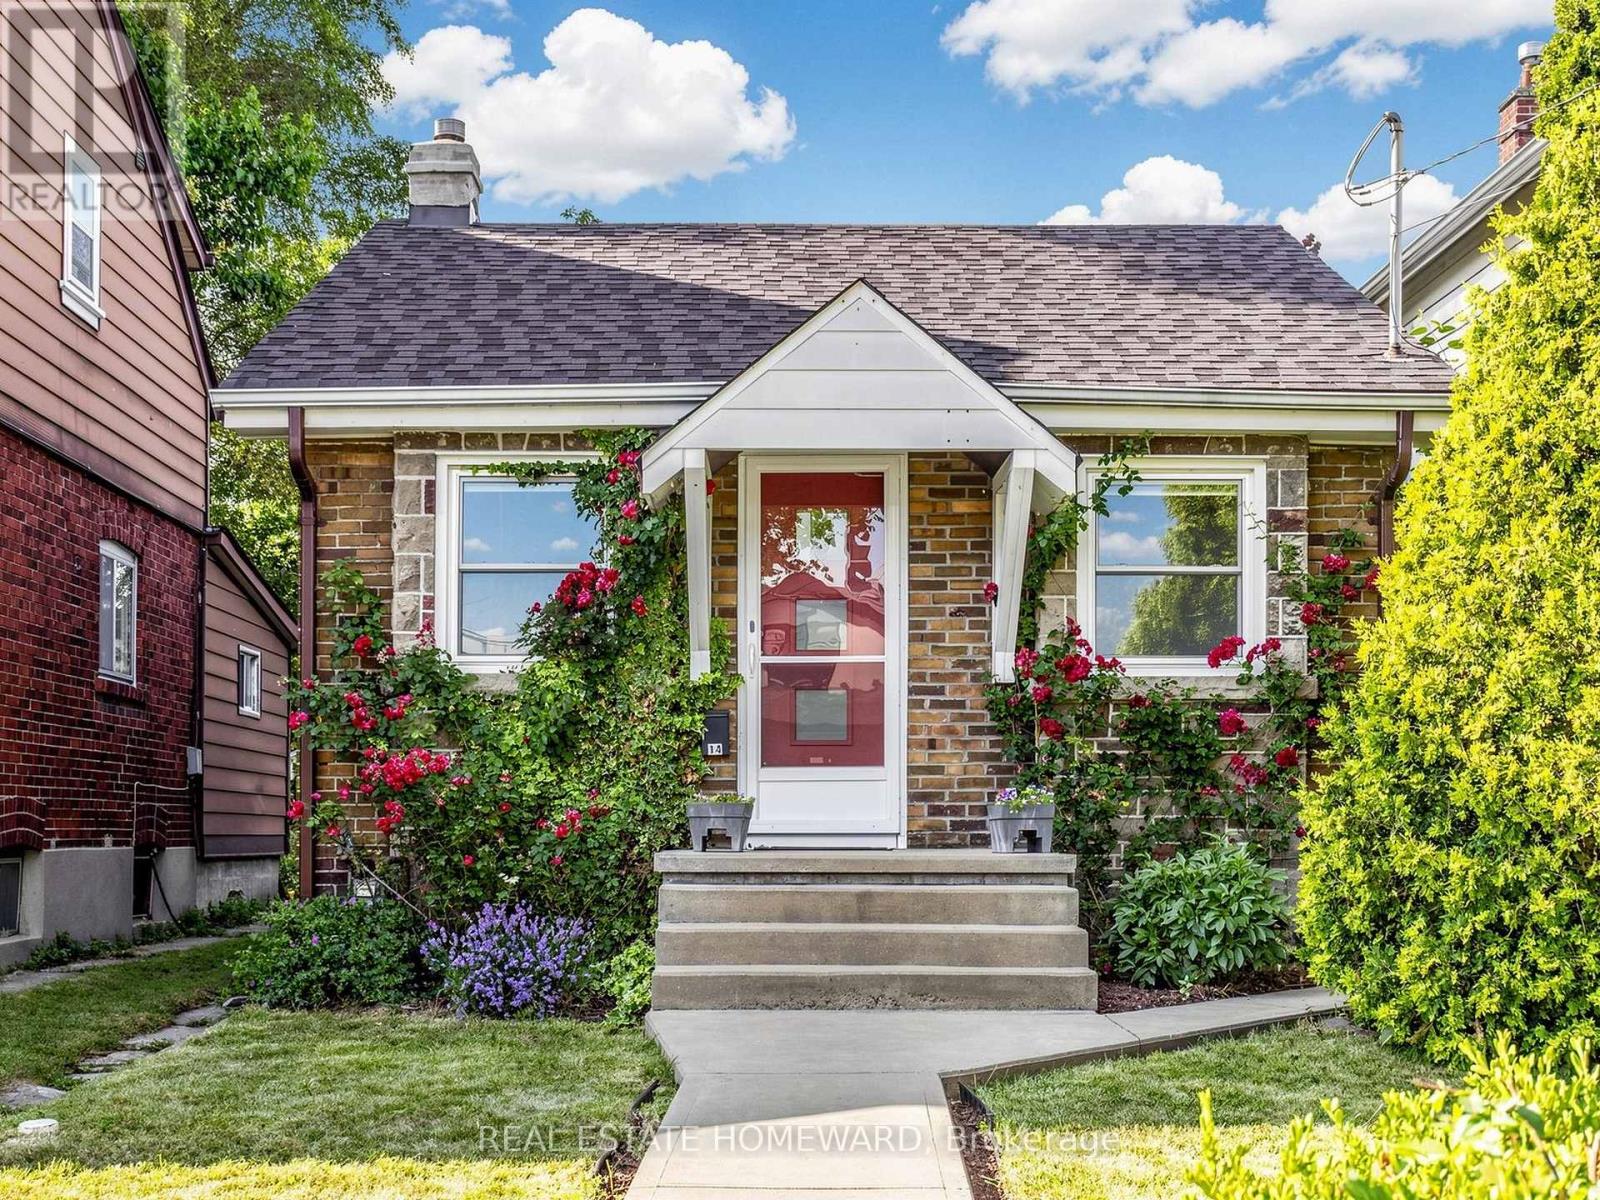
A perfect combination of Location, Character and Opportunity!! Nicknamed "The Cottage" - this Detached all Brick Bungalow is on a short Quiet street only steps from the best of the Beach and Kingston Road Village. Fantastic for First Time Buyers or those seeking space & privacy in a condo alternative, while still providing future possibilities to expand or re-imagine. Easy walking distance to fantastic restaurants, shops, groceries and all the amenities you might need. Head directly south to the shores of Lake Ontario and the Beach - a great place to explore the Boardwalk, bike paths, trails and more. Multiple transit routes are practically at your door - be it heading downtown, north-south or a quick zip up to Line 2 or even the Danforth GO. Sought after school districts - Malvern Collegiate, Blantyre PS, St. Johns (JK-8), Neil McNeil & Notre Dame. Neighbourhood friendly Blantyre Park is just a short block away (and its playground, pool and splash pad undergoing a major transformation). Fully finished basement with separate entrance & High ceilings. Roof re-shingled 2024. Gas Hot Water tank owned (March 2025). Many newer windows. Electrical panel upgraded 2017. Good width between properties on the mutual drive that leads to a back patio and garden shed. Note - heat in main floor is water radiant, in basement - electric baseboards. Seller and Listing Agent do not warrant retrofit status or current and future use of basement. (id:56248)
18 Benhur Crescent
Toronto, Ontario
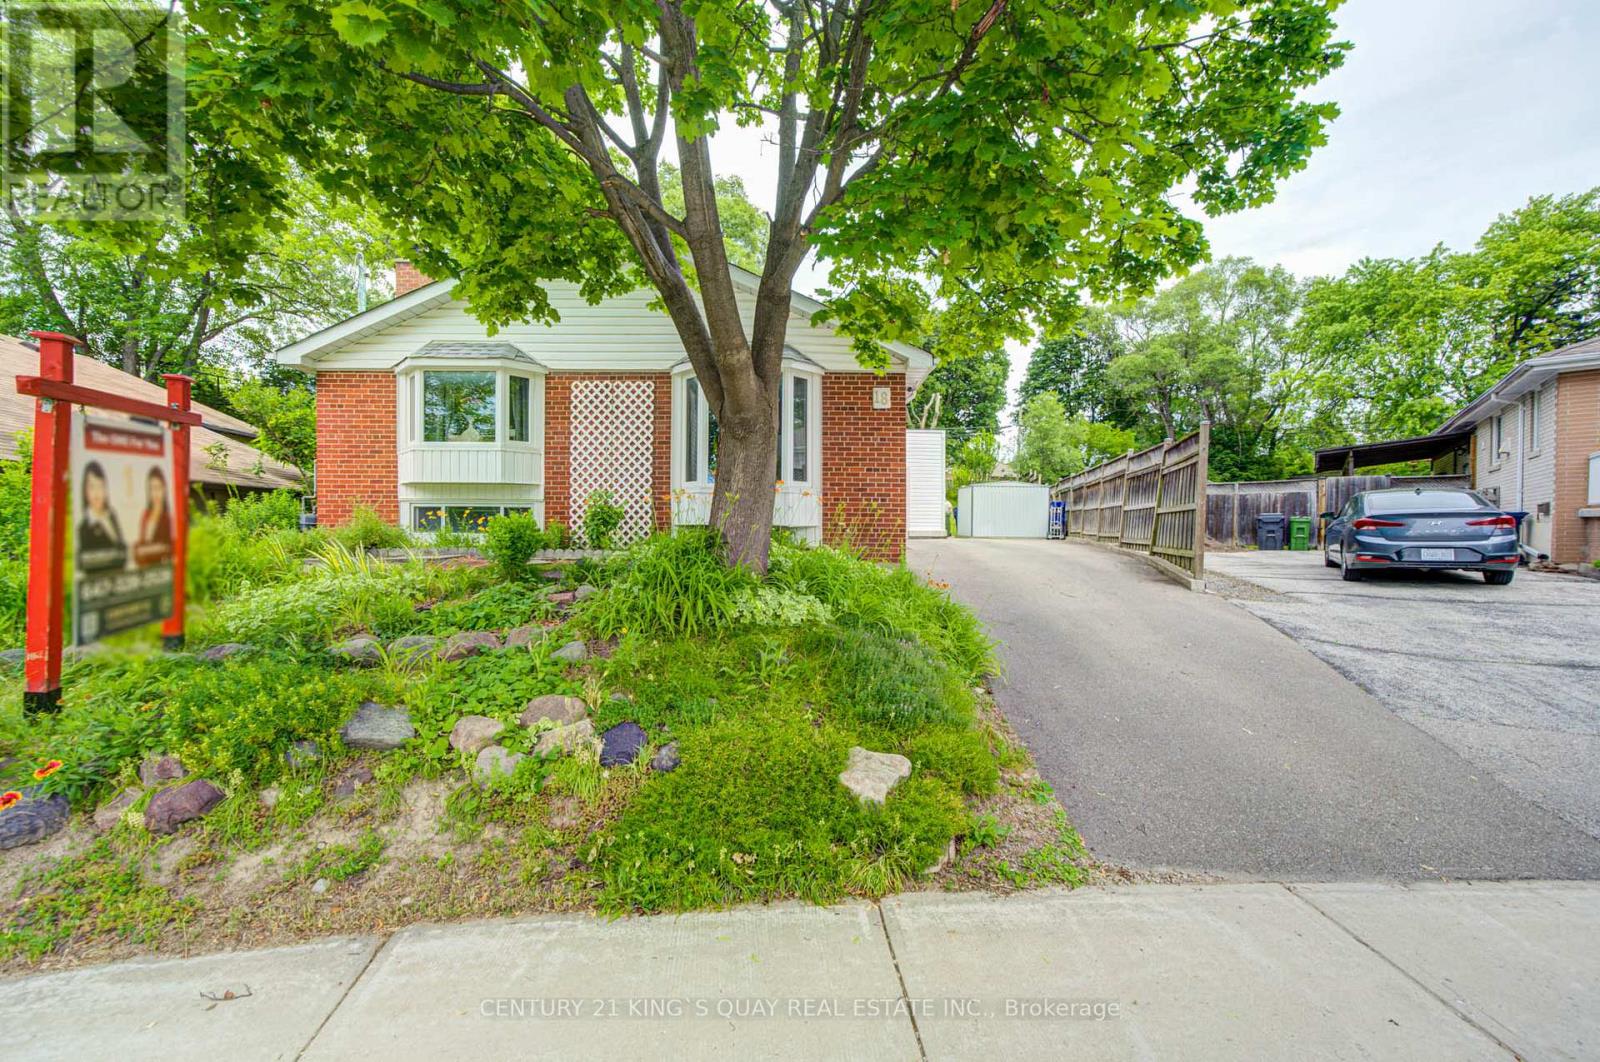
Welcome to this well-maintained home offering 3+1 bedrooms and 3 bathrooms in a convenient and family-friendly Scarborough neighbourhood. Situated on a rare huge pie-shaped lot, this property offers exceptional outdoor space for family enjoyment, gardening, or future possibilities. Designed for comfortable everyday living, the home features bright and functional living spaces, a well-appointed kitchen, and large windows that fill the interior with natural light. A standout feature of this property is the rare self-contained 1-bedroom suite on the main level, complete with its own separate entrance, kitchenette, private laundry, and full 3-piece bathroom. Ideal for extended family, multi-generational living, guests, or potential rental income, this flexible space can be used independently from the main living area and is a rarely found feature in the neighbourhood. The home also offers a long private driveway with parking for up to 3 vehicles, providing added convenience for families and tenants alike. The roof was replaced in 2020, offering added peace of mind. Enjoy the expansive private backyard, perfect for outdoor relaxation and entertaining. Conveniently located close to schools, parks, shopping, public transit, and major highways, this property presents an exceptional opportunity for homeowners and investors seeking flexibility, functionality, and income potential in a well-established Scarborough community. (id:56248)