
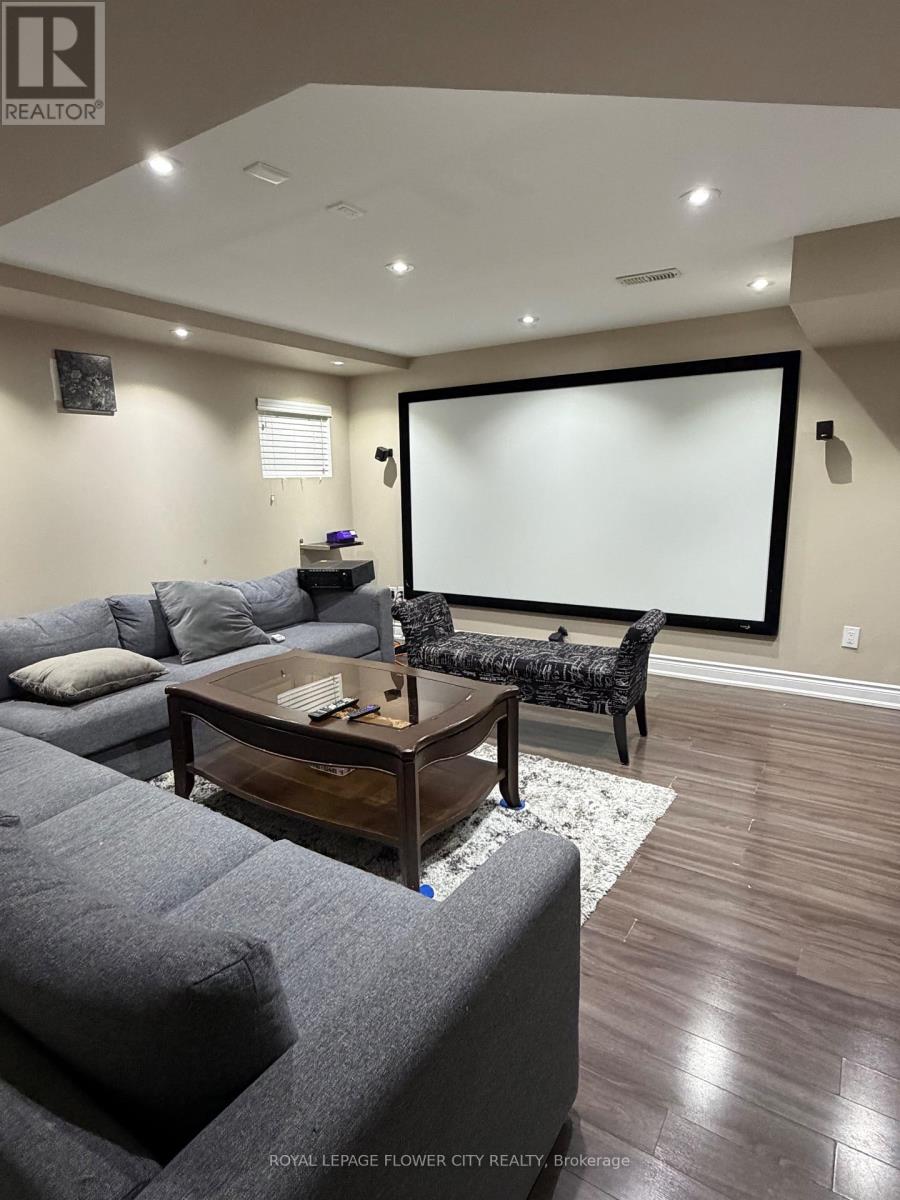
24 Speedwell Street
Brampton, Ontario
Beautiful and spacious 2-bedroom, 2-washroom open-concept basement apartment. The modern kitchen features stainless steel appliances and a gas stove, making daily cooking easy. Enjoy excellent privacy with two full washrooms, including a master ensuite, along with your own separate laundry and tons of storage space. Located in a prime, highly convenient neighborhood just minutes from Triveni Mandir. Daily errands are a breeze with Chalo FreshCo, Shoppers Drug Mart, major banks, and local grocery stores nearby. Excellent school zone, just steps from David Suzuki High School, McClure, and Springbrook schools. Move-in ready! (id:56248)

717 - 2300 St. Clair Avenue
Toronto, Ontario
Welcome to one of the most dynamic Sky loft layouts at Stockyards District Residences, a true townhome-in-the-sky spanning three full levels (7th, 8th & 9th floors), with almost 2,640 sqft of combined indoor/outdoor living space.Enter on the 7th floor to an open-concept kitchen, living and dining space with a powder room for guests, walking out to your first terrace, perfect for morning coffee or a quiet dinner alfresco. Head up to the 8th floor and you'll find the heart of the home: a versatile Den ideal for a home office or media room, a spa-inspired primary bedroom with walk-in closet and ensuite, and a two generous secondary bedrooms, a full bath. This level also opens onto a sprawling terrace, plenty of room for a full outdoor dining and lounge setup. Keep climbing to your own private rooftop retreat on the 9th floor: a massive terrace, the kind of space that turns summer entertaining into an event. Three separate outdoor rooms, three different moods, sunrise coffee, dinner under the stars, rooftop cocktails with the skyline as your backdrop. (id:56248)
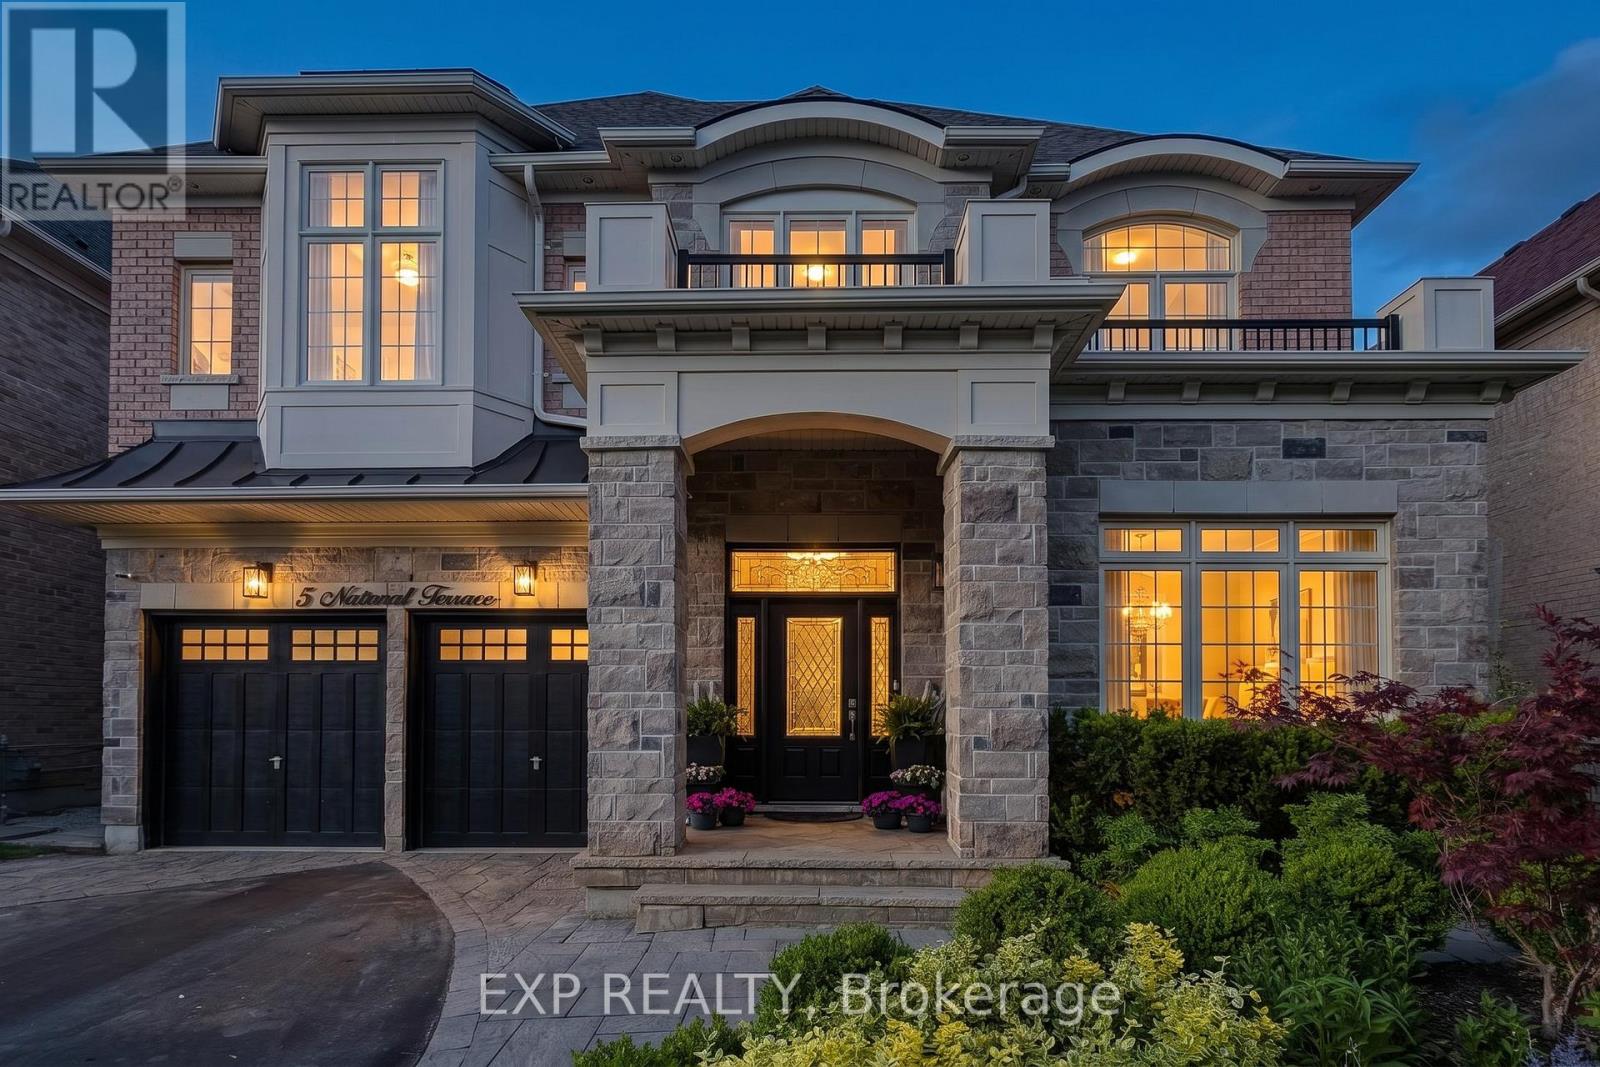
5 Natural Terrace
Brampton, Ontario
Luxury Detached Home Nestled On A Quiet Private Court In The Prestigious Lionhead Golf Course Community * Premium Lot Almost 50 Feet Wide * Tandem 3 Car Garage * 4 Driveway Parking Spots * No Sidewalk * 4,011 Sq Ft As Per Builder * Newly Painted * Spacious & Functional Layout Full Of Character, Quality Craftsmanship & High End Finishes * Built By Renowned Luxury Builder Kaneff * 10 Ft Ceilings On Main Floor, Hardwood Floors, Pot Lights, Upgraded Trim & 8 Ft Doors Throughout * Luxury Custom Kitchen With Centre Island, Wolf Range, Sub Zero Wolf Fridge, Backsplash, Pantry, Servery, Granite Counters, Sink, Faucet & Soap Dispenser * Chef's Desk With Bookshelf & Toe Kick Vacuum * Formal Dining Room With 20 Ft Ceilings, Grand Chandelier & Coffered Ceiling * Bright Open Concept Living Room With Waffle Ceiling & Custom Built Gas Fireplace * Main Floor Library With French Doors * Second Floor Loft Overlooking Main Floor, Perfect For Reading, Relaxing Or Family Lounge Space * Open Hallway With Hardwood Floors, Decorative Columns, Wainscoting, Upgraded Trim & Elegant Staircase With Iron Pickets & Stringers * Second Floor Features 9 Ft Ceilings, Bright Open Hallway & Grand Overlook To Main Floor Living Area * Luxurious Primary Bedroom Suite With Coffered Ceiling, Large Windows, Custom Moulding, His & Hers Walk In Closets With Built In Organizers * Laundry Chute From Primary Closet To Main Floor Laundry * Spa Inspired 5 Pc Primary Ensuite With Freestanding Maxx Jazz Jacuzzi Tub, Oversized Glass Shower, Double Vanity, Makeup Counter, Large Mirror & Upgraded Counters * All 4 Bedrooms Feature Their Own Ensuite Full Washroom, Offering Comfort & Privacy * Spacious Secondary Bedrooms With Large Windows, Excellent Closet Space, Walk In Closets & Custom Organizers* Main Floor Laundry With Garage Access* High Basement Ceilings Offer Future Potential* Backyard Offers Endless Possibilities For Private Outdoor Oasis* Close To Top Rated Schools, Parks, Shopping, Highways & Everyday Amenities! (id:56248)
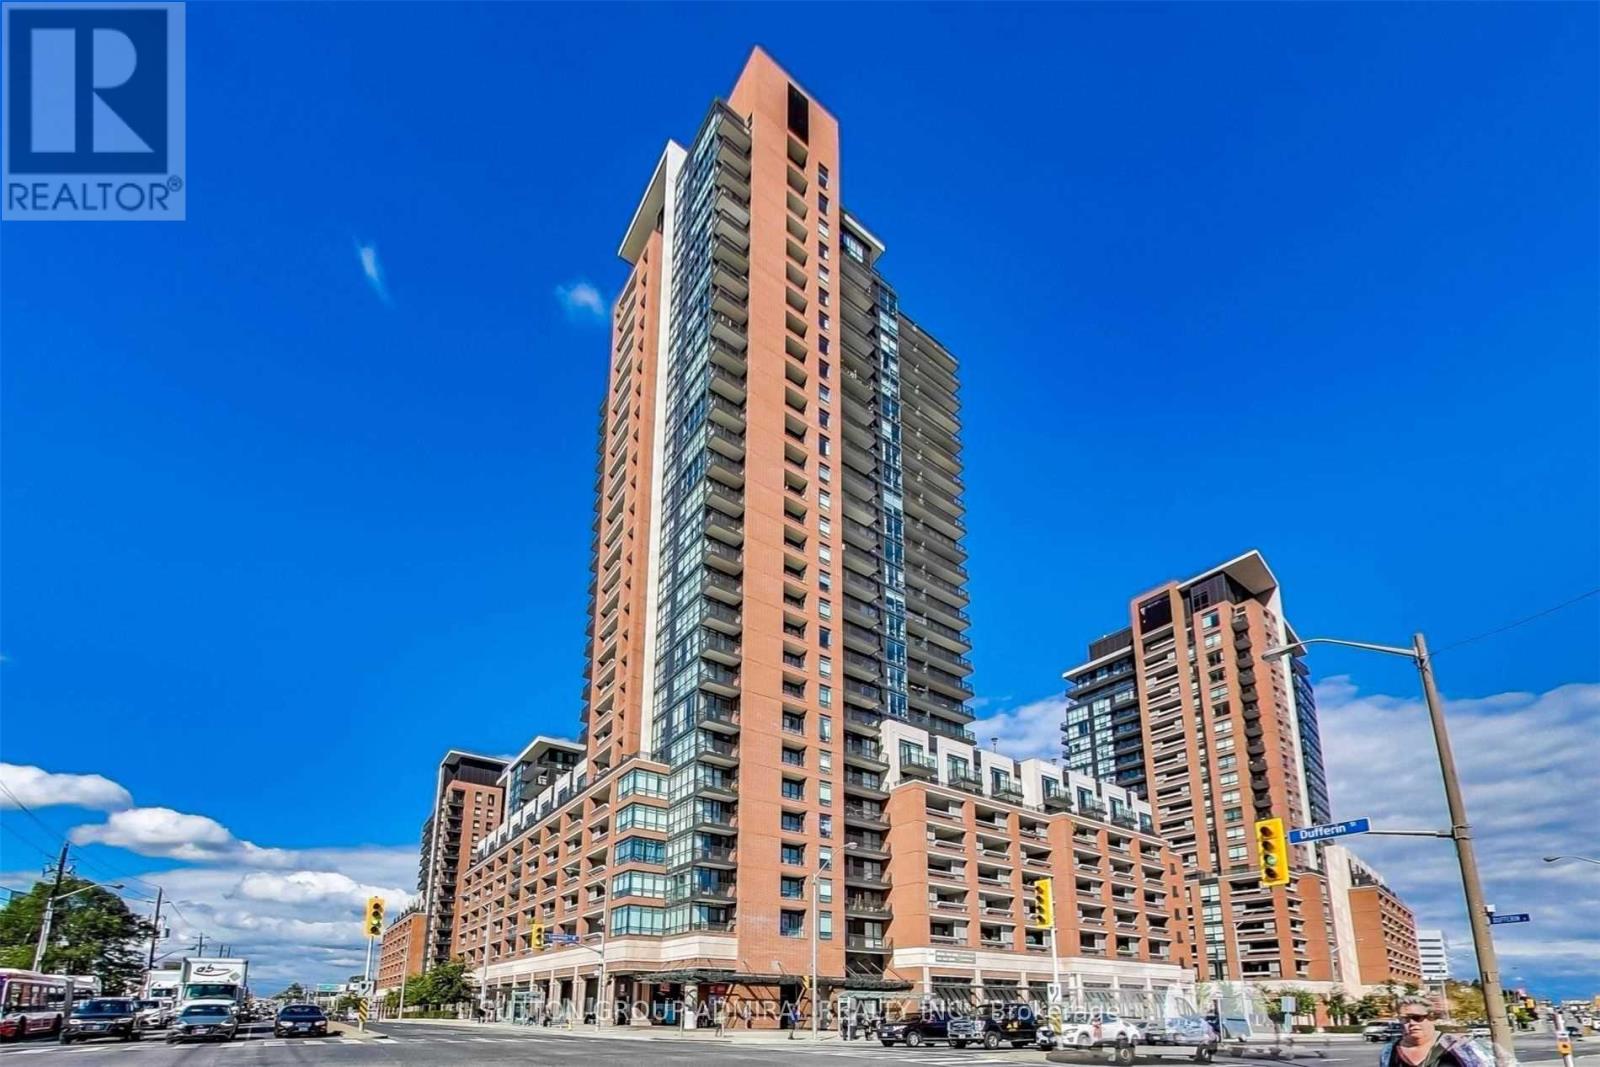
2911 - 830 Lawrence Avenue W
Toronto, Ontario
One Of The Best Views in Treviso II! Luxury Corner Penthouse With A Breathtaking Unobstructed South-West Views, Ton Of Natural Sun Filled In The Home, Quiet Neighborhood! 9 Ft High Ceilings, Floor-To-Ceiling Windows, Functional Split Bedrooms Layout, Modern Open Concept Kitchen, Stainless Steel Appliances, Two Full 4-Piece Bathrooms. Close To All Amenities: TTC Bus Stop At The Front Door, Step To Parks, Subway, Shopping Center, Restaurant And Grocery Store. Drive 3 Minutes To HWY 401/404. Lots More! (id:56248)
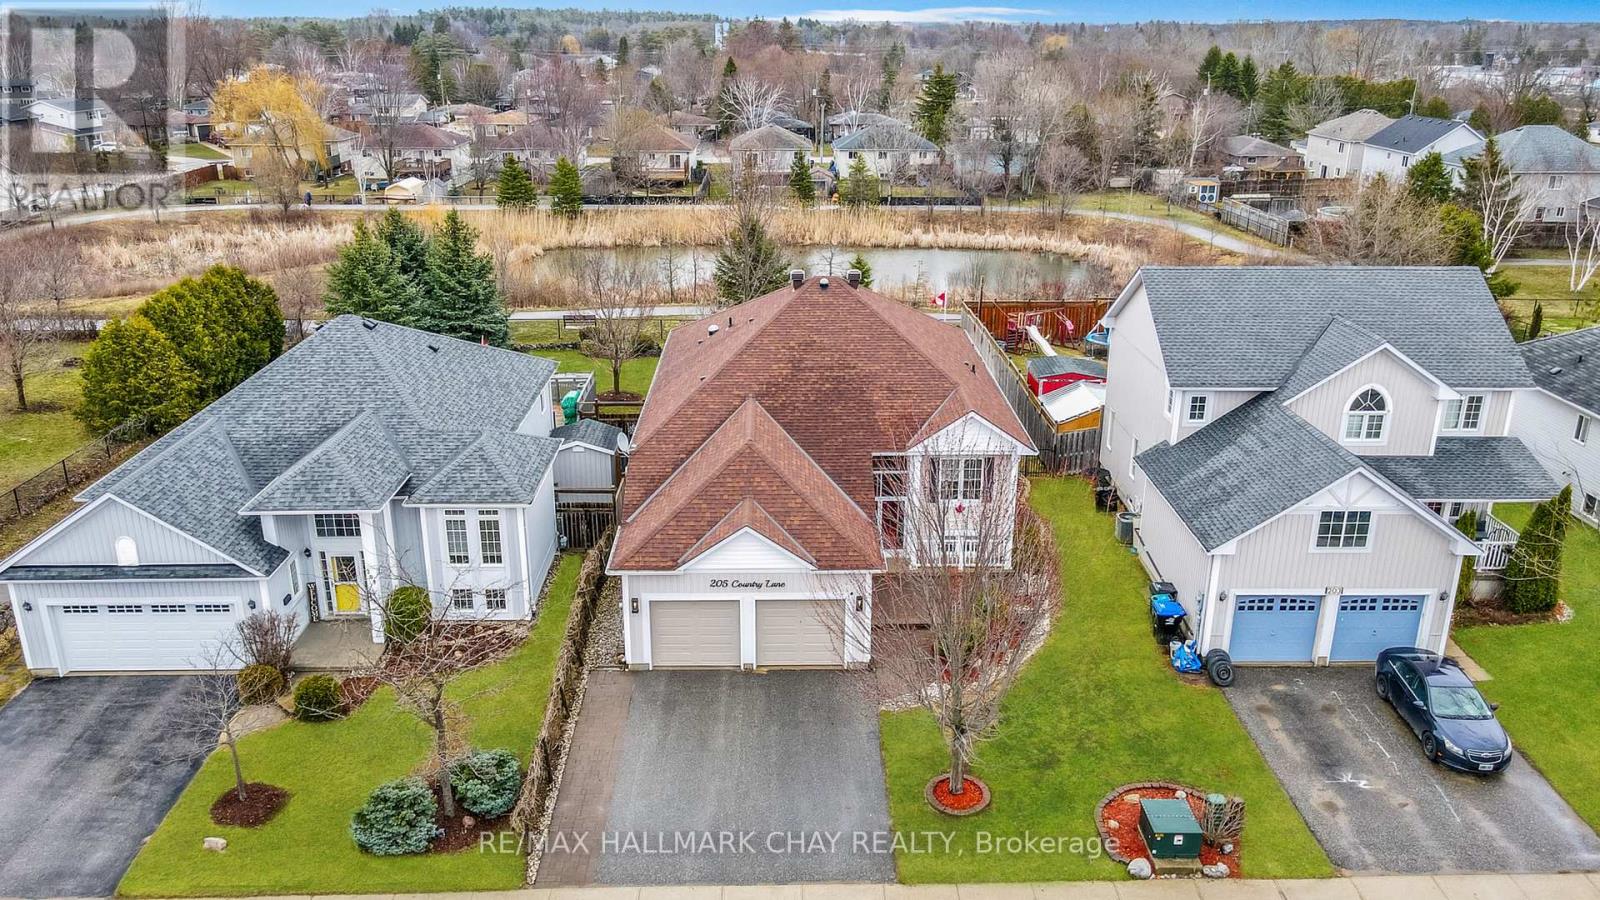
205 Country Lane
Clearview, Ontario
Welcome to this beautifully updated 3+1 bedroom, 2.5 bathroom raised bungalow, perfectly situated on a premium lot in the heart of Stayner. Backing onto a tranquil pond and natural green space, this exceptional property offers peaceful views, abundant wildlife, and no direct rear neighbours.Meticulously maintained and thoughtfully updated, this home combines timeless style with everyday functionality. The bright, open-concept main level features 9-foot ceilings, rich hardwood flooring, and large windows that fill the space with natural light. The modern kitchen is designed for both entertaining and daily living, offering updated finishes, ample cabinetry, and a cozy breakfast nook overlooking the backyard. Convenient main floor laundry adds to the home's practical layout.The spacious primary bedroom provides a relaxing retreat, while custom window coverings throughout the home add a refined finishing touch. The fully finished lower level offers outstanding additional living space, complete with a cozy gas fireplace, stylish wet bar, a fourth bedroom currently used as a sewing room, and a 2-piece bathroom with the potential to convert to a full bath.Enjoy peace of mind with numerous major updates, including newer windows, shingles, upgraded insulation, furnace, and central air conditioning.Located in the welcoming community of Stayner, this move-in-ready home is within walking distance of parks, schools, shops, and everyday amenities, while offering easy access to Collingwood, Wasaga Beach, and Barrie. If you've been searching for a beautifully maintained home with quality updates, a premium lot, and a serene natural setting, this one is not to be missed. (id:56248)
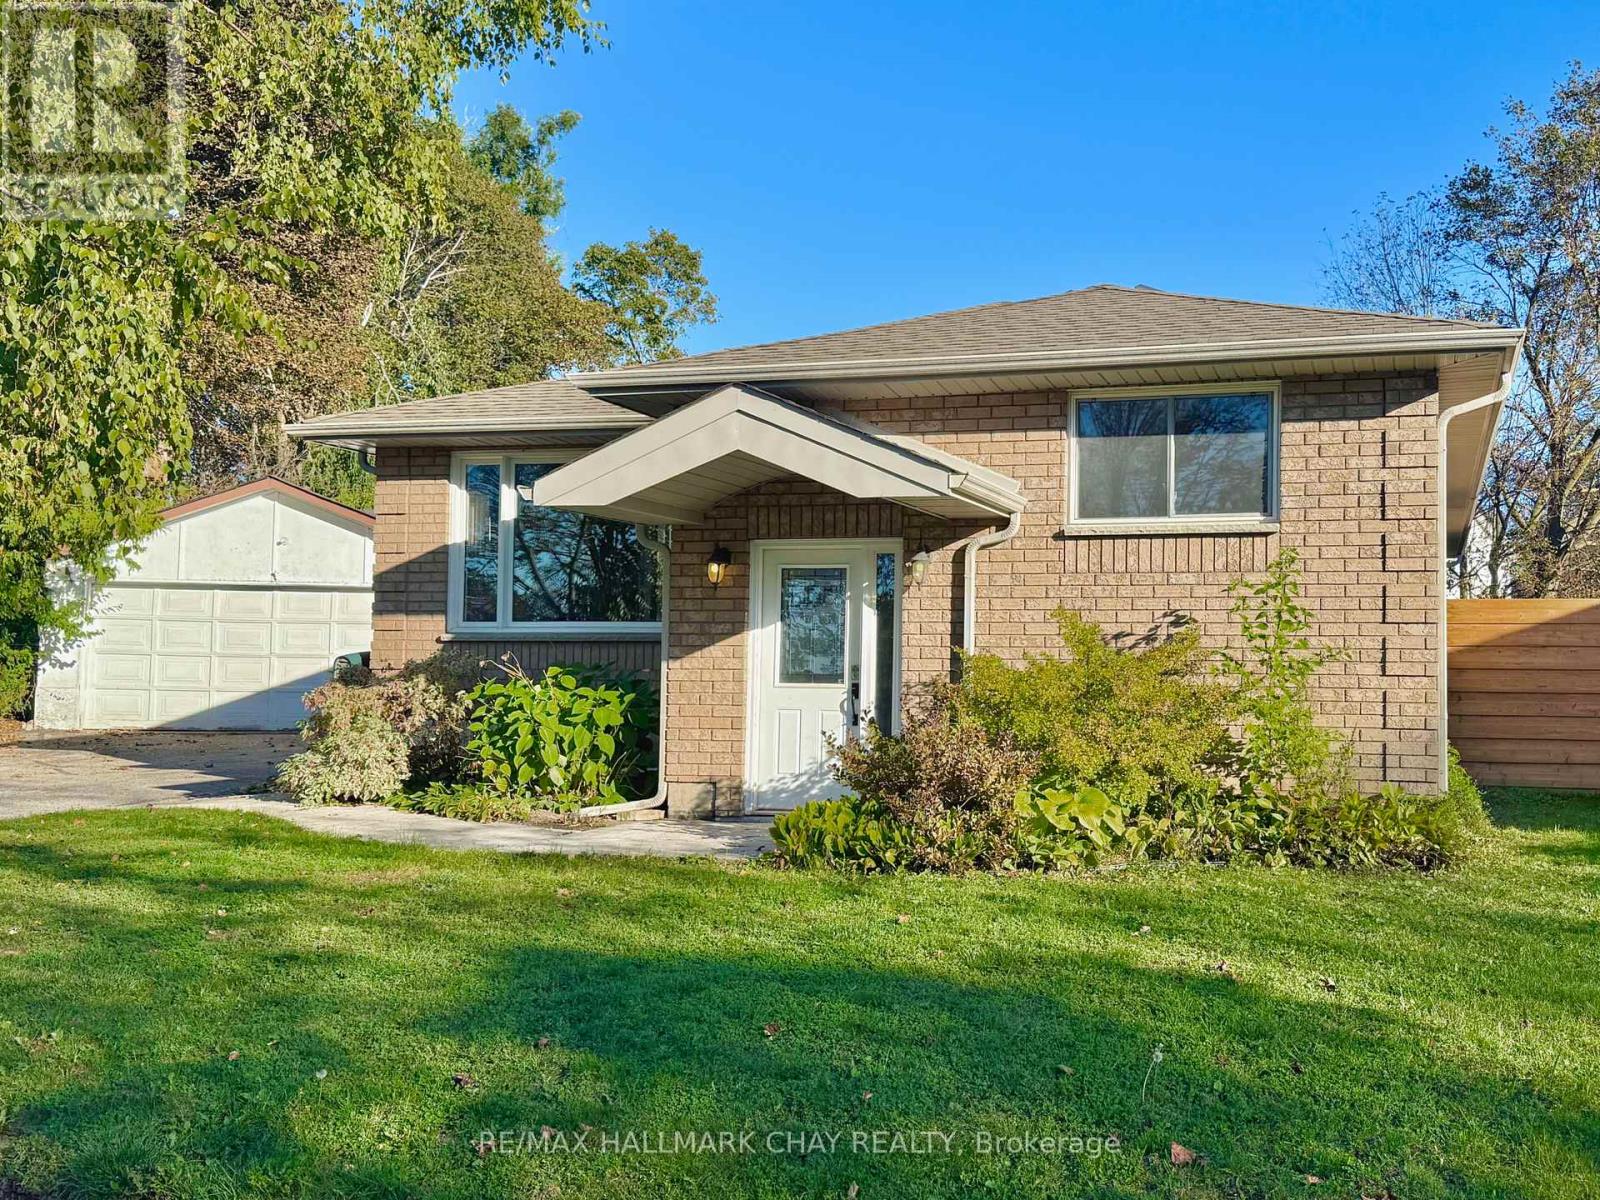
29 Oakley Park Square
Barrie, Ontario
Welcome to this move-in-ready 3-bedroom, 2-bathroom bungalow, ideally situated in Barrie on an oversized pie-shaped lot offering exceptional outdoor space and endless possibilities. Whether you're a car enthusiast, hobbyist, investor, or growing family, the impressive detached double garage and expansive yard provide the flexibility to suit a variety of lifestyles.Freshly painted in modern neutral tones, the home features hardwood flooring throughout and a bright, inviting layout. Extensive renovations completed approximately 14 years ago included the kitchen, bathrooms, wiring, windows, doors, and shingles, offering stylish updates and lasting peace of mind.Designed with accessibility in mind, this wheelchair-friendly home provides comfortable, functional living for all stages of life. The spacious primary bedroom features double closets, a private 4-piece ensuite, and garden doors leading to a large deck, recently treated with GoNano wood sealant, creating the perfect space to relax or entertain.The full unfinished basement presents an excellent opportunity to expand your living space, with potential for a future in-law suite thanks to the possibility of creating a separate entrance. Outside, the generous lot also offers the potential for a future garden suite (subject to City of Barrie approvals), making this property an outstanding opportunity for multigenerational living, additional income potential, or increased long-term value.Conveniently located close to schools, parks, shopping, transit, and major commuter routes, this versatile property is ready for you to move in and make it your own. (id:56248)
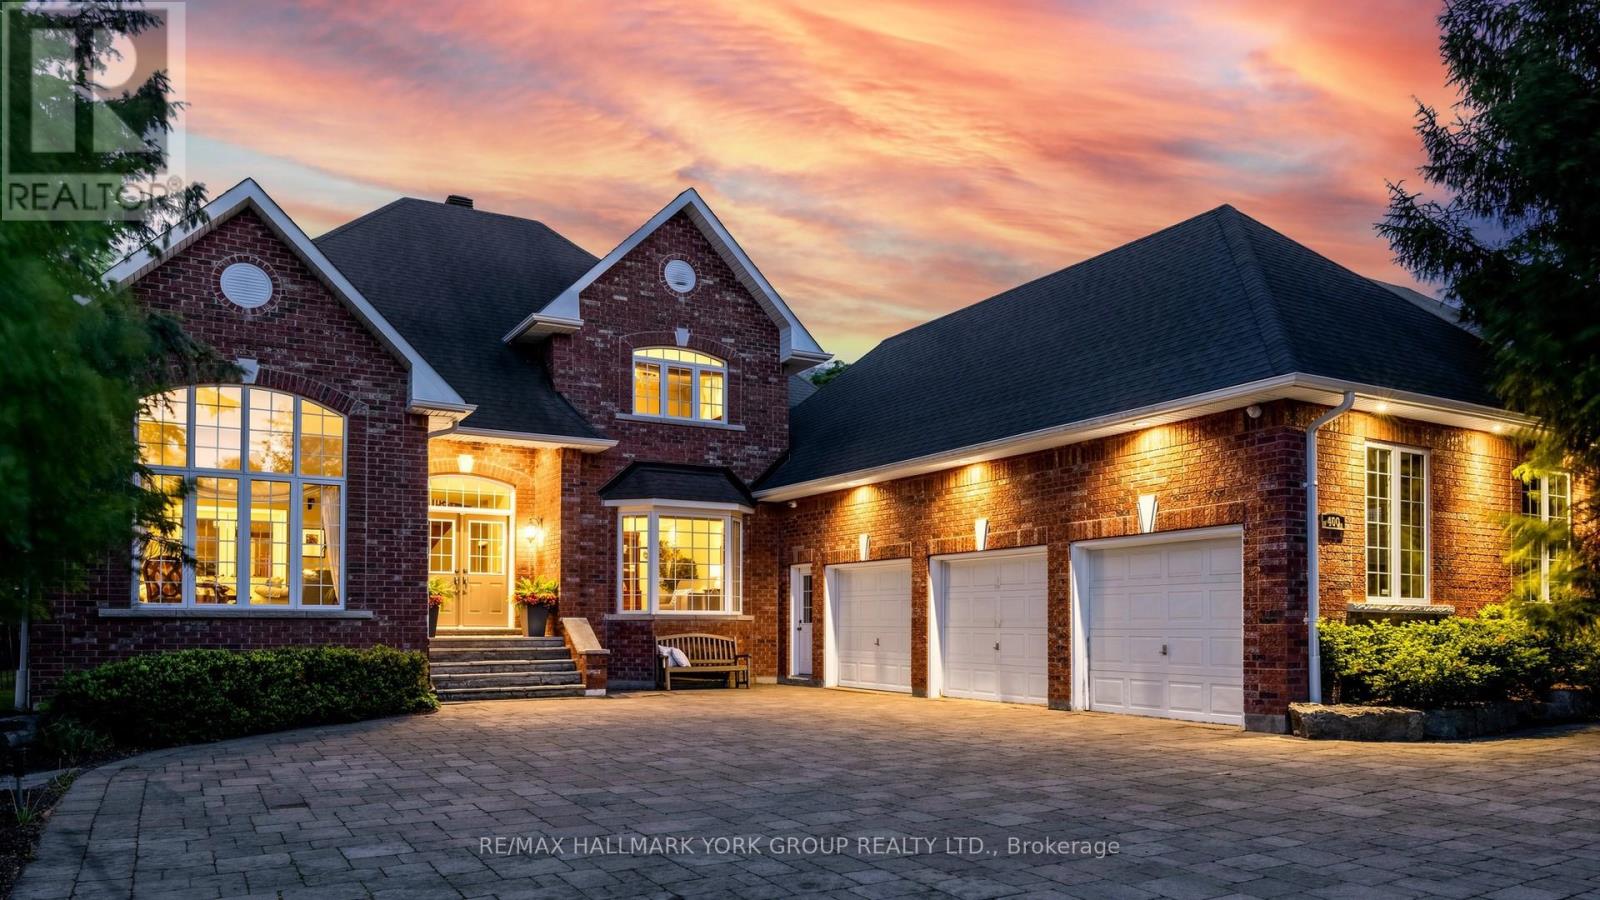
400 Coventry Hill Trail
Newmarket, Ontario
Welcome to 400 Coventry Hill Trail, a beautifully maintained 5-bedroom, 5-bathroom family home in Newmarket's highly desirable Summerhill Estates community. Set on a premium lot backing onto mature trees and natural green space, this property offers a rare combination of privacy, space, and convenience. Designed with family living and entertaining in mind, the home features generous principal rooms, a functional layout, hardwood flooring throughout, including the kitchen, upgraded baseboards and trim, and an abundance of natural light. At the heart of the home, the spacious kitchen is a dream for home chefs, featuring a custom island, abundant storage, extensive counter space, and plenty of room for family and friends to gather. A thoughtfully designed lower level offers exceptional versatility, featuring direct access to the garage, a full bathroom with a large walk-in shower, dedicated office space, and a workshop area. Whether you're working from home, pursuing hobbies, or looking for a private retreat at the end of the day, this unique space has been carefully planned with comfort and functionality in mind. Step outside to your own private backyard oasis. Surrounded by mature trees and backing onto lush green space, the property features an inground pool with an environmentally friendly filtration system, extensive patio space, and peaceful views with no rear neighbours. The heated garage provides year-round comfort and functionality, while the driveway accommodates three vehicles, with two additional bays providing ample space for recreational equipment, trailers, seasonal storage, or your favourite toys. Nature lovers will appreciate direct access to the Tom Taylor Trail just steps away at the end of the street, offering kilometres of scenic walking and cycling paths. Close to everyday amenities, this is a rare opportunity to own a home that perfectly balances space, privacy, and connection to nature in one of Newmarket's most sought-after neighbourhoods. (id:56248)
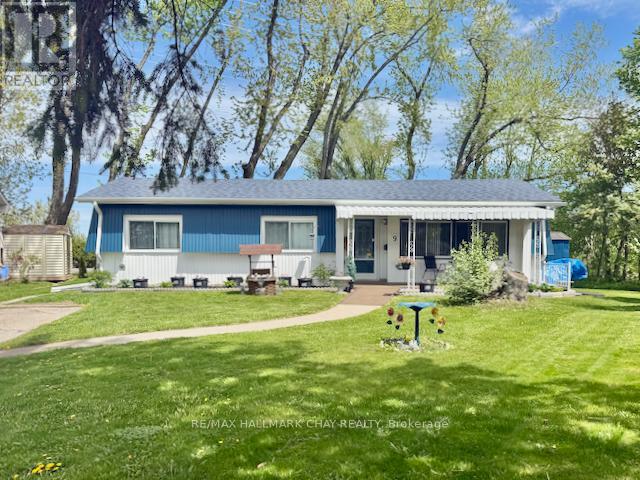
9 Locust Hill Court
Innisfil, Ontario
Welcome to the vibrant adult lifestyle community of Sandy Cove Acres, where comfort, convenience, and an active way of life come together. This charming 2-bedroom, 1-bathroom bungalow offers 893 sq. ft. of bright, carpet-free living space, thoughtfully designed for easy, low-maintenance living.Filled with natural light, the inviting interior features a functional layout that's perfect for everyday comfort. Recent updates, including a newer roof (2022), fresh exterior paint, and newly stained deck, provide peace of mind, while the newer deck, patio stone walkway, and garden shed create welcoming outdoor spaces to relax, entertain, or enjoy your morning coffee.The covered front porch is the perfect place to unwind, while the private backyard with no rear neighbours offers a peaceful retreat surrounded by nature. The home also features a furnace that's already compatible for the future installation of central air conditioning, providing added flexibility for years to come.Life at Sandy Cove Acres is about more than just the home. Residents enjoy access to recreation centres, heated outdoor pools, clubs, organized activities, and a welcoming community atmosphere that makes it easy to stay active, social, and connected.Move-in ready and full of charm, this wonderful home offers an exceptional opportunity to embrace carefree retirement living in one of Innisfil's most sought-after adult communities.Monthly fees for the new owner are $995.28. (id:56248)
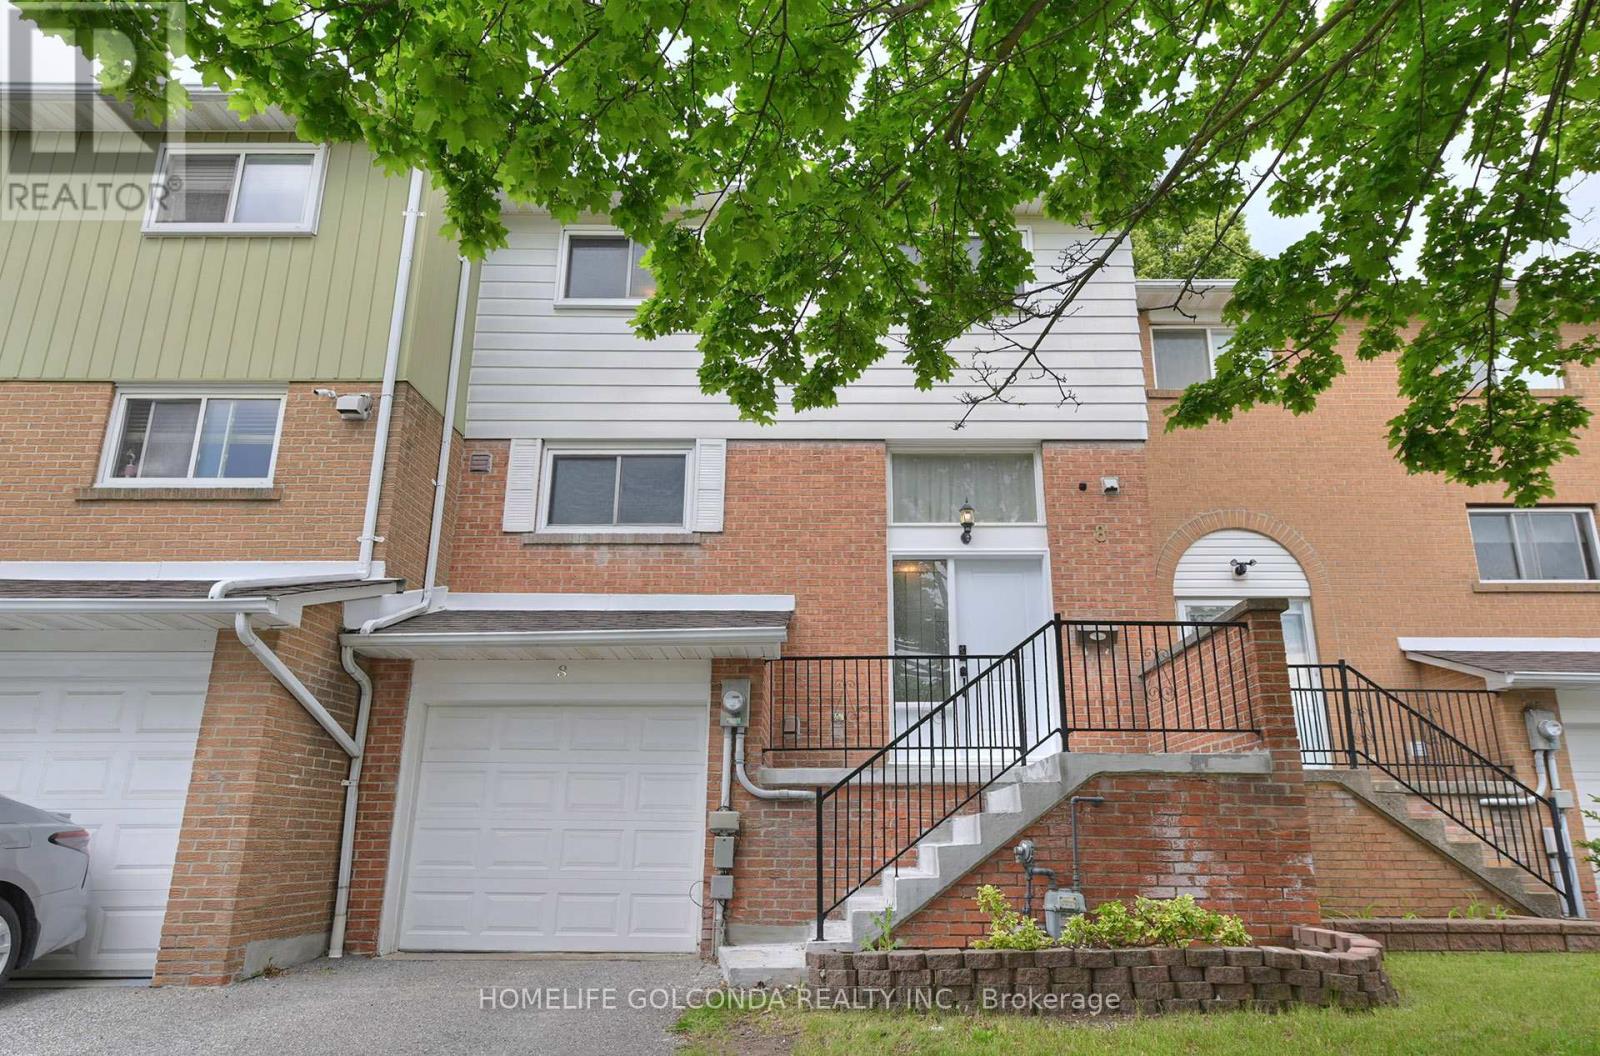
8 Glen Springs Drive
Toronto, Ontario
Excellent Location! Move-In Ready! Close To All Amenities, .Steps To Bridlewood Mall, Ttc, Park & School. Renovated Bright & Spacious 4 Bedroom Townhouse. Very functional layout, with W/O Basement, Direct Access To Garage, a large, spacious backyard. Low maintenance fees (Including Water!) HWT Owned. (id:56248)
3415 - 585 Bloor Street E
Toronto, Ontario
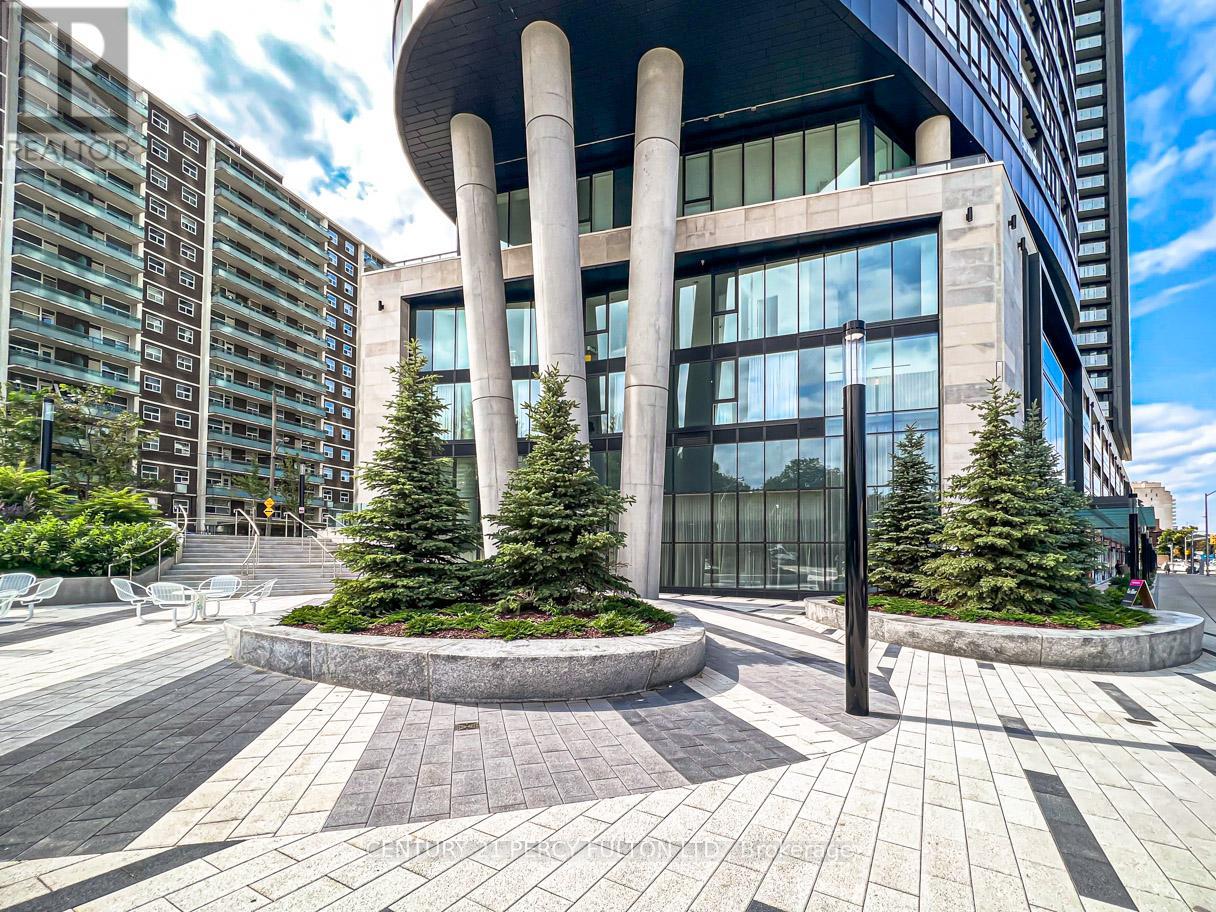
The kind of view that changes how you feel at home. This 3-bedroom luxury condo by Tridel offers the space, light, and lifestyle for true downtown living. Soaring 9 ft ceilings, floor-to-ceiling windows, and unobstructed views from every room create a bright, open atmosphere that immediately separates this unit from your typical condo. The view is a true standout - stretching over a lush canopy of mature trees with the Toronto skyline in the distance, giving you rare openness, privacy, and calm while still being connected to the city. The 3-bedroom layout is ideal for a young family, professional couple, or anyone who wants more than the standard downtown condo experience. Use the extra rooms as a private office, guest suite, creative space, or wellness room. One parking spot is included, with the flexibility to rent it out if not needed. Residents enjoy 24/7 concierge service, a fully equipped exercise room, party room, and an impressive 5th-floor outdoor amenity area featuring a swimming pool, outdoor lounge, sun deck seating, and open-air gathering spaces - perfect for unwinding after work or hosting friends. Close to the subway and minutes from the DVP, this address offers seamless access across Toronto while keeping you connected to downtown. A bright, spacious 3-bedroom condo with treetop and skyline views, parking, premium amenities, and everyday convenience - this is downtown living with comfort, flexibility, and impact. (id:56248)
3 - 47 Northcote Avenue
Toronto, Ontario
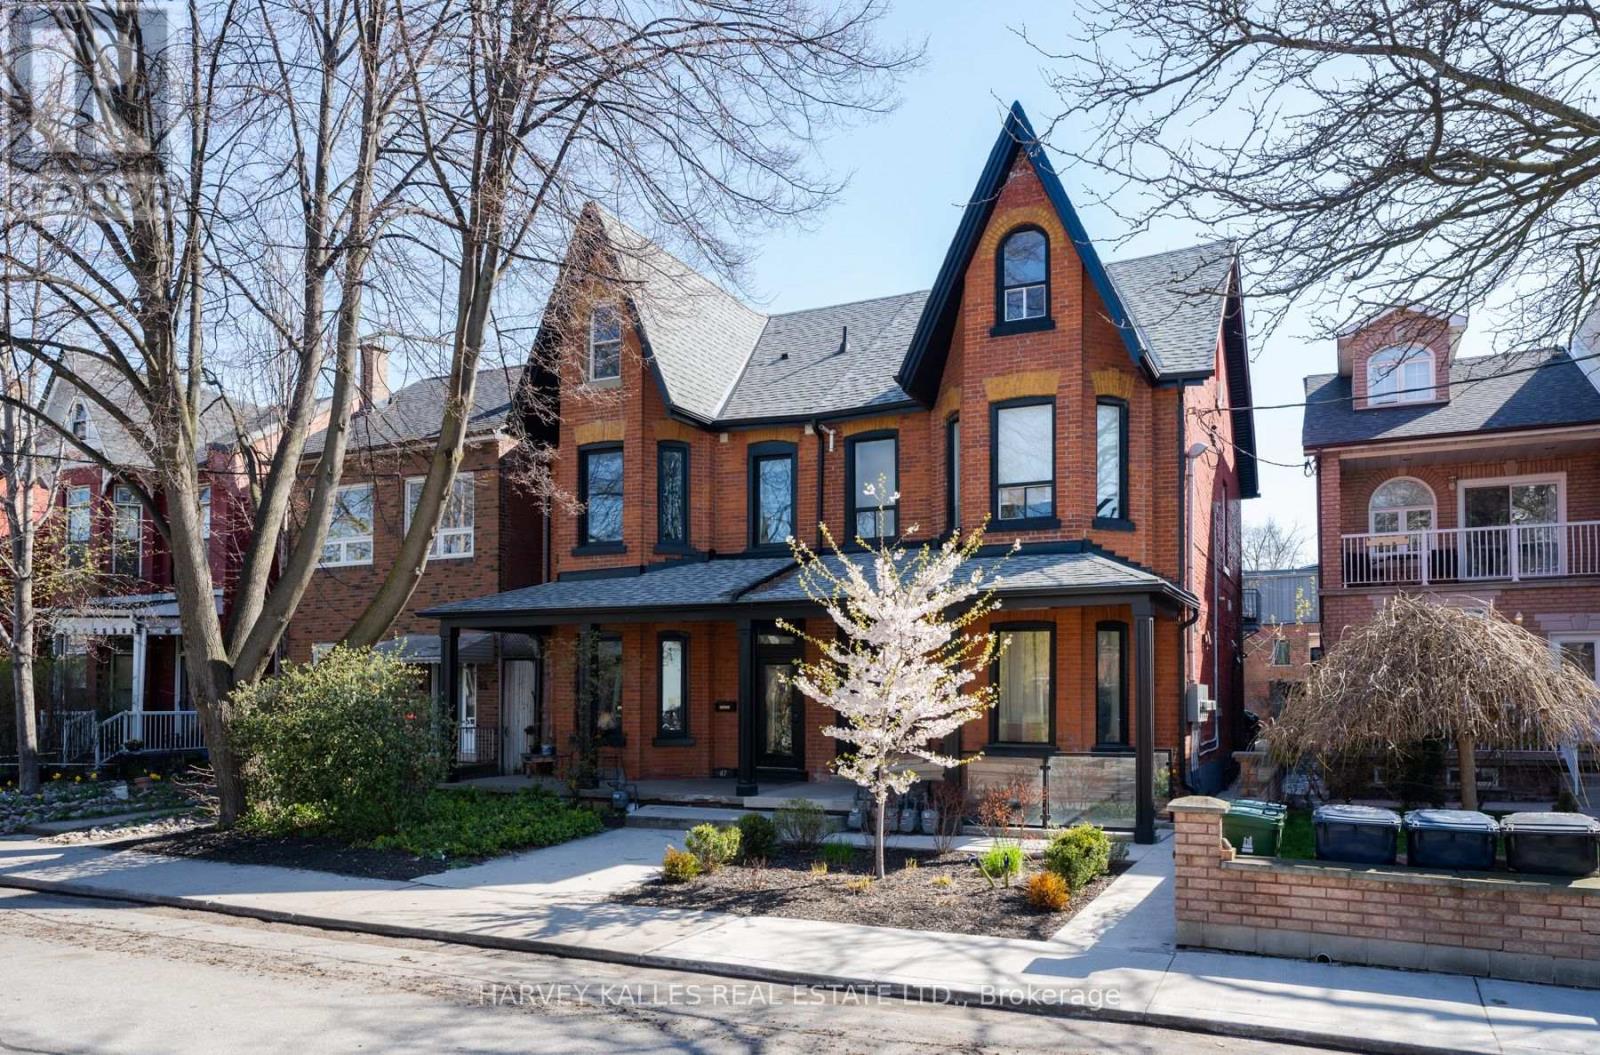
A dreamy Brownstone loft on the Third level of Victorian Semi. Nearly 1000 square foot modern open concept 1 bedroom + den, 1 3 piece bathroom. A sprawling open concept Family and living area adjoined to a full kitchen and a walkout to a fire escape and a massive private Rooftop Deck with unreal views of the entire skyline and room to entertain all your friends. Here you are the anchor for all your friends and family to meet before stepping out into the West Queen West neighborhood. The Drake & Gladstone Hotels? Half a block! 24-hour Queen streetcar, endless number of restaurants, and shops. This gorgeous updated unit was previously the owner's suite that has been completely redone with high end modern finishings, lots of sunlight through large bay windows. Intercom entry security system, Hardwood and laminate flooring throughout, Chef's kitchen features stainless steel appliances and Quartz countertops, Plenty of storage large pantry, en-suite washer and dryer, Lots of storage, including built-in wardrobe in the bedroom, Parking available on request. All units in house have individually controlled radiant heating and A/C. Price includes; heating, high-speed internet. Hydro is extra. No smoking and no dogs. (id:56248)
201 - 1086 St Clair Avenue W
Toronto, Ontario
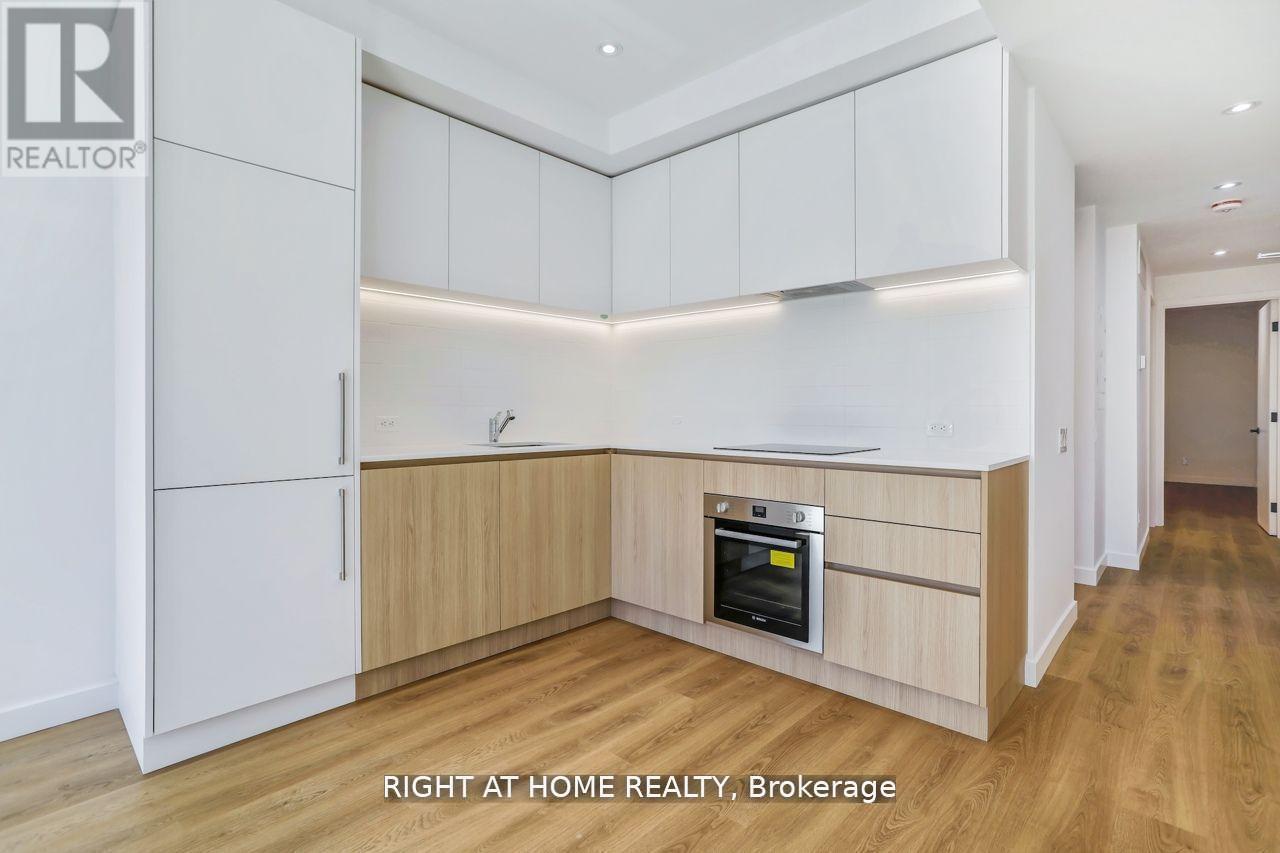
Welcome to 1086 St.Clair. Up to date technology with very convenient options to use key or keyless entry to unit. 2 Bedroom/1 Bath Apartment in Oakwood Village. Romeo & Juliet Balcony. All brand New Bosch Appliances which can be controlled with mobile phone. Open Concept Layout With Natural Sun Light Fill The Space. Steps Away From Transit and Best Restaurants St. Clair has to Offer(Cano, Rosa's, Atomic 10, Bar Ape, The Rushton, Ferro, Amucca, FK Restaurant, Marcello's, True History Brewing, Futura, Savoy, Pukka, Aaamar, Queen's Head Bar and more)Washer & Dryer in Unit. All Separately Metred. Tenant controls their own Heat & AC. Green P Parking Or Street Parking Permit Also Available. Pictures are from previous listing. (id:56248)