
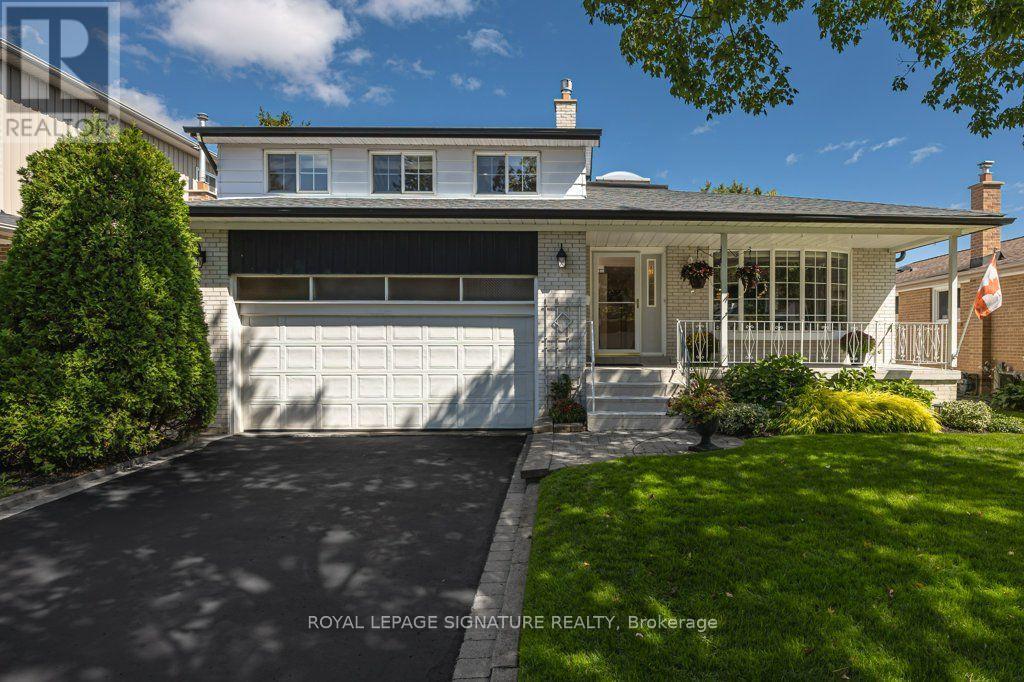
7 Paulander Avenue
Toronto, Ontario
Rarely offered in the lakefront community of Centennial/West Rouge, this distinctive custom bungalow-loft has been lovingly maintained and thoughtfully updated by its original owner. Minutes from the lake, top schools, and scenic trails, the home offers exceptional space, character, and privacy throughout three distinct living levels. A welcoming foyer leads to formal living and dining rooms with beautiful hardwood flooring, while skylights in the entry and main bathroom fill the home with natural light. At the heart of the main level, the impressive centrepiece kitchen features tiled flooring, pot lighting, an oversized island with seating, a large pantry, and radiant floor heating extending into the dining area. The rear addition stands out, with soaring vaulted ceilings and exposed wood beams over both the sun-filled breakfast area and the lofted family room above. Three skylights, a custom stained-glass window, and garden views add warmth and character. The finished lower level offers incredible flexibility with a separate entrance and in-law suite potential. It features a spacious living area with a gas fireplace, a 4th bedroom with a large window, updated full bath, a sunny workshop (5th bed/gym potential), a study, and a large windowed laundry room easily convertible to a second kitchen. A large cold cellar provides exceptional storage. Outside, award-winning gardens feature an automated drip/sprayer irrigation system. Refurbished polymer-sandstone patios front and back, mature cedars offering outstanding privacy, updated thermal windows and an attached double-car garage complete this exceptionally well-cared-for home. Located in a vibrant enclave supported by the active CCRA (Centennial Community Recreation Association), which keeps neighbours connected through monthly newsletters and events, this property offers a rare combination of space, quality, and privacy in one of Scarborough's most desirable lakeside communities. (id:56248)
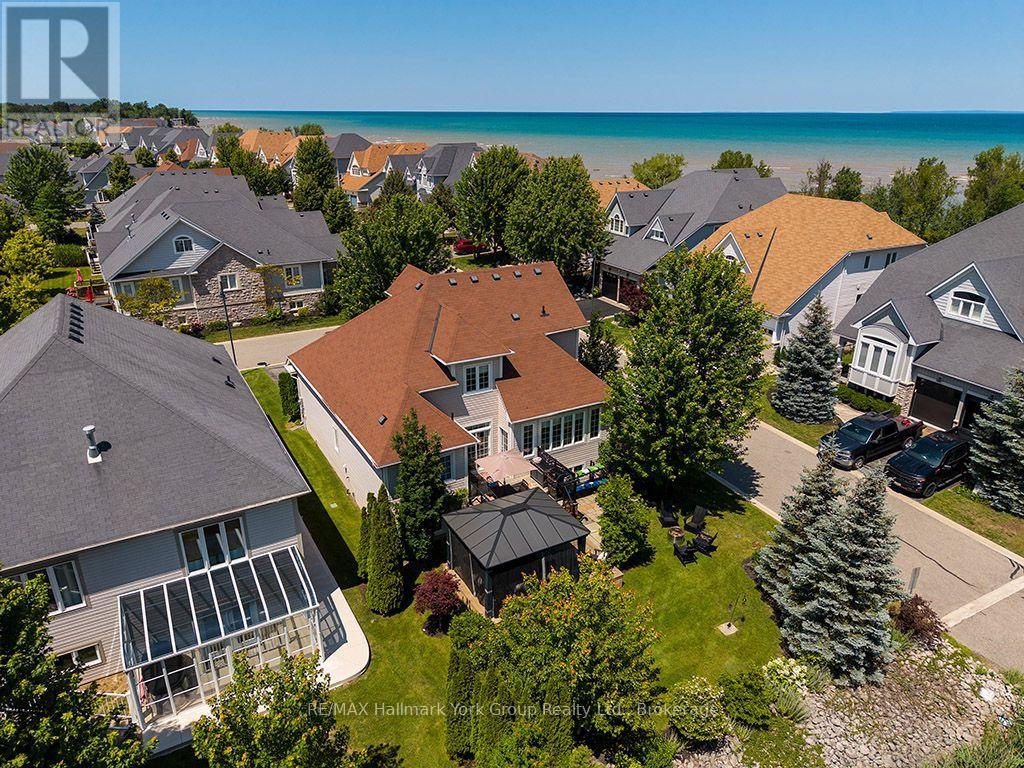
46 Starboard Circle
Wasaga Beach, Ontario
Tucked onto a premium corner lot backing directly onto green space and trail, this bright bungaloft offers a rare combination of privacy and community in Wasaga Beach. The rear yard is a genuine retreat - secluded, beautifully private, and anchored by a screened-in pergola built for long summer evenings outdoors. Inside, the main floor is designed for easy, single-level living. A welcoming living room centred on a gas fireplace opens to the principal spaces, while the main floor primary bedroom plus a second bedroom mean day-to-day life never requires the stairs. Upstairs, an open loft area offers flexible space for a den, home office, or media room, joined by a third bedroom and a full three-piece bathroom - an ideal setup for guests, grandchildren, or a work-from-home arrangement that stays out of the way. The large unfinished basement is a blank canvas: add a rec room, guest suite, or workshop, or simply enjoy the generous storage as-is. An attached two-car garage handles vehicles, bikes, and beach gear with room to spare. Beyond the front door, the lifestyle takes over. This vibrant waterfront community includes an outdoor pool, lake, clubhouse, sauna, and fitness centre - amenities that turn neighbours into friends and weekends into something worth staying home for. And you're just steps from Wasaga Beach itself, the longest freshwater beach in the world, with kilometres of sand, sunsets over Georgian Bay, and the trail system right at your back gate. Whether you're downsizing without downgrading, securing a four-season getaway, or making the move to the Bay full-time, 46 Starboard Circle offers a low-maintenance home in a setting most buyers spend years looking for. (id:56248)
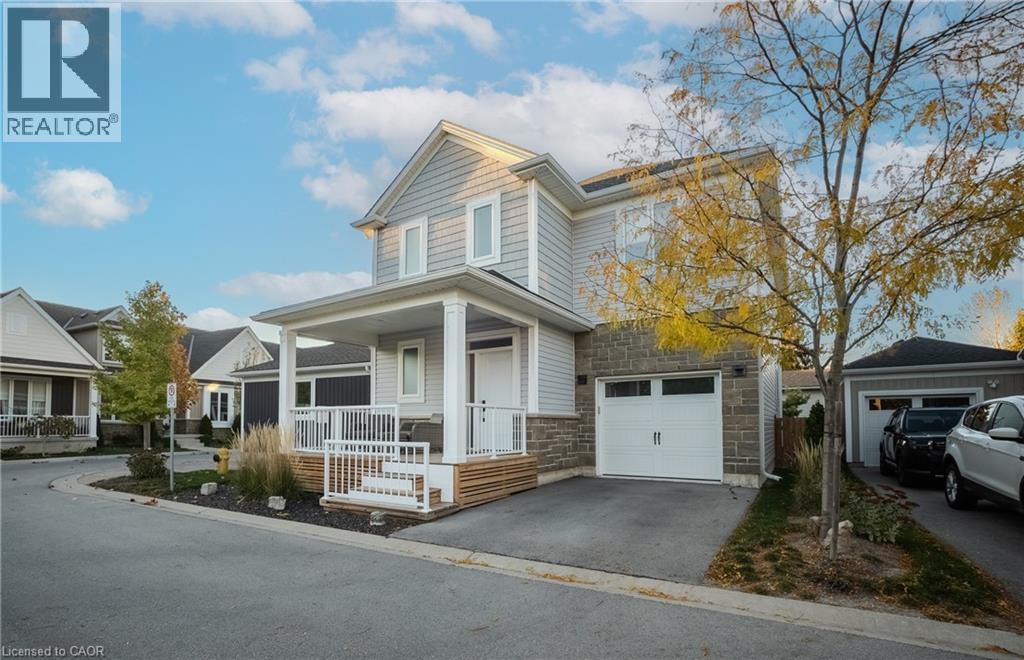
9 Princeton Common
St. Catharines, Ontario
Welcome to 9 Princeton Common. This two-storey home is nestled on a quiet private road in the highly sought-after Princeton Commons community. Combining modern design with effortless functionality, this home is ideal for professionals, couples, and young families looking for a space that is both sophisticated and comfortable. A charming covered porch welcomes you into a bright, open-concept main floor filled with natural light. Warm hardwood flooring, an elegant electric fireplace, and a beautifully appointed designer kitchen create the perfect setting for everyday living and entertaining. The kitchen features quartz countertops, black stainless steel appliances, and crisp white cabinetry, offering timeless style and practicality. Upstairs, the spacious primary suite provides a relaxing retreat complete with a walk-in closet and a spa-inspired ensuite featuring a glass-tiled shower. Two additional bedrooms offer flexibility for a growing family, home office, nursery, or guest accommodations. Convenient second-floor laundry adds ease to your daily routine. The finished lower level expands your living space with a generous recreation room with an electric fireplace-perfect for movie nights, a home gym, or entertaining guests. A two-piece bathroom and potential space for a future fourth bedroom provide added versatility. Step outside to enjoy a private, fully fenced backyard designed for low-maintenance living. Surrounded by mature greenery and featuring a charming herb garden, it's the perfect place to relax, entertain, or enjoy fresh ingredients right from your own backyard. Located on a peaceful private road with no through traffic and visitor parking nearby. Just minutes from shopping, parks, top-rated schools, major highway access, and the waterfront charm of Port Dalhousie. (id:56248)
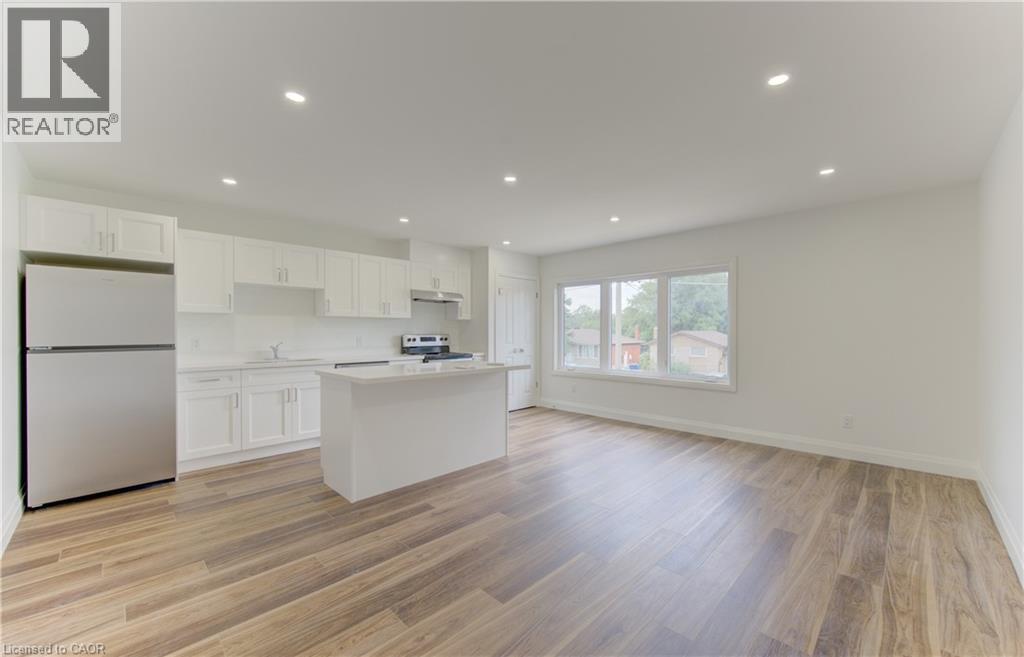
93 Kinzie Avenue Unit# C
Kitchener, Ontario
Brand-new 800 sq. ft. two-bedroom, two-bathroom upper floor unit in a semi-triplex featuring a dedicated entrance and a bright, open-concept layout. Large windows and pot lights provide plenty of light throughout. The modern kitchen offers quartz countertops and stainless steel appliances, while in-suite laundry and separate heating and air-conditioning controls provide added comfort and convenience. Includes two dedicated parking spaces, with one in the garage. Ideally situated in a convenient central location close to grocery stores, restaurants, shopping and easy highway access. Be the first to call this beautiful unit home! (id:56248)
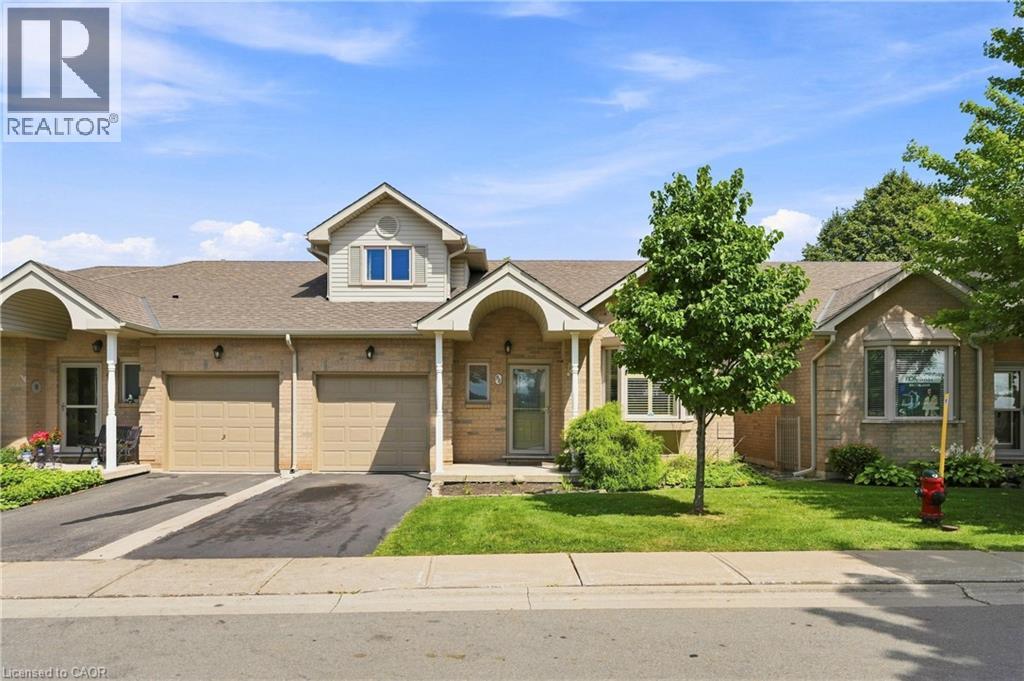
96 Greentrail Drive Unit# 43
Hamilton, Ontario
Welcome to 96 Greentrail Dr in the highly sought-after Twenty Place Community. This beautifully maintained end-unit townhome offers 1,679 sq ft—one of the largest floor plans in the community. With added privacy and an abundance of natural light, this 2+1 bedroom, 3 full and 1 half bathroom home blends space, functionality, and style. The main floor features a spacious primary bedroom with a private ensuite, soaring 9 ft and vaulted ceilings, select hardwood flooring, and bright open concept living and dining areas ideal for hosting family and friends. The kitchen was freshly painted in 2026, adding a crisp, modern touch. Upstairs, you’ll find a loft-style second bedroom, a 3-piece bath, and a versatile sitting area or den—perfect for a home office or quiet reading retreat. The fully finished basement was thoughtfully updated in 2024 and offers an additional bedroom, office, and fully renovated bathroom. It was freshly painted in 2024 and contains engineered hardwood flooring—providing excellent space for guests or hobbies. Enjoy your own private backyard retreat, plus the convenience of a one-car attached garage. Residents of Twenty Place enjoy exceptional amenities including an indoor pool, exercise room, library, tennis courts, and an active clubhouse. With lawn maintenance and snow removal included, this is carefree living at its finest in one of Hamilton’s premier adult lifestyle communities. (id:56248)

654 Duke Street
Cambridge, Ontario
GREAT INVESTMENT OPPORTUNITY IN A PRIME CAMBRIDGE LOCATION! Situated on a large lot, this well-maintained and versatile R5(CO)-zoned property offers outstanding potential for investors, owner-occupiers and buyers seeking multiple income possibilities. Live in the bright two-bedroom upper residence and enjoy the spacious deck and private garden while using or renting the main level, or rent the upper apartment, which has historically generated between $1,800 and $2,000+ per month in rental income, and explore converting the main floor into an additional apartment, subject to applicable zoning and municipal approvals. The flexible layout may also appeal to buyers looking for a multigenerational living arrangement or the opportunity to combine residential living with permitted professional use. Historically fully rented, the property offers established income potential, ample parking for at least three vehicles and convenient public parking next door. With its desirable location, generous lot, adaptable floor plan and potential for multiple living spaces, 654 Duke Street presents a rare opportunity to generate rental income, offset ownership costs and build long-term value. (id:56248)
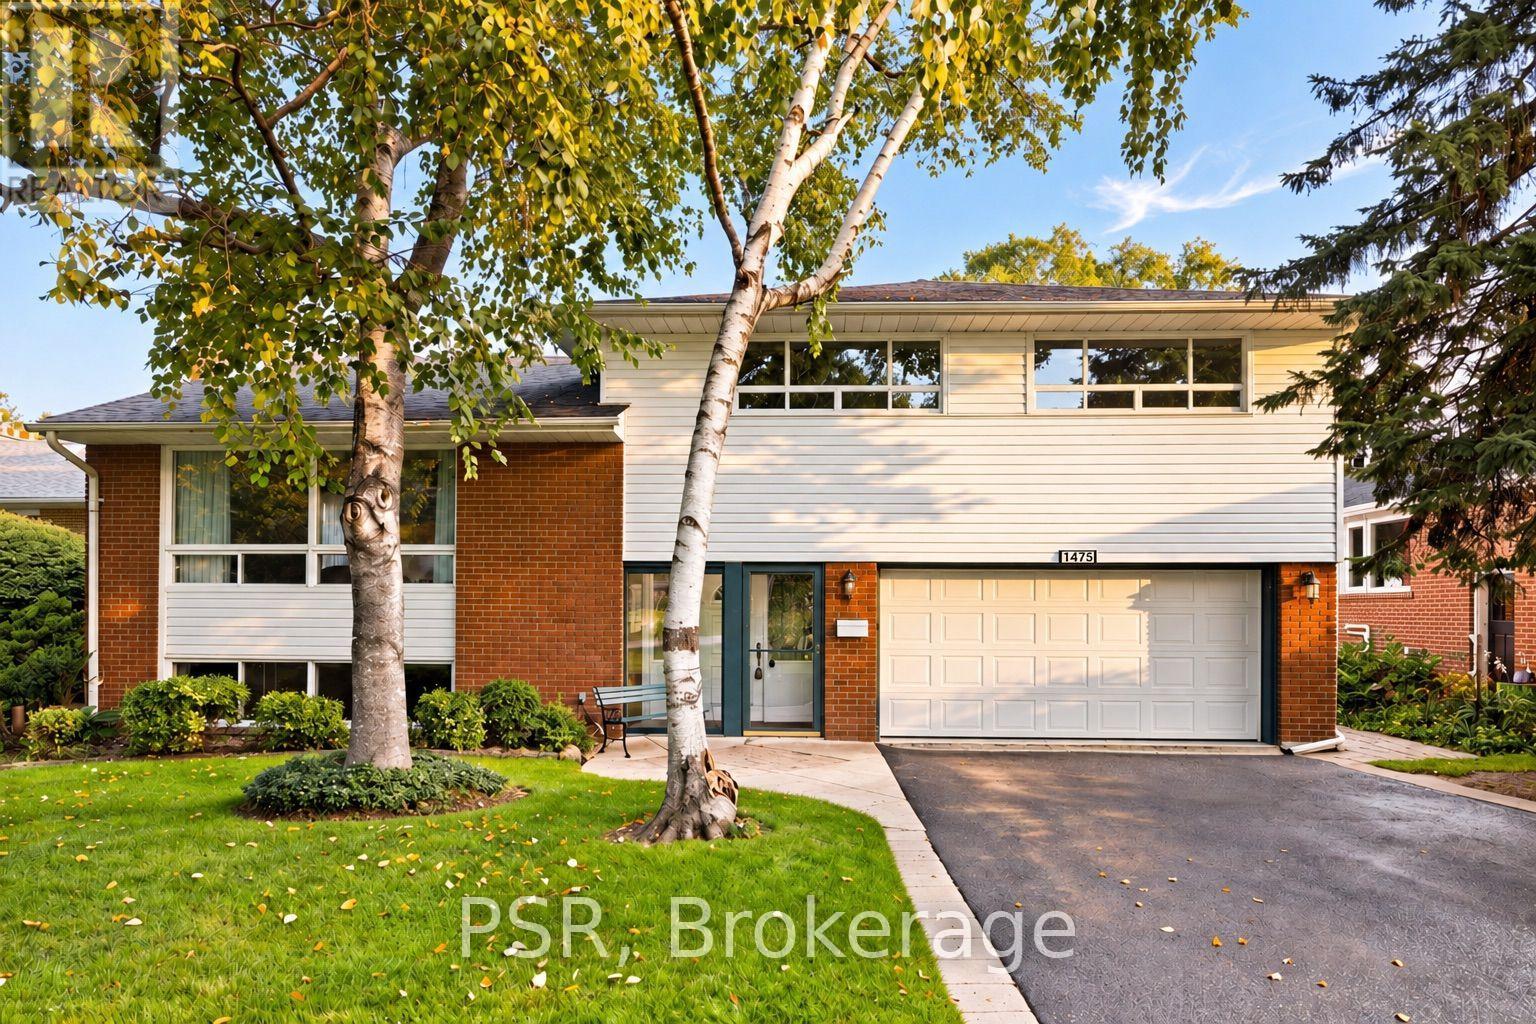
1475 Larchview Trail
Mississauga, Ontario
Welcome To 1475 Larchview Trail! A Rare Opportunity With Exceptional Land, Location & Value In The Coveted Orchard Heights Neighbourhood. This 3+1 Bedroom, 3 Bathroom Home Is Set On An Expansive 60' x 125' Lot, Backing Directly Onto The Prestigious Toronto Golf Club. The Home Has Been Lovingly Maintained, Showcasing A Spacious Footprint With Incredible Potential For Those Looking To Renovate, Reimagine Or Create Their Dream Home. The Main Level Provides Valuable Additional Living Space - The Perfect Fourth Bedroom Or Versatile Media/Recreation Area. The Second Level Features A Spacious Open-Concept Living Area With Large Windows Flooding The Space With Natural Light. The Third Level Boasts 3 Generously Sized Bedrooms & 2 Additional Bathrooms. Lower Level Includes A Spacious Rec Room/Flex Space And Dedicated Laundry Room. The Lush Backyard Is A True Highlight, Offering A Serene Setting With Views Toward The Golf Course& Ample Room To Enjoy The Outdoors. Attached Garage & Large Private Driveway Offer 9-CarParking. Located In The Highly Sought-After Lakeview Community, Just Minutes From An Array Of Local Amenities. The QEW, Waterfront Trails, Parks, Schools, Sherway Gardens, GO Transit & More At Your Doorstep. (id:56248)
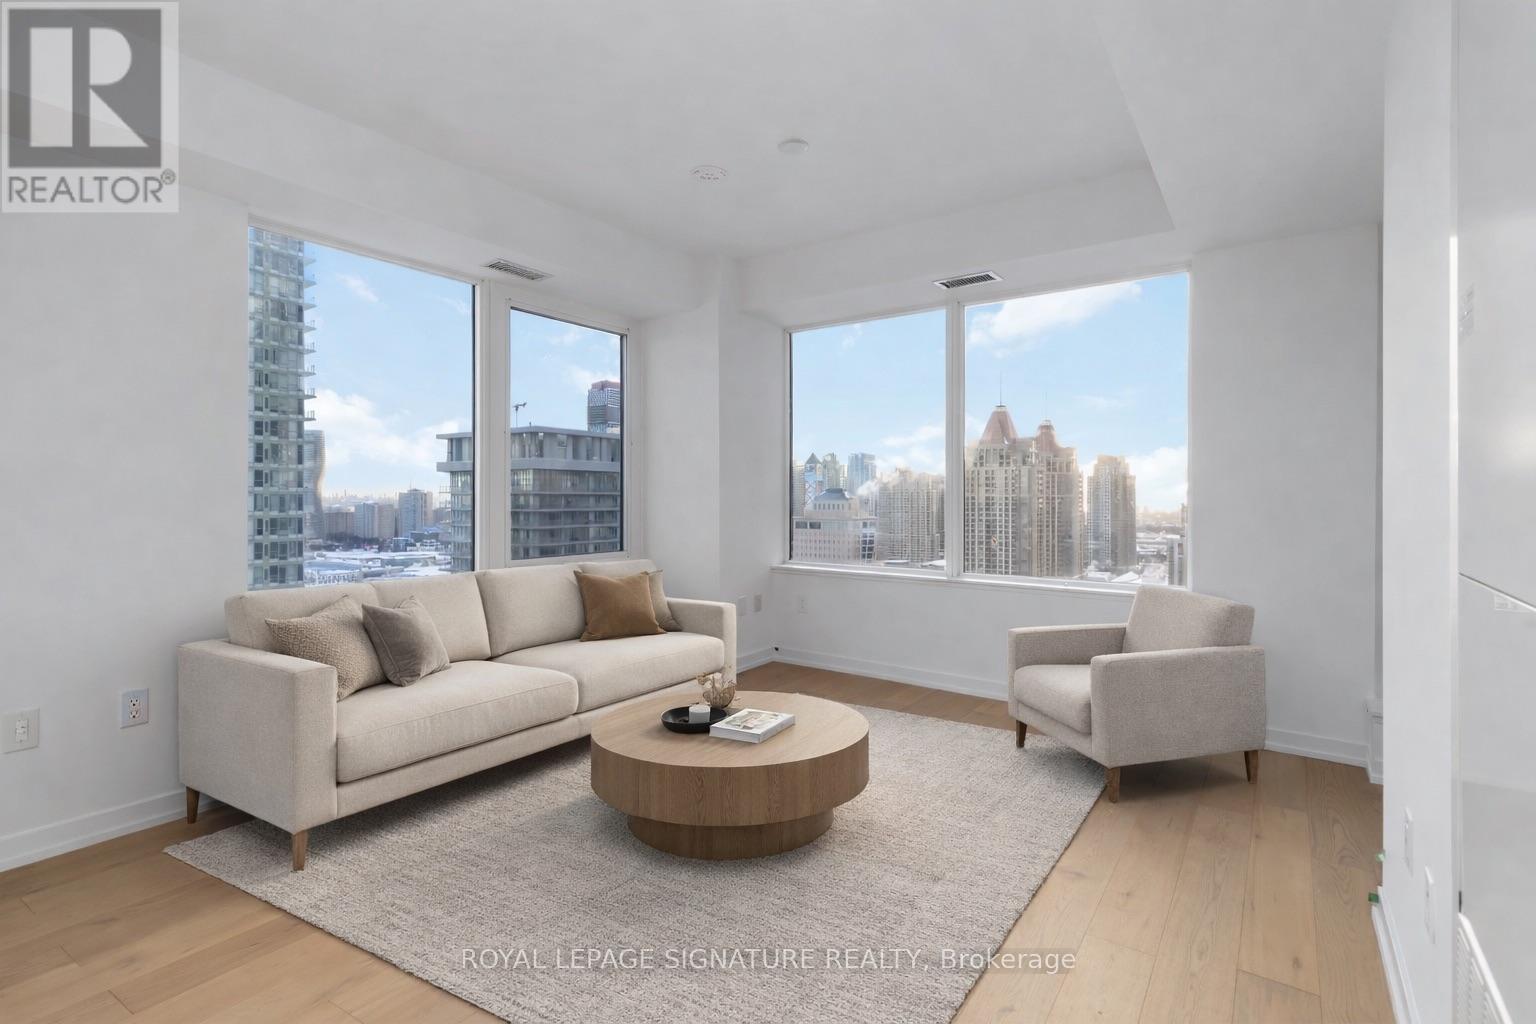
2004 - 395 Square One Drive
Mississauga, Ontario
Welcome to this bright and spacious corner suite in the heart of Square One. Offering approximately 872 sq. ft. of thoughtfully designed living space, this 2-bedroom + large den, 2-bathroom unit features 9-ft ceilings and an abundance of natural light throughout.The versatile den is ideal for a home office, nursery, or additional living space. The sleek, modern kitchen is complete with quartz countertops and built-in appliances, while the private balcony offers beautiful sunset views over the city.Enjoy an unbeatable location just steps from Square One, restaurants, transit, the upcoming LRT, and everything Mississauga has to offer. Residents also have access to exceptional amenities, including a full basketball court, state-of-the-art fitness centre, rooftop terrace, co-working spaces, and 24-hour concierge.A spacious corner suite in an incredible location-this one truly checks all the boxes! (id:56248)
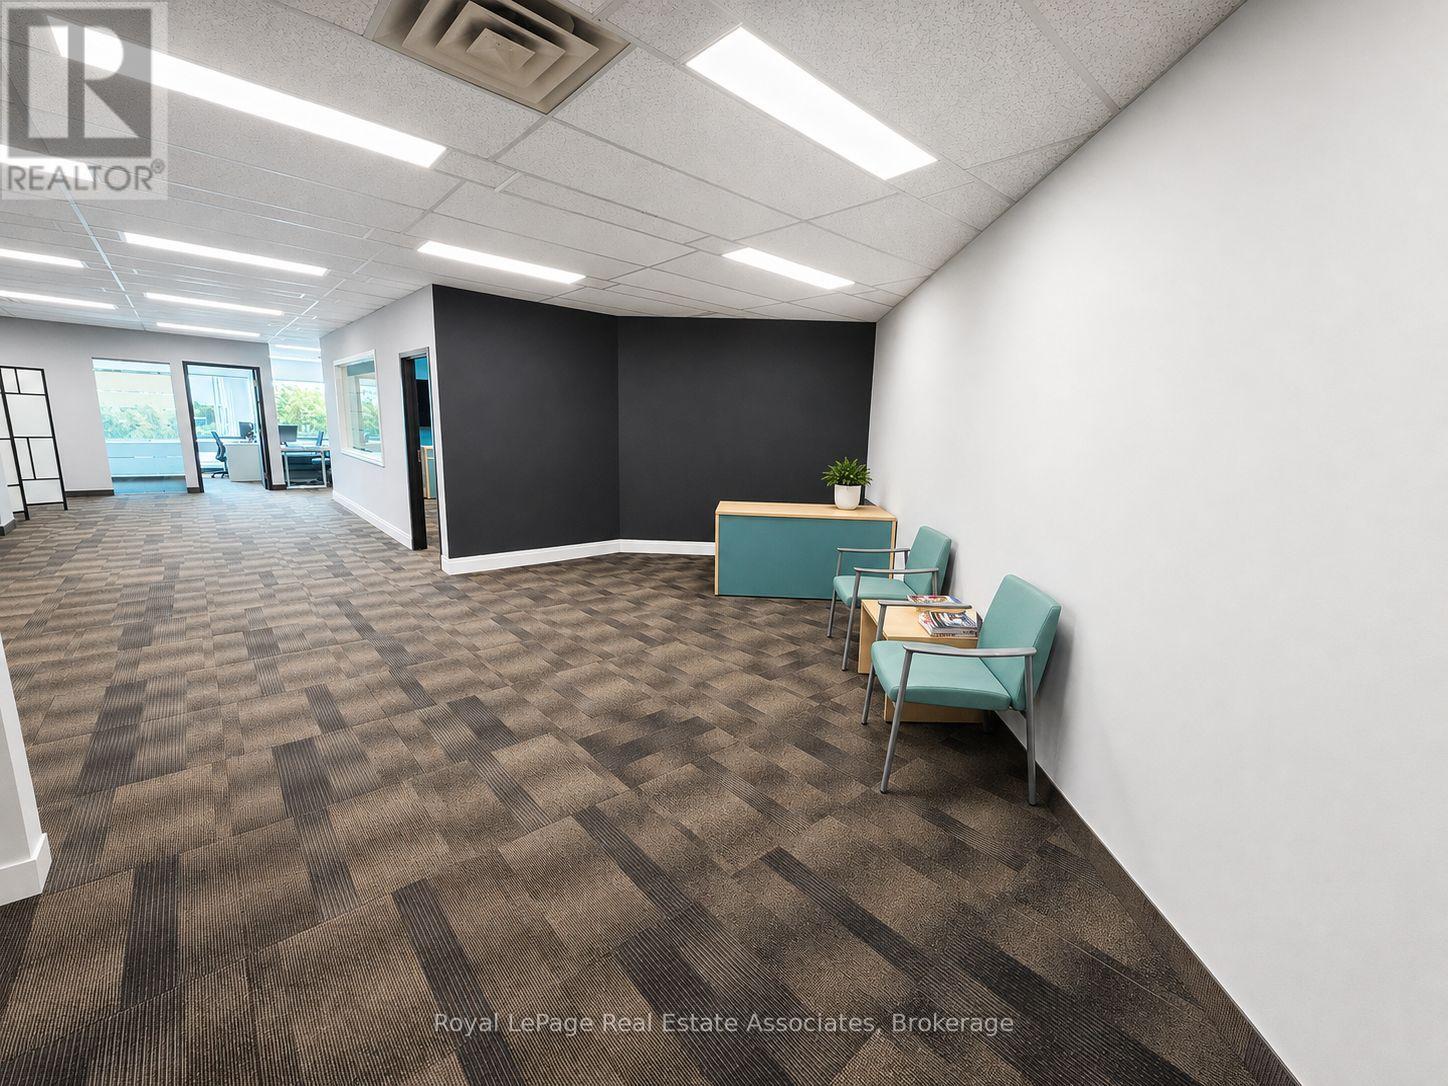
200 - 2233 Argentia Road
Mississauga, Ontario
Professionally finished, move-in-ready office space for businesses seeking flexibility without the commitment of a traditional long-term lease. Approximately 2,175 SF of bright and modern office space in the established Meadowvale Business Park. Suite 200 offers an efficient, contemporary layout featuring a welcoming reception area, private and open work areas, dedicated meeting/boardroom space, kitchenette, ample storage and abundant natural light. The premises are fully improved and can be made available furnished, allowing an incoming tenant to reduce the time, cost and disruption associated with designing, constructing and furnishing a new office. With the existing lease expiring January 31, 2029, this sublease is well suited for growing businesses, project teams, satellite offices, companies in transition, or organizations seeking approximately 2.5 years of occupancy without committing to a conventional long-term lease. (id:56248)

5172 Hidden Valley Court
Mississauga, Ontario
Welcome Home to this spectacular 4-bedroom home located on a quiet, family-friendly court, backing onto Carolyn Creek Ravine and perfectly situated on a true, unobstructed ravine lot - with a huge pie-shaped lot to boot! This home is sure to impress from first approach, with beautiful stone and stucco exterior and lovely curb appeal that beckons you inside, boasting clean and tasteful finishes and an expansive view for your very own private, tranquil yard sanctuary. The main level offers formal principal rooms - living and dining rooms boasting true elegance and comfort, the perfect space to entertain guests and gather. This level also offers a cozy family room with a fireplace, a home chef's dream with a walk-out to the expansive upper deck. Enjoy hosting parties in this space, or take your guests and meals outside and enjoy the view! The large upper deck offers a great space to enjoy the outdoors, barbecue, relax, unwind, and entertain alike. This level also offers a 2-piece guest washroom and also will find newer windows and doors throughout. The 2nd level boasts a massive primary suite with a 4-piece ensuite and two walk-in closets, three additional sizeable bedrooms, and a 4-piece main washroom. Add your finishing touches to the basement and walk right out into your private backyard. Located on a quiet, family-friendly court, right next to parks, schools, walking trails, transit, and all amenities- you do not want to miss this once in a generation opportunity to call 5172 Hidden Valley Court home! (id:56248)
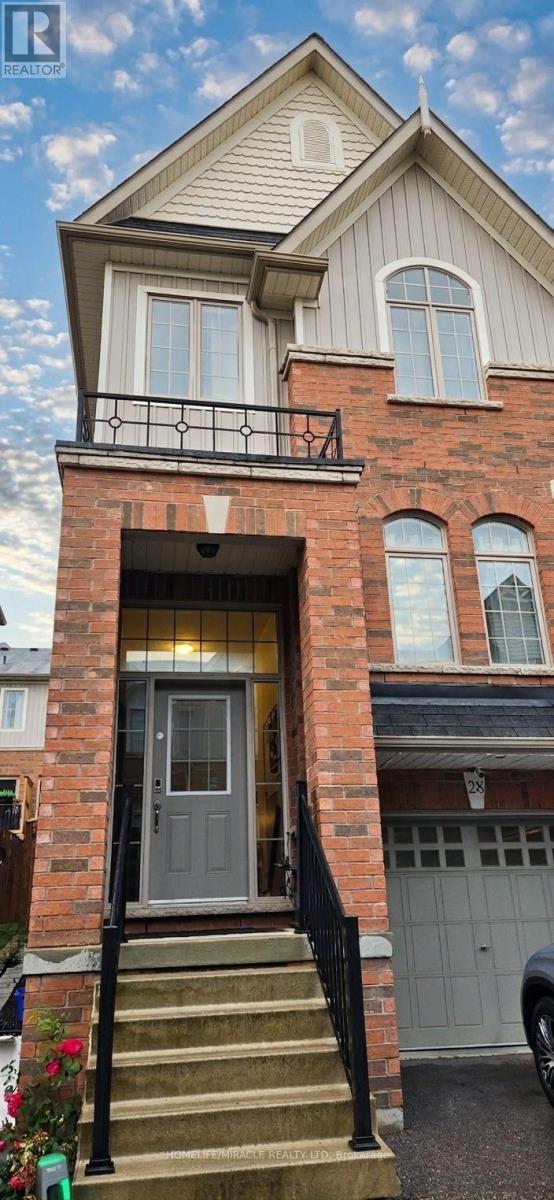
28 - 60 First Street
Orangeville, Ontario
Welcome To This Gorgeous Beautifully Maintained End-Unit Townhome Offering Approximately 1,507 Sq. Ft. Of Bright And Functional Living Space In One Of Orangeville's Most Convenient Locations. Featuring 3+1 Bedrooms And 2.5 Bathrooms, This Home Is Perfect For Families Or Professionals Seeking Comfort, Space, And Convenience. The Main Level Showcases Hardwood Flooring, A Spacious Open-Concept Layout, And A Gorgeous White Kitchen Complete With Extended Cabinetry, Granite Countertops, A Large Centre Island, Stainless Steel Appliances, And A Built-In Range Hood Microwave. A Cozy Coffee Nook And Ample Built-In Storage Add Everyday Functionality, While The Walkout To The Enclosed Deck Creates The Perfect Space For Barbecuing And Outdoor Relaxation. The Finished Lower Level Offers Exceptional Flexibility With A Large Recreation area that can be used as a Bedroom, Additional Living Space, A Home Office, Recreation Room, for Multifaceted Living Upstairs, The Primary Bedroom Features A Walk-In Closet And A Private 3-Piece Ensuite, While The Additional Bedrooms Offer Premium Carpeting And Generous Closet Space. Fresh Paint Throughout Enhances The Bright And Welcoming Interior. This Home Includes Hardwood Flooring On The Main Level, Granite Kitchen Countertops, Extended Kitchen Cabinetry, And Other Thoughtful Finishes Designed For Comfortable Living. Ideally Located Within Walking Distance To Downtown Orangeville, Schools, Parks, Shopping, Restaurants, And Everyday Amenities, With Easy Access To Highway 10 For A Convenient Commute. This Exceptional Lease Opportunity Combines Modern Finishes, Functional Living Space, And An Unbeatable Location. Some photos are virtually staged. (id:56248)
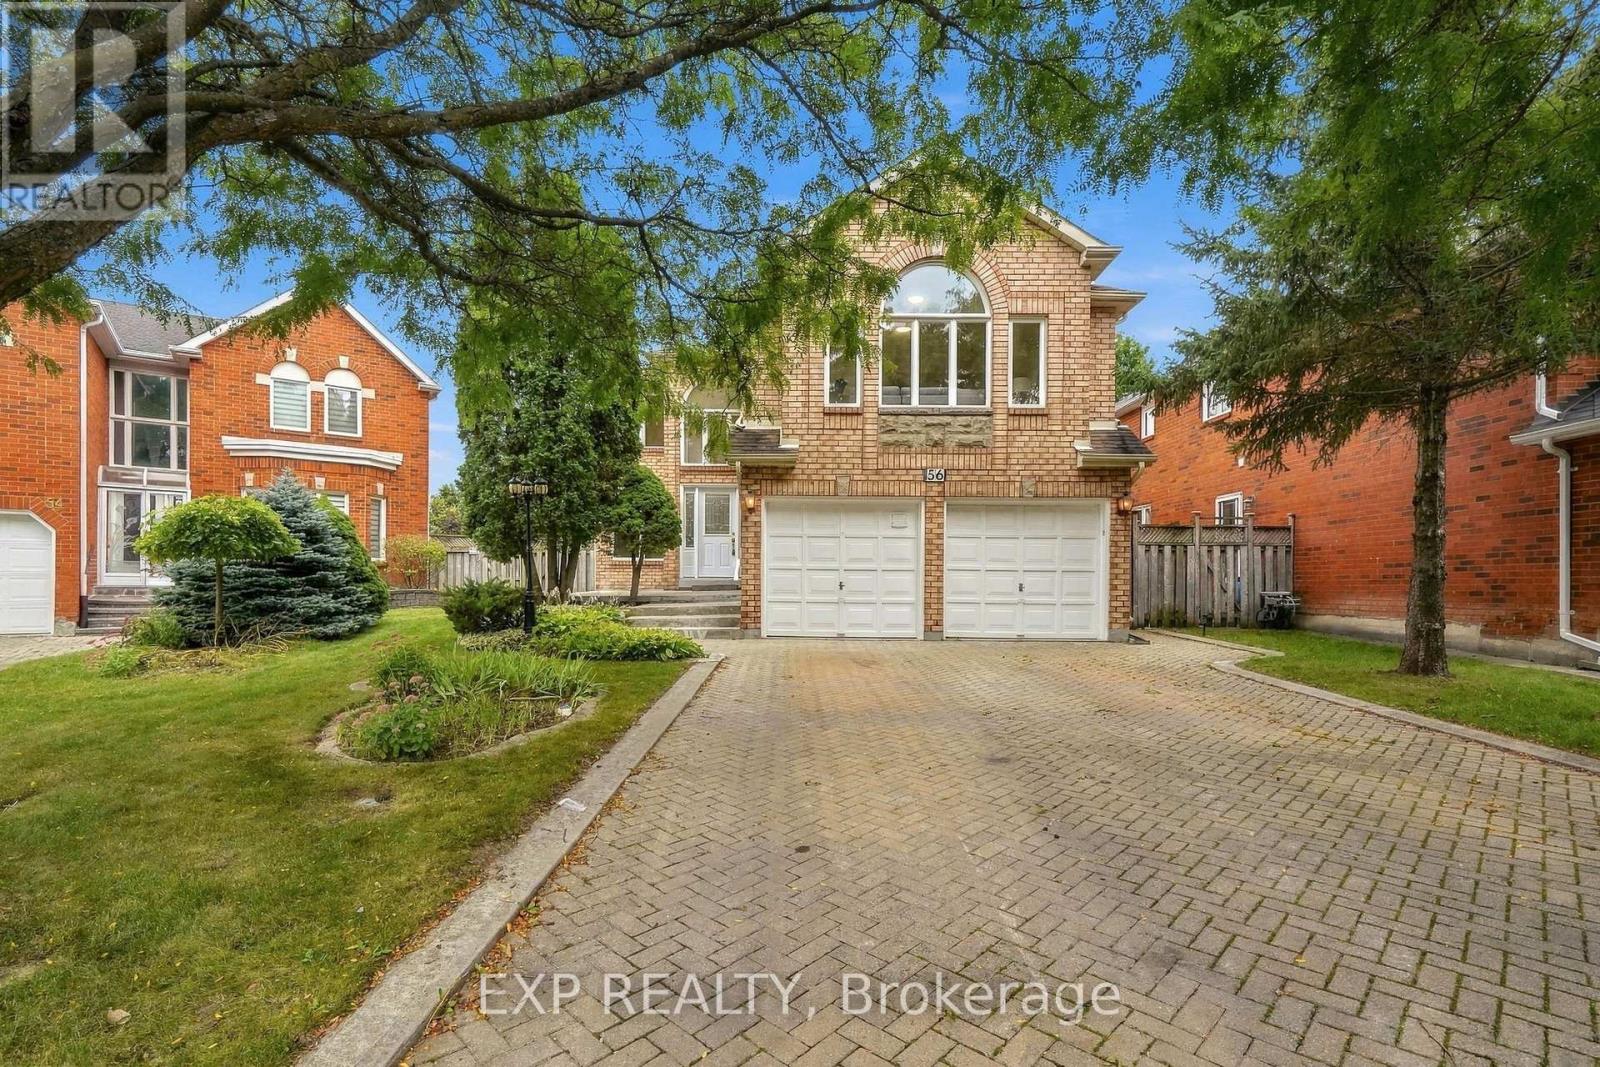
56 Ingleborough Court
Markham, Ontario
Welcome home to 56 Ingleborough Court, a warm and spacious 4 bedroom, 4 bathroom family home on a quiet court in the heart of Unionville, one of Markham's most sought after communities. Offering approximately 2,926 square feet above grade, this freshly painted home is bright, move in ready, and designed for real family life. The main floor flows comfortably for everyday living and entertaining, with generous principal rooms and a functional layout that just works. A convenient main floor laundry with a standing shower adds everyday ease, perfect after the garden, the gym, or the game. Upstairs, four spacious bedrooms give everyone room to grow, served by well placed bathrooms for busy mornings.The standout is the walkout basement. With its own full kitchen, a separate laundry, and an additional bedroom, this bright lower level is ideal for extended family, multi generational living, a nanny or in law setup, or flexible space that grows with your needs. Parking is effortless. A double car garage plus four driveway spaces means room for six vehicles, a rare find for hosting family and friends.The location is the crown jewel. You are within walking distance of Unionville High School, one of Ontario's most celebrated schools, and within the catchment for Coledale Public School and Sir Wilfrid Laurier Public School. Stroll to historic Main Street Unionville, Too Good Pond, and the shops, cafes, and restaurants that make this community so beloved. Minutes to Markville Mall, Unionville GO, First Markham Place, and Highways 407 and 404.This is the Unionville family lifestyle so many buyers dream of. Come see why 56 Ingleborough Court is the one your family has been waiting for. (id:56248)
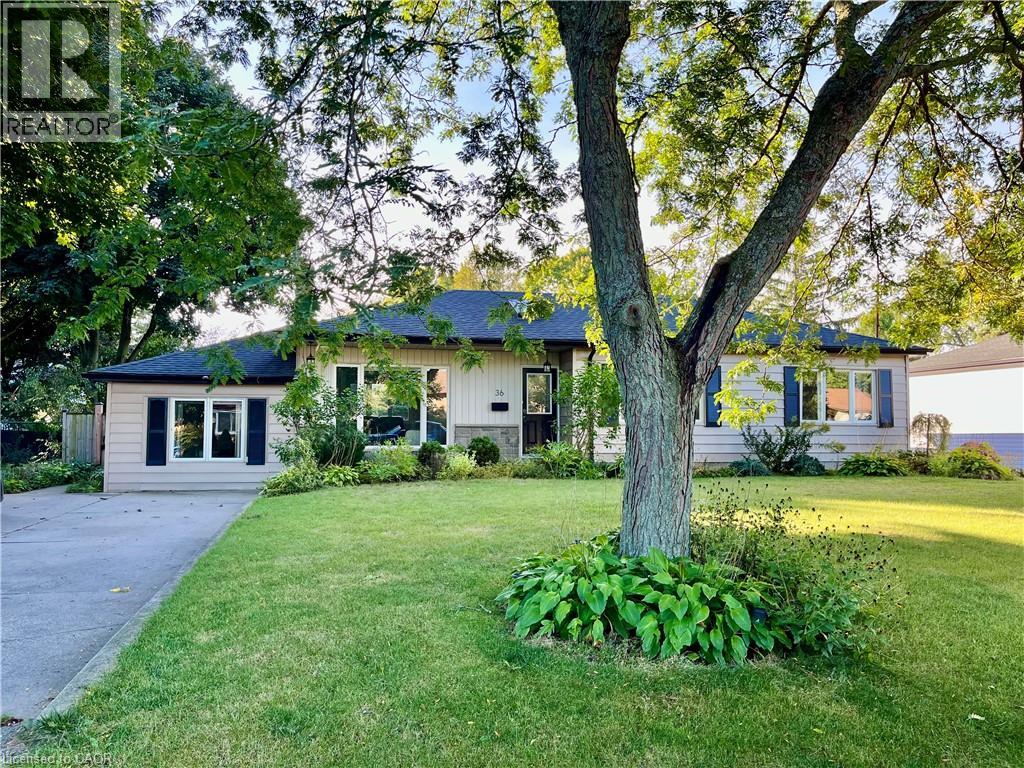
36 Gilbert Avenue Unit# Lower
Ancaster, Ontario
Welcome to this bright and spacious 1-bedroom, plus den basement apartment in a highly desirable Ancaster neighborhood off Fiddler's Green Road. Featuring a private separate entrance, in-suite laundry, and a functional layout with a den ideal for home office or reading nook. Enjoy access to exceptional outdoor amenities including a shared pool and gazebo, perfect for relaxing and entertaining. Two-car driveway parking included. Conveniently located close to parks, schools, shopping, restaurants and major commuter routes, such as the 403 & the Linc. A great lease opportunity in one of Ancaster's most sought-after areas. (id:56248)
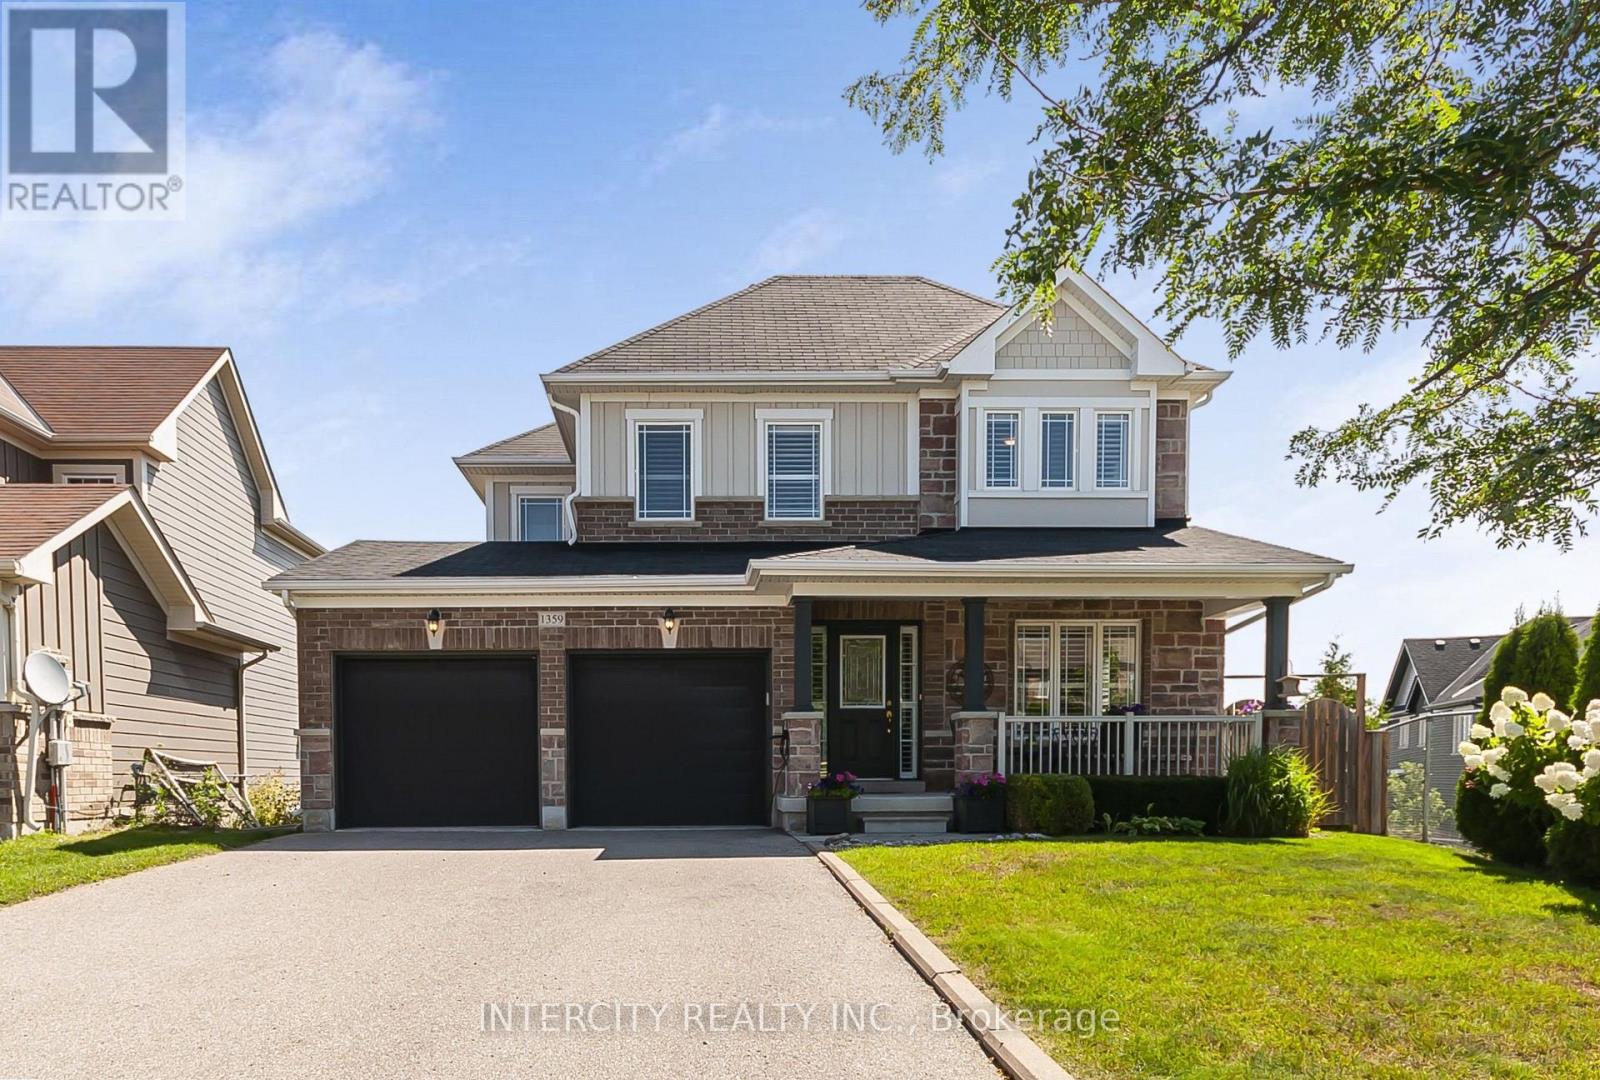
1359 Dallman Street
Innisfil, Ontario
Welcome to 1359 Dallman Street, located in the beautiful, family-friendly community of Lefroy in Innisfil. Just minutes from Lake Simcoe, parks, schools, shopping, and commuter routes. This turnkey residence offers an exceptional blend of luxury, comfort, and convenience. This home is very thoughtfully designed, keeping functionality and elegance in mind. This exceptional home offers over 3000 sq.ft. of living space on a premium pool size, pie shaped, walk-out lot. The sitting area on the front of the house overlooks a professionally landscaped front yard and provides a perfect setting for morning coffee or evening tea. This stunning home features 4 spacious bedrooms and 4 beautifully finished bathrooms. offering 9-foot ceilings on the main floor, rich hardwood flooring, designer lighting, big windows that brings lot of natural light and elegant granite countertops to create a warm yet sophisticated atmosphere. The house offers open-concept living, dining, and family room for everyday living and entertaining. The spacious primary suite serves as a private retreat, complete with an oversized walk-in closet and a luxurious ensuite featuring a large glass walk-in shower and a soaker tub, offering the perfect place to relax and unwind. A spacious 2-car garage is equipped with central vacuum and EV charging capability. (id:56248)
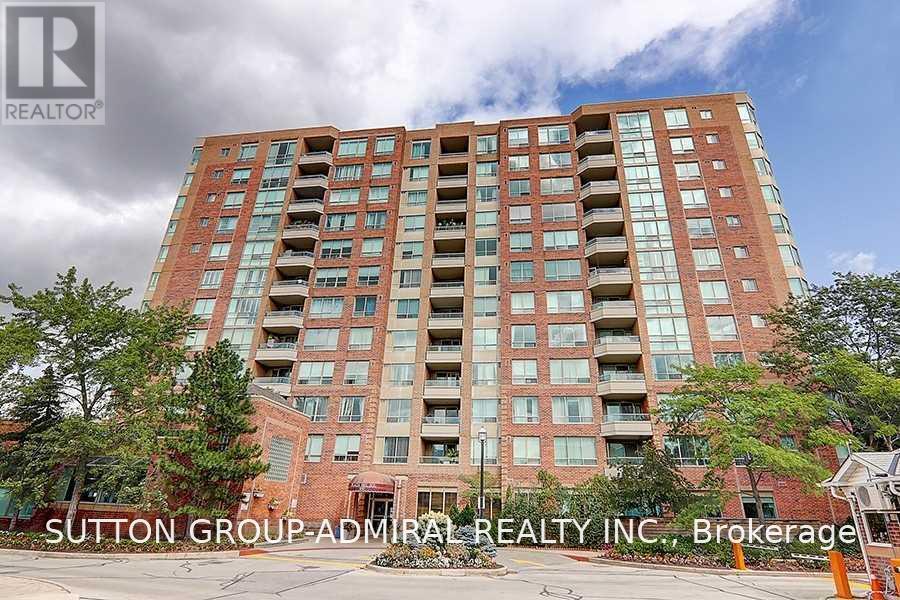
202 - 850 Steeles Avenue W
Vaughan, Ontario
Welcome to Plaza Del Sol by Tridel, ideally located at Bathurst & Steeles. This bright and spacious 2-bedroom, 2-bathroom suite features a large kitchen, Laminate flooring, open-concept living and dining area, and a large balcony. All utilities included - heat, hydro and water. One parking space included. Enjoy excellent building amenities including a security gatehouse, indoor swimming pool, gym, sauna and party room. Steps to public transit, restaurants, grocery stores, shopping centres and everyday amenities. Appliances include fridge, stove, dishwasher, washer and dryer. Move in and enjoy your new home! (id:56248)
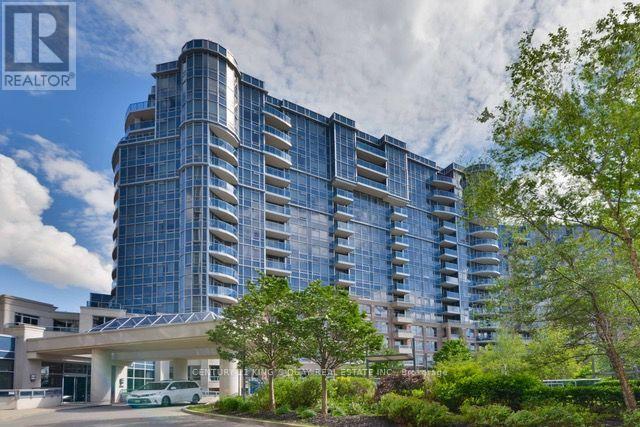
572 - 23 Cox Boulevard
Markham, Ontario
Tridel Luxurious Circa Condo In The Heart of Markham. Bright & Spacious 3 Bedrooms + Den. Ensuite Prim Bedroom With Walk-In Closet. Including 1 Parking & 1 Locker. 24 Hr Concierge, Excellent Building Amenities, Indoor Pool, BBQ, Sauna, Theatre, Guests Suites, Gym & Party Room. Top Ranking School Zone, Includes Unionville High School, St. Justin Martyr Catholic School, St. Augustine Catholic High School & Coledale Public School. Close To Markham Civic Centre, Park, Restaurants, Banks, Supermarkets, First Markham Place, Home Depot and Much More. Steps to YRT & VIVA Bus Stations. Easy Access to Hwy 407, 404 & 401. (id:56248)
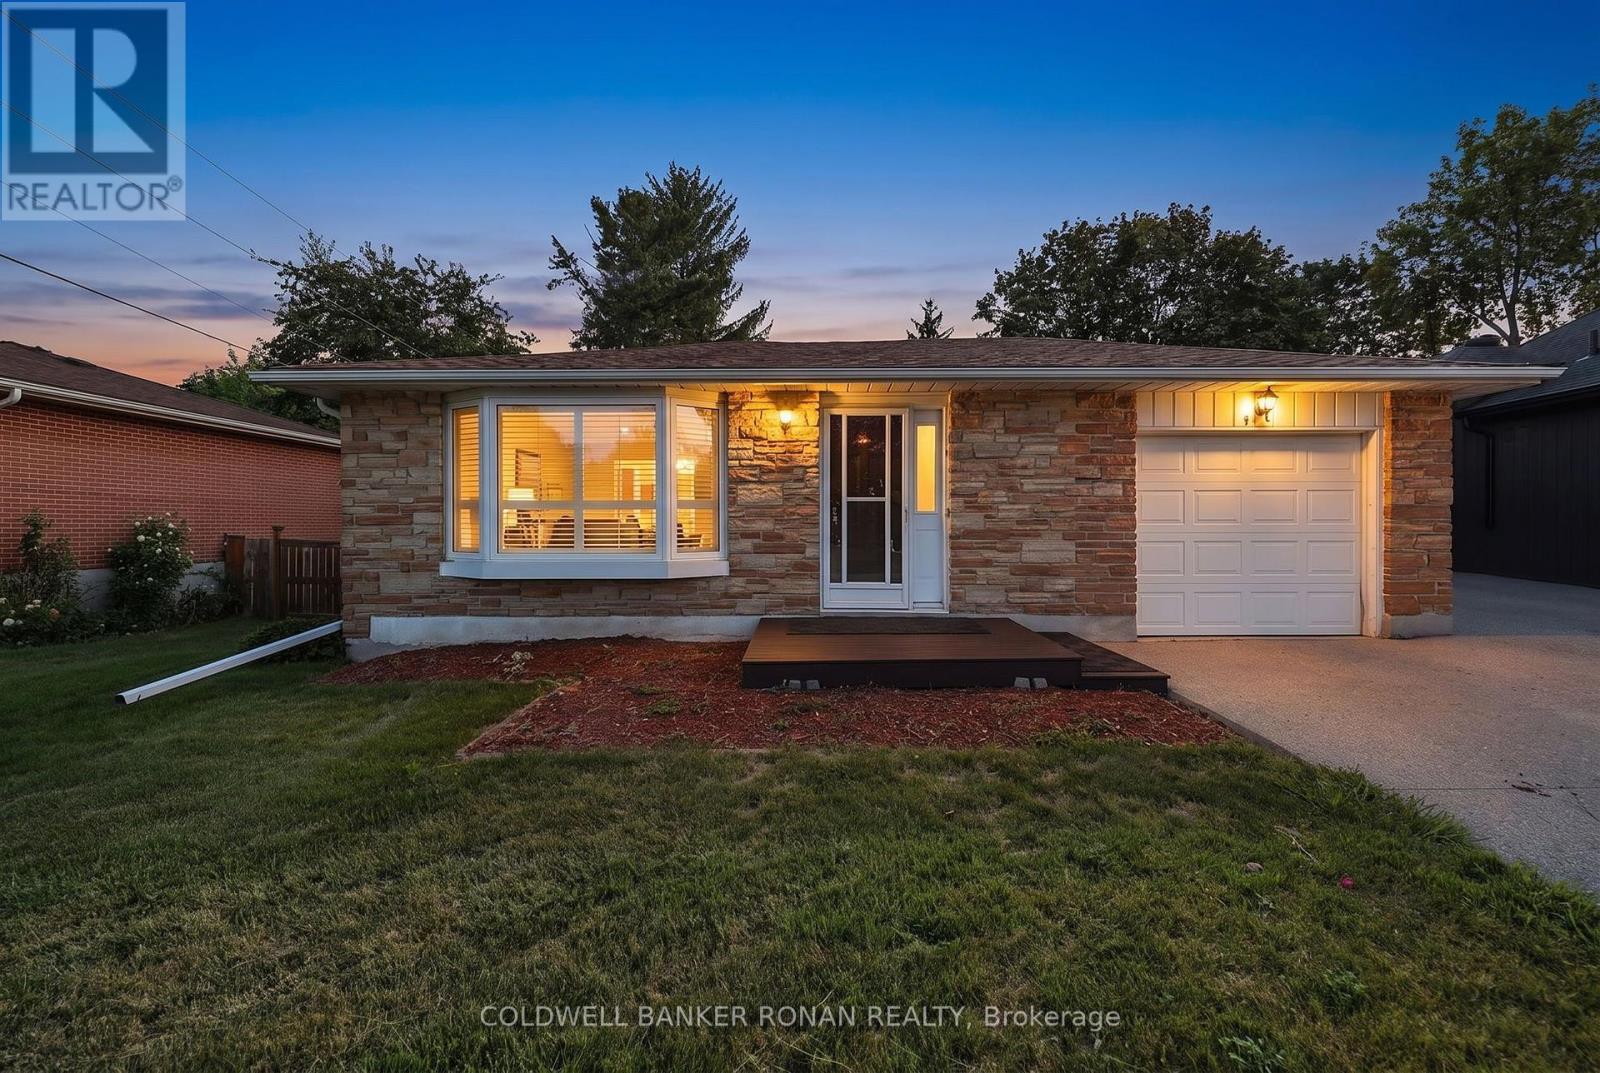
43 Alexander Street
New Tecumseth, Ontario
Welcome to the charm of small-town living in this all-brick bungalow located on a mature, family-friendly street in the heart of Tottenham. The home features 3+1 spacious bedrooms and two bathrooms, along with an attached one-car garage that offers convenient inside entry directly into the kitchen.Downstairs, the fully finished lower level offers excellent extra living space, featuring a roomy fourth bedroom and a large recreation room with a cozy gas fireplace.Perfect for outdoor entertaining, the covered rear deck looks out over a large backyard with mature trees. Combining comfort and community, this home is ideally situated just steps from local schools, shopping, the recreation centre, and Tottenham's vibrant downtown area. (id:56248)
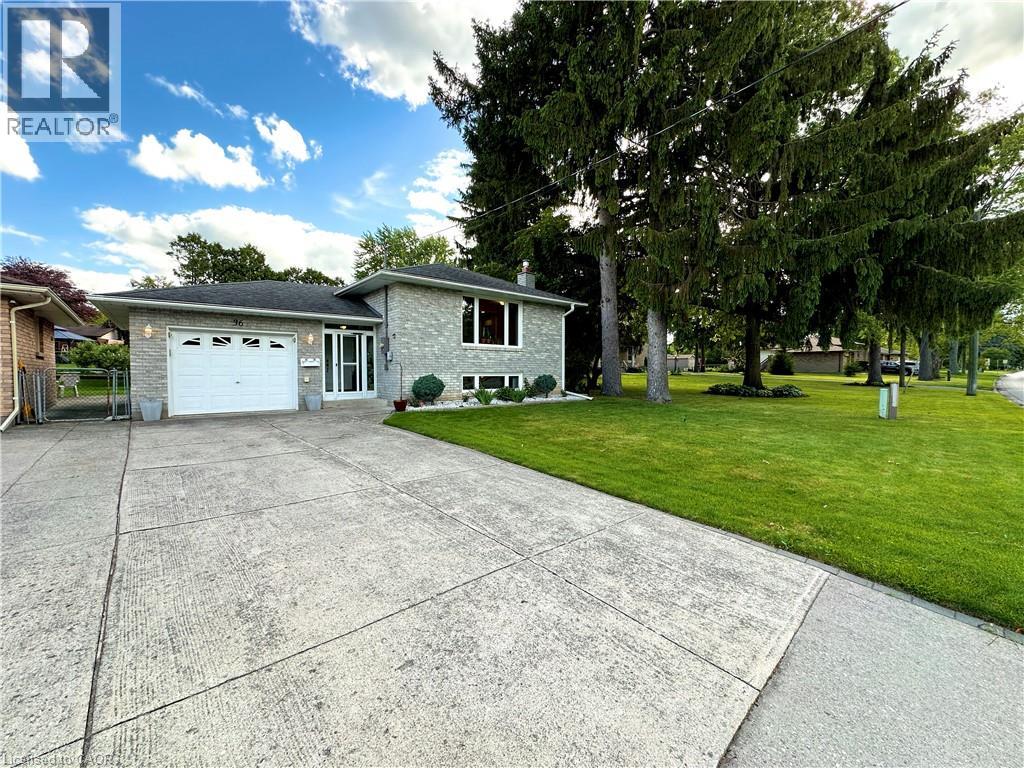
36 Oakhill Drive
Brantford, Ontario
Nestled directly across the street from the picturesque Grand River, this meticulously maintained custom raised bungalow is hitting the market for the very first time. Cherished by just one owner since the day it was custom built, 36 Oakhill Drive delivers unmatched pride of ownership in the highly desirable Oakhill neighbourhood. The main level features a classic and spacious layout designed for family living, offering three comfortable bedrooms and one full bathroom. At the heart of the home, you will find a bright, open concept flow connecting the kitchen, living, and dining areas. The finished lower level significantly extends your living space, complete with two living rooms, a cozy gas fireplace, a versatile den that is ideal for a home office, hobby room, or guest space, alongside a second full bathroom. The property includes a single-car garage and a driveway with parking for four additional vehicles, providing a total of 5 parking spots, plus the added benefit of exterior gutter guards for easy maintenance. Nature lovers will adore the location, situated just a quick three minute drive to Brant Park and the Brant Conservation Area for weekend picnics, swimming, and paddling, with an extensive network of local nature trails and community parks steps from your front door. (id:56248)
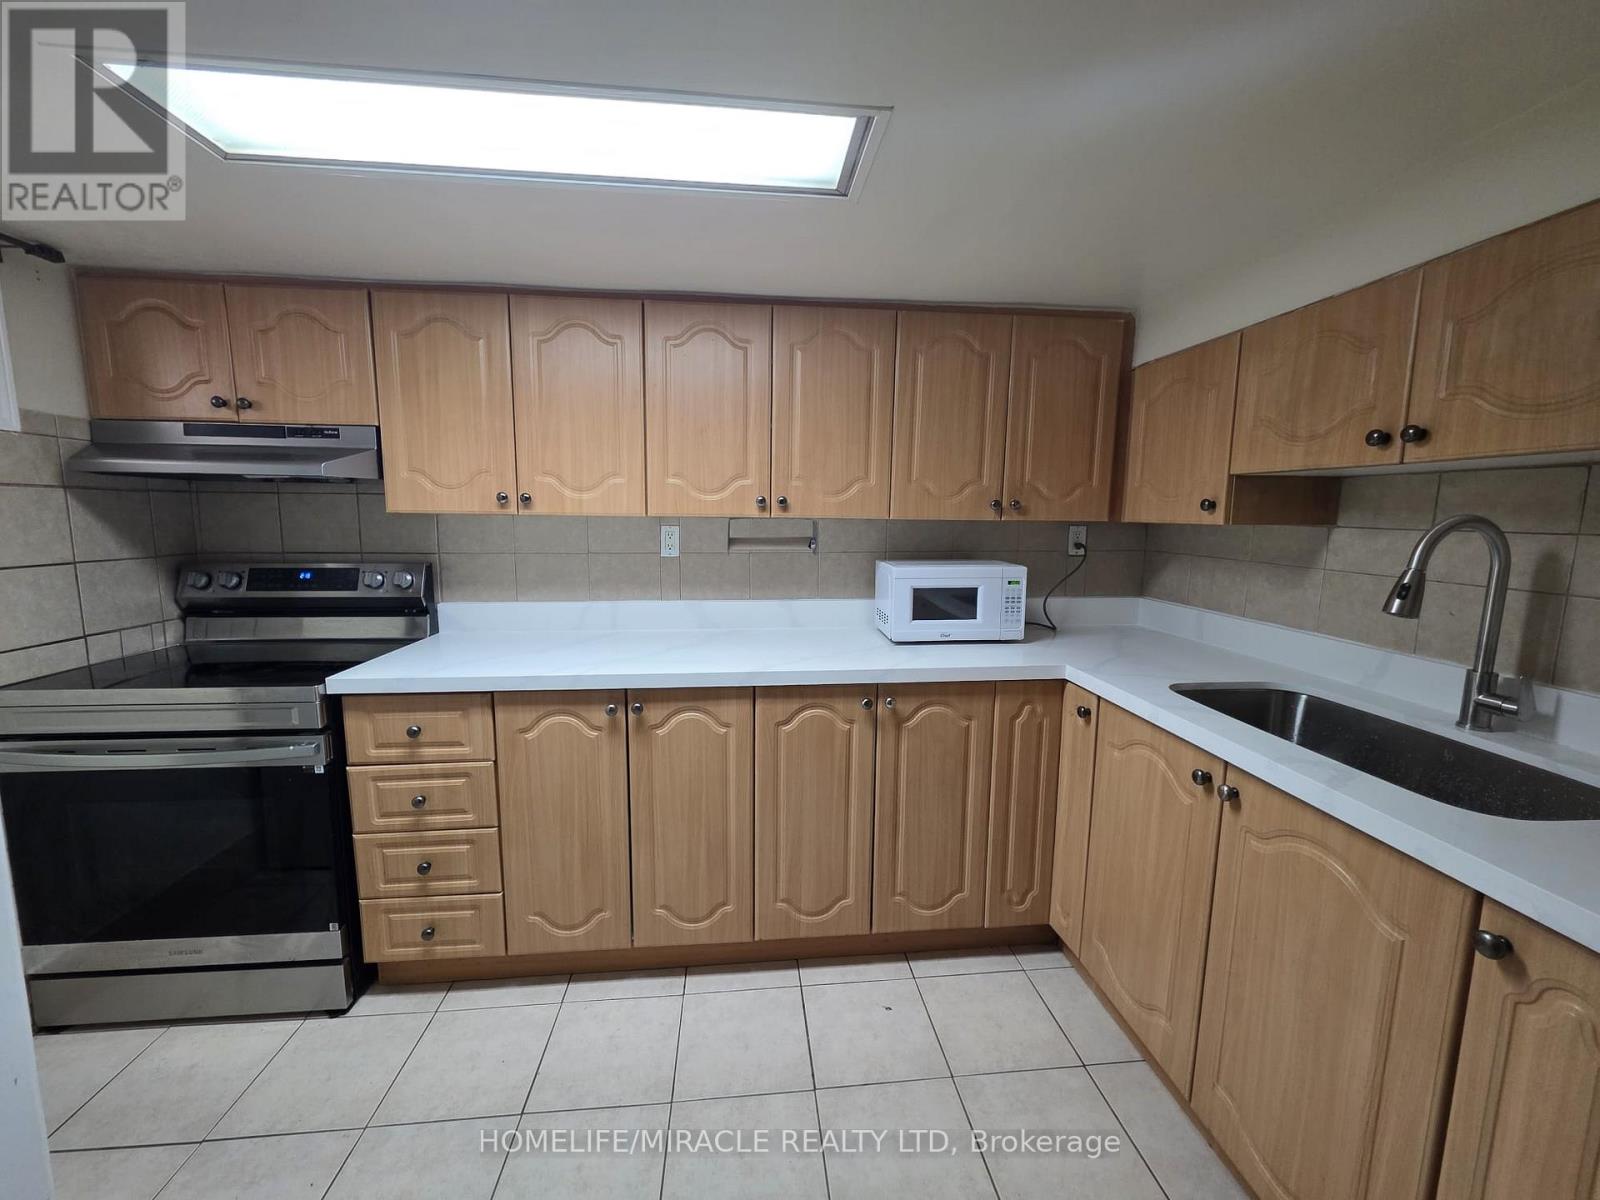
Lower - 45 Huntington Avenue
Toronto, Ontario
This detached bungalow, Lower level is available for lease. It is conveniently located near Kennedy Station, within Walkable distance to grocery stores, schools, parks, and other amenities. The upstairs will be rented separately, Utilities will be 40% paid by the tenant. Laundry Shared. New Immigrants/Students/Single professionals may be considered. *Kitchen with new counter & stove* (id:56248)
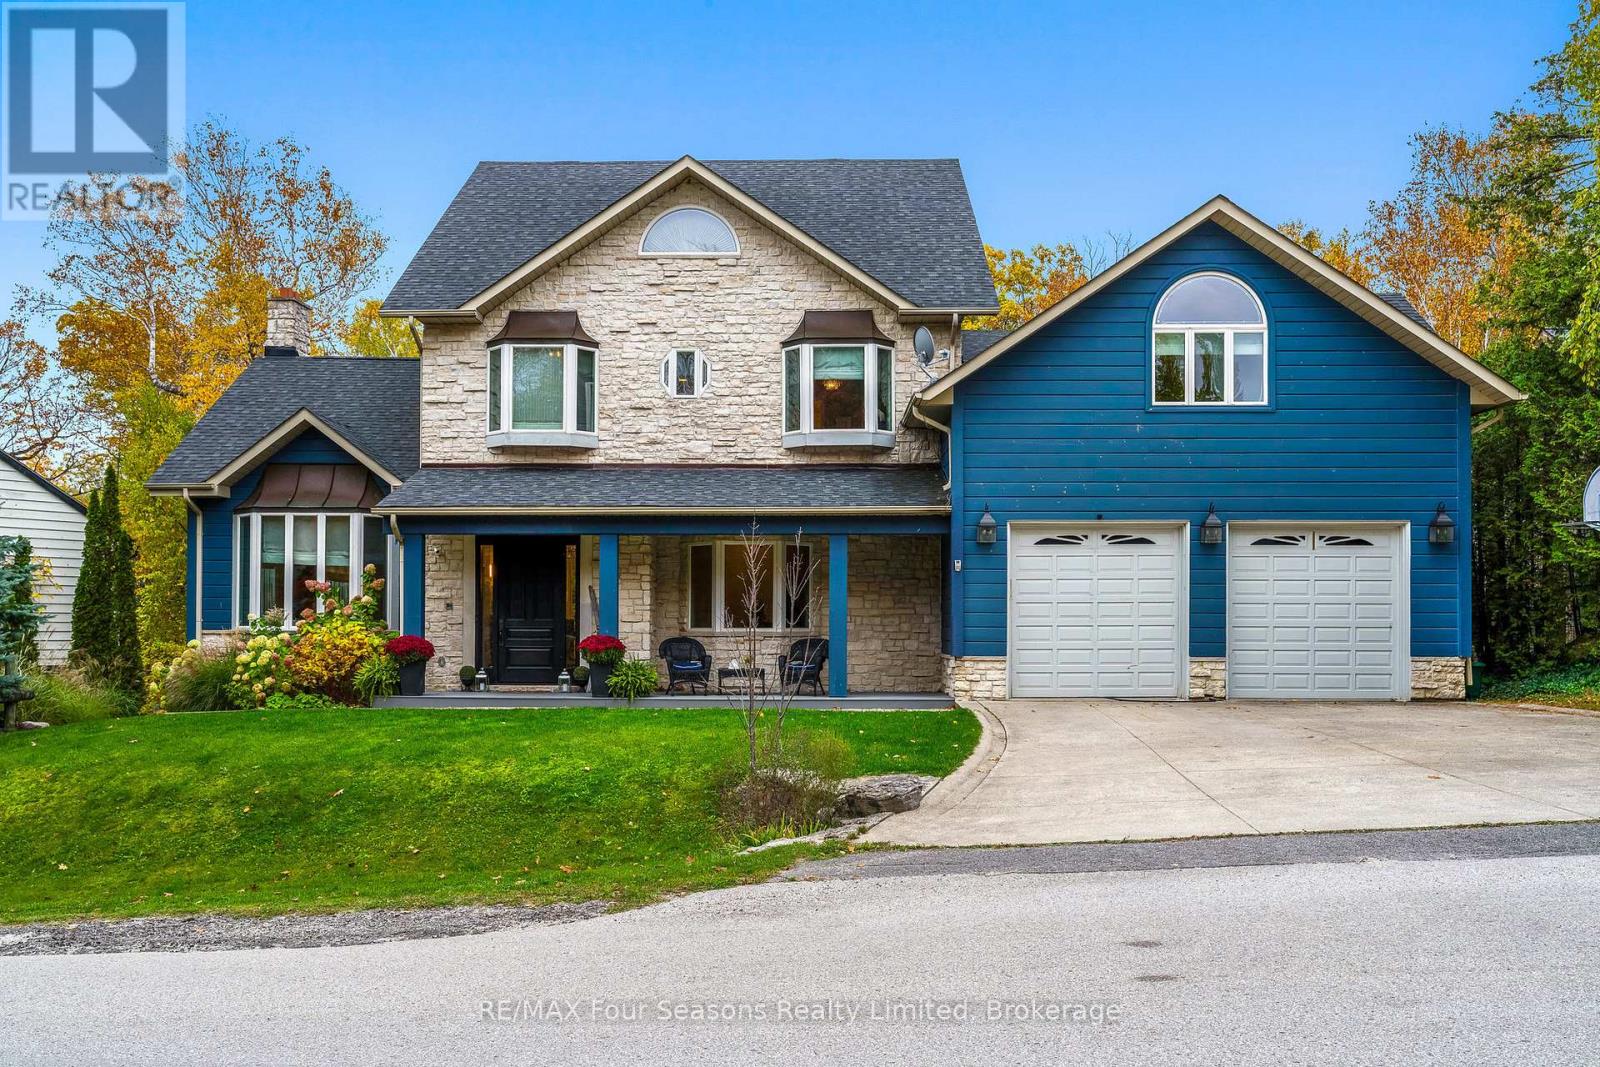
149 Aspen Way
Blue Mountains, Ontario
Luxury Home in Coveted Nipissing Ridge - 7 Beds, 8 Baths. This grand-scale luxury home offers 6,245 sq. ft. of finished living space across three levels, located in the prestigious Nipissing Ridge neighborhood-ideal for year-round living or weekend retreats near the ski hills. Featuring 7 bedrooms (6 with private ensuites, including one on the main floor) and 8 baths, this home is designed for comfort, space, and entertaining. The open-concept gourmet kitchen includes high-end finishes, a large dining area, and a walk-out balcony with gas hookup for year-round barbecuing. A separate entrance and back staircase lead to two private bedrooms with full ensuites-perfect for teens, guests, or in-law suites. Enjoy partial bay views and large windows overlooking a beautiful garden with a creek, wooded area, and custom treehouse. The oversized two-car garage provides space for recreational vehicles and inside entry to both the main and lower levels. Multiple outdoor spaces include a deck off the kitchen, living room, and primary suite. The lower level walkout is designed for entertaining with a bar, kitchenette, gym, and home theatre, along with a patio area for outdoor gatherings. Conveniently located near beaches, and premier ski clubs, this home offers an unmatched combination of luxury, lifestyle, and location. Truly one of a kind-don't miss this rare opportunity! (id:56248)

1396 Mount Pleasant Road
Toronto, Ontario
Welcome to this Beautifully Renovated 2 1/2 Storey Family Home in the Heart of Lawrence Park. Situated on a premium 41 frontage lot with a private driveway and a beautiful Sunfilled Pool size yard. This Home boasts a Beautifully Renovated Kitchen (2024) complete with quartz countertops, new stainless steel appliances, new flooring throughout the main level (2024). The Formal Dining Room walks out to an enclosed sunroom, providing a bright and versatile space ideal for relaxing, entertaining, or keeping an eye on the children at play. The second floor offers 3 spacious bedrooms each with large picture windows and ample closet space along with a 5pc Renovated bathroom (2024). The private third-floor retreat features a fourth bedroom with a walk-in closet and picture windows, a dedicated home office, and a 3-piece ensuite bathroom, creating an ideal space for added comfort and privacy. The finished basement, complete with a separate side entrance, includes a large recreation room with built-in shelving, new carpeting (2025), pot lights, and windows for natural light. Additional lower-level features include a 4-piece bathroom, a versatile workshop/storage area, and a spacious laundry room with utility sink and shelving. Recent improvements include newly installed stone flooring at the front porch entrance significant electrical upgrades, a newer roof (2015), and air conditioning (2015). Ideally located near parks, recreational facilities, and some of Toronto's top-rated schools, including Bedford Park Public School and Lawrence Park Collegiate Institute, this home is just minutes from Yonge Street, transit, shopping, and local amenities. Nestled on a quiet and peaceful street surrounded by multi-million-dollar homes, this remarkable property offers an outstanding opportunity to enjoy family living in one of Toronto's most prestigious and sought-after neighbourhoods. (id:56248)
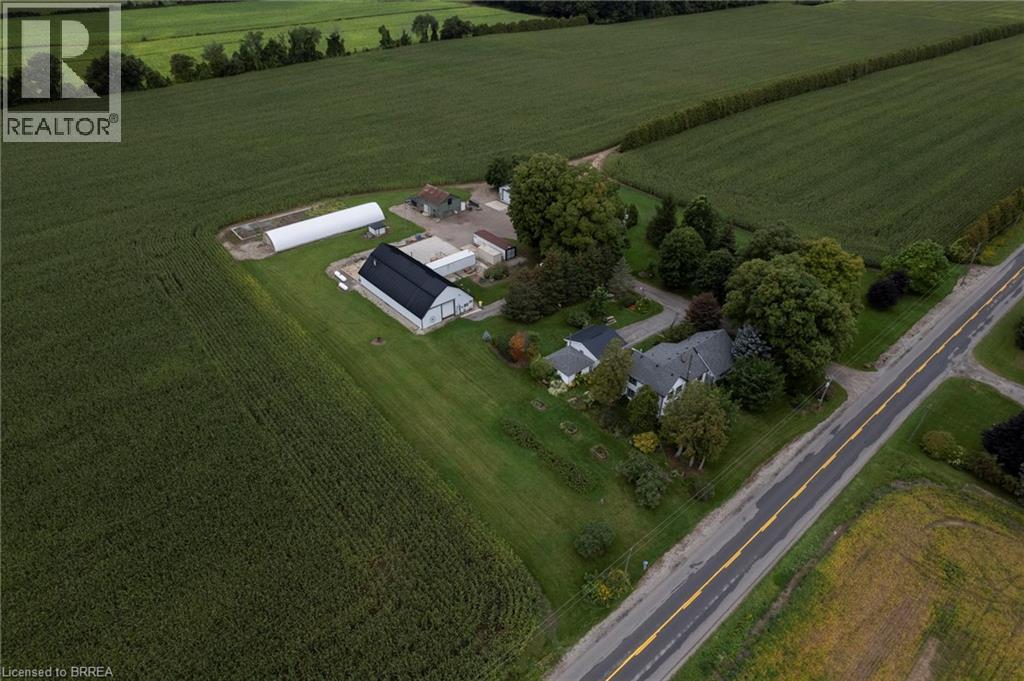
331 Middle Townline Road
Harley, Ontario
Super rare offering of a 3.83-acre country property with large family home with several outbuildings, just off Hwy 403. The four-bedroom, 2 full bath farmhouse has space for everyone and been partially renovated with newer central air, newer central vac, and finished basement with epoxy floor. Very mature yard with huge maples, great gardens with underground irrigation watering system, invisible dog fence around the front of the property, and even a golf practice area, 125 yards long. Outbuildings include a double insulated 24’x24’ garage with roll up doors and openers, a single car garage, the centrepiece 80’ x 40’ workshop that is insulated & galvanized sheeted inside, heated, with wash booth (complete with drains, exhaust fan and full lighting) and office (appraised value at $415,000 alone). Also a large 40x50 Concrete pad area out back. 3 former bulk kilns made for storage with roll up doors, a 100 ' Doubly Poly Greenhouse with air inflating fans. The original barn is still intact with old barn board & hand hewed Beams. Extra 45' x 25' storage building with cement floors, roll up door, lighting, 18' x 22' concrete pad with drain grates and exhaust fan with its own electrical box and welding / air compressor plug. Separate hydro service between house and shops with a pull top switch to hook up a generator. Good, clean water supply with sand point well (new well pump, 2025) and the septic was just cleaned and inspected. Fibre internet is available through Rogers. Potential annual storage income of over $15,000. Imagine the possibilities. Book your private viewing today. (id:56248)
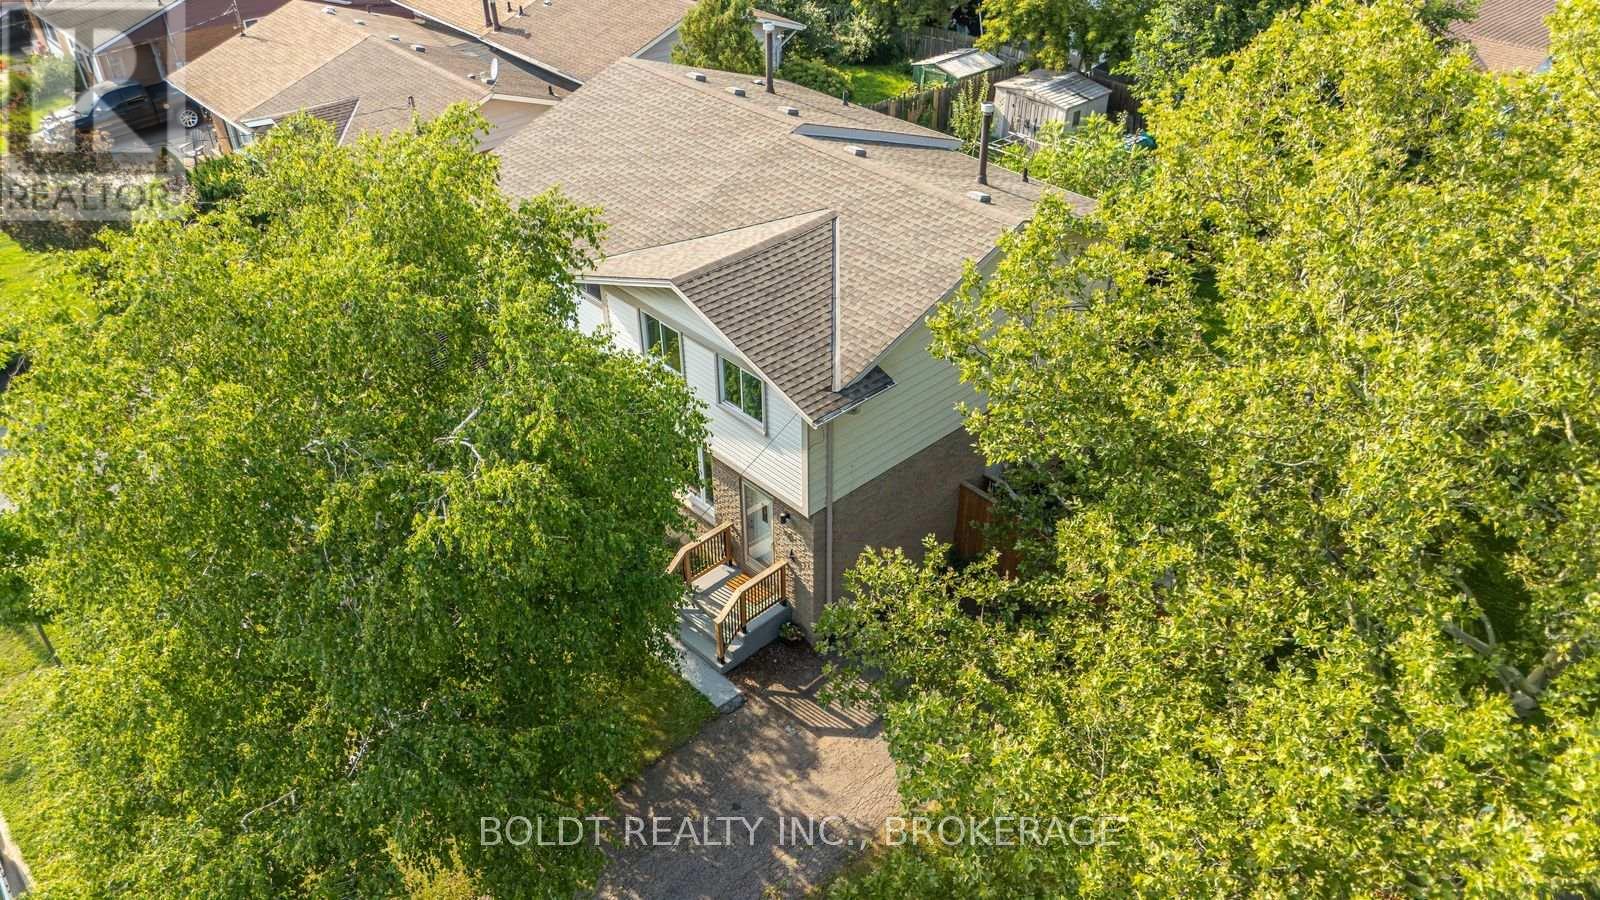
47 Brackencrest Road
St. Catharines, Ontario
Beautiful, fully updated semi-detached home in Secord Woods area of St. Catharines. Close to all amenities; Niagara College , Brock University, parks and shopping. Open concept main floor with modern Kitchen and quartz countertops. Large eat-in Kitchen and walk-out to large back yard and patio. 2 pc Powder Rm on a main Lvl. 2nd floor offers; 3 good sized Bedrooms. Updated in the contemporary style 4 pc Bathrm. Finished Basement with large RecRm. Private and fully fenced yard with shed and much more! (id:56248)

48 Cannery Drive
Niagara-On-The-Lake, Ontario
First time ever offered for sale! Nestled in the highly sought-after Cannery community in St. David's, this beautifully maintained raised bungalow offers the feel and functionality of a two-story home, with no living space below ground and offering over 2000 sq feet. Step inside to a bright, welcoming foyer where soaring windows fill the home with natural light, creating an inviting first impression. The open-concept main level features a spacious kitchen with abundant cabinetry overlooking the dining and living areas, making it ideal for both everyday living and entertaining. Step out from the dining area onto the charming private balcony, perfect for morning coffee or evening relaxation. The bedroom wing offers a unique bonus-a generously sized hallway ideal for a home office, reading nook, or additional sitting area. Main floor laundry adds everyday convenience, while the spacious primary suite features a walk-in closet and private ensuite. A second bedroom and an additional full bathroom complete the main level. The fully finished walkout lower level continues to impress with a versatile flex space at the foot of the stairs, perfect for a second home office, study area, or cozy sitting nook. The level also features a spacious family room, full bathroom, ample storage, interior garage access, rough-in capability for a second laundry area, and the potential to create a third bedroom, providing exceptional flexibility for guests, multi-generational living, or a growing family. Rarely does an opportunity like this become available in one of Niagara-on-the-Lake's most desirable communities. Just minutes from world-class wineries, breweries, golf courses, scenic hiking and cycling trails, boutique shopping, exceptional dining, historic Old Town, and convenient access to the U.S. border, this home offers the perfect blend of comfort, versatility, and lifestyle. (id:56248)
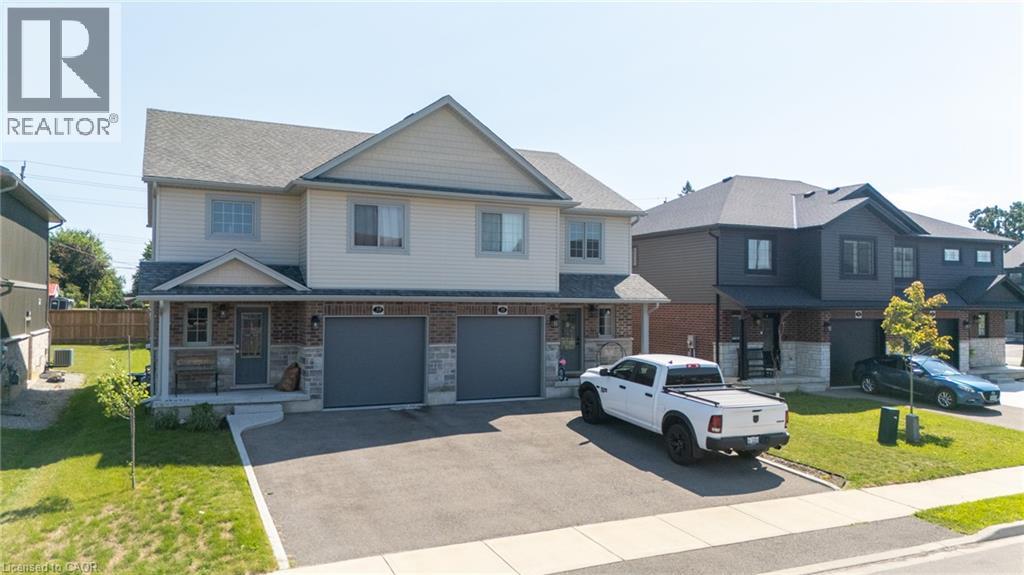
39 Amber Street
Waterford, Ontario
Discover this lovingly cared-for semi-detached residence, just five years young, nestled in the friendly community of Waterford, Ontario. Combining brick, stone, and vinyl exteriors, this 2-storey home delivers 1,596 square feet of well-planned living space with 3 bedrooms and 2.5 baths. Inside, an open-concept main level welcomes you with abundant natural light, rich earth-toned floors, generous cabinetry, island, and stainless-steel appliances throughout the kitchen. The eat-in kitchen connects effortlessly to a cozy dinette and adjoining family room, creating an ideal setup for daily life and entertaining alike. Slide open the rear doors to a backyard made for unwinding or hosting friends and family. The upper level features a generously sized primary suite complete with a walk-in closet and it’s own 3-piece ensuite. Two additional well-proportioned bedrooms share a full 4-piece bathroom, offering plenty of room for a growing household. Downstairs, an unfinished basement presents a blank canvas for future customization, plus a handy laundry space already in place. Waterford itself blends small-town warmth with everyday practicality. Families will appreciate the nearby elementary school, local parks, and the picturesque Waterford Ponds. Independent shops and businesses give the town its distinct character, while Simcoe is just a short drive away for additional retail and services. When it's time to unwind, the sandy shores of Port Dover along Lake Erie are only minutes from your door. This move-in-ready home offers a rare chance to settle into a peaceful, family-oriented neighbourhood without sacrificing modern comfort. (id:56248)
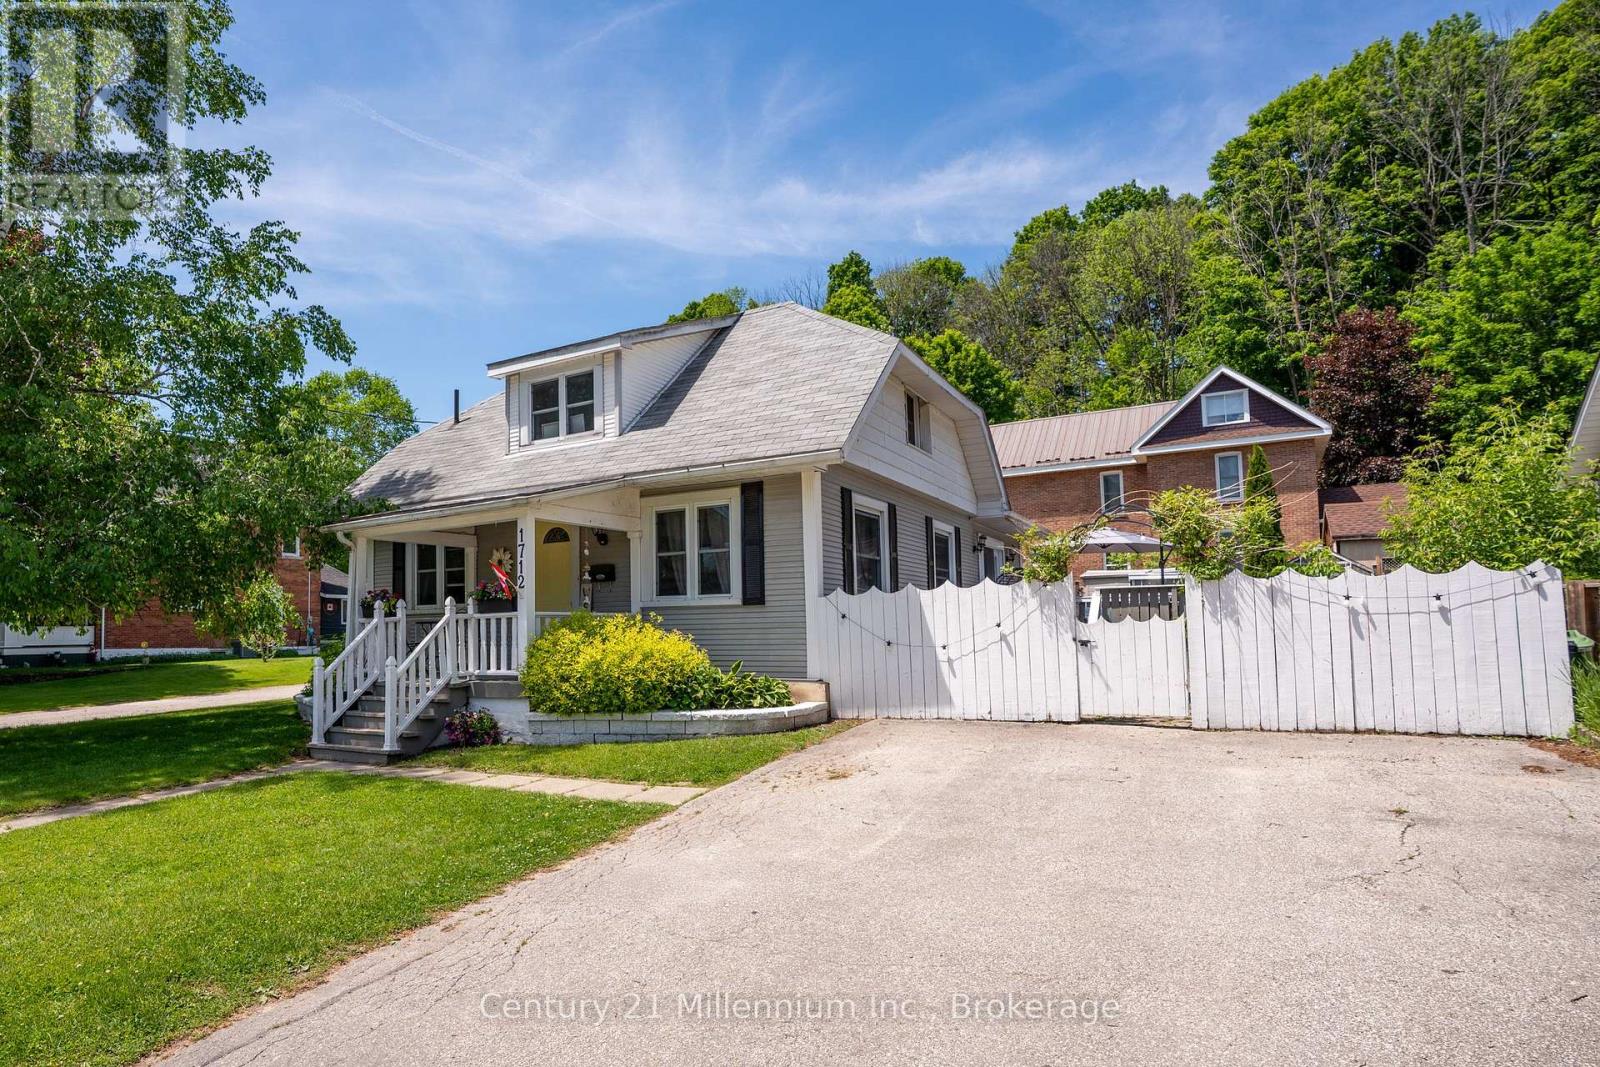
1712 5th Avenue W
Owen Sound, Ontario
Affordable, move-in-ready, and in a solid West Side location, this 3-bedroom, 2-bath home delivers the space, yard, parking, and flexibility that can be hard to find in the low $400s. Less than a five-minute drive to Kelso Beach, Timothy Christian School, and Keppel Sarawak School, it's a great fit for first-time buyers or downsizers looking for value without giving up the essentials. Set on a generous corner lot, the home offers parking for two vehicles, a fenced backyard, and a great outdoor area for summer barbecues, kids, pets, or simply relaxing. What really makes the main floor work is the flexibility of having two distinct living spaces. In the original portion of the home, you'll find a main-floor bedroom, dining room, living room, and kitchen. Then at the back, a bright addition filled with windows creates a second living area with a gas fireplace, 3-piece bathroom, laundry, and direct access to the patio and backyard. Upstairs are two additional bedrooms and a full 4-piece bath, while the full-height basement provides excellent storage and additional usable space. Beneath the addition, there's also a workshop area with convenient exterior access. Move in and enjoy it now, then personalize it over time with your own paint colours and updates. With three bedrooms, two bathrooms, two main-floor living spaces, a fenced yard, full basement, and a convenient West Side location, this is a value-packed opportunity to get into the market or simplify your lifestyle. (id:56248)
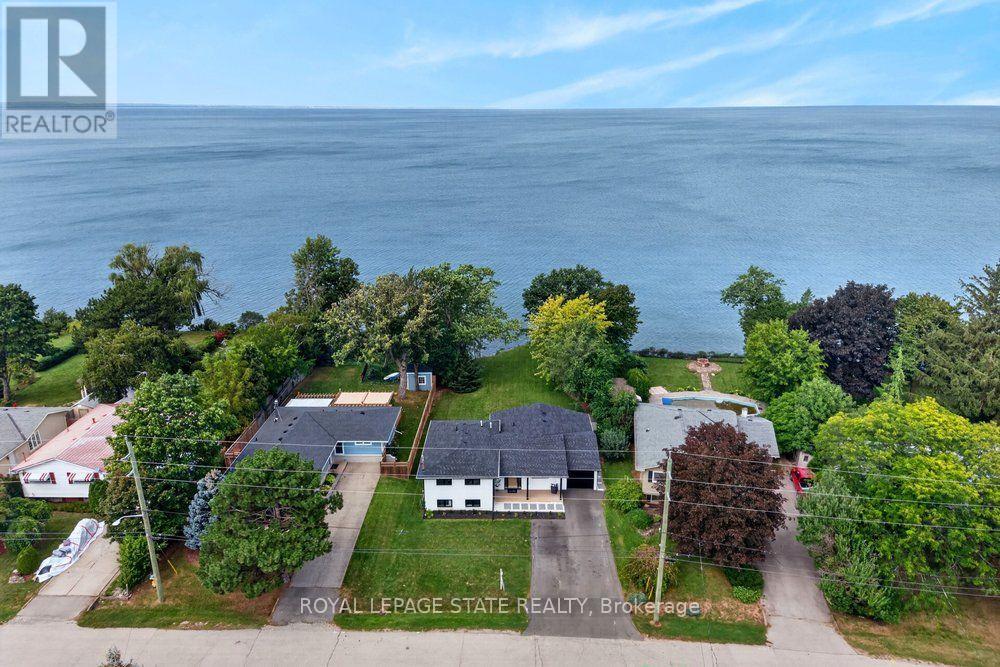
90 Lakeside Drive
Grimsby, Ontario
Welcome to an extraordinary lakefront residence in Grimsby, perfectly positioned beside a park and along the shores of Lake Ontario at the gateway to Niagara. Completely transformed with exceptional attention to detail, this stunning home pairs breathtaking waterfront vistas with sophisticated design and virtually all-new major components. Enjoy captivating lake views from the open-concept great room, luxurious primary suite, private home office and expansive rear patio. The impressive interior features 4 bedrooms, each with its own ensuite, beautiful white oak flooring and stairs, and an abundance of windows that bring the waterfront setting indoors. At the heart of the home is a spectacular designer kitchen showcasing two-tone shaker cabinetry, a 10' island, quartz counters and backsplash, custom range hood, crown moulding, premium stainless-steel appliances and thoughtful details including a robotic vacuum cubby, garburator and reverse-osmosis water system. The great room is anchored by a gas fireplace with custom built-ins, while a cleverly concealed main-floor office provides a private workspace overlooking the lake. Extensive improvements include new electrical, plumbing, HVAC with ceiling air supplies, roof, windows, exterior doors, and garage door. Additional features include a smart water valve, digital primary shower controls, Alexa-enabled smart-home technology, EV charger rough-in, BBQ gas connection and new backwater valve. A charming covered front porch with swing adds to the home's appeal, while the lakefront patio creates an unforgettable setting for entertaining or simply enjoying the view. A remarkable turnkey transformation where luxury, technology and waterfront living come together in one exceptional Grimsby home. (id:56248)
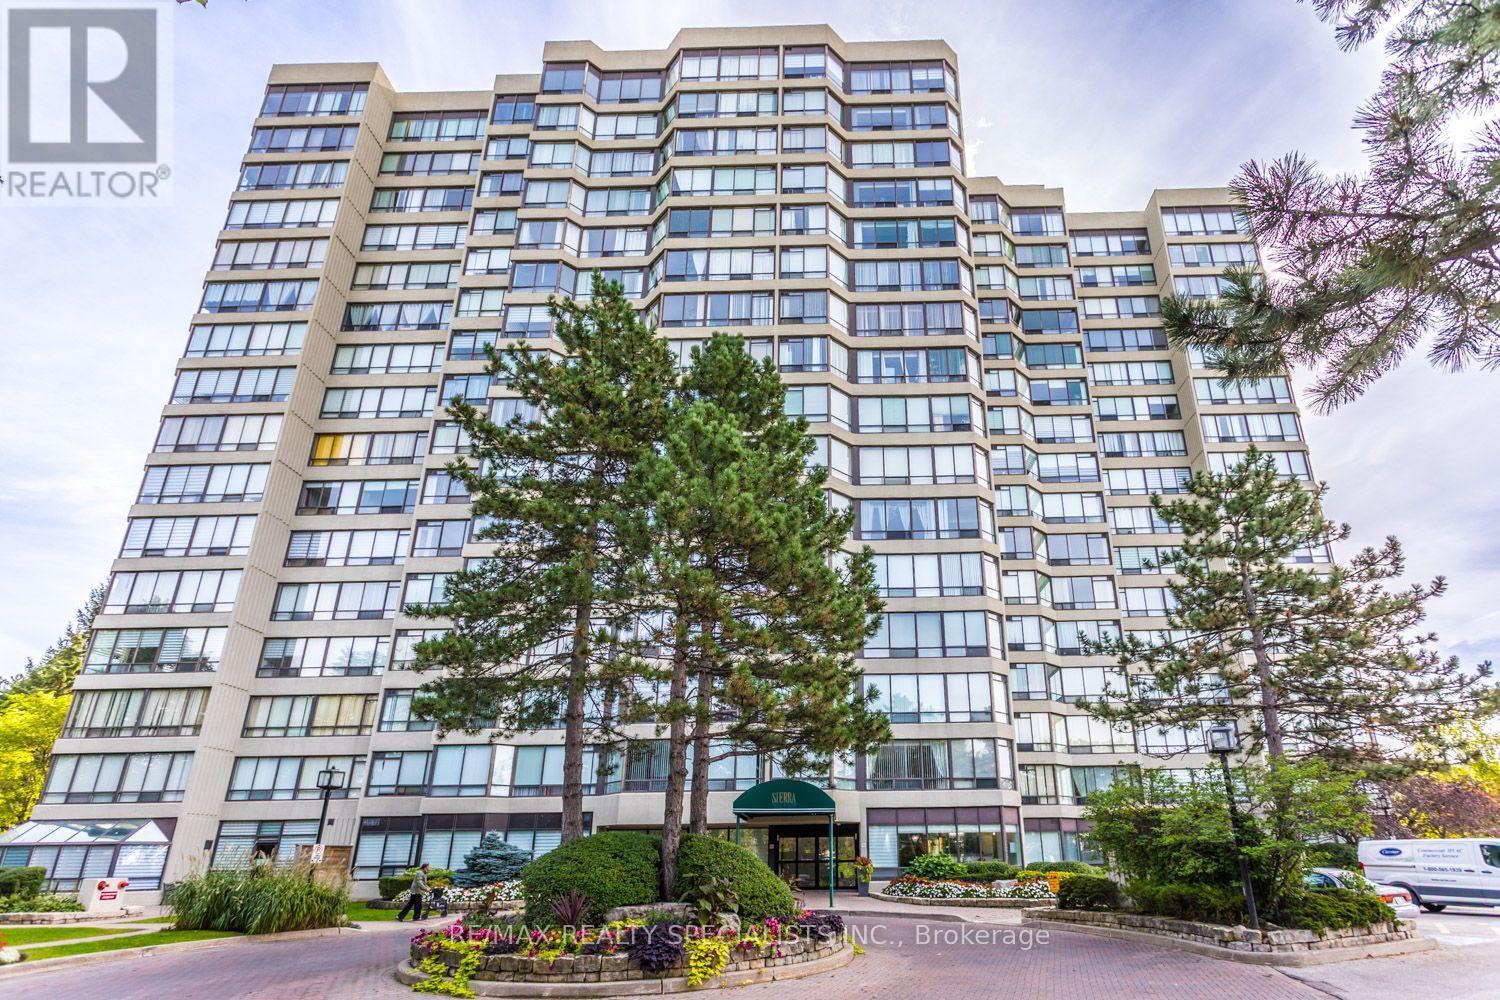
307 - 26 Hanover Road
Brampton, Ontario
WOW - ABSOLUTELY STUNNING & COMPLETELY RENOVATED! LIKE A BRAND-NEW SUITE - FULLY RENOVATED THROUGHOUT, SEPTEMBER 2026!Prepare to be impressed! This exceptional and spacious 1 Bedroom + Den has been completely renovated from top to bottom, with absolutely every detail thoughtfully updated - right down to the receptacles, light switches and plumbing! Offering the perfect combination of sophisticated style, quality finishes and modern convenience, this is truly a move-in-and-enjoy opportunity! The beautifully redesigned interior features top-of-the-line Custom Vinyl flooring, creating a warm and elegant feel throughout. The stunning gourmet kitchen overlooks the living area and showcases stainless steel Frigidaire Refrigerator and Stove, a stainless steel built-in Frigidaire Dishwasher, and beautifully appointed finishes. The impressive upgrades continue with brand-new remote-control custom blinds in both the living room and bedroom, ensuite laundry complete with Bosch washer and dryer, an in-suite security system, and an ensuite locker. An oversized foyer closet provides an abundance of storage and is ready for your own custom shelving. Additional convenience includes 1 underground parking space plus an exterior locker. And the value continues with a low monthly maintenance fee of just $757, which includes Heat, Hydro and Water! Nothing to do but move in and enjoy this spectacular, completely transformed suite! A rare opportunity to own a truly turnkey, fully renovated home where quality, style and convenience come together beautifully. (id:56248)
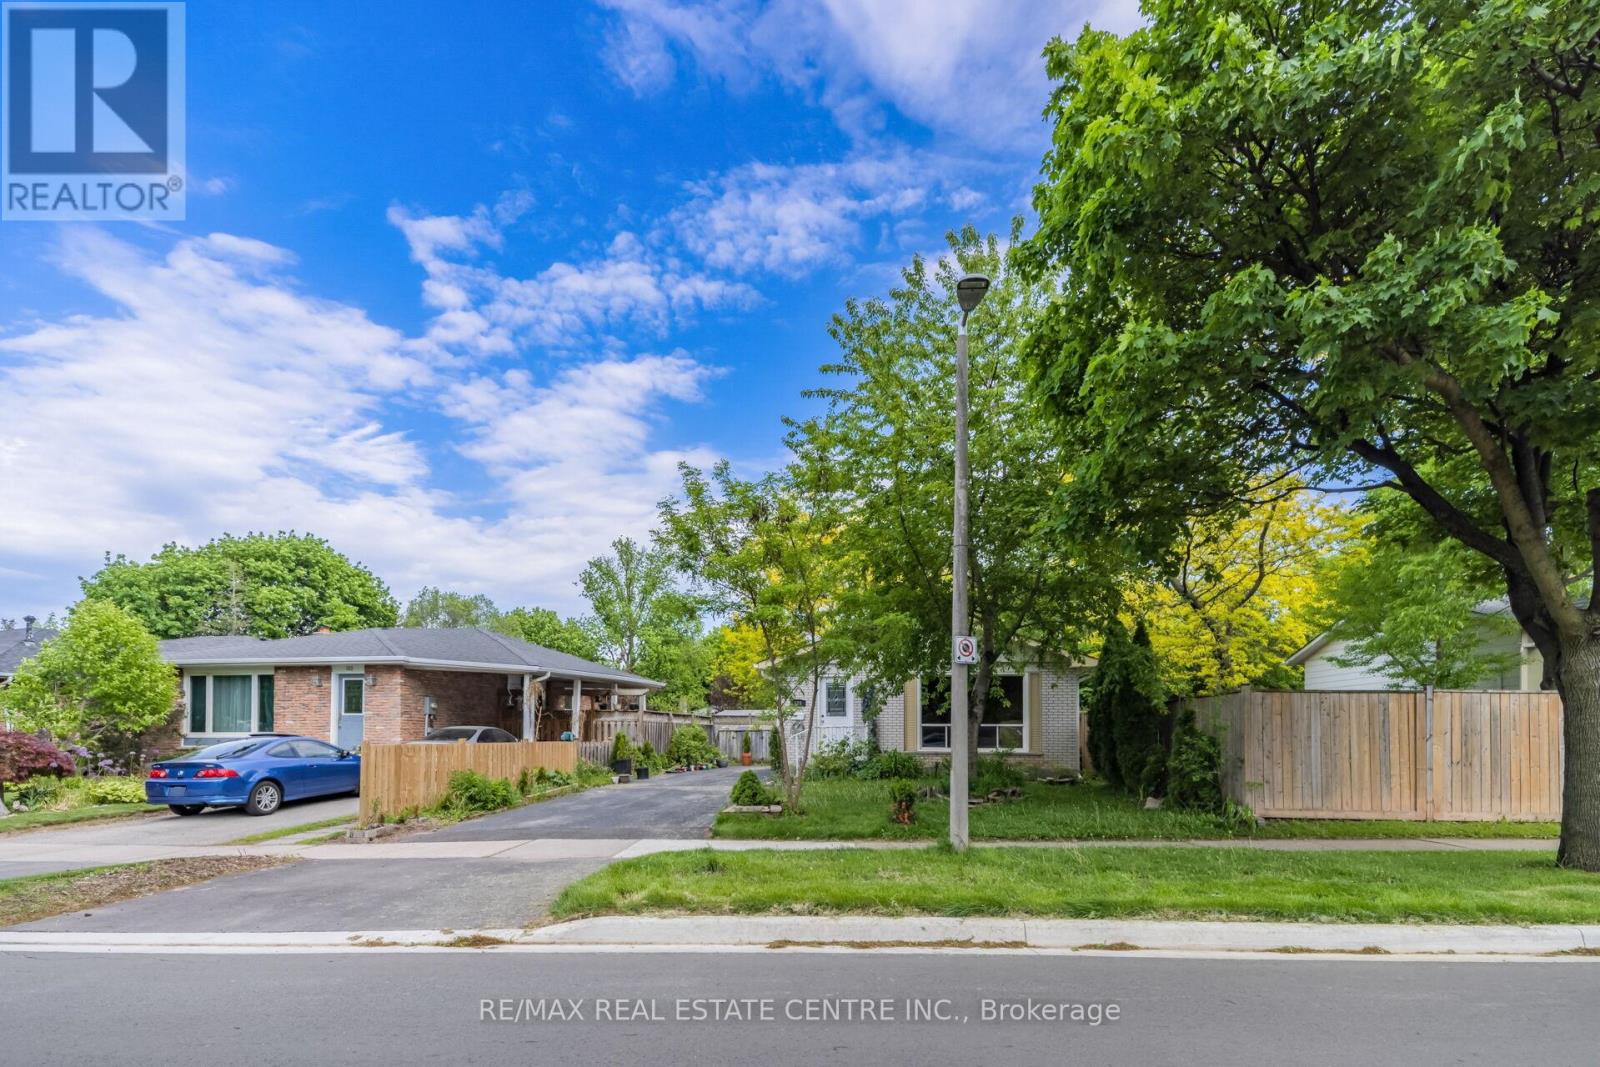
(Basement) - 126 Culham Street
Oakville, Ontario
Welcome to this well-maintained 2-bedroom, 1-bathroom basement unit located in a highly sought-after Oakville neighbourhood. Situated on a quiet court and backing onto peaceful green space, this bright and inviting unit offers privacy, comfort, and a serene living environment. The spacious open-concept layout features plenty of natural light and a modern kitchen equipped with stainless steel appliances, a centre island, and ample cabinetry. Ideal for a single professional or couple looking for a cozy and well-appointed home in a quiet setting. Conveniently located close to parks, schools, shopping, public transit, and all essential amenities. A wonderful opportunity to lease a comfortable and stylish basement unit in a desirable Oakville location. (id:56248)
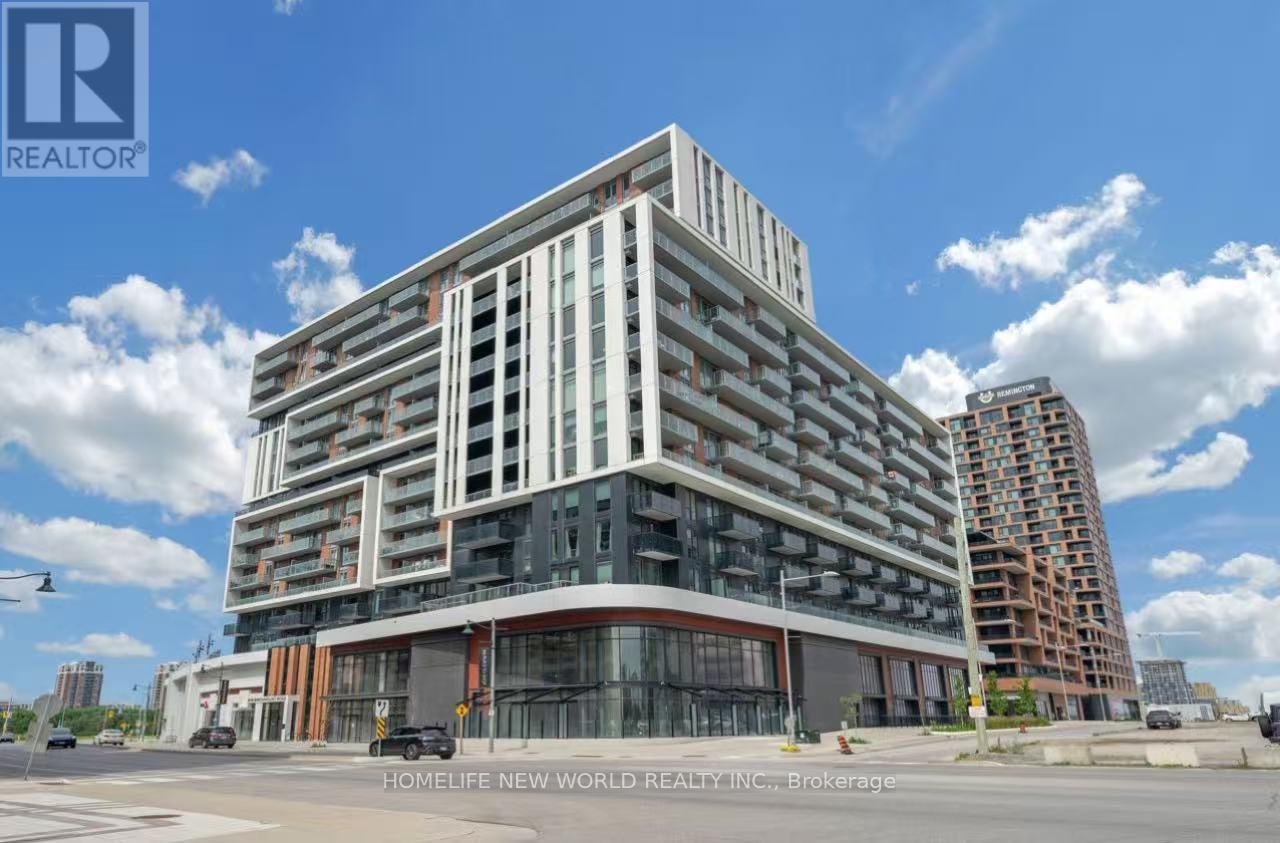
906 - 8119 Birchmount Road
Markham, Ontario
Luxury 2 Years New 1plus 1 646 SQFT 2 WASHROOMS condo , Den with grading door as 2ND bedroom , private balcony perfect for relaxing or entertaining. One EV parking ,Locker inclu.The modern open-concept kitchen features elegant quartz countertops, stainless steel appliances, and premium finishes, complemented by numerous upgrades throughout the entire unit. The functional layout seamlessly blends style, comfort, and everyday convenience. Ideally situated just minutes drive from Highways 404 & 407. Step to VIVA Transit, Unionville GO Station, York University Markham Campus, YMCA, GoodLife Fitness, Cineplex VIP, top-rated restaurants, shopping, and a wide range of amenities. Complete with one parking space and a locker conveniently located on the same floor, this exceptional home is an outstanding opportunity for homeowners and investors alike. A Must See!!! (id:56248)
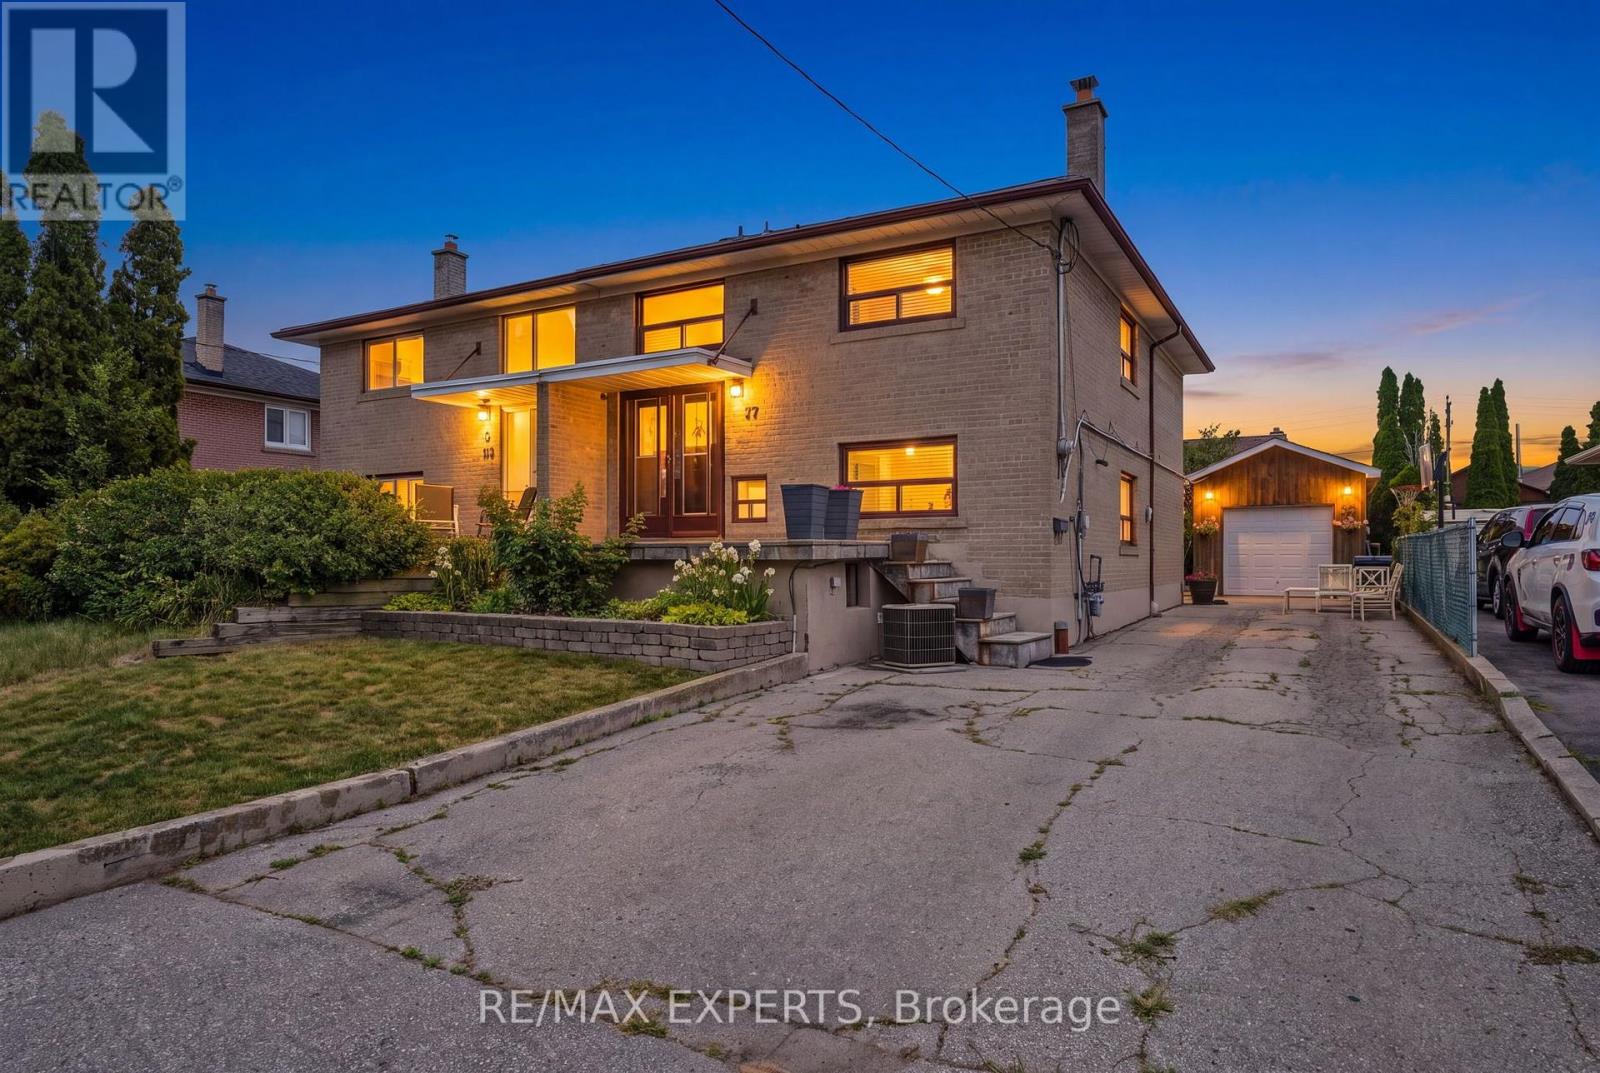
37 St Lucie Drive
Toronto, Ontario
Welcome home to this well maintained semi-detached home in a family-friendly neighbourhood, perfectly positioned between two schools and just steps to transit with quick access to Highway 401. Offering 4 bedrooms, 2 bathrooms, this home is ideal for young families. This home also features a finished attic space set up for storage or additional rec space. It also features additional insulation throughout the home, creating energy efficiency all year long. Set on a 112 ft deep lot, the backyard offers plenty of room to enjoy, complete with a detached garage for added storage or workspace. Located just a few minute walk up the street is St Lucie Park, leading directly to the Humber River trail where you can go on a long walk, bike ride, and enjoy time with family, friends, or to just simply find peace and solitude. This is a fantastic opportunity to own a well-located home with space, flexibility, and long-term value. (id:56248)

72 Desert Sand Drive
Brampton, Ontario
Offered for the first time by its original owners, this well-maintained freehold townhouse is situated on a quiet, family-friendly street in Brampton's desirable Sandringham-Wellington community. The functional two-storey layout features 3 generously sized bedrooms, 2.5 bathrooms, and comfortable living spaces designed for everyday family life. Bamboo hardwood flooring flows through the living and dining areas and all bedrooms, creating a warm, cohesive look. Showcasing timeless character and exceptional care, the move-in-ready home provides a solid foundation with flexibility to personalize the space to suit your taste and style. The fully fenced, landscaped backyard offers a private setting with mature Japanese maple trees, a garden pond, custom-built wooden shed, and spacious patio for entertaining, gardening, or relaxing. A covered front porch, freshly painted front deck, and professionally sealed driveway complete the home's welcoming exterior. Conveniently located within walking distance of schools, parks, shopping, public transit, and places of worship, with easy access to major highways, 72 Desert Sand Drive offers a welcoming place to move in, settle down, and make your own. (id:56248)
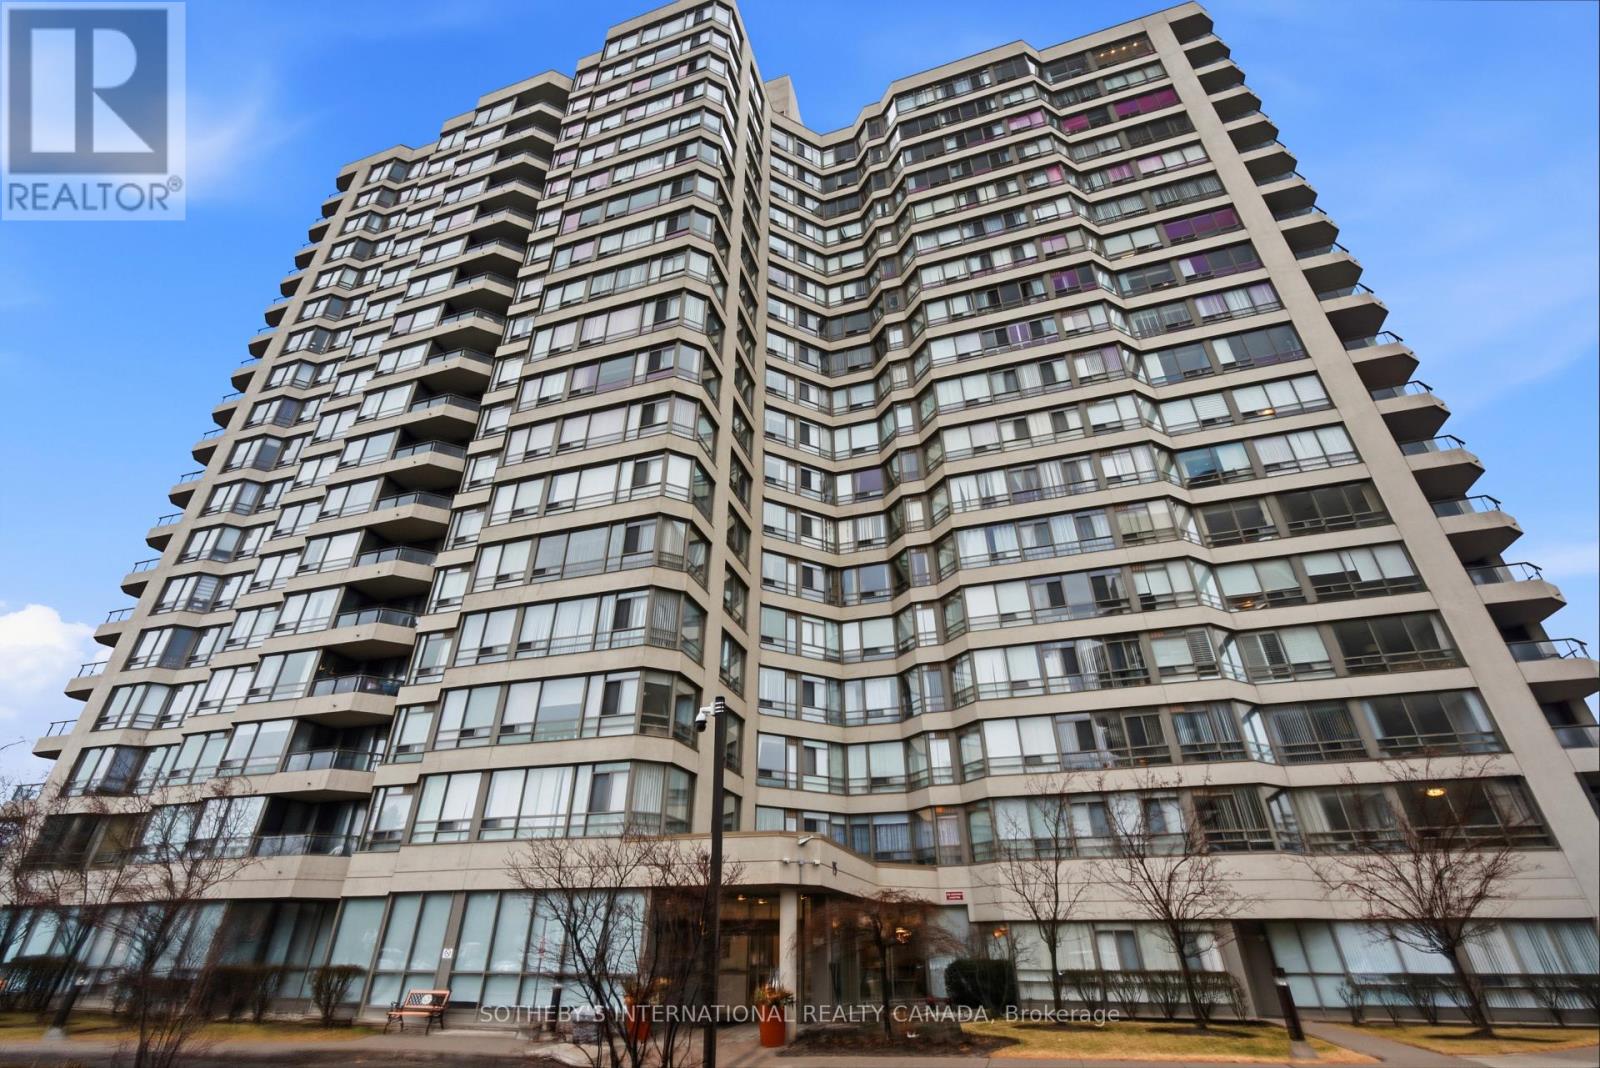
1202 - 75 King Street E
Mississauga, Ontario
The distinguished King Gardens residence presents this elegant corner 2-bedroom suite, showcasing a bright, open-concept design with a functional layout tailored for refined urban living.Perfectly positioned in the heart of Mississauga, residents enjoy seamless access to premier amenities including Trillium Health Partners, esteemed schools, parks, fine dining, and shopping. Effortless connectivity to Highways 403, QEW, and 401, as well as GO Transit and TTC, ensures exceptional convenience. Maintenance fees include heat, hydro, water, cable TV, internet, central air conditioning, building insurance, parking, and common elements (id:56248)
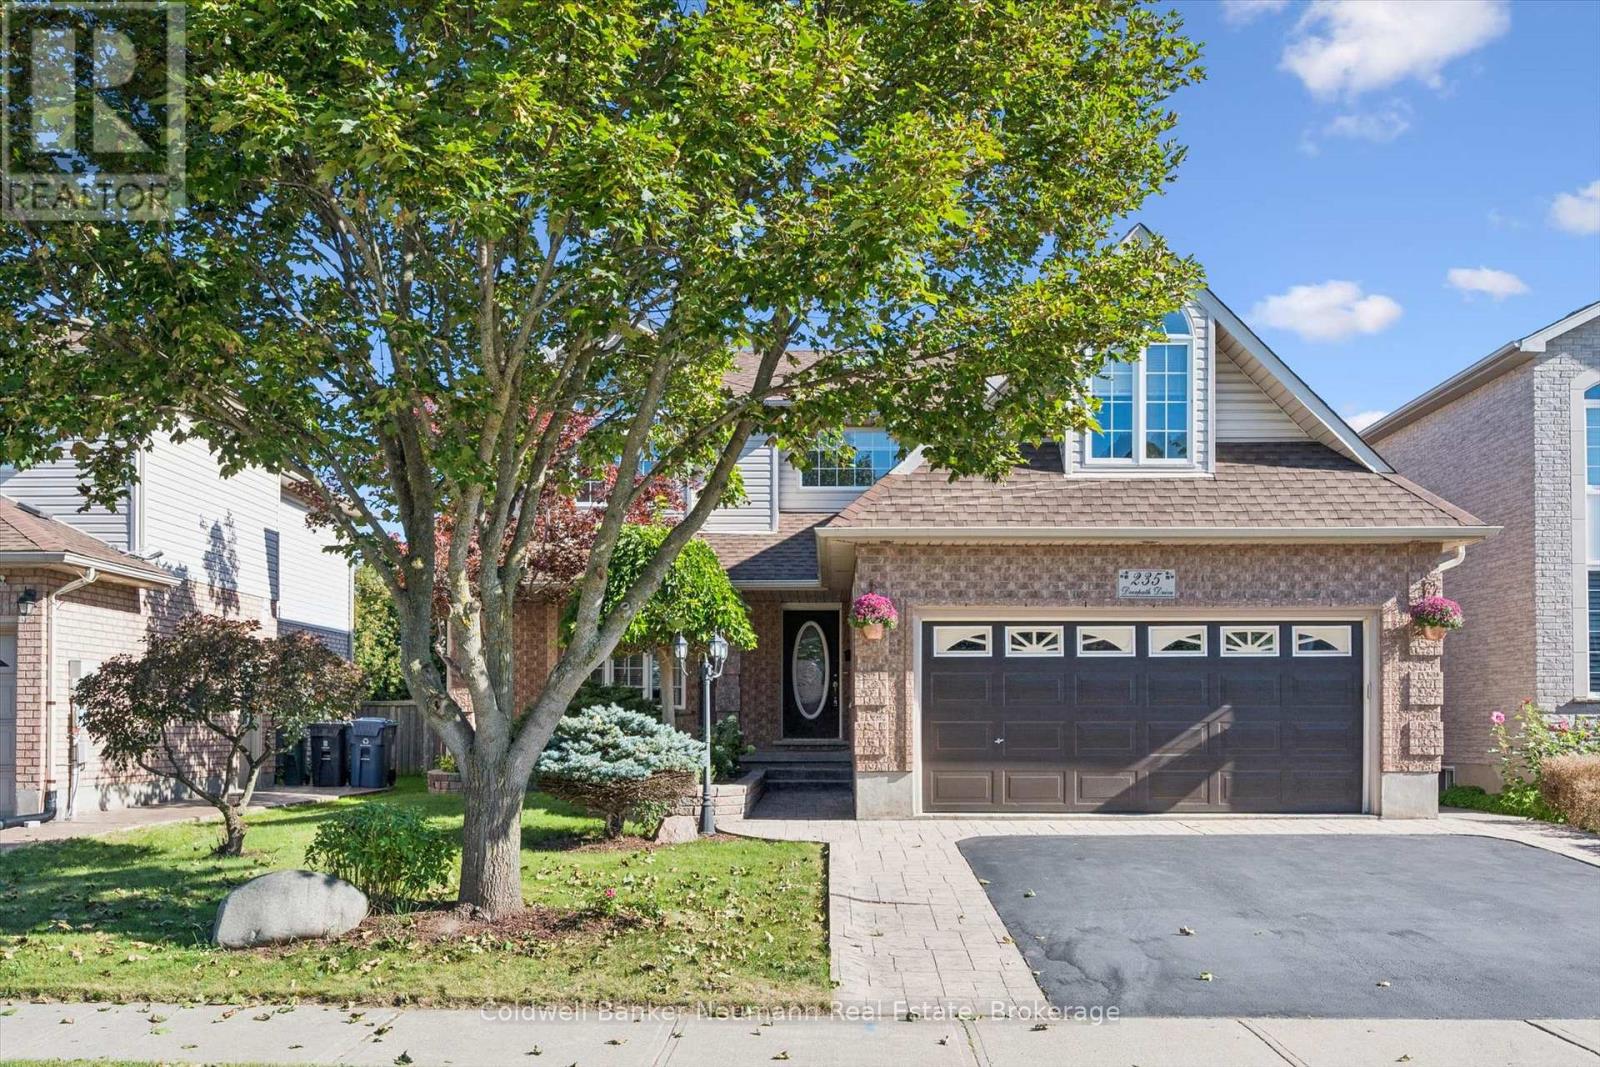
235 Deerpath Drive
Guelph, Ontario
Located in the highly desirable West End, renowned for its outstanding schools, parks, and quiet neighbourhood charm, this exceptional home offers over 3,600 sq. ft. of beautifully refreshed living space. The curb appeal immediately welcomes you with a newly resealed double driveway framed by elegant stamped concrete walkways.Inside, the main level features a massive living room with new luxury vinyl plank flooring, a dedicated dining room, a convenient 2-piece bath, and a sunlit breakfast nook filled with natural light. The well-appointed kitchen includes a brand-new smooth-top electric range and range hood. Upstairs, the second floor hosts 3 bedrooms and 2 full baths, featuring a primary suite complete with a private 3-piece ensuite and a large walk-in closet with brand-new shelving. This level also includes a flexible bonus room above the steel-insulated double garage, ideal for a playroom or home office. Freshly painted in soft neutral tones, the entire home shines with select new lighting, updated blinds, all-new plumbing fixtures, a new HRV system, and extra electrical outlets throughout.What truly sets this property apart is its ideal setup for multi-generational living or buyers looking for a mortgage helper without sacrificing personal space. Half of the basement houses a vacant, legal 1-bedroom apartment with its own private entrance, while the remaining partially finished lower level is reserved exclusively for the homeowner. This extra space includes a bedroom, a dedicated laundry area equipped with a new washer and dryer, a bathroom rough-in, and a massive rec room excavated beneath the double garage, providing an incredible layout that standard multi-unit properties simply cannot offer. Out back, the fully fenced backyard features a stamped concrete patio with a gas BBQ hookup and a solid storage shed on a poured concrete pad, creating a wonderful setting for a private outdoor retreat. (id:56248)
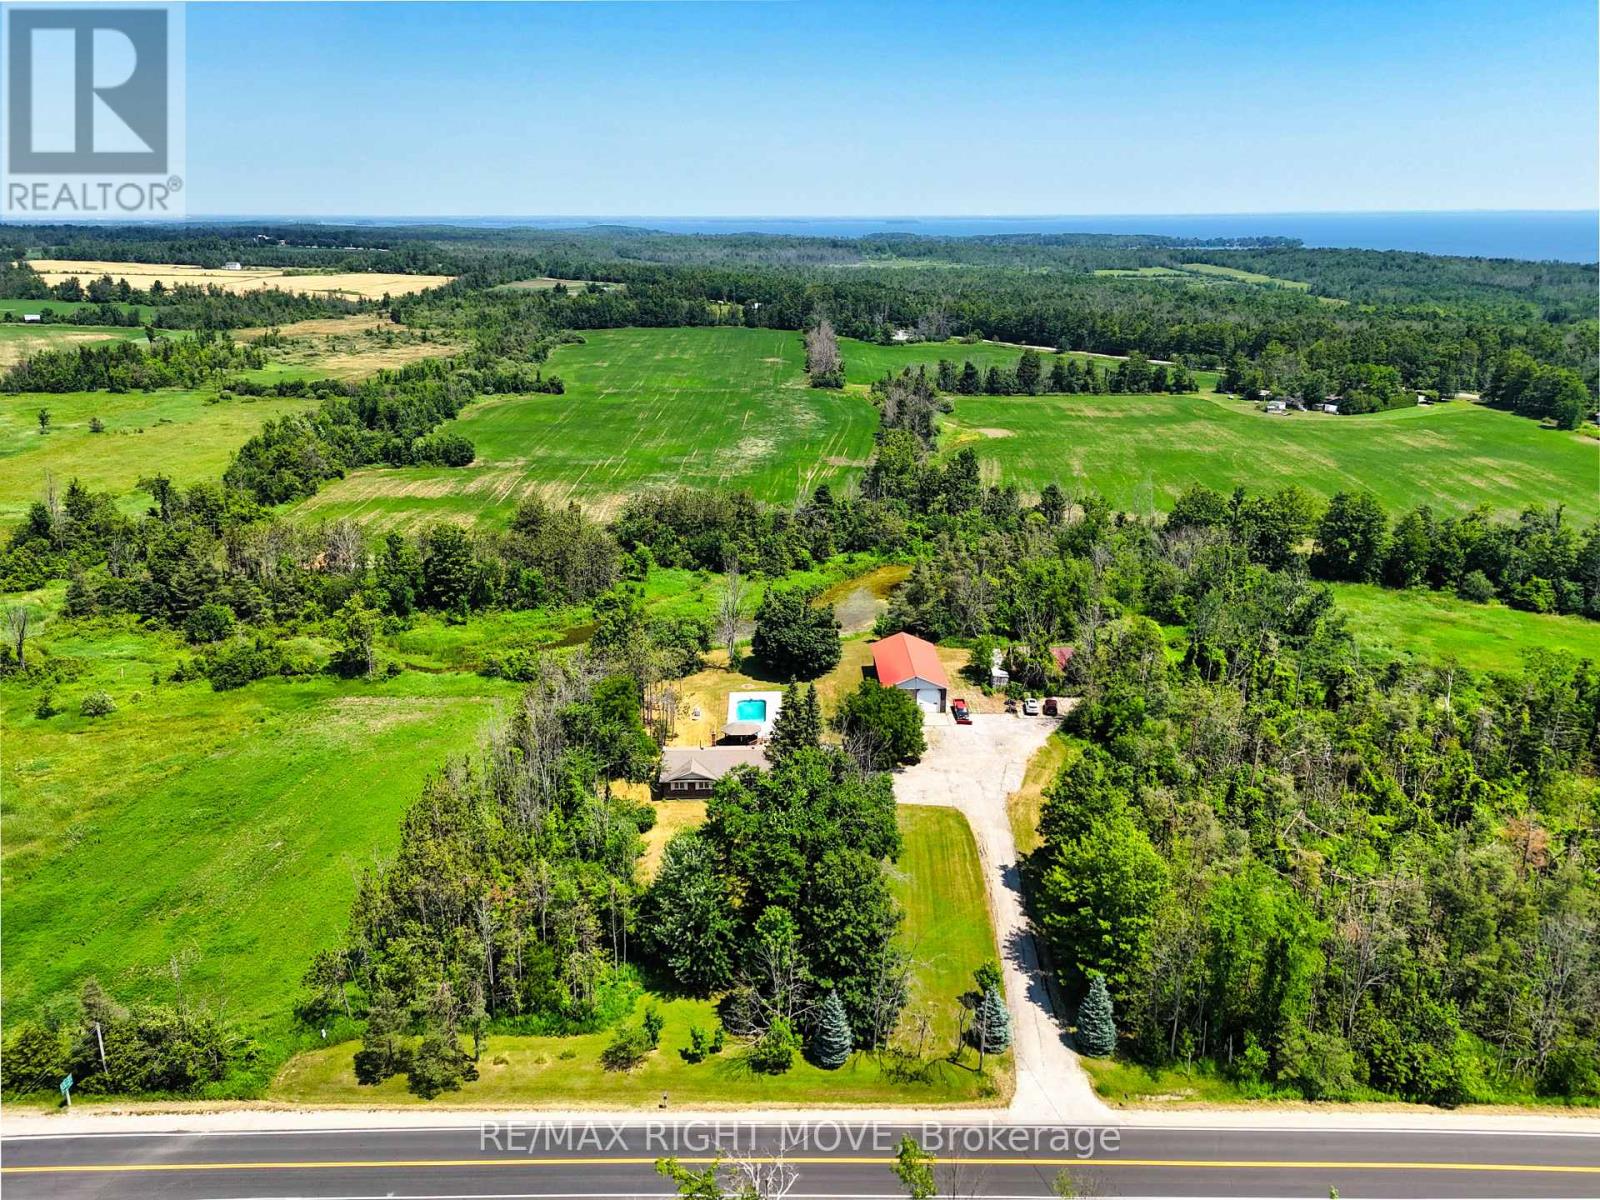
114 11th Line S
Oro-Medonte, Ontario
Spacious brick ranch bungalow on a 1.485 acre lot. This is a solid home with decent bones that is ready for your updating. Surrounded by mixed forest and adjacent to a wetland, the property offers you the privacy you have been longing for. Convenient location in Hawkestone, just 15 minutes south to Barrie or 10 minutes north to Orillia via Hwy 11. There's more: a detached steel-clad, insulated, heated workshop 32 ft. x 64 ft. that's perfect for a car enthusiast. The shop has a 12 ft. overhead door, 16 ft. ceiling height, radiant propane heat new in July 2026, plus an 8,000 lb. hoist, compressor, portable generator and all equipment as viewed. The home has an open concept main floor living area and spacious principle rooms, including the living room with oak hardwood flooring and a floor-to-ceiling wood burning brick fireplace. The kitchen/dining area is a bright, open space with cathedral ceilings, oak cabinetry and centre island with breakfast bar. Main floor laundry facilities and a walk-in pantry are located just off the kitchen. A walkout from the dining area leads to a 2-level deck, a gazebo and the in-ground saltwater pool. The attached double garage was converted to an office but could also serve as a home gym/workout room. Three bedrooms complete the main floor layout, including the primary bedroom with two closets and a 4-pc. ensuite bathroom with vintage fixtures, whirlpool tub and bidet. The main bathroom was remodelled in 2017 and has a seamless glass shower, dual flush toilet, floating vanity and ceramic floor. The finished basement is great for entertaining friends and family, with its open concept media/games room with pool table, bar area and a floor-to-ceiling wood burning brick fireplace. A fourth bedroom and 3-pc. bath complete the finished basement. Recent upgrades in include a propane furnace with A/C in July 2026; replacement windows; pool re-built in 2019. Some furniture included. (id:56248)
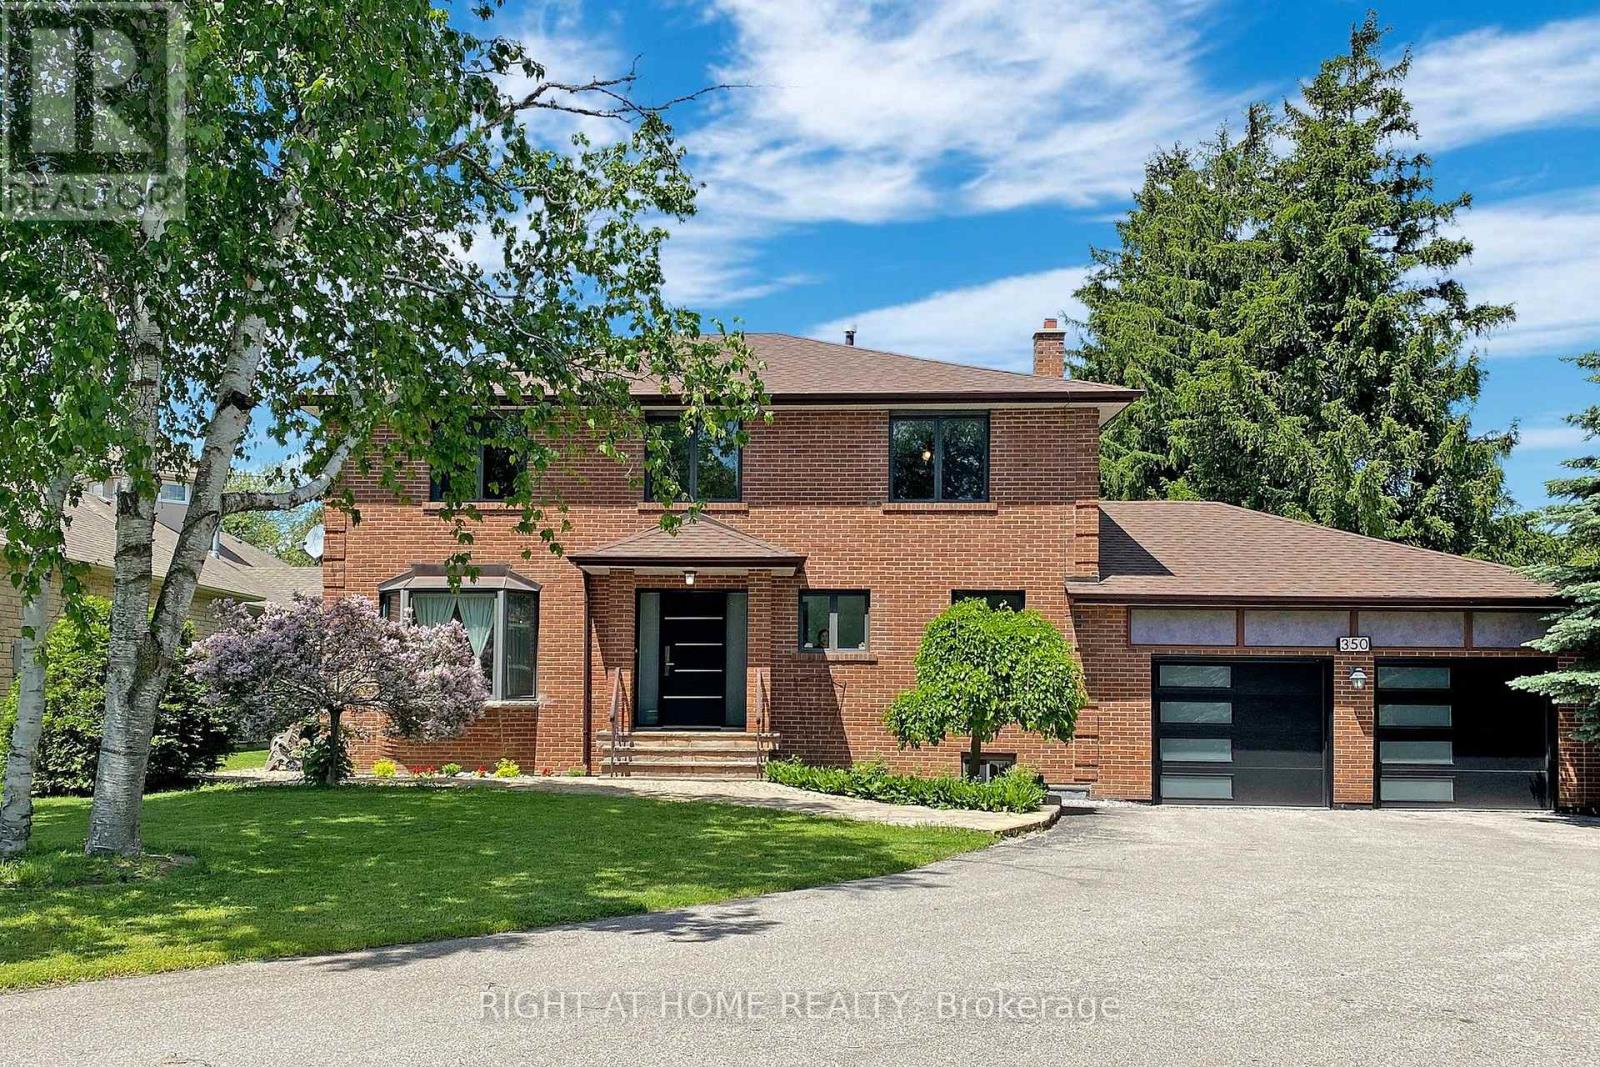
350 Sunset Beach Road N
Richmond Hill, Ontario
Prime Location! Welcome to this well-maintained 2-storey home situated on a rare and unique 75 x 215 ft lot in one of the most desirable area's of Richmund Hill. This spacious property features 4+1 bedrooms, 2 kitchens, and plenty of flexibility, making it an excellent opportunity for families, investors, or anyone looking for a home with future potential. Enjoy the convenience of being close to Lake Wilcox, while benefiting from a fantastic neighbourhood and a generous lot that offers endless possibilities.Recent updates include upgraded flooring, modern lighting, fresh paint, a upgraded garage door, and a new entry door, giving the home a refreshed and welcoming feel. Whether you're looking to live in, rent out, or hold the property for future development potential, this property offers a rare combination of location, lot size, space, and versatility. Priced to stand out among the listings in the area - don't miss this exceptional opportunity! (id:56248)
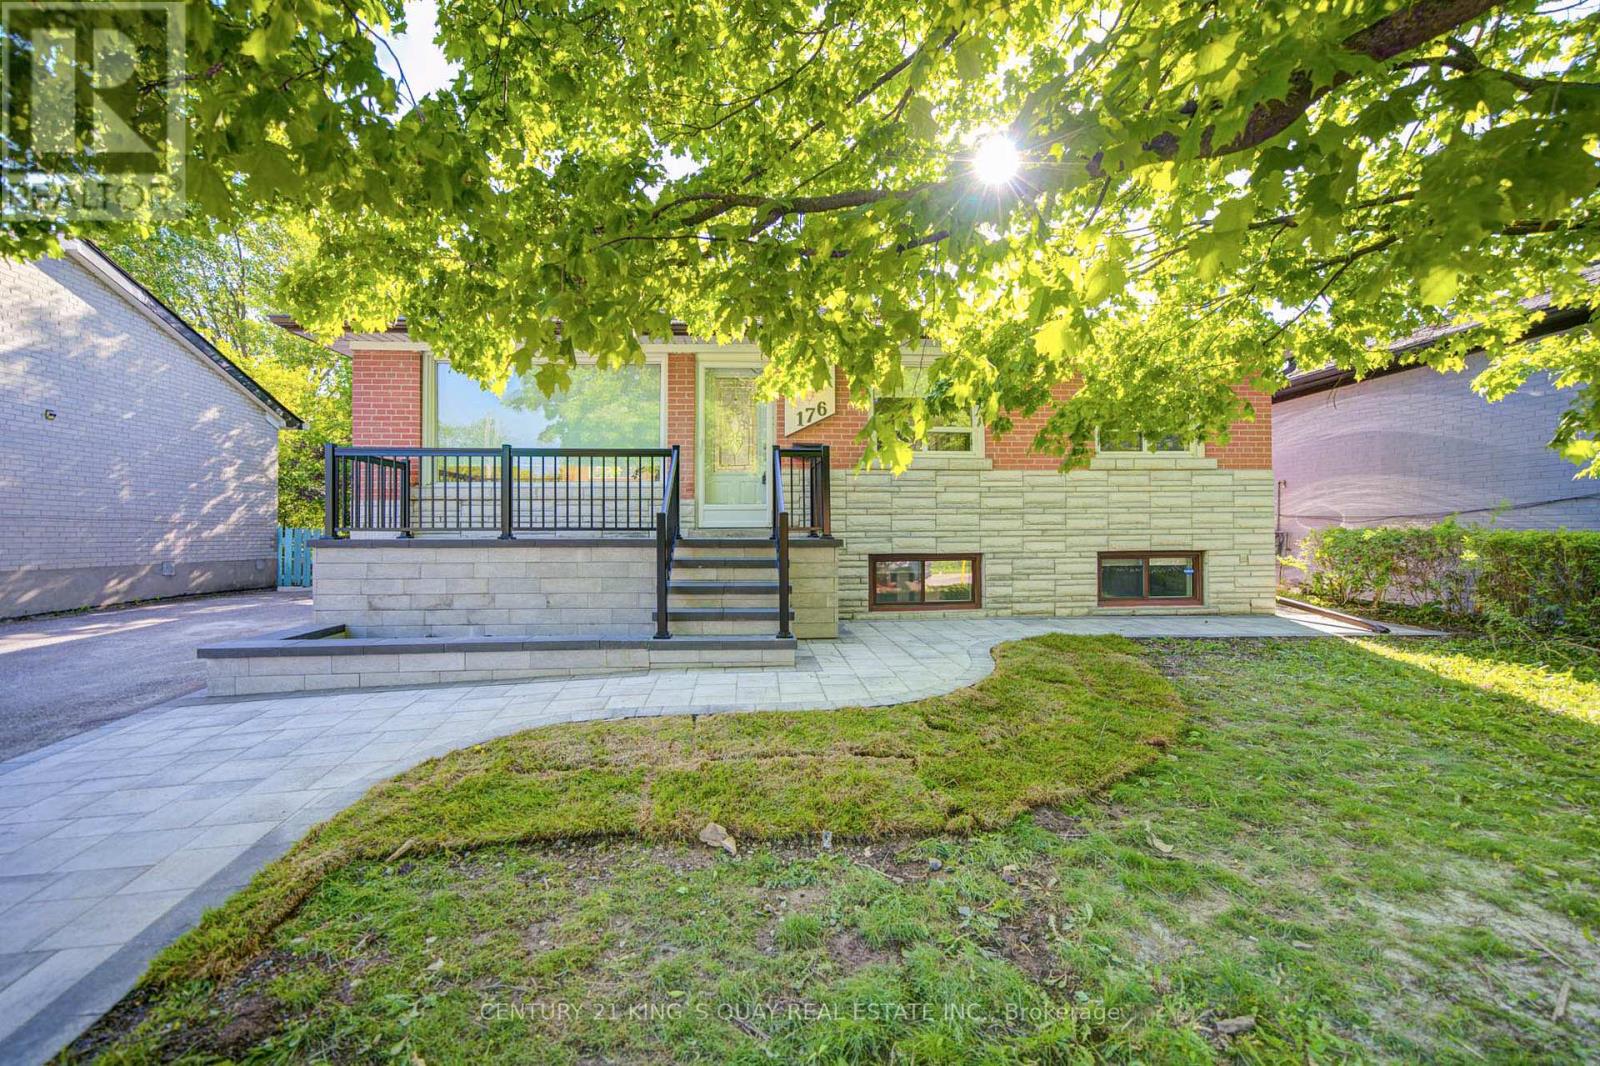
Basement - 176 Felix Road
Richmond Hill, Ontario
Welcome to this extensively updated home located in a desirable Richmond Hill neighbourhood, offering exceptional versatility for families, investors, or multi-generational living. The finished basement with separate entrance adds outstanding additional living space and features a newer deluxe kitchen, updated bathroom, two bedrooms, and a spacious living area-ideal for extended family use or potential income opportunities. Recent updates also include a new stone deck and stair railings, new interlocking with sitting area, newer tankless water heater, newer appliances including fridge, dishwasher, washer and dryer, newer gas stove with deluxe range hood, newer front and back doors, and updated water supply and drain lines. Offering parking for up to five vehicles and featuring no rental items, this move-in ready property combines comfort, functionality, and long-term value. Conveniently located close to parks, schools, shopping, transit, and major amenities, this is an exceptional opportunity in one of Richmond Hill's established family-friendly communities. (id:56248)
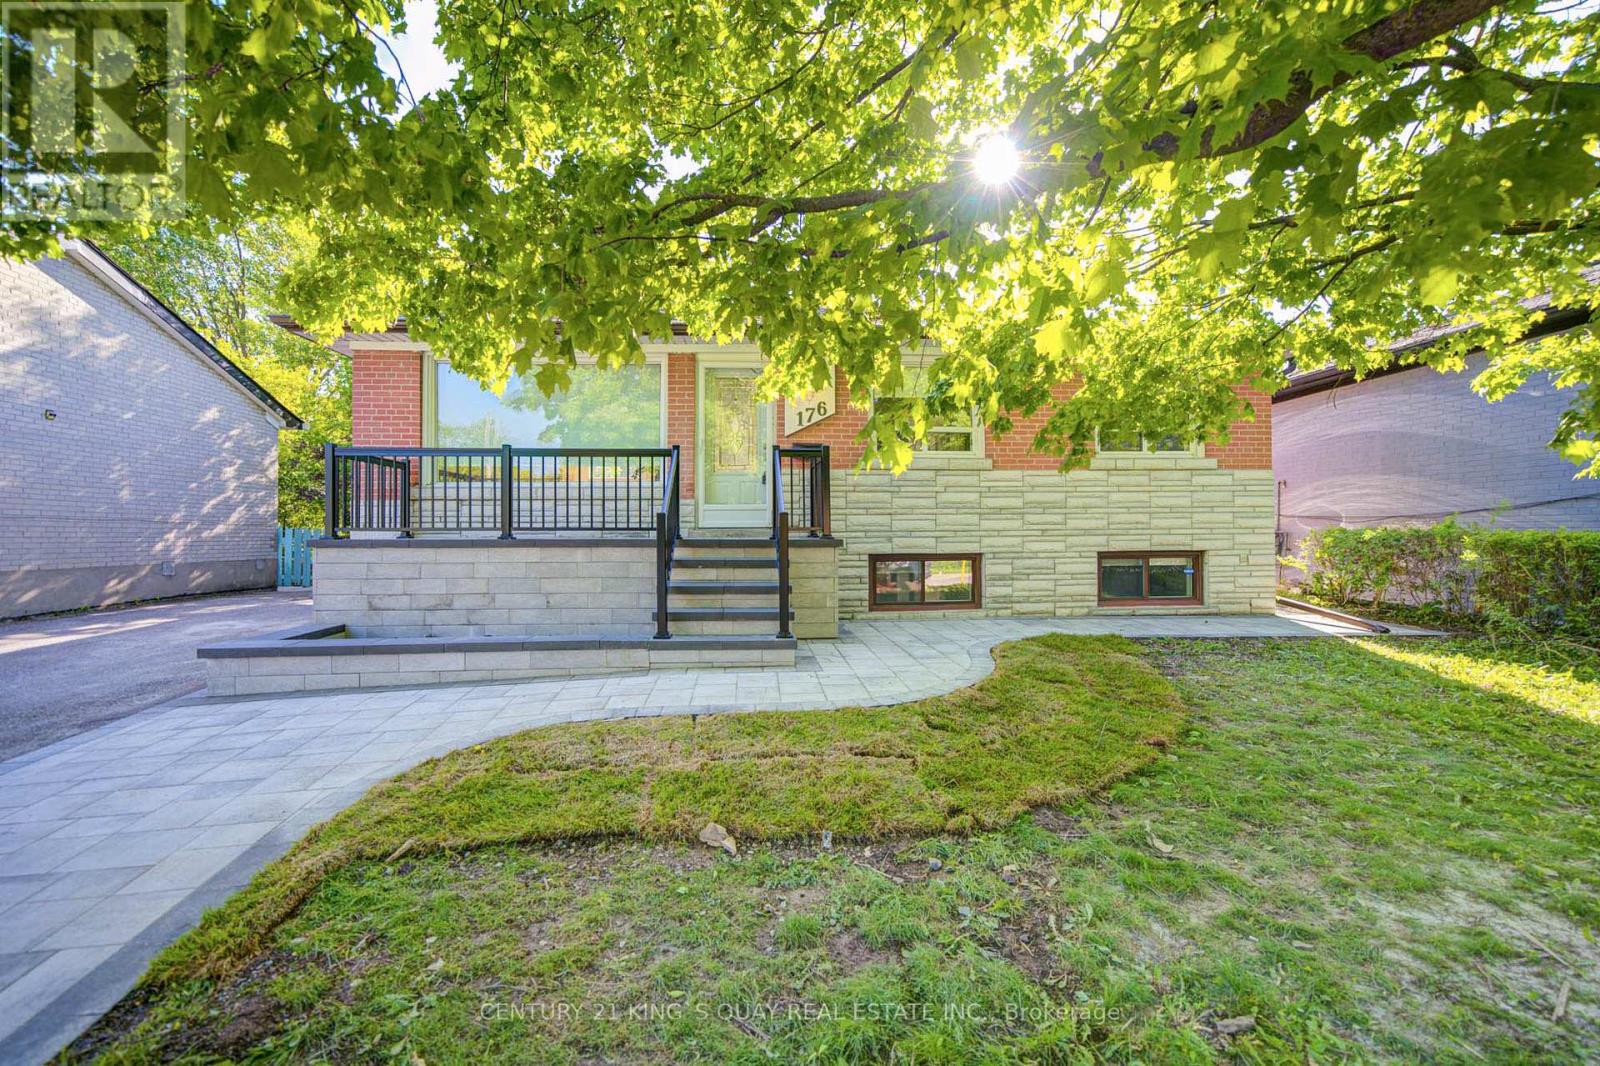
Main Floor - 176 Felix Road
Richmond Hill, Ontario
Welcome to this beautifully updated main-floor residence located in a desirable Richmond Hill neighbourhood, offering a bright, comfortable, and functional living space ideal for families. The main floor features 3 spacious bedrooms, generous living and dining areas, an upgraded kitchen, renovated bathroom, upgraded flooring, and a well-designed layout perfect for everyday living. Modern window coverings and pot lights throughout create a bright and stylish atmosphere, while the updated kitchen is complemented by newer appliances, including a refrigerator, dishwasher, and gas stove with deluxe range hood. Additional improvements include newer front and back doors and updated water supply and drain lines. Enjoy the home's attractive outdoor improvements, including a new stone deck and stair railings, interlocking, and a sitting area. Conveniently located close to parks, schools, shopping, public transit, and everyday amenities, this well-maintained main-floor rental offers an excellent combination of comfort, convenience, and location in an established Richmond Hill community. (id:56248)
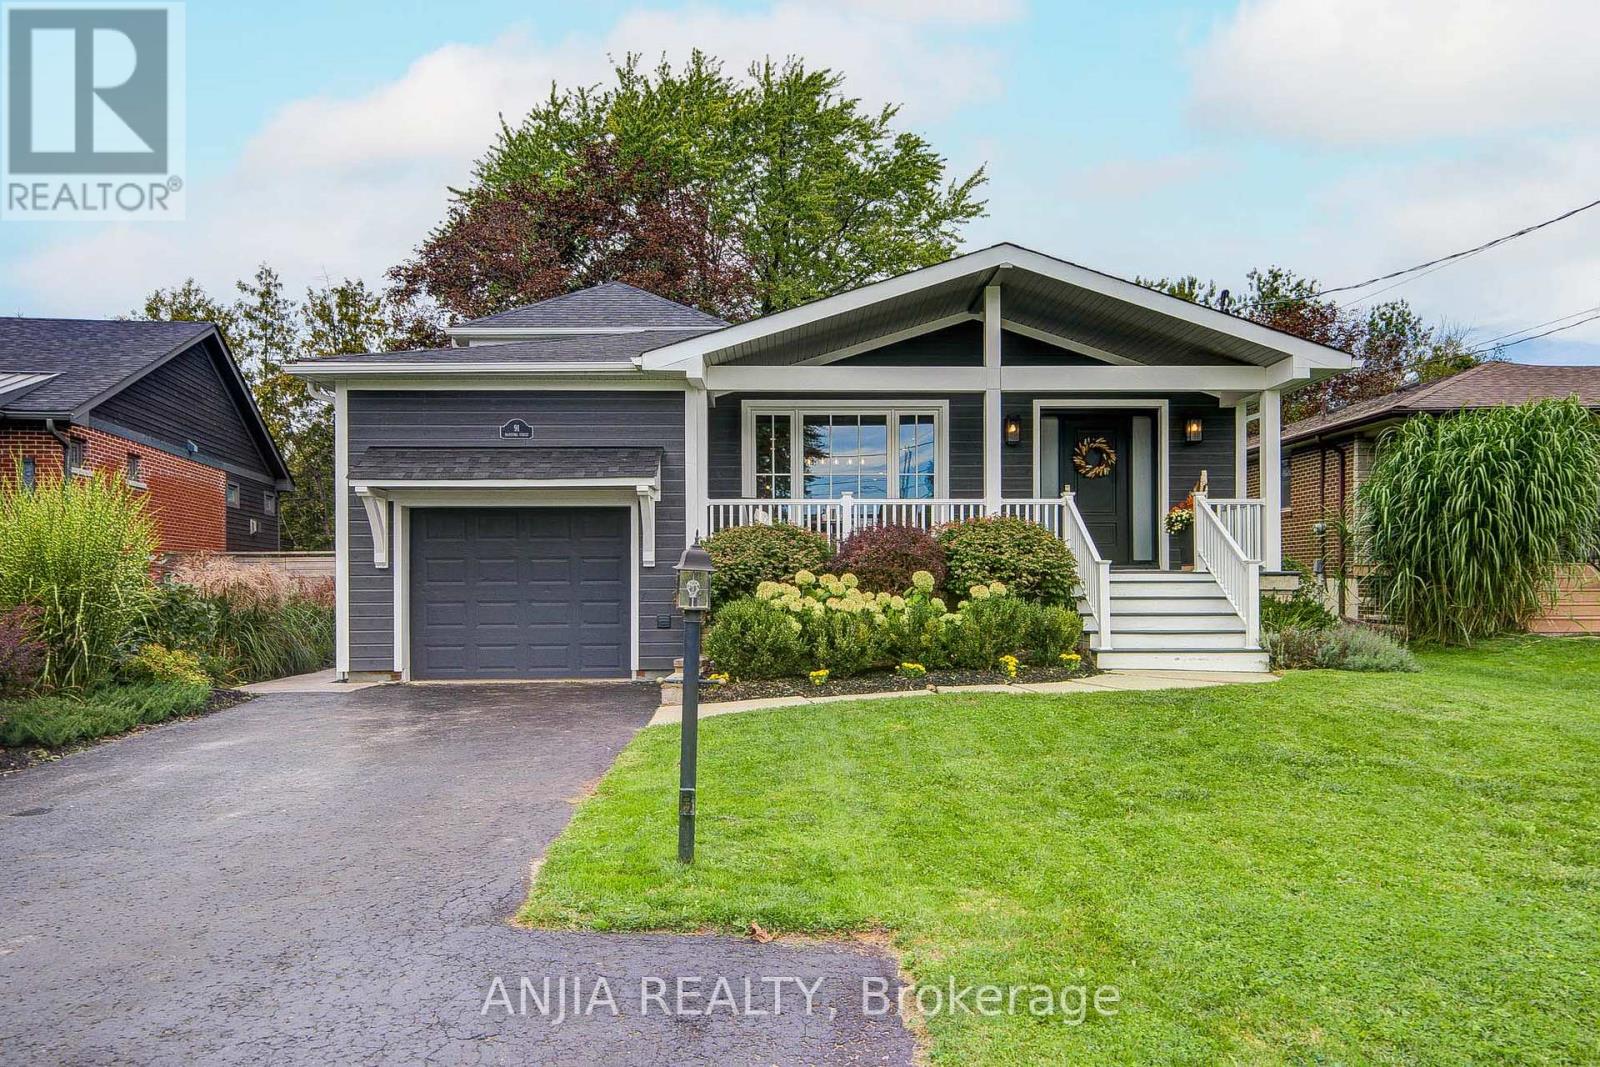
91 Manitoba Street
Whitchurch-Stouffville, Ontario
A rare 50 x 200 ft property in the heart of Stouffville featuring a heated inground pool, a private creek and approximately 3,161 sq. ft. of total finished interior space. This updated custom 3+1 bedroom, 4-bathroom side-split combines a backyard setting with modern family living, all within walking distance of Historic Main Street, Memorial Park and the GO Station.Thoughtfully designed side-split provides excellent separation between living, entertaining and private spaces. Charming exterior is finished in premium Maibec siding. Hardwood flooring, pot lights, upgraded fixtures, custom millwork - including wainscoting, crown moulding and shiplap accents - add warmth and character throughout. Main level features a dining area, bright living room and large family room connected to a stylish open-concept kitchen with stone countertops, oversized island, built-in stainless steel appliances and abundant cabinetry. Family room offers direct access to the deck, pool and backyard.Primary suite features floor-to-ceiling windows, walk-out access to the backyard, walk-in closet and beautifully finished 3-piece ensuite with heated floors and oversized glass shower. Two additional bedrooms and a full bathroom complete the upper level.Lower level features recreation room with stone fireplace, separate home office, additional bedroom, 3-piece bathroom, laundry area.Outside is where this property sets itself apart. A private backyard retreat with heated inground pool, spacious deck and patio, mature greenery and a natural creek - a rare combination of space, recreation and nature right in town.Major updates include- new furnace and central air (2026), roof and siding (2023), windows and doors replaced within the past 2-5 years.A rare opportunity to own a beautifully updated Stouffville home - on an oversized deep premium private lot with a pool, creek and exceptional in-town setting. (id:56248)
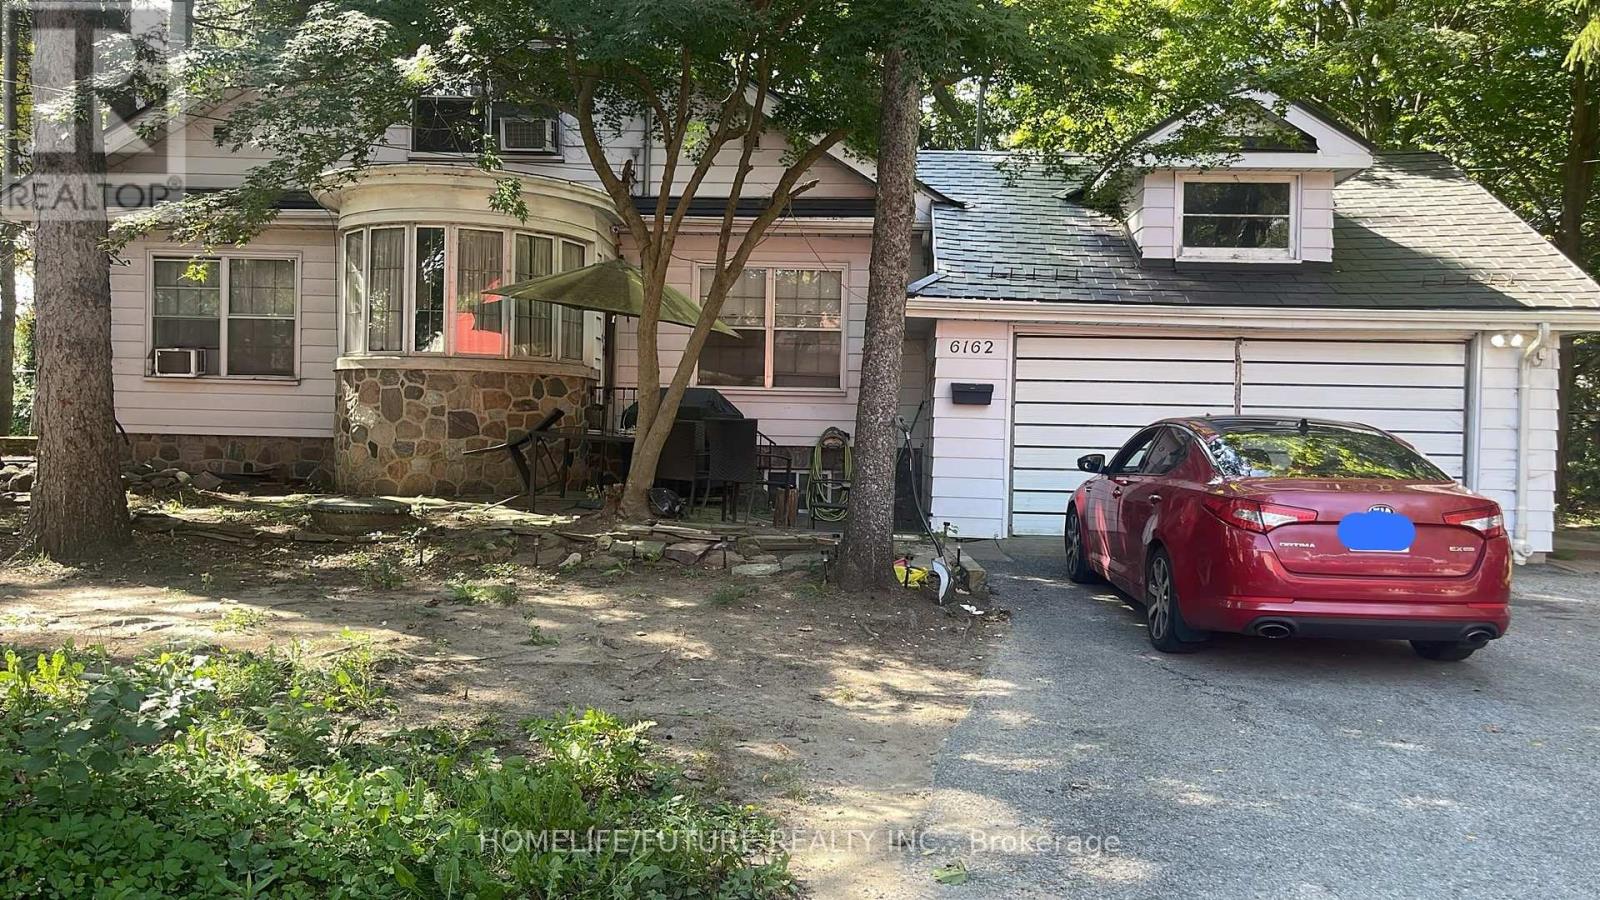
6162 Kingston Road
Toronto, Ontario
Exceptional Opportunity For Developers, Investors, Or End Users In The Desirable Highland Creek Community. Situated On An Expansive 181.95 Ft X 117.19 Ft Lot, This Property Offers Outstanding Potential To Build A Custom Luxury Residence. The Existing Home Features Over 3000 Sq. Ft. Of Spacious Living Space, Generous-Sized Rooms And Hardwood Flooring Throughout The Bedrooms. Offering Six Bedrooms In Total, The Home Is Well Suited For A Large Family, Multigenerational Living Or Rental Use. The Upper Level Includes Four Bedrooms, Two Bathrooms, While Basement Offers Two Additional Bedrooms, Kitchen And Washroom Conveniently Located Near Guildwood Go Station, U Of T Scarborough, Hwy 401, Schools, Parks, Shopping And Other Amenities. (id:56248)
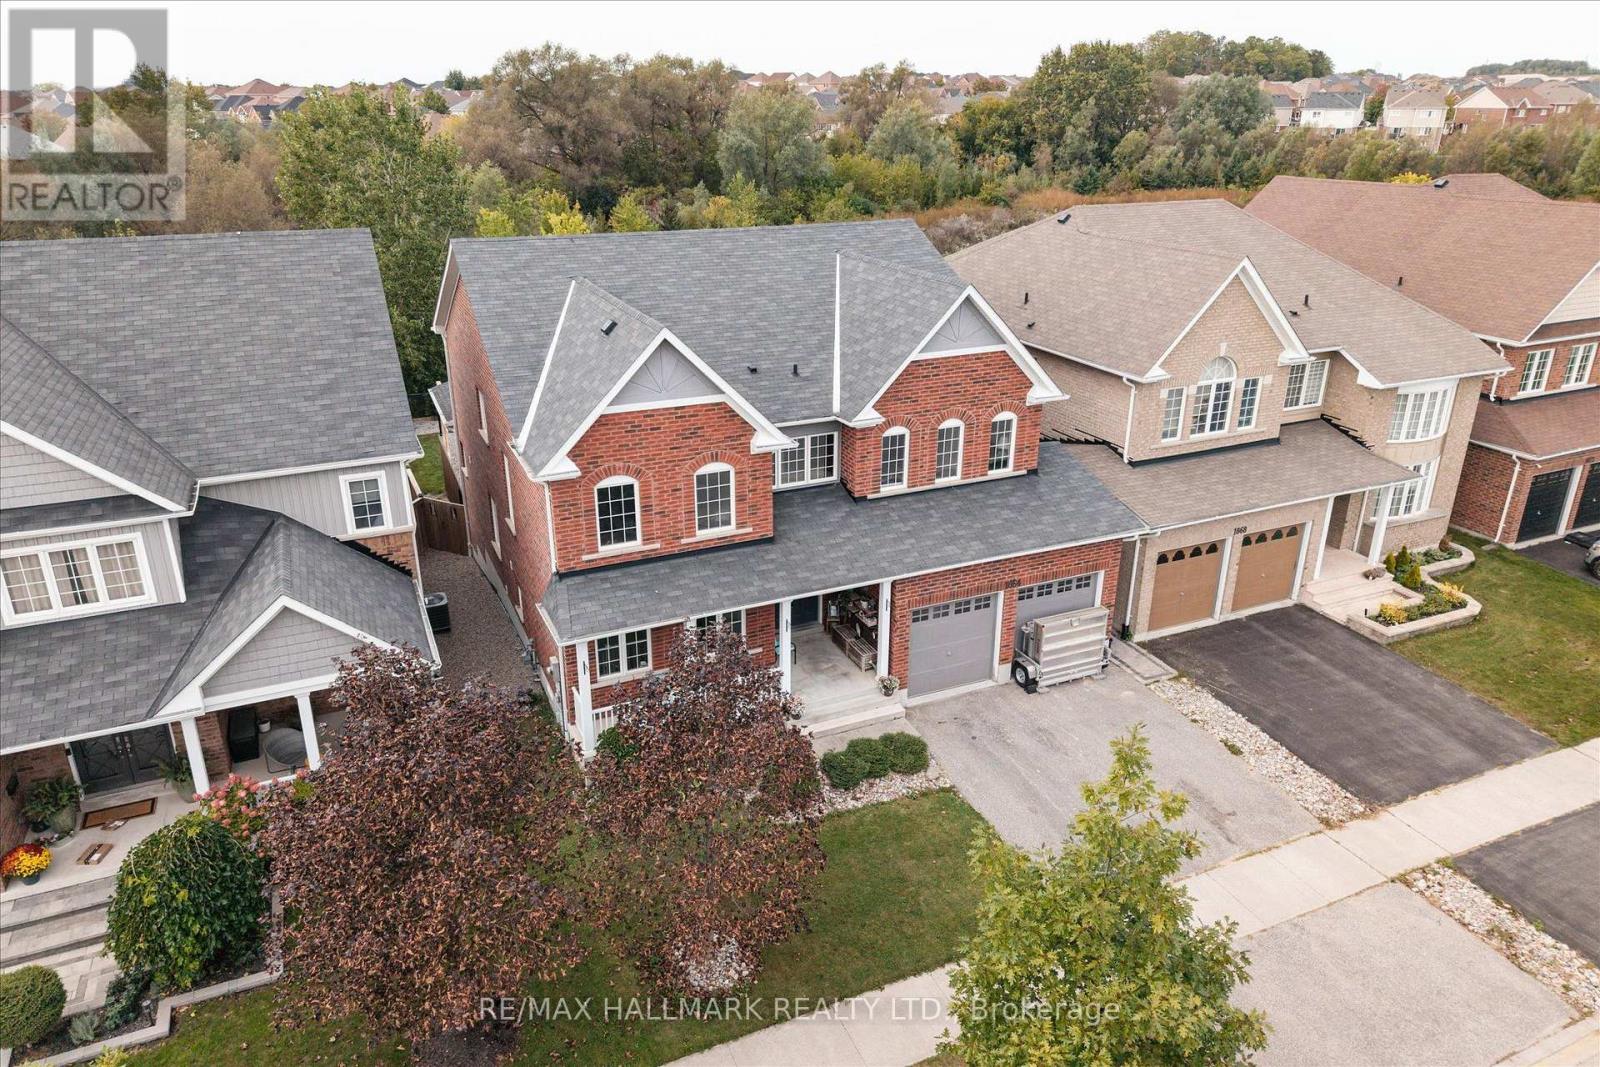
1864 Arborwood Drive
Oshawa, Ontario
Welcome to this four plus one bedroom executive home at 1864 Arborwood Dr in Oshawa! This award-winning, Tribute-built model with an EPIC backyard retreat is a "SHOW-STOPPERr". Featuring a rare additional loft, the "Gardenview" stands as one of the largest homes in the community spanning an impressive 3661 square feet. No expense has been spared on this premium ravine home! The main level welcomes you with grand 9-foot ceilings, fresh paint throughout, a beautiful parlour, classic library, and formal dining room. The freshly updated chef-inspired kitchen features pristine quartz countertops and flows seamlessly into a spacious, sun-filled living and dining area. A striking spiral staircase leads to the plus one versatile upper loft addition, perfect to use as a den, family room or home office. The four upper bedrooms offer pure luxury, including a massive primary retreat complete with a cozy sitting area, walk-in closet, and spa-like ensuite, alongside highly functional semi-ensuite secondary bedrooms. Feast your eyes on THE ultimate outdoor entertainment zone, showcasing a fully equipped outdoor kitchen, a massive two-tier composite deck, pergola and a custom fire pit overlooking the serene, protected Harmony Creek Ravine. No expense has beenspared on this property, featuring over $83,000 in builder upgrades and a $268,000 backyard retreat. The lower level with an upgraded double entry, extended ceiling height, and large windows has a main level feel, just awaiting your personal touch. This spectacular ravine haven is a one-of-a-kind must-see, just steps from top-rated schools, parks, shopping, transit, and Highway407. See attached floor plans and feature sheet. (id:56248)
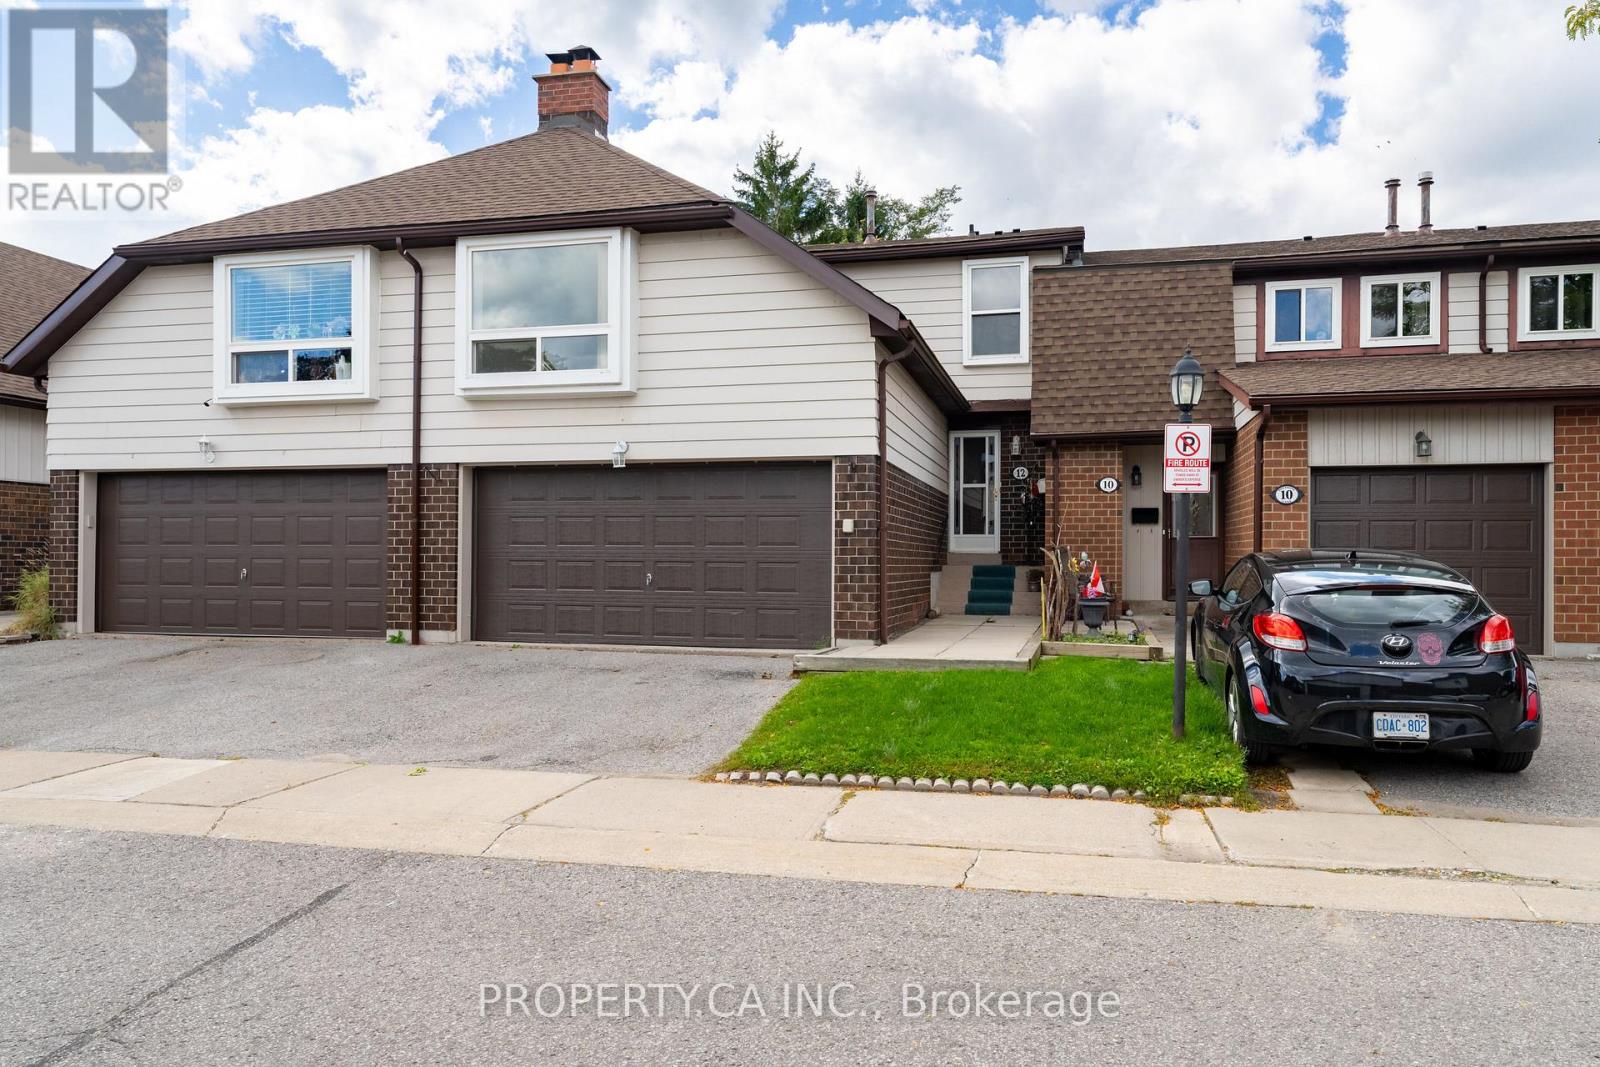
12 Deeprose Lane
Ajax, Ontario
Rarely offered and nearly 1,700 sq. ft., this well-maintained 3-bedroom family home offers exceptional space in a quiet Southeast Ajax community. The main level features an eat-in kitchen, spacious living room and separate dining room with a walkout to a beautifully fenced backyard backing onto private community green space. Beautiful oversized second-floor family room with fireplace and large window-an ideal space for relaxing, entertaining or working from home. The primary bedroom includes a walk-in closet and 2-piece ensuite, complemented by two additional generously sized bedrooms and a 4-piece bathroom. The finished basement provides flexible additional living space, laminate flooring and a laundry area. A double garage offers ample parking and storage. Residents enjoy visitor parking, a party room and an outdoor swimming pool with a lifeguard. Surrounded by nature, the community is close to Paradise Park, Paradise Beach, Rotary Park, waterfront trails, picnic areas, kayak and canoe launches, schools, shopping, restaurants, Cineplex, the library, hospital and public transit, with quick access to Ajax GO Station. An excellent opportunity for families, professionals or downsizers seeking space, privacy and a peaceful setting near the waterfront. (id:56248)
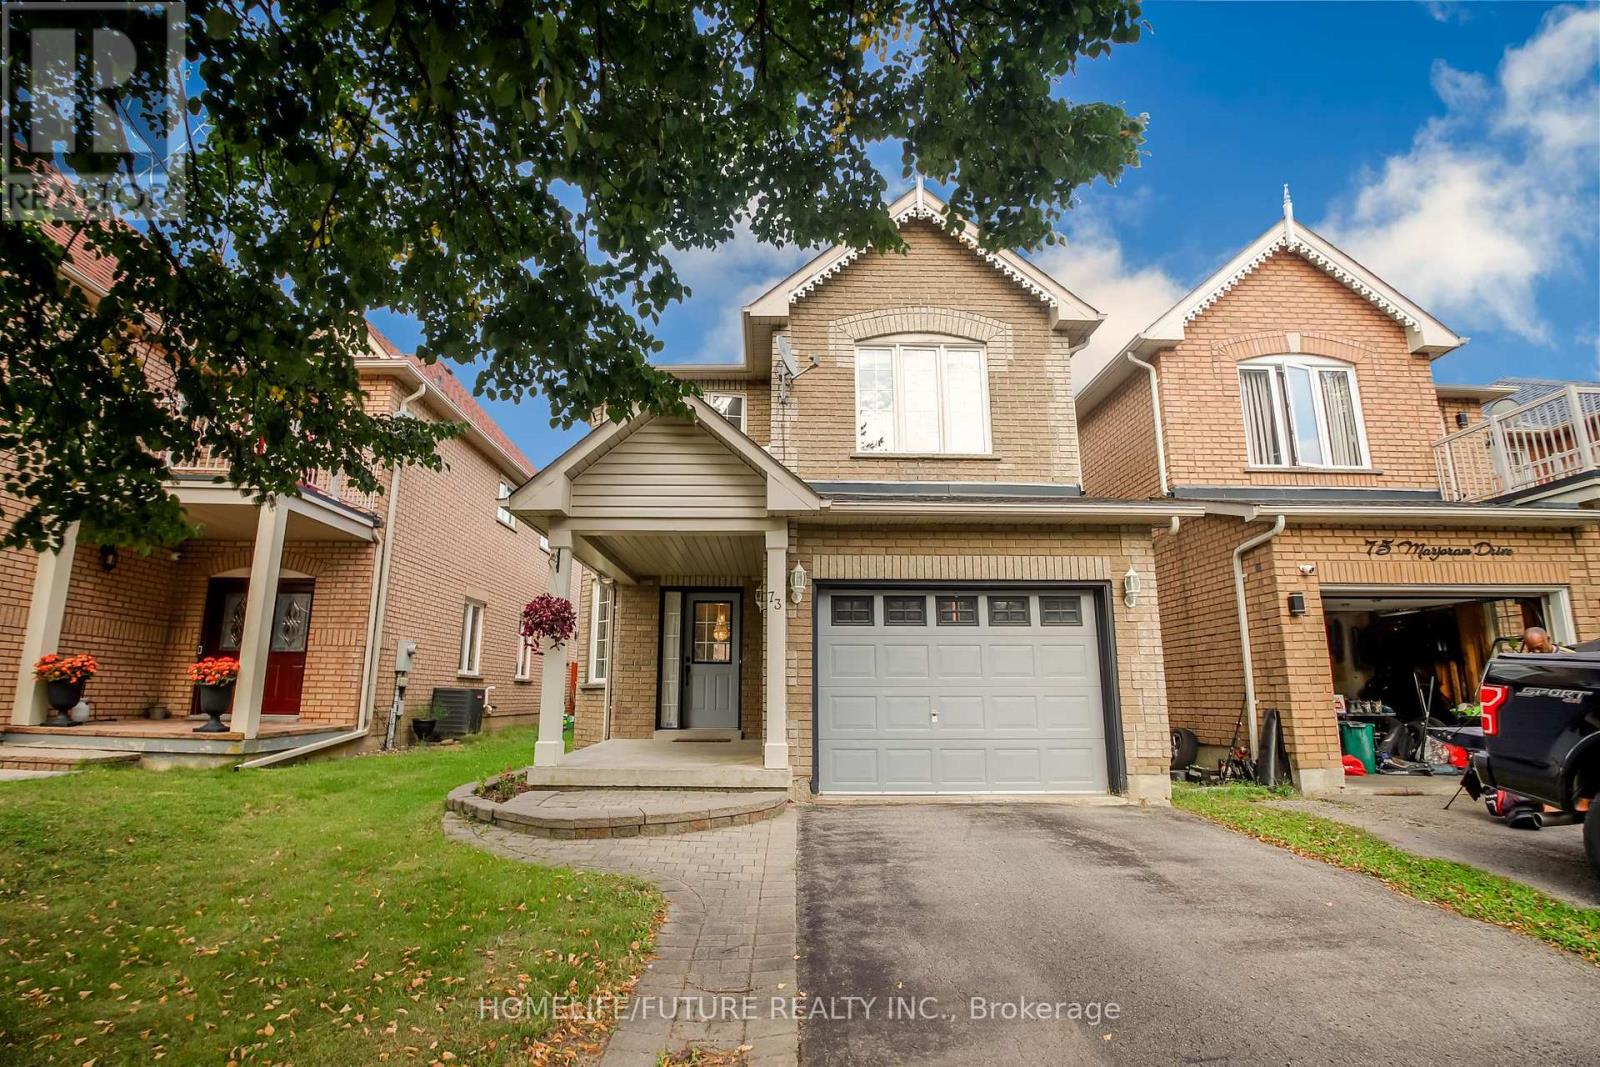
73 Marjoram Drive
Ajax, Ontario
Stunning Home For Those With Exquisite Taste. Open Concept, 9' Ceilings & Hardwood Flooring T/O Main Floor And The Second Floor, 10.5' Ceiling And Hardwood Flooring In Family Room. Garage Door Entry, Family Size Kitchen, Large Foyer To Welcome You Home, And Deck To Entertain. You Will Not Be Disappointed. Ready To Move In. Close To All Amenities: Shopping, Transit, Highway, Etc. (id:56248)
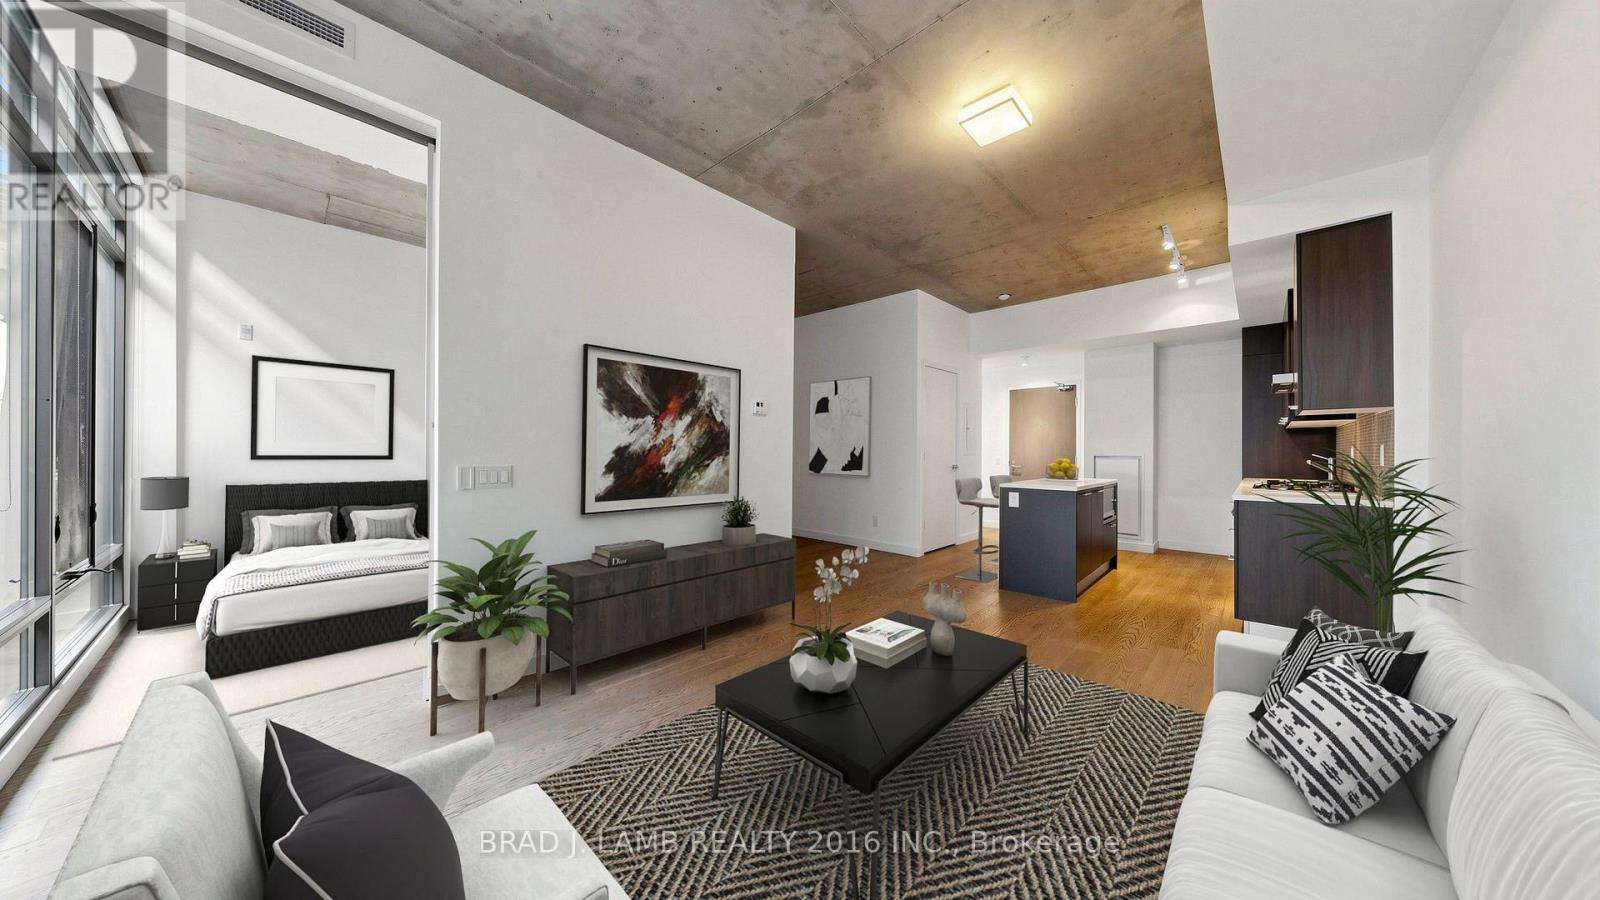
619 - 90 Broadview Avenue
Toronto, Ontario
THE 90, Broadview and Queen, the perfect one plus den with parking included in one of theareas marquis buildings. Chic and modern, a wide floorplan allows for a bedroom with fullwidth window, a great living and dining area and a den which provides for a large home office. A one minute walk to the streetcar downtown as well as the Broadview Hotel, Prohibition House,West Cork and a host of other great restaurants, cafes and retail in beautiful South Riverdale. (id:56248)
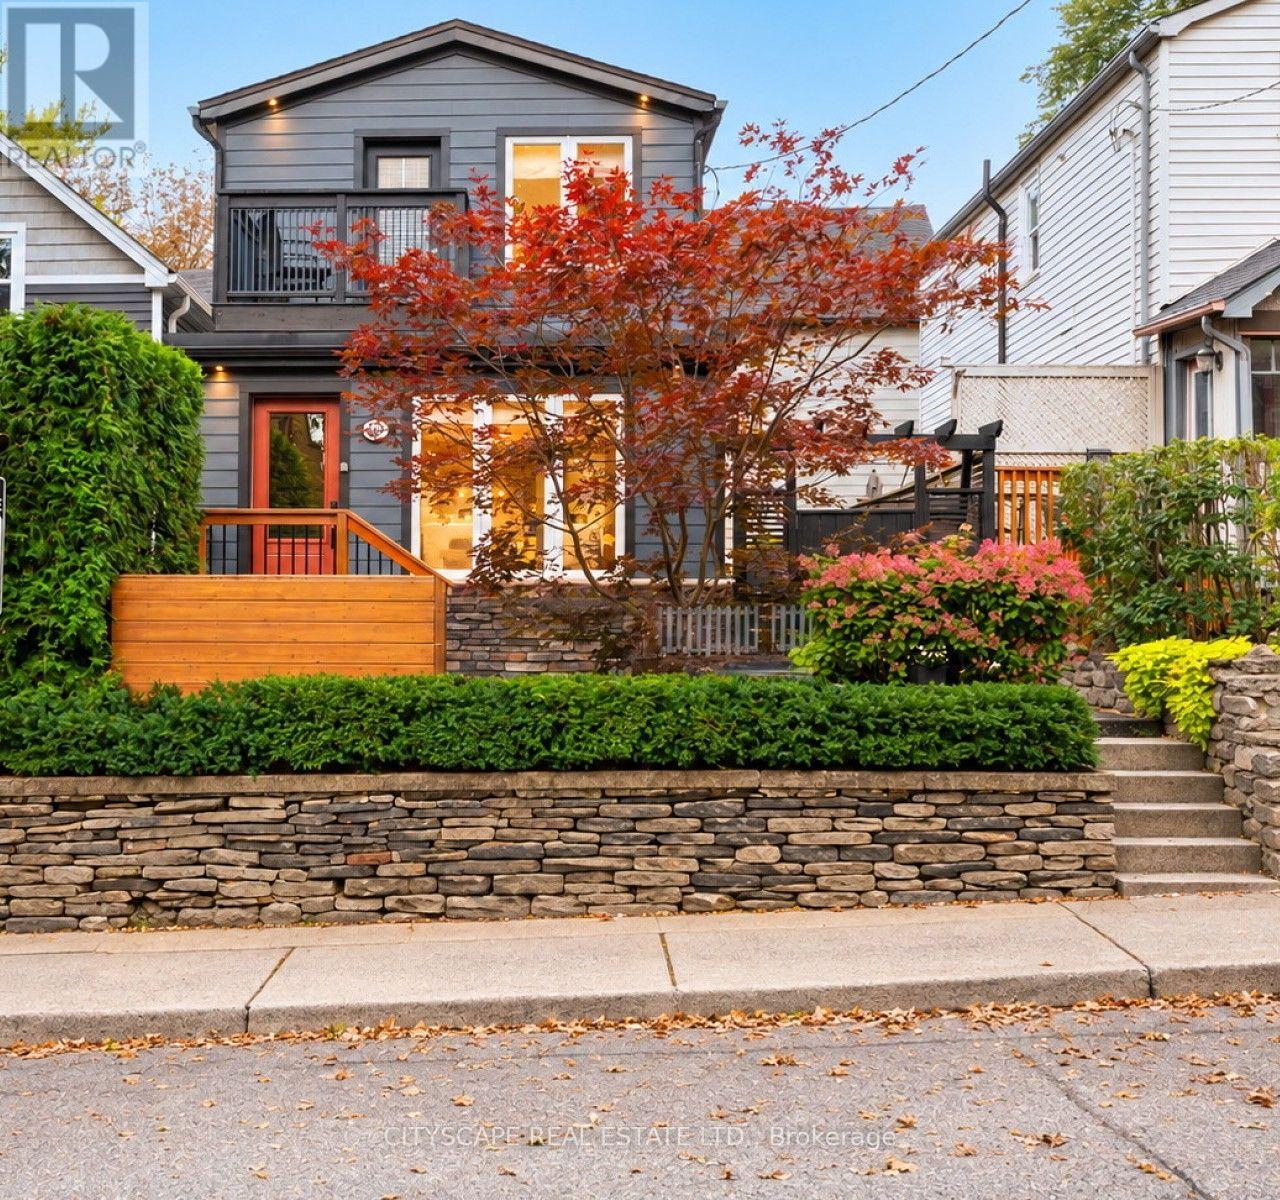
48 Golfview Avenue
Toronto, Ontario
Come by Thursday, September 24th 7-9pm for the open house wine and cheese night. Welcome to 48 Golfview Ave, a beautifully renovated detached home nestled on a quiet, family-friendly street The Beaches community. Thoughtfully updated throughout, this inviting home offers 3 bedrooms and 3 full bathrooms, providing exceptional functionality for a growing family. The main living spaces offer a warm and comfortable atmosphere, complemented by stainless steel appliances and excellent storage throughout. Each bedroom is thoughtfully designed, including custom built-ins and a custom trundle bed in one bedroom-perfect for children, guests, or maximizing space. The home also features a dedicated laundry area with built-in drying racks and abundant storage solutions throughout, making everyday family living exceptionally convenient. Step outside to your own private oasis. The expansive front deck features large built-in cedar seating with integrated storage, creating a wonderful spot for morning coffee, relaxing or entertaining. The rear and side yards provide additional outdoor living and entertaining space, ideal for family gatherings, playtime and summer evenings. Located close to transit, excellent schools, parks, shops and all that The Beaches has to offer, this home combines the comfort and practicality of a fully renovated detached house with an exceptional neighbourhood setting. A quiet street, generous outdoor spaces and thoughtful custom features make this a wonderful place to call home. (id:56248)
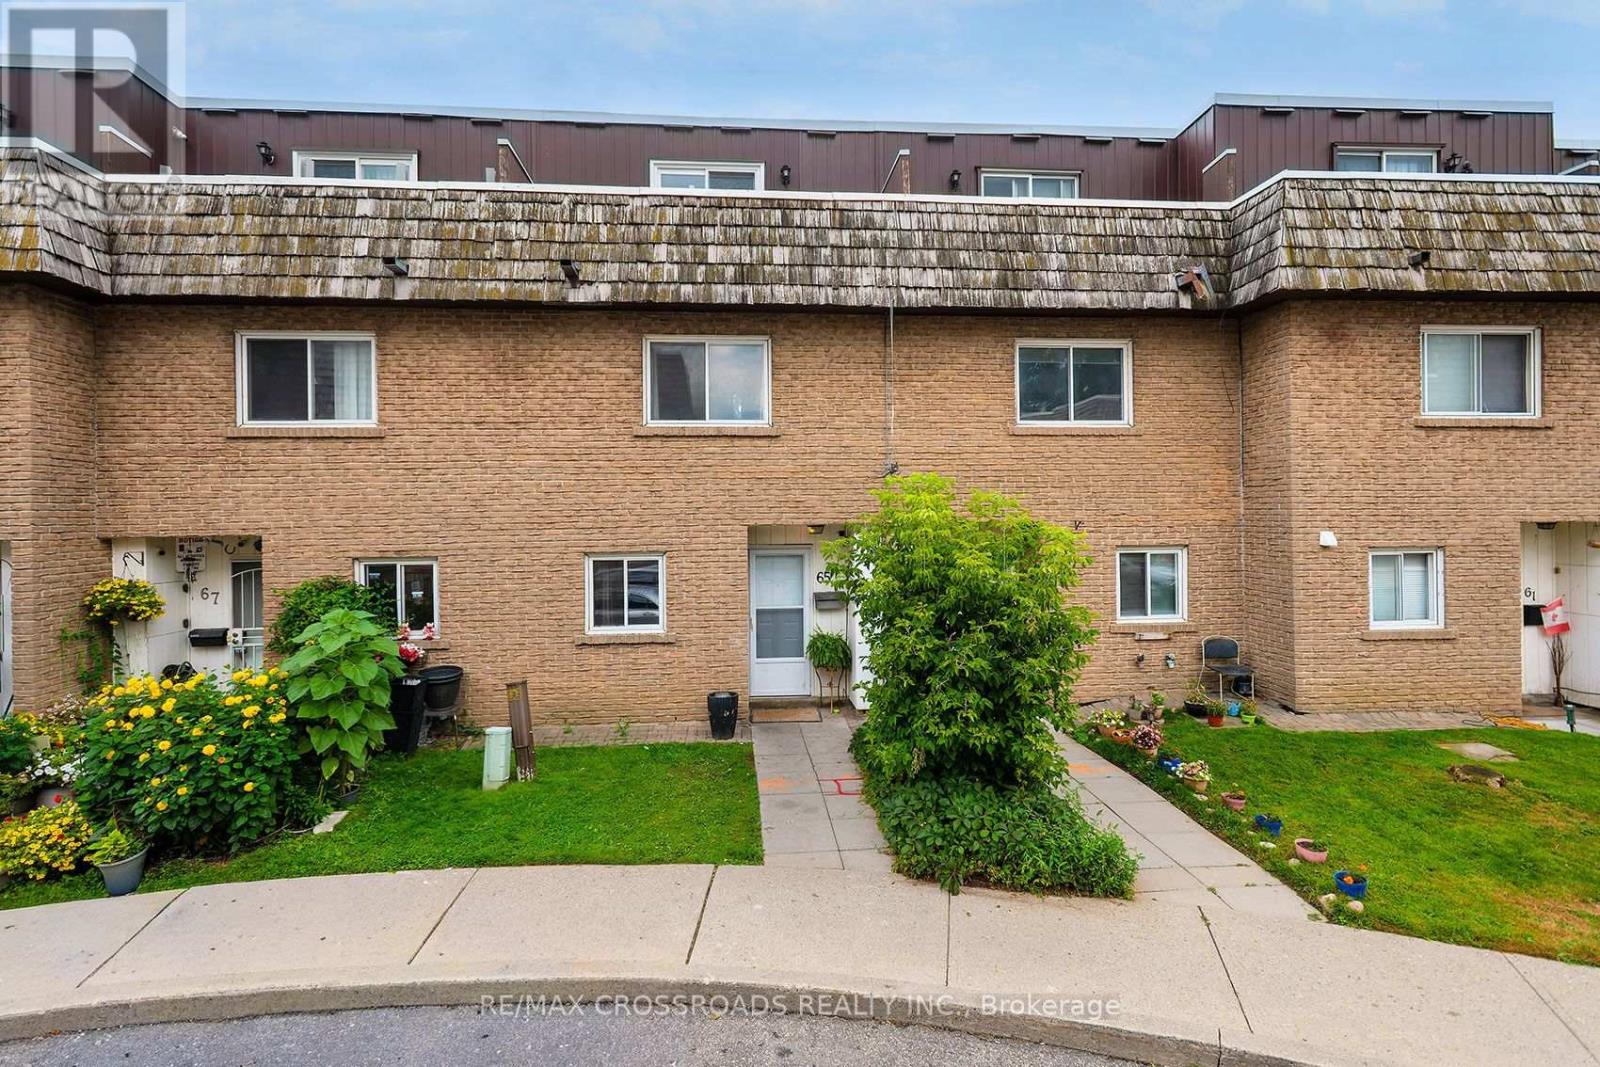
65 - 10 Rodda Boulevard
Toronto, Ontario
This spacious 3-bedroom, 2-bathroom condo townhouse offers an excellent opportunity for buyers looking for more room while staying within the City of Toronto. Located in the well established West Hill community, this family-sized home provides the comfort and functionality of townhouse living with the convenience of condominium living. This home offers plenty of flexibility for growing families, first-time buyers, downsizers or those needing additional space for a home office. Enjoy a convenient east Toronto location close to everyday shopping, restaurants, schools, parks and public transit, with easy access to the Lawrence Avenue and Kingston Road corridors and nearby Guildwood GO Station. Outdoor enthusiasts will appreciate being surrounded by some of Scarborough's best green spaces, including the Highland Creek ravine system, Morningside Park, Colonel Danforth Park and the Lake Ontario waterfront. Closer to home you can enjoy the back patio or the 3rd floor balcony - both great outdoor spaces! An excellent alternative to high-rise condo living, this 3-bedroom townhouse provides the space today's buyers are searching for at a price point that can offer tremendous value compared with many traditional freehold homes in Toronto. A great opportunity to put down roots, gain more living space and enjoy everything this well-connected Scarborough neighbourhood has to offer. (id:56248)

491 Jones Avenue
Toronto, Ontario
Welcome to this spacious and well-maintained 4-bedroom, 3-bathroom home in a fantastic location! Offering parking, generous living space, and excellent potential for additional income, this move-in-ready home is ideal for families, investors, or buyers looking for versatility. Enjoy the convenience of Living on the Danforth within walking distance to Donlands Station, the annual Greek festival, grocery stores, cafés, pubs, parks, schools, and numerous neighbourhood amenities. The main and second floors feature beautiful hardwood flooring, while the kitchen and basement offer ceramic tile. The large, updated kitchen features granite countertops, a breakfast bar, ceramic backsplash, and stainless-steel appliances, providing a functional and inviting space for everyday living and entertaining. Located just off the kitchen, the fourth bedroom offers excellent flexibility and would make an ideal home office, den, or guest room, with a walkout to the backyard. A convenient 2-piece powder room completes the main level. Upstairs, you'll find three spacious bedrooms, including a primary bedroom with a charming bay window. The second bedroom features a built-in wall unit, while the third bedroom offers a walkout to a private deck with stairs leading to the backyard. The basement adds even more versatility with a separate entrance, two potential bedrooms, a 3-piece bathroom, and laundry, creating excellent potential for additional living space or income. A great opportunity in a highly desirable east-end neighbourhood, close to transit, schools, parks, shopping, dining, and everyday conveniences. Don't miss this fantastic opportunity. Brand New Flat Roof as of mid September 2026 as well as eaves and upper back decking! (id:56248)
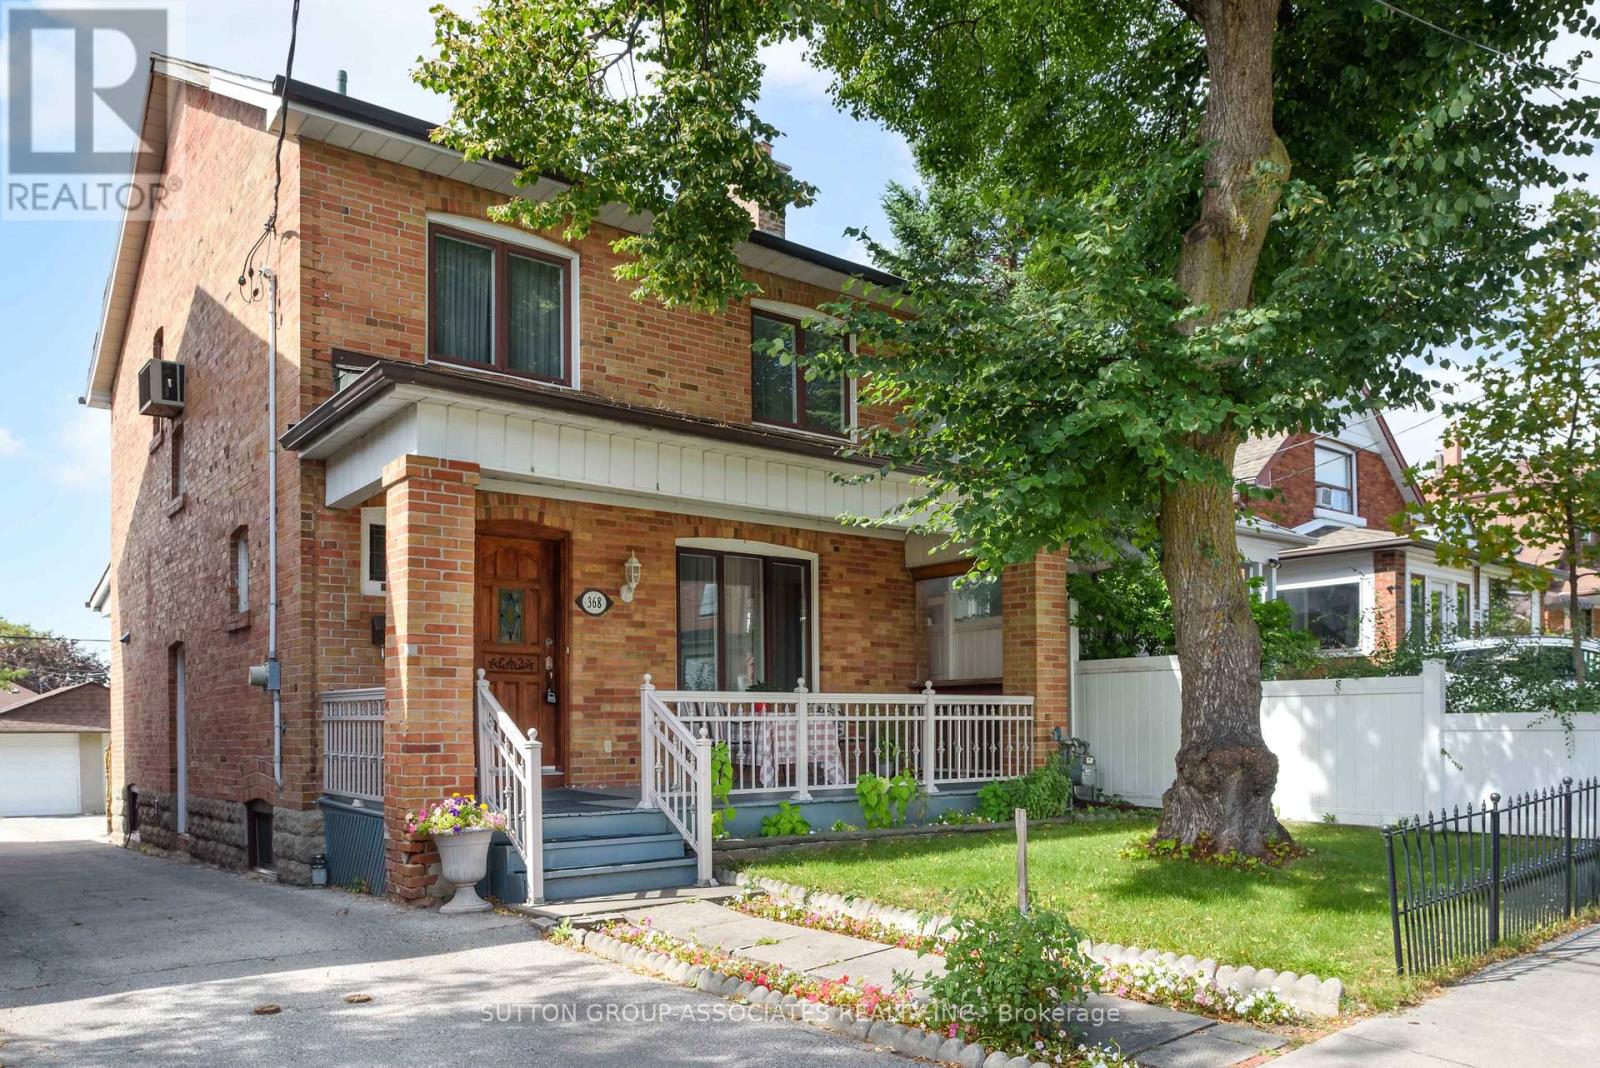
368 Glenholme Avenue
Toronto, Ontario
A great opportunity awaits in vibrant Oakwood Village. Situated on an expansive 27 x 130 ft lot, this detached four-bedroom home offers a perfect palate to make your own. Bring your design dreams to life in a standout location with space to spare. Step inside to find character and charm throughout, adorned with original stained glass details that bring timeless elegance to the living spaces. Generous proportions across all four bedrooms provide absolute adaptability for growing families, home offices, or versatile multi-use layouts. Outside, the deep lot provides lots of parking alongside a highly coveted double car garage. Just steps from the very best Oakwood Village has to offer. Enjoy morning coffee and fresh eats at neighborhood favorites like Primrose Bagel, Oakwood Espresso, and Porzia's right around the corner. A rare canvas with endless possibilities in one of the city's most desirable communities-don't miss out! (id:56248)