
6162 Kingston Road Toronto, Ontario M1C 1K8
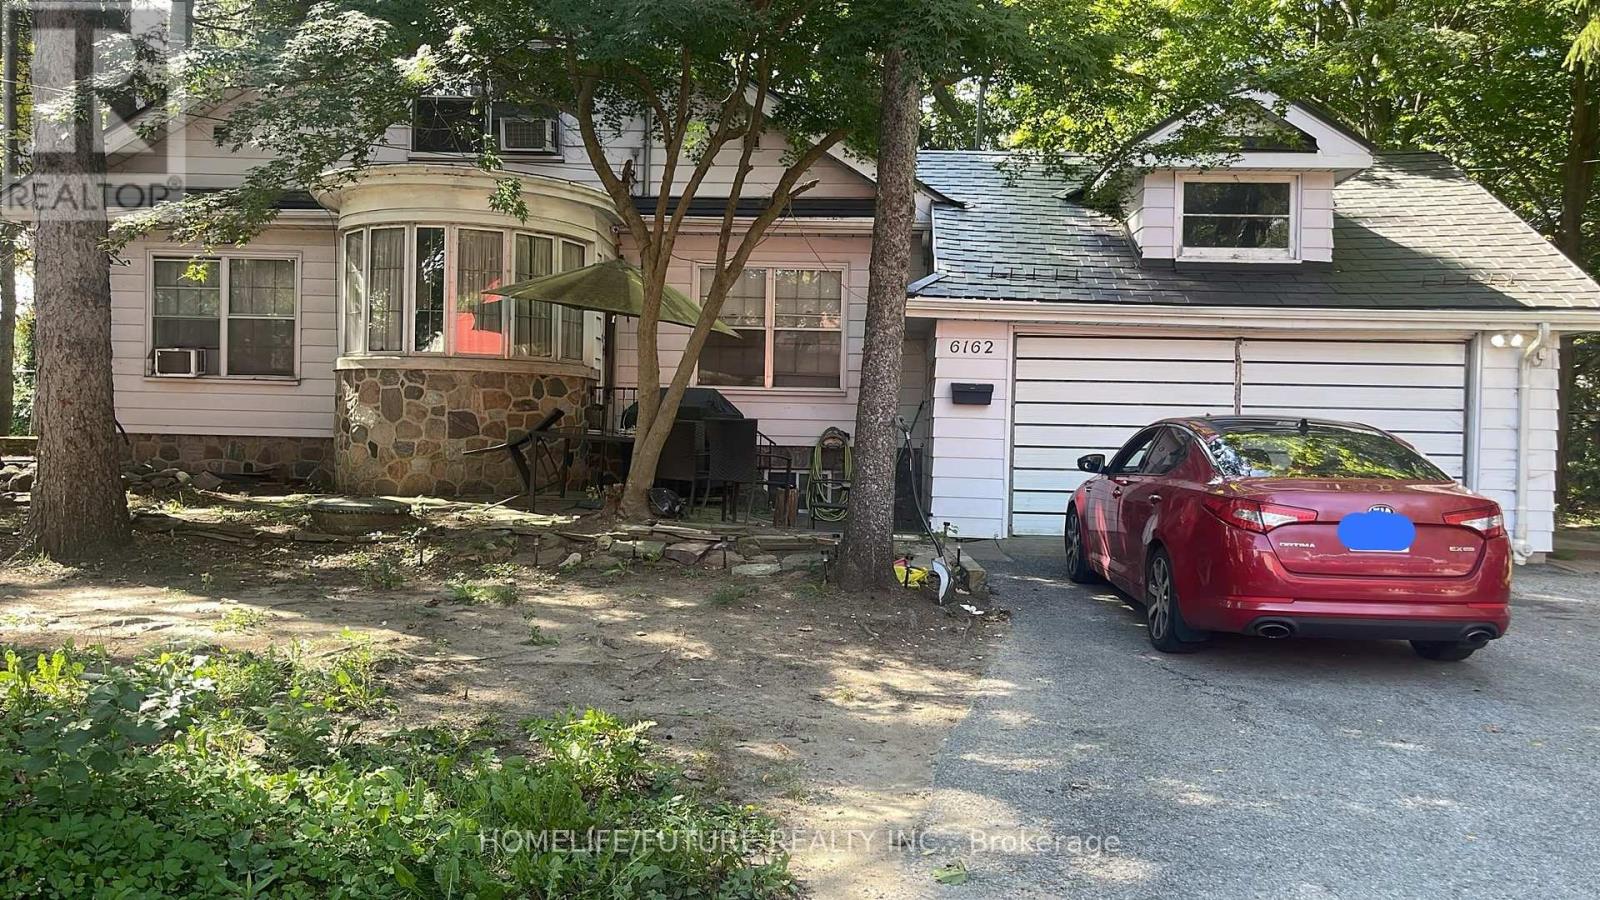

$1,349,999
Exceptional Opportunity For Developers, Investors, Or End Users In The Desirable Highland Creek Community. Situated On An Expansive 181.95 Ft X 117.19 Ft Lot, This Property Offers Outstanding Potential To Build A Custom Luxury Residence. The Existing Home Features Over 3000 Sq. Ft. Of Spacious Living Space, Generous-Sized Rooms And Hardwood Flooring Throughout The Bedrooms. Offering Six Bedrooms In Total, The Home Is Well Suited For A Large Family, Multigenerational Living Or Rental Use. The Upper Level Includes Four Bedrooms, Two Bathrooms, While Basement Offers Two Additional Bedrooms, Kitchen And Washroom Conveniently Located Near Guildwood Go Station, U Of T Scarborough, Hwy 401, Schools, Parks, Shopping And Other Amenities. (id:56248)
Property Details
| MLS® Number | E13813388 |
| Property Type | Single Family |
| Neigbourhood | Highland Creek |
| Community Name | Rouge E11 |
| Amenities Near By | Beach, Park, Public Transit, Schools |
| Equipment Type | Water Heater |
| Features | Irregular Lot Size |
| Parking Space Total | 4 |
| Rental Equipment Type | Water Heater |
Building
| Bathroom Total | 3 |
| Bedrooms Above Ground | 4 |
| Bedrooms Below Ground | 2 |
| Bedrooms Total | 6 |
| Age | 51 To 99 Years |
| Amenities | Fireplace(s) |
| Appliances | Water Heater, Dryer, Stove, Washer, Refrigerator |
| Basement Development | Finished |
| Basement Features | Apartment In Basement |
| Basement Type | N/a, N/a (finished) |
| Construction Style Attachment | Detached |
| Cooling Type | Central Air Conditioning |
| Exterior Finish | Brick |
| Fireplace Present | Yes |
| Fireplace Total | 2 |
| Flooring Type | Tile, Vinyl, Hardwood |
| Foundation Type | Brick |
| Half Bath Total | 1 |
| Heating Fuel | Natural Gas |
| Heating Type | Forced Air |
| Stories Total | 2 |
| Size Interior | 2,500 - 3,000 Sqft |
| Type | House |
| Utility Water | Municipal Water |
Parking
| Garage |
Land
| Acreage | No |
| Land Amenities | Beach, Park, Public Transit, Schools |
| Sewer | Sanitary Sewer |
| Size Depth | 182 Ft |
| Size Frontage | 117 Ft ,2 In |
| Size Irregular | 117.2 X 182 Ft |
| Size Total Text | 117.2 X 182 Ft|under 1/2 Acre |
Rooms
| Level | Type | Length | Width | Dimensions |
|---|---|---|---|---|
| Second Level | Bedroom 3 | 6.35 m | 3.8 m | 6.35 m x 3.8 m |
| Second Level | Primary Bedroom | 4.9 m | 3.75 m | 4.9 m x 3.75 m |
| Basement | Bedroom | 6.2 m | 6.47 m | 6.2 m x 6.47 m |
| Basement | Bedroom 5 | 4.8 m | 3.8 m | 4.8 m x 3.8 m |
| Ground Level | Living Room | 6.5 m | 5.8 m | 6.5 m x 5.8 m |
| Ground Level | Dining Room | 3.78 m | 4.1 m | 3.78 m x 4.1 m |
| Ground Level | Kitchen | 7.7 m | 2.45 m | 7.7 m x 2.45 m |
| Ground Level | Family Room | 4.5 m | 4.25 m | 4.5 m x 4.25 m |
| Ground Level | Den | 4.15 m | 3.65 m | 4.15 m x 3.65 m |
| Ground Level | Bedroom | 4.4 m | 3.75 m | 4.4 m x 3.75 m |
| Ground Level | Bedroom 2 | 4.5 m | 3.8 m | 4.5 m x 3.8 m |
https://www.realtor.ca/real-estate/30310992/6162-kingston-road-toronto-rouge-rouge-e11
Interested?


The trademarks REALTOR®, REALTORS®, and the REALTOR® logo are controlled by The Canadian Real Estate Association (CREA) and identify real estate professionals who are members of CREA. The trademarks MLS®, Multiple Listing Service® and the associated logos are owned by The Canadian Real Estate Association (CREA) and identify the quality of services provided by real estate professionals who are members of CREA. The trademark DDF® is owned by The Canadian Real Estate Association (CREA) and identifies CREA's Data Distribution Facility (DDF®)
September 22 2026 03:57:11
Toronto Regional Real Estate Board
Homelife/future Realty Inc.