
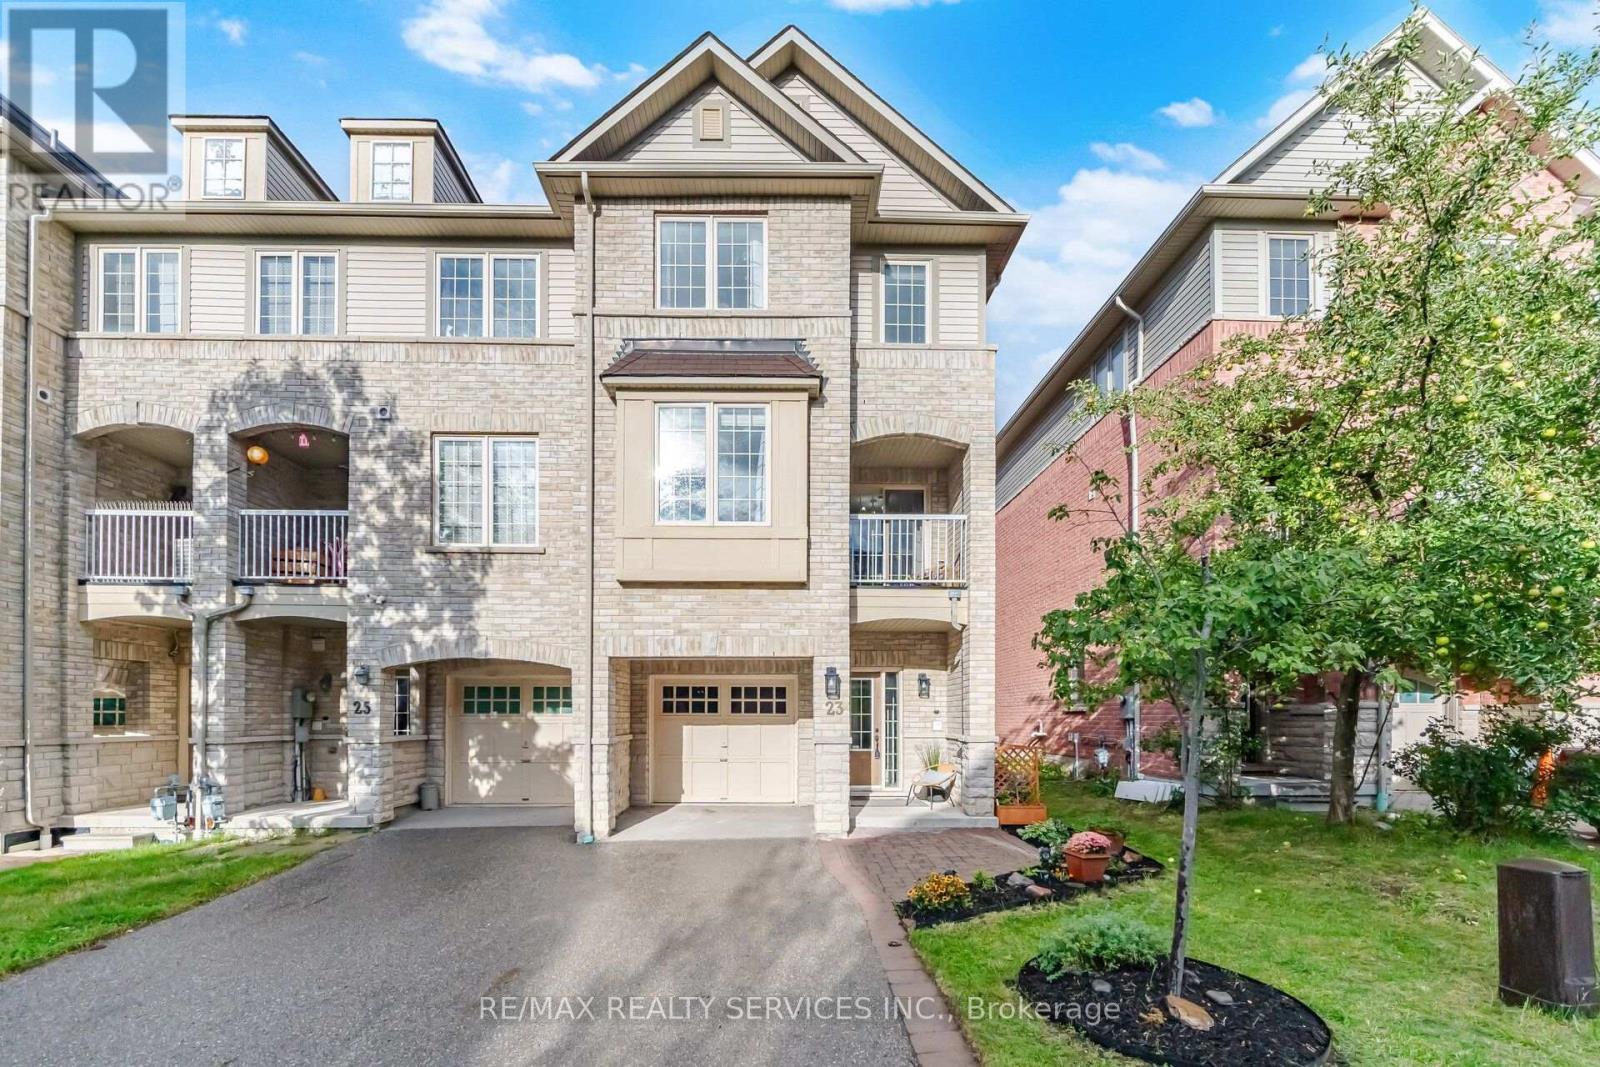
23 Clowes Street
Ajax, Ontario
Beautifully maintained, thoughtfully updated and completely move-in ready, this freehold end-unit townhome presents outstanding value and an exceptional opportunity for buyers seeking freehold ownership in Ajax. The bright, beautifully presented interior has been freshly painted throughout and elevated with newly installed pot lights and upgraded light fixtures, creating a fresh, modern atmosphere from top to bottom. The open-concept living and dining spaces offer an inviting setting for everyday living and effortless entertaining, complemented by a well-appointed kitchen and private balcony for an added extension of the living space. Upstairs, retreat to the generously sized primary bedroom complete with a walk-in closet and private ensuite, while the spacious second bedroom provides excellent flexibility for family, guests or a dedicated home office. The basement provides plenty of additional storage space, helping keep everyday living organized and clutter-free. As an end unit, the home benefits from additional privacy and natural light, while direct garage access and a no-sidewalk driveway offering added parking convenience enhance everyday functionality. Set within an established, family-friendly neighbourhood with parks, schools, shopping, recreation, transit and major commuter routes all within easy reach. Meticulously cared for, beautifully refreshed and offering exceptional value for a freehold home, this is an impressive opportunity where all that's left to do is move in and make it your own. (id:56248)
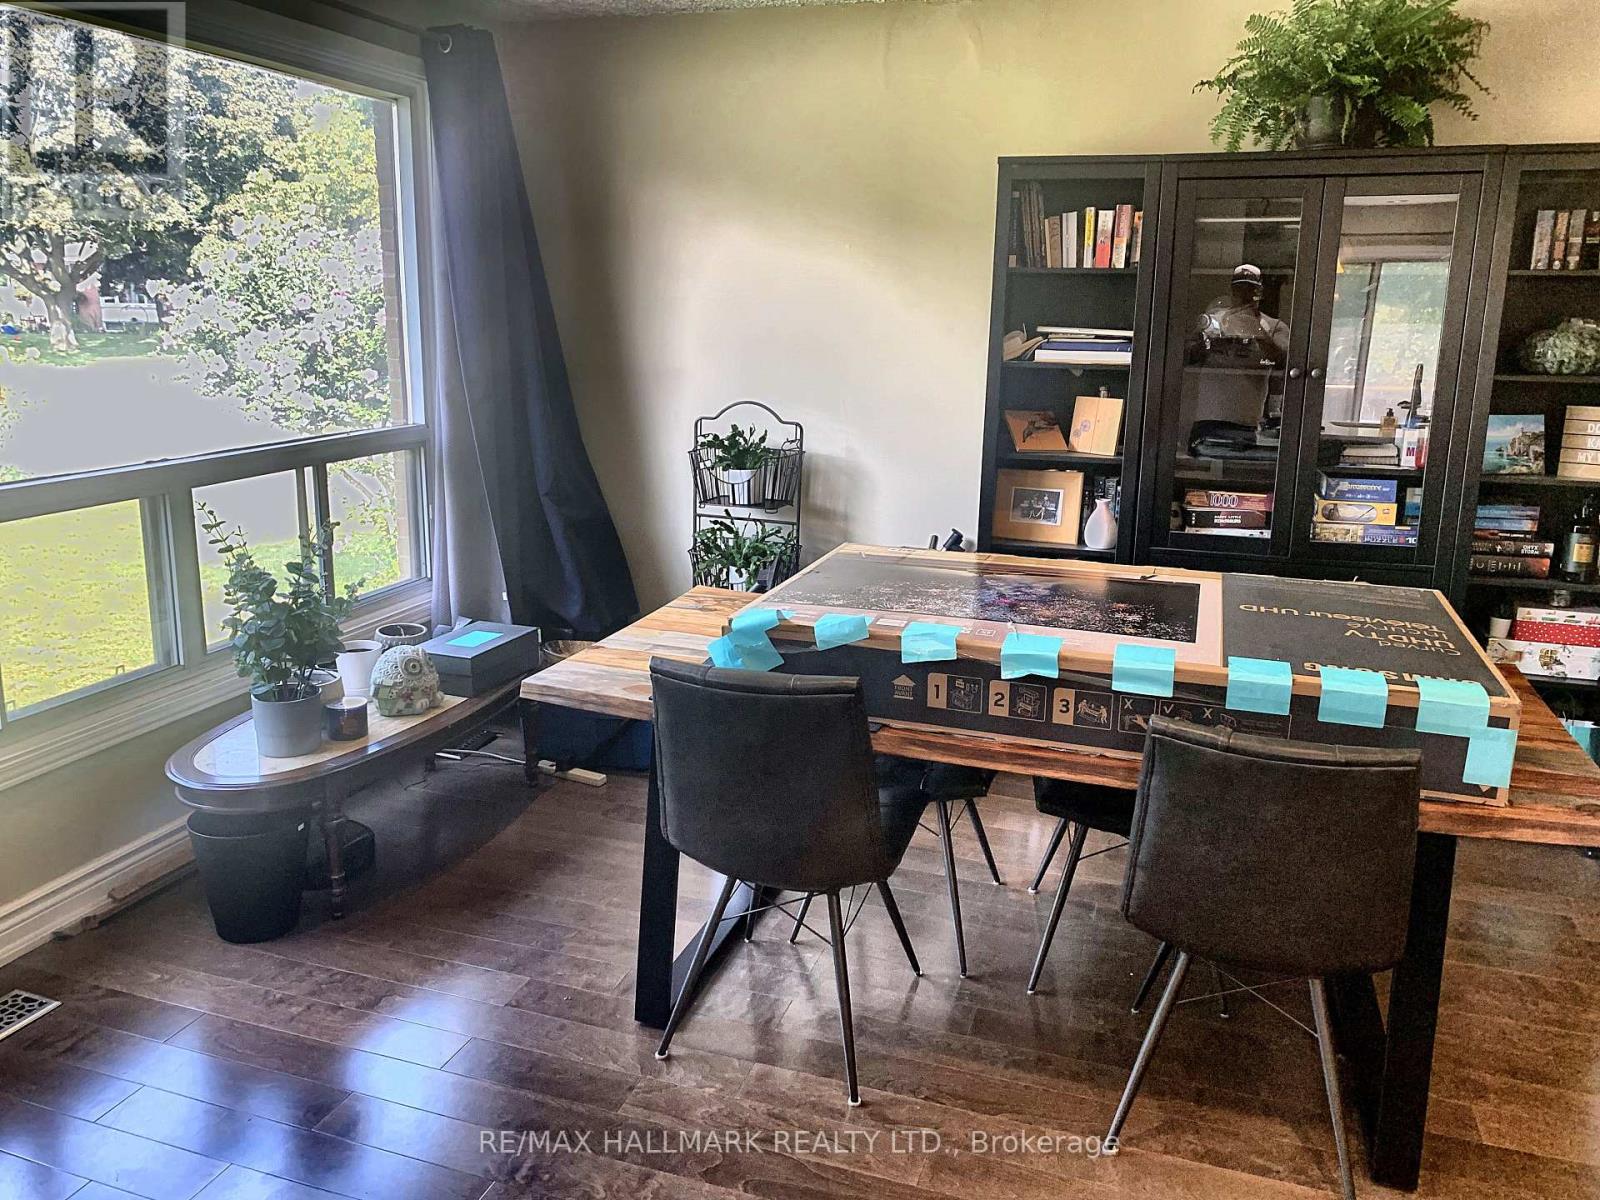
#upper - 94 Hurley Road
Ajax, Ontario
Just off the 401 and not far from Lake Ontario in the South East neighbourhood on the corner of a quiet little cresent is this main floor 3 bedroom unit. Enjoy cooking in the updated kitchen with stainless steel appliances, more than enough prep area on the quartz countertops, plus plenty of cupboard space. Entertaining works well with the open concept Living/Dining room which is right off the kitchen, which keeps everyone together. 2 parking spots, backyard space and a very quiet and nice neighbour in the lower unit, all can be hard to find sometimes and all make home life that much better. (id:56248)
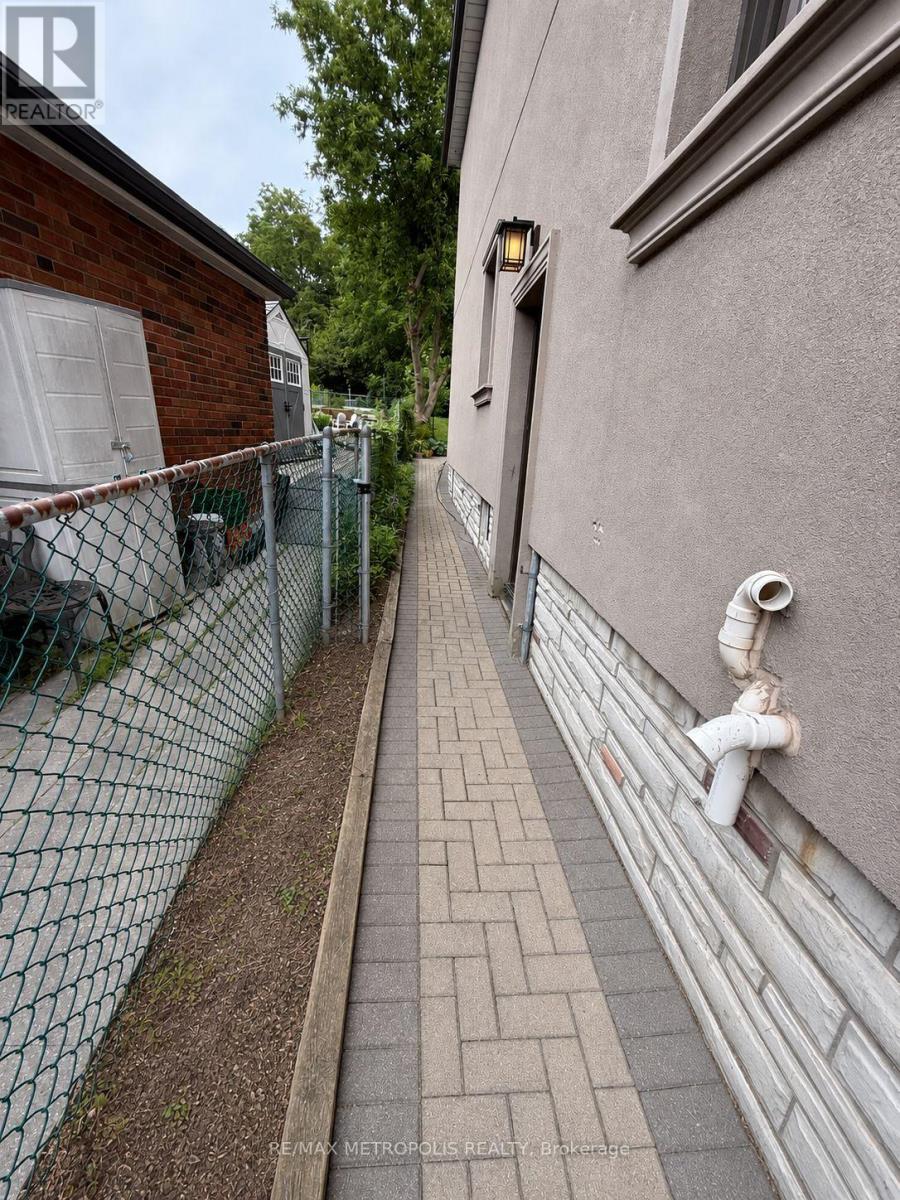
57 Midland Avenue
Toronto, Ontario
Well-maintained basement apartment offering comfortable living in a desirable neighbourhood. This bright and inviting unit features 1 spacious bedroom, 1 bathroom, a comfortable living room, and a functional kitchen with ample cabinetry and storage. Conveniently located near schools, parks, shopping, public transit, and major highways. Tenant is responsible for 30% of all utilities. Main and upper levels are not included. ** This is a linked property.** (id:56248)
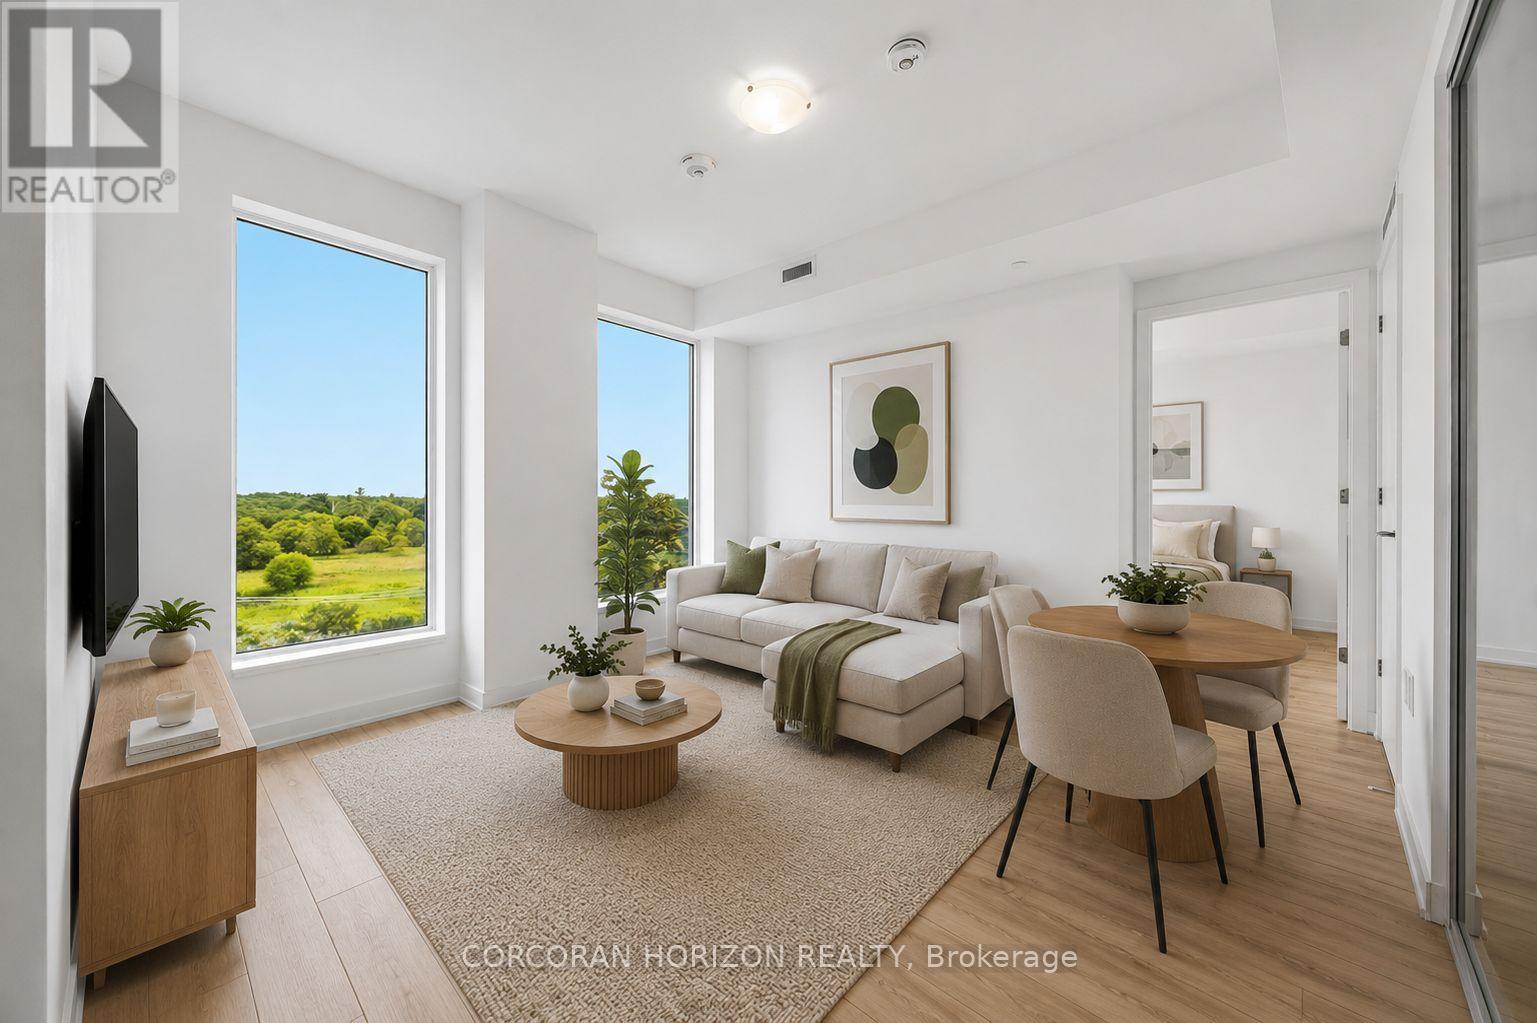
602 - 7439 Kingston Road
Toronto, Ontario
Introducing a beautifully appointed 2-bedroom suite at Narrative Condos - Rouge RiverCondominiums. Offering 605 sq. ft. of well-designed living space, this suite features a primary bedroom, a second bedroom, a full bath, a separate kitchen, and an open-concept living and dining area with a private balcony perfect for soaking in the natural surroundings of theRouge.Enjoy a full range of lifestyle amenities including a fitness centre, co-working space, kids play area, party room, and more. Perfectly positioned for those who value both nature and convenience, with easy access to trails, green space, shopping, transit, and everyday essentials along Kingston Road. GO Station within minutes, and an easy 30-minute commute toDowntown Toronto. Quick access to Hwy 401 for seamless everyday travel. 1 parking space included. (id:56248)
A - 225 Gainsborough Road
Toronto, Ontario
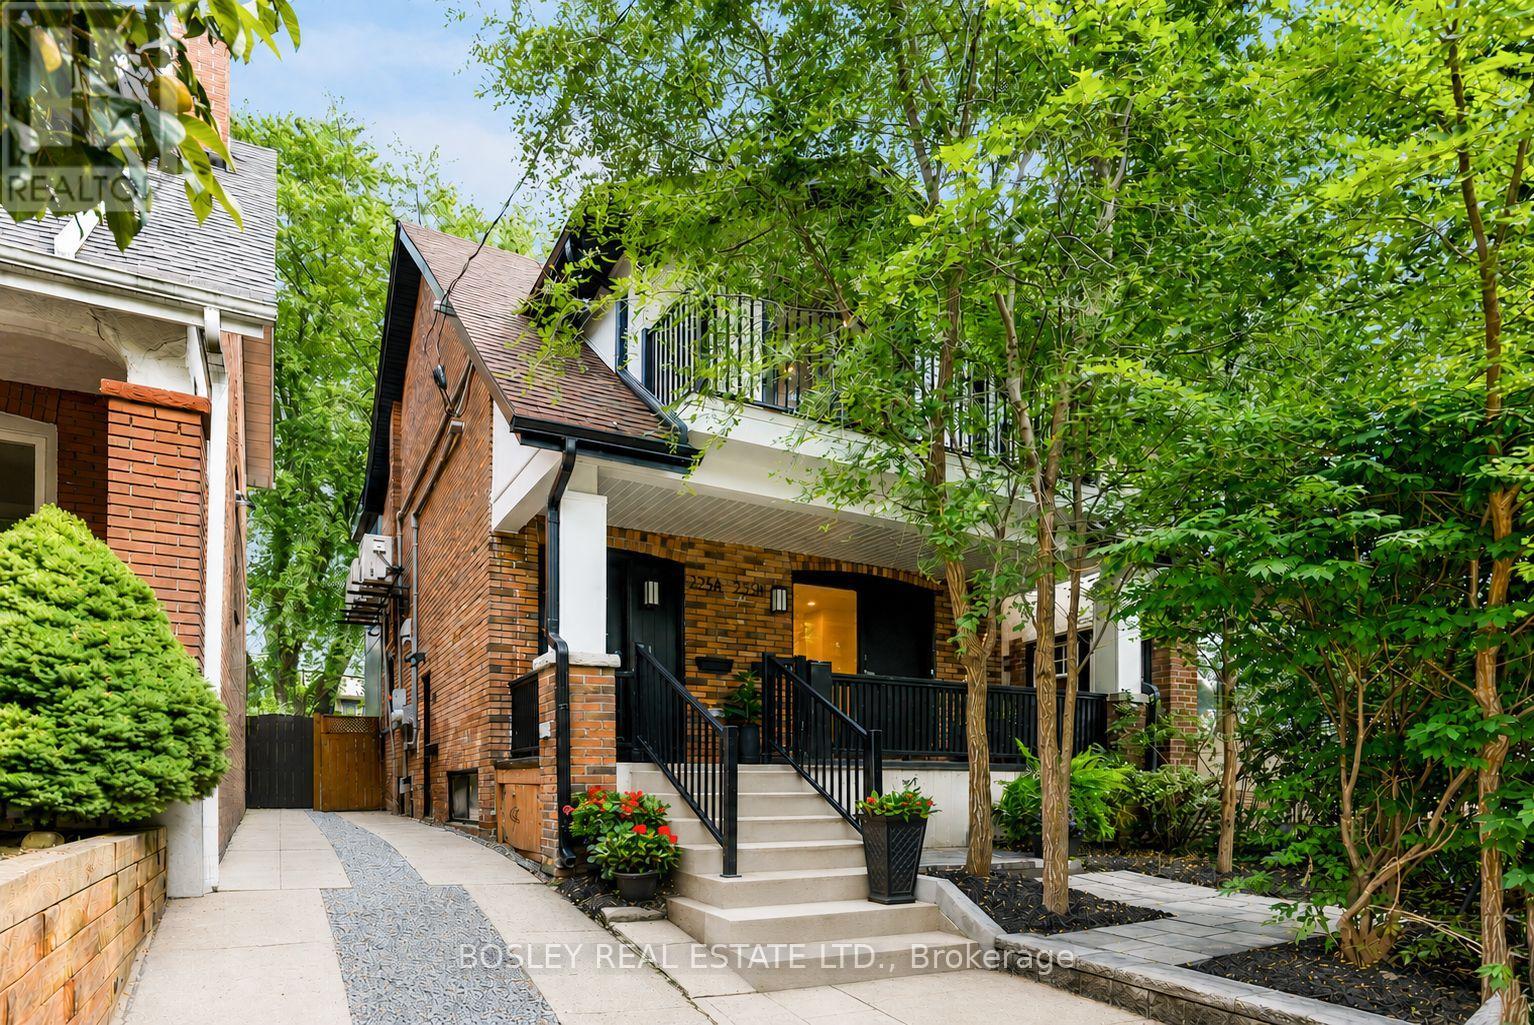
Welcome to 225 Gainsborough Road Unit A, a bright and beautifully renovated two-bedroom, one-and-a-half-bathroom home occupying the entire upper floor of a newly transformed triplex. From the functional front entry and custom shelving with built-in power for convenient charging to generous storage, brand-new appliances and under-cabinet lighting, each detail has been carefully considered. The well-planned layout feels open and welcoming, with plenty of room to live, work and relax. Step outside onto your private balcony above the treetops, a lovely spot for morning coffee or unwinding at the end of the day. A bonus loft with skylights adds extra space for storage, while independent heating and A/C controls keep the home comfortable year-round. Coxwell Subway Station is approximately a 10-minute walk away, with No Frills, Shoppers Drug Mart and local favourites including The Pantry, Jupiter Bakery, Lazy Daisy's, The Black Pony Café and Lake Inez all close by. Fresh, bright and beautifully finished, 225A Gainsborough offers a wonderful opportunity to be the first to call this newly renovated space home, all within a welcoming and well-connected neighbourhood. (id:56248)
459 Nipigon Street
Oshawa, Ontario
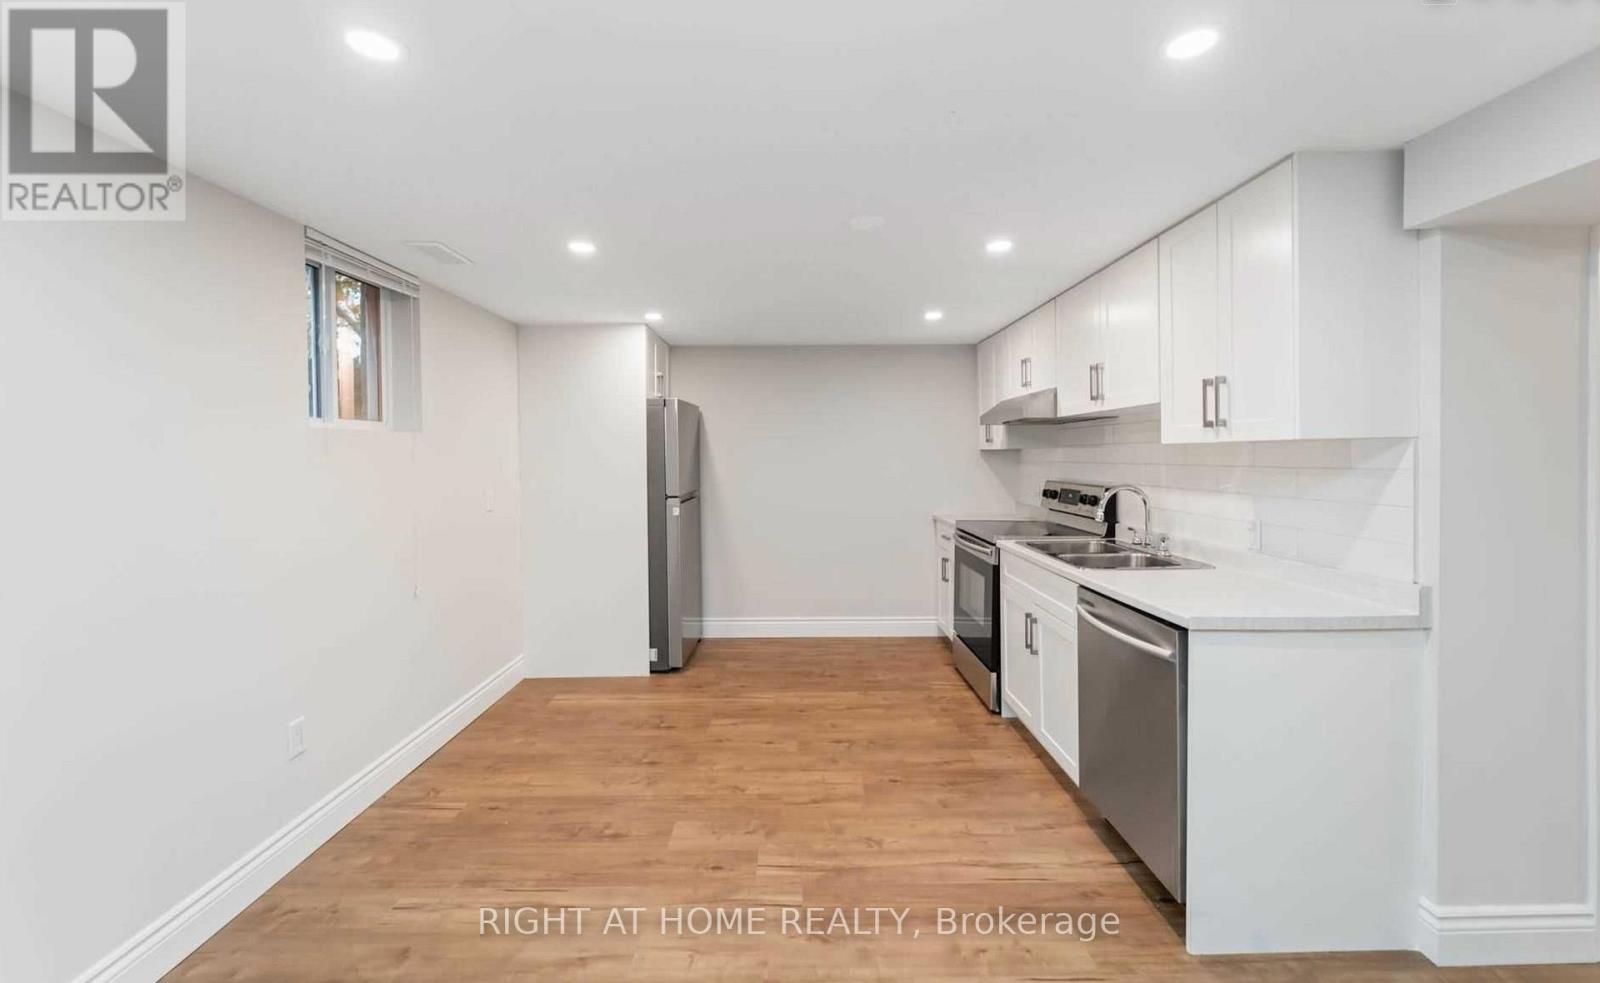
Fully Legal Two-Bedroom Lower-Level Suite With Private Separate Entrance In The Highly Desirable McLaughlin Neighbourhood. Freshly Painted Throughout And Professionally Cleaned, This Suite Is Move-In Ready And Exceptionally Well-Maintained. Featuring Large Above-Grade Windows, Two Generous Bedrooms, One Full Bathroom, And Convenient Ensuite Laundry Room. The Functional Layout Offers Quality Flooring, Pot Lights, Stainless Steel Appliances, And Ample Closet And Storage Space. Includes One Private Parking Space, Utilities, And Access To A Large Shared Backyard. Located On A Quiet, Family-Friendly Street Close To Excellent Schools, Parks, Lakeridge Health Oshawa, Shopping, Grocery Stores, Transit, And Major Highways. (id:56248)
329 Decewsville Road
Cayuga, Ontario
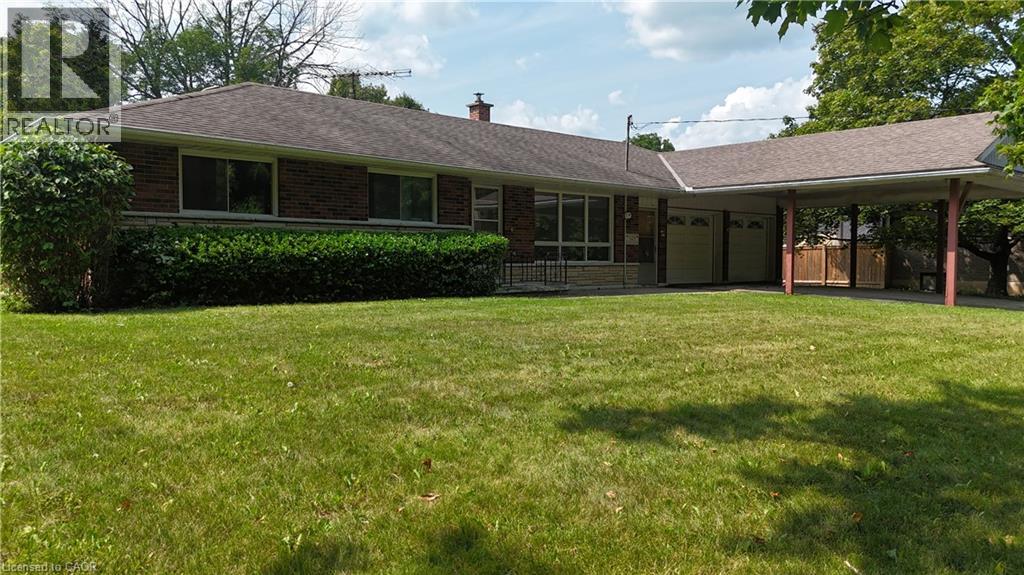
Rural living meets everyday convenience at 329 Decewsville Road, offering panoramic views of farmland and forest across a 0.8-acre treed property. A proper 25' x 24' attached garage with 9 ft ceilings adds excellent utility for vehicles, storage, or hobbies. This 3-bedroom, all-brick bungalow features one-floor living and a full unfinished basement, ideal for first-time buyers or those looking to downsize. Wildlife sightings are common from the backyard, and the home sits within walking distance of the Cayuga Golf Course and the scenic trails of Taquanyah Conservation Area, making it a great fit for nature lovers and active lifestyles. Recent updates include a new furnace and newer water tank. The home is serviced by a 100-amp breaker panel with generator hookup, plus a cistern and an untested well. With plenty of opportunity for upgrades, this property offers strong potential for value-minded buyers or anyone looking to renovate over time. (id:56248)
52 Sunvale Place
Stoney Creek, Ontario
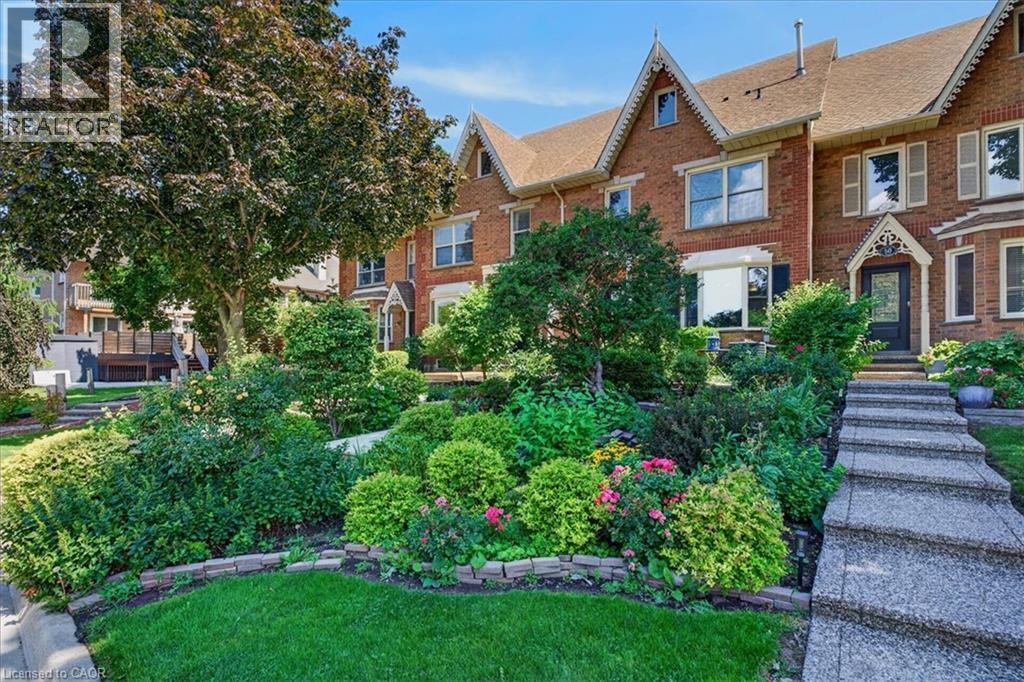
This sought-after location is just minutes from the Fruitland Road QEW exit, ideal for commuters, boaters, outdoor enthusiasts and anyone looking to enjoy the best of lakeside living. Offering 3 bedrooms, 3 bathrooms and 2828 sq. ft. of total finished living space, this spacious home features an inviting layout with room for the whole family. The sprawling main floor boasts gleaming hardwood floors, two generous living areas and large windows that fill the home with natural light. The bright, well-appointed kitchen features granite countertops, breakfast bar and a separate dining area, perfect for everyday meals or entertaining. Conveniently located off the living room, a spacious storage room was originally designed as the main-floor laundry room, with existing hookups still in place should you wish to convert it back. Upstairs, the impressive primary suite offers a true retreat, complete with hardwood floors, his-and-hers walk-in closets, a private balcony and luxurious 5-piece ensuite featuring a relaxing soaker tub, separate shower and double vanity. Two additional generously sized bedrooms, each with double closets and a full bathroom complete the upper level. The finished lower level provides even more versatile living space with a spacious recreation room, dedicated laundry area and ample storage. Direct access to the double-car garage with convenient inside entry adds to the home's functionality. Step outside to enjoy an abundance of outdoor living space, including a large concrete patio ideal for summer BBQs and entertaining, complemented by easy-care garden beds. Notable updates include the furnace, central air conditioning and water heater, all updated in 2023. A wonderful opportunity to enjoy spacious, low-maintenance, freehold living in a peaceful lakeside setting, close to the marina, waterfront, QEW and everyday amenities. (id:56248)
54 Charlemont Crescent
Toronto, Ontario
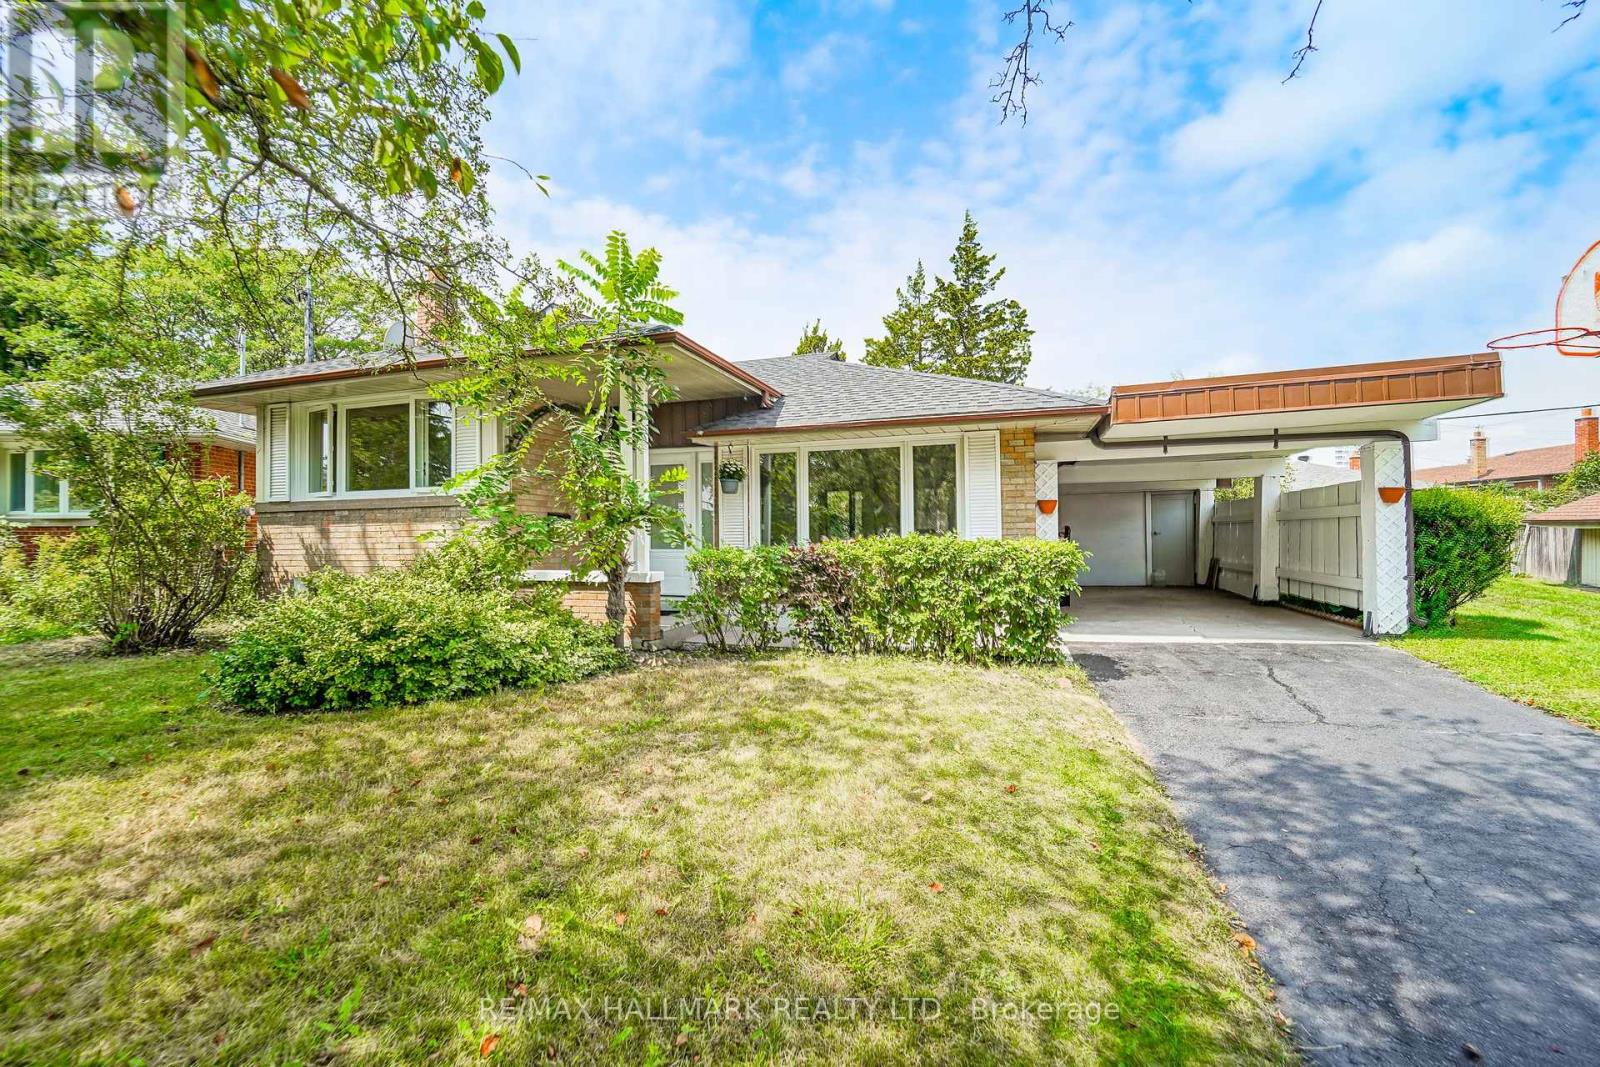
Welcome To The Highly Desirable 'Wishing Well' Neighbourhood! This Turnkey Gem Sits On A Quiet, Tree-Lined Crescent & Features Over $150,000 In Recent Premium Upgrades. Absolutely Move-In Ready With Exquisite Modern & Neutral Finishes Throughout. The Bright & Airy Main Level Boasts A Brand-New White Custom Kitchen, Stunning New Flooring, And Updated Windows That Flood The Home With Natural Light. Relax In Completely Renovated, Spa-Like 4-Piece & 3-Piece Bathrooms. Major Structural Updates Offer Total Peace Of Mind, Including A Newer Roof In 2026 With 10 Year Guarantee & Impeccable Professional Landscaping. Unbeatable Family-Friendly Location-Just A Short Walk To Top-Rated Vradenburg Public School, Daycare, & Wishing Well Park's Sports Fields & Tennis Courts. Perfect For Commuters With Lightning-Fast Access To Hwy 401, DVP, Sheppard Ave Shops, Restaurants, & TTC Transit. Just Turn The Key & Move Right In! (id:56248)
240 Division Street
Oshawa, Ontario
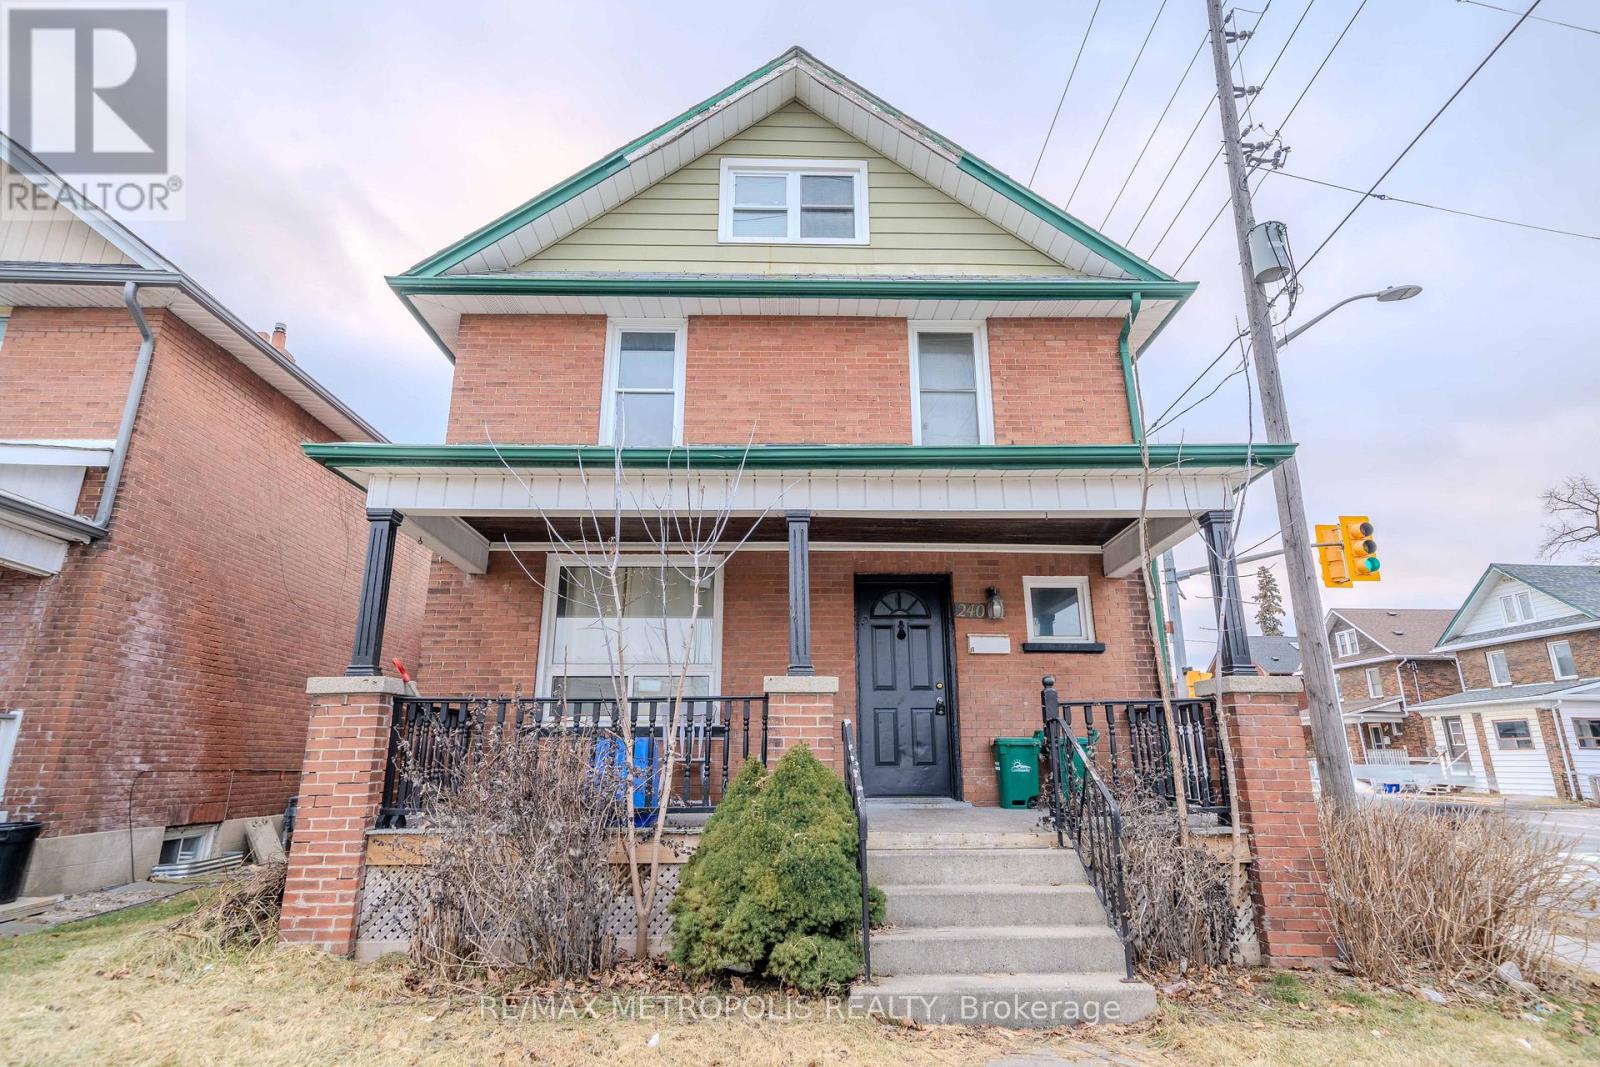
Unique Investment Opportunity in the Sought-After O'Neill Area! This grand, duplex-like detached home sits on a prime corner lot and offers exceptional versatility for investors or first-time homebuyers. Featuring 6 bedrooms and 3 baths, its cleverly divided into a 2-bedroom and a 4-bedroom unit, each with separate entries, kitchens, baths, and private decks. Whether you choose to live in one unit and rent the other, rent both, or explore its Airbnb potential, this property is a smart way to let renters help pay your mortgage ! The master bedroom includes a 3-piece ensuite, and the low-maintenance yard ensures easy upkeep. Perfectly positioned across from Costco Plaza, with grocery stores, transit, parks, highways, and amenities just steps away, botanical gardens, and Central YMCA. With a creative investor-friendly floor plan, 200-amp service, and recent updates including fresh paint, this home is move-in ready. MPAC lists it as 3 self-contained units, enhancing its income potential. Seize this rare chance to own the best block on Division. your future starts here ! (id:56248)
1990 Treetop Way
Pickering, Ontario
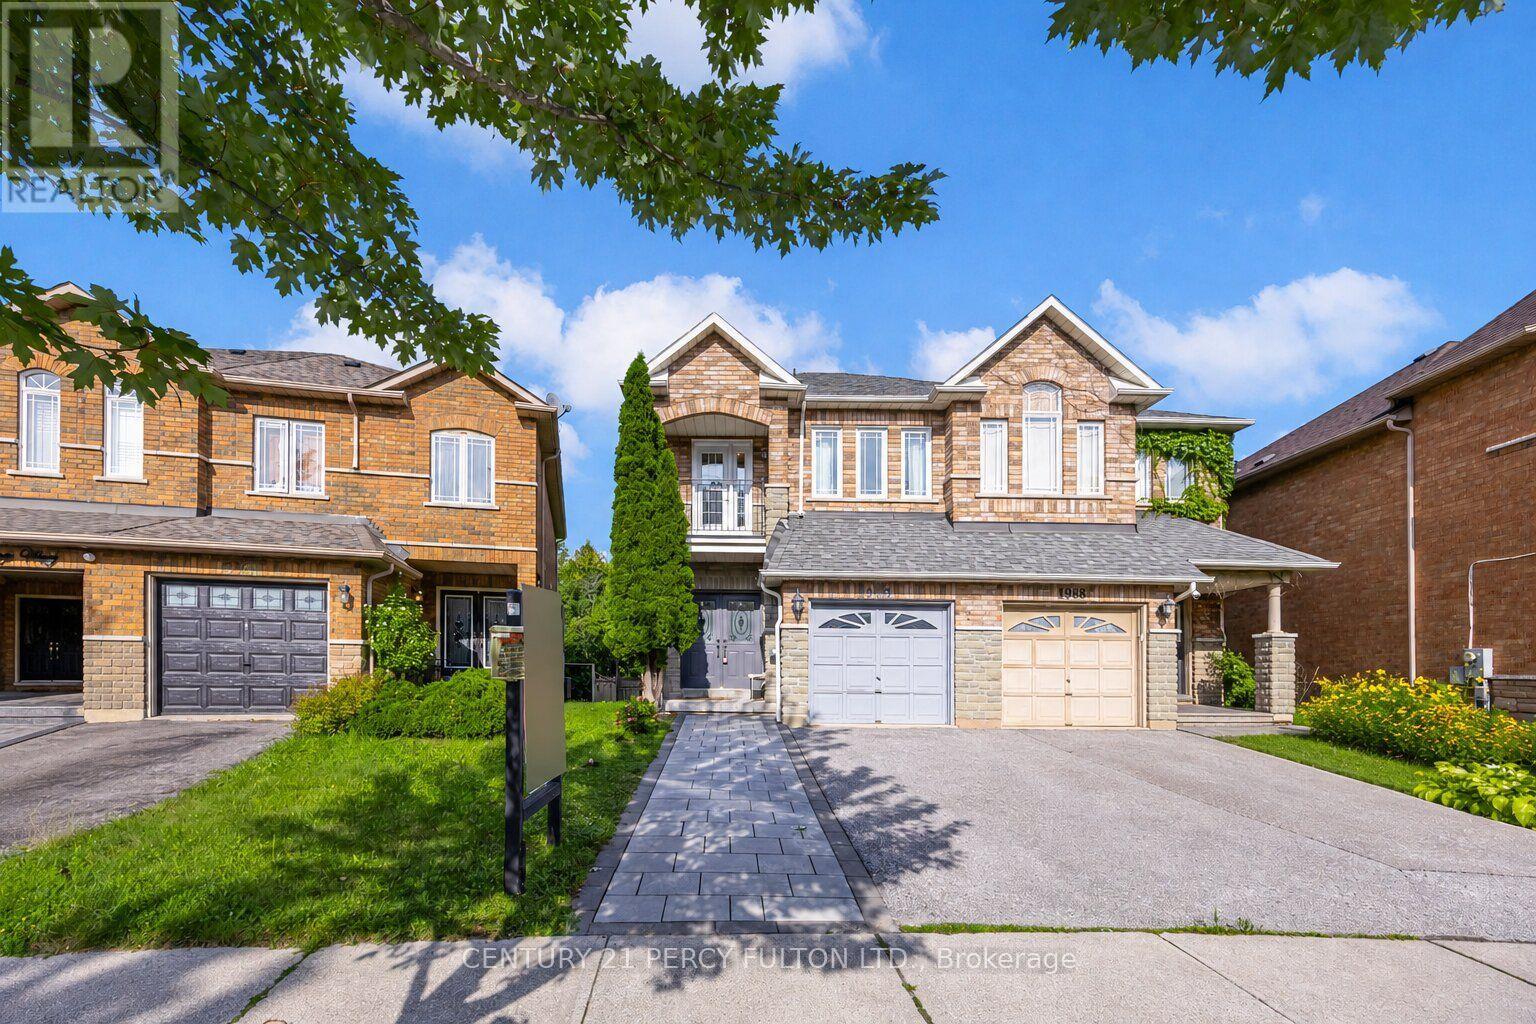
Spacious 3+2 Bedroom Semi-Detached Home In Desirable Highbush Community * Deep 100-Ft Lot Backing Onto Green Space * Bright Layout With Spacious Living & Dining Rooms * 10 Ft Ceiling In Living & Dining Room* 9 Ft Ceiling On Main* Oak Staircase* Kitchen Features Quartz Countertops, Backsplash* Three Spacious Bedrooms & Two Full Bathrooms On Upper Level * Primary Bedroom With Walk-In Closet, 4-Piece Ensuite , & Balcony * Finished Walk-Out Basement Featuring Two Additional Bedrooms & 4-Piece Bath * Walk-Out To Private Backyard * Electric Vehicle Charging Point *Conveniently Located Near Schools, Parks, Shopping, Transit, Amenities, Highway 401 & 407 . Windows 5 Yrs (id:56248)
19 - 601 Galahad Drive
Oshawa, Ontario
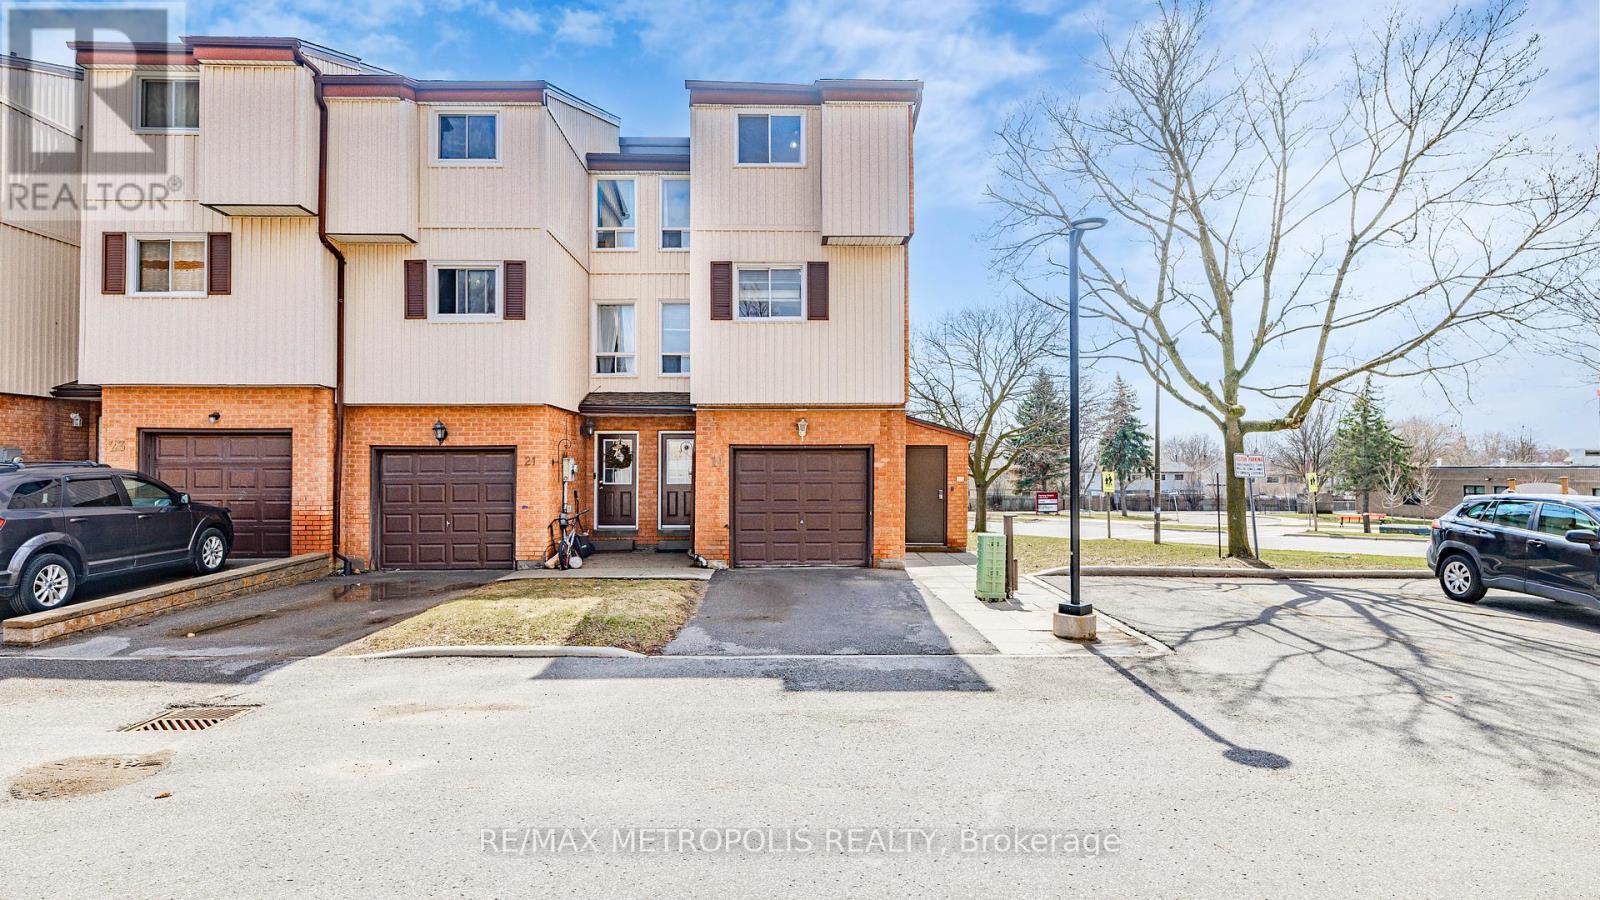
Beautifully maintained corner condo townhouse offering 3 bedrooms and 2 bathrooms in Oshawa's highly desirable Eastdale community, featuring nearly 1,500 sq. ft. of bright above-grade living space. This end-unit home is filled with natural light and has been well cared for with newer paint, updated flooring, and a modernized kitchen. The main floor family room with walkout to a private rear yard adds extra living space, perfect for relaxing or entertaining. Maintenance fees include water, garbage and recycling, exterior upkeep, lawn care, snow removal, and salting-providing a low-maintenance lifestyle. Ideally located close to schools, parks, shopping, and public transit, this home is perfect for families, first-time buyers, or downsizers seeking comfort and convenience in a welcoming community. (id:56248)