

41 Hurlingham Crescent
Toronto, Ontario
Stunning architect-designed contemporary home on 50-foot-wide pie-shaped lot located on one of Toronto's most coveted, quiet crescents. Surrounded by lush gardens, a tranquil pond, and exceptional privacy, this custom home blends luxury, warmth, and natural light throughout. Featuring floor-to-ceiling windows, skylights, glazed doors, cherry hardwood floors, and solid book-matched cherry wood doors, the home was thoughtfully designed for seamless indoor-outdoor living. The expansive living room with fireplace flows effortlessly into the dining area and kitchen, all overlooking the patio and gardens - ideal for entertaining large groups. The main-floor primary retreat offers over 11-ft ceilings, radiant heated floors, a 5-piece ensuite, built-in home theatre and a spa pool. Three additional bedrooms are thoughtfully positioned just a few steps away, ideal for family living. The lower-level family room with limestone floors and a second gas fireplace, as well as a sunken great room with light well, provides ample space for relaxing, work, or recreation. Complete with two garages - one oversized - and private drive. Located within the highly sought-after Denlow PS, St. Andrew's MS, Windfields MS, and York Mills CI districts. A rare opportunity to own a truly distinctive home in one of Toronto's premier family neighbourhoods. (id:56248)
620 - 130 Queens Quay E
Toronto, Ontario
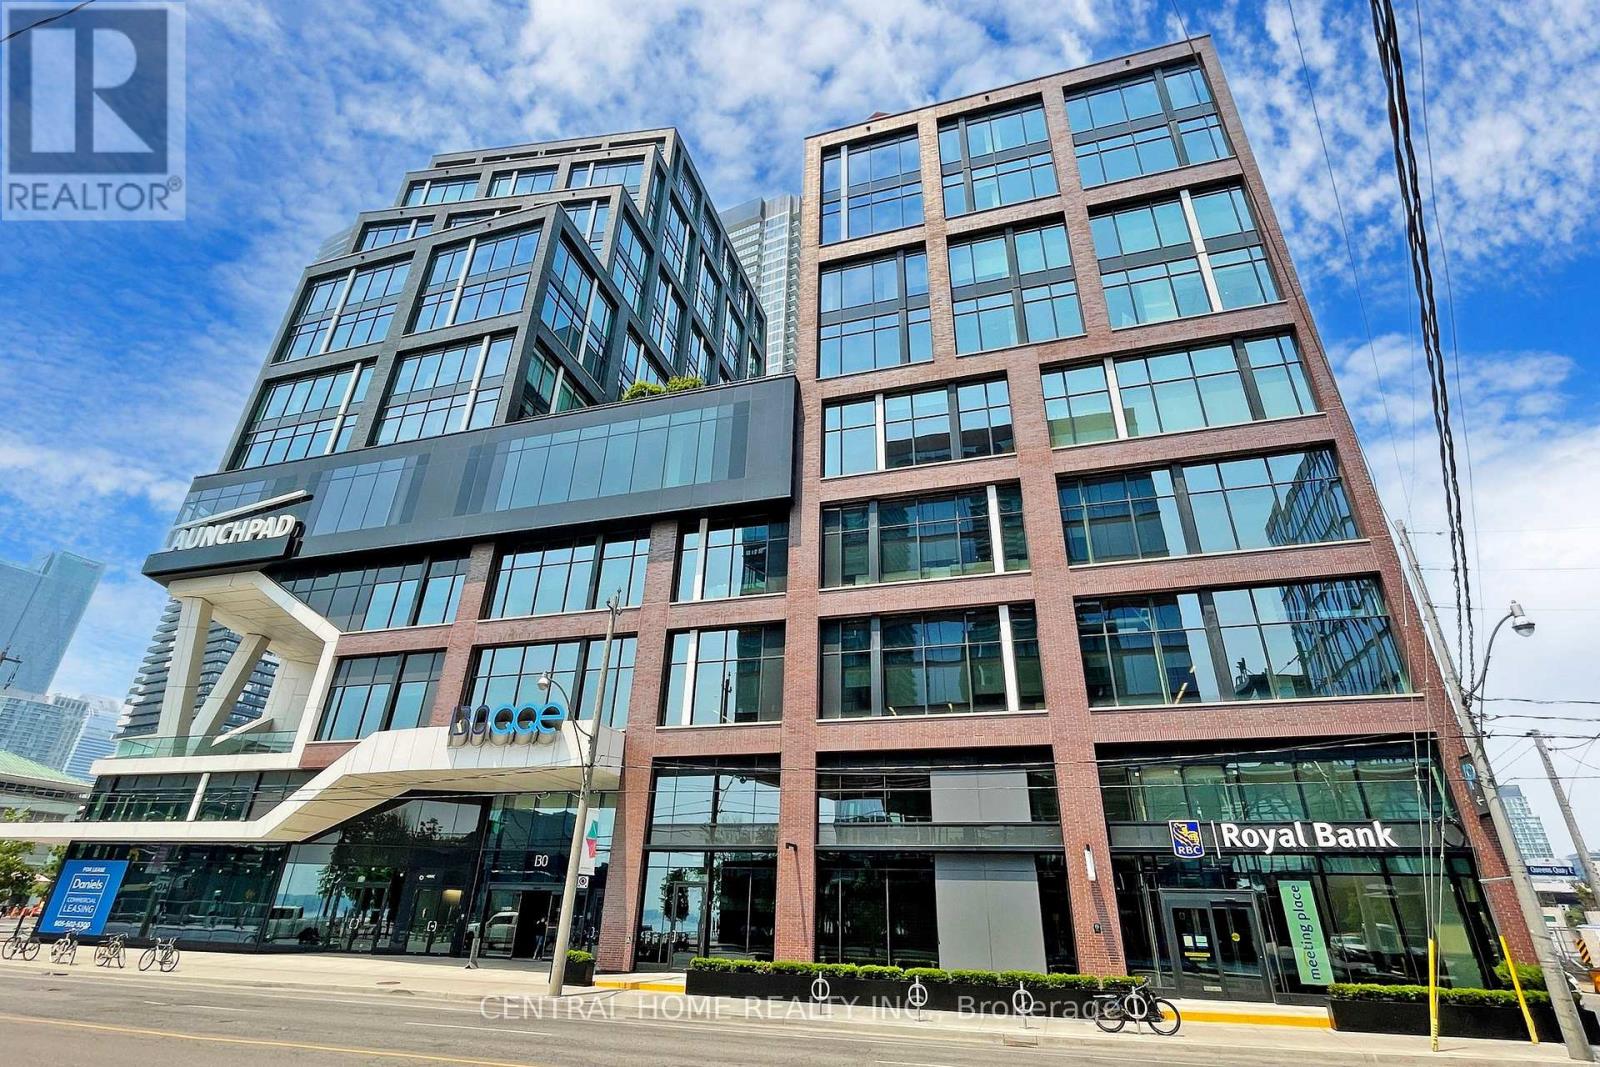
Premium 1,115 sq. ft. office condo at Daniels Waterfront, with approximately $150,000 invested in the custom build-out. An exceptional opportunity to own a turnkey office suite in the heart of Toronto's South Core, offering unobstructed west-facing city views through expansive floor-to-ceiling windows.This professionally designed space features an impressive 12 ft 11 in ceiling height, and a modern open-concept layout that creates a sophisticated work environment. The efficient floor plan includes four enclosed private offices, a spacious open collaborative area ideal for team workstations, a dedicated kitchenette, storage space, large locker, and a welcoming foyer entrance that makes a strong first impression on clients and guests.Located in the prestigious Daniels Waterfront community across from Sugar Beach, this premium office suite is surrounded by Toronto's tech, creative, business, and waterfront districts. Steps to Union Station, George Brown College, St. Lawrence Market, Harbourfront, Toronto PATH, cafés, restaurants, parks, Loblaws, and the Distillery District, with TTC at the doorstep and quick access to the Gardiner Expressway, DVP, Billy Bishop Airport, Lakeshore, and UP Express to Pearson.The building offers exceptional amenities, including state-of-the-art boardrooms, "The Hub" communal lounge and kitchenette, rooftop terrace, shared amenities on the 9th floor of the East Tower, outdoor amenity spaces, showers, bike storage, underground parking, and concierge service. Starbucks and RBC are located in the building. Other notable tenants in the community include Daniels, OCAD, Core Architects, The Weeknd, and George Brown College. A rare upgraded office opportunity for both owner-users and investors in one of Toronto's most sought-after office nodes. (id:56248)
Unit 22 - 215 B Concession Rd 10 Road
Saugeen Shores, Ontario
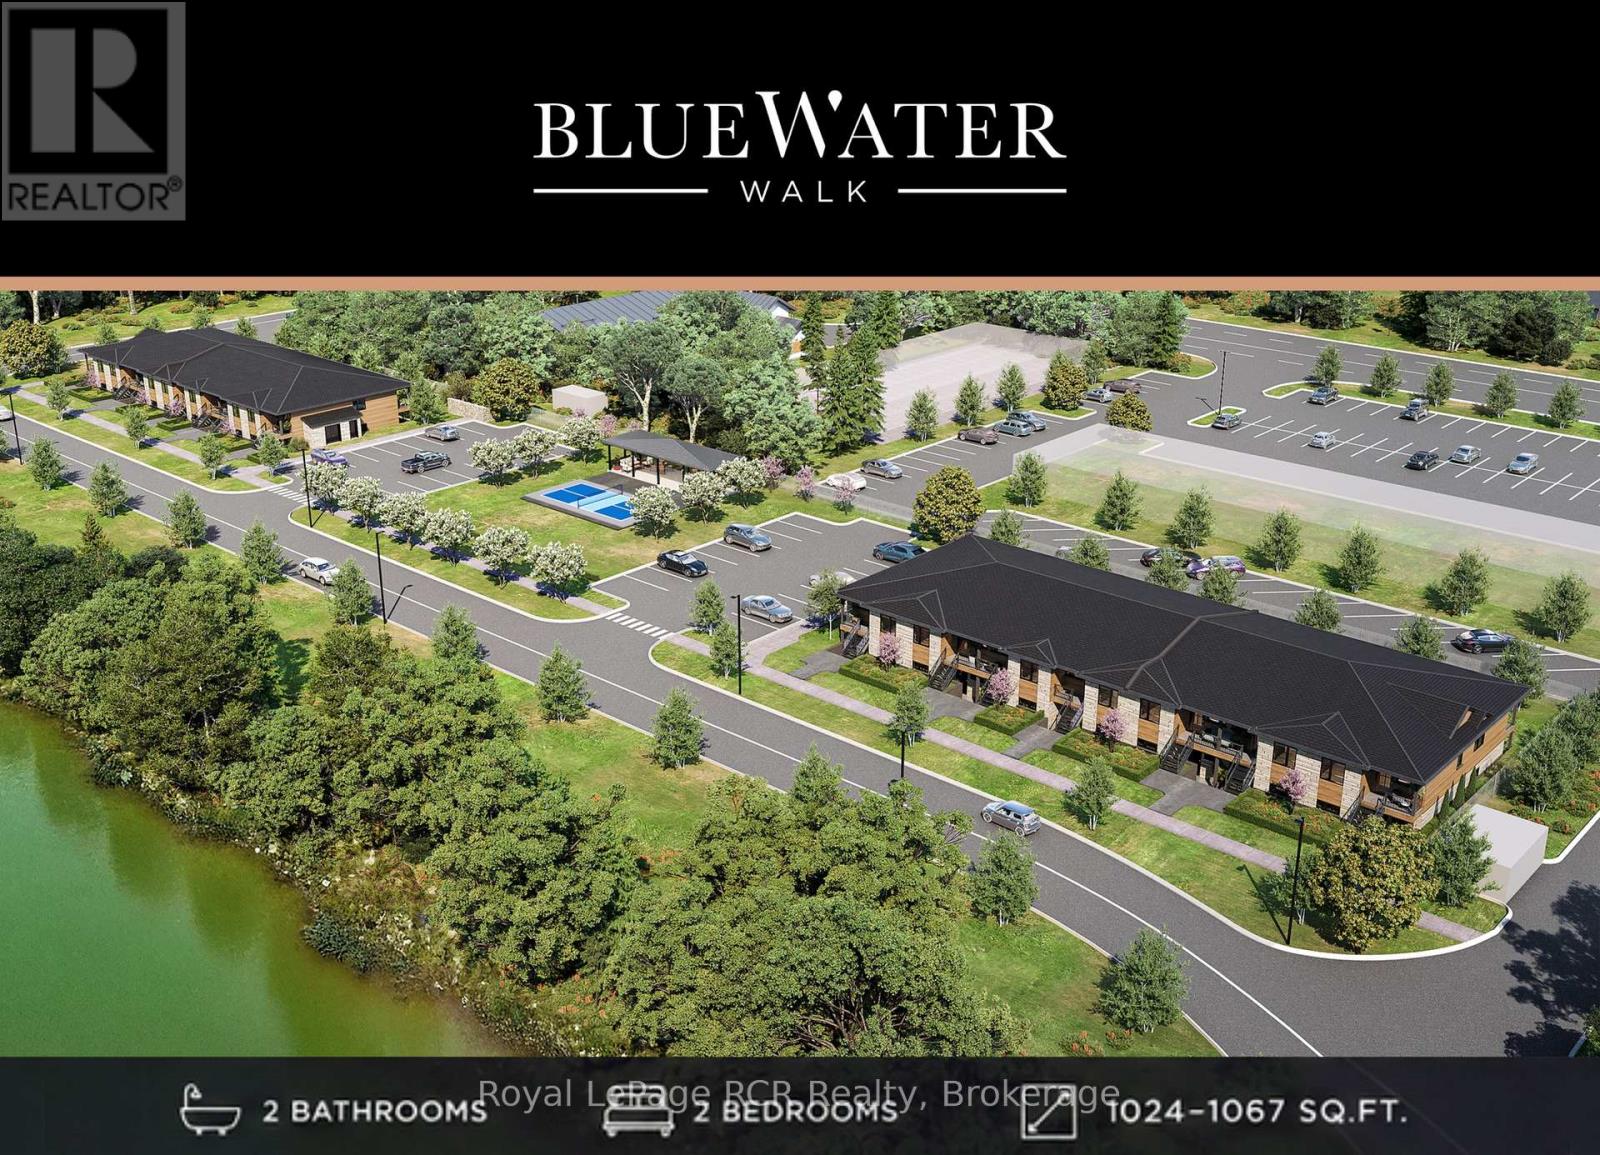
Discover BLUE WATER WALK, an exciting new community by Wilson Developments bringing fresh, modern and attainable living to the heart of Port Elgin. These thoughtfully designed private-entry townhome suites offer 2 bedrooms, 2 bathrooms and approximately 1,024-1,067 sq. ft. of stylish, well-planned living space, with occupancy anticipated for November 1, 2027.Quality is at the heart of every Wilson Developments home. This locally rooted, Mount Forest-based builder prides itself on stunning finishes, thoughtful details and craftsmanship you can see and feel. By employing locally and producing cabinetry in-house, Wilson maintains exceptional attention to detail and quality control, creating a polished, custom-inspired feel throughout.Enjoy the benefits of brand-new construction with energy-efficient design and modern systems created for year-round comfort, lower operating costs and easy, low-maintenance living. Step outside and enjoy a community designed for an active lifestyle, complete with a planned pickleball court and inviting outdoor spaces.The location is exceptional! Walk to shopping, dining, recreation, fitness and everyday conveniences, with the beaches and lifestyle of Lake Huron just minutes away.Perfect for first-time buyers, young professionals, those working in the Bruce Power region, investors or downsizers, BLUE WATER WALK offers a fresh alternative to traditional home ownership without sacrificing style, quality or location.Starting at just $369,000, this is your opportunity to secure a brand-new home in one of Port Elgin's newest communities. Ask about available floor plans, unit locations and applicable first-time home buyer incentives.Less maintenance. More lifestyle. Quality you can feel. (id:56248)
5 Bobcaygeon Road
Minden Hills, Ontario
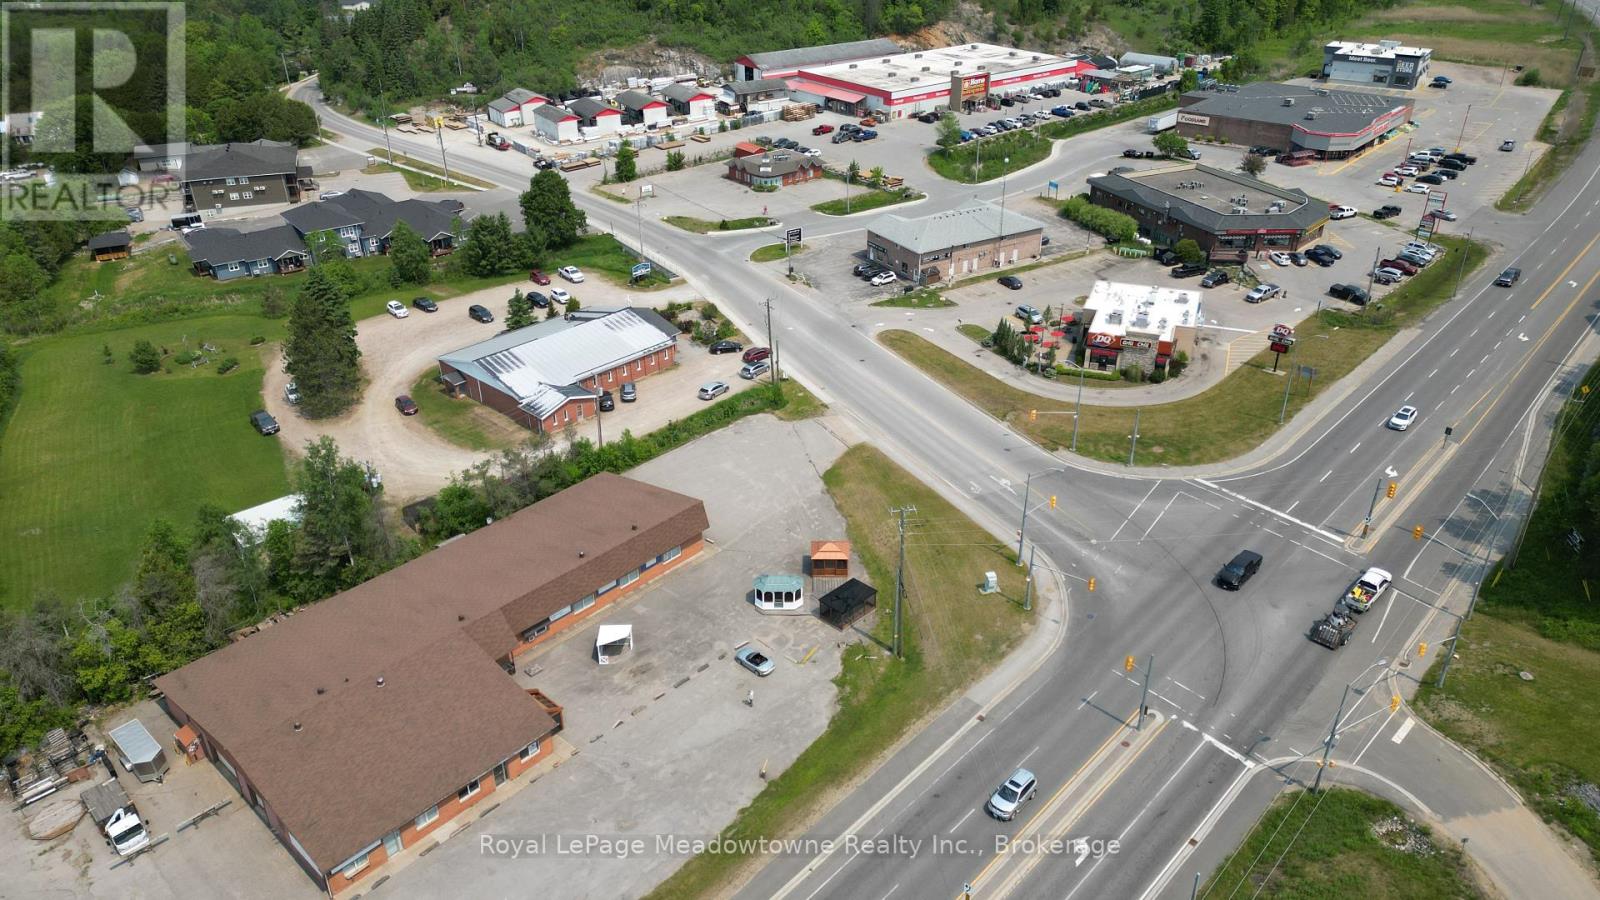
Presenting 5 Bobcaygeon Road - An amazing opportunity in growing Minden, Ontario. This turnkey property is ideal for investment or end-user. Currently configured as 4 separate units, with exposure on the busiest highway in Haliburton County. The building is approximately 10,000 square feet - comprised of Unit 1 - 2900sf of fully built-out retail space, Unit 2 - 4200sf of owner-occupied light-industrial and retail space, Unit 3 - a 1650sf dental office, and Unit 4 - 1250sf of retail space. Municipal water and sewers. (id:56248)
1482 Caulder Drive
Oakville, Ontario
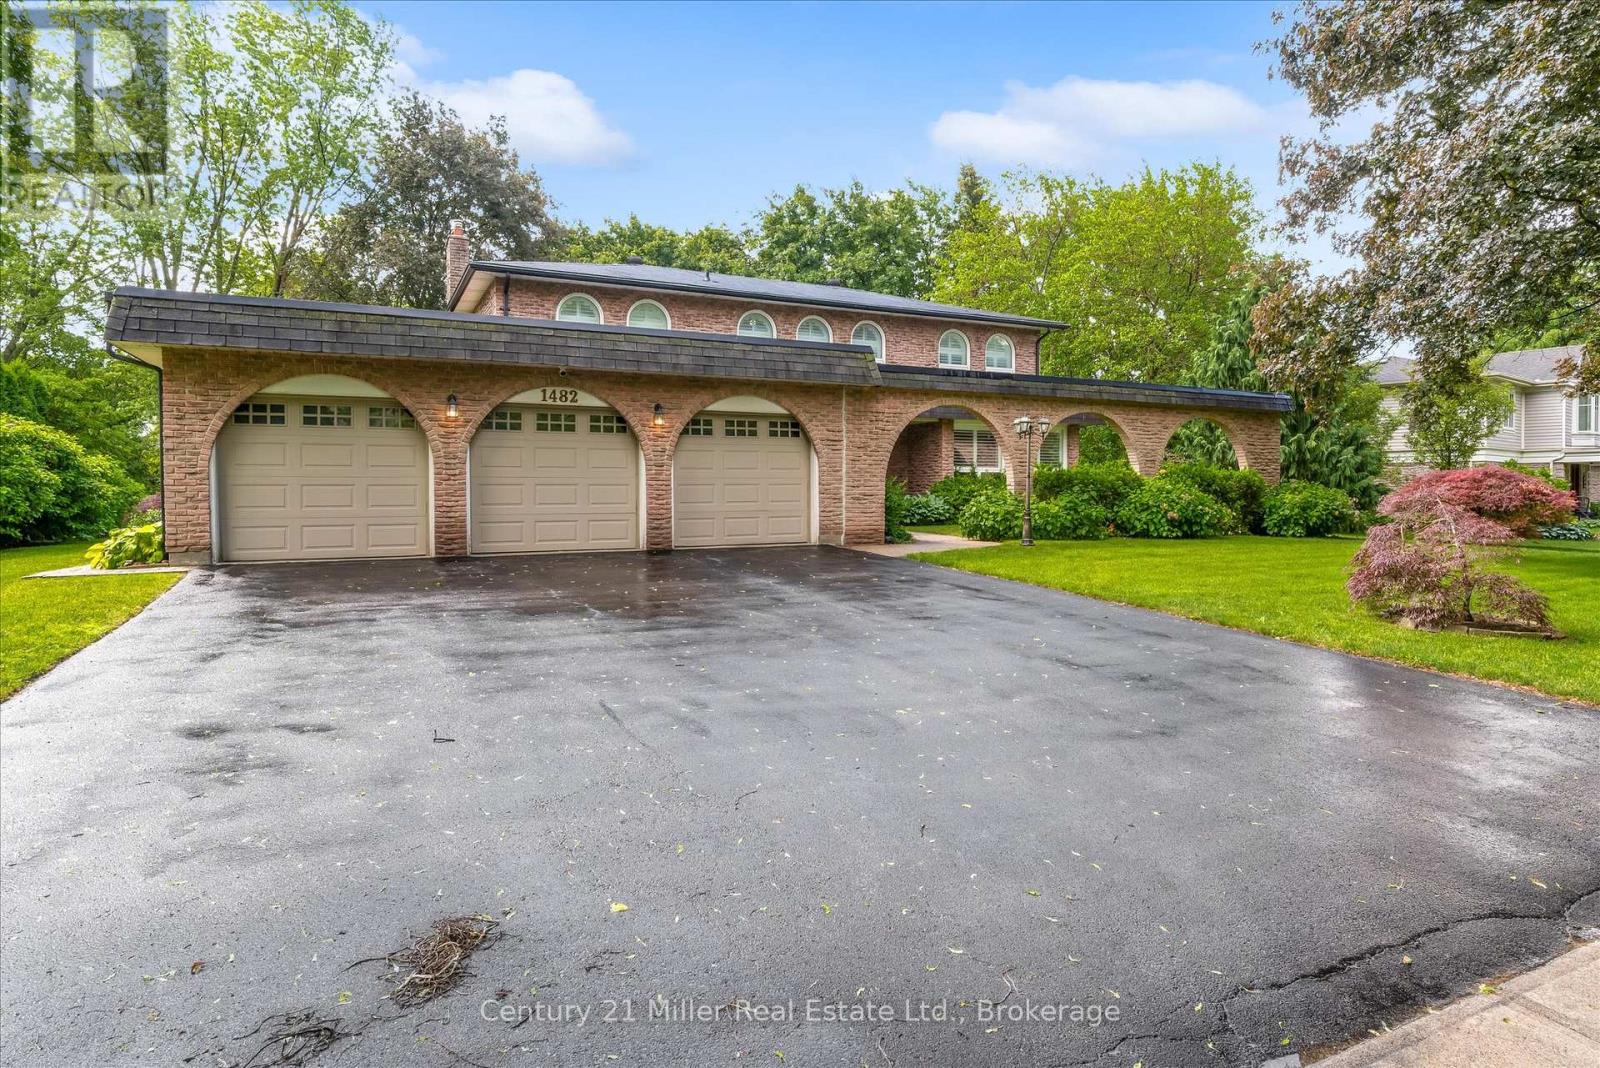
Nestled on a quiet, tree-lined street in Morrison, one of Southeast Oakville's most prestigious neighbourhoods, this family residence is being offered for sale for the first time in nearly 50 years. Lovingly maintained by the same family, the home presents a rare opportunity to own a premium property surrounded by luxury estates and custom-built homes. Set on an impressive 100' x 140' lot, this traditional two-storey home offers over 2,400 sq. ft. above grade with a functional layout designed for family living. The main floor features spacious principal rooms including a formal living room, dining room, private office, family room with fireplace, and a bright kitchen with breakfast area overlooking the backyard. Large windows throughout fill the home with natural light. The second level offers five generous bedrooms, while the finished lower level provides a recreation room, workshop, and abundant storage. Meticulously cared for over the years, this home offers exceptional flexibility for its next owner. Move in and enjoy, renovate to suit your vision, or explore the redevelopment potential of this outstanding 14,000 sq. ft. property. The 100-foot frontage and RL1 zoning make this a compelling opportunity in a neighbourhood known for exceptional custom homes. Additional features include a three-car garage with professionally finished epoxy floors, lawn sprinkler system, mature landscaping, and a private backyard. Ideally located near Oakville Trafalgar High School, EJ James Public School, and St. Vincent Catholic Elementary School, and just minutes to Lake Ontario, downtown Oakville, parks, shopping, and major commuter routes. An extraordinary opportunity in one of Southeast Oakville's most sought-after communities. Home is being sold as is, where is. (id:56248)
3 - 2123 Lillykin Street
Oakville, Ontario
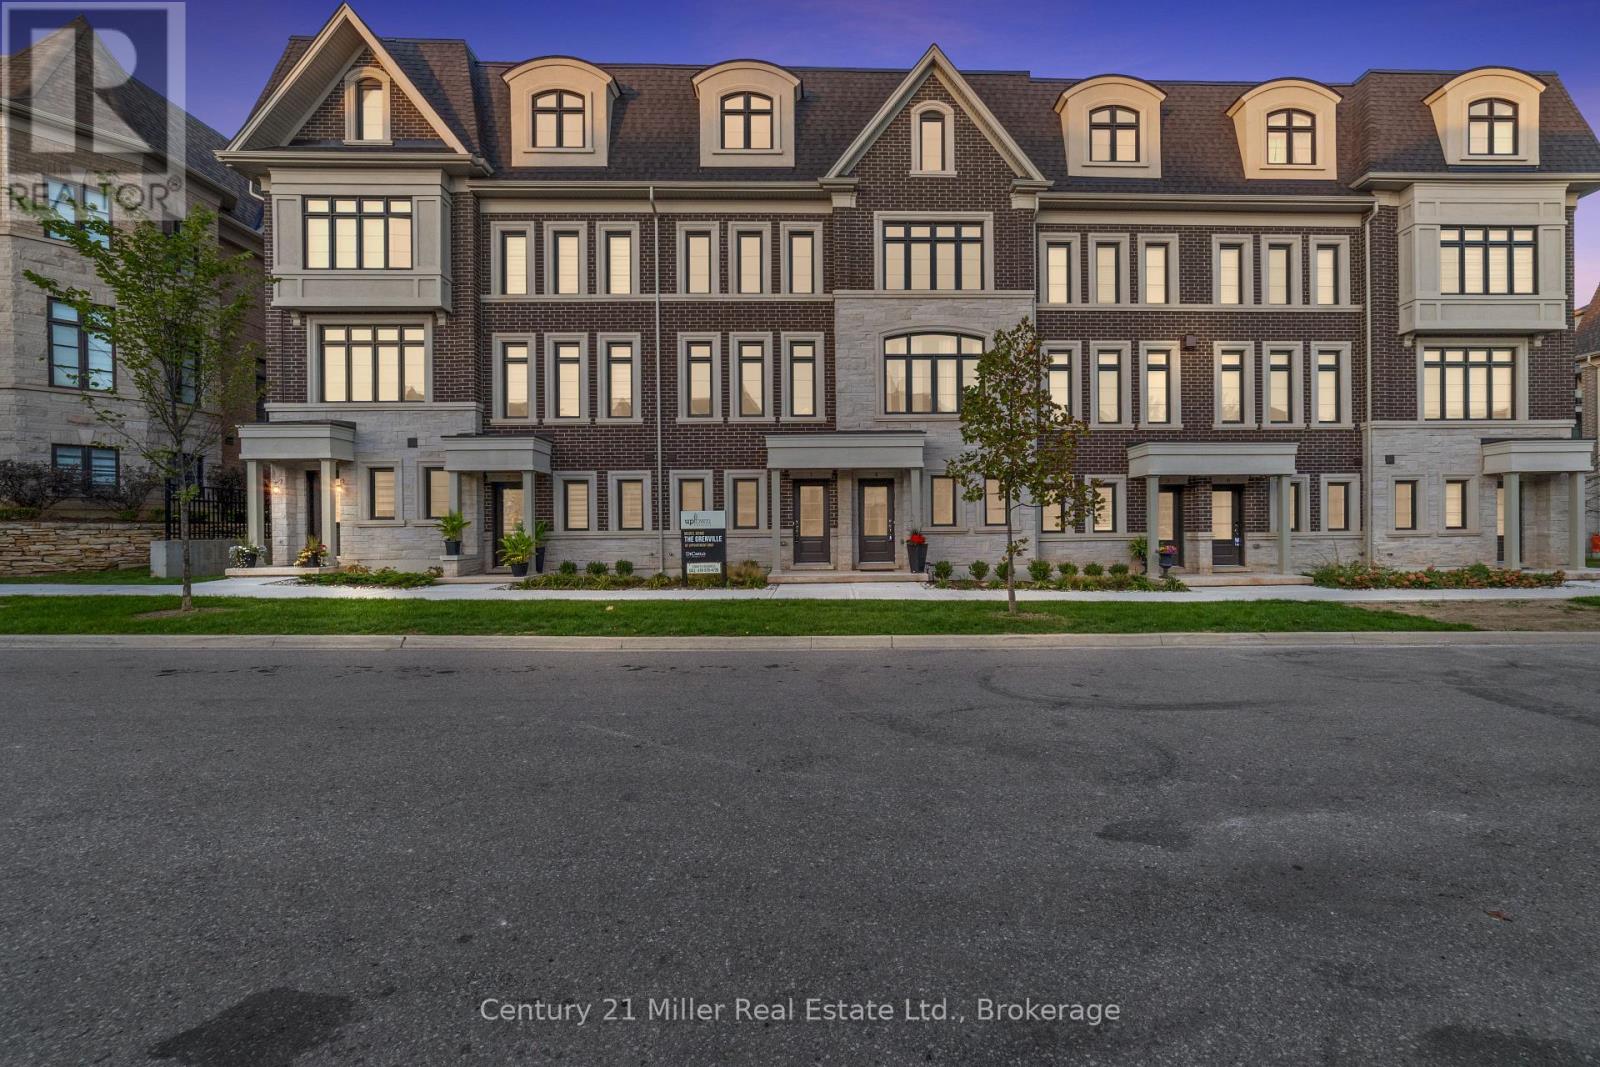
Discover the Grenville floor plan by DiCarlo Homes at Uptown Oakville. Currently showcased as the community's model home, this professionally designed residence is being offered exactly as displayed, including designer furniture, artwork, accessories and premium appliances.Every detail has been thoughtfully selected to create a home that is both elegant and functional. The open-concept main floor features engineered white oak flooring, smooth ceilings, coffered ceilings in the living and dining rooms, a striking electric fireplace with custom built-ins, extensive pot lighting and sophisticated architectural details throughout.The chef-inspired kitchen is designed for everyday living and entertaining, featuring upgraded cabinetry, Cambria quartz countertops with waterfall edges, a designer backsplash, premium Silgranit sink, beverage station and a full suite of high-end appliances.The spacious primary retreat offers a spa-inspired ensuite complete with premium quartz finishes, an oversized shower with rain head and hand shower, upgraded fixtures and extended mirrors. Throughout the home you'll find custom millwork, upgraded interior doors and trim, oak stairs, premium tile selections and carefully curated finishes that create a refined, timeless aesthetic.Located in Uptown Oakville, this freehold Parcel of Tied Land (POTL) community combines homeownership with low-maintenance living. Common area maintenance, including snow removal, lawn care and the upkeep of shared landscaped areas, allows you to spend more time enjoying your home and less time maintaining it.This is a rare opportunity to own the home that has introduced so many buyers to Uptown Oakville, offered exactly as it is presented today. (id:56248)
96 Lake Breeze Drive
Ashfield-Colborne-Wawanosh, Ontario
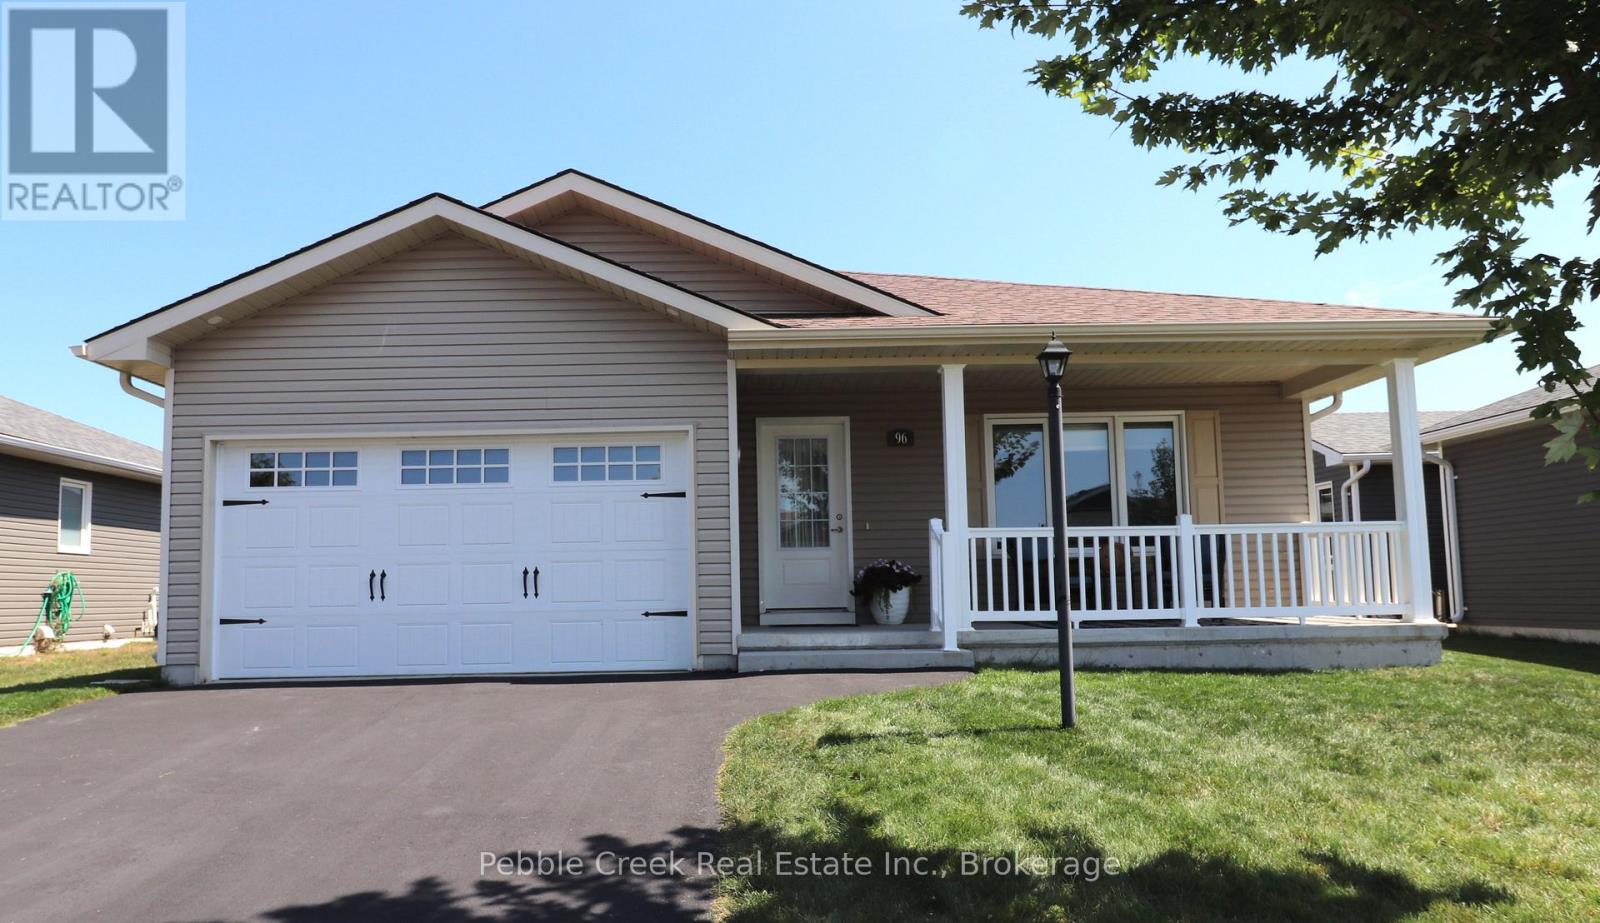
Impressive bungalow located in the very desirable "Bluffs at Huron!" This immaculate "Stormview" model features over $80k in upgrades! Step inside the front foyer and you'll be very impressed with the bright open concept and warm welcoming feeling! The living room is bright and cheery and features a tray ceiling and gas fireplace with custom mantel. The kitchen provides an abundance of upgraded cabinetry with soft closing doors, premium appliances, center island and walk-in pantry with built-in cabinetry! The dining area is adjacent to the kitchen and leads into a cozy sunroom featuring a tray ceiling and tons of natural light. There are terrace doors leading from the sunroom to a huge back deck with custom glass panels spanning the entire back of the home! The primary bedroom offers a walk-in closet and 3pc ensuite bath. The second bedroom and 4 pc main bath are located just down the hall. Plenty of storage options are available in the home as well, with lots of closets and storage in the full crawl space. The separate laundry room has stacked appliances and laundry sink. There's also direct access from the laundry room to the 1.5 car garage. Outside, you will be impressed with the upgraded lighting including pot lights in the ceiling of the covered front porch. This beautiful home is located in an upscale adult land lease community, with private recreation center and indoor pool and located along the shores of Lake Huron, close to shopping and several golf courses. (id:56248)
69 Hunter Way
Brantford, Ontario
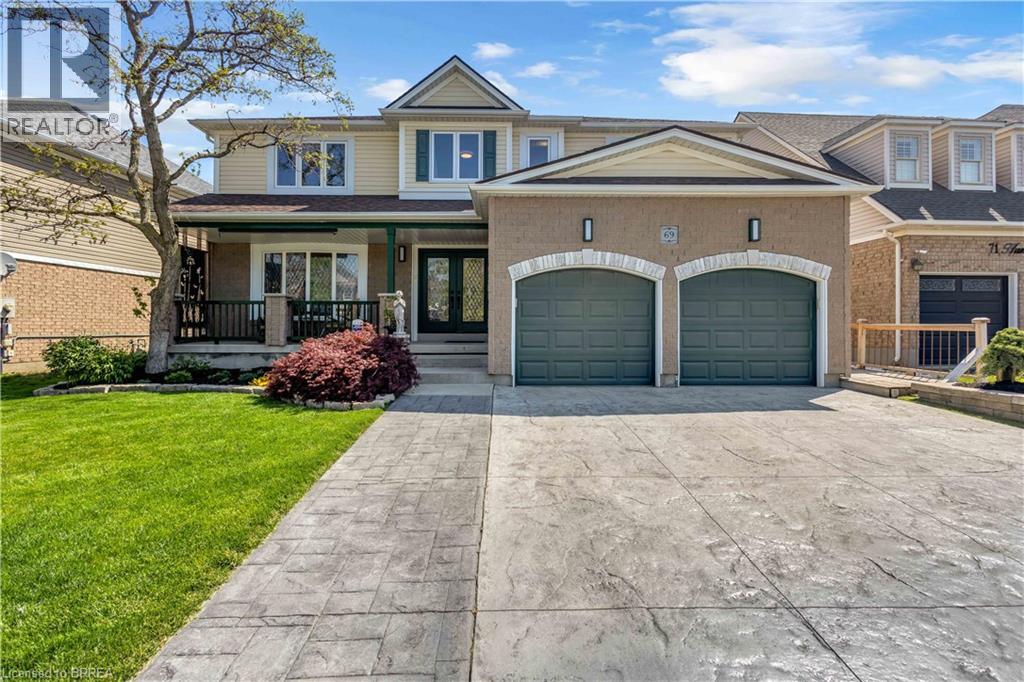
Welcome to 69 Hunter Way, a truly exceptional residence located in the highly desirable West Brant community. Offering nearly 4,000 sq. ft. of beautifully finished living space, this detached 4+1 bedroom, 5 bathroom home seamlessly combines modern sophistication with distinctive architectural design. The impressive two-storey great room serves as the centerpiece of the home, showcasing soaring ceilings, expansive windows, and a striking fireplace that creates a warm yet dramatic atmosphere. The updated kitchen is thoughtfully designed with sleek finishes, generous storage, and an open-concept layout that flows effortlessly into the living and dining areas — ideal for both everyday living and entertaining. Upstairs, the spacious primary suite features a walk-in closet and private ensuite, while three additional bedrooms provide ample space for family, guests, or home office needs. The fully finished lower level offers exceptional versatility with a fifth bedroom, full bathroom, and a large recreation/media space perfect for extended family or teenagers seeking their own retreat. Step outside to a private backyard oasis designed for relaxation and entertaining, complete with multiple seating areas, mature landscaping, and a heated 400+ sq. ft. bunkie — an ideal space for a home office, studio, gym, or guest suite. With three fireplaces throughout and a layout that offers character and functionality at every turn, this home is truly one of a kind. Situated in a family-friendly neighbourhood close to schools, parks, shopping, and scenic walking trails, 69 Hunter Way is a rare opportunity to own a standout property in one of West Brant’s most sought-after locations. A must-see home that leaves a lasting impression. Home Buyer Protection Plan included. (id:56248)
220 Cutress Avenue
Welland, Ontario
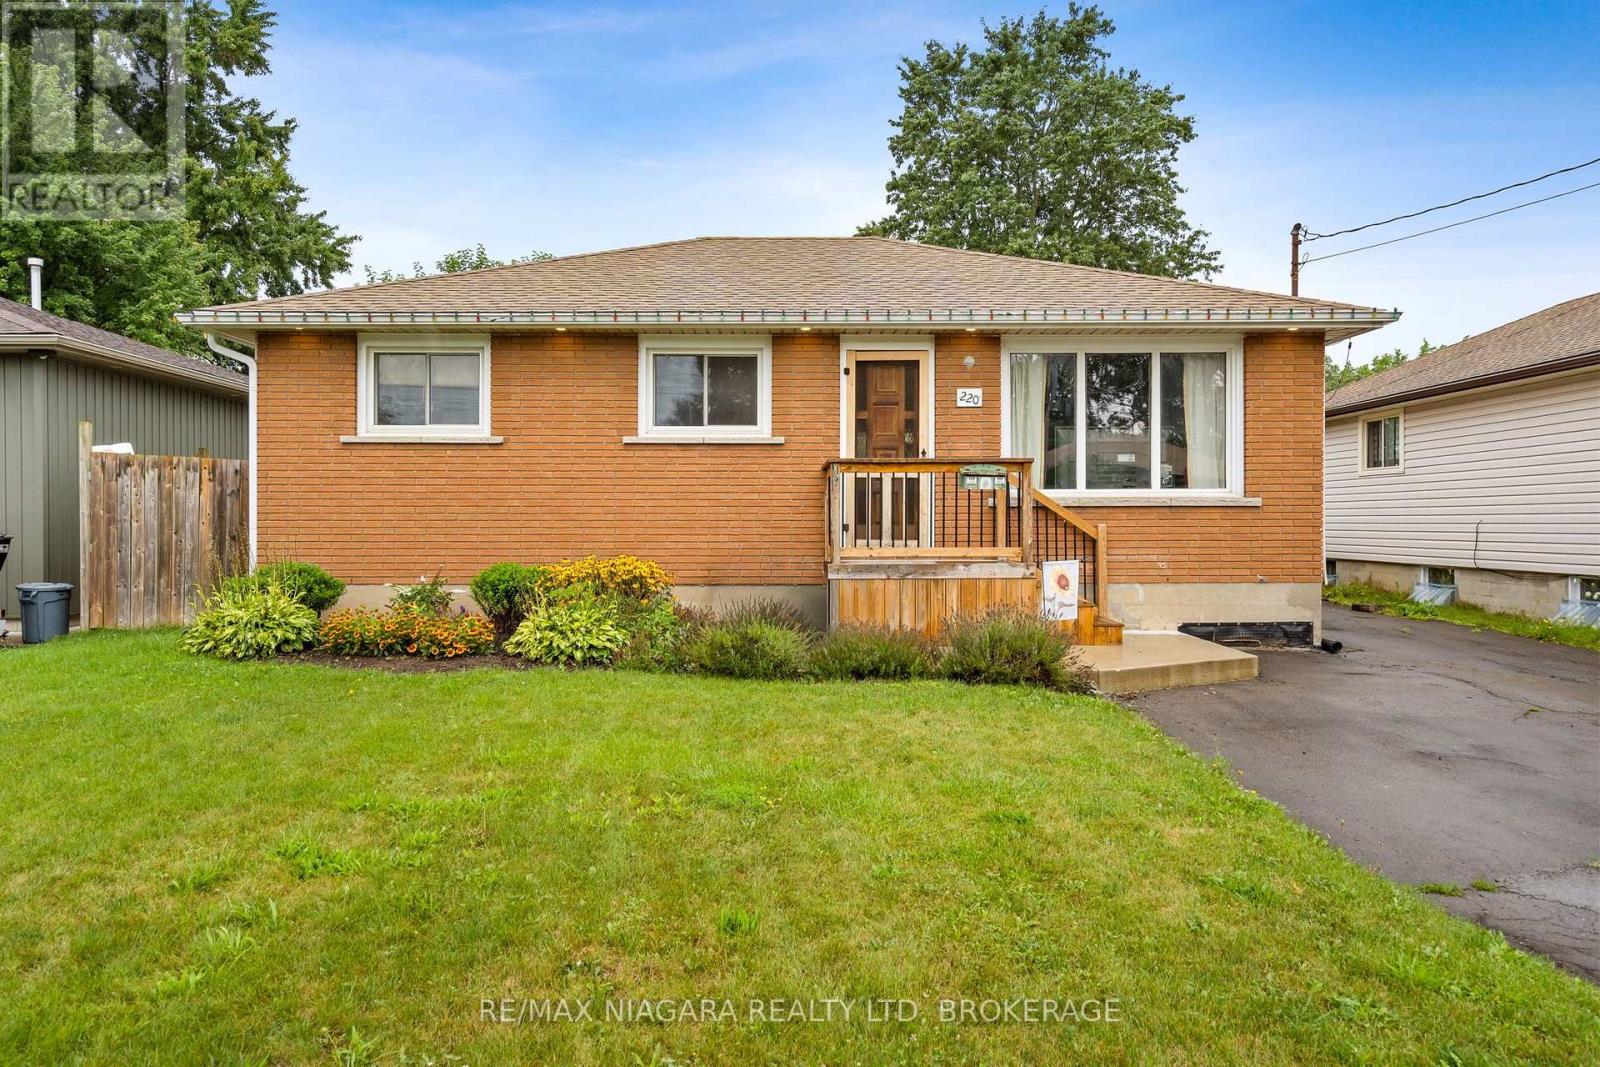
Welcome to 220 Cutress Avenue, a well-maintained bungalow situated in a quiet, family-friendly neighbourhood and offering a functional layout, valuable recent improvements, and plenty of indoor and outdoor living space. The main floor features three bedrooms, a 4-piece bathroom with a tub/shower combination, a comfortable living area, and a practical kitchen layout. Recent improvements completed within approximately the last two years include new laminate flooring, a brand-new electrical panel and updated wiring, spray foam insulation, exterior waterproofing membrane along the front and side of the home, and interior waterproofing complete with a sump pump, providing important updates for today's homeowner. The lower level offers additional finished living space with a spacious recreation area and a 3-piece bathroom, creating flexibility for entertaining, hobbies, a home office, or additional family space. Step outside to enjoy the fully fenced backyard, complete with a swimming pool and additional outdoor areas designed for relaxing and entertaining. The property also features a separate backyard mancave and storage space, providing even more versatility for hobbies, entertaining, or storing seasonal items and equipment. An oversized driveway provides generous parking for multiple vehicles. The furnace, central air conditioning, and water heater are rental equipment. Conveniently located close to schools, parks, shopping, public transit, and everyday amenities, 220 Cutress Avenue offers a great opportunity for first-time buyers, families, downsizers, or anyone looking for a bungalow with useful recent improvements and a backyard made to enjoy. (id:56248)
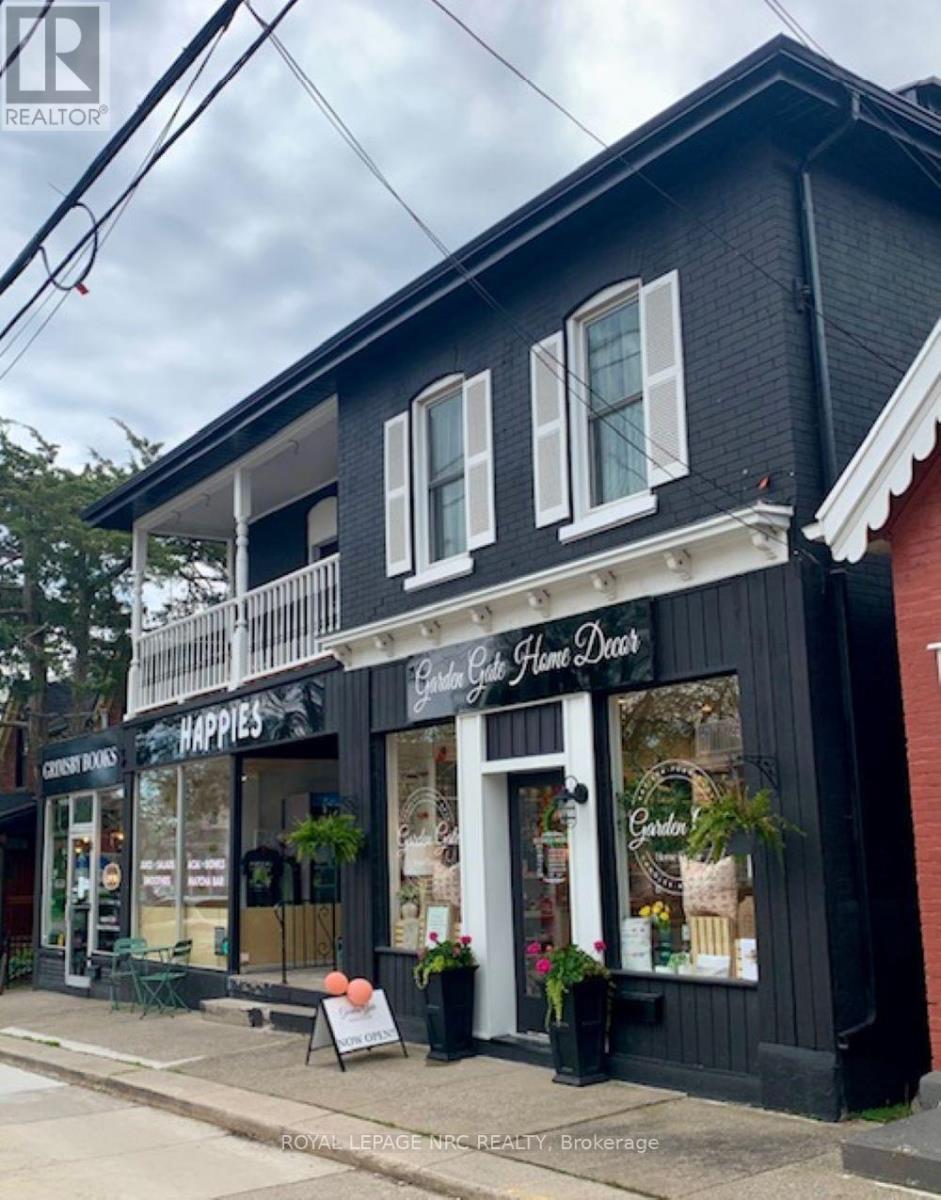
4-6 Ontario Street
Grimsby, Ontario
Excellent ROI in this downtown 6 plex Offering 3 Residential Units and 3 Commercial Units, All units have been renovated and some have new furnaces and central air, New Flooring and all new bathrooms and kitchens, The building has been very well maintained and renovated over the years and has excellent cash flow and beautiful Curb appeal triple AAA tenants (id:56248)

510 Royal Ridge Drive
Fort Erie, Ontario
SAVE THE TAX! New pricing for this "just completed" and move-in ready, stunning freehold end-unit bungalow townhome. You'll love the timeless, stylish finishes throughout. Finished on both levels, it offers approximately 2,200 sq. ft. of thoughtfully designed living space. The main level features engineered hardwood flooring in the principal living areas, complemented by elegant tile in the bathrooms and main-floor laundry room. The kitchen includes a central island, quartz countertops, ample cabinetry, tiled backsplash, undercabinet lighting, prep space, and a convenient walk-in pantry. Enjoy the seamless flow into the bright dining and living area, filled with natural light. The living room is highlighted by a tray ceiling for added character and sliding patio doors leading to a covered deck with four pot lights. The fully finished lower level adds exceptional value, offering a spacious recreation room, an additional bedroom with a large window, and a three-piece bathroom. Outside, the home features a distinguished exterior of brick, stone, and stucco, along with an exposed aggregate concrete driveway leading to the attached garage. Built by a trusted local builder using skilled local trades, this home delivers quality, comfort, and style-making life at Royal Ridge truly exceptional. Open House Sundays 2-4pm (holiday weekends excluded) or anytime by appointment. Be sure to visit the REALTOR'S website for additional information about this listing. (id:56248)

505 Royal Ridge Drive
Fort Erie, Ontario
SAVE THE TAX! New pricing for beautiful Royal Ridge in the charming community of Ridgeway. #505 is a spacious 1,640 sq. ft. semi-detached home with a basement walk-out overlooking greenspace. Note: this particular unit has not yet been built but the photos are representative of the finishes and design you can expect. All 39 homes in this Royal Ridge development are, and will be, built with care by a Niagara builder using all Niagara trades and suppliers. With the new HST rebate, the value is outstanding with standard selections well above the norm. Each home includes engineered hardwood in the main living areas, stone countertops in the kitchen, luxurious principal suites with ensuites, spacious pantries, pot lights, and sliding doors leading to covered decks. The stylish exteriors, finished with a mix of brick, stone and stucco, along with exposed aggregate concrete driveways, and covered decks create an impressive first impression. There are completed model homes available for viewing. OPEN HOUSE on Sundays from 2-4 pm (excluding holiday week-ends), or schedule a private appointment anytime. Flexible closing dates available. Check the "BROCHURE" link below. We look forward to welcoming you! Be sure to visit the REALTOR'S website for additional information about this listing. (id:56248)