

1110 - 21 Meadowvale Road
Vaughan, Ontario
This brand-new 1 Bedroom + Den suite at The Vincent Condos offers 571 sq.ft. of thoughtfully designed living space plus a spacious 90 sq.ft. private terrace. Perfectly situated in the heart of Vaughan, this modern suite features an open-concept layout, high ceilings and in-suite laundry. Enjoy an impressive selection of building amenities, including a fitness centre, party room, outdoor swimming pool, BBQ area, golf simulator, study room, children's playroom, EV charging stations in visitor parking, and complimentary underground visitor parking. Conveniently located just steps from Vaughan Metropolitan Centre (VMC) Subway Station, Viva Transit, restaurants, cafes, shopping, Costco, IKEA, York University, and major highway, offering the prefect combintion of style, comfort, and convenience. (id:56248)
956 Lake Drive E
Georgina, Ontario
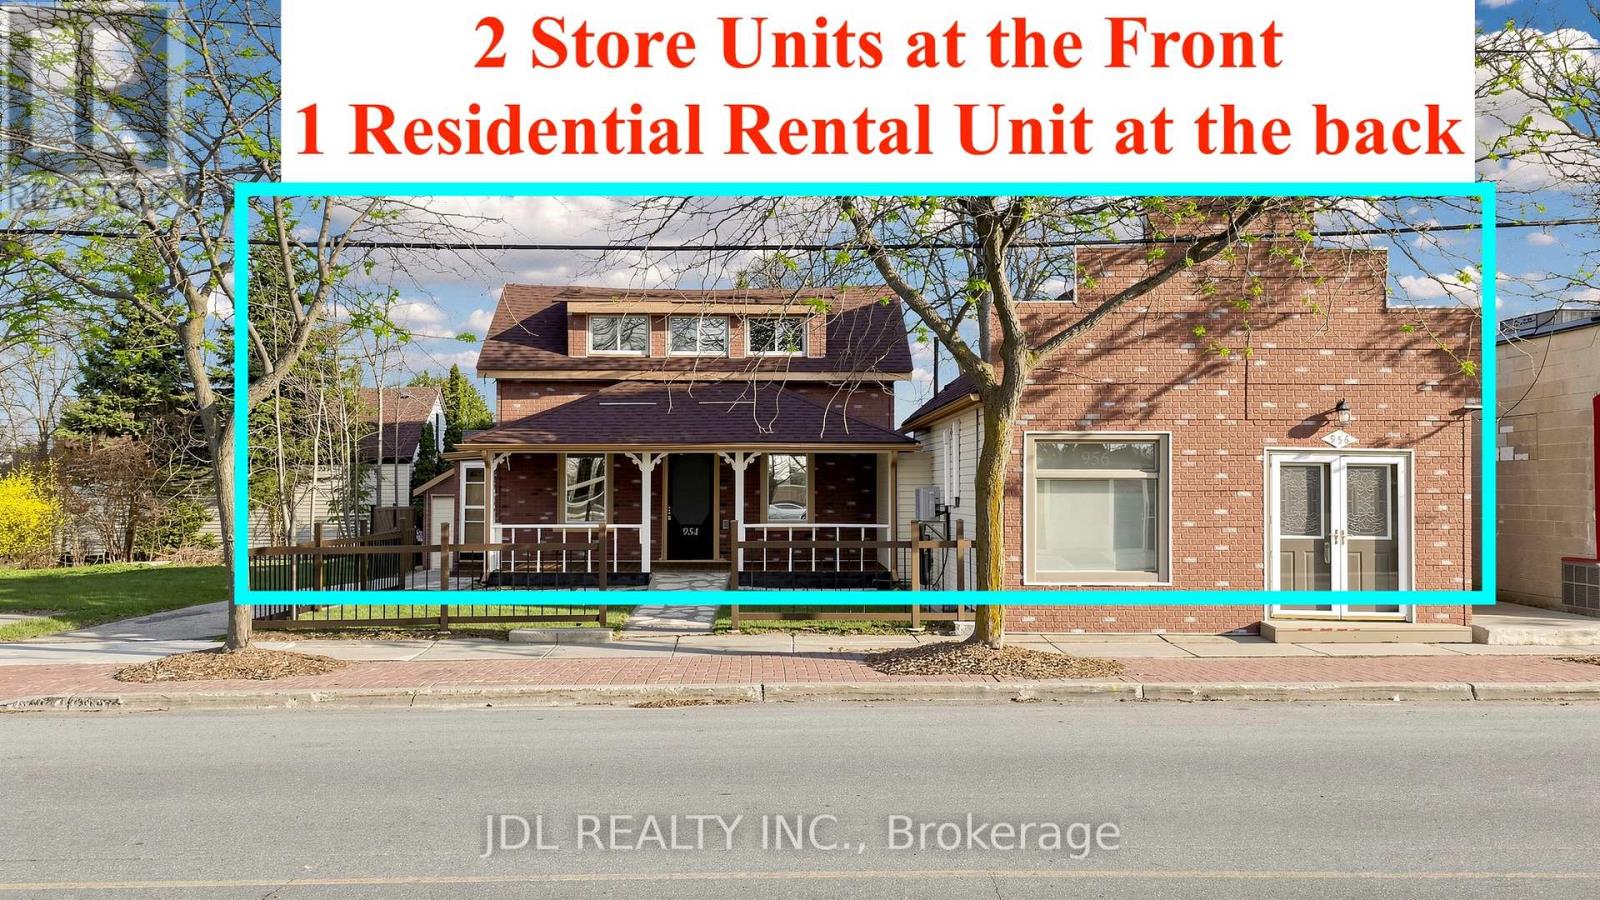
GET YOUR NEW SHOPS OPEN and BE THE LANDMARK OF Jackson's Point!! High-Yield Mixed-Use Investment In Prime Jackson's Point! Check the Photos for Zoned C1-1 Permitting A Wide Range Of Uses (Retail, Office, Residential), Maximizing Flexibility And Future Value. Approx. 3,962 Sq.Ft. On A Premium 66 Ft Frontage Lot In A High-Traffic, Tourist-Driven Area Steps To Lake Simcoe & Marina. Strong Tenant Demand, Multiple Income Streams & Long-Term Redevelopment Potential. Turnkey Income Property Featuring Multiple Commercial Retail Units Plus One Residential Rental Unit, Delivering Immediate Cash Flow With Significant Upside Potential. Ideal For Savvy Investors Seeking Cash Flow + Appreciation In A Growing Waterfront Market. (id:56248)
26 Little Natalie Court
Vaughan, Ontario
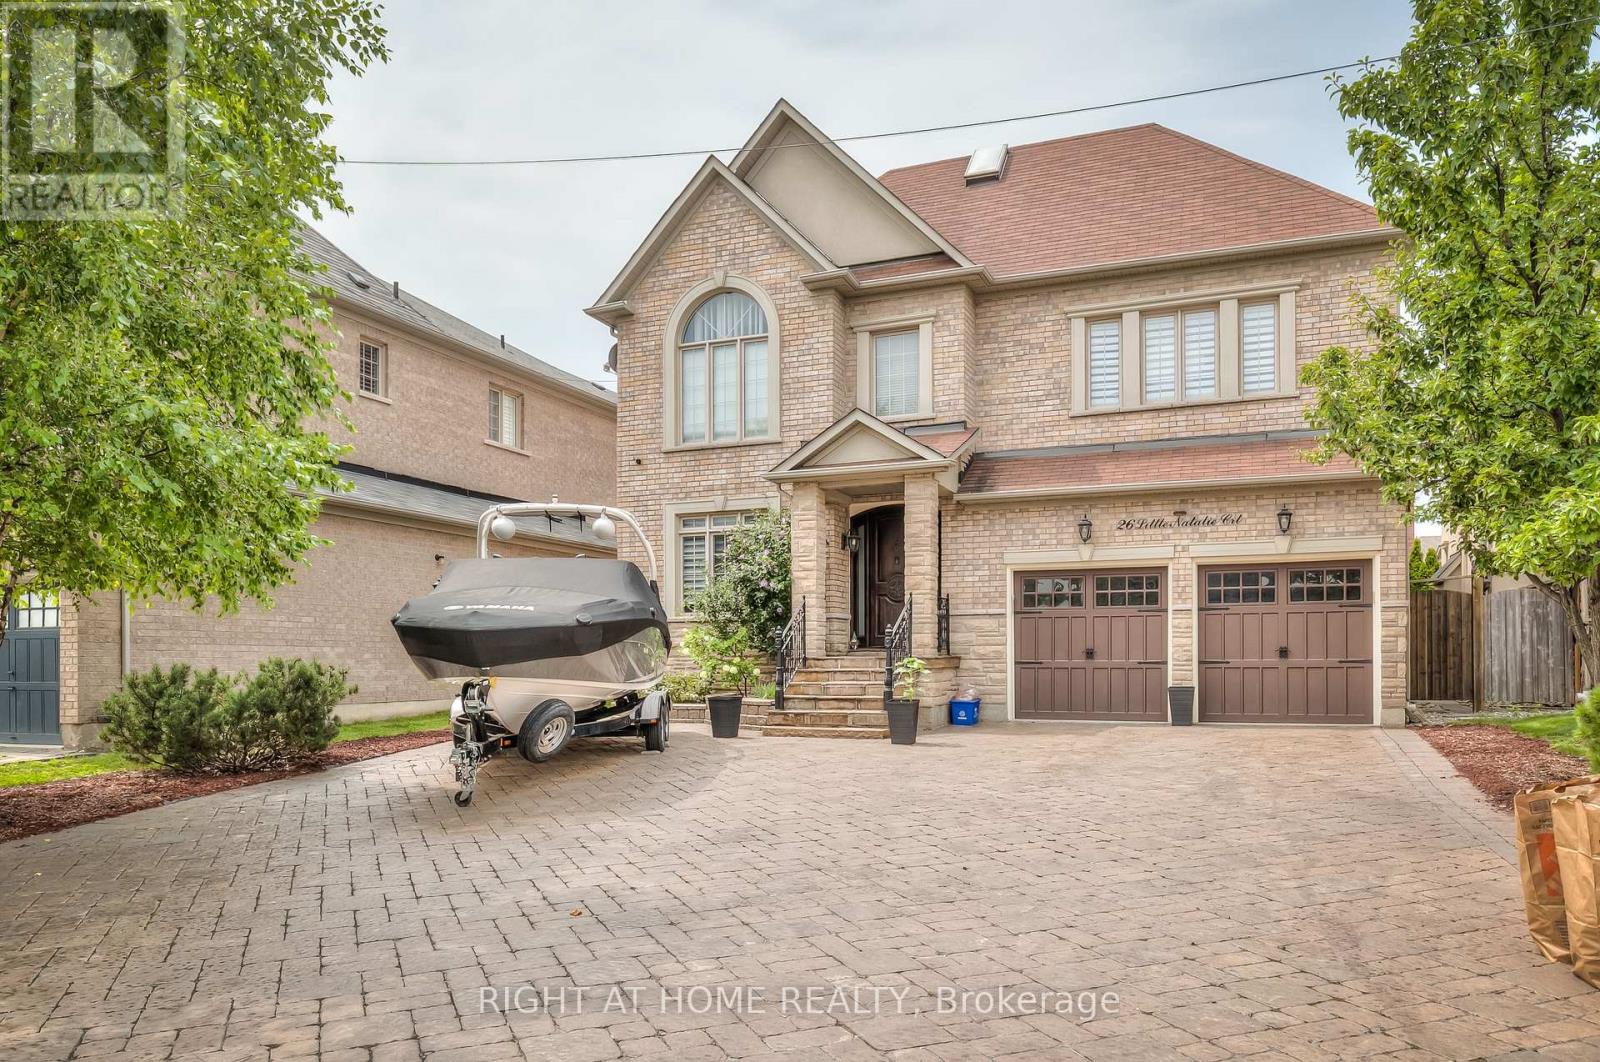
Available For Short-Term Or Long-Term Rental, This Fully Furnished Residence Offers An Exceptional Combination Of Elegance, Space And Comfort. A Rare Opportunity To Lease A Fully Furnished Luxury Residence In One Of the Most Prestigious Neighbourhoods. Move-In Ready And Must Be Seen To Be Fully Appreciated! Fully Furnished, Fully Equipped And Truly Move-In Ready - Must Be Seen To Be Appreciated. Featuring Luxurious Furniture, High-End Custom Finishes, Elegant Light Fixtures, Fabulous Décor And Generous Storage Throughout, Every Detail Has Been Thoughtfully Selected To Create A Sophisticated Yet Welcoming Home.The Spacious Main Floor Features Separate Living And Dining Areas, Perfect For Entertaining And Family Gatherings, Along With A Dedicated Office Space Ideal For Working From Home. The Generously Sized Bedrooms Provide Comfortable And Private Retreats For Family Members And Guests.Step Outside To Your Own Private Backyard Oasis, Complete With A Spacious Patio And Comfortable Outdoor Seating. Enjoy Outdoor Dining, Entertaining And Relaxing In The Beautifully Landscaped Setting. A BBQ Area And Hot Tub Further Enhance The Outdoor Living Experience.This Fully Furnished Home Is Equipped With Luxurious Furniture, Quality Finishes And Everything Needed For Comfortable, Convenient, Move-In-Ready Living. Simply Bring Your Personal Belongings And Enjoy The Space, Sophistication And Comfort This Remarkable Home Has To Offer. (id:56248)
94 Back Street
Bradford West Gwillimbury, Ontario
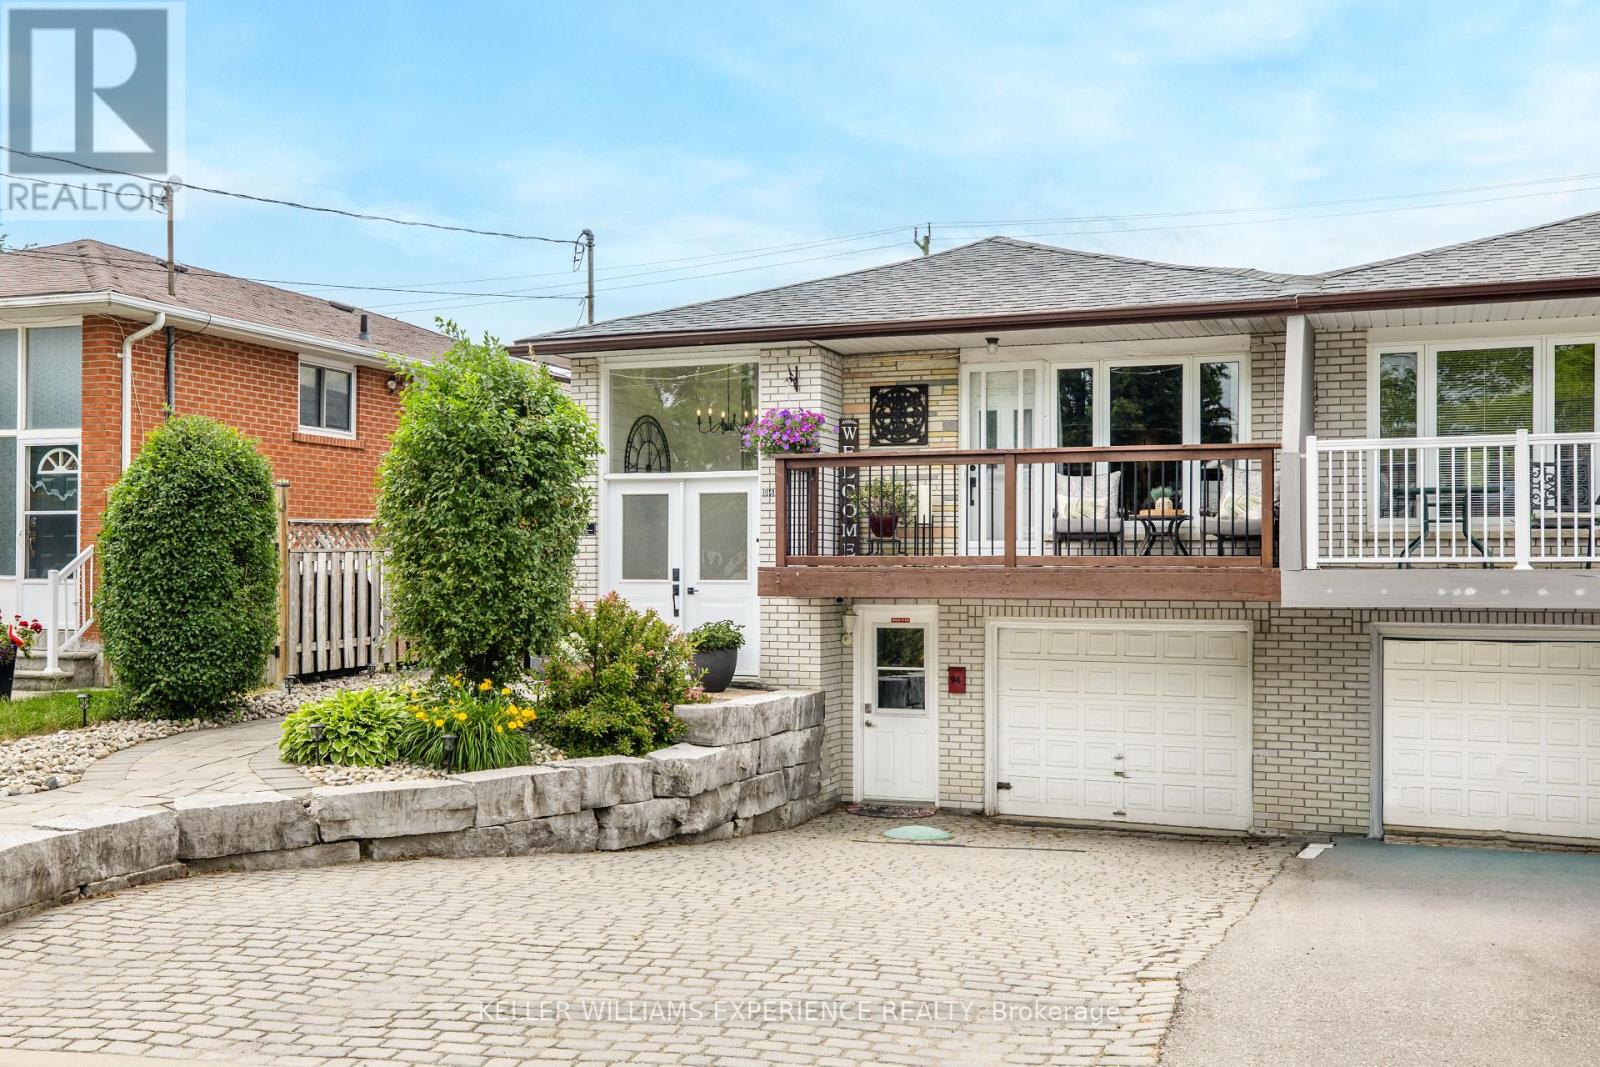
Welcome to 94 Back Street, a beautifully updated low maintenance home offering exceptional flexibility for families, multi-generational living, or those seeking additional living space. The main level features 3 spacious bedrooms, a stylish 3-piece bathroom, and a bright, inviting layout that has been thoughtfully updated throughout. The finished lower level offers 2 additional bedrooms, a full bathroom, and a second kitchen, creating an ideal in-law suite or extended family living space.This home has been meticulously maintained and shows beautifully, with modern finishes, neutral decor, and move-in ready appeal. Step outside to enjoy a private backyard complete with both front and rear decks - perfect for relaxing or entertaining. Ideally located in the heart of Bradford, you're just a short walk to coffee shops, parks, and the GO Train, making commuting and everyday living incredibly convenient. (id:56248)
232 Frederick Curran Lane
Newmarket, Ontario
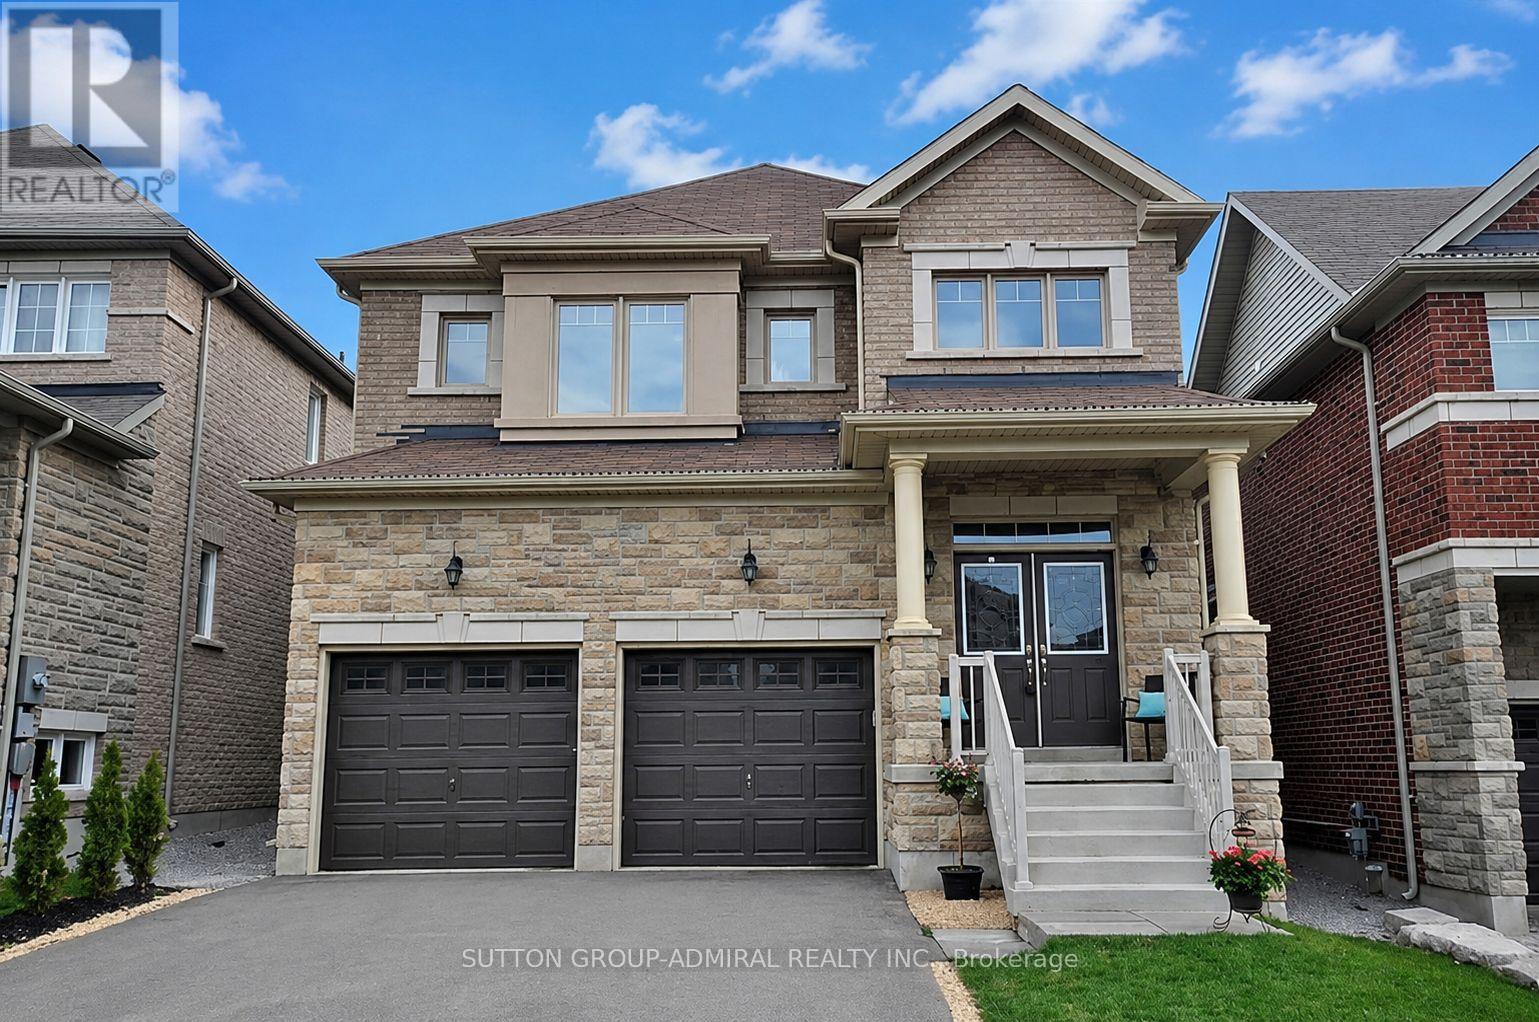
Welcome To 232 Frederick Curran Lane. Conveniently Located Near Bathurst Street & Woodspring Avenue. This Inviting 2-bedroom Basement Apartment Is Partially Furnished And Ready For Comfortable Living. Property Features2 Spacious Bedrooms 5-piece Bathroom With Jacuzzi Bathtub, In-Unit Laundry - Washer And Dryer Includes 2 Beds With Mattresses. Sofas, TV With Console And Built-In Electric Fireplace. Kitchen Equipped With Dishes, Cups, And Cutlery. Comfortable And Convenient Setup For Tenant(s) Looking For A Move-In-Ready Home. Tentant(s) To Pay 1/3 of Utilities. Located In A Desirable Newmarket Neighbourhood With Convenient Access To Shopping, Parks, Schools, Public Transit, And Other Everyday Amenities. (id:56248)
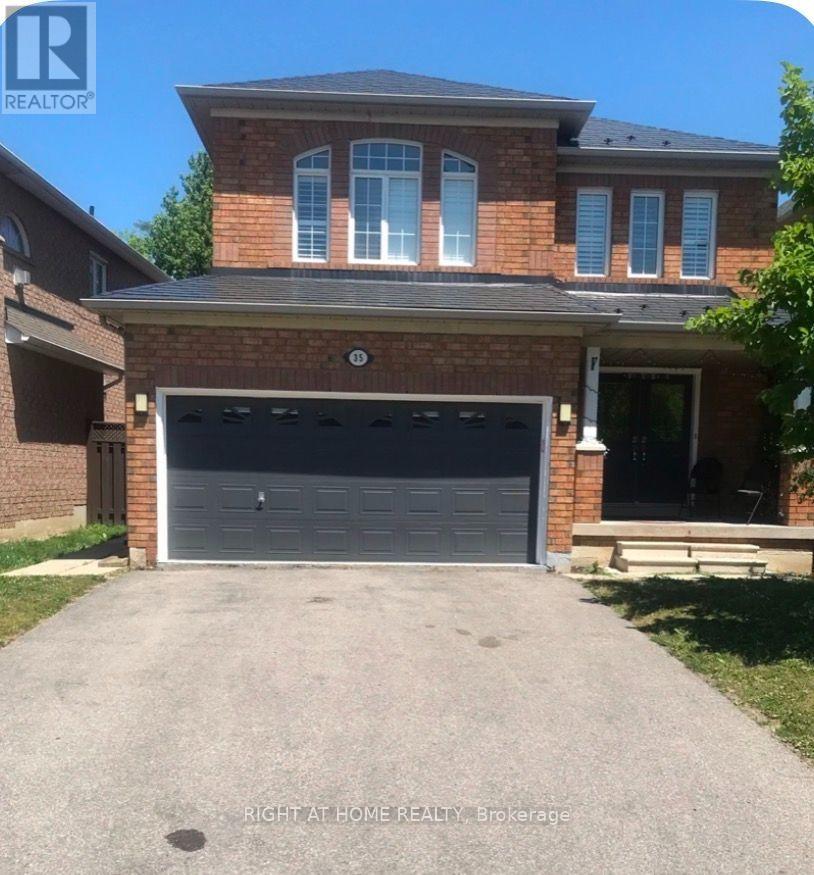
Main - 35 Native Trail
Vaughan, Ontario
Great Detached Home In The Heart Of Vaughan -- Walk Into A Bright And Spacious Living Room With Hardwood Floors Which Leads To An Open-Concept Kitchen And Breakfast Area. The Second Floor Has A Large Family Room With A Gas Fireplace And Three Bedrooms. Closet Organizers.This Home Is Ideally Located - Schools, Transit, Parks, Place Of Worship, Hospital, Shopping>. (id:56248)
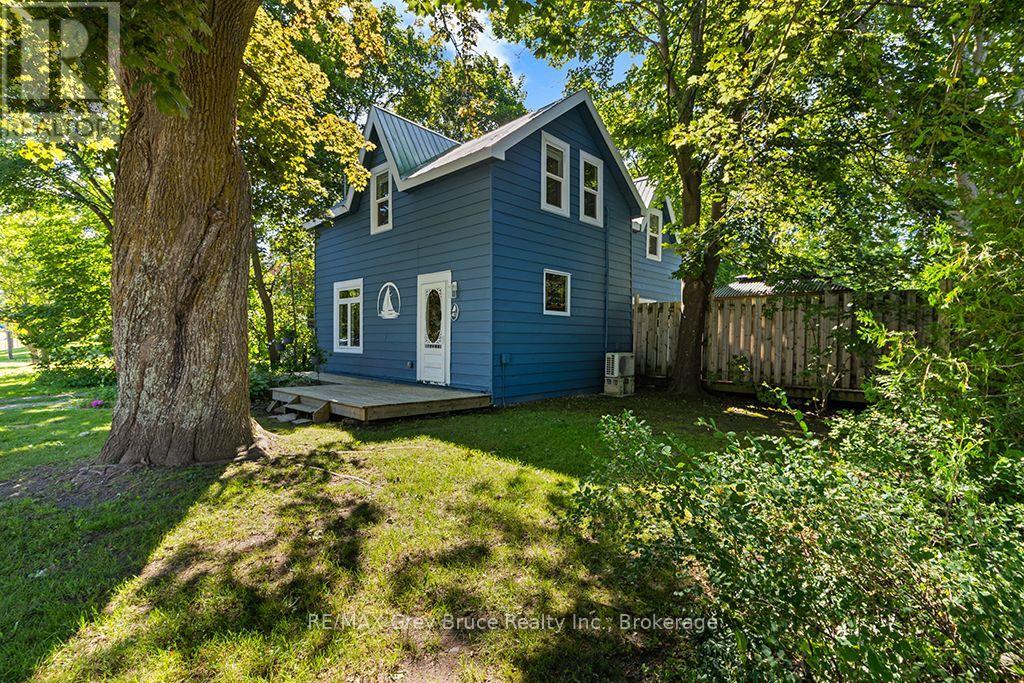
441 Frank Street
South Bruce Peninsula, Ontario
'WOW' - This beautiful 3 bedroom home in Wiarton is within walking distance of everything. 2 blocks to Tim Hortons & Foodland, 3 blocks to the Hospital, Town Hall, Post Office, Blue Water Park, Library, LCBO, sand beach & Marina and 4 blocks to the centre of town shopping. You might not have a view of the Bay but it's just a short walk away. This home retains much of its original grandeur with beautiful wood casings, dark wood staircase and large french doors. The spacious kitchen & dining area give this home an elegant New York look and feel. Large main floor living room with hardwood floor. When you walk out of the kitchen to the huge, beautiful and private deck with gazebo, you immediately get that fresh, free, North country feel while living in the middle of town. This is truly a private oasis surrounded by lush landscaping and the soothing sound of gently flowing water from the water feature and pond. This is what an outstanding backyard should be. Professionally renovated approximately 12 years ago with upgraded wiring, plumbing, windows, insulation and heating (forced air natural gas). It also comes with all appliances (frig, stove, dishwasher, microwave, washing m/c & gas dryer), making this truly a turnkey move-in ready home. The exterior of this home was just professionally painted, with transferable warranty, making it one of the most attractive homes in Wiarton. MPAC notes this home as being 1 3/4 stories. A Comfortaire mini-split provides A/C. Wiarton is a relaxing 2+ hr. drive from Kitchener, Guelph or Orangeville and about 3 hrs from London or the Toronto-Pearson Airport. Wiarton also has access to a world class airport about 2.5 kms away. Look at the rest and then come and look at the Best. Best value, Best condition and Best location. (id:56248)
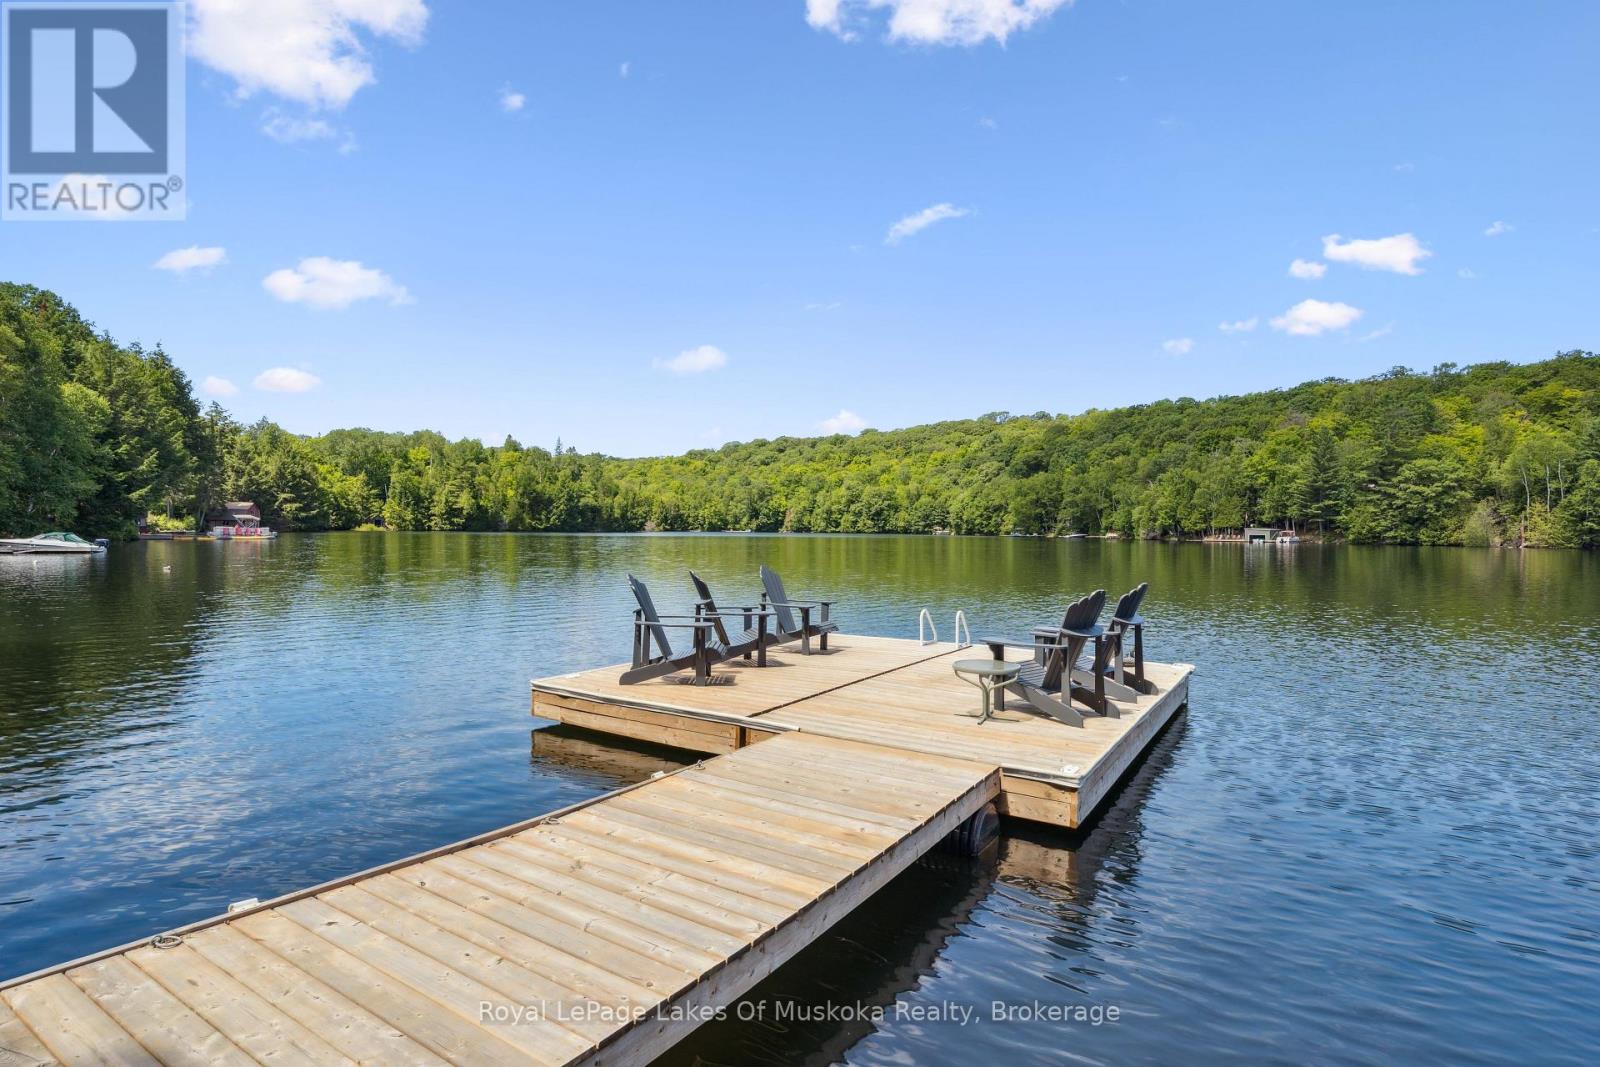
1345 Sinclair Trail Kawagama Lake Trail
Algonquin Highlands, Ontario
Very inviting family friendly 3 bedroom cottage on picturesque Loon Bay on Kawagama Lake. A good portion of the bay is Crown land, as is the property to the rear of the cottage. ATV and snowmobile trails are nearby. Loon Bay is a hidden gem that's large enough for tubing or water skiing but is protected from rough water. The cottage has had many upgrades and improvements. The main floor features a spacious open concept dining/kitchen area leading to a sunken living room complete with fireplace. Several sets of sliding doors open onto a generous lakeside deck. There is one bedroom and a full bath on this level plus laundry facilities. The upper level houses an additional bedroom plus the primary bedroom. The primary bedroom overlooks the lake and has a 2 pc ensuite. The lakefront area is pure fun with a slide for the kids, lots of dock space and a large decked area to enjoy the view. There is good water depth for jumping and diving and the shoreline is very clean. You can enjoy sun on the dock for almost the entire day. A dryland boathouse has been repurposed into a family living space where the kids can play games or the entire family can relax together. A single detached garage has a loft above for extra sleeping and storage space. The cottagers on this bay treasure their privacy so tackling a winding, bumpy cottage road doesn't slow them down a bit and they wouldn't change it. It's only 1.5 km in length but you need the clearance and AWD of an SUV. However, there is potential for an easier route to the cottage that could be developed. You're only 10 minutes from the Village of Dorset and because vehicles can't speed it's safe for kids and pets. The cottage is fully winterized. (id:56248)

19 - 19 Adams Court
Uxbridge, Ontario
Ideal Retirement or Starter Bungalow in a desirable quiet neighbourhood. Close to the Trails of Uxbridge, Schools & Splash Pad! Fabulous Bungalow, Updated thru-out! Spacious Living Room with wall mounted electric fireplace, open to Dining Room with Pot Lights and crown moulding! Modern Kitchen With portable island, quartz countertop, ceramic flooring & double sink. Master Bedroom with updated ensuite and 2nd Bedroom with updated semi ensuite. Laundry Shoot. Laminate Flooring and newer carpet in Bedrooms and stairs to bsmt. Professionally finished lower level with open concept family room, walkout to large deck. Laundry Rm with sink and good storage, Good size Office/Exercise Rm or 3rd Bedroom. Walkout to newly extended deck overlooking private yard with lovely gardens. Enjoy the convenience this home has to offer with low maintenance for busy lifestyles! Great location, just mins to town, shopping & amenities! Condo Fees now include Bell Fibre Optic internet & TV! Direct Hookup for Gas BBQ! (id:56248)
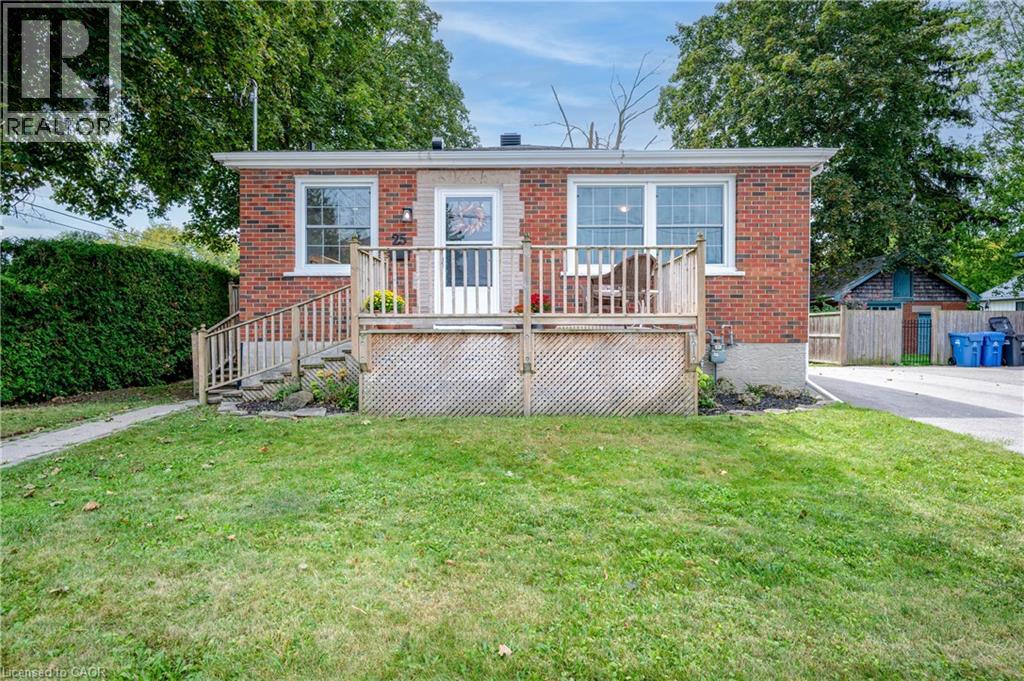
25 Morris Street
Guelph, Ontario
Welcome to this exquisitely renovated brick bungalow nestled on a generous, private lot in desirable St. Patrick’s Ward! Offering just under 1,000 sq. ft. of pristine, move-in-ready living space, this home combines timeless character with modern upgrades. Step inside to discover a bright, open interior featuring durable solid-surface flooring throughout—ideal for pets, busy families, or low-maintenance living. The home chef will love the updated kitchen, boasting sleek stainless-steel appliances, ample prep space, and a bank of pantry cabinets. Relax in the updated 4-piece bathroom, complete with a deep soaker tub designed for evening unwind sessions. The light-filled lower level with large windows offers endless potential for a future rec room, extra bedroom, or home office. Complete with a double-wide driveway with abundant parking, a spacious front porch for morning coffee, and major systems updated (windows, exterior doors, high-efficiency furnace, and central air), there’s nothing left to do but move in and enjoy! (id:56248)
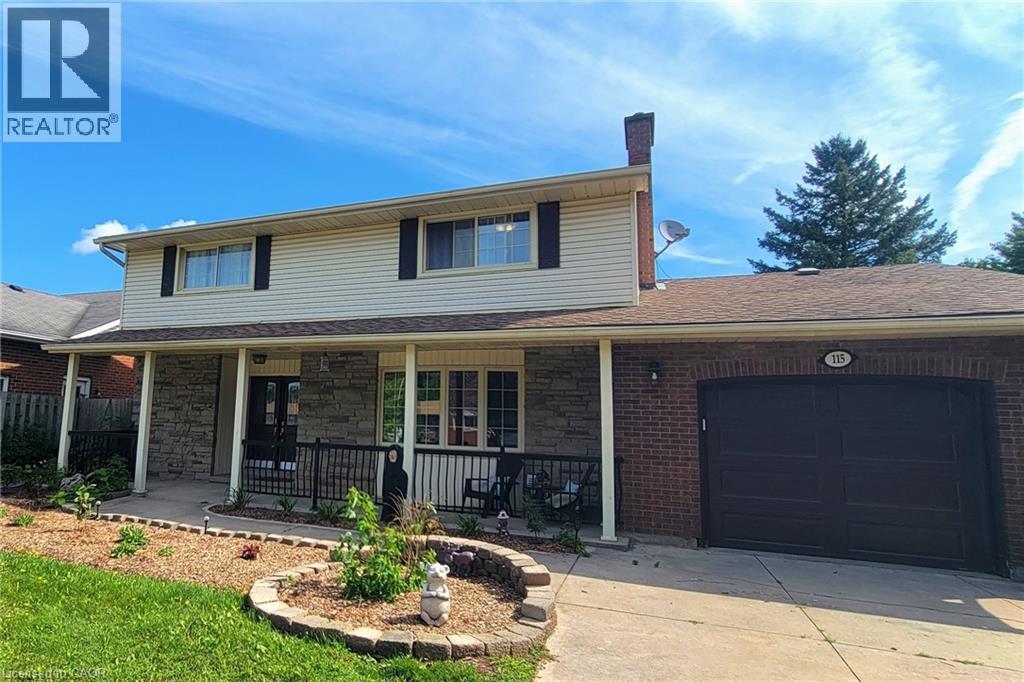
115 Southwood Drive
Cambridge, Ontario
Welcome to this spacious and versatile family home, ideally situated in a desirable West Galt location close to schools and everyday amenities. This former Tamroth Model Home offers 4 bedrooms upstairs, a dedicated main floor office, and an abundance of living space. The home is designed to comfortably accommodate both growing families and the needs of today’s busy households. The updated kitchen with Z-line stainless gas stove & dual oven is a chef’s dream and provides a stylish and functional heart of the home. Numerous living and recreation areas throughout the home offers plenty of room for both adults and kids to enjoy their own spaces. Step outside to the private 19’ x 38’ inground pool, creating the perfect setting for summer entertaining, family gatherings, and making lasting memories. The large finished basement adds even more flexibility and includes the potential to create a guest suite or in-law accommodation, making this an excellent option for extended family, guests, or multi-generational living. Recent updates include Dishwasher 2025, Stove 2021, Pool Liner 2023, Carpet in bedroom areas 2024. (id:56248)

18381 Mccowan Road
East Gwillimbury, Ontario
Situated On Nearly 5 Acres of Private Wooded Landscape, This Impressive 4 Bedroom Bungalow Offers Over 6,000 Sqft of Total Living Space, Full Walk-Out Lower Level, 4 Car Garage & Oversized Detached Workshop! Step into the dramatic great room, which showcases soaring vaulted ceilings, a striking palladium window that fills the space with natural light and overlooks the surrounding trees and nature. A floor-to-ceiling fireplace with ornate carved mantel anchors the space,while wall sconces and recessed lighting add warmth and ambiance. Multiple walkouts connect the interior to an impressive 120-foot deck that wraps around the home, creating seamless indoor-outdoor living. The open-concept kitchen overlooks the great room and breakfast area and is equipped with granite countertops, extensive cabinetry, a large centre island, built-in wall oven, cooktop, integrated refrigerator, and built-in dishwasher. The adjacent dining area features oak hardwood flooring, vaulted ceilings, recessed lighting, wall sconces, and a large picture window framing tranquil views of the property, with a walkout to the deck.The home offers spacious bedrooms with sitting areas and abundant natural light, while the primary ensuite includes natural stone finishes, a corner bathtub, and a glass shower. Additional functional spaces include a main floor laundry with garage access, widened staircase with glass railing to the finished lower level, and flexible rooms suited for recreation or meeting space. Outside, enjoy the interlocked courtyard, massive covered deck, stone wall front entrance, 4-car garage plus an approx. 1800 sqft detached workshop. This architecturally distinctive home offers privacy, generous living space, and a rare opportunity to enjoy a country estate setting just minutes from town, Highway 404, GO Transit, golf courses, parks, and everyday amenities. Don't miss out on this opportunity! (id:56248)