
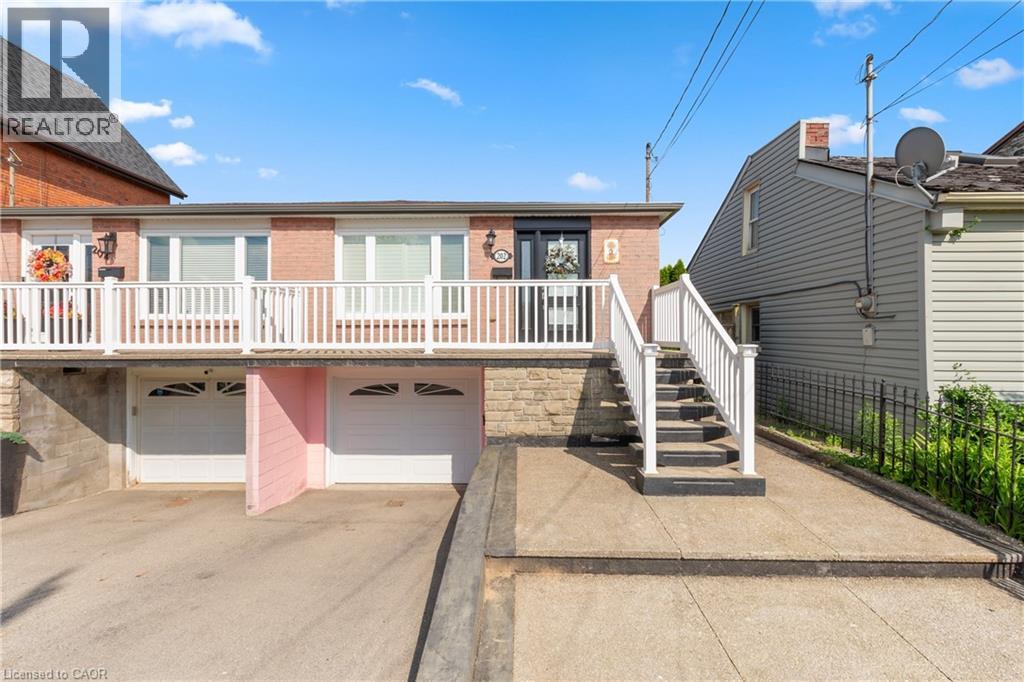
202 Ray Street N
Hamilton, Ontario
LOCATION, LOCATION, LOCATION! Welcome to 202 Ray Street North, an exceptional opportunity to purchase this lovingly maintained family home in Hamilton's desirable Strathcona neighbourhood, offered for sale for the first time in 30 years! Discover the potential of this ideally located property in one of Hamilton's most desirable and transforming neighbourhoods. Located just minutes from West Harbour GO Station, Bayfront Park, waterfront trails, James Street North's restaurants, cafés, galleries, downtown Hamilton amenities, parks, and major highway routes, this property combines lifestyle, convenience, and investment potential in one attractive package, the location offers convenience and long-term appeal. The bright and spacious main level offers comfortable family living, three generously sized bedrooms, large open plan kitchen, dining room, and living room, a four piece full bathroom on the main level, and over 1,500 square feet total of finished living space overall on the main and lower level. This raised bungalow includes a separate entrance to the fully finished lower level, where you will find a full kitchen/dining room, large family room, three piece bathroom, laundry room, and cold room. The lower level also offers direct access to your attached garage. This lower level creates excellent potential and flexibility, for an in-law suite or secondary living space, subject to approvals. Live comfortably in one portion of the home while generating rental income from the other, a smart way to build equity and reduce monthly housing costs. A private outdoor rear garden, add to the home's appeal. Whether you're a first time buyer looking to offset your mortgage or an investor seeking strong income potential, this versatile property offers the perfect blend of homeownership and rental opportunity. RSA (id:56248)
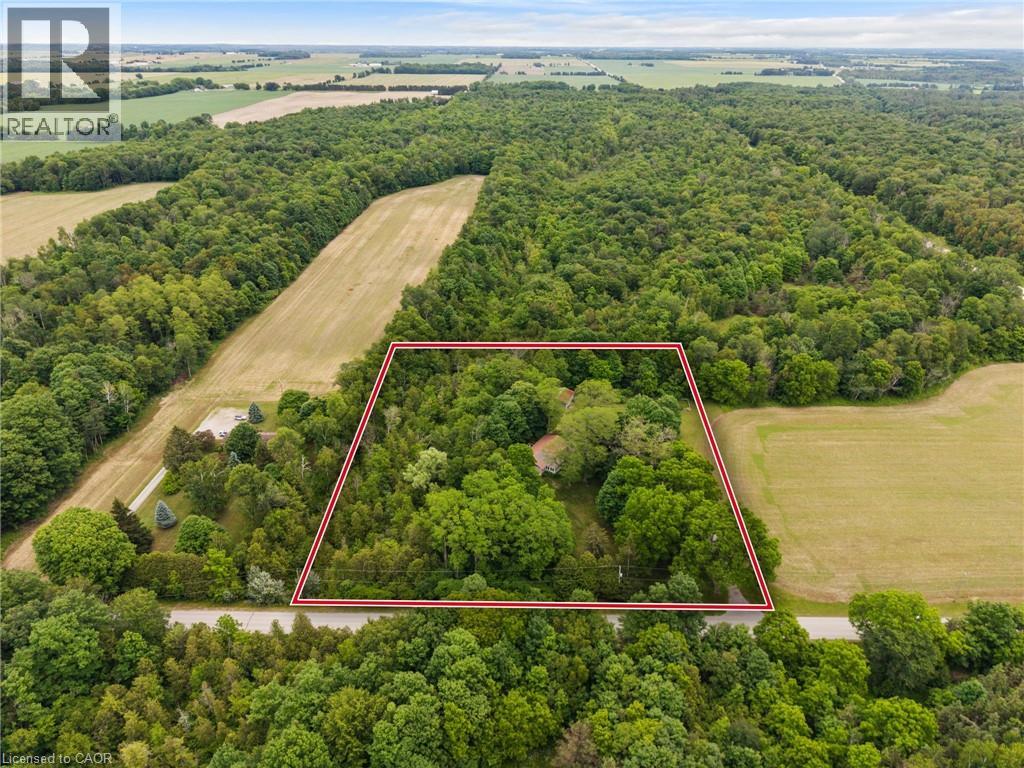
77446 Orchard Line
Bayfield, Ontario
OVER 3 ACRES on ORCHARD LINE!!! Welcome to your own private country retreat just minutes from the shores of Lake Huron. Nestled on 3.3 picturesque acres, this charming 3 bed, 1 bath, bungalow with walkout offers the perfect blend of rural tranquility and convenient access to nearby amenities. As you make your way down the laneway, you'll be greeted by towering mature trees that create an impressive sense of arrival and set the tone for this beautiful property. The home features a durable metal roof, a convenient carport, and a walkout basement offering additional living space potential and easy access to the outdoors. Nature lovers will appreciate the privacy provided by the mature bush area bordering the north and east sides of the property, creating a peaceful setting to enjoy year-round. Recent major improvements include new hardwood flooring throughout, new septic system (2023) and a new drilled well (2023). Outside, pet owners will love the newly installed dog run, while hobbyists and outdoor enthusiasts will appreciate the detached shed (24' x 31') complete with hydro and concrete floor, ideal for storage, a workshop, or recreational equipment. Ideally located just 2 km from Bluewater Golf Course, 5 km from the Village of Bayfield, and only 20 km from Goderich. This property offers the perfect balance of country living and small-town convenience. Whether you're searching for a full-time residence, hobby property, or weekend escape, this scenic acreage delivers privacy, space, and endless possibilities. (id:56248)
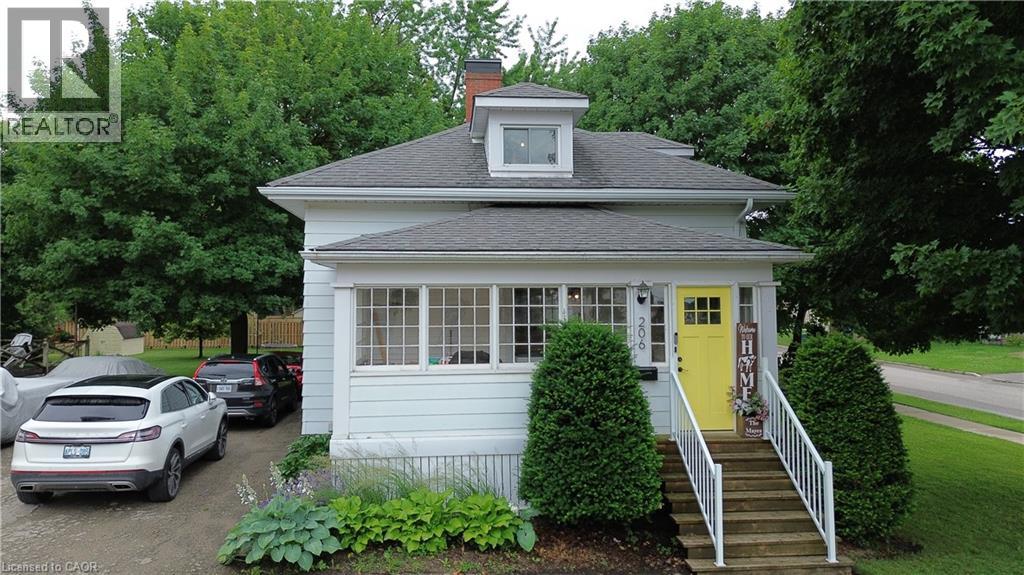
206 Union Street E
Listowel, Ontario
Experience refined living in this thoughtfully modernized home, where premium updates and effortless comfort come together seamlessly. With a 2021 furnace and AC, upgraded windows, and a beautifully appointed, fully functional kitchen, every detail speaks to quality. The separate dining room and expansive living area create an elegant backdrop for entertaining, while the stylish mudroom adds everyday convenience with a polished touch. Upstairs, the oversized primary suite offers a serene retreat, and the private back deck is the perfect place to savor your morning coffee. All of this sits gracefully on a manageable, well-kept lot designed for easy luxury living (id:56248)
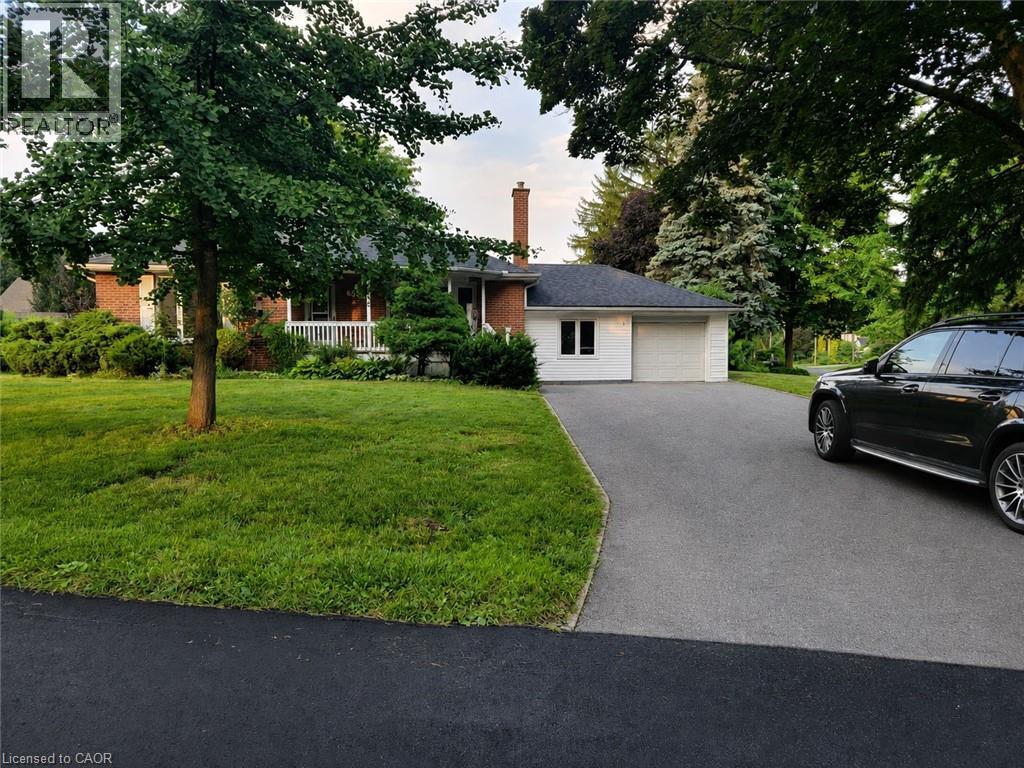
58 Joanne Court Unit# Main
Ancaster, Ontario
The house is in an ideal prestigious Ancaster quiet neighbourhood. Main floor portion is available for rent. The Main Level Features An Excellent Open-Concept Layout With good sized Kitchen. There is good sized Family Room, Perfect for Entertaining Family And Friends. Along with a formal dining area. The house has 3 good sized bedrooms and 2 bathrooms. Gorgeous backyard and front area. Single car garage, with over 4 cars parking on the driveway and lots of street parking. Close to shopping, schools, public transport, highway and trails. The credit score, employment letter, payroll, rental application are required with the offer. (id:56248)
319 #8 Highway Unit# 308
Stoney Creek, Ontario
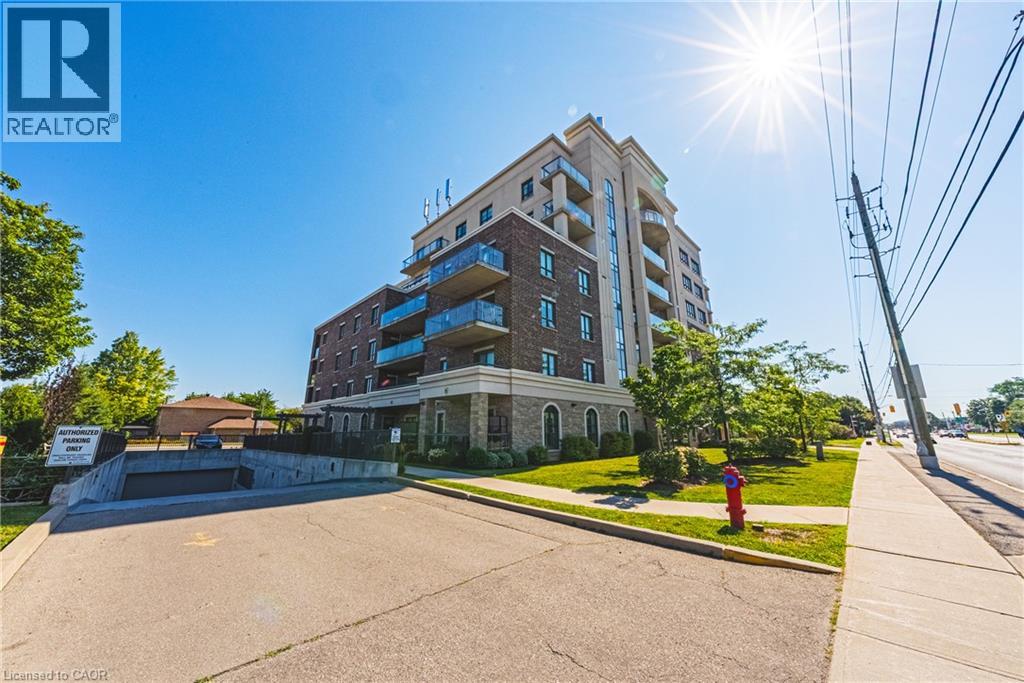
Welcome to this sun-filled, 1,242 sq. ft. 3rd-floor corner unit offering bright northeast exposure and a private covered balcony with scenic views! Located in a vibrant, well-established Stoney Creek neighborhood, you are steps from parks, transit, major highways, shopping, and congregation. Inside, the open-concept 2-bedroom, 2-bathroom layout boasts upgraded laminate and tile flooring, large windows, and granite countertops throughout. The primary suite features a walk-in closet and 3-piece ensuite with a glass-door shower, complemented by a spacious second bedroom, full 4-piece main bath, and in-suite laundry. Condo fees conveniently include heat, water, air conditioning, and underground parking. The unit includes a designated underground parking space and a rare, oversized private storage room, a coveted upgrade exclusive to only a select few units. Premier building amenities feature a beautiful lobby lounge, fitness center, party room with full kitchen, outdoor garden spaces, and a bocce court. (id:56248)
975 Haldimand Hwy 54
York, Ontario
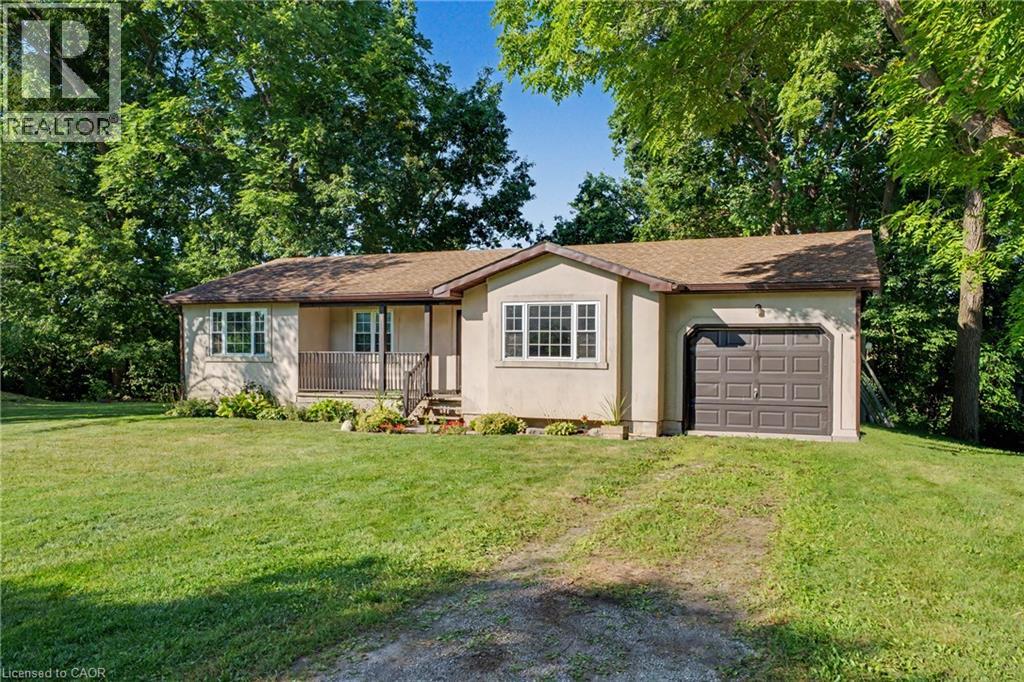
A rare opportunity to own 16 acres of Grand River waterfront, just minutes from Caledonia’s shops, restaurants, and everyday amenities. Approximately 10 workable acres offer excellent potential for farming or simply enjoying the privacy and tranquility of your own nature-surrounded retreat. Built in 2001, this bungalow features 3 bedrooms, 2 full bathrooms, and a spacious living and dining area. A large balcony overlooking the Grand River provides the perfect place to relax and take in the view. The home offers great bones, with municipal water and natural gas already in place, providing an excellent foundation for your renovation or personal updates. Parking includes an attached single-car garage plus space for four additional vehicles in the driveway. Opportunities to own acreage, workable farmland, and Grand River waterfront this close to town are rare. Don’t miss your chance to make this exceptional property your own. Being sold in “as is”. (id:56248)
975 Haldimand Hwy 54
York, Ontario
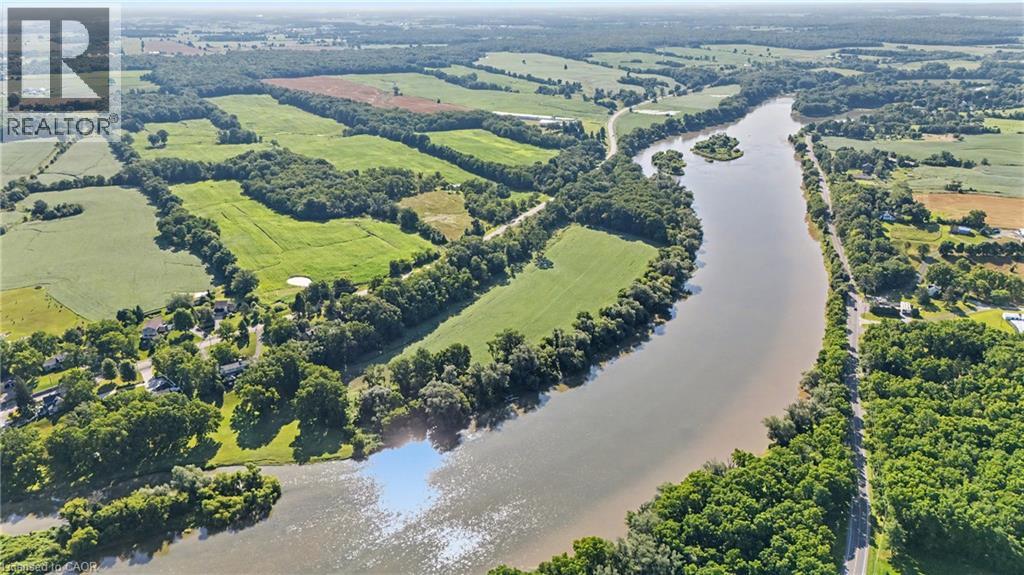
A rare opportunity to own 16 acres of Grand River waterfront, just minutes from Caledonia’s shops, restaurants, and everyday amenities. Approximately 10 workable acres offer excellent potential for farming or simply enjoying the privacy and tranquility of your own nature-surrounded retreat. Built in 2001, this bungalow features 3 bedrooms, 2 full bathrooms, and a spacious living and dining area. A large balcony overlooking the Grand River provides the perfect place to relax and take in the view. The home offers great bones, with municipal water and natural gas already in place, providing an excellent foundation for your renovation or personal updates. Parking includes an attached single-car garage plus space for four additional vehicles in the driveway. Opportunities to own acreage, workable farmland, and Grand River waterfront this close to town are rare. Don’t miss your chance to make this exceptional property your own. Being sold in “as is”. (id:56248)
128 Hess Street N
Hamilton, Ontario
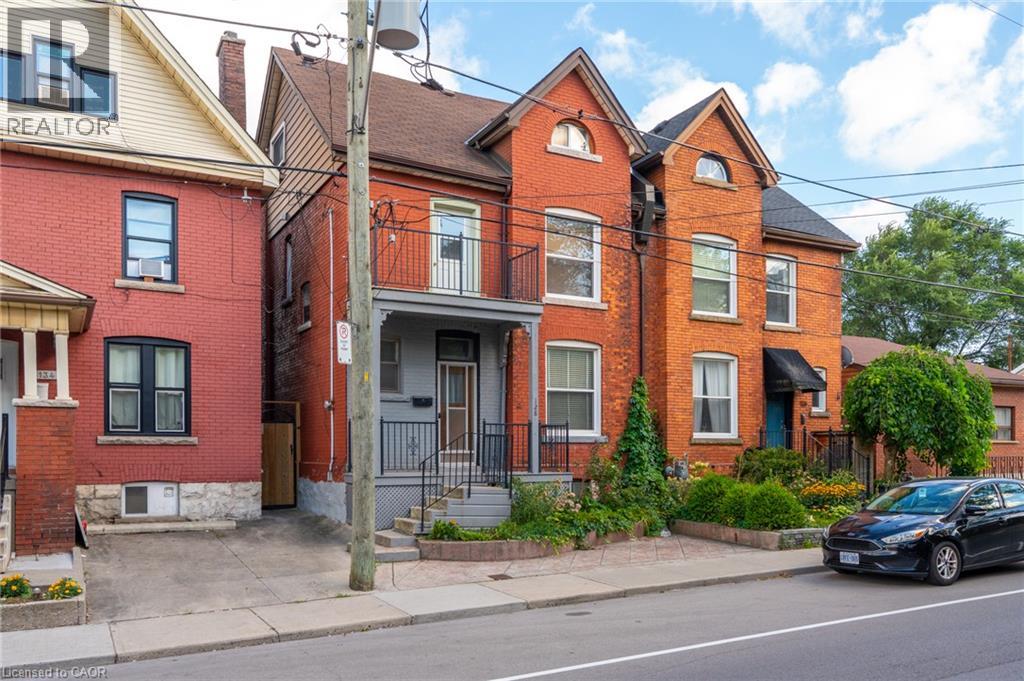
LOCATION, LOCATION, LOCATION! Welcome to 128 Hess Street North! This hidden gem has been in the same family for around 75 years. Lovingly maintained and retaining many original features, be ready to fall in love with this one. Entrance foyer, with original tiles, leads to the spacious living room, followed by an equally large dining room, both with engineered parquet square flooring and original picture rail detail. Kitchen with access to both the rear deck and entrance foyer, is large enough to eat in, rustic kitchen with ample working space, tiled floor. All rooms on main level boast 10ft ceilings. Upstairs you will find three large bedrooms, one fourth bedroom/office with balcony to the front, and a newly renovated four piece bathroom. Stairs from the main hallway lead up to the attic. The attic boasts two large separate rooms, and is awaiting your vision, huge potential for extra living space (subject to approvals), great ceiling height in both rooms. The large basement is partially finished, has a two piece bathroom and cold room. Would make a perfect playroom or rec room, subject to approvals. Outside you will find the ample garden with deck, easy to upkeep, perfect for summer nights. A short walk to Dundurn Castle, Jackson Square, the Farmers’ Market, all downtown shopping, new TD Coliseum, and the popular James Street North, Locke Street and Hess Village, entertainment area's. A stroll to Bayfront Park and Pier 4, offering beautiful views of the surrounding harbour area. Public transit, GO station and highway access at your doorstep make 128 Hess Street North a commuters dream! (id:56248)
610 Miles Road
Hannon, Ontario
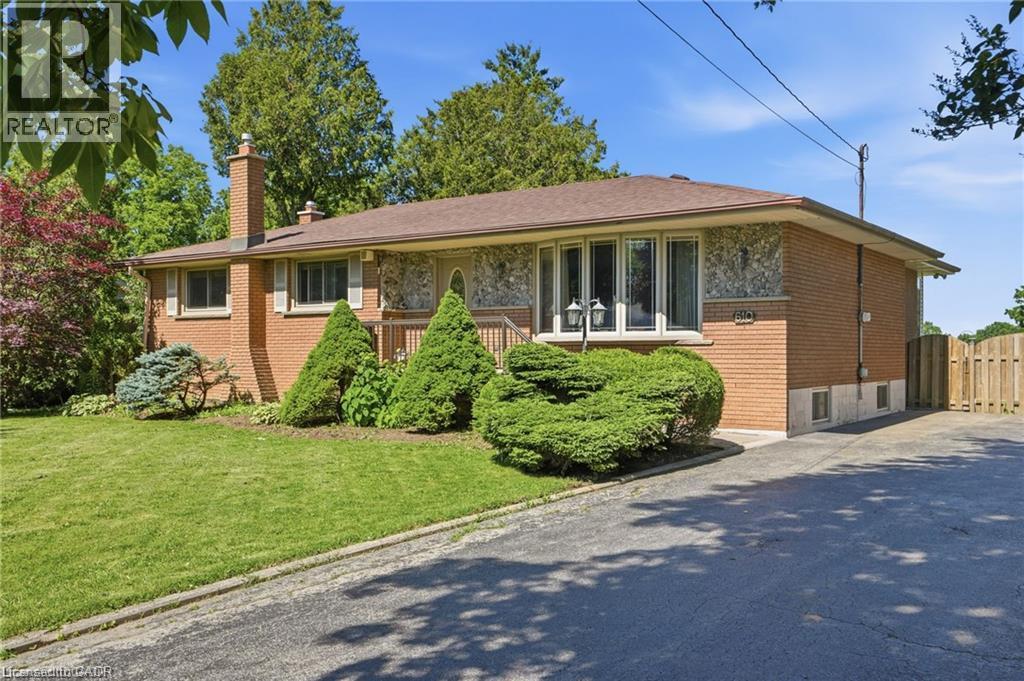
Country serenity meets city convenience! Welcome to 610 Miles Road, a rare gem offering the ultimate private retreat just 5 minutes from the shopping, dining, and amenities of Rymal Road. Situated on a massive 100' x 150' lot backing onto lush greenspace, this property boasts a highly coveted and rare feature for a lot this size: it is connected to CITY WATER! With over 2700 sq ft of total living space, this 3 bed (can be converted back to 4!), 1 bath home is built for relaxation and entertaining. The main level features a bright, beautiful sunroom where you can enjoy your morning coffee while overlooking your private backyard oasis. Step outside to enjoy summer days by the inground pool, and never worry about hosting large gatherings thanks to a sprawling driveway with parking for up to 10 cars. The fully finished basement adds phenomenal extra living area, including the third bedroom! Don't miss this rare opportunity to own a private property without sacrificing urban conveniences! (id:56248)
111 Grand Ridge Drive
Cambridge, Ontario
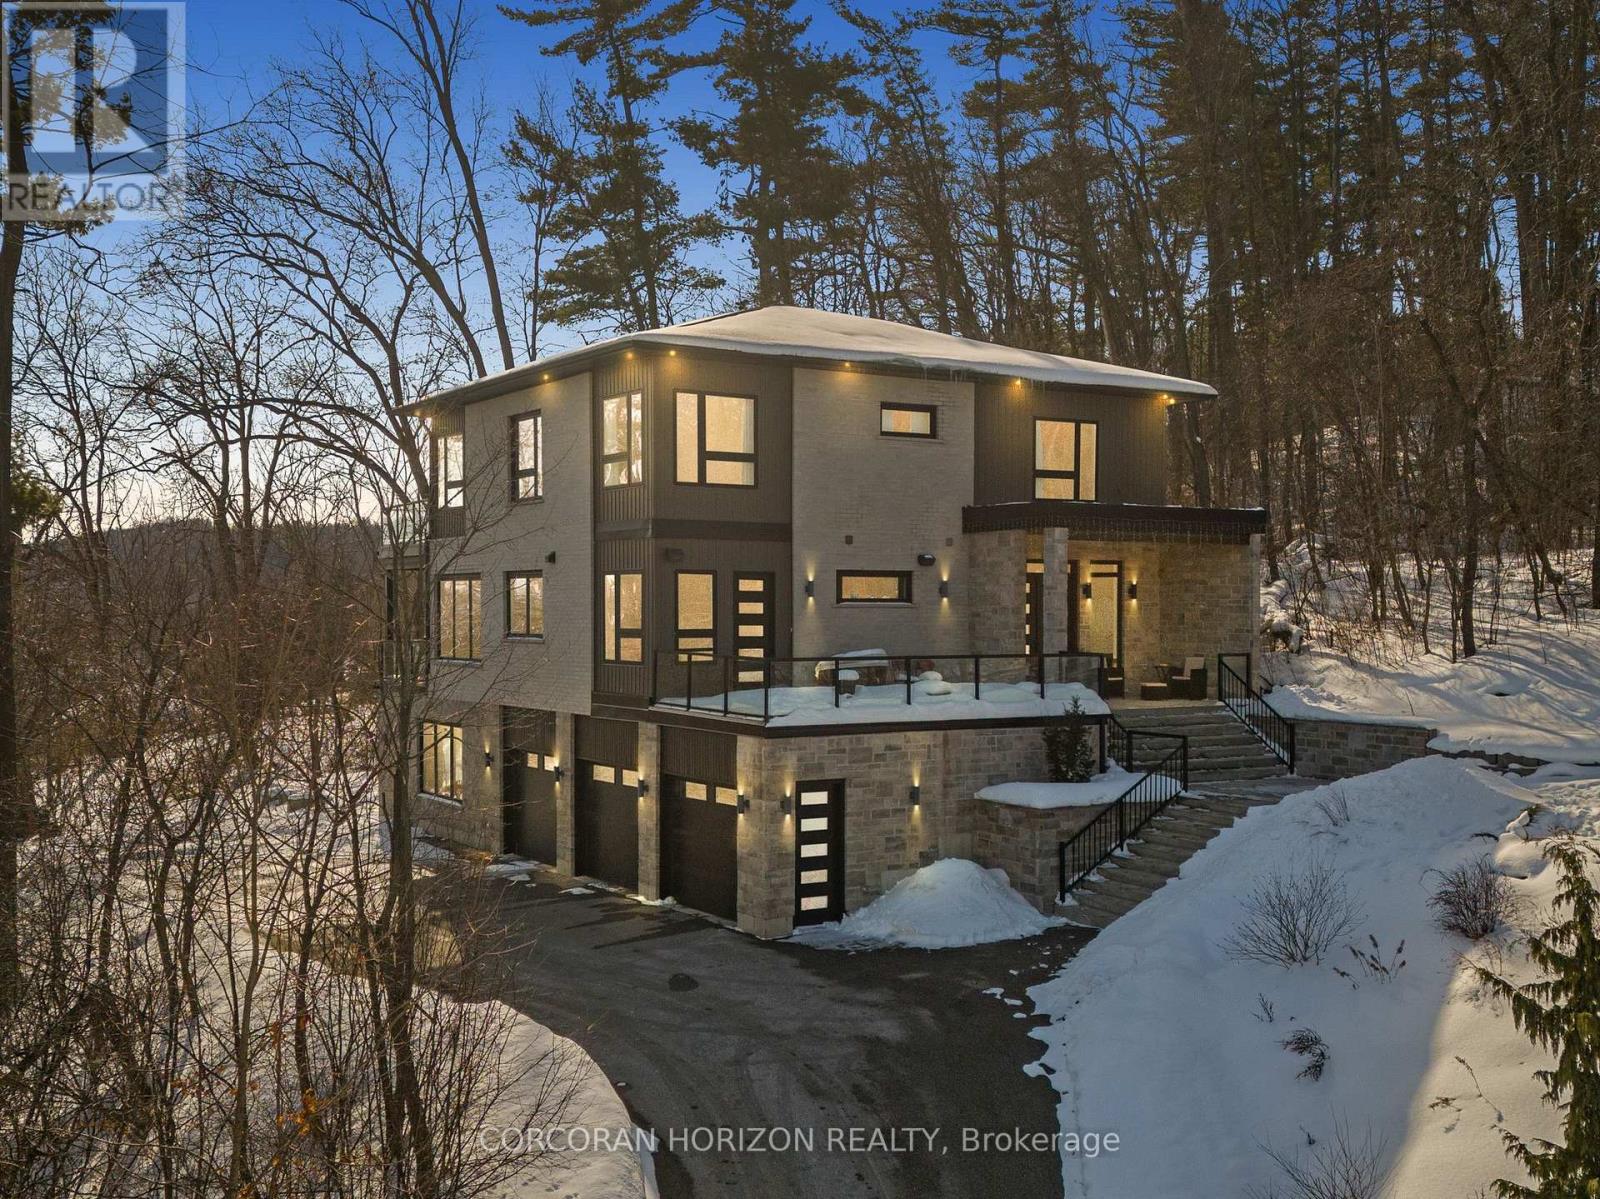
Welcome to 111 Grand Ridge Drive, an extraordinary 4,600 sq ft estate residence set on 3 acres of protected Carolinian forest, offering a rare combination of refined design and natural seclusion just minutes from the downtown core and highway access. This south-facing home is filled with natural light and elevated by 10-foot ceilings on every level, a fully carpet-free interior, and a private elevator providing effortless access throughout. The main level presents an elegant open concept layout designed for both grand entertaining and comfortable daily living. The chef inspired kitchen is a true focal point, featuring a striking granite waterfall island sourced via Latea Brazil, quartz surfaces, premium appliances, an expansive servery, and a generous butler's pantry. A private main floor bedroom with its own ensuite offers ideal accommodations for guests or extended family. Two large decks extend the principal living areas outdoors, creating a seamless connection to the surrounding forest. Upstairs, four spacious bedrooms include a luxurious primary retreat complete with European windows, a substantial walk-in closet, a spa-like ensuite bath, and a private deck overlooking the treed landscape. The fully finished walk-out lower level adds exceptional versatility with an additional bedroom, full bath, and recreation space anchored by an impressive 12-foot sliding door leading to the landscaped grounds. Constructed with attention to quality and performance, this home features full spray foam insulation, 400 amp service with generator rough-in, an owned hot water heater with recirculating pump, owned soft water system, interior sprinkler system, hard-wired interior and exterior speaker system, and soffit lighting on a timer. The approximately 1,000 sq ft triple car garage offers oversized 10 ft wide by 9 ft high doors, EV rough-in, and Wi-Fi enabled openers, ideal for collectors or hobby enthusiasts. (id:56248)
Upper - 36 Enfield Drive
Cambridge, Ontario
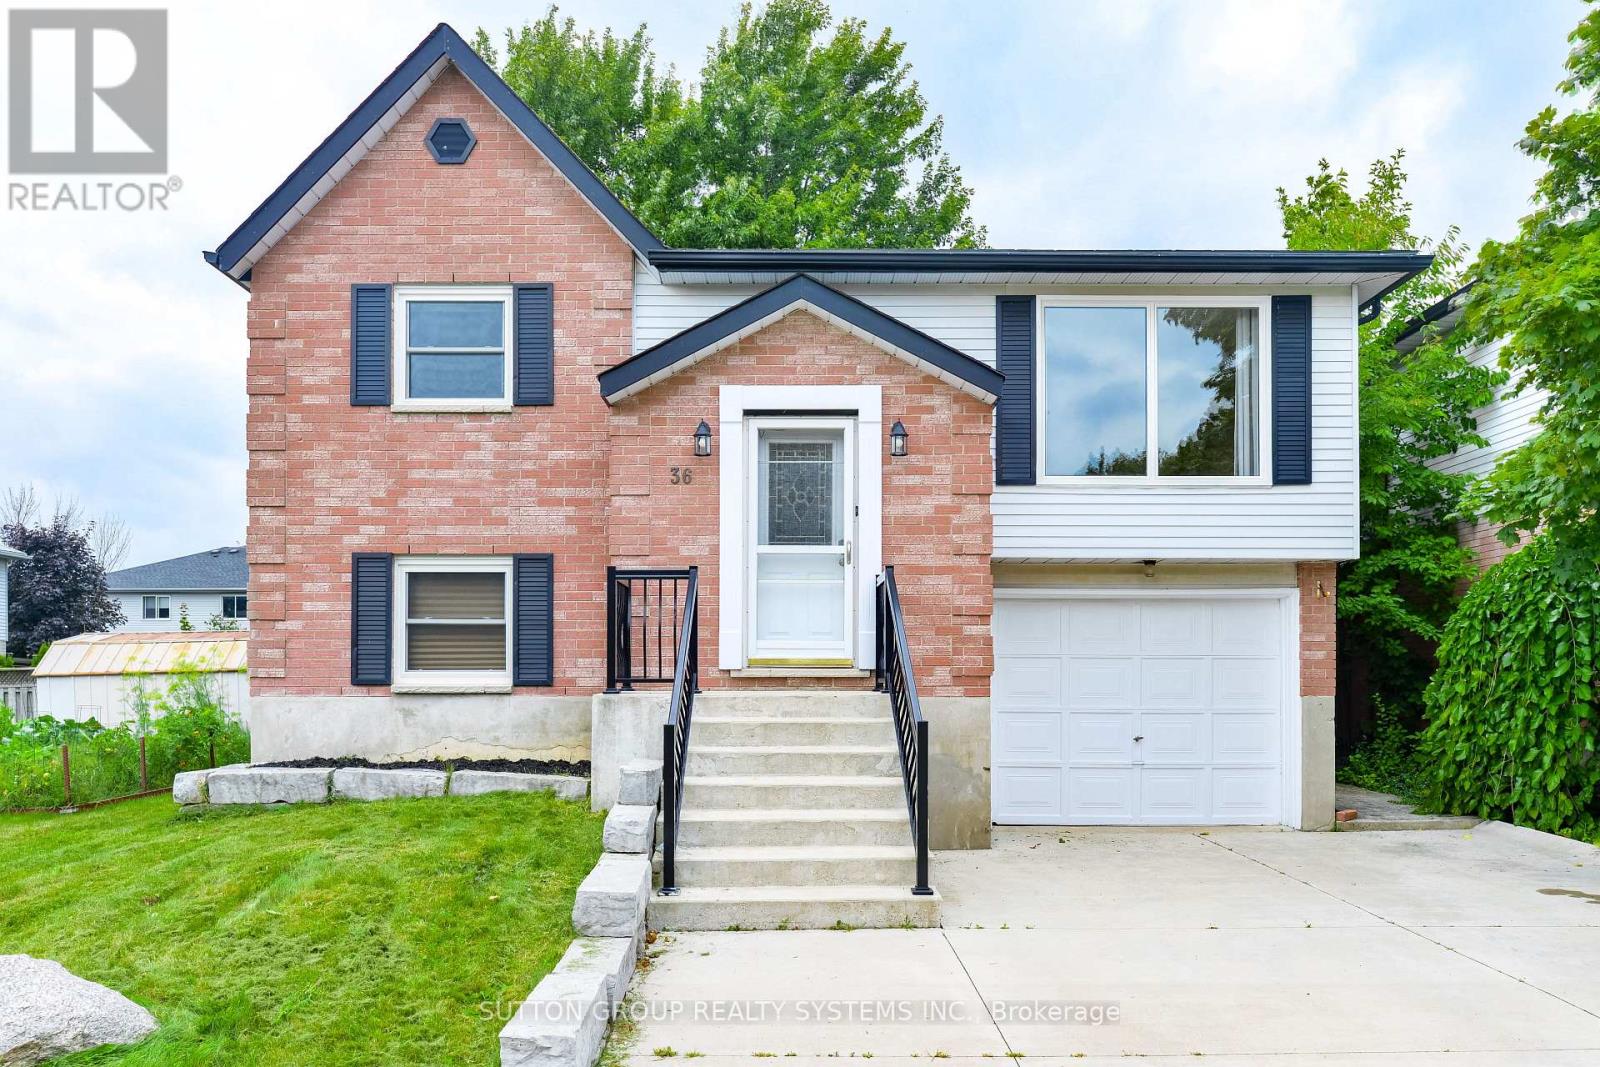
Spotless LARGE Detached Bungalow, 3 Bedrooms. Sparkling Hardwood Floors, Garage, 5 Appliances, Painted throughout with designer colours! HUGE BACKYARD AND DECK! Large Living Room and Dining Room and Good Size Bedrooms So many features to list: Professional Property Management - Well Maintained Home and Fast Repairs! Spotless and very well maintained - looks like new! Hardwood Floors throughout - No Carpet 2 Parking Spots: Garage + parking for another car on driveway included.5 Appliances - Fridge, Stove, Dishwasher, Washer & Dryer! Ensuite Laundry (NOTHING SHARED) Large BRIGHT Windows - Bright Open Concept1 Bathroom with granite countertop Central Air Conditioning Included! Massive Deck and includes use of backyard and shed! Steps to Parks, Schools, Shopping, Transit and Highways Looking for clean and responsible tenants please. No smoking inside home. You must see this home to believe how beautiful, clean and well maintained it is - just like new! Renting UPPER level of home only - NOTHING SHARED - COMPLETELY SEPARATE. Tenants to pay 70% of utilities. (id:56248)
68 Bridge Street W
Bancroft, Ontario
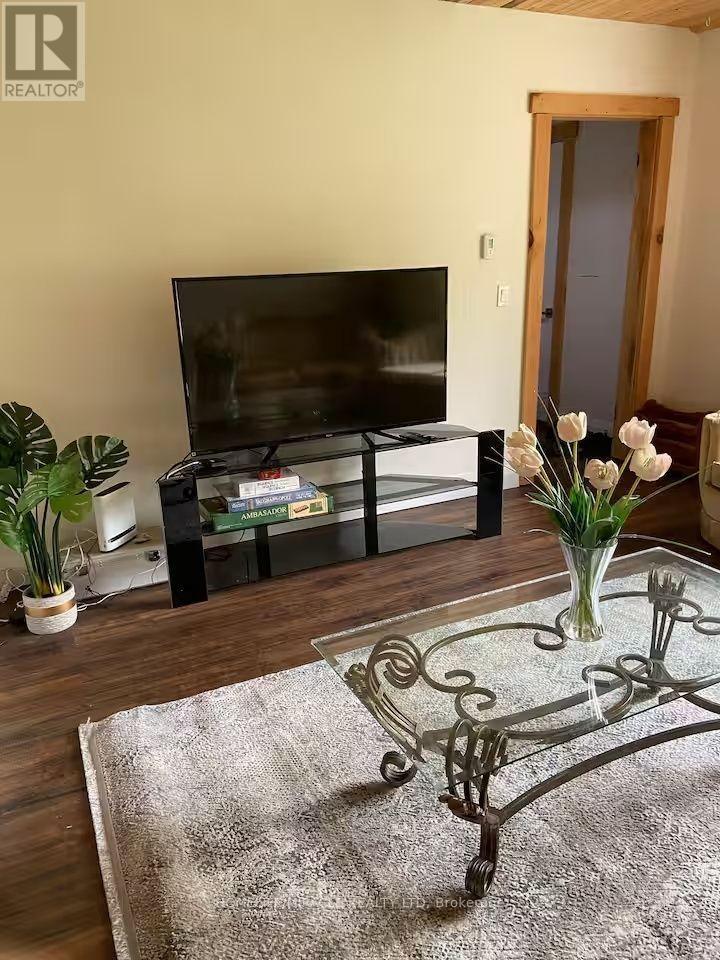
Three bedroom, two bathroom home for a great price! Currently operating as a successful Airbnb property! Country home in the heart of Bancroft. Fantastic location on a quiet street within walking distance to all Bancroft amenities. Large kitchen with separate dining area that walks out to the private backyard deck and firepit area. Large living room, main floor laundry and full unfinished basement. Recent updates include kitchen cabinets, flooring, paint, newer furnace and newer windows. Well-treed backyard providing fantastic privacy! Gazebo and play structure out back are both included with the sale. Detached garage for extra storage. All stainless steel appliances included. High-speed internet and full cell service. Great investment property, available for quick closing. (id:56248)