
7 Heming Trail Ancaster, Ontario L9K 0J8

$829,900
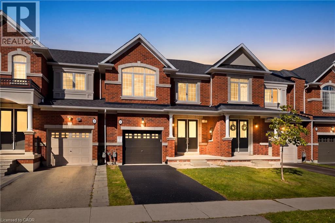
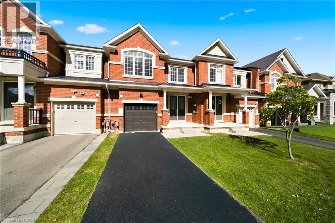
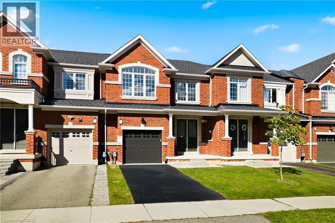
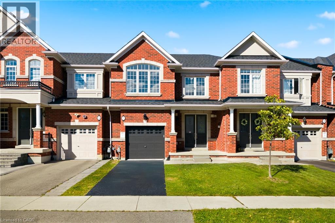
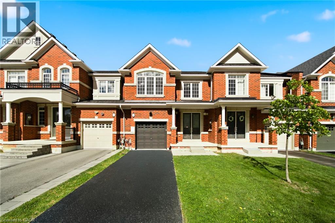
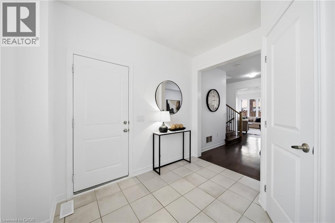
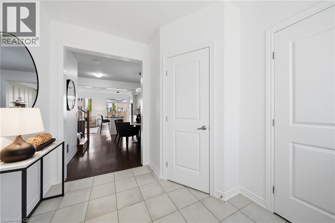
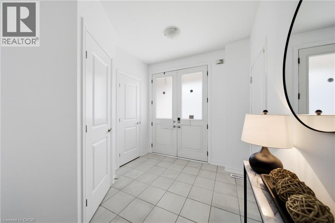
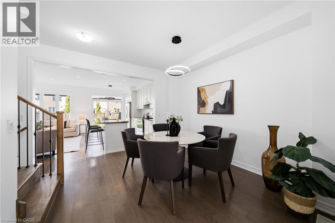
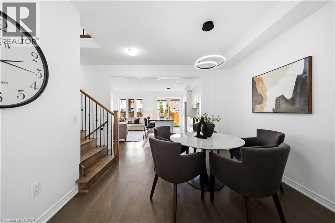
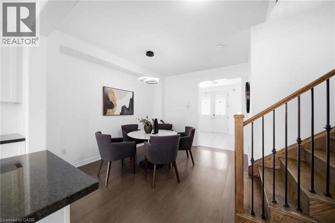
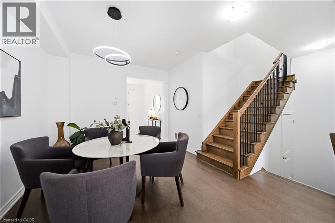
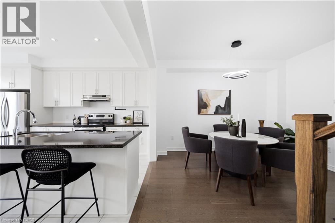
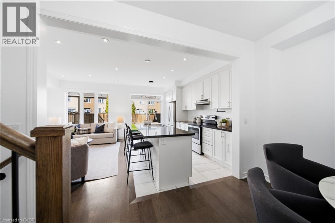
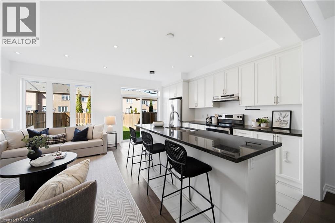
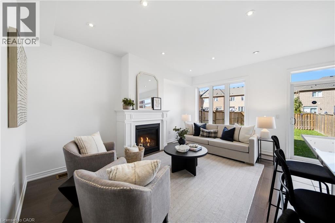
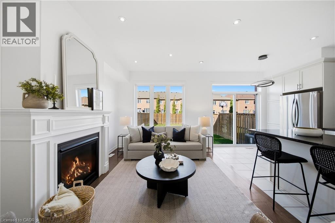
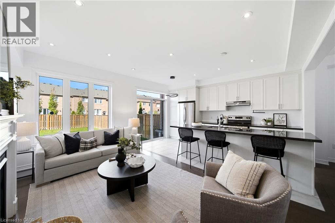
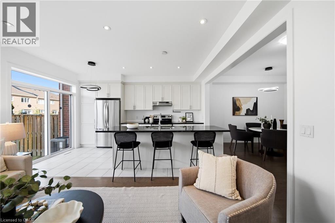
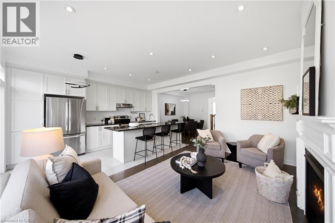
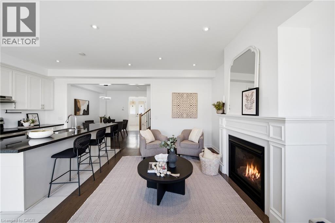
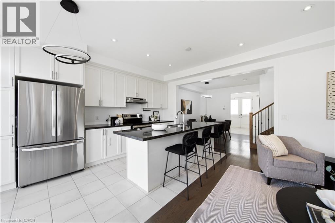
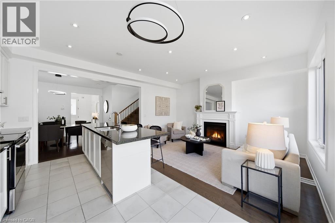
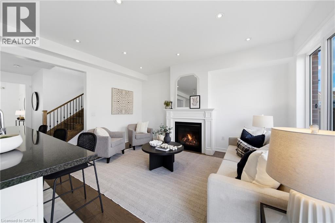
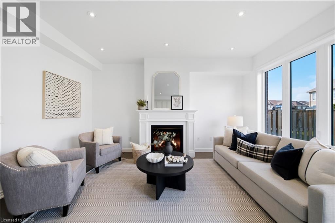
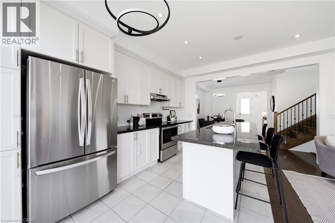
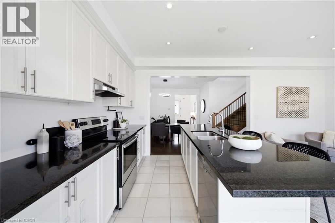
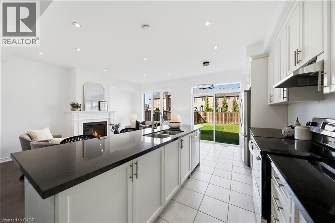
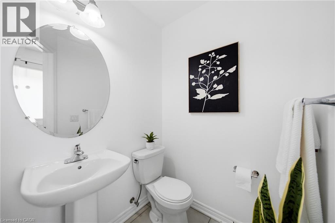
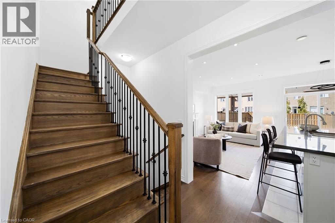
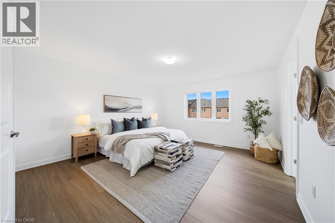
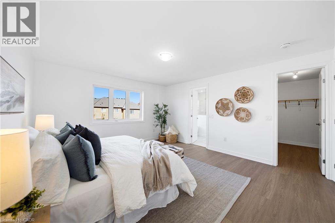
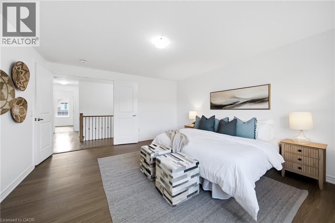
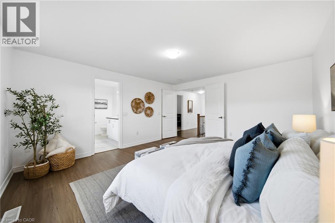
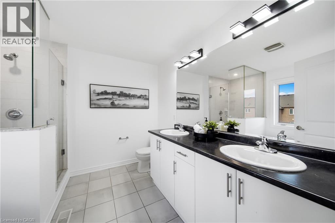
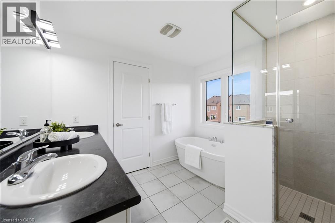
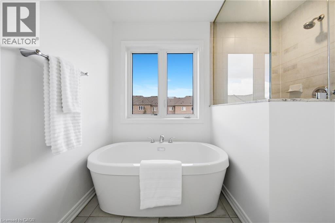
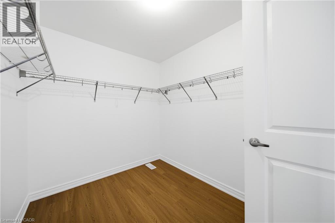
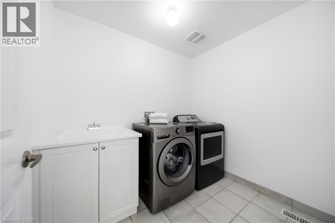
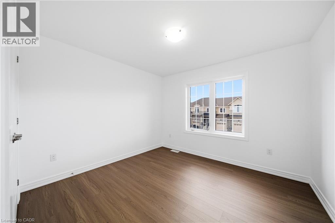
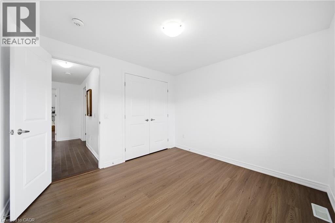
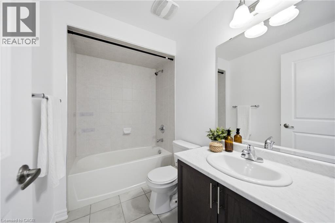
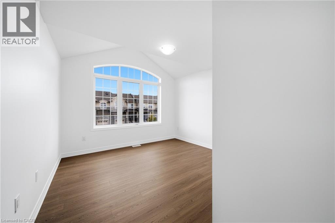
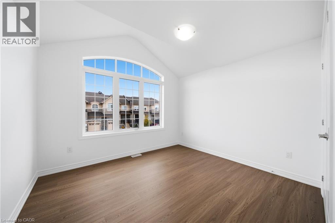
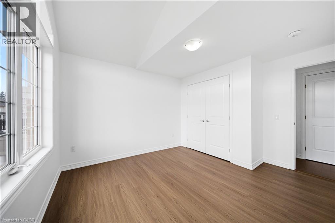
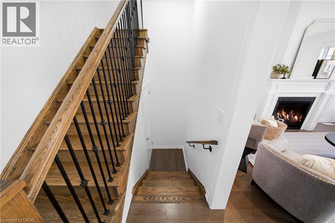
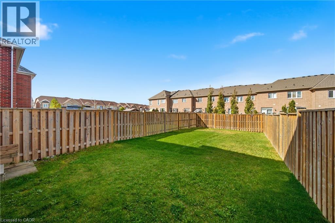
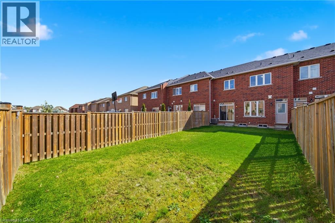
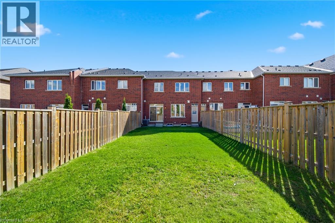
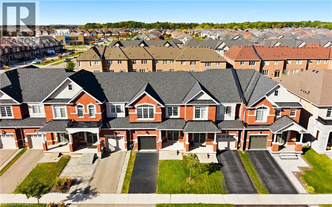
Welcome to a bright, move-in-ready freehold townhome in Ancaster’s sought-after Meadowlands community, offering over 1,800 sq. ft. of thoughtfully designed living space, 3 spacious bedrooms, 2.5 bathrooms and a private fully fenced backyard. Freshly painted and thoughtfully upgraded with designer lighting, a new front door and brand-new laminate flooring upstairs, this carpet-free home is ready to enjoy. The main floor features an inviting open-concept layout with 9-ft smooth ceilings, potlights and hardwood flooring throughout the living and dining areas. The spacious kitchen offers granite countertops, stainless steel appliances, ceramic tile flooring and a large centre island, while the sun-filled breakfast area provides sliding-door access to the backyard. The kitchen flows seamlessly into the family room with a cozy natural gas fireplace, creating a welcoming space for family evenings and entertaining. A powder room and double-door front entrance complete the main level. Upstairs, brand-new laminate flooring continues throughout the bedroom level. The generous primary suite features a walk-in closet and ensuite with double sinks, freestanding soaker tub and separate glass-enclosed shower. Two additional spacious bedrooms, a 4-piece main bathroom and convenient bedroom-level laundry offer excellent family functionality. Large windows fill the home with natural light. Outside, enjoy a private fully fenced backyard with generous green space for children and pets to play. The full basement offers excellent potential for additional living space and is ready for your personal touch—home office, gym, media room or recreation area. Ideally located within walking distance to schools and parks and minutes from Highway 403, the Lincoln Alexander Parkway, Golf Links, Costco, Home Depot, shopping, restaurants, entertainment and everyday amenities. A wonderful opportunity to move in, make it your own and enjoy all that the Meadowlands has to offer! (id:56248)
Open House
This property has open houses!
2:00 pm
Ends at:4:00 pm
Property Details
| MLS® Number | 40870204 |
| Property Type | Single Family |
| Amenities Near By | Park, Place Of Worship, Schools, Shopping |
| Equipment Type | Water Heater |
| Features | Ravine |
| Parking Space Total | 3 |
| Rental Equipment Type | Water Heater |
Building
| Bathroom Total | 3 |
| Bedrooms Above Ground | 3 |
| Bedrooms Total | 3 |
| Appliances | Dishwasher, Dryer, Refrigerator, Stove, Washer |
| Basement Development | Unfinished |
| Basement Type | Full (unfinished) |
| Constructed Date | 2019 |
| Construction Style Attachment | Attached |
| Cooling Type | Central Air Conditioning |
| Exterior Finish | Brick |
| Fireplace Present | Yes |
| Fireplace Total | 1 |
| Foundation Type | Poured Concrete |
| Half Bath Total | 1 |
| Heating Fuel | Natural Gas |
| Heating Type | Forced Air |
| Stories Total | 2 |
| Size Interior | 1,805 Sqft |
| Type | Row / Townhouse |
| Utility Water | Municipal Water |
Parking
| Attached Garage |
Land
| Access Type | Highway Nearby |
| Acreage | No |
| Land Amenities | Park, Place Of Worship, Schools, Shopping |
| Sewer | Municipal Sewage System |
| Size Depth | 120 Ft |
| Size Frontage | 25 Ft |
| Size Total Text | Under 1/2 Acre |
| Zoning Description | Rm2-615 |
Rooms
| Level | Type | Length | Width | Dimensions |
|---|---|---|---|---|
| Second Level | 4pc Bathroom | Measurements not available | ||
| Second Level | 5pc Bathroom | Measurements not available | ||
| Second Level | Laundry Room | 7'0'' x 6'0'' | ||
| Second Level | Bedroom | 10'8'' x 12'3'' | ||
| Second Level | Bedroom | 10'2'' x 11'2'' | ||
| Second Level | Primary Bedroom | 15'8'' x 14'2'' | ||
| Main Level | 2pc Bathroom | Measurements not available | ||
| Main Level | Eat In Kitchen | 15'6'' x 8'9'' | ||
| Main Level | Dining Room | 12'4'' x 10'1'' | ||
| Main Level | Family Room | 15'6'' x 11'4'' |
https://www.realtor.ca/real-estate/30387686/7-heming-trail-ancaster
Interested?


The trademarks REALTOR®, REALTORS®, and the REALTOR® logo are controlled by The Canadian Real Estate Association (CREA) and identify real estate professionals who are members of CREA. The trademarks MLS®, Multiple Listing Service® and the associated logos are owned by The Canadian Real Estate Association (CREA) and identify the quality of services provided by real estate professionals who are members of CREA. The trademark DDF® is owned by The Canadian Real Estate Association (CREA) and identifies CREA's Data Distribution Facility (DDF®)
October 09 2026 08:03:31
REALTORS® Association of Hamilton-Burlington
RE/MAX Real Estate Centre Inc.