
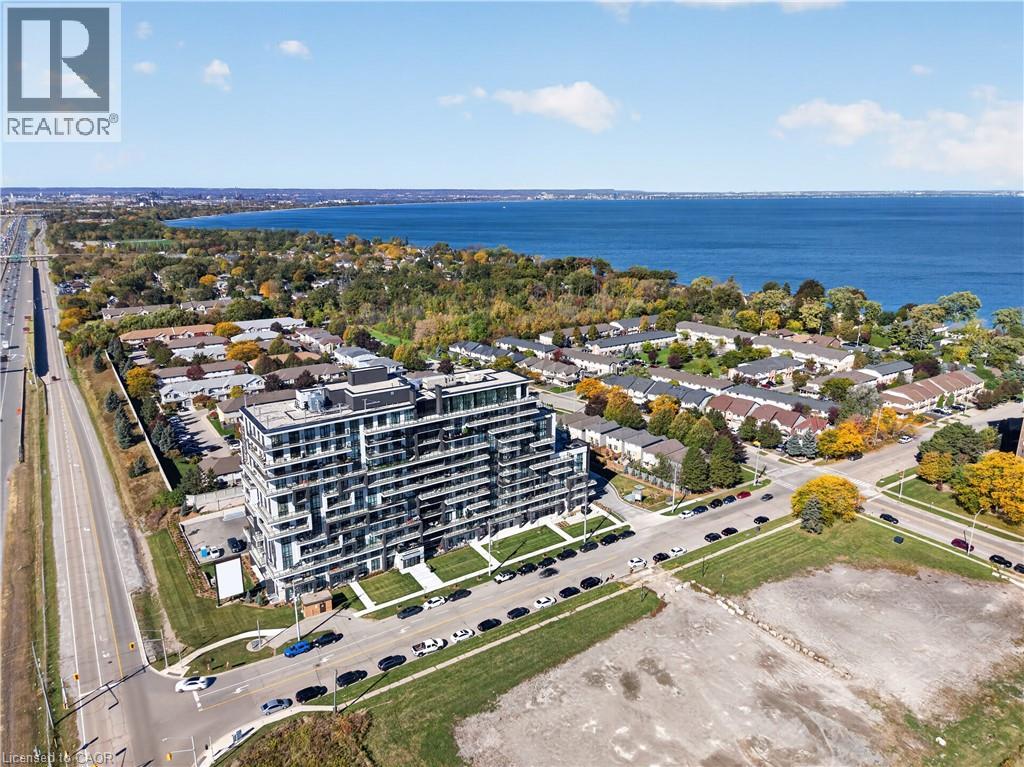
461 Green Road Unit# 709
Stoney Creek, Ontario
BUY NEW & SAVE! This brand-new suite is sold directly by the builder, and qualified buyers may be eligible for the New Home HST Rebate, offering an opportunity for substantial savings. Discover the beautifully upgraded 1-bedroom Violet suite at MUSE Condos, offering 555 sq. ft. of carpet-free living space, over $18,000 in premium upgrades and desirable lake views. The bright open-concept layout features an oversized private balcony, pot lights and a modern kitchen with Winter White quartz countertops, matching quartz backsplash, 100 cm upper cabinetry, under-cabinet lighting and a built-in fridge. The bathroom showcases quartz countertops and a sleek frameless glass shower. Complete with DeSantis Smart Suite technology and exceptional building amenities, all just steps from the waterfront, trails, shopping, dining and easy highway access. (id:56248)
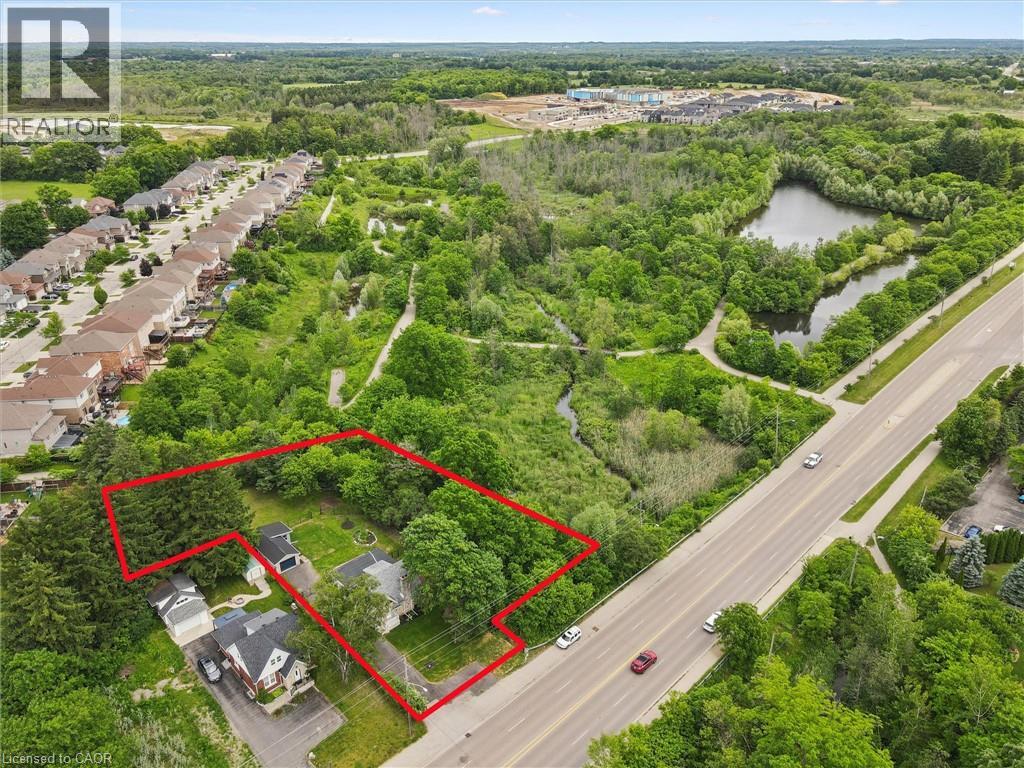
651 Dundas Street S
Cambridge, Ontario
Charming home on a spectacular 0.75 ACRE LOT!! Experience country-style living in the city with this beautifully upgraded move-in ready home, nestled among mature trees, walking trails and siding onto scenic Moffat Creek. Rich in character and timeless appeal, the home features a formal living room highlighted by a stunning stone wood-burning fireplace, a formal dining room, and a brand new kitchen with quartz countertops. The spacious family room overlooks the massive private backyard with lots of windows and natural light, offering the perfect setting for everyday living and entertaining. Two bedrooms and bathroom on the second floor. A newly finished basement with bedroom, rec room, bathroom and laundry. Completing the property, an oversized detached garage, ideal for hobbyists, workshop space, or extra storage. Recent upgrades are abundant: premium kitchen with quartz counters, sleek hardwood flooring on main and second, oak staircase, modern bathrooms, newly finished basement, upgraded plumbing and electrical, new driveway, landscaping, stove, dishwasher, washer, dryer, and more. A rare opportunity to own a distinctive property that combines historic charm, modern updates, and an exceptional setting-all within the city. Book your private viewing! (id:56248)
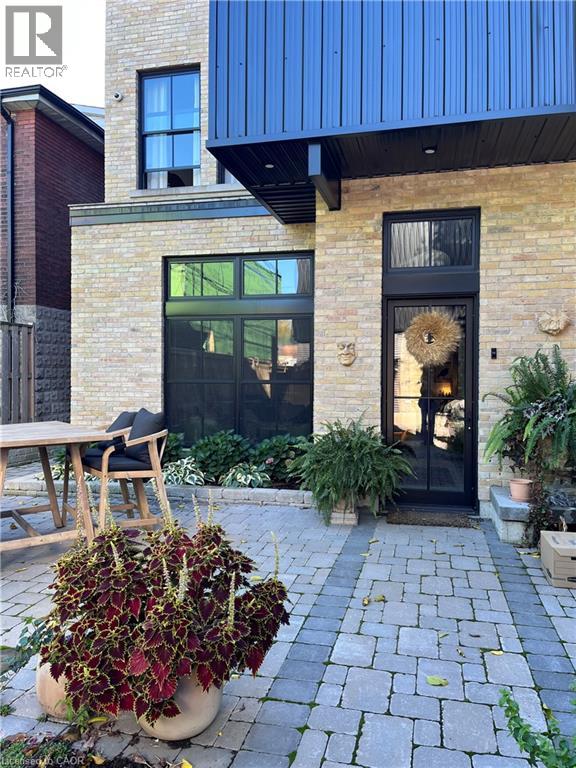
16 Melbourne Street
Hamilton, Ontario
An exceptional opportunity to lease a beautifully appointed home in one of Hamilton's most desirable neighbourhoods, just one block from vibrant Locke St. Offering a distinctive blend of warmth, character, and contemporary design, this inviting custom residence features stunning wood-plank ceilings, exposed beams, striking brick feature wall and wine cellar, and thoughtfully curated finishings throughout. The open-concept living space is both stylish and comfortable, with custom built-in shelving and rich natural finishes. The open layout is excellent for entertaining. Fully furnished and turnkey, this home offers an ideal opportunity for executives and professionals seeking elevated living in an outstanding location. Enjoy the convenience of having Locke St's wonderful shops, restaurants and cafes just steps away, with easy access to downtown Hamilton, McMaster University, hospitals, and access to major commuter routes. Exterior maintenance including snow removal is included, along with bi-weekly cleaning, and parking for two cars. A unique offering for those looking for an exceptional executive furnished rental. 12-18 month lease is preferred. AAA+ tenants only. (id:56248)
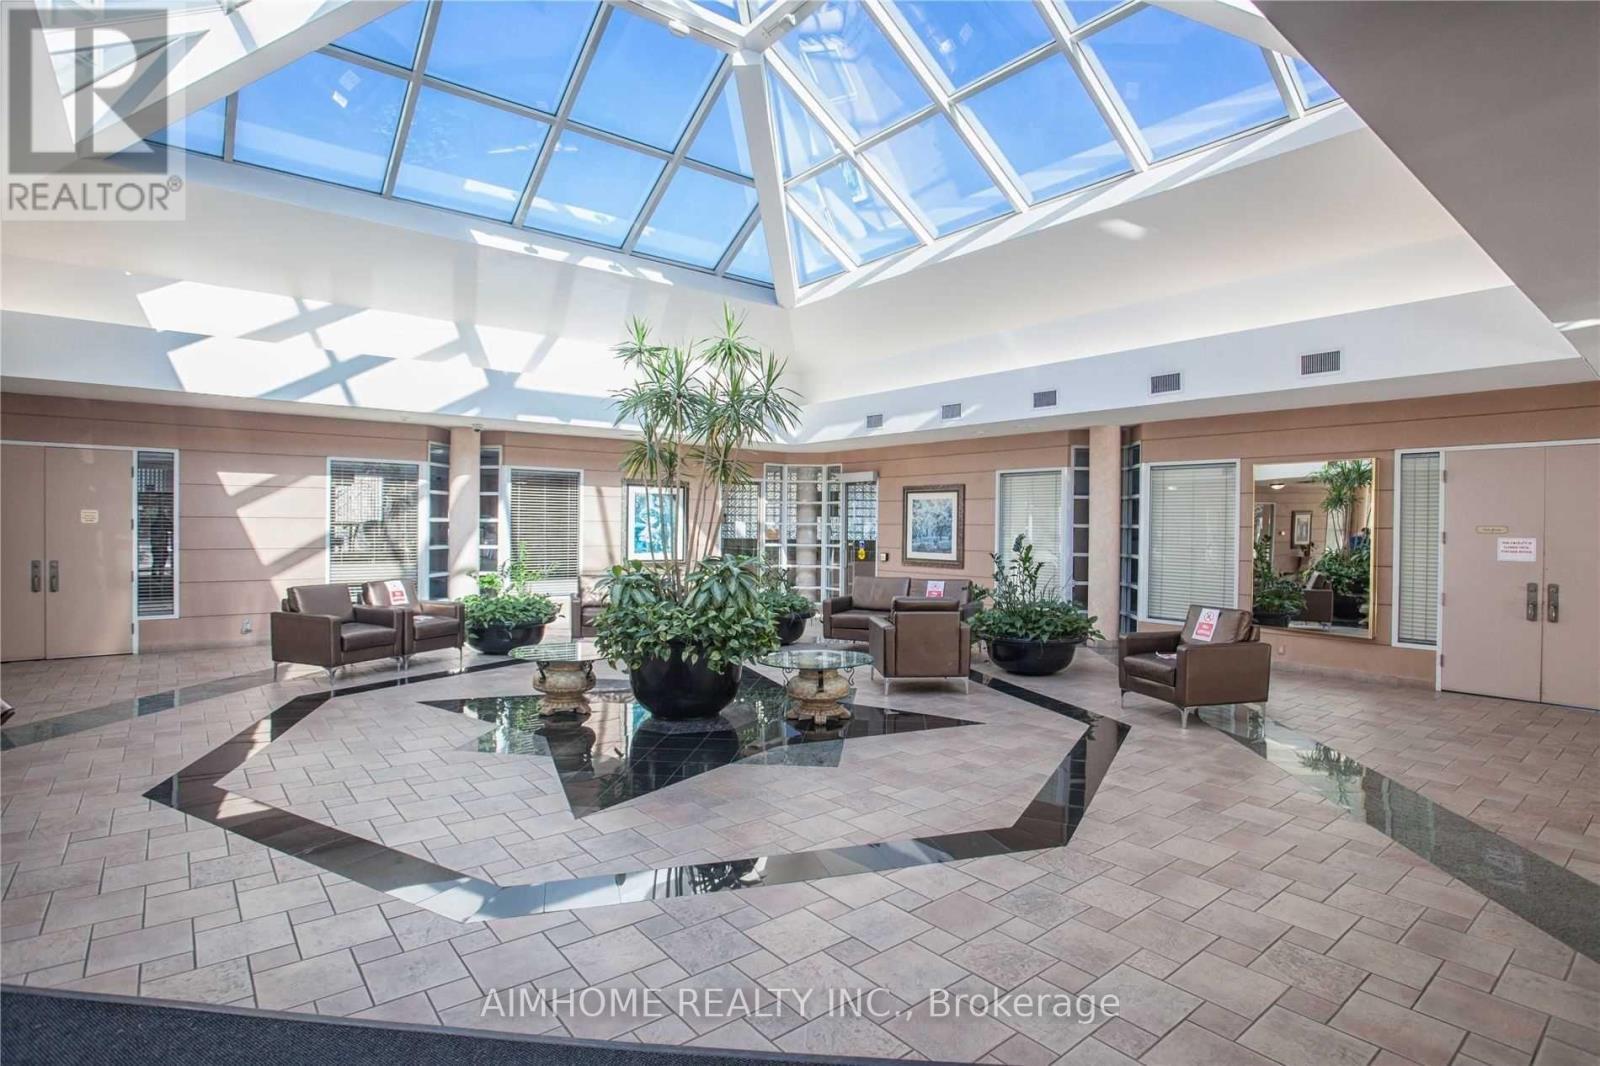
3711 - 5 Concorde Place
Toronto, Ontario
Spacious 2 + 1 Bed, 2 Bath Condo With Amazing Southeast Views. Loads Of Living Space. 2 Minutes From The DVP And Transit At Your Front Door. 1 Parking Space And 1 Locker Included. Amenities Abound In The Building: Indoor Pool, Hot Tub, Gym, Sauna, 24-Hour Security, Visitor Parking, Library, Racquetball/Squash Court, And More. (id:56248)
2706 - 4205 Shipp Drive
Mississauga, Ontario
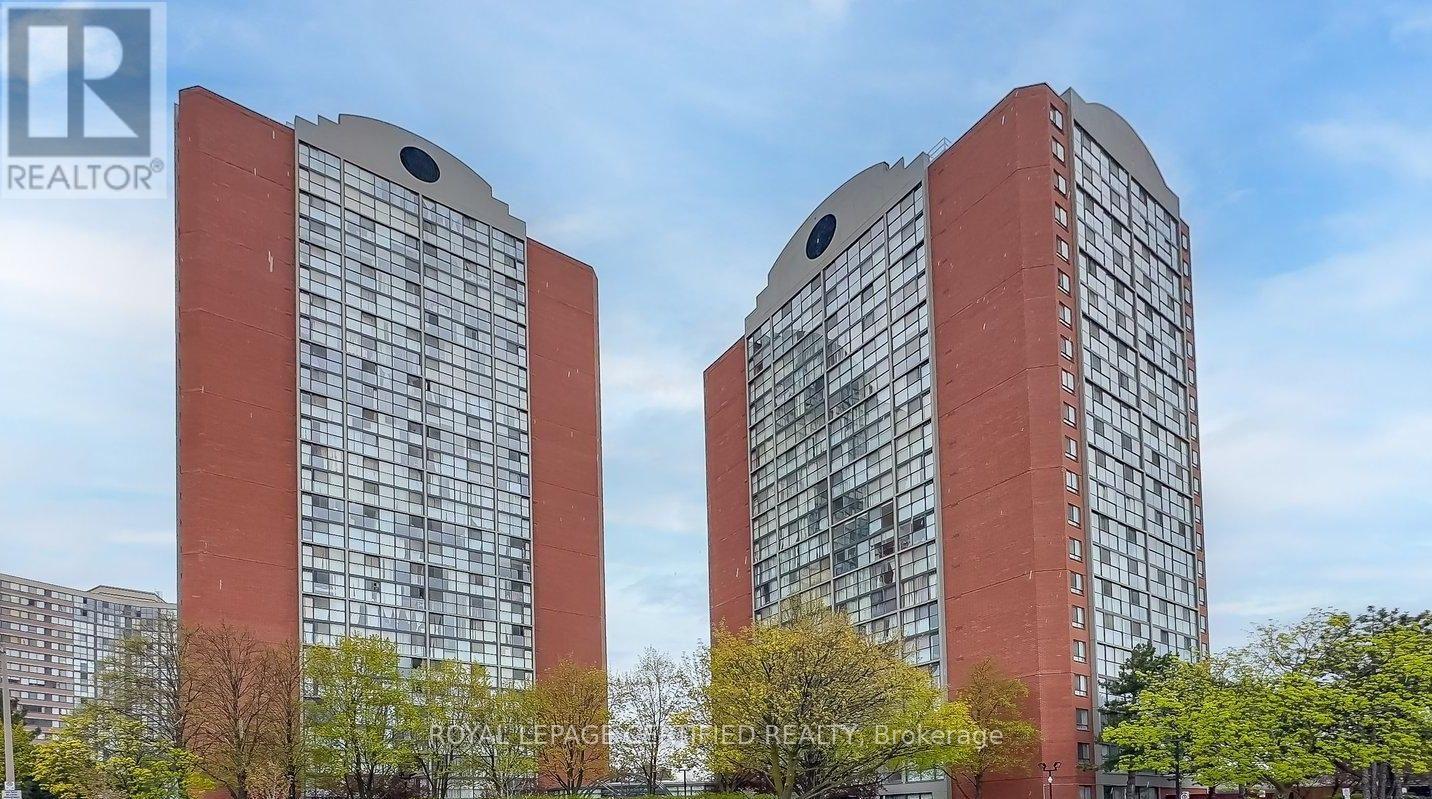
Welcome To Your Next Home In The Heart Of Mississauga! This Bright, Carpet-Free 2 Bedroom, 2 Full Washroom Suite Has An Unobstructed East View With Morning Sun, Laminate Floors Throughout, In-Suite Laundry And Storage. All Utilities Are Included In The Rent, So There Are No Extra Bills To Pay. Comes With 1 Underground Parking Spot. Steps To Square One, Celebration Square, The Public Library, Shopping, Schools, Transit & The New LRT, With A Farmers' Market Right Across The Street And Easy Access To Major Highways. Enjoy Excellent Building Amenities Including An Indoor Pool, Sauna, Gym, Tennis Court & More. A Great Space In A Prime Location! (id:56248)
811 - 188 Bonis Avenue
Toronto, Ontario
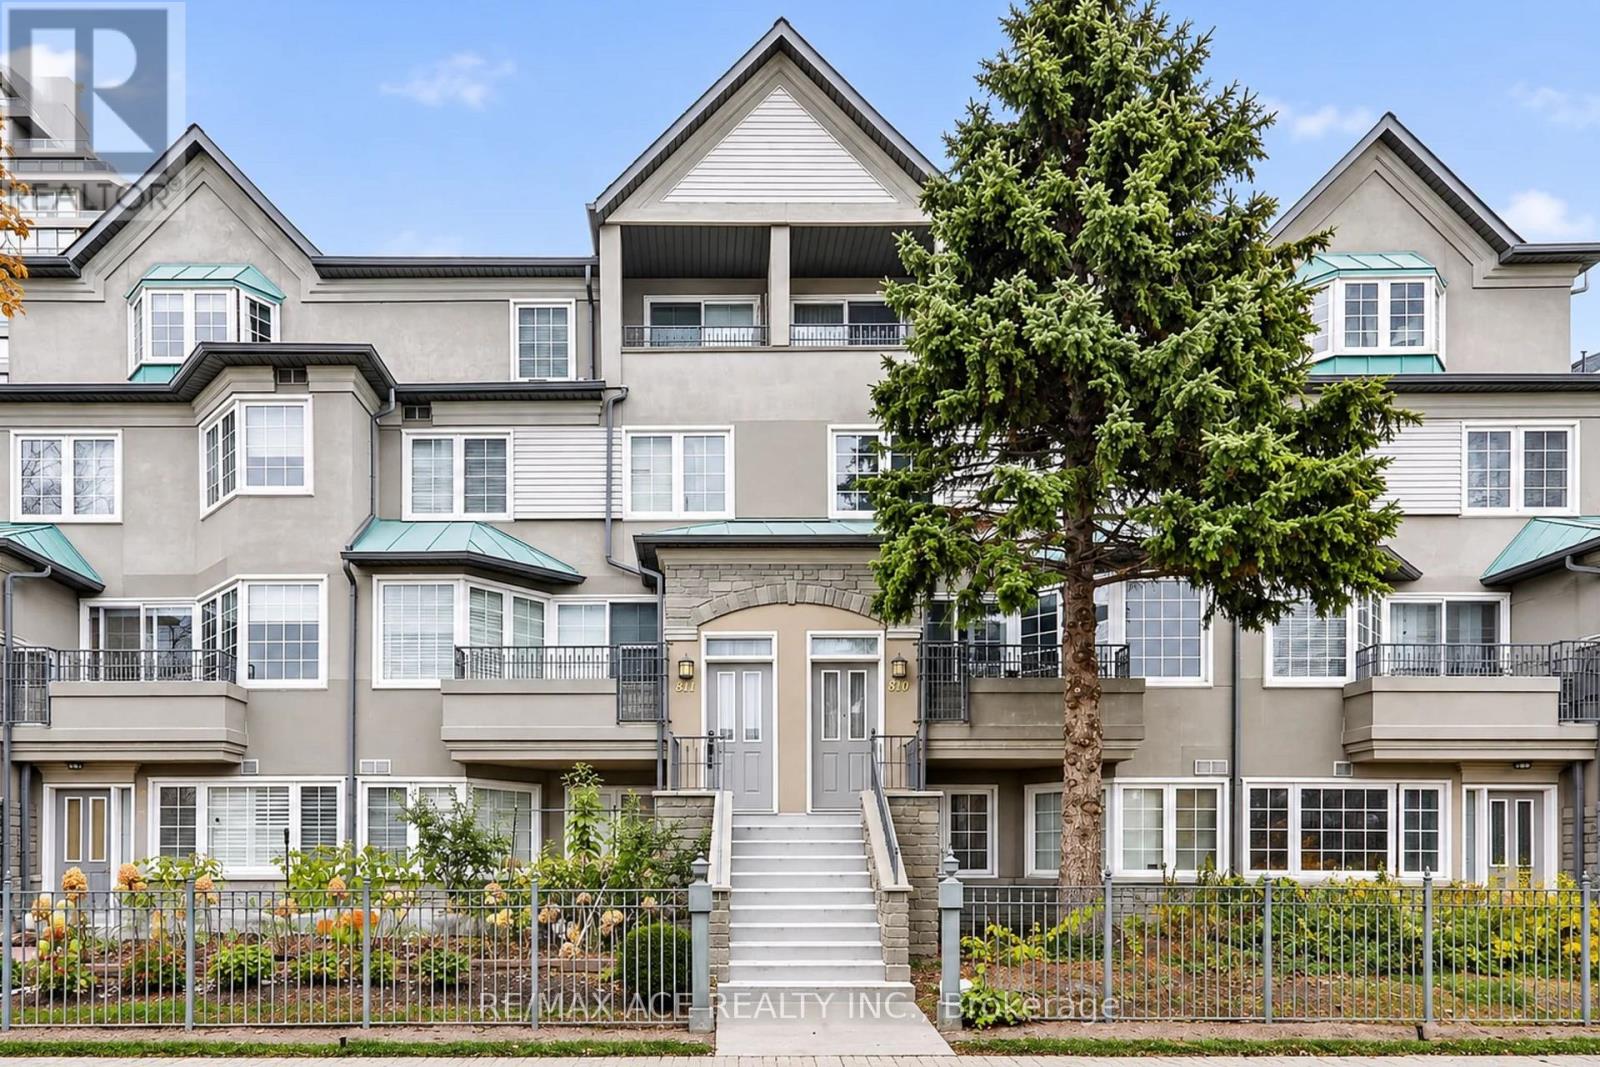
Nestled within Tridel's sought-after Casitas community, this beautifully maintained condotownhouse showcases pride of ownership, sophisticated finishes and approximately 1814, sq. ft.of well designed living space. The inviting open-concept living and dining areas featurehardwood flooring, elegant crown mouldings and decorative wall detailing. The kitchen is theheart of the home, featuring sleek white cabinetry, contrasting black countertops andbacksplash, a generous centre island, built-in appliances and striking marble-look flooring.Expansive windows fill the adjoining breakfast area with natural light, creating a bright andwelcoming space. The second level features two spacious bedrooms, a full bathroom and aversatile family room, currently appointed with an extensive wardrobe system offeringexceptional storage.The entire upper level is dedicated to an expansive primary retreatfeaturing hardwood flooring, a private balcony and a luxurious six-piece ensuite complete witha double vanity, soaker tub, glass-enclosed shower and separate hot tub. Additional highlightsinclude a skylight, convenient main-floor laundry and a second balcony. Enjoy the convenienceof a gated community with 24-hour security and outstanding amenities, including an indoorswimming pool, sauna, fitness centre and recreational facilities. Ideally situated nearAgincourt Mall, shopping, restaurants, schools, parks, Tam O'Shanter Golf Course, publictransit, Agincourt GO Station and Highway 401. A wonderful opportunity to enjoy spacious,refined living in a sought-after, well-established community. (id:56248)
461 Green Road Unit# 606
Stoney Creek, Ontario
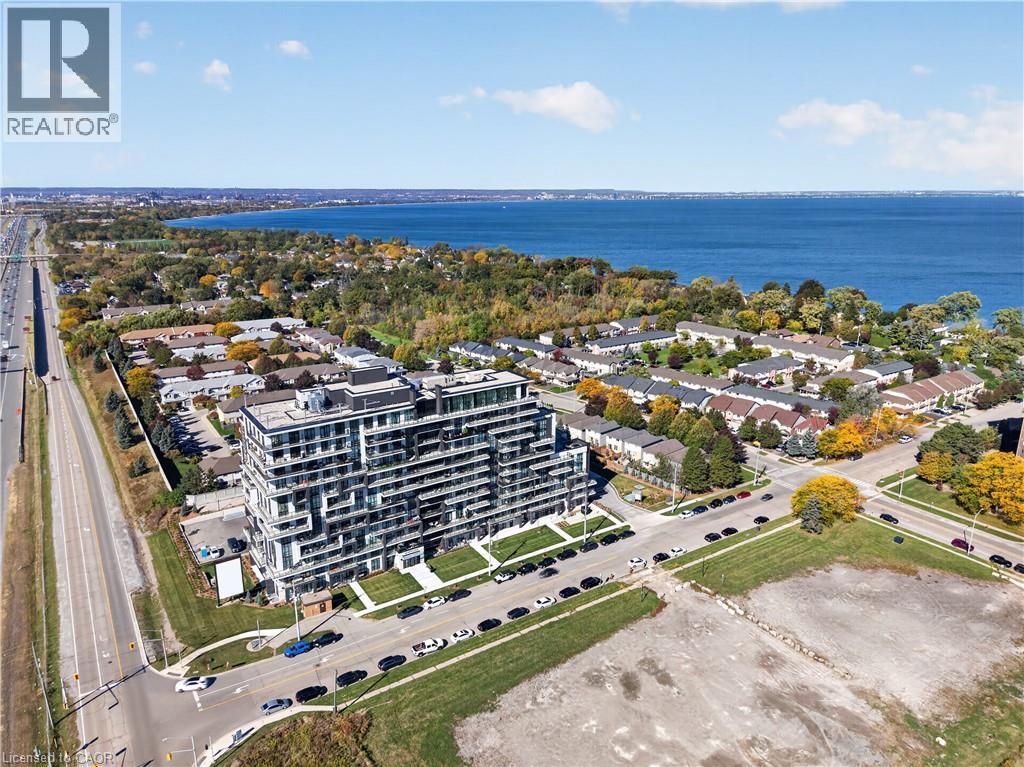
BUY NEW & SAVE! These brand-new suites are sold directly by the builder, and qualified buyers may be eligible for the New Home HST Rebate, a substantial opportunity to reduce your overall purchase cost. Wake up to beautiful lake views in this spacious 1-bedroom plus den suite offering 669 sq. ft. of modern living. Featuring desirable east and north exposures, this bright open-concept layout is filled with natural light and showcases a contemporary kitchen with quartz countertops, premium finishes, and a spacious living area that opens to a private balcony. The versatile den is ideal for a home office or additional living space, while luxury vinyl flooring in the bedroom adds a modern touch. Complete with underground parking, locker, and exceptional building amenities, this move-in-ready residence is perfectly situated just steps from the waterfront, trails, shopping, restaurants, and quick highway access—offering the perfect blend of convenience and lakeside living. (id:56248)
71145 10th Line
East Garafraxa, Ontario
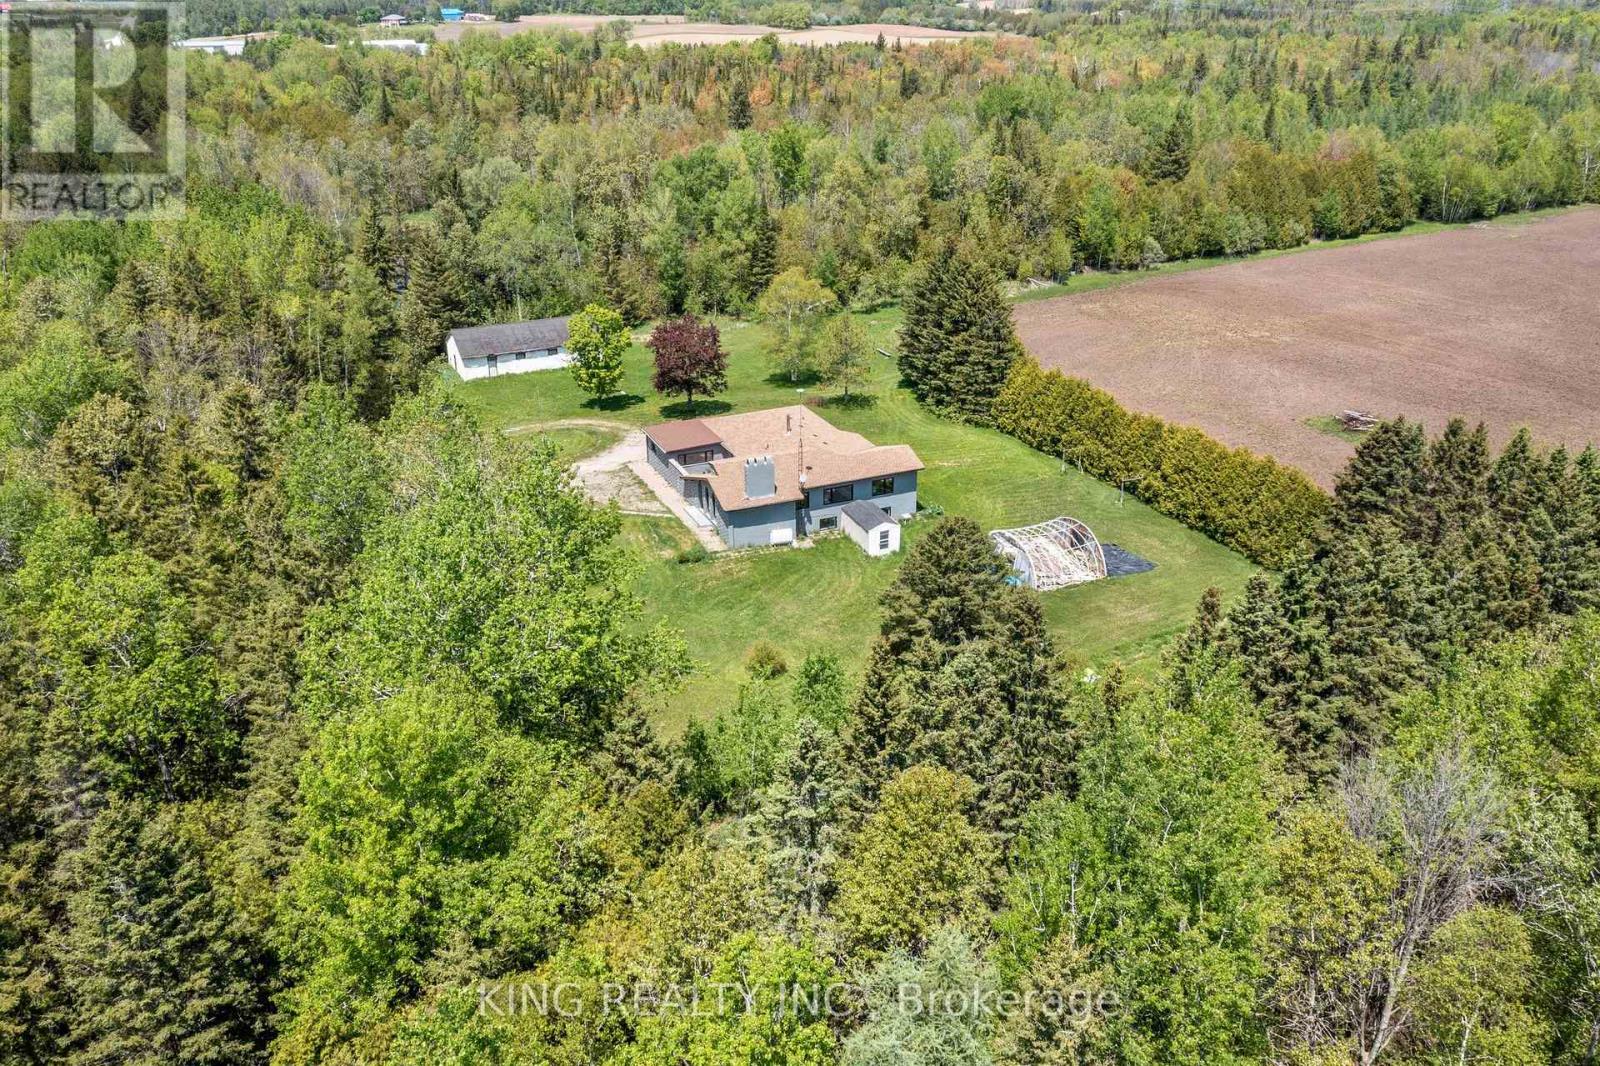
EXCEPTIONAL 74.94 ACRE COUNTRY ESTATE featuring approx 23 acres of usable farmland and 51 acres of wooded landscape with three spring-fed ponds, offering exceptional privacy, natural beauty, & rural lifestyle opportunities. 4216 sq ft (2216+ 2000 sq ft ) living space in the bungalow including Main floor and finished basement. Well-maintained, large, detached, brightly sunlit 2,216 sq. ft. raised bungalow with 3 spacious bedrooms, 3 bathrooms, separate Family room , Large size Living cum Dinning room , modern kitchen with S/S appliances, primary bedroom with separate sitting area & 3-piece ensuite, & attached 2-car garage. Finished basement provides approximately 2,000 sq. ft of additional living space with 2 separate entrances, large recreation area, dining area, 3 bedrooms, full bathroom, laundry room with smart washer and dryer, & electric fireplace. Upgraded furnace and heat pump (AC). Private well with newly installed water softener/purifier, septic system, & ample parking (20+ cars). Fibre optic internet cable connected. Ideal for estate living, hobby farming, recreation, airbnb, & potential agricultural uses, subject to applicable regulations. Significant upgrades throughout $$. A rare opportunity to enjoy country living surrounded by ponds, forests, & open farmland. The backyard features a sizable & fantastic children's play area complete with a large swing set and slides.Photos were taken approximately two years ago & owner using 3rd bedroom in basement for storage. (id:56248)
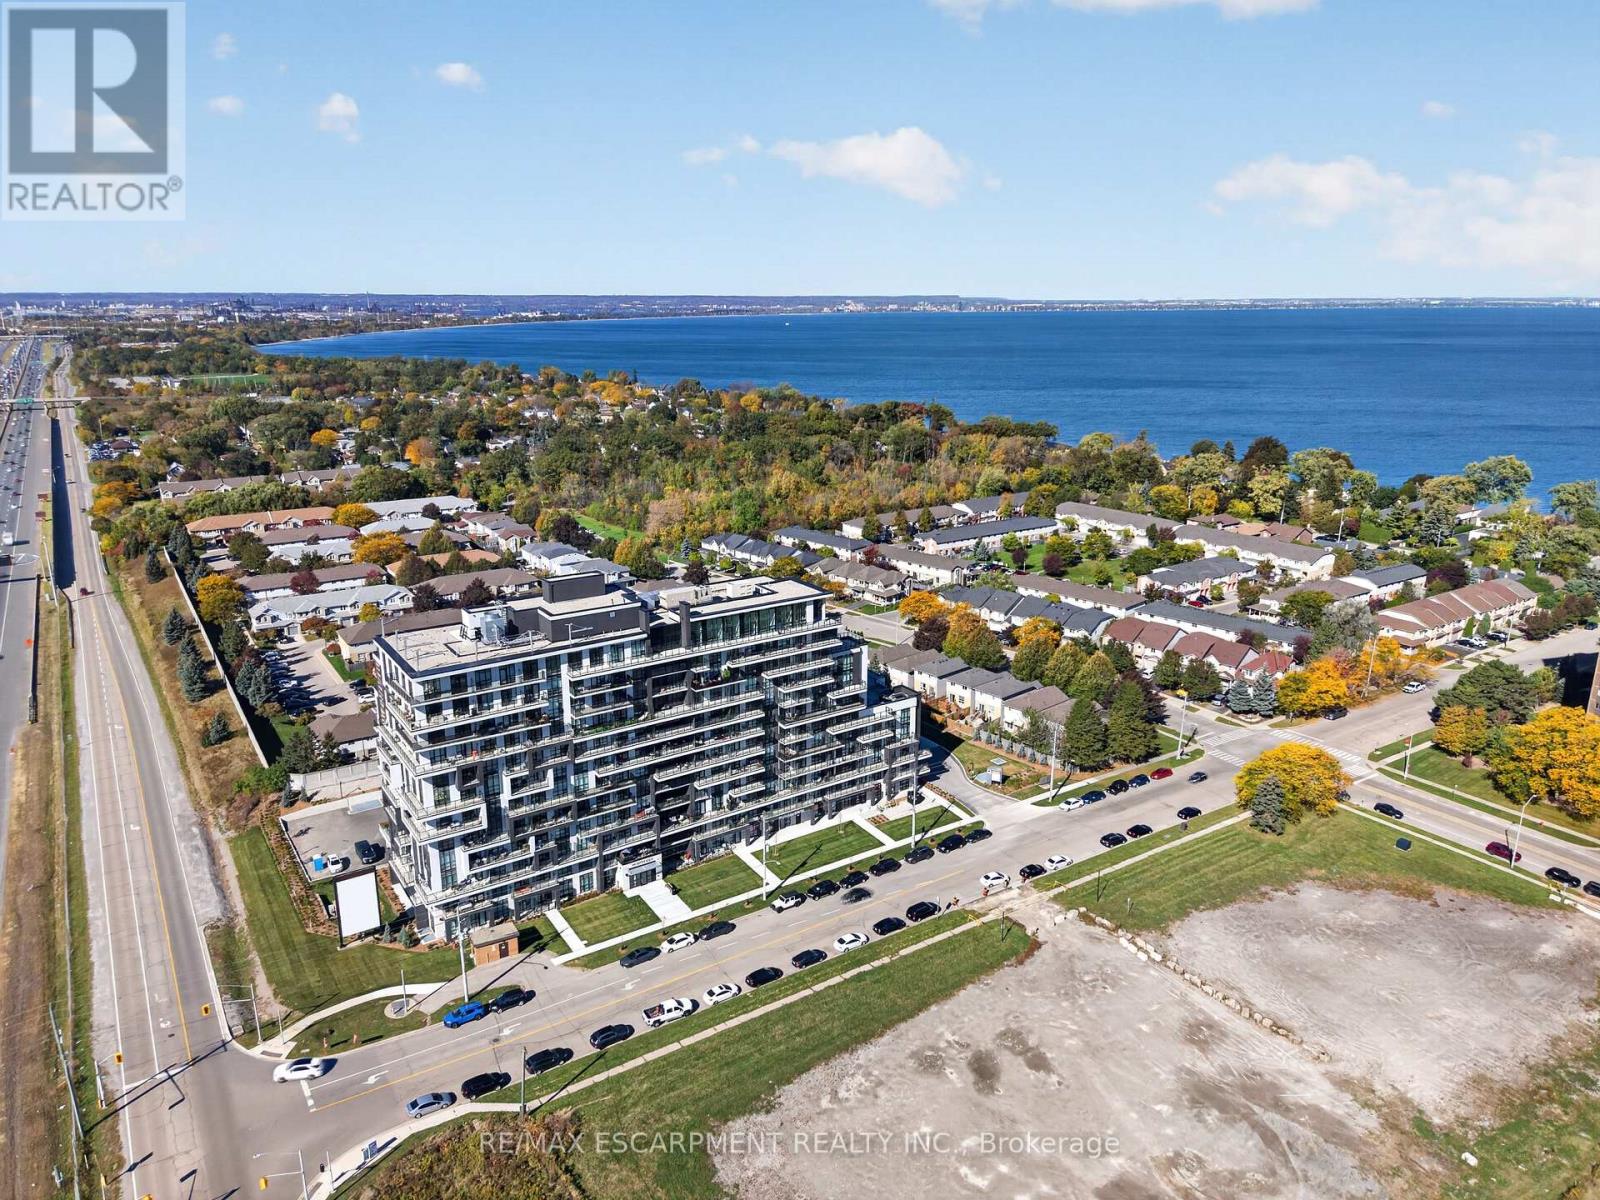
211 - 461 Green Road
Hamilton, Ontario
BUY NEW & SAVE! These brand-new suites are sold directly by the builder, and qualified buyers may be eligible for the New Home HST Rebate, a substantial opportunity to reduce your overall purchase cost. Move-in ready and offering exceptional value, this spacious 2-bedroom, 2-bathroom suite features 838 sq. ft. of thoughtfully designed living space with a bright north-facing exposure. The open-concept layout includes a modern kitchen with quartz countertops, a generous living and dining area, and a private balcony perfect for relaxing. The primary suite offers a walk-in closet and ensuite, while the second bedroom provides flexibility for guests, family, or a home office. Complete with underground parking, locker, and access to premium building amenities, this suite is ideally located just steps from Lake Ontario, waterfront trails, parks, shopping, restaurants, and convenient highway access. (id:56248)
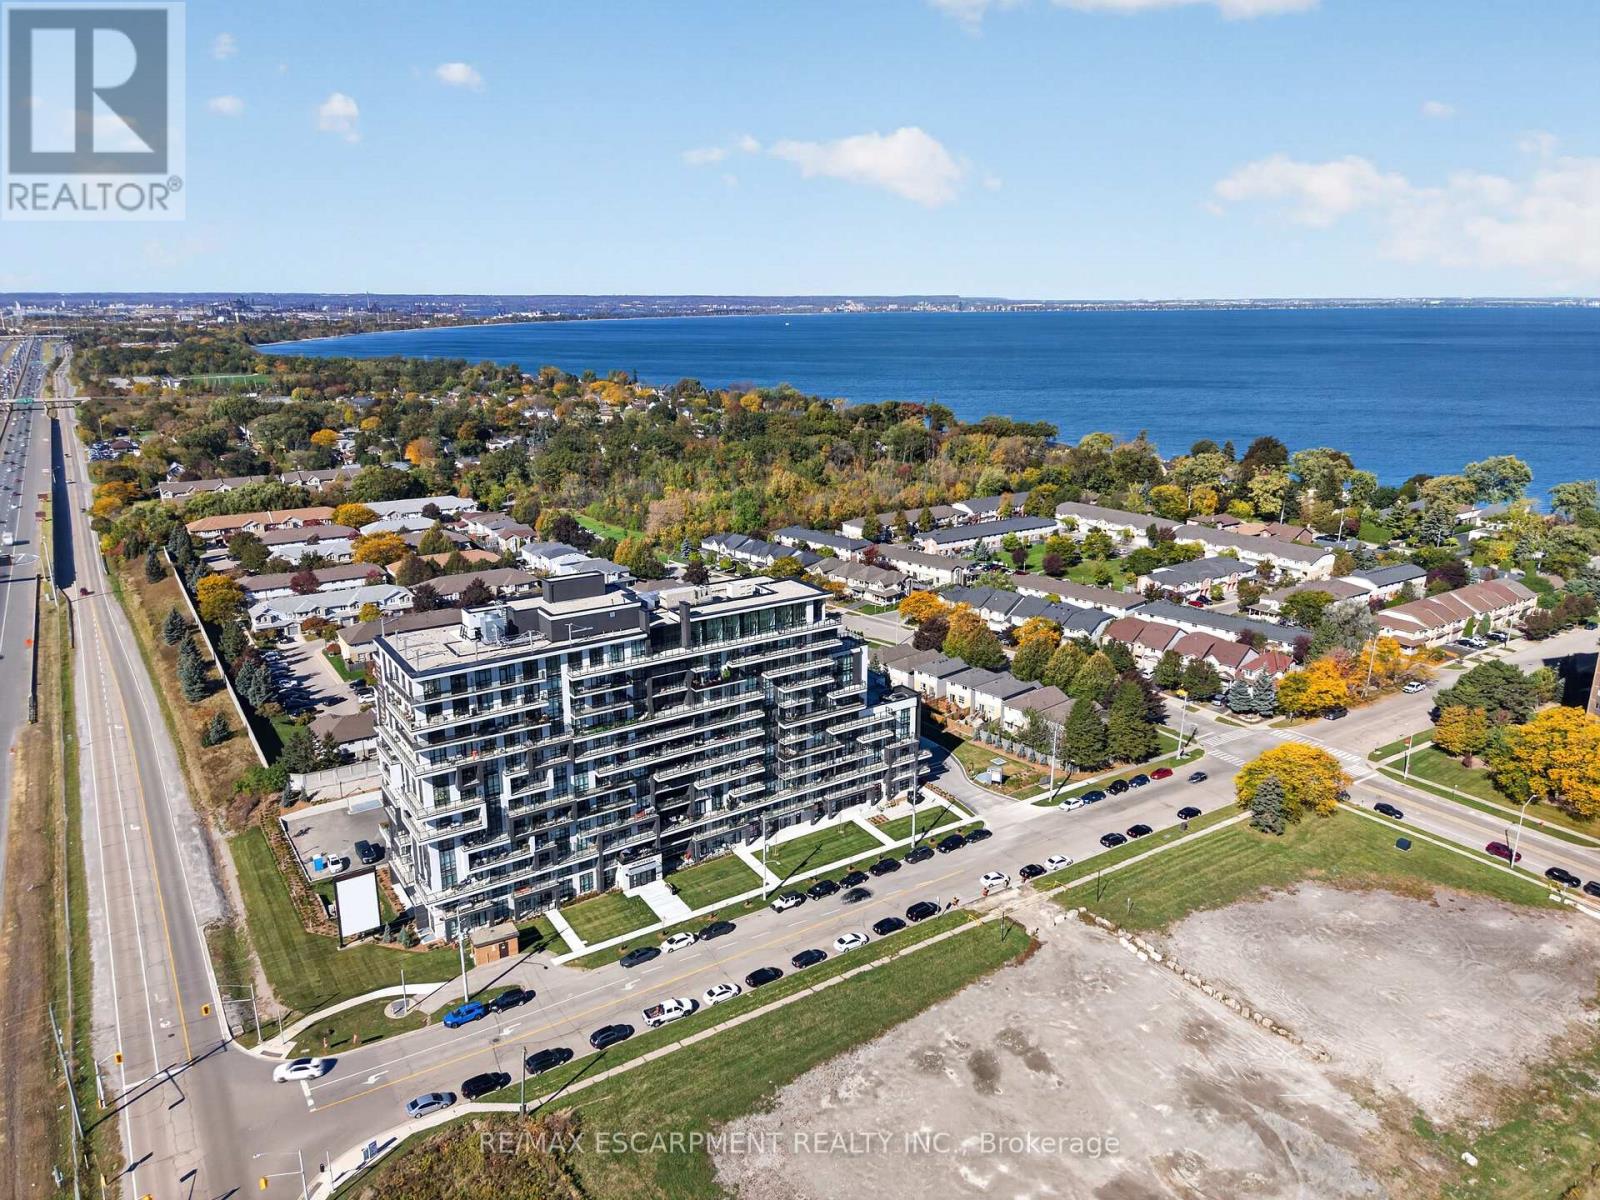
427 - 461 Green Road
Hamilton, Ontario
BUY NEW & SAVE! These brand-new suites are sold directly by the builder, and qualified buyers may be eligible for the New Home HST Rebate, substantial opportunity to reduce your overall purchase cost. Discover one of MUSE's most desirable layouts in this beautifully upgraded 1-bedroom + den suite featuring over $19,000 in upgrades. Offering 705 sq. ft. of thoughtfully designed living space, this is the only available Olive floor plan with a spacious walk-in laundry room providing valuable extra storage and functionality beyond a typical laundry closet. The bright open-concept layout features luxury vinyl flooring throughout, quartz countertops, floor-to-ceiling windows, and contemporary finishes. The versatile den is perfect for a home office or guest space, while the DeSantis Smart Suite wall-mounted touchscreen offers convenient temperature control, secure visitor entry, and smart home functionality. Complete with underground parking, locker, and exceptional building amenities, all just steps from the waterfront, trails, shopping, dining, and easy highway access. (id:56248)
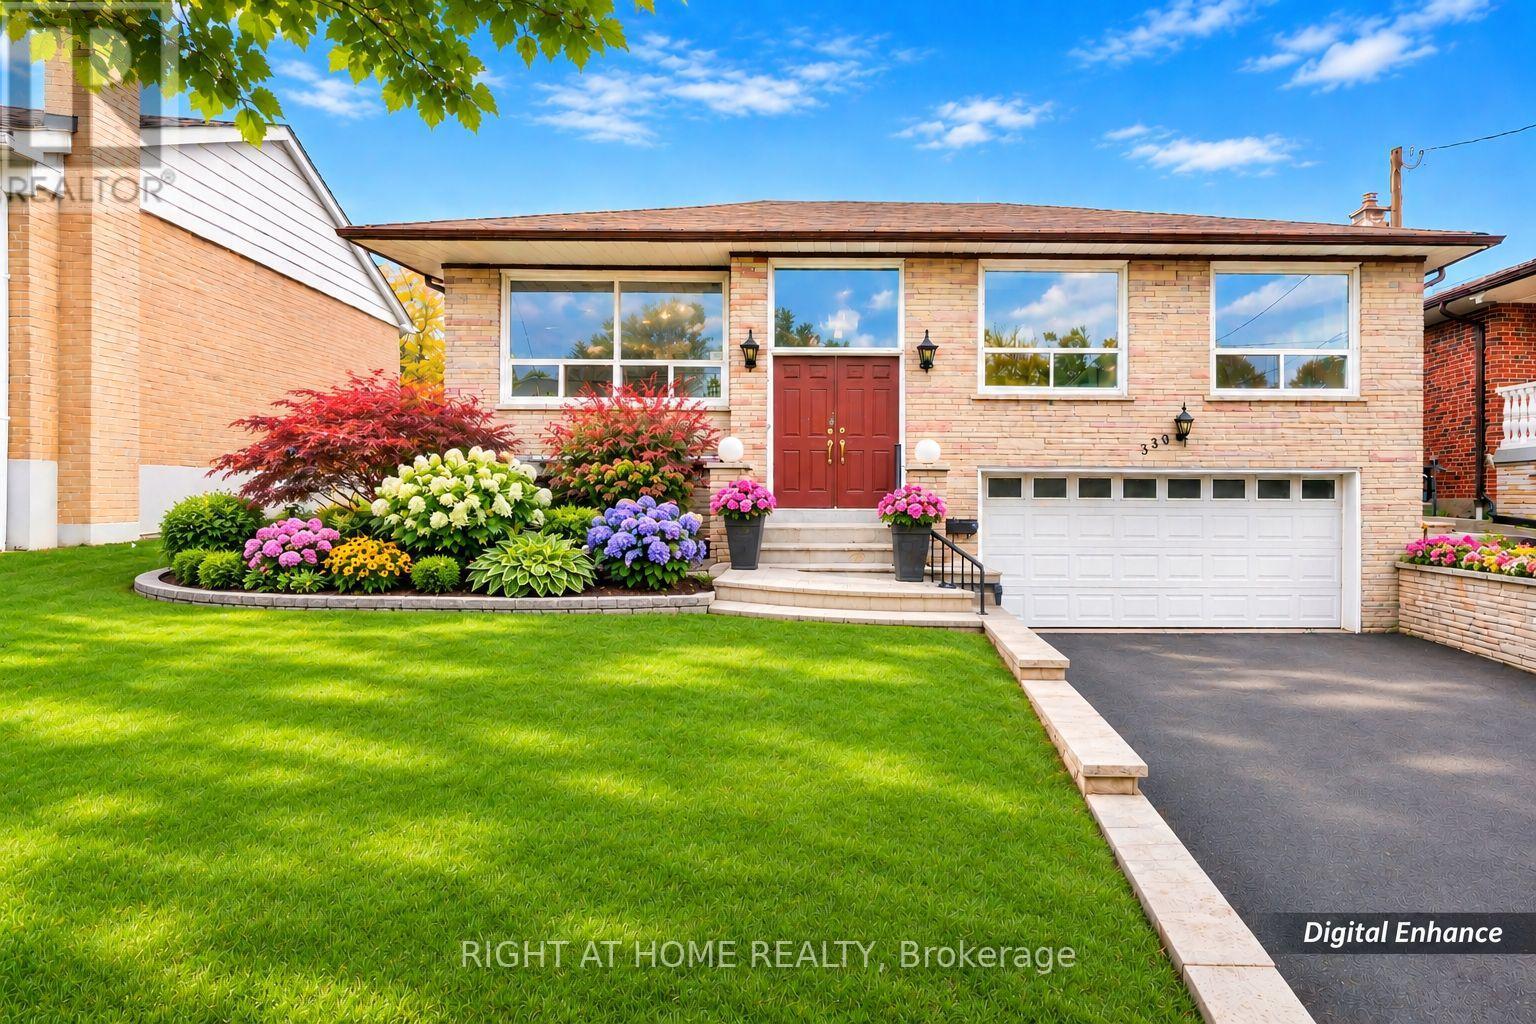
330 Maple Leaf Drive
Toronto, Ontario
Offering an impressive 1,543 SQF of MAIN FLOOR living space, this sun-filled raised bungalow presents a rare opportunity for families, multi-generational living, or those seeking to create their dream home. The bright and inviting living and dining areas feature expansive windows, filling the home with natural light. The generously sized kitchen offers abundant space for family gatherings and everyday living.The versatile sunroom, surrounded by windows and featuring a direct walkout to the backyard, offers endless possibilities-transform it into a cozy family room, a relaxing sunroom, or even a potential fourth bedroom. Three spacious bedrooms and updated bathrooms provide comfortable living for the entire family.The lower level boasts impressive above-grade windows, creating a bright and airy atmosphere that feels remarkably like the main floor. A spacious cantina equipped with air conditioning for temperature control provides the perfect setting for a dedicated wine cellar room. The lower level offers excellent potential to be converted into a seperate apartment or an inviting in-law suite, ideal for extended family or additional income opportunities. Awaiting your magic touch, this versatile space offers endless possibilities!An oversized double-car garage with direct access to the home adds exceptional convenience and functionality. Nestled on a desirable Maple Leaf Dr in the established Maple Leaf community, this spacious home offers tremendous potential to renovate, expand, or customize to suit your lifestyle. Whether you envision a growing family home, multi-generational living, or a rewarding investment opportunity, the possibilities are endless. Bring your vision and creativity-this is your chance to transform a solid, spacious home into a truly exceptional dream residence! (id:56248)
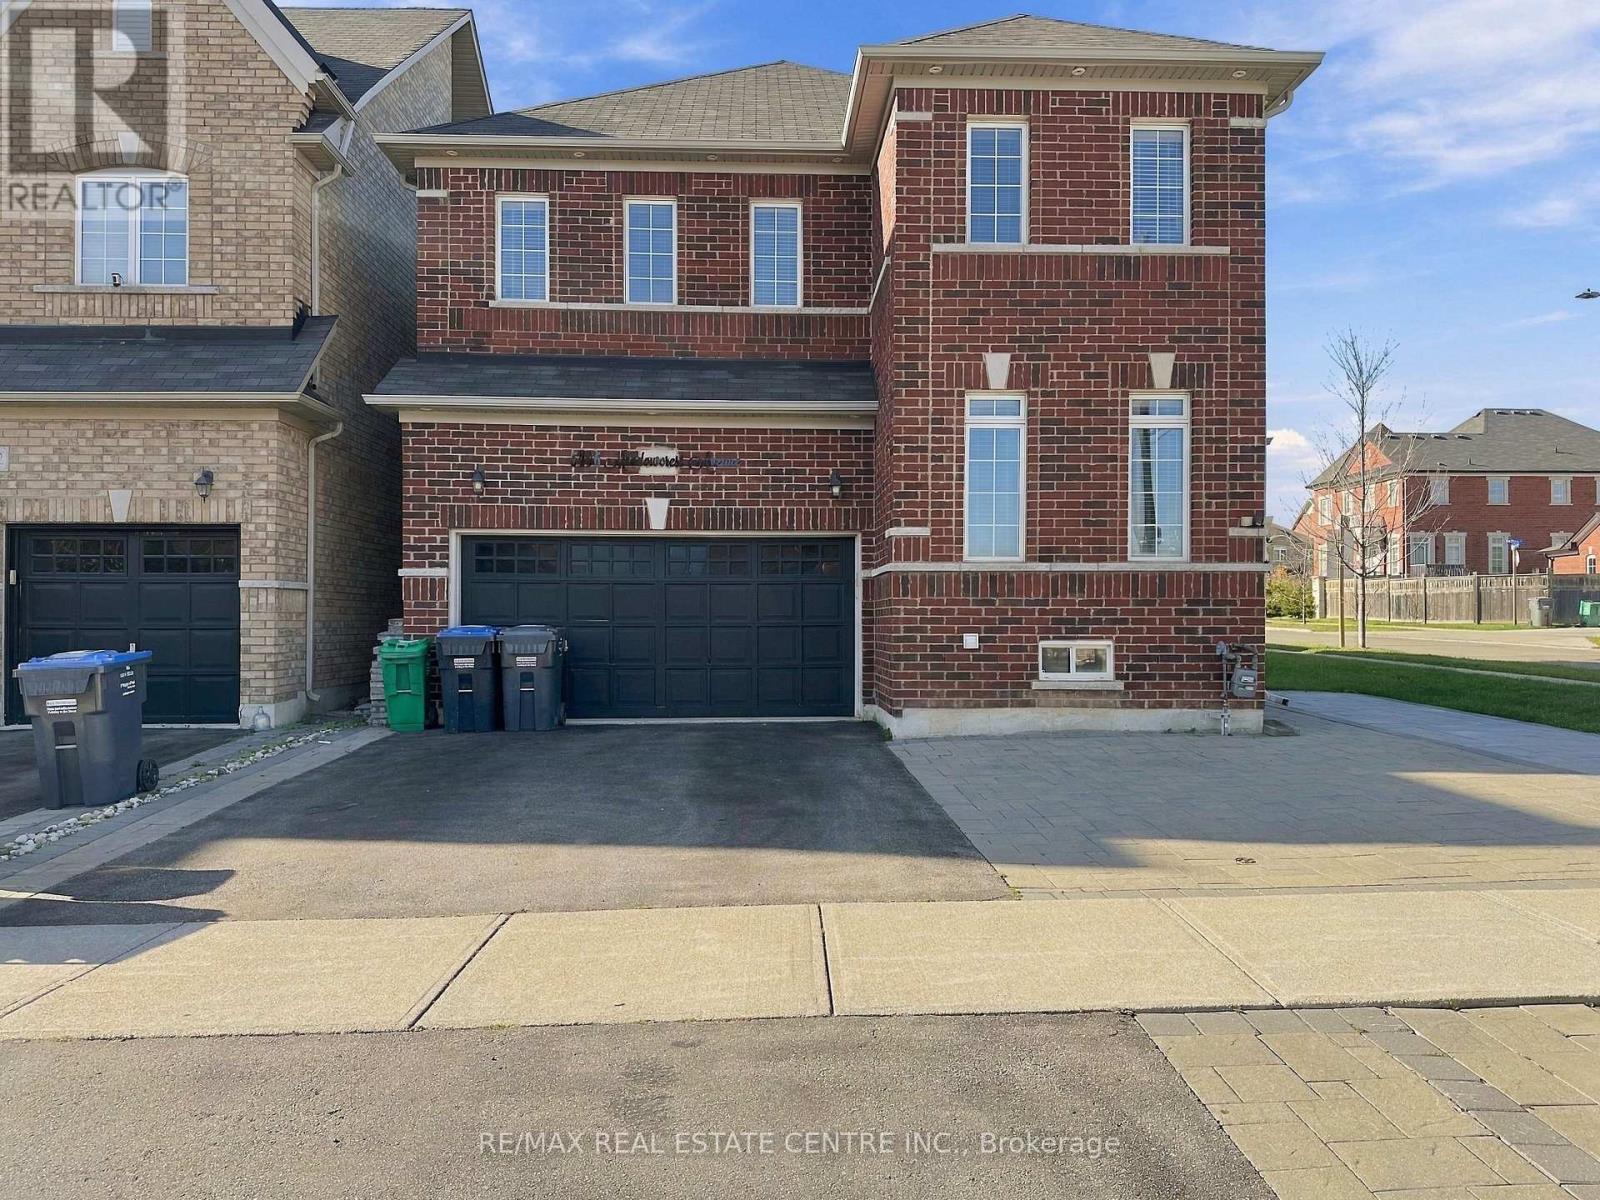
Main - 5496 Meadowcrest Avenue
Mississauga, Ontario
Welcome to 5496 Meadowcrest Avenue, located in the desirable Churchill Meadows community of Mississauga! This spacious detached home offers 4 bedrooms plus, 3 bathrooms, and approximately 2,370 sq. ft. of above-grade living space. Features include a carpet-free interior, family room with fireplace, central air conditioning, and upper-level laundry. The home is semi-furnished, including 2 bedroom sets with mattresses, a 7-seater leather sofa, coffee table and 2 additional chairs in the living room, plus a 5-seater sofa set, centre table and side table in the den. Conveniently located near schools, parks, shopping and major routes. Main and second floors for lease. Available November 1, 2026, at $3950 per month. (id:56248)
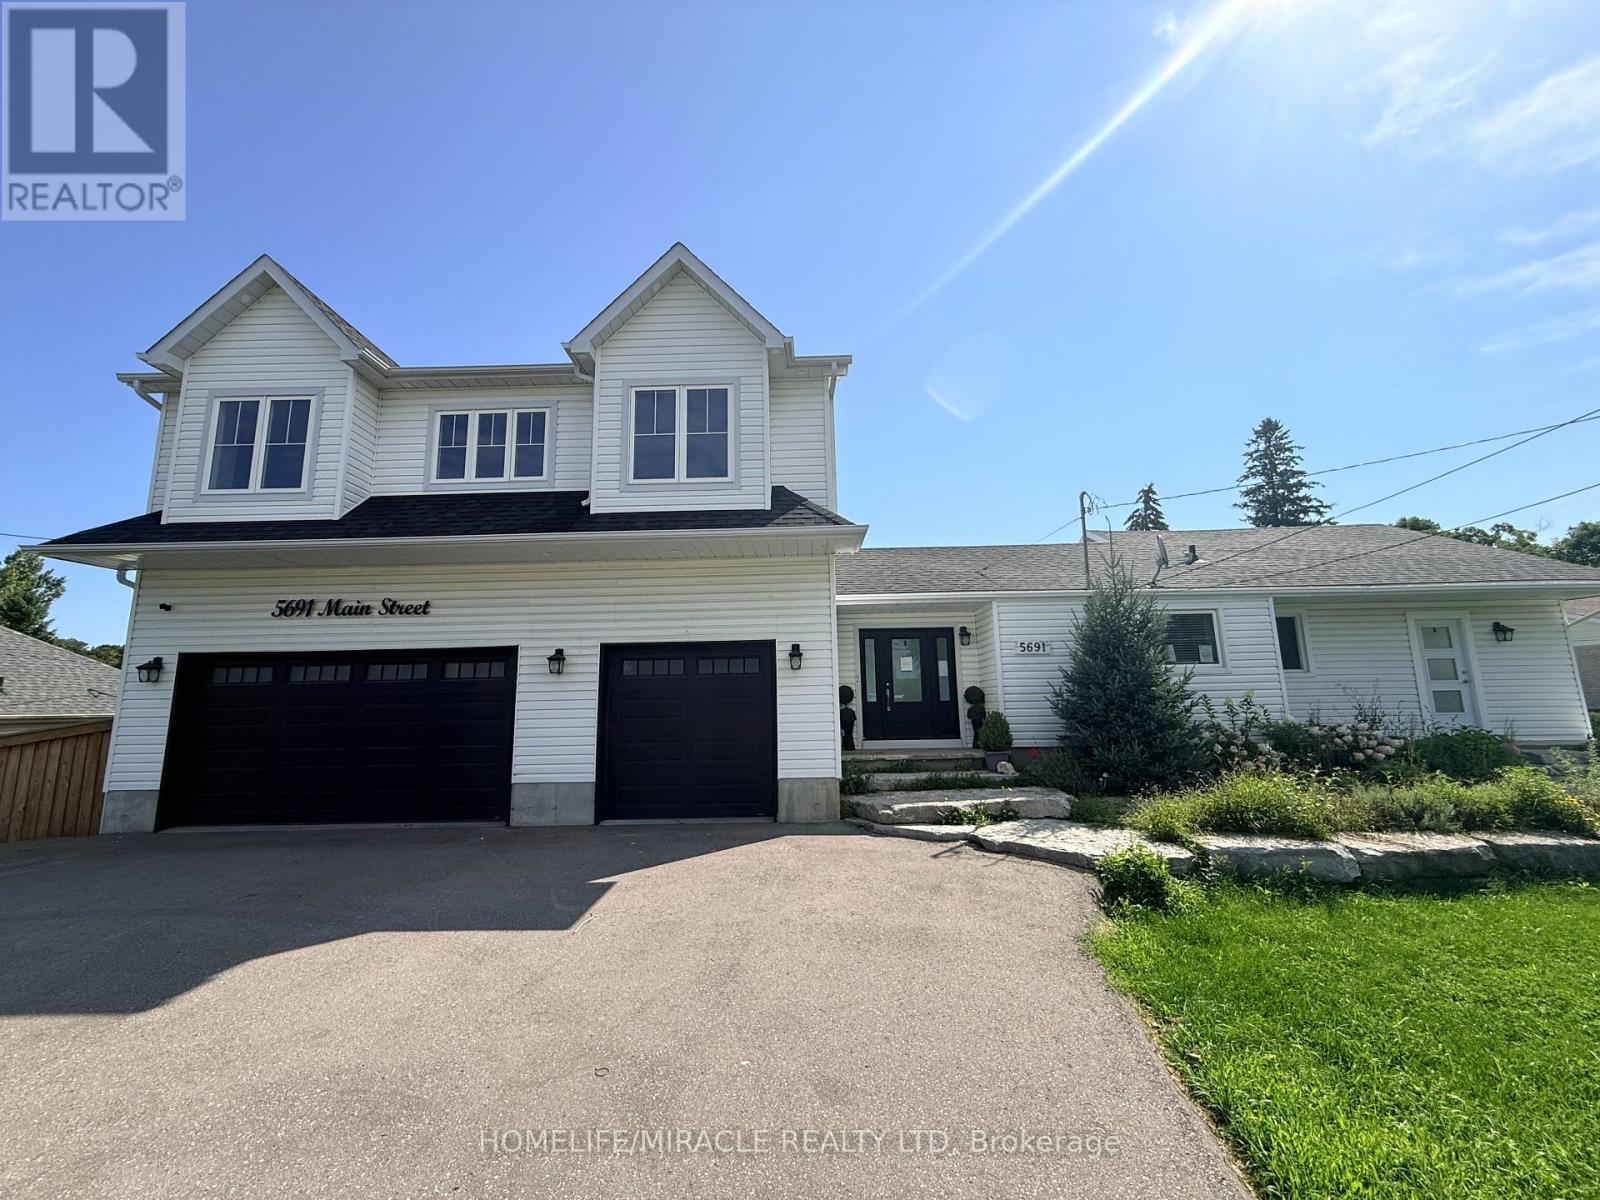
5691 Main Street
Clarington, Ontario
Welcome to this exceptional 4+1 bedroom, 5-bathroom home set on over an acre of beautiful property! Featuring a spacious self contained in-law suite with full kitchen and lower-level living space, plus a brand-new two-storey addition, this home offers exceptional space, comfort and versatility. Enjoy a stunning open-concept kitchen with large island, stainless steel appliances and walkout to the deck and an inground pool. Generous bedrooms include a luxurious primary retreat with a massive walk-in closet and spa-like 5-piece ensuite, along with the convenience of second-floor laundry. The expansive outdoor space is an entertainer's dream, featuring a private in-ground pool, stream running behind the property, ravine setting, firepit and plenty of room to relax and enjoy nature. A beautiful flagstone front entrance adds to the impressive curb appeal. No expense has been spared in making this house a truly exceptional home! (id:56248)
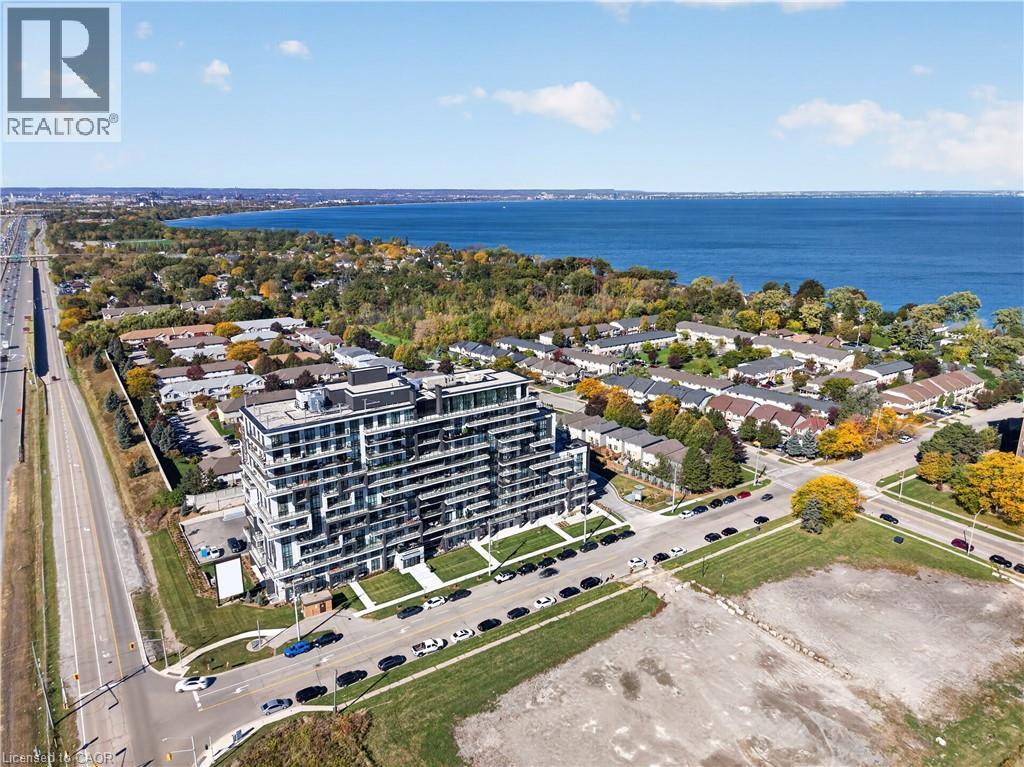
461 Green Road Unit# 822
Stoney Creek, Ontario
BUY NEW & SAVE! This brand-new suite is sold directly by the builder, and qualified buyers may be eligible for the New Home HST Rebate, offering a substantial opportunity to reduce the overall purchase cost. Discover one of MUSE's most desirable layouts in this beautifully upgraded 1-bedroom + den Olive suite, featuring approximately $12,000 in premium upgrades and a desirable lake view. Offering 705 sq. ft. of thoughtfully designed interior living space plus a 38 sq. ft. balcony, this spacious layout features a walk-in laundry room providing valuable extra storage and functionality beyond a typical laundry closet. The bright open-concept living space features contemporary finishes, a functional kitchen with island, and a versatile den ideal for a home office or guest space. The DeSantis Smart Suite wall-mounted touchscreen offers convenient temperature control, secure visitor entry and smart-home functionality. Complete with underground parking and locker, plus exceptional building amenities, all just steps from the waterfront, trails, shopping, dining and easy highway access. (id:56248)
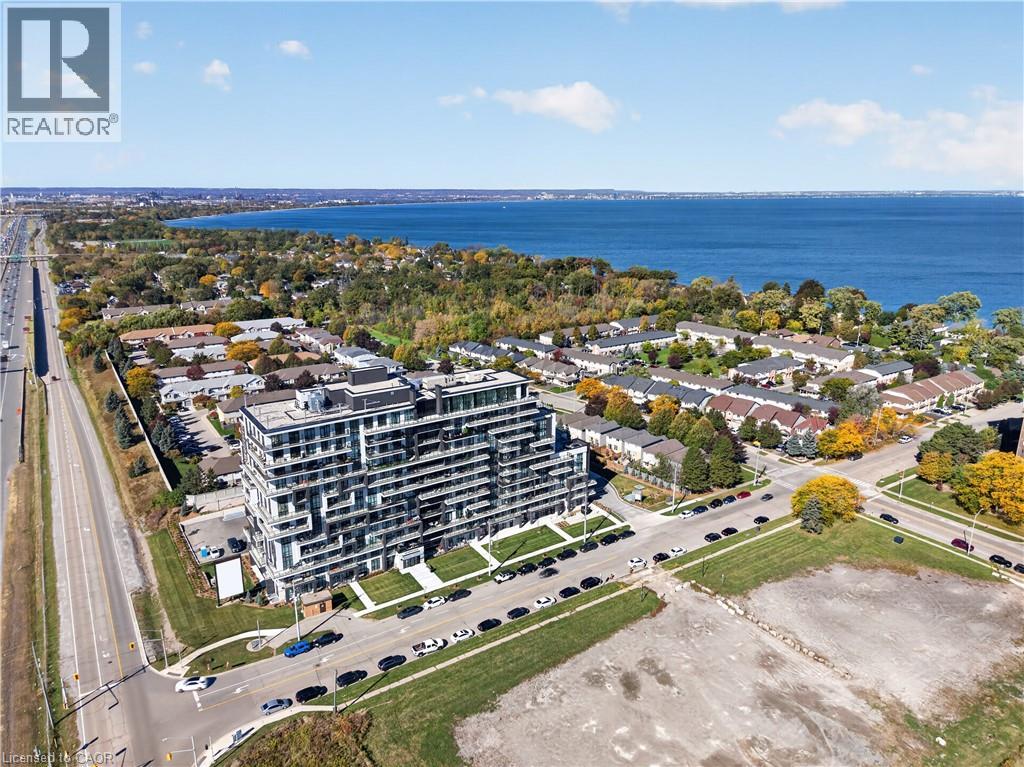
461 Green Road Unit# 703
Stoney Creek, Ontario
BUY NEW & SAVE! This brand-new suite is sold directly by the builder, and qualified buyers may be eligible for the New Home HST Rebate, offering a substantial opportunity to reduce the overall purchase cost. Discover lakeside living at MUSE in this beautifully upgraded 1-bedroom + den Iris suite, featuring approximately $22,000 in premium upgrades and a desirable lake view. Offering 633 sq. ft. of thoughtfully designed interior living space plus an 83 sq. ft. balcony, the bright open-concept layout features contemporary finishes, a functional kitchen with island, and a versatile den ideal for a home office or guest space. The spacious primary bedroom offers excellent closet space, while the DeSantis Smart Suite wall-mounted touchscreen provides convenient climate control, secure visitor entry and integrated smart-home functionality. Complete with underground parking and locker, residents also enjoy MUSE's exceptional amenities including the 6th-floor terrace, BBQ area, media lounge, club room with chef's kitchen, art studio and pet spa. Ideally located steps from the Lake Ontario waterfront and trails, with convenient access to shopping, dining, the QEW and Confederation GO Station. (id:56248)
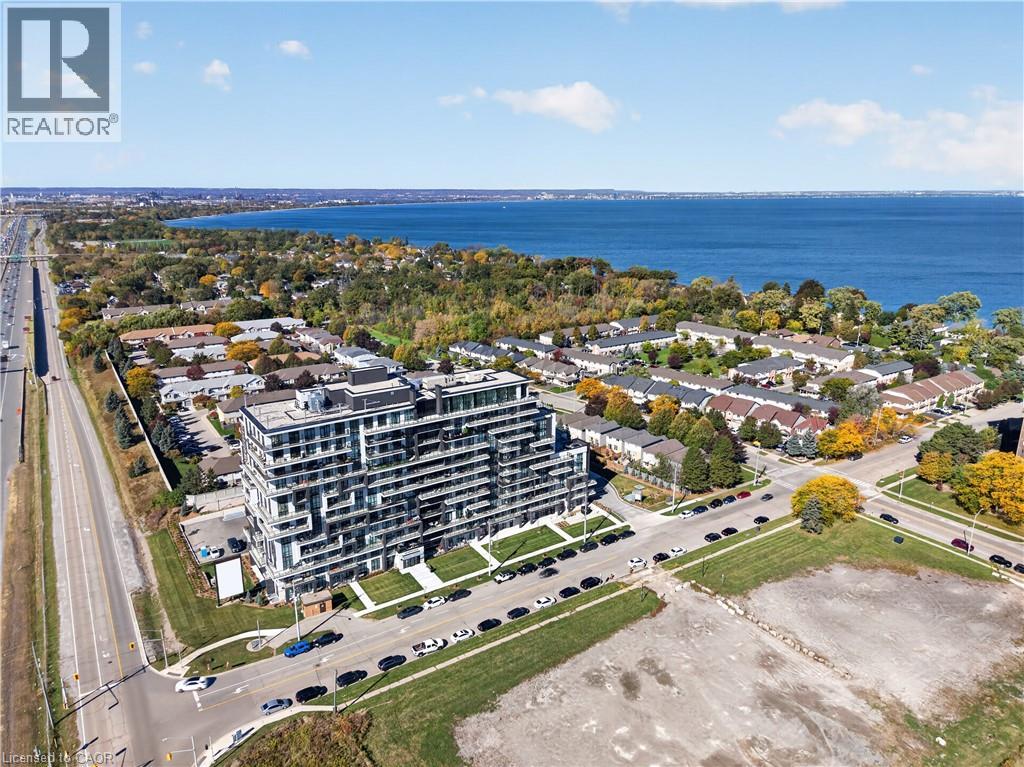
461 Green Road Unit# 427
Stoney Creek, Ontario
BUY NEW 6 SAVE! These brand-new suites are sold directly by the builder, and qualified buyers may be eligible for the New Home HST Rebate, substantial opportunity to reduce your overall purchase cost. Discover one of MUSE's most desirable layouts in this beautifully upgraded 1-bedroom + den suite featuring over $19,000 in upgrades. Offering 705 sq. ft. of thoughtfully designed living space, this is the only available Olive floor plan with a spacious walk-in laundry room providing valuable extra storage and functionality beyond a typical laundry closet. The bright open-concept layout features luxury vinyl flooring throughout, quartz countertops, floor-to-ceiling windows, and contemporary finishes. The versatile den is perfect for a home office or guest space, while the DeSantis Smart Suite wall-mounted touchscreen offers convenient temperature control, secure visitor entry, and smart home functionality. Complete with underground parking, locker, and exceptional building amenities, all just steps from the waterfront, trails, shopping, dining, and easy highway access. (id:56248)
1645 King Street N
St. Jacobs, Ontario
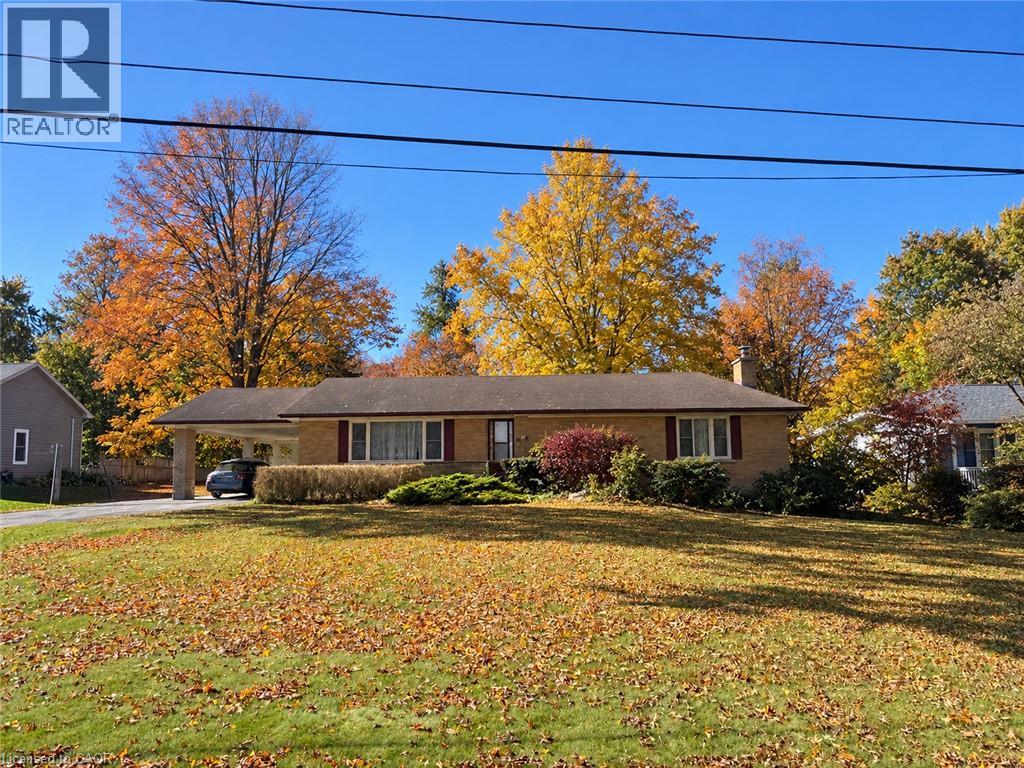
A Rare Opportunity on 0.775 Acres with Income Potential, Spacious Living & Exceptional Outbuildings! Welcome to 1645 King St N, a unique property offering the perfect blend of space, flexibility and opportunity in the sought-after St. Jacobs area. Situated on an impressive 0.775-acre lot, this property is ideal for families, hobbyists, entrepreneurs, investors or anyone looking for additional space and income potential. The main residence offers 4+2 bedrooms and 2 bathrooms, providing plenty of room for a growing family, extended family or those who work from home. The property also features a separate 1-bedroom, 1-bathroom guest house, offering excellent potential for rental income, a private in-law suite, guest accommodations or a dedicated space for family and friends. Adding even more value is the large workshop/garage, perfect for a contractor, tradesperson, car enthusiast, hobbyist or anyone needing substantial workspace and storage. The expansive lot provides plenty of room to enjoy the outdoors, with a generous yard and mature trees creating a peaceful and private setting. Separate -1 bedroom, 1-bathroom guest house, Excellent potential for additional rental income, large workshop/garage, Ample parking and outdoor space, Ideal for families, multi-generational living or investors, Convenient St. Jacobs location. A rare combination of residential living, income potential and workspace. Whether you're looking for a spacious family home, an investment opportunity, a multi-generational property or a place to operate your business or hobby, 1645 King St N offers possibilities that are increasingly difficult to find. (id:56248)
461 Green Road Unit# 211
Stoney Creek, Ontario
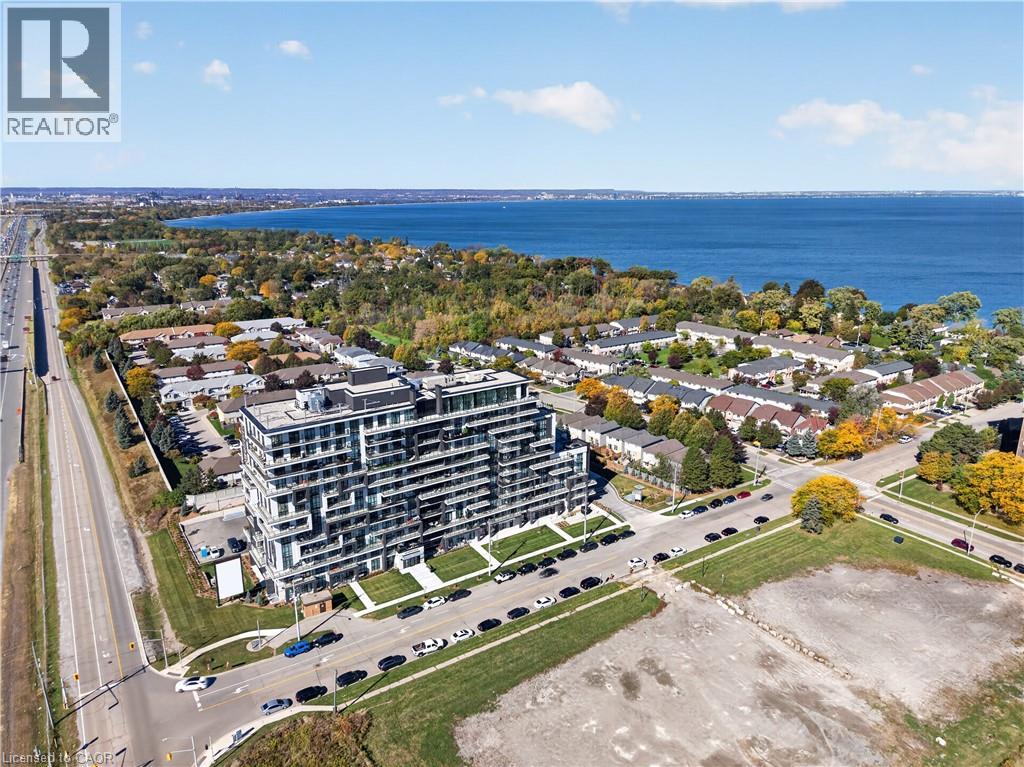
BUY NEW & SAVE! These brand-new suites are sold directly by the builder, and qualified buyers may be eligible for the New Home HST Rebate, a substantial opportunity to reduce your overall purchase cost. Move-in ready and offering exceptional value, this spacious 2-bedroom, 2-bathroom suite features 838 sq. ft. of thoughtfully designed living space with a bright north-facing exposure. The open-concept layout includes a modern kitchen with quartz countertops, a generous living and dining area, and a private balcony perfect for relaxing. The primary suite offers a walk-in closet and ensuite, while the second bedroom provides flexibility for guests, family, or a home office. Complete with underground parking, locker, and access to premium building amenities, this suite is ideally located just steps from Lake Ontario, waterfront trails, parks, shopping, restaurants, and convenient highway access. (id:56248)
684775 Highway 2 Highway
Woodstock, Ontario
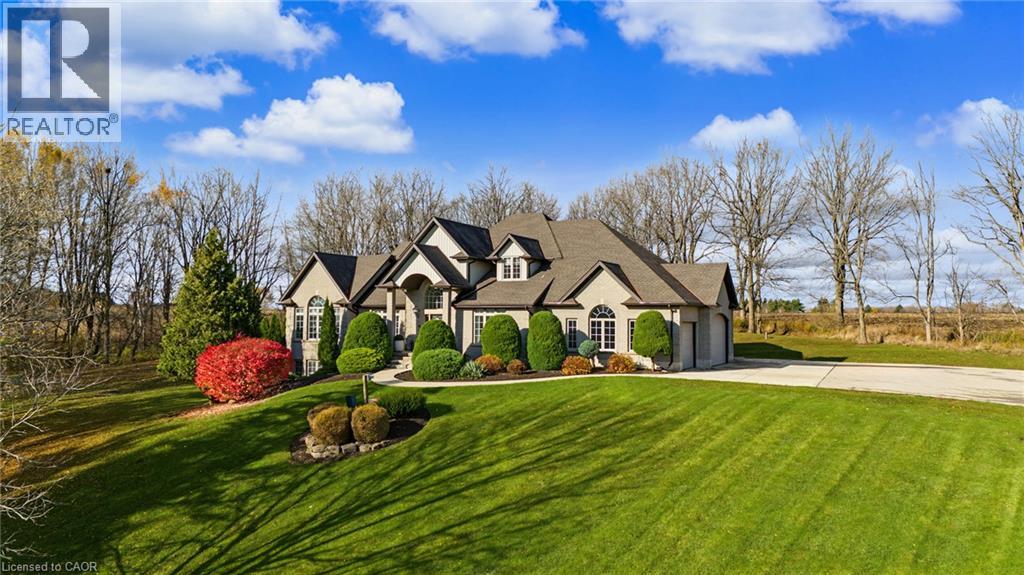
Set well back from the road on 3.72 private, treed acres just west of Woodstock, this custom two-storey home offers estate-scale living with the big-ticket updates already done. With 4,602 sq ft of finished space, 3+1 bedrooms and 4 baths, it makes a striking first impression. A grand foyer with a soaring 20' ceiling and a curved oak staircase opens to hardwood floors throughout the main level. The great room features a vaulted ceiling, a wall of arched, tinted windows framing the treetop views and the gas fireplace feature. The dining room with the tray-ceiling, and stunning chandelier, easily seats twelve plus. The Chef inspired black walnut kitchen offers granite countertops, a large island, a walk-in pantry, an Electrolux side-by-side fridge/freezer, a 6-burner Fulgor Milano gas range and a Bosch dishwasher. The main-floor principal suite is a true retreat, with a double-sided gas fireplace, a walk-in closet and spa inspired ensuite with a soaker tub, a marble shower, a quartz vanities and in-floor heat. Also on the main floor are a office, powder room, and a laundry room with its own exit. Upstairs, two bedrooms share a Jack & Jill bath with in-floor heat. The fully finished lower level is in-law capable, with both a walkout and a separate walk-up to the garage, plus in-floor heat in two zones, an oak wet bar, a sauna, a fourth bedroom and a 3-piece bath. Updates include a high-efficiency boiler with two air handlers and two A/C units for zoned comfort (2020), a paved driveway, concrete apron and walkways (2020), soffits, fascia, eaves with gutter guards and LED exterior pot lights (2020), new deck boards (2020). The home is serviced by a drilled well and cistern with iron filtration, a softener, a peroxide system and reverse osmosis, plus 200-amp service. Parking includes a triple-car garage and room for 10 in the drive. Enjoy rolling, wooded views, a deck and patio, and quick access to Highways 401 and 403. (id:56248)
233 Oprington Place
Kitchener, Ontario
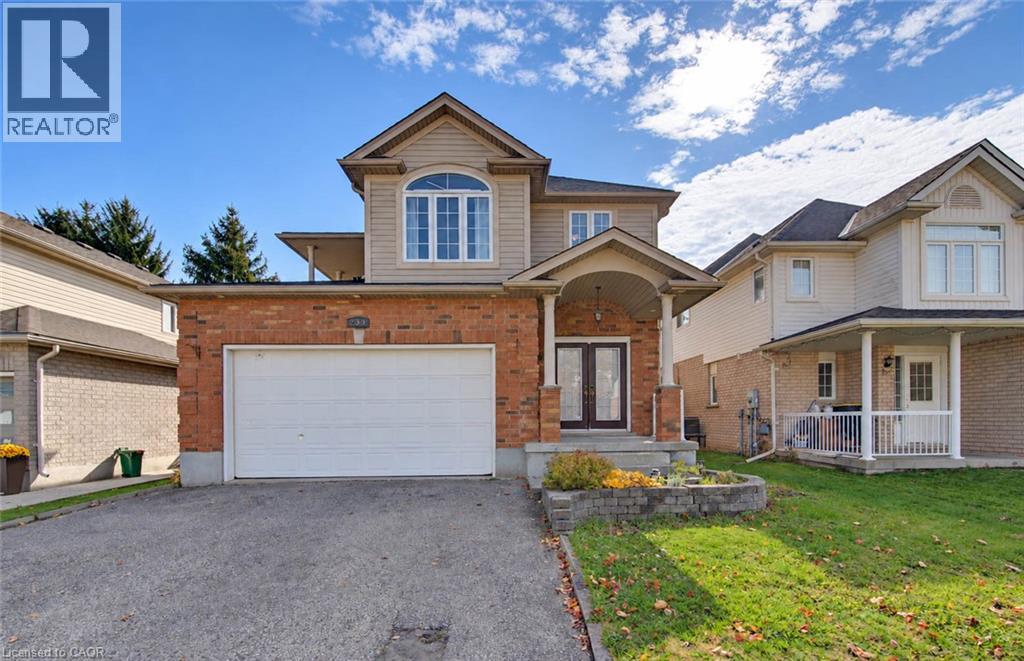
Welcome to this inviting 3-bedroom home featuring a bright, open-concept layout, impressive 9-foot vaulted ceilings, and carpet-free living throughout. The double-door main entrance creates a welcoming first impression, while the spacious primary bedroom offers plenty of room to unwind, complete with SLIDING DOORS LEADING TO AN UPPER COVERED PORCH. The main bathroom offers convenient ensuite privileges, linen closet and extra wide vanity. The functional kitchen features a breakfast bar and includes all appliances, making it perfect for everyday living and entertaining. A main-floor powder room adds extra convenience for family and guests. Enjoy easy access to the backyard through sliding doors that lead to an extra-large deck overlooking a fully fenced yard—ideal for summer barbecues, outdoor gatherings, and relaxing evenings. The double-car garage offers a convenient man door to the backyard, while a SEPARATE ENTRANCE FROM GARAGE to the fully finished recreation room provides added flexibility for a family room, home office, hobby space, or additional living area. Updates include Roof Shingles (2017) Furnace (2022) some new Flooring (2025). Ideally located close to shopping plazas, parks, public transit, the expressway, community centre, and library, this home combines comfortable living with everyday convenience. A wonderful opportunity to enjoy space, functionality, and a location close to all the essentials! (id:56248)
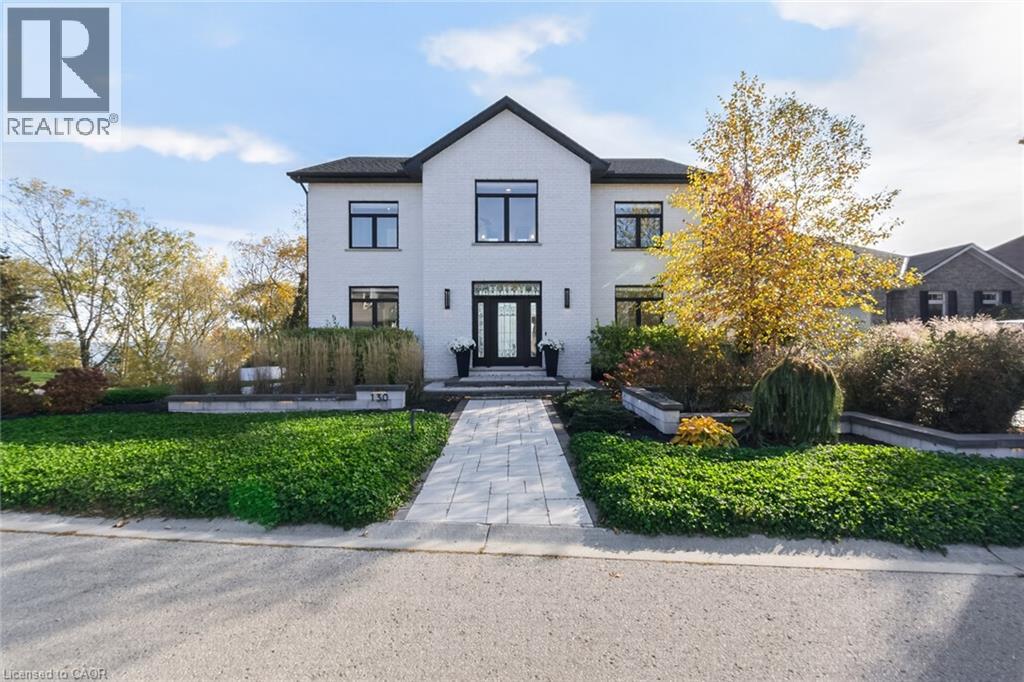
130-132 Brown Street
Port Dover, Ontario
Experience exceptional Port Dover luxury at 130 Brown St., a distinctive two-storey residence where striking architecture, exquisite craftsmanship and refined finishes meet magnificent Lake Erie views. Offered together with the adjacent lot at 132 Brown St. From the moment you enter, your eyes are drawn to the extraordinary 9'x17' showcase window, perfectly framing the panoramic views of Lake Erie. This unforgettable first impression sets the tone for the spectacular great room, featuring a dramatic 22-ft vaulted ceiling and striking gas fireplace. French doors from the light-filled dining room open to a PVC deck with glass railings, preserving the sweeping views. A versatile main-floor bedroom, currently a home office, enjoys ensuite privileges with a thoughtfully designed bathroom that doubles as a guest powder room, featuring a private water closet and concealed main-floor laundry. A striking glass-walled staircase leads to the upper level, where an open walkway with a seamless one-piece glass railing connects the bedrooms. The second bedroom offers its own ensuite and lake-facing Juliet balcony. The luxurious primary suite features French doors opening to a Juliet balcony, welcoming refreshing lake breezes and captivating views. A gorgeous walk-in closet and spa-inspired ensuite with freestanding soaker tub, walk-in shower and separate water closet complete this elegant retreat. The finished walkout lower level offers exceptional versatility with a second kitchen, fourth bathroom, built-in Murphy bed and separate entrance, ideal for guests or extended family. Outdoors, beautifully landscaped grounds showcase impressive armour stone accents, an elegant Unilock stone patio and an inviting hot tub overlooking Lake Erie. A truly remarkable Port Dover residence with a remarkable combination of sophisticated living, natural beauty, and small-town charm. (id:56248)
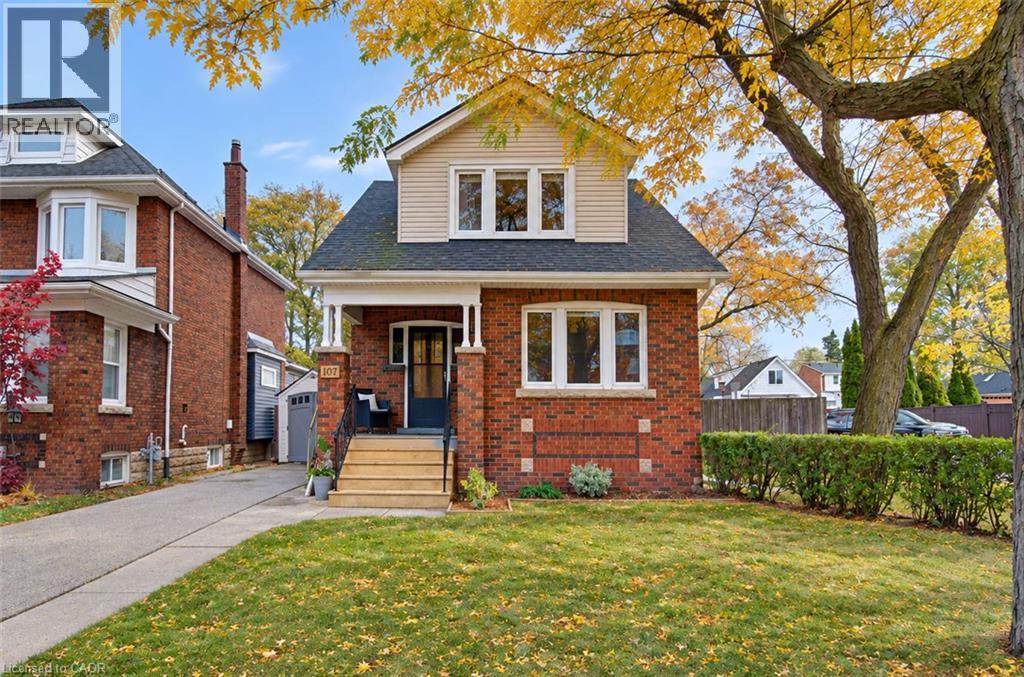
107 Tuxedo Avenue S
Hamilton, Ontario
Welcome to this fantastic 4-bedroom family home in Hamilton’s sought-after Delta neighbourhood! Offering the perfect blend of character, space, and modern updates, this home features a bright, open-concept main floor centred around a beautifully renovated chef’s kitchen complete with a large island, perfect for entertaining and everyday family living. With four spacious bedrooms and two full bathrooms, including one recently renovated, there is plenty of room for the whole family. Outside, enjoy a backyard retreat featuring a pool, while the impressive parking and workspace options include two separate driveways, parking for up to five vehicles, and a detached garage/workshop ideal for hobbies, storage, or additional workspace. Many of the home's major components and big-ticket items have also been updated, offering added peace of mind for years to come. Located in the established Delta neighbourhood, close to parks, schools, shopping, and convenient amenities, this is a wonderful opportunity to own a move-in-ready family home in a fantastic Hamilton community! (id:56248)
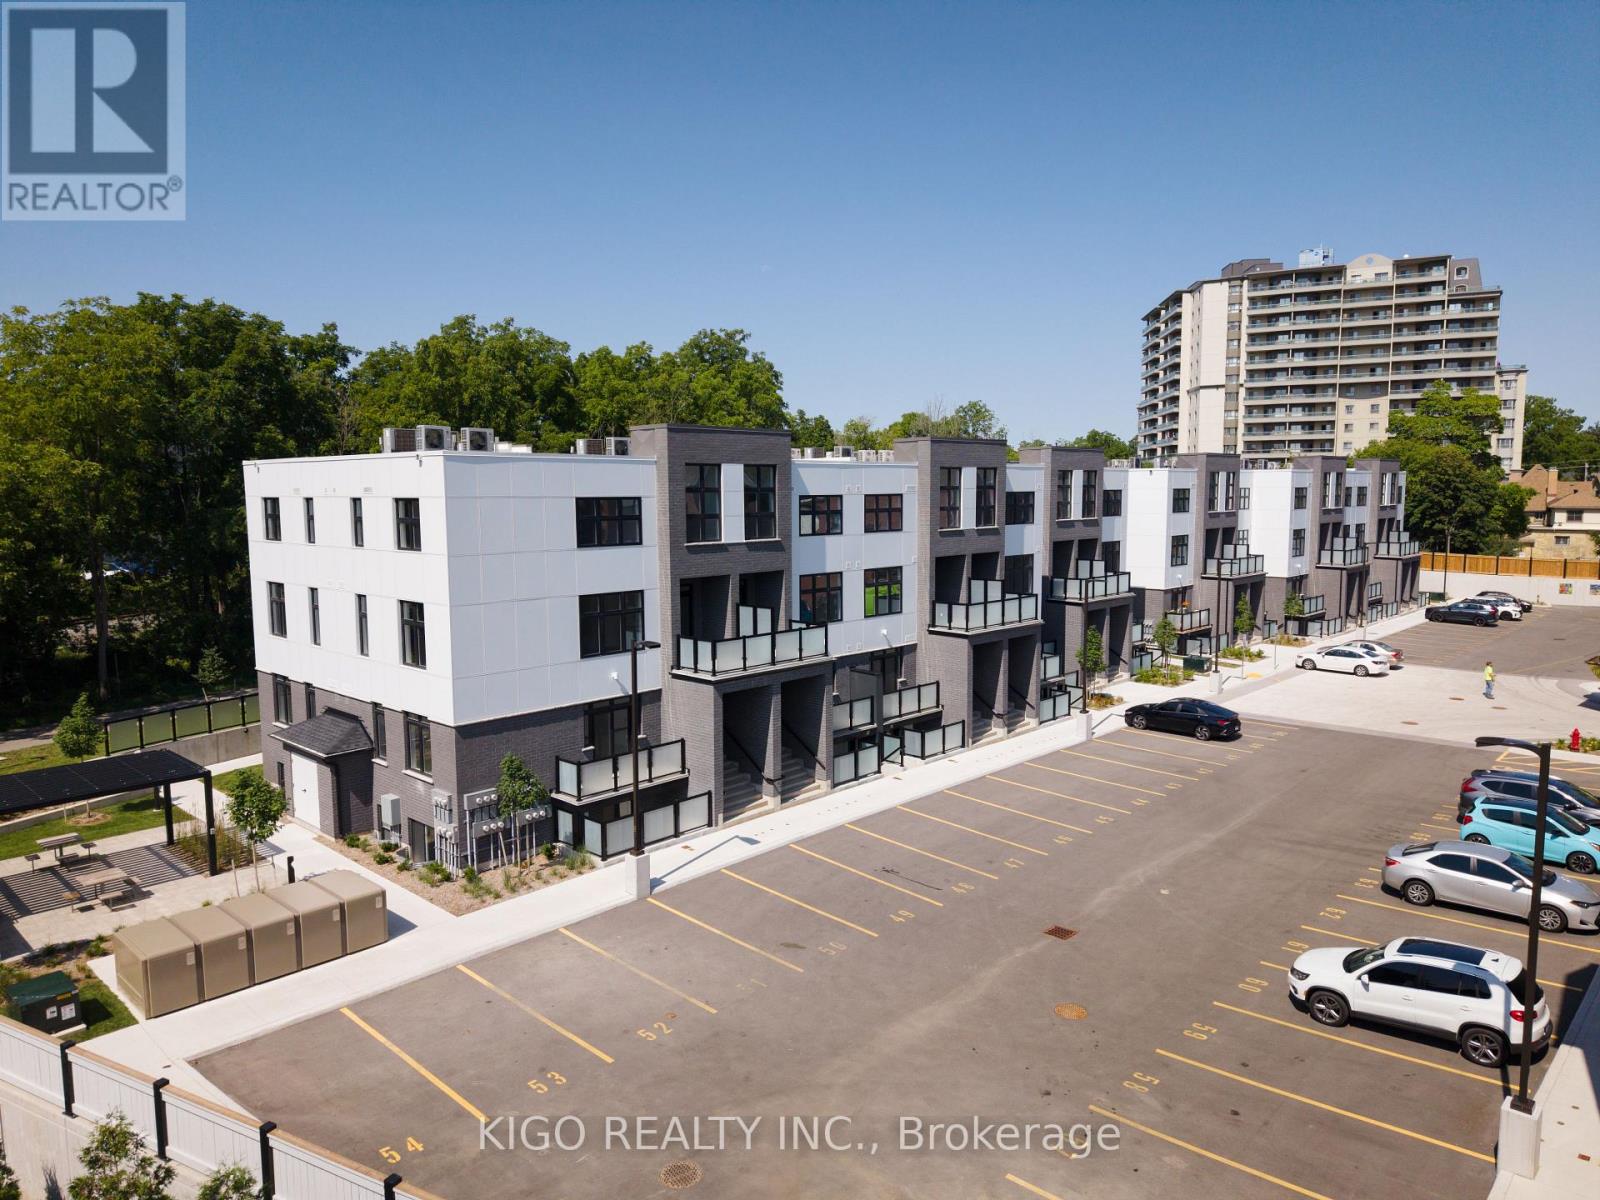
36 - 31 Mill Street
Kitchener, Ontario
**VIVA - Kitchener's Brightest New Landmark** Nestled on Mill Street near the heart of downtown, the "Lemon Leaf" model offers 545 sq. ft. of bright, open-concept living featuring a dedicated sleeping alcove, 1 full bathroom, and beautiful finishes throughout. The modern kitchen comes fully equipped with premium quartz countertops, soft-close cabinets, a ceramic backsplash, a breakfast bar, stainless steel appliances, and durable luxury vinyl plank and ceramic tile flooring. Includes your own private patio space. Step right out your front door onto the scenic Iron Horse Trail or take a short stroll to iconic Victoria Park for year-round outdoor recreation, green space, and winter ice skating. With quick access to the iON LRT network, local cafes, fitness studios, and vibrant DTK nightlife, this unit delivers the perfect fusion of energetic urban living and quiet neighborhood charm. Ideal for first-time buyers, young professionals, or savvy investors! Please note: Multiple units are available (interior and end units). Photos are of Unit #39, which is an end unit. (id:56248)
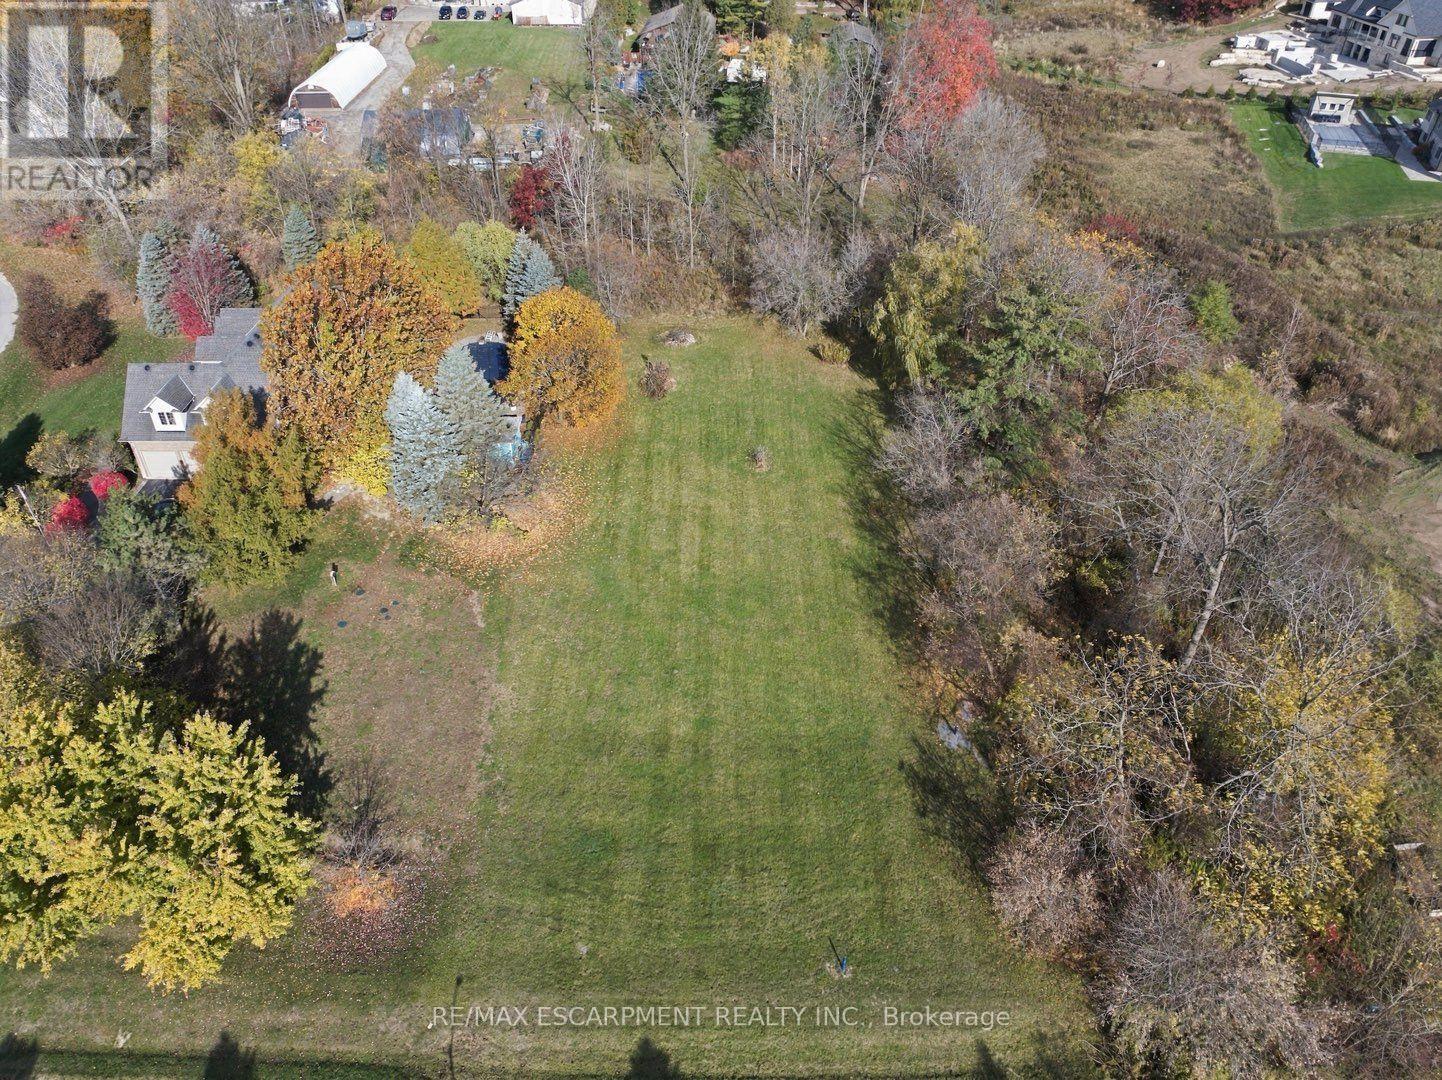
11 Hauser Place
Hamilton, Ontario
One-acre building lots in Greensville are rare, and ones with the groundwork already done are rarer. At 11 Hauser Place the expensive process of lot development has already been done, so you can go straight to designing your home. The lot has services at the lot line, two drilled wells with monitoring in place, and a tertiary septic system. Usually buyers spend months on well drilling, water testing, septic design and approvals before they can put a shovel in the ground. Here that work is done, which takes a lot of the risk and delay out of a custom build. An acre gives you real room for a custom home, a detached garage or workshop, a pool, gardens, and space for the kids to roam, without the upkeep of a large rural parcel. You're on a quiet street in one of Greensville's (Greater Hamilton) most sought-after small communities, minutes from Webster's and Tew's Falls, the Bruce Trail, Christie Lake and the quaint shops and restaurants of Dundas, the setting of many Hallmark movies. Highway 403 and the 6/401 corridor are close by for commuting to Hamilton, Burlington and the GTA. Opportunities like this are getting harder to find. If you've been waiting for the right place to build, it's here! RSA (id:56248)
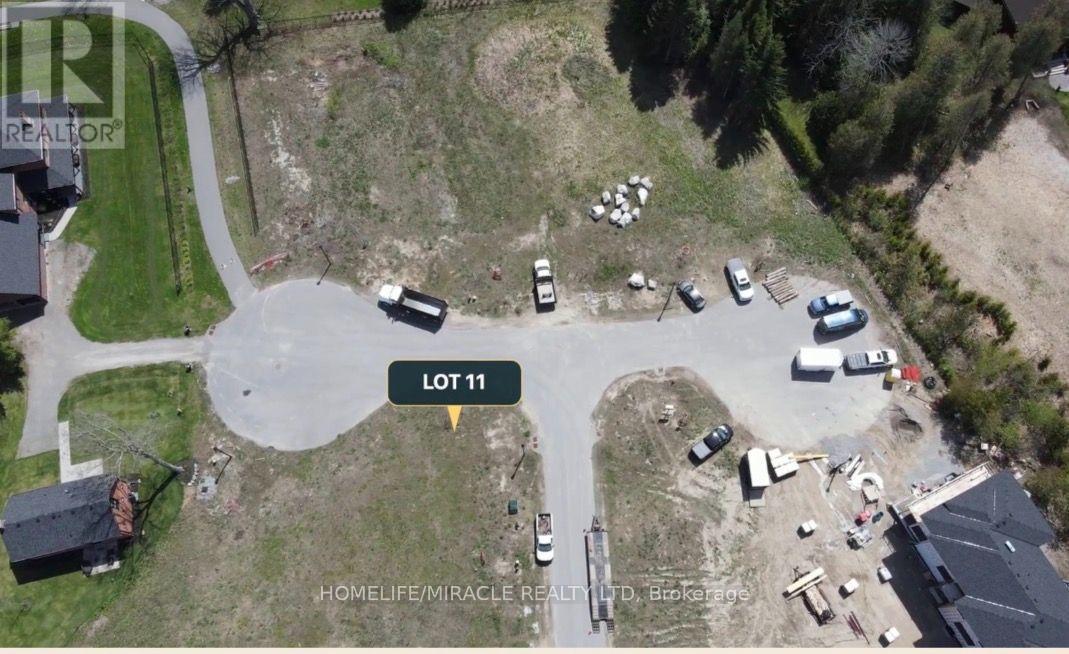
Lot 11 Osler Court
Cobourg, Ontario
Build your dream home in Cedar Shore, a prestigious private enclave of just 15 lots in Cobourg's west end, on the picturesque north shore of Lake Ontario. Lot 11 at 598 Osler Court is a fully serviced corner lot of approx. 13,557 sq ft (0.311 acre), with town water, sewer, hydro and gas connected. A two-storey home of approx. 5,468 sq ft (GFA) is approved for the lot, and the house plans are included: build as designed, adapt the plans, or start fresh with your own architect and builder within community guidelines. Walking paths run through the community. Approx. 2 km to Victoria Beach and Park, the marina, boardwalk, Waterfront Trail and downtown shops and dining. About 1 km to public and Catholic elementary schools and a short drive to Trinity College School. Minutes to Northumberland Hills Hospital, Hwy 401 and VIA Rail for easy travel to Toronto. Builders and investors, Vacant land; renderings are concept only. (id:56248)
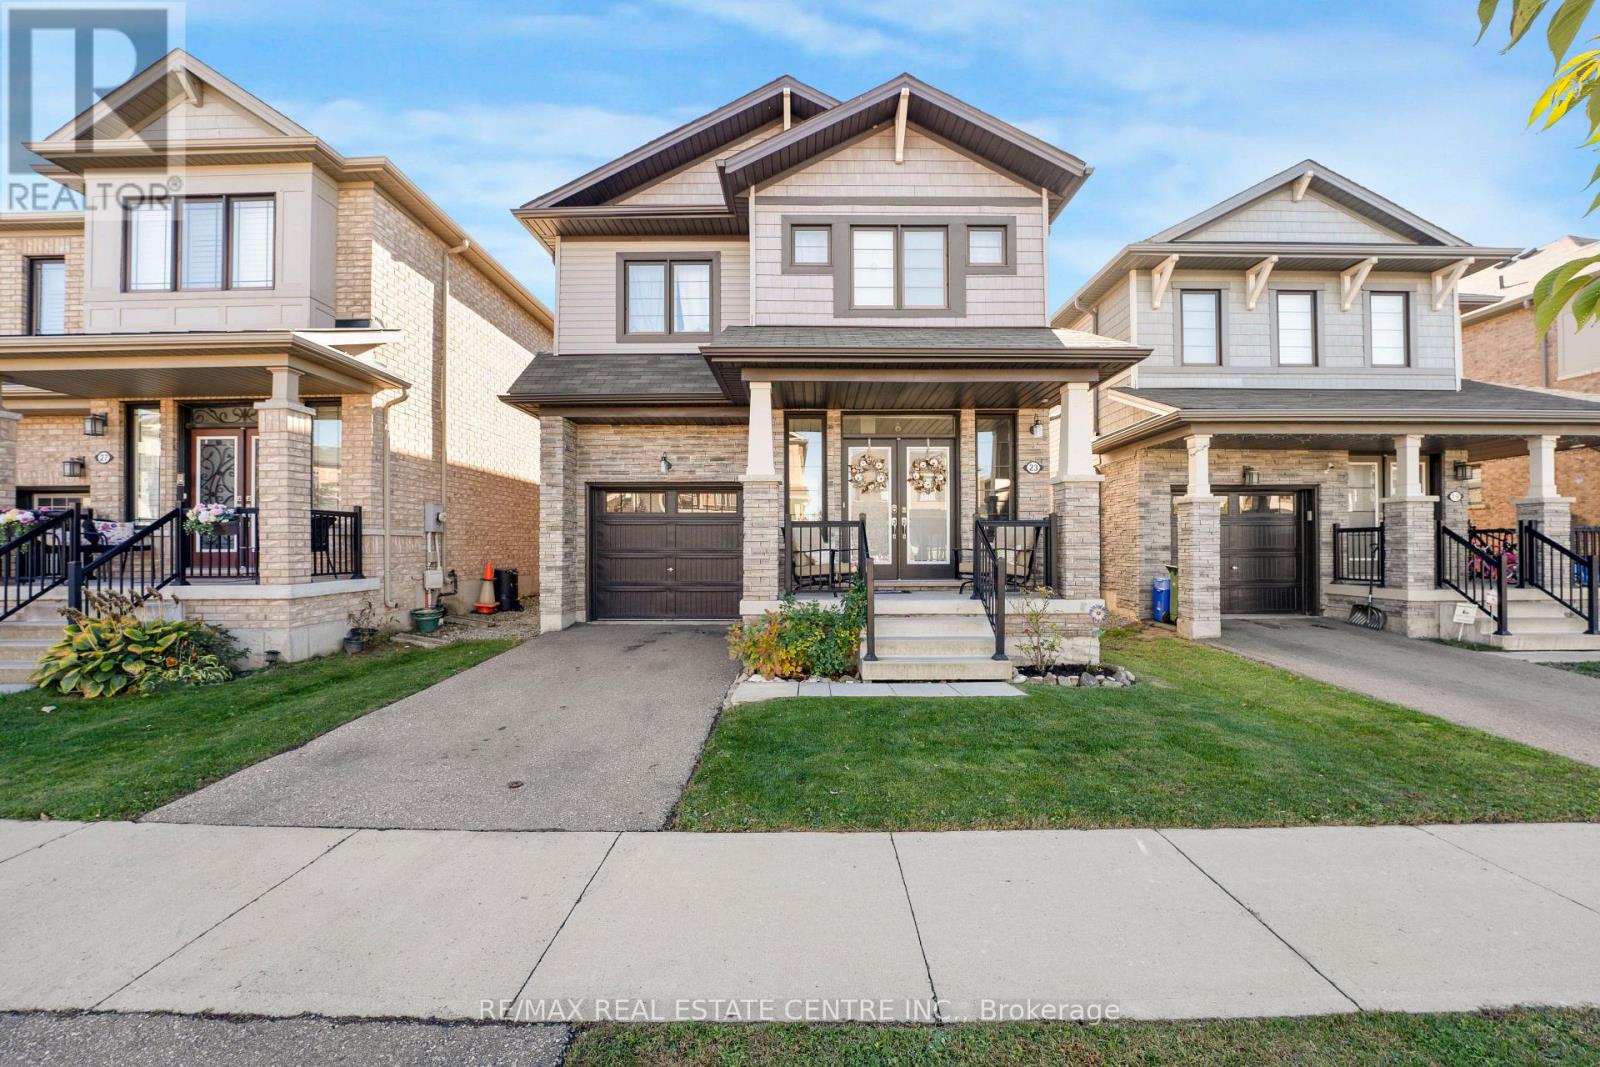
23 Bradshaw Drive
Hamilton, Ontario
A terrific opportunity awaits in the sought-after Stoney Creek Mountain community! Welcome to 23 Bradshaw Drive, a beautifully maintained two-storey detached home offering an exceptional blend of space, comfort, and functionality for the whole family. The welcoming front veranda leads into a bright foyer. The open-concept main floor features synthetic hardwood flooring, abundant natural light, and an inviting flow between the kitchen, dining, and living areas. The functional kitchen boasts stainless steel appliances, a spacious pantry, and a generous sit-up island, perfect for additional seating and entertaining. The living room is a standout, featuring a stunning stone-finished gas fireplace with built-in shelving, complemented by a beautiful oak staircase. Direct access to the garage from the main floor adds to the home's practicality. Upstairs, the spacious primary bedroom offers two walk-in closets and a relaxing five-piece ensuite complete with a glass shower, soaker tub, and double vanity. Three additional generously sized bedrooms, a second full bathroom, and an oversized laundry room equipped with a sink, hanging rack, and linen closet provide thoughtful features for comfortable family living. The basement offers a bright, spacious recreation area enhanced by pot lights, ample storage, and a rough-in for a potential fourth bathroom. Step outside to enjoy the low-maintenance backyard featuring artificial turf and an impressive 12' x 24' gazebo equipped with electricity, creating the perfect setting for relaxing or entertaining. Designed with easy living in mind, this home offers low-maintenance finishes, a functional layout, and plenty of room for the entire family. Ideally situated close to schools, parks, shopping, major highways, and everyday amenities, this is a wonderful place to call home! (id:56248)
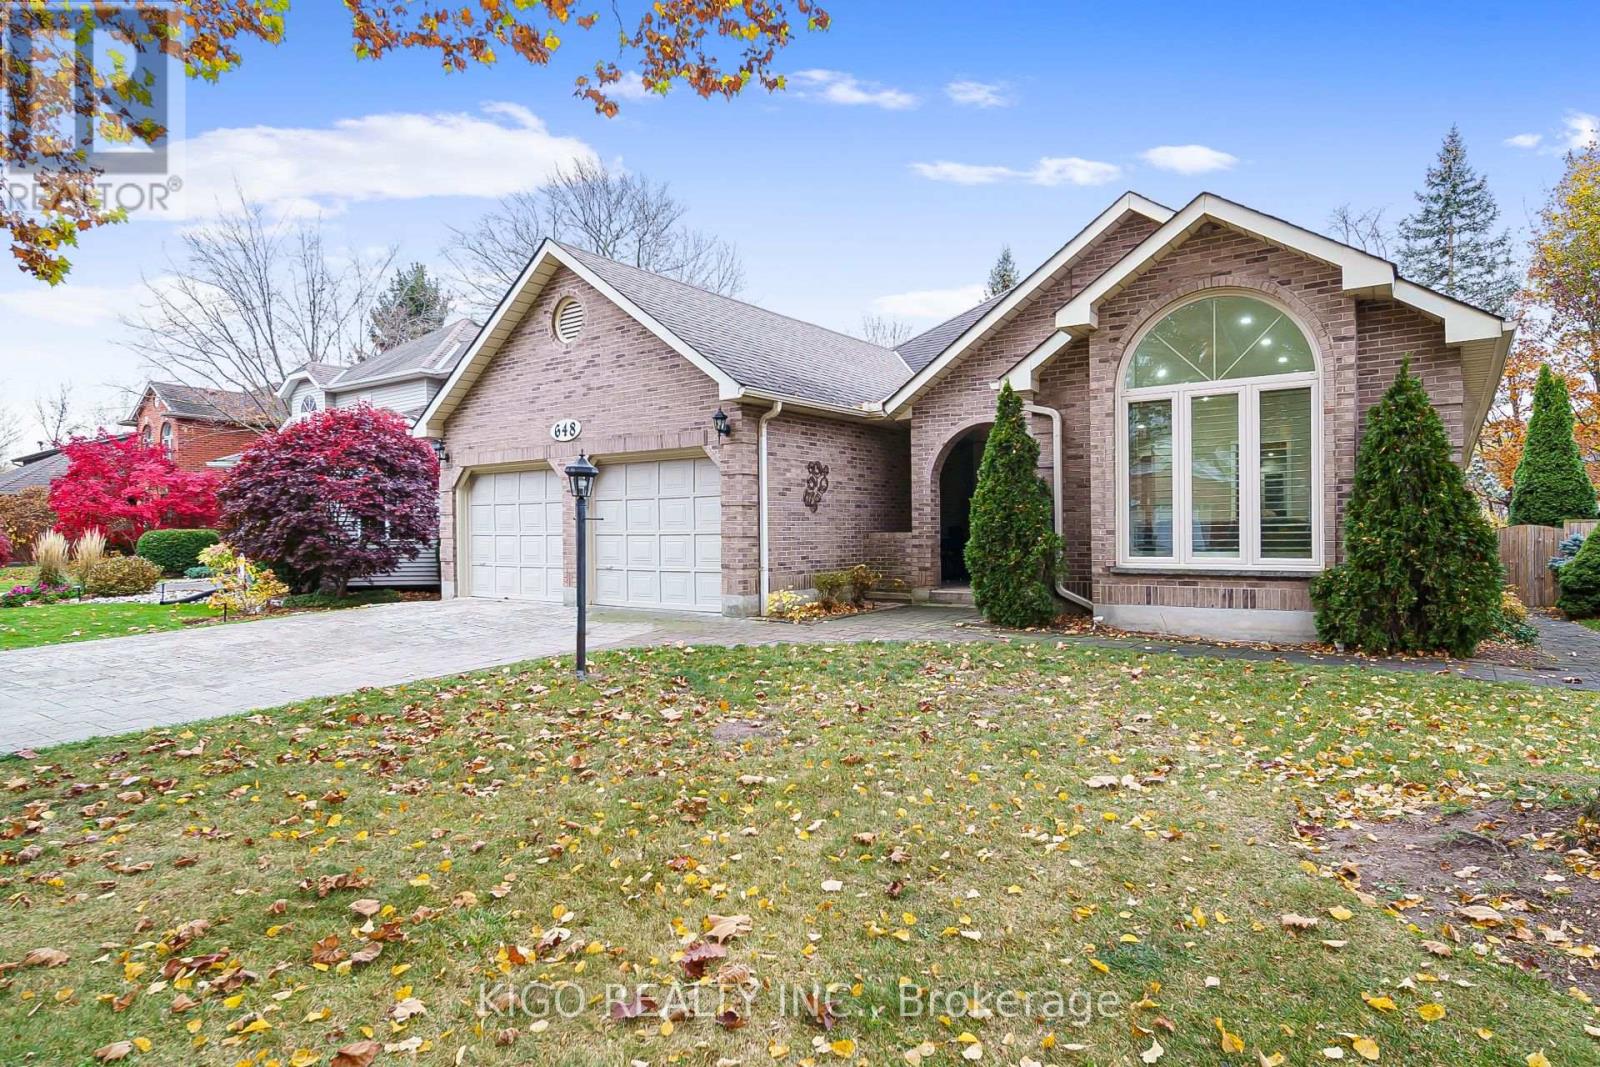
648 Bayhampton Crescent
Waterloo, Ontario
Say goodbye to stairs and hello to single-level luxury! Whether you're looking for your forever home or the ultimate retreat for aging parents who deserve the best of both worlds, Welcome to 648 Bayhampton Crescent! Nestled on a quiet, tree-lined crescent in prestigious Colonial Acres, this expansive 3+1 bedroom bungalow delivers over 3,800 sq. ft. of total finished living space designed for effortless main-floor living and grand entertainment. From the moment you step into the light-filled foyer, skylights and a sunken sitting room with soaring cathedral ceilings set a backdrop of timeless elegance. At the heart of the home, rich hardwood and tile floors lead you into a cozy family room centered around a warm fireplace, flowing seamlessly into a custom eat-in kitchen complete with a large center island, breakfast bar, walk-in pantry, and a built-in study nook. Craving year-round sunshine? Unwind in the stunning all-season sunroom featuring vaulted ceilings and a walkout to your private rear deck-backing directly onto a serene walking trail with no rear neighbors in sight. The primary suite serves as your personal oasis, featuring a walk-in closet, direct deck access, and a freshly updated ensuite with a double vanity and sleek walk-in shower. Two additional main-floor bedrooms, a full 4-piece bath, and dedicated main-floor laundry ensure total comfort and complete accessibility without ever having to compromise on space. LOWER LEVEL / IN-LAW POTENTIAL: Step down to an impressive, finished lower level designed for entertainment and flexibility! Highlights include a huge rec room featuring a fireplace and wet bar, a full 3-piece bath, an extra bedroom, dedicated home office space, and plenty of storage. With direct private access from the garage, this space offers outstanding potential for an in-law setup or executive guest suite. Move right in and start enjoying total comfort! (id:56248)
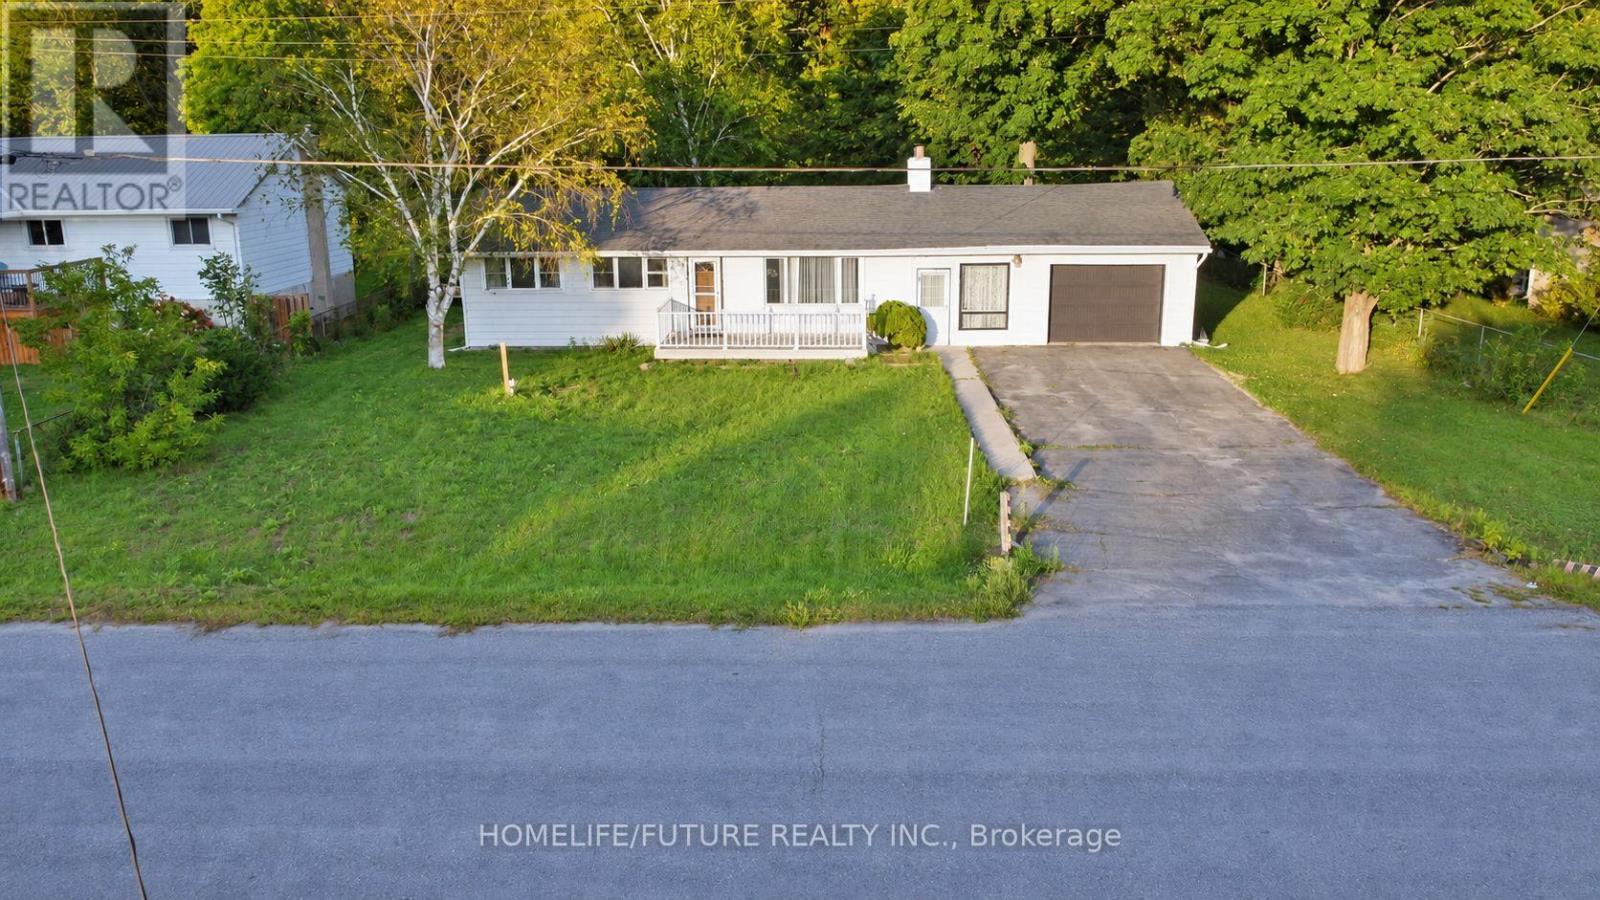
85 Peterson Street
Quinte West, Ontario
Detached 3-Bedroom Bungalow For Lease In Quinte West. Bright Living Room With Hardwood Floors, A Practical Kitchen, And Generous Yard. One Attached Garage And Additional Driveway Parking. Forced-Air Natural-Gas Heating And Central Air Conditioning. Convenient To Trenton Amenities, Parks And Schools. (id:56248)
7757 Secretariat Court
Niagara Falls, Ontario
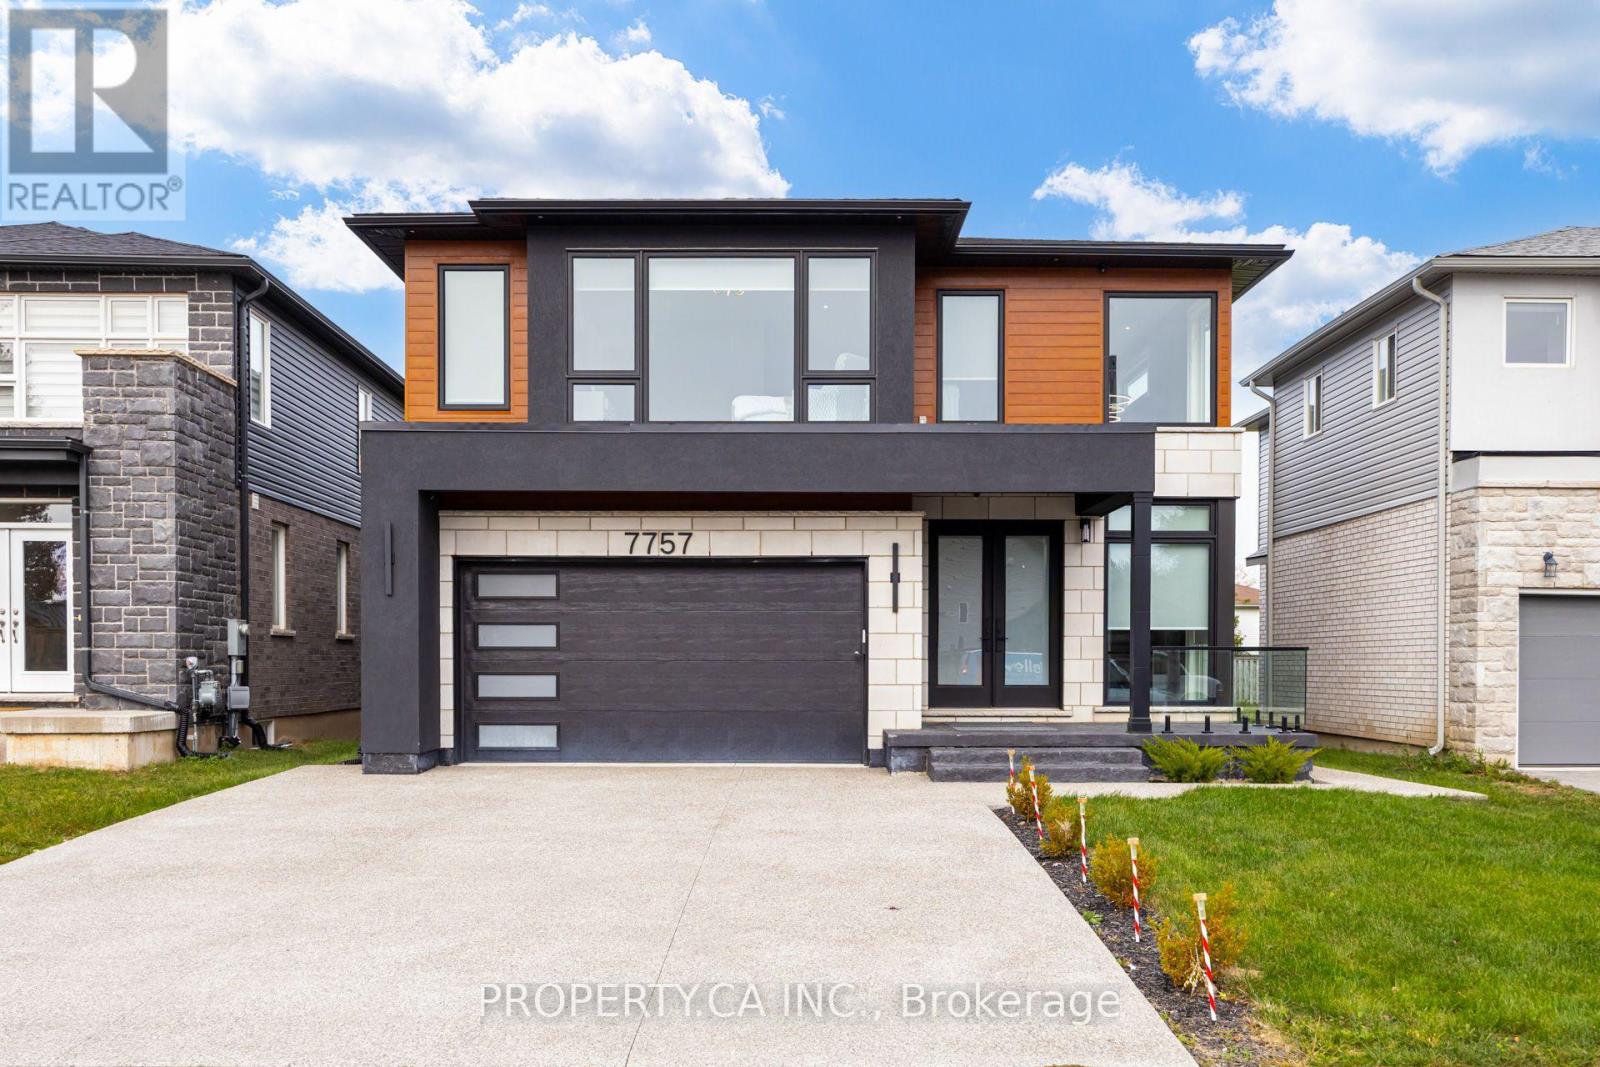
RARE MULTI-GENERATIONAL CUSTOM RETREAT ON A DEEP LOT (45 *141 FT)! Nearly 4,500 sq. ft. of pristine, carpet-free total living space featuring 6 Bedrooms, 6 Full Bathrooms, and a fully self-contained, walk-out lower-level suite with a private side entrance, 2nd complete kitchen, living area, 2 bedrooms, and separate laundry-ideal as an income generator, in-law quarters, or guest sanctuary. Main & Upper Highlights: Soaring ceilings, rich hardwood, and an open-concept entertainer's layout with a custom chef's kitchen, oversized center island, quartz counters, and mudroom off the 2-car garage. Upstairs boasts 4 generous bedrooms, each paired with private ensuite bath privileges and walk-in closets, alongside a dedicated second-floor laundry room.The Grounds & Location: Tucked away on a quiet, child-friendly cul-de-sac in prestigious Ascot/Forestview. Minutes to top-tier schools, parks, shopping, QEW highway access, and golf courses. Move-in ready flexibility. (id:56248)
703 - 461 Green Road
Hamilton, Ontario
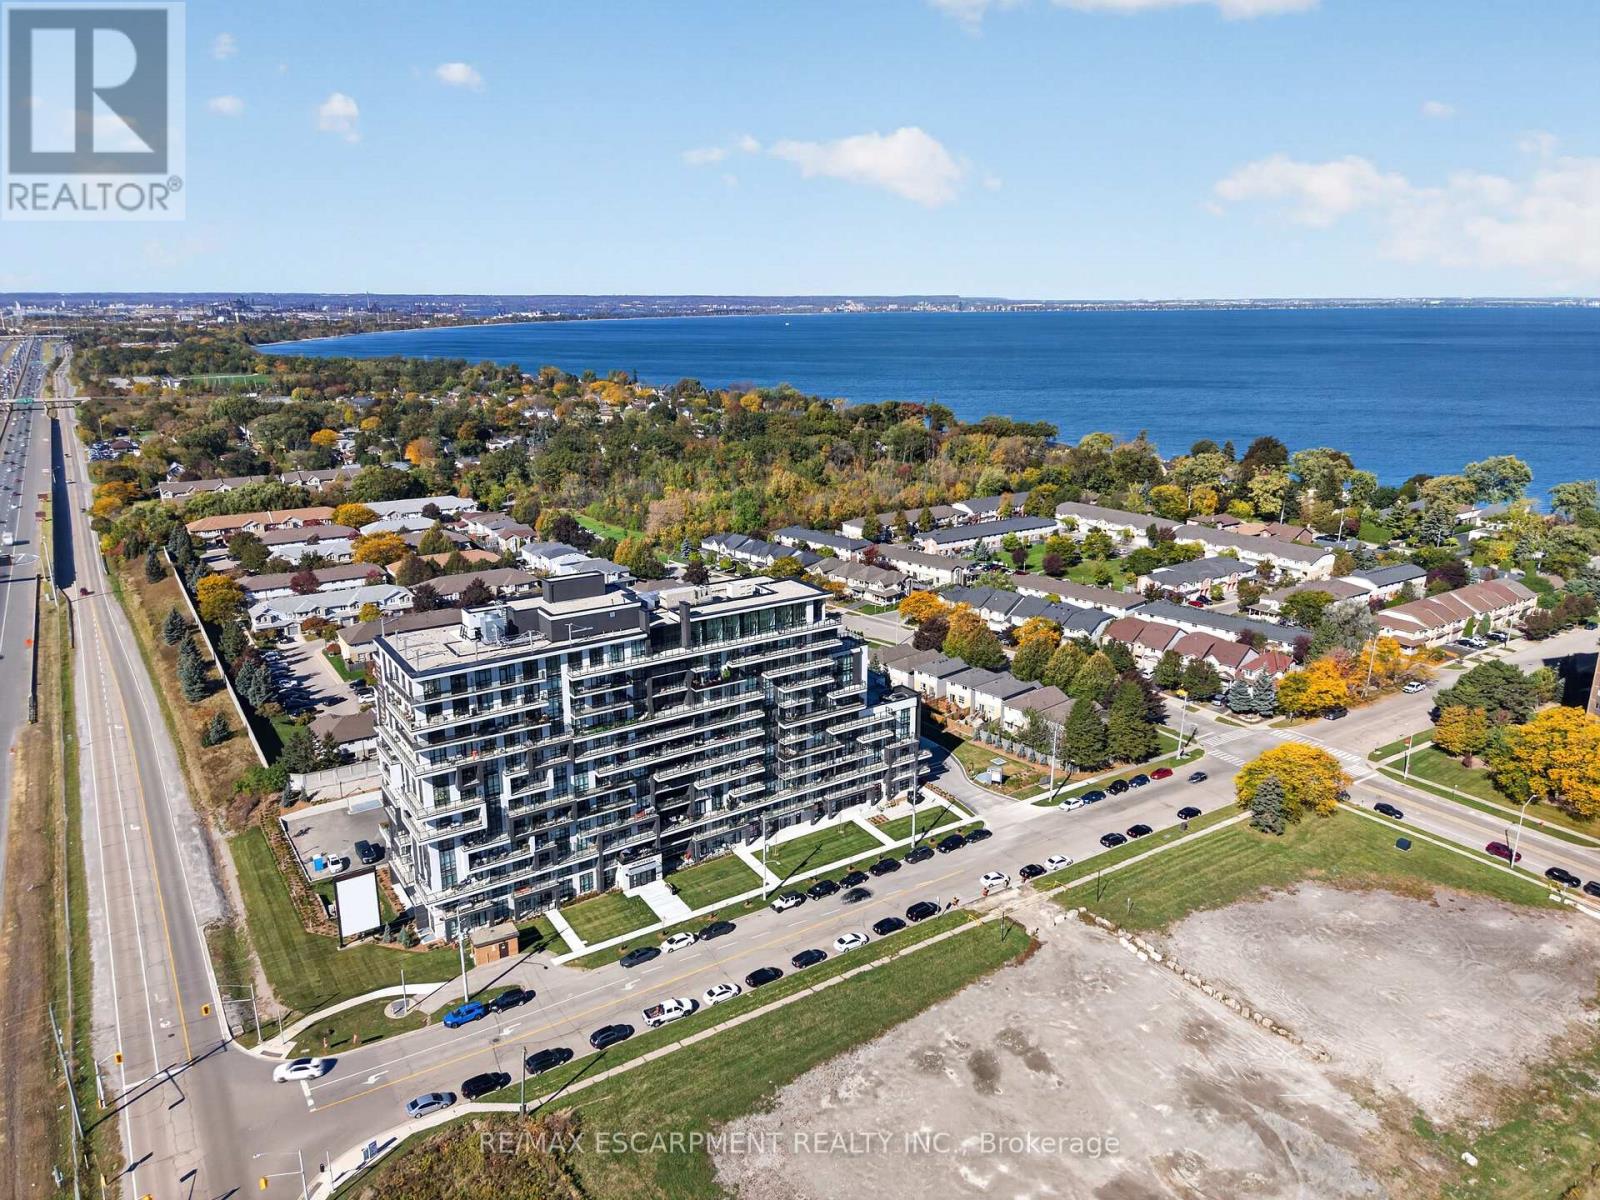
BUY NEW & SAVE! This brand-new suite is sold directly by the builder, and qualified buyers may be eligible for the New Home HST Rebate, offering a substantial opportunity to reduce the overall purchase cost. Discover lakeside living at MUSE in this beautifully upgraded 1-bedroom +den Iris suite, featuring approximately $22,000 in premium upgrades and a desirable lake view. Offering 633 sq. ft. of thoughtfully designed interior living space plus an 83 sq. ft. balcony, the bright open-concept layout features contemporary finishes, a functional kitchen with island, and a versatile den ideal for a home office or guest space. The spacious primary bedroom offers excellent closet space, while the DeSantis SmartSuite wall-mounted touchscreen provides convenient climate control, secure visitor entry and integrated smart-home functionality. Complete with underground parking and locker, residents also enjoy MUSE's exceptional amenities including the 6th-floor terrace, BBQ area, media lounge, clubroom with chef's kitchen, art studio and pet spa. Ideally located steps from the Lake Ontario waterfront and trails, with convenient access to shopping, dining, the QEW and Confederation GO Station. (id:56248)
59 Cole Street
Hamilton, Ontario
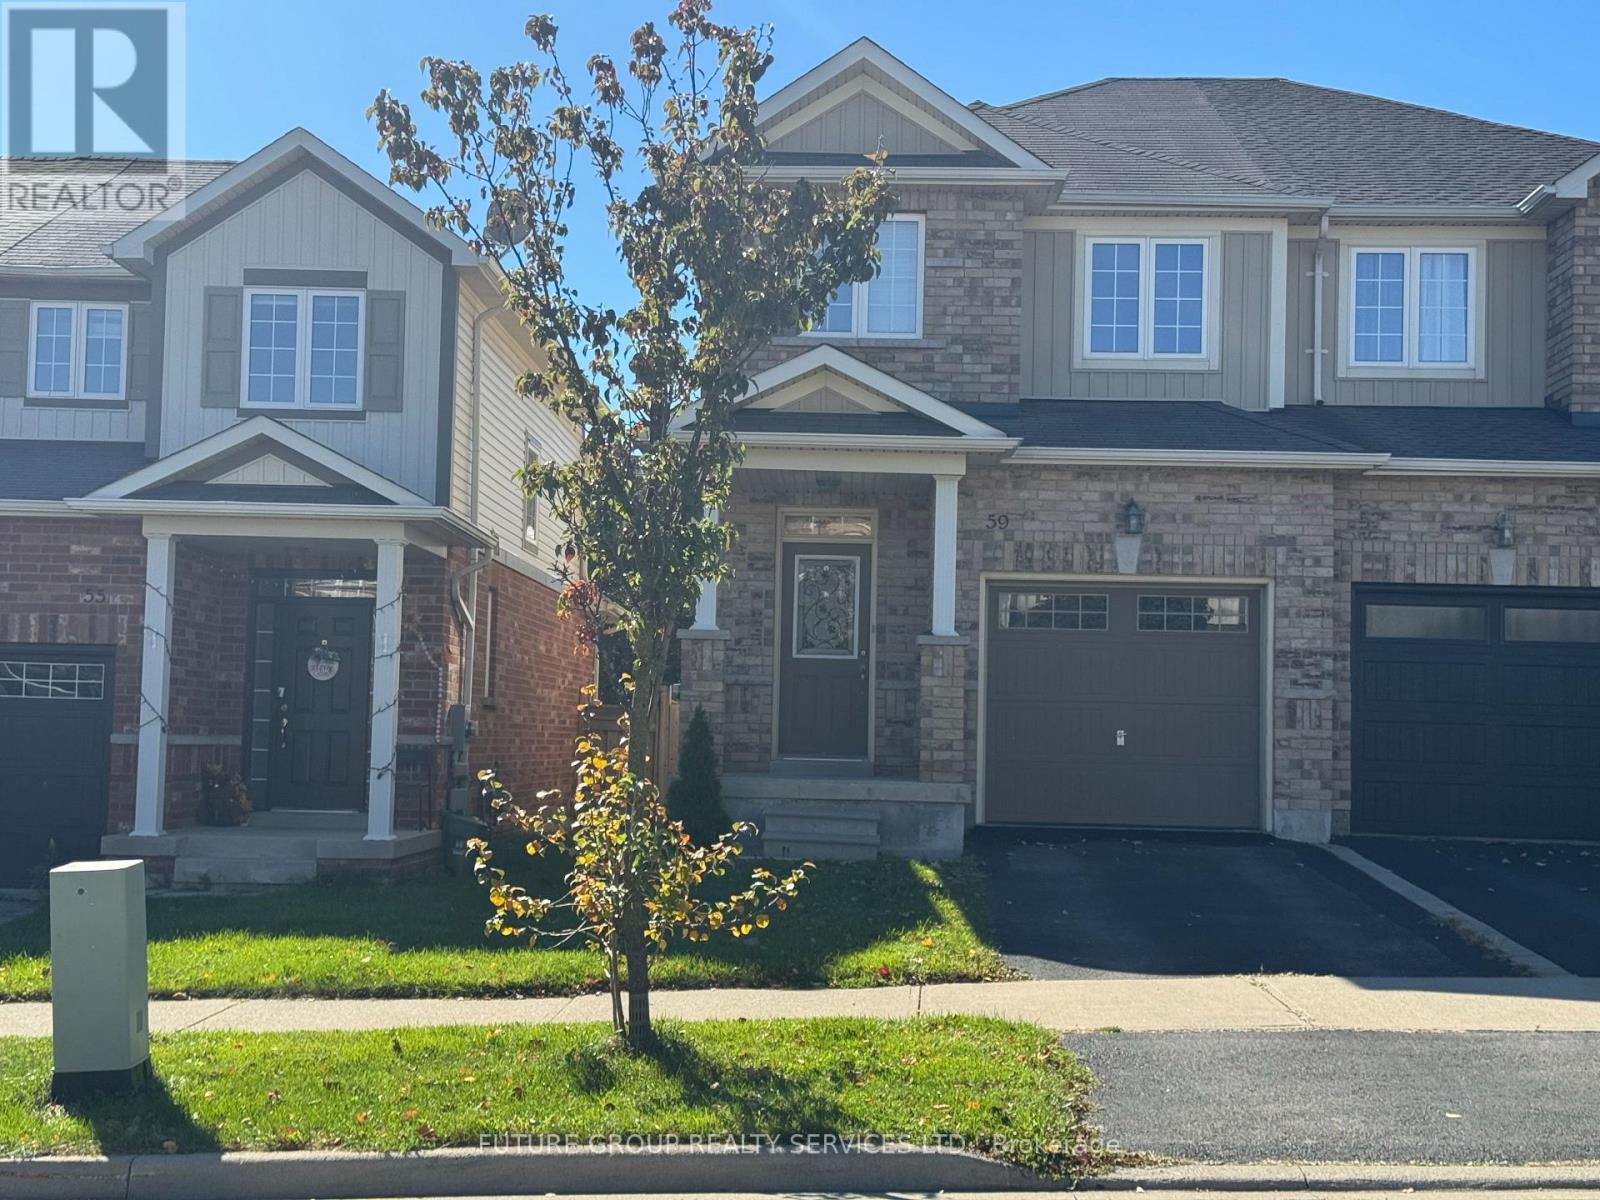
Sunny south-west exposure, ideally located in the desirable community of Waterdown. This home features bright spacious open-concept main floor with hardwood floors. Living Room and kitchen overlook the backyard. Walk out to large 16 x 9 ft deck with lattice fence for privacy. 9 foot ceilings, upgraded wrought spindles on staircase. Good sized kitchen with backsplash and stainless steel appliances. Attached garage with inside entry. A generous master bedroom with walk-in-closet and ensuite 3 piece bathroom with window. 2 additional bedrooms and a 4-piece bathroom. Brand new fully finished basement with pot lights, throughout, laminate floors, one spacious bedroom with large walk-in-closet, family room with upgraded egress window, and rough-in-kitchen for in-law potential. Separate laundry area. Located within walking distance to schools, YMCA, park, shopping. Quick access to 403, 407, QEW, Aldershot Go station. Safe family friendly neighbourhood. A must see (id:56248)
822 - 461 Green Road
Hamilton, Ontario
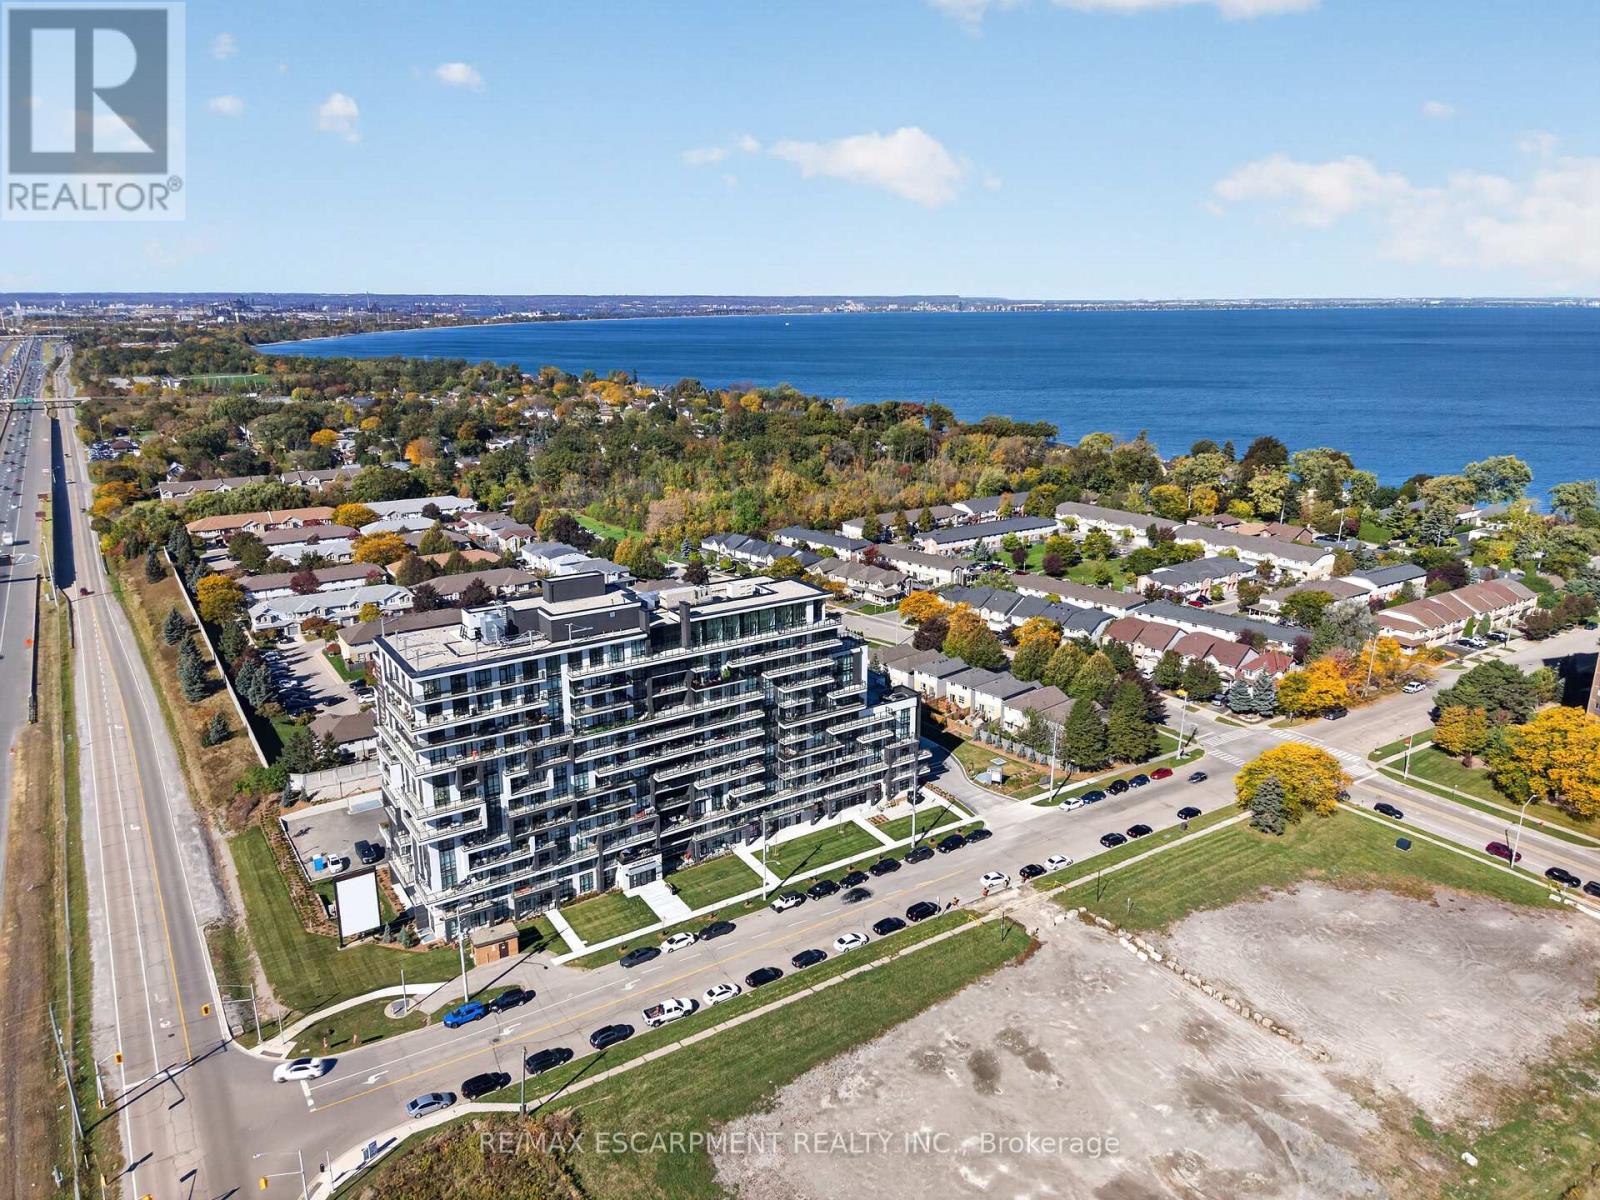
BUY NEW & SAVE! This brand-new suite is sold directly by the builder, and qualified buyers may be eligible for the New Home HST Rebate, offering a substantial opportunity to reduce the overall purchase cost. Discover one of MUSE's most desirable layouts in this beautifully upgraded 1-bedroom + den Olive suite, featuring approximately $12,000 in premium upgrades and a desirable lake view. Offering 705 sq. ft. of thoughtfully designed interior living space plus a 38 sq. ft. balcony, this spacious layout features a walk-in laundry room providing valuable extra storage and functionality beyond a typical laundry closet. The bright open-concept living space features contemporary finishes, a functional kitchen with island, and a versatile den ideal for a home office or guest space. The DeSantis Smart Suite wall-mounted touchscreen offers convenient temperature control, secure visitor entry and smart-home functionality. Complete with underground parking and locker, plus exceptional building amenities, all just steps from the waterfront, trails, shopping, dining and easy highway access. (id:56248)
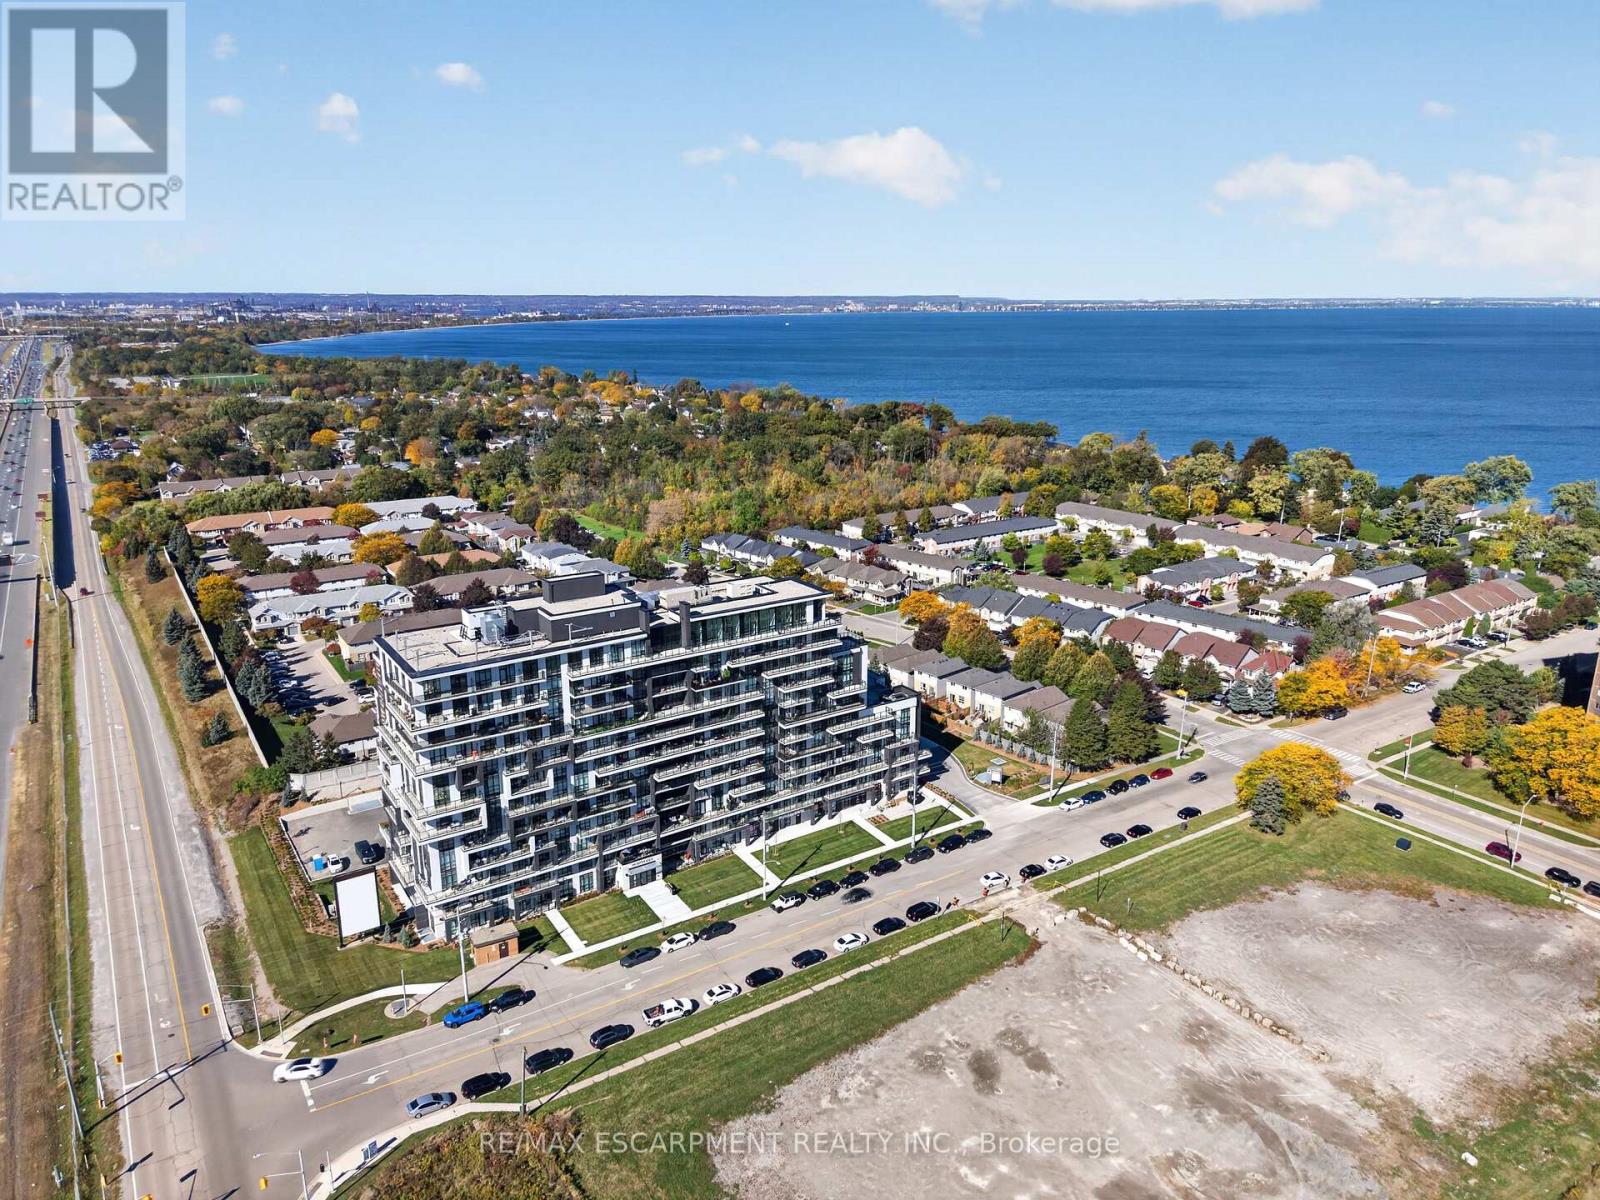
304 - 461 Green Road
Hamilton, Ontario
BUY NEW & SAVE! These brand-new suites are sold directly by the builder, and qualified buyers may be eligible for the New Home HST Rebate, substantial opportunity to reduce your overall purchase cost. Discover modern waterfront living in this beautifully designed 1-bedroom plus den suite offering 633 sq. ft. of bright, open-concept living space. The versatile den is perfect for a home office, reading nook, or guest area. Enjoy a stylish kitchen featuring quartz countertops and contemporary finishes, seamlessly flowing into the spacious living area and private west-facing balcony. The generous bedroom includes ample closet space, while the sleek bathroom and in-suite laundry add everyday convenience. Includes underground parking, locker, and access to outstanding building amenities, all just moments from the lake, parks, trails, shopping, dining, and major commuter routes. (id:56248)
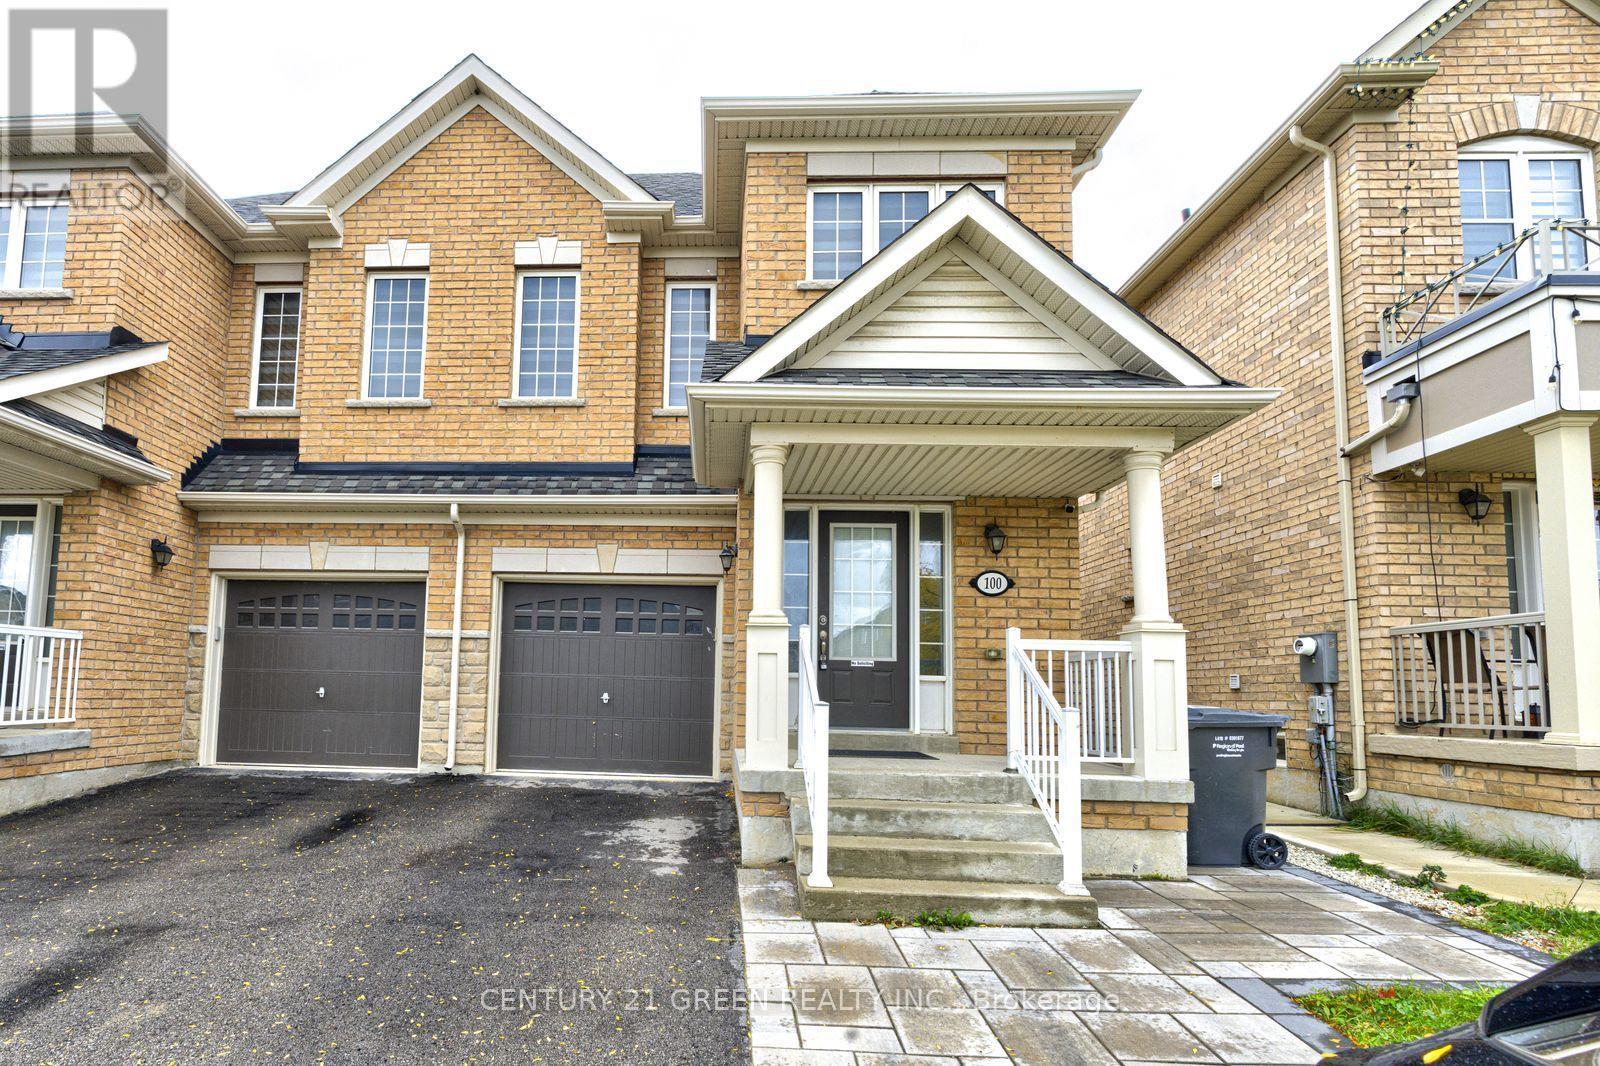
#1 (Main & 2nd Floor) - 100 Lanark Circle
Brampton, Ontario
Beautiful & Spacious 4-Bedroom, 2.5-Bath Semi-Detached Home in the Highly Desirable Credit Valley Community! Offering approximately 1,800 sq. ft. of well-designed living space, this well-maintained home features hardwood flooring on the main level, a bright open-concept living and dining area, and a modern upgraded kitchen with stainless steel appliances, and ample cabinetry. Separate breakfast area with walk-out to a fully fenced backyard-perfect for outdoor enjoyment and entertaining. Main floor laundry, direct garage access, zebra blinds throughout, and separate temperature controls for the upper and basement levels add comfort and convenience. The second floor features a spacious primary bedroom with walk-in closet and 4-piece ensuite, plus three additional generously sized bedrooms. Ideally located within walking distance to schools, parks, and Brampton Transit, and just minutes from Mt. Pleasant GO Station, shopping, restaurants, and financial institutions. Tenant to pay 70% of utilities. (id:56248)
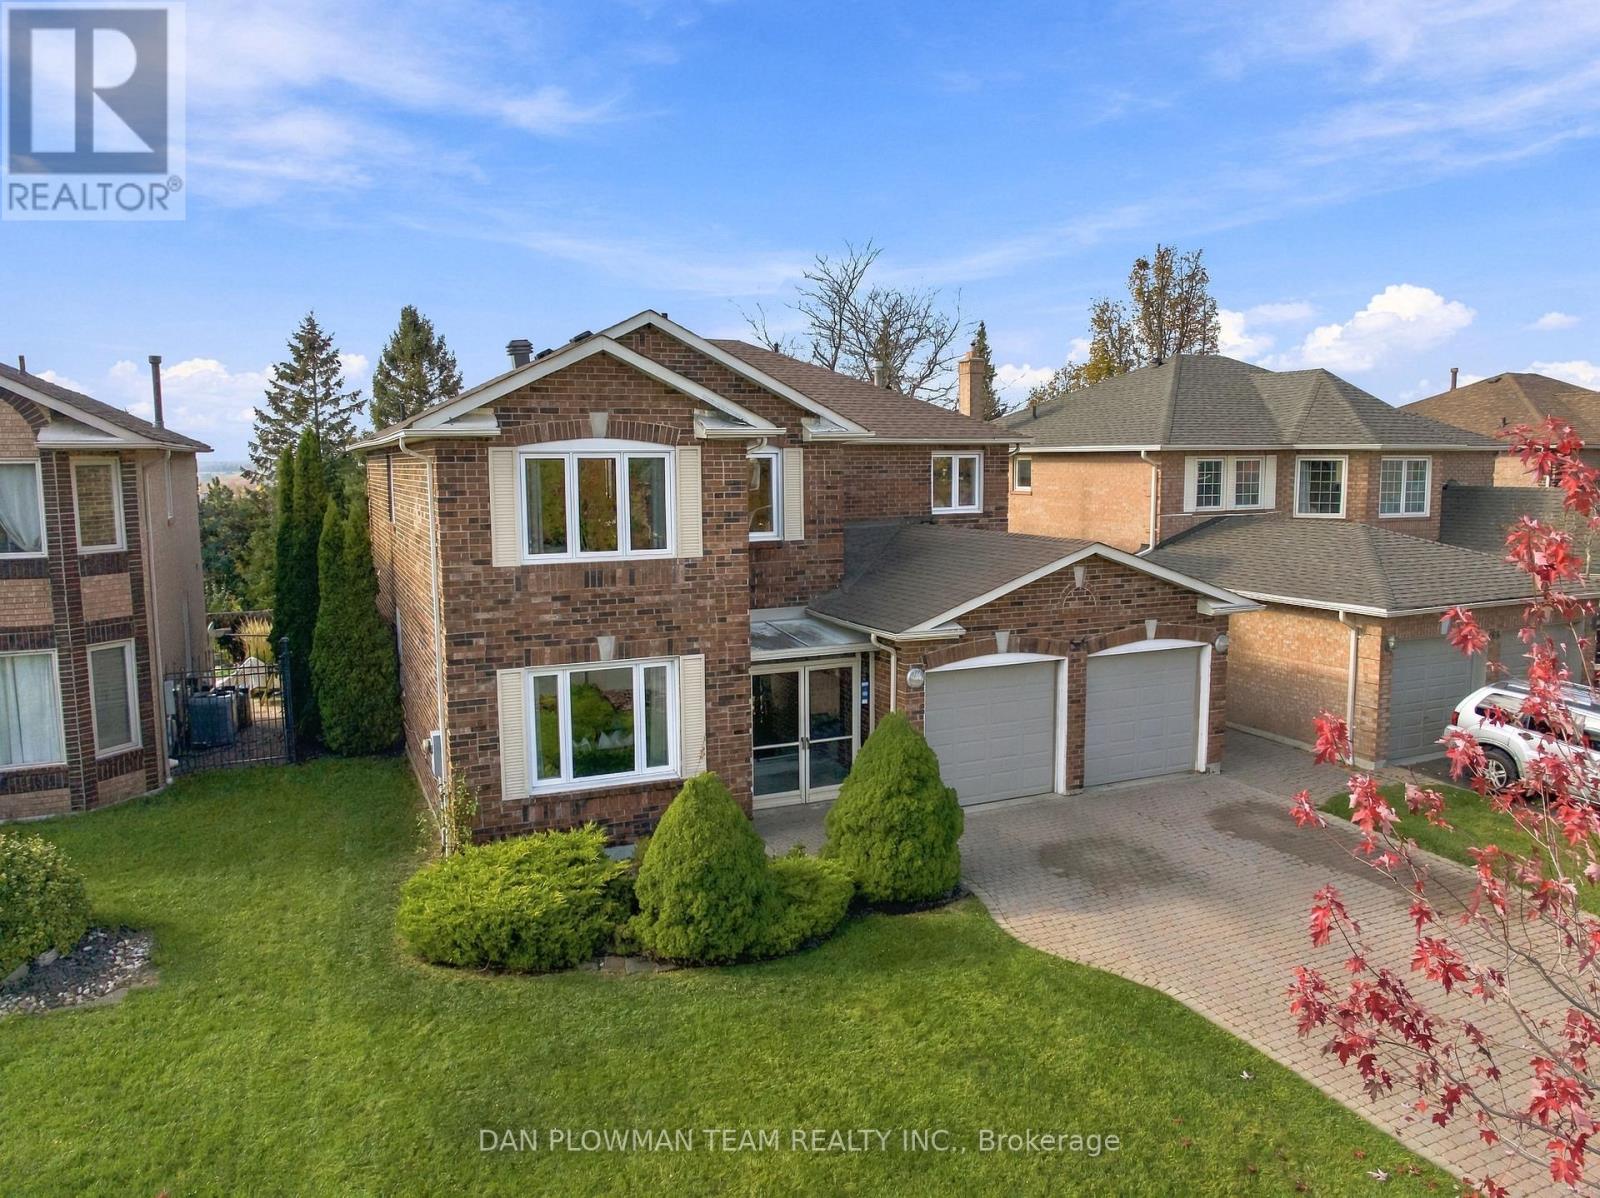
64 Wilce Drive
Ajax, Ontario
Cherished By The Same Family For Over 30 Years, This Lovingly Maintained All-Brick Detached Home Is Ready For Its Next Chapter. Featuring Four Spacious Bedrooms, Three Bathrooms, A Double-Car Garage And Driveway Parking For Four Vehicles, This Home Offers Room To Grow, Gather And Make Lasting Memories. A Welcoming Foyer With Porcelain Tile, A Double-Door Closet And Convenient Garage Access Leads Into A Main Floor Featuring Hardwood Floors, Large Windows And Pot Lights. The Combined Family And Dining Rooms Provide Plenty Of Space For Hosting, While A Separate Living Room With A Fireplace Sets The Scene For Cozy Evenings. The Kitchen Features Granite Countertops, Stainless Steel Appliances And A Generous Breakfast Area With A Walkout To The Backyard. Main-Floor Laundry Offers An Additional Backyard Access Point. Upstairs, The Spacious Primary Retreat Overlooks The Pool And Features His-And-Hers Closets And A Five-Piece Ensuite. Three Additional Bedrooms, Each With Hardwood Floors, A Closet And A Large Window, Complete The Upper Level Alongside A Three-Piece Bathroom. Outside, Stunning Views And Poolside Living Await. From Summer Pool Parties To Relaxed Evenings With Family And Friends, This Backyard Is An Entertainer's Dream. A Home That Has Held Over Three Decades Of Special Moments Is Ready For Yours. (id:56248)
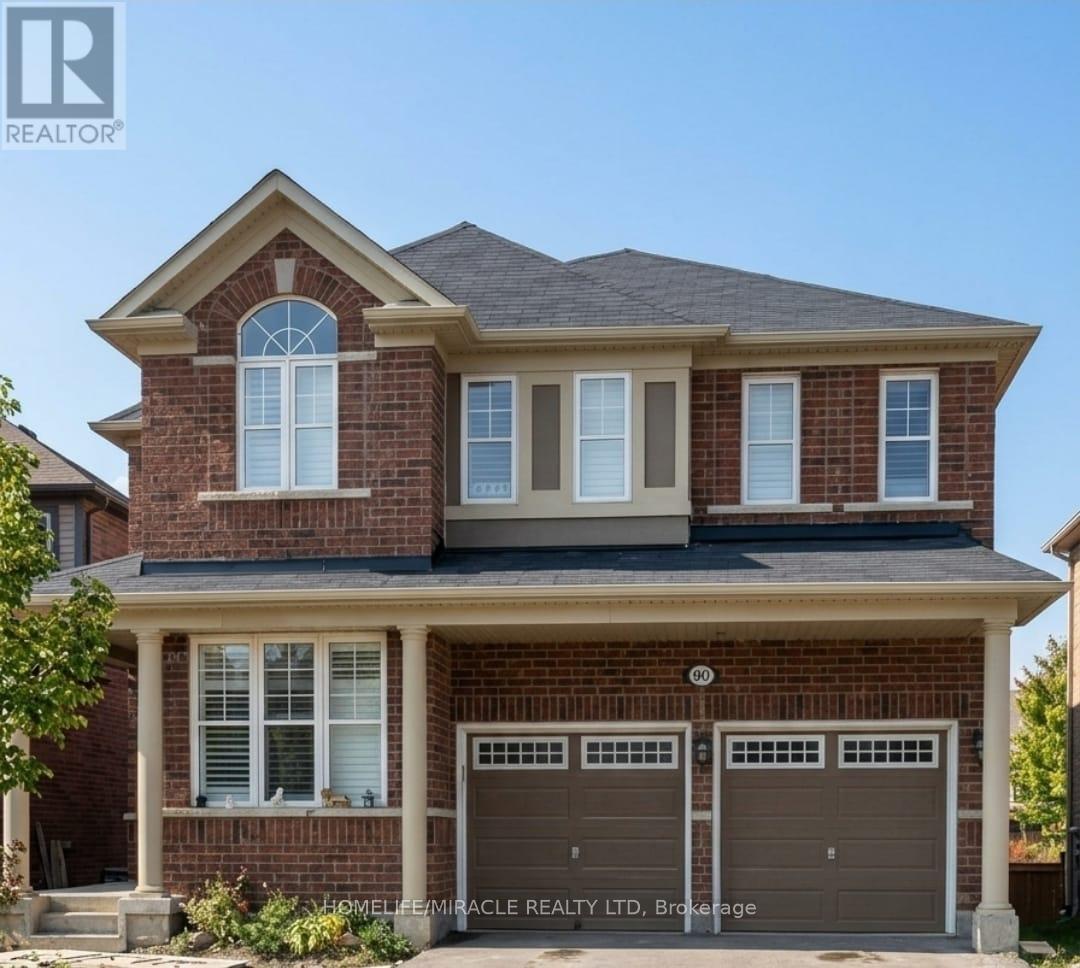
90 Miracle Trail
Brampton, Ontario
Absolute Trophy Property! Premium Pie-Shaped Lot Backing Onto Conservation Ravine & Unobstructed Pond Views (50Ft Rear Yard). Welcome to 90 Miracle Trail-the crown jewel of Northwest Brampton. With 6+3bdrm , this spectacular, fully renovated and freshly painted executive home features a grand, carpet-free layout with premium interior pot lights, custom California shutters, upgraded hardwood, and polished porcelain tiles. Features a spacious family room, a chef's kitchen with high-end granite countertops, a main floor den (easily used as a 6th bedroom), and a lavish primary retreat with a spa-like ensuite overlooking the water views. Massive Income Potential (Previously Rented for $2,000/Mo): Rare, city-registered Municipal Legal Walkout Basement Apartment. This bright, grade-level 2-bedroom secondary suite features large windows, a separate entrance, a spacious living area, and a full standard kitchen with a proper cooking stove. Absolute independent luxury with 2 separate dedicated laundry rooms (One laundary is complete with appliances + basement setup with rough-ins ready for tenant machines)-ensuring zero shared spaces! The main house also retains a private lower flex room for a gym or storage. Exterior & Location: Premium, low-maintenance yard wrapped in high-end exposed aggregate concrete pathways leading to a massive backyard patio and a raised entertainment deck. Complete with custom exterior pot lights beautifully illuminating the architecture at dusk. Unbeatable location steps to top-rated schools, lush parks, bus routes, shopping plazas, and all major local amenities. Move-in ready with flexible, immediate closing options. True luxury living with absolutely nothing left to do! (id:56248)
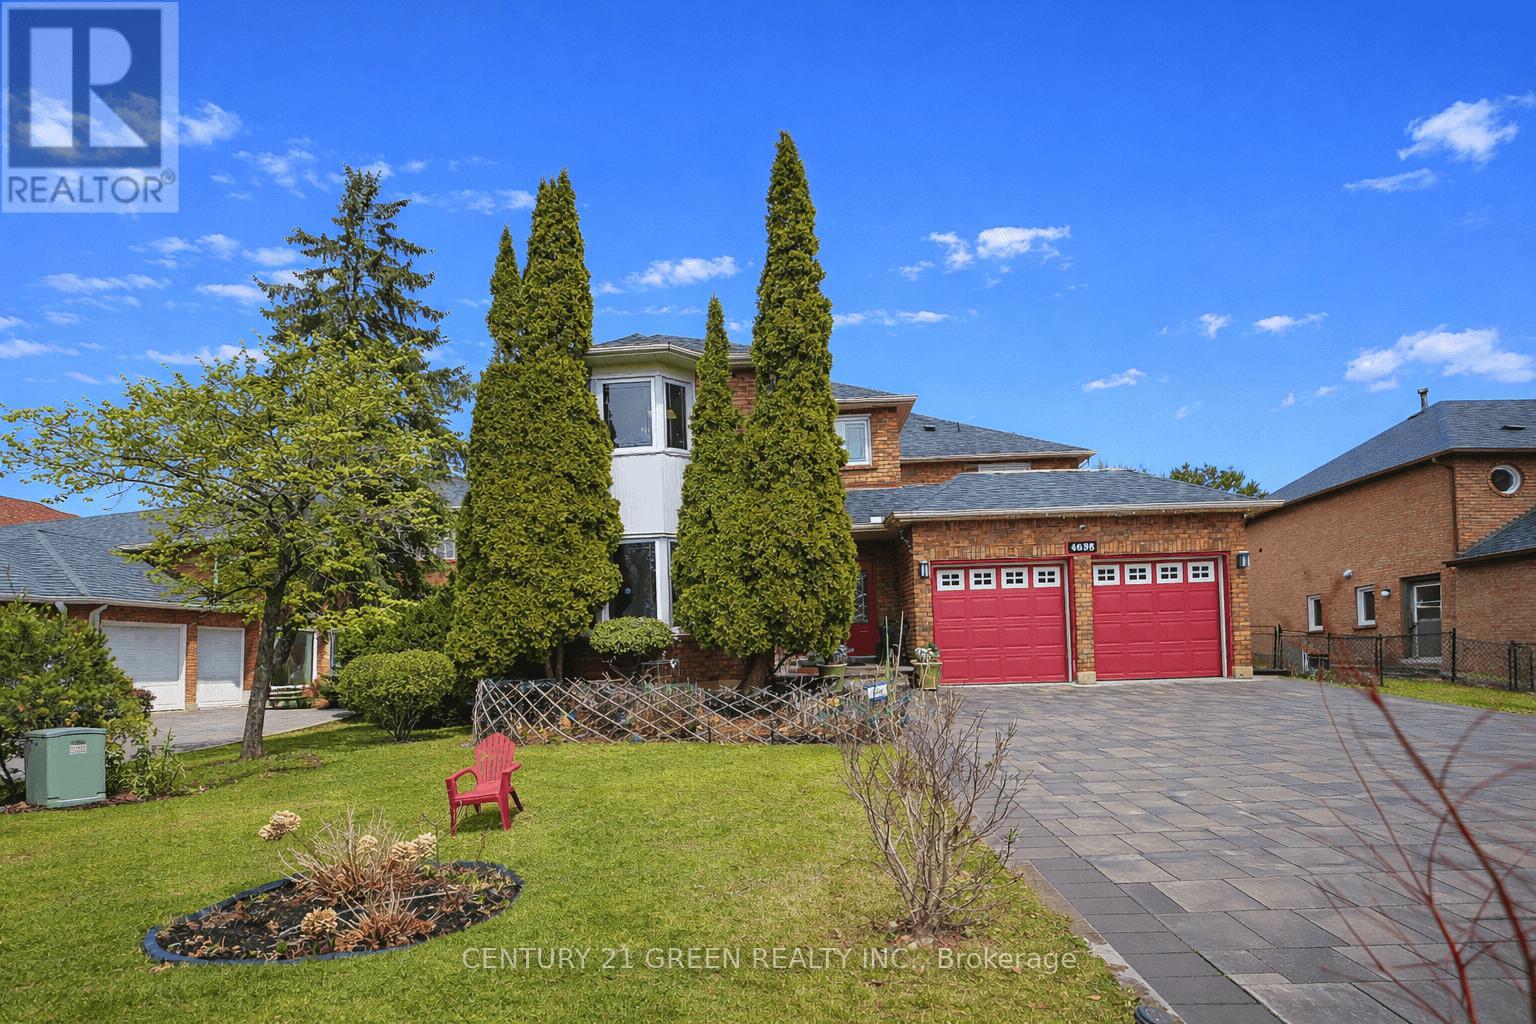
4635 Beaufort Terrace
Mississauga, Ontario
A True showstopper! Welcome to 4635 Beaufort Terrace, a beautifully maintained luxury home on a quiet cul-de-sac in one of Mississauga's most desirable neighborhoods', backing onto prestigious Mississauga Road. Originally a 5-bedroom home, which was converted into a spacious 4-bedroom open-concept layout, offering larger rooms and a functional flow for modern living. Bright principal spaces and large windows create a warm, inviting atmosphere throughout. A rare and standout feature is the stunning solarium addition-truly one of a kind in a private and upscale neighborhood. Built in 2018 by Four Seasons sunrooms - a recognized industry leader in premium All Glass Solariums.. with over $120k invested, this space was completed with full city permits/ deposits/ approvals at each completed phase of the project, offering a luxurious environment. Designed for year-round use, it provides a seamless indoor-outdoor living experience, further enhanced by an abundance of indoor greenery that brings warmth and vibrancy into the home.The home features a large driveway with no sidewalk and a beautifully landscaped backyard with an exquisite-pond, lush greenery, and mature trees- creating a resort like tranquil island. Meticulously maintained and showcasing true pride of ownership, this home is close to top-rated schools, parks, shopping, and major highways. A fantastic and rare opportunity in a highly sought-after location! (id:56248)
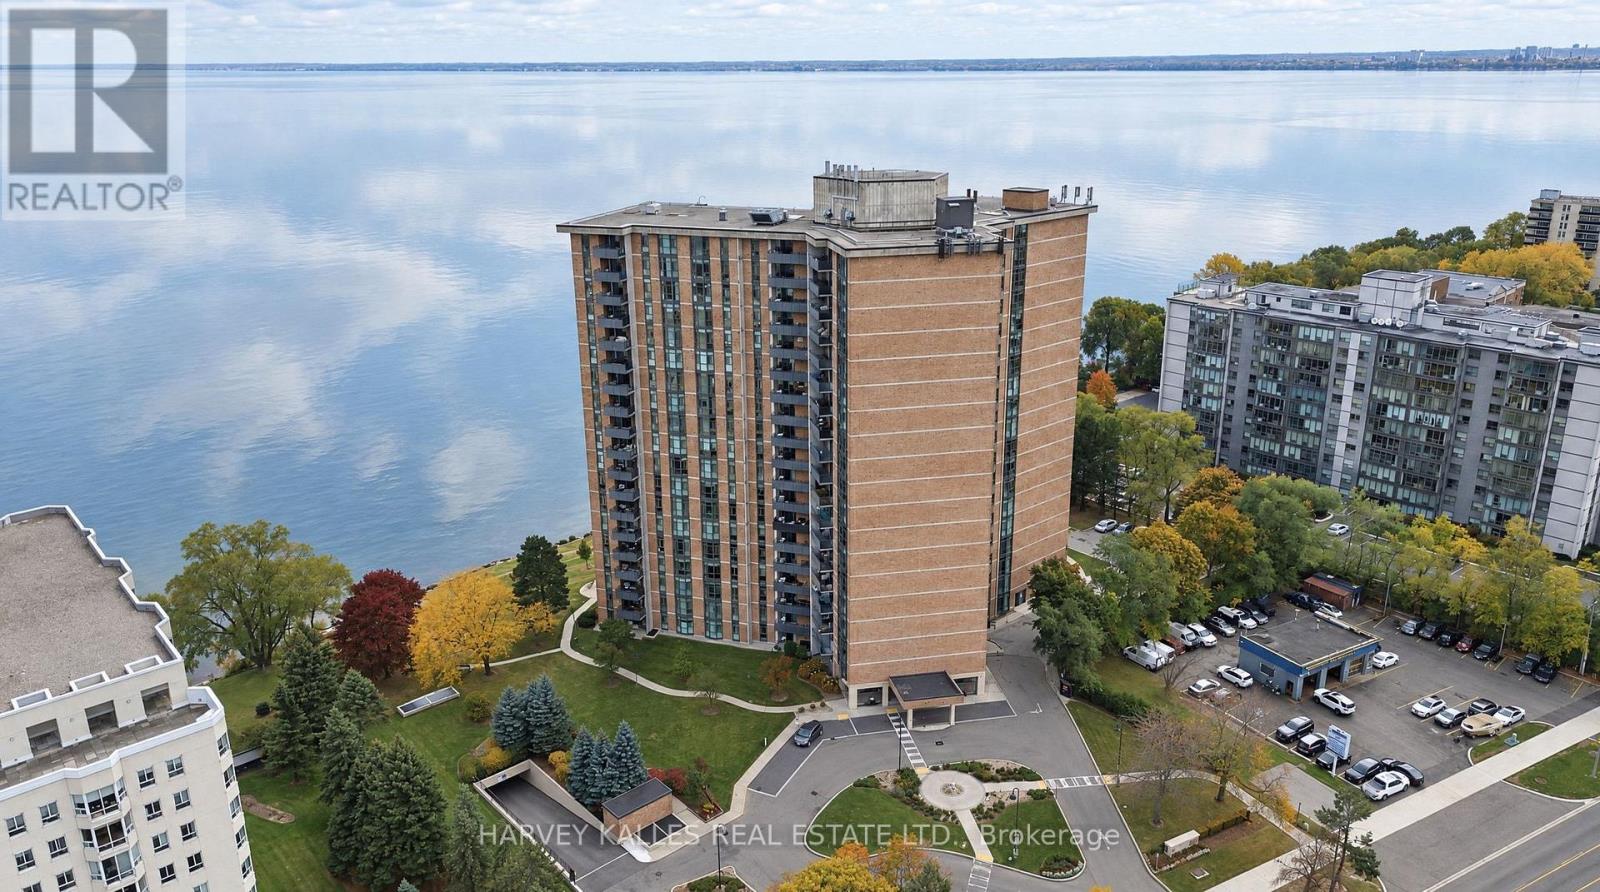
407 - 5250 Lakeshore Road
Burlington, Ontario
At 1,530 square feet, Suite 407 at Admiral's Walk offers two bedrooms plus a sunken den, two bathrooms and a 112 sq ft covered balcony, fully finished in a refined, move-in condition. Engineered hardwood and crown moulding run throughout, starting at a foyer lined with custom built-in cabinetry. The 22-foot living room centres on a linear fireplace set in a stone surround between floor-to-ceiling built-ins, and walks out to the balcony overlooking the building's mature, landscaped grounds. Next to it, the sunken den is set off by a glass railing and works as a library, office or second sitting room. The kitchen has white shaker cabinetry, quartz counters, a marble mosaic backsplash, stainless steel appliances, a wine rack and a glass-front display cabinet. It opens to a separate dining area. The primary bedroom features a bay window, a walk-in vanity station and an ensuite with a frameless glass walk-in shower. A second bedroom with mirrored closets, a second renovated bath and a separate utility room complete the suite. Residents enjoy an outdoor pool, fitness centre, games room with billiards, and grounds that run to the water's edge. (id:56248)
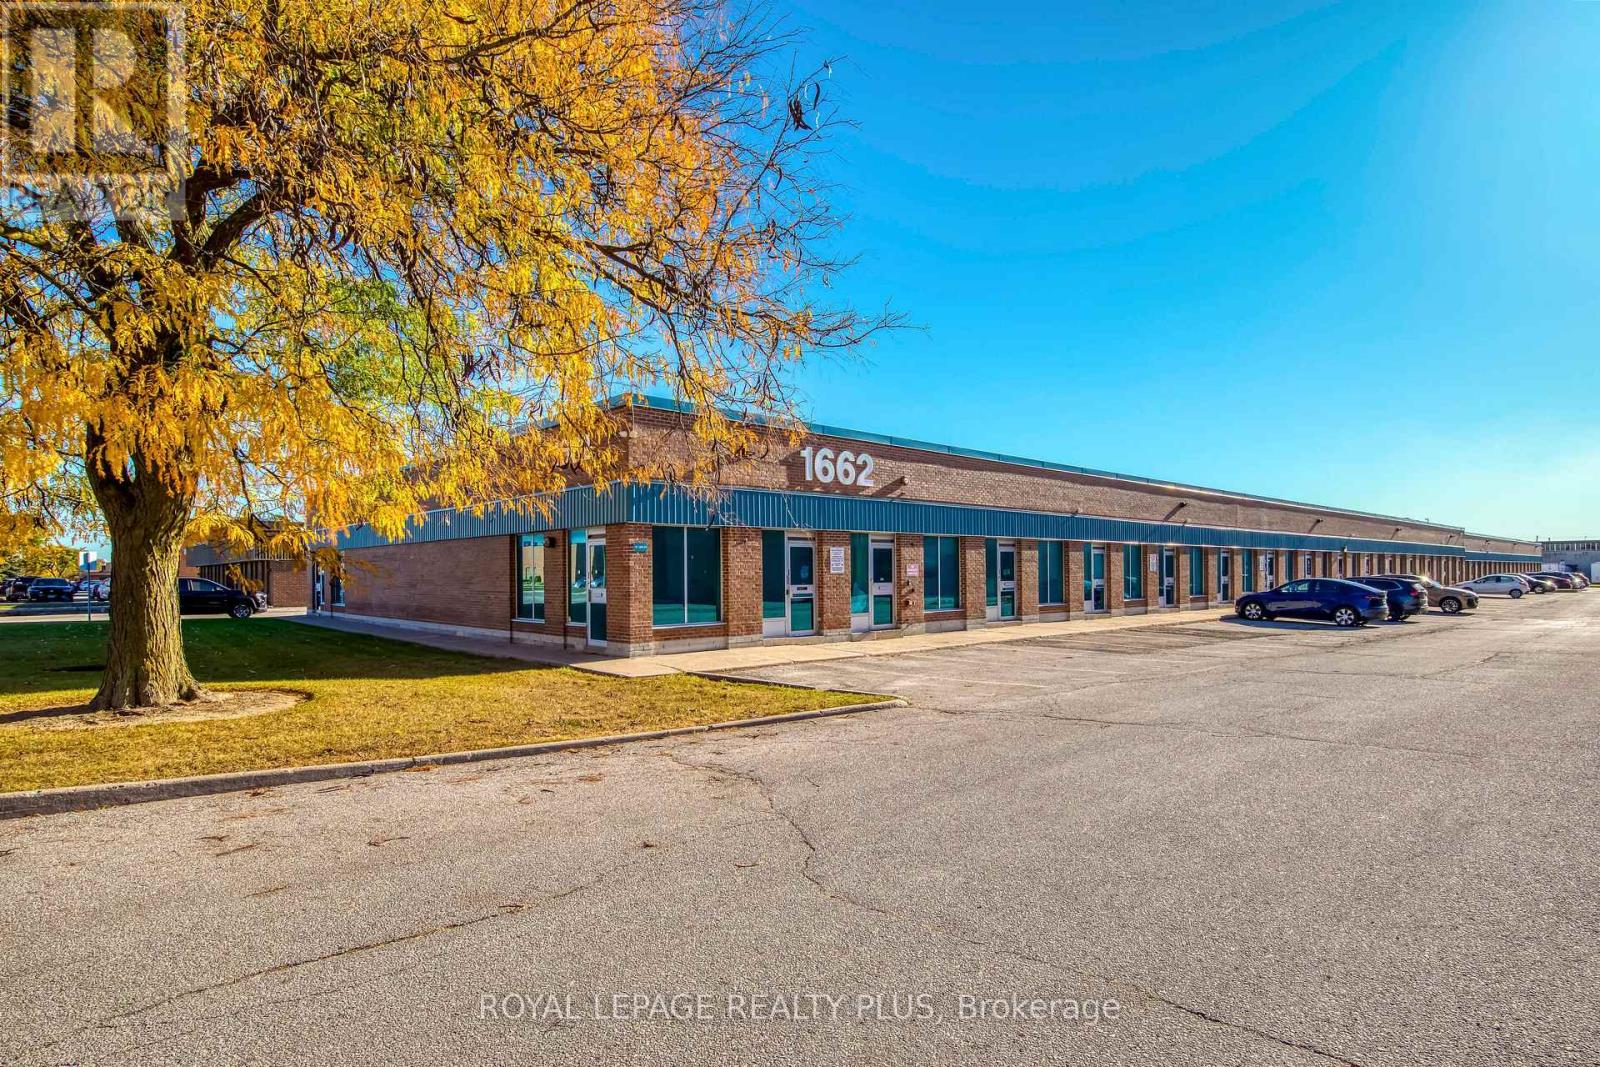
16 - 1662 Bonhill Road
Mississauga, Ontario
Well-Located Industrial Condo Unit In Mississauga's Desirable Northeast Industrial Area! Conveniently Situated Near Major Highways, Public Transit, and Key Transportation Routes. This Versatile Unit Features A Spacious Reception and Waiting Area, Kitchenette, Washroom, and a Large Industrial Space With a Drive-in Garage Door For Easy Loading and Access. Functional Layout Suitable For a Variety of Industrial and Business Uses. Excellent Opportunity For Investors OR End Users Looking To Establish Or Expand Their Business In a Prime Location (id:56248)
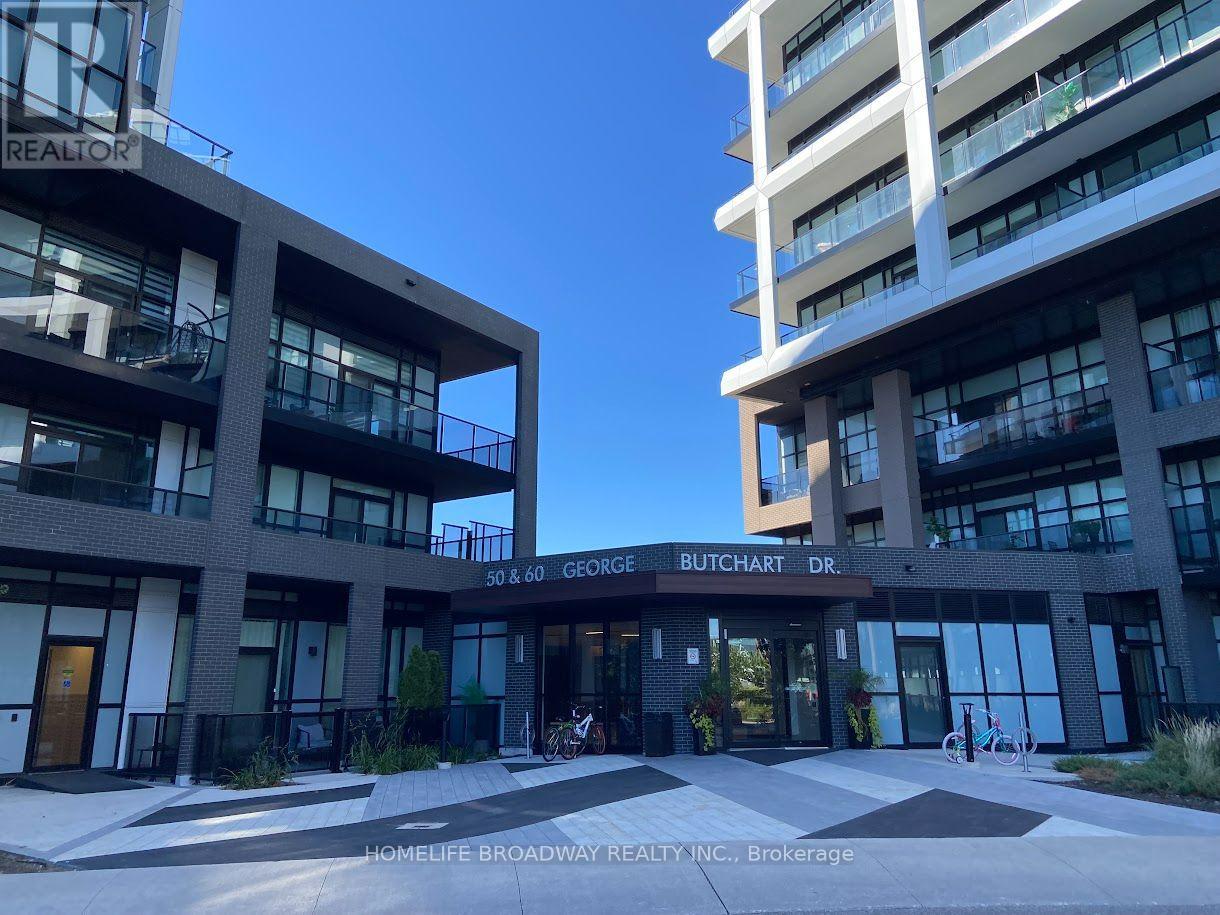
120 - 50 George Butchant Drive
Toronto, Ontario
Very Good Layout, High Ceiling 9 foot ceiling, large Terrace, and garden view, Location - Close to Hwy, Shopping and all Amenities, Fresh painted and very clean (id:56248)
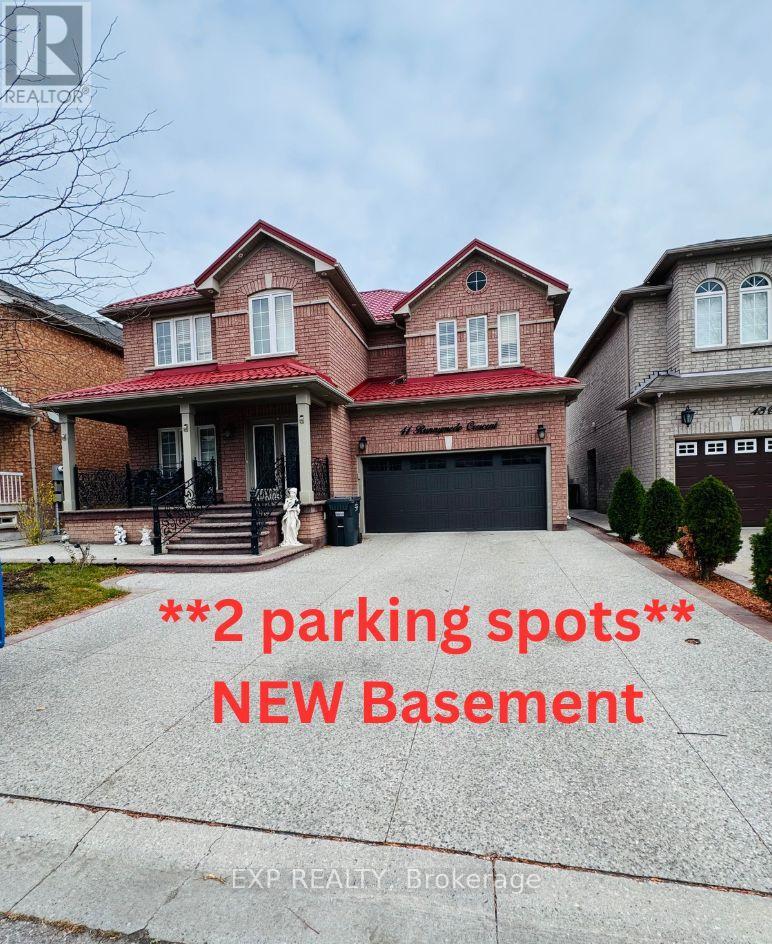
(Bsmnt) - 41 Runnymede Crescent
Brampton, Ontario
Bright, Newly Finished, Never rented before LEGAL 2 Bedroom Basement Apartment with Separate Entrance, Welcome home to this beautifully finished lower-level apartment in a well-kept detached home on a quiet, family-friendly crescent. It has been freshly updated from top to bottom and is ready for you to move in.Highlights:Private separate side entrance along a clean, well-lit walkway2 spacious bedrooms plus a large bonus room that works as a home office or family roomModern U-shaped kitchen with new dark espresso cabinetry, granite-looking countertops, a full tile backsplash, a stainless steel stove and range hood, a double sink with a pull-down faucet, and plenty of storage - Extra space for storage behind the bathroom. Open-concept living and dining area with stylish laminate flooring and contemporary flush-mount lighting throughoutFresh bathroom with floor-to-ceiling marble-look tile, a glass-door walk-in shower, a new vanity and a large mirrorGenerous closets, including a closet in the bedrooms and extra storage roomsShared laundry with a modern front-load washer and dryerFreshly painted, with bright bedroom windows and durable, easy-care flooring throughoutLocation: Close to schools, parks, shopping, transit, highways - add what's nearby]. Shaw Public School, Eagle Plains Public School, Mountain Ash Public School, Sandalwood Heights Secondary School, Louise Arbour Secondary School (Tenant to verify school boundaries). 9 min to Explore nearby William Osler Health System - Brampton CivicRent: $1550/monthUtilities: $300/m fixedParking: 2 spots Available: ImmediatelyNo smoking / No pets policyClean, spacious and move-in ready. A great fit for a small family or professionals. 2 parkings pots on the driveway. Showings through office. (Note unit is vacant.. rooms virtually staged - furniture not provided or included). **Basement Sqft below 1000** (id:56248)
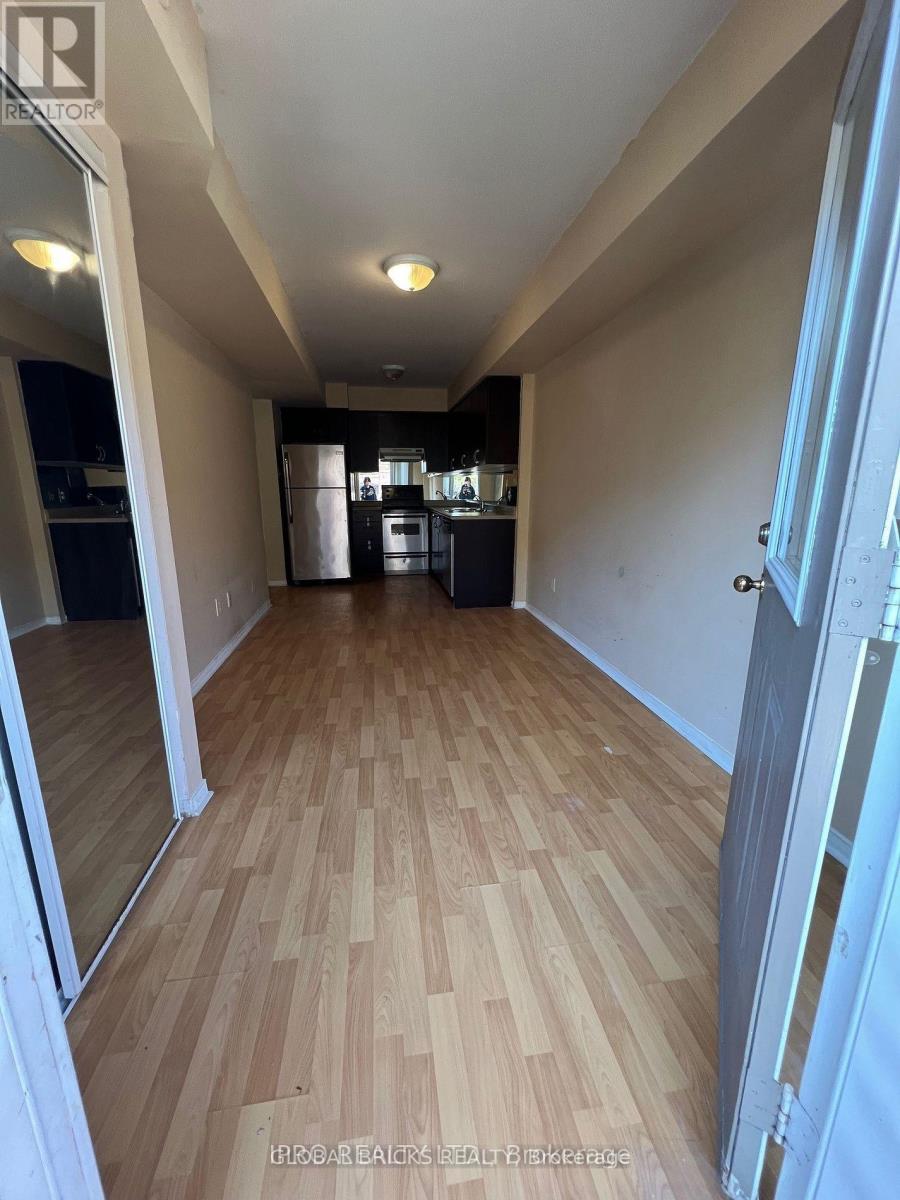
164 - 4975 Southampton Drive
Mississauga, Ontario
Why rent a basement when you can get a bright independent townhouse in the same amount. Daniel's Built Townhouse in Highly Sought After Area of Mississauga. Walking distance to Erin Mills Mall, Popular Ridgeway Plaza, Go Bus and Transit. Open-concept Living, Dining, Modern Kitchen with Backsplash and Ensuite Laundry. Best Location for All Amenities - Offices, Co-Working Spaces, Library, Schools, Parks and Shops. (id:56248)
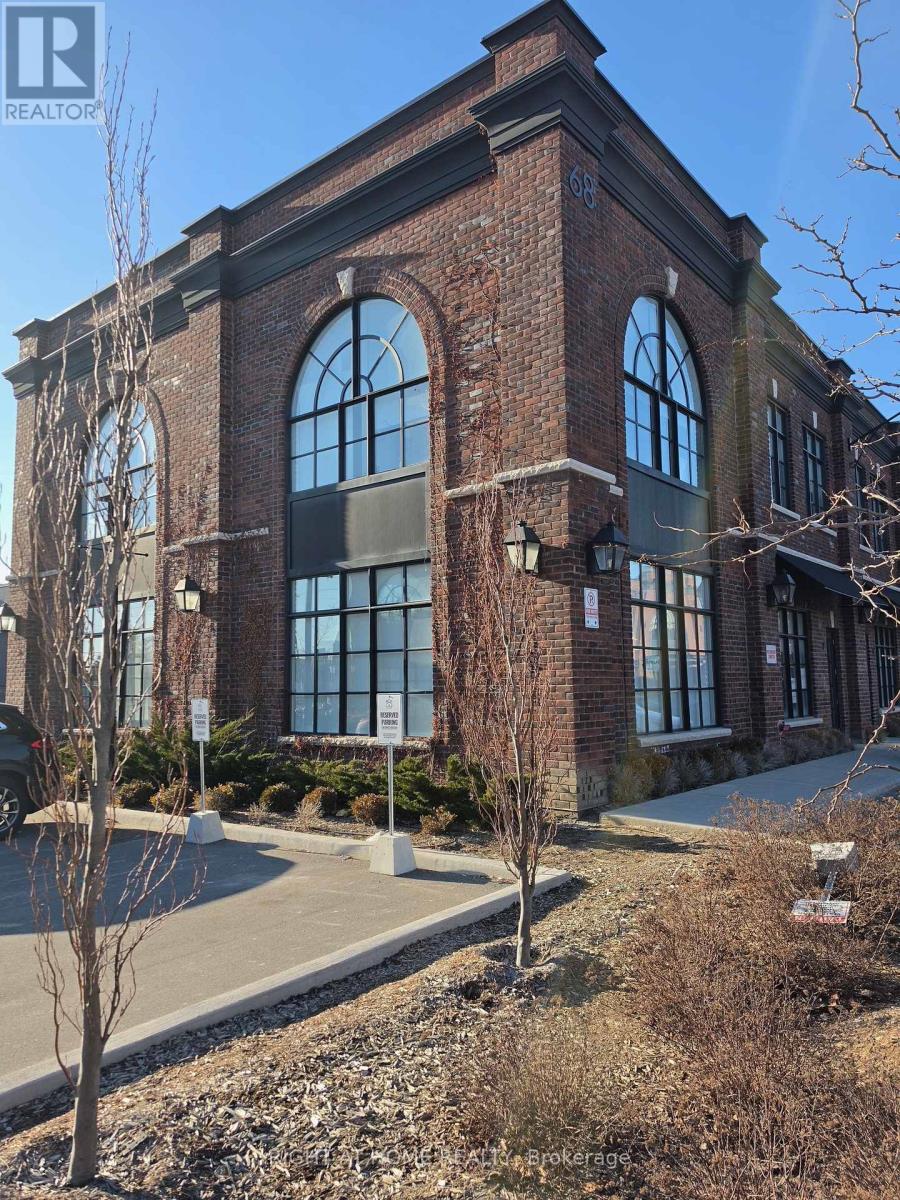
2 - 68 Jutland Road
Toronto, Ontario
Position your business in this exceptional corner office unit at Jutland Square in South Etobicoke-available for immediate lease. Filled with natural light and offered in turnkey condition, the space features soaring ceilings, meticulously designed and ready to move in. The unit includes upto 10 reserved parking spaces, plus additional visitor/overflow parking on a first-come, first-served basis. Conveniently located with quick access to major highways, TTC, GO Transit, and the airport, and surrounded by nearby amenities. Ideal for a wide range of professional and commercial uses including lawyer's office, accounting, tech, real estate, mortgage, studio/creative, printing, service-based businesses, and more. Main floor offers boardroom, reception and 6 offices and open space on the upper floor. Utilities are extra. (id:56248)
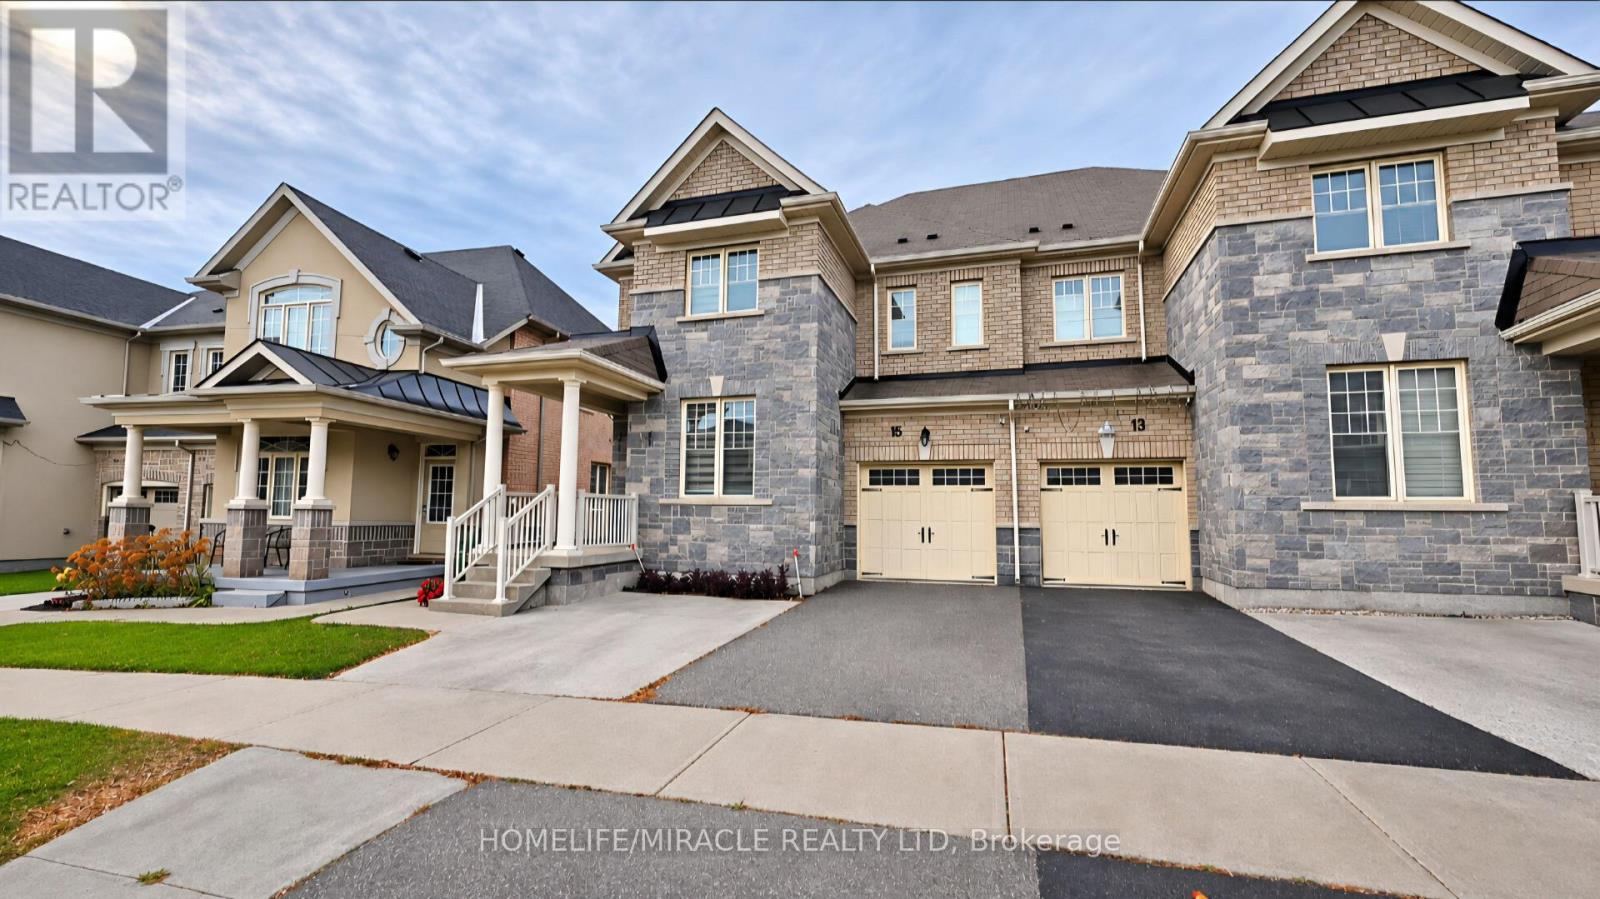
15 Villadowns Trail
Brampton, Ontario
Absolutely Gorgeous Semi Detached Home. No Carpet In The House. Designer Kitchen , With Taller Cabinets, Stainless Steel, Fridge, Stove And Washing Machine. Pot Lights And Fireplace In Family Room, Access From Garage. Tenant will pay 100% of utilities. $300 Key deposit required. (id:56248)
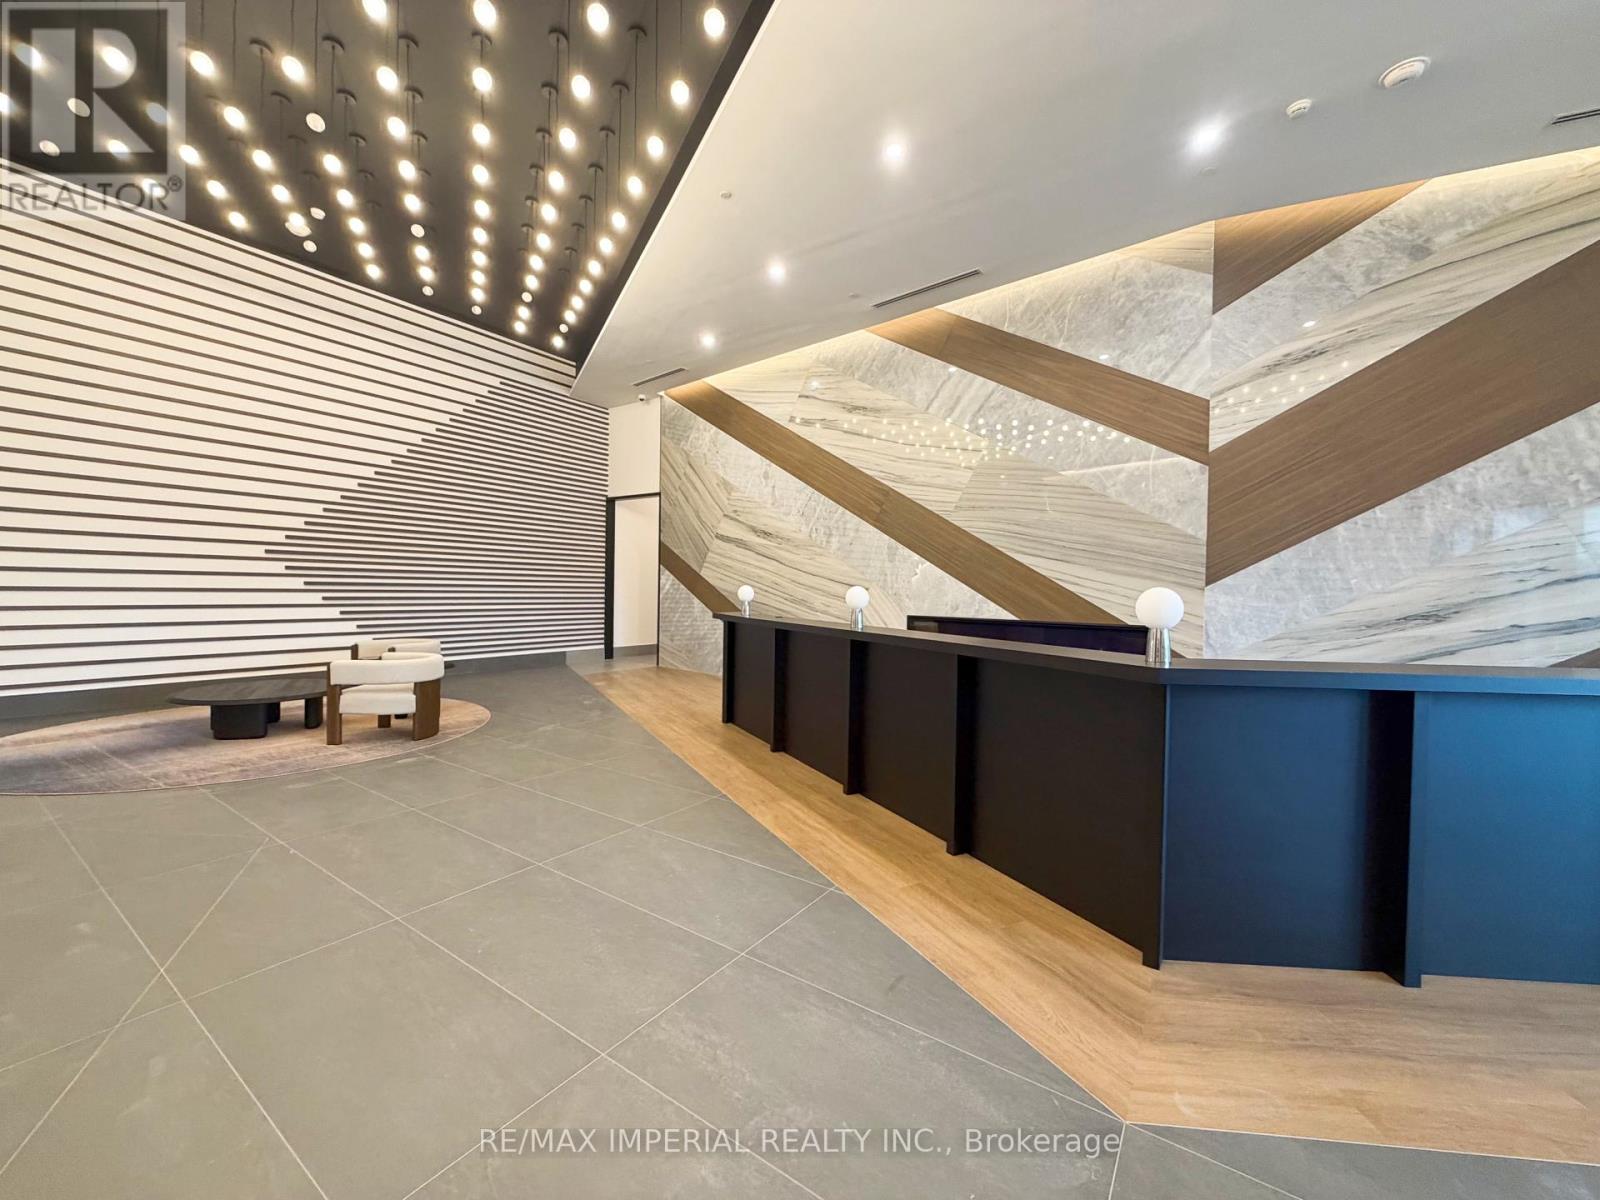
526 - 1037 The Queensway
Toronto, Ontario
1-Bedroom Condo With 9-Ft Ceilings And ONE PARKING SPACE, with LAKE VIEW. Spacious Layout With Functional Design And Luxurious Finishes Throughout. Equipped With High-End Built-In Appliances And Floor-To-Ceiling Windows Offering The Best View In The Building. FRESH PAINTED, PROFESSIONAL CLEANED. Unbeatable Location-Steps To IKEA, Cineplex, Costco, Islington Subway Station, And GO Train Station. Easy Access To QEW And All Major Amenities. Enjoy A Convenient Urban Lifestyle Where You Can Watch A Movie Right Downstairs. A Perfect Home With Style, Comfort, And Convenience All In One. (id:56248)
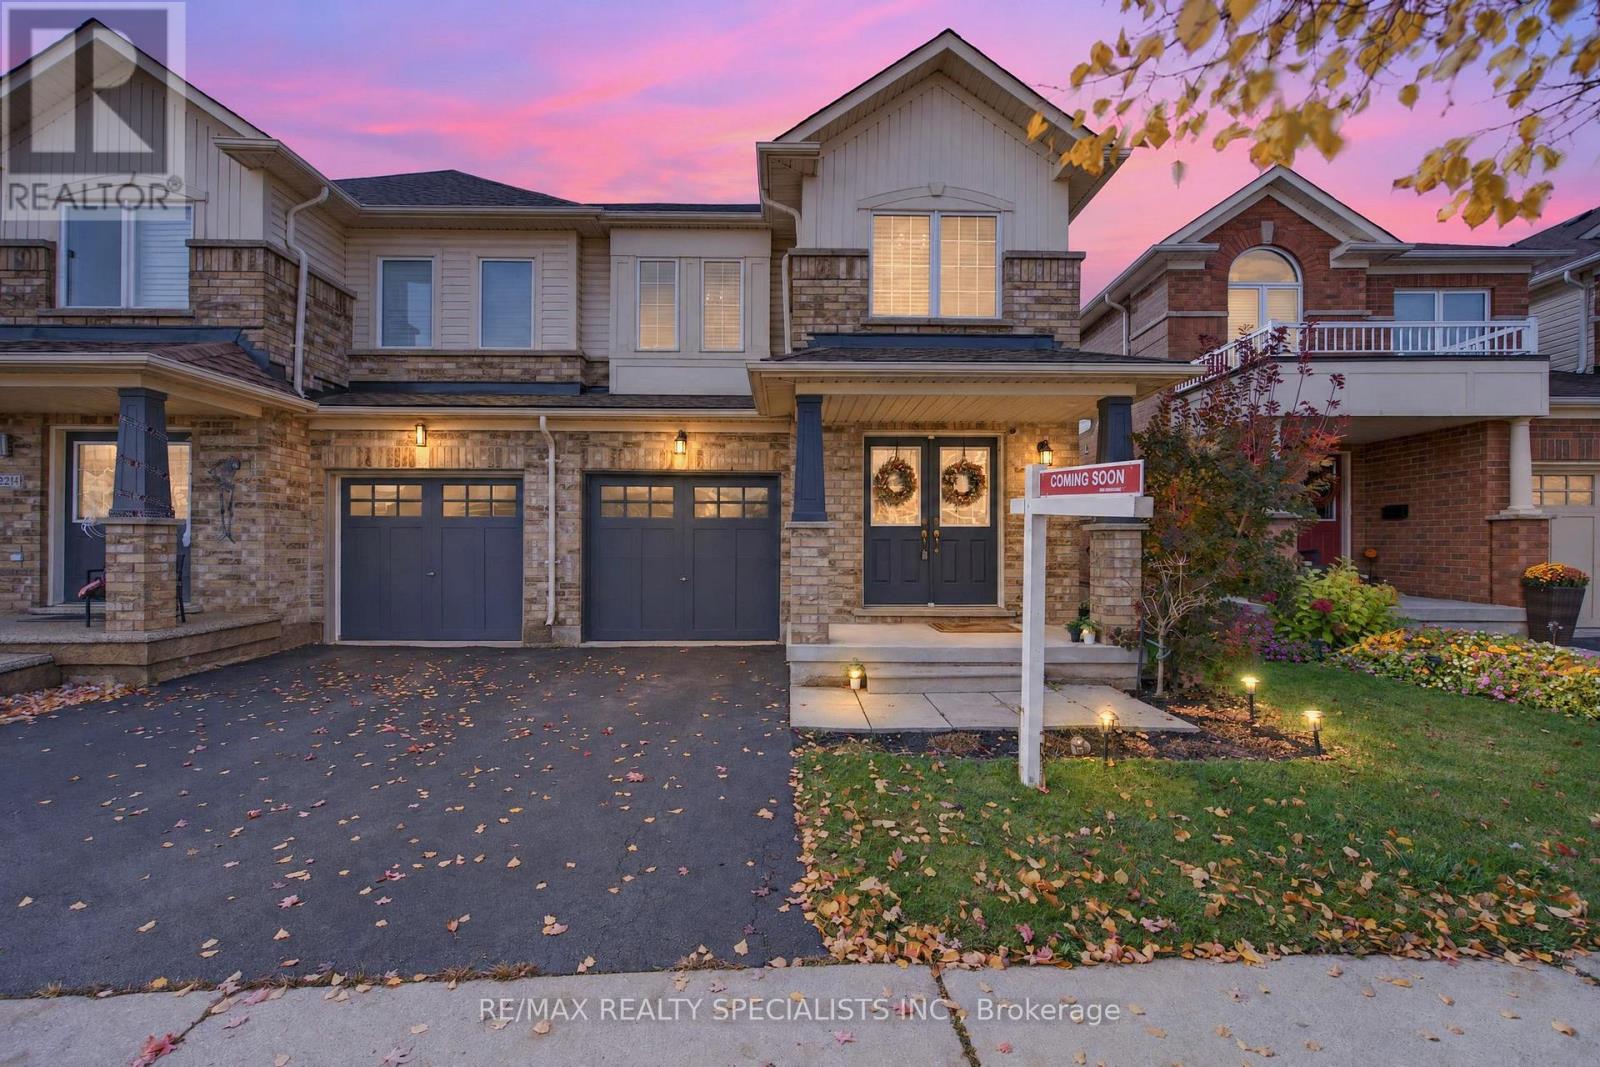
3216 Sharp Road
Burlington, Ontario
Ravine Lot Living in the Heart of Alton Village, Burlington! Welcome to this beautiful home in the highly sought-after Alton Village community of Burlington, offering the perfect blend of comfort, space, and an exceptional location! Featuring 3 spacious bedrooms with a den on upper level , 4 bathrooms, and a fully finished basement with one bedroom, this home offers generous living and dining spaces, ideal for both everyday family living and entertaining.The bright breakfast area opens onto a beautiful backyard, overlooking a deep ravine lot - offering a wonderful setting to relax, unwind, and enjoy your outdoor space. Conveniently located just minutes from Highways 407 and 403, major commuter routes, shopping, schools, parks, and everyday amenities, this property offers an ideal combination of lifestyle and convenience. Above Grade Windows O/L Conservation/ ravine from Basement (id:56248)

203 - 2450 Bloor St Street W
Toronto, Ontario
FOR LEASE | BIJOU ON BLOOR | BLOOR WEST VILLAGE, TORONTO Elevated Living. Exceptional Space. An Address to Love. Spacious 2-Bedroom + 2.5-Bathroom Suite | 1,264 Sq. Ft. | 11-Foot Ceilings | Two (2) Terraces Be The First To Live In This Brand-New Luxury Suite At Bijou On Bloor. Rare 2 Bed + 2.5 Bath Residence Featuring Soaring 11-Ft Ceilings, Floor-To-Ceiling Windows, Two Private Terraces And Premium Sub-Zero/Wolf Appliances. Bright North Exposure With An Open-Concept Layout Designed For Modern Living And Entertaining. Modern conveniences include in-suite Laundry and individually controlled climate control, separately sub-metered . Parking and locker options are available and can be arranged at extra cost. Enjoy Exceptional Amenities Including Indoor Pool, Steam Room, Fitness Centre, Yoga Studio, Co-Working Space, Private Dining Room, Outdoor BBQ Terrace And 24-Hr Concierge (Certain amenities may not yet be operational as the building is in interim occupancy). Steps To Jane Subway Station, Bloor West Village Shops, Restaurants, Cafés, High Park And Humber River Trails. Easy Access To Downtown Toronto And Major Highways. Luxury Boutique Living In One Of Toronto's Most Desirable West-End Communities. (id:56248)
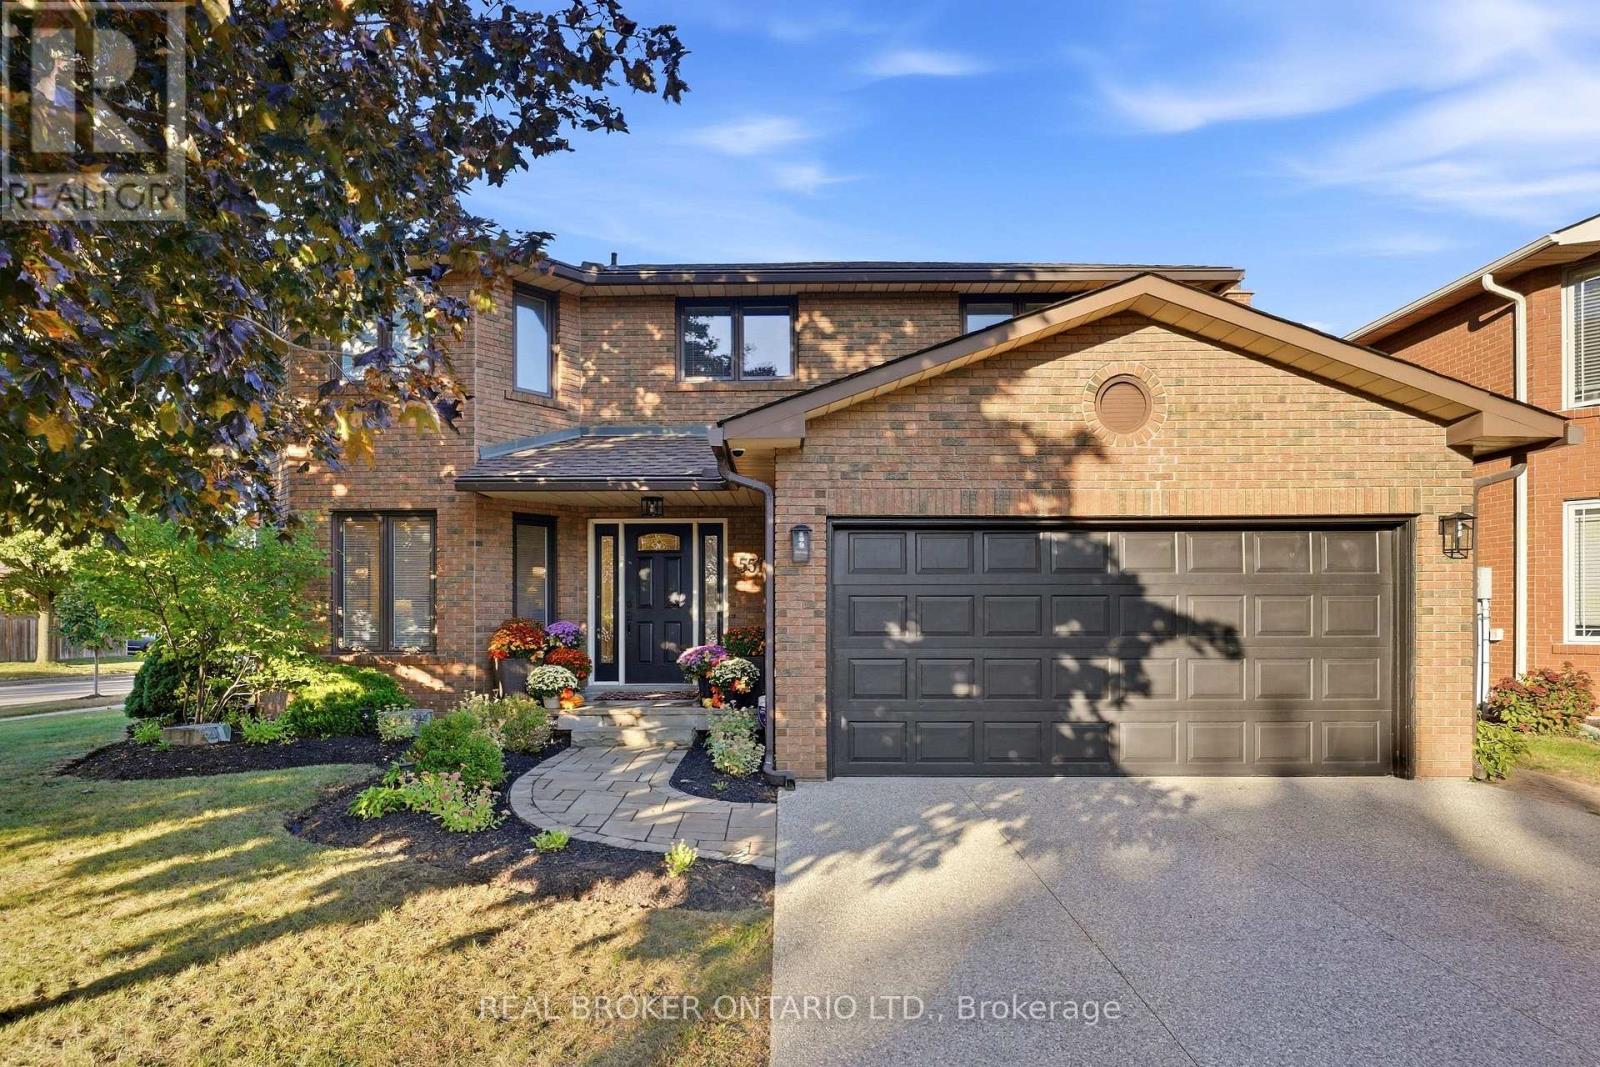
551 Kastelic Place
Burlington, Ontario
Welcome to 551 Kastelic Place, an extensively renovated 4+1 bedroom, 4-bathroom residence offering approximately 2,600 sq. ft. of finished living space, ideally situated on a generous corner lot in prestigious Roseland. Thoughtfully transformed from top to bottom, this move-in-ready home showcases exceptional attention to detail, quality craftsmanship and upgraded finishes throughout. The bright and inviting main level features a beautifully updated eat-in kitchen, spacious family room with fireplace, convenient main-floor laundry, 3-inch hardwood flooring, impressive 8-inch baseboards, central vacuum, and a functional side entrance. Upstairs, double doors open to the generous primary retreat, complete with a walk-in closet and private ensuite, while three additional spacious bedrooms and another full bathroom provide plenty of room for the entire family. The fully finished lower level significantly expands the home's versatility, offering an additional bedroom, full bathroom, spacious recreation room and ample storage - ideal for overnight guests, extended family, a home office, nanny accommodations or growing teenagers. Outside, the property has been beautifully landscaped, creating a polished extension of the home, while the private patio provides an exceptional setting for entertaining, summer dinners or simply relaxing outdoors. A double-car garage adds further convenience and storage. Perfectly positioned in one of Burlington's most established and sought-after neighbourhoods, this exceptional home is surrounded by mature streets and conveniently located near schools, parks, Lake Ontario and Burlington's waterfront, with easy access to downtown Burlington, shopping, restaurants, GO Transit and the QEW/403. A truly turnkey Roseland residence where virtually every detail has been thoughtfully upgraded - offering exceptional living space, beautiful craftsmanship and the coveted South Burlington lifestyle. (id:56248)