
648 Bayhampton Crescent Waterloo, Ontario N2K 3P1

$1,149,000
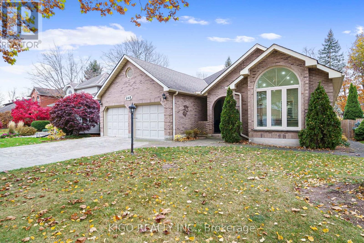
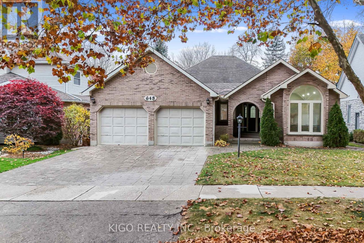
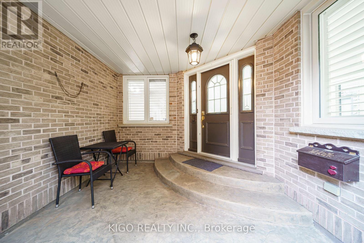
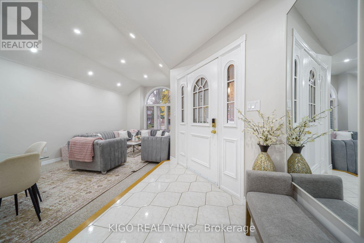
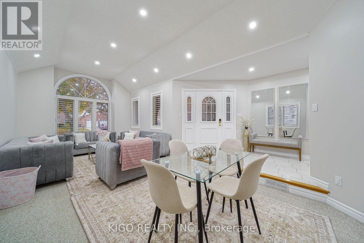
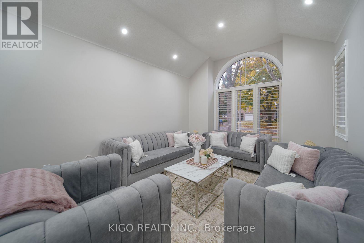
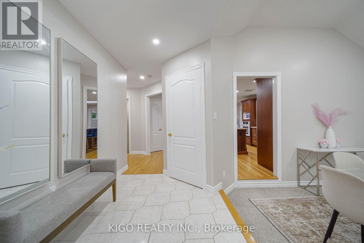
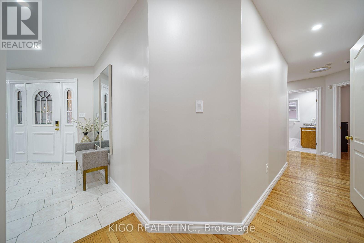
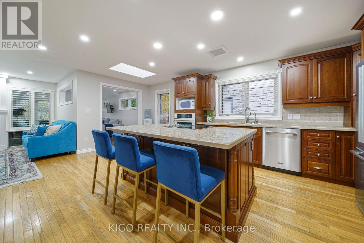
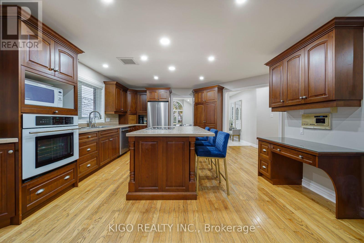
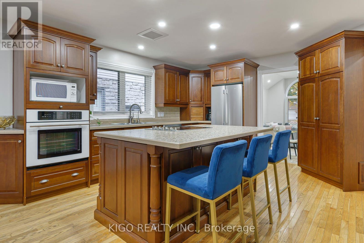
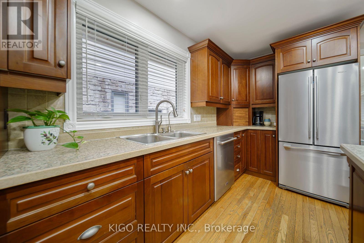
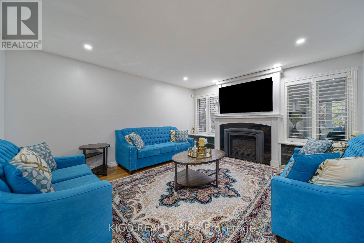
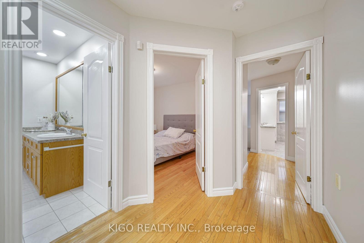
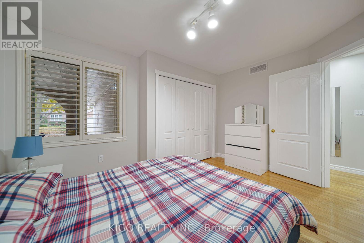
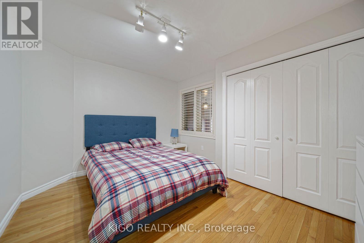
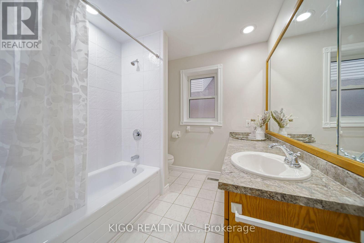
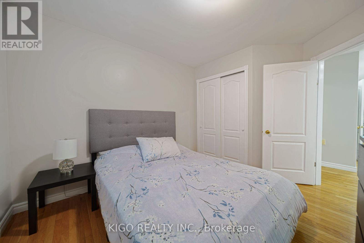
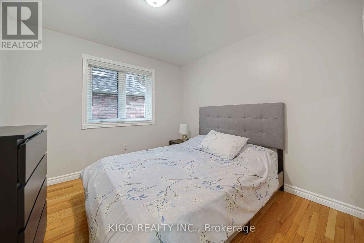
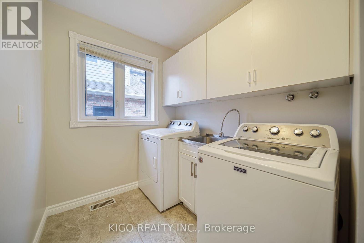
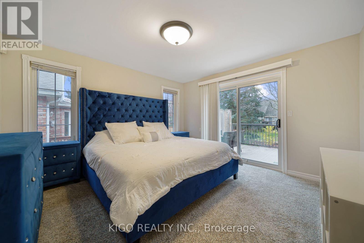
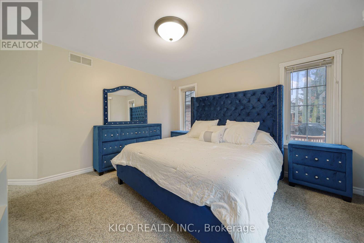
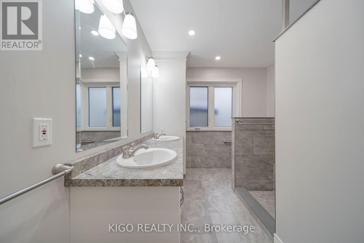
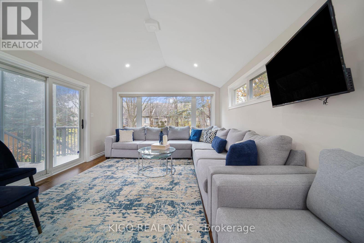
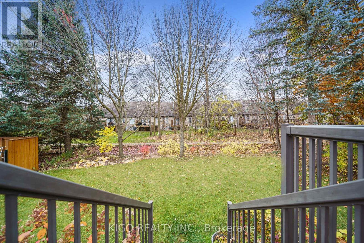
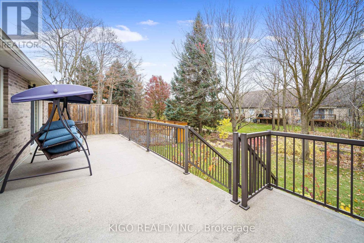
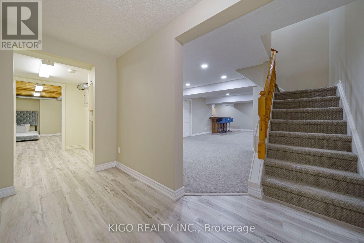
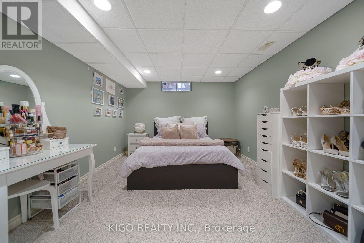
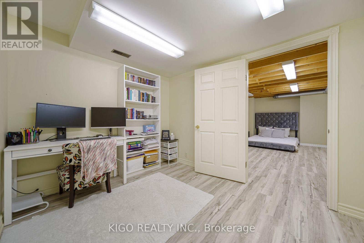
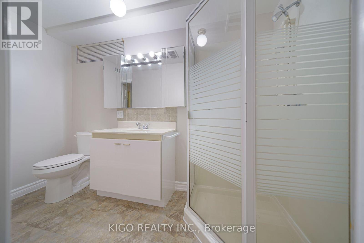
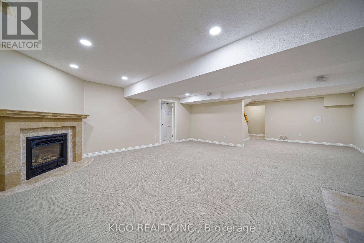
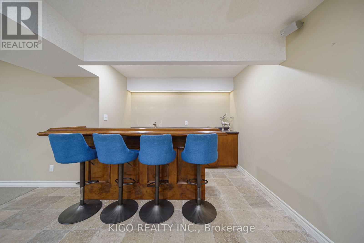
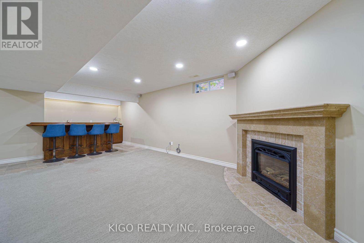
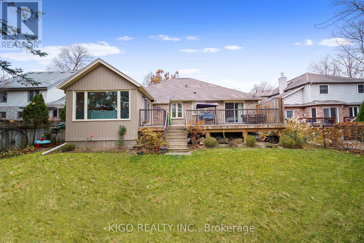
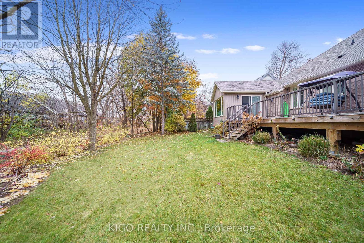
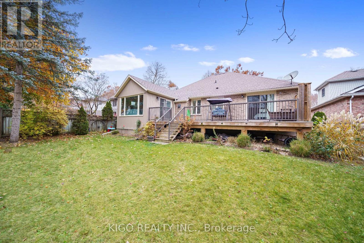
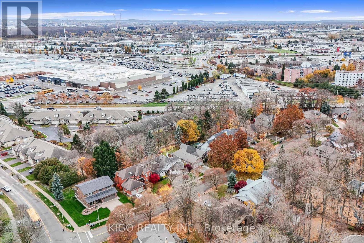
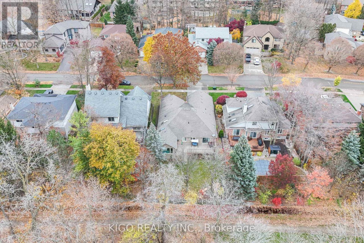
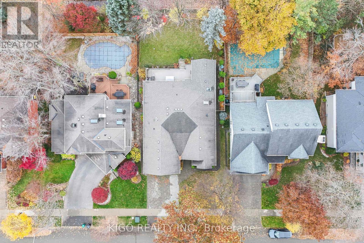
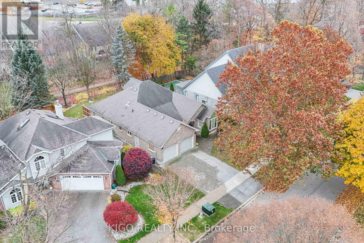
Say goodbye to stairs and hello to single-level luxury! Whether you're looking for your forever home or the ultimate retreat for aging parents who deserve the best of both worlds, Welcome to 648 Bayhampton Crescent! Nestled on a quiet, tree-lined crescent in prestigious Colonial Acres, this expansive 3+1 bedroom bungalow delivers over 3,800 sq. ft. of total finished living space designed for effortless main-floor living and grand entertainment. From the moment you step into the light-filled foyer, skylights and a sunken sitting room with soaring cathedral ceilings set a backdrop of timeless elegance. At the heart of the home, rich hardwood and tile floors lead you into a cozy family room centered around a warm fireplace, flowing seamlessly into a custom eat-in kitchen complete with a large center island, breakfast bar, walk-in pantry, and a built-in study nook. Craving year-round sunshine? Unwind in the stunning all-season sunroom featuring vaulted ceilings and a walkout to your private rear deck-backing directly onto a serene walking trail with no rear neighbors in sight. The primary suite serves as your personal oasis, featuring a walk-in closet, direct deck access, and a freshly updated ensuite with a double vanity and sleek walk-in shower. Two additional main-floor bedrooms, a full 4-piece bath, and dedicated main-floor laundry ensure total comfort and complete accessibility without ever having to compromise on space. LOWER LEVEL / IN-LAW POTENTIAL: Step down to an impressive, finished lower level designed for entertainment and flexibility! Highlights include a huge rec room featuring a fireplace and wet bar, a full 3-piece bath, an extra bedroom, dedicated home office space, and plenty of storage. With direct private access from the garage, this space offers outstanding potential for an in-law setup or executive guest suite. Move right in and start enjoying total comfort! (id:56248)
Open House
This property has open houses!
2:00 pm
Ends at:4:00 pm
Property Details
| MLS® Number | X14155232 |
| Property Type | Single Family |
| Amenities Near By | Park, Schools |
| Community Features | School Bus |
| Equipment Type | Water Heater |
| Features | Cul-de-sac |
| Parking Space Total | 4 |
| Rental Equipment Type | Water Heater |
| Structure | Deck |
Building
| Bathroom Total | 3 |
| Bedrooms Above Ground | 3 |
| Bedrooms Below Ground | 1 |
| Bedrooms Total | 4 |
| Age | 31 To 50 Years |
| Amenities | Fireplace(s) |
| Appliances | Garage Door Opener Remote(s), Central Vacuum, Range, Oven - Built-in, Water Heater, Water Softener |
| Architectural Style | Bungalow |
| Basement Development | Finished |
| Basement Type | Full (finished) |
| Construction Style Attachment | Detached |
| Cooling Type | Central Air Conditioning |
| Exterior Finish | Brick, Vinyl Siding |
| Fire Protection | Smoke Detectors |
| Fireplace Present | Yes |
| Fireplace Total | 2 |
| Foundation Type | Poured Concrete |
| Heating Fuel | Natural Gas |
| Heating Type | Forced Air |
| Stories Total | 1 |
| Size Interior | 2,000 - 2,500 Sqft |
| Type | House |
| Utility Water | Municipal Water |
Parking
| Attached Garage | |
| Garage |
Land
| Acreage | No |
| Land Amenities | Park, Schools |
| Landscape Features | Landscaped |
| Sewer | Sanitary Sewer |
| Size Depth | 119 Ft ,9 In |
| Size Frontage | 60 Ft |
| Size Irregular | 60 X 119.8 Ft ; 119.94 X 60.07 X 119.94 X 60.07 |
| Size Total Text | 60 X 119.8 Ft ; 119.94 X 60.07 X 119.94 X 60.07|under 1/2 Acre |
| Zoning Description | Res - 1 |
Rooms
| Level | Type | Length | Width | Dimensions |
|---|---|---|---|---|
| Basement | Other | 3.93 m | 2.68 m | 3.93 m x 2.68 m |
| Basement | Bedroom 4 | 5.42 m | 3.41 m | 5.42 m x 3.41 m |
| Basement | Den | 3.38 m | 2.59 m | 3.38 m x 2.59 m |
| Basement | Den | 3.38 m | 2.59 m | 3.38 m x 2.59 m |
| Basement | Recreational, Games Room | 9.78 m | 6.3 m | 9.78 m x 6.3 m |
| Basement | Utility Room | 7.89 m | 4.91 m | 7.89 m x 4.91 m |
| Basement | Bathroom | 1.25 m | 3.04 m | 1.25 m x 3.04 m |
| Ground Level | Bedroom 2 | 4.02 m | 3.29 m | 4.02 m x 3.29 m |
| Ground Level | Bathroom | 2.83 m | 2.34 m | 2.83 m x 2.34 m |
| Ground Level | Bathroom | 2.62 m | 3.47 m | 2.62 m x 3.47 m |
| Ground Level | Bedroom 3 | 3.78 m | 2.77 m | 3.78 m x 2.77 m |
| Ground Level | Dining Room | 3.08 m | 2.77 m | 3.08 m x 2.77 m |
| Ground Level | Family Room | 3.99 m | 4.78 m | 3.99 m x 4.78 m |
| Ground Level | Foyer | 1.95 m | 3.99 m | 1.95 m x 3.99 m |
| Ground Level | Kitchen | 5.27 m | 6.27 m | 5.27 m x 6.27 m |
| Ground Level | Laundry Room | 2.83 m | 1.55 m | 2.83 m x 1.55 m |
| Ground Level | Living Room | 3.53 m | 4.63 m | 3.53 m x 4.63 m |
| Ground Level | Primary Bedroom | 3.87 m | 3.69 m | 3.87 m x 3.69 m |
| Ground Level | Sunroom | 3.87 m | 6.94 m | 3.87 m x 6.94 m |
Utilities
| Cable | Available |
| Electricity | Installed |
| Sewer | Installed |
https://www.realtor.ca/real-estate/30485955/648-bayhampton-crescent-waterloo
Interested?


The trademarks REALTOR®, REALTORS®, and the REALTOR® logo are controlled by The Canadian Real Estate Association (CREA) and identify real estate professionals who are members of CREA. The trademarks MLS®, Multiple Listing Service® and the associated logos are owned by The Canadian Real Estate Association (CREA) and identify the quality of services provided by real estate professionals who are members of CREA. The trademark DDF® is owned by The Canadian Real Estate Association (CREA) and identifies CREA's Data Distribution Facility (DDF®)
November 06 2026 12:37:17
Toronto Regional Real Estate Board
Kigo Realty Inc.