
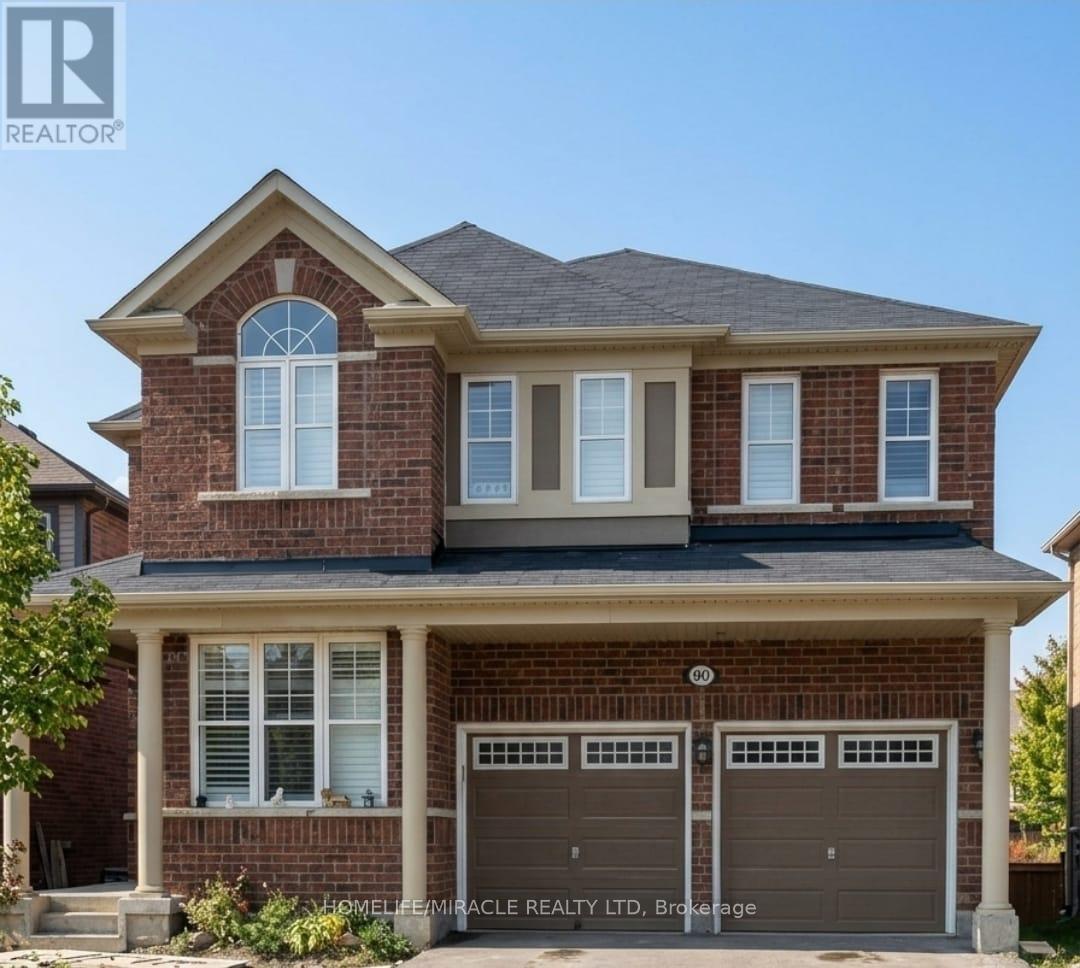
90 Miracle Trail Brampton, Ontario L7A 0Y7

$1,299,000
Absolute Trophy Property! Premium Pie-Shaped Lot Backing Onto Conservation Ravine & Unobstructed Pond Views (50Ft Rear Yard). Welcome to 90 Miracle Trail-the crown jewel of Northwest Brampton. With 6+3bdrm , this spectacular, fully renovated and freshly painted executive home features a grand, carpet-free layout with premium interior pot lights, custom California shutters, upgraded hardwood, and polished porcelain tiles. Features a spacious family room, a chef's kitchen with high-end granite countertops, a main floor den (easily used as a 6th bedroom), and a lavish primary retreat with a spa-like ensuite overlooking the water views. Massive Income Potential (Previously Rented for $2,000/Mo): Rare, city-registered Municipal Legal Walkout Basement Apartment. This bright, grade-level 2-bedroom secondary suite features large windows, a separate entrance, a spacious living area, and a full standard kitchen with a proper cooking stove. Absolute independent luxury with 2 separate dedicated laundry rooms (One laundary is complete with appliances + basement setup with rough-ins ready for tenant machines)-ensuring zero shared spaces! The main house also retains a private lower flex room for a gym or storage. Exterior & Location: Premium, low-maintenance yard wrapped in high-end exposed aggregate concrete pathways leading to a massive backyard patio and a raised entertainment deck. Complete with custom exterior pot lights beautifully illuminating the architecture at dusk. Unbeatable location steps to top-rated schools, lush parks, bus routes, shopping plazas, and all major local amenities. Move-in ready with flexible, immediate closing options. True luxury living with absolutely nothing left to do! (id:56248)
Open House
This property has open houses!
2:00 pm
Ends at:4:00 pm
2:00 pm
Ends at:4:00 pm
Property Details
| MLS® Number | W14155256 |
| Property Type | Single Family |
| Community Name | Northwest Brampton |
| Amenities Near By | Park, Place Of Worship, Public Transit |
| Equipment Type | Water Heater |
| Features | Ravine, Carpet Free, In-law Suite |
| Parking Space Total | 6 |
| Rental Equipment Type | Water Heater |
| View Type | View |
Building
| Bathroom Total | 5 |
| Bedrooms Above Ground | 6 |
| Bedrooms Below Ground | 3 |
| Bedrooms Total | 9 |
| Age | 6 To 15 Years |
| Appliances | Oven - Built-in, Water Heater, Water Meter, Cooktop, Dishwasher, Dryer, Garage Door Opener, Microwave, Oven, Stove, Washer, Refrigerator |
| Basement Development | Finished |
| Basement Features | Walk Out, Separate Entrance |
| Basement Type | N/a (finished), N/a |
| Construction Style Attachment | Detached |
| Cooling Type | Central Air Conditioning |
| Exterior Finish | Brick |
| Fireplace Present | Yes |
| Fireplace Total | 1 |
| Flooring Type | Hardwood, Ceramic |
| Foundation Type | Concrete |
| Half Bath Total | 1 |
| Heating Fuel | Electric |
| Heating Type | Forced Air |
| Stories Total | 2 |
| Size Interior | 2,500 - 3,000 Sqft |
| Type | House |
| Utility Water | Municipal Water |
Parking
| Attached Garage | |
| Garage |
Land
| Acreage | No |
| Fence Type | Fenced Yard |
| Land Amenities | Park, Place Of Worship, Public Transit |
| Sewer | Sanitary Sewer |
| Size Depth | 89 Ft ,10 In |
| Size Frontage | 34 Ft ,10 In |
| Size Irregular | 34.9 X 89.9 Ft |
| Size Total Text | 34.9 X 89.9 Ft |
Rooms
| Level | Type | Length | Width | Dimensions |
|---|---|---|---|---|
| Second Level | Primary Bedroom | 5.05 m | 5.28 m | 5.05 m x 5.28 m |
| Second Level | Bedroom 2 | 3.37 m | 3.66 m | 3.37 m x 3.66 m |
| Second Level | Bedroom 3 | 3.02 m | 3.66 m | 3.02 m x 3.66 m |
| Second Level | Bedroom 4 | 3.02 m | 3.66 m | 3.02 m x 3.66 m |
| Second Level | Bedroom 5 | 4.11 m | 3.66 m | 4.11 m x 3.66 m |
| Main Level | Den | 3.48 m | 2.46 m | 3.48 m x 2.46 m |
| Main Level | Living Room | 3.91 m | 3.38 m | 3.91 m x 3.38 m |
| Main Level | Family Room | 4.28 m | 5.23 m | 4.28 m x 5.23 m |
| Main Level | Kitchen | 3.71 m | 3.98 m | 3.71 m x 3.98 m |
Interested?


The trademarks REALTOR®, REALTORS®, and the REALTOR® logo are controlled by The Canadian Real Estate Association (CREA) and identify real estate professionals who are members of CREA. The trademarks MLS®, Multiple Listing Service® and the associated logos are owned by The Canadian Real Estate Association (CREA) and identify the quality of services provided by real estate professionals who are members of CREA. The trademark DDF® is owned by The Canadian Real Estate Association (CREA) and identifies CREA's Data Distribution Facility (DDF®)
November 06 2026 12:35:12
Toronto Regional Real Estate Board
Homelife/miracle Realty Ltd