
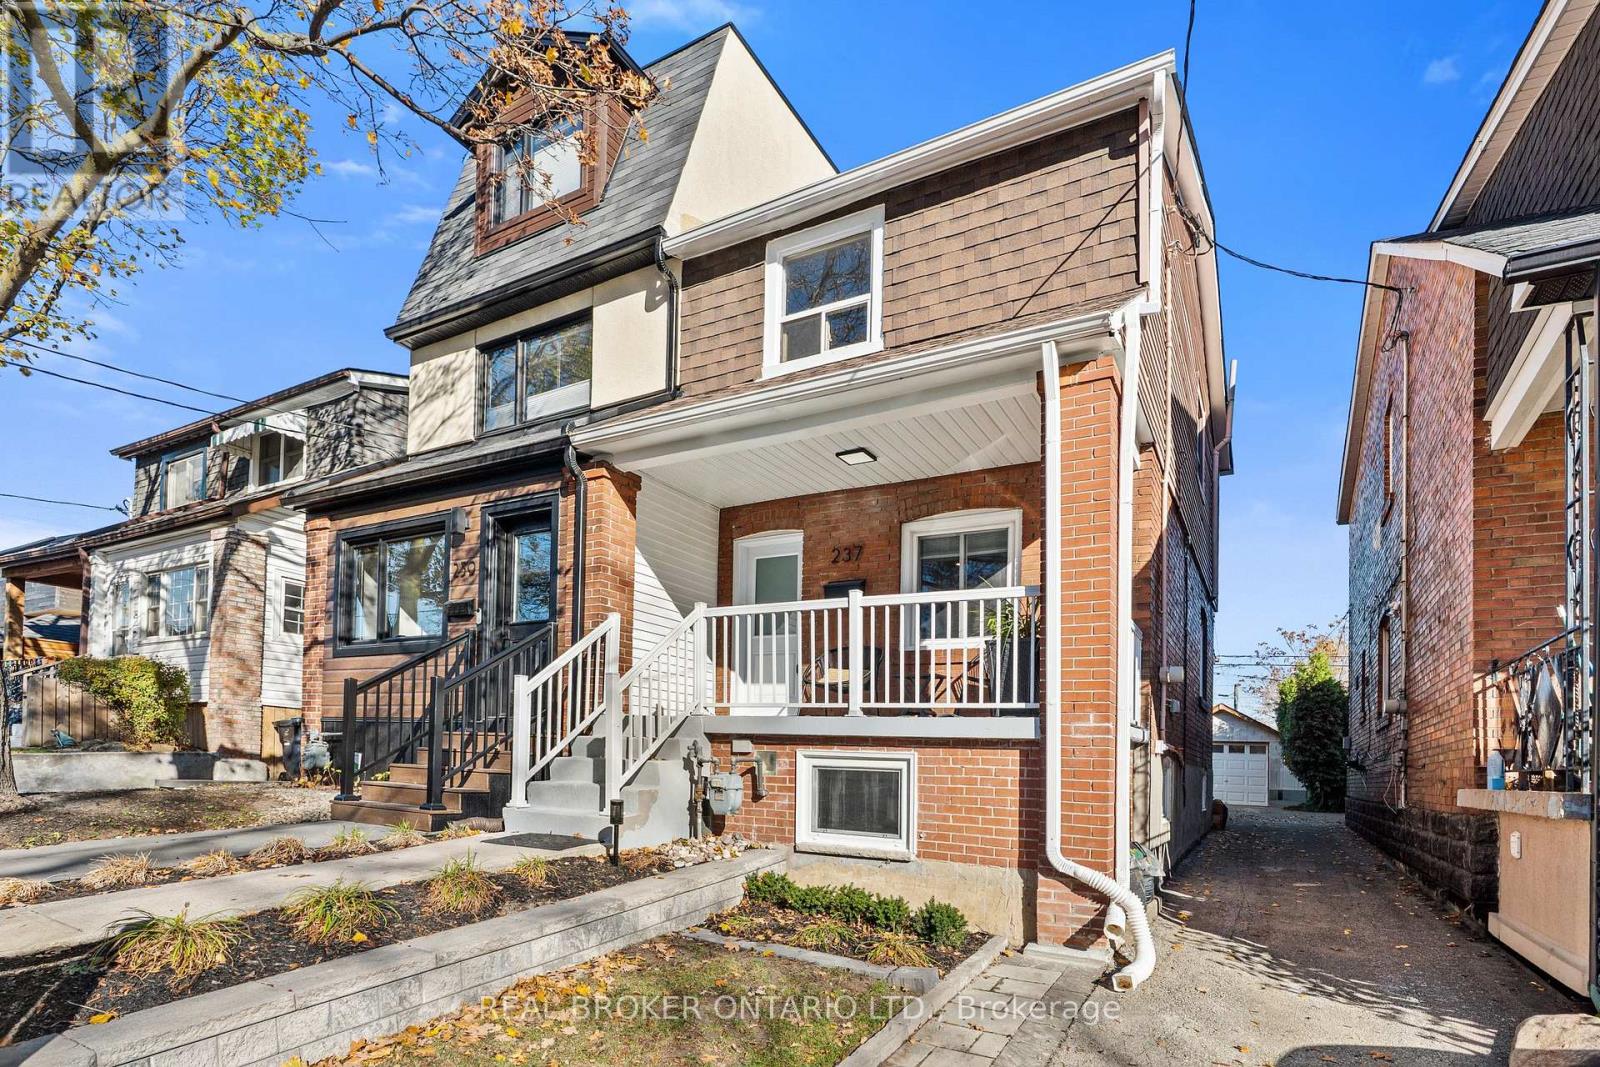
237 Atlas Avenue
Toronto, Ontario
Welcome to 237 Atlas Avenue, a newly renovated semi, offering 3+1 bedrooms, and 3 bathrooms. A covered front porch and interlock walkway set the tone. Inside, light wide-plank floors, pot lights and soft designer tones carry through the main floor, from a welcoming living room and sitting area to the heart of the home: a kitchen finished with white shaker cabinetry, white stone-look counters, a mosaic tile backsplash, brushed gold hardware, stainless steel appliances and a centre island. The dining area opens to the backyard, and a main floor 3-piece bath keeps guests on the main level. Upstairs, three bedrooms share a 4-piece bath. The lower level adds a fourth bedroom, family room, kitchenette, second 4-piece bath and a rear entrance, creating flexible space for guests, a home office, or extended family. Out back, a fenced yard with lawn give you room to store and play. Close to CY Townsend Park and the trails, rinks and sports fields of Cedarvale Park. Shop and dine along Eglinton, St. Clair and Bathurst, with nearby TTC and convenient access to Allen Road. Close to Humewood Community School and Oakwood Collegiate; buyer to verify school eligibility with the applicable school board. Classic 1923 character with today's finishes. This is the one worth seeing. (id:56248)
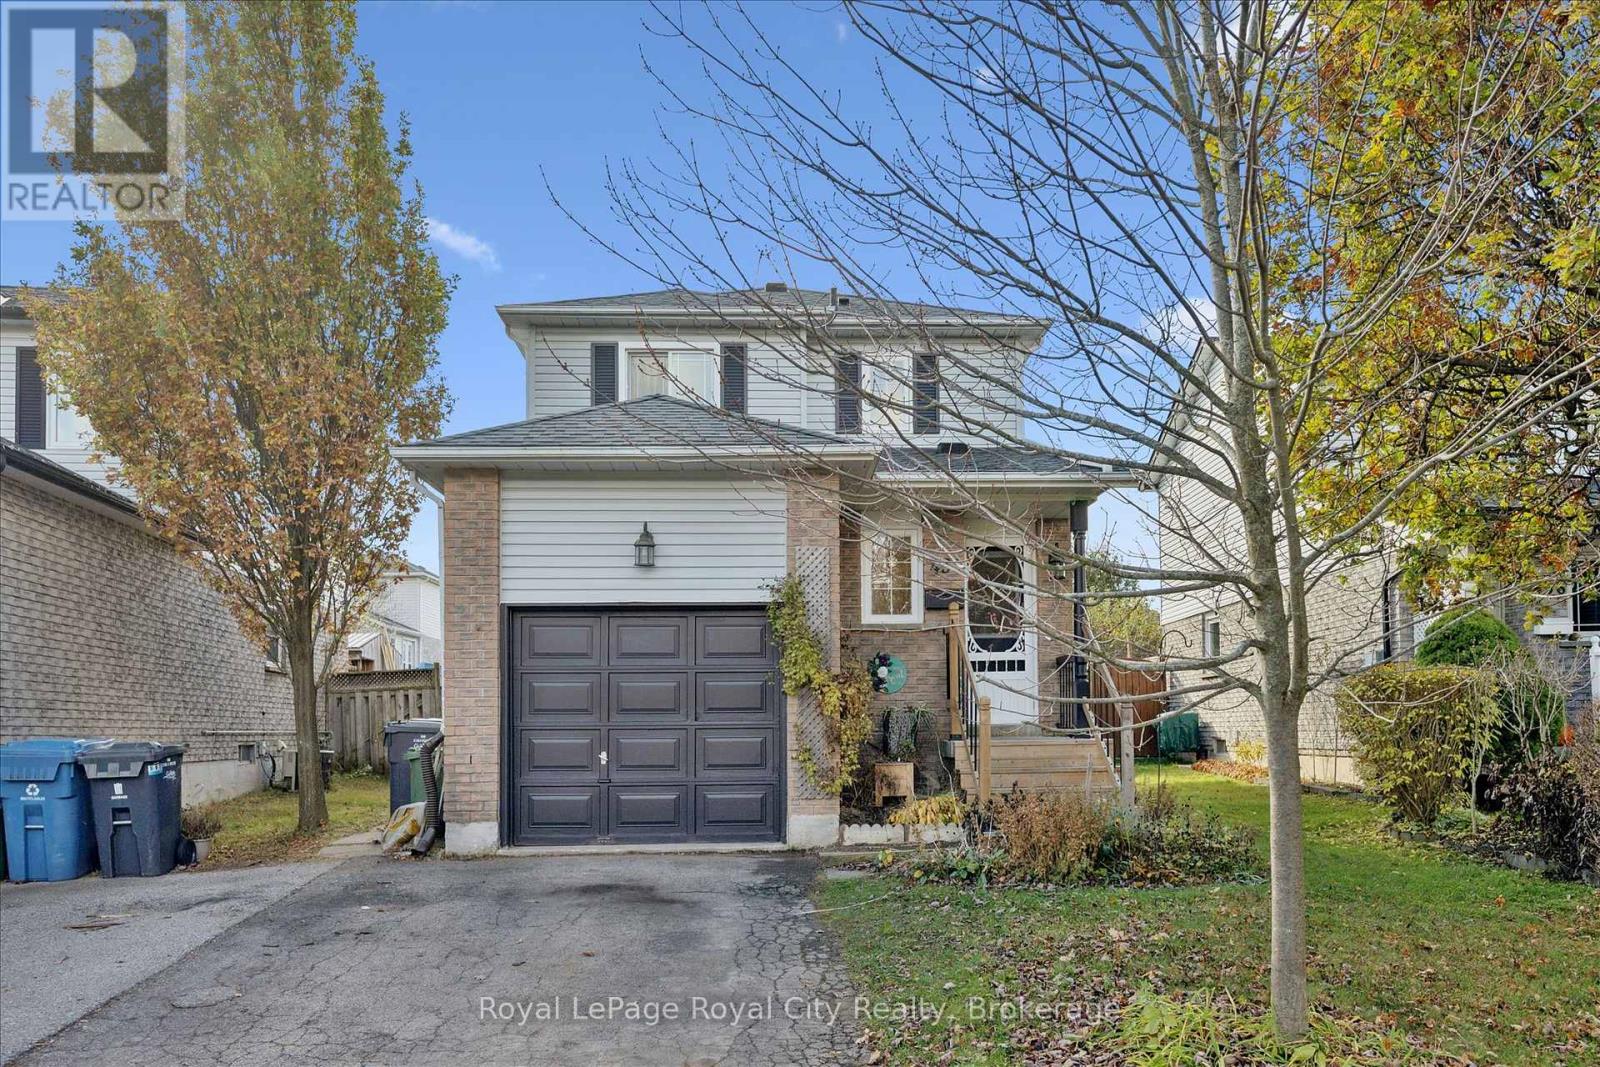
454 Auden Road
Guelph, Ontario
Lovingly cherished by the same family for over two decades, this delightful home in Guelph's highly sought-after east end presents an exceptional opportunity to plant roots in an established, family-friendly community. From the moment you step through the front door, the care and pride of ownership are evident throughout every corner of the thoughtfully curated main level. Beautiful wide pine plank flooring lends a sense of character and rustic warmth, complemented by freshly painted walls that make the entire space feel bright and move-in ready. The efficient galley kitchen serves as the true heart of the home, featuring timeless white cabinetry, ample counter space, generous cupboard storage, and an intuitive layout designed to make weeknight dinner prep and weekend entertaining a seamless pleasure. Upstairs, the second level hosts three generously sized bedrooms outfitted with updated flooring and bathed in natural light, offering restful sanctuaries for a growing family alongside a tastefully appointed, refreshed main four-piece bathroom. The living space extends seamlessly into the fully finished lower level, where a cozy, wood-panelled recreation room sets the scene for casual movie nights, children's play, or a dedicated home office and hobby zone. Beyond the walls of the house, the prime location delivers unmatched daily convenience with picturesque neighbourhood parks, scenic walking trails, and well-regarded local schools just minutes away, as well as quick, effortless access to major arterial roads and key commuter routes directly to the Greater Toronto Area. Whether you are stepping into homeownership for the first time or looking for a welcoming space to build lasting memories, this charming east-end gem combines warmth, functionality, and unbeatable location in equal measure. (id:56248)
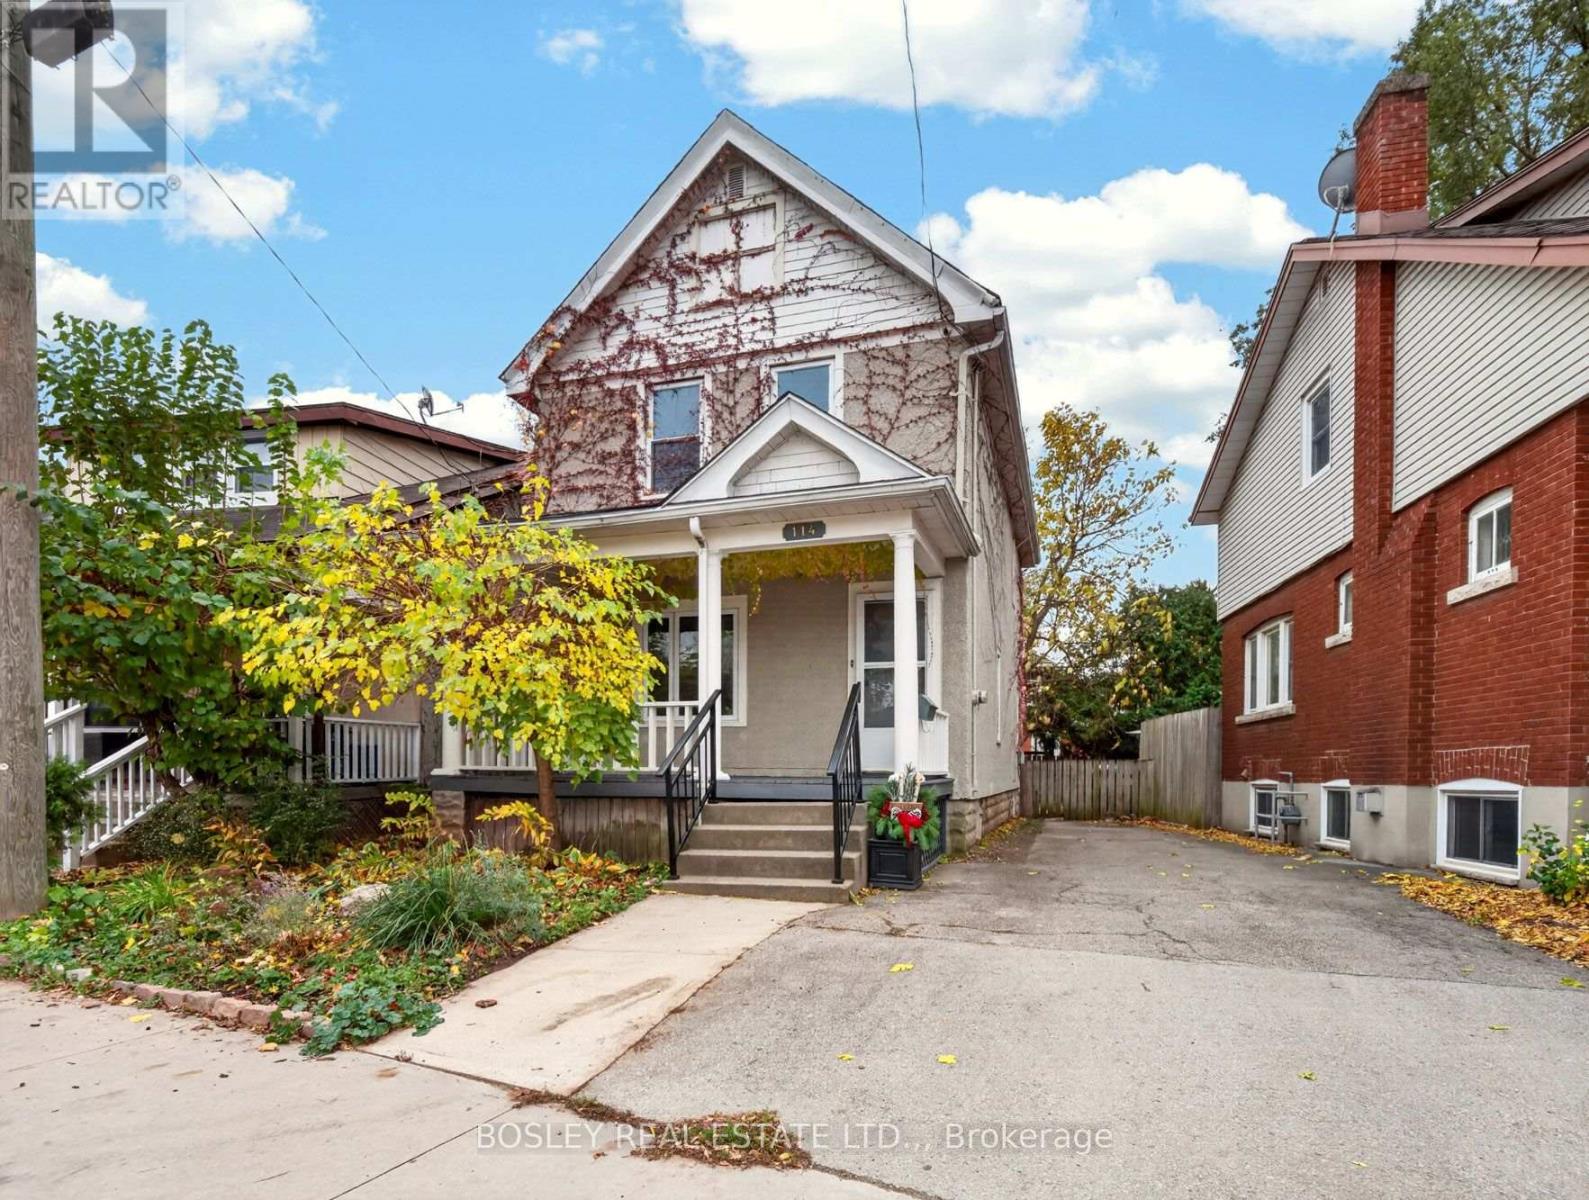
114 Lowell Avenue
St. Catharines, Ontario
A little bit of history, a lot of character, and a place to call home! Welcome to this charming 1914 two-storey character home, showcasing a wonderful blend of timeless appeal and thoughtful updates. Featuring 1,262 sq. ft. of living space, this home offers 3 upper bedrooms with a 4 piece bath, a partially finished lower level with a 3 piece bath and den, with thoughtful touches throughout. The home is open, bright, and recent updates include flooring, refinished kitchen cabinetry, windows, paint and more. This brings a modern feel while maintaining the home's original charm. Outside, enjoy the welcoming front porch, perfect for relaxing and taking in the neighbourhood, along with the convenience of two parking spaces. Full of character and offering plenty of functional space, this home is a great opportunity to enjoy the charm of an established St. Catharines neighbourhood! (id:56248)
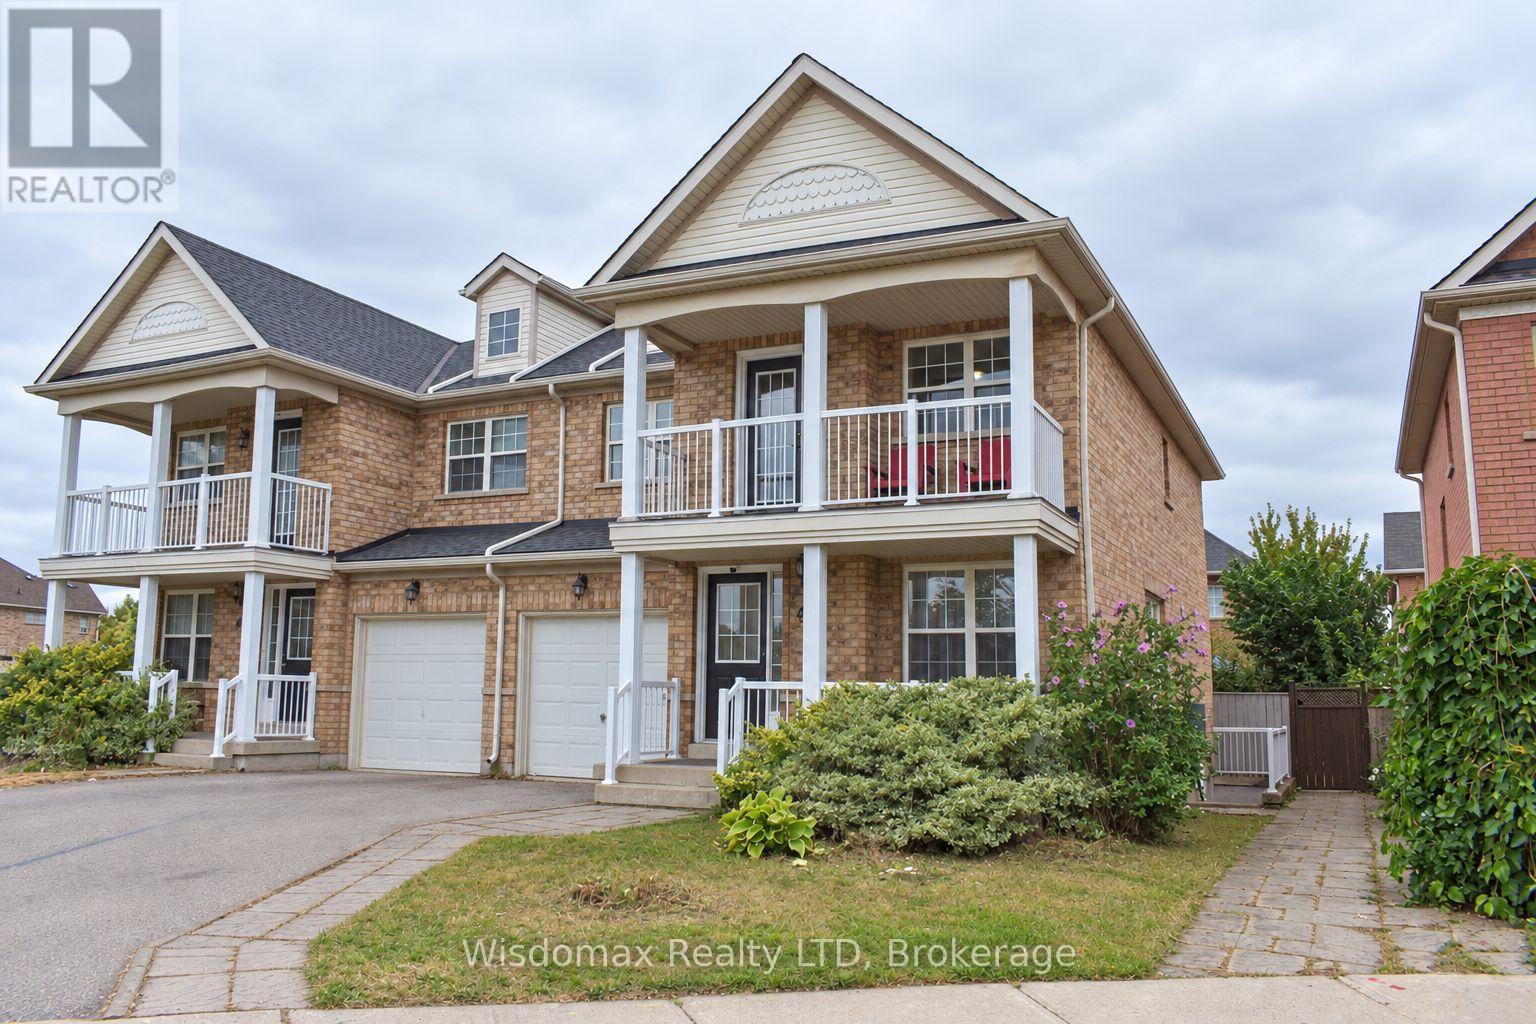
46 Young Crescent
Niagara-On-The-Lake, Ontario
RARE CORNER Semi- Detached HOME | 2 INDEPENDENT LIVING SPACES | 5+2 BEDROOMS | 4 FULL BATHS | 2 KITCHENS | 2 PRIVATE ENTRANCES | APPROX. 1,800 SQ. FT. Above Ground! One of the largest townhomes in Niagara-on-the-Green, this impressive all-brick corner home offers total over 2500 sq. ft. living space, directly beside the neighbourhood park. Above ground has 4 bedrooms, 3 full bathrooms, kitchen with brand new quartz countertops. The formal dining room is very easy to converting to the 5th bedroom with ensuite. Giving you flexibility for personal use, extended family living or potential rental accommodation. Enjoy 2 patios, 1 on main entrance, facing to the park, another is on the second floor, private walk-out from the primary bedroom. The large deck extents your living space from main floor kitchen. Stone-finished side and rear yards provide attractive, low-maintenance outdoor space. FULLY FINISHED 2-BEDROOM BASEMENT With a separate private entrance and large windows, the bright lower level features 2 bedrooms, a living room, a full kitchen with quartz countertops and a full bathroom with a walk-in glass shower. This versatile space offers excellent potential for extended family living or rental accommodation. Conveniently located within walking distance to Niagara College and Outlet Collection at Niagara, with quick access to the QEW, and close to White Oaks Resort & Spa, Royal Niagara Golf Club and the neighbourhood park. (id:56248)
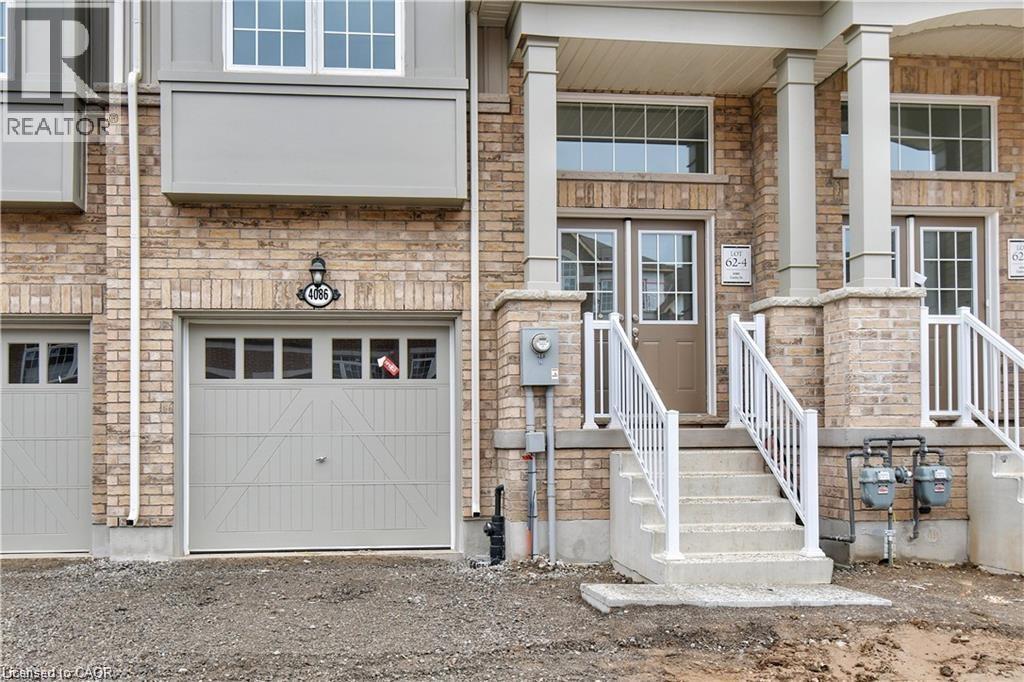
4086 Canby Street
Beamsville, Ontario
Experience executive living in this stunning 2019-built townhome located in the prestigious Cachet Beamsville community. Offering over 2,300 sq. ft. of beautifully finished living space across three levels, plus an unfinished basement for exceptional storage, this home combines style, comfort, and functionality. The bright, open-concept main floor is perfect for everyday living and entertaining, featuring a spacious living and dining area, a designer kitchen with an oversized island, walk-in pantry, abundant cabinetry, and walkout access to a private balcony-ideal for BBQs or relaxing outdoors. The upper level offers three generously sized bedrooms, including an impressive primary suite complete with a walk-in closet and a private ensuite. Modern finishes, large windows, and an abundance of natural light create a warm and inviting atmosphere throughout. Located in one of Beamsville's most sought-after family-friendly neighbourhoods, you'll enjoy convenient access to parks, schools, local wineries, restaurants, shopping, and all essential amenities. Commuters will appreciate the quick access to the QEW, making travel to Hamilton, Burlington, St. Catharines, and the Greater Toronto Area both easy and convenient. This exceptional lease opportunity offers the perfect blend of modern design, generous living space, and an unbeatable Niagara location. Simply move in and enjoy everything this beautiful home and vibrant community have to offer. (id:56248)
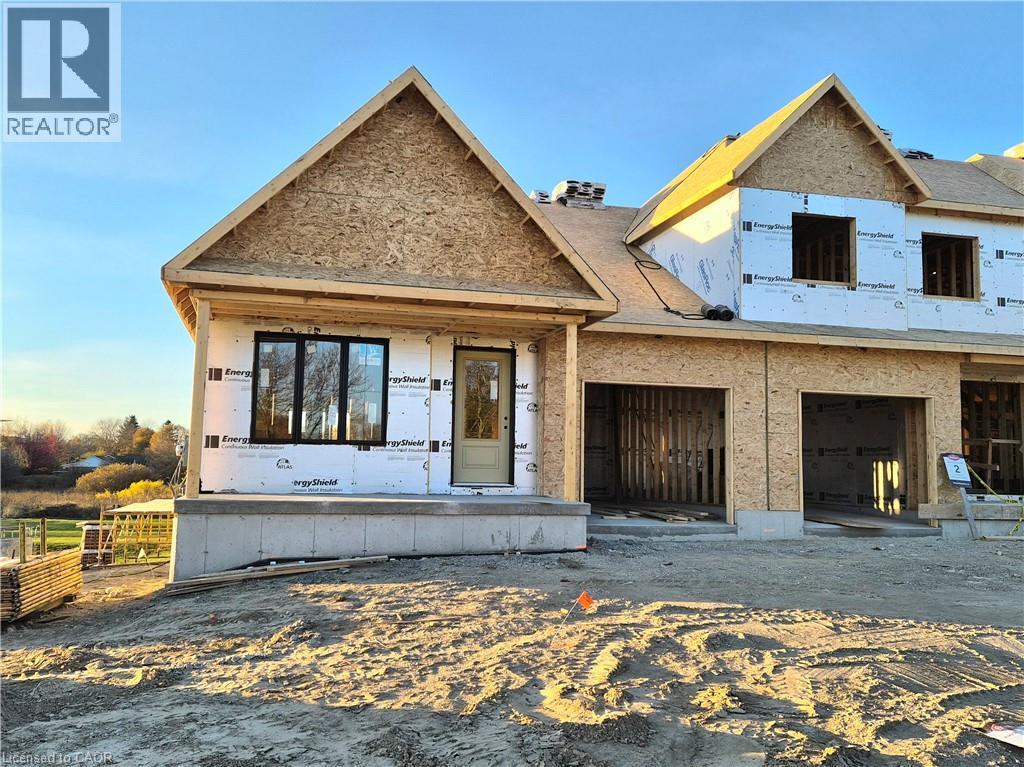
17 Anne Street W
Harriston, Ontario
Welcome to The Crossroads at Maitland Meadows! A thoughtfully designed pre-sale bungalow townhome that's quickly become a favourite for those ready to simplify without sacrificing comfort, and built to feel more like a semi! If you've been thinking about downsizing or embracing single-level living, this is where it all comes together. Everything you need is on the main floor, creating a home that's comfortable, functional and easy to enjoy. This new release features an upgraded walkout basement lot, offering incredible natural light, direct backyard access and endless possibilities for future living space. Designed with the privacy and spacious feel of a semi-detached home, this plan offers two generous main-floor bedrooms, each with ensuite privilege, making it ideal for guests, shared living or a dedicated home office. The open-concept kitchen, dining and living area is bright and welcoming, perfect for quiet evenings and entertaining family and friends. The thoughtful upgrades continue outside with an extended rear roofline and a newly built 16’10” x 11’10” covered deck, creating a wonderful space for outdoor entertaining or simply relaxing. The full walkout basement is ready for your vision, whether that's a family room, hobby area, guest suite or extra storage. A charming covered front porch completes the home, offering another place to enjoy your morning coffee or unwind at day's end. As part of this limited-time pre-sale opportunity, the builder is including a complete 6-piece appliance package, central air conditioning and a garage door opener, adding exceptional value from day one. With quality construction, thoughtful design and a layout built for your next chapter, The Crossroads offers an easier way to live without compromise. (id:56248)
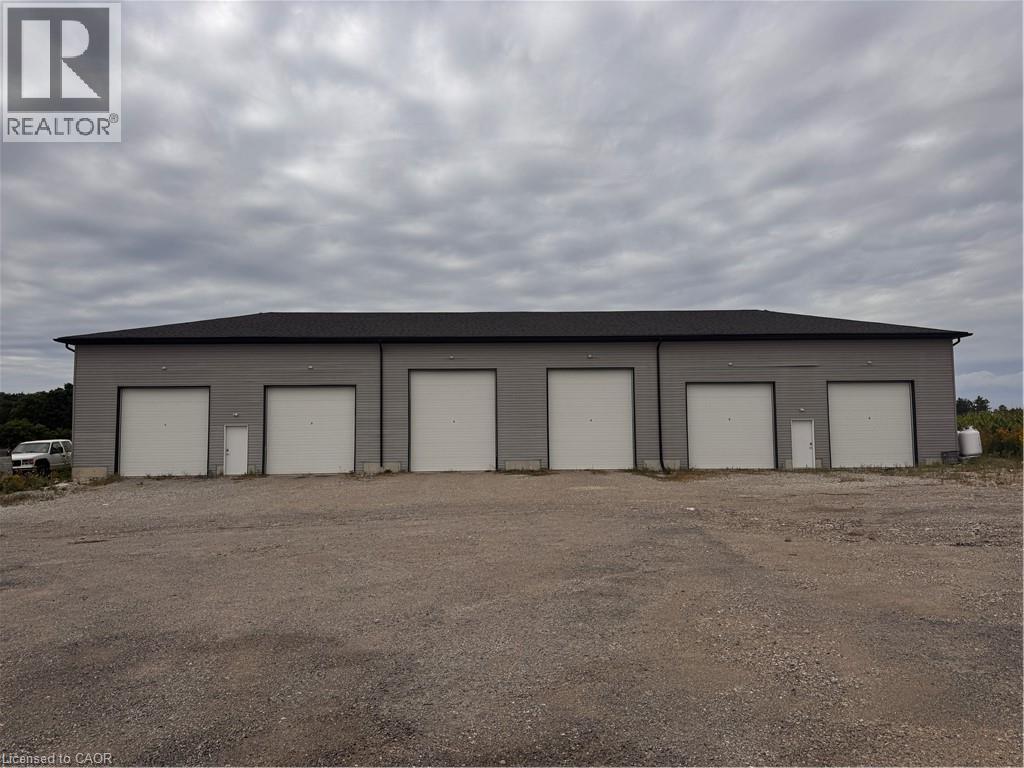
1398 Bethel Road
Wilmot Township, Ontario
Garage Space • Approximately 3,800 Sq. Ft. • Heated Space (Propane Furnace) • Permitted Uses: potentially manufacturing, fabrication, assembly, storage, repair, retails, wholesale, or service • Tenants Are Required To Ensure Zoning Compliance Of Operating Business • Rent + HST & Utilities ***See sales brochure below for showing instructions*** (id:56248)
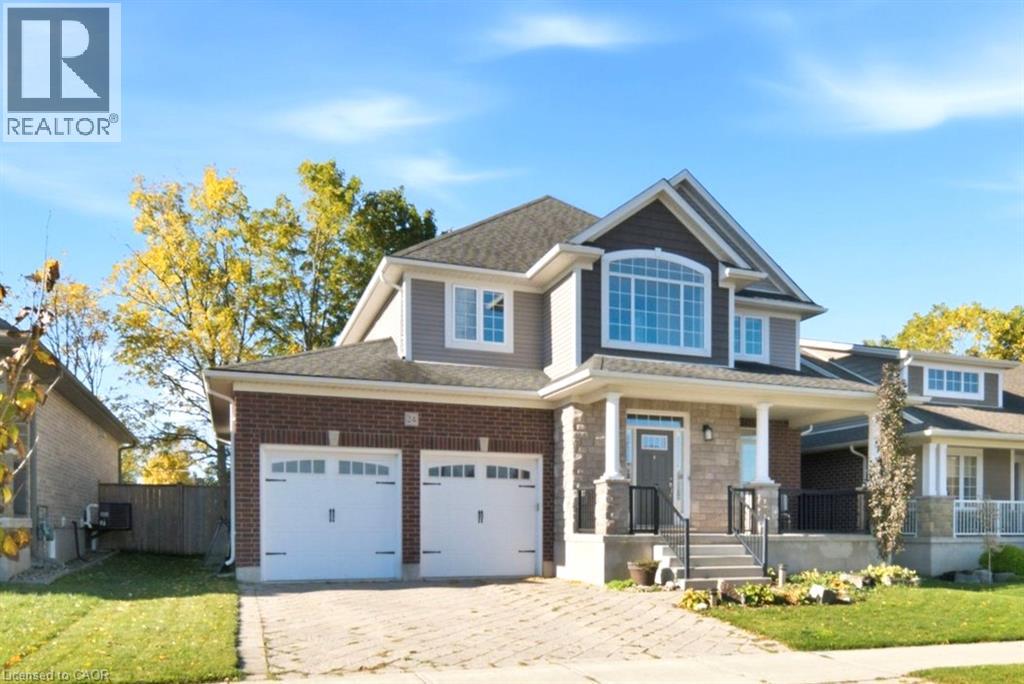
24 Hollingshead Road
Ingersoll, Ontario
Welcome to 24 Hollingshead Road, where spacious living meets a fantastic family-friendly location! Situated in Ingersoll's desirable Harrisview neighborhood, close to schools, parks and walking trails, with easy access to Highway 401 for convenient commuting. Offering 2,195 sq. ft. above grade plus a professionally finished basement, this four-bedroom home has room for everyone! The main floor features a dedicated office, formal dining room and bright open-concept living space. The kitchen impresses with tall white cabinetry, granite island, stainless steel appliances and walk-in pantry, while California shutters add a timeless touch throughout the main floor. Upstairs offers three generous bedrooms, including a spacious primary suite with ensuite and oversized walk-in closet, a versatile loft and convenient laundry with new washer and dryer (2026). The finished basement provides a fourth bedroom, recreation room and two-piece bath with shower rough-in. Step outside to a fully fenced backyard featuring a deck with natural gas BBQ hookup, a 21-foot above-ground pool (2021) and a convenient storage shed for all your outdoor essentials. Backing directly onto Harrisfield Public School, this outdoor space is perfect for summer entertaining and family enjoyment. A wonderful place to call home! (id:56248)
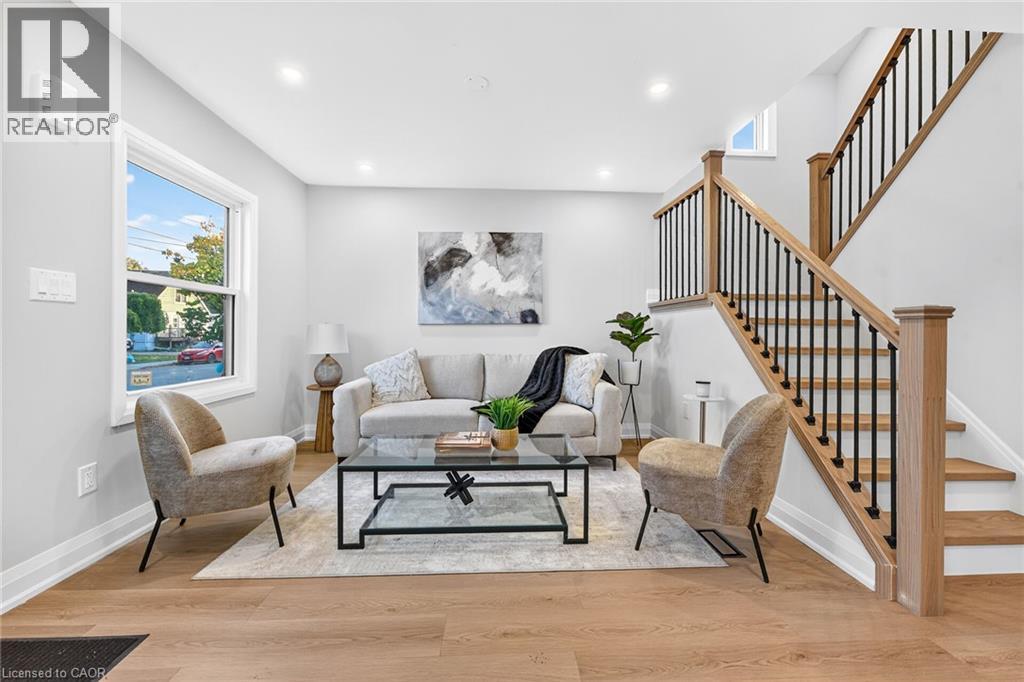
262 East 27th Street
Hamilton, Ontario
Renovated & Open concept, approx 1800 SF of living space at an Excellent Location on Hamilton East Mountain, walking distance to Eastmount Community Centre/Eastmount Park). Main floor Custom Built Kitchen/Island with Quartz counter tops Plus Primary Bedroom and full washroom/with tub. Second Floor Fairly good size two Bedrooms, lots of Storage space and Full washroom/with Standing Shower. Fully finished Basement, 2 Bedrooms, Large Recroom, full washroom separate side entrance, a potential of in laws set up. New window/ 25 yrs warranty, 200 AMPS electrical service, ESA certified, New Roof, New Laminate flooring, fresh neutral paint through out the house . No carpet except stairs going down to the basement. Extra Long side drive parking for three cars . All room size measurements are taken at widest spots, SF and room sizes are approximate. (id:56248)
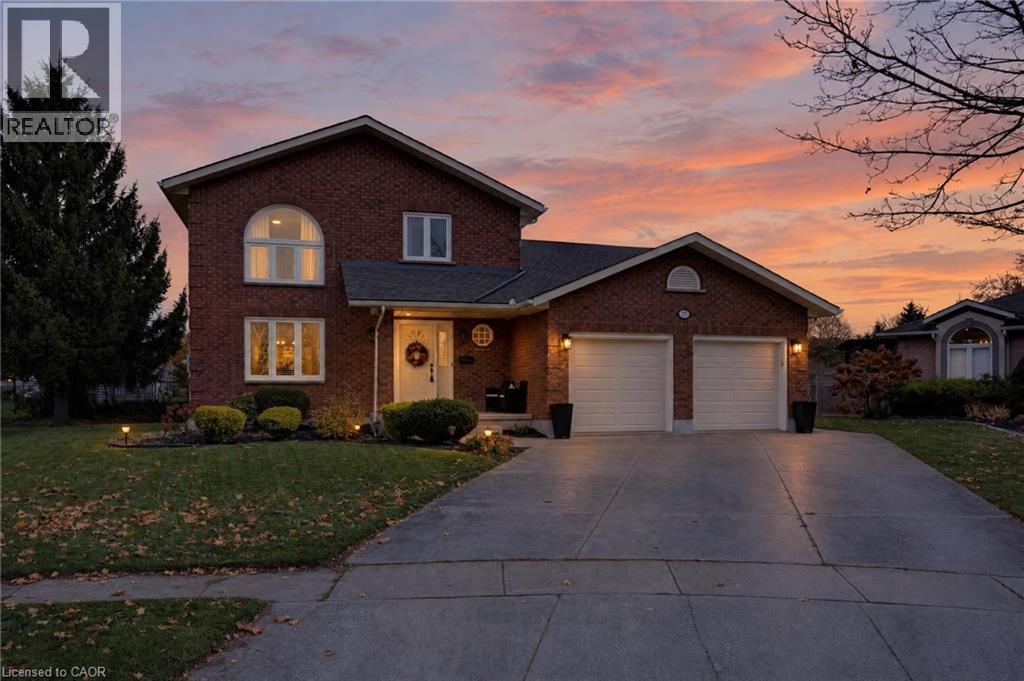
177 Michael Drive
Welland, Ontario
A wonderful family-friendly neighbourhood nestled between Maple Park and Pelham Corners, where comfort, space and everyday convenience come together. Offering 2,214 sq. ft. above grade, this traditional two-storey home features a thoughtfully designed, connected free-flowing layout with plenty of room for family living and entertaining. The large eat-in kitchen boasts abundant cabinetry, a centre island and a welcoming view of the sunken great room, complete with a cozy gas fireplace. A convenient 2-piece bathroom (updated in June 2023), formal living room and separate dining room provide additional space for gathering, and completes the main level. Hardwood flooring carries throughout the main and second floors. Upstairs, you'll find three large bedrooms, including a spacious primary bedroom with its own 3-piece ensuite, along with a main 4-piece bathroom featuring a deep soaker Jacuzzi corner tub and separate shower. The fully finished basement adds exceptional versatility, offering a recreation room, office, 3-piece bathroom, exercise/storage room, laundry area, large cold cellar and plenty of additional storage. A double-car garage and generous back and side yards provide even more room for everyday family enjoyment and outdoor play. Set in a beautiful, established neighbourhood close to everyday amenities and surrounded by natural attractions, this is a wonderful place to put down roots, enjoy the outdoors and create lasting family memories. (id:56248)
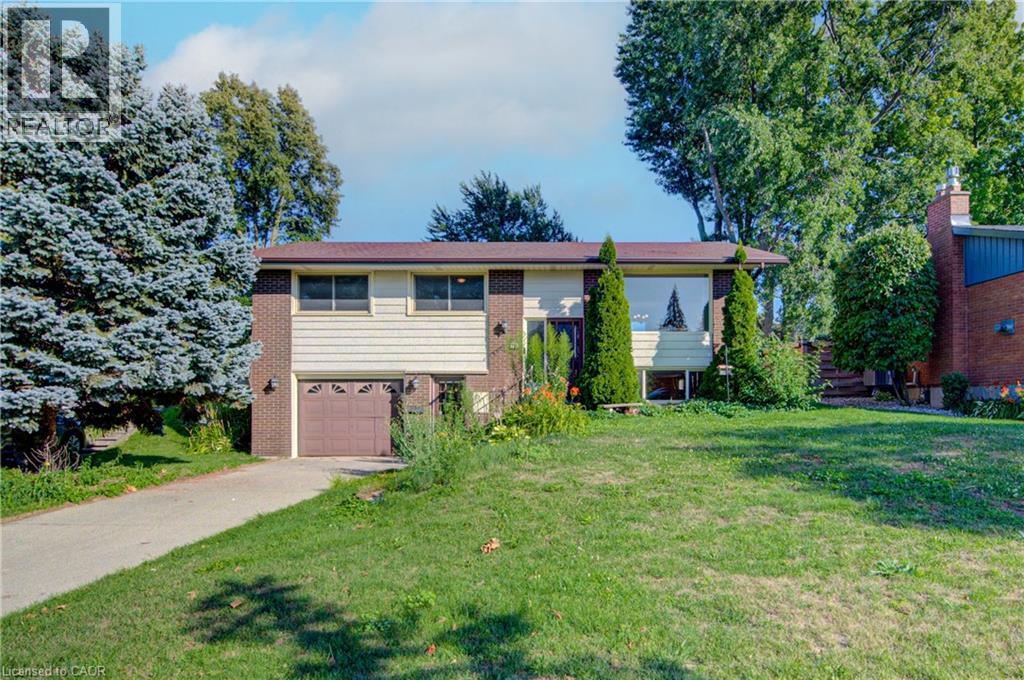
79 Gay Crescent
Kitchener, Ontario
Opportunity knocks! Don't miss this fantastic opportunity to own a private 3 bedroom, 2 bath single-family home with an attached garage located on one of the most desirable crescents in Stanley Park! This lovingly maintained raised bungalow offers main floor living with a nice bright family room with original hardwood flooring and huge front window. A formal dining room area and a warm eat in kitchen including fridge, stove and dishwasher looks out to a large yard with deck, shed and lots of room for a spring garden. Down the hall you will find a nice sized primary bedroom plus two more good sized bedrooms along with an updated main bath featuring double sinks. The fully finished lower level offers its own front entrance, two piece bath, an oversized laundry and storage area with an additional stand up shower plus a huge recroom with cozy fireplace and oversized windows offering a unique opportunity for your personal vision and style. This home is rounded out by an extended single-car garage with loads of extra storage space for your weekend gear. Reach out today to schedule your private tour and see how this residence can be the perfect backdrop for your next chapter. (id:56248)
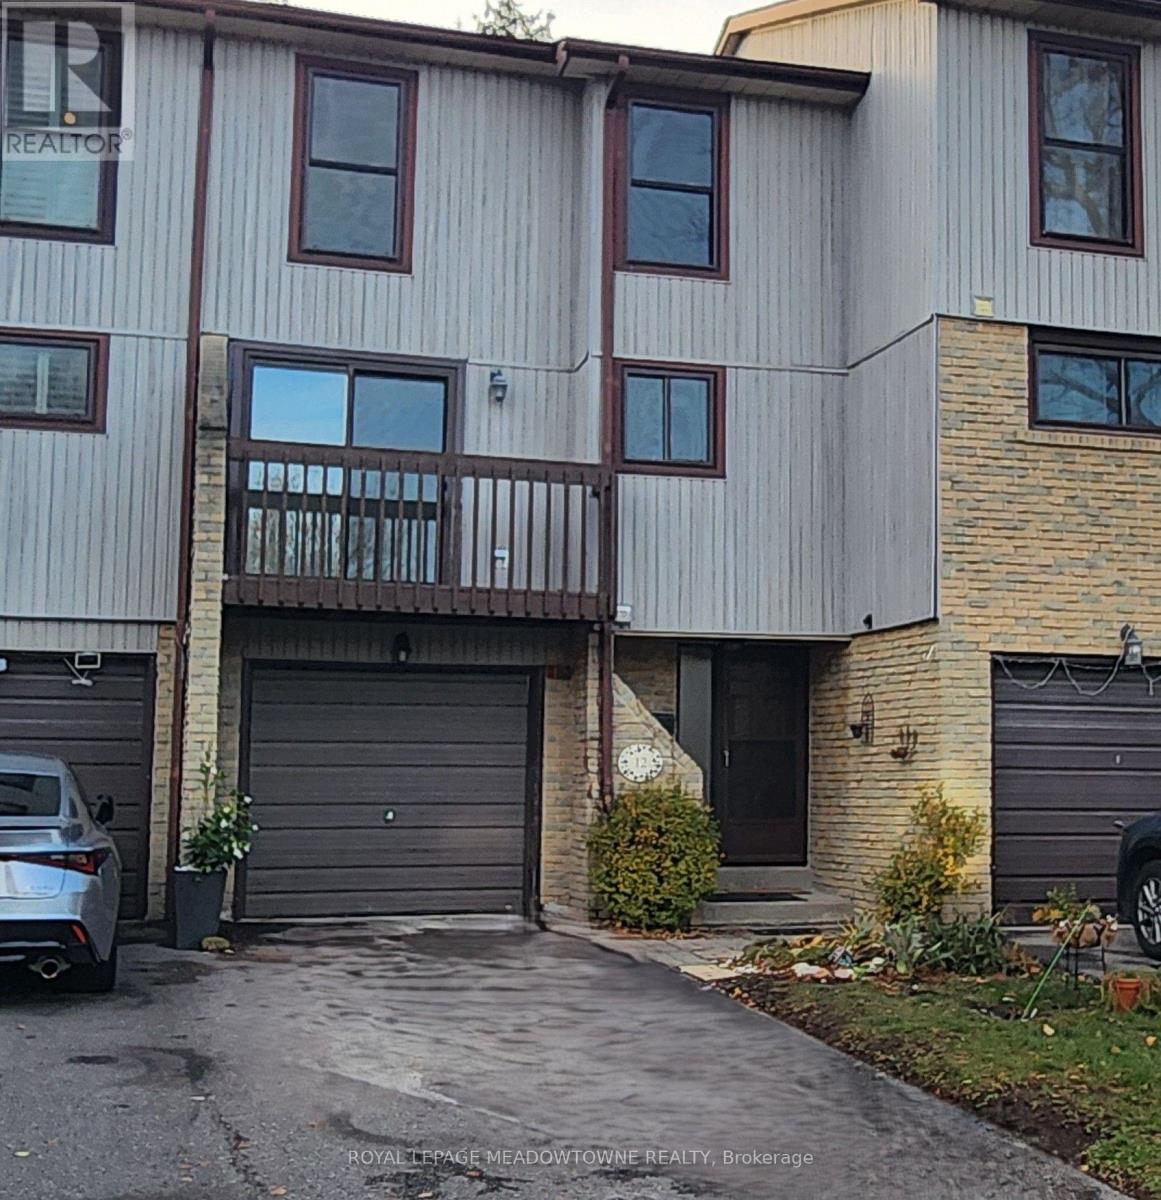
12 - 6860 Glen Erin Drive
Mississauga, Ontario
Prime Meadowvale location. Renovated and beautifully updated, this gorgeous 3 bedroom townhome offers modern finishes throughout. Approx 1400 sq ft, backing on to park. The spacious main living level features a bright living room with a Juliette balcony to enjoy the views of the park. Separate dining area and a modern updated kitchen with new stainless steel appliances and a walk-out to the balcony. Upstairs offers 3 generous sized bedrooms with a beautifully renovated main bathroom. The lower level adds even more flexibility, perfect for a home office, gym, kids' playroom, media room or whatever your lifestyle requires. There's also an updated powder room for added convenience. New light fixtures in kitchen, dining room and bedrooms. 5 new appliances. Step outside to your private fully fenced backyard. Parking for 2 cars in the driveway. Internet is included, plus cable. Located in desirable Meadowvale, close to schools, parks, shopping, restaurants, transit, GO station and major highways. A truly move-in-ready home, offering plenty of space. Don't miss it! (id:56248)
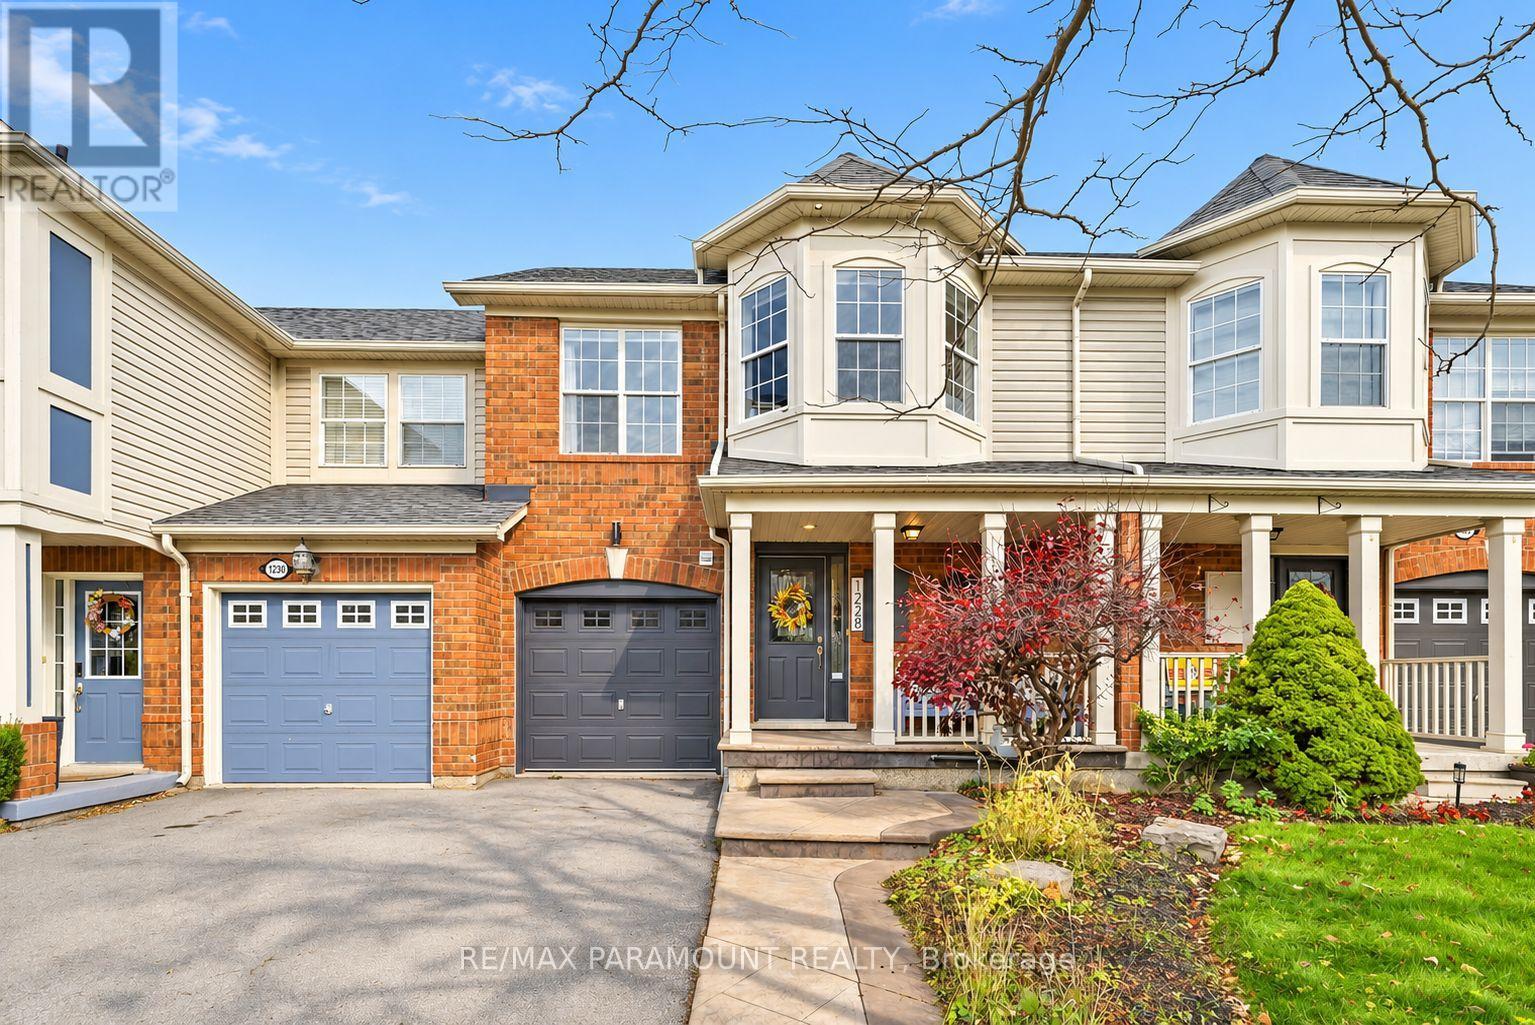
1228 Mcdowell Crescent
Milton, Ontario
Welcome to this beautifully updated freehold townhome, ideally situated on a quiet, low-traffic street in Milton's highly sought-after Beaty neighbourhood! With no rear neighbours, this home offers exceptional privacy, an abundance of natural sunlight, and the convenience of direct access to the park and school grounds right out your back doorstep inside to discover a bright, modern interior featuring stylish updates throughout. The beautifully refreshed kitchen showcases quartz countertops, an updated backsplash and sink, along with a newer microwave and dishwasher. Updated light fixtures, pot lights, and ceiling fans enhance the home's modern appeal, while a refreshed staircase with new carpeting leads to the upper level, featuring updated flooring and a spacious primary bedroom complete with a walk-in closet. A Nest thermostat and convenient interior garage access add to the home's everyday comfort and functionality. The fully finished basement provides valuable additional living space, complete with updated flooring and a beautiful 3-piece bathroom. Whether used as a living room, recreation area, home office, or guest retreat, this versatile space offers endless possibilities. Outside, enjoy the added curb appeal of exterior pot lights and patterned concrete in both the front and backyard, creating stylish, low-maintenance outdoor spaces perfect for relaxing or entertaining. Combining modern finishes, a family-friendly location, exceptional backyard privacy, and the convenience of parks and schools just steps away, this move-in-ready home truly checks all the boxes! (id:56248)
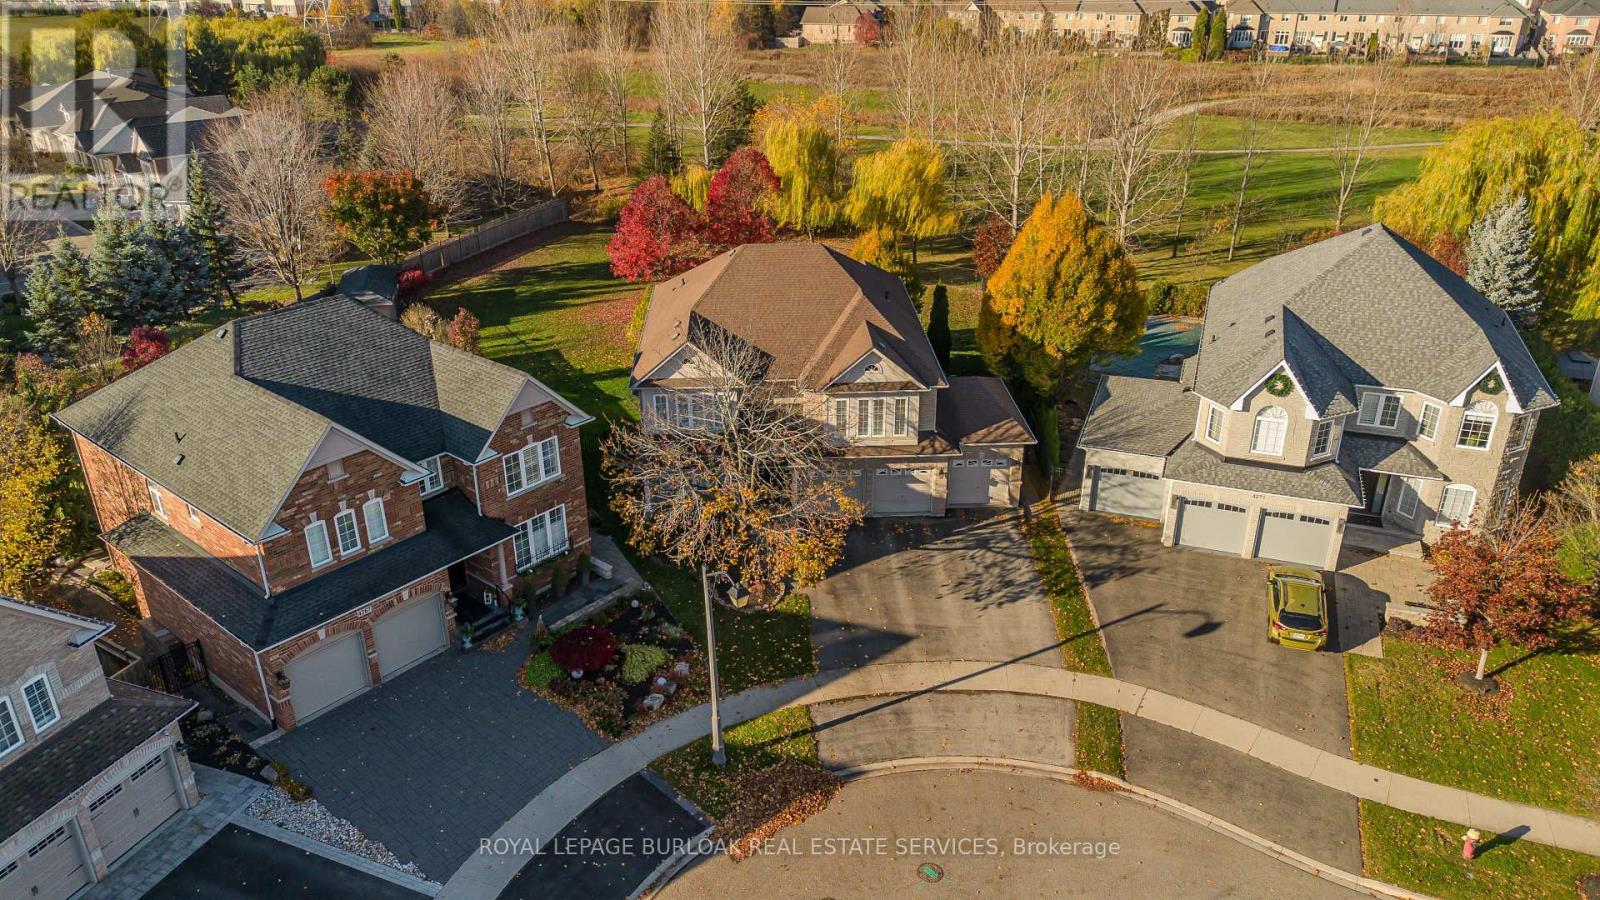
4269 Couples Crescent
Burlington, Ontario
A rare Millcroft find on one of the largest pie-shaped lots, backing onto the golf course with an in-ground pool and sweeping lawns framed by mature trees. Inside, over 3,100 sq. ft. above grade offers generous living space with 5 bedrooms and 2.5 bathrooms, complemented by a triple-car garage with room for your vehicles and all your toys.Beyond the covered front porch and double-door entry, separate living and dining rooms offer welcoming spaces for everyday gatherings and special occasions. The eat-in kitchen features shaker-style cabinetry, ample storage and a breakfast peninsula, with sliding doors opening onto the interlock patio. Connected to the kitchen, the family room offers hardwood flooring and a gas fireplace, with large windows overlooking the backyard. Main-floor laundry and a triple-car garage with backyard access add everyday convenience.A curved staircase leads upstairs to five bedrooms, offering flexibility for family, guests or a home office. The spacious primary suite includes a walk-in closet and an ensuite with two vanities, a corner tub and a separate glass shower. A second full bathroom serves the additional bedrooms. The mostly unfinished basement offers storage and future possibilities, with a bathroom rough-in.Outside, the in-ground pool and substantial wood gazebo anchor an inviting entertaining area, while generous side and rear lawns leave plenty of room to play or relax. A large garden shed provides additional storage.Enjoy nearby Millcroft Shopping Centre, including Metro, with Tansley Woods Community Centre and Tansley Woods Library within easy reach. This established Burlington neighbourhood combines everyday convenience with a distinctive golf-course setting. (id:56248)
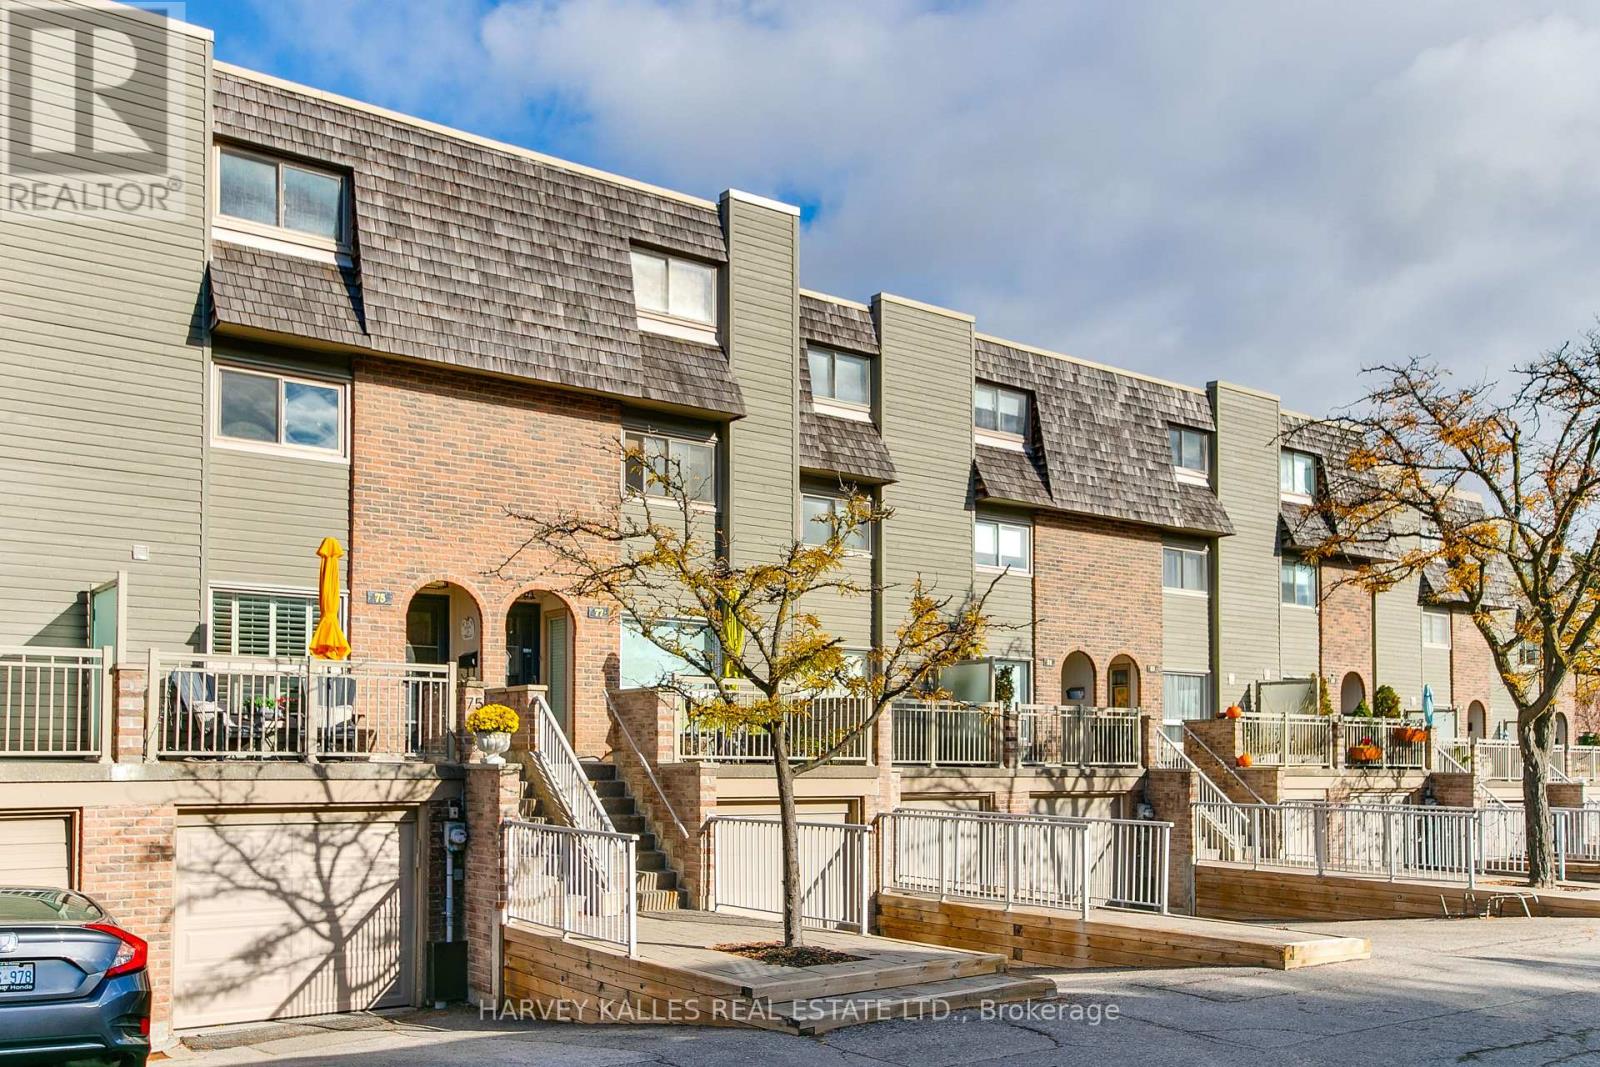
75 Dutch Myrtle Way
Toronto, Ontario
This spacious, updated three-storey townhome is completely move-in ready. This model is one of the largest in the complex! The main floor offers a bright, open-concept layout that seamlessly blends comfort, style, and convenience. Gather in the renovated kitchen with a large centre island that comfortably seats four people and flows effortlessly into the dining and living room spaces. Direct access to the backyard off the living room leads to a private patio, in a quiet area away from Don Mills Rd.The expansive second floor boasts a family room with a gas fireplace, a large bedroom and full renovated bathroom. The bright third floor hosts a lovely primary suite sanctuary complete with a renovated ensuite, along with a secondary bedroom, also with an en-suite. The lower level has a rec room which can serve as a home gym, office space or a gaming room. It also provides ample storage, shelving, a two-piece powder room, a laundry room, a large mudroom and direct access to the oversized garage.Conveniently located just minutes from the Shops at Don Mills, top-rated schools including Norman Ingram Public School, local parks, trails, the DVP, Eglinton Crosstown LRT, Sheppard Subway Line, and Sunnybrook Hospital. Come explore everything this exceptional home has to offer. (id:56248)
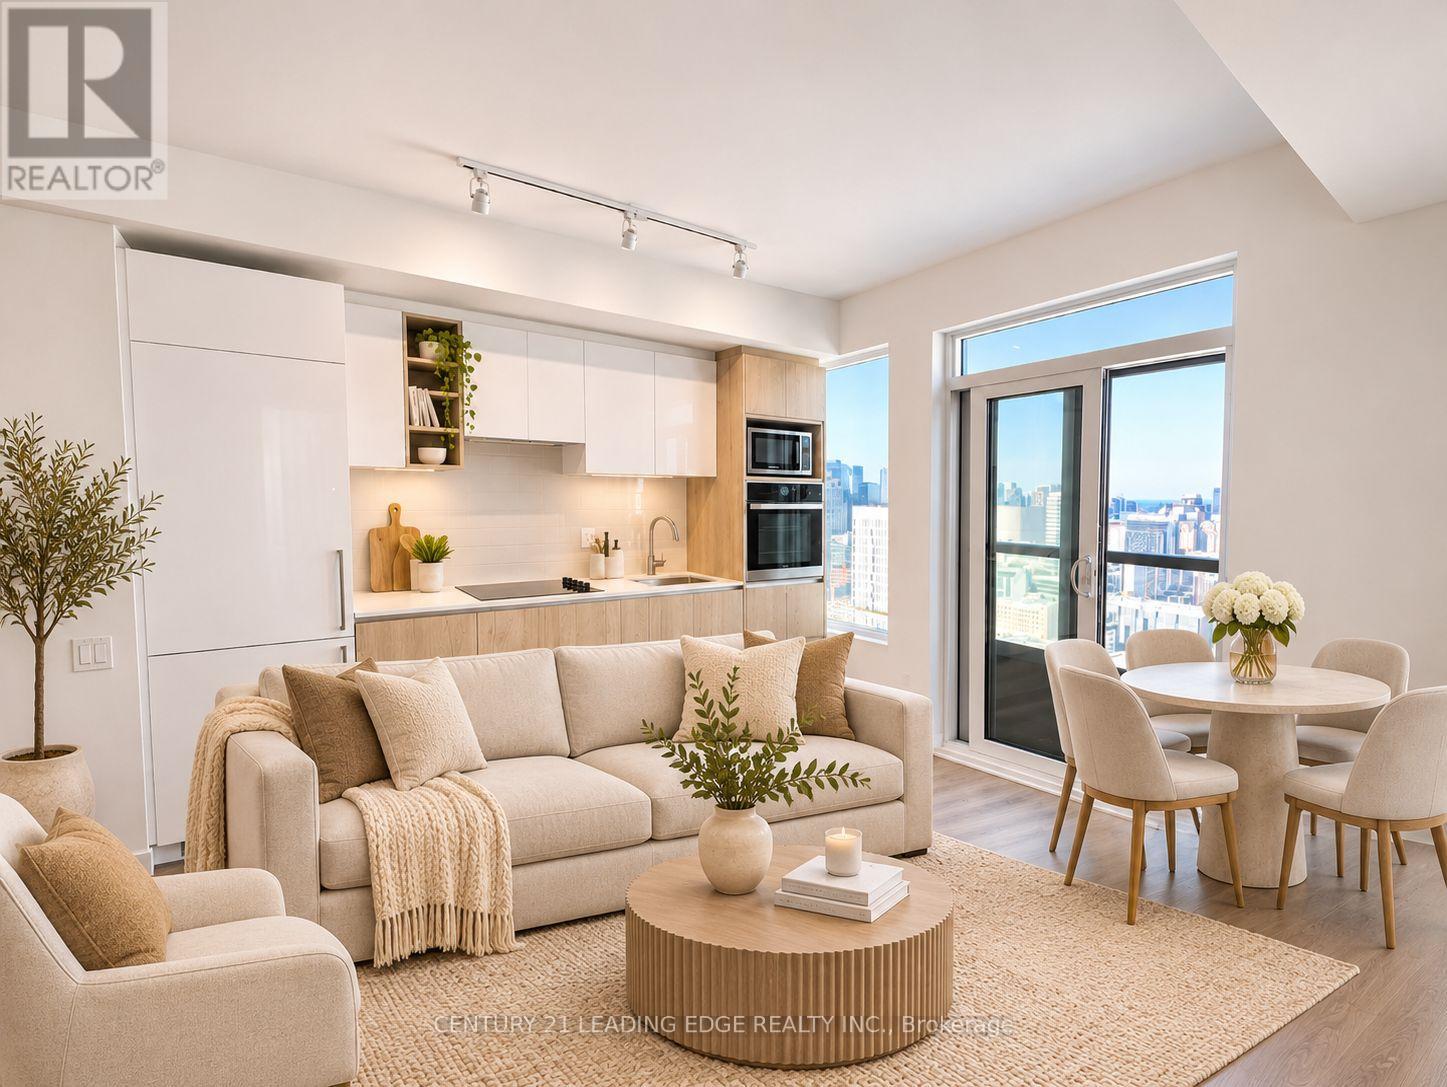
4105 - 319 Jarvis Street
Toronto, Ontario
Unobstructed Downtown Skyline Views at 319 Jarvis St! Bright and modern 1-bedroom suite in a new, modern condo, offering 443 sq ft of smartly designed living space with a highly functional layout and no wasted space. Floor-to-ceiling windows frame unobstructed west-facing views of the Toronto skyline, with stunning sunsets every evening. Contemporary finishes throughout, including a sleek modern kitchen with integrated appliances. Directly across from TMU and steps to Dundas Subway Station, Eaton Centre, the Financial District, and local dining. Top-tier building amenities include a 6,500 sq ft fitness facility, co-working spaces, an outdoor terrace, and 24/7 concierge. A turn-key home in an unbeatable downtown location. A must-see! (id:56248)
4269 Couples Crescent
Burlington, Ontario
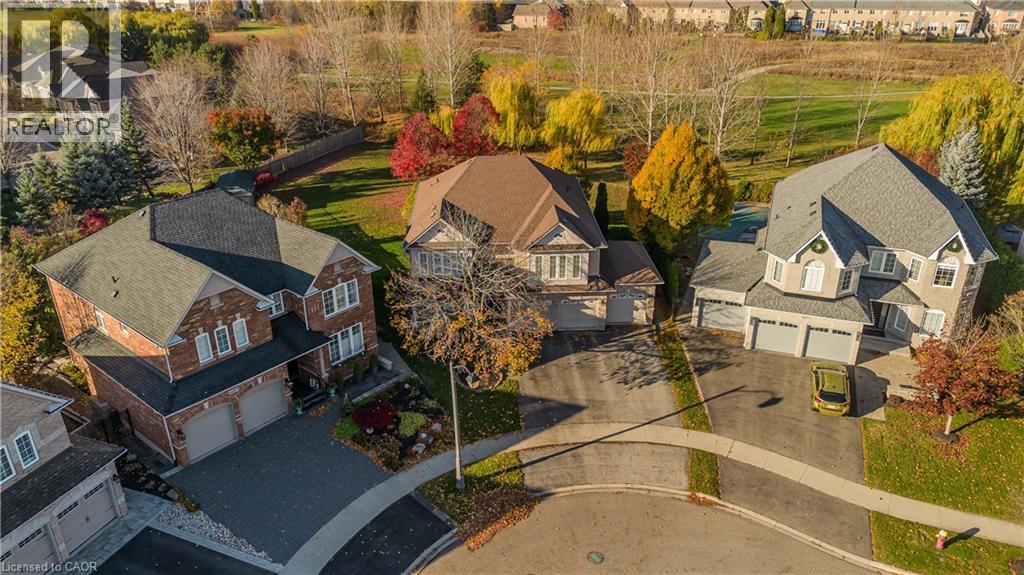
A rare Millcroft find on one of the largest pie-shaped lots, backing onto the golf course with an in-ground pool and sweeping lawns framed by mature trees. Inside, over 3,100 sq. ft. above grade offers generous living space with 5 bedrooms and 2.5 bathrooms, complemented by a triple-car garage with room for your vehicles and all your toys. Beyond the covered front porch and double-door entry, separate living and dining rooms offer welcoming spaces for everyday gatherings and special occasions. The eat-in kitchen features shaker-style cabinetry, ample storage and a breakfast peninsula, with sliding doors opening onto the interlock patio. Connected to the kitchen, the family room offers hardwood flooring and a gas fireplace, with large windows overlooking the backyard. Main-floor laundry and a triple-car garage with backyard access add everyday convenience. A curved staircase leads upstairs to five bedrooms, offering flexibility for family, guests or a home office. The spacious primary suite includes a walk-in closet and an ensuite with two vanities, a corner tub and a separate glass shower. A second full bathroom serves the additional bedrooms. The mostly unfinished basement offers storage and future possibilities, with a bathroom rough-in. Outside, the in-ground pool and substantial wood gazebo anchor an inviting entertaining area, while generous side and rear lawns leave plenty of room to play or relax. A large garden shed provides additional storage. Enjoy nearby Millcroft Shopping Centre, including Metro, with Tansley Woods Community Centre and Tansley Woods Library within easy reach. This established Burlington neighbourhood combines everyday convenience with a distinctive golf-course setting. (id:56248)
35 Scullers Way Unit# 2
St. Catharines, Ontario
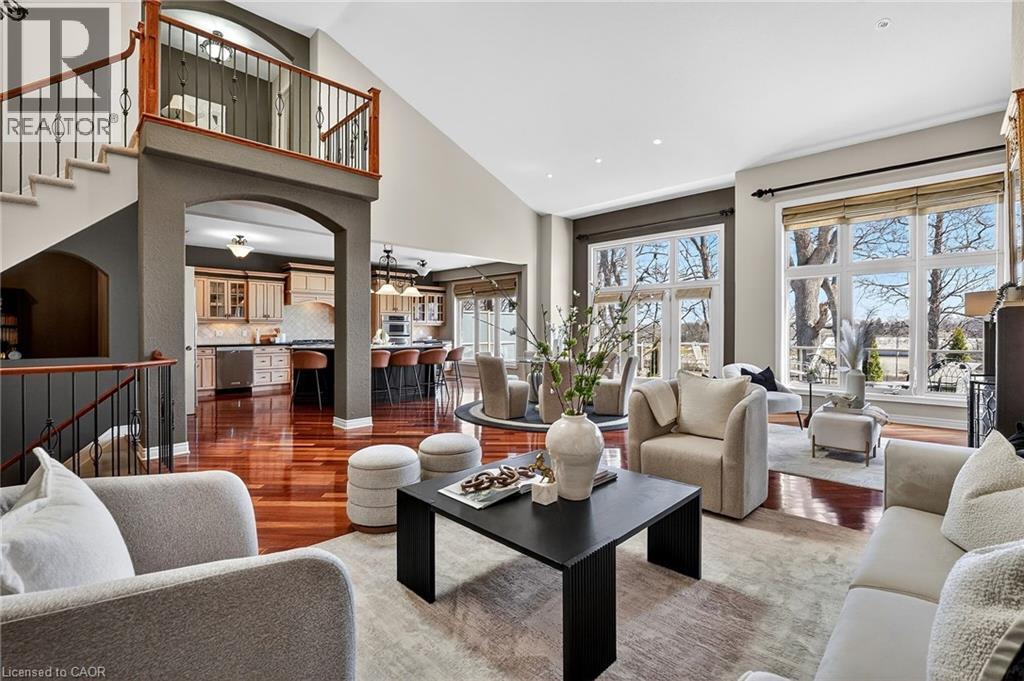
Luxurious waterfront bungaloft townhome positioned at the top of Martindale Pond in the heart of Port Dalhousie. One of only 8 exclusive waterfront residences, this 2,180 sq. ft. above-grade executive condo combines dramatic architecture, refined finishes and exceptional views. Soaring 18' vaulted ceilings, Brazilian Cherrywood hardwood flooring and expansive wall-to-wall windows framing tree-lined views of Martindale Pond, Henley Island and the surrounding rowing clubs. The open-concept living and dining areas flow into a well-appointed kitchen featuring granite countertops, extensive cabinetry, centre island, beverage fridge, skylight and gas fireplace. Double doors open to an elevated deck with retractable awnings, creating an ideal setting for morning coffee or evening entertaining overlooking the water. The upper-level primary suite features a full walk-in closet and 3-piece ensuite. The fully finished lower level adds an additional bedroom, 4-piece bath and separate spa room with bubbler tub, electric fireplace and back-lit walls, along with a custom bar, workshop/craft room and separate walkout offering potential for an in-law or multi-generational suite. The landscaped front entrance includes a sit-out porch, interlock driveway, double-car garage and guest parking. Steps to community pool and tennis, marinas, East and West Piers, waterfront trails, parks and Port Dalhousie village amenities. Close to Niagara wine country, premium golf, Niagara Falls attractions and casinos, with convenient highway access. A rare opportunity for sophisticated waterfront living in one of Port Dalhousie’s most exclusive residential settings. (id:56248)
102 Thackeray Way
Harriston, Ontario
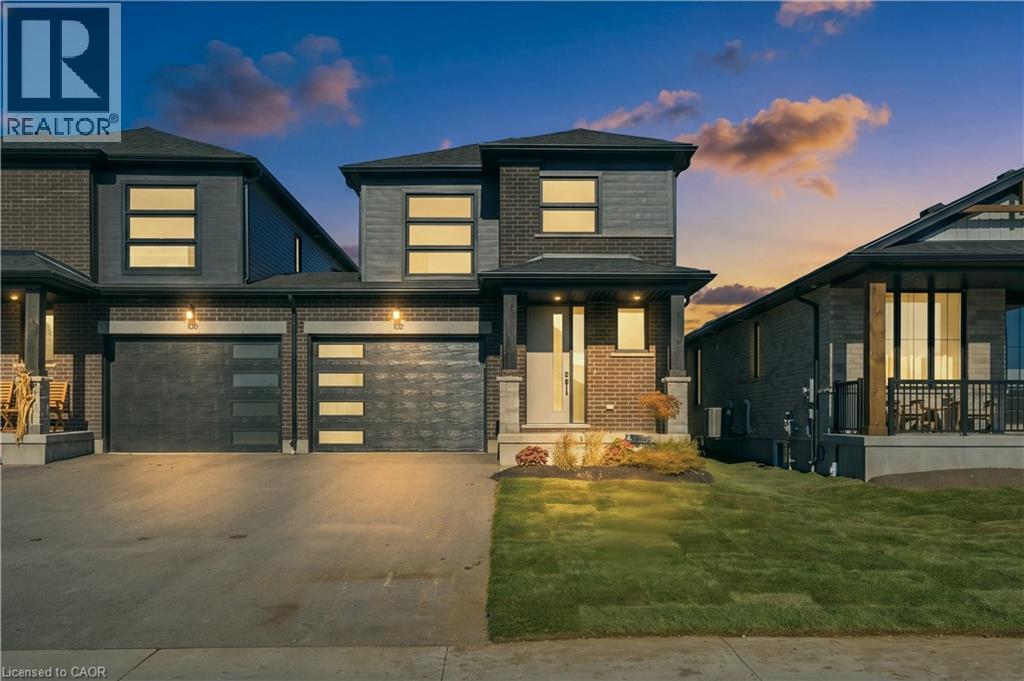
Welcome to Maitland Meadows, where modern design meets small town comfort. This brand new Woodgate model offers the perfect upgrade for young professionals or growing families who want more breathing room without the noise that usually comes with semi-detached living. These homes are only connected at the garage wall, giving you the privacy and quiet you've been craving. Inside, you get that fresh, contemporary style everyone wants today. Bright, open spaces and thoughtful upgrades already included make move-in day feel truly turnkey. Outside, you'll love the peaceful neighbourhood vibe: safe, quiet streets, friendly neighbours, and farmland sunsets you'll never get tired of. Commuting is easy with larger centres about an hour away, and you'll enjoy all the small town essentials - fibre optic internet, natural gas heat, and full municipal services. Quick closing is available so you can start your next chapter sooner. If you're looking for an affordable new build with style, space, and zero hassle, this is the one. Additional perks include: Oversized garage with man door and opener, paved driveway, fully sodded yard, soft close cabinetry, central air conditioning, Tarion Warranty and survey all included in the price. NOW INCLUDING APPLIANCES!!! (id:56248)
36 Anne Street W
Harriston, Ontario
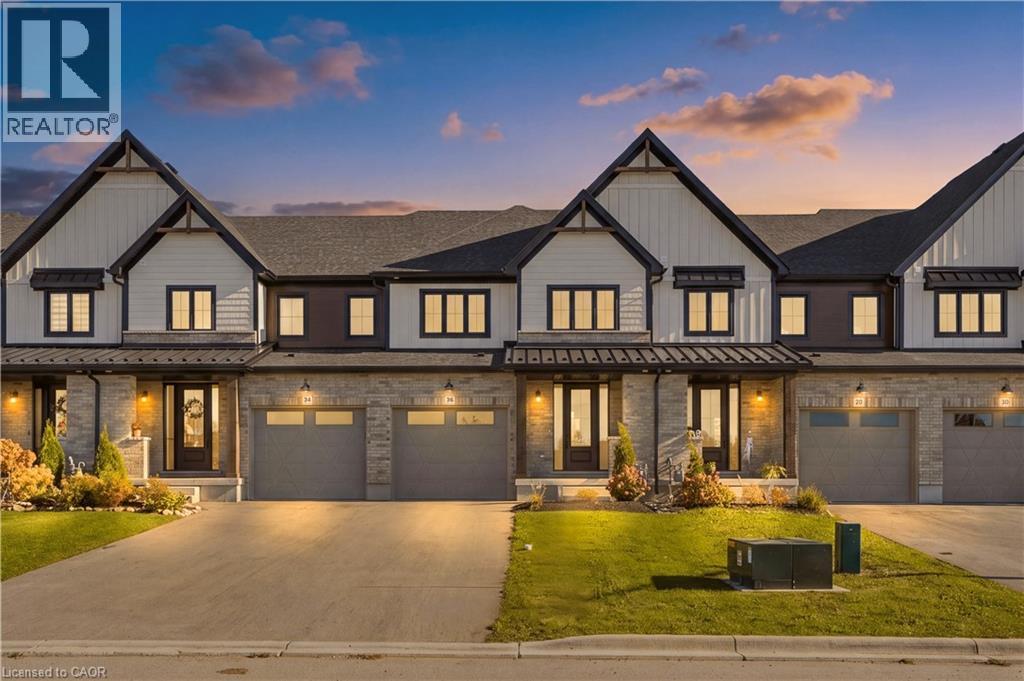
Step into easy living with this beautifully designed 1,799 sq ft interior unit, where modern farmhouse charm meets clean, contemporary finishes in true fashion. From the moment you arrive, the light exterior palette, welcoming front porch, and classic curb appeal set the tone for whats inside.The main level features 9' ceilings and a bright, functional layout starting with a generous foyer, powder room, and a flexible front room ideal for a home office, reading nook, or play space. The open concept kitchen, dining, and living area is filled with natural light and made for both everyday living and weekend entertaining. The kitchen is anchored by a quartz island with a breakfast bar overhang, perfect for quick bites and extra seating. Upstairs, the spacious primary suite includes a walk-in closet and sleek 3pc ensuite with beautiful time work and glass doors. Two additional bedrooms, a full family bath, and convenient second level laundry round out this floor with thoughtful design. The attached garage offers indoor access and extra storage, while the full basement is roughed in for a future 3-pc bath just waiting for your personal touch. Whether you're a first-time buyer, young family, or down sizer looking for low maintenance living without compromise, this home checks all the boxes. Ask about the full list of features or visit our fully furnished Model Home at 122 Bean Street and explore all your options at Maitland Meadows. Come Home To Calm in Harriston. NOW INCLUDING APPLIANCES! (id:56248)
40 Anne Street W
Harriston, Ontario
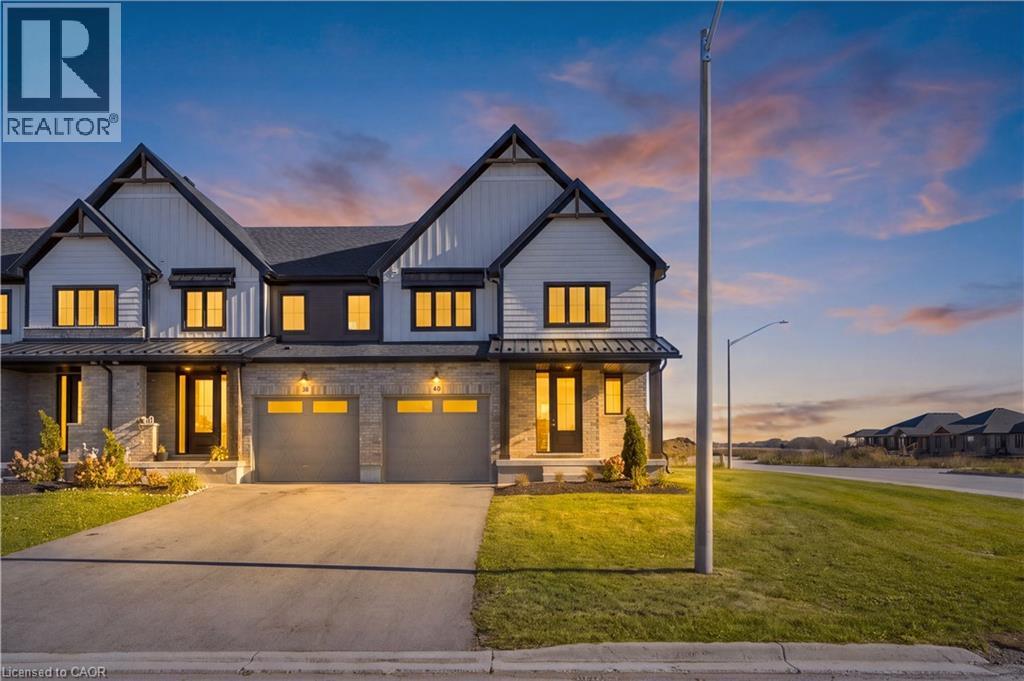
Buyers still have the opportunity to select interior finishes and personalize this home to their style! This rare 4-bedroom end unit townhome offers 2,064 sq ft of beautifully finished living space and is available with an approximate 3-month closing. Designed with a growing family in mind, this modern farmhouse-style two-storey combines rustic charm with contemporary comfort, all situated on a spacious corner lot with excellent curb appeal. The inviting front porch and natural wood accents lead into a bright, well-planned main floor featuring 9' ceilings, a convenient powder room, and a flexible front room that's perfect for a home office, toy room, or guest space. The open-concept layout boasts oversized windows and a seamless flow between the living room, dining area, and upgraded kitchen, complete with a quartz-topped island and breakfast bar seating. Upstairs, the spacious primary suite features a 3-piece ensuite and walk-in closet, while three additional bedrooms share a full family bath. Second-floor laundry adds practical convenience for busy family life. Additional highlights include an attached garage with interior access, an unspoiled basement with rough-in for a future 3-piece bath, and quality craftsmanship throughout. Experience the perfect blend of farmhouse warmth and modern design, with the reliability and style you're looking for in the wonderful community of Harriston. Ask for a full list of premium features-and visit us at the Model Home at 122 Bean Street. NOW INCLUDING APPLIANCES!!! (id:56248)
9 Anne Street W
Harriston, Ontario
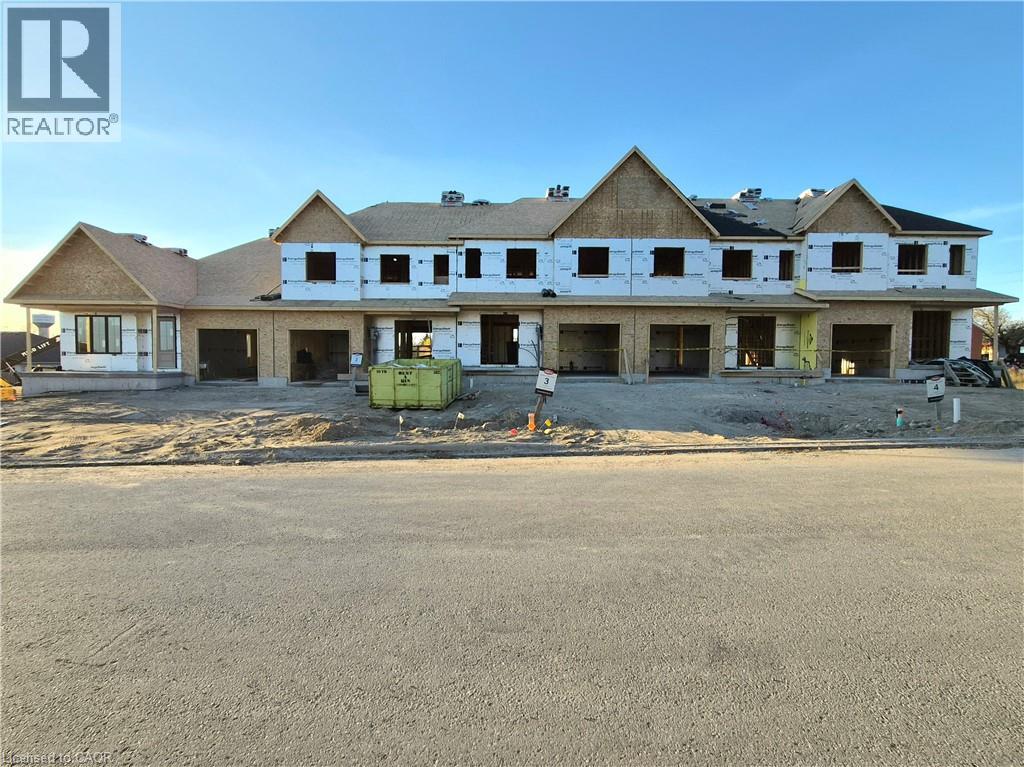
Welcome to The Homestead End Unit at Maitland Meadows. Where natural light pours in, space feels a little more open, and home feels just a little more elevated. Set on the edge of this quiet Harriston community, this to be built end unit offers something buyers immediately notice the moment they walk in. More windows. More sunlight. More connection to the outdoors. It is a subtle upgrade that changes how the entire home feels. Designed for those ready to step away from the noise and into a slower, more intentional pace of life, this home delivers the perfect balance of function and comfort. Three bedrooms, 2.5 baths, and an attached garage give you the everyday practicality you need, while the bright, airy layout creates a space you will actually enjoy spending time in. No projects. No updates. No compromises. Just clean, modern finishes and a turnkey lifestyle from day one. And for a limited time, the builder is adding even more value. A 6 piece appliance package, central air conditioning, and a garage door opener are all included, making your move that much easier. But what truly sets this home apart is how it lives. Sunlight in the morning. A little extra privacy. A little more breathing room. It is the kind of upgrade you feel every single day. You still get the opportunity to make it your own. Select your interior finishes and create a space that reflects your style before you even move in. Life in Harriston offers something the city cannot. Quiet streets. Friendly faces. A pace that lets you slow down and actually enjoy where you are. If you have been waiting for something that feels just a little brighter, a little more open, and a little more like home… this is it. Escape the city. Come home to calm. Your Homestead End Unit is waiting. (id:56248)
11 Anne Street W
Harriston, Ontario
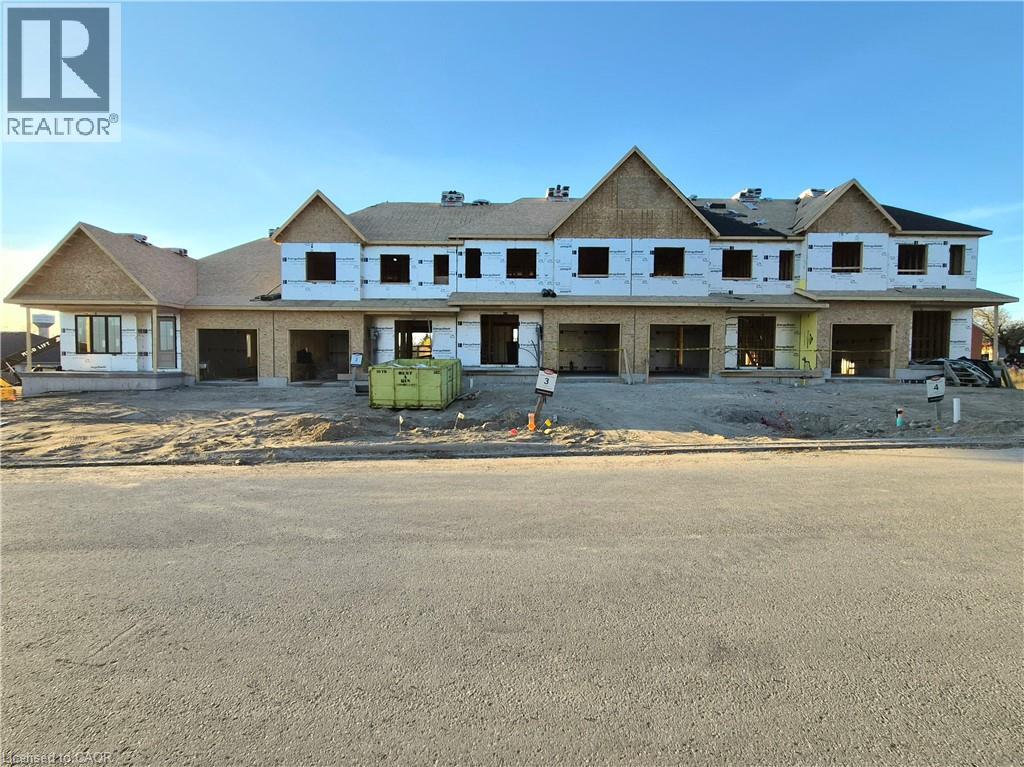
Welcome to The Homestead at Maitland Meadows. A place where life slows down, mornings feel quieter, and home actually feels like home. Tucked into the peaceful community of Harriston, this to be built townhome is designed for those ready to step away from the noise and into something more grounded. Less hustle. Less chaos. More space to breathe. Inside, the layout just works. Three bedrooms, 2.5 baths, and an attached garage give you the function you need for everyday living. Clean, modern finishes create a space that feels fresh, comfortable, and completely your own from the moment you walk in. No projects waiting. No weekend renos. Just a home that’s ready to support your next chapter. But what really sets The Homestead apart is the feeling it creates. It is not just about new construction. It is about a lifestyle shift. Evenings that feel longer. Neighbours who wave. A pace of life that lets you actually enjoy where you live. And the best part? You get to shape it from the start. Choose your interior finishes and bring your vision to life before move in day. Whether you are buying your first home or adding a low maintenance property to your portfolio, this is an opportunity to invest in something that feels different in all the right ways. Escape the city. Come home to calm. Your Homestead is waiting. Occupancy expected end of 2026. (id:56248)
13 Anne Street W
Harriston, Ontario
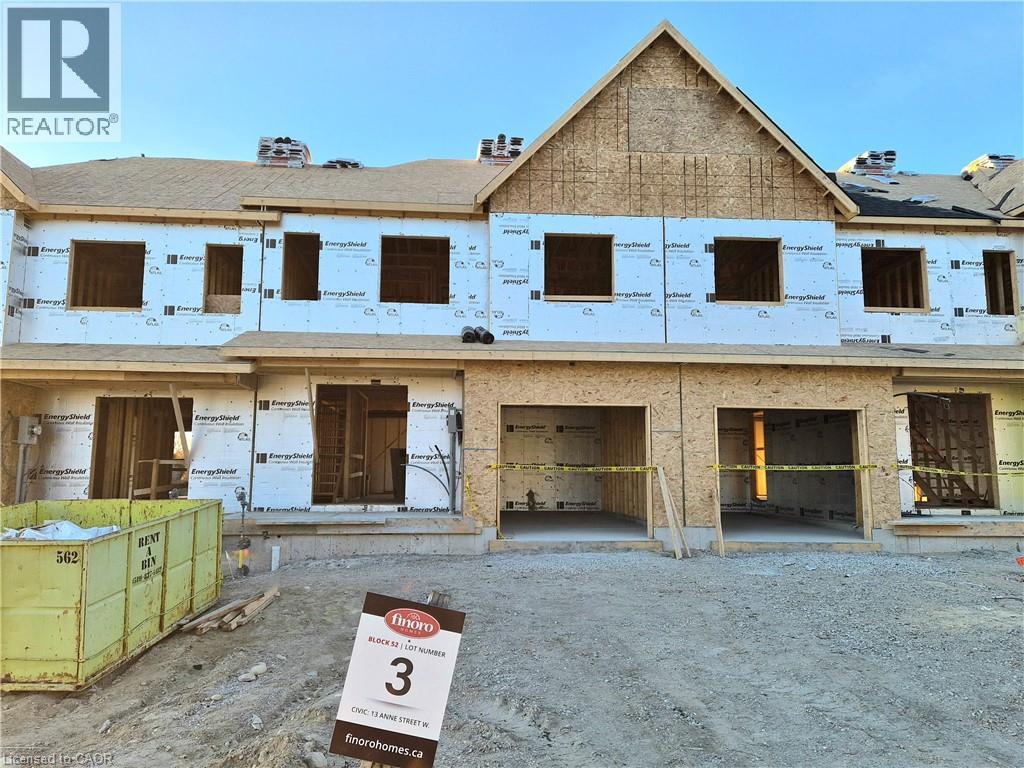
Some homes need work. This one is a fresh start. Welcome to Maitland Meadows in Harriston, where small town charm meets the ease of brand new living. This to be built townhome introduces a thoughtfully designed new floor plan created for buyers who want simplicity, style, and zero projects waiting for them on day one. Picture coming home to a space that feels like yours from the start. Three bedrooms, 2.5 baths, and an attached garage give you the function you need, while clean, modern finishes bring the kind of comfort you actually want to live in. No renos. No surprises. Just a turnkey home that fits your life. And right now, the builder is making it even easier to get started. For a limited time, this home comes complete with a 6 piece appliance package, central air conditioning, and a garage door opener, all included. The kind of extras that make day one feel effortless. Whether you are stepping into homeownership for the first time or adding a smart, low maintenance property to your portfolio, this is the kind of opportunity that makes sense. And the best part? You get to make it your own. Select your interior finishes and create a space that reflects your style before you even move in. Life in Harriston moves a little differently. It is quieter. Friendlier. More connected. The kind of place where you can slow down, breathe a little deeper, and still have everything you need close by. Why settle for someone else’s updates when you can have brand new from the start? Buy now and be ready to move in by the end of 2026. (id:56248)
117 Thackeray Way
Minto, Ontario
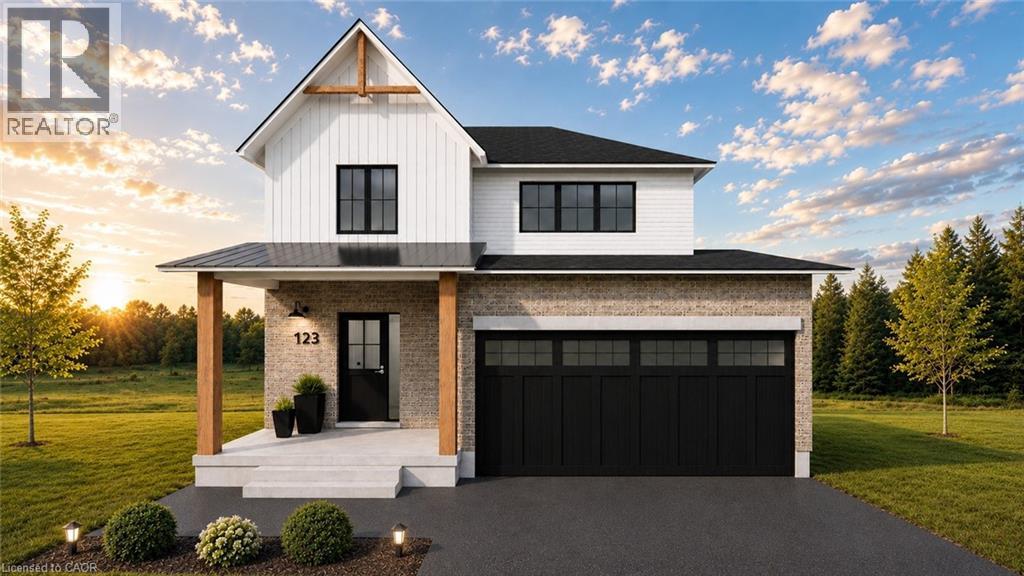
TO BE BUILT - Listed price includes the HST rebate with applicable rebates assigned back to the builder. THE HARRISON model offers a stunning modern farmhouse design blending timeless curb appeal with warm contemporary finishes. Featuring striking gabled rooflines, natural wood inspired details, and a welcoming covered front porch, this thoughtfully designed home delivers style and functionality for modern family living. Inside, 9 foot main floor ceilings and an open concept layout create a bright, airy atmosphere with seamless flow throughout the main living spaces. The spacious kitchen features upgraded cabinetry, stone countertops, a large centre island with breakfast bar seating, and direct connection to the dining and living areas, making it ideal for entertaining and everyday life. The main floor also offers a practical mudroom entry from the attached two car garage, welcoming foyer, and convenient powder room. Upstairs features 3 spacious bedrooms, beautifully finished bathrooms, second floor laundry, and a thoughtfully designed primary retreat complete with a walk in closet and private ensuite. Large windows and an oversized patio door help fill the home with natural light. Standard features include central air conditioning, asphalt driveway, garage door opener, holiday receptacle, perennial garden and walkway, fully sodded yard, basement egress window, stone countertops in kitchen and baths, upgraded kitchen cabinetry, and more. Located in the desirable Maitland Meadows community in Harriston, buyers can select their preferred lot, floor plan, and interior finishes to create a home tailored to their lifestyle. Multiple lots and floor plans available. Photos are artist renderings and may not be exactly as shown. Visit the model home at 122 Bean Street, Harriston. Open house hours are Mondays and Wednesdays from 10:00 AM to 2:00 PM, with additional weekend availability as posted online. Private tours are also available by appointment. (id:56248)
152 Bean Street
Harriston, Ontario
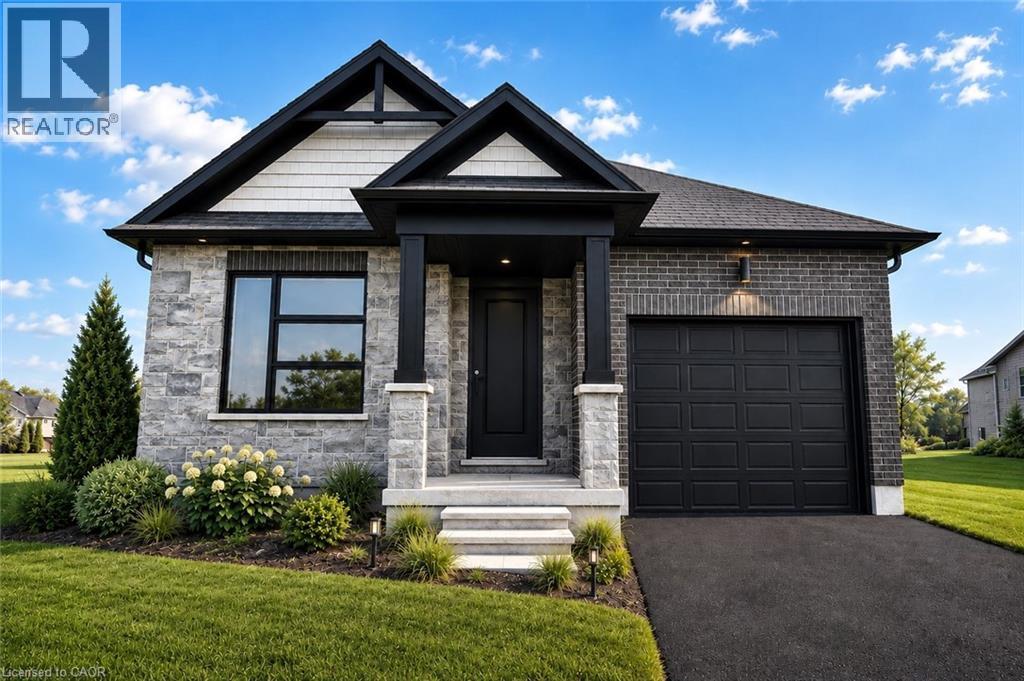
TO BE BUILT - Welcome to the HASTINGS model, a thoughtfully designed bungalow offering affordable, low maintenance living without compromising on comfort or style. Pricing reflects the newly announced HST rebates, making this an excellent opportunity for downsizers, first time buyers, or anyone looking to simplify their lifestyle. This functional 2 bedroom layout features bright open concept living with 9' ceilings, upgraded cabinetry, stone countertops, breakfast bar seating, main floor laundry, and a spacious primary suite with walk in closet and private ensuite. The front bedroom offers flexible use as a guest room, office, or den. The basement includes an egress window and bathroom rough in with the option to have the lower level finished for additional living space if desired. BONUS FEATURES INCLUDED: central air conditioning, paved asphalt driveway, garage door opener, holiday receptacle, perennial garden and walkway, sodded yard, stone countertops in kitchen and bathrooms, and more. Ask about available lots, included features, and additional floor plans. Model Home located at 122 Bean Street. Photos shown are artist concepts or completed models on other lots and may not be exactly as shown. (id:56248)
112 Thackeray Way
Harriston, Ontario
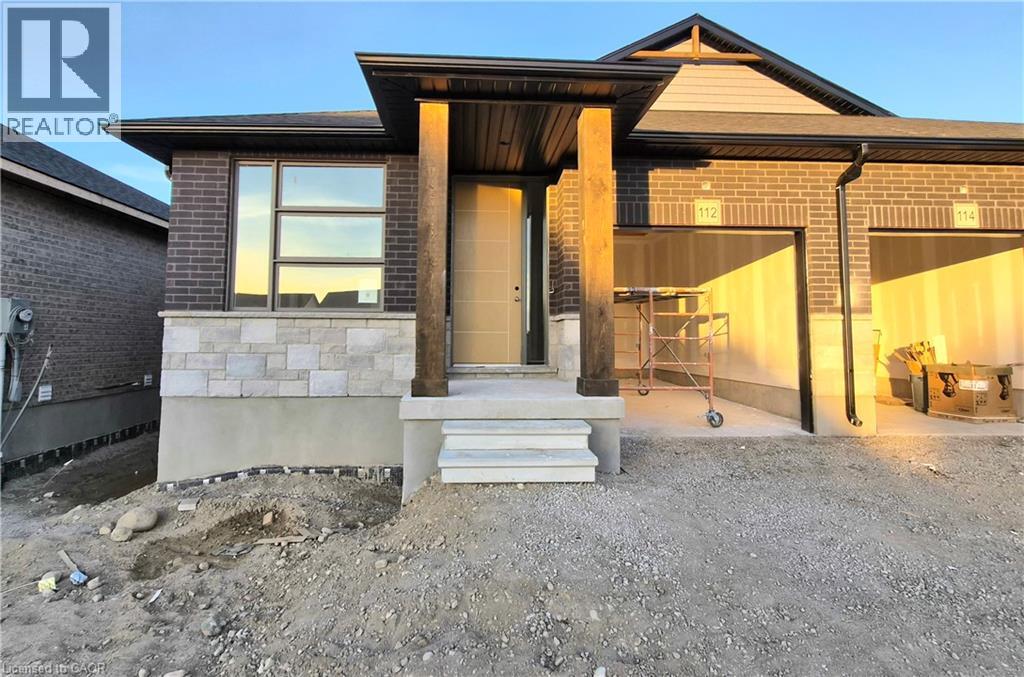
Brand new design! You asked for it and we delivered you a semi-detached bungalow at Maitland Meadows! Discover the ease of main floor living in this thoughtfully designed Stonegate Model with 2 bedroom, 2 bathrooms in the growing community of Harriston. Lovely 9' ceilings make a big impact here and oversized windows create a bright and airy feel throughout the 1,210sq ft open concept layout. The kitchen, dining, and living spaces flow seamlessly, perfect for entertaining or cozy nights in. The primary suite offers a private retreat with a walk through closet and 3pc ensuite bath. Step out onto the 14x12' covered deck to enjoy your morning coffee or summer BBQs, rain or shine. Additional highlights include main floor laundry, quality finishes throughout, a full basement ready for future development, and a single car garage with inside entry. Set on a landscaped 30' x 100' lot in a quiet neighbourhood near parks, schools, and trails. Ideal for Buyers of any age and any stage. You will truly enjoy this design for many years to come. This home is going to be under construction soon but be sure to secure your spot now and move in with confidence! (id:56248)
108 Marina Point Crescent
Stoney Creek, Ontario
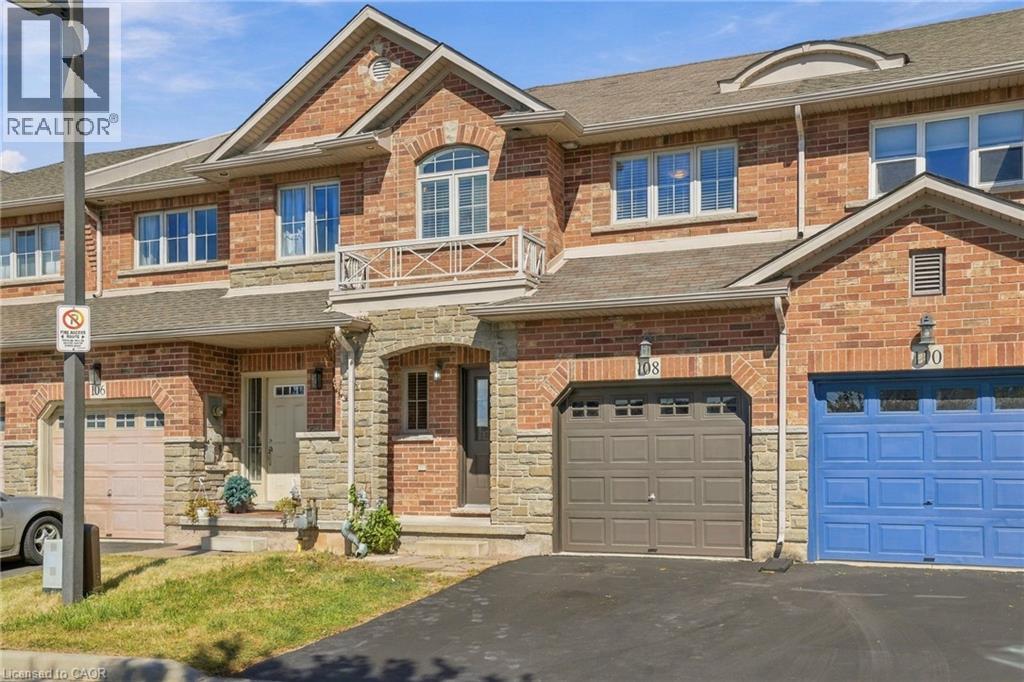
Welcome to 108 Marina Point, a spacious, freshly painted 3-bedroom home in a convenient Stoney Creek location with easy access to the QEW, shopping, restaurants, schools and everyday amenities. The bright, functional layout offers plenty of room for comfortable day-to-day living. The home features 2 full bathrooms plus 2 powder rooms, providing excellent convenience for families and guests. The finished basement adds valuable additional living space and is ideal for a family room, home office, recreation area or workout space. Freshly painted throughout and ready for its next tenants, this home offers generous living space in a location that makes commuting simple while keeping you close to everything Stoney Creek has to offer. A great opportunity to enjoy a comfortable, move-in-ready home with a finished lower level and excellent highway access. (id:56248)
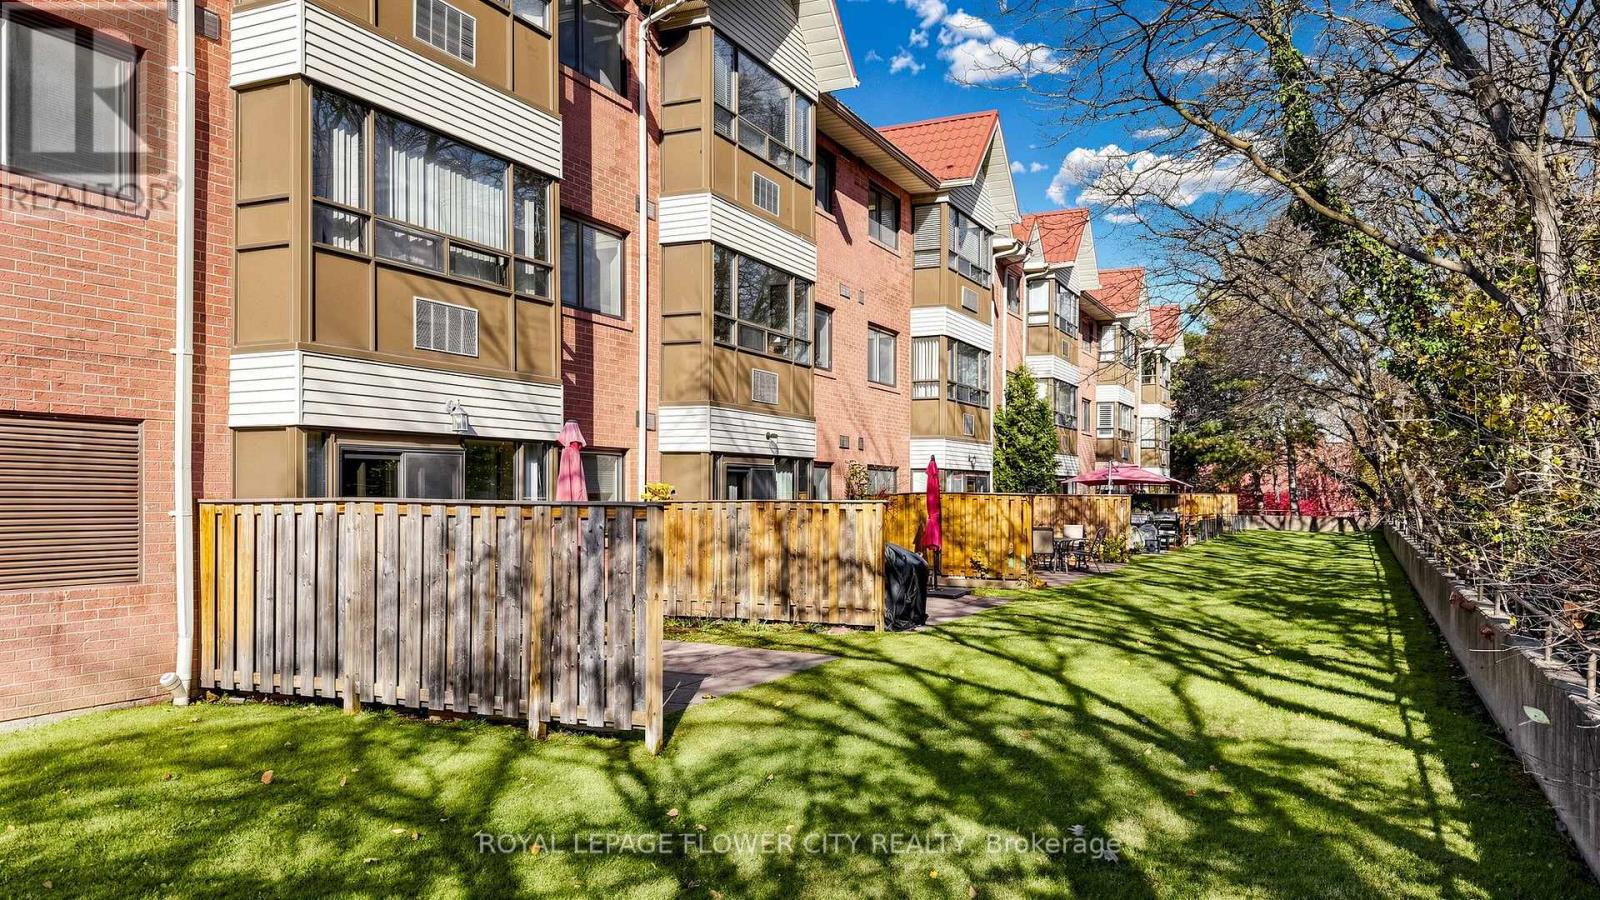
204 - 1275 Cornerbrook Place
Mississauga, Ontario
Spacious And Renovated Rarely Offered 2 Bedroom, 2 Full Washroom Condo, With 2 Underground SideBy Side Parking And A Large Locker In Mississauga.offering 1,000 Sq. Ft. Of Living Space, Beautifully Upgraded Kitchen Featuring QuartzCountertops, A Large Centre Island With Breakfast Bar, Stylish Backsplash. NaturallyLight-Filled Condo Features 2 Generously Sized Bedrooms, 2 Full Bathrooms, Desirablesplit-Bedroom Layout Offers Excellent Privacy. Bright And Spacious Living, Dining Areas WithRelatively New Flooring. Freshly Painted Throughout And Move-In Ready.Prime Location Close To University Of Toronto Mississauga Campus, Schools, Major Highways,Public Transit, Golf Clubs, Lake Ontario, Square One Shopping Centre, Erindale Park Etc.Walking Distance To Numerous Everyday Amenities And Conveniences.A Rare Opportunity To Own A Spacious, Upgraded 2 Bedroom, 2 Full Washroom Condo In A DesirableMississauga Location With 2 Underground Side By Side Parking Spaces And A Large Locker. (id:56248)
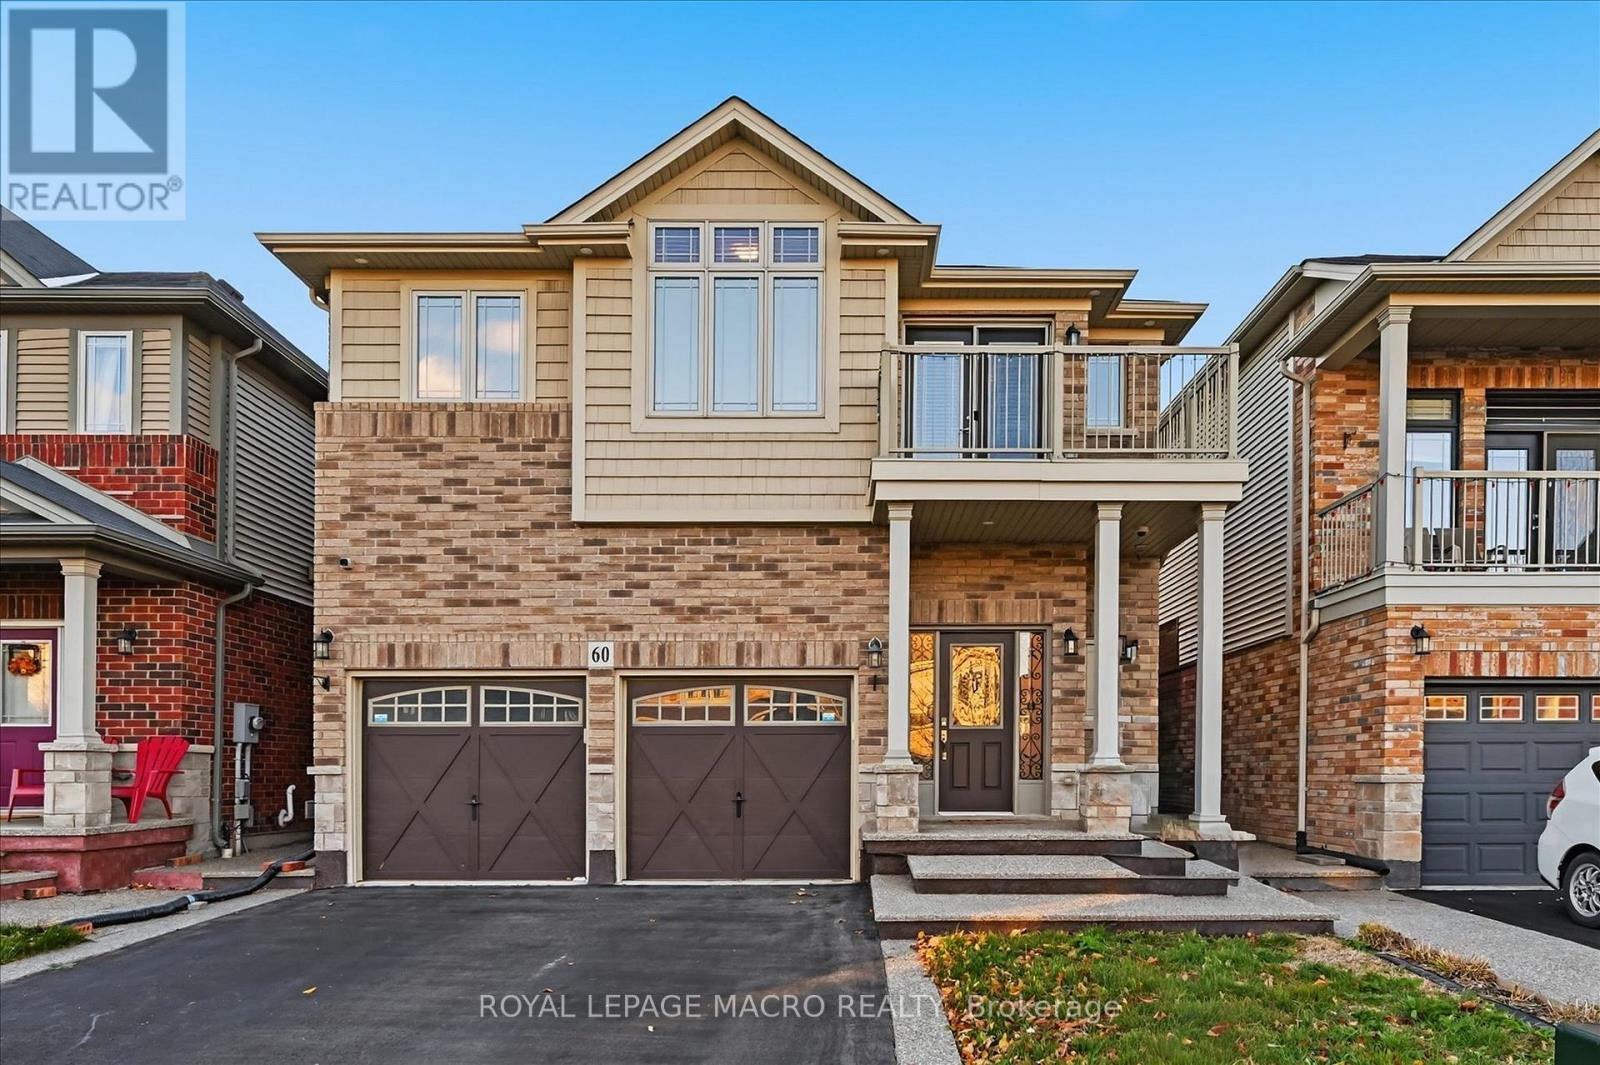
60 Chamomile Drive
Hamilton, Ontario
Space for a growing family. Flexibility for the people who matter most. Discover 60 Chamomile Dr, a detached home offering 2,012 sq. ft. above grade plus 546 sq. ft. of finished basement space, with 4+1 bedrooms and 4.5 bathrooms. Rich hardwood floors and oak stairs set a warm tone, while the living room's gas fireplace and arched windows create an inviting place to unwind. The kitchen pairs dark cabinetry with granite counters, stainless steel appliances and a breakfast bar, keeping conversation flowing from meal prep to the adjoining dining area. Sliding doors open to a fenced backyard and concrete patio, ready for summer dinners and relaxed evenings outdoors. A main-floor powder room adds everyday convenience. Upstairs, four bedrooms give everyone space to settle in. The primary bedroom features a 4-piece ensuite, complemented by a Jack-and-Jill 3-piece bathroom, another 4-piece bathroom and practical second-floor laundry. Step onto the front balcony for a calm morning coffee or a little fresh air. Downstairs, the finished basement offers a bedroom, kitchen and 3-piece bathroom, with a private side entrance adding flexibility for extended family or guests. A double garage, covered front entry and brick-and-siding exterior complete a home that balances welcoming gathering spaces with room for privacy. Bring your family, your plans and your next chapter to a home with space to make them happen. A layout that makes everyday life easier. Some images have been virtually staged. (id:56248)
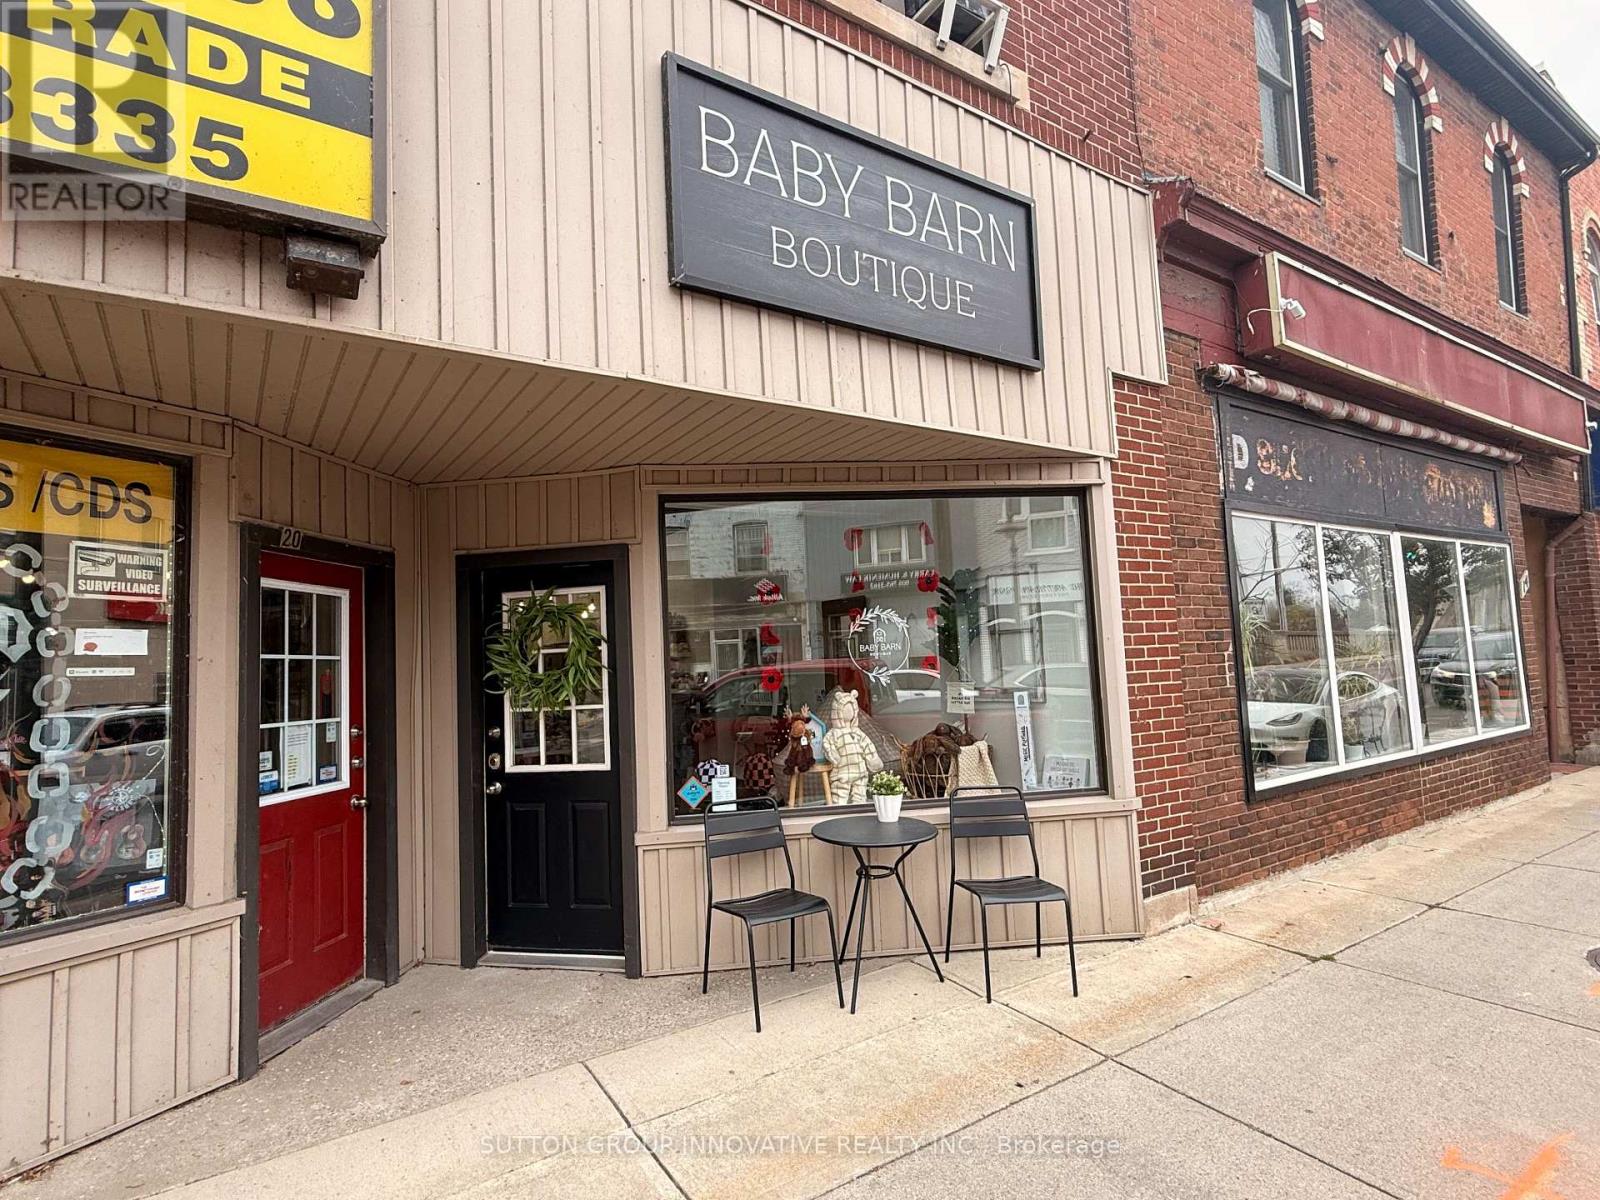
18 Argyle Street N
Haldimand, Ontario
Excellent opportunity to establish your business in the heart of downtown Caledonia! This approximately 1,200 sq. ft. commercial retail space offers outstanding street-front exposure and excellent visibility in a desirable downtown location. Situated among established local businesses, this versatile space is well suited for a variety of retail, professional office,or service-oriented uses. Take advantage of this opportunity to position your business in Caledonia's vibrant downtown core, with convenient access for customers and clients. A great location to grow your business. (id:56248)
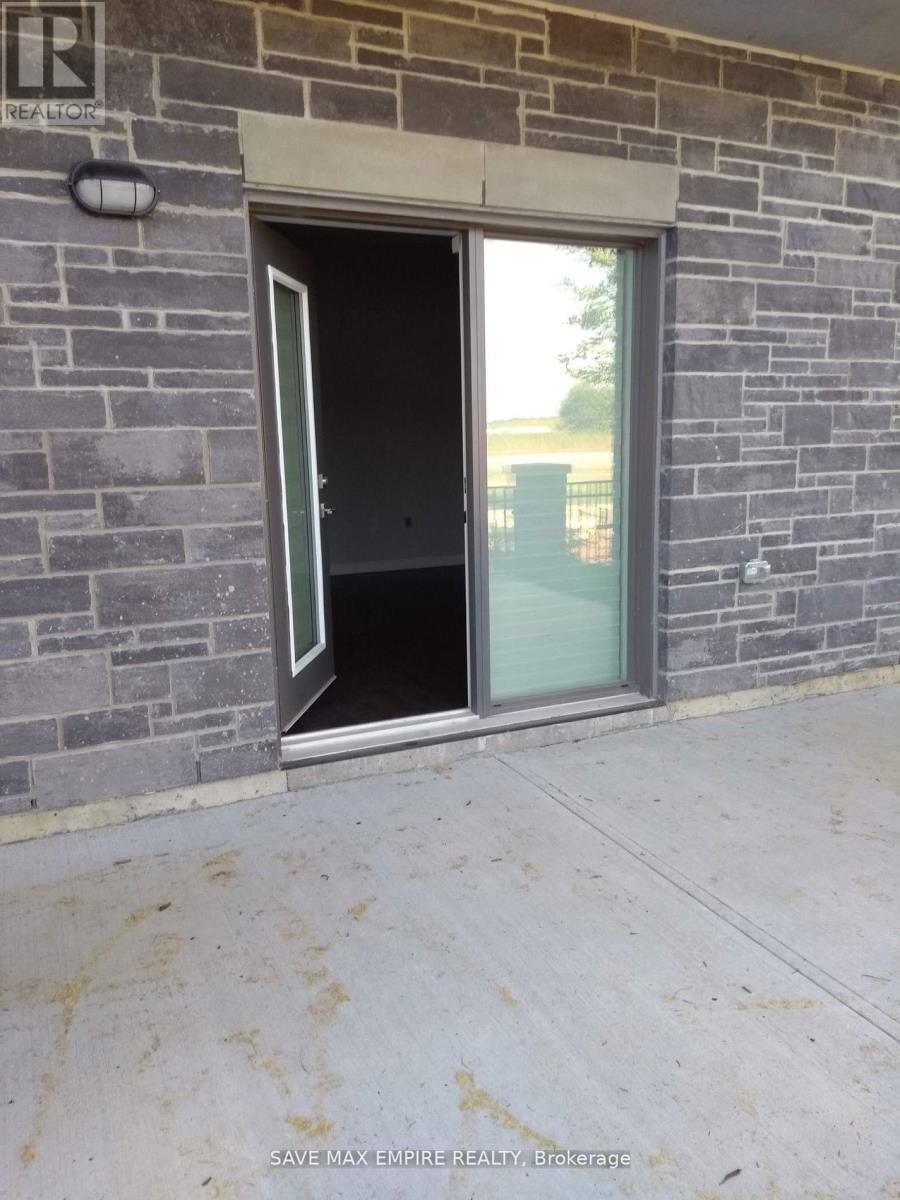
102 - 35 Kingsbury Square
Guelph, Ontario
Ground Floor 2-Bedroom Condo with Private Patio - GuelphThis bright and modern 2-bedroom, 1-bathroom condo, is located on the ground floor-perfect foreasy access and added convenience. Enjoy direct access to your own private patio, ideal formorning coffee, outdoor dining, or relaxing in the fresh air.Key Features:Ground floor unit-no stairs or elevators neededWalk-out patio space for added outdoor livingOpen-concept layout with 9-foot ceilings and large windowsModern kitchen with stainless steel appliances and a large islandSpacious bedrooms and a stylish 4-piece bathroomAccessible design for everyday comfortIncludes 1 parking spot, visitor parking, and a storage lockerConvenient location near the edge of Guelph with quick access to the 401Comfort, convenience, and outdoor space-all in one stylish condo. (id:56248)
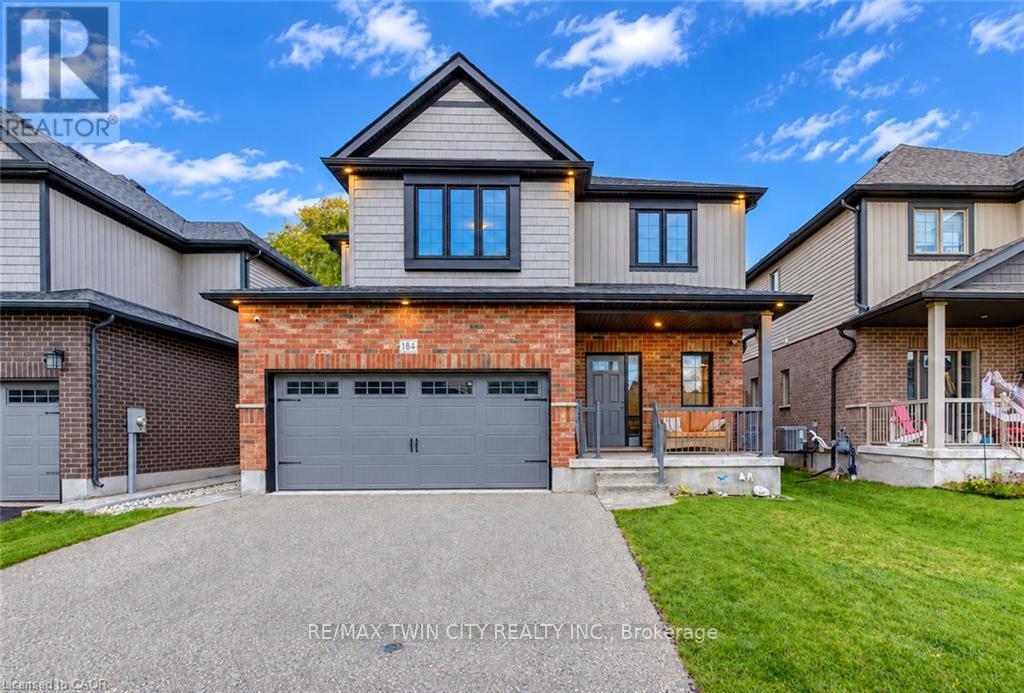
184 Snyder Avenue N
Woolwich, Ontario
Welcome to 184 Snyder Avenue North, a beautiful 2-storey home nestled in the charming community of Elmira! Offering 3 bedrooms, 3 bathrooms & a thoughtfully designed layout, this inviting home provides the perfect blend of comfort, functionality & small-town living. Step inside to discover a bright, open-concept main floor designed for both everyday living & entertaining. The spacious kitchen features granite countertops, stainless steel appliances, ample cabinetry & a convenient dining area that flows seamlessly into the cozy living room, complete with an electric fireplace. Sliding doors from the dining area lead to the backyard patio, creating the perfect extension of your living space for summer BBQs & outdoor gatherings. A convenient 2-piece bathroom, main floor laundry & direct access to the double-car garage complete this level. Upstairs, you'll find 3 generously sized bedrooms, including a spacious primary retreat featuring a walk-in closet & private 3-piece ensuite. A shared 4-piece bathroom serves the additional bedrooms, while the impressive upper-level family room offers versatile bonus living space, perfect for a home office, children's playroom or a cozy place to unwind. The unfinished basement provides plenty of storage & endless potential to customize the space to suit your needs with a rough-in bathroom. Step outside to enjoy the fully fenced backyard, featuring a beautiful concrete patio, fire pit & storage shed, creating a wonderful setting for entertaining family & friends or simply relaxing outdoors. Located in the welcoming town of Elmira, you'll enjoy the charm of a close-knit community with beautiful parks, scenic walking trails, local shops, restaurants & everyday amenities nearby. Known for its small-town atmosphere, vibrant community events & the famous Elmira Maple Syrup Festival, this wonderful location offers a relaxed lifestyle while remaining just a short drive from Waterloo, Kitchener & surrounding communities. (id:56248)
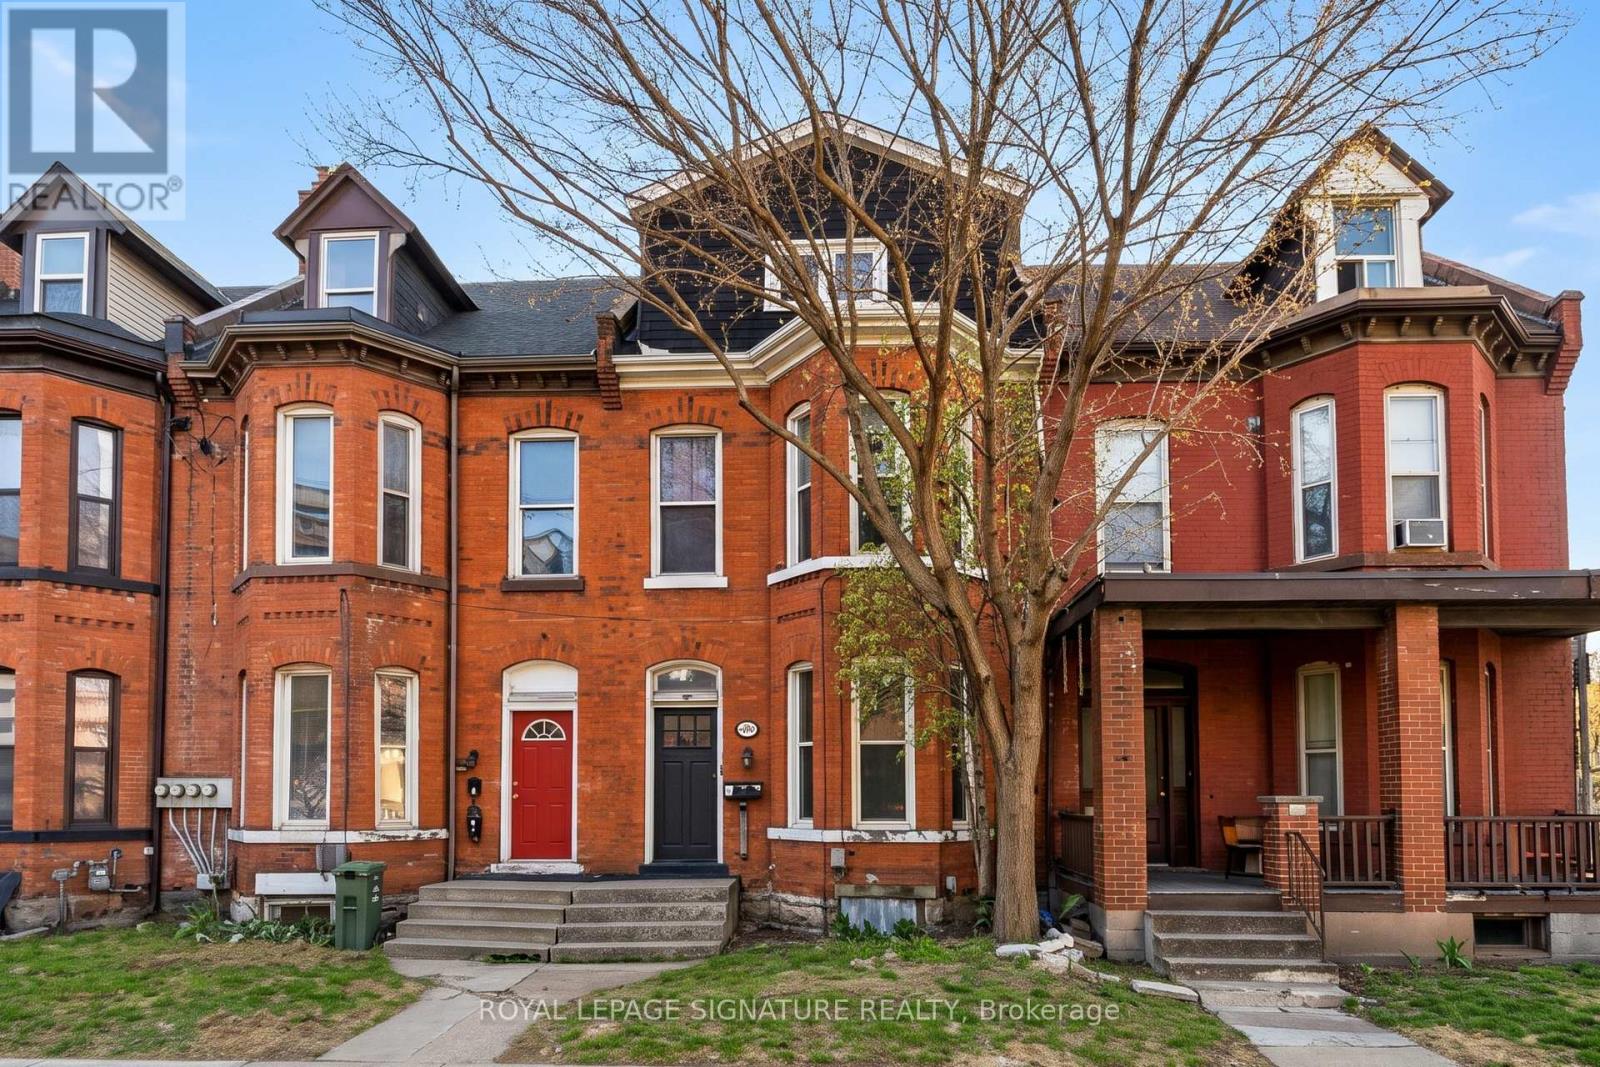
Main - 154 Hunter Street E
Hamilton, Ontario
Welcome to 154 Hunter St E in Corktown! Rare ground floor 2 bedroom, 1 bathroom apartmentfeaturing a private enclosed yard in one of Hamilton's most sought-after historicneighbourhoods. Offering an effortless, turnkey lifestyle with ALL UTILITIES INCLUDED in themonthly rent. Enjoy bright living spaces, a functional layout, and direct access to outdoorspace, ideal for relaxing or morning coffee. Unbeatable central location just minutes from theHamilton GO Centre, HSR transit, Corktown Park, Augusta Street dining, downtown shopping, andentertainment. Quick, convenient access to commuter routes and St. Joseph's Healthcare. (id:56248)
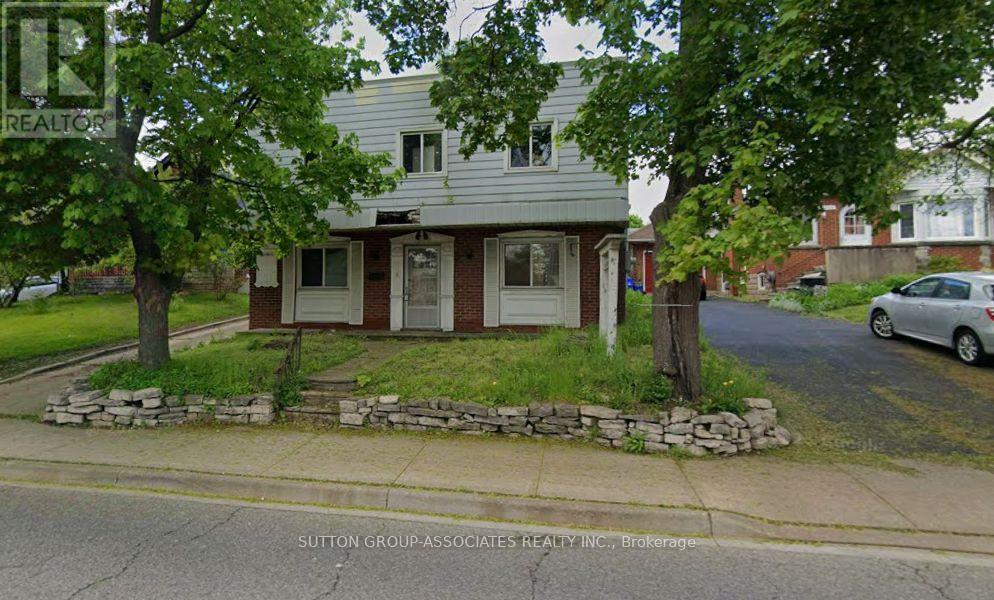
2354 King Street E
Hamilton, Ontario
Sold as-is, calling all investors, contractors, and visionaries-uncover incredible potential with this prime blank canvas situated directly on the highly sought-after King Street corridor in Hamilton. This mostly gutted property has already had the heaving lifting of demolition completed, offering you a rare, stripped-down shell ready to be transformed into a lucrative multi-unit income property, a commercial-residential mix, or a custom urban dream home. Nestled in a vibrant, high-demand area with unbeatable transit access, excellent visibility, and close proximity to downtown amenities, schools and local shops, the foundational location is perfectly dialed in. Capitalize on Hamilton's thriving real estate market and bring your architectural vision to life in a neighborhood primed for continued growth and serious return on investment. (id:56248)
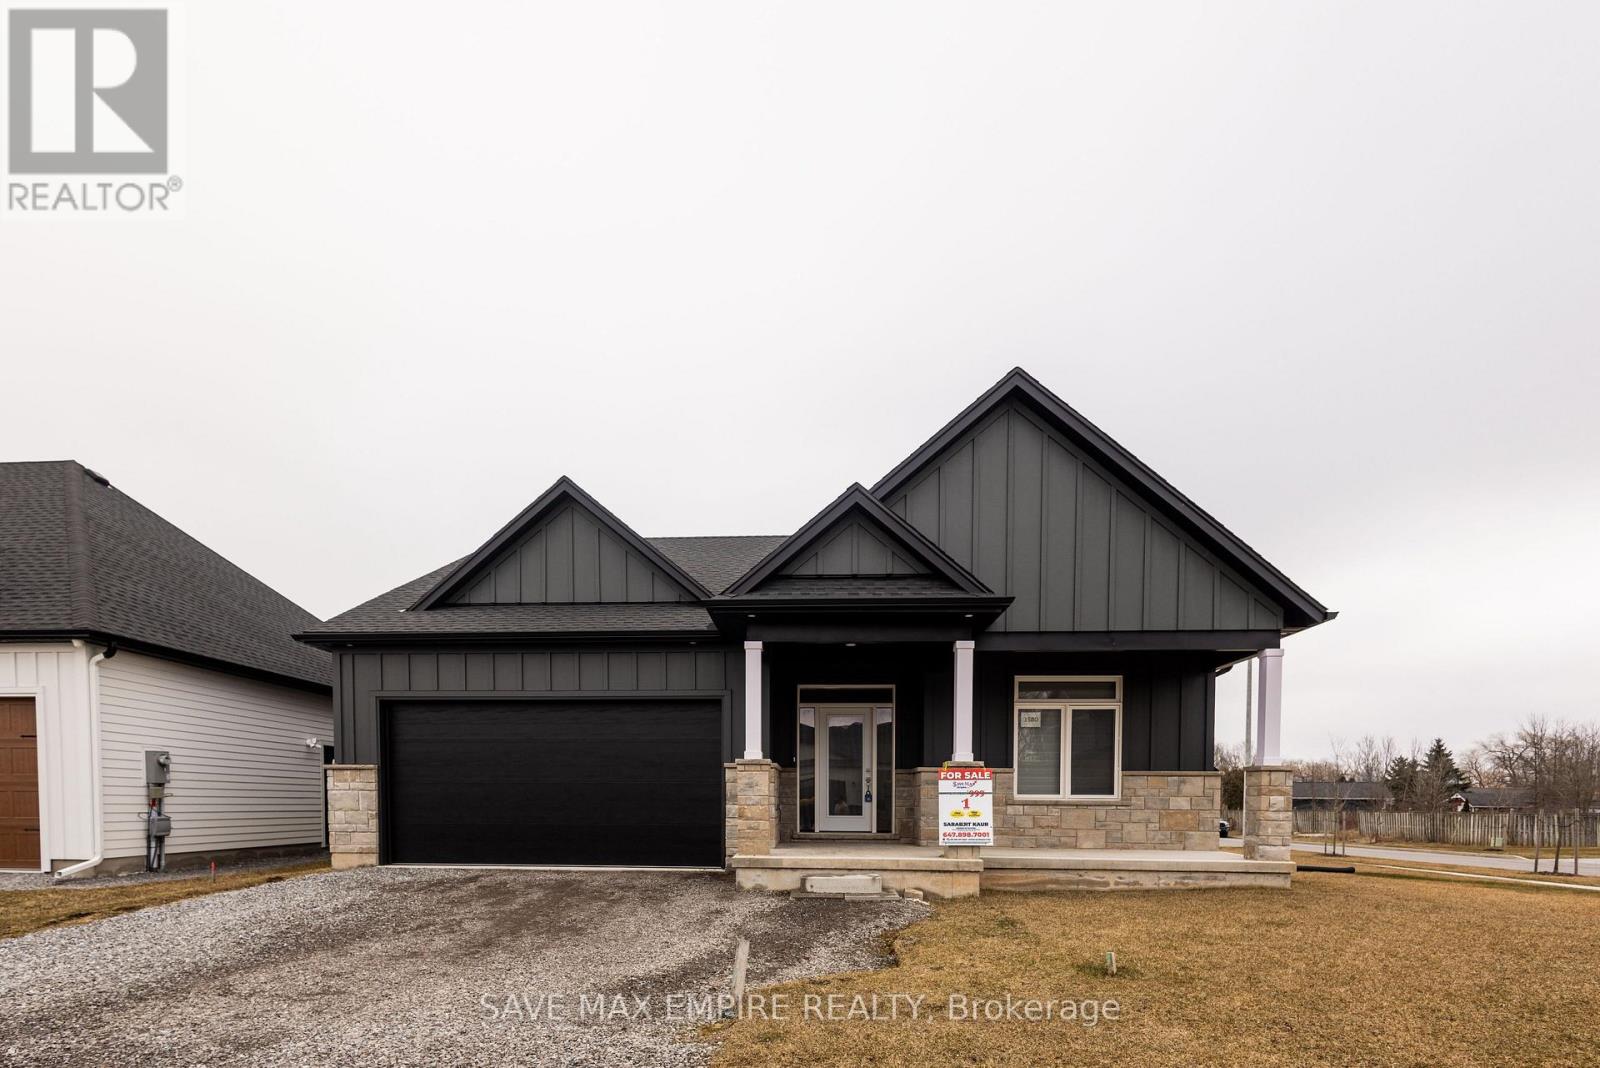
3580 Canfield Crescent
Fort Erie, Ontario
Discover this stunning 4BR (2+2) bungalow at 3580 Canfield Cres in the sought-after Black Creekcommunity. This home was custom built and features a spacious 1,368 Sf. open concept designwith plenty of natural light. It has two bedrooms, two baths, 9 ceilings, a custom kitchen withquartz countertops and a large island, coffee station; luxurious bathrooms with glass showersand porcelain tiles, and a main floor laundry room with ceramic tiles and garage access.Basement is fully finished with 2 BR, Rec room and Washroom, This home is part of South Shores,a tranquil community in southern Niagara, close to the shore of Lake Erie. You can easily reachBuffalo and Niagara Falls via the nearby HWY. South Shores offers a serene lifestyle in theBlack Creek neighborhood, with access to schools, parks, golf courses, restaurants,entertainment venues, and scenic trails. Come and enjoy this peaceful and calm neighborhood.Photos are virtually staged; the property is vacant (id:56248)
4 Hasley Court
Brampton, Ontario
Tucked into a quiet cul de sac in sought after pocket of Downtown Brampton, 4 Hasley Court is truly a rare gem, perfectly perched on a premium 72ft wide pie-shaped lot that widens at the rear, creating a huge private backyard, framed by lush greenery. With over $150,000 in upgrades, this solid brick home offers 4 bedrooms plus a bonus main floor office with separate entrance! Bright & spacious, great open layout, and hardwood flooring throughout. The newly renovated kitchen features quartz counters & matching backsplash, pot filler, black stainless steel KitchenAid fridge & dishwasher, and pantry. Walk out the double garden doors to the backyard and dine al fresco on the patio while the kids roam free. The main floor Primary Suite with a new modern ensuite with glass shower, adjacent office & two separate entrances, ideal for work from home, multi-generational families, or one-level living. Explore future guest or in-law suite potential, with space for a possible 2nd kitchenette, subject to required approvals. Downstairs, the finished rec room with built-in home theatre is ready for movie nights, or could be an additional 5th bedroom, a 2pc guest bathroom & generous storage areas and crawl space. Parking for four vehicles on the double driveway, plus a new roof & hot water tank in 2026. A short stroll to Brampton GO & Hurontario LRT future site for your commute & downtown's village feel for the best coffee shops, restaurant, farmers' market, splash pad & outdoor ice skating at the famous Gage Park, Etobicoke Creek & trails, Rose Theatre & PAMA Museum, close to schools, public transit, major highways & everyday amenities. (id:56248)
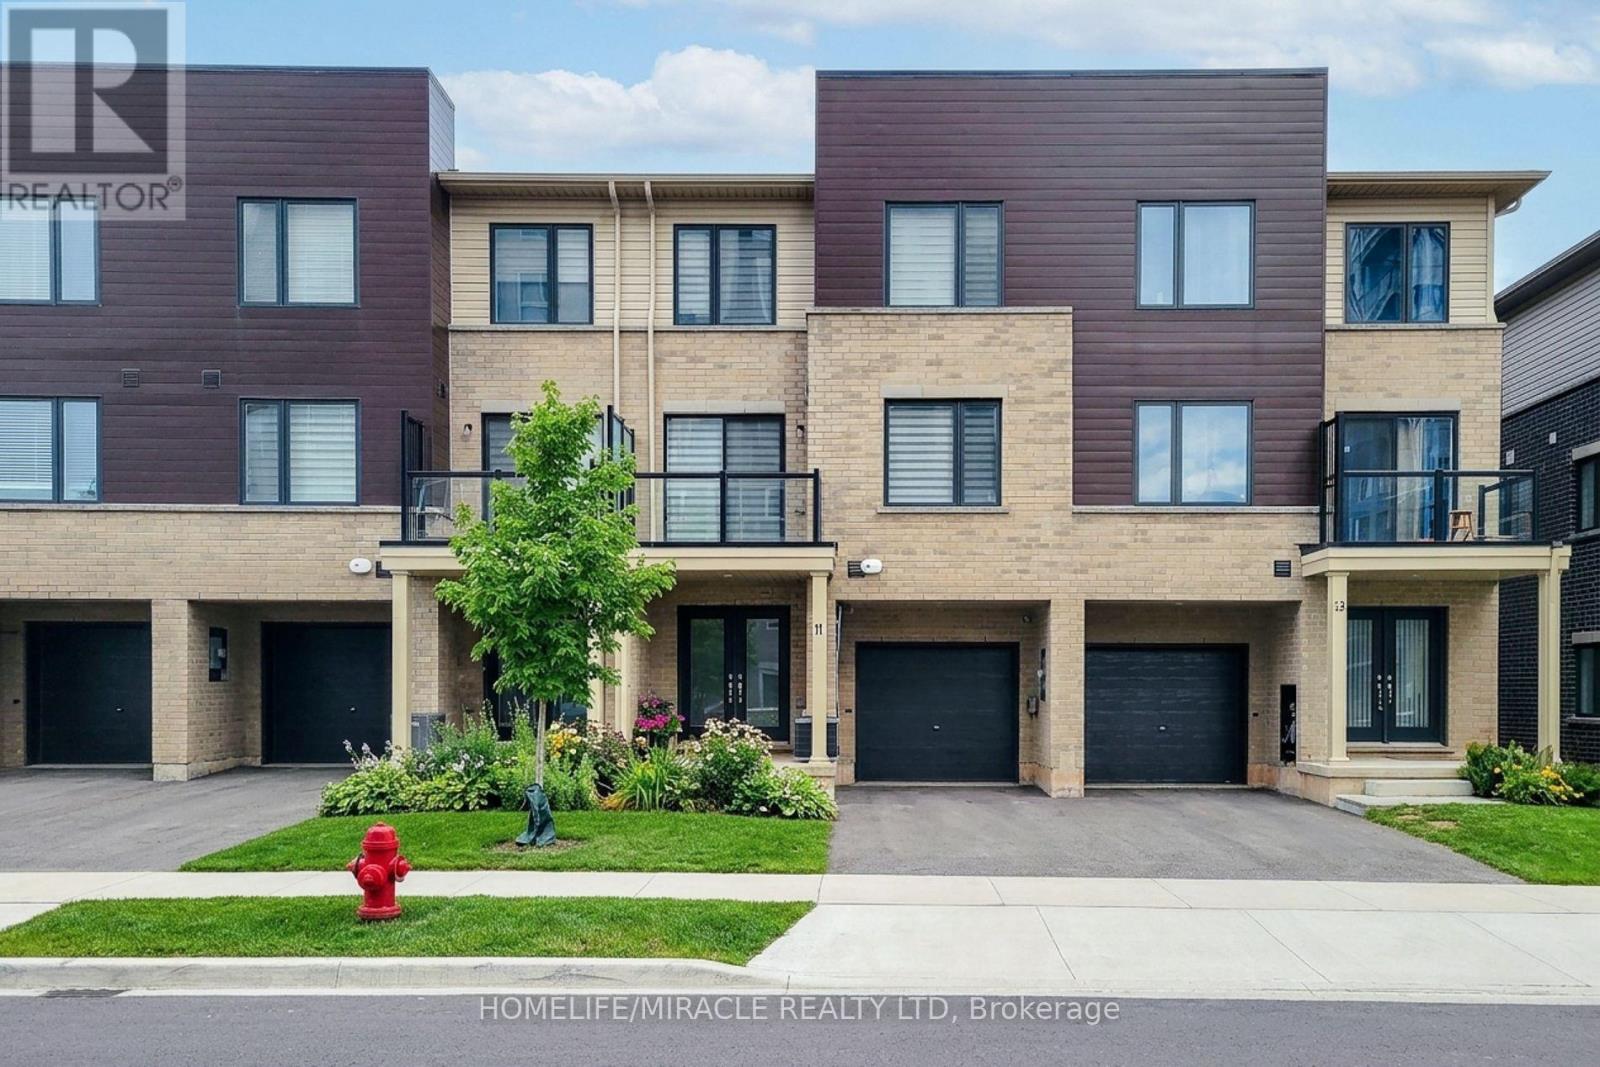
122 - 11 Roxanne Drive
Hamilton, Ontario
Welcome to 11 Roxanne Drive, Hamilton!** This beautifully designed, 2024-built, three-story townhouse offers modern style, comfort, and exceptional convenience. Featuring 2 spacious bedrooms, 3 bathrooms, elegant laminate flooring throughout, and a bright, open-concept main floor ideal for contemporary living. The spacious primary bedroom features a stylish 4-piece ensuite, with convenient third-floor laundry located on the same level as the bedrooms. Additional features include an attached built-in garage and two total parking spaces.Ideally situated in a desirable East Hamilton neighborhood, this home offers easy access to major highways, local shopping, and everyday amenities. Perfect for first-time buyers, young professionals, or small families seeking a modern, low-maintenance home in a growing community. **Don't miss this fantastic opportunity to own a stylish home in a convenient location! (id:56248)
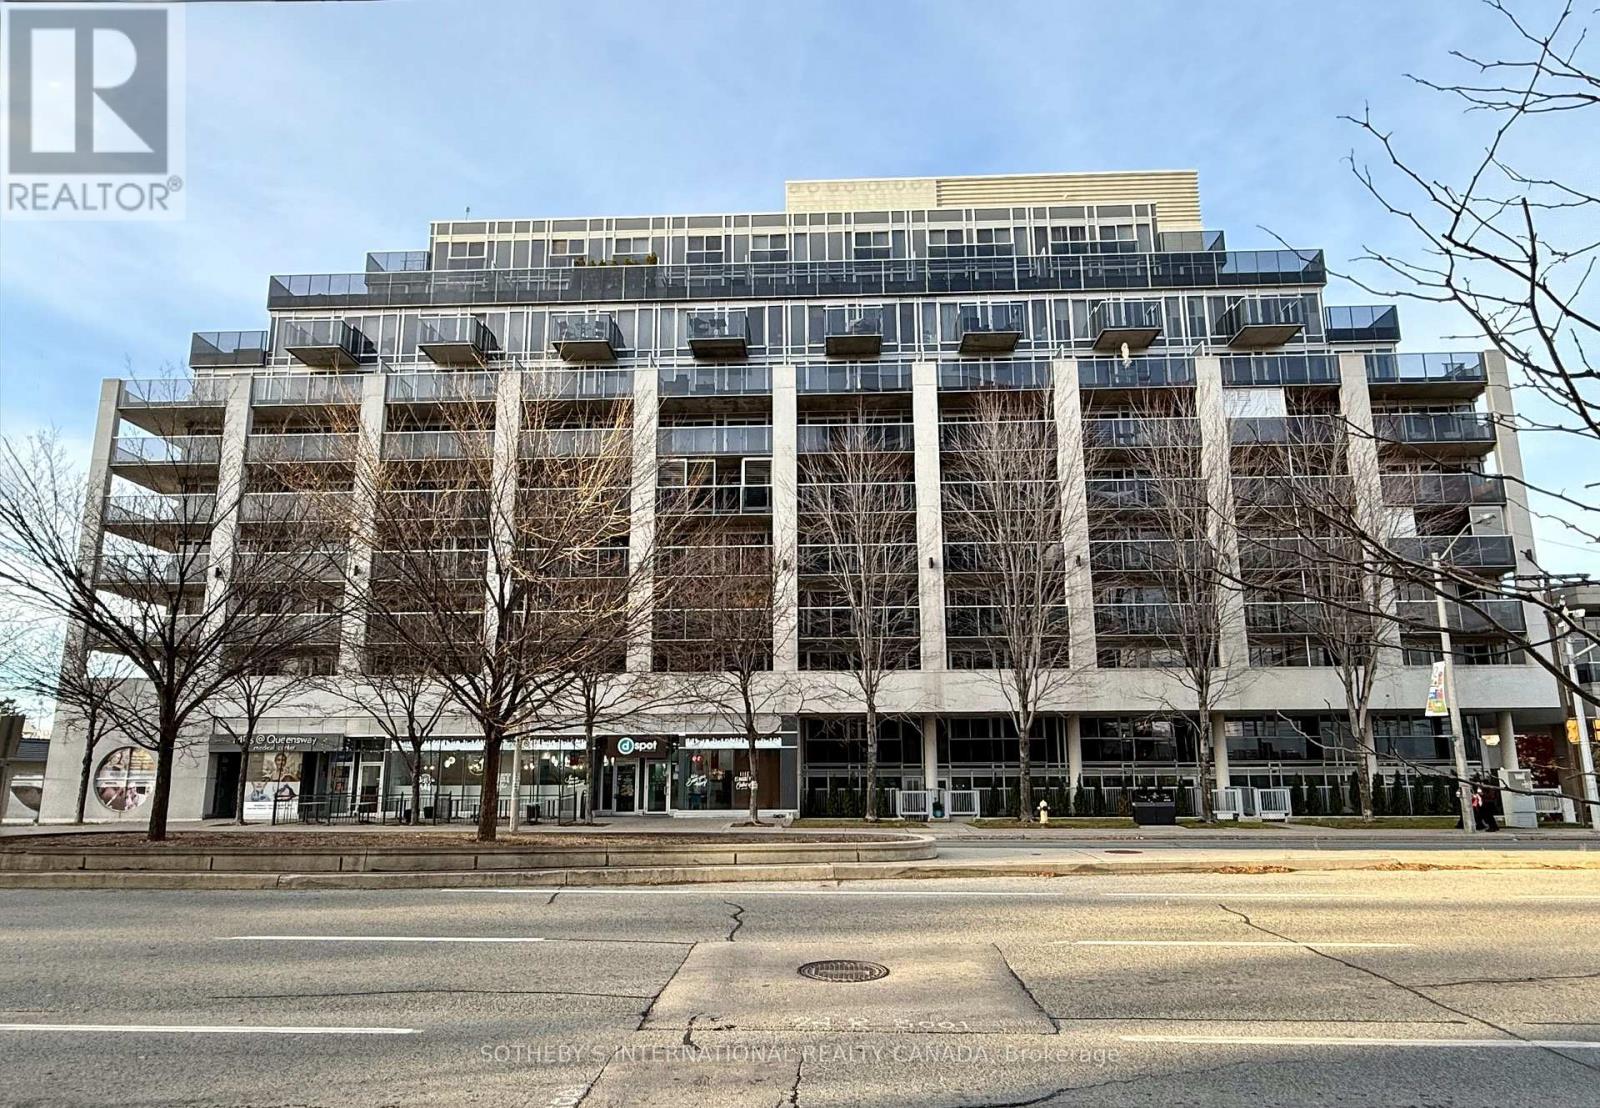
403 - 1050 The Queensway
Toronto, Ontario
Well maintained and move-in ready. This freshly cleaned suite is available for immediate occupancy and offers exceptional convenience. Cafés, shops, TTC transit, the Cineplex theatre and the LCBO are all a short walk away, and Sherway Gardens and Costco are just minutes from your door. Easy access to major highways, the airports and downtown Toronto makes commuting simple. Building amenities include: 24-hour concierge, indoor pool, hot tub, sauna, fully equipped gym, party room and ample visitor parking. (id:56248)
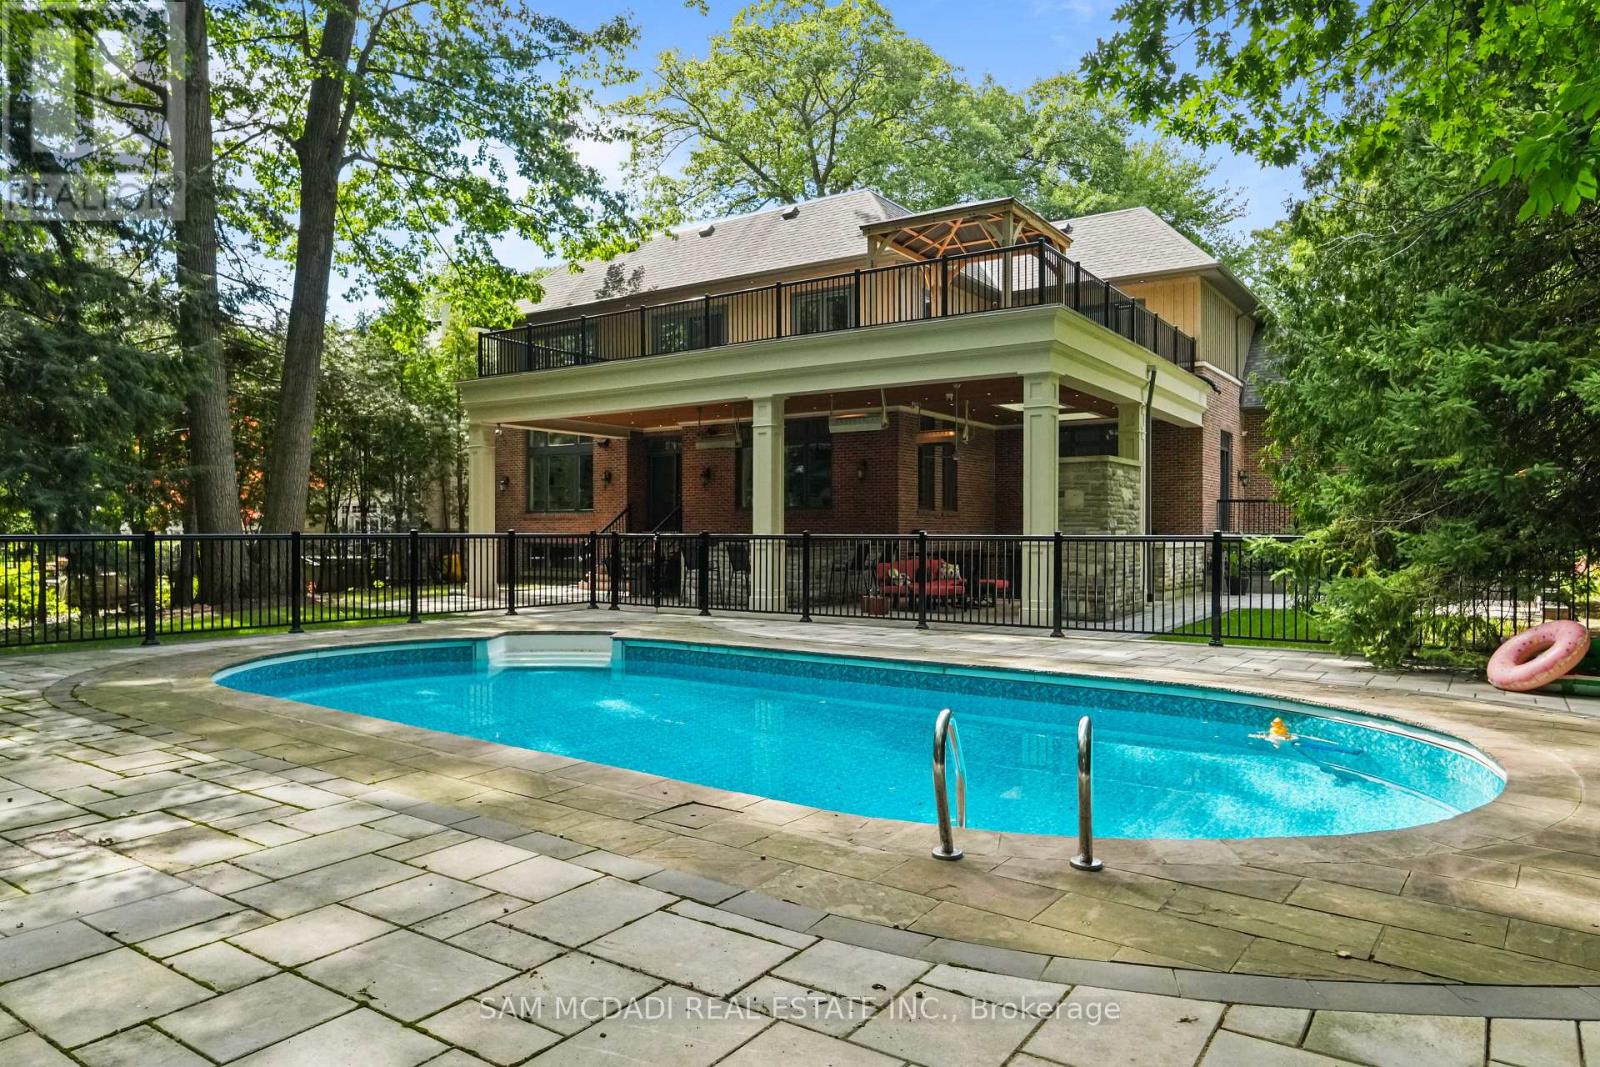
1578 Spring Road
Mississauga, Ontario
Resort-style living defines this extraordinary residence, where a spectacular outdoor retreat features an inground pool, covered heated patio, fully equipped stone outdoor kitchen, gas fireplace and a one-of-a-kind elevated terrace of approximately 1,000 sq. ft. with cedar gazebo overlooking the pool. Leathered-granite counters, gas BBQ, cooktop and sink, together with an outdoor media feature and three overhead gas heaters, create an exceptional setting for entertaining. The resort experience continues indoors on the spectacular walkout lower level, featuring a luxurious spa suite with sauna, rain shower and striking Cambria finishes, alongside radiant-heated Italian tile, 8-ft Kolbe doors, glass-enclosed walnut wine cellar, elegant refreshment bar with Dekton surfaces and premium appliances, fitness studio, purpose-built theatre and fifth bedroom.Offering over 7,000 sq. ft. of exquisitely finished living space, this exceptional home underwent an extensive, permitted, architect-designed renovation completed in 2024. The main level showcases rich hardwood flooring, multiple fireplaces and a chef's kitchen with granite surfaces, Wolf appliances, Sub-Zero refrigeration and a Miele dishwasher, complemented by an elegant servery with a second Miele dishwasher and under-counter bar refrigerator. A custom walnut executive office and thoughtfully designed pantry/laundry area enhance functionality. Upstairs, heated bathroom flooring, select Hunter Douglas PowerView motorized shades and custom detailing add comfort and refinement. Whole-home Vantage lighting, distributed audio, smart exterior systems, 14-camera surveillance, 24 kW Generac standby generator, Kinetico water treatment, two furnace and central air systems and a fully finished three-car garage complete this exceptional offering. (id:56248)
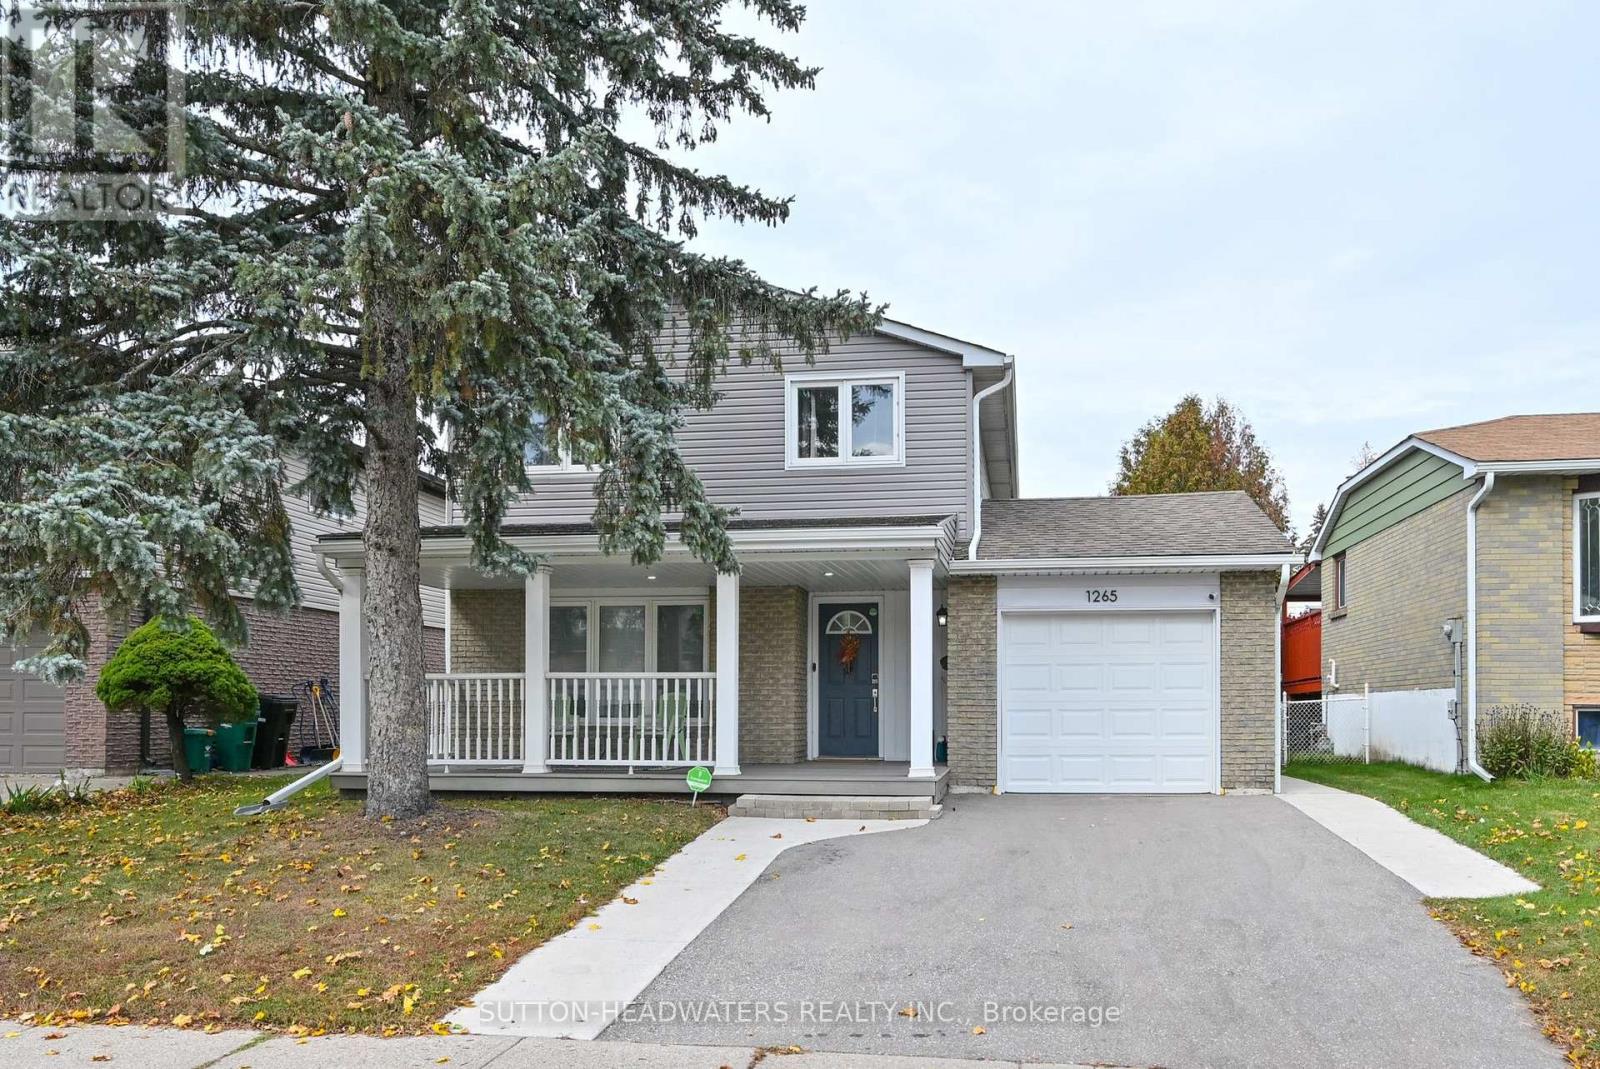
1265 Dunbar Road
Cambridge, Ontario
Welcome to Dunbar. This magnificently kept home has been recently improved just for you!!! In October alone the main hallway, kitchen & main bath floor has new tiles, new kitchen cabinetry & countertop, sanded oak flooring in the living/dining rooms & with a clear coat, updated lighting & main floor freshly painted. New doors were installed in the pantry, front & broom closets plus new back splash & dishwasher were installed in the kitchen. The upper level received new paint & flooring in the bathroom with new double sink vanity, new lighting and double mirrors finish off the bathroom exquisitely. New mirrored doors in the primary bed. The lower-level utility/laundry room was tiled, painted & a new water softener installed in 2024. The washer and dryer have been stacked with new clothes folding counter installed. The home is "Move in Ready". Outside, the home has been improved over the past 4 years with new vinyl siding, new garage door, new paved driveway & the cement walkways along both sides of the driveway to the backyard makes parking 2 cars very easy. The security system is owned and will remain. Check out our Open House schedule. Enjoy the very private back yard with large deck and BBQ nook. The shed included will help you store your summer furniture. (id:56248)
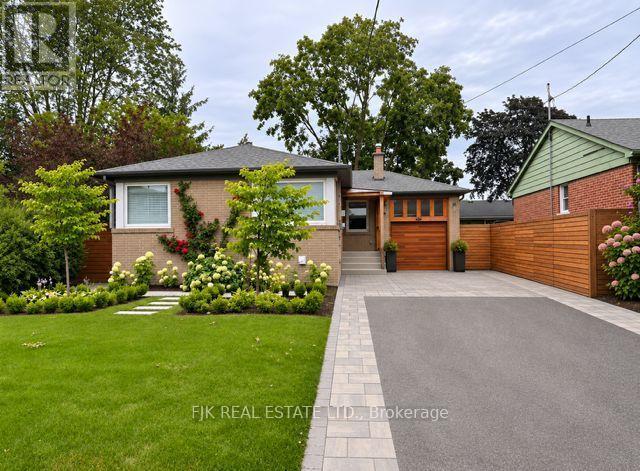
431 Paliser Crescent S
Richmond Hill, Ontario
Fully Renovated Home From Top To Bottom.. Many Updates include kitchens, bathrooms (3), flooring, electrical, heated bathroom floors, many newer windows, driveway, walkways, upgraded larger water intake pipe, drywall, insulation, baseboards and trim, some solid doors, back-water valve, eaves and roof. Separate side entrance to a 2 bedroom basement apartment. Fenced backyard with a newer large composite deck and brick patio. Hot & cold outdoor faucet. Owners and Agent Do Not Warrant Retrofit Status or Legality of the Basement Apartment. (id:56248)
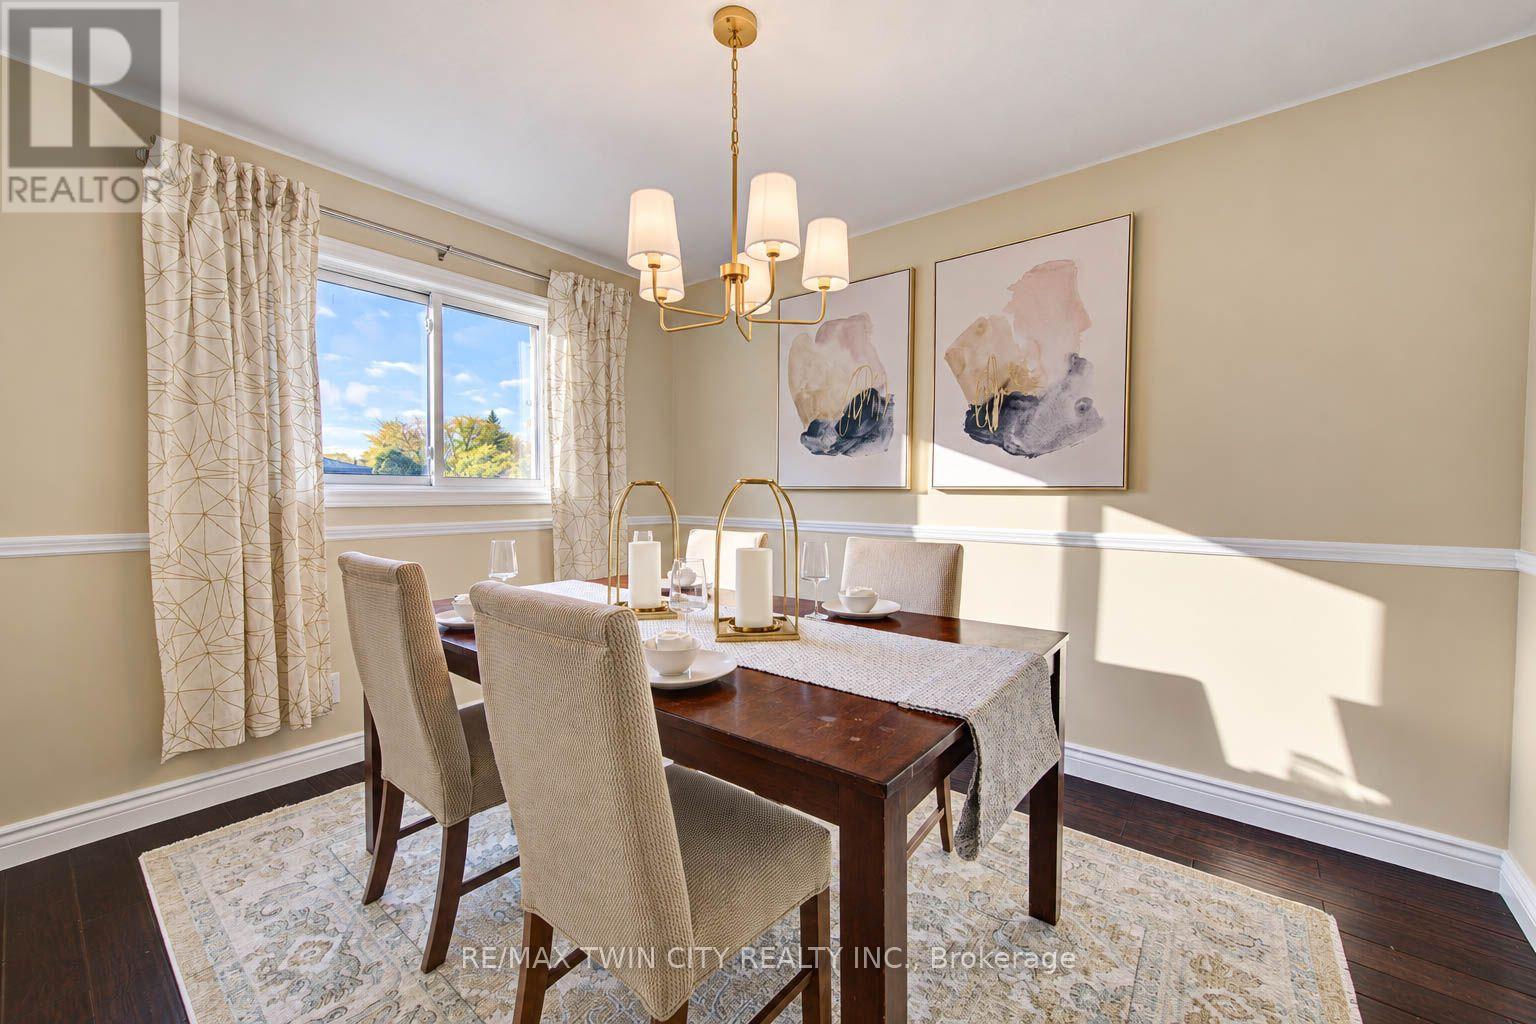
63 Winding Way
Kitchener, Ontario
** PUBLIC OPEN HOUSE: SAT NOV 14, 2-4 PM ** WELCOME TO 63 WINDING WAY - A BEAUTIFUL HOME IN SOUGHT-AFTER FOREST HEIGHTS! Nestled in one of Kitchener's most established and desirable neighbourhoods, this wonderful 4-bedroom, 3-bathroom home offers the perfect combination of comfort, space, nature, and convenience! LOCATION, LOCATION! Imagine living just steps from the beautiful Westheights Natural Area, with its peaceful duck pond right across the street! Enjoy scenic walking trails, mature trees, and the beauty of nature right at your doorstep. Families will especially appreciate having elementary & middle schools just a couple of blocks away, all within a welcoming, mature neighbourhood known for its wonderful sense of community. Inside, you'll find a spacious and inviting home with plenty of room for the whole family. A cozy wood-burning fireplace adds warmth & character, while the convenience of main-floor laundry makes everyday living a breeze. The home also features a primary ensuite, a beautifully updated bathroom, a brand-new furnace (2025), and windows replaced approximately in 2015.The fully finished walkout basement provides fantastic additional living space, complete with a fourth bedroom and a rough-in for an additional bathroom. Whether you need room for a growing family, overnight guests, a home office, or a recreation area, this versatile space offers plenty of possibilities! Step outside and discover your very own BACKYARD OASIS! Spend summer afternoons relaxing by the above-ground swimming pool, entertain family & friends beneath the charming gazebo, or enjoy your morning coffee from the elevated balcony overlooking the backyard. Beautiful raised garden beds along the side of the home add even more charm and offer the perfect opportunity for those who love gardening. With its fantastic location, flexible living spaces, beautiful outdoor setting, and established neighbourhood surroundings, 63 Winding Way is a wonderful place to call home. (id:56248)
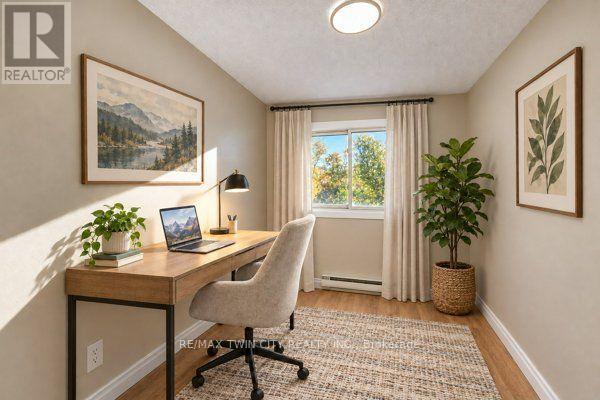
25 - 121 Morgan Avenue
Kitchener, Ontario
** PUBLIC OPEN HOUSE: SUNDAY NOVEMBER 15, 2-4 PM ** MOVE-IN READY, BEAUTIFULLY UPDATED & AN EXCEPTIONAL VALUE! Welcome to 25-121 Morgan Avenue, the perfect place to call home! Whether you're a first-time buyer, a growing family, or simply looking for a comfortable, low-maintenance lifestyle, this beautifully refreshed 3-bedroom, 2-bathroom townhome checks all the boxes! Step inside and discover a warm, inviting home that's been thoughtfully updated and is ready for you to move right in. The spacious primary bedroom offers the luxury of two closets, including a walk-in, while the convenience of main-floor laundry makes everyday living a breeze. The walkout basement leads to your own private, fully fenced backyard with a deck-an ideal space for summer barbecues, outdoor entertaining, or simply relaxing at the end of the day. LOCATION, LOCATION, LOCATION! Situated in a convenient, family-friendly neighbourhood, you'll love being just minutes from Howard Robertson Elementary School, with public transit, shopping, parks, and everyday amenities all close at hand. Even better, this home is part of a well-managed condominium community with lower than most monthly fees, offering excellent value and peace of mind. Freshly updated, move-in ready, and perfectly located, this is an incredible opportunity to get into the market and start making memories in a home of your own! Don't miss it! (id:56248)
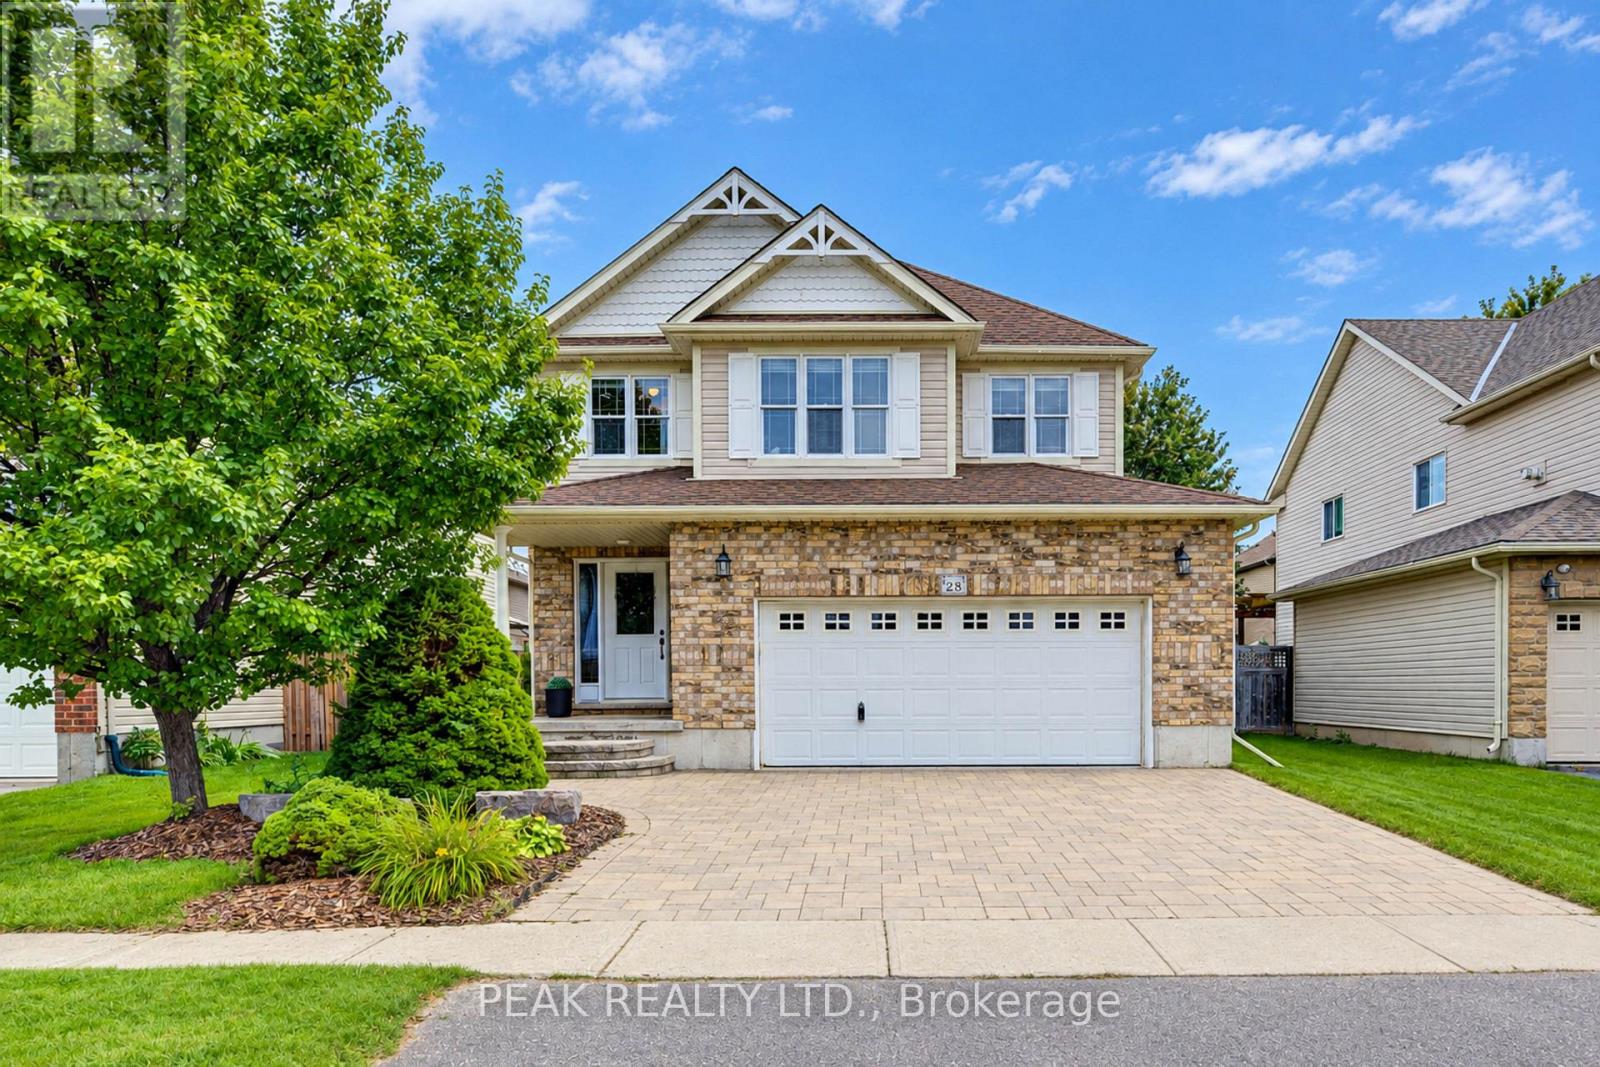
28 Roth Avenue
Wilmot, Ontario
Welcome to 28 Roth Ave! With about 2,400 sq. ft. of finished above-grade living space, 4 bedrooms with the potential for up to 6, and one of the largest floor plans in the subdivision, this spacious Baden home offers room to grow! Located on a family-friendly street within walking distance of schools, parks, and neighbourhood plaza (with a Tims), the location is as appealing as the home itself. Step inside and you'll appreciate the open-concept, multi-level design, where soaring ceilings create an impressive sense of space and flow. As the original owner, the home's construction was closely overseen by someone with decades of experience in the building industry, resulting in thoughtful upgrades designed with quality and longevity in mind. Features include 2x6 construction, upgraded attic insulation, spray-foam insulation around the windows and rim joists, rounded drywall corners & more. Inside, quality finishes include hardwood flooring and stone countertops, while the recently renovated primary ensuite, completed in 2026, offers a retreat with a freestanding soaker tub, contemporary shower and dramatic 12-foot ceiling. The spacious primary suite is further complemented by a very large walk-in closet. The home's flexible layout provides plenty of space for family living, working from home, entertaining or accommodating guests, with the potential to create up to 6 bedrooms. A generous laundry room & oversized garage add everyday convenience and functionality. Step outside to the newer covered deck, complete with lighting and electrical, overlooking the fully fenced yard and extending the home's living space. Set in a welcoming Baden community, within walking distance of both Waterloo-Oxford District Secondary School & Baden Public School, along with nearby parks and everyday amenities. A thoughtfully built, spacious home in a location that offers the convenience families are looking for-plus the added bonus of being able to walk to "Tims" for your morning coffee. (id:56248)
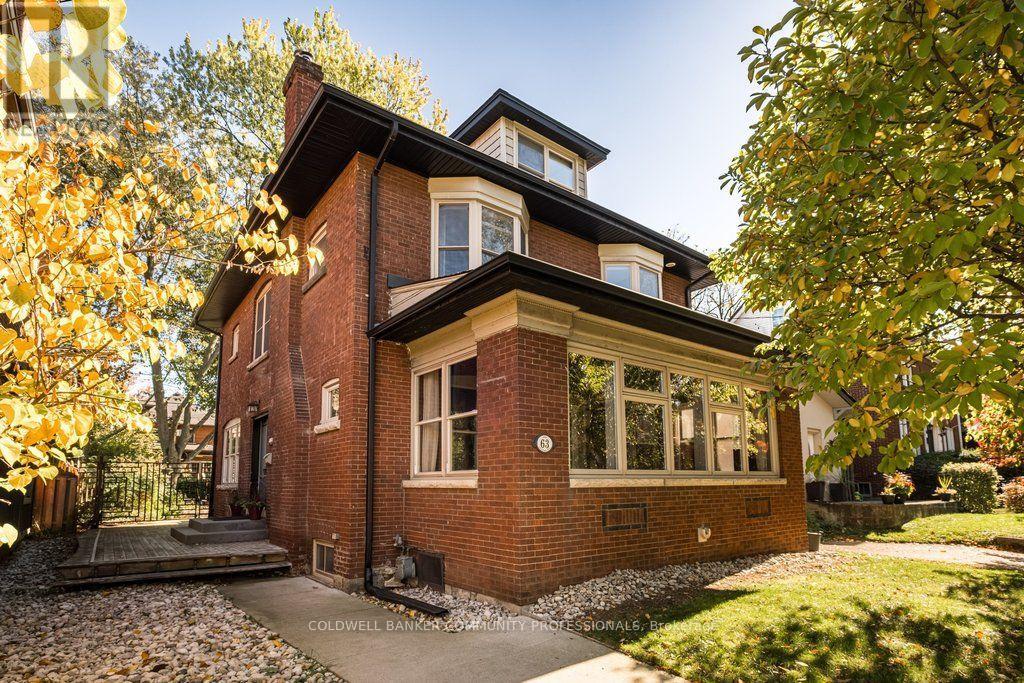
63 Chedoke Avenue
Hamilton, Ontario
Set on one of the city's most prestigious streets, this stately brick century home strikes the perfect balance between old world character and the conveniences modern-day families seek. A classic centre-hall plan, high ceilings, original hardwood floors, oversized original baseboards and beautiful French doors speak to the craftsmanship of another era. Extensively renovated in 2014, this inviting family home offers comfort and peace of mind, knowing everything has been done. The impressive custom kitchen with built-in appliances including high-end Wolf gas range delivers both style and substance. It flows effortlessly into the dining room, where generous windows fill the space with natural light. It's an inviting setting that feels equally suited to lively family dinners on a busy weeknight and long, leisurely meals with friends - a natural gathering place that is truly the heart of the home. The expansive living room features a wood burning fireplace, built in speaker system and enough space for two distinct sitting areas. Walk out to the extraordinary sunroom which offers a cozy space to linger, unwind and enjoy the changing seasons. With five bedrooms, four beautifully renovated bathrooms and an office (or small sixth bedroom), there is ample room for everyone. Bedroom level laundry is super convenient. The third-floor den is a wonderful flex space, perfect as a retreat for teenagers seeking their own space, a second home office or a quiet hideaway. Outside, enjoy the serenity of the generous yard and unwind in the hot tub after a busy day. Moments from the Chedoke Golf Course, Bruce Trail, McMaster University, Westdale Village and trendy Locke St and within the city's most coveted school district, this home offers an exceptional lifestyle in a truly remarkable location. (id:56248)
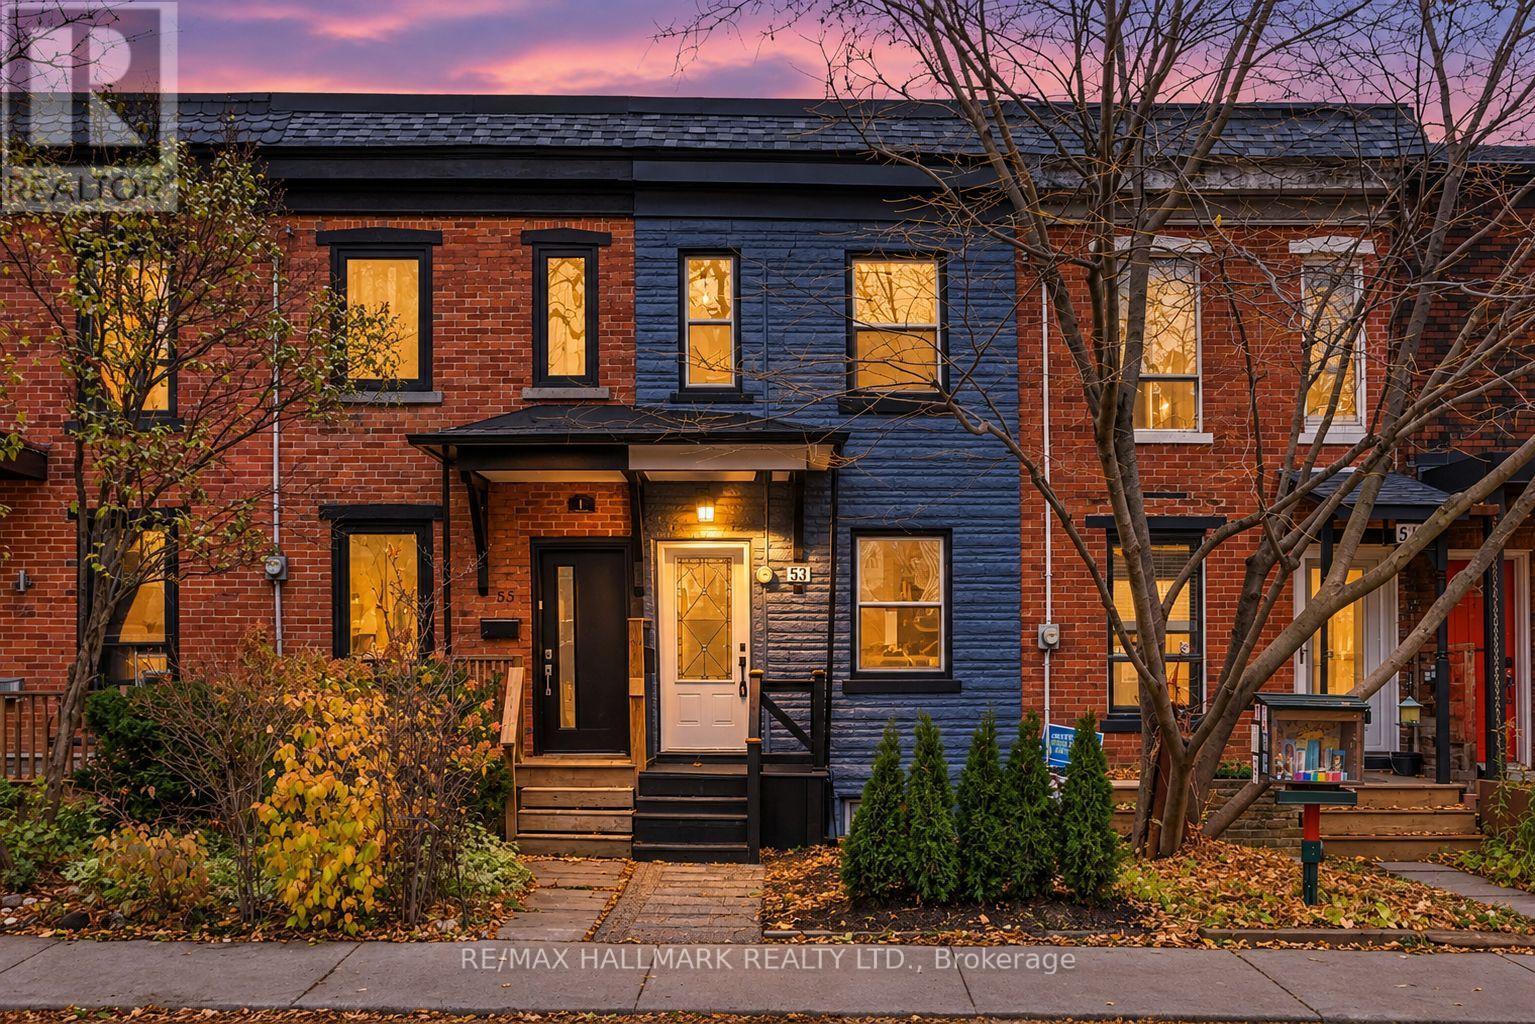
53 Stafford Street
Toronto, Ontario
Ideally situated in Toronto's sought-after Niagara neighbourhood, 53 Stafford Street offers an exceptional urban lifestyle surrounded by some of the city's most vibrant destinations. This house was renovated down to the studs in 2013. Lovingly cared for and well maintained by current owners. Backs onto Stanley Park! Recently upgraded with new appliances (2026) and freshly painted throughout interior and front (2026). Basement: recently transformed into 2 rooms. One bedroom and office space. New shower head, new door for furnace room, new trim and upgraded shiplap on walls. Plumbing added for kitchenette. Perfect for nanny or in-law suite. Can also be converted to rental unit with separate entrance. Rare parking space - opportunity for laneway house. Additional features: Fresh mulch in front yard and backyard. New front porch stairs. New sink faucets in main bath. New shower head in second storey bath. New closet built on main floor for washer/dryer and sliding door on main floor bathroom. Enjoy easy access to the trendy restaurants, cafés, boutiques and nightlife of King Street West and Queen Street West, along with the beautiful green spaces of Trinity Bellwoods and Stanley Park. Just minutes to Liberty Village, the waterfront, Fort York, and an array of everyday conveniences. Excellent TTC access, convenient connections to the Gardiner Expressway and easy commuting to the downtown core make this an outstanding location for those seeking the best of city living. Ideal for end-user and savvy investors alike! Welcome home. (id:56248)
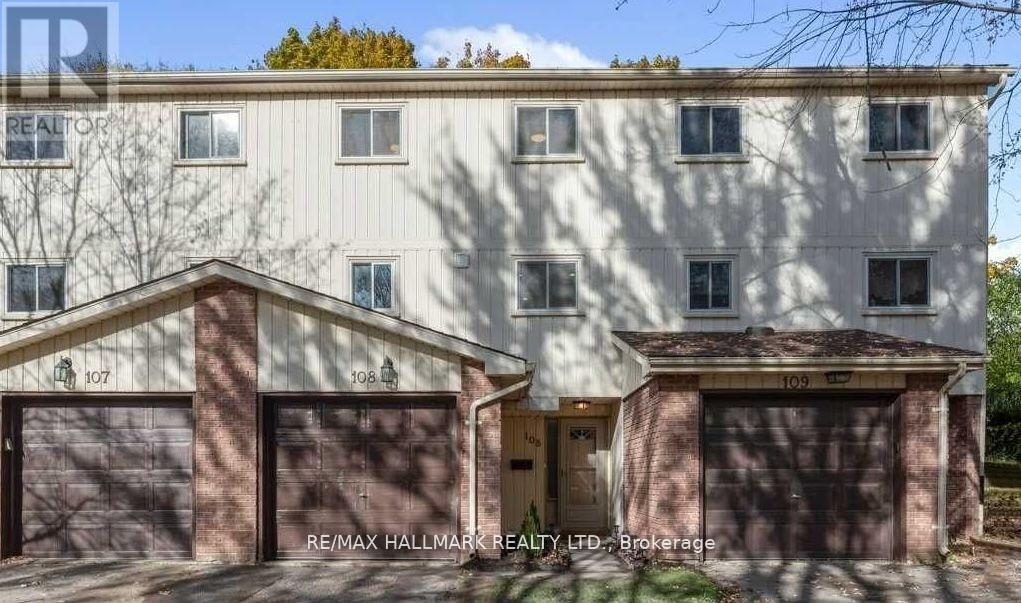
108 - 51 Paulander Drive
Kitchener, Ontario
Stylish Renovated Townhome in Sought-After Victoria Hills! Step into this beautifully renovated 3-bedroom, 2-bathroom condo townhome, thoughtfully designed for modern living. The heart of the home is a custom two-tone kitchen featuring quartz countertops, stainless steel appliances, and ample cabinetry perfect for both daily cooking and entertaining.The stunning 14-ft ceiling family room is flooded with natural light and walks out to a private backyard, offering the ideal space for relaxed evenings or hosting gatherings with family and friends.Upstairs, you'll find three bright and spacious bedrooms alongside a sleek 4-piece custom bathroom, blending function with contemporary style. Perfectly located in Victoria Hills, just minutes to schools, shopping, transit, parks, and all major amenities. A perfect home for professionals, families, or downsizers! this home is a must-see! (id:56248)