
454 Auden Road Guelph, Ontario N1E 6V7

$649,900
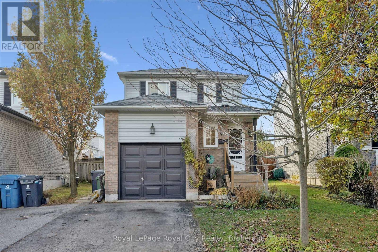
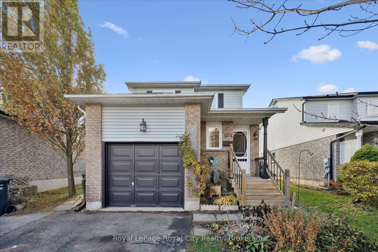
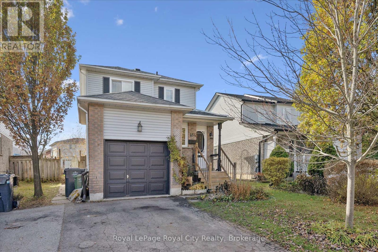
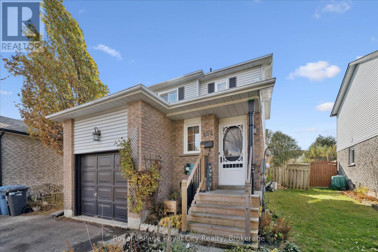
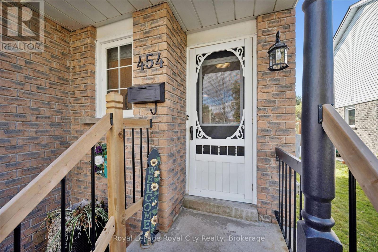
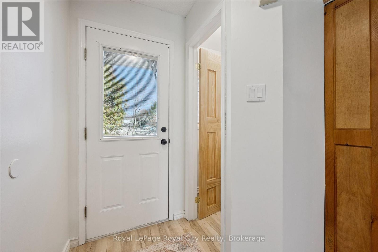
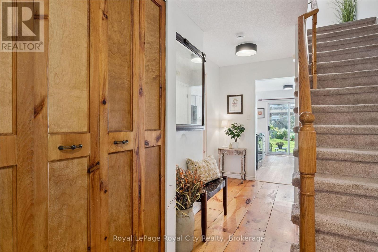
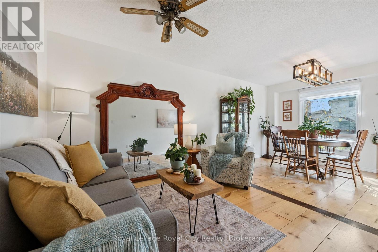
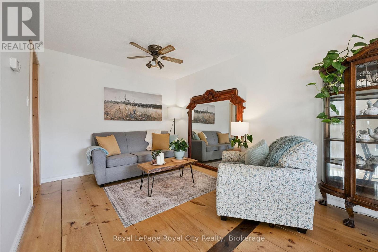
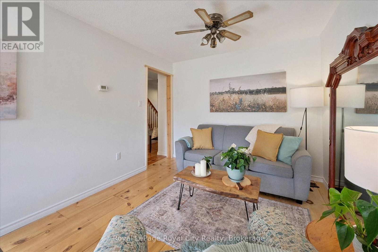
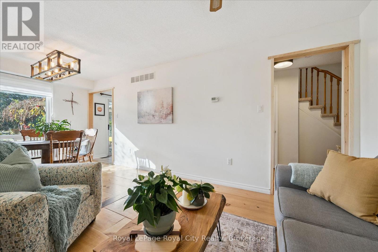
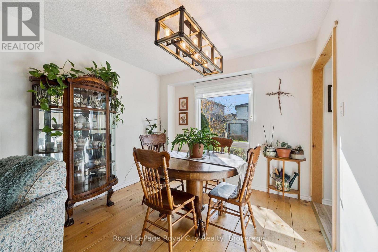
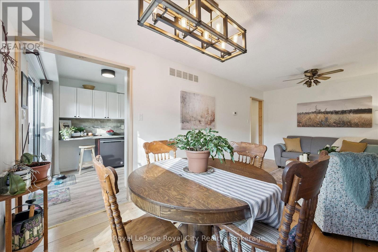
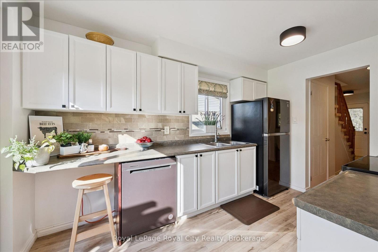
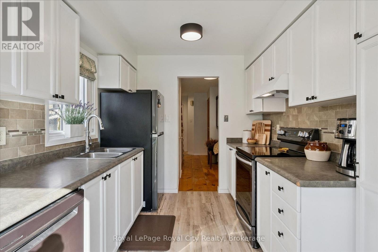
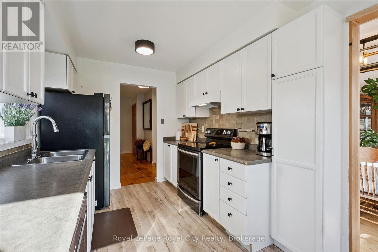
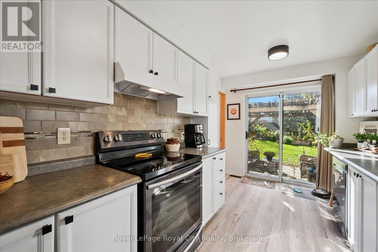
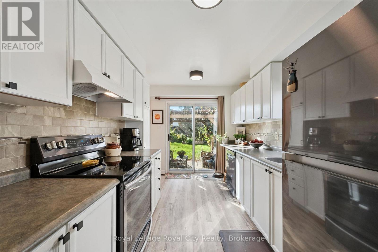
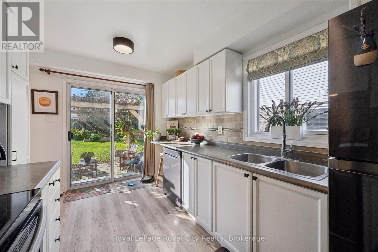
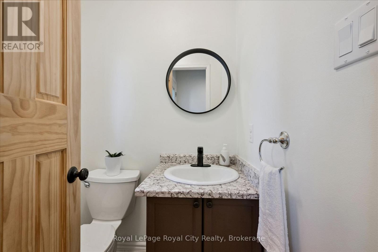
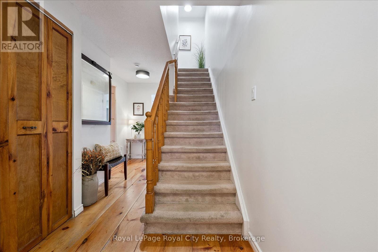
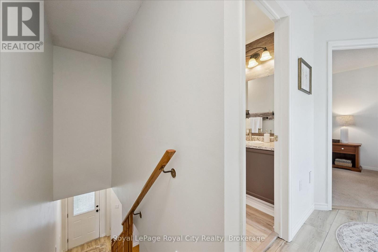
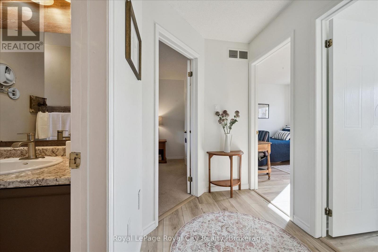
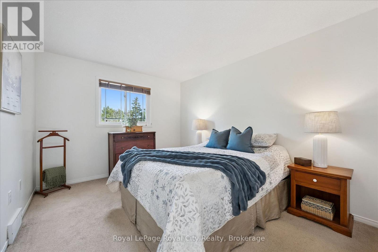
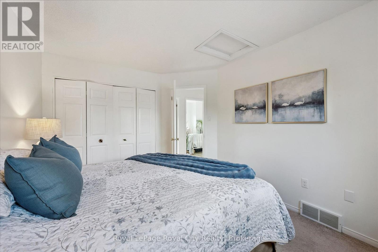
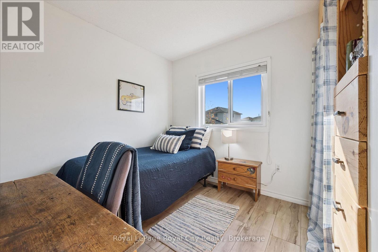
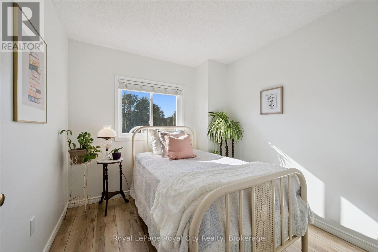
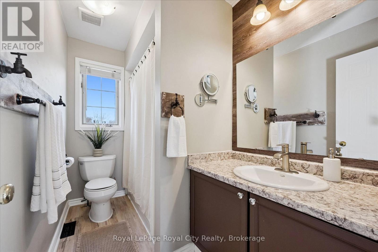
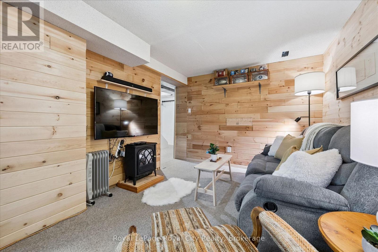
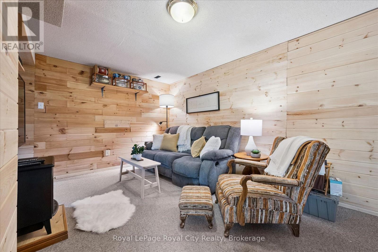
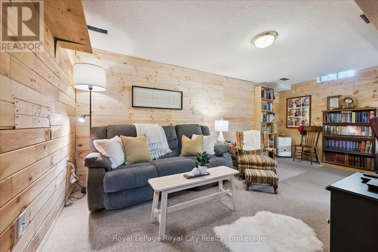
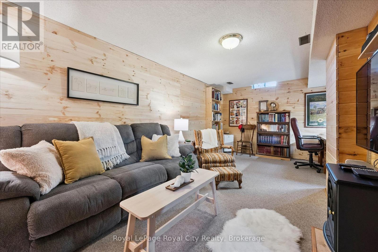
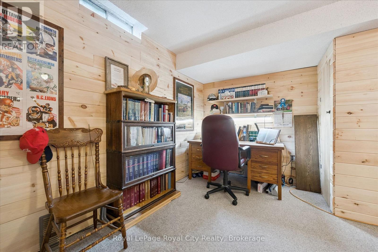
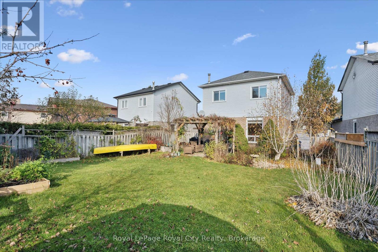
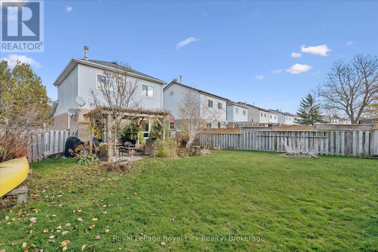
Lovingly cherished by the same family for over two decades, this delightful home in Guelph's highly sought-after east end presents an exceptional opportunity to plant roots in an established, family-friendly community. From the moment you step through the front door, the care and pride of ownership are evident throughout every corner of the thoughtfully curated main level. Beautiful wide pine plank flooring lends a sense of character and rustic warmth, complemented by freshly painted walls that make the entire space feel bright and move-in ready. The efficient galley kitchen serves as the true heart of the home, featuring timeless white cabinetry, ample counter space, generous cupboard storage, and an intuitive layout designed to make weeknight dinner prep and weekend entertaining a seamless pleasure. Upstairs, the second level hosts three generously sized bedrooms outfitted with updated flooring and bathed in natural light, offering restful sanctuaries for a growing family alongside a tastefully appointed, refreshed main four-piece bathroom. The living space extends seamlessly into the fully finished lower level, where a cozy, wood-panelled recreation room sets the scene for casual movie nights, children's play, or a dedicated home office and hobby zone. Beyond the walls of the house, the prime location delivers unmatched daily convenience with picturesque neighbourhood parks, scenic walking trails, and well-regarded local schools just minutes away, as well as quick, effortless access to major arterial roads and key commuter routes directly to the Greater Toronto Area. Whether you are stepping into homeownership for the first time or looking for a welcoming space to build lasting memories, this charming east-end gem combines warmth, functionality, and unbeatable location in equal measure. (id:56248)
Property Details
| MLS® Number | X14176348 |
| Property Type | Single Family |
| Neigbourhood | Grange Hill East Neighbourhood Group |
| Community Name | Grange Road |
| Amenities Near By | Hospital, Park, Place Of Worship, Schools |
| Community Features | Community Centre |
| Equipment Type | Water Heater, Water Softener |
| Parking Space Total | 3 |
| Rental Equipment Type | Water Heater, Water Softener |
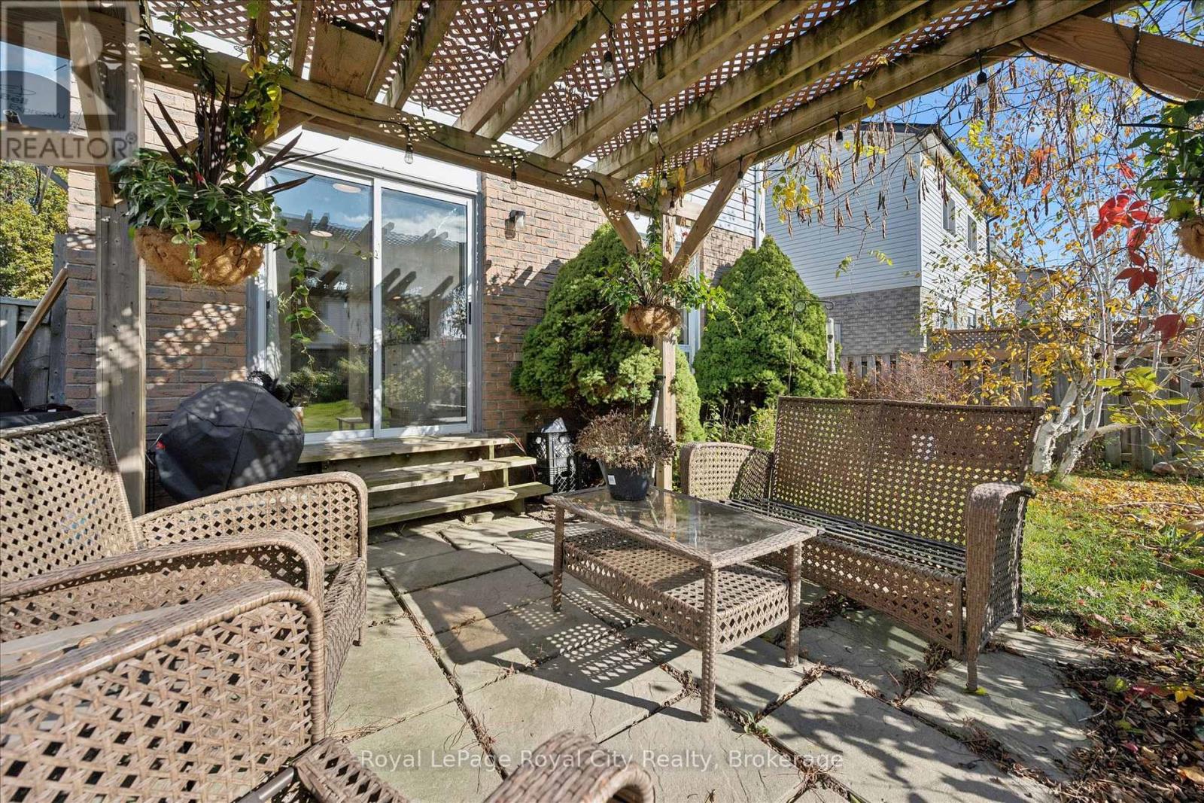
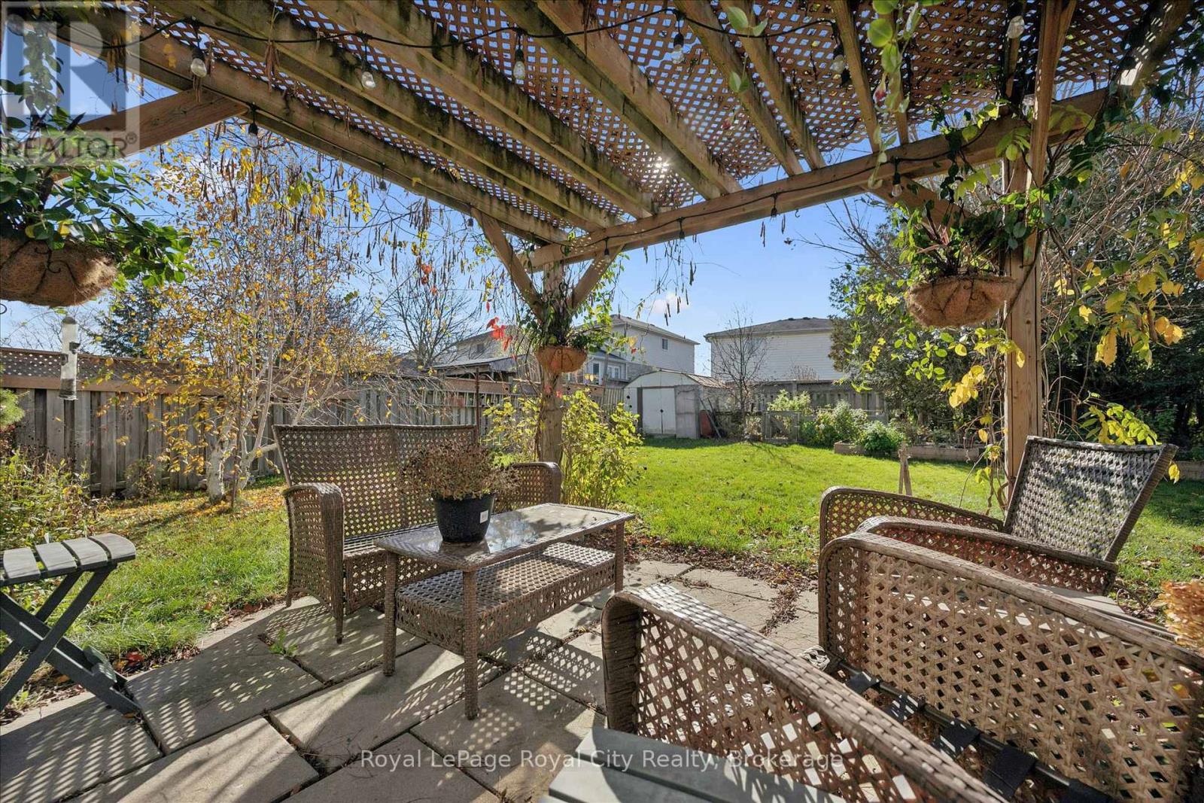
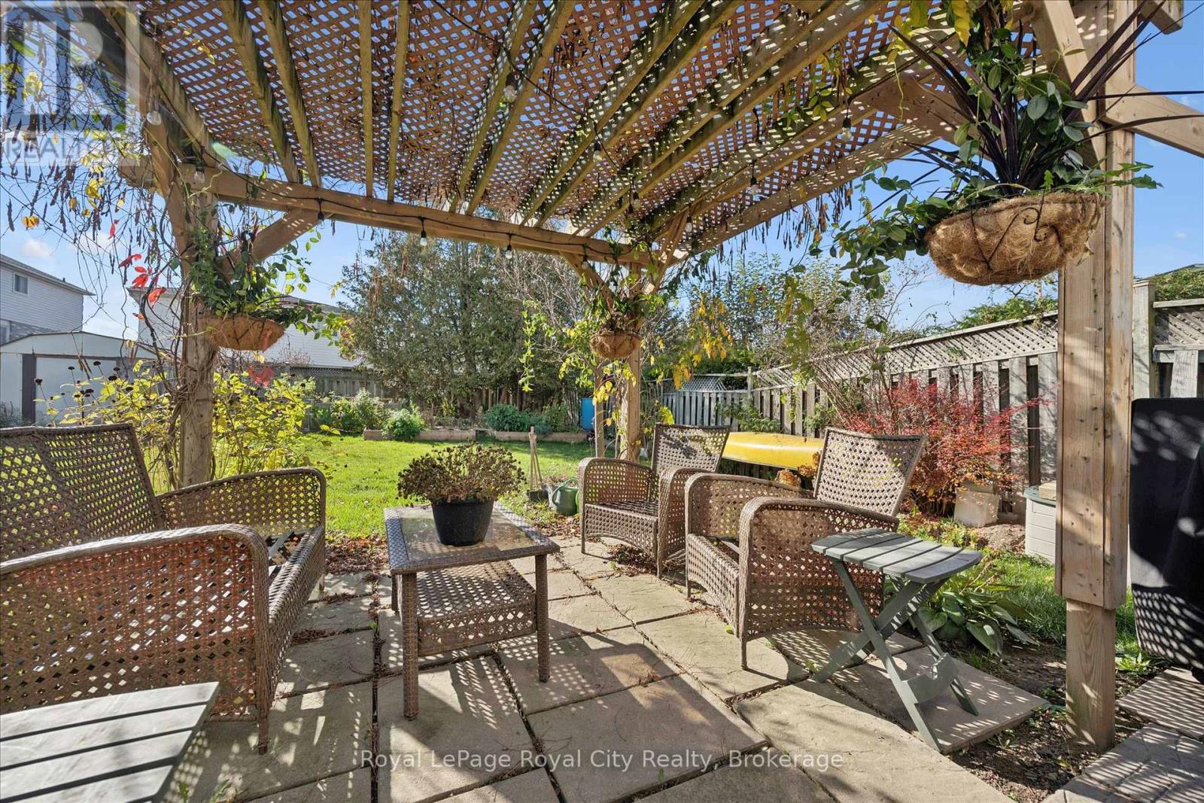
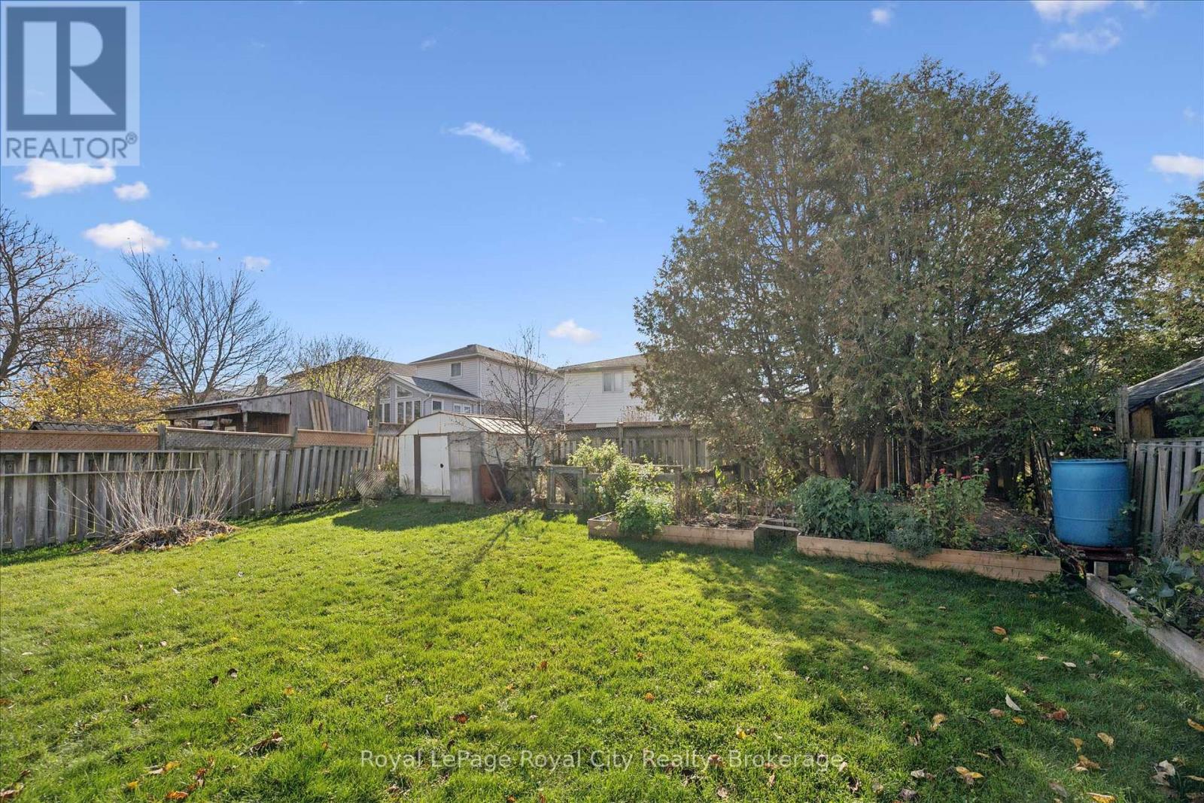
| Structure | Patio(s), Porch, Shed |
Building
| Bathroom Total | 2 |
| Bedrooms Above Ground | 3 |
| Bedrooms Total | 3 |
| Age | 31 To 50 Years |
| Appliances | Central Vacuum, Dryer, Washer, Window Coverings |
| Basement Development | Finished |
| Basement Type | Full (finished) |
| Construction Style Attachment | Detached |
| Cooling Type | Central Air Conditioning |
| Exterior Finish | Brick, Vinyl Siding |
| Fire Protection | Smoke Detectors |
| Foundation Type | Poured Concrete |
| Half Bath Total | 1 |
| Heating Fuel | Natural Gas |
| Heating Type | Forced Air |
| Stories Total | 2 |
| Size Interior | 1,100 - 1,500 Sqft |
| Type | House |
| Utility Water | Municipal Water |
Parking
| Attached Garage | |
| Garage |
Land
| Acreage | No |
| Fence Type | Fully Fenced |
| Land Amenities | Hospital, Park, Place Of Worship, Schools |
| Sewer | Sanitary Sewer |
| Size Depth | 129 Ft ,6 In |
| Size Frontage | 30 Ft ,10 In |
| Size Irregular | 30.9 X 129.5 Ft ; 31.34 Ft X 122.08 Ft X 49.67 Ft X 129.51 |
| Size Total Text | 30.9 X 129.5 Ft ; 31.34 Ft X 122.08 Ft X 49.67 Ft X 129.51 |
| Zoning Description | R1d |
Rooms
| Level | Type | Length | Width | Dimensions |
|---|---|---|---|---|
| Second Level | Bathroom | 1.56 m | 2.85 m | 1.56 m x 2.85 m |
| Second Level | Bedroom | 2.65 m | 2.69 m | 2.65 m x 2.69 m |
| Second Level | Bedroom | 3.15 m | 2.68 m | 3.15 m x 2.68 m |
| Second Level | Primary Bedroom | 3.08 m | 4.08 m | 3.08 m x 4.08 m |
| Basement | Utility Room | 2.35 m | 4.19 m | 2.35 m x 4.19 m |
| Basement | Recreational, Games Room | 3.56 m | 5.59 m | 3.56 m x 5.59 m |
| Basement | Cold Room | 2.38 m | 1.94 m | 2.38 m x 1.94 m |
| Main Level | Bathroom | 1.28 m | 1.45 m | 1.28 m x 1.45 m |
| Main Level | Dining Room | 3 m | 2.83 m | 3 m x 2.83 m |
| Main Level | Kitchen | 2.55 m | 4.1 m | 2.55 m x 4.1 m |
| Main Level | Living Room | 3 m | 3.13 m | 3 m x 3.13 m |
Utilities
| Cable | Available |
| Electricity | Installed |
| Sewer | Installed |
https://www.realtor.ca/real-estate/30508560/454-auden-road-guelph-grange-road-grange-road
Interested?


The trademarks REALTOR®, REALTORS®, and the REALTOR® logo are controlled by The Canadian Real Estate Association (CREA) and identify real estate professionals who are members of CREA. The trademarks MLS®, Multiple Listing Service® and the associated logos are owned by The Canadian Real Estate Association (CREA) and identify the quality of services provided by real estate professionals who are members of CREA. The trademark DDF® is owned by The Canadian Real Estate Association (CREA) and identifies CREA's Data Distribution Facility (DDF®)
November 12 2026 10:59:22
The Lakelands Association of REALTORS®
Royal LePage Royal City Realty