
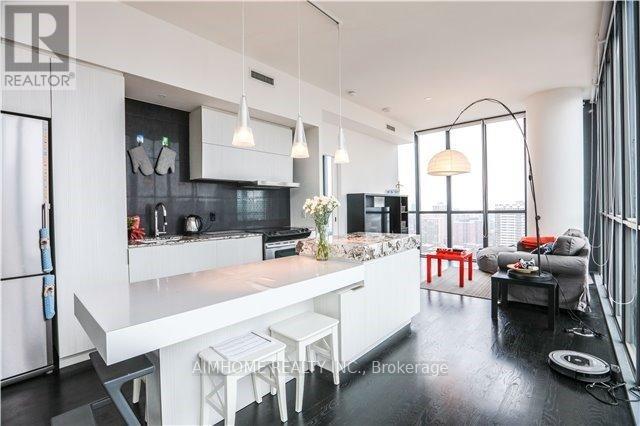
2304 - 101 Charles Street E
Toronto, Ontario
Luxury For Lease! Live In Style In This Spacious Corner Unit (2 Bedrm+2 Washrm+Balcony+Parking+Locker) In The Ultra Contemporary X2 Condo. Best City Views In The Building. Upgraded Kitchen W Stone Counters, Centre Island. Floor To Ceiling Windows. Split Bedroom Plan For Privacy. Close To Everything! Walk To Yorkville, Shopping, Fine Dining, Cafes, Steps To Yonge/Bloor Subway. Easy Access To Dvp,Visitor Parking. The unit will be professional cleaned before closing. (id:56248)
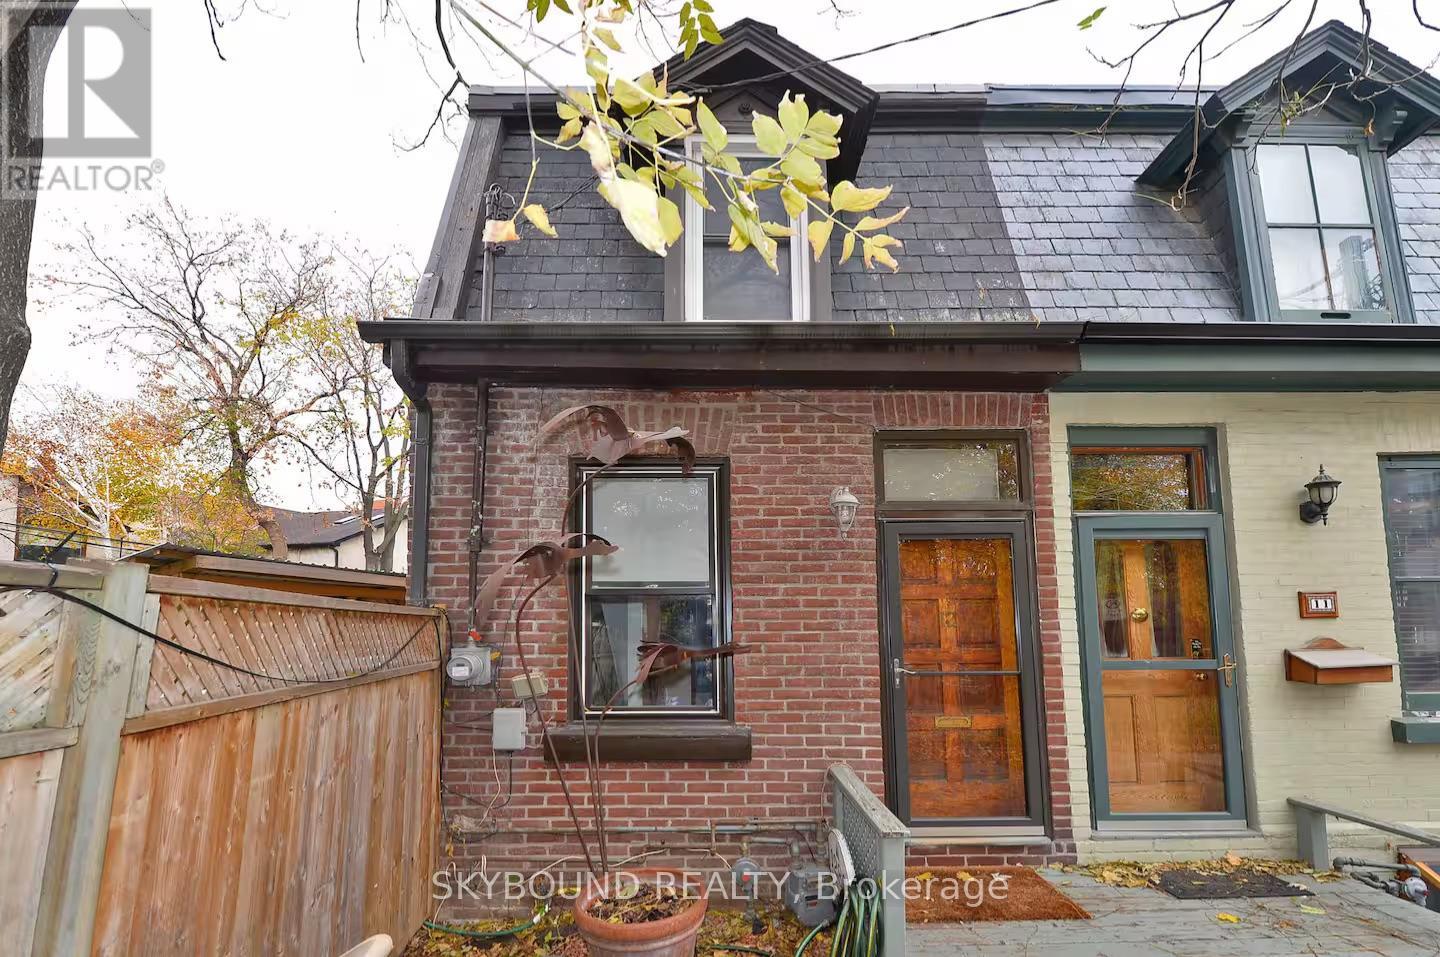
12 Ashby Place
Toronto, Ontario
Available furnished or unfurnished for the same price. Everything you need in this uniquely renovated, loft-style home, quiet and central.Tucked on a small and friendly street, steps from The Distillery, St Lawrence Market, shops, dining, cafes, parks, music, movie theatre and transit. Three floors of natural light & open-concept living space including a solarium, gas fireplace, dining area & high-fenced private back yard. High transit score!The loft-style, bright open concept layout has location, location, location. 7 streetcar stops to Yonge street. Five minute walk to Leslieville. 4 minute walk to the Distillery District. 3 minute drive to the Gardner Expressway. Close to restaurants, bars, film studios, coffee houses, boutique shopping, thrift stores, and so much more! (id:56248)
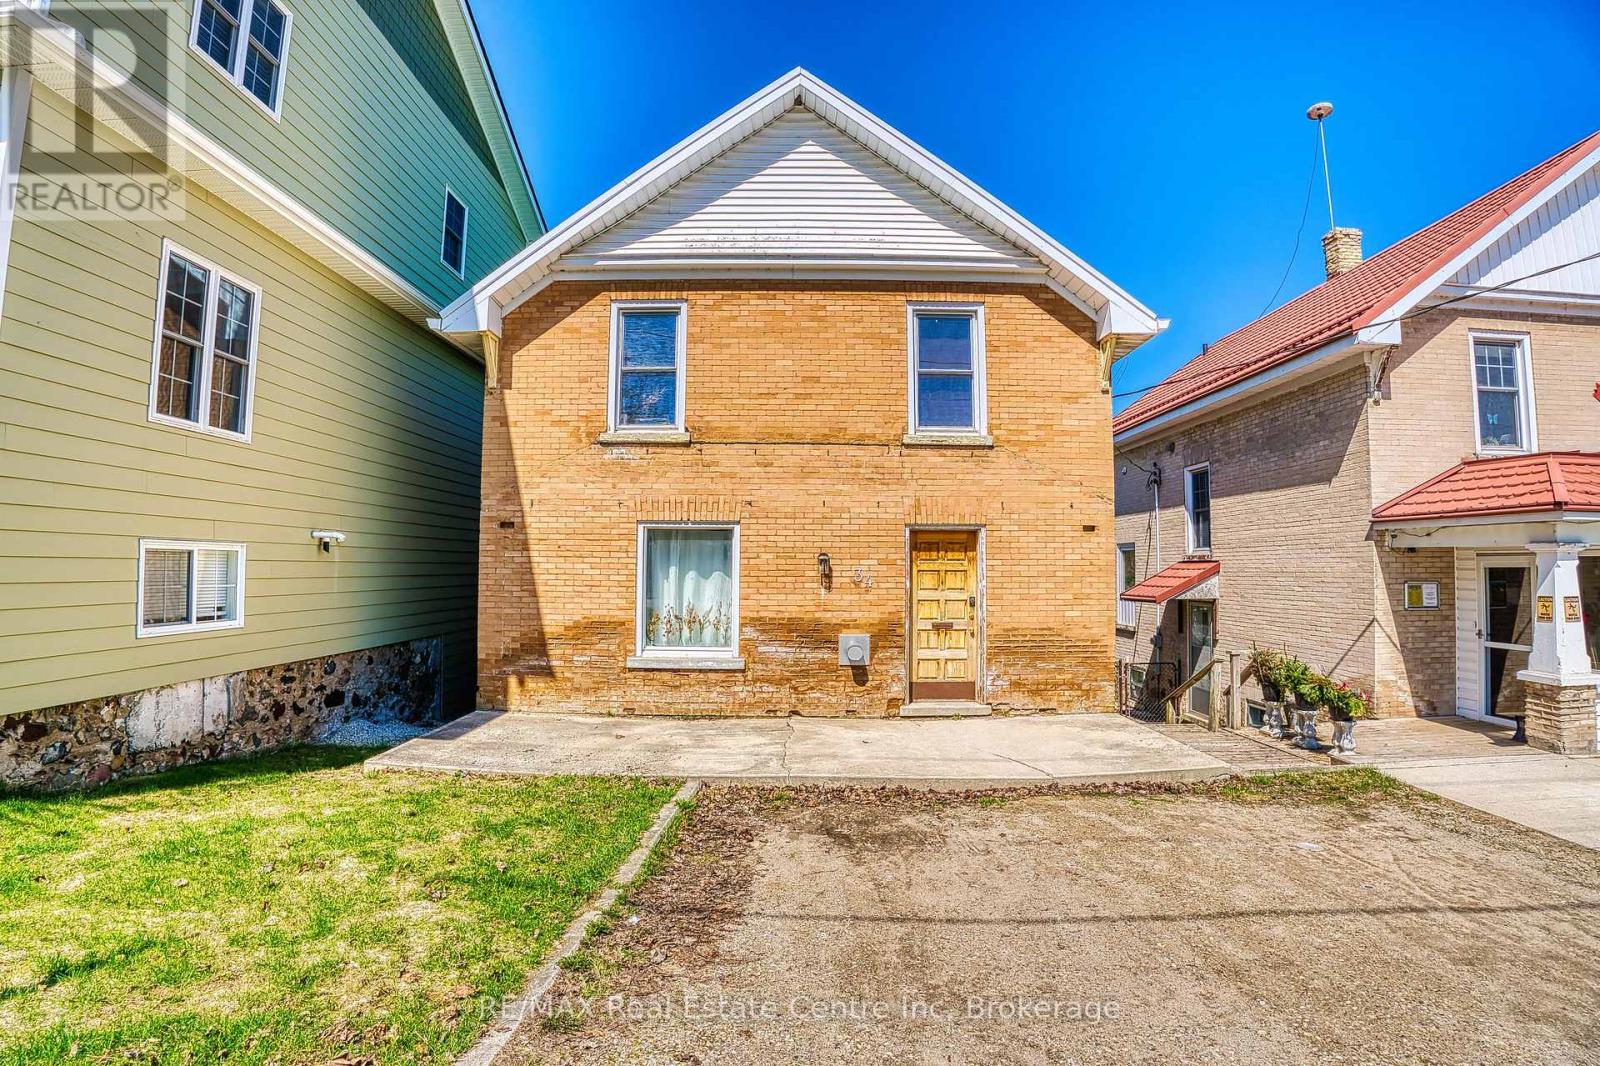
34 Wellington Street
Mapleton, Ontario
Step into the charm and character of this circa 1924 brick two-storey, perfectly situated in the heart of Drayton. Original details including beautiful hardwood floors and trim pair effortlessly with comfortable, inviting living spaces. The cozy living room features a gas fireplace, creating the perfect spot to relax and unwind. With 3 bedrooms and 1 bathroom, there's plenty of room for family, guests or a home office. The bedrooms offer generous closets, while the spacious second-floor bathroom includes convenient laundry for added functionality. Outside, enjoy your own private, fully fenced backyard complete with a multi-level deck-ideal for summer entertaining, weekend BBQs or relaxing with your morning coffee. A durable metal roof adds lasting peace of mind. Just steps from downtown Drayton, you'll have shops, restaurants, schools, parks, the theatre and everyday amenities close at hand. If you've been searching for a home with genuine character, practical updates and a great small-town location, this one is worth a look. Come see what makes this charming property feel like home. (id:56248)
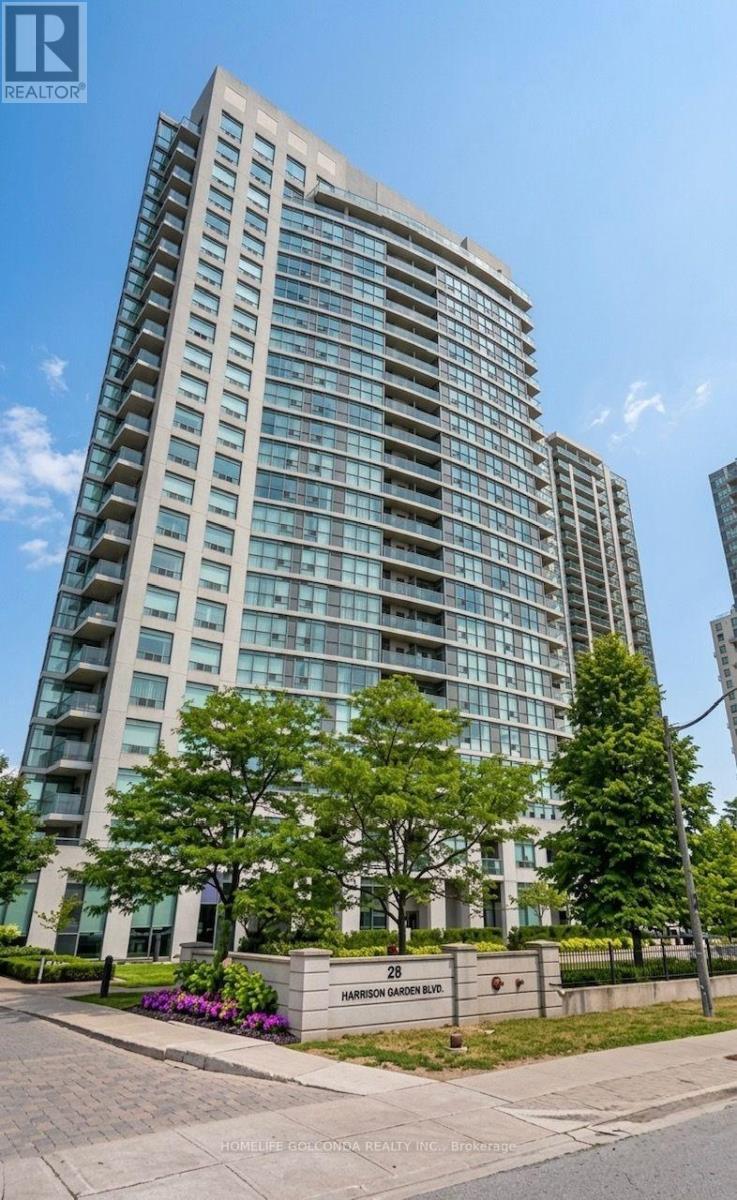
1109 - 28 Harrison Garden Boulevard
Toronto, Ontario
Beautiful & Spacious 1-Bedroom Unit Featuring A Functional Open-Concept Layout. Bright Living & Dining Area With Walk-Out To Private Balcony. Well-Maintained Suite Offering Comfortable Living In A Highly Desirable & Convenient Location. Steps To Subway, TTC, Shopping, Restaurants & Everyday Amenities. Minutes To Hwy 401, Schools, Parks & More. (id:56248)
383256 Dawson Road
Georgian Bluffs, Ontario
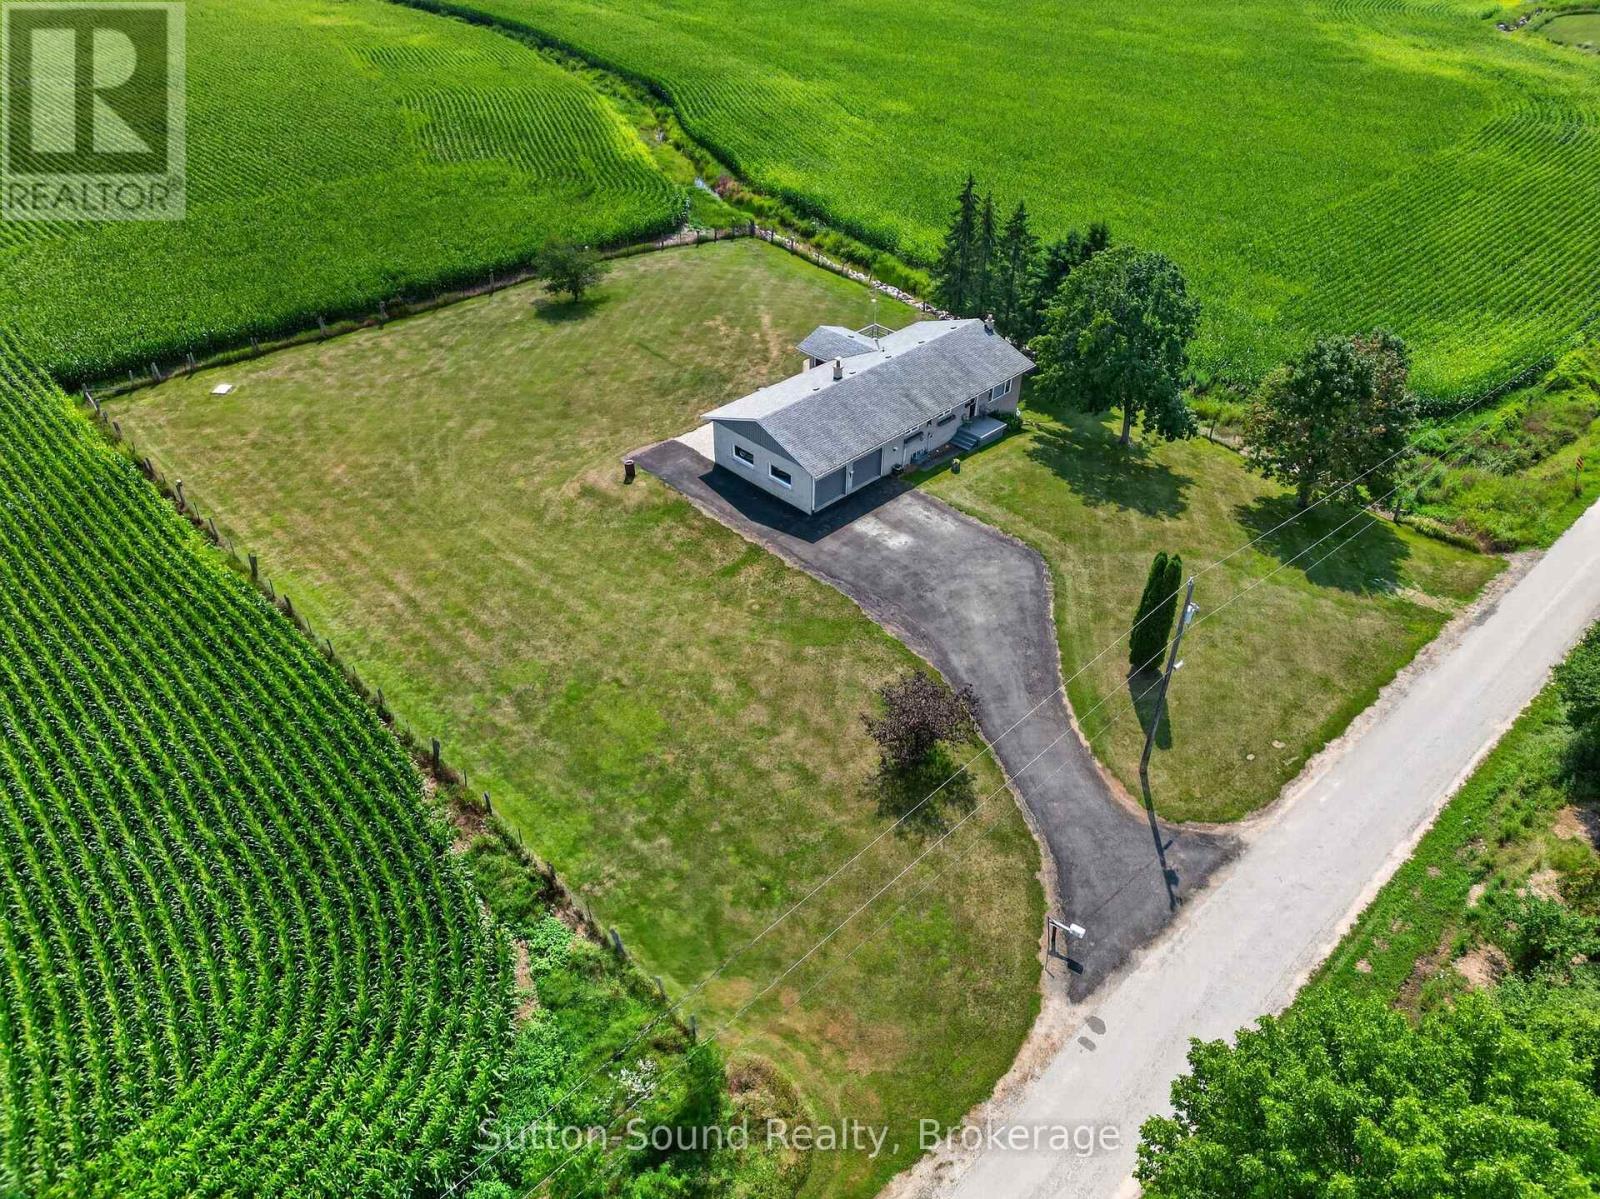
Welcome to this beautifully maintained raised bungalow offering 2+1 bedrooms, 1 bathroom, and the convenience of main floor laundry, all set on a picturesque 0.98 acre lot. Located on a quiet dead-end road with the stunning Niagara Escarpment as your backdrop, this property offers peaceful country living while the Bruce Trail is just a short walk away at the end of the road. Inside, you'll appreciate the many updates throughout, including an updated kitchen featuring a versatile portable island. The main floor showcases solid plaster walls and ceilings with an exceptionally smooth finish, adding character and quality rarely found today. Most closets are equipped with automatic lighting for added convenience, while extra blown-in insulation and Herculite glass windows and sliding doors help improve comfort and energy efficiency. The attached two-car garage provides plenty of space for vehicles and storage, while the durable concrete deck is the perfect place to relax and enjoy the surrounding natural beauty. Enjoy bug free evenings while listening to the sounds of nature or soaking in the hot tub in the screened in 3 season sunroom. Fibre optic internet allows you to enjoy the tranquility of country living without sacrificing modern connectivity. Whether you're looking for a full-time residence or a peaceful retreat close to nature, this move-in-ready home offers the perfect combination of comfort, quality, and location. (id:56248)
103 - 6 Sonic Way
Toronto, Ontario
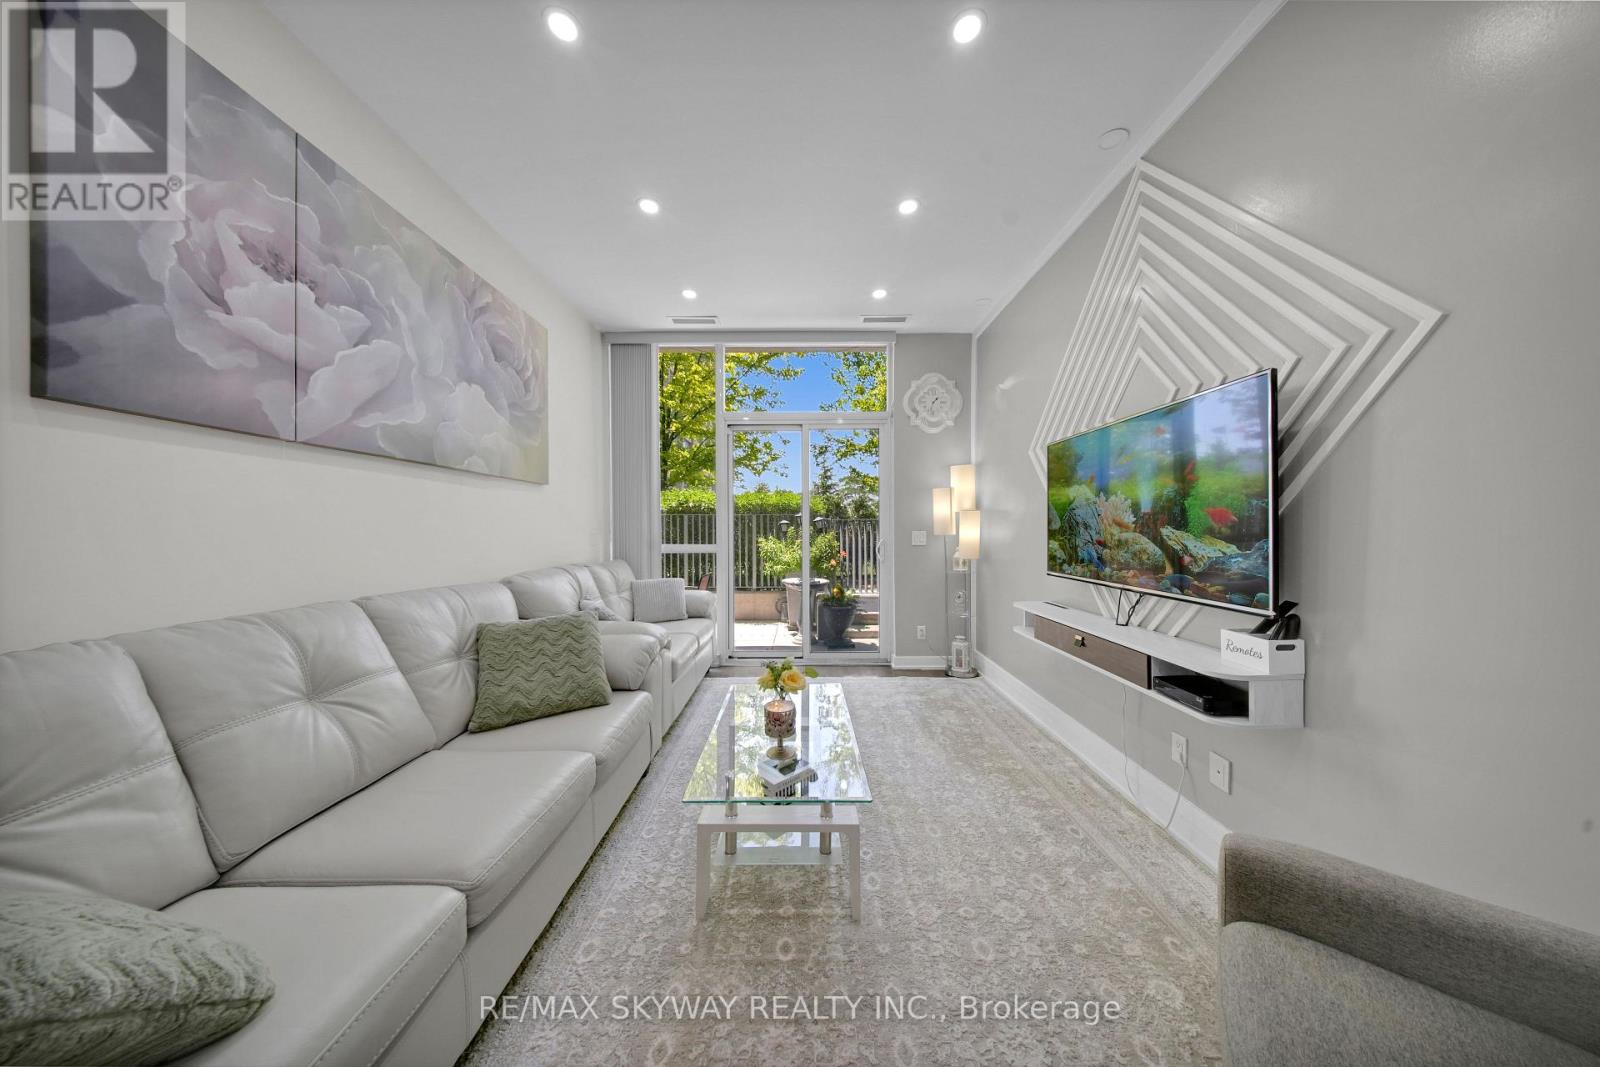
Experience Living in the heart of Don Mills & Eglinton area, Spacious 1276 SqFt (as per Builder's plan) Luxury 3 Bedroom 2 Full Bathroom unit with Parking & a Locker with 2 Entrances and a Big Patio in the highly sought after SONIC Condos. The open-concept layout features a sleek kitchen with stainless steel appliances, quartz countertops, and ample storage, seamlessly flowing into the spacious living and dining areas. The spacious Living area with soaring 9' ceilings boasts floor to ceiling windows, offering stunning views from your Large patio space bringing tons of sunlight. This unit offers a spacious primary bedroom with a walk-in closet and a large ensuite. Other two bedrooms are also generously sized with access to another full 3pc washroom. Enjoy premium amenities at Sonic Condos, including a state-of-the-art fitness center, 24-hour concierge service, party and media rooms, a games room, and visitor parking. The unbeatable location provides immediate access to the Eglinton Crosstown LRT and TTC, making commuting effortless. Just minutes away, you'll find The Shops at Don Mills, Real Canadian Superstore, parks, and trails. With easy access to the DVP and Highway 401, this condo offers both urban convenience and tranquil living. Don't miss the opportunity to call this spectacular suite home. (id:56248)
1219 Marathon Drive
Minden Hills, Ontario
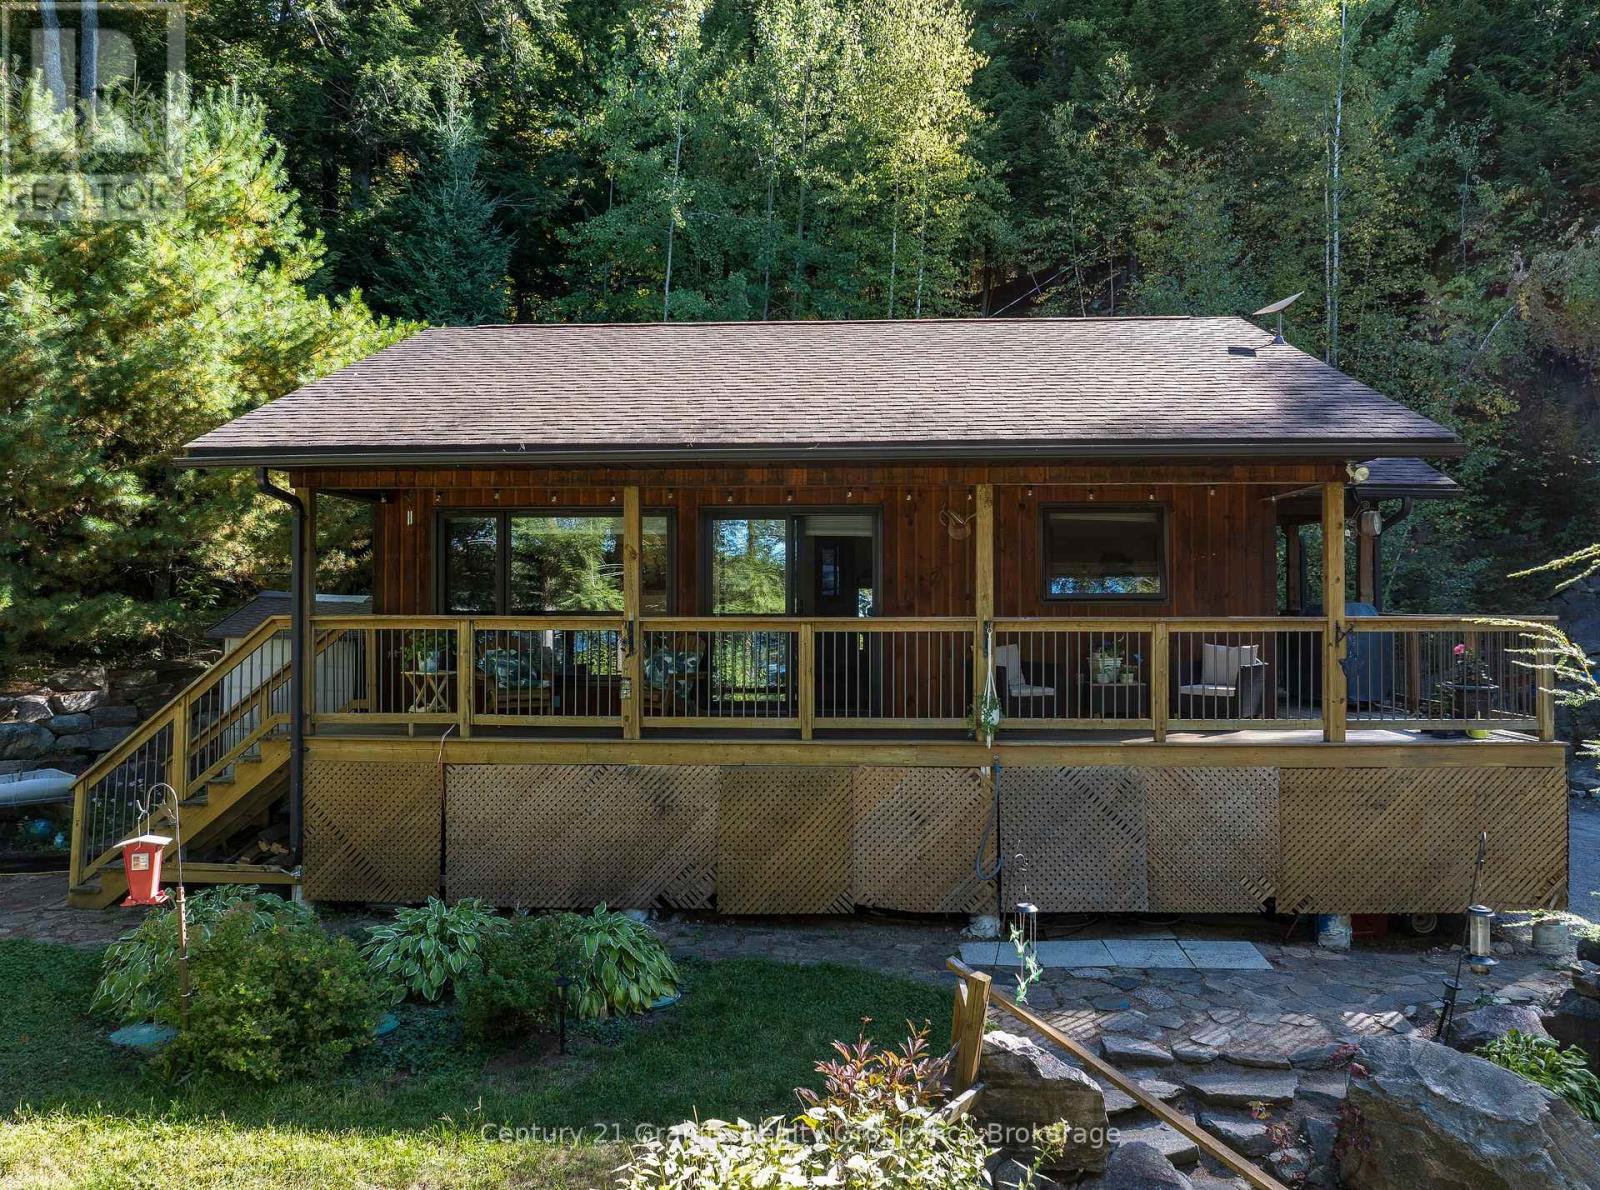
CANNING LAKE - Escape to the highly desirable shores of Canning Lake with this beautifully maintained 3-bedroom, 2-bathroom year-round home, perfectly positioned to enjoy breathtaking western exposure and unforgettable sunsets. Located on Haliburton's coveted 5-lake chain, you can boat to Bonnieview for waterfront dining or cruise directly into the Village of Haliburton for shopping, dining, and amenities. Built in 2013, this thoughtfully designed home welcomes you with an open-concept kitchen, living, and dining area highlighted by vaulted ceilings, warm wood finishes, a cozy propane fireplace, and expansive windows that frame stunning lake views. Step out from the main living space onto the lakeside deck overlooking professionally landscaped gardens, natural rock walls, and winding pathways that blend beautifully with the surrounding landscape. The main level features two bedrooms, including a spacious primary, along with a well-appointed 3-piece bath conveniently situated between them. The fully finished lower level extends your living space with a generous rec room, third bedroom, and 2-piece bath-ideal for hosting family and guests. Designed for comfort and peace of mind, the home is equipped with a propane fireplace, UV water system, 200-amp electrical service, and a generator. Outdoors, the property truly shines. A charming bunkie sits right at the water's edge, complemented by a large lakeside sitting area, updated dock, and firepit for evenings under the stars. A short pathway leads to a screened-in lakeside room-your perfect retreat for quiet mornings, afternoon naps, and spectacular sunset views. Centrally located just 10 minutes to Minden, 15 minutes to Haliburton, and approximately 2.5 hours from the GTA, this exceptional property offers the perfect balance of year-round comfort, natural beauty, and convenient access to everything the Haliburton Highlands has to offer. (id:56248)
210 - 2075 Amherst Heights Drive
Burlington, Ontario
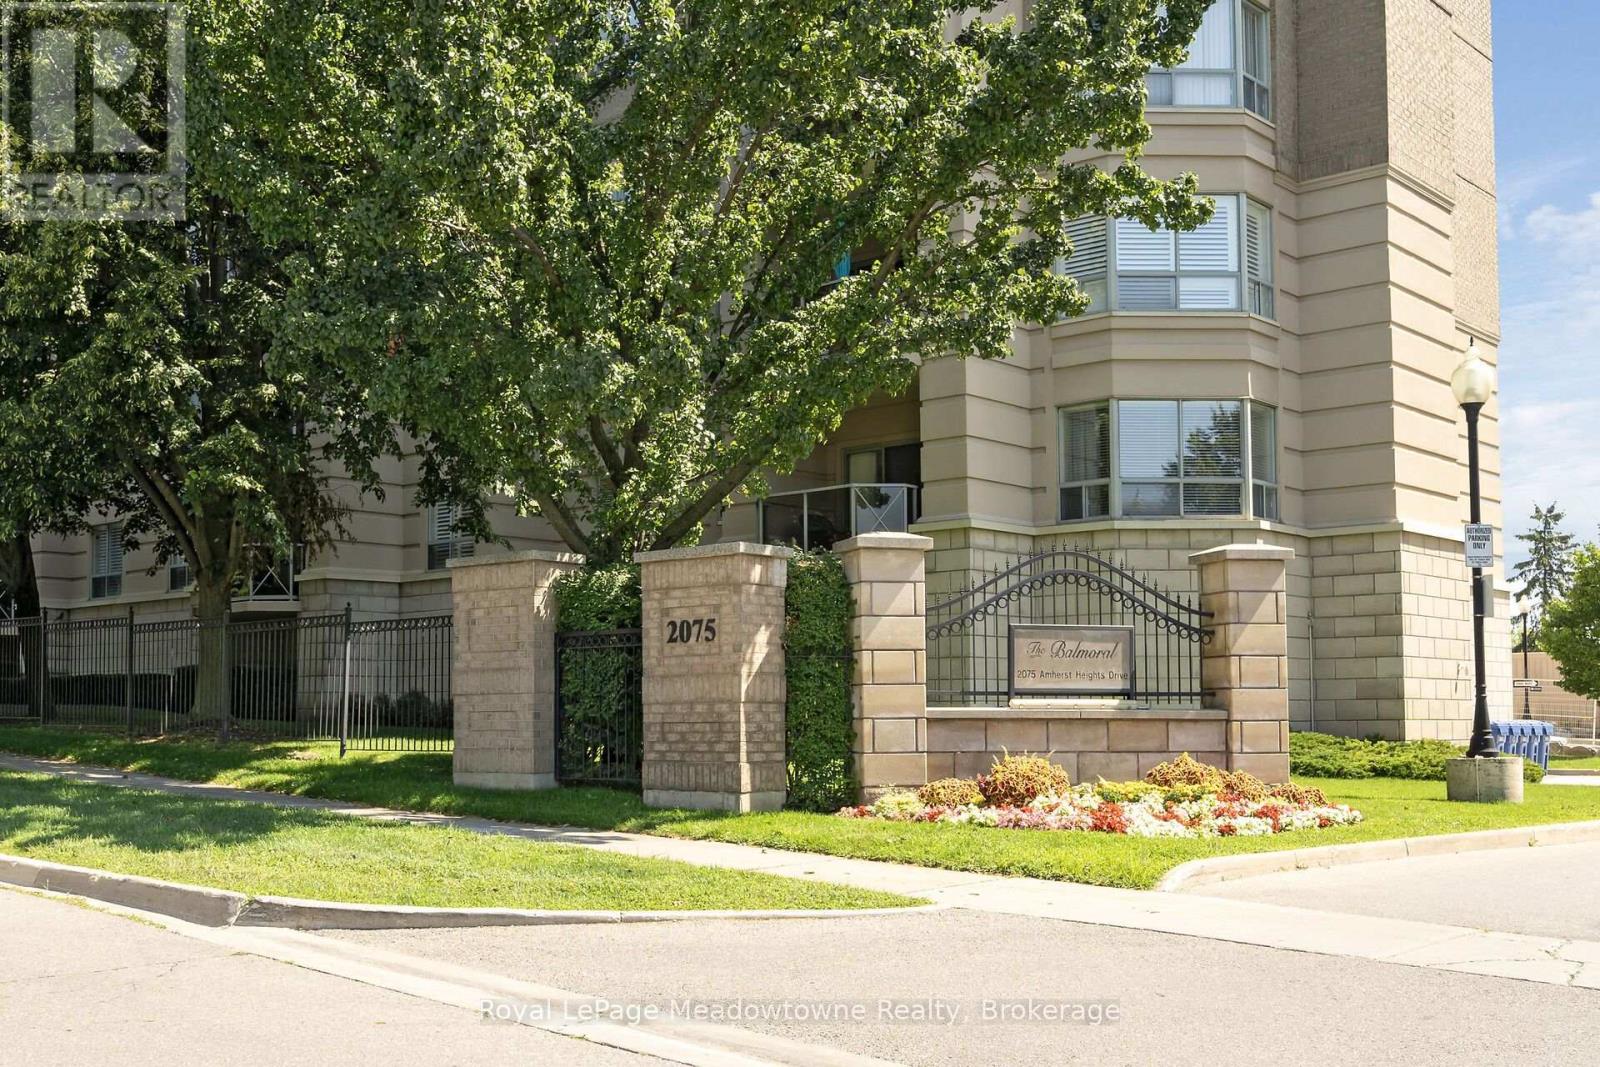
Welcome to the highly sought-after Balmoral building at 2075 Amherst Heights Drive in Burlington. This meticulously maintained corner unit offers an abundance of space and natural light, highlighted by beautiful hardwood flooring flowing throughout most of the home. Massive windows flood almost every room with sunshine, creating a bright and welcoming atmosphere. The spacious layout features two bedrooms plus a den, perfect for a home office or cozy reading nook, alongside two full bathrooms. The eat-in kitchen provides a wonderful space for daily dining and entertaining, while the private balcony offers serene views overlooking the adjacent park. The primary bedroom features two generous walk-in closets and a 4-piece ensuite bathroom. Additional conveniences include two owned parking spaces (tandem) and a private storage locker. Residents of this exceptionally well-managed complex enjoy amenities, including a fitness room, a party/gathering room, an outdoor patio complete with tables and a BBQ, EV charging stations, and even an in-building car wash. Buyers will appreciate the peace of mind that comes with living in a proactive community: the current exterior front project represents a major enhancement planned for the building, promising beautiful aesthetic upgrades upon completion with no special assessment required. Situated in a prime Burlington location, this home offers effortless access to Joseph Brant Hospital, major shopping centers, lush parks, and convenient highway connections. Condominium fees include high-speed internet, Bell Fibe TV, heat, air conditioning, building insurance, exterior maintenance, snow removal, professional property management, and common element maintenance. (id:56248)
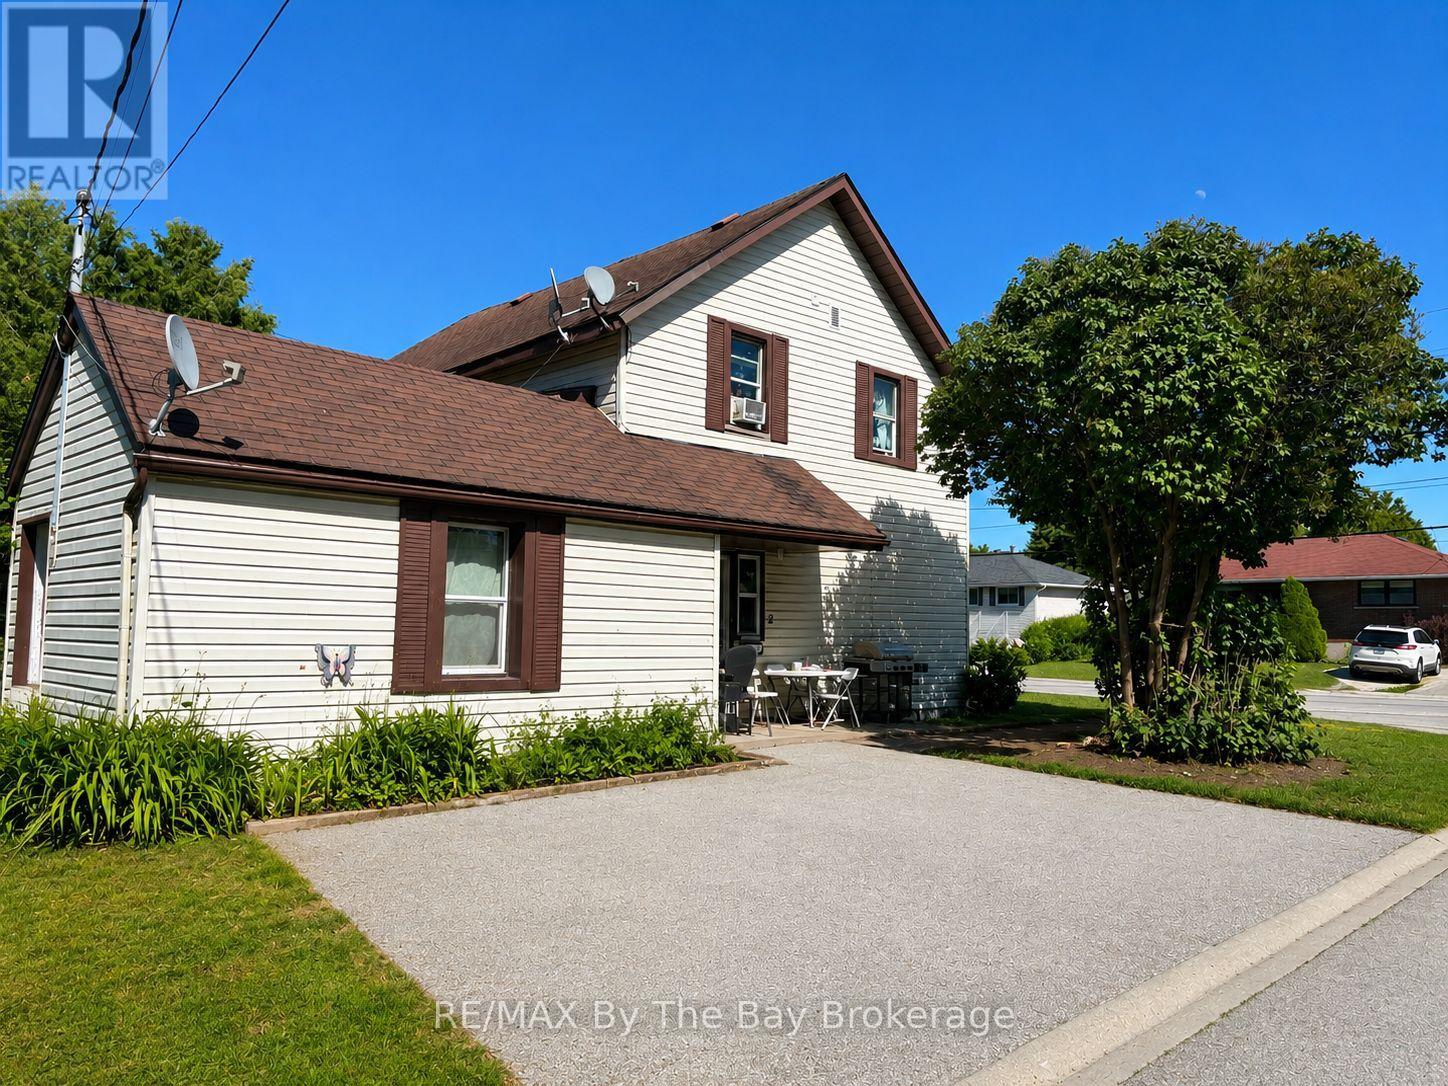
353 Ontario Street
Collingwood, Ontario
Positive cash flowing tri-plex walking distance to downtown Collingwood and Hospital. All tenants in good standing. Tenants pay own hydro ( separate metres.) Unit 1:month to month, $885; Unit 2: month to month $1,700 per month; Unit 3: $1,500 per month, lease till 31st May 2027. Expenses 2025: Water and Sewer $1,729; Hot water rental $694. (id:56248)
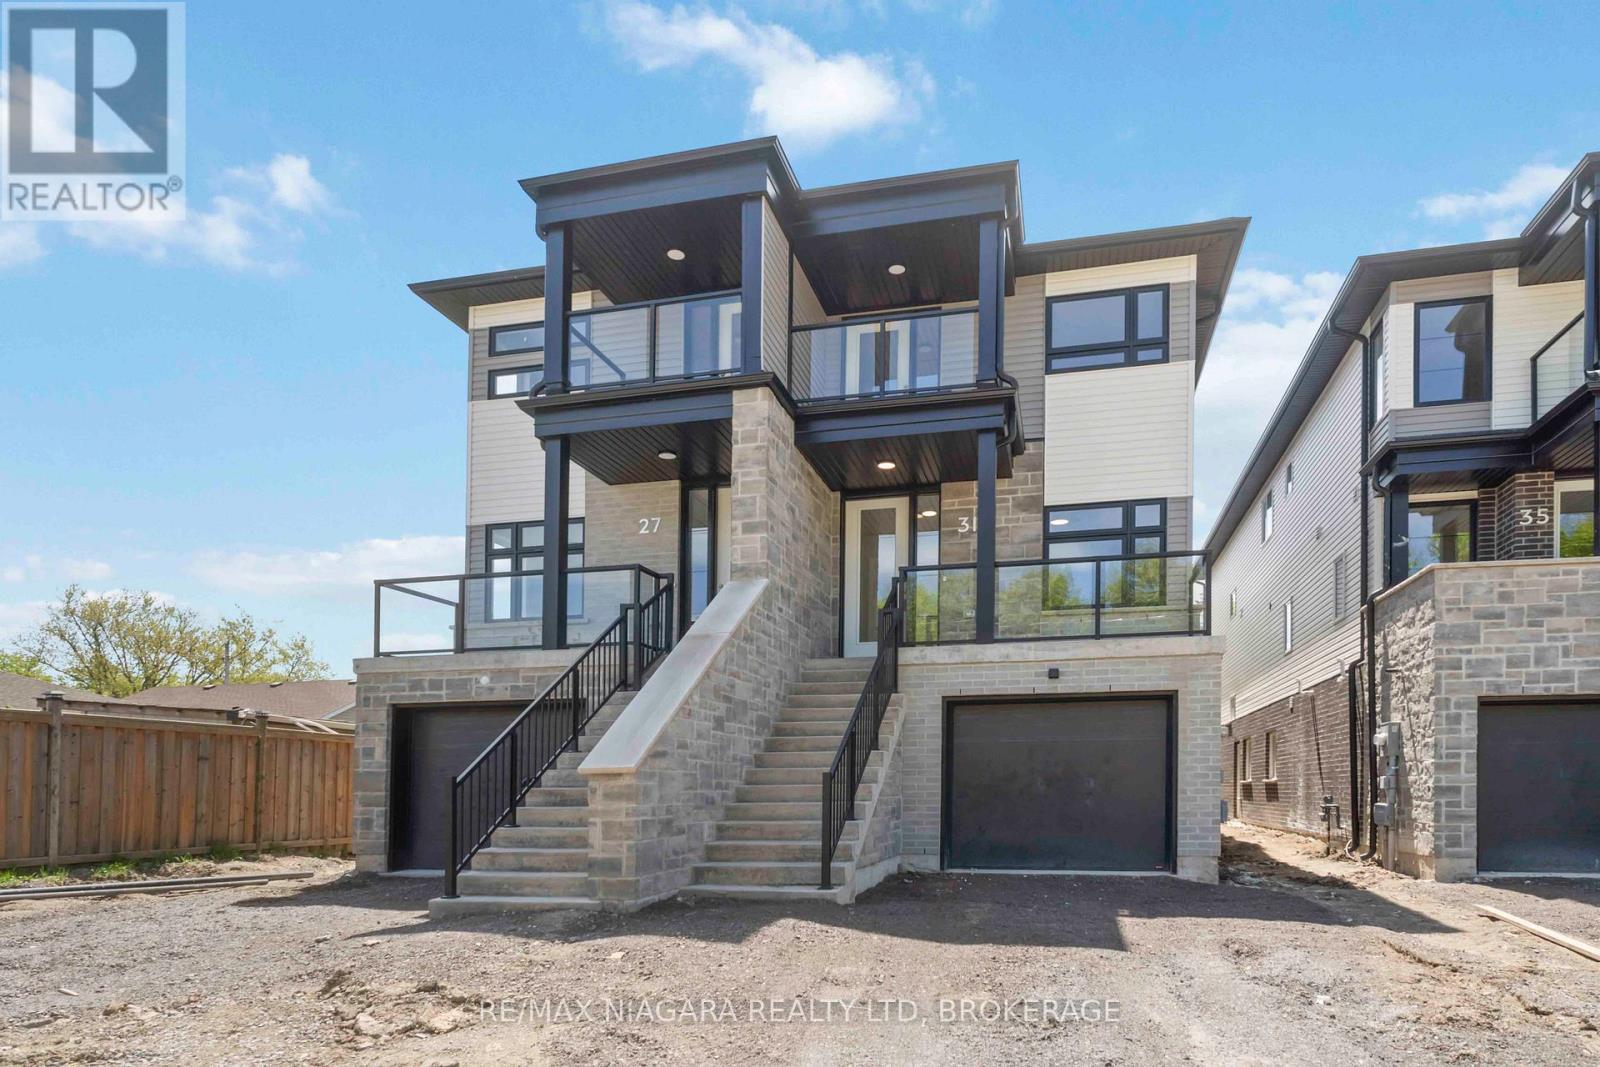
Lower - 31 Superior Street
Welland, Ontario
Welcome to 31 Superior Street in the peaceful, family-friendly community of Dain City, Welland. This ground-floor unit is bright, spacious, and thoughtfully designed for comfortable living. With high ceilings, large windows that let in plenty of natural light, a full bathroom, and a private entrance, it doesn't feel like a lower-level unit at all. Located in a quiet, established neighbourhood just steps from parks, trails, and the Welland Canal. Tenants to pay for 30% of utilities. Shared driveway for 1 parking spot. No laundry in the unit at this time. Pets may be considered upon landlord approval. (id:56248)
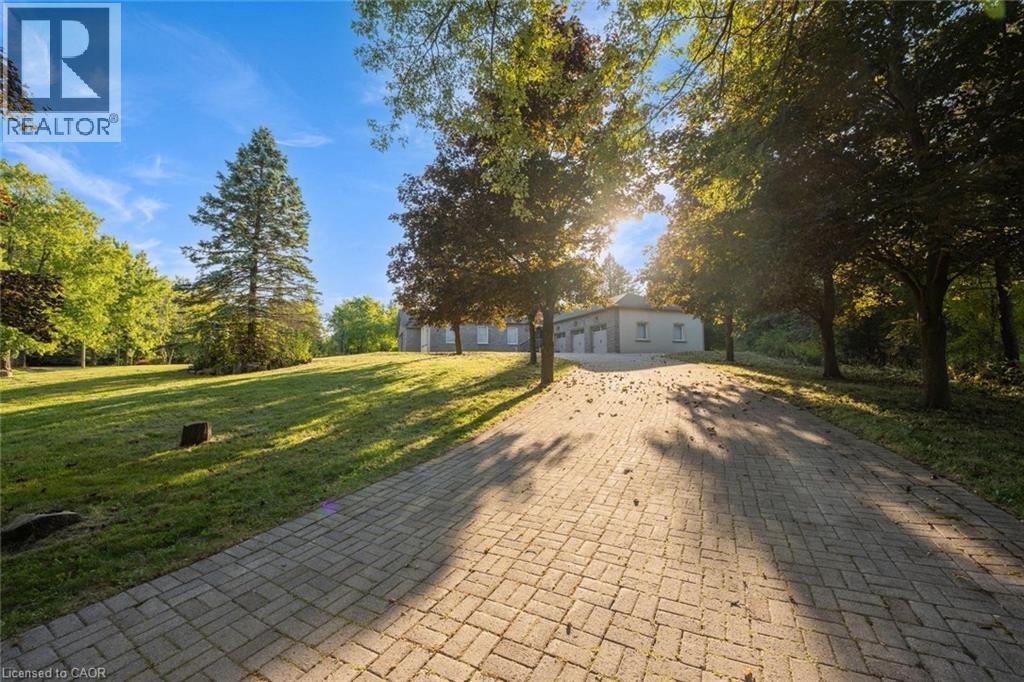
8 Ridgewood Drive
Richmond Hill, Ontario
Modern, spacious, and bright 5+1 bedroom, 7 bathroom bungalow nestled on a scenic and private lot. A tree-lined driveway welcomes you to this stately home featuring extensive driveway parking and a 3-car garage. From the moment you step inside, you’ll be impressed by the tasteful flooring, stylish tones, and tall ceilings. The spacious foyer leads into a large, open living room with skylights, serving as the focal point of the home. The beautifully designed eat-in kitchen offers abundant cabinetry and counter space, a large centre island, a breakfast area with a backyard walkout, and convenient access to a 4-piece bathroom. A separate dining room down the hall provides the perfect setting for gatherings. The large primary bedroom is a private retreat with a walk-in closet and a 4-piece ensuite featuring a skylight. Four additional spacious bedrooms, each with access to a bathroom, along with ample storage and an inside entry to the garage, complete the main level. The partially finished basement extends the living space with a recreation room, family room, two large bonus rooms, a bedroom, two 3-piece bathrooms, and abundant storage. Surrounded by mature trees, open green space, and natural beauty, this home offers the ideal blend of privacy and convenience. Your next home awaits! (id:56248)
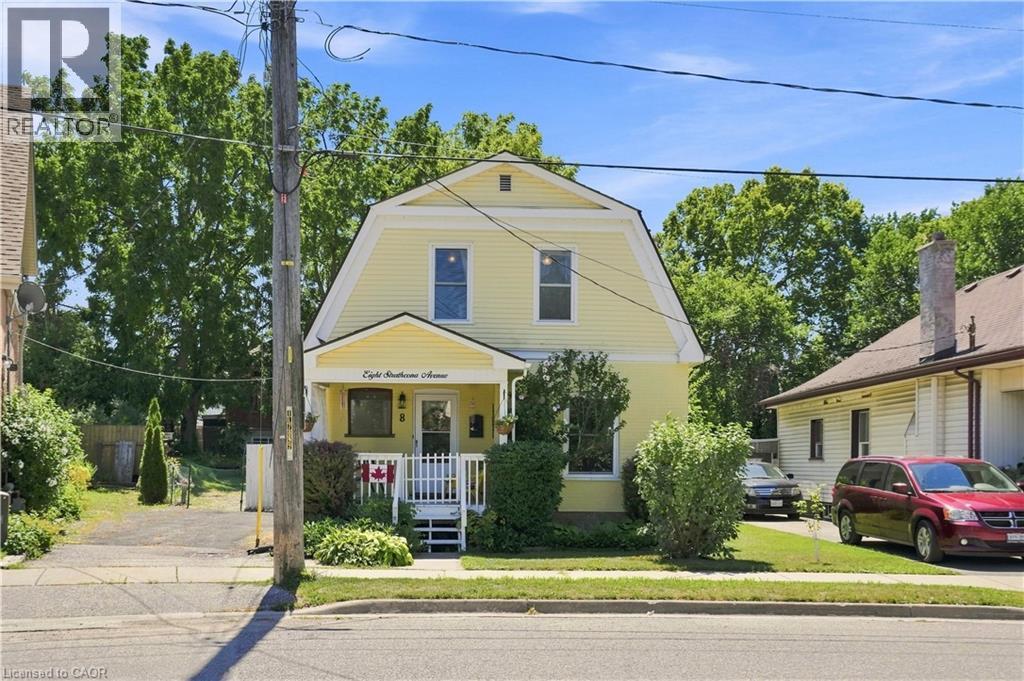
8 Strathcona Avenue
Brantford, Ontario
Welcome to 8 Strathcona Avenue, where timeless character meets thoughtful modern updates on an exceptionally oversized lot near Brantford's core. Built in 1910 and offering over 1,400 sq. ft. of living space, this charming 3-bedroom, 2-bathroom home features an inviting front porch, classic curb appeal, and an extra-long private driveway with parking for multiple vehicles. Inside, soaring ceilings, original tall trim, solid oak hardwood flooring, and century-home craftsmanship create a warm and welcoming feel. The bright living room showcases elegant wall mouldings, oversized windows, and French doors leading into the spacious dining room, perfect for entertaining while preserving the home's historic charm. The updated eat-in kitchen offers ample cabinetry, generous countertops, a breakfast bar, top of the line stainless steel appliances, and an open-concept layout that keeps family and guests connected. Upstairs are three spacious bedrooms and a full bathroom. The back room on the main floor is ideal as a playroom, home office, or flex space overlooking the backyard. Outside, the massive park-like yard offers mature trees, raised garden beds, a gazebo (2025), children's play structure, storage shed, and plenty of room to entertain, garden, relax, or expand. Major updates include roof (2024), furnace & air conditioner (2025), water softener (2026), living and dining room windows (2020), house painted (2022), fridge (2022), dishwasher (2022), oven (2025), partial French drain in basement (2025), and toilets (2017), offering added peace of mind. Ideally located in Brantford's established Eagle Place neighbourhood, close to Grand River trails, parks, schools, shopping, downtown Brantford, the Doug Snooks Eagle Place Community Centre, and highway access. Eagle Place is known for its mature tree-lined streets, character homes, strong sense of community, and ongoing neighbourhood and park improvements. (id:56248)