
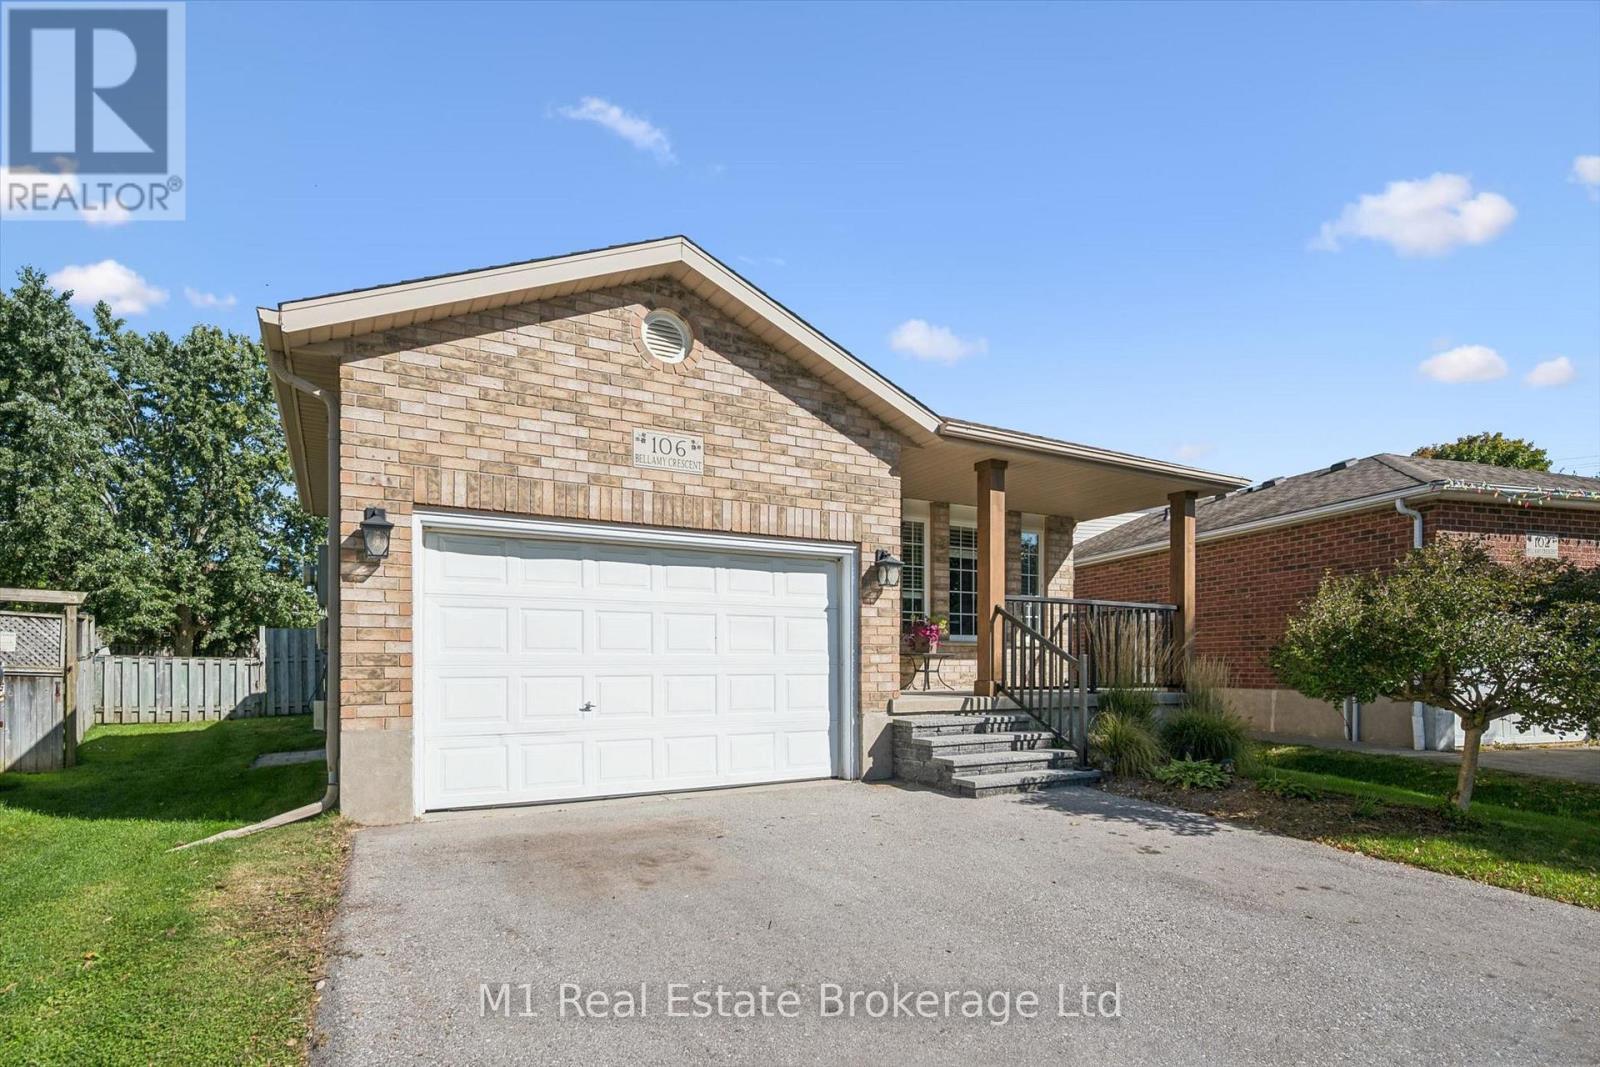
106 Bellamy Crescent
Centre Wellington, Ontario
Enjoy the space of a generous pie-shaped backyard and the flexibility of a five-level backsplit in an established Fergus neighbourhood. This detached four-bedroom home offers separate living and dining areas, a practical kitchen and a spacious family room with access to the patio and backyard. Three bedrooms are on the upper level, while the fourth is currently used as an office, providing a useful option for working from home. Two full bathrooms and a lower-level recreation room with a bar area give the household room to spread out. Outside, the gazebo, patio and expansive lawn provide space for relaxing, gardening and play. A covered front porch, attached garage and garden shed add everyday convenience. Set on a quiet crescent close to schools and grocery shopping, this is a home with room for both daily life and time outdoors. (id:56248)
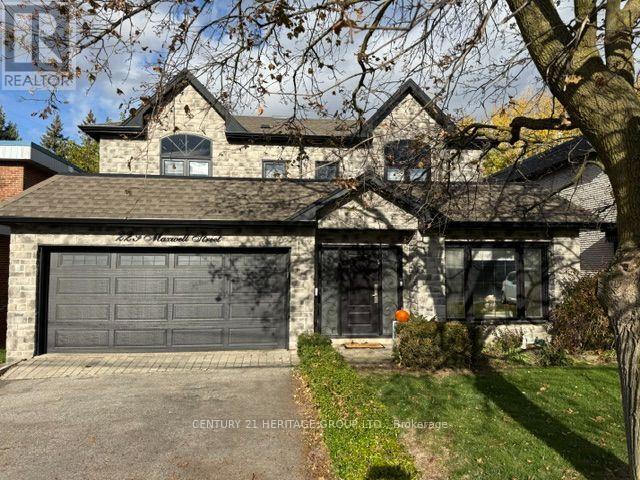
229 Maxwell Street
Toronto, Ontario
Exceptional ravine living backing onto the West Don Parklands! This approximately 2,800 sq. ft., 4+1-bedroom detached home was extensively renovated in 2016 with permits, offering a bright, open-concept layout designed for comfortable living and effortless entertaining. Every second-floor bedroom features its own ensuite and vaulted ceilings. first and second floor on separate HVAC systems for perfect individual temperature control. The chef's kitchen impresses with a generous 5' x 4' island, six-burner gas cooktop and walk-in pantry. A new hip roof and expansive skylight were part of the comprehensive renovations, which also included new exterior wall studding and insulation, electrical, and PEX and ABS plumbing. Enjoy the benefits of an extensive $500K renovation without the disruption of undertaking one yourself. A beautiful natural backdrop and thoughtfully updated interiors make this home a must-see! (id:56248)
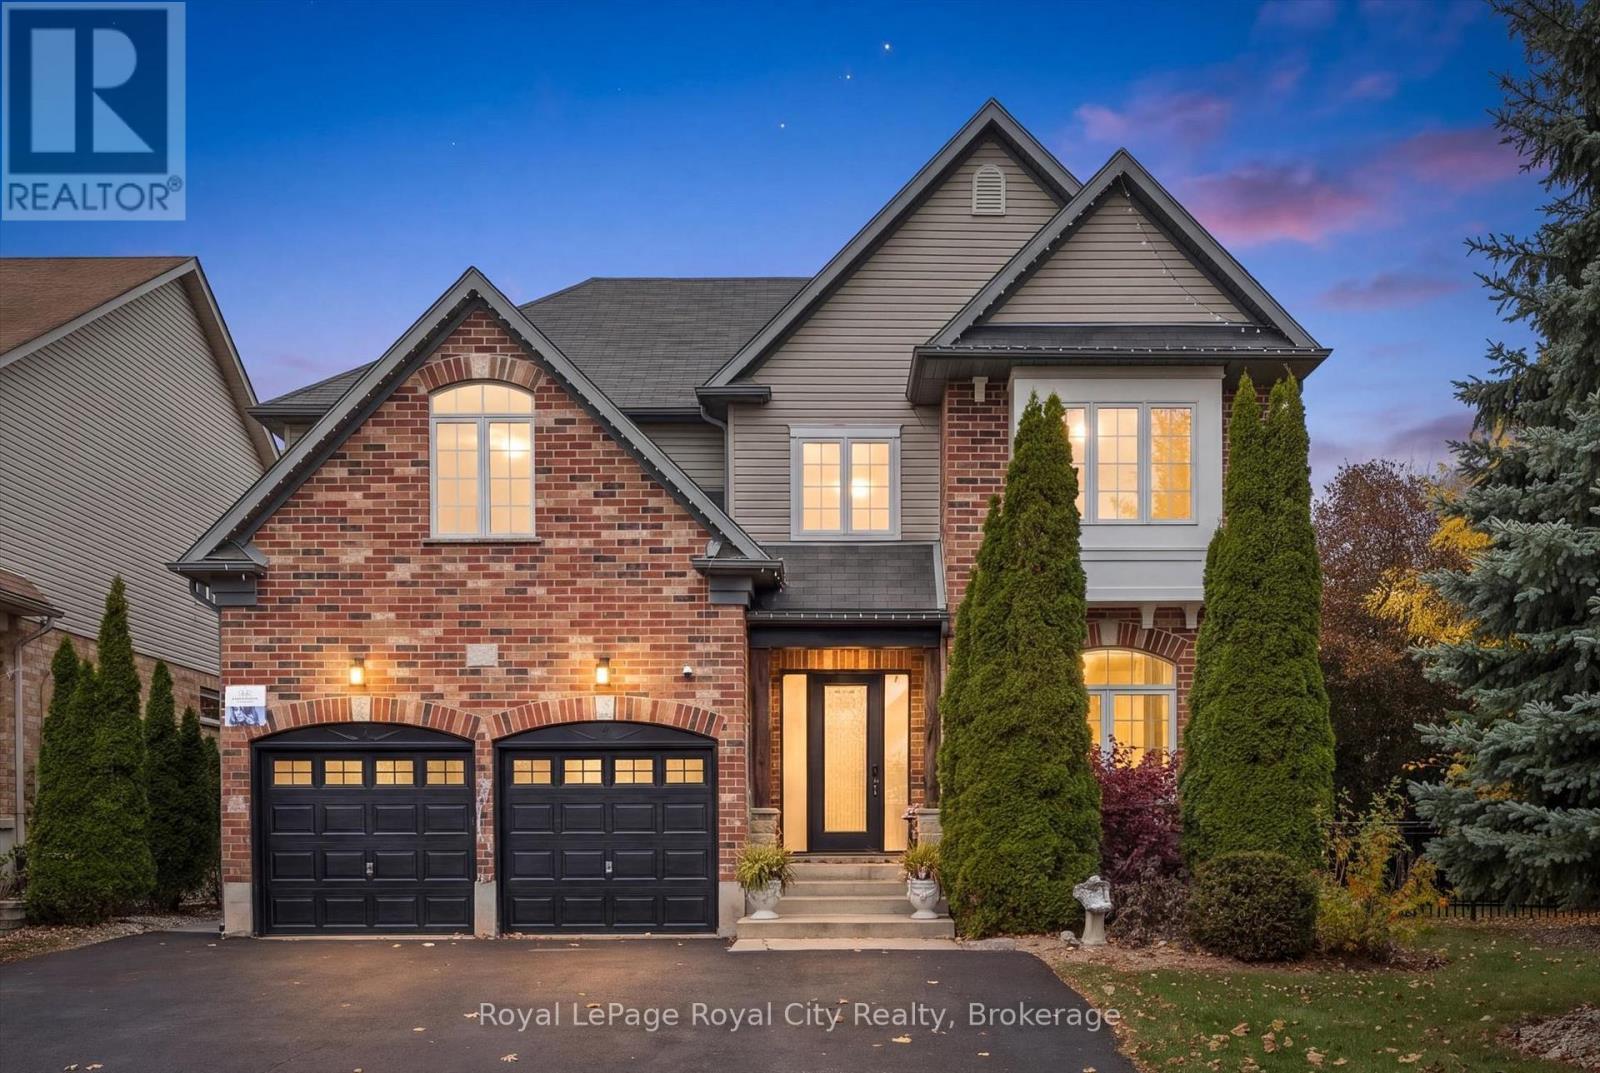
3 Truesdale Crescent
Guelph, Ontario
A rare find in sought-after Hanlon Creek, 3 Truesdale Crescent offers five bedrooms, a professionally finished basement with licensed hair and beauty studio, an oversized double garage and a six-car driveway. Thoughtfully renovated, this exceptional home blends modern elegance with rustic charm. The bright, open-concept main floor features a stunning built-in fireplace, a beautifully appointed island kitchen, spacious butler's pantry and a dedicated coffee, cocktail and wine room designed for effortless entertaining. A well-designed mudroom provides practical everyday storage. Upstairs, five versatile bedrooms include a spacious primary retreat with walk-in closet and private ensuite. The finished basement offers flexibility for a home-based business, recreation space or potential in-law suite, subject to approvals. Outside, the fully fenced, private backyard is surrounded by mature trees and features a generous deck for relaxing or hosting family and friends. Ideally located near Hanlon Creek, Preservation Park, Hartsland Market Square, Stone Road Mall, the University of Guelph and major commuter routes, this outstanding home delivers space, functionality and versatility in one of Guelph's most desirable neighbourhoods. (id:56248)
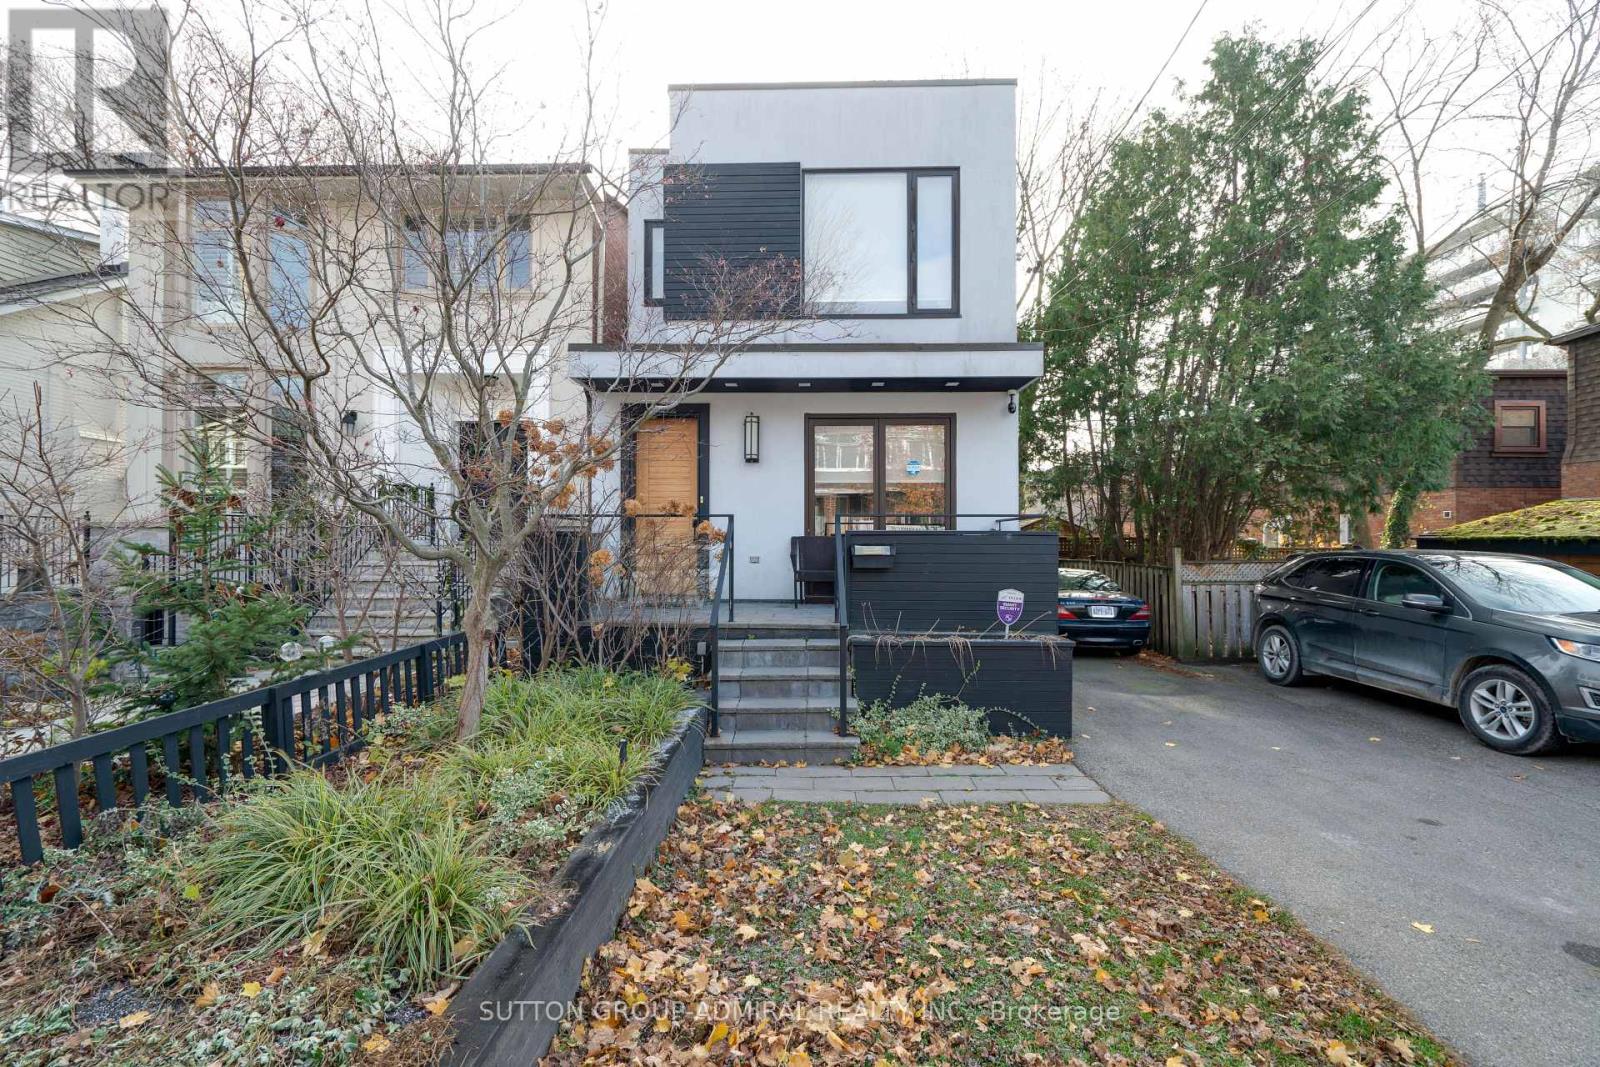
127 Orchard View Boulevard
Toronto, Ontario
Welcome to 127 Orchard View Boulevard, a beautifully renovated detached home in the heart of Toronto's highly sought-after Yonge & Eglinton neighbourhood! Offering the perfect blend of modern elegance, comfort and functionality, this stunning 3+1 bedroom, 4 bathroom home features a bright, open-concept layout ideal for both everyday living and entertaining. At the heart of the home is a beautifully renovated kitchen featuring a large centre island, stainless steel appliances and stylish finishes, seamlessly flowing into the inviting principal living areas. The thoughtfully designed interior offers a wonderful balance of style and practicality, with comfortable spaces for the entire family. The finished lower level provides valuable additional living space, complete with an extra bedroom or den, perfect for guests, extended family or a home office. Step outside to your own private backyard oasis featuring an inground swimming pool, creating the perfect setting for summer entertaining, family gatherings or simply relaxing in your own peaceful retreat. Ideally situated in one of Midtown Toronto's most desirable and walkable neighbourhoods, just moments from the vibrant shops, restaurants and cafes along Yonge Street, excellent schools, parks and convenient transit. A rare opportunity to enjoy the comfort and privacy of detached living, beautifully updated interiors and resort-inspired outdoor space in a prime Midtown location. An exceptional place to call home! (id:56248)
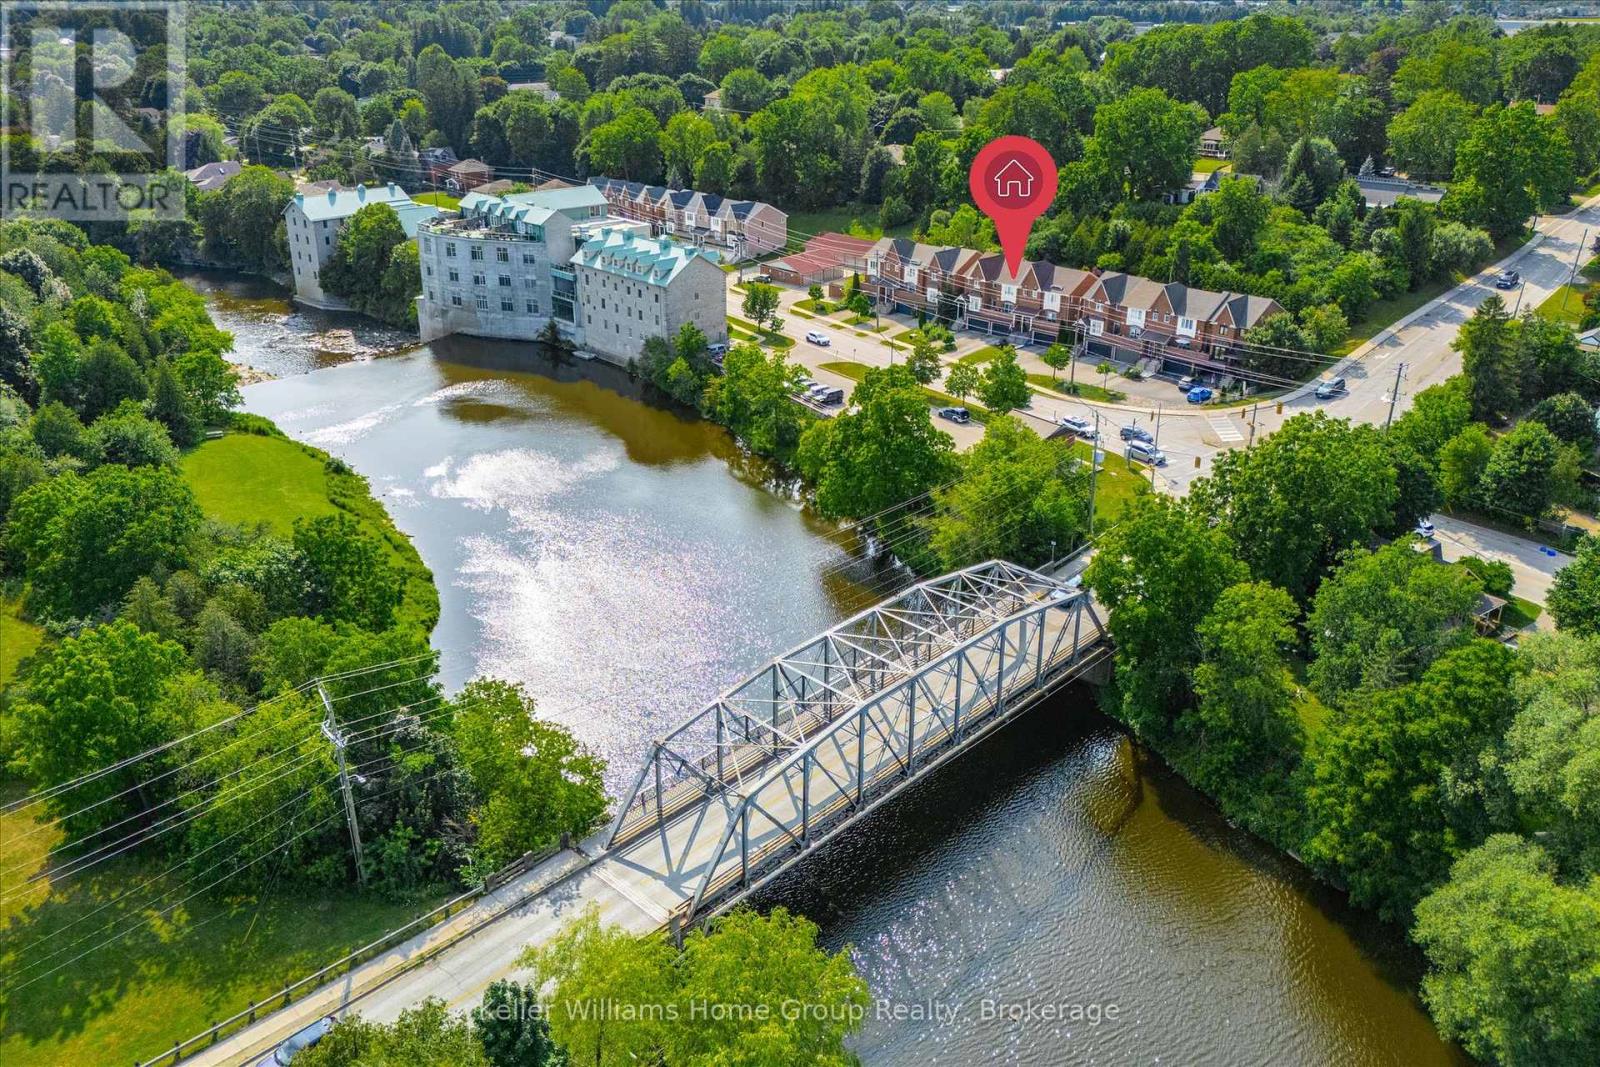
487 St Andrew Street E
Centre Wellington, Ontario
Welcome to this beautifully maintained freehold townhome offering comfortable living, stunning views, and a great location. Enjoy picturesque views of the Grand River and Confederation Park from the front balcony and primary bedroom, creating a peaceful backdrop to your everyday life. The thoughtfully designed layout features two spacious bedrooms, each with its own private ensuite, a rare feature to find. Step outside to the backyard and enjoy incredible gardens filled with - a perfect spot to relax and unwind. Location is truly a highlight. Enjoy the convenience of being within walking distance to all the amenities downtown Fergus has to offer. Outdoor enthusiasts will appreciate the numerous nearby walking trails, including the scenic Cataract Trail. Looking to explore the surrounding area or have to commute? The home offers easy access to Kitchener-Waterloo, Cambridge, and Guelph. Additionally, just a short drive to beautiful Elora and the amazing things it has to offer. This is a wonderful opportunity to enjoy a low-maintenance lifestyle in a fantastic community setting. (id:56248)

28 Cambridge Street
Cambridge, Ontario
Historic charm meets modern living in the heart of Galt! Step inside this beautifully transformed 1880 detached home and discover a unique blend of character, style and functionality. Thoughtfully renovated while preserving its timeless appeal, this home offers an exceptional opportunity for buyers looking for something truly different. The bright, welcoming main level features soaring ceilings, an inviting living space and a modern eat-in kitchen with stainless steel appliances and a walkout to the deck and private yard-perfect for morning coffee, entertaining, or enjoying summer evenings outdoors. A beautifully updated, spa-inspired bathroom with a walk-in shower adds a touch of luxury to everyday living. Upstairs, the versatile loft space provides the flexibility today's buyers are looking for. Use it as a home office, creative studio, guest space, reading retreat or potential additional bedroom, depending on your needs. And the possibilities don't stop there. The property offers commercial and residential zoning, creating exciting potential for those who want to combine their home and business lifestyle, subject to buyer verification and applicable approvals. Extensive improvements were completed, including updated plumbing, electrical, furnace, ductwork, central air, insulation, framing, drywall, exterior finishes, fencing, soffits, eaves, water heater and water softener, with the deck subsequently updated as well. Located just minutes from downtown Galt, you'll have easy access to local shops, restaurants, the farmers' market, parks, trails, transit and other amenities. A distinctive home. A flexible lifestyle. A location with character. Come experience the possibilities at 28 Cambridge Street. (id:56248)
22 Fifth Avenue
Cambridge, Ontario
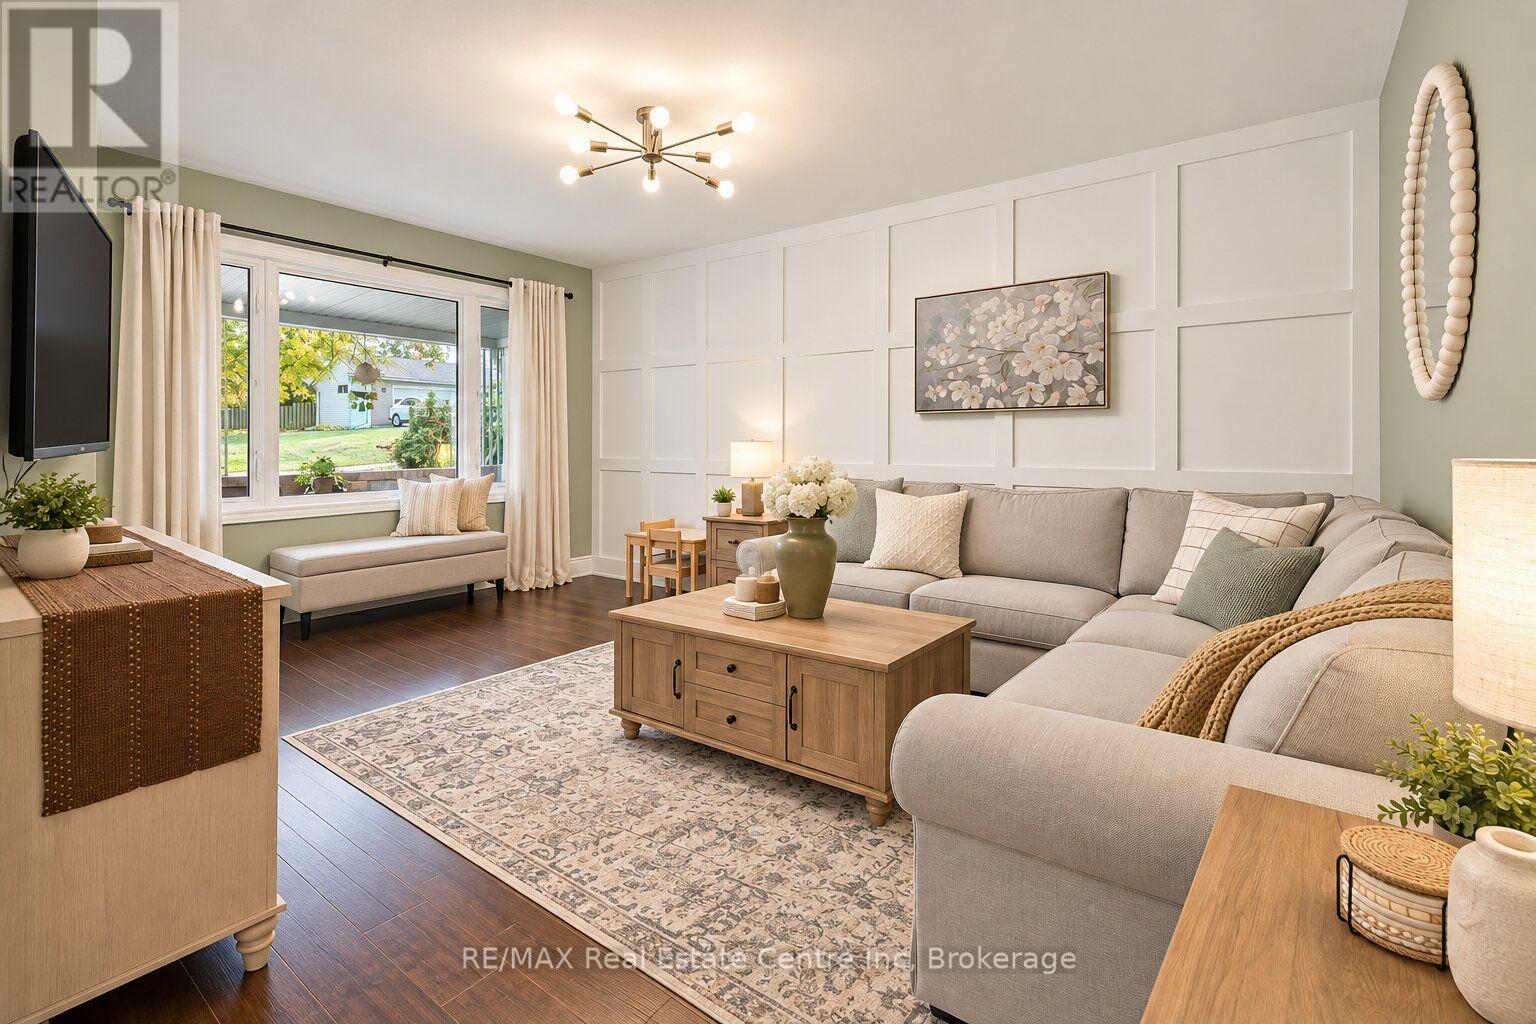
Welcome to 22 Fifth Ave, a beautifully renovated 3+1 bedroom bungalow with a finished basement and a huge backyard in a welcoming family neighbourhood! Step inside to a bright living room featuring hardwood floors, a charming paneled feature wall and an expansive window that fills the space with natural light. Renovated in 2021, the eat-in kitchen offers timeless white cabinetry, stainless steel appliances, quartz counters and a tiled backsplash, with room to gather for everyday meals. Three bedrooms with large windows provide comfortable space for the whole family, while a 4-piece bathroom with a skylight completes the main level. Renovated in 2018, the finished basement adds fantastic space for relaxing and entertaining. The recreation room features a striking stone accent wall and pot lighting, creating an inviting setting for movie nights or watching the game. A beautiful two-tier wet bar makes hosting friends a breeze. A versatile den offers space for a home office, bedroom or hobbies, while the renovated bathroom features a sleek vanity and glass walk-in shower. Outside, the huge fenced backyard offers room for kids to play, pets to roam and your gardening plans to take root-with plenty of space left for summer entertaining! Enjoy barbecues and outdoor dining on the deck (2015), or unwind while taking in the mature trees. A shed with hydro adds valuable storage and a convenient place to tackle projects, while the concrete walkway (2021) provides a polished finishing touch. Walk to schools and multiple parks and enjoy being just minutes from downtown Galt's charming shops, cafes, restaurants and scenic riverside setting. A wonderful combination of updated living spaces, room to entertain and a backyard the whole family can enjoy (id:56248)
64 Cheritan Avenue
Toronto, Ontario
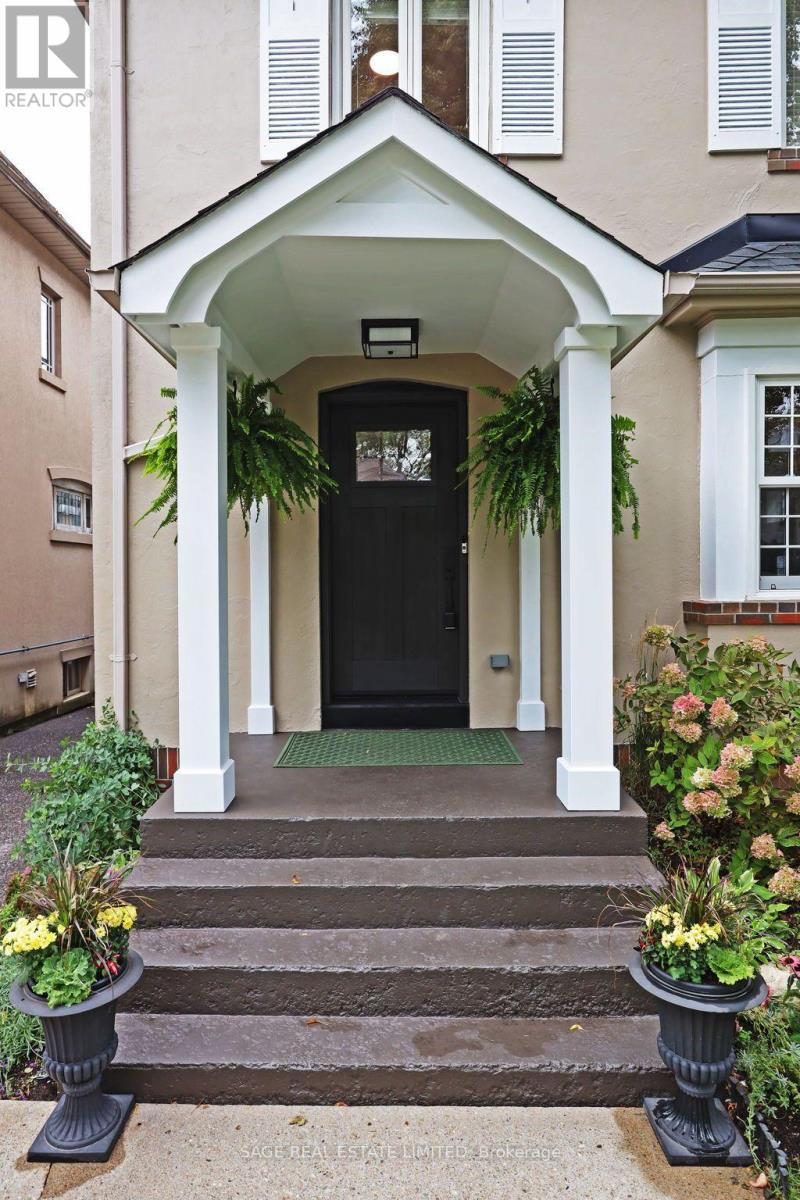
Welcome to 64 Cheritan Avenue! This special home sits mid-block on a premium low-traffic street and is a spectacular renovated four-bedroom home in the heart of Lytton Park! Open concept main floor. Nothing to do but move-in and enjoy! Gracious living room with gas fireplace, large new window with automated blinds, gourmet kitchen with high-end appliances and substantial island, a beautiful dining room overlooking the backyard and a main floor family room to relax in and enjoy! Main floor two-piece powder room. There are four bedrooms on the second floor and a fully renovated bathroom with heated floors. The lowered basement boasts almost 8' ceiling height and features a generous recreation room with a full wall of custom built-ins, surround sound, a new bathroom with heated floors (2023) and separate laundry and utility rooms. It has been newly insulated and waterproofed on the north and east walls with an interior French drain system installed and a sump pump (2024). Outside in the rear yard, a full professional custom redesign of the space by Landscaping de Sol a Sol was completed in 2014. It is like being on vacation in your backyard! Custom Solda inground pool (new liner in 2024 and safety cover 2022), extensive custom stone gardens and walkways, a large deck for entertaining (2024 with storage under the rear steps), a cabana with changing area, mini fridge, pool equipment and a covered fire bowl area with a natural gas Solus fire pit (included). Both the front and rear have inground irrigation systems for easy maintenance. Who needs a cottage? This fabulous home is only steps from John Ross Robertson and close to some of Toronto's best private schools. Located close to the TTC, steps to Otter Creek skating rinks, ravine walking trails and the shops and restaurants on Yonge Street. This home is perfect for a most discerning buyer! See attachments for floor plans, a list of improvements and more information. Come and see it for yourself! (id:56248)
35 Felbrigg Avenue
Toronto, Ontario
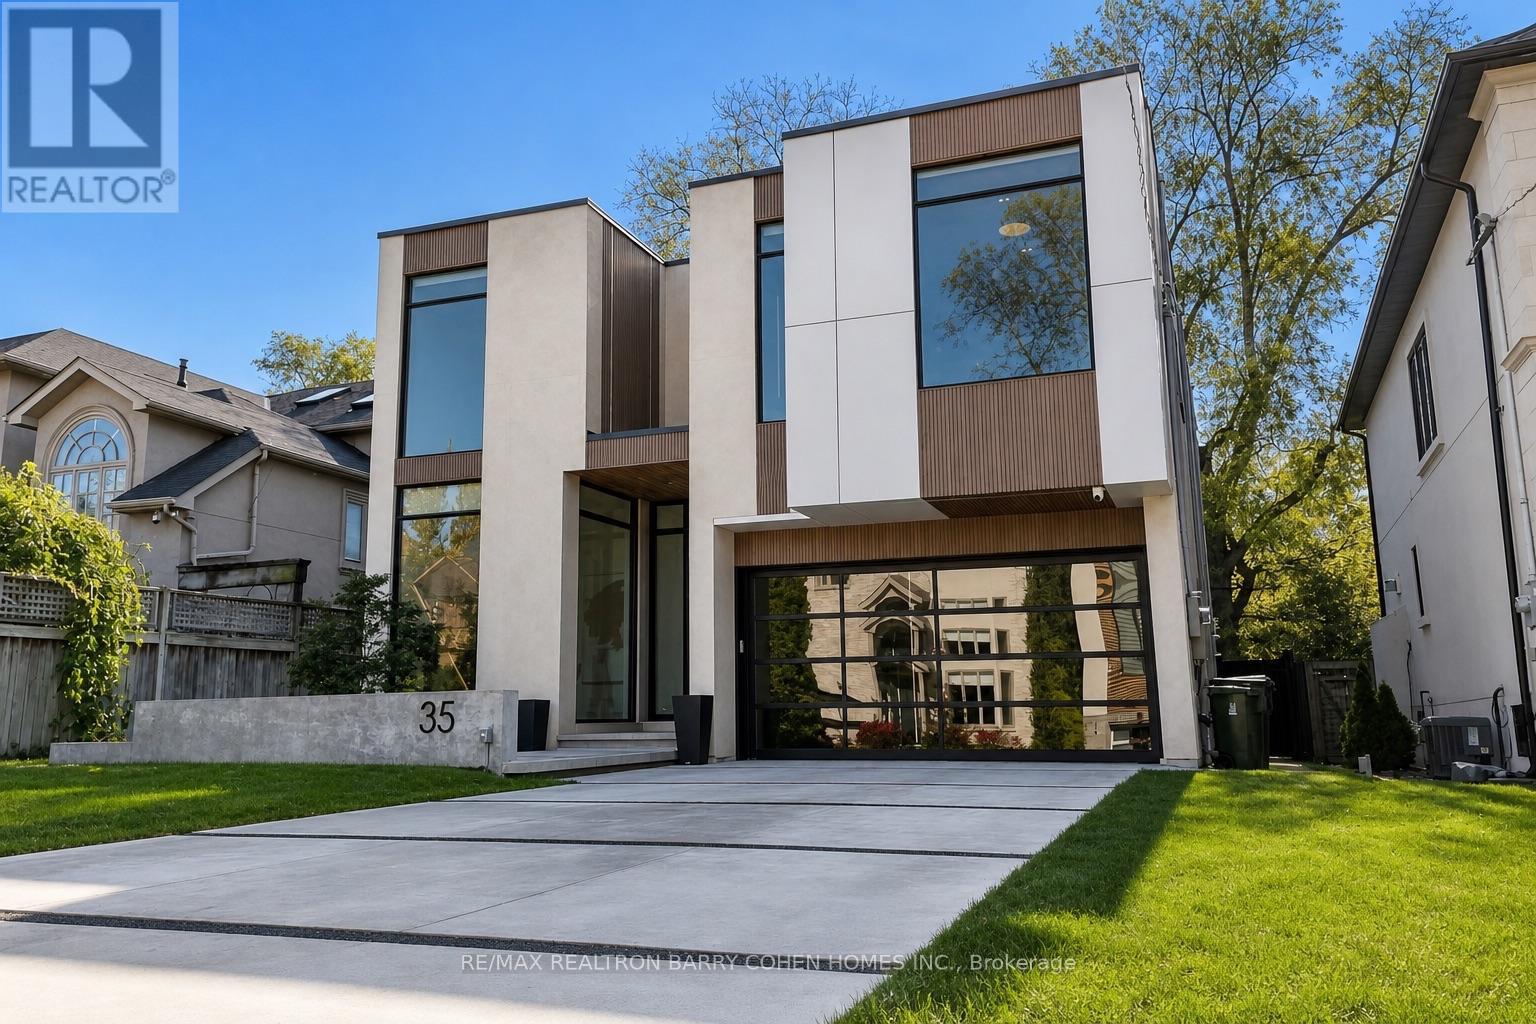
A Modern Masterpiece In The Heart Of The Cricket Club. Perfectly Positioned On A Stunning South Lot, This Contemporary Residence Combines Striking Architecture, Natural Materials And Refined Finishes. Floor-To-Ceiling Windows Fill The Interiors With Natural Light, While Stone Accents, Rich Wood Finishes And White Oak Hardwood Establish A Warm, Modern Aesthetic. The Main Floor Features 11FT Ceilings, Generously Proportioned Principal Rooms And An Expansive Open-Concept Layout Designed For Family Living And Refined Entertaining. A Main Floor Home Office With Floor-To-Ceiling Windows Provides A Light-Filled, Private Workspace. The Gourmet Kitchen Showcases Wolf And Sub-Zero Appliances, A Walk-In Pantry And A Temperature-Controlled Wine Wall. A Private Elevator And Heated Driveway Add To The Home's Thoughtful Design.The Primary Retreat Offers Serene South-Facing Views Over The Rear Garden, A Reading Nook With Gas Fireplace, A Dedicated Dressing Room And A Spa-Inspired 7-Piece Ensuite. Three Additional Bedroom Suites, Each With Built-In Closets And Private 3-Piece Ensuites, Complete The Upper Level. The Lower Level Is Designed For Wellness And Entertainment, Featuring A Private Sauna, Dedicated Cold Shower Room, Exercise Room, Theatre, Speakeasy Bar And Recreation Room. An Additional Bedroom Offers Flexibility For A Nanny Suite. Ideally Located Near Prestigious Schools, Yonge Street Shopping And Upscale Dining, This Exceptional Residence Offers Refined Contemporary Living In One Of Toronto's Most Coveted Neighbourhoods. (id:56248)
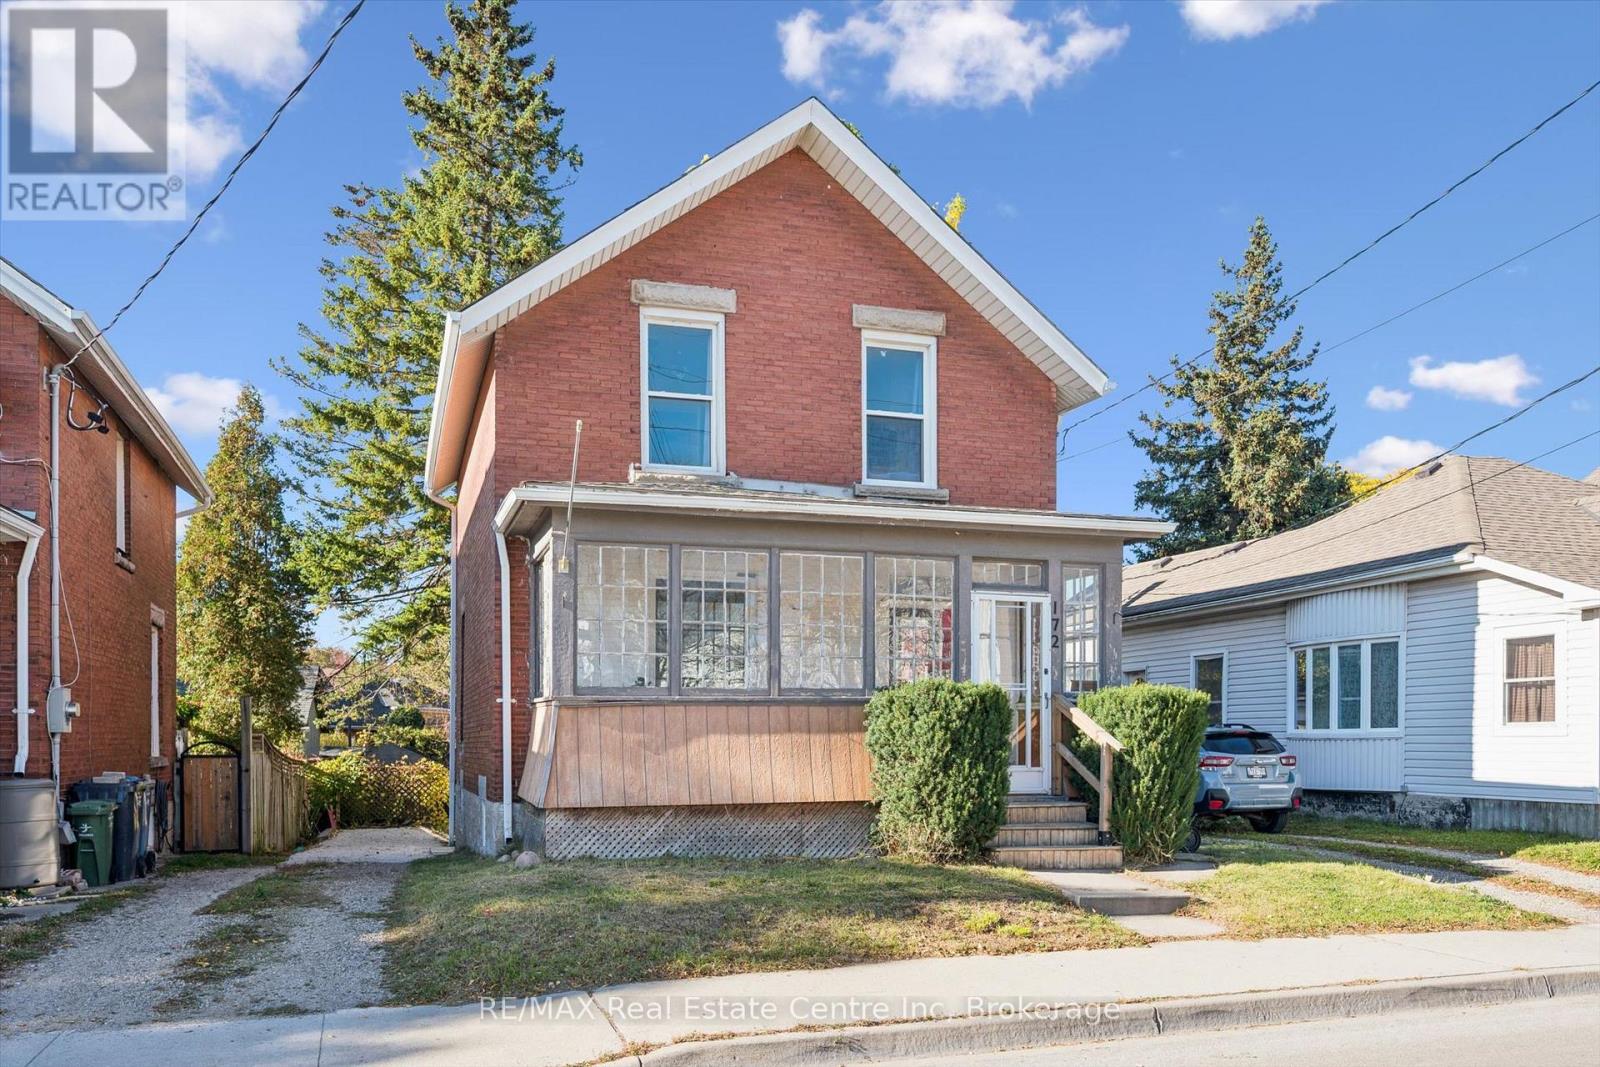
172 York Road
Guelph, Ontario
Welcome to 172 York Road - Downtown Guelph Living at Its Best!Enjoy the best of downtown living in this classic two-storey, three-bedroom redbrick home, ideally located just a short stroll from downtown Guelph. Explore the farmers' market, local restaurants, nightlife, and the city's scenic riverfront trails. Outdoor enthusiasts will love the nearby Eramosa and Speed River trails for walking, hiking and cycling, along with opportunities for kayaking and canoeing. The Guelph Lake Conservation Area and GORBA mountain bike trails offer even more ways to enjoy the outdoors, while Rockwood Conservation Area is just over 10 minutes away via Highway 7. Commuting to Toronto is also convenient with easy access to the highway.The spacious, private backyard offers plenty of room for gardening, entertaining, or simply relaxing with family and friends. With parking for up to five vehicles, there's plenty of space for both residents and guests.Numerous recent updates add comfort and peace of mind, including a newer furnace and central air conditioning, thermostat, owned hot water heater, eavestroughs, downspouts, soffit and fascia, basement windows, and improved wall and attic insulation. The roof was replaced in 2018.A wonderful opportunity to enjoy classic redbrick charm, generous outdoor space, and an exceptional location close to everything that makes Guelph such a desirable place to call home! (id:56248)
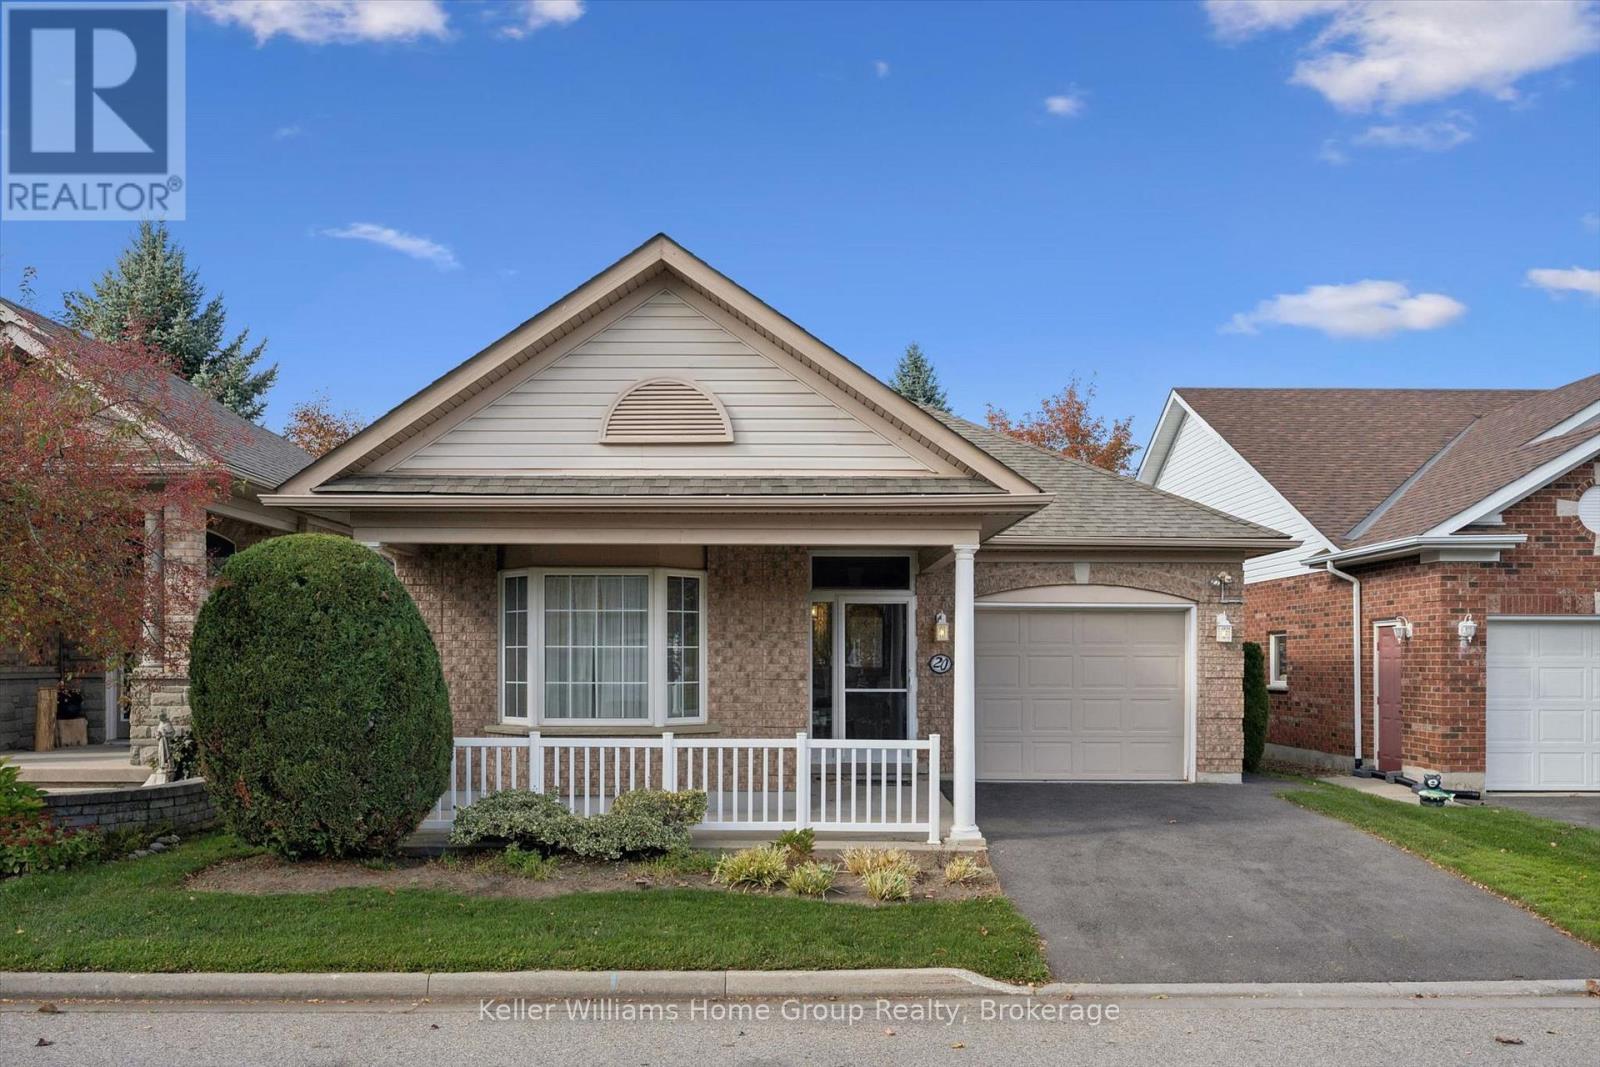
20 Beechlawn Boulevard
Guelph, Ontario
Priced to sell! Welcome to 20 Beechlawn Blvd, a beautiful single-car garage bungalow in Guelph's desirable 55+ community of the Village by the Arboretum (VBA). This 2+1 bedroom, 3 bath home is now looking for its new owner after many years of enjoyment by the current family. Enter into a clever enclosed front porch area, perfect for seasonal changes. Inside the front door, you'll find a bright and inviting main floor layout with over 1500sf of above grade living space. The primary bedroom with 4pc ensuite and walk in closet is on the left and at the front of the home with south exposure. There is a 2nd great sized bedroom on the main level with a large closet. At the rear of the home is an updated kitchen, opening up to a large dining room and living room area with a two sided fireplace. Natural light is abundant from the two large windows at the rear of the home, as well as sliding doors to a private deck area off the dining room. The main level also features a 4pc bath, laundry and direct garage access. Downstairs, you'll find a finished and unfinished area with a lot of space: a bedroom, a 2pc bath, an office, rec room, storage and so much more! Enjoy life in the Arboretum with the Village Centre, clubs, entertainment, walking trails and a true sense of community. Don't miss it! (id:56248)
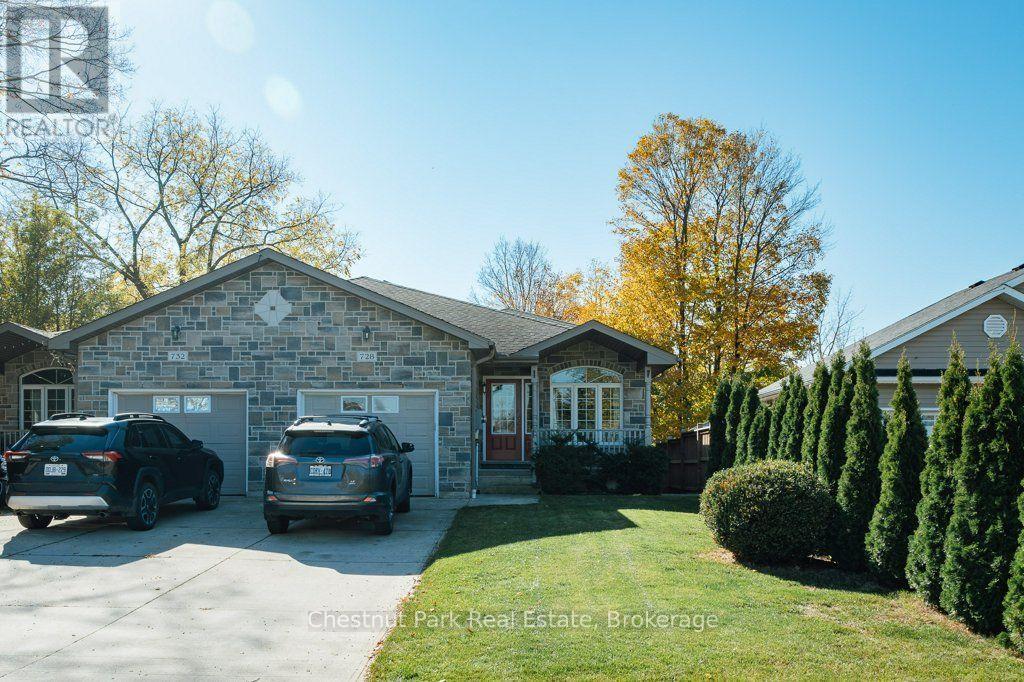
728 Elgin Street
Saugeen Shores, Ontario
Welcome to 728 Elgin Street in the beautiful community of Port Elgin! This well-maintained 3-bedroom, 3-bathroom semi-detached home offers 1,800 sq. ft. of living space, plus an additional basement area, combining comfort, functionality, and a fantastic location. Just steps from the Saugeen Rail Trail and dog park, and conveniently located near downtown Port Elgin, the high school, shopping, and restaurants, this property puts recreation and everyday amenities right at your fingertips. Step inside to a spacious living and dining area, perfect for entertaining family and friends or simply enjoying everyday living. The main floor features a spacious open-concept kitchen, dining, and living area, perfect for everyday living and entertaining, with a convenient powder room completing the space. Upstairs, you'll find two generously sized bedrooms, including an impressive oversized primary bedroom, along with a 3-piece bathroom and the added convenience of upper-level laundry. The walkout lower level offers even more versatility, featuring a comfortable family room with updated hardwood flooring, a third bedroom, and a 4-piece bathroom. With direct access to the backyard, this level provides an ideal space for guests, growing families, or those looking for additional room to spread out. Step outside to your fully fenced backyard, where a concrete patio and retractable power awning create the perfect setting for summer BBQs, outdoor entertaining, or relaxing in the shade. An irrigation system adds another touch of convenience, helping keep the lawn looking its best throughout the warmer months. Need additional space? The basement offers over 400 sq. ft. of flexible space, ideal for a hobby room, home office, recreation area, or extra storage. Additionally the furnace was replaced in 2025 and a reverse osmosis water system. Move-in ready and waiting for its next owners. 728 Elgin Street is a home you won't want to miss. (id:56248)