
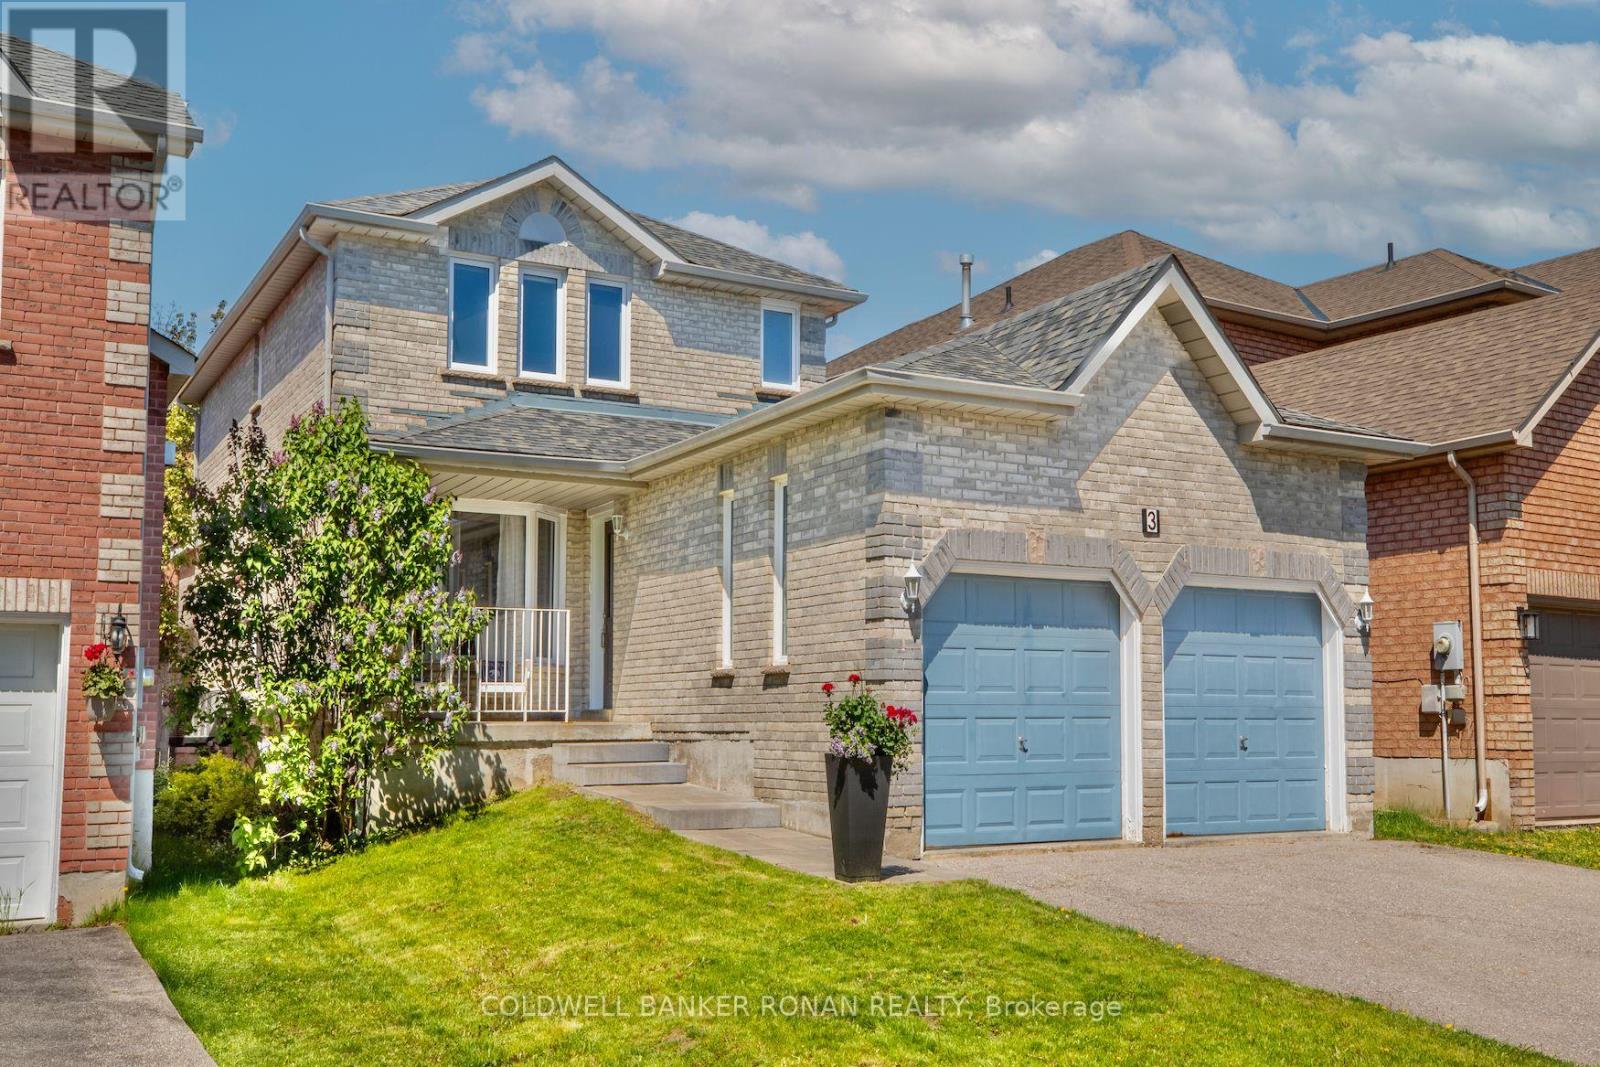
3 Teal Place
Barrie, Ontario
Welcome to this immaculate 3+1 bedroom, 4-bathroom family home situated on a quiet, no-exit street. Boasting exceptional curb appeal, this mostly carpet-free property features a 4-car driveway with no sidewalk, a double-car garage with backyard access, a new front walkway (2023), and a charming covered porch. The functional main floor offers a spacious tiled foyer (2022), inside garage entry, a powder room, and a bright living/dining combo with elegant French doors. Relax in the sunken family room featuring a gas fireplace and custom built-ins, or cook in the eat-in kitchen with ample cabinetry. Patio doors lead to a covered deck and a fully fenced yard. Upstairs features 3 generous bedrooms, including a primary suite with an ensuite bath. The partially finished basement adds a 4th bedroom and a 2-piece bathroom. Major upgrades include windows and doors (2022), furnace and AC (2020), and roof (2018). Located steps from schools, parks, and shopping, and just over 3 km to the GO Station, Costco, and Highway 400. (id:56248)
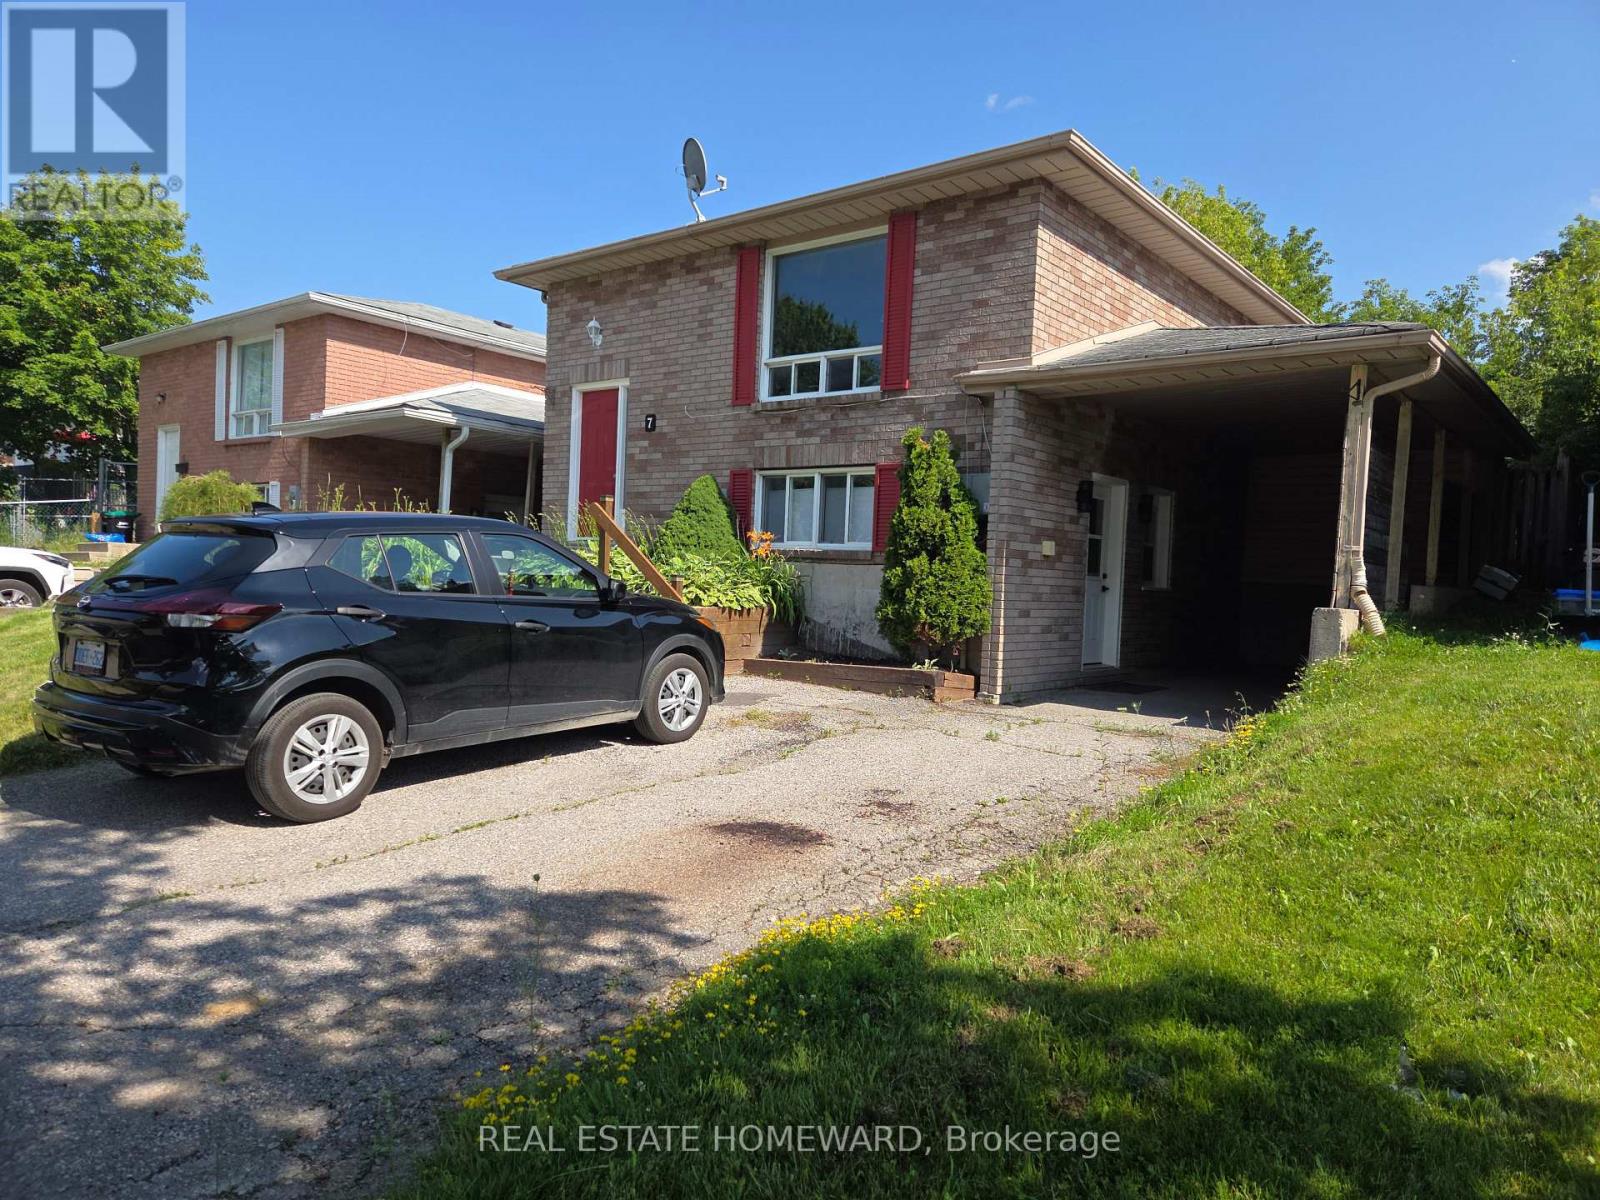
B - 7 Bristow Court
Barrie, Ontario
Brand new renovations, new floors, paint, kitchen and bathroom updated, tons of lighting, warm in winter and cool in the summer. New appliances. Great quiet street, backs onto green space. Fantastic neighborhood with the lake, shopping, grocery stores, restaurants, parks, the Go train, and 400 all nearby. 2 bedrooms, 1 newly renovated washroom private entrance, private laundry, 2 parking spaces plus a covered carport (id:56248)
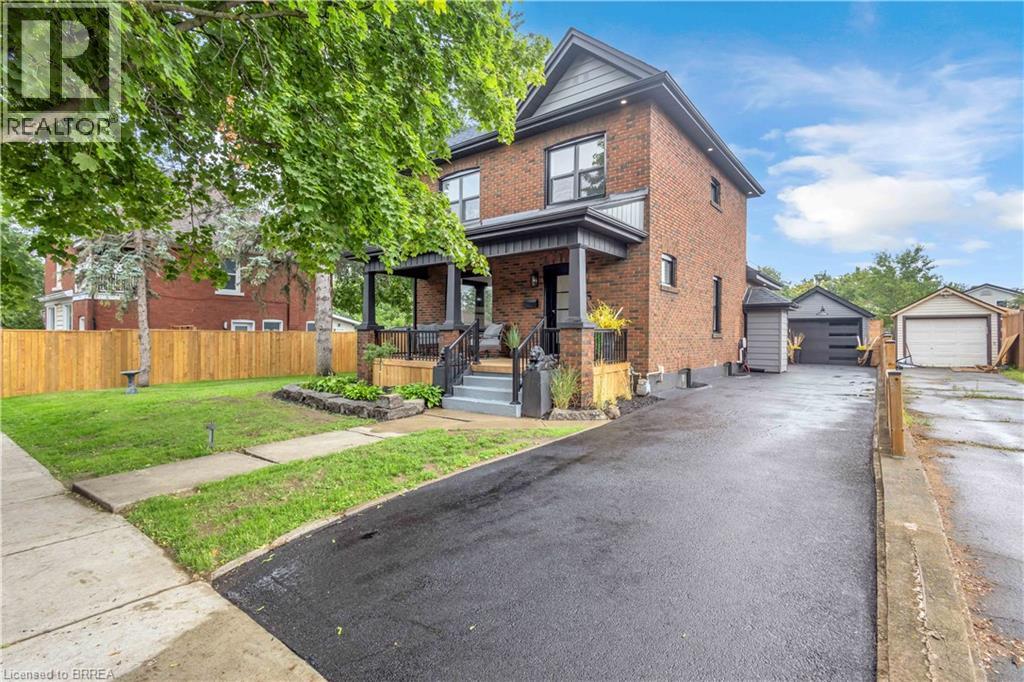
45 Brighton Avenue
Brantford, Ontario
Welcome to this charming 2-storey home where timeless character meets modern style. Offering 4 bedrooms and 2 bathrooms, this beautifully updated home features a thoughtful blend of original charm and contemporary finishes throughout. The recently renovated interior showcases a stylish kitchen with a stunning quartz island, modern finishes, and plenty of space for everyday living and entertaining. Character details throughout the home add warmth and personality that you simply don’t find in newer builds. Numerous major updates provide peace of mind, including a new roof, windows, doors, furnace, central air conditioning, garage door, pool filter, pool pump and updated electrical panel. Step outside and discover your own backyard paradise! The private yard features a beautiful inground pool, creating the perfect setting for summer entertaining. Ideally located close to schools, parks, shopping, and everyday amenities, this home offers the perfect combination of character, modern updates, and an incredible outdoor lifestyle. A wonderful opportunity for families looking for a home with space, style, and a backyard oasis. (id:56248)
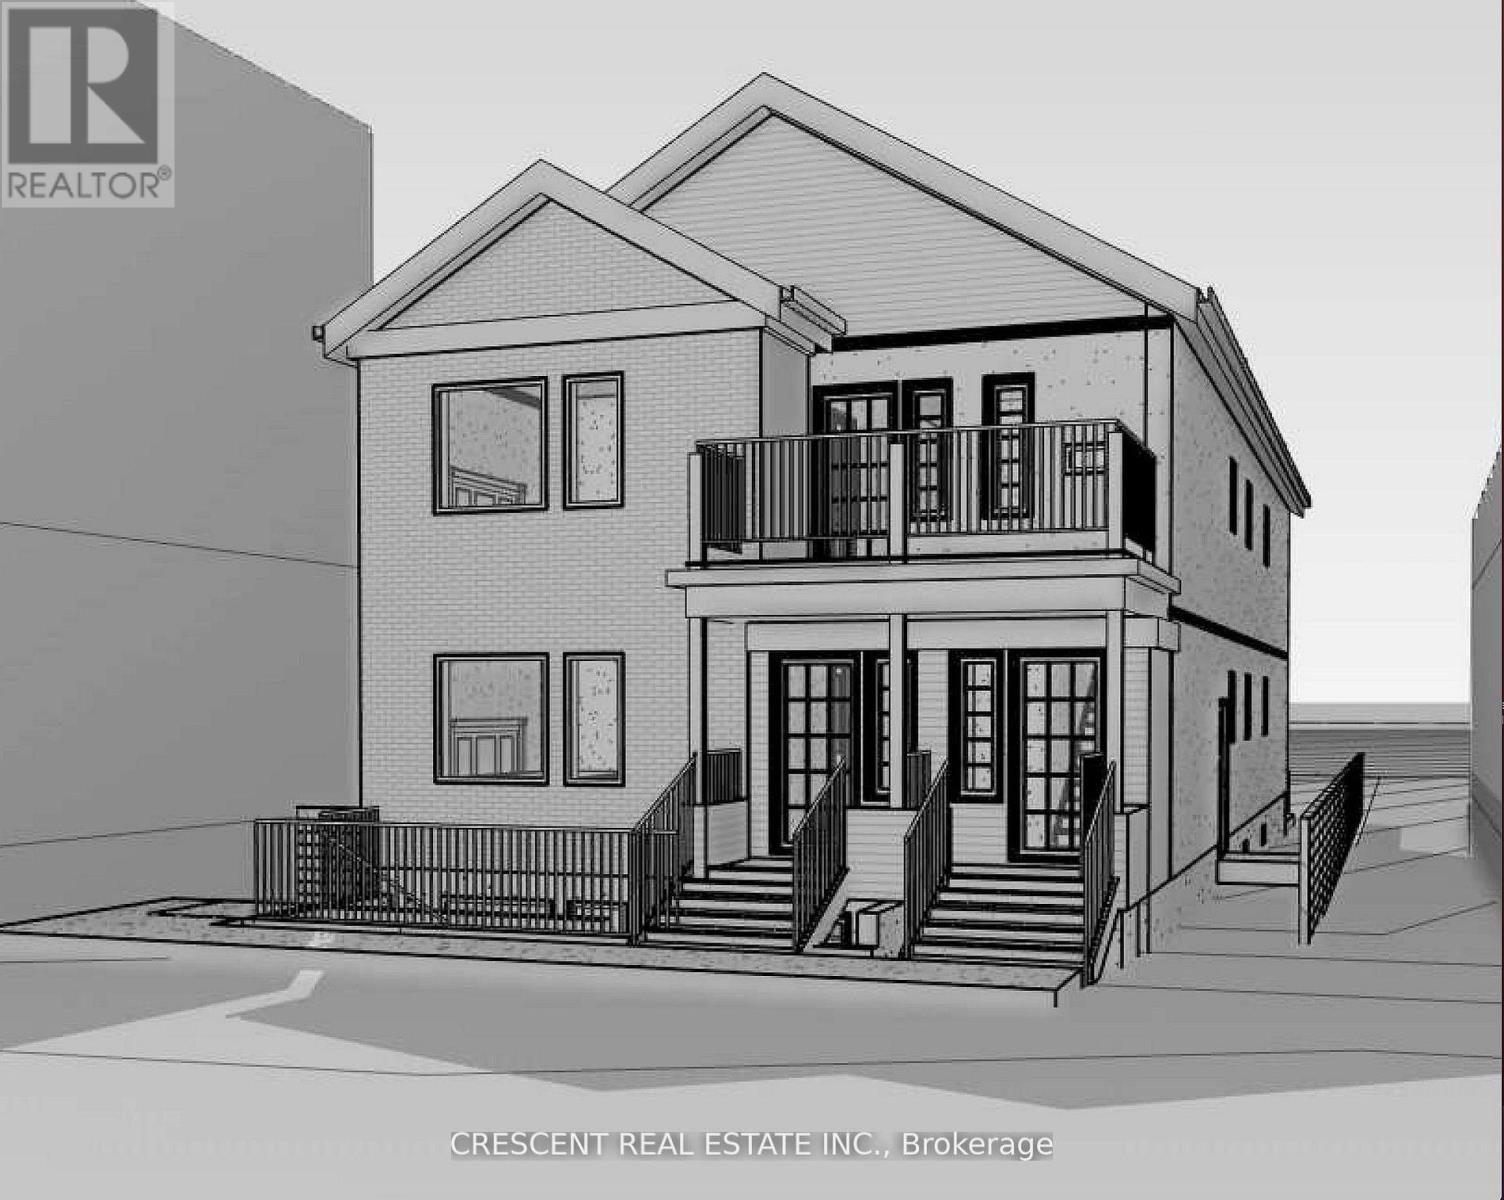
267 Barrie Road
Orillia, Ontario
Vacant Land For Sale! Seller Financing AvailableA great opportunity to build on a large 1/4 acre lot in a convenient Orillia location. This property offers the potential to build a triplex, making it a strong option for investors, extended families, or anyone looking for future rental income.The proposed concept includes a well-designed triplex with 9 bedrooms, plus the potential for a garden suite. Together, this could generate approximately $11,000/month in rental income, offering excellent cash flow potential.The lot also features a large, sunny, south-facing backyard with mature trees, creating a great outdoor space for future owners or tenants.Located close to shopping, restaurants, entertainment, downtown Orillia, McKinnell Square, the Orillia Rec Centre, Georgian College, local markets, breweries, parks, museums, and more. Orillia is a four-season community surrounded by lakes, trails, and recreation, making this a great mix of lifestyle and investment opportunity. (id:56248)

1914 Rudolph Court
Severn, Ontario
Welcome to Lot 9 in Glen Oak Estates, a stunning new estate subdivision in Marchmont. "The Northridge" boasts 3 bedrooms, 2 bathrooms, an open-concept great room, a primary bedroom with a walk-in closet, a 4-piece en-suite with a shower, main-floor laundry, and a covered porch. Built by one of the most reputable builders in the area, possession is available at the end of 2026. Lots of Upgrades included featuring 9-foot ceilings on the main level, quartz countertops throughout, engineered hardwood and tile in common areas, and carpet in the bedrooms. Enjoy the comfort of natural gas forced-air heating, elegant stone front skirts, and Bell Fibe or Rogers internet options. The home includes a double garage, with the option to upgrade to a 3-car garage for $45,000 or expand it further. Upgrades are available to make your home uniquely yours. Don't miss your chance. Price includes $50000 lot premium. The Buyer assigns any HST rebate to the Seller in exchange for an HST-inclusive purchase price, and warrants under oath that the property will be used as a primary residence - failing which the Buyer must reimburse the Seller for the rebate amount lost as a result. (id:56248)

71 Pillar Rock Crescent
Markham, Ontario
Welcome to 71 Pillar Rock Crescent, a beautifully maintained 4-bedroom link home in one of Markham's most sought-after communities. Linked only at the garage, this home lives and feels like a detached, offering privacy and space rarely found at this price point in Victoria Manor. Thoughtfully designed with an open-concept layout and warm hardwood flooring throughout both levels, 9-foot smooth ceilings on the main floor and direct garage access, this home strikes the perfect balance of comfort and function for modern family living. Step into the inviting main level featuring a combined living and dining area with pot lights and hardwood floors, ideal for gatherings and everyday life. The generous family room flows effortlessly into the kitchen and breakfast area, anchored by a cozy gas fireplace perfect for relaxed evenings at home. The kitchen is equipped with a breakfast bar, ceramic floors and quartz countertops, with a walkout to the backyard making it easy to extend your living space outdoors. Upstairs, the primary suite offers a quiet retreat with a large walk-in closet and a private 4-piece ensuite. Three additional bedrooms provide ample space for a growing family, each with closets and windows. Step out onto the second floor balcony and enjoy a private outdoor escape. Located in a quiet, family-friendly Markham neighbourhood known for top-ranked schools including French Immersion, nearby parks and convenient access to shopping, dining, public transit and Highways 404 and 407. ** This is a linked property.** (id:56248)
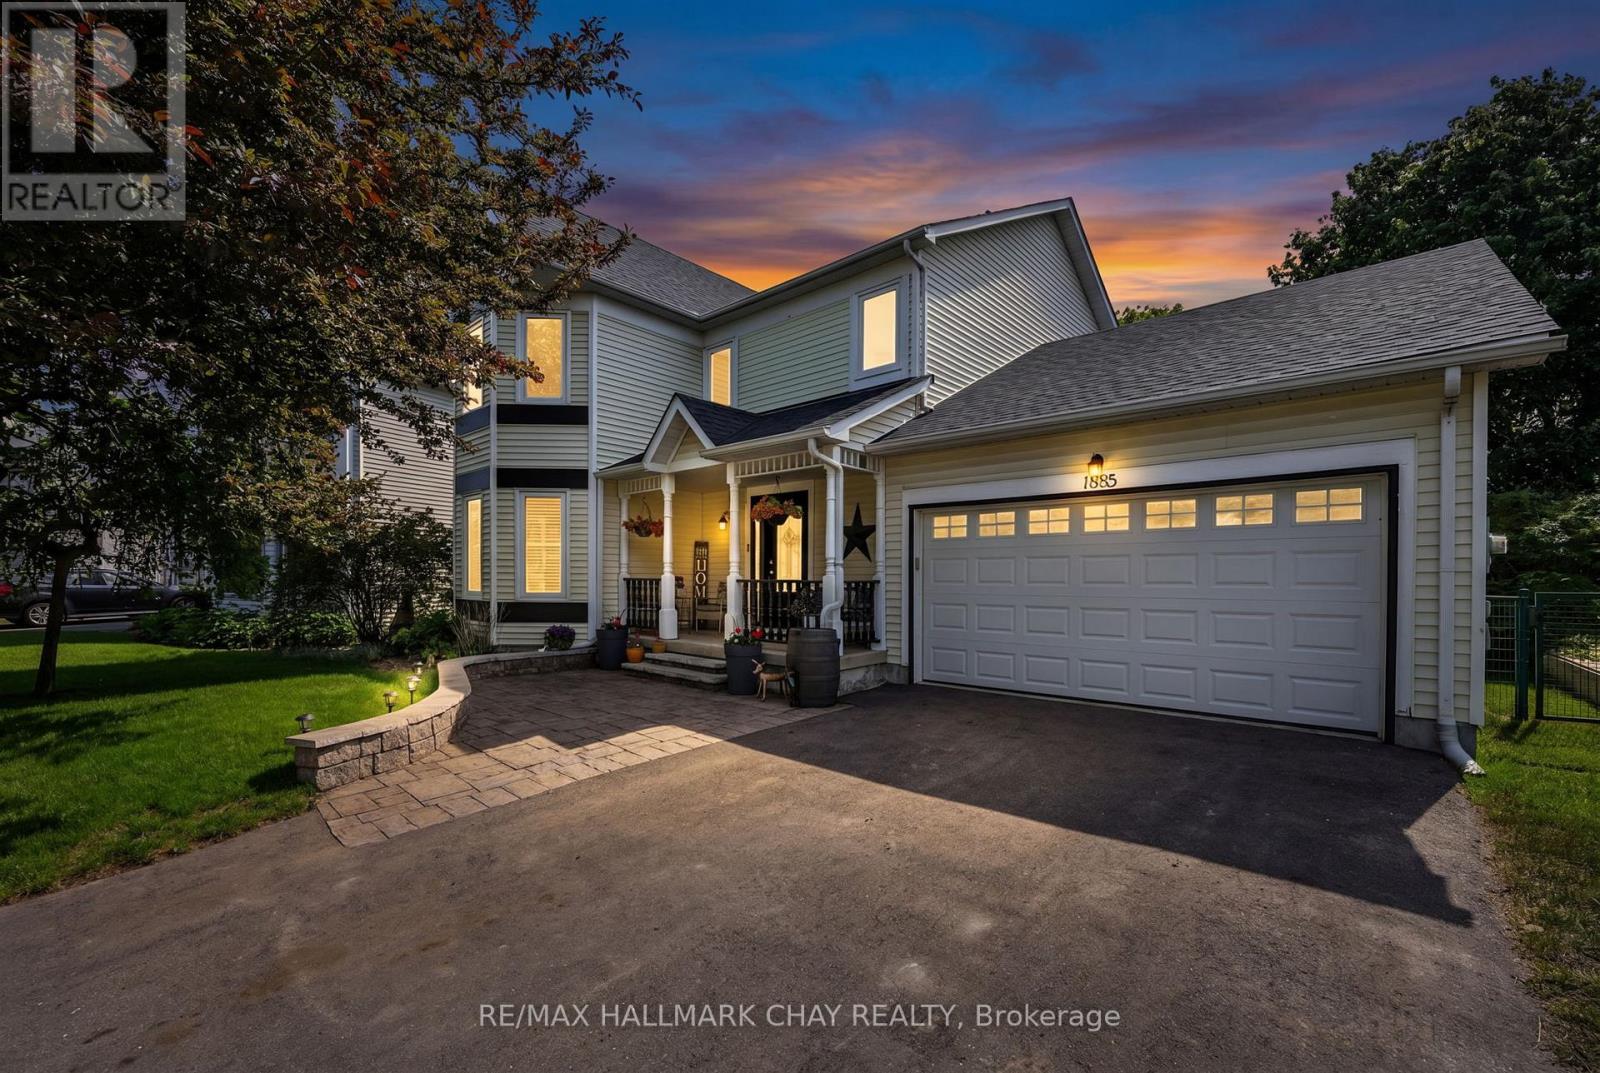
1885 Applewood Avenue
Innisfil, Ontario
Welcome to 1885 Applewood Avenue, a beautifully maintained home in one of Innisfil's most desirable neighbourhoods. Offering 4 bedrooms, 4 bathrooms, and a fully finished basement, this home provides the ideal blend of comfort, functionality, and room to grow. The heart of the home is the oversized kitchen, featuring a large centre island, ample cabinetry, and plenty of space for family gatherings and entertaining. A separate dining room is perfect for hosting, while the bright living room showcases a vaulted ceiling and expansive windows that fill the space with natural light. The main floor office, complete with a gas fireplace, offers flexibility as a home office, den, or potential fifth bedroom. Upstairs, you'll find four generously sized bedrooms, including a spacious primary suite with a walk in closet and private ensuite. The finished basement extends the living space with room for a recreation area, home gym, media room, and an additional potential bedroom. Step outside to a private backyard surrounded by mature trees, complete with a large deck for entertaining and a generous garden shed for extra storage. Inside entry from the double car garage and an oversized driveway add everyday convenience. Pride of ownership is evident throughout, with numerous major updates already completed, including the furnace, air conditioner, shingles, front door, most windows, and most appliances. Ideally located close to schools, parks, shopping, and Lake Simcoe, this exceptional home offers everything your family needs. (id:56248)

9199 Highway 89
Adjala-Tosorontio, Ontario
Looking for an excellent location to have a home business or simply enjoy a large family home & also have your parents live with you? The possibilities are both here and both have been done! First time on the market sits this 3000 sq ft 6 Bedroom, 3 bathroom 2 story stone home on a large lot with plenty of parking. Four large bedrooms upstairs and 2 on the main floor, including one that would be great as an office and one in a comfortable, spacious main floor in-law suite with a full kitchen, living room and bedroom. New kitchen cupboards with quartz counters & new flooring through the main level. Roof done in 2019. Wood trim & doors give this home all kinds of character. Lovely covered front porch and newer back deck with skylights. Separate entrance to the basement gives this home all kinds of income potential. The basement has a large workshop, and several rooms to use as multiple uses, bedroom, craft room or recreation. A separate shop/garage on the property is a bonus. Walk to the well known Globe fine dining restaurant or the fabulous Rosemont General Store, both iconic buildings since 1861. Enjoy major amenities in nearby Alliston which is only 10 minutes away. Close access to Hwy 50 & Airport Road, making this an excellent commuter location. (id:56248)
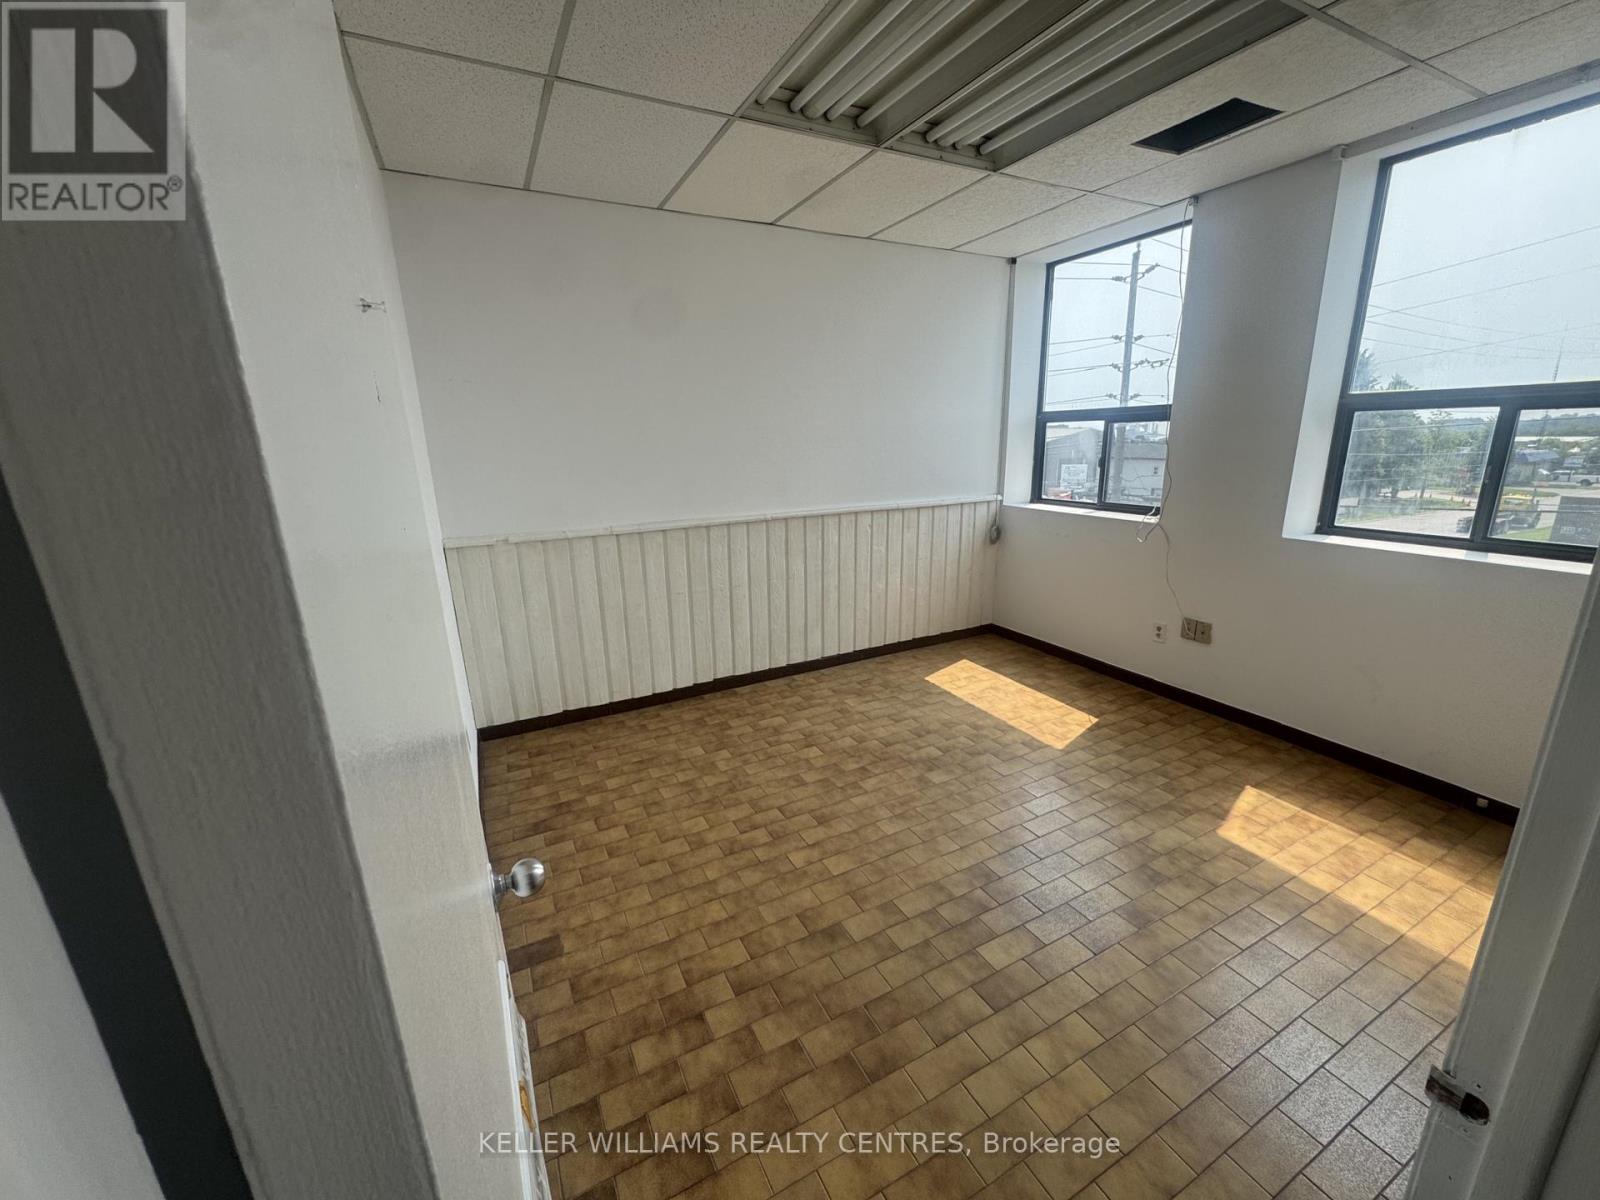
1a - 190 Waterloo Street
Oshawa, Ontario
Second-floor office space available for lease. This versatile suite features multiple privateoffices, boardrooms, storage rooms, making it ideal for professional or service-basedbusinesses. Convenient, close access to major highways, transit, and nearby amenities. (id:56248)
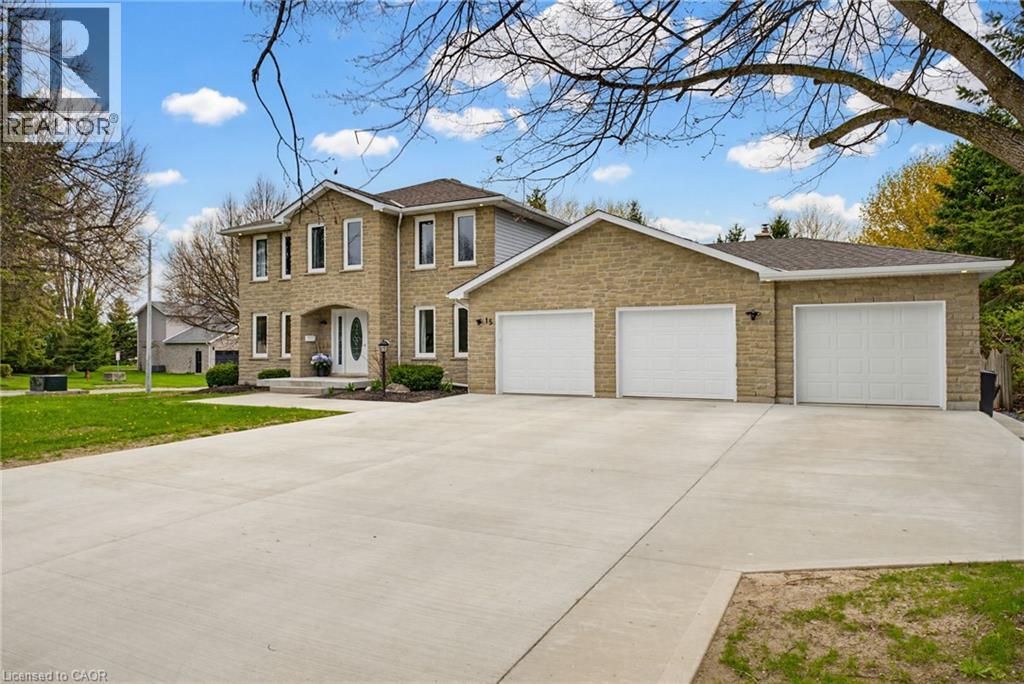
15 Danube Drive
Heidelberg, Ontario
Completely renovated in 2025, this stunning executive home has been thoughtfully renovated from top-to-bottom with exceptional craftsmanship, timeless finishes and no detail overlooked. A new concrete walkway leads to the impressive triple-car garage with a convenient drive-through bay which provides easy access to the backyard. Inside, the bright, thoughtfully designed floor plan blends elegance with everyday functionality. The main level showcases new flooring, trim, baseboards, interior doors, modern lighting, pot lights and upgraded electrical throughout. The custom kitchen is the heart of the home, showcasing quartz countertops, stainless steel appliances, under-cabinet lighting, and an oversized island perfect for gathering. Beside the kitchen, a warm and inviting family room offers elegant wainscoting, a gas fireplace and large windows overlooking the private backyard. Oversized patio doors lead to a private backyard oasis. A cedar deck with a hot tub and new gazebo, plus a second cedar deck, additional gazebo, and storage shed, all allow for multiple spaces to entertain or relax. Returning to the main floor you will find a spacious formal living room and dining room, as well as a versatile office which has potential as a sixth bedroom, a convenient laundry and powder room. Upstairs, you'll find four generously sized bedrooms with updated hardwood flooring throughout. All four bathrooms have been beautifully renovated with modern finishes, while the refreshed staircase with new railings and a designer runner help add to the home's sophistication. The fully finished basement offers a large bedroom, brand-new three-piece bathroom, recreation area, gym space and abundant storage. This is more than a beautifully renovated home—it’s a truly turnkey property where every update has already been completed, allowing you to simply move in and enjoy. Luxury, comfort, and everyday functionality come together in one exceptional package. (id:56248)
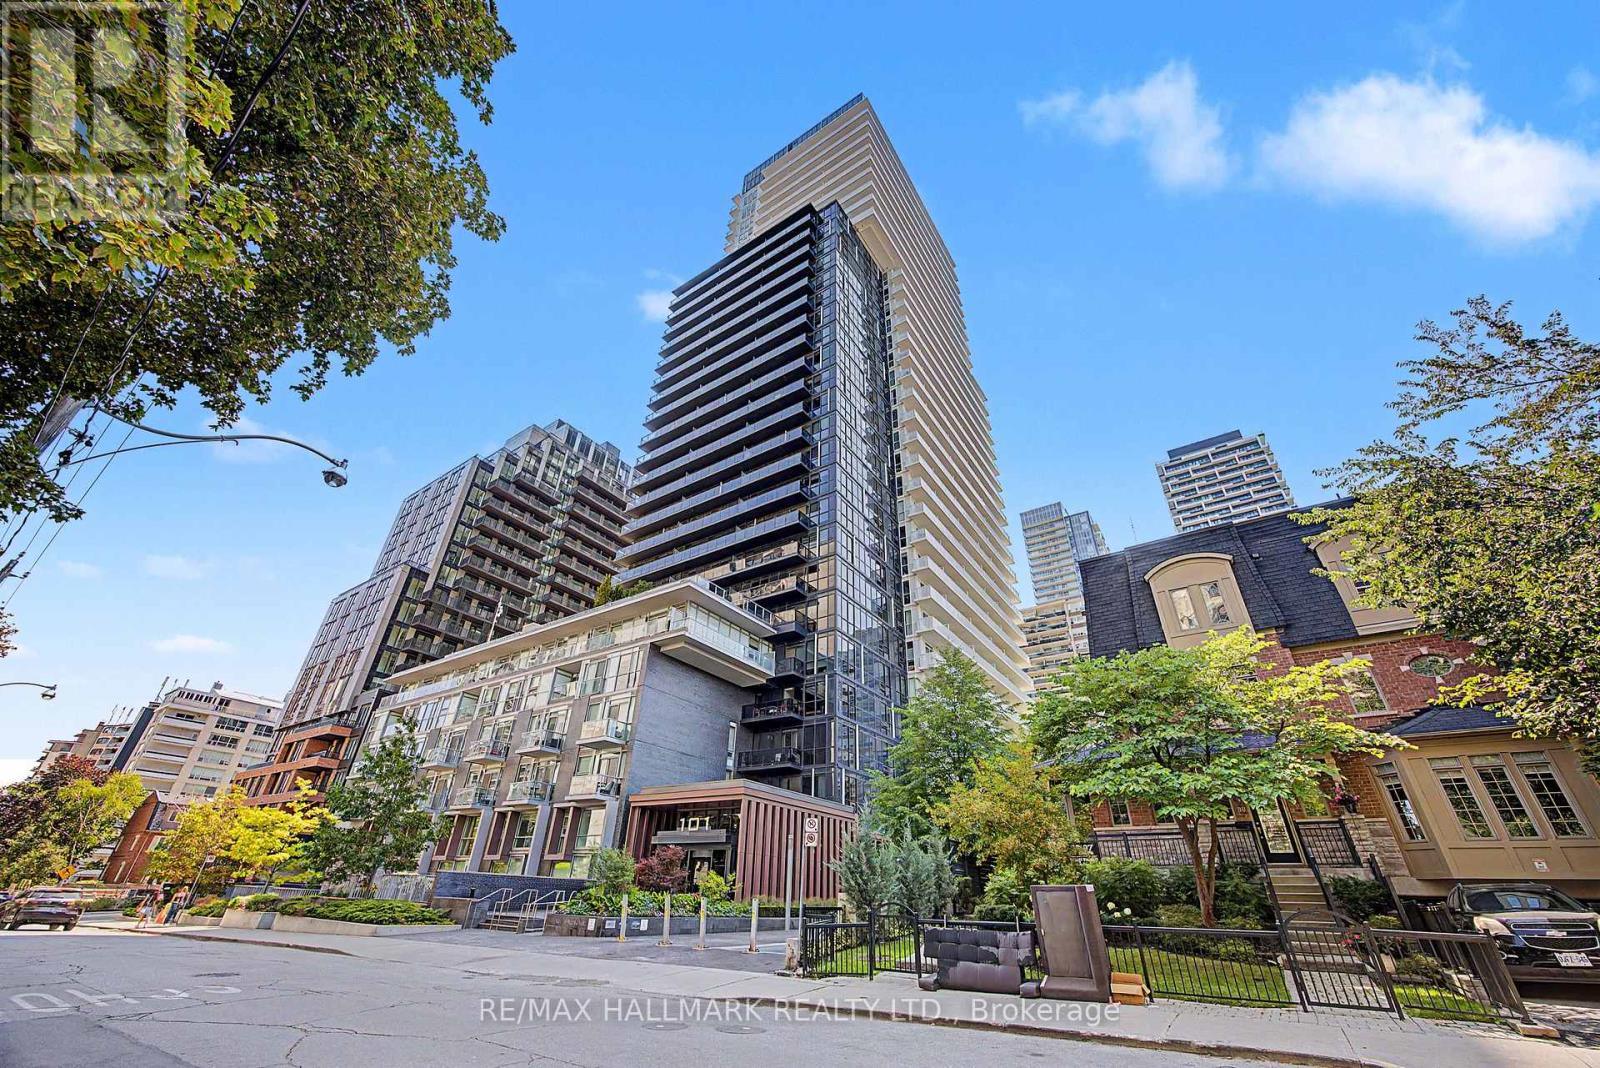
Ph15 - 101 Erskine Avenue
Toronto, Ontario
Rarely offered. Truly one-of-a-kind. PH15 at 101 Erskine Ave delivers the space, privacy and sophistication of a luxury home - not just a condo. Built by renowned Tridel in the heart of Midtown at Yonge & Eglinton, this 2-bedroom + den, 3-bathroom penthouse showcases soaring 10-ft smooth ceilings, floor-to-ceiling windows and engineered hardwood throughout. The open-concept living and dining areas are flooded with natural light and flow onto a spectacular wraparound balcony - the perfect setting for entertaining, unwinding or savouring breathtaking sunset views. The upgraded kitchen impresses with a striking waterfall island, custom cabinetry and premium built-in appliances. Notable custom upgrades throughout include the kitchen built-ins, wine fridge, appliance garage and built-in closets, adding both convenience and refined design detail. The layout is as functional as it is beautiful, with generous principal rooms and virtually no wasted space. An oversized den with sliding doors offers exceptional versatility as a home office, media room, library or private retreat. The primary bedroom is a true sanctuary, while the second bedroom's private ensuite ensures comfort for family or guests alike. A separate powder room adds further convenience for hosting, and dual air-conditioning systems provide independent climate control year-round - beyond the building's seasonal changeover. With just six residences on the floor, PH15 offers a rare degree of privacy and exclusivity. Building amenities include 24-hr concierge, outdoor pool, gym, yoga studio, sauna, steam room, theatre room, party room, billiards room, BBQ area, guest suites and visitor parking - all steps from Midtown's finest restaurants, cafes, shopping, parks and transit.A rare offering. Breathtaking sunsets. Refined finishes. Penthouse living, redefined. (id:56248)
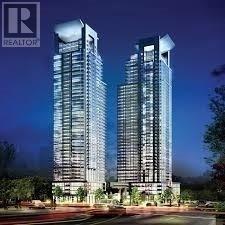
3506 - 5168 Yonge Street
Toronto, Ontario
Menkes Built Bright & Spacious Upgraded 2 Bedroom 2 Washroom Condo In A Luxurious Gibson North Tower! Direct Subway Access!!! 9 Feet Ceiling! Gorgeous View! Beautiful Open Concept Modern Kitchen, Granite Countertop, 7' Wide Engineered Hardwood Floors Throughout, Floor To Ceiling Windows, High Floor, World Class Amenities (Indoor Pool, Media, Theatre Room, Fitness Center, Guest Suites, 24Hr Concierge). Min To Shopping, Restaurants, Park, Library (id:56248)