
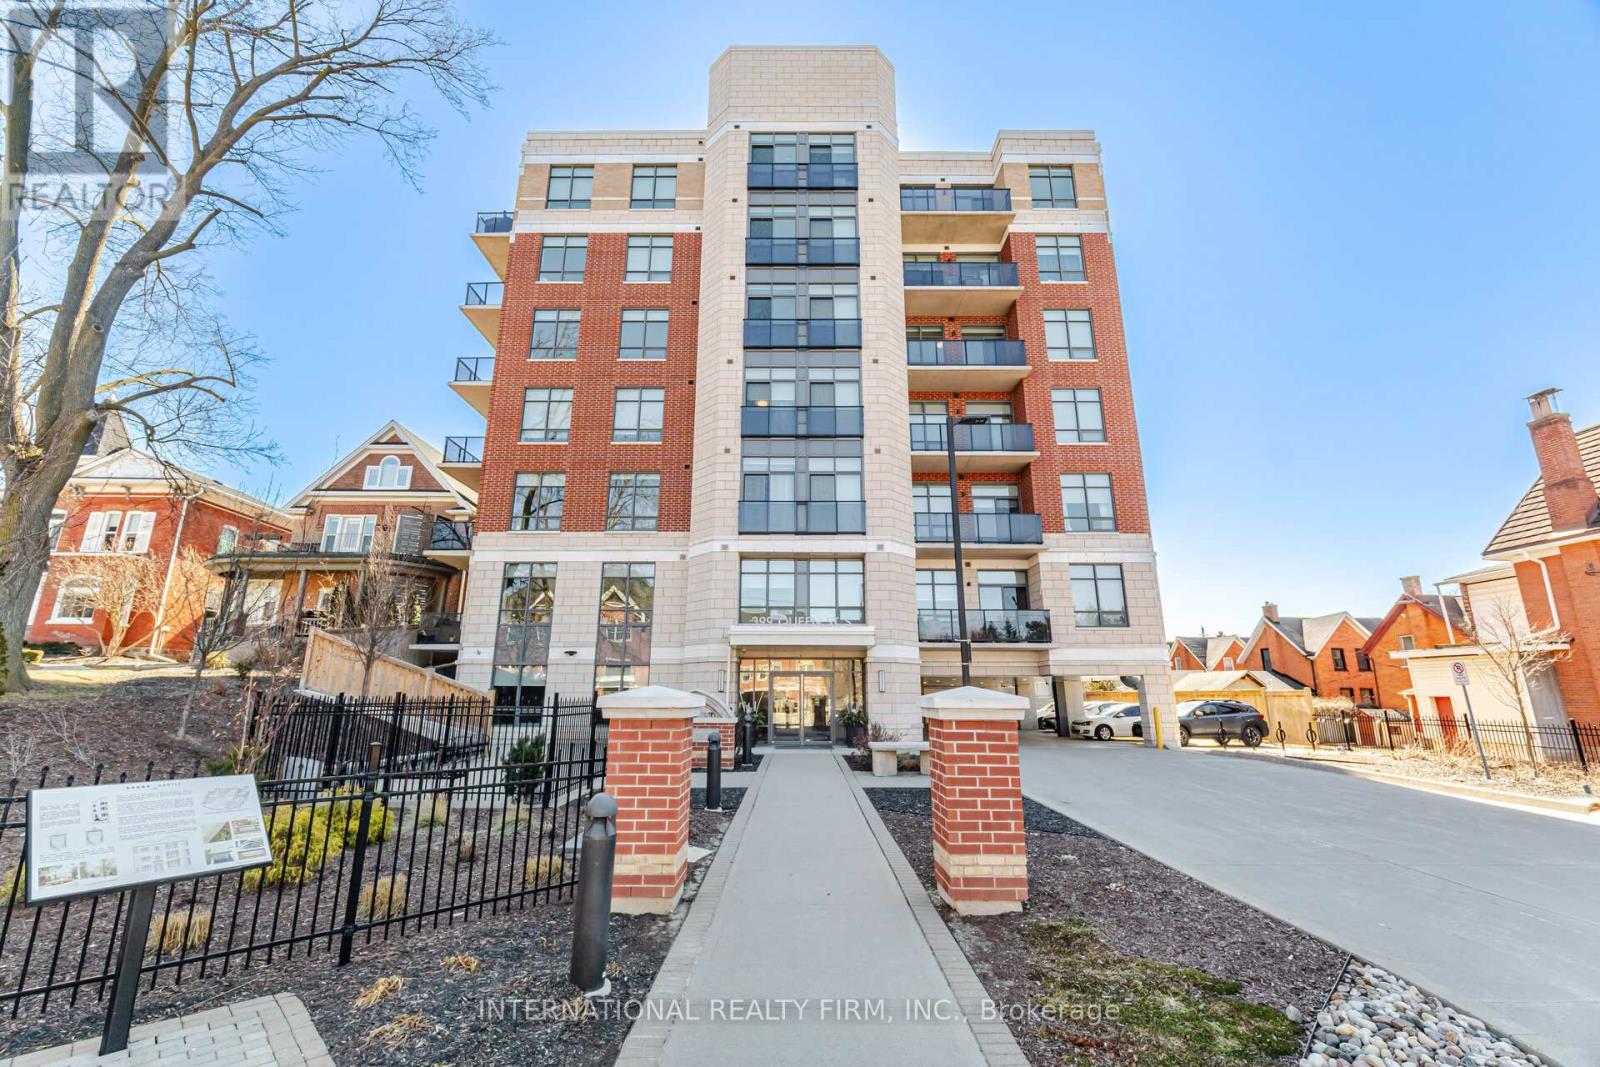
211 - 399 Queen Street S
Kitchener, Ontario
Welcome to Barra on Queen - Elevated Downtown Kitchener Living! Discover the perfect blend of modern style, comfort, and urban convenience at Barra on Queen, ideally situated on the historic grounds of the former Barra Castle in the heart of downtown Kitchener.Just steps from beautiful Victoria Park, the LRT, popular restaurants, shopping, and entertainment, this sought-after location puts the best of DTK right at your doorstep.Inside, you'll find a bright and spacious suite featuring impressive soaring ceilings, expansive windows, and an abundance of natural light. Enjoy your own private walkout balcony, the perfect spot for morning coffee or unwinding after a busy day.The contemporary kitchen is both stylish and functional, featuring elegant quartz countertops, stainless steel appliances, and an oversized island with seating for five - perfect for entertaining, casual dining, or everyday living.Enjoy an impressive selection of building amenities, including a fully equipped fitness centre, an inviting party room, and an outdoor BBQ and lounge area, offering the perfect spaces to relax and connect.Whether you're looking to enjoy the energy of downtown or appreciate the comfort of a beautifully designed home, Barra on Queen offers an exceptional urban lifestyle in one of Kitchener's most desirable communities.Come experience downtown living at its best! (id:56248)
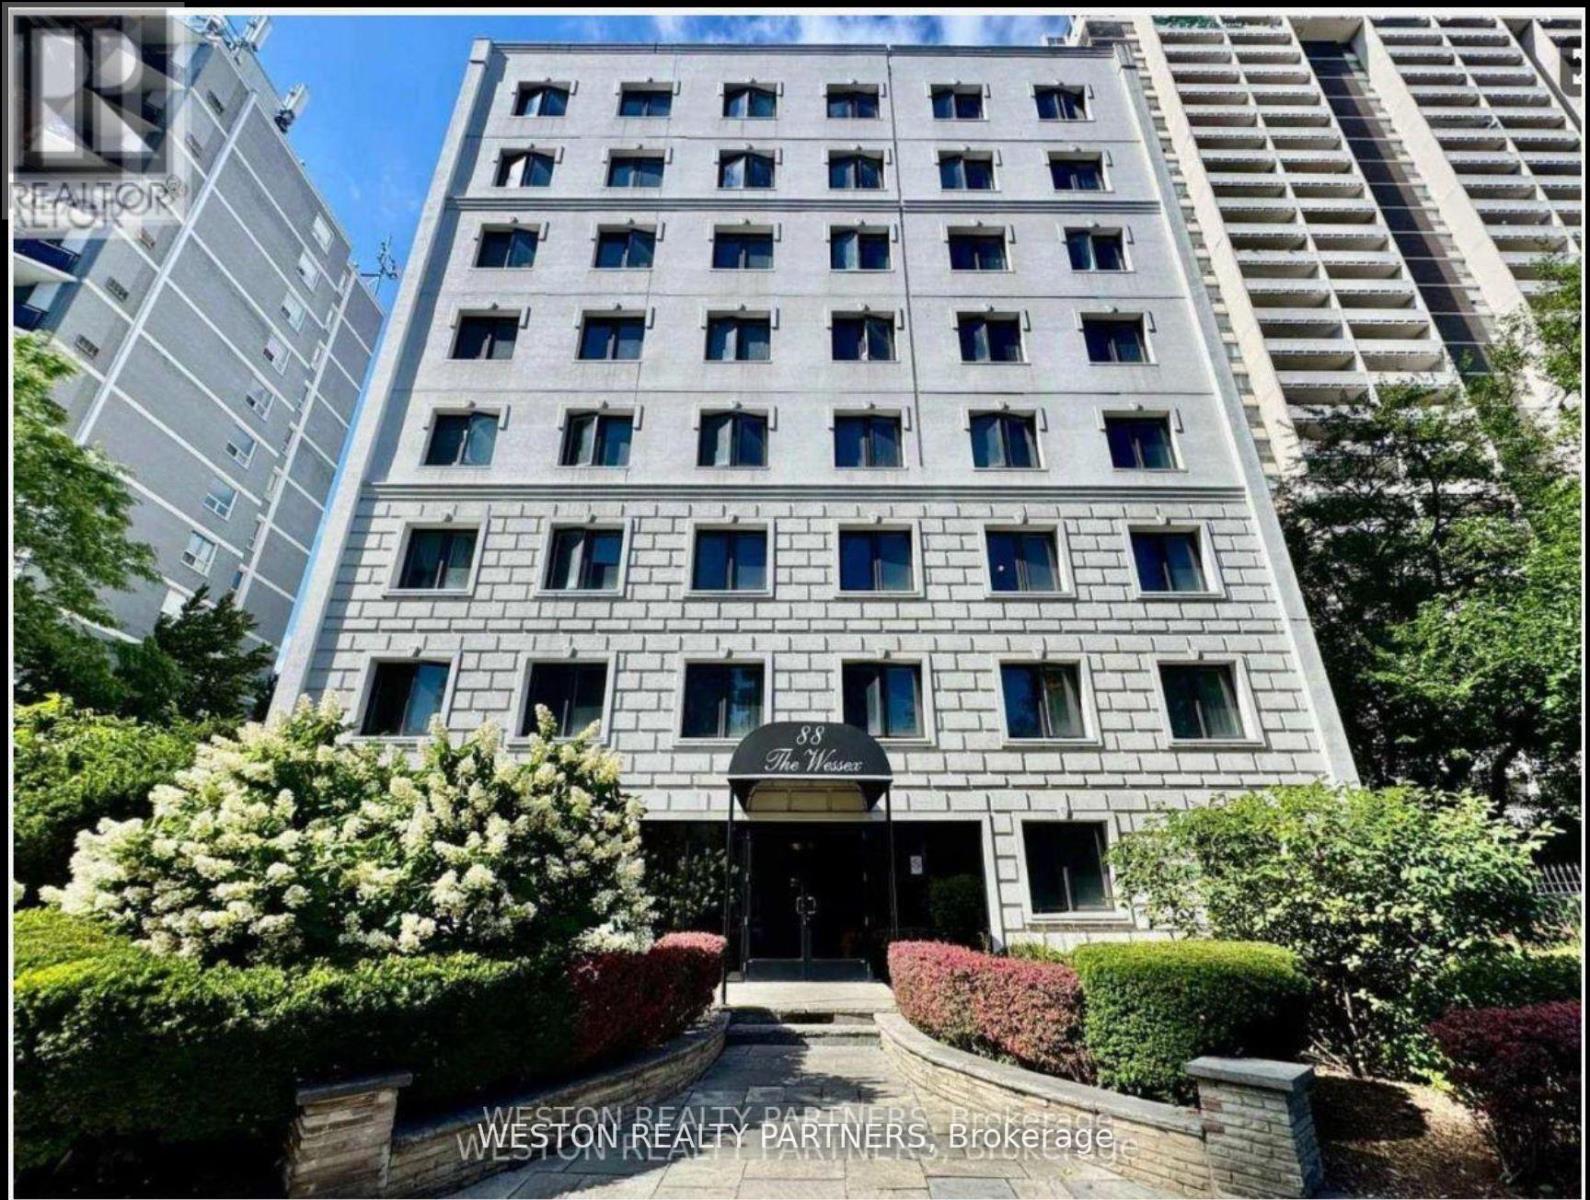
709 - 88 Wellesley Street E
Toronto, Ontario
Welcome to 88 Wellesley St E - a bright & spacious 2-bedroom apartment in the heart of downtown Toronto! This suite features a smart and functional layout with large windows that flood the space with natural light. Both bedrooms are generously sized, offering flexibility for roommates, couples, or anyone seeking a comfortable home office setup. Ideally located just a 3-minute walk from Wellesley Subway Station, and steps from streetcars, shops, cafes, restaurants, and all the energy of the Church-Wellesley Village, this location offers unbeatable transit access and everyday convenience. The building is secure, well-maintained, and professionally managed, with on-site laundry facilities for added comfort. Move-in ready and available immediately-don't miss your chance to live in one of Toronto's most connected and vibrant neighbourhoods! (id:56248)
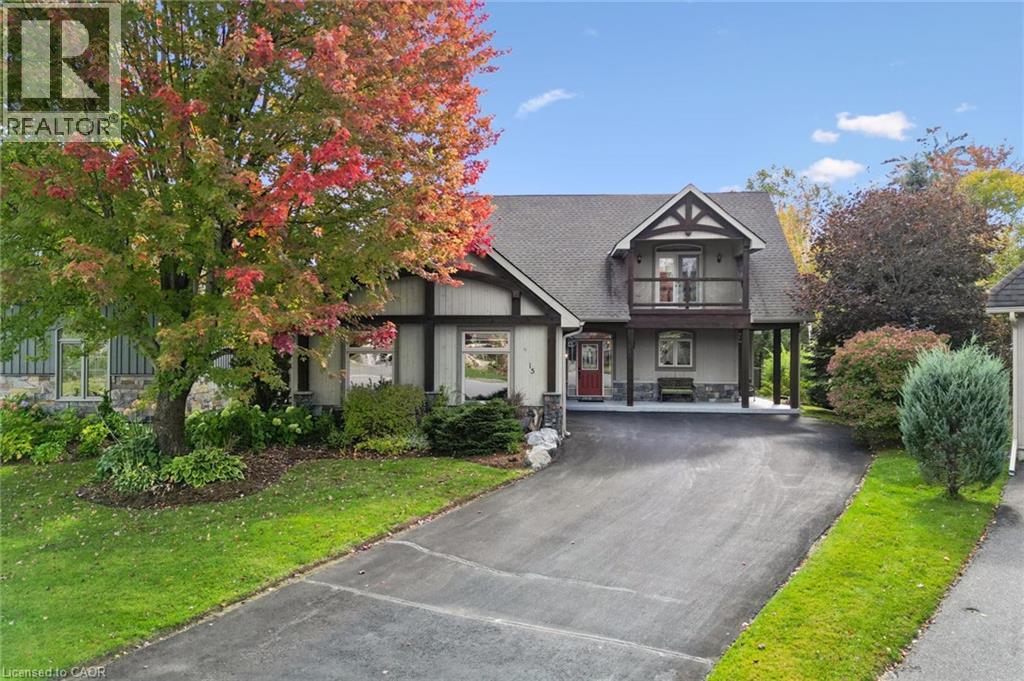
15 Breakwater Court
Gravenhurst, Ontario
Muskoka Dreaming! Large, executive home located in the most prestigious Muskoka Bay Resort. First time offered on the market.3,000 sq ft of luxury living space located on a giant, pie-shaped court lot and backing to a protected wooded area. This bungaloft combines cottage life with modern convenience. The main level offers open concept style with bright natural light at all times during the day. The great room has a feature stone hearth fireplace with lofted, 2 floor ceiling. The gourmet kitchen features a beautiful conversation island. Bring the whole extended family for dinner in the spacious open dining room. Man doors from the great room to the rear patio and the dining room to the wrap around porch/deck. The primary bedroom is located on the main floor & features a bright, modern 5 piece ensuite bathroom, walk in closet and French doors that lead to the rear patio with gorgeous wood views. A second bedroom is located on this level as well as a modern 3 piece bathroom & a main floor laundry room. There are man doors from the laundry/mud room to the front porch & to the garage. Hardwood stairs with wrought iron spindles lead to the 2nd level where the open family room awaits you & your family. The family room overlooks the great room & features a gas f/place & French doors that lead out to your private balcony where daily sunsets can be watched. This level also features a third bedroom & a modern 3 pce bathroom. The lower level has a feature finished sitting area. The remaining 1100 sq. ft. await your creative designs & features a walkout to grade level. Unlimited possibilities include a separate entrance in-law suite. Muskoka Bay Resort amenities include its renowned 18 hole golf course & the popular farm to table Cliffside Restaurant. The Muskoka Wharf and docks are located a mere 2 minute drive away. Convenient downtown Gravenhurst with its shops and restaurants are less than 5 minutes away. Cottage life with the convenience of city life. It's a new lifestyle! (id:56248)
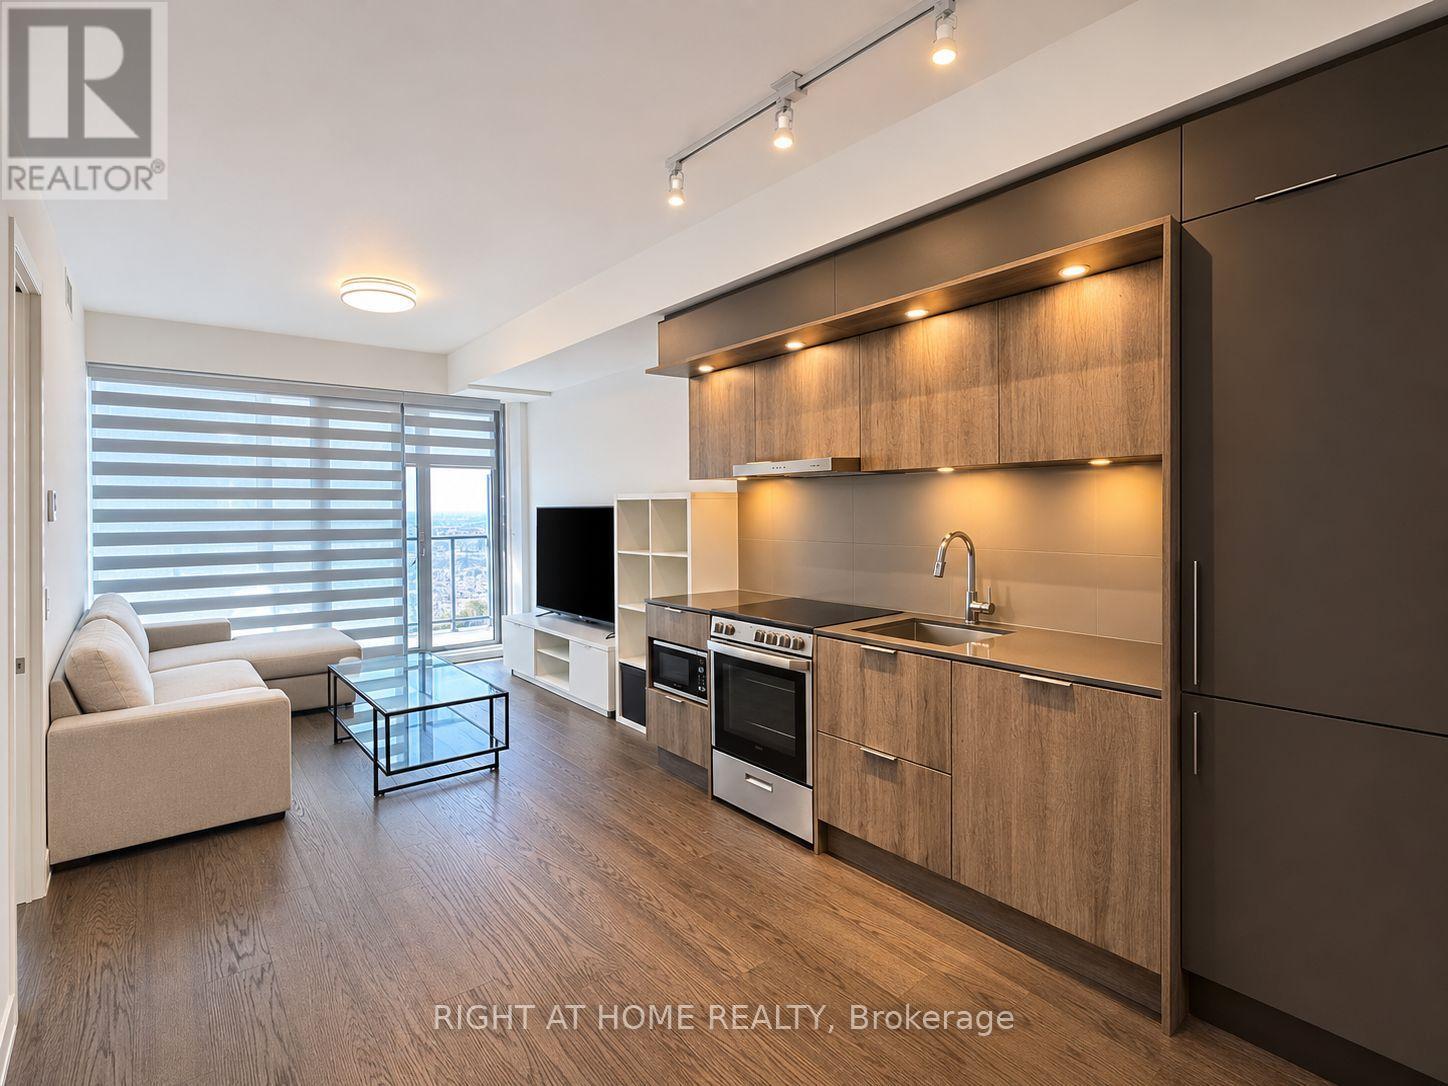
3412 - 448 Burnhamthorpe Road W
Mississauga, Ontario
Welcome to this stunning 2-bedroom, 1-bathroom condo at Suite 3412, 448 Burnhamthorpe Road West, located in the heart of Mississauga's sought-after Square One / City Centre neighbourhood! Situated on the 34th floor, this beautifully appointed unit features an open-concept layout with contemporary finishes throughout, a spacious private balcony, and spectacular elevated views. The modern kitchen boasts elegant quartz countertops, stylish cabinetry, and quality finishes, seamlessly flowing into a bright and inviting living area. The unit also includes one parking space and one locker. Residents enjoy premium building amenities, including 24-hour concierge service. Ideally located just steps from Square One Shopping Centre, Celebration Square, Sheridan College, Mississauga Central Library, YMCA, Cineplex, and an excellent selection of restaurants, cafés, and entertainment options. Commuting is effortless with convenient access to public transit and major highways. An exceptional opportunity to enjoy modern condo living in one of Mississauga's most vibrant and convenient locations! (id:56248)
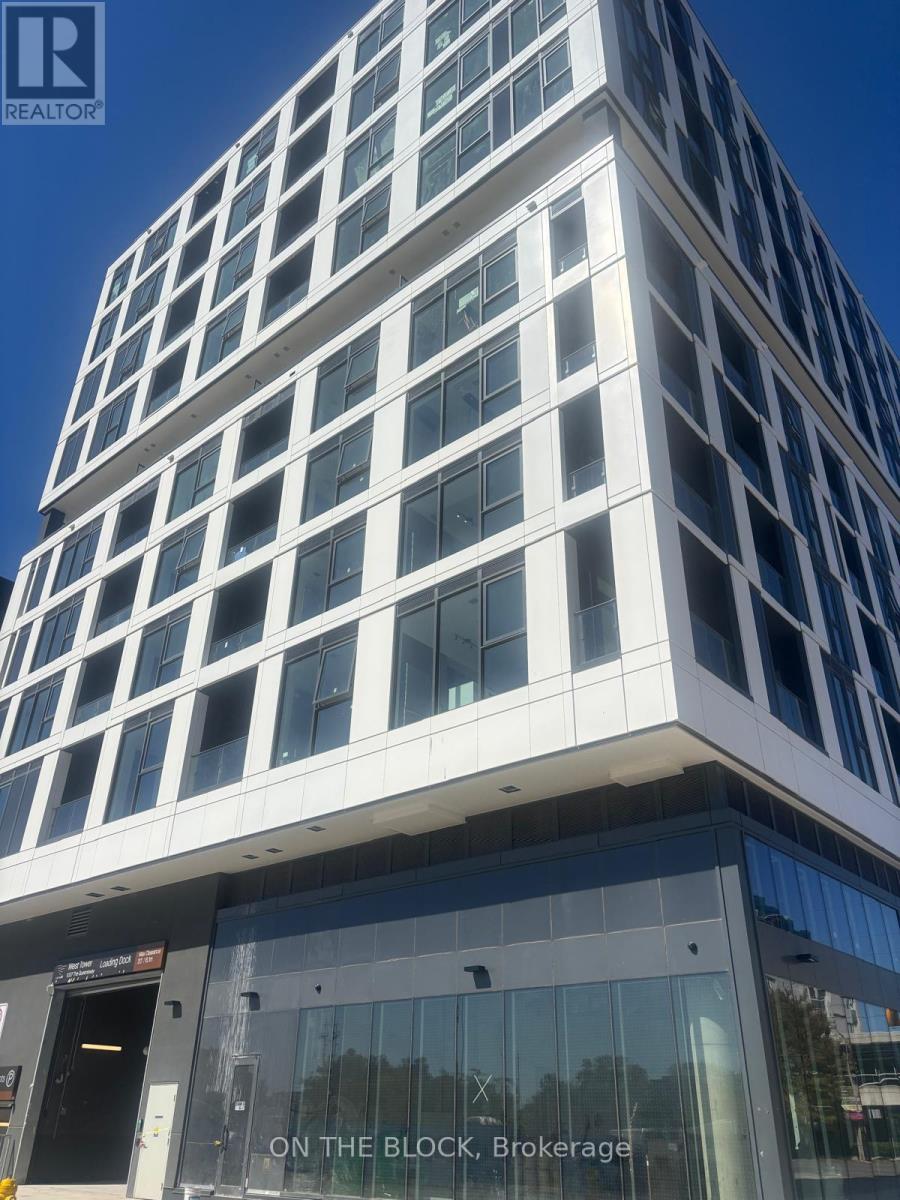
217 - 1037 The Queensway Quay
Toronto, Ontario
Discover modern condo living at Verge, ideally situated in the heart of South Etobicoke. This contemporary community offers an excellent combination of lifestyle amenities, everyday conveniences, and easy access to major transportation routes. Residents enjoy an extensive range of building features, including 24-hour concierge, fitness centre, yoga studio, co-working areas, resident lounges, party room, children's play area, pet wash station, and outdoor terraces with BBQ facilities. Conveniently located near The Queensway's shopping, restaurants, cafés, and entertainment, with Costco, Sobeys, Cineplex, and Shoppers Drug Mart just minutes away. Enjoy proximity to Mimico, Humber Bay Shores, waterfront trails, parks, and Lake Ontario. Excellent connectivity with nearby TTC service and quick access to Islington Subway Station, Gardiner Expressway, QEW, and Highway 427. An ideal location for those seeking modern urban living with convenient access to downtown Toronto and the GTA. (id:56248)
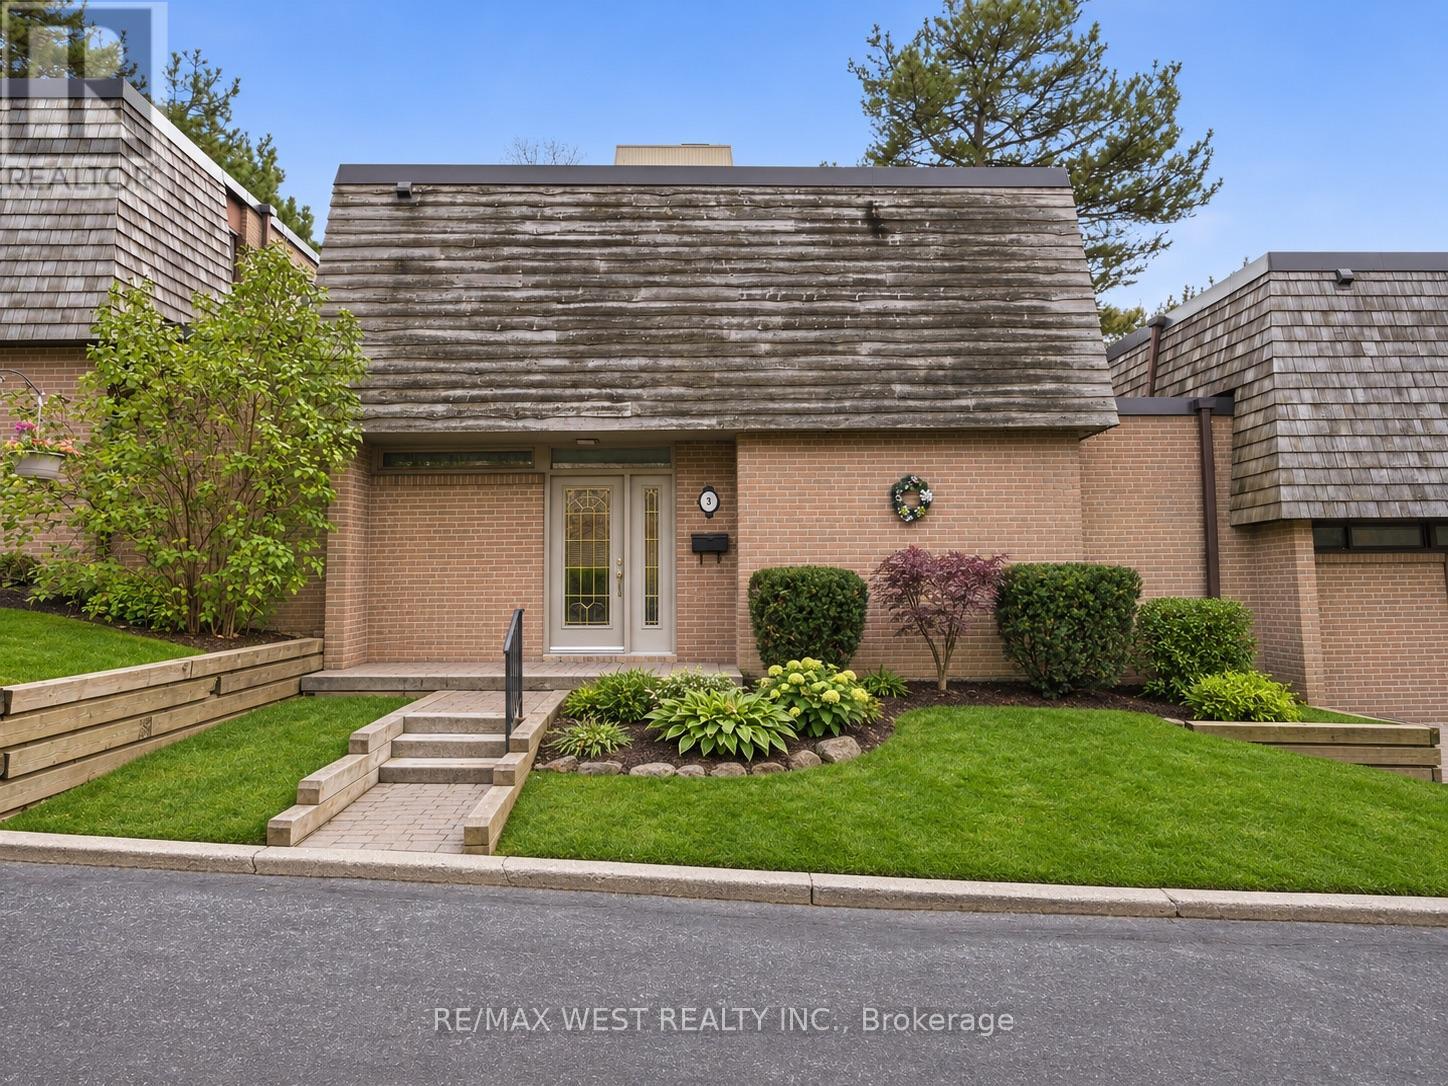
2 - 3 Redstone Path
Toronto, Ontario
Room to spread out, a backyard to enjoy and garage parking! Located in Etobicoke's Eringate-Centennial-West Deane neighbourhood, this two storey brick condo townhouse offers three bedrooms, two bathrooms and a practical layout. A spacious entryway welcomes you inside, while hardwood floors add warmth and a generous main floor powder room is handy when guests are over. Both the living room and dining room open onto the deck and backyard, making it easy to take dinner outside or enjoy your morning coffee in the fresh air. With three bedrooms upstairs, there's flexibility for a home office or guest room. Nearby ravine and green spaces make it easy to get out for a quiet walk and enjoy a little nature close to home. (id:56248)
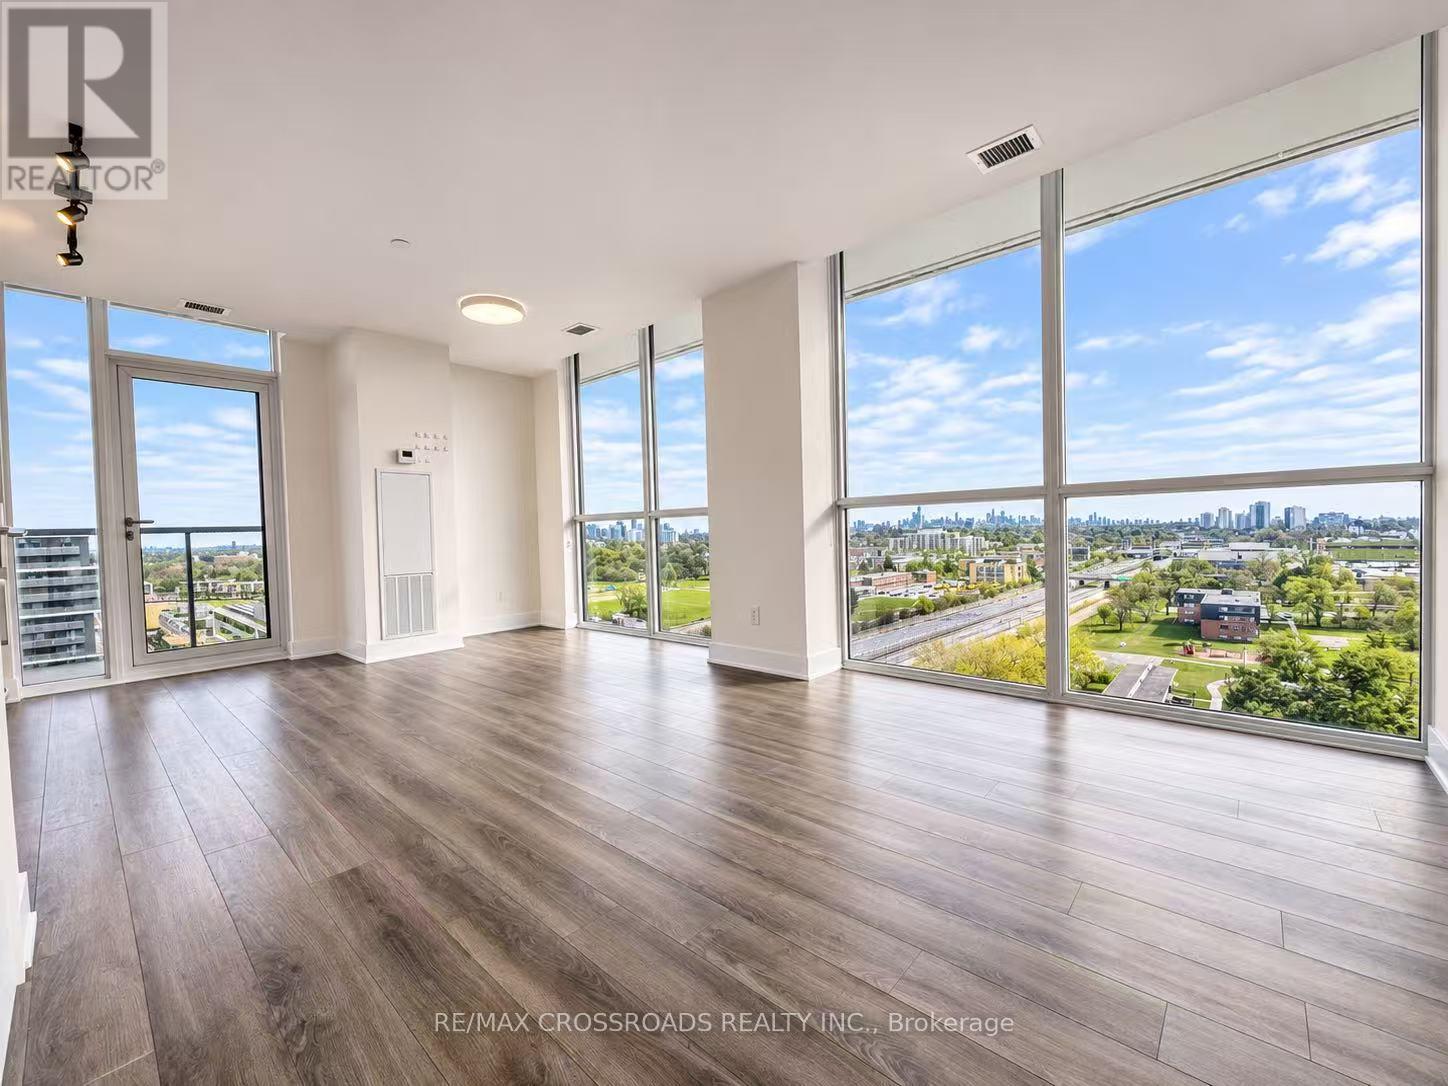
1519 - 160 Flemington Road
Toronto, Ontario
DON'T MISS IT ! Welcome to #1519 - 160 Flemington Rd, The Yorkdale Condos! An exceptional penthouse-level corner suite offering breathtaking panoramic views of Toronto's iconic skyline, CN Tower, and Lake Ontario! Featuring the highly desirable South-East exposure, this stunning 2-bedroom residence is flooded with natural light through expansive floor-to-ceiling windows, showcasing spectacular city views from sunrise to the dazzling skyline at night! Thoughtfully designed with a split-bedroom layout for enhanced privacy, a bright open-concept living space, a sleek contemporary kitchen with stainless steel appliances, and an oversized private balcony - your very own front-row seat to Toronto's skyline! Freshly painted, professionally cleaned, and move-in ready! Complete with In-suite laundry, one underground parking space, and one private locker. LOCATION, LIFESTYLE & CONVENIENCE - IT DOESN'T GET MUCH BETTER THAN THIS! Just steps to Yorkdale Shopping Centre, one of Canada's premier shopping destinations, featuring world-class designer boutiques, trendy cafés, incredible restaurants, cinemas, and endless entertainment! Walk to Yorkdale Subway Station for effortless access to Downtown Toronto, York University, U of T, and beyond. Minutes to Hwy 401, Allen Rd, and major transit connections! Enjoy 24-hour concierge service, a modern fitness centre, party room, and beautifully designed common spaces. Wake up to the skyline. Live steps from everything. Come home to a view you'll never get tired of ! A RARE PENTHOUSE-LEVEL CORNER SUITE THAT TRULY HAS IT ALL - BREATHTAKING VIEWS, UNBEATABLE LOCATION & THE ULTIMATE URBAN LIFESTYLE! AN ABSOLUTE SHOWSTOPPER! DON'T LOOK ANY FURTHER! (id:56248)
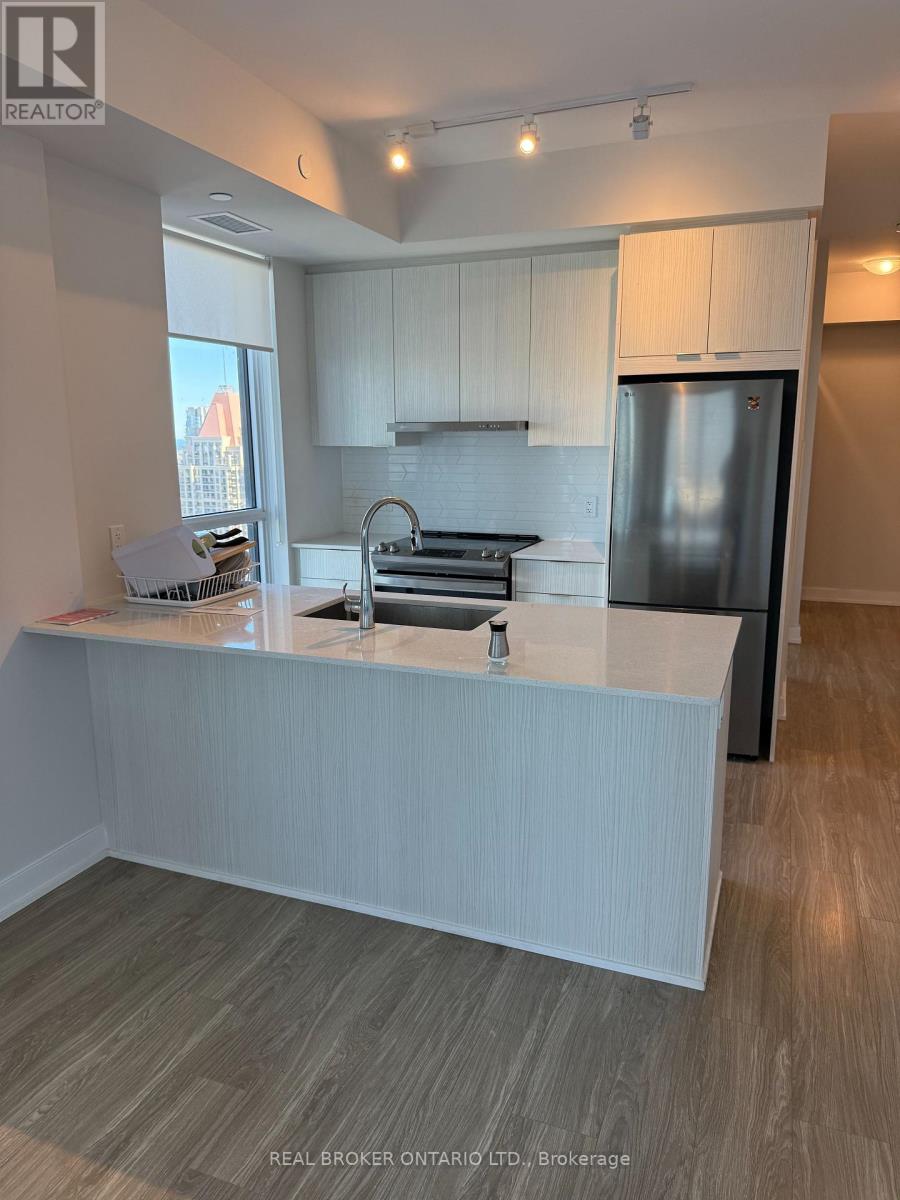
2911 - 430 Square One Drive
Mississauga, Ontario
Rarely available fully furnished executive corner suite in Parkside Village! Bright 922 sq. ft. layout featuring 2 bedrooms, a versatile private den, and 2 full baths. Open-concept living with floor-to-ceiling windows, a modern quartz kitchen, stainless steel appliances, and 2 private balconies (including direct access from the primary retreat). Fully turnkey-move-in ready! Includes 1 parking space and 1 storage locker. Steps to Square One, Sheridan College, dining, parks, and transit, with fast access to 401/403/QEW. (id:56248)
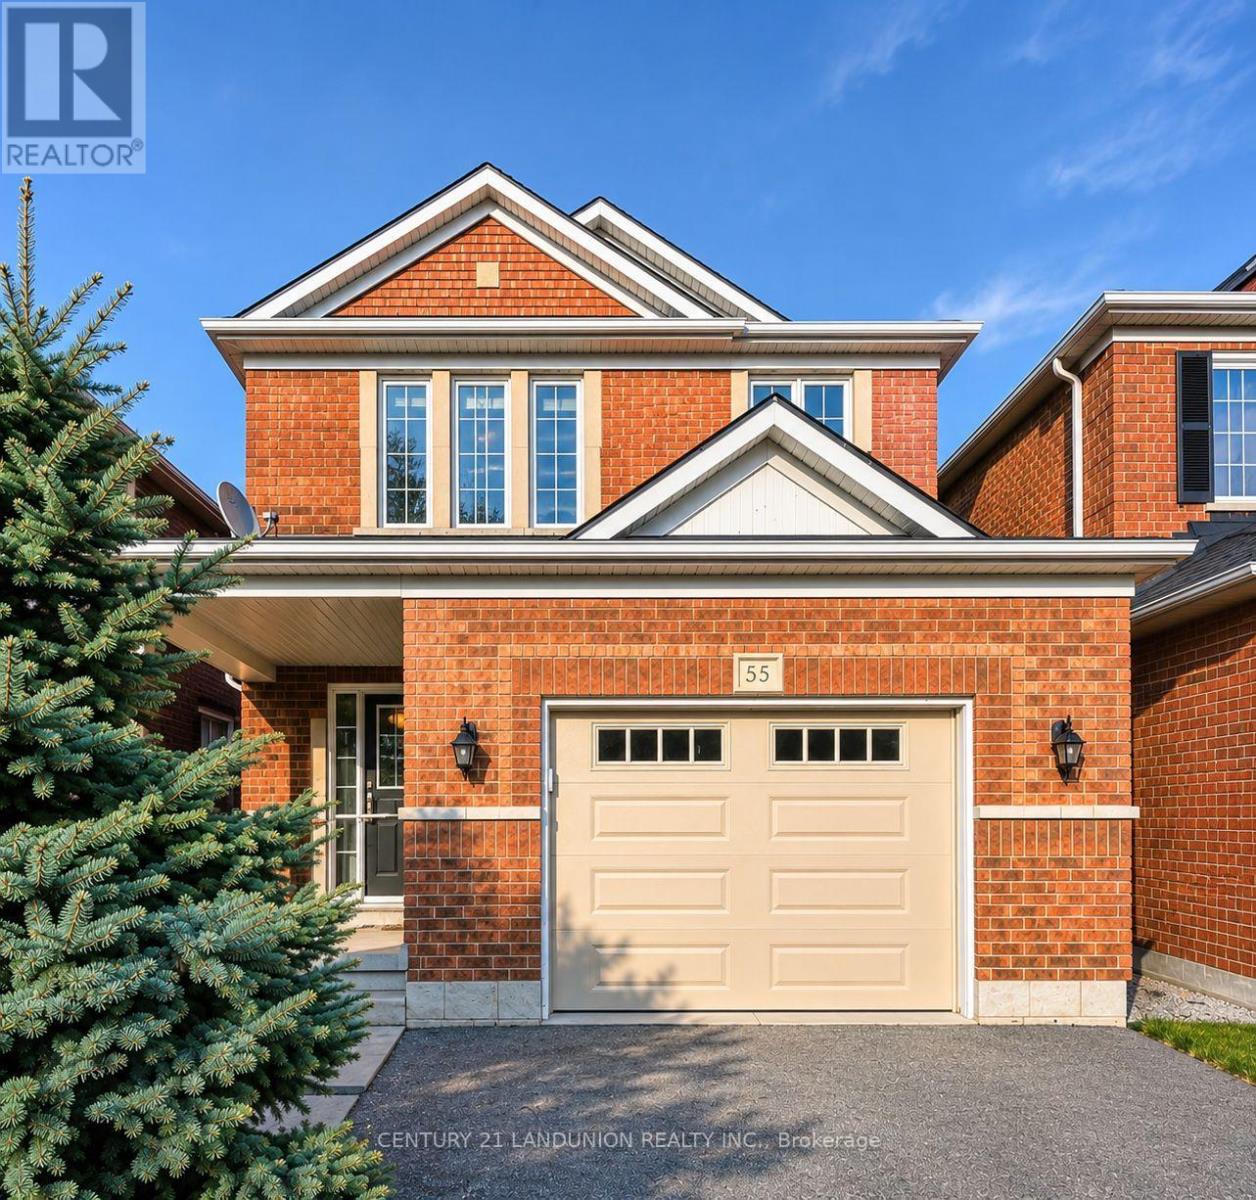
55 Mcnally Way
Aurora, Ontario
Welcome To This Inviting And Well-Maintained 3-Bedroom Detached House, Ideally Situated In A Desirable Aurora Neighbourhood. Offering A Functional Layout And Comfortable Living Spaces With 4 Total Parking Spaces. This Home Features Beautiful Hardwood Flooring Throughout And A Modern Kitchen. The Spacious Primary Bedroom Offers a 4-Piece Ensuite and Walk-In Closet. The Finished Basement, Complete With A Convenient 3-Piece Bathroom, Offers Valuable Additional Living Space That Can Be Used As A Recreation Room, Home Office, Or Entertainment Area. Step Outside To Enjoy The Fully Fenced Backyard, Perfect For Relaxing, Entertaining, Or Spending Quality Time With Family. Ideally Located Close To Top Ranked Schools, Highway 404, Parks, Shopping, Restaurants, Public Transit, Movie Theatre And More! (id:56248)
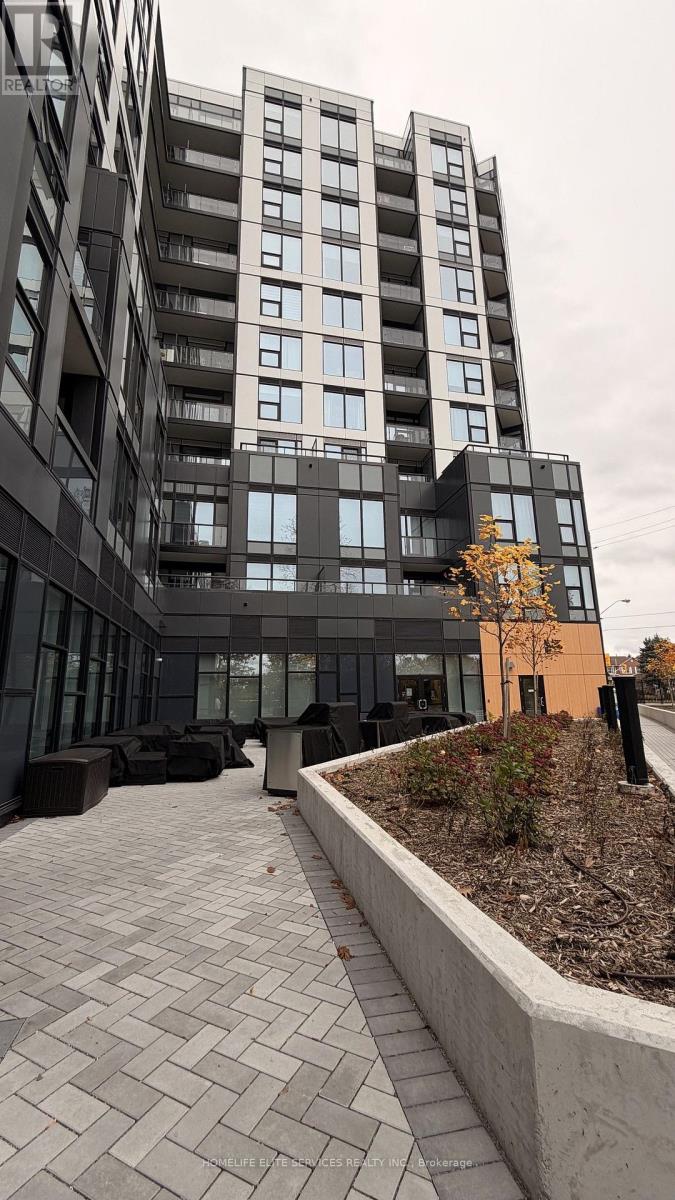
313-Tower A - 7439 Kingston Road
Toronto, Ontario
Experience stylish, nature-inspired living near trails, golf, and city essentials in this Fantastic 530 sq ft, 1 bedroom, 1 bathroom suite at the centrally located Narrative Condos in East Scarborough. Features a functional layout with Southern exposure, modern kitchen with stainless steel appliances, quartz counters, and sleek cabinetry, plus laminate flooring throughout. Enjoy a balcony for your morning coffee. Includes one parking and one locker. Take advantage of the full suite of modern amenities such as the elegant lobby lounge with 24/7 concierge service, a stylish work lounge, and state-of-the-art wellness center with yoga studio, games lounge and kids' Play Studio. Entertain in the sophisticated party room or relax on the outdoor terrace featuring BBQs and comfortable lounge seating. Bonus Free high speed Fibre internet. One Underground Parking & Locker for extra storage also included. Prime location: two min access to Hwy 401, Rouge Hill GO, Port Union Waterfront, Rouge Park, U of T Scarborough, Centennial College, and Scarborough Town Centre & Pickering Town Centre. Next door to Tim Hortons, McDonalds, Lammana's Famous Bakery, Canadian Tire, Shoppers Drugmart and No Frills. 30 min drive to downtown Toronto. (id:56248)
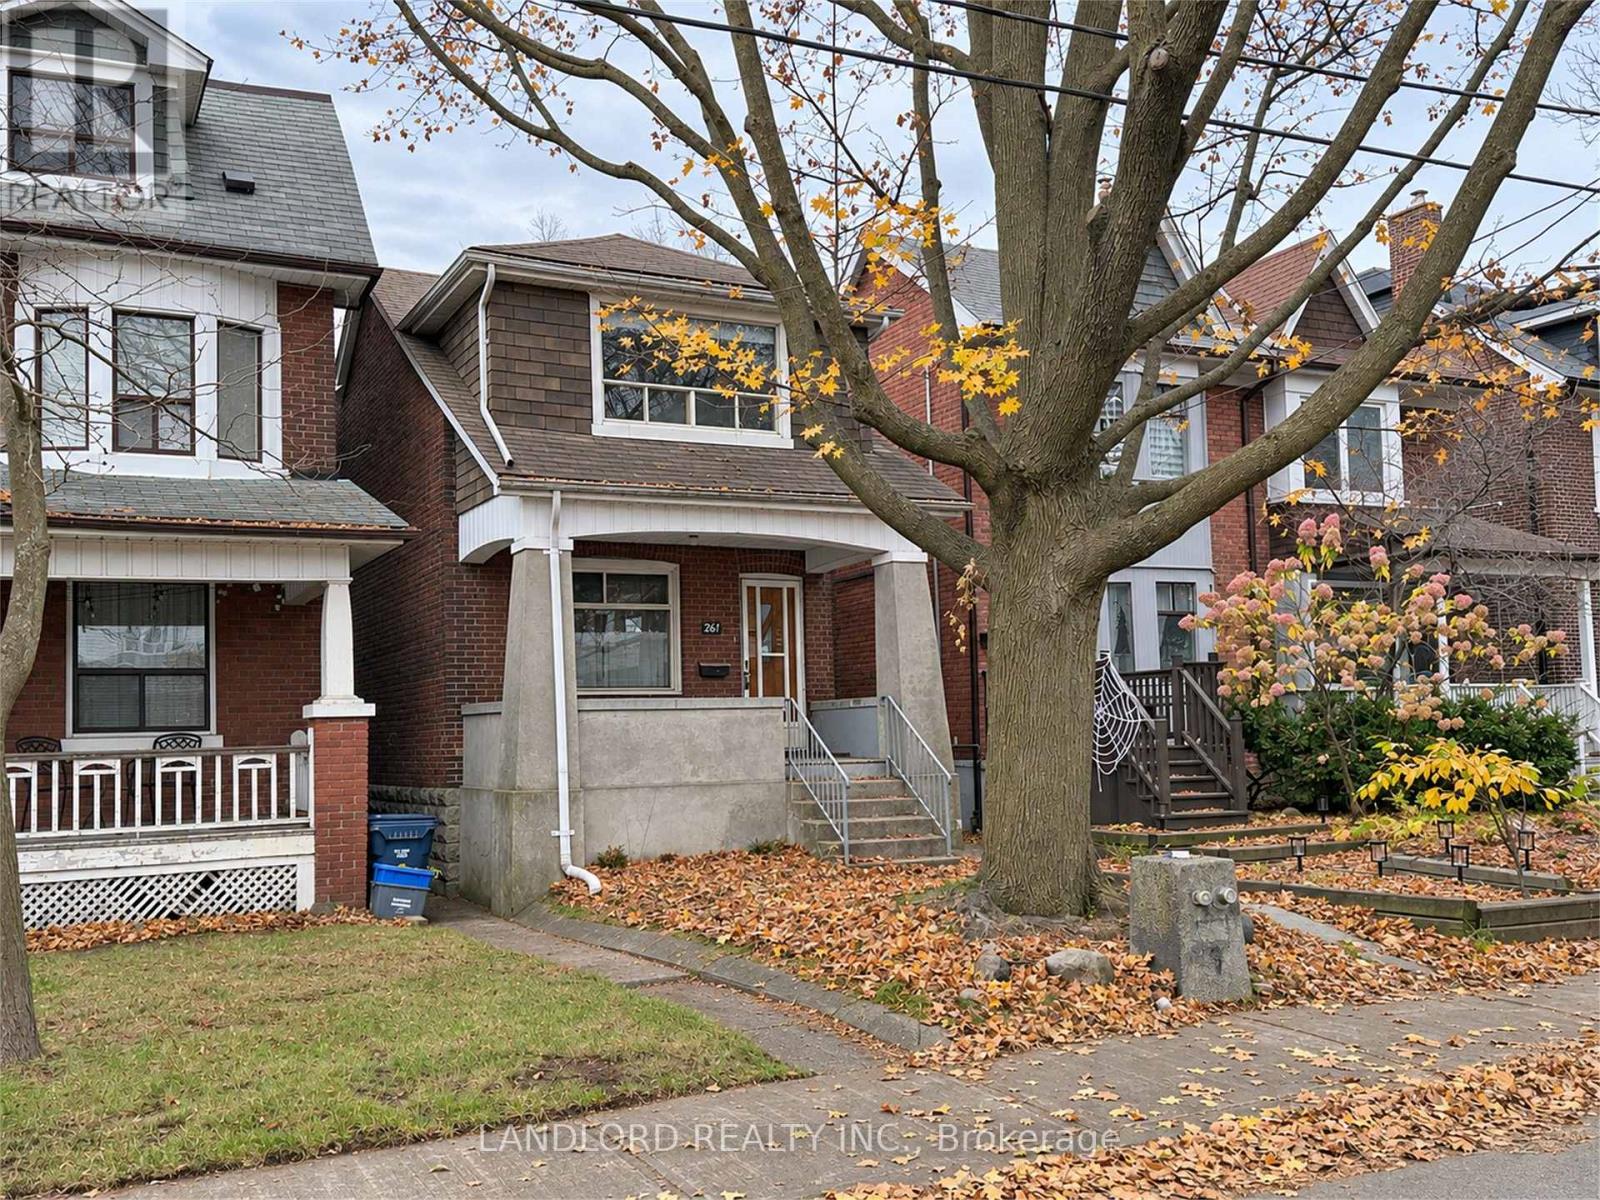
261 Strathmore Boulevard
Toronto, Ontario
Vacant and available for flexible occupancy is this full detached two-story home with finished basement only a minute's walk to Greenwood subway station! Covered parking at rear via laneway under. Professionally managed and offered unfurnished for long-term occupancy. Layout is that of a classic Danforth-area home with large front porch updated to feature an open concept main floor with large living room next to kitchen with island and eat-in dining area that walks down to the basement and out to the back yard with covered patio/parking. Second floor features large street-facing primary bedroom, plus second and third bedrooms sharing 3pc bathroom. Basement fully finished to feature rec/entertainment room, 4pc bathroom, bedroom, and laundry room. || Features and finishes: all new vinyl plank throughout, restored walls and ceilings, stone countertops, tile backsplash, stainless steel appliances, decorative living room, fireplace, pot lights throughout main floor, and more! || Appliances: fridge, gas stove, dishwasher, washer, dryer. || Utilities: tenants pays electricity, gas, water/waste. || Tenant responsible for snow clearing and yard care. (id:56248)
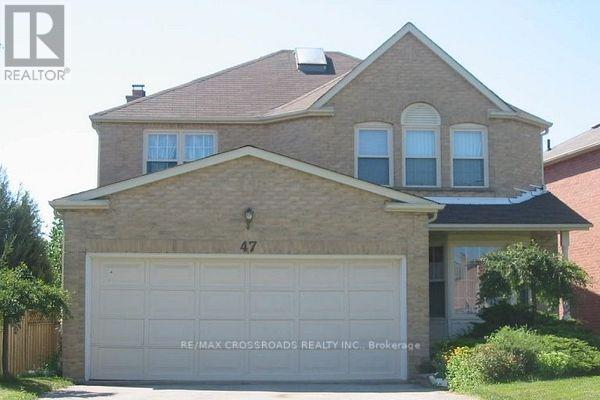
47 Duxbury Drive
Toronto, Ontario
Excellent Location! High Demand Port Royal Area, Detached 3 Bedrooms with Spacious Living/Dining Room, Walk-Out To Deck. Spacious Family Room, Large Kitchen with Eating Area. Mostly items Renovated in 2022. Laminated Floor Through-out, Direct Access To Garage. Oak Staircase with Skylight above. Large Prime Room with 4 pcs Ensuite W/I Closet, Walk to School , Move- In Condition! Easy Showing Steps To TTC, Go Station, Parks, Pacific Mall , Community Center, Restaurant & etc. (id:56248)
118e - 30 Fashion Roseway
Toronto, Ontario
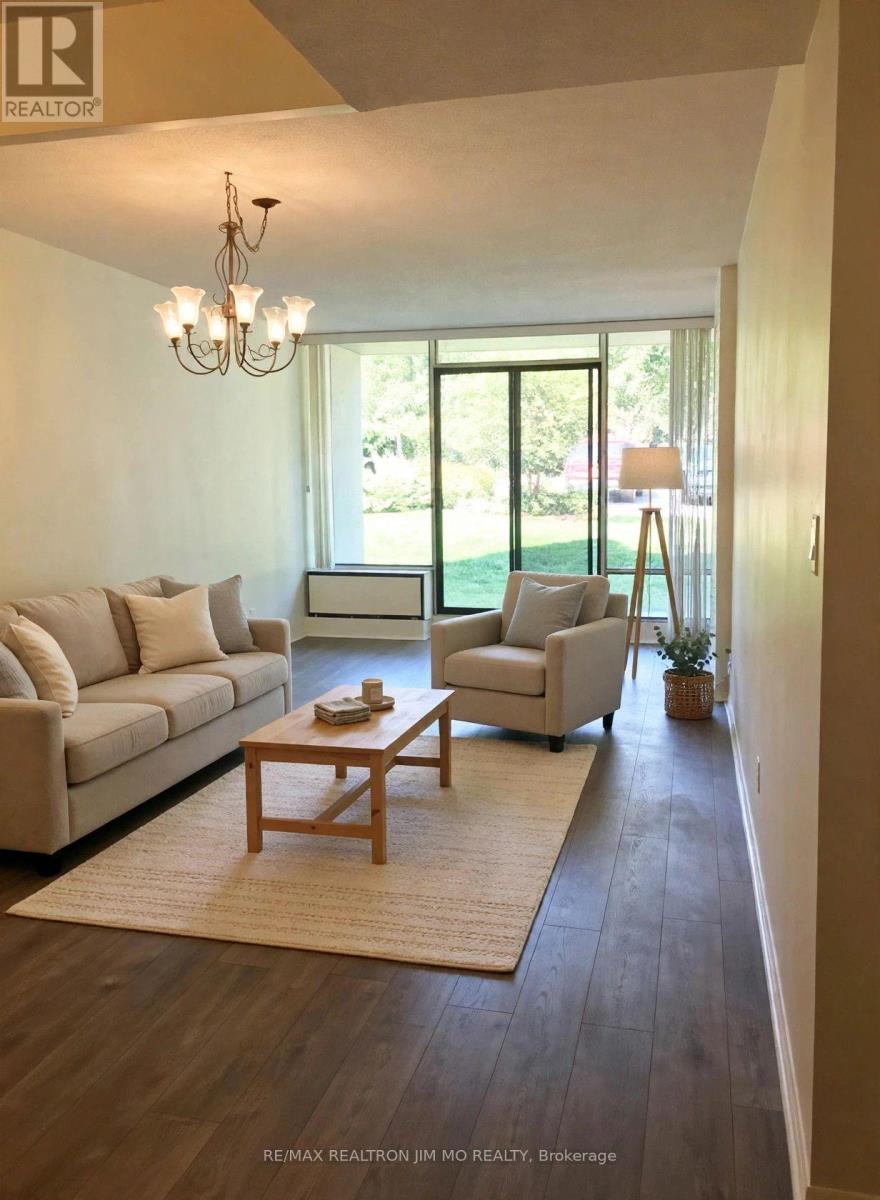
Ground floor condo with 9 ft ceiling; 2 bedroom, spacious, bright and very clean condo with renovated kitchen cabinet doors; one very large bathroom, beautiful, high grade laminate flooring; in a low rise building including Hydro, Heat, Water, High speed Internet and Cable TV. Terrace opens to a beautifully maintained garden full of flowers; Beautiful outdoor swimming pool with lifeguard located in an oasis like garden; no need for elevators-parking spot near exit. Close to all amenities (Subway, Supermarket, YMCA, Bayview Village Shopping Center, North York Library & Highway 401) (id:56248)
4303 - 8 Widmer Street
Toronto, Ontario
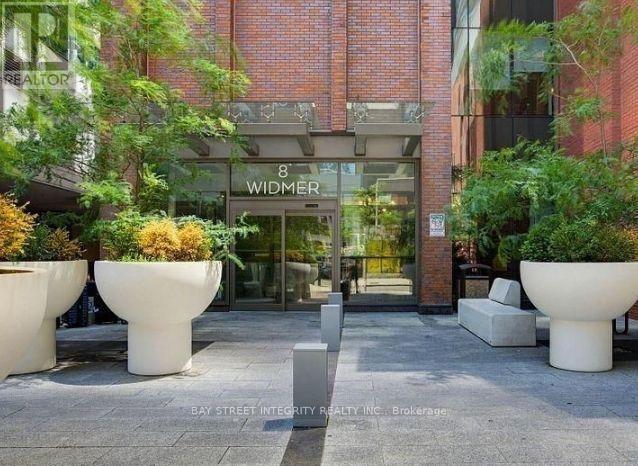
Welcome To This Two Bedroom Unit Condo With One Locker At Theatre District. Bright, Spacious Unit With The Top Quality Finishes. Open Concept Living/Dining Area & Modern Kitchen With Sleek Countertops & Top-Of-The-Line Appliances. Enjoy City Life In The Heart Of Toronto. Master Bedroom With Ensuite Bath & Closet. Laminate Throughout Entire Unit Plus Model Design Kitchen With Luxury Brand B/I Appliances. High Floor, Balcony W/NW Facing City View. Excellent Location & Convenient. Walk Distance To Rogers Centre, Scotia Arena, CN Tower, Minutes To Entertainment & Financial District, Lots Of Shopping, Grocery, Restaurants, Bars. Steps For Public Transit. Mins Access Gardiner/Qew & Much More. (id:56248)
1208 - 12 Sudbury Street
Toronto, Ontario
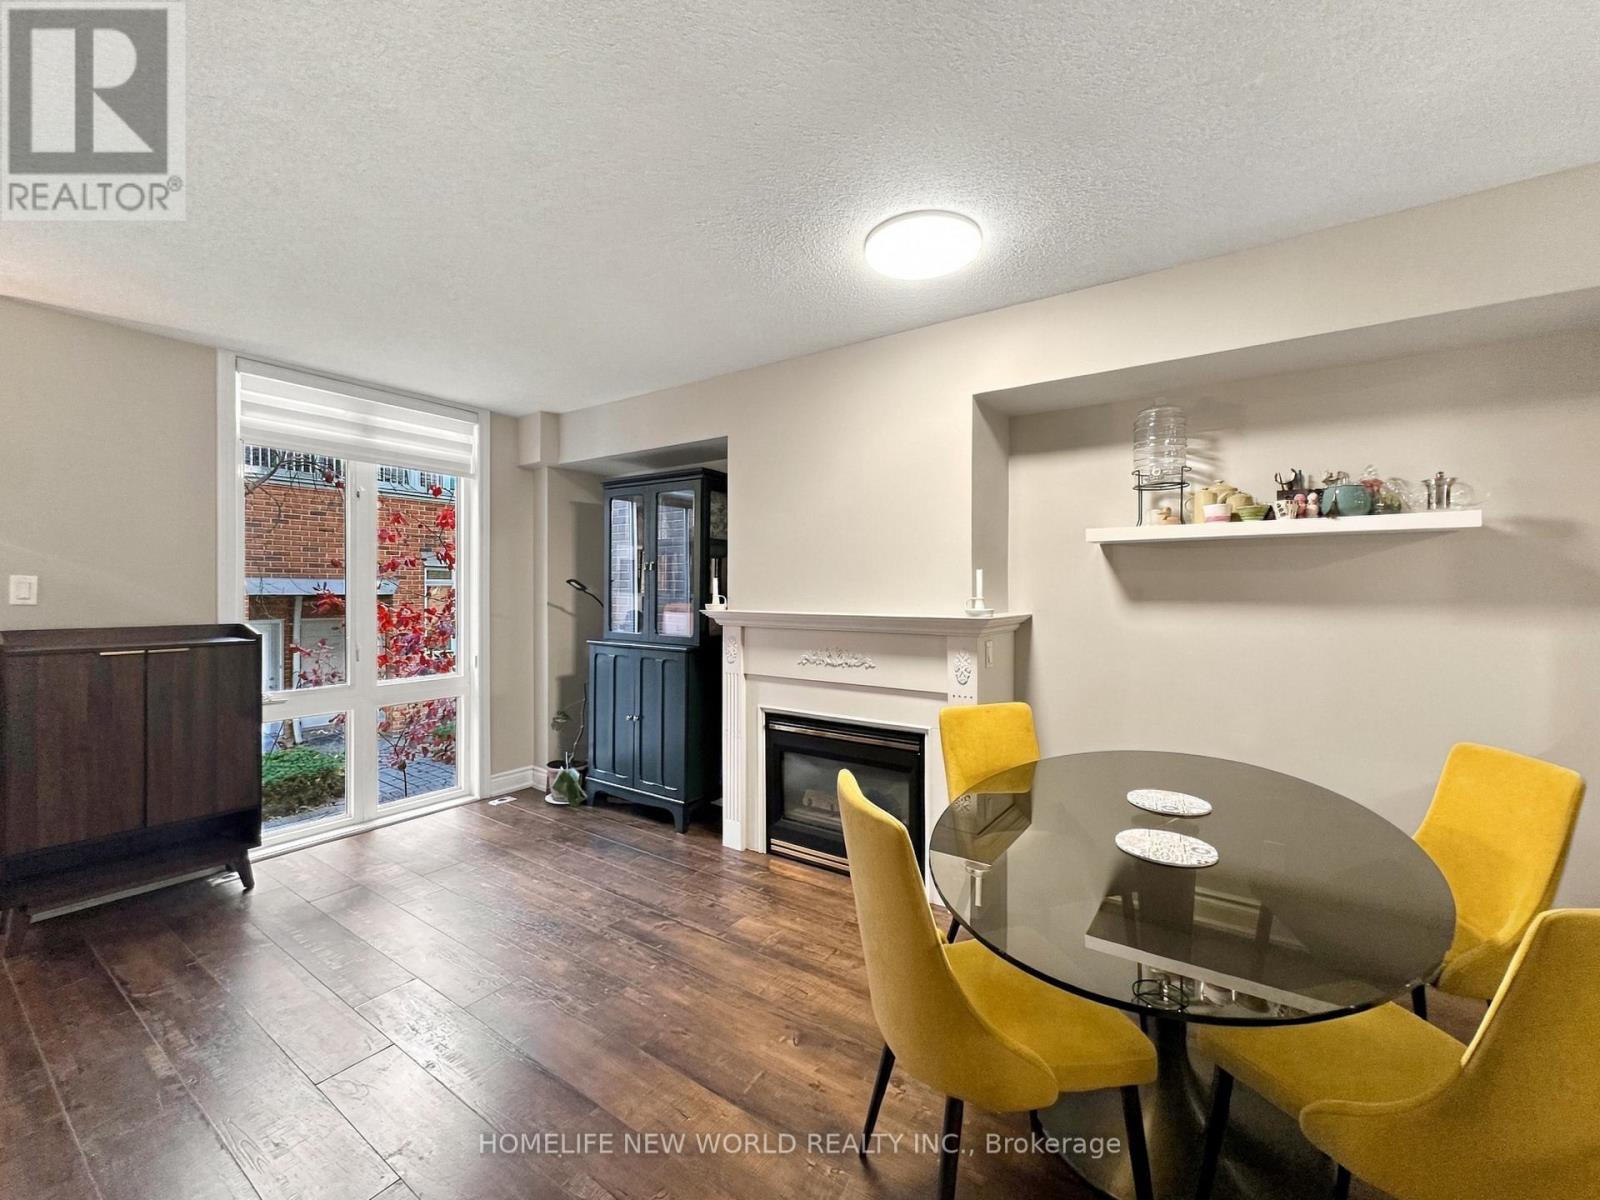
Beautiful 2-storey condo townhouse in the heart of King West / Liberty Village! Boasting over 1,100 square feet of exceptionally well-laid-out living space, this fully renovated home features 2 bedrooms, a bright open-concept living/dining area, and a full bathroom on the upper level.Downstairs, enjoy a massive, versatile recreation room complete with its own private powder room-perfect for a home office, media room, or guest suite.Property Features & Upgrades: Rare Attached Garage: Unbeatable convenience with private parking and premium extra storage. Modern Renovations: Fully upgraded kitchen featuring sleek quartz countertops and stainless steel appliances. Private Outdoor Oasis: A peaceful patio equipped with a built-in gas line for seamless BBQing and entertaining. Smart Home Ready: Equipped with a Nest thermostat for effortless climate control and efficiency.Move in, relax, and enjoy everything this vibrant neighbourhood has to offer. You are just steps from Trinity Bellwoods Park, the Exhibition GO Station, and the trendy shops, cafés, and nightlife of both King and Queen Street West! (id:56248)
14 Franklin Avenue
Toronto, Ontario
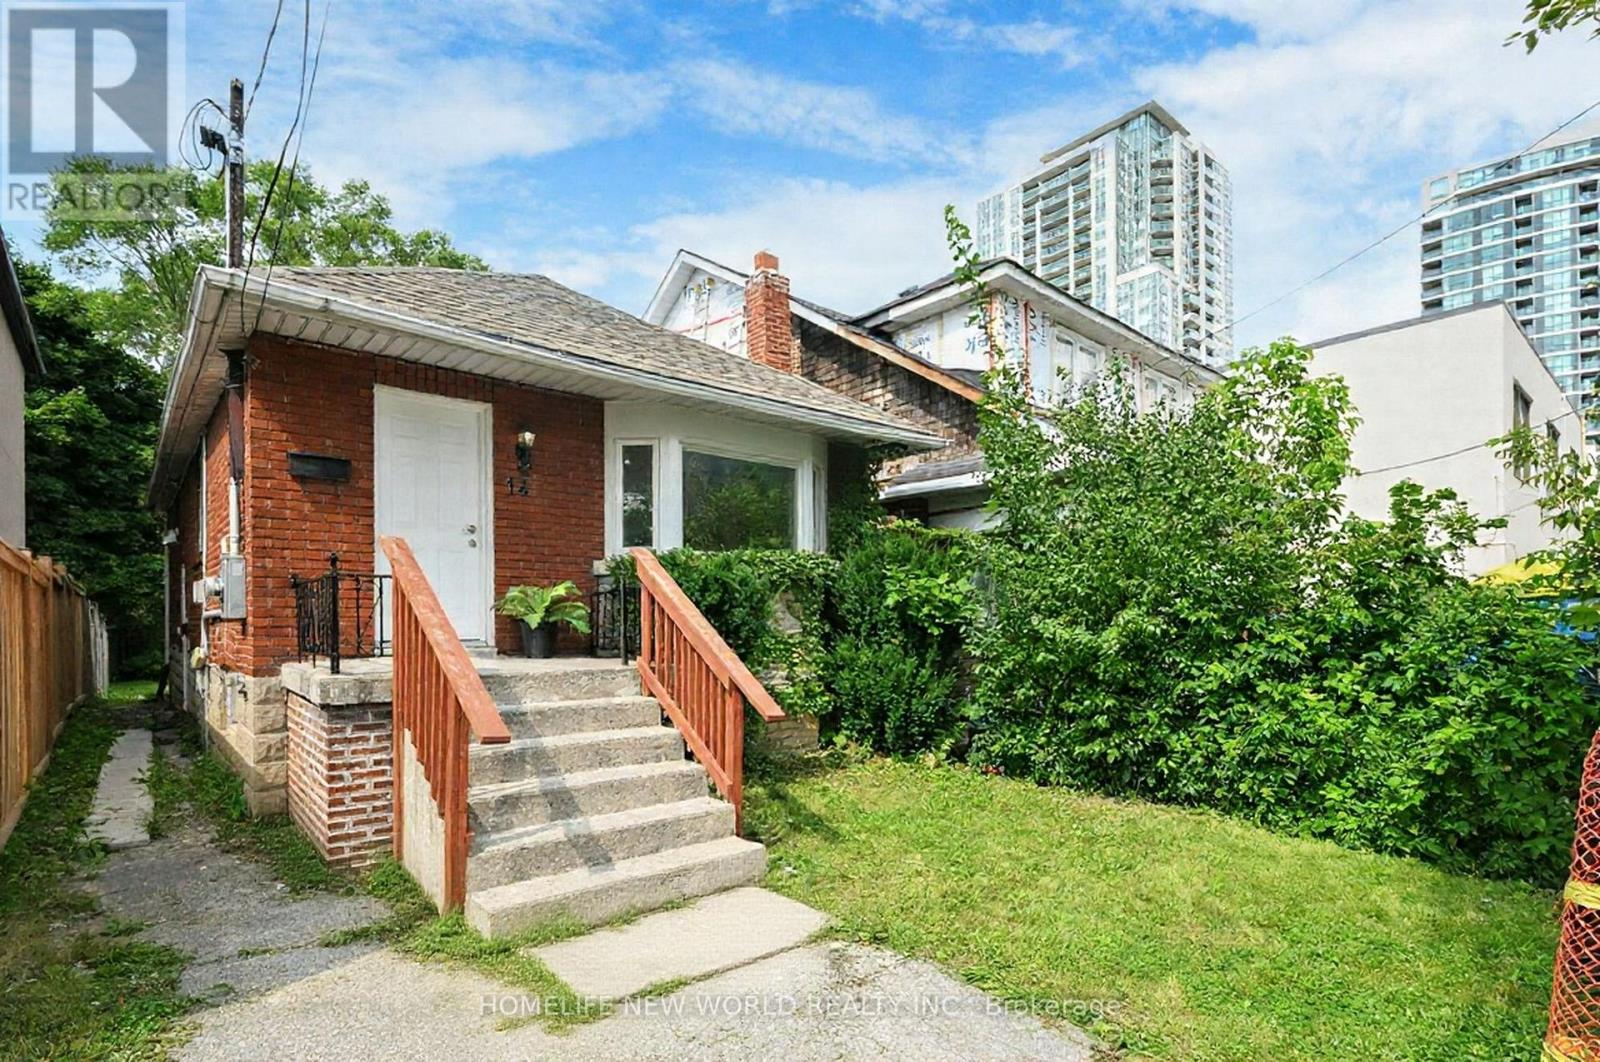
At Yonge / Sheppard! Welcome to a beautifully updated detached home in one of Torontos most sought-after neighbourhoods. This charming 2-storey residence features a bright, open-concept main floor with hardwood throughout, a modern kitchen with quartz counters & stainless steel appliances, the living/dining area ideal for entertaining. Upstairs offers three comfortable bedrooms and a stylish renovated bath. The finished basement includes 3 bedrooms, a full bathroom, laundry and dryer. Outside, enjoy a private fenced yard with a deck perfect for summer evenings. Steps to parks, schools, shops, TTC, and quick access to downtown. Move-in ready with timeless curb appeal and a warm, inviting feel perfect for families or professionals alike.Turn-key property with multiple income streams or future redevelopment potential.A Prime Investment Opportunity! (id:56248)
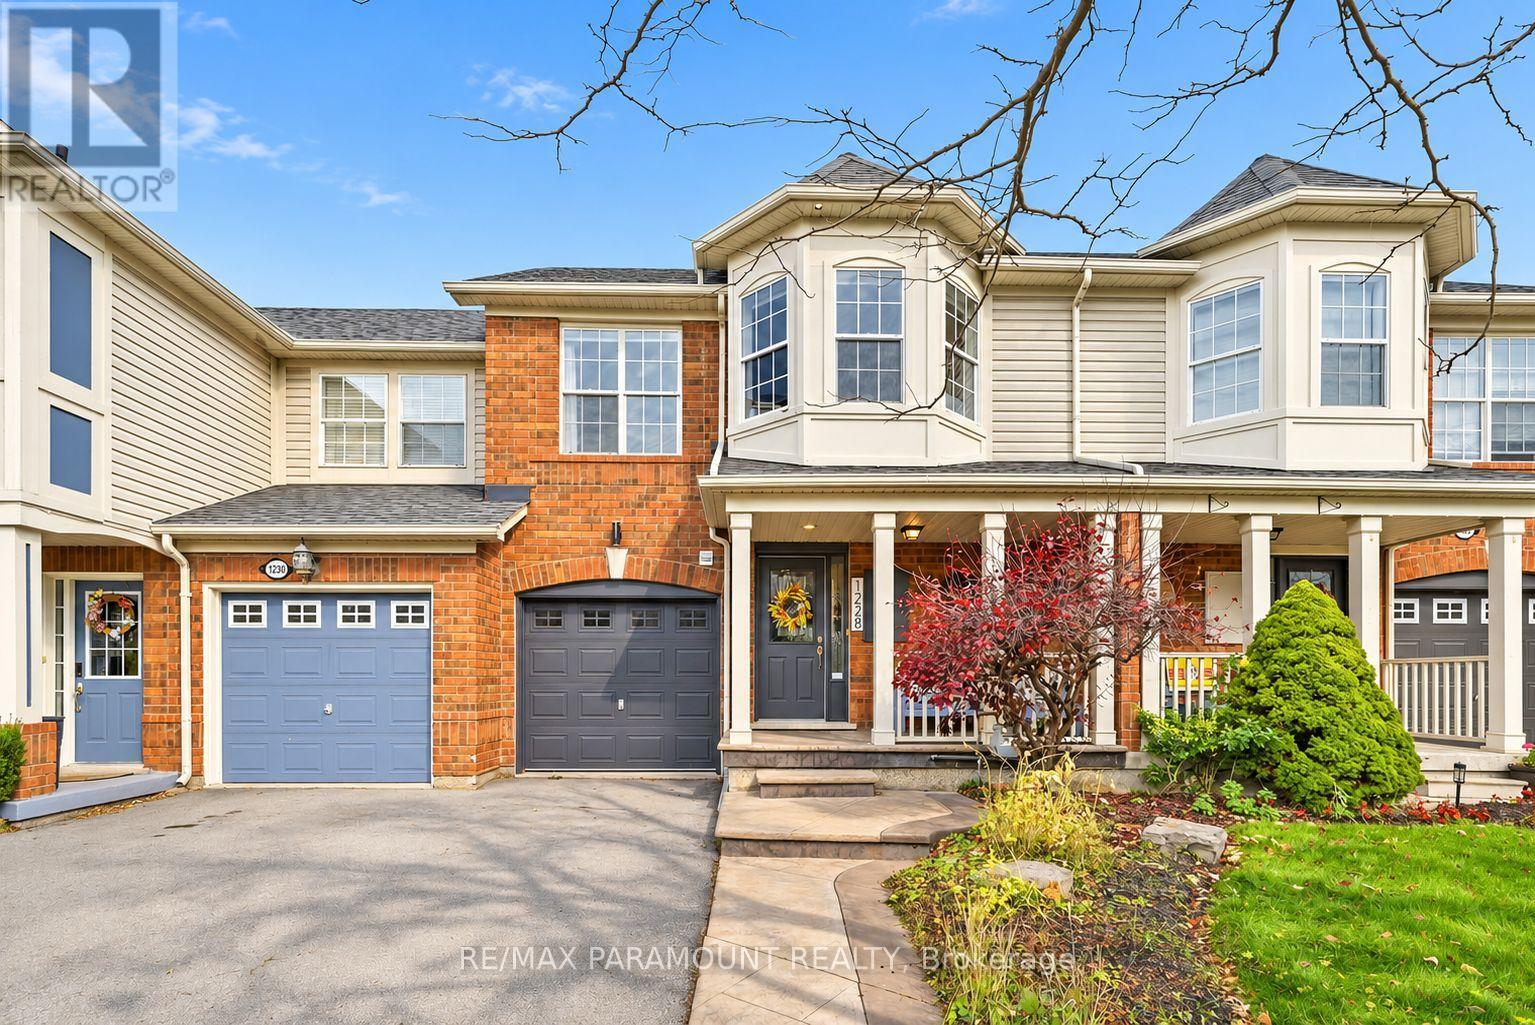
1228 Mcdowell Crescent
Milton, Ontario
Welcome to this beautifully updated freehold townhome, ideally situated on a quiet, low-traffic street in Milton's highly sought-after Beaty neighbourhood! With no rear neighbours, this home offers exceptional privacy, an abundance of natural sunlight, and the convenience of direct access to the park and school grounds right out your back doorstep inside to discover a bright, modern interior featuring stylish updates throughout. The beautifully refreshed kitchen showcases quartz countertops, an updated backsplash and sink, along with a newer microwave and dishwasher. Updated light fixtures, pot lights, and ceiling fans enhance the home's modern appeal, while a refreshed staircase with new carpeting leads to the upper level, featuring updated flooring and a spacious primary bedroom complete with a walk-in closet. A Nest thermostat and convenient interior garage access add to the home's everyday comfort and functionality. The fully finished basement provides valuable additional living space, complete with updated flooring and a beautiful 3-piece bathroom. Whether used as a living room, recreation area, home office, or guest retreat, this versatile space offers endless possibilities. Outside, enjoy the added curb appeal of exterior pot lights and patterned concrete in both the front and backyard, creating stylish, low-maintenance outdoor spaces perfect for relaxing or entertaining. Combining modern finishes, a family-friendly location, exceptional backyard privacy, and the convenience of parks and schools just steps away, this move-in-ready home truly checks all the boxes! (id:56248)
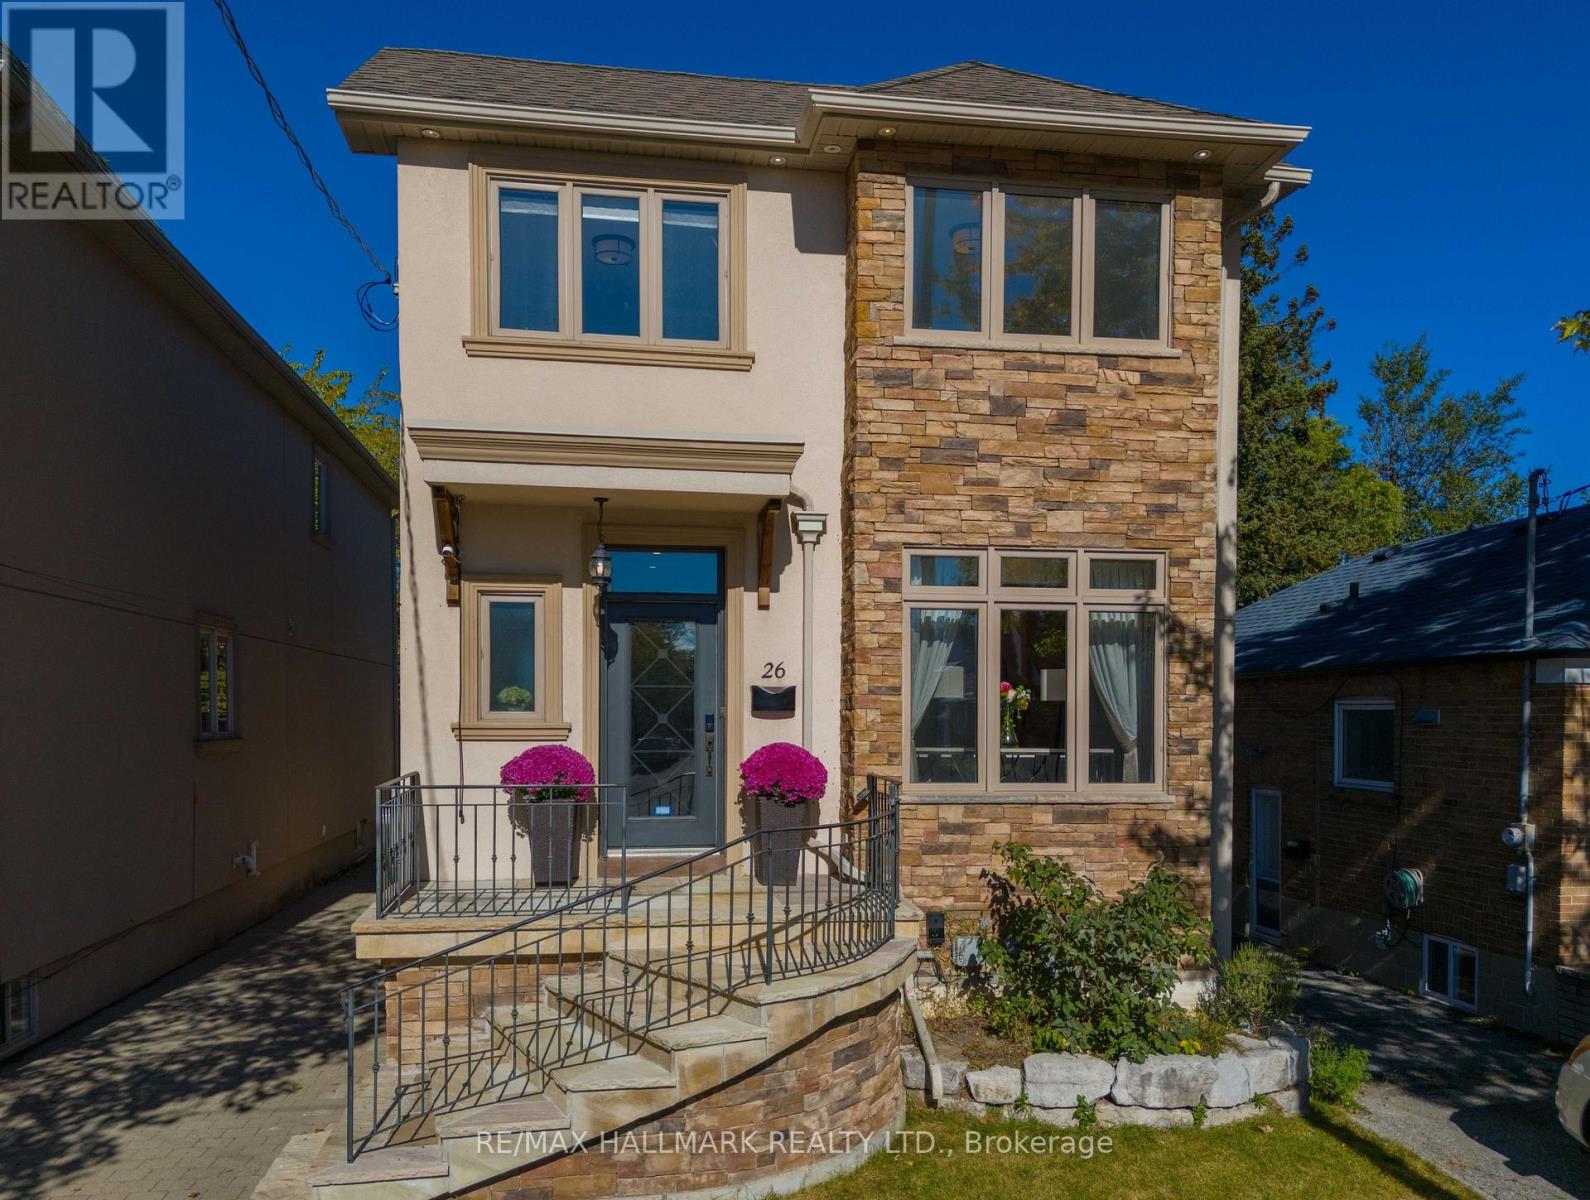
26 Judith Drive
Toronto, Ontario
Welcome Home to 26 Judith Drive! Some homes just feel right the moment you walk in and this is one of them. Meticulously maintained and filled with natural light, this spacious 4+1 bedroom home offers the warmth, flexibility, and everyday comforts that make a house feel more like home.The inviting open concept living and dining area is the perfect place to gather, its double sided gas fireplace adds warmth and ambiance to both spaces. The beautifully renovated kitchen is sure to become the heart of the home, whether you're preparing weeknight dinners, enjoying your morning coffee, or hosting family and friends.With room for everyone and then some, the finished basement offers exceptional versatility. Featuring above grade windows, a second fireplace, a generous bedroom, additional living space, and a separate entrance, it's ideal for extended family, overnight guests, or a private retreat for movie nights, workouts, or simply unwinding.Thoughtful details make everyday living even easier, from abundant storage throughout to the convenience of second-floor laundry. Outside, enjoy a backyard designed for low maintenance living, with artificial turf and an irrigation system to keep things looking their best with less effort.And then there's the neighbourhood. Known as The Village, this welcoming, family friendly community puts the simple pleasures of everyday life within easy reach. Stroll to your favourite coffee shop, discover local shops and restaurants. Diefenbaker Elementary School and daycare just one block away. Minutes to the DVP with 401 & Downtown accessible. Warm, welcoming, and wonderful.place to make memories and call home. (id:56248)
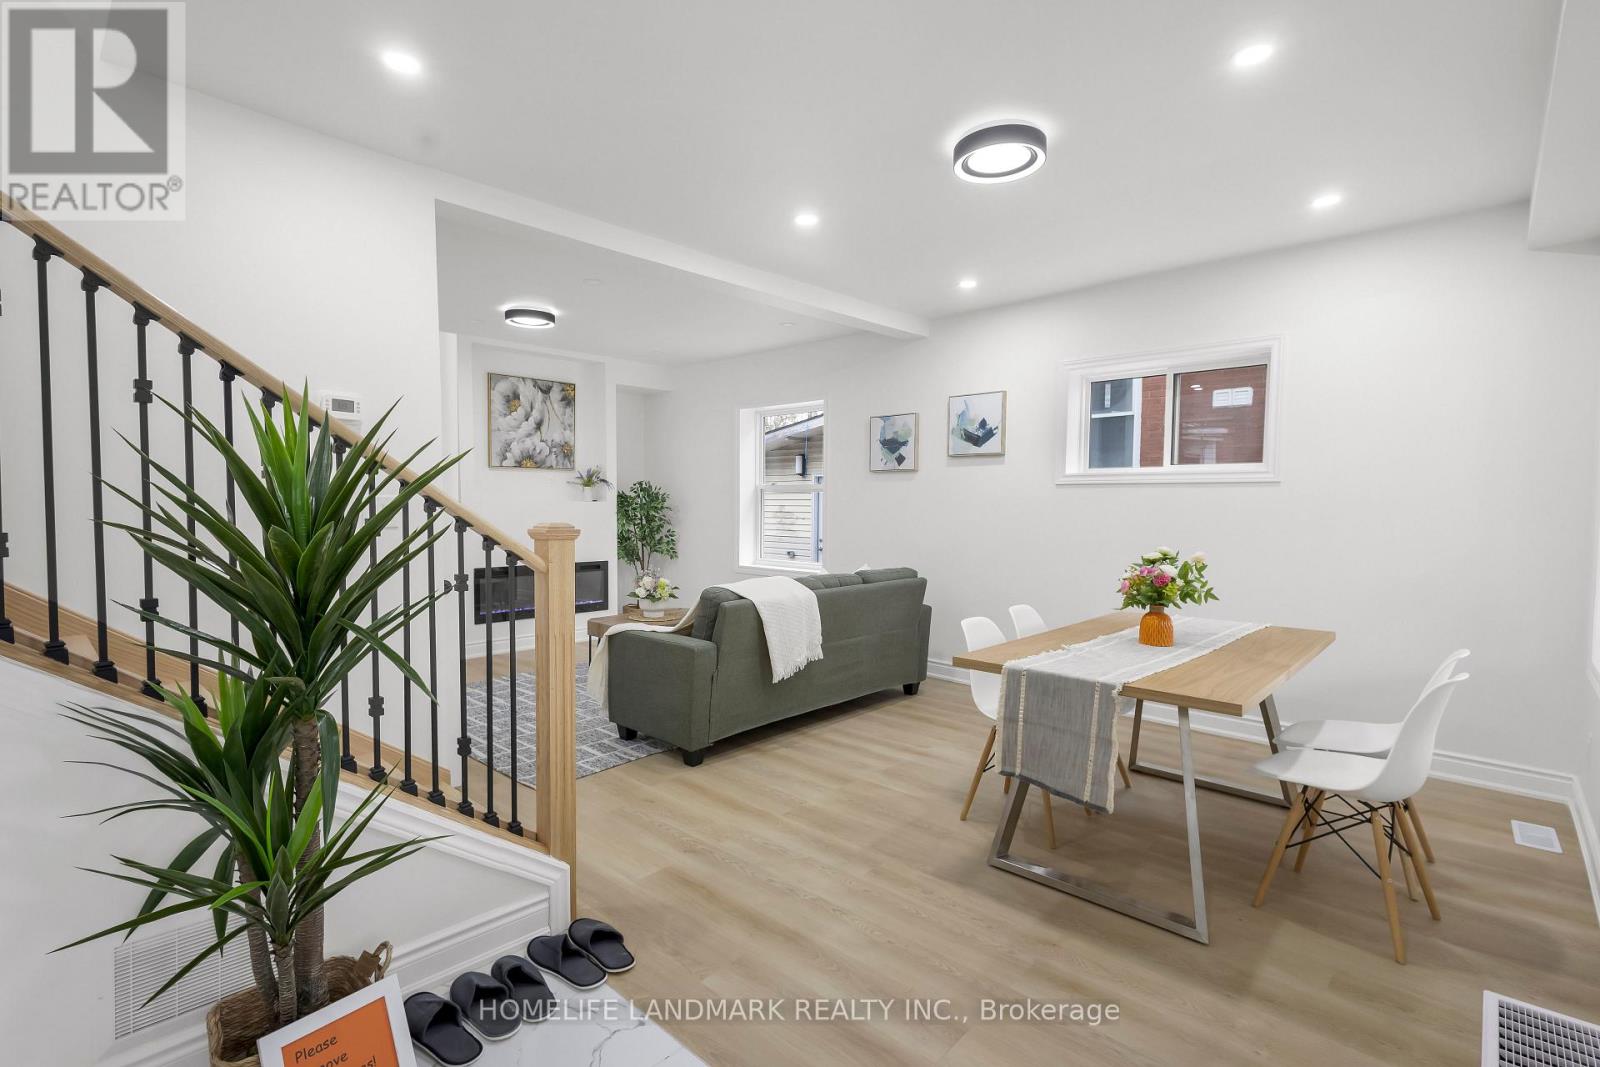
188 Courtland Avenue E
Kitchener, Ontario
Welcome to 188 Courtland Ave East, Kitchener - a beautifully renovated detached home offering the perfect blend of modern comfort, space, and unbeatable location. Fully renovated from top to bottom, this move-in-ready home features 3+1 bedrooms and 3.5 bathrooms, including a finished basement that adds valuable living space for a growing family, guests, or a home office. Thoughtfully updated throughout, it delivers the turn-key convenience today's buyers are looking for. Updates include new plumbing, new electrical wiring, new insulation in all walls and the attic, new flooring, and updated fixtures and finishes throughout. Location is where this home truly shines. Set in a highly walkable neighbourhood, it is approximately a 10-minute walk to the Kitchener Market ION Station and just steps from bus stops, making commuting effortless. Everyday essentials are all close at hand - schools, shopping, dining, parks, and trails, including the Iron Horse Trail, are minutes away, along with the hospital, Kitchener's vibrant downtown core, and the Kitchener Market. Major routes including Highway 7/8 and Highway 401 are easily accessible, and Conestoga College and both Waterloo universities are only a few minutes' drive. Parking is a breeze, with space for up to three vehicles on drive way plus a detached garage. Whether you're a family seeking room to grow, an investor looking for a strong rental or long-term hold, or a first-time buyer wanting a home that's ready from day one, 188 Courtland Road East is an exceptional opportunity in one of Kitchener's most convenient locations. Book your private showing today and explore the virtual tour to see it all for yourself! (id:56248)
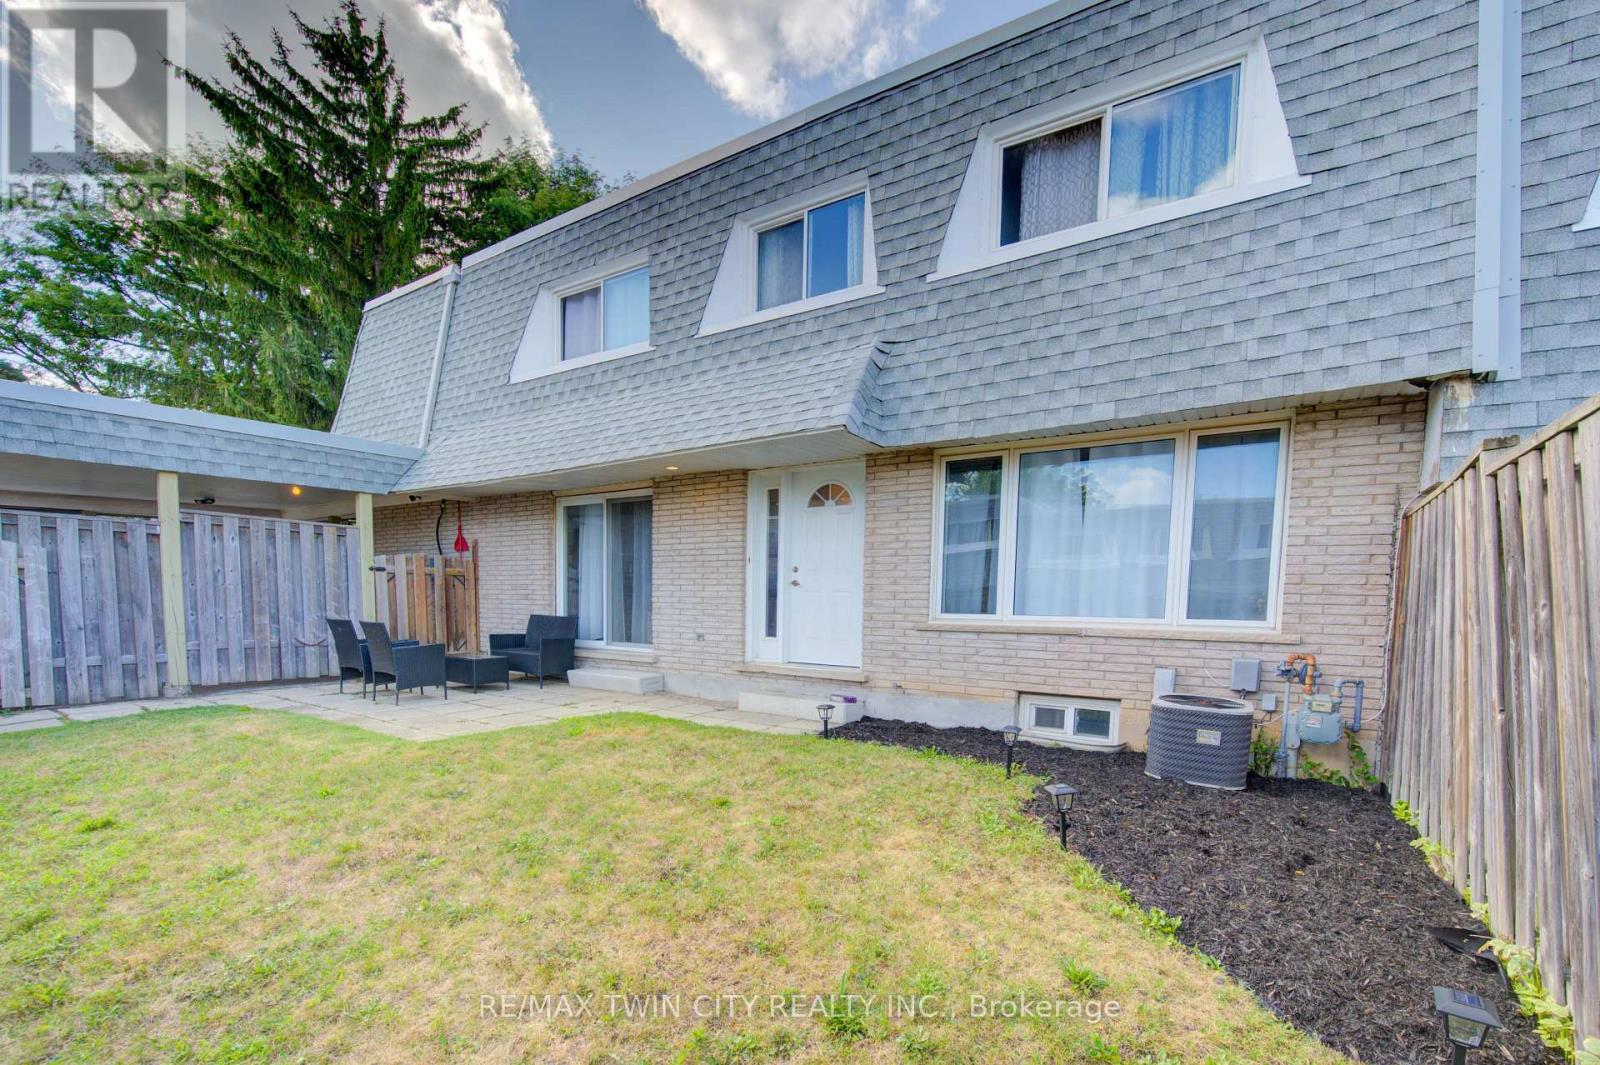
47 - 14 Williamsburg Road
Kitchener, Ontario
MORE SPACE THAN YOU MIGHT EXPECT - PLUS A $2,345 SELLER INCENTIVE! Looking for a little more breathing room? Welcome to 47-14 Williamsburg Road, a 3-bedroom townhouse condo offering approximately 1,404 sq. ft. above grade, plus additional space in the partially finished basement. With separate living and dining areas, a bright kitchen featuring granite countertops, and convenient main-floor laundry and powder room, this home offers a practical layout for everyday living. Upstairs, you'll find three bright bedrooms and a full bathroom with a soaker tub. Enjoy carpet-free living throughout the main and upper levels, along with two bonus rooms downstairs that offer flexibility for a home office, workout space, hobbies or recreation. And there's more beyond the walls - a private fenced yard for summer BBQs, relaxing or enjoying a little outdoor space of your own, plus the convenience of covered parking. Condo fees include water, building insurance, common elements, parking, property management, roof and snow removal. Close to shopping, schools, parks, transit and major routes. Room to live, space to grow and the freedom to make it your own. Come take a look! (id:56248)
106 Oneida Boulevard
Ancaster, Ontario
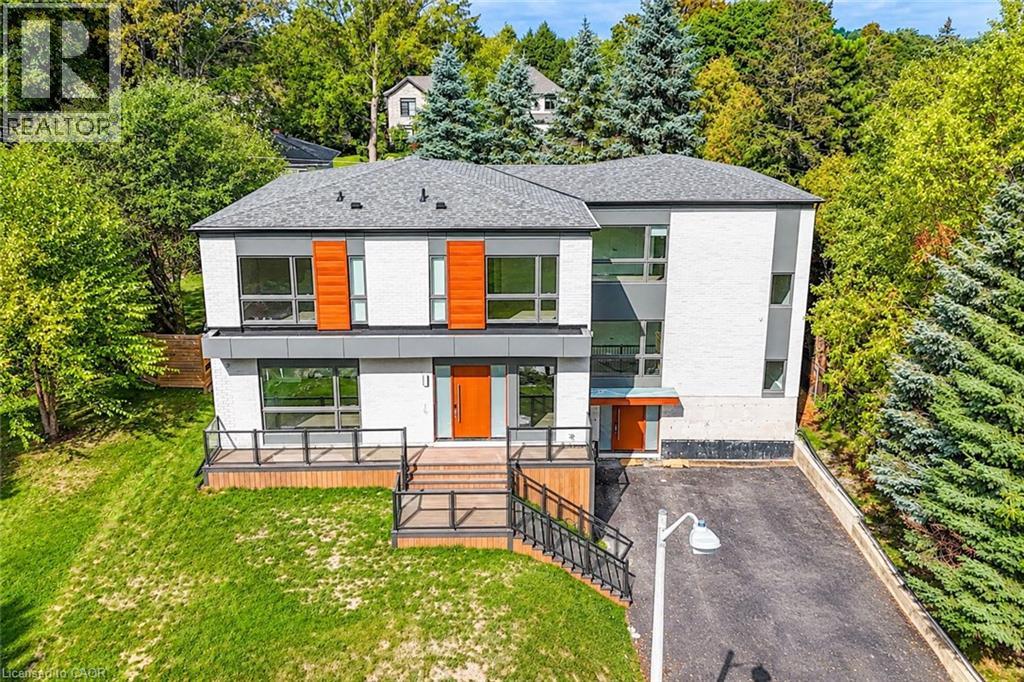
Nearly new luxury residence in Ancaster offering over 6,000 sq. ft. of living space! Featuring 4+1 bedrooms, 7 bathrooms, 2 kitchens, 3 laundry areas and a large elevator connecting the basement to the second floor. Every bedroom features a private ensuite, including two spacious primary suites with Juliet windows. The main primary suite offers in-suite laundry. The second-floor bedroom level features a wet bar and a sitting lounge with dramatic floor-to-ceiling windows. The chef-inspired kitchen boasts an oversized island, extensive cabinetry, gas stove, pot filler and double dishwashers. Spacious family room with gas fireplace and glass partition wall connecting to the office, offering a flexible workspace. Open-concept living room and dining area are ideal for entertaining. Three glass doors connect the dining and breakfast areas to a large deck with gas BBQ hookup, overlooking a spacious backyard. Finished walk-out basement features a separate entrance, second kitchen, ensuite bedroom, open-concept gym with electric curtains for flexible use, sauna and full bathroom with third laundry area. Skylit entrance and walk-out patio bring in natural light. Additional features include high-quality engineered flooring, heated floors in the main foyer and primary bedroom, LED lighting, oversized windows, ample foyer storage, and two independent furnace and A/C systems with separate floor controls. Heated and insulated double garage with hot water piping and two EV chargers, including one Tesla charger. Extended driveway accommodates 6+ vehicles. An exceptional home offering space, comfort and versatility for extended family living and entertaining! (id:56248)
137 Emerald Street S Unit# 28
Hamilton, Ontario
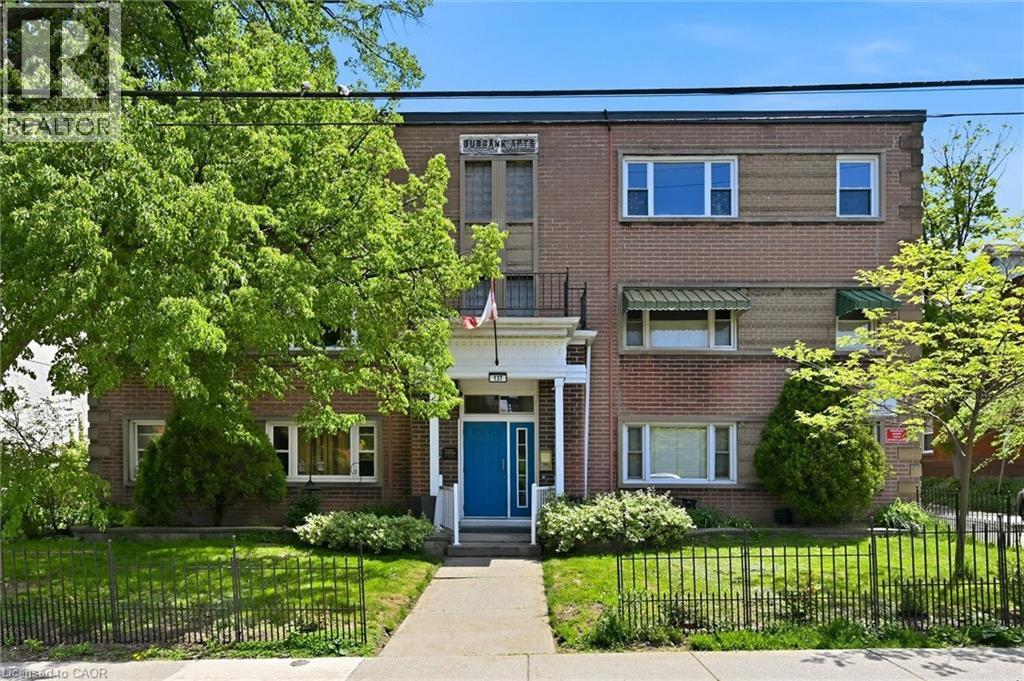
Rare opportunity to live close to the Hamilton core, with exceptionally affordable monthly living costs of approximately $500/month! Discover the incredible value in this updated, spacious one bedroom suite nestled within a charming 3rd floor unit in a quaint, 36 unit, cooperative building. The renovated, bright, kitchen is cheerful and functional while the generous room sizes offer true comfort, including a bedroom, large enough to accommodate a king size bed. The renovated four-piece bathroom features a newly glazed tub and decorative, stylish, tile accents. . Storage is abundant with three closets and an included locker. Step outside and you are minutes from the escarpment rail trail, public transit & easy commuting with quick access to the 403, GO station, McMaster University, Mohawk College, major hospitals, and minutes from downtown and the trendy James Street district. This is a truly unique opportunity to enjoy a convenient, community oriented lifestyle at an exceptionally affordable price point in one of Hamilton’s original, stately, neighborhoods. Please note: co-op guidelines apply - traditional mortgages not permitted, no rentals, pets are restricted, no smoking is permitted. Buyer acceptance by the board is required. (id:56248)
326 Manchester Road
Kitchener, Ontario
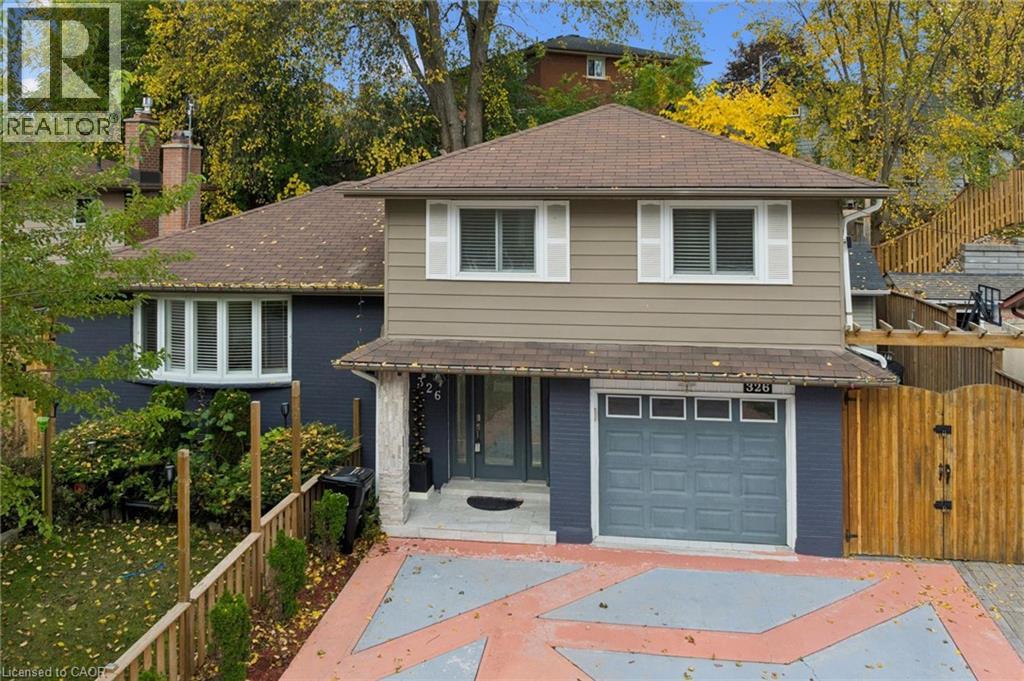
Discover the perfect combination of comfort, convenience, and thoughtful upgrades at 326 Manchester Road, located in Kitchener's established Rosemount neighbourhood. This beautifully maintained 3-bedroom home offers hardwood flooring throughout, a completely carpet-free interior, an updated kitchen, and modern lighting throughout, creating a bright and welcoming atmosphere. Major improvements provide added peace of mind, including a furnace (2023), heat pump (2023), roof (2014), energy-efficient vinyl windows, and an efficient tankless water heater. The updated kitchen features appliances all less than one year old, making this home an excellent choice for buyers looking for modern conveniences without the hassle of major renovations. Step outside and discover a backyard designed for enjoyment rather than endless maintenance! The beautifully arranged, grass-free backyard means no mowing and more time relaxing. An updated gazebo, complete with TV and speaker hookups, creates the perfect setting for outdoor entertaining, family gatherings, or watching the big game. An extra-large storage shed provides plenty of additional space, while the concrete driveway offers the rare convenience of parking for up to five vehicles. Location is another standout feature! Situated directly across the street from a beautiful conservation area, this home offers easy access to green space and nature right outside your front door. Enjoy the convenience of nearby schools, parks, shopping, restaurants, public transit, and the amenities of Stanley Park, with easy access to Highway 7/8 for commuters. With its extensive updates, energy-efficient features, exceptional parking, and outdoor space built for entertaining instead of maintaining, 326 Manchester Road delivers the lifestyle today's buyers are looking for. Move in, relax, and enjoy! (id:56248)
9 Samuel Road
Grimsby, Ontario
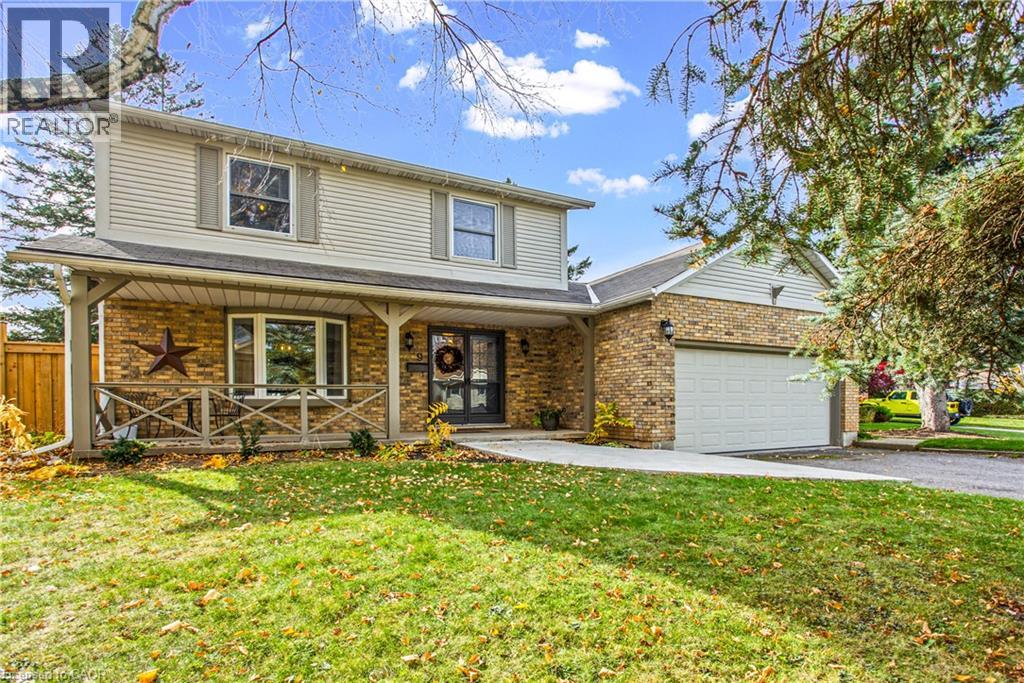
Welcome to 9 Samuel Road in Grimsby! Located in a fantastic, family friendly neighbourhood, this beautiful home offers spacious principal rooms, a comfortable layout and plenty of space for the whole family. The finished basement provides additional living space, perfect for a recreation room, home office or entertaining. Step outside to a beautifully fenced backyard featuring a pool, deck and covered sitting area, creating the perfect setting for relaxing or hosting family and friends. Enjoy the added privacy of the fence and gate, along with convenient access to the lake, parks and nearby amenities. Numerous updates include a new pool and deck (2023), fence and gate (2024), air conditioner (2025), quartz countertops (2022), electrical panel (2023) and furnace (2020). A wonderful opportunity to enjoy comfortable living in a great Grimsby neighbourhood! (id:56248)
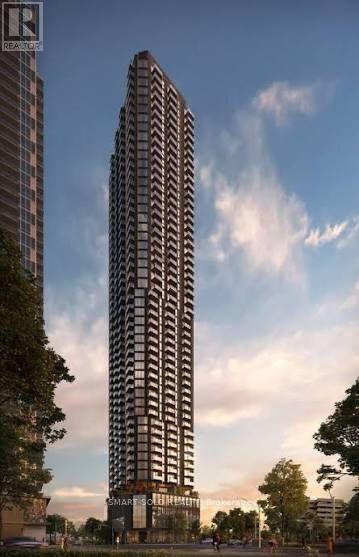
1003 - 5251 Dundas Street W
Toronto, Ontario
Brand New 1 Bedroom + Den Suite Featuring A Bright Open-Concept Layout And Stunning Unobstructed North And East City Views! Enjoy Modern Urban Living At Kipling Station Condos, Ideally Located Less Than A Minute's Walk To Kipling Station Transit Hub, With Seamless Access To TTC Subway, GO Train, MiWay And Airport Express. An Unbeatable Transit-Oriented Location Connecting You To The Entire GTA While Saving Time And Commuting Costs. Steps To Restaurants, Cafes, Convenience Stores, Gas Stations And Everyday Essentials. This Impressive 57-Storey Landmark Offers Upscale Living With Exceptional Comfort, Convenience And Accessibility, Featuring Four Elevators For Efficient Access. Experience The Best Of Connected City Living In One Of Etobicoke's Most Prominent Residential Towers! (id:56248)
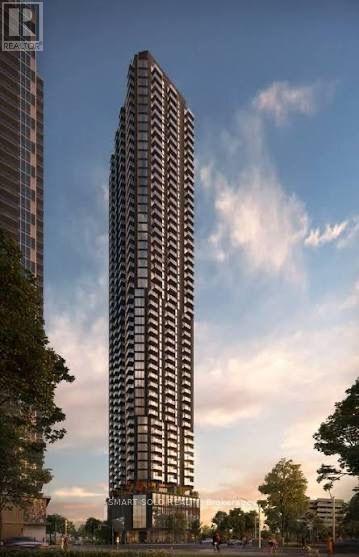
1602 - 5251 Dundas Street W
Toronto, Ontario
Be The First To Live In This Brand-New, Never-Lived-In 2-Bedroom Suite At Kipling Station Condos By Centre Court! Offering Thoughtfully Designed Living Space, This Bright And Functional Split-Bedroom Layout Features Two Separate Bedrooms For Added Privacy, An Open-Concept Living, Dining And Kitchen Area, And A Private Balcony. Modern Kitchen With Integrated Stainless Steel Appliances And Quartz Countertops, Sleek Vinyl/Laminate Flooring Throughout, Floor-To-Ceiling Windows, And Ensuite Laundry. Ideally Designed To Maximize Every Square Foot, With An Excellent Balance Of Comfort, Functionality And Privacy. Unbeatable Transit-Oriented Location Just Steps To Kipling Transit Hub, TTC Subway, GO Train, MiWay And Airport Express. Easy Access To Hwy 427 And QEW, Shopping, Restaurants And Parks. Enjoy Premium Building Amenities Including 24-Hour Concierge, Fitness Centre, Co-Working Lounge And Outdoor Terrace. High-Speed Internet Included. (id:56248)
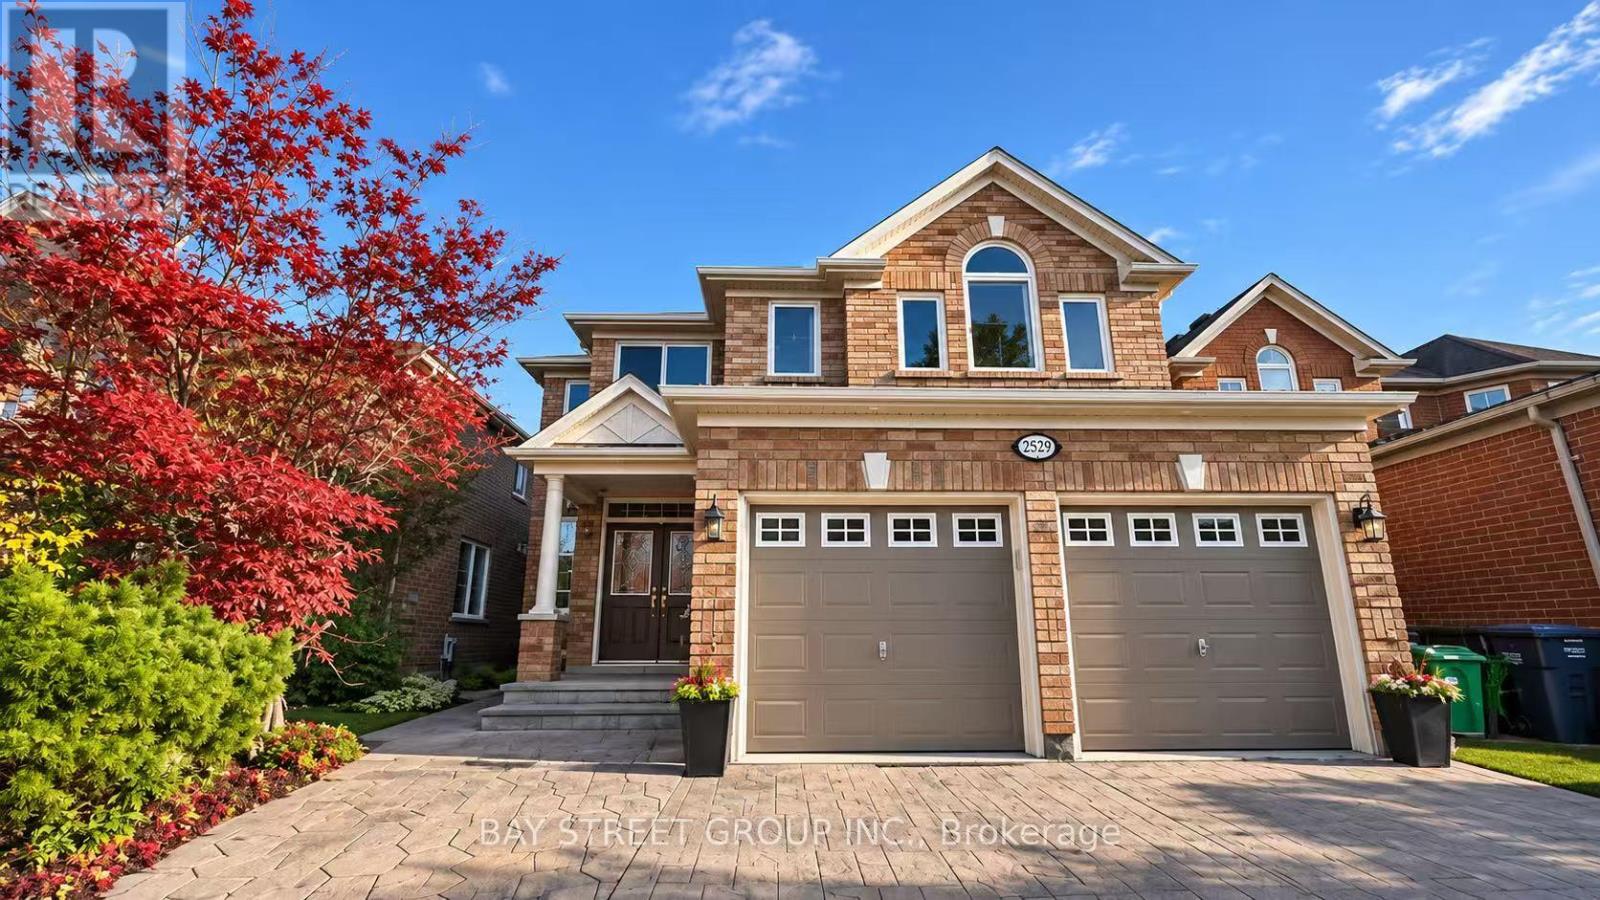
7532 Terragar Boulevard
Mississauga, Ontario
Welcome To This Beautifully Maintained & Upgraded Family Home Nestled On A Quiet, Family-Friendly Street In The Highly Desirable Lisgar Community! Featuring A Spacious & Functional Layout With Bright, Sun-Filled Living Spaces, This Stunning Home Offers The Perfect Blend Of Comfort, Elegance & Modern Convenience. The Open-Concept Living & Dining Areas Are Ideal For Entertaining, While The Spacious Kitchen Provides Ample Cabinetry & Counter Space. Generously Sized Bedrooms Offer Comfort & Privacy, Highlighted By A Luxurious Primary Suite Complete With A Walk-In Closet & Spa-Inspired Ensuite. Step Outside To Your Private Backyard Retreat, Perfect For Relaxing Or Hosting Family & Friends. Conveniently Located Minutes From Top-Rated Schools, Parks, Shopping, Lisgar GO Station & Major Highways 401, 403 & 407. A Wonderful Opportunity To Own A Beautiful Family Home In One Of Mississauga's Most Sought-After Neighbourhoods! (id:56248)
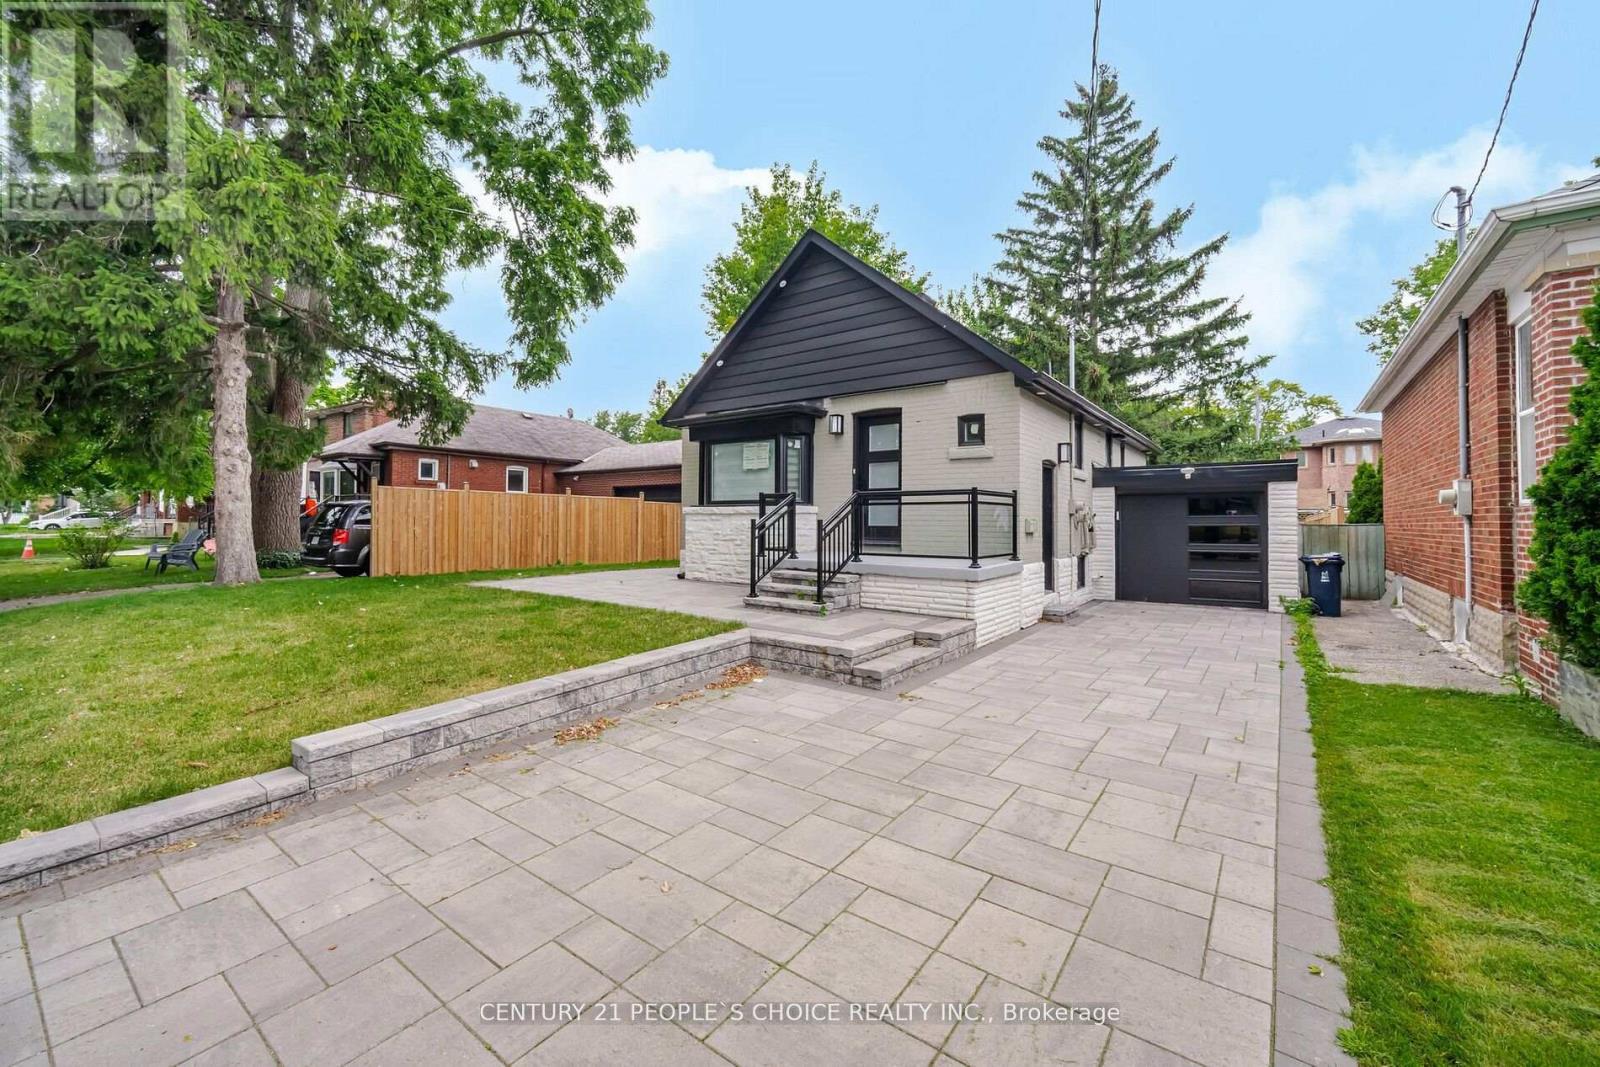
218 William Street
Toronto, Ontario
Legal Duplex, Renovated Top to Bottom, Detached Bungalow, 3 Beds + 1 Bath on Main Level w/Laundry, Lower Level 2 Bed + 1 Bath W/Laundry & Separate Entrance, 50' ft x 110' ft wide Lot, Wide Space on Side to allow for A Potential Garden Suite or Build Up An Additional 2 Units for a 4 Plex, Potential for a 5 Plex on This Lot, Hardwood on Main Level w/Pot Lights, Quartz Counter Tops Throughout Kitchen, Bathrooms, Smooth Ceilings, Newer Windows, Newer Doors, Newer Roof, Newer S/s Appliances, Custom Built Closets, Modern Finishes Throughout Home, Attached Garage with Access to Backyard, Newer Garage Door, Pool Size Backyard, Large Front Yard with Interlocking Throughout Driveway & Front Steps & Side yard, Rental Income Producing Property With Potential for More Growth. Newer Fence & Property was fully Rebuilt from the Interior with New Weeping Tile & Landscaped. Steps to TTC, Hwy 400, Hwy 401, Hwy 407, York University, Schools, Shops, Local Amenities, Excellent Investment Property, Rental Income Producing Property, Ideal for Investors, or Buyers Looking for Extra Rental Income to Help Pay the Mortg (id:56248)
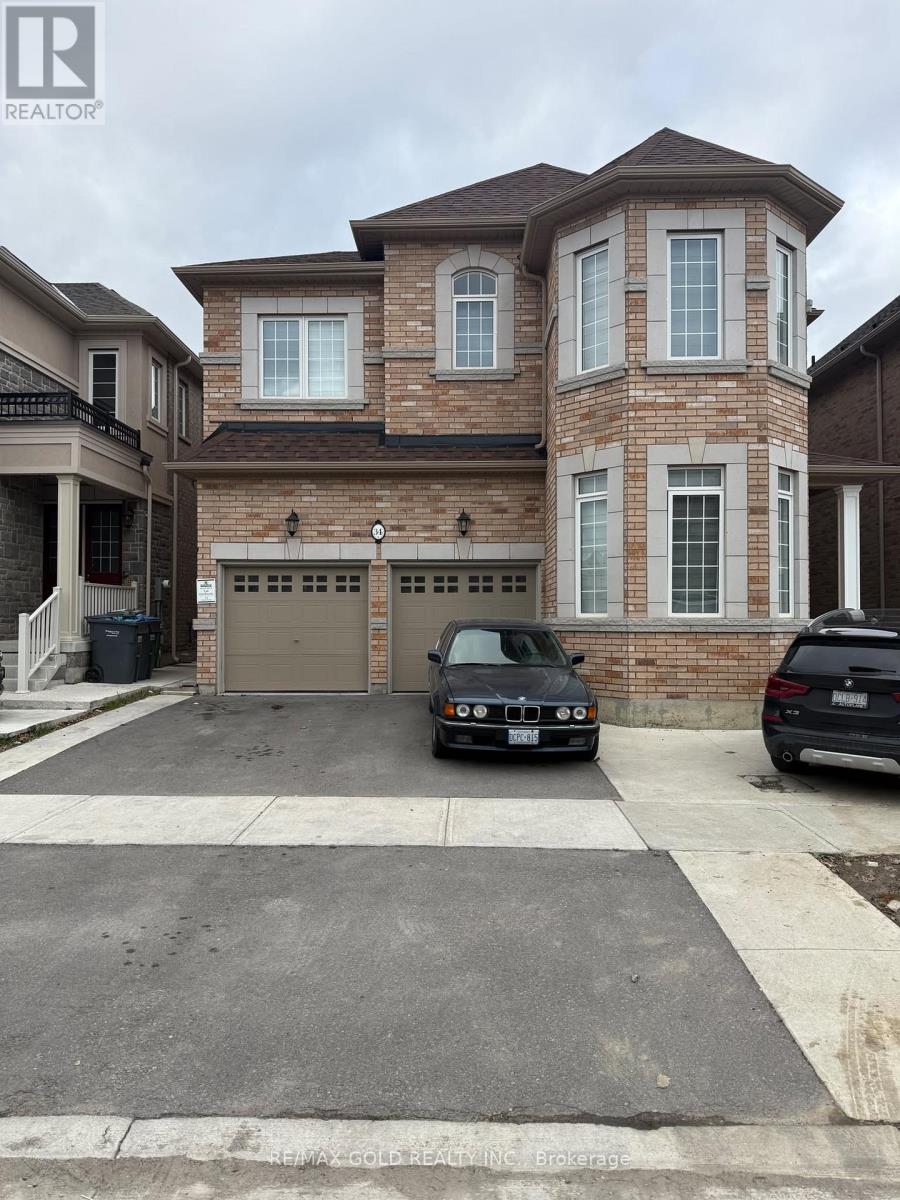
34 Junior Road
Brampton, Ontario
Welcome To 34 Junior Road, A Magnificient Property Available For Lease In The Heart Of The Ever Growing Community Of Northwest Brampton. Modern And Open Concept, This 2 Storey House Boasts 5 Spacious Bedrooms With Their Own Ensuite Baths. The Primary Bedroom Has Its Own 5 Piece Ensuite With A Huge Walk In Closet. Must See To Believe!! All Offers Need To Be Presented With Updated Credit Reports, Employment Letters And Recent Paystubs. Tenants Need To Get Their Own Insurance Prior To Closing. Property Is Tenanted, Available From Jan 1st 2027. Tenant To Pay 70% Utilities. Show With Confidence! 4 parking spots. Additional parking can be arranged with extra $$ (id:56248)
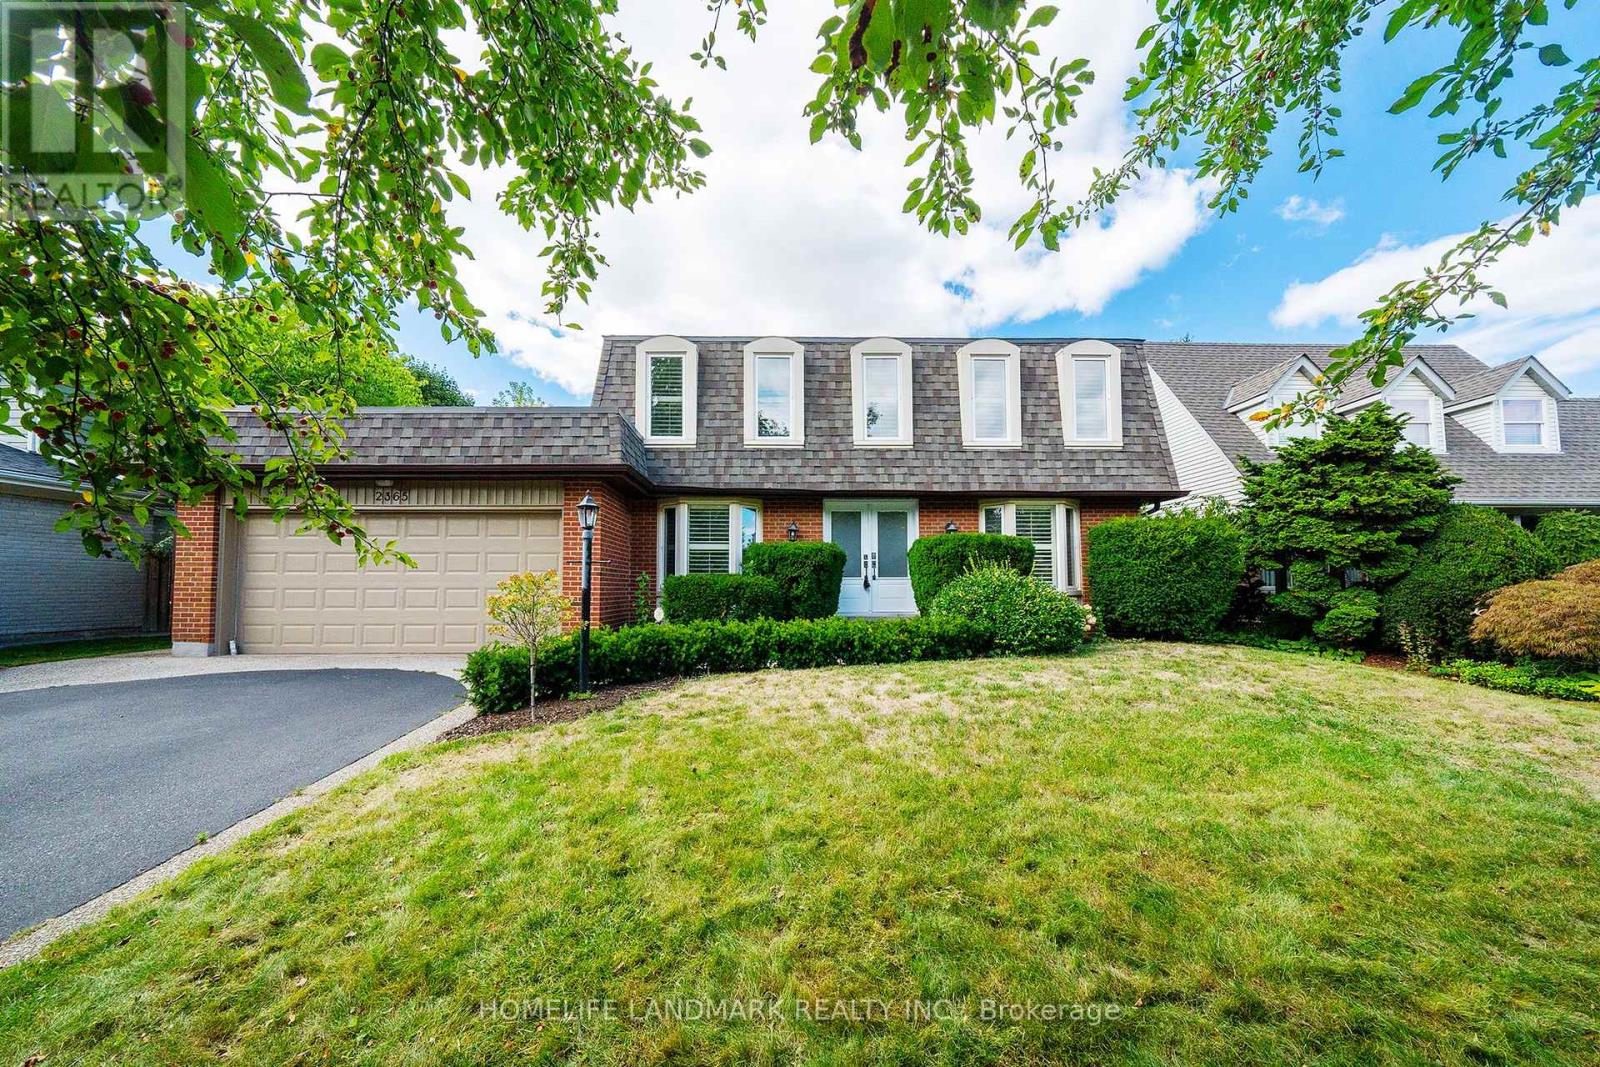
2365 Baccaro Road
Oakville, Ontario
Charming Family Home for Rent in Eastlake, OakvilleSituated in Oakvilles prestigious Eastlake community, this charming 4-bedroom, 4 bathroom home offers over 3,000 sq. ft. of finished living space designed for comfort, convenience, and family living. Located on a quiet, treelined street with open views, friendly neighbours, and outstanding safety, its the perfect place to call home.The spacious layout includes sunfilled living and dining rooms, a family room with gas fireplace overlooking the private garden and solar-heated kidney-shaped pool, plus a modern kitchen with granite counters, stainless steel appliances, and a bright breakfast area. A sunroom with skylights and patio doors opens directly to the backyard.Upstairs, the primary bedroom features a 4-piece ensuite, alongside three additional bedrooms and a 5-piece family bath. The finished basement adds versatile space for office, recreation, and entertainment, with a 3-piece bathroom and laundry. Hardwood floors on the main levels, laminate in the basement, and a double garage with inside entry complete the home.Prime Location: Minutes to local parks, marina, and Oakville Downtown, with just a short walk to the lakefront. Within top-ranked Maple Grove Elementary and Oakville Trafalgar High School districts.A fully functional, well-maintained home offering a refined lakeside family lifestyleready for you to move in and enjoy (id:56248)
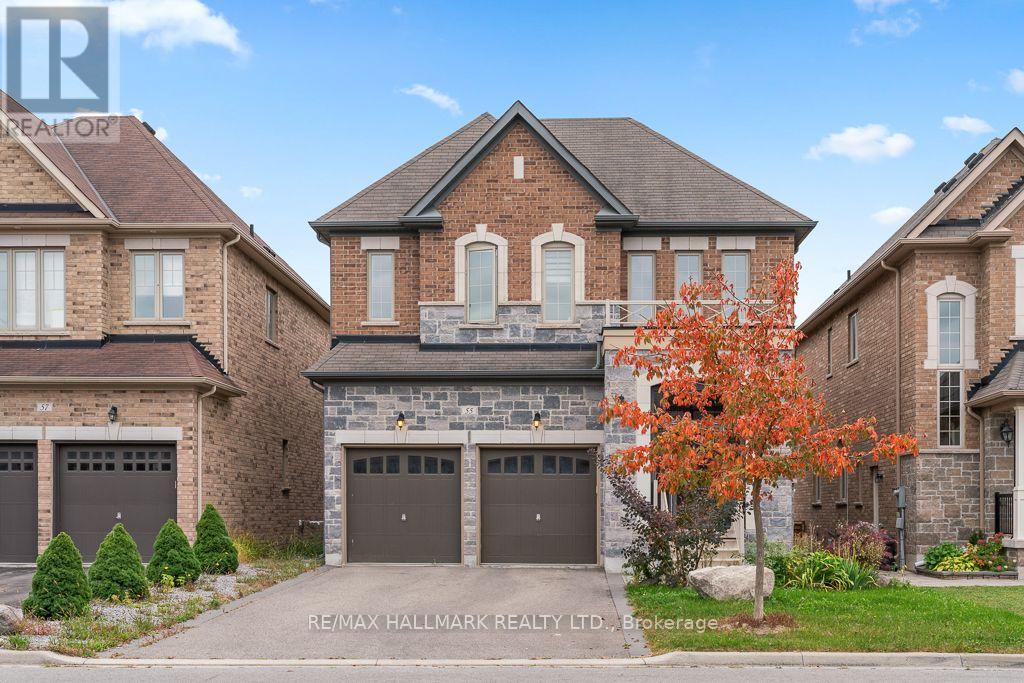
55 Marbrook Street
Richmond Hill, Ontario
Beautiful & Elegant 4 Bedroom Home In High Demand "Mill Pond" Area (Excluding Basement). Great Schools: Alexander Mackenzie Hs & Michaelle Jean Ps. Tastefully Decorated & Designed. 2 Story Grand Foyer, 9 Ft & 10 Ft High Ceiling. Italian Porcelain & Premium Hardwood Floors Throughout. Dramatic Chandelier & Upgraded Light Fixtures, High Quality Baseboards, All Bathrooms Have Been Upgraded. Basement is Extra $1300/month. (id:56248)
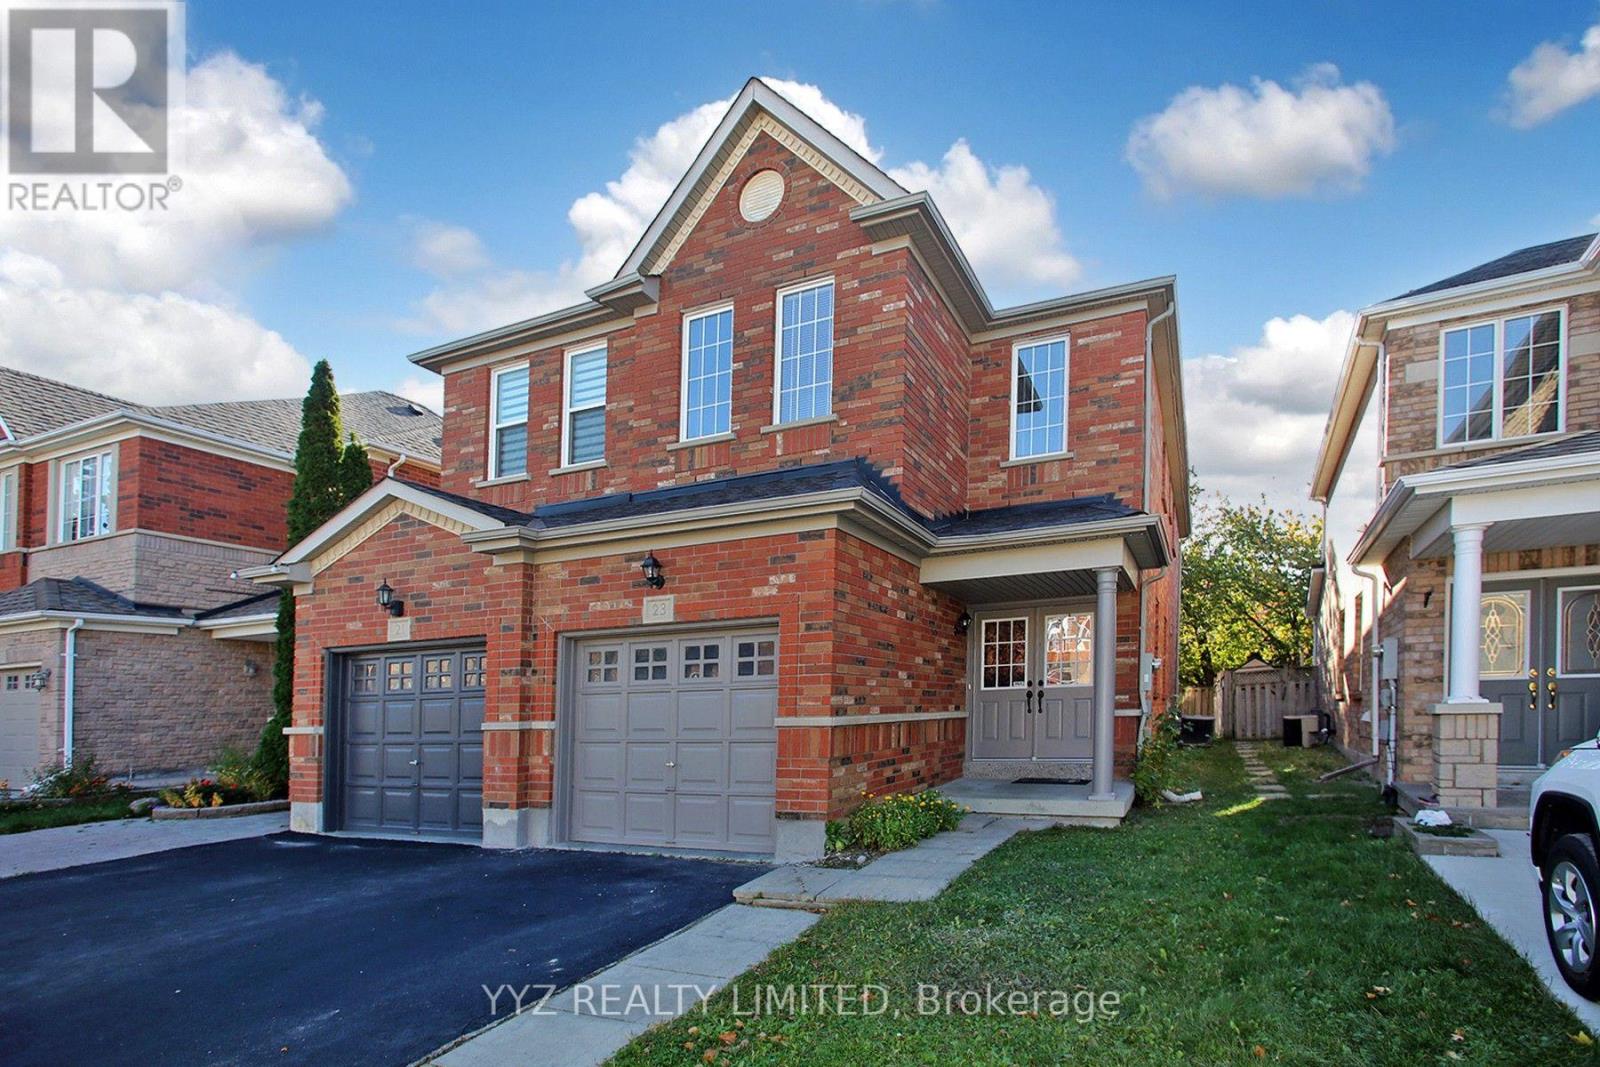
23 Belvia Drive
Vaughan, Ontario
Welcome to 23 Belvia Dr! This beautiful, rarely available 4 Bedroom home, conveniently located at Dufferin Rutherford, features a luxurious double door entrance, 4 spacious bedrooms, 3 washrooms, family room, attached garage, 1,935 sq.ft above grade (as per mpac), direct garage access, large windows emitting lots of natural light throughout the home, it is freshly painted, new lights, new vinyl flooring on the 2nd level, high sealing & much more. The second floor features 2 full bathrooms, separate shower at primary suite and walk in closet. 23 Belvia Dr is conveniently located within walking distance to parks, schools, grocery store, Rutherford GO station, public transit, restaurants and much more. Located in the Stephen Lewis Secondary School catchment district, a top-rated school. This is the perfect neighborhood to raise a family in a rarely available 4 Bedroom Home! (id:56248)
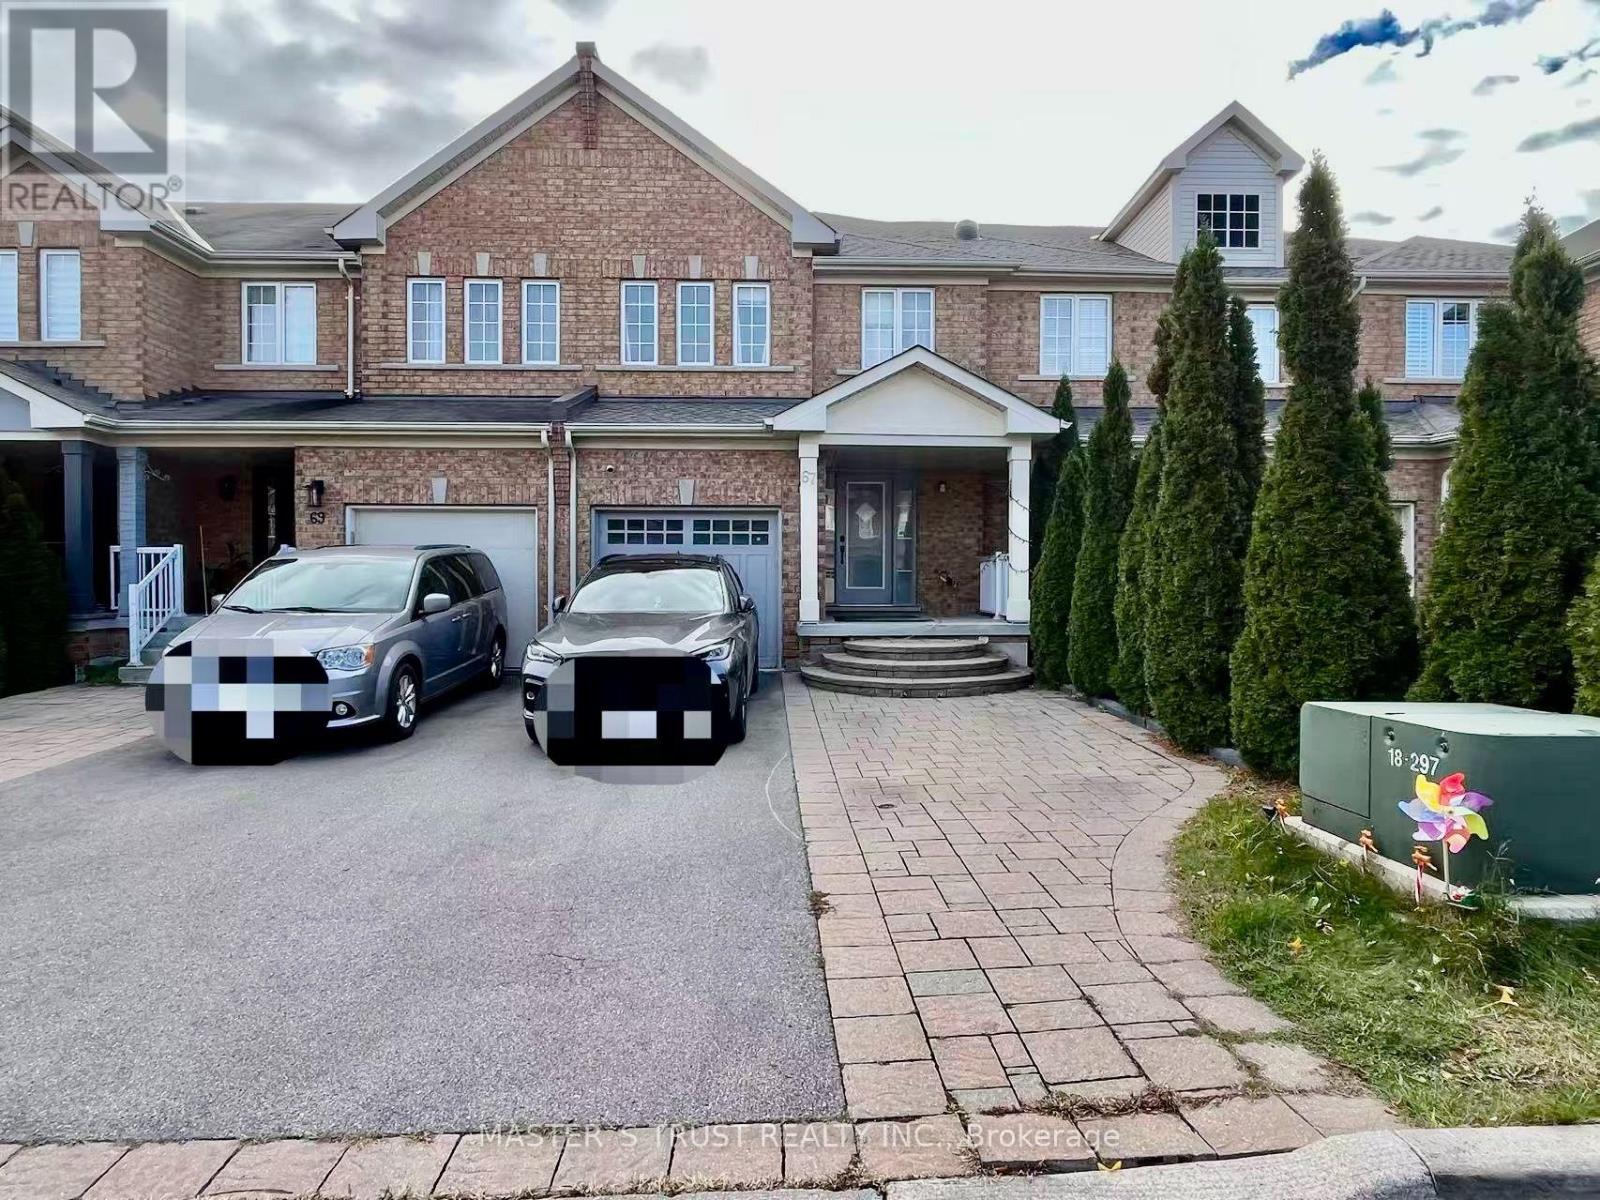
67 Carrier Crescent
Vaughan, Ontario
Beautiful Freehold Townhouse In Desirable Thornberry Woods Community With South Exposure. Newly Renovated (2022),Newly Finished Basement Flooring (2026) With Separate Entrance. Lrg Driveway W/No Sidewalk, Can Park 3 Cars+1 In Garage. Custom Kitchen W/Granite Counter, Under Cabinet Lights, New Stainless Steel Appliances, Fridge (2023), Dishwasher (2023), Hood fan (2024), Washer/Dryer (2022), Roof and backyard interlocking (2023). Mosaic B/S.Hardwood Floors Throughout. Crown Mouldings & Lots Of Potlights. Main Floor Laundry. Direct Access To Garage. Custom Sandblasted Windows & Doors. Walk Distance To Shopping ,Parks, School, Public Transit. (id:56248)
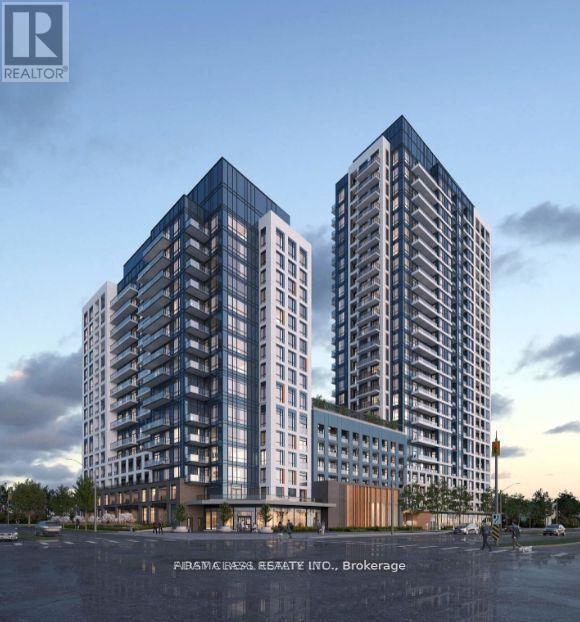
1712 - 7950 Bathurst Street
Vaughan, Ontario
1 bedroom with parking and locker . , All this luxury is tastefully enhanced with Quartz Countertops, upgraded appliances, undermount sink, backsplash, designer hardware and quality finishes. Garden View, not facing street (id:56248)
3302 - 5 Meadowdale Road
Vaughan, Ontario
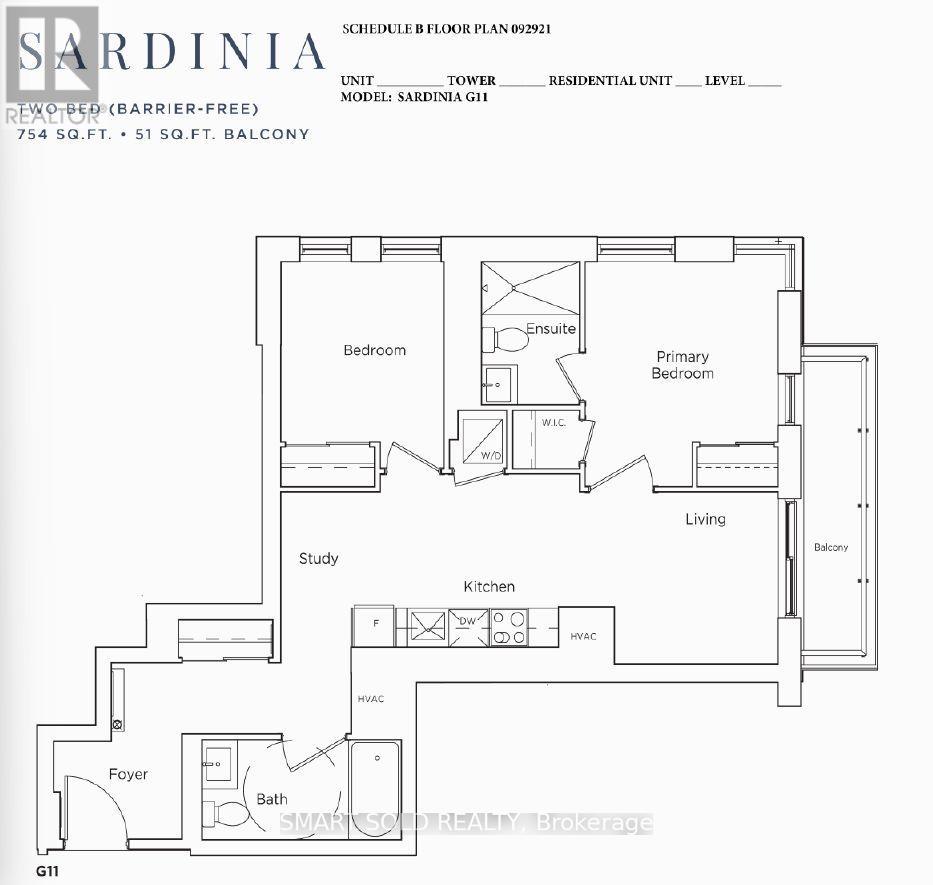
Brand New And Never Lived In! Welcome To The Vincent Condos, Ideally Located In The Heart Of Vaughan Metropolitan Centre! This Bright Northeast-Facing Corner Suite Offers 2 Bedrooms, 2 Bathrooms, And A Spacious, Functional Layout With 754 Sq Ft Of Interior Living Space Plus A 51 Sq Ft Balcony. Featuring 9-Foot Ceilings, An Open-Concept Design, And Large Windows That Bring In Abundant Natural Light Throughout. Residents Enjoy Excellent Amenities, Including A Stunning 60-Foot Rooftop Pool, Co-Working Space, Outdoor Courtyard, And Fully Equipped Fitness Centre. Prime Vaughan Location! Just Steps To VMC Subway Station, Viva Transit, Restaurants, Cafes, Shopping, Costco, And IKEA. Convenient Access To Hwy 7, 400, And 407, With York University And Niagara University Nearby. An Exceptional Home Combining Brand-New Modern Living, Outstanding Amenities, And Unbeatable Urban Convenience! (id:56248)
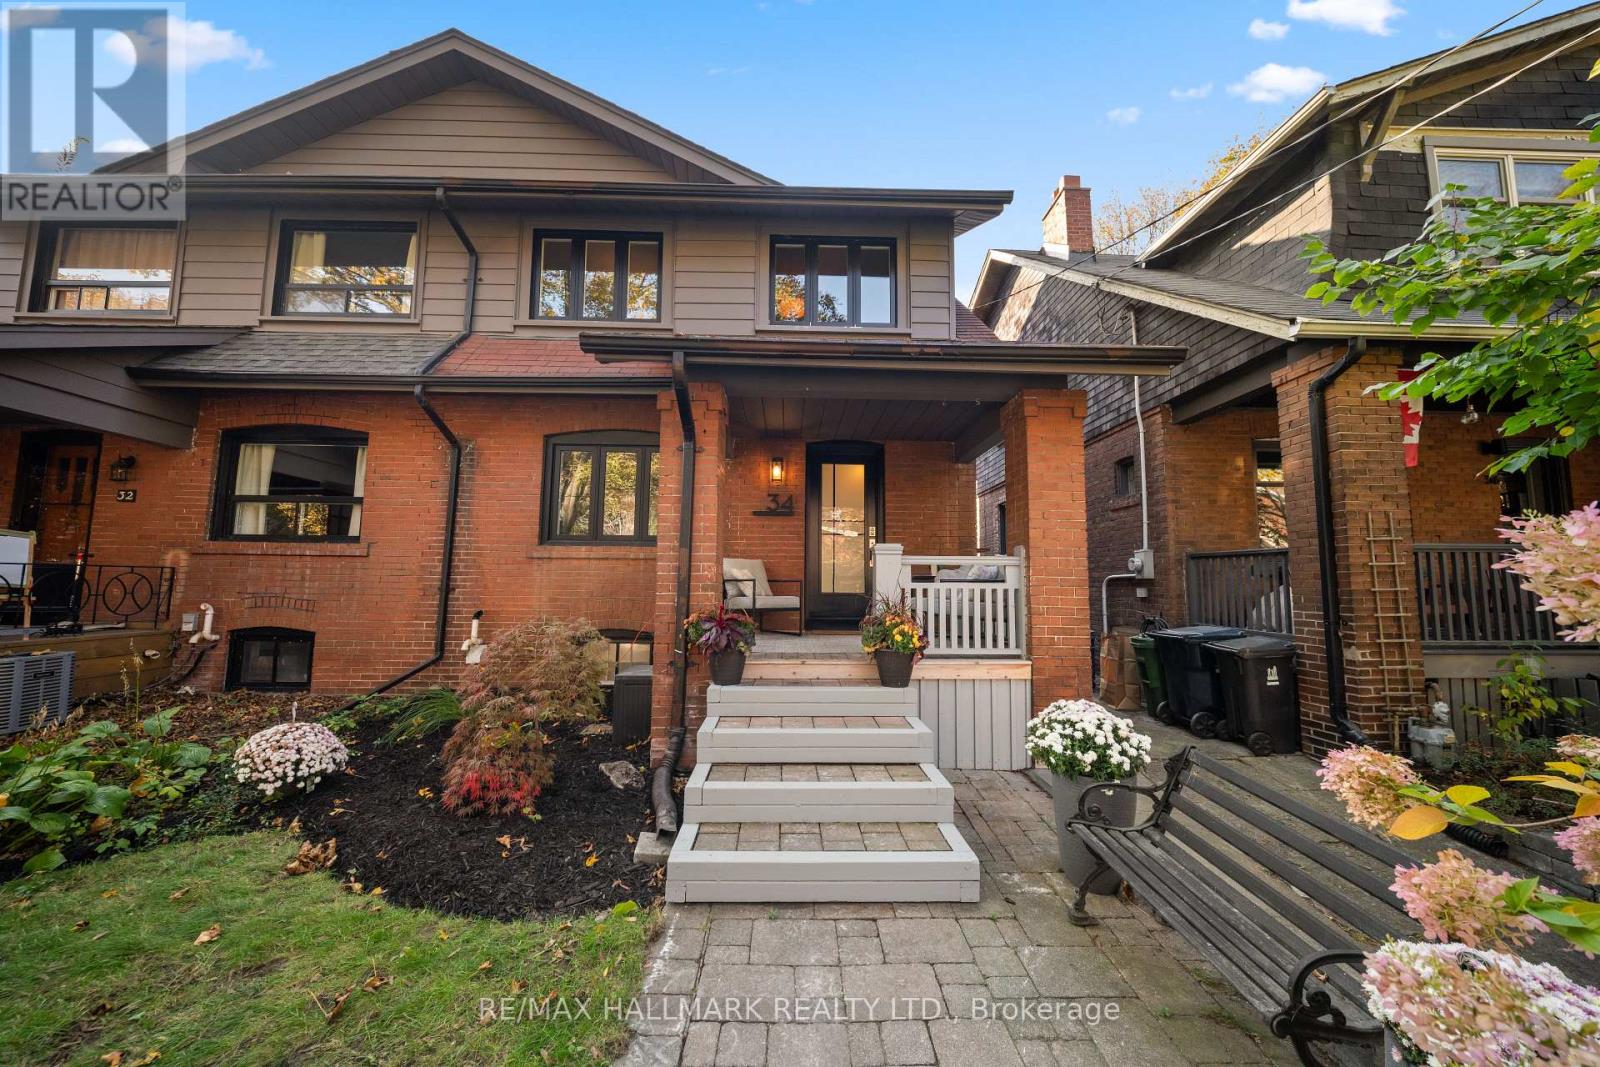
34 Highcroft Road
Toronto, Ontario
Welcome to this beautifully renovated, exceptionally spacious semi that lives like a detached home! Set on a rare 24-foot-wide lot in a highly walkable pocket of the Upper Beach, this thoughtfully designed 4+1 bed, 2 bath home combines elevated finishes, exceptional functionality, and an incredible connection to nature-all just steps from the shops, cafes and restaurants of Gerrard Street Bizaar and a short stroll to the Beach.Every detail has been carefully curated with lifestyle, beauty and function in mind. A welcoming foyer with custom built-in storage leads into a warm and inviting living room with gas fireplace. Move through to the dining room featuring a custom wet bar with natural stone countertops and beverage centre, perfect for entertaining or unwinding at the end of the day. The stunning white oak kitchen offers abundant storage, quartz countertops and brand-new stainless steel appliances. A versatile bonus room provides the ideal home office or additional lounge space, with a seamless connection to the most magical backyard - a truly enchanting oasis with a rare slice of nature in the city. An expansive deck sets the stage for effortless outdoor entertaining, while mature trees create a lush, private retreat. Wander down to a charming stone patio overlooking a tranquil pond suitable for koi fish, then discover a separate garden sanctuary tucked beyond the trees. Complete with a dedicated workshop (fully powered) and a shed. A backyard that feels worlds away right in the city. Upstairs you'll find 4 bedrooms, lots of natural light, the perfect space for a growing family, and renovated bathroom with custom glass and relaxing Riobel rain shower head system. Your living space continues on the lower level with a family rec room, 5th bedroom, and renovated washroom with walk-in shower and separate entrance. Fall in love with the warmth of this home, and enjoy friendly neighbours, beautiful tree-lined streets, and walkability! (id:56248)
302 - 3 Market Street
Toronto, Ontario
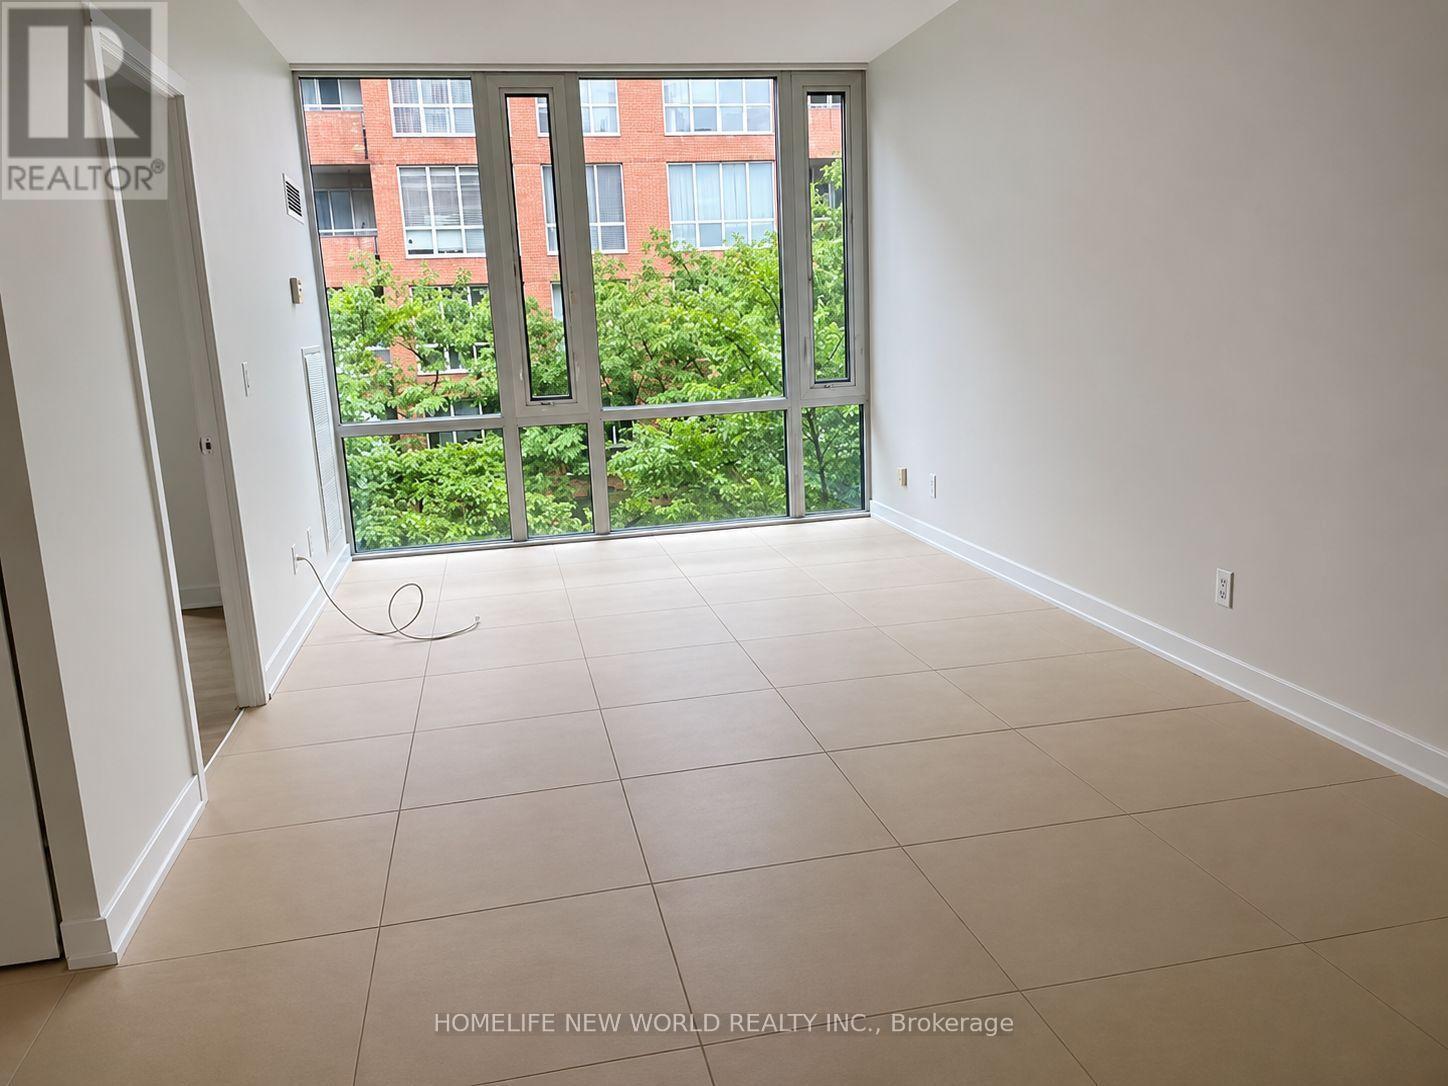
Welcome To 3 Market St, Unit 302, In The Heart Of Toronto's Vibrant St. Lawrence Market Neighbourhood! This Bright And Spacious 1 Bedroom Plus Den Suite Features Soaring 10-Ft Smooth Ceilings, A Modern Kitchen, And Large Windows Bringing In Abundant Natural Light. The Spacious Open-Concept Den Is Perfect For A Home Office Or Flexible Living Space. Enjoy An Unbeatable Downtown Location, Just Steps To St. Lawrence Market, The Financial District, Union Station, Restaurants, Shops, And Transit. Experience The Best Of Downtown Living With Everything At Your Doorstep! One Parking Space And One Locker Included! (id:56248)
209 - 268 Ridley Boulevard
Toronto, Ontario
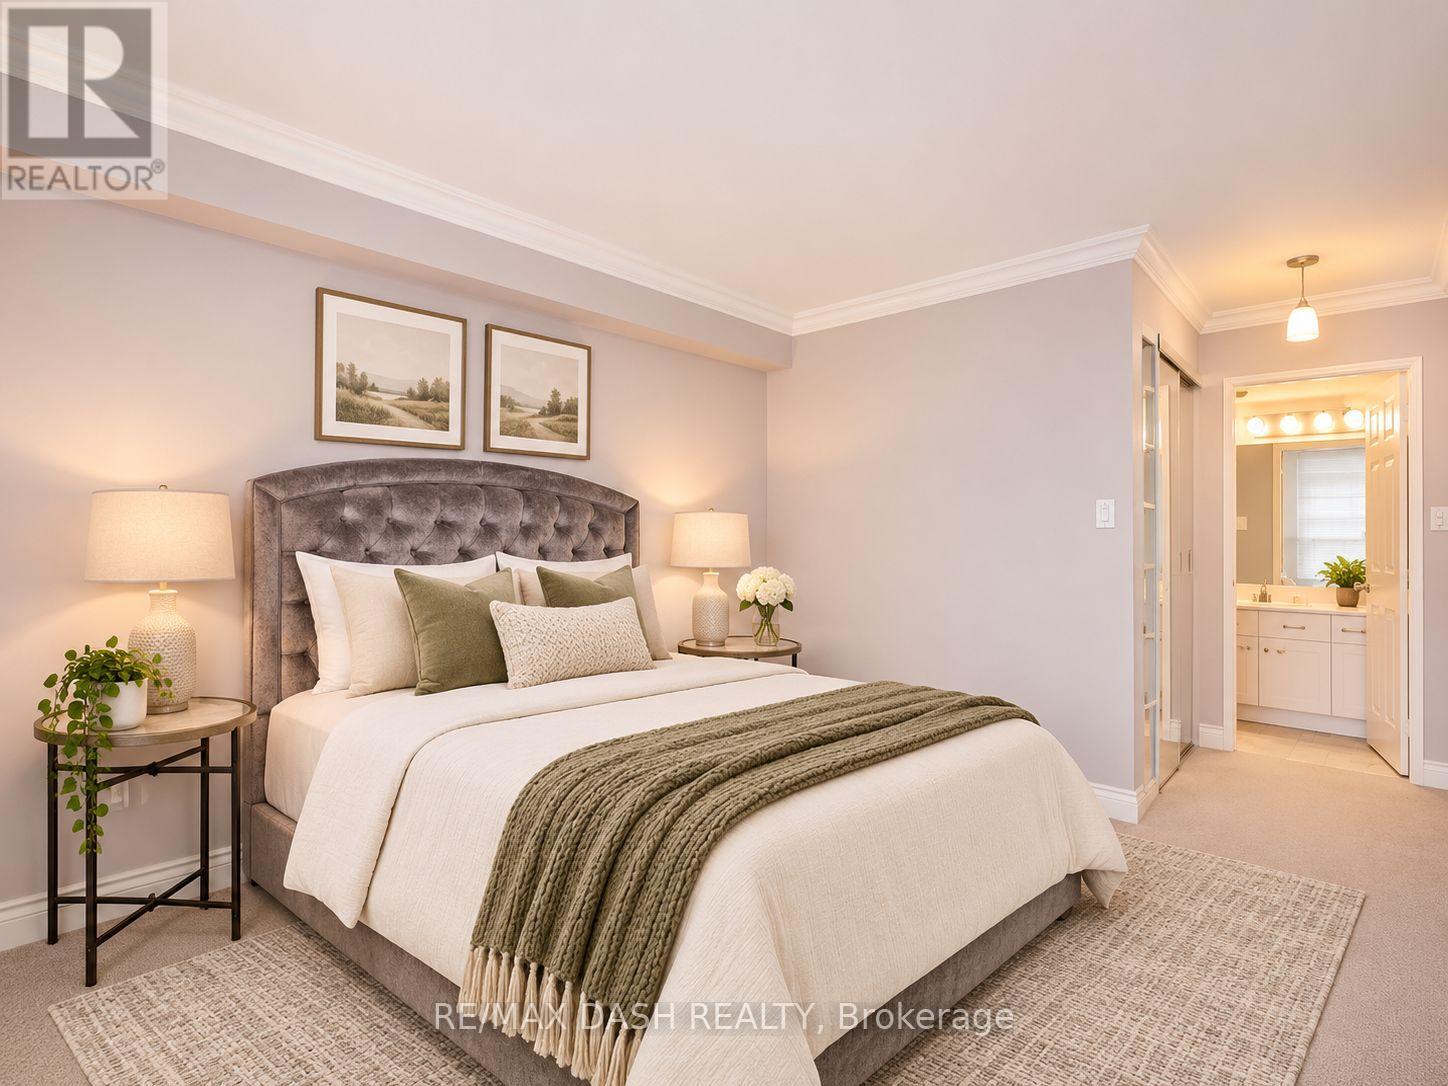
This Gorgeous, Renovated "Jewel" Is Elegant & Tasteful In Warm Neutral Colours. Loaded With Premium Features & Finishes. Renovations Include A "Dream" Kitchen W/ Granite Counters, Breakfast Bar, Built-In Pantry W/ Pullout Drawers, Terrazzo Tiled Floor & Subway Tiled Backsplash, Crown Mouldings, New Baseboards Throughout, New Zealand Wool Broadloom, Mirrored Closet Doors & Closet Organizers, Hunter Douglas Blinds (id:56248)
9 Arthur Street
St. Catharines, Ontario
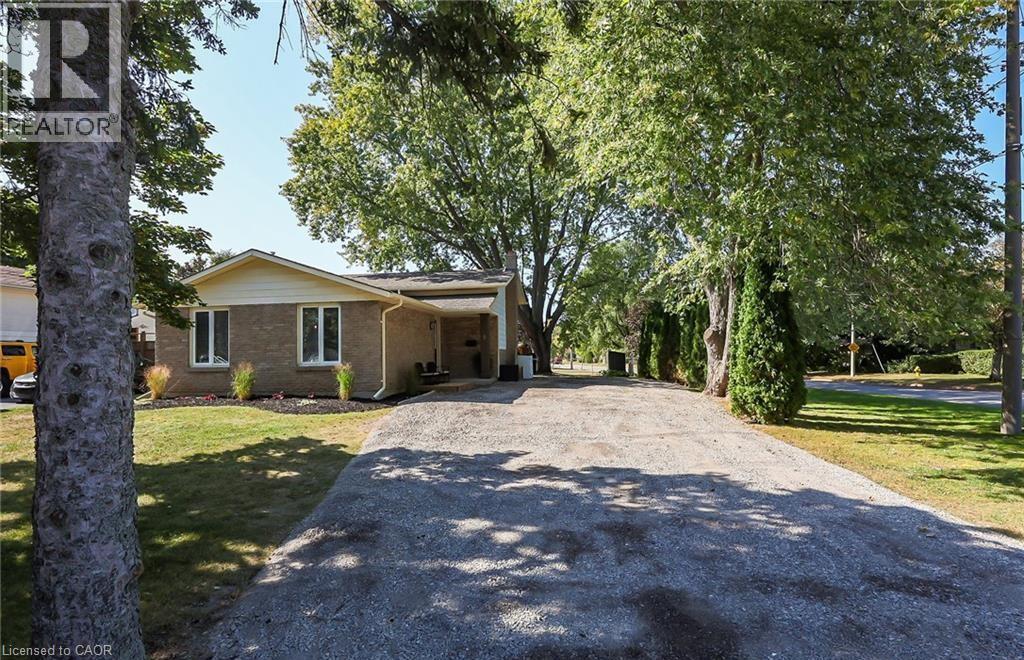
Discover this beautifully remodeled backsplit, offering a serene and inviting atmosphere! The open-plan kitchen boasts a soothing, natural color scheme, complete with new appliances, cabinetry, under-cabinet lighting, a stylish backsplash, modern flooring, and exquisite countertops, all accentuated by top-notch carpentry. Over the past four years, both the 3-piece and 4-piece bathrooms have been expertly updated. The layout is perfect for everyone, including a third-floor exit to a newly constructed custom deck, alongside an open family room featuring a cozy fireplace, abundant LED pot-lights, and updated doors with new hardware. The large backyard provides a private space, and the location couldn't be better - it's within walking distance to schools and the renowned Sunset Beach. This is an ideally situated and renovated home suited for all. (id:56248)
49 Millennium Parkway S
Belleville, Ontario
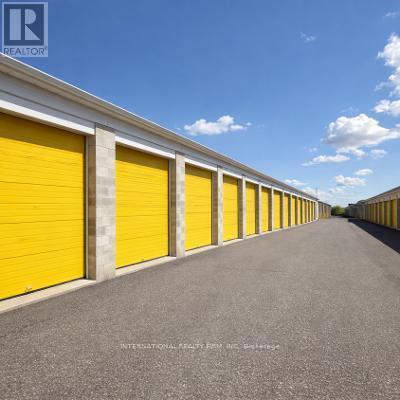
Flexible workshop and storage units available in a secure, professionally managed facility in Belleville. Units ranging from 200 to 500 sqft areideal for contractors, small businesses, and trades looking for functional workspace or storage. The property features gated access, securitymonitoring, ample parking, and a clean, well-maintained environment. Month-to-month leasing offers maximum flexibility with immediateavailability. Rent starting at $1.00 per Sqft / Month + HST+ Hydro: $45/month (flat rate), Lease Term: Flexible 28-day / month-to-month, Access:24/7 Please contact (613) 771-1500 to book a viewing (id:56248)
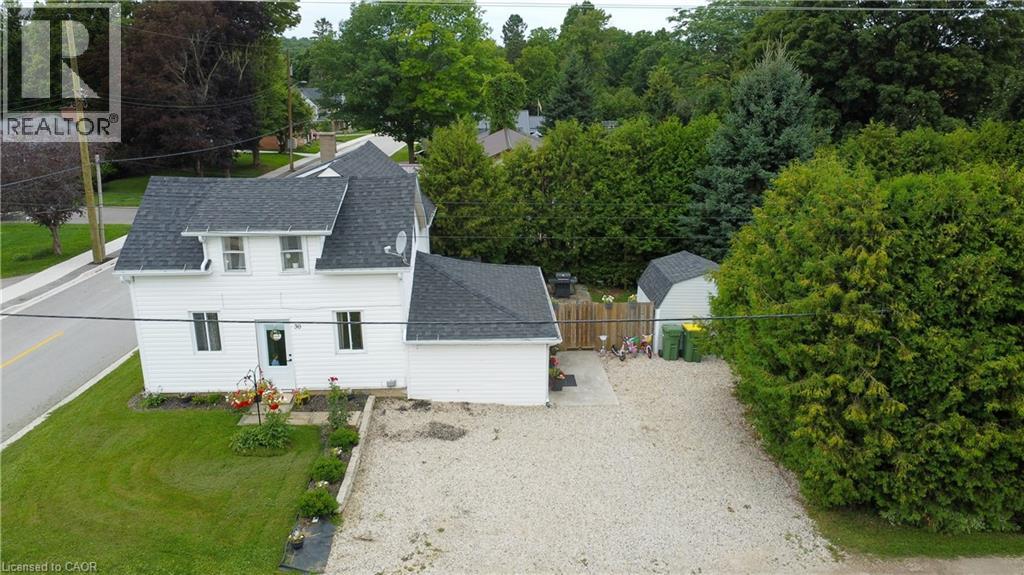
30 Campbell Street
Flesherton, Ontario
Welcome to this great starter home! Offering plenty of updates, including a 2020 roof and deck, 2015 furnace, 2017 central air, 2021 eavestroughs, fresh paint throughout since 2021, and some newer flooring. The updated mudroom provides plenty of convenient storage for coats and shoes. The main floor features a good-sized living room, laundry, spacious bathroom, and large eat-in kitchen. The room currently used as a toy room could easily be converted to a main floor bedroom, if desired. Upstairs offers 3 spacious bedrooms. Outside, enjoy an incredibly private backyard. Located directly across from the elementary school and within easy walking distance to downtown. Move-in ready, affordable, and waiting for you—come see it today! (id:56248)
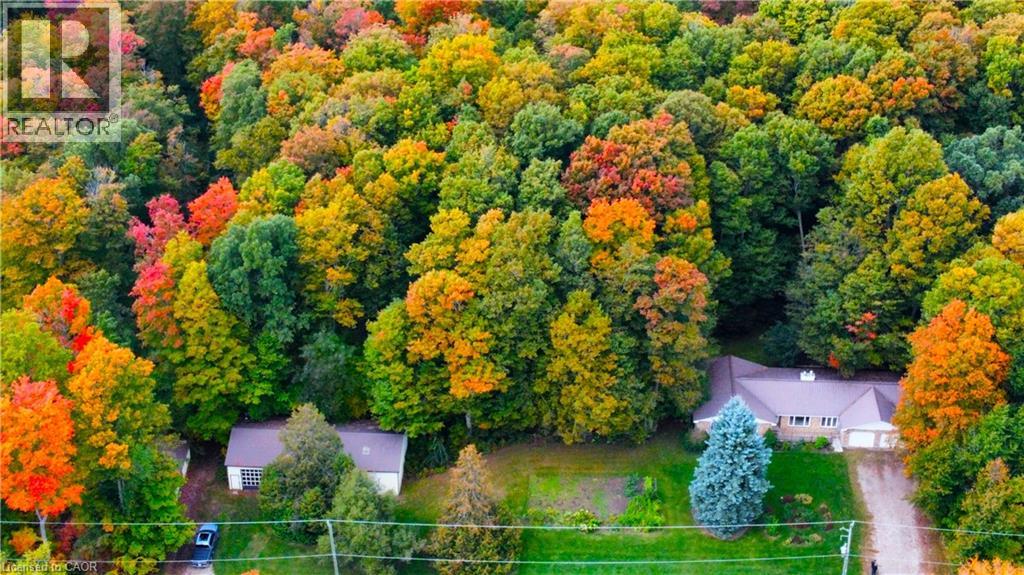
2018 Greenwood Hill Road
Wellesley, Ontario
A rare opportunity to own your own private country retreat on 14.84 acres with a beautiful hardwood and maple forest, located just outside the village of Wellesley. This unique property offers the perfect combination of peaceful rural living, recreational space, and incredible potential for those looking to embrace a more self-sufficient lifestyle. Approximately 150 maple trees are currently tapped for maple syrup production with plenty of opportunity to expand. A small sugar shack with boiler is already in place and ready for next season. This brick bungalow offers a comfortable layout designed for everyday living. The kitchen and dinette are open to the family room, where a fireplace creates a warm inviting space, and sliding doors provide easy access to the backyard. A large bright living room and dining area offer additional space to relax or entertain, while a powder room, laundry room and garage access add everyday convenience. The spacious primary bedroom features a private ensuite, while two additional bedrooms and a 4-piece bathroom provide plenty of room for family or guests. The possibilities continue downstairs with a huge, unfinished basement featuring high ceilings and an abundance of space to create whatever you envision. A recreation room, home gym, workshop, office, additional bedrooms, or a combination of uses could all be possible. The home is equipped with 200-amp electrical service and a double garage. The property is really impressive outdoors, with a large 65' x 30' shop that is insulated on one side with water, plus an additional 40' x 16' shed for equipment, toys or seasonal storage. There is extensive parking, including plenty of room for an RV. Whether you are looking to expand the maple syrup operation, create your own private woodland escape, or simply enjoy the space and freedom that comes with acreage, this property offers a truly rare opportunity to make country living your own. (id:56248)
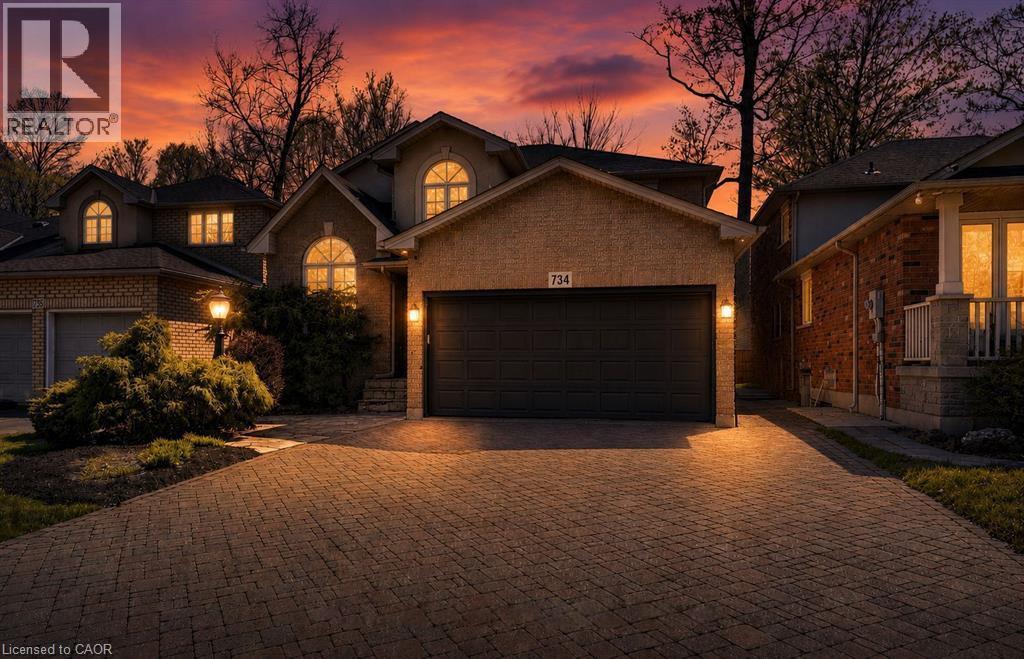
734 Brigadoon Drive
Hamilton, Ontario
This beautifully maintained three plus one bedroom family home offers the perfect blend of comfort, style, and functionality. The inviting main floor is designed for everyday living and entertaining alike, featuring a bright eat-in kitchen with granite countertops and stainless steel appliances that flows seamlessly into a cozy family room complete with a gas fireplace and elegant crown moulding. A convenient mudroom and laundry combination keeps family life effortlessly organized, while rich hardwood flooring carries throughout the entire level. Upstairs, the generously sized primary retreat boasts a luxurious ensuite with a separate shower and a relaxing whirlpool tub. Two additional large bedrooms, a bright four-piece bathroom, and a charming loft area, ideal for reading, music, or a quiet workspace, complete the upper level. The fully finished basement expands your living space with a large recreation room, a fourth bedroom, and a modern three-piece bathroom with a glass shower. Step outside to a private, grass-free backyard oasis thoughtfully designed with custom stone pathways and a stunning custom stone fireplace, perfect for effortless entertaining. Nestled in a highly desirable neighbourhood surrounded by mature trees, this property sits directly across from scenic woodland. Families will love the ability to walk right through the woods along the trail to school or to nearby Gourley Park, which features a new sports court, tennis court, playground, and splash pad. Just minutes from the Lincoln Alexander Parkway and the 403, this is an exceptional opportunity for families seeking both tranquility and unbeatable convenience. (id:56248)
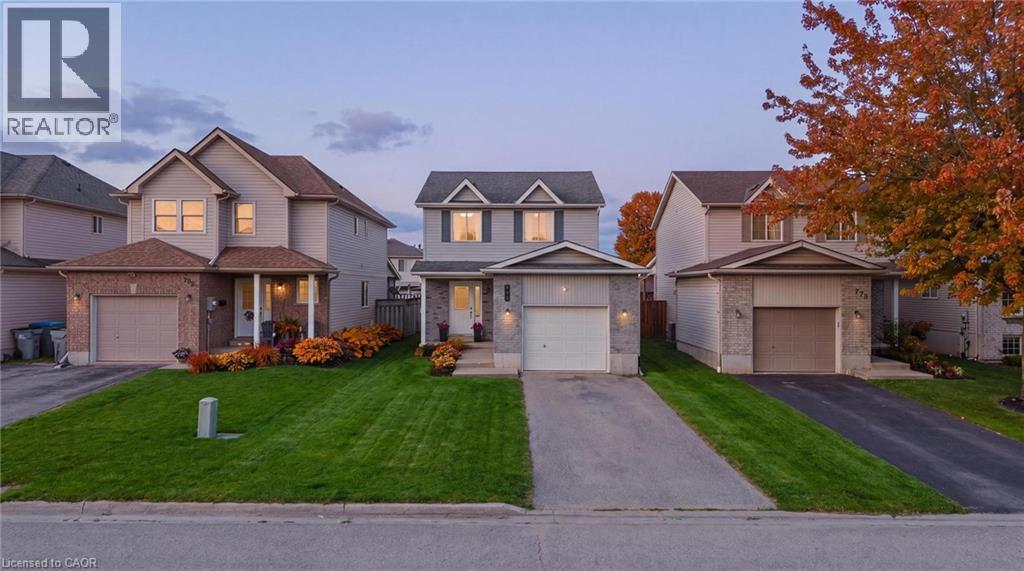
770 Brock Street
Listowel, Ontario
Welcome to 770 Brock Street, Listowel, a move-in ready home that has seen extensive updates over the past four years and offers the perfect blend of comfort, functionality, and style. Step inside to a bright and inviting main floor featuring a spacious living and dining area, an open-concept kitchen, convenient powder room, and direct access to the attached garage. Patio doors lead to a fully fenced backyard complete with a deck, creating the ideal space for summer BBQs, entertaining friends, or simply relaxing outdoors. Upstairs, you'll find three generous bedrooms, each with ample closet space. The primary bedroom features a walk-in closet, while the beautifully updated main bathroom (2022) offers a modern walk-in shower and fresh finishes. The fully finished basement adds valuable living space with a recreation room perfect for movie nights, game nights, or hosting family and friends. A newly added bathroom (2026) enhances the functionality of this level, making it an ideal hangout space or retreat. Recent updates include new flooring throughout the second floor and basement (2022), fresh paint throughout the entire home (2022), updated light fixtures (2022), a new oven and dishwasher (2023), an insulated and finished garage (2023), an updated powder room (2025), and the addition of the basement bathroom (2026). Located in a family friendly neighbourhood, this home is within walking distance to parks, schools, trails, and local amenities, making it an excellent choice for first-time buyers, young families, or anyone looking for a turnkey home in a great location. (id:56248)
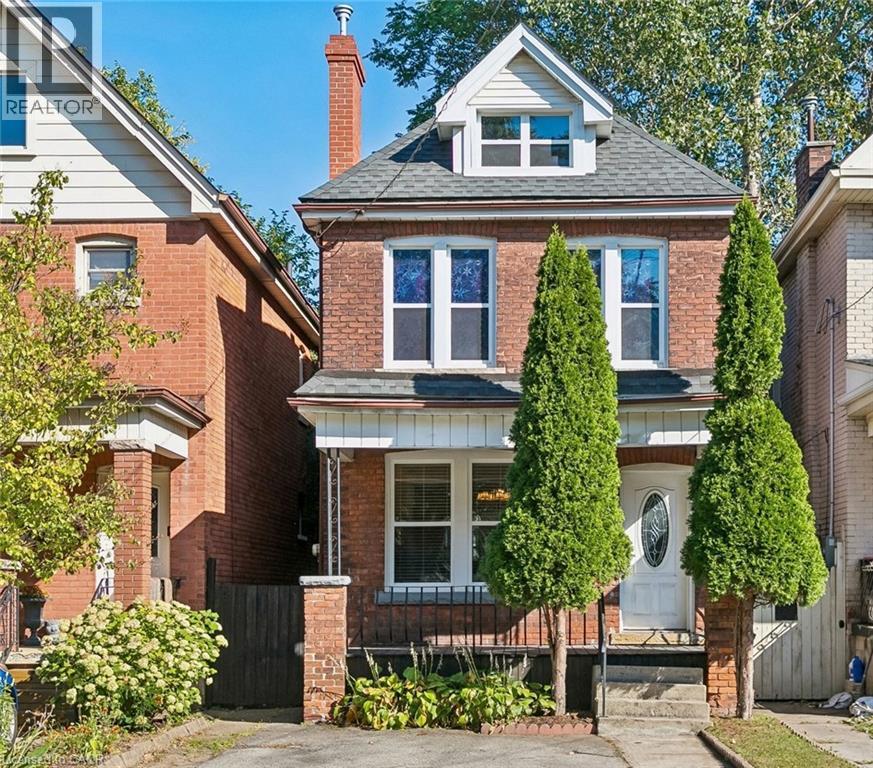
36 Holton Avenue N
Hamilton, Ontario
Welcome to 36 Holton Ave N, a charming brick century home in Hamilton's desirable Gibson/Stipley neighbourhood. This bright and spacious 3-bedroom, 1.5-bath home combines timeless character with thoughtful updates and everyday convenience. The main floor features a separate dining room and spacious kitchen with stainless steel appliances and walkout to a private backyard. Three spacious bedrooms are located on the second floor, while the unfinished attic offers excellent future potential, ready to go with floor insulation completed in 2023, 2 ceiling lights, 2 electrical outlets and 2 electric baseboard heaters. Recent updates include roof (2019) with 15-year warranty, windows and doors (2010), furnace (2024) and A/C (2011). Two front parking spaces add convenience. Ideally located just steps to King St and close to downtown, shopping, transit and major highways. Ideally located just steps to King St and close to downtown, shopping, transit and major highways. The planned Hamilton LRT will run along King St, connecting McMaster University to Eastgate Square. Move-in ready with an excellent opportunity for Rooms Photos homeowners and investors to own a piece of Hamilton history in a vibrant, evolving neighbourhood. Book your showing today! (id:56248)
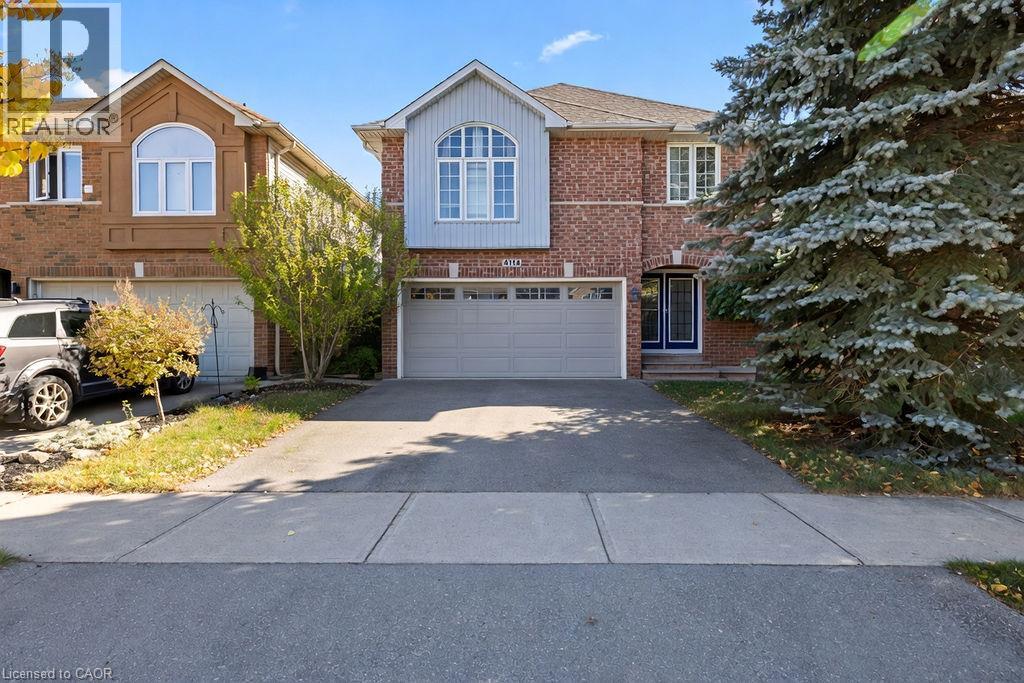
4114 Pincay Oaks Lane
Burlington, Ontario
Welcome to this spacious Crystal Homes built, detached home in sought-after family neighbourhood, Tansley Woods, that is approximately 2,020 square feet. A warm, welcoming space designed for everyday family life. The heart of the home is the generous oak eat-in-kitchen with stainless steel appliances and plenty of room for busy breakfasts, homework and casual dinners. Gather in the comfortable family room around the three- sided gas fireplace, entertain in the separate dining room or enjoy the bright living room with its impressive vaulted ceiling. Upstairs, the primary suite offers a walk-in closet and private ensuite, while three additional bedrooms provide space for children , guests or a home office . The open, unspoiled lower level, with a bathroom rough-in already in place- is ready to become a recreation room, playroom, gym or teen retreat. The roof, furnace and central air have all bee updated with approximately the last ten years. Outside, a newer deck overlooks the lush, tree-lined yard, inviting setting for summer dinner, playtime and quiet evenings. Tansley Woods is one of Burlington’s easiest neighbourhoods to raise a family in. Tansley Woods Park is close for after-school play, with trails through the woods, the Itabashi Bridge, playgrounds, and courts for baseball, tennis, and pickleball. The Tansley Woods Community Centre is the neighbourhood hub, with a pool and waterslide, a gym, programs for every age, and the local library branch. Groceries, cafés, and everyday shops are a short drive at Upper Middle and Walker’s Line and at Appleby Village, with Mapleview Centre close by for the bigger trips. Burlington’s waterfront and downtown are an easy outing when you want the lake. Close to shopping, Appleby GO, highway 407 and the QEW, this is a home with the space, comfort , and location to frown into and enjoy for years to come. (id:56248)
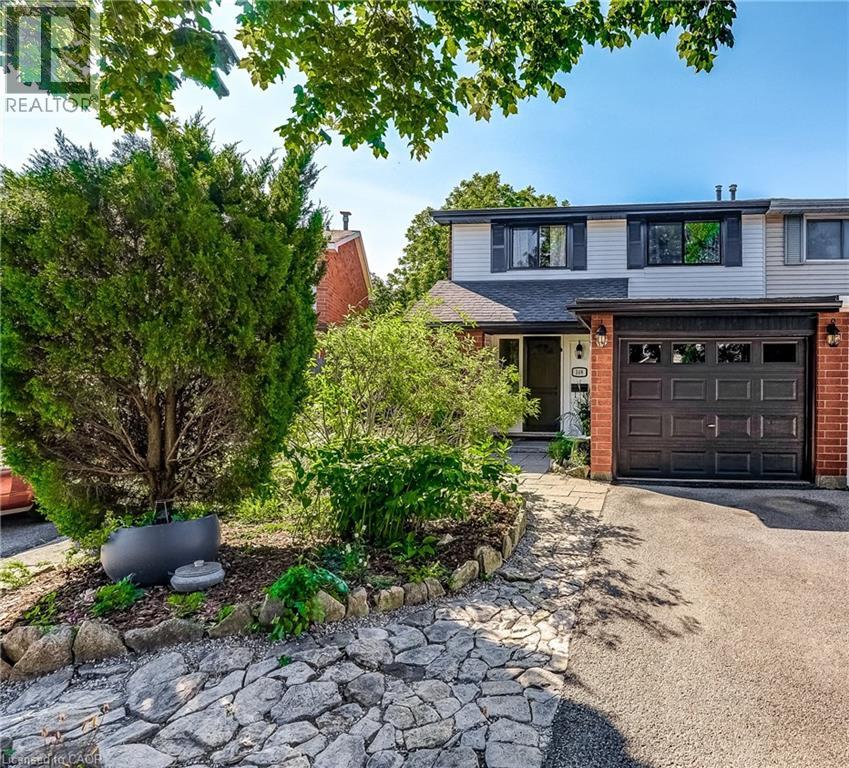
148 St Andrews Drive
Hamilton, Ontario
Discover exceptional space, flexibility and privacy at 148 St. Andrews Drive! This lovingly maintained semi-detached end-unit townhouse in Hamilton's desirable Vincent neighbourhood backs onto forested green space with no rear neighbours, offering a peaceful natural setting. Set on a 22 x 113 ft. lot, this versatile home features 3 bedrooms, 2 full bathrooms, 2 kitchens and an attached garage with a double-wide driveway. The flexible layout offers excellent potential for multigenerational or extended family living; with an alternate floor plan illustrating the possibility to restore the upper level to its original 4-bedroom configuration. Thoughtfully updated, improvements include renovated kitchens and bathrooms, new windows (2026), updated flooring (2026), a high-efficiency heat pump (2025), roof shingles (2017), a renewed flat roof (2026), upgraded insulation, drainage and weeping tile improvements, and much more. Enjoy a convenient walkable location close to parks, trails, schools, shopping, restaurants, public transit and major commuter routes, including the QEW and Red Hill Valley Parkway. Proudly owned by the same family for over 50 years, this is a special opportunity to own a home offering character, flexibility, modern improvements and a beautiful natural backdrop. A wonderful place to bring generations together and make it your own! (id:56248)
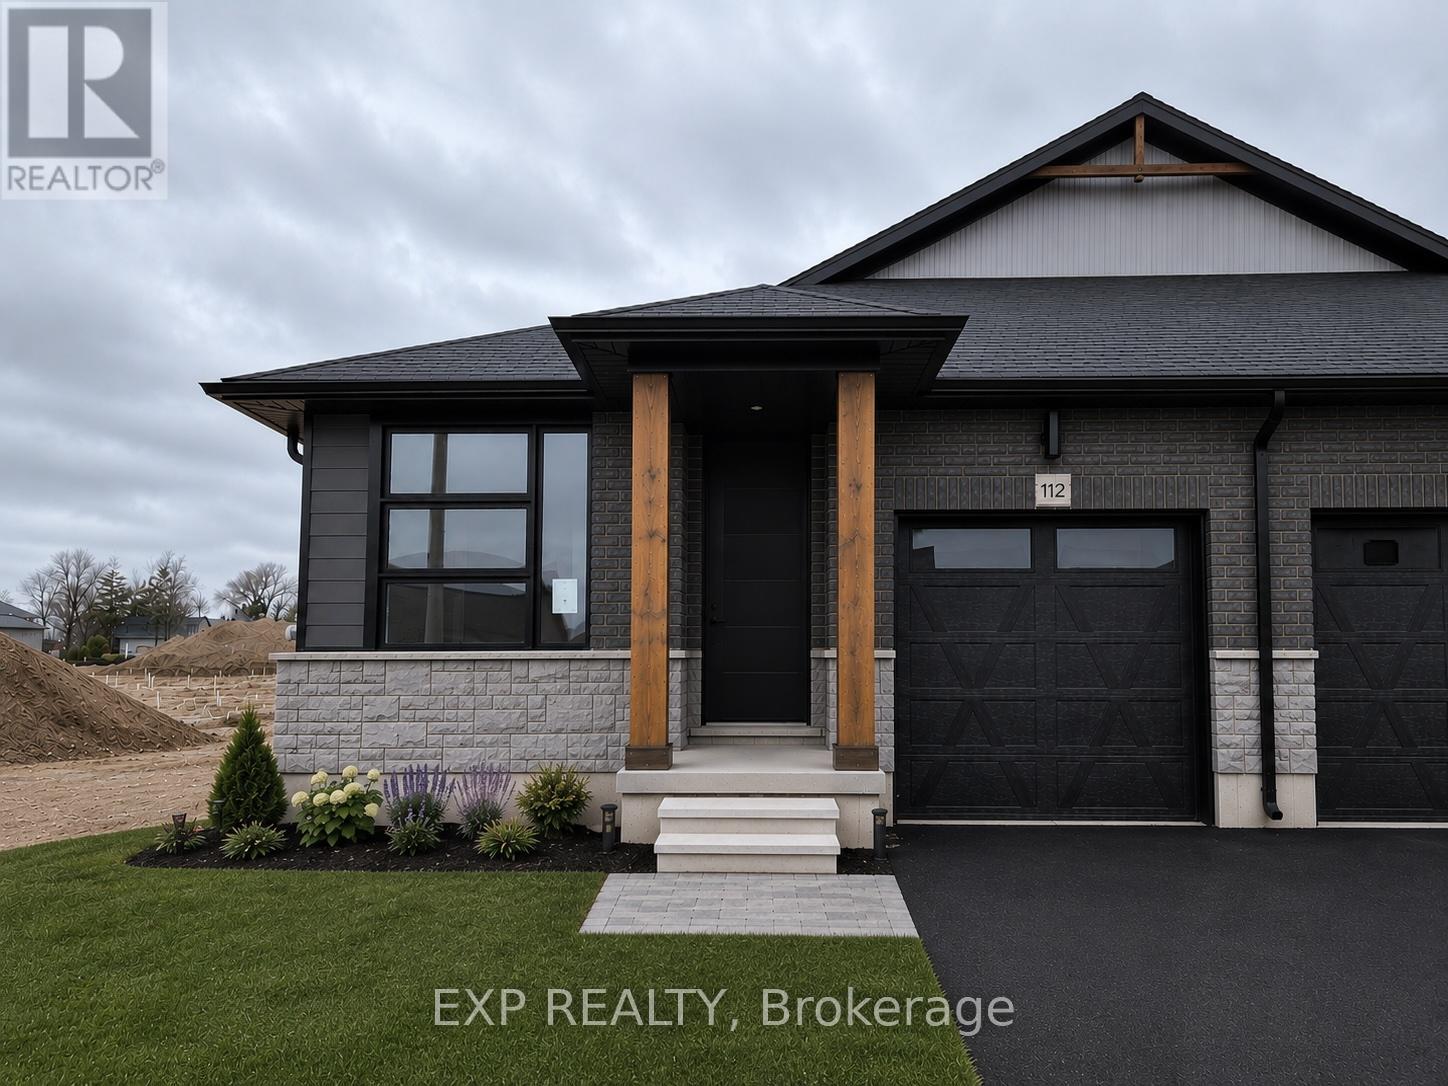
112 Thackeray Way
Minto, Ontario
Brand new design! You asked for it and we delivered you a semi-detached bungalow at Maitland Meadows! Discover the ease of main floor living in this thoughtfully designed Stonegate Model with 2 bedroom, 2 bathrooms in the growing community of Harriston. Lovely 9' ceilings make a big impact here and oversized windows create a bright and airy feel throughout the 1,210sq ft open concept layout. The kitchen, dining, and living spaces flow seamlessly, perfect for entertaining or cozy nights in. The primary suite offers a private retreat with a walk-in closet and 3pc ensuite bath. Step out onto the 14x12' covered deck to enjoy your morning coffee or summer BBQs, rain or shine. Additional highlights include main floor laundry, quality finishes throughout, a full basement ready for future development, and a single car garage with inside entry. Set on a landscaped 30' x 100' lot in a quiet neighbourhood near parks, schools, and trails. Ideal for Buyers of any age and any stage. This home is going to be under construction soon but be sure to secure your spot now and move in with confidence! (id:56248)