
9 Arthur Street St. Catharines, Ontario L2M 7M1

$2,900 Monthly
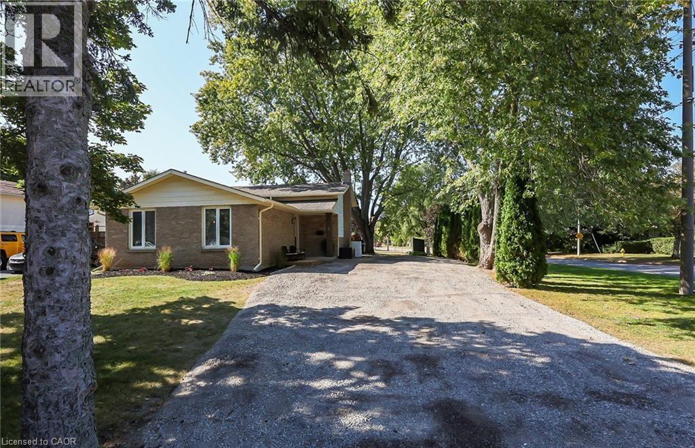
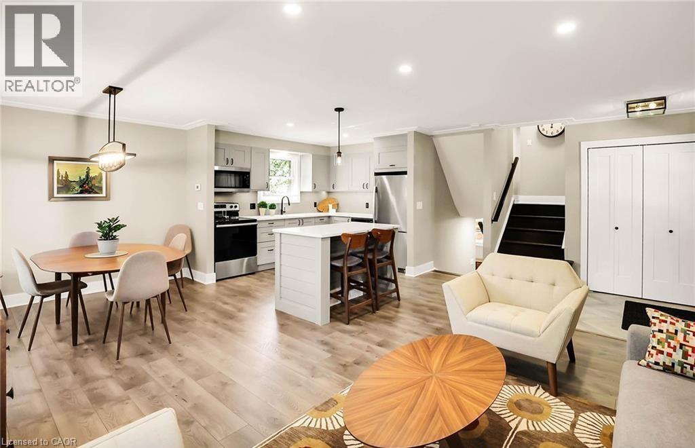
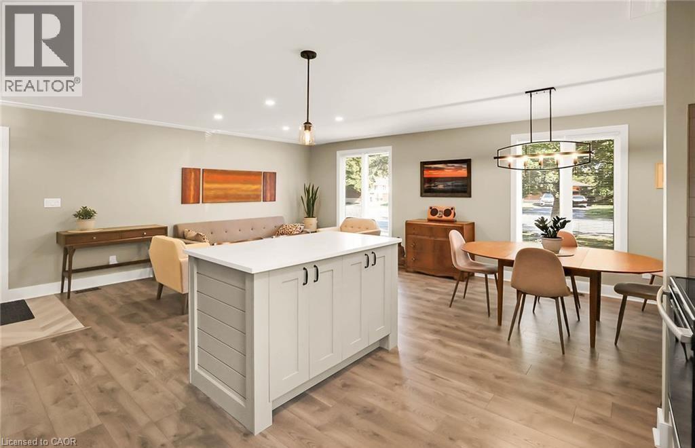
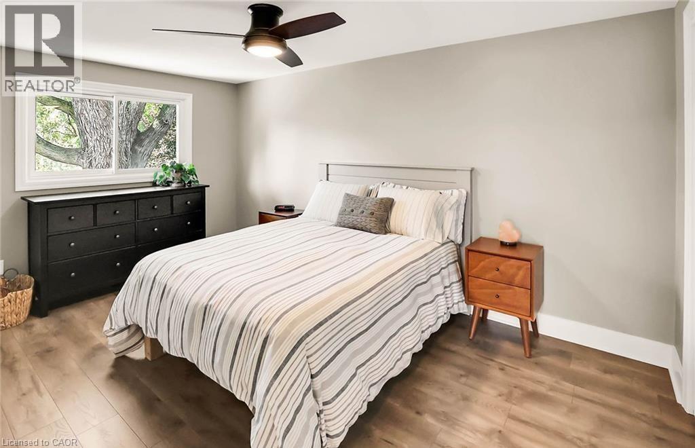
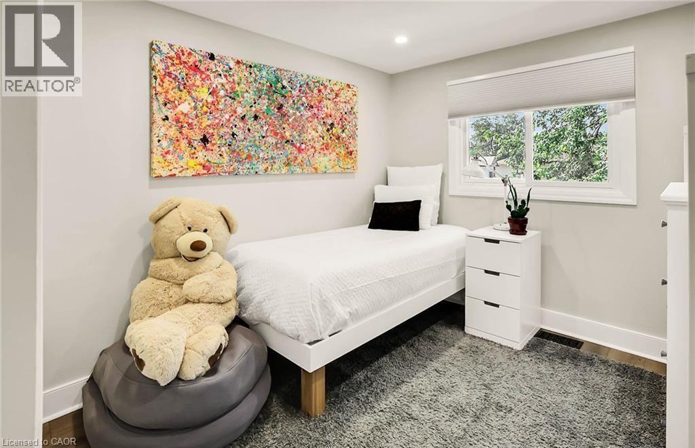
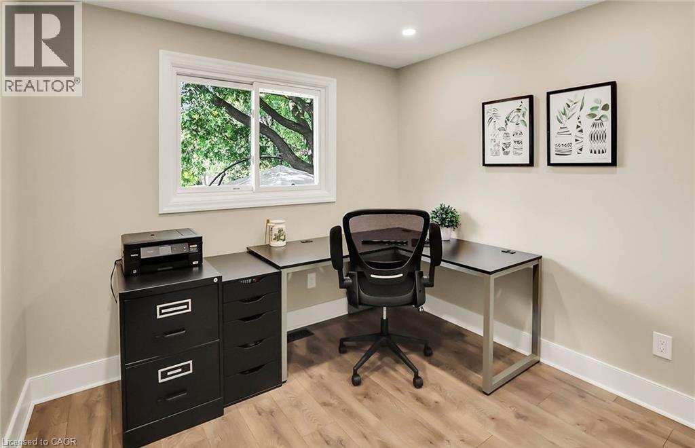
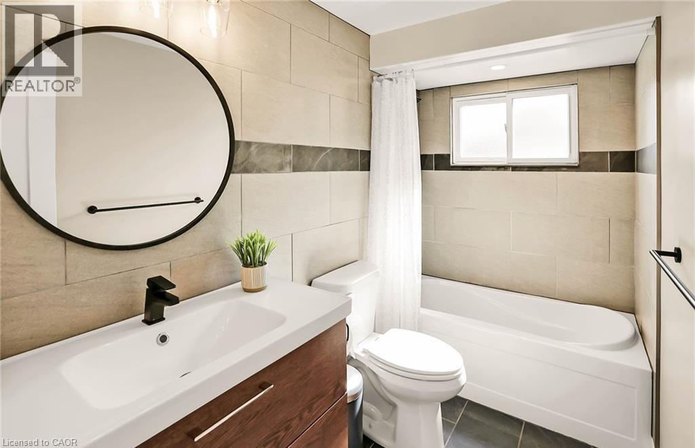
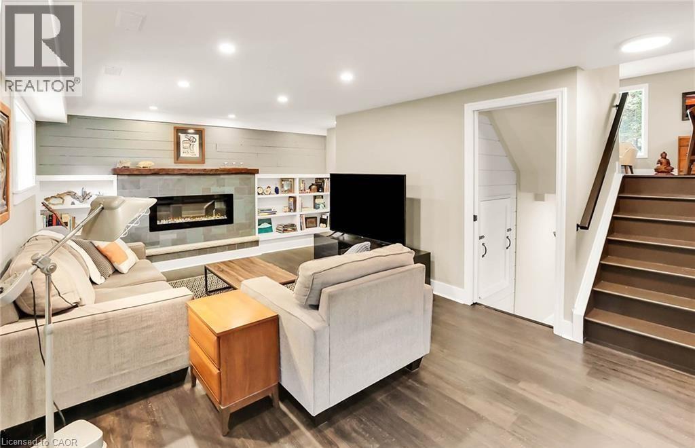
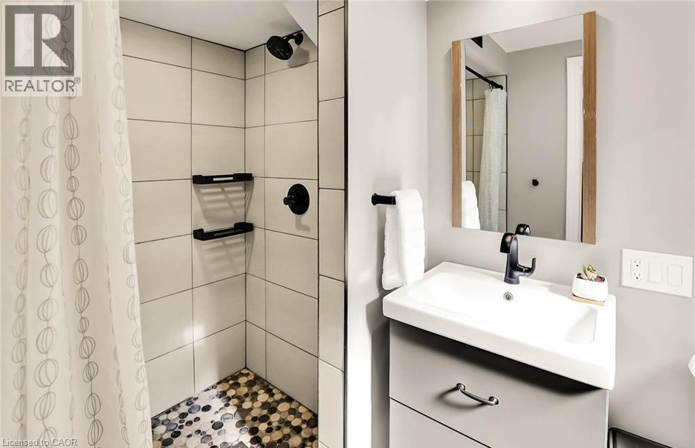
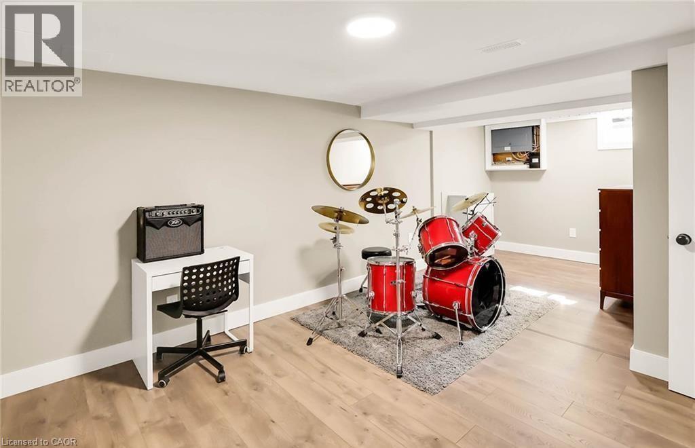
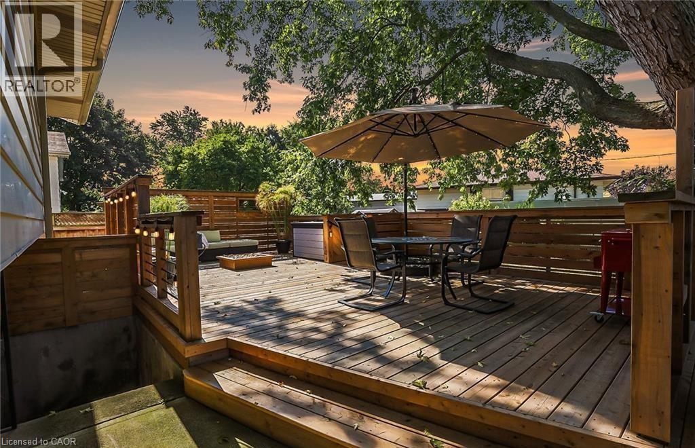
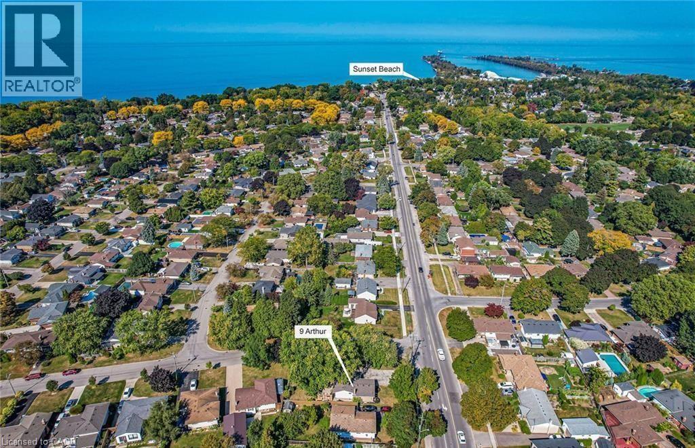
Discover this beautifully remodeled backsplit, offering a serene and inviting atmosphere! The open-plan kitchen boasts a soothing, natural color scheme, complete with new appliances, cabinetry, under-cabinet lighting, a stylish backsplash, modern flooring, and exquisite countertops, all accentuated by top-notch carpentry. Over the past four years, both the 3-piece and 4-piece bathrooms have been expertly updated. The layout is perfect for everyone, including a third-floor exit to a newly constructed custom deck, alongside an open family room featuring a cozy fireplace, abundant LED pot-lights, and updated doors with new hardware. The large backyard provides a private space, and the location couldn't be better - it's within walking distance to schools and the renowned Sunset Beach. This is an ideally situated and renovated home suited for all. (id:56248)
Property Details
| MLS® Number | 40877010 |
| Property Type | Single Family |
| Neigbourhood | Port Weller |
| Amenities Near By | Beach, Golf Nearby, Marina, Park, Place Of Worship, Playground, Public Transit, Schools, Shopping |
| Community Features | Community Centre |
| Equipment Type | None |
| Features | Conservation/green Belt |
| Parking Space Total | 9 |
| Rental Equipment Type | None |
| Structure | Shed, Porch |
Building
| Bathroom Total | 2 |
| Bedrooms Above Ground | 3 |
| Bedrooms Below Ground | 1 |
| Bedrooms Total | 4 |
| Appliances | Dishwasher, Dryer, Refrigerator, Stove, Washer, Microwave Built-in, Window Coverings |
| Architectural Style | Raised Bungalow |
| Basement Development | Finished |
| Basement Type | Full (finished) |
| Construction Style Attachment | Detached |
| Cooling Type | Central Air Conditioning |
| Exterior Finish | Brick, Metal |
| Fireplace Present | Yes |
| Fireplace Total | 1 |
| Foundation Type | Poured Concrete |
| Heating Fuel | Natural Gas |
| Heating Type | Forced Air |
| Stories Total | 1 |
| Size Interior | 1,150 Sqft |
| Type | House |
| Utility Water | Municipal Water |
Land
| Access Type | Highway Access |
| Acreage | No |
| Fence Type | Partially Fenced |
| Land Amenities | Beach, Golf Nearby, Marina, Park, Place Of Worship, Playground, Public Transit, Schools, Shopping |
| Sewer | Municipal Sewage System |
| Size Depth | 125 Ft |
| Size Frontage | 60 Ft |
| Size Total Text | Under 1/2 Acre |
| Zoning Description | R1 |
Rooms
| Level | Type | Length | Width | Dimensions |
|---|---|---|---|---|
| Second Level | Primary Bedroom | 15'0'' x 10'0'' | ||
| Second Level | Bedroom | 9'0'' x 11'0'' | ||
| Second Level | Bedroom | 9'0'' x 12'0'' | ||
| Second Level | 4pc Bathroom | Measurements not available | ||
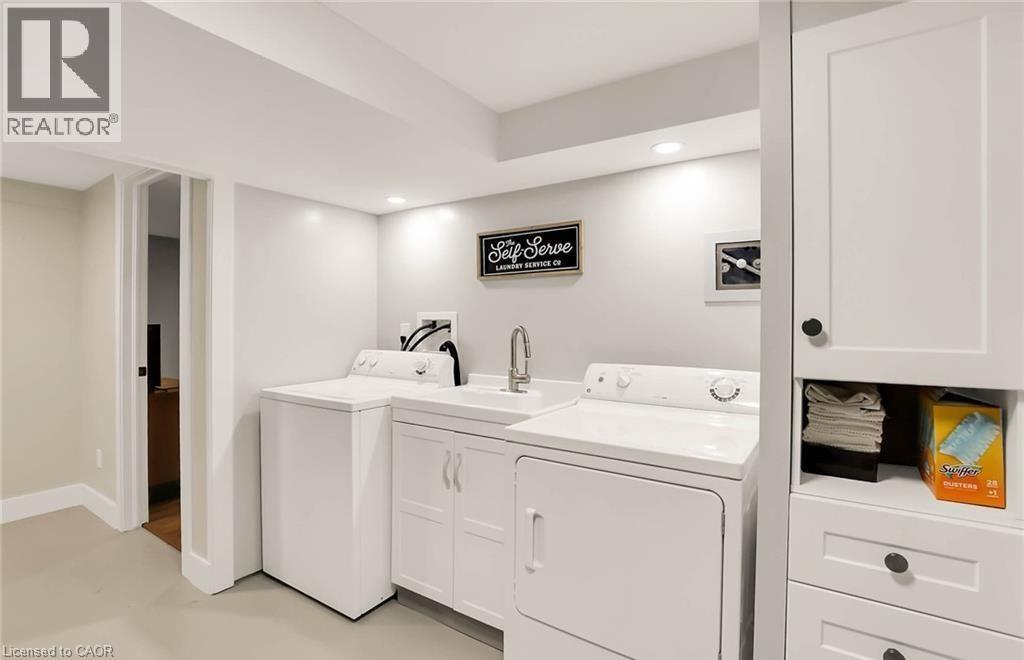
| Basement | Laundry Room | 8'0'' x 7'0'' | ||
| Basement | Recreation Room | 26'6'' x 13'0'' | ||
| Basement | Laundry Room | Measurements not available | ||
| Lower Level | Bedroom | 19'10'' x 8'11'' | ||
| Lower Level | 3pc Bathroom | Measurements not available | ||
| Main Level | Dining Room | 9'4'' x 9'3'' | ||
| Main Level | Living Room | 12'1'' x 15'6'' | ||
| Main Level | Kitchen | 11'0'' x 8'9'' |
https://www.realtor.ca/real-estate/30508809/9-arthur-street-st-catharines
Interested?


The trademarks REALTOR®, REALTORS®, and the REALTOR® logo are controlled by The Canadian Real Estate Association (CREA) and identify real estate professionals who are members of CREA. The trademarks MLS®, Multiple Listing Service® and the associated logos are owned by The Canadian Real Estate Association (CREA) and identify the quality of services provided by real estate professionals who are members of CREA. The trademark DDF® is owned by The Canadian Real Estate Association (CREA) and identifies CREA's Data Distribution Facility (DDF®)
November 12 2026 11:38:52
REALTORS® Association of Hamilton-Burlington
1st Sunshine Realty Inc.