
106 Oneida Boulevard Ancaster, Ontario L9G 3C8

$2,888,000
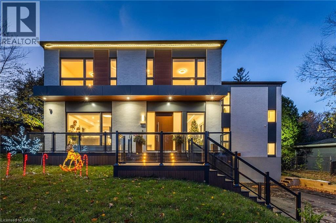
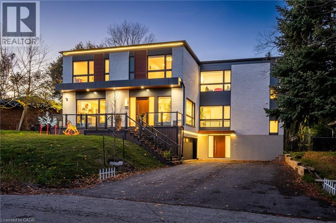
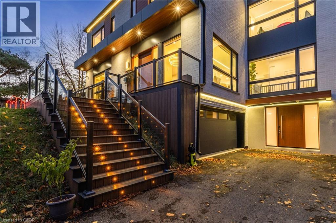
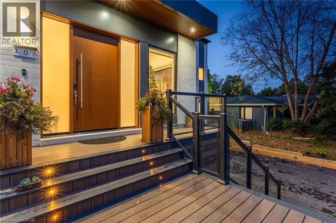
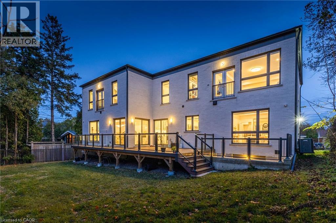
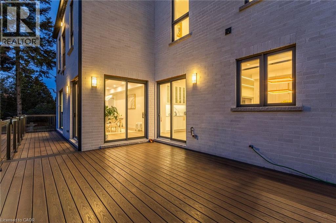
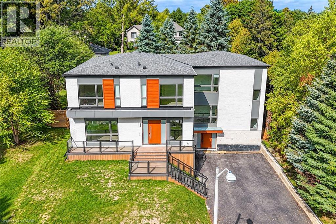
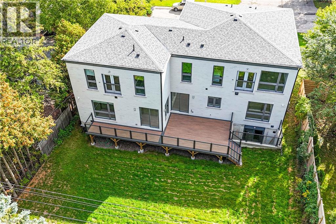
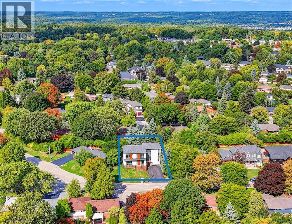
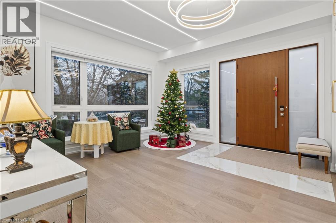
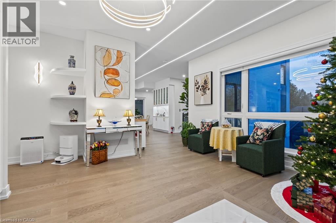
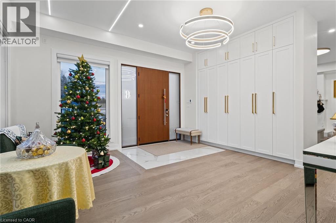
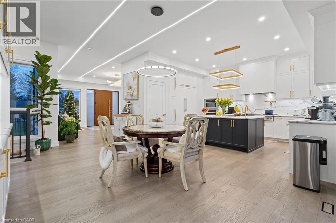
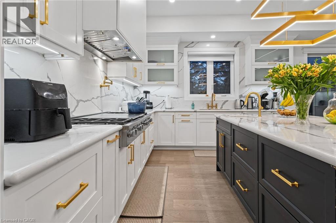
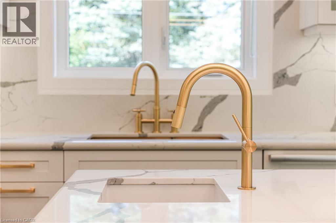
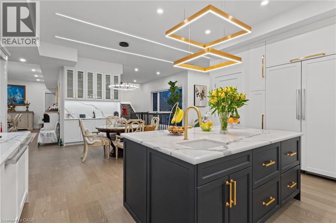
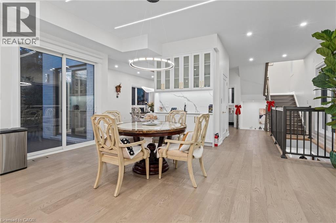
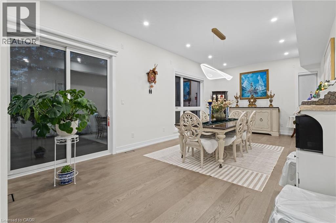
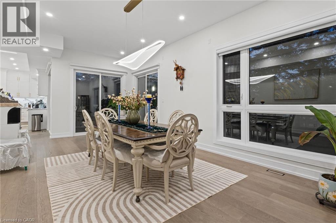
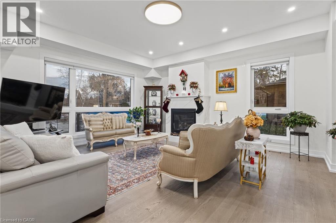
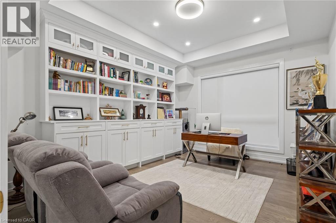
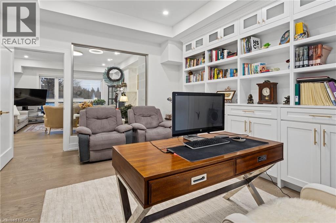
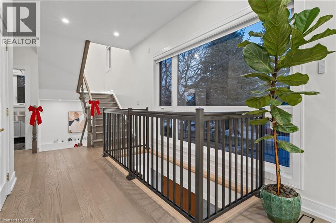
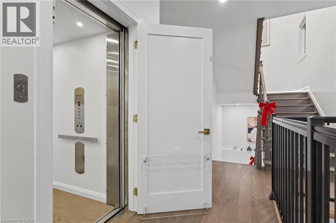
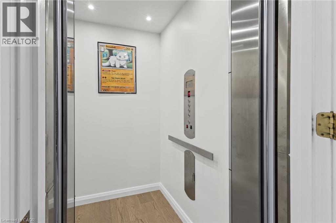
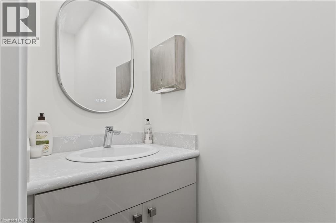
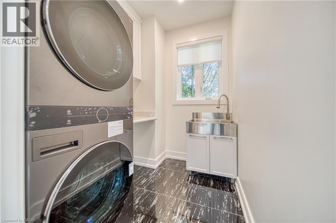
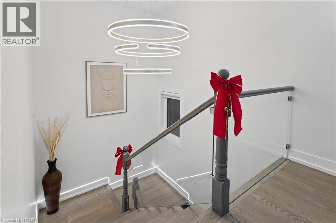
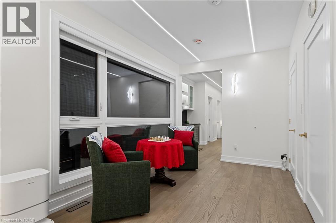
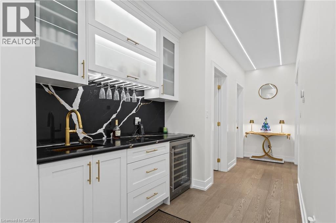
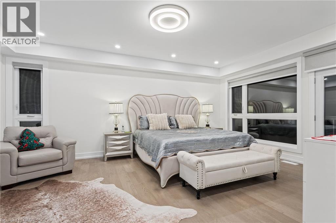
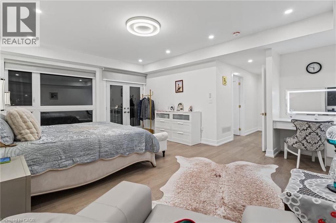
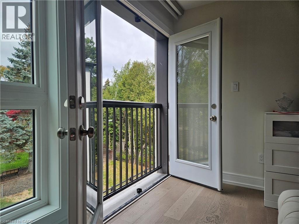
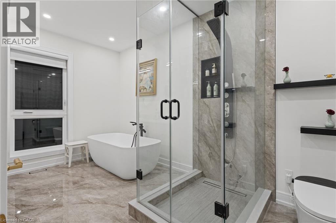
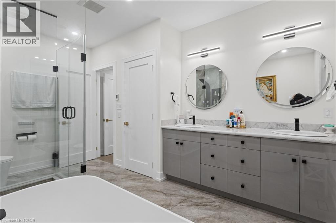
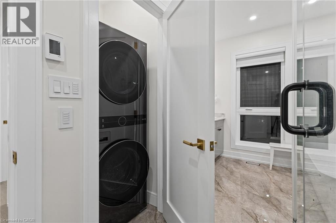
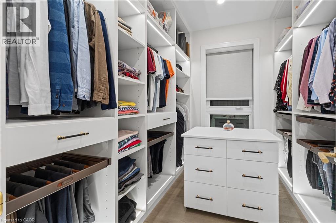
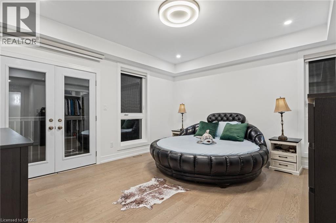
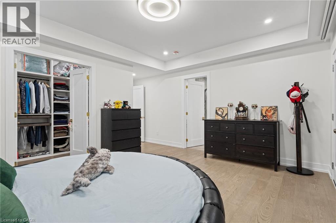
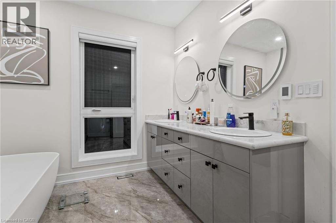
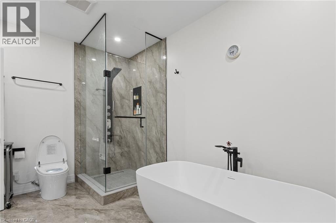
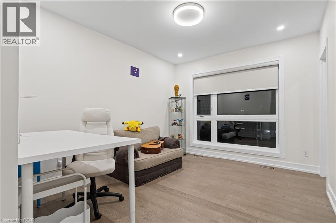
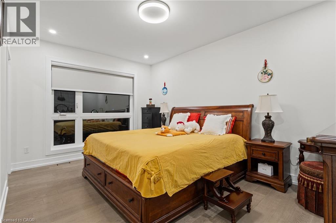
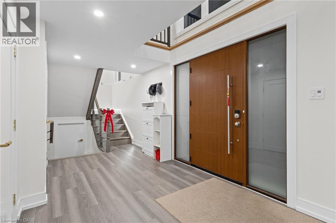
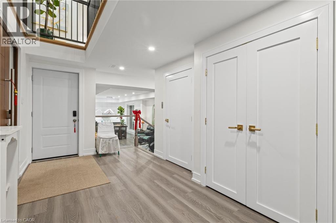
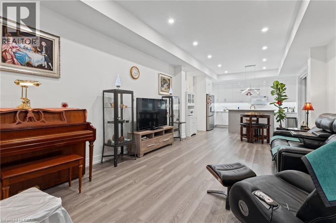
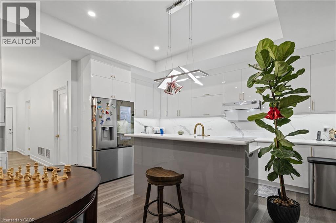
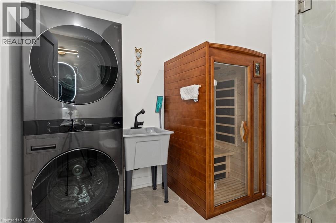
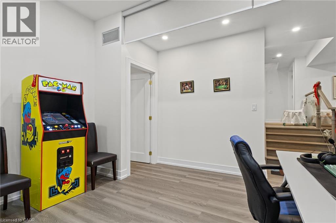
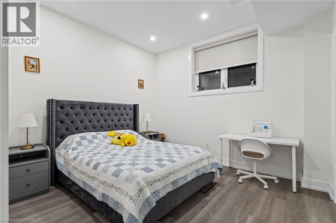
Nearly new luxury residence in Ancaster offering over 6,000 sq. ft. of living space! Featuring 4+1 bedrooms, 7 bathrooms, 2 kitchens, 3 laundry areas and a large elevator connecting the basement to the second floor. Every bedroom features a private ensuite, including two spacious primary suites with Juliet windows. The main primary suite offers in-suite laundry. The second-floor bedroom level features a wet bar and a sitting lounge with dramatic floor-to-ceiling windows. The chef-inspired kitchen boasts an oversized island, extensive cabinetry, gas stove, pot filler and double dishwashers. Spacious family room with gas fireplace and glass partition wall connecting to the office, offering a flexible workspace. Open-concept living room and dining area are ideal for entertaining. Three glass doors connect the dining and breakfast areas to a large deck with gas BBQ hookup, overlooking a spacious backyard. Finished walk-out basement features a separate entrance, second kitchen, ensuite bedroom, open-concept gym with electric curtains for flexible use, sauna and full bathroom with third laundry area. Skylit entrance and walk-out patio bring in natural light. Additional features include high-quality engineered flooring, heated floors in the main foyer and primary bedroom, LED lighting, oversized windows, ample foyer storage, and two independent furnace and A/C systems with separate floor controls. Heated and insulated double garage with hot water piping and two EV chargers, including one Tesla charger. Extended driveway accommodates 6+ vehicles. An exceptional home offering space, comfort and versatility for extended family living and entertaining! (id:56248)
Property Details
| MLS® Number | 40878052 |
| Property Type | Single Family |
| Amenities Near By | Shopping |
| Community Features | School Bus |
| Features | Sump Pump, Automatic Garage Door Opener |
| Parking Space Total | 8 |
Building
| Bathroom Total | 6 |
| Bedrooms Above Ground | 4 |
| Bedrooms Below Ground | 1 |
| Bedrooms Total | 5 |
| Appliances | Dishwasher, Dryer, Refrigerator, Sauna, Washer, Range - Gas, Gas Stove(s), Hood Fan, Window Coverings, Wine Fridge, Garage Door Opener |
| Architectural Style | Other |
| Basement Development | Finished |
| Basement Type | Full (finished) |
| Constructed Date | 2025 |
| Construction Style Attachment | Detached |
| Cooling Type | Central Air Conditioning |
| Exterior Finish | Brick |
| Foundation Type | Poured Concrete |
| Heating Fuel | Natural Gas |
| Heating Type | Forced Air |
| Stories Total | 2 |
| Size Interior | 6,168 Sqft |
| Type | House |
| Utility Water | Municipal Water |
Parking
| Attached Garage |
Land
| Access Type | Highway Access |
| Acreage | No |
| Land Amenities | Shopping |
| Sewer | Municipal Sewage System |
| Size Depth | 110 Ft |
| Size Frontage | 75 Ft |
| Size Irregular | 0.19 |
| Size Total | 0.19 Ac|under 1/2 Acre |
| Size Total Text | 0.19 Ac|under 1/2 Acre |
| Zoning Description | R2 |
Rooms
| Level | Type | Length | Width | Dimensions |
|---|---|---|---|---|
| Second Level | Laundry Room | Measurements not available | ||
| Second Level | Sitting Room | 8'11'' x 14'8'' | ||
| Second Level | 3pc Bathroom | Measurements not available | ||
| Second Level | Bedroom | 11'1'' x 15'8'' | ||
| Second Level | 3pc Bathroom | Measurements not available | ||
| Second Level | Bedroom | 11'1'' x 15'8'' | ||
| Second Level | 5pc Ensuite Bath | 9'4'' x 12'10'' | ||
| Second Level | Bedroom | 18'9'' x 15'5'' | ||
| Second Level | 5pc Ensuite Bath | 8'6'' x 14'10'' | ||
| Second Level | Primary Bedroom | 14'8'' x 18'11'' | ||
| Basement | Other | 4'10'' x 3'7'' | ||
| Basement | Cold Room | Measurements not available | ||
| Basement | Utility Room | Measurements not available | ||
| Basement | Sauna | Measurements not available | ||
| Basement | Laundry Room | Measurements not available | ||
| Basement | 3pc Bathroom | Measurements not available | ||
| Basement | Dinette | 15'9'' x 14'1'' | ||
| Basement | Great Room | 14'1'' x 18'6'' | ||
| Basement | Gym | 12'7'' x 9'4'' | ||
| Basement | 3pc Bathroom | Measurements not available | ||
| Basement | Bedroom | 13'6'' x 12'7'' | ||
| Main Level | Laundry Room | 7'5'' x 6'3'' | ||
| Main Level | Pantry | Measurements not available | ||
| Main Level | Kitchen | 14'9'' x 13'4'' | ||
| Main Level | Breakfast | 14'9'' x 12'0'' | ||
| Main Level | Dining Room | 12'8'' x 25'3'' | ||
| Main Level | Office | 12'5'' x 14'11'' | ||
| Main Level | Family Room | 20'3'' x 16'6'' | ||
| Main Level | Living Room | 18'10'' x 7'5'' | ||
| Main Level | Foyer | 14'10'' x 7'9'' |
https://www.realtor.ca/real-estate/30514571/106-oneida-boulevard-ancaster
Interested?


The trademarks REALTOR®, REALTORS®, and the REALTOR® logo are controlled by The Canadian Real Estate Association (CREA) and identify real estate professionals who are members of CREA. The trademarks MLS®, Multiple Listing Service® and the associated logos are owned by The Canadian Real Estate Association (CREA) and identify the quality of services provided by real estate professionals who are members of CREA. The trademark DDF® is owned by The Canadian Real Estate Association (CREA) and identifies CREA's Data Distribution Facility (DDF®)
November 15 2026 12:49:30
REALTORS® Association of Hamilton-Burlington
1st Sunshine Realty Inc.