

52 Autumn Drive
Caledon, Ontario
Lovely, immaculately kept home in prestigious Caledon Village, set on a spectacular lot with a 193-ft frontage widening to 165 ft at the rear. The gorgeous kitchen offers stainless steel appliances, a pantry, glass-door accent cabinetry, pot-and-pan drawers, and beautiful backyard views. Formal dining and separate living rooms feature hardwood floors and large windows, while the main-floor family room with fireplace, wet bar, and garden doors opens onto a large deck overlooking the picturesque, landscaped grounds. The spacious primary bedroom includes a sitting area, walk-in closet, and 2-piece ensuite; all bedrooms have hardwood. Partially finished basement with rec room. Steps to village shops and dining, the 35-km Caledon Trailway, and minutes to Forks of the CreditProvincial Park and Bel fountain Conservation Area - country charm with commuter convenience via Hwy 10. (id:56248)
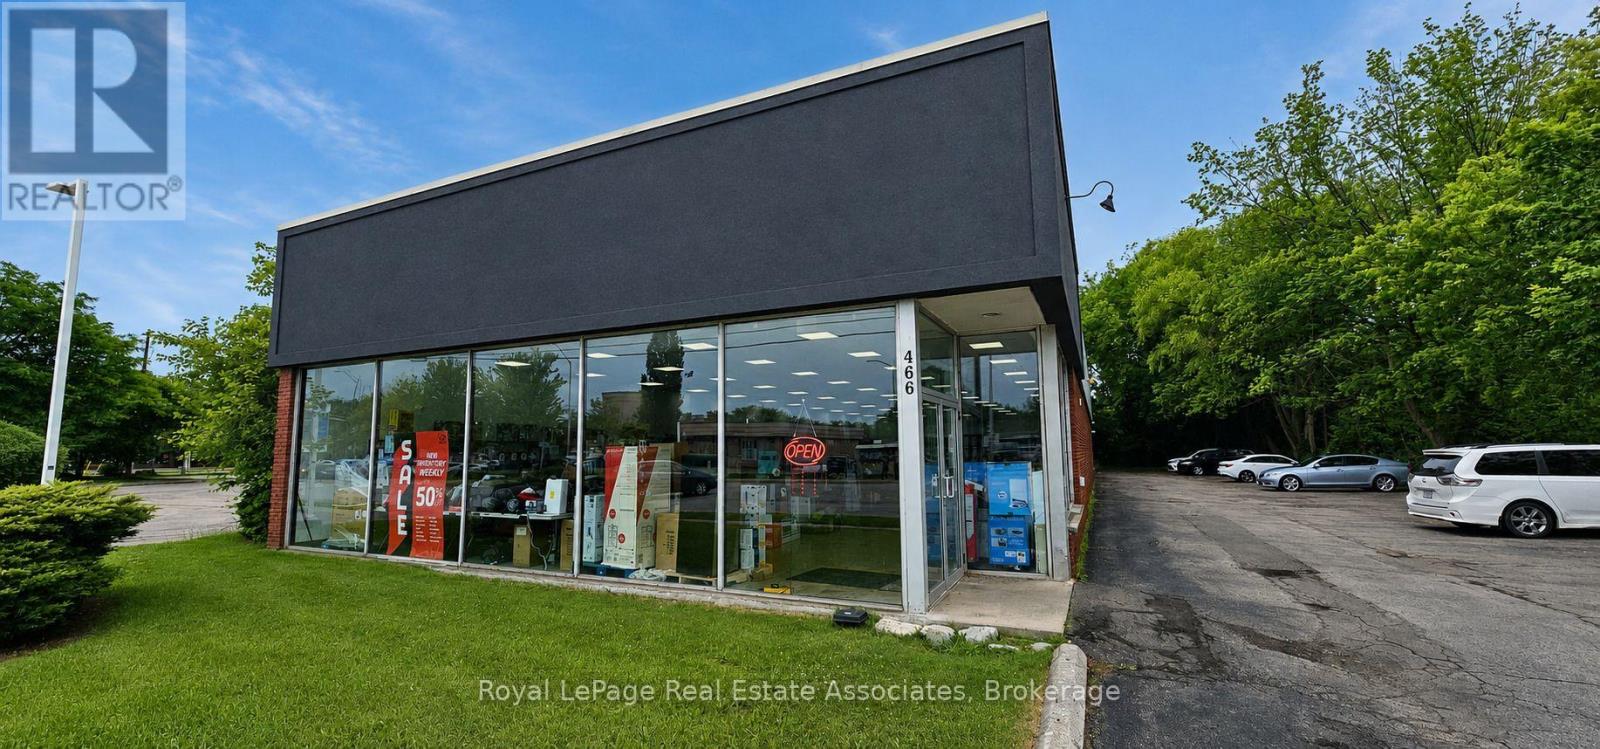
466 Guelph Line
Burlington, Ontario
Excellent opportunity to acquire a fully operational off-price retail store with an established setup and ready-to-run business model. This turnkey operation offers a wide range of discounted merchandise, appealing to value-conscious shoppers and repeat customers. The store is well-positioned for an owner-operator or investor looking to enter the growing discount retail market. The business comes with existing fixtures, shelving, point-of-sale setup, inventory structure, supplier/vendor relationships, and established operating systems. Ideal for buyers looking for a low-barrier entry into retail without starting from scratch. Training and transition support may be available to ensure a smooth handover. Rent is $9,739.56 + HST (id:56248)
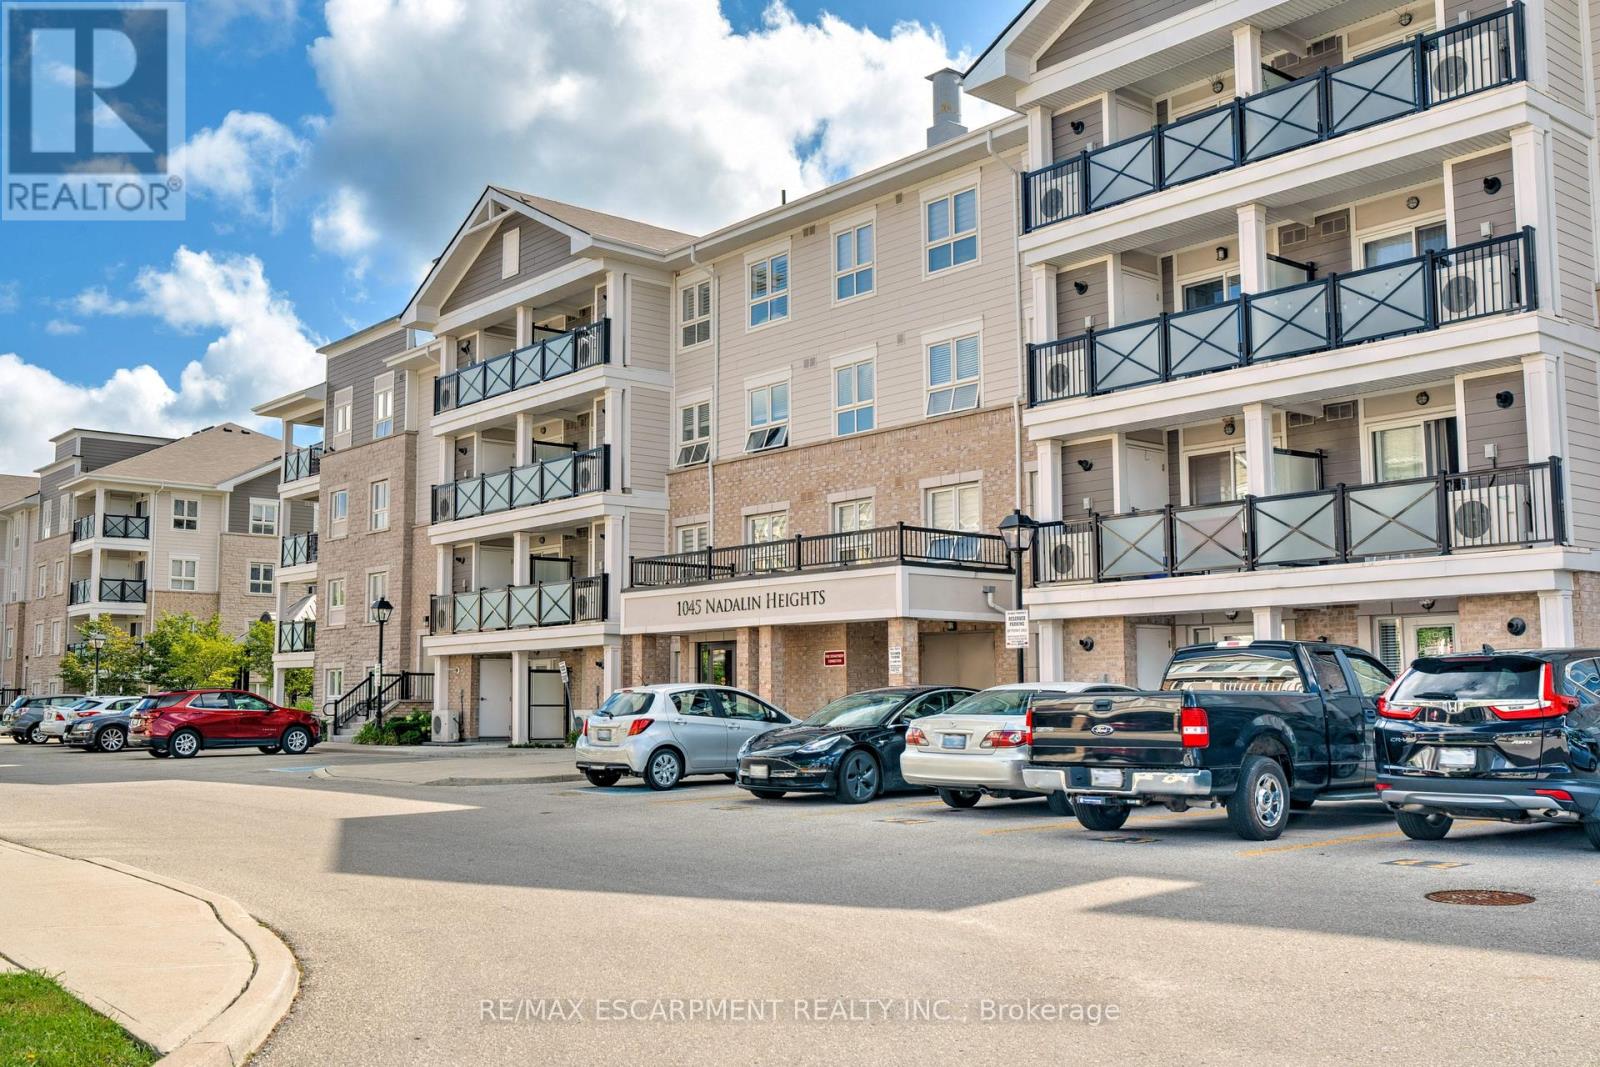
406 - 1045 Nadalin Heights
Milton, Ontario
Welcome to Village Suites, a sought-after low-rise condo in one of Milton's most desirable neighbourhoods! This beautifully maintained top-floor 2 bedroom, 2 bathroom suite offers the perfect blend of comfort, style, and convenience. Enjoy a bright and airy open concept layout with southern exposure, filling the space with natural light throughout the day. The upgraded white kitchen features granite countertops, a glass backsplash, stainless steel appliances, and a functional breakfast bar perfect for casual dining or entertaining.The unit boasts modern laminate flooring throughout with no carpet, creating a clean and cohesive look. The spacious primary bedroom includes a private ensuite with a large walk-in shower, while the second bedroom is ideal for guests, a home office, or growing families. Step outside to your private south facing balcony, perfect for enjoying morning coffee or admiring the sunset. Additional highlights include underground parking and a storage locker for added convenience. Location, Location, Location! Ideally situated close to Parks, schools, Shopping, restaurants, and everyday amenities! Easy access to highways and transit for commuters! Immediate possession available! (id:56248)
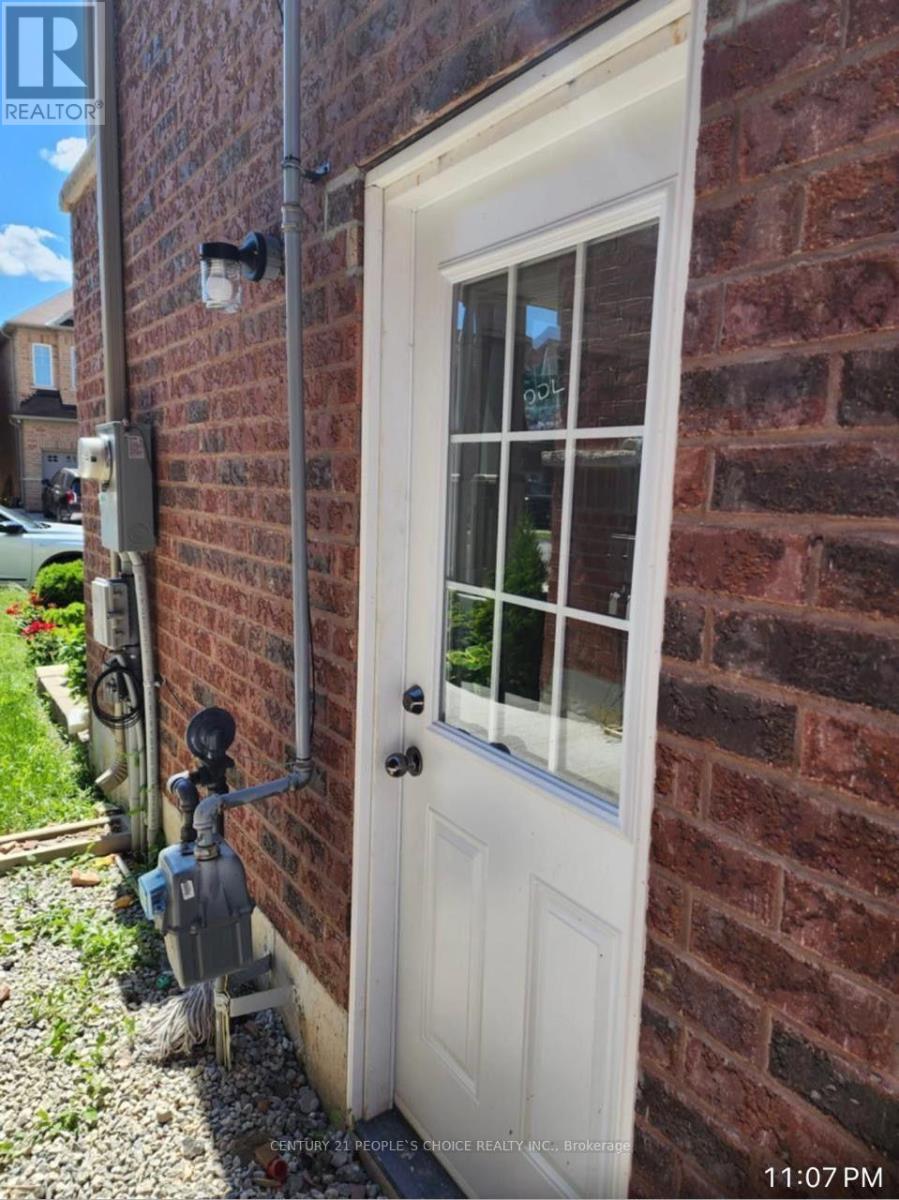
Bsmt - 7 Humberstone Crescent
Brampton, Ontario
Welcome to spacious 2 Bedroom legal basement apartment with separate entrance. Located is most desirable area of northwest Brampton. Big window lots of natural light. Spacious bedrooms, one designated parking on driveway. Separate Laundry. Close to schools, park, plaza and transit. Ideal for couples, professionals and small family. Enjoy privacy, confort and affordability. Currently tenanted available from September 1st. (id:56248)
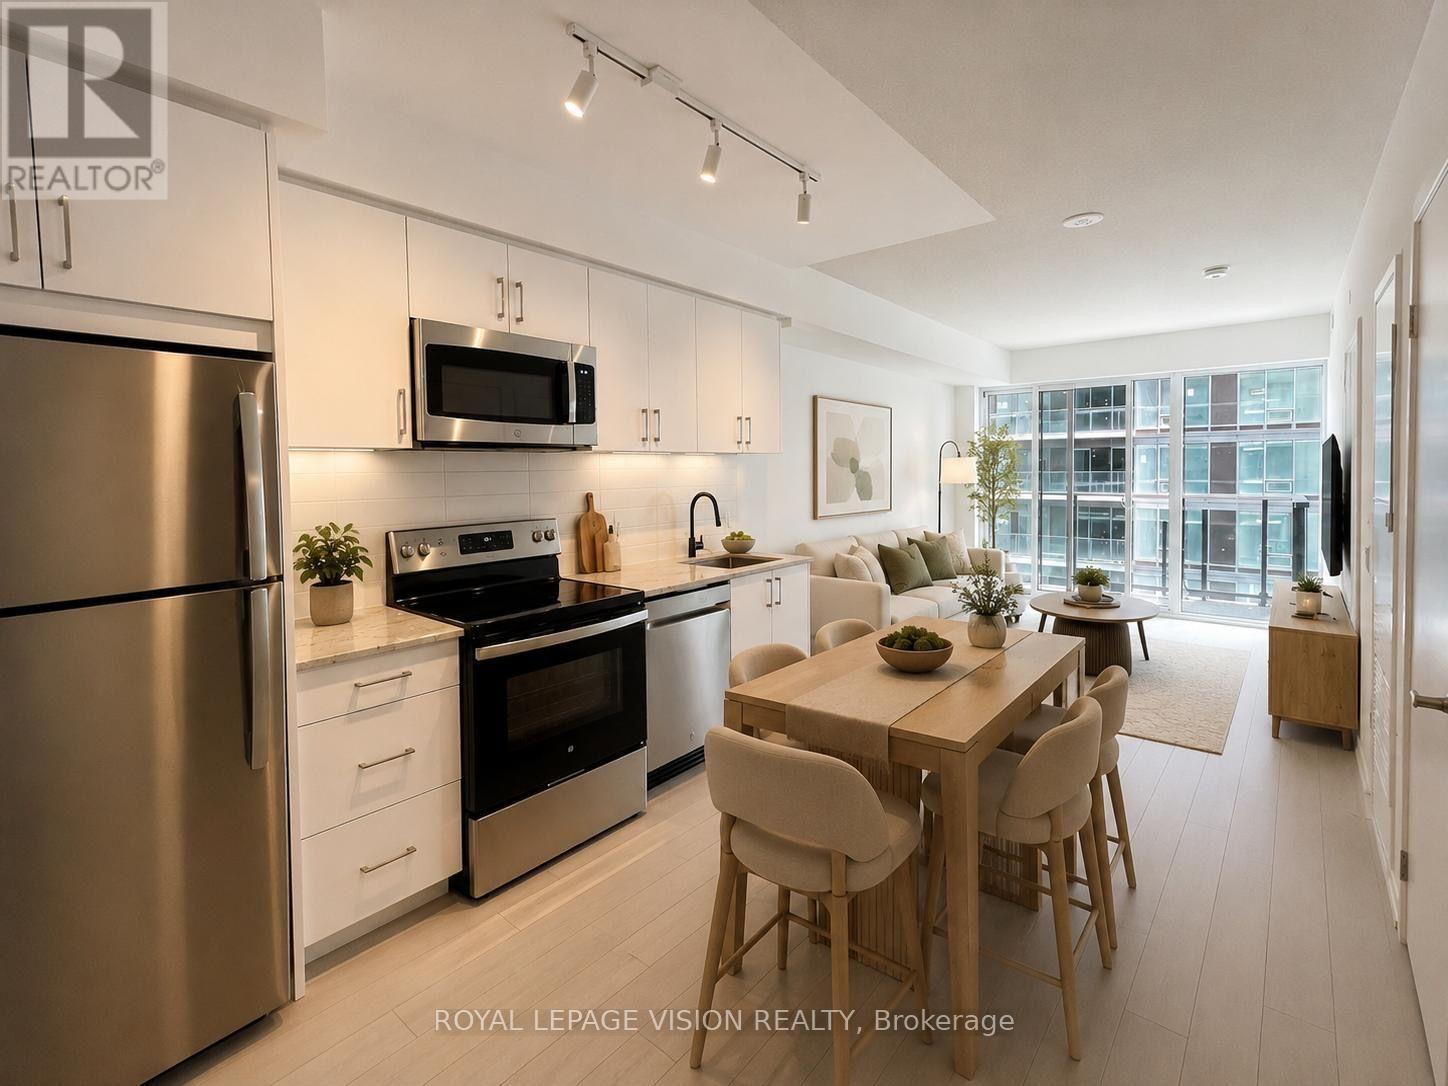
1007 - 4010 Eglinton Avenue W
Toronto, Ontario
1 PARKING SPACE & 1 LOCKER Included. Welcome to Notting Hill Condos! This stylish 1 Bedroom + Den suite (562 Square feet, as per Builder) offers modern living in one of Etobicoke's most exciting and rapidly growing communities. Featuring a bright open-concept layout, contemporary finishes, and a cozy balcony overlooking the pool deck, This unit provides exceptional indoor and outdoor living space-perfect for entertaining, dining al fresco, or simply relaxing in your own urban retreat. The versatile den adds valuable flexibility and can easily function as a home office, nursery, dressing room, storage area, or a sleeping room for guests. The thoughtfully designed floor plan maximizes every square foot while offering comfortable everyday living. Included for your convenience are one underground parking space and one storage locker. Located in the heart of Etobicoke, residents enjoy immediate access to shopping, restaurants, parks, schools, golf courses, and major highways including the 401, 427, and QEW. Steps to TTC transit and just minutes to Pearson Airport, this location is ideal for commuters and professionals alike. Adding even greater long-term value, the highly anticipated Eglinton Crosstown West Extension LRT, currently under construction, will provide fast and convenient rapid transit connectivity across Toronto and directly through the neighbourhood. (*Digital Staging used, may not be to scale) (id:56248)
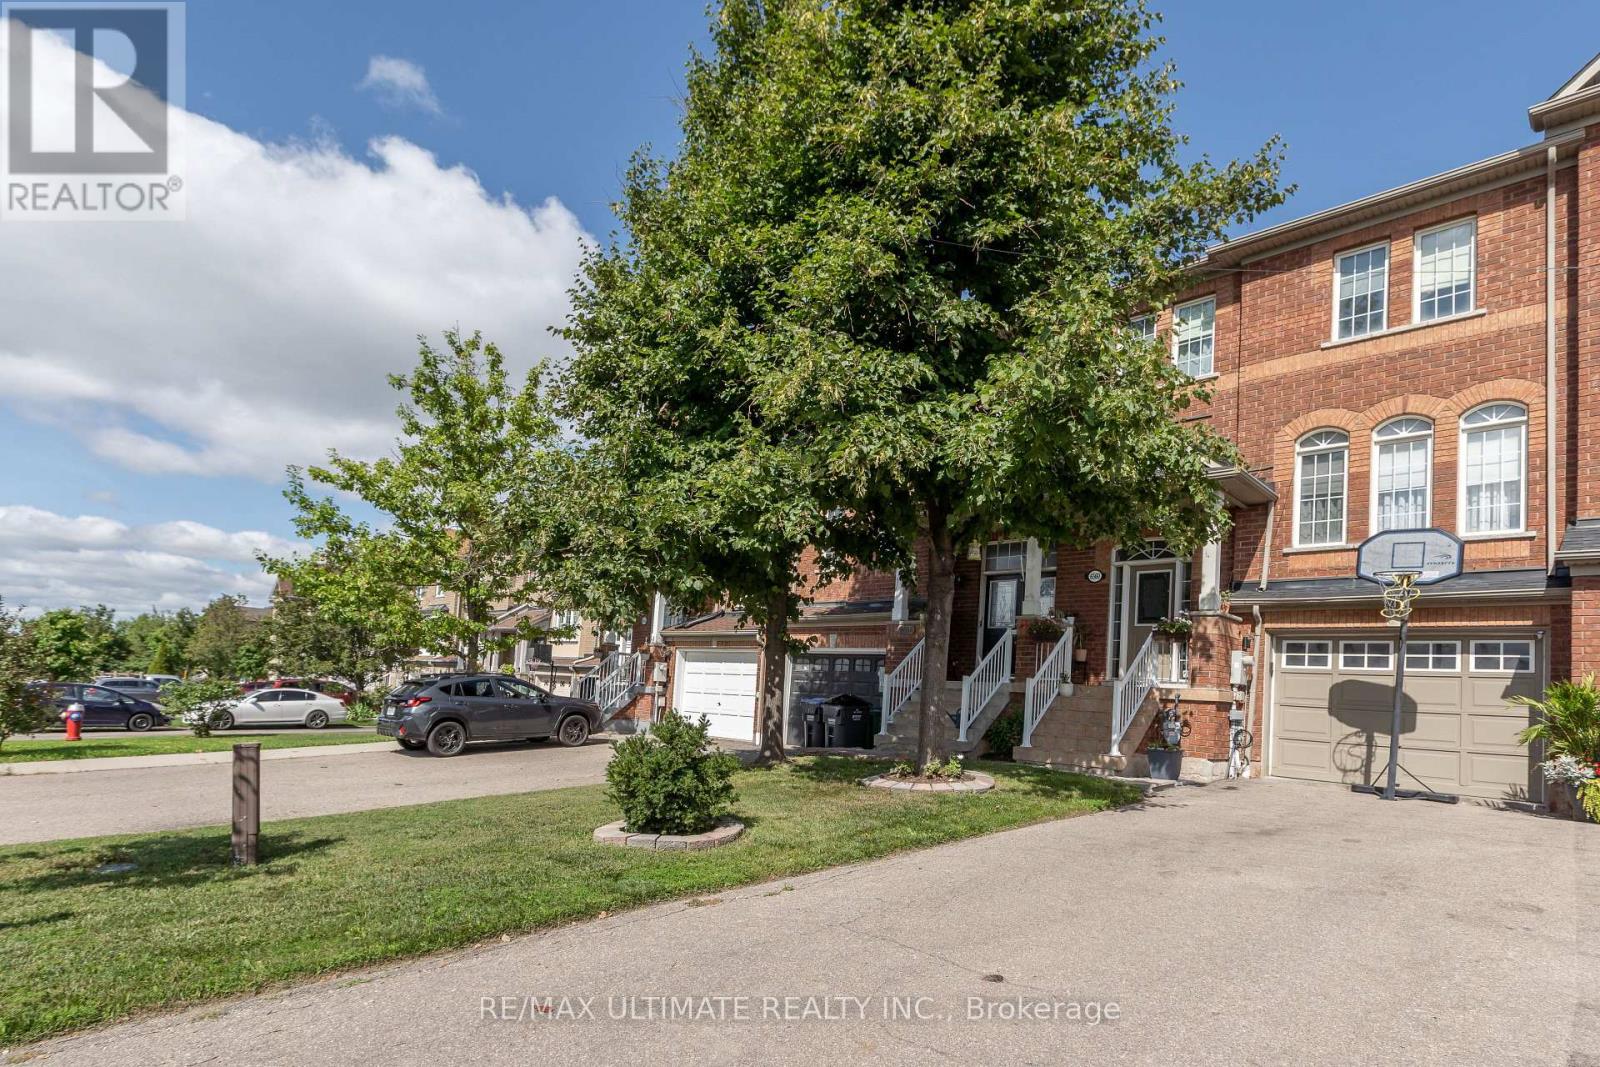
6560 Opera Glass Crescent
Mississauga, Ontario
This meticulously maintained townhouse in desirable Meadowvale Village offers a blend of comfort, style, and thoughtful upgrades throughout. Freshly painted and filled with natural light, the home features a gourmet kitchen with stainless steel appliances (2020), upgraded light fixtures, and a walkout to a large deck overlooking a private, fully fenced yard. The bright and inviting living and dining area creates an ideal space for everyday living and entertaining. Upstairs, you'll find three spacious, sun-filled bedrooms, including a primary suite with a large walk-in closet fitted with custom cabinetry and a spa-like 3-piece ensuite. The finished lower level adds valuable living space with a cozy rec room and a second walkout to an expansive deck, along with convenient direct access from the garage through a man door. Major updates include bathrooms completed in 2022, attic insulation added in 2022, stainless steel appliances in 2020, and a furnace installed in 2019. Move-in ready and perfectly situated near parkland, walking trails, and the Credit Valley Conservation Area, this home offers exceptional care, comfort, and convenience. (id:56248)
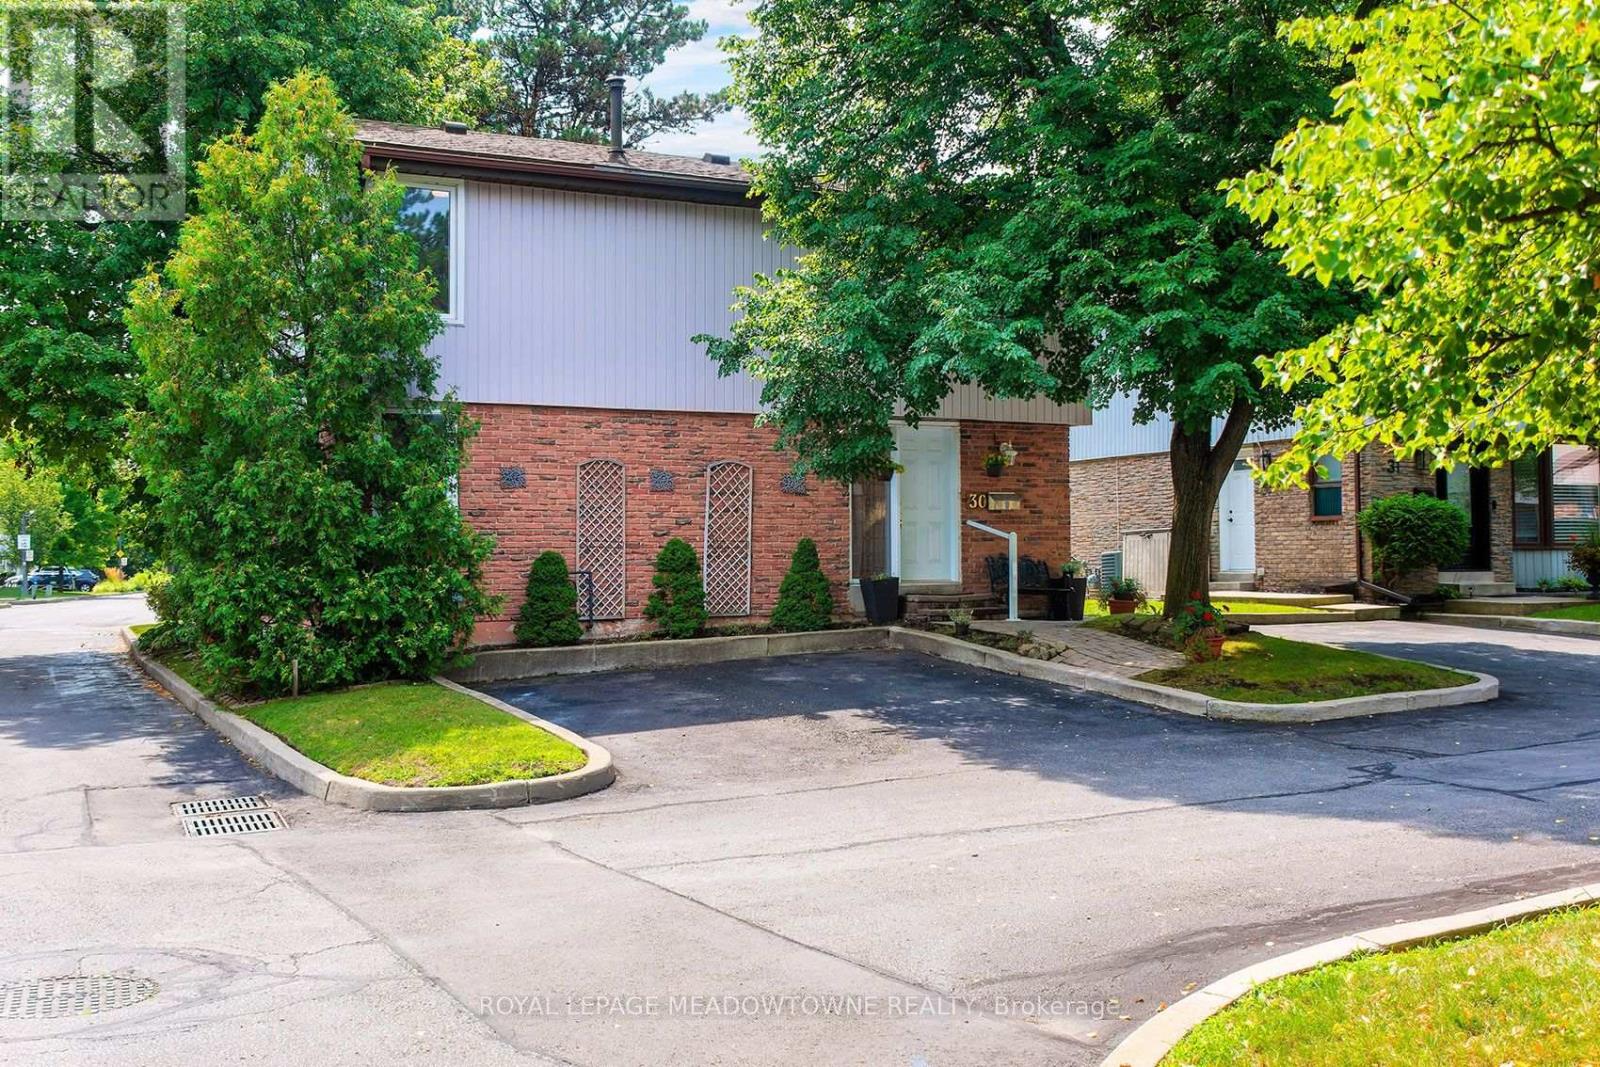
30 - 59 Kenninghall Boulevard
Mississauga, Ontario
WOW! Rare Find In The Heart Of Streetsville! An exclusive & highly sought-after tree-lined enclave of just 35 fully DETACHED condo townhomes. Enjoy the complete privacy of a standalone house paired with a low-maintenance, turn-key lifestyle. This beautifully maintained property features 3 ample-sized bedrooms, a functional open-concept finished basement, and a bright main-floor layout. Step through sliding glass doors to a large private deck/patio backing onto serene greenspace-your ultimate backyard oasis. Incredible complex perks include low maintenance fees that include water, an outdoor pool, and plenty of visitor parking. Steps to the historic charm of the Village, cafes, schools, Credit Meadows Park, and scenic Credit River trails. Unbeatable location mins to Heartland Centre shopping, Streetsville & Meadowvale GO Stations, and Hwys 401/403/407. (id:56248)
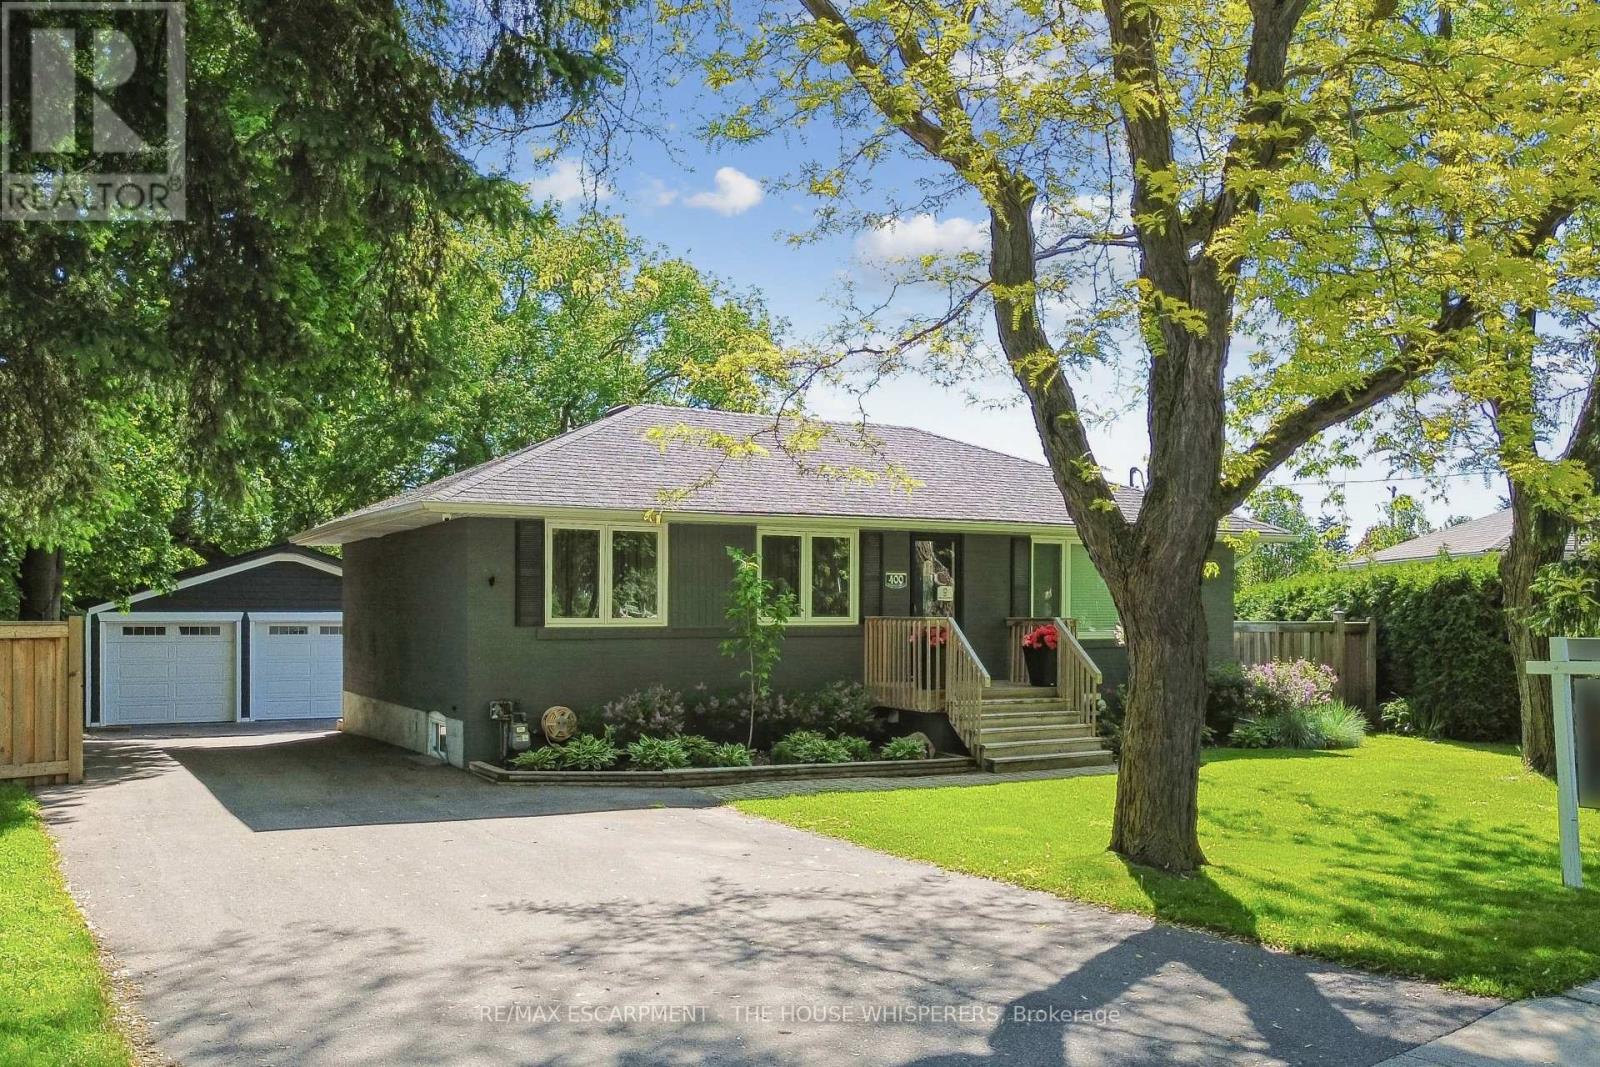
400 Highside Drive
Milton, Ontario
Welcome to 400 Highside Drive! Nestled on one of the largest lots in the area and just minutes from downtown Milton, this beautifully updated 3-bedroom bungalow offers the perfect combination of modern comfort, timeless charm, and exceptional outdoor living. Step inside to discover stunning hardwood flooring throughout the main level and a thoughtfully renovated kitchen featuring granite countertops, a large centre island, and stainless steel appliances-perfect for everyday living and entertaining alike. The spacious bedrooms provide comfort and flexibility for families, guests, or a home office. The fully finished basement extends the living space with custom built-ins, a cozy fireplace, dedicated gaming and play areas, a stylish 3-piece bathroom, an upgraded laundry room, and plenty of storage. Outside, you'll find a true backyard retreat. The expansive deck is ideal for entertaining, summer barbecues, and family gatherings, while the custom firepit and seating area create the perfect space to unwind. With an oversized lot offering endless possibilities, there's even room to create the pool of your dreams. Car enthusiasts and hobbyists will appreciate the impressive double detached garage, fully finished, heated, wired for sound, and ready for hoist installation. This move-in-ready property offers an incredible opportunity to enjoy country-sized space with the convenience of town amenities just moments away. A rare offering that truly has it all! (id:56248)
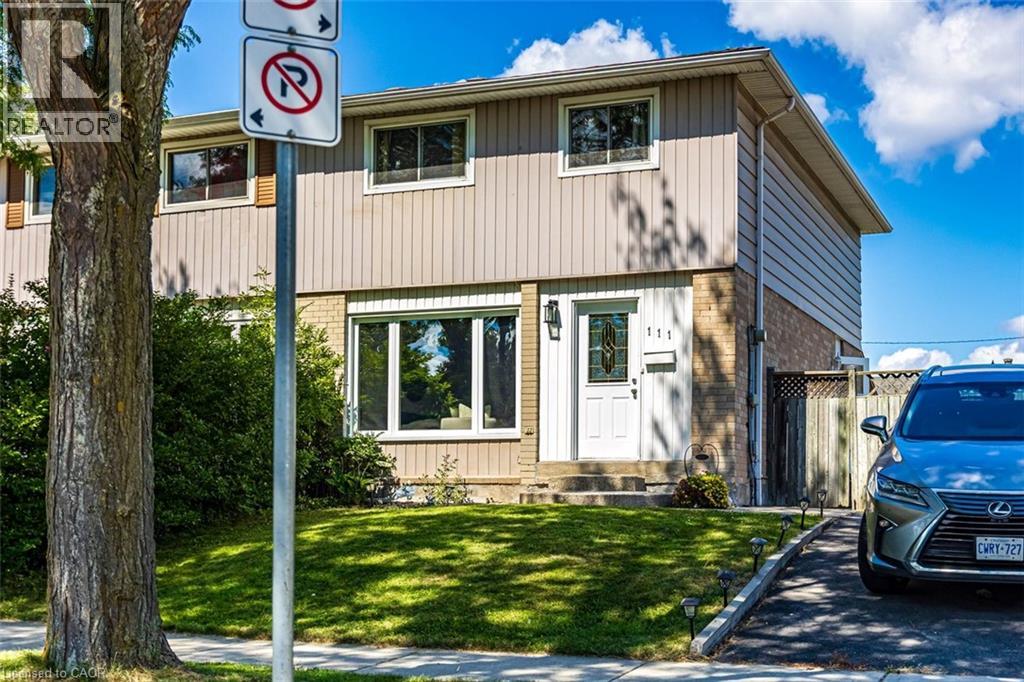
111 Larch Street
Hamilton, Ontario
uper bright and updated 4 bedroom home ideal for first-time buyers seeking turn-key convenience, low-maintenance living, and long-term value. The main level features a spacious living room flooded with natural light from extra-large windows, detailed wainscotting in the hallway, and refinished hardwood flooring with twelve modern LED pot lights. Modern eat-in kitchen boasts ceramic flooring, a matching ceramic backsplash, a full suite of stainless steel appliances—including a built-in dishwasher and an exterior-vented microwave fan—and ample space for daily family dining. Rounding out the main floor is a convenient two-piece powder room with a updated vanity and toilet, alongside a dedicated side entrance providing effortless access to the outdoors. The second level hosts 4 bedrooms complete with refinished hardwood floors, highlighted by a primary bedroom with an extra-large closet. A refreshed four-piece bathroom serves the upper level with ceramic tile flooring, a ceramic tub surround, and an updated vanity. The professionally finished lower level offers valuable extra living space equipped with premium carpet and fifteen LED pot lights & a multi-use den or fifth bedroom with double windows, a separate laundry room. Huge fully fenced yard is an entertainer's retreat featuring a side deck, a concrete patio complete with a gazebo, and a 12'x10' storage shed. Situated in highly accessible, family-friendly neighbourhood, this home offers quick access to local parks, elementary secondary schools, mosque’s, temples, churches, daycares, public transit & dining amenities within walking distance. Many updates include 100-amp circuit breaker panel, roof re-shingled in 2016, updated mechanical systems including a high-efficiency furnace installed in 2022 and air conditioning updated in 2023. This property is completely ready for you to move in and enjoy. (id:56248)
50 Magdalene Crescent
Brampton, Ontario
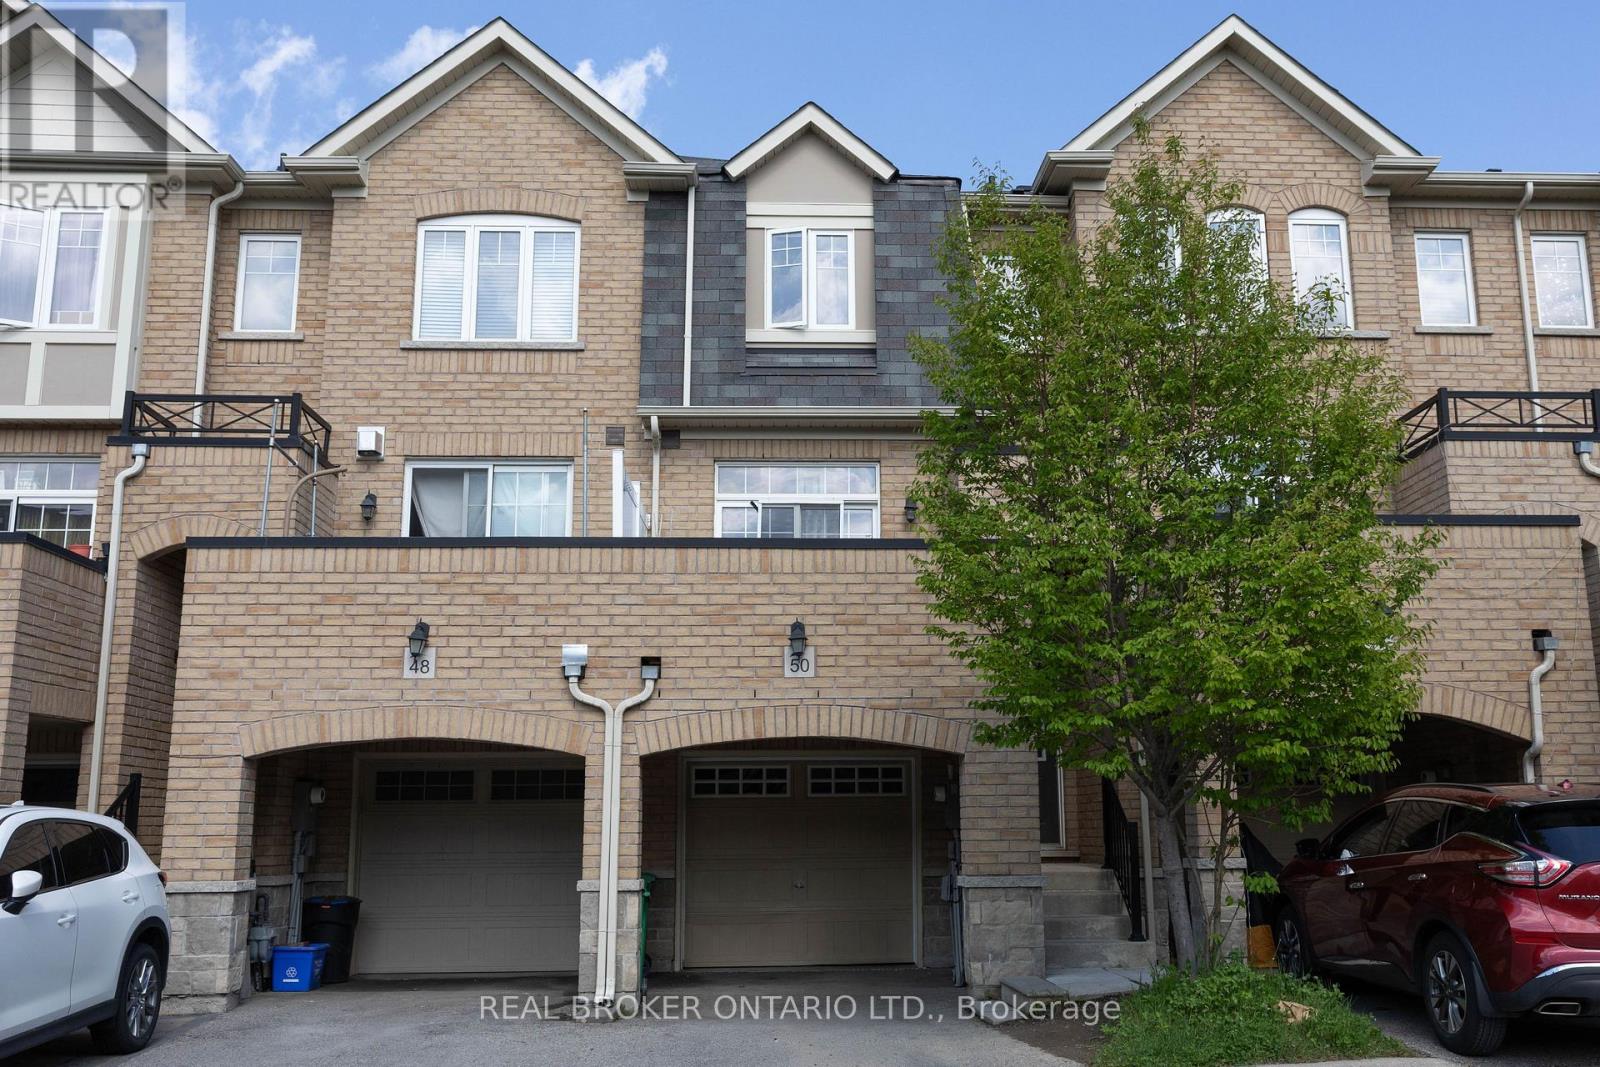
Welcome To This Spacious 3 Bedroom, 3 Bathroom Freehold Townhome In Sought-After Heart Lake In Brampton! Open Concept Layout. Over 1,500 Square Feet of Total Living Space. Spacious Eat-In Kitchen Features Stainless Steel Appliances, Island & A Lovely Water View. Sip Your Coffee On The Large Front Balcony! Primary Bedroom Features 4 Pc Ensuite And Large Closet. Finished Basement With Walk Out And Above Grade Windows. Includes 2 Parking Spaces With Large Garage. Located In A Family-Friendly Neighbourhood Close To Excellent Schools, Parks, Playgrounds, Walking Trails, Shopping, Recreation Centres, And Convenient Highway Access. (id:56248)
6112 Windfleet Crescent
Mississauga, Ontario
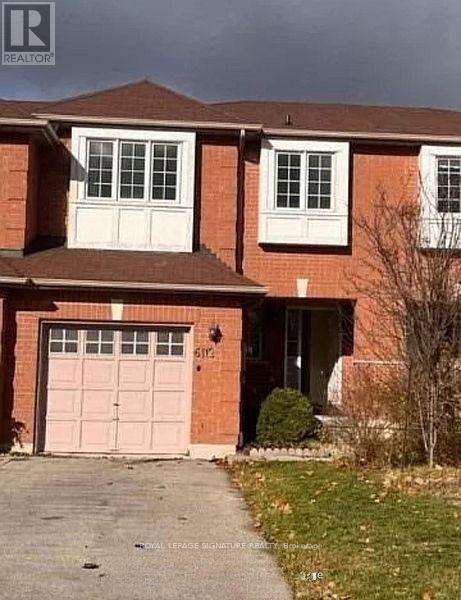
Bright And Sun-Filled 3-Bedroom, 4-Bathroom Home Offering Approximately 1,800 Sq. Ft. Of Well-Designed Living Space In Mississauga's Desirable East Credit Community. The Spacious Kitchen Features Marble Countertops And A Breakfast Area, While The Large L-Shaped Finished Basement With 2-Piece Washroom Is Ideal For A Home Office, Recreation Room, Or Additional Living Space. The Primary Bedroom Boasts A Walk-In Closet And 4-Piece Ensuite. Enjoy The Convenience Of Direct Garage Entry To Both The Home And Basement, 1-Car Garage Plus 2-Car Driveway. Located Close To Top-Rated Schools, Parks, Heartland Town Centre, Grocery Stores, Restaurants, And Everyday Amenities, With Easy Access To Public Transit And Highways 401, 403 & 407 For Effortless Commuting. (id:56248)
25 Queensborough Crescent
Toronto, Ontario
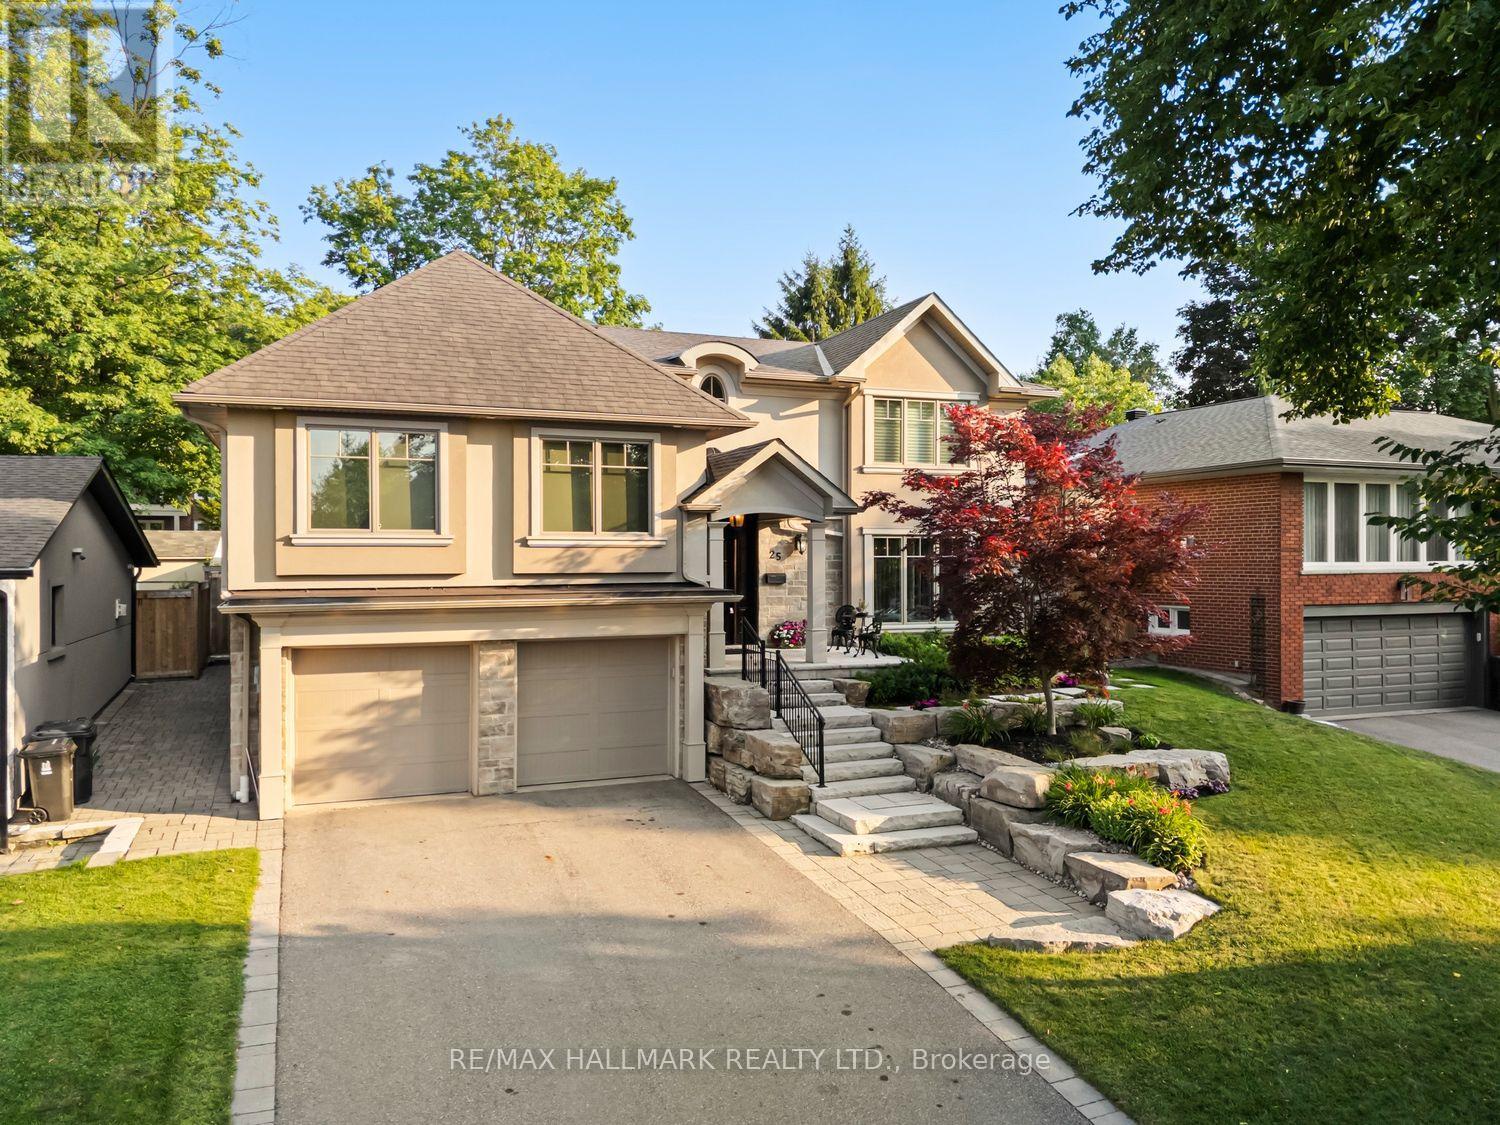
Luxury,elegance,and impeccable craftsmanship come together in this extraordinary custom residence.Completely redesigned and rebuilt with uncompromising attention to detail, every inch of this spectacular home showcases sophisticated design,superior craftsmanship and the finest luxury finishes. Breathtaking chef's kitchen, featuring a professional-grade gas range,an oversized breakfast bar with an extended eating area.The open-concept layout flows into the elegant living room, where a stunning gas fireplace overlooks the sparkling saltwater pool.Host unforgettable dinner parties in the formal dining room-designed for entertaining. Retreat to your luxurious primary suite featuring soaring ceilings, a spa-inspired ensuite, and an incredible walk-in dressing room. Designed with today's family in mind, this exceptional home offers spacious bedrooms plus an additional guest bedroom. Each bedroom enjoys the luxury of its own walk-in closets, beautifully appointed bathrooms,multiple vanities and spa-inspired finishes.Throughout the home-extensive custom storage, intelligent space planning-create a home that is as functional as it is beautiful. The oversized mudroom, conveniently located off the garage, keeps family life organized, while a separate poolside entrance with a three-piece bathroom provides the perfect space for guests after enjoying the backyard oasis.The lower level is an entertainer's dream. above-grade windows fill the space with natural light,a cozy gas fireplace,a wet bar, and ample room for a games area-or large-screen home theatre-it is the perfect gathering place.The spectacular backyard is beautifully landscaped and centred around a resort-style saltwater pool, with multiple entertaining patios,a charming cabana, and generous green space for children and pets to play. Completing this remarkable offering are a double-car garage, abundant additional storage, a private driveway, and a quiet,family-friendly crescent location.Luxury living truly begins here! (id:56248)