
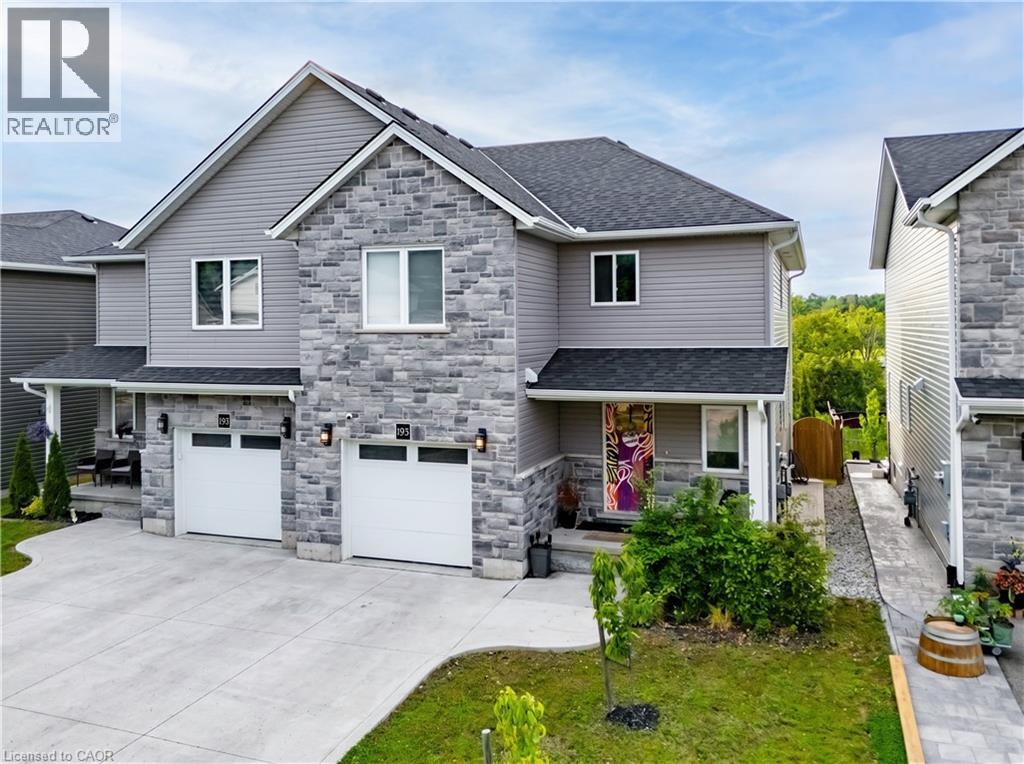
195 Charles Street E
Ingersoll, Ontario
HOUSE COMES FURNISHED! Built in 2021 by renowned BW Conn Homes, this beautifully updated semi-detached 2-storey home offers the perfect blend of style, comfort, and functionality. With approximately 1,780 sq ft of finished living space above grade plus a fully finished basement, this home is move-in ready and packed with thoughtful upgrades throughout. Step inside to a tastefully decorated interior featuring an open-concept main floor, custom cabinetry with crown moulding, quality finishes, and an abundance of natural light. Upstairs you’ll find 3 generously sized bedrooms, including a spacious primary retreat complete with a separate oversized walk-in closet and a stunning 4-piece ensuite. The second-floor laundry room is impressively large and designed for everyday convenience. The recently finished basement expands your living space with a bright additional bedroom featuring oversized windows, a stylish wet bar, and the perfect setup for entertaining family and friends. Outside, the backyard has been transformed into a private oasis with a fully fenced yard, covered gazebo, poured concrete wrapping from the front walkway around the home, and a large rear concrete pad ideal for outdoor living. Additional highlights include an epoxy-coated garage floor, attached single-car garage with inside entry, central air, ERV system, paved driveway, and exceptional curb appeal with stone/brick façade accents. A perfect opportunity for families, professionals, or anyone looking for a turnkey home with quality finishes and extensive upgrades already completed. (id:56248)
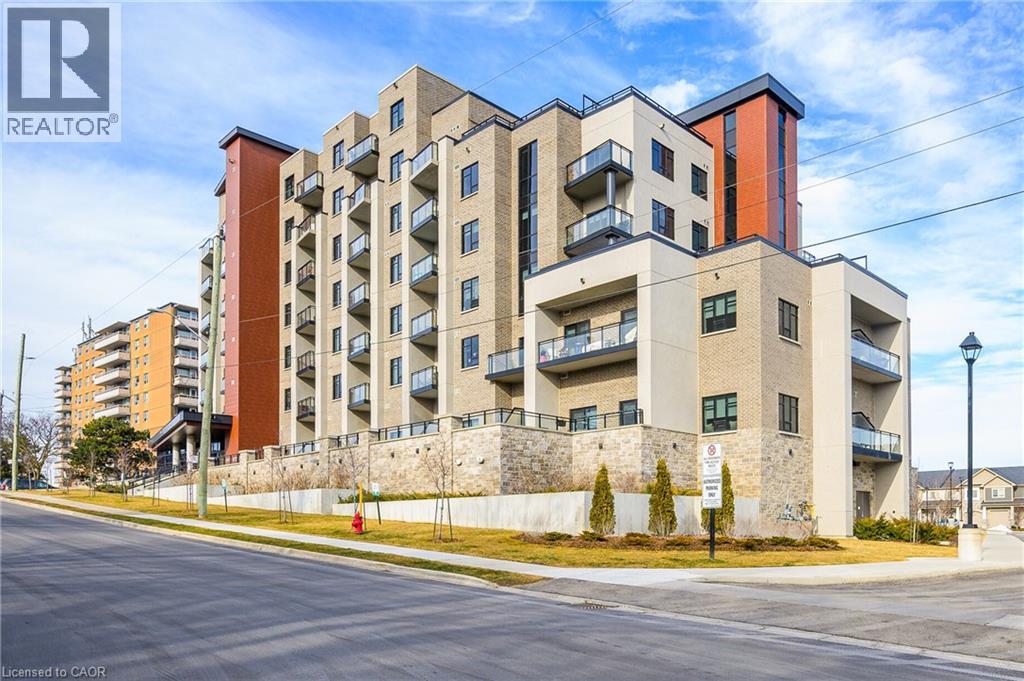
30 S Hamilton Street S Unit# 313
Waterdown, Ontario
Exceptional Space & Location in Waterdown Welcome to Suite 313 at 30 Hamilton Street South, a beautifully finished 2-bedroom, 2-bathroom suite offering 1,100 sq. ft. of spacious and comfortable living. The bright open-concept layout features large windows, elegant crown moulding, quality finishes, and a stylish kitchen with a generous island and premium appliances. The spacious primary bedroom includes a large walk-in closet, ensuite, and private balcony, while a second balcony off the living room provides another great outdoor space. Additional features include in-suite laundry, underground parking, and a storage locker. Residents enjoy concierge service, fitness centre, party room, pet wash station, rooftop terrace, and landscaped outdoor spaces. And the location is hard to beat—downtown Waterdown is just a very short walk away, with restaurants, banking, shops, parks, and everyday amenities close at hand. A beautifully finished, spacious condo offering comfort, convenience, and an exceptional location in the heart of Waterdown (id:56248)
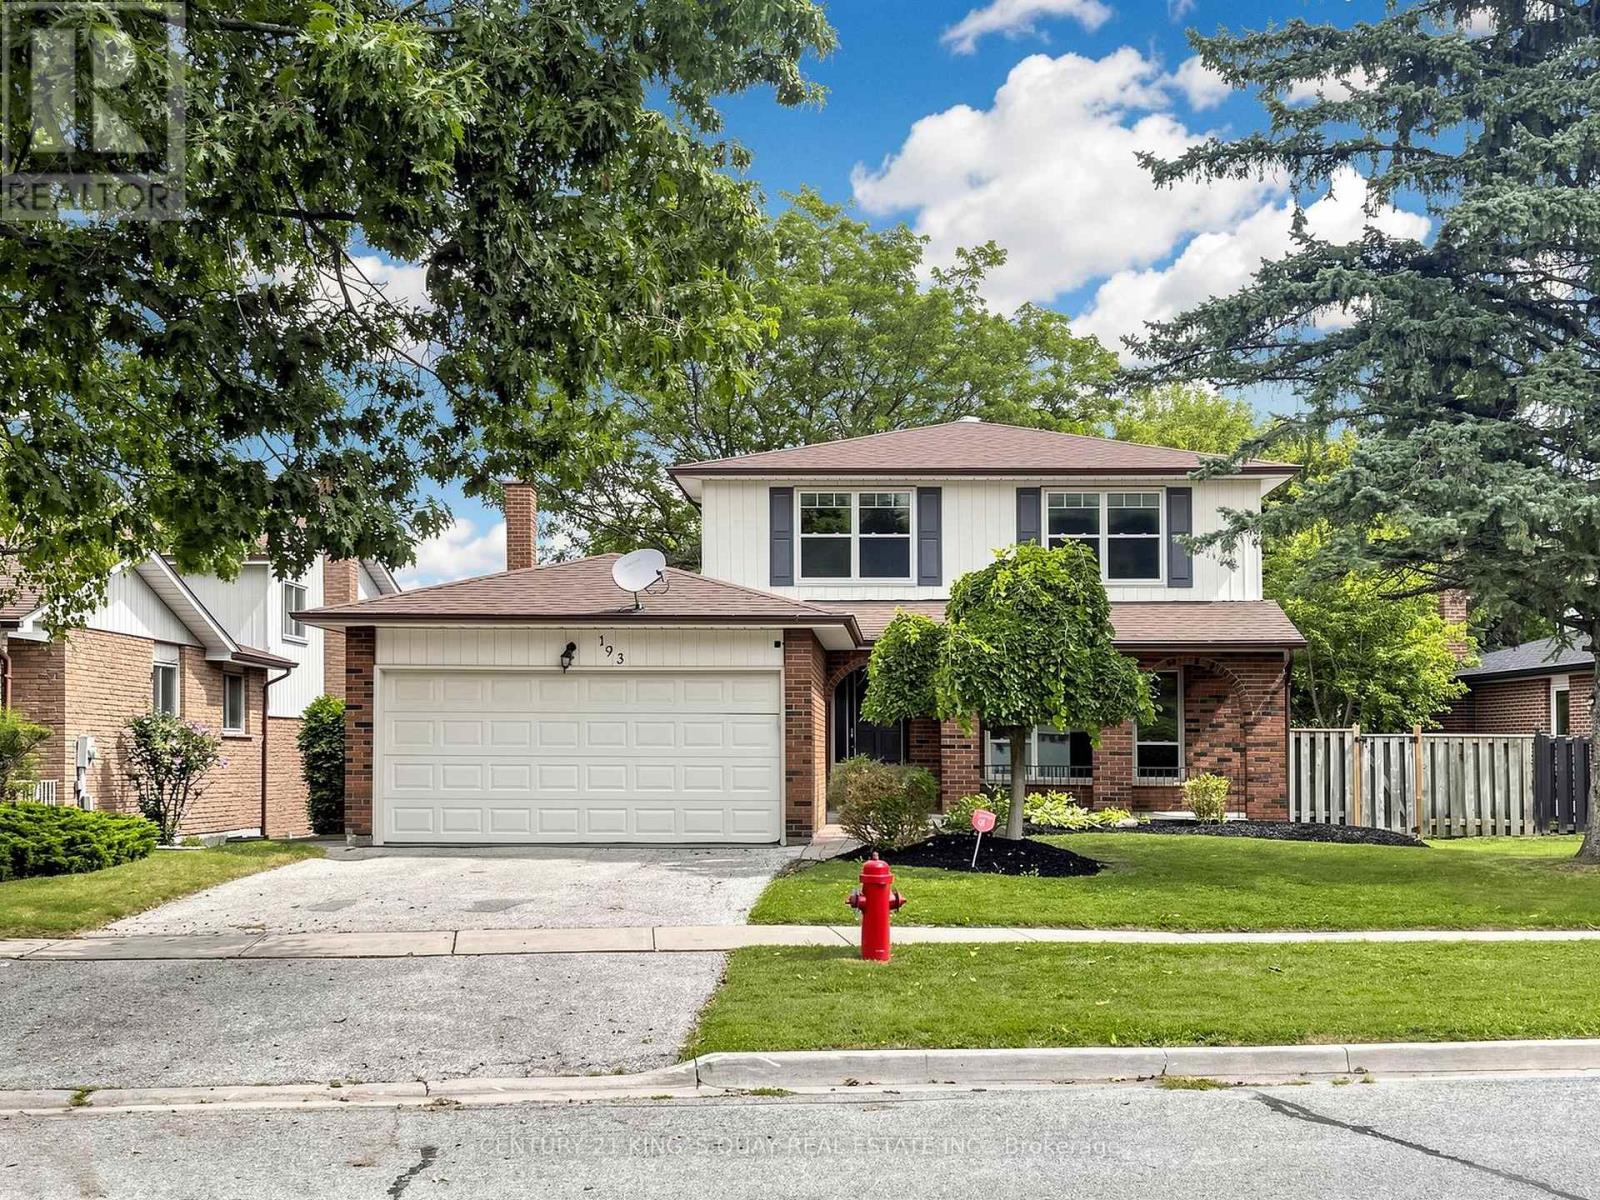
193 Alexander Road
Newmarket, Ontario
Five Reasons You Should Buy This House Call Home: 1: Prime Location Back To Park In a Quiet Street ; 2: Spacious Well Kept 3+1 Bed Room And Open Space In Basement With Huge Cold Cellar Room, Direct Access From Double Car Garage ; 3: New Painting; 4: Close To All Amenities, Minutes To 404, South Lake Regional Health Centre. Shops, Restaurants, York Region Public Transport. Too Much To Mention. 5:Perfect for first-time home buyers, down sizers, retirees, or investors . (id:56248)
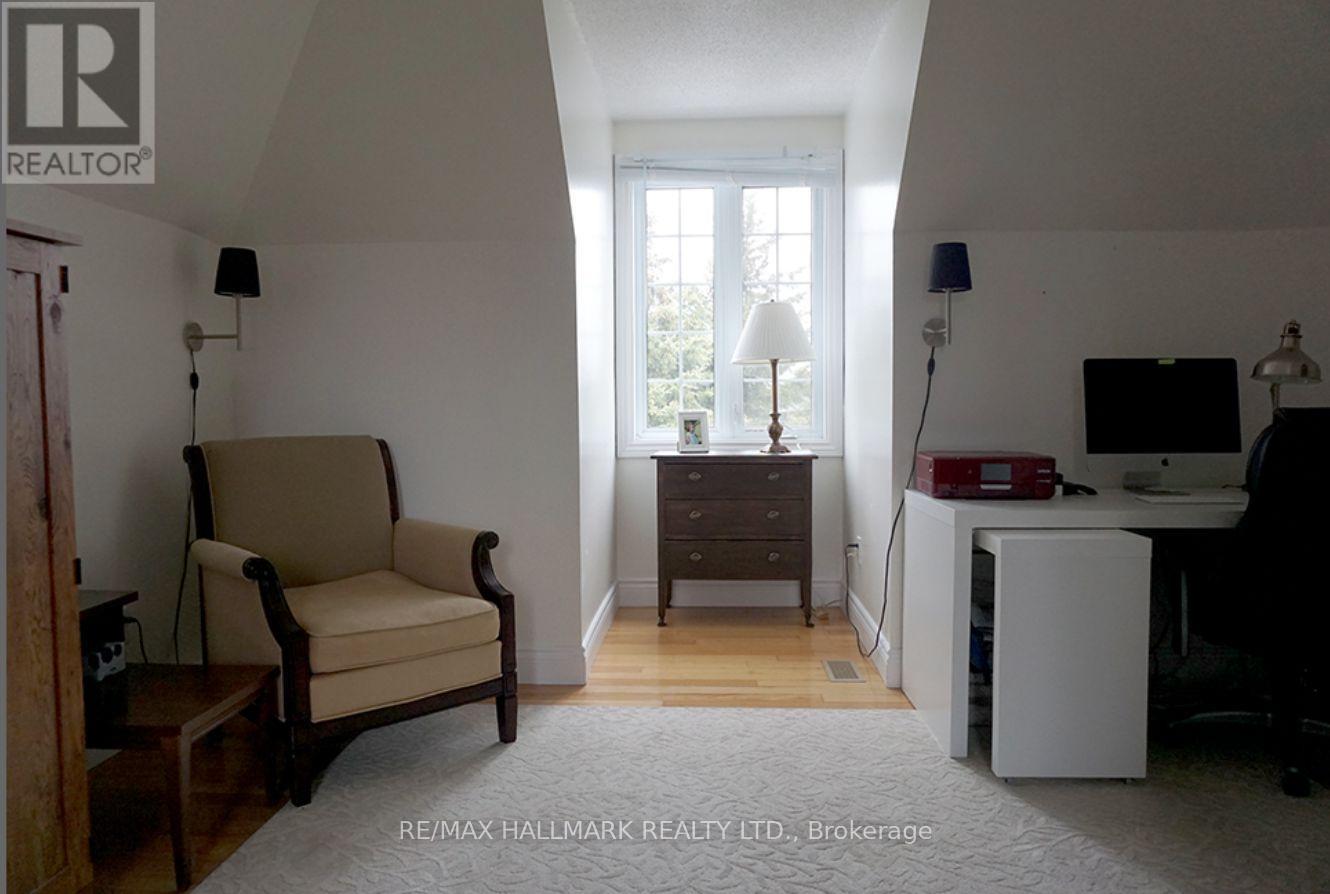
27 Tranmer Road
Whitchurch-Stouffville, Ontario
Executive Loft Rental Available in the Heart of the Charming Hamlet of Ballantrae. Nestled in a Quiet, Upscale Neighbourhood, this Bright and Spacious Suite Offers the Perfect Blend of Comfort and Convenience. Ideal for Professionals Working in Nearby Stouffville, Aurora, Gormley, Uxbridge and Surrounding Business Parks. Enjoy a Peaceful Setting While Remaining Just Minutes to Major Commuter Routes and Everyday Amenities. Rental Includes Parking, Additional Storage Space and all Utilities, Providing Exceptional Value and Hassle-Free Living. A Rare Opportunity to Enjoy Executive-Style Accommodations in One of the Areas' Most Desirable Communities! Fully furnished! (id:56248)
6 Artisan Lane
New Tecumseth, Ontario
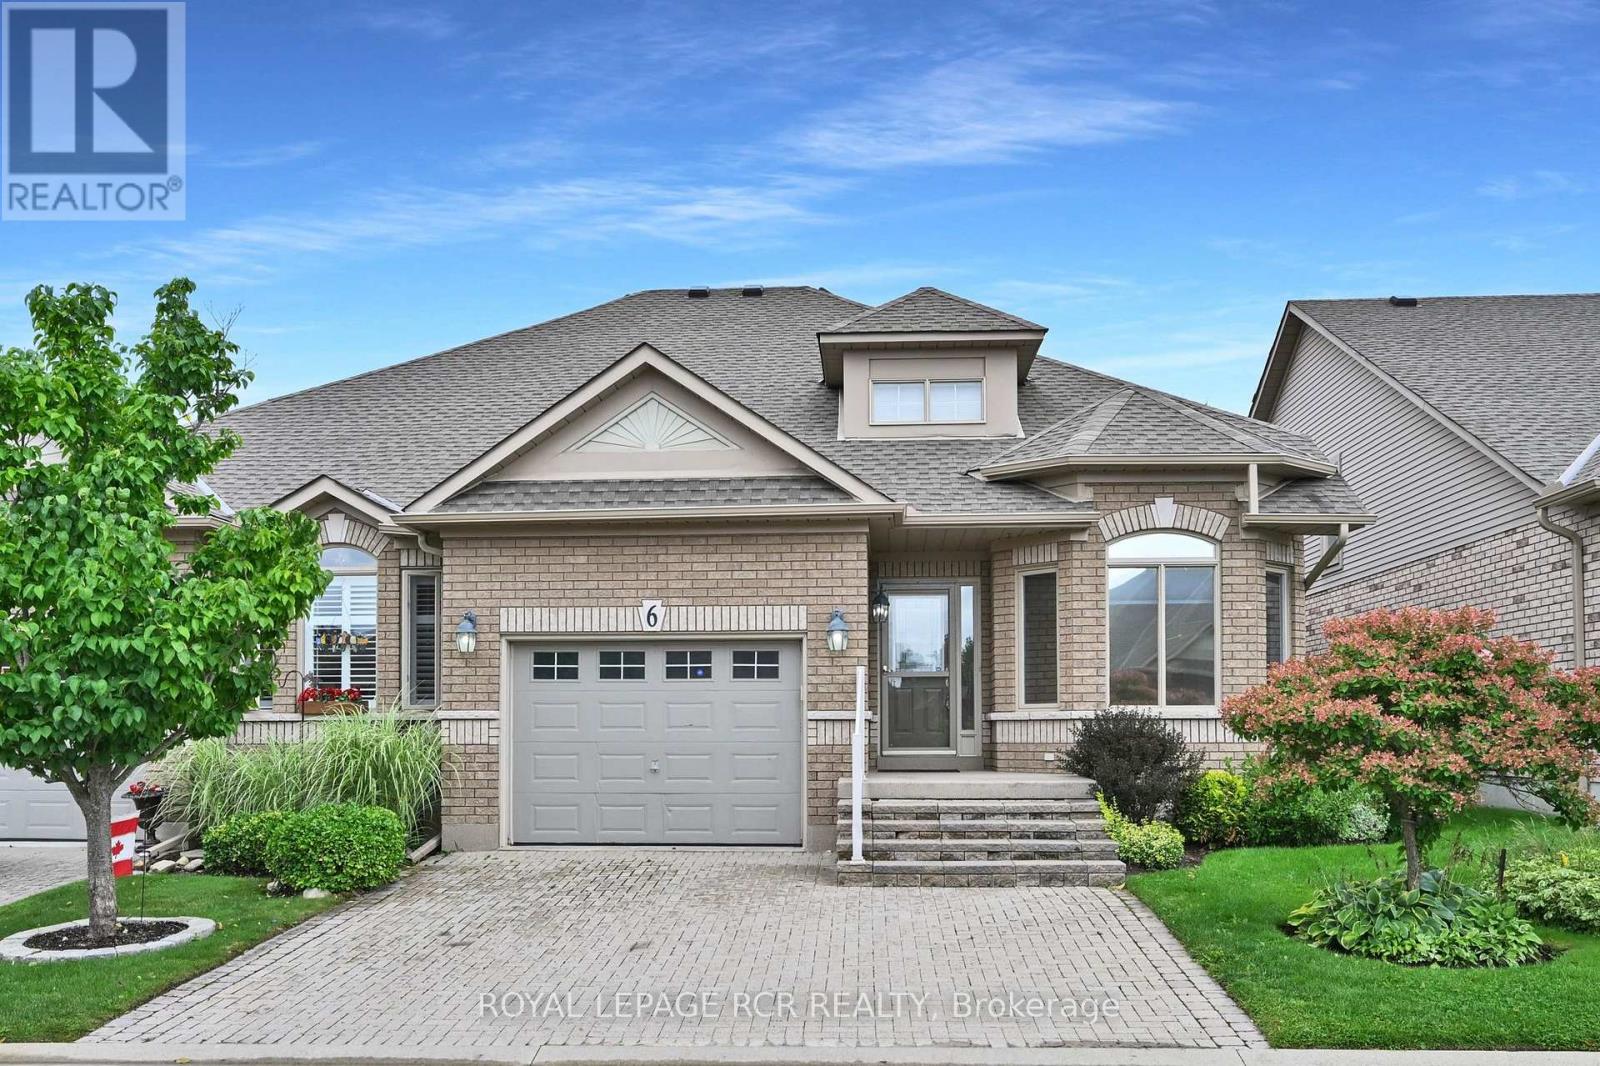
Have you been looking for a quiet bungalow in the active, adult lifestyle community of Briar Hill? Welcome home to 6 Artisan Lane! This spacious, semi detached Raphael bungalow features a popular, open concept floor plan that you will love. The kitchen offers a sunny eat in area overlooking the front garden, and lots of counter space. The dining and living rooms are wonderful areas to entertain family and guests - a cozy fireplace and garden doors to the deck are nice touches. The main floor primary bedroom is a generous space to unwind in and offers a walk in closet and 5 piece ensuite bathroom. There is also a space just off the living room for a den or home office. Laundry is conveniently located just a couple of steps off the main floor as well. The professionally finished lower level includes a wonderful family room complete with a second fireplace and a wet bar - another great space to entertain in! Guests will be very comfy in the large guest bedroom. This level also offers a space for a hobby room or an office, a 3 piece bath and lots of storage space in the utility room. Don't forget the 'perks' that come with the community - enjoy access to 36 holes of golf, 2 scenic nature trails, and a 16,000 sq. ft. Community Center filled with tons of activities and events. Welcome to Briar Hill - where it's not just a home it's a lifestyle. (id:56248)
N/a Metro Road N
Georgina, Ontario
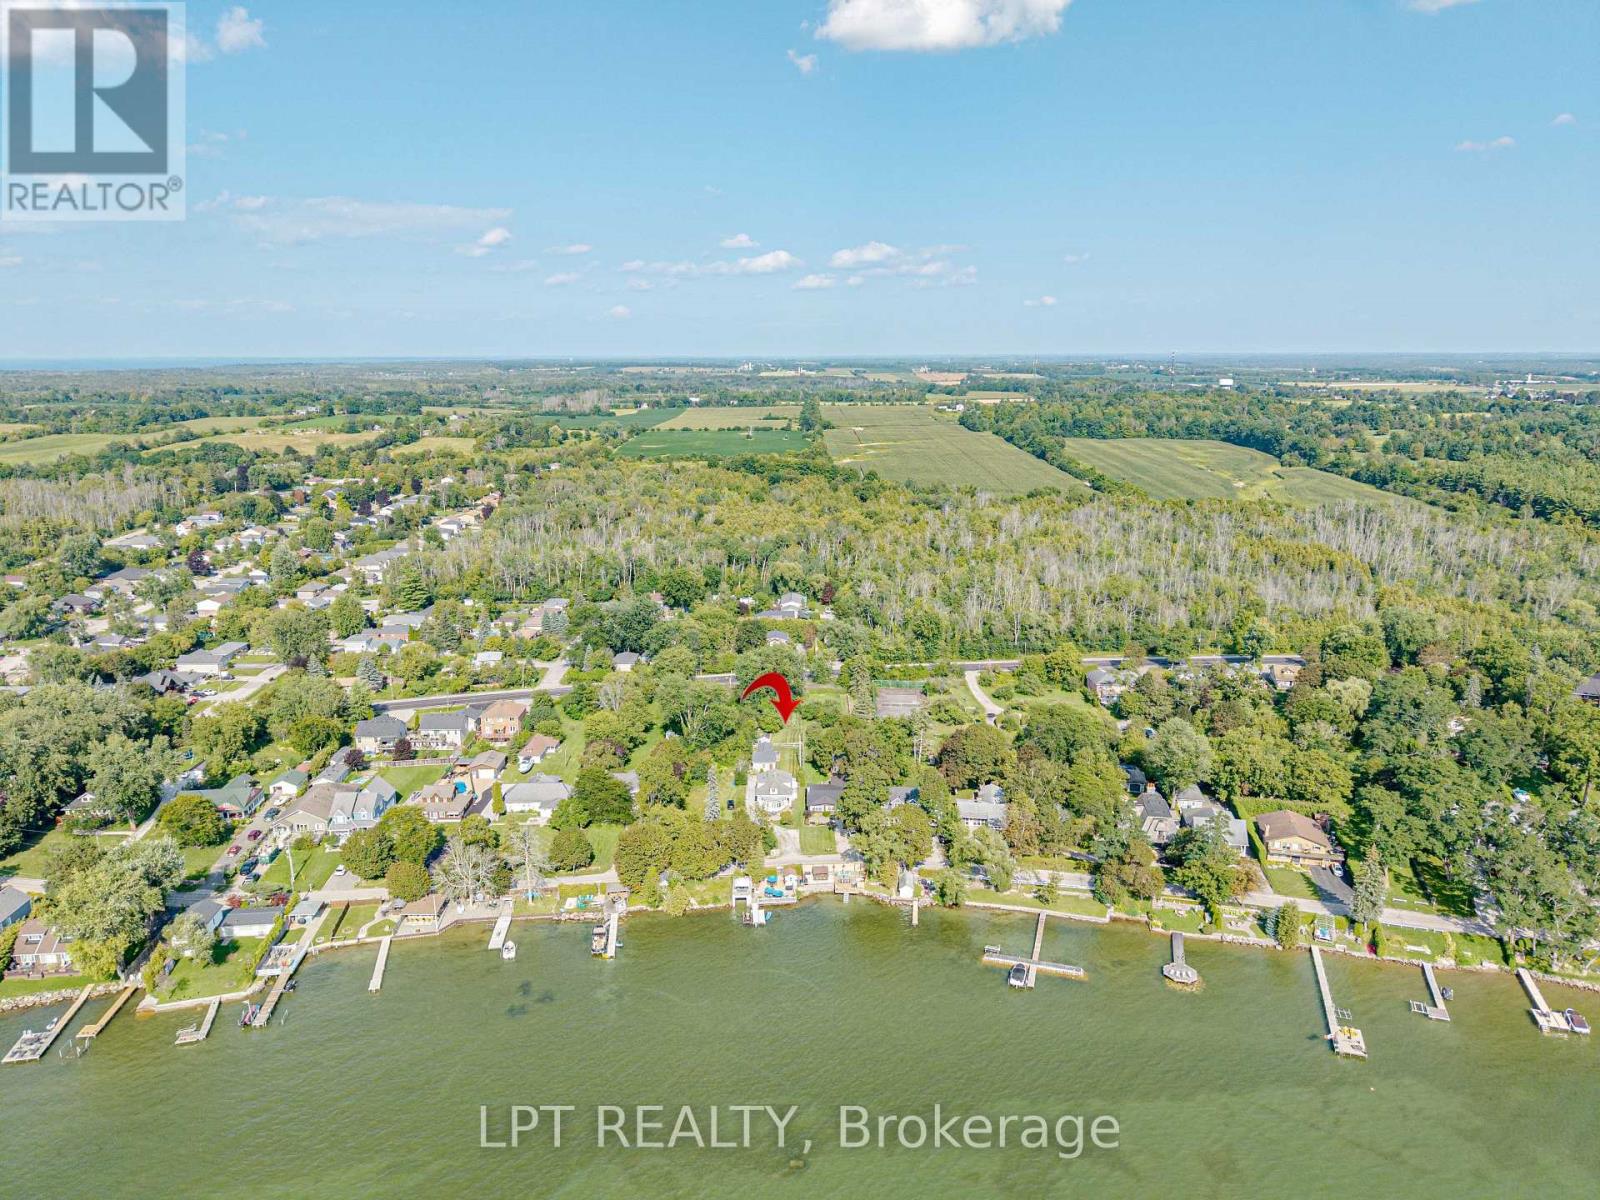
Attention Builders And Investors! Fantastic Location In The Highly Sought After North Keswick Area. This Newly Severed Property Has Both Water And Sewer Paid Allocations On The Property. Is In The Community Of Orchard Beach And Provides For An Elevation Allowing For A possible Walk-Out Basement, With Great Westerly Views Of Lake Simcoe. (id:56248)
56 Albright (Lower) Crescent
Richmond Hill, Ontario
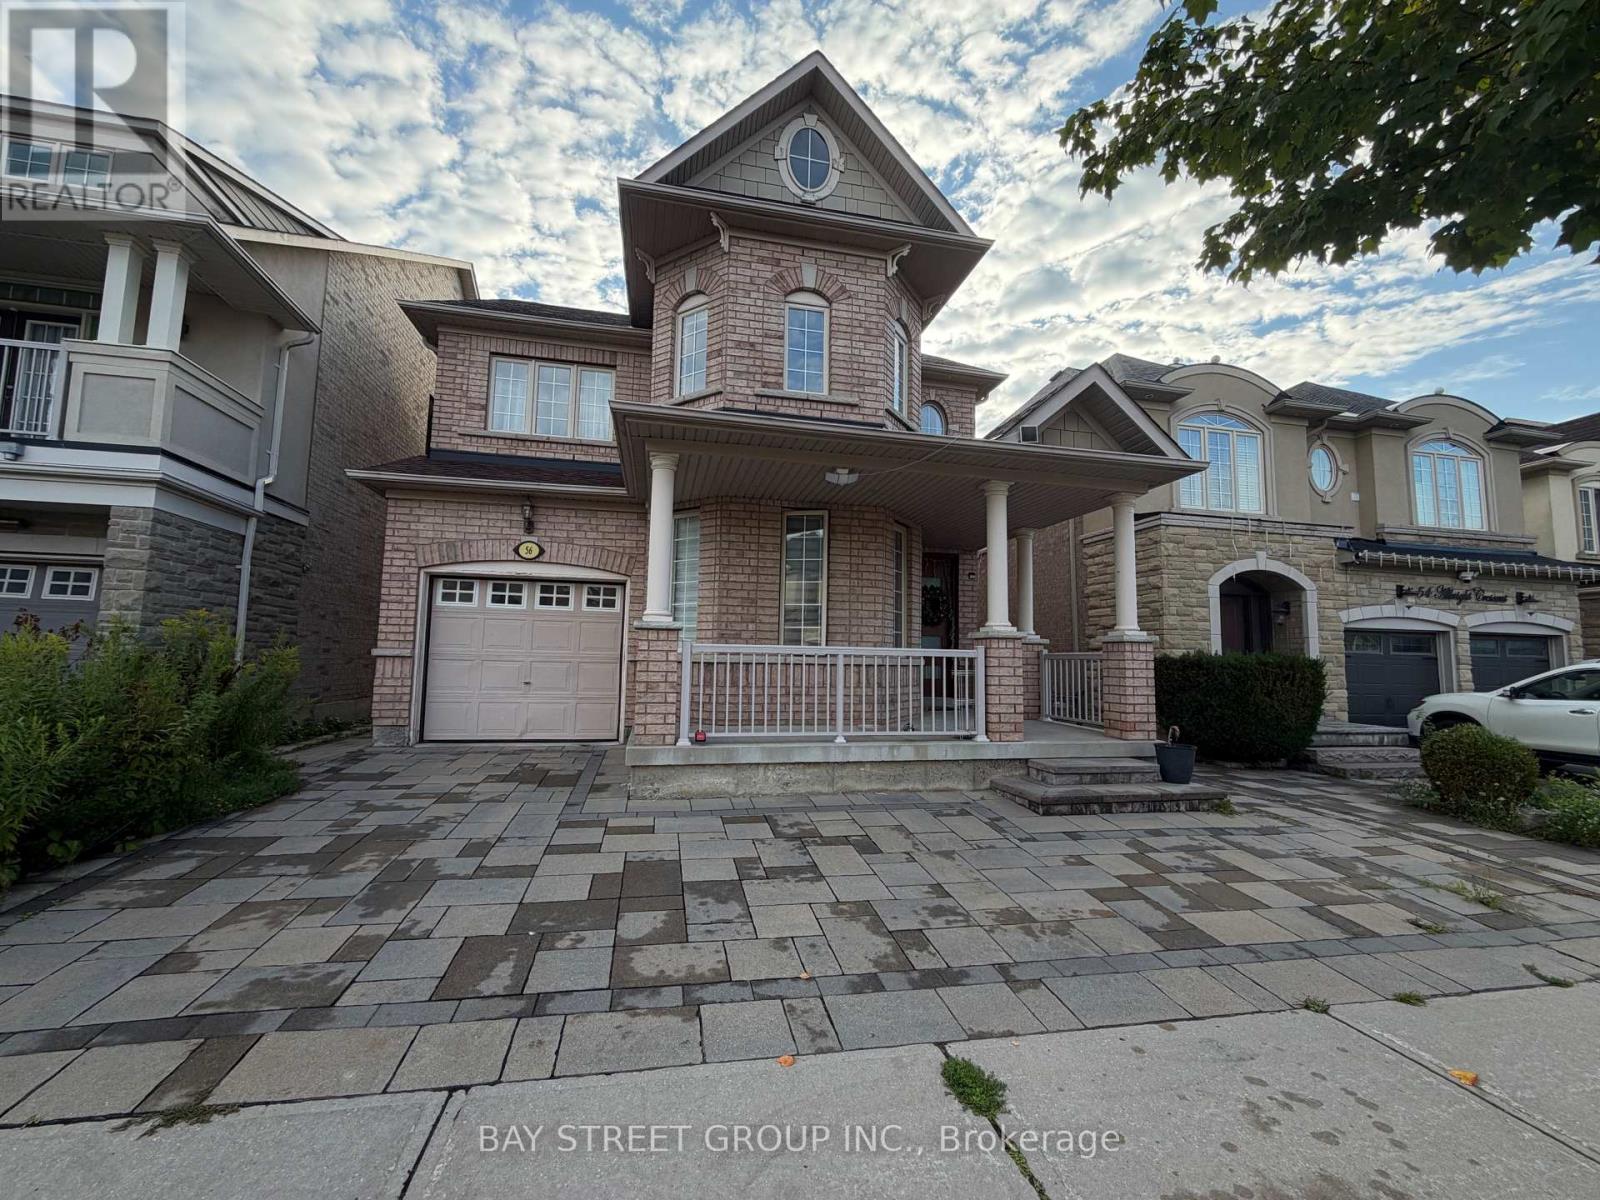
Welcome to this well-maintained and bright 2-bedroom basement suite located in a desirable Richmond Hill neighborhood. This functional home offers a comfortable living space and an excellent location for convenient everyday living. Enjoy **one dedicated parking spot in front of the property** and easy access to a variety of amenities. Just a short walk to **Movati Athletic and Farm Boy Plaza**, offering fitness, shopping, dining, and everyday conveniences right at your doorstep. Families will appreciate being only **2 minutes' walk to MacLeod's Landing Public School and a neighborhood park. Nature lovers will also enjoy the **pond located directly behind the property**, providing a peaceful and scenic setting. (id:56248)
Lot Metro Road N
Georgina, Ontario
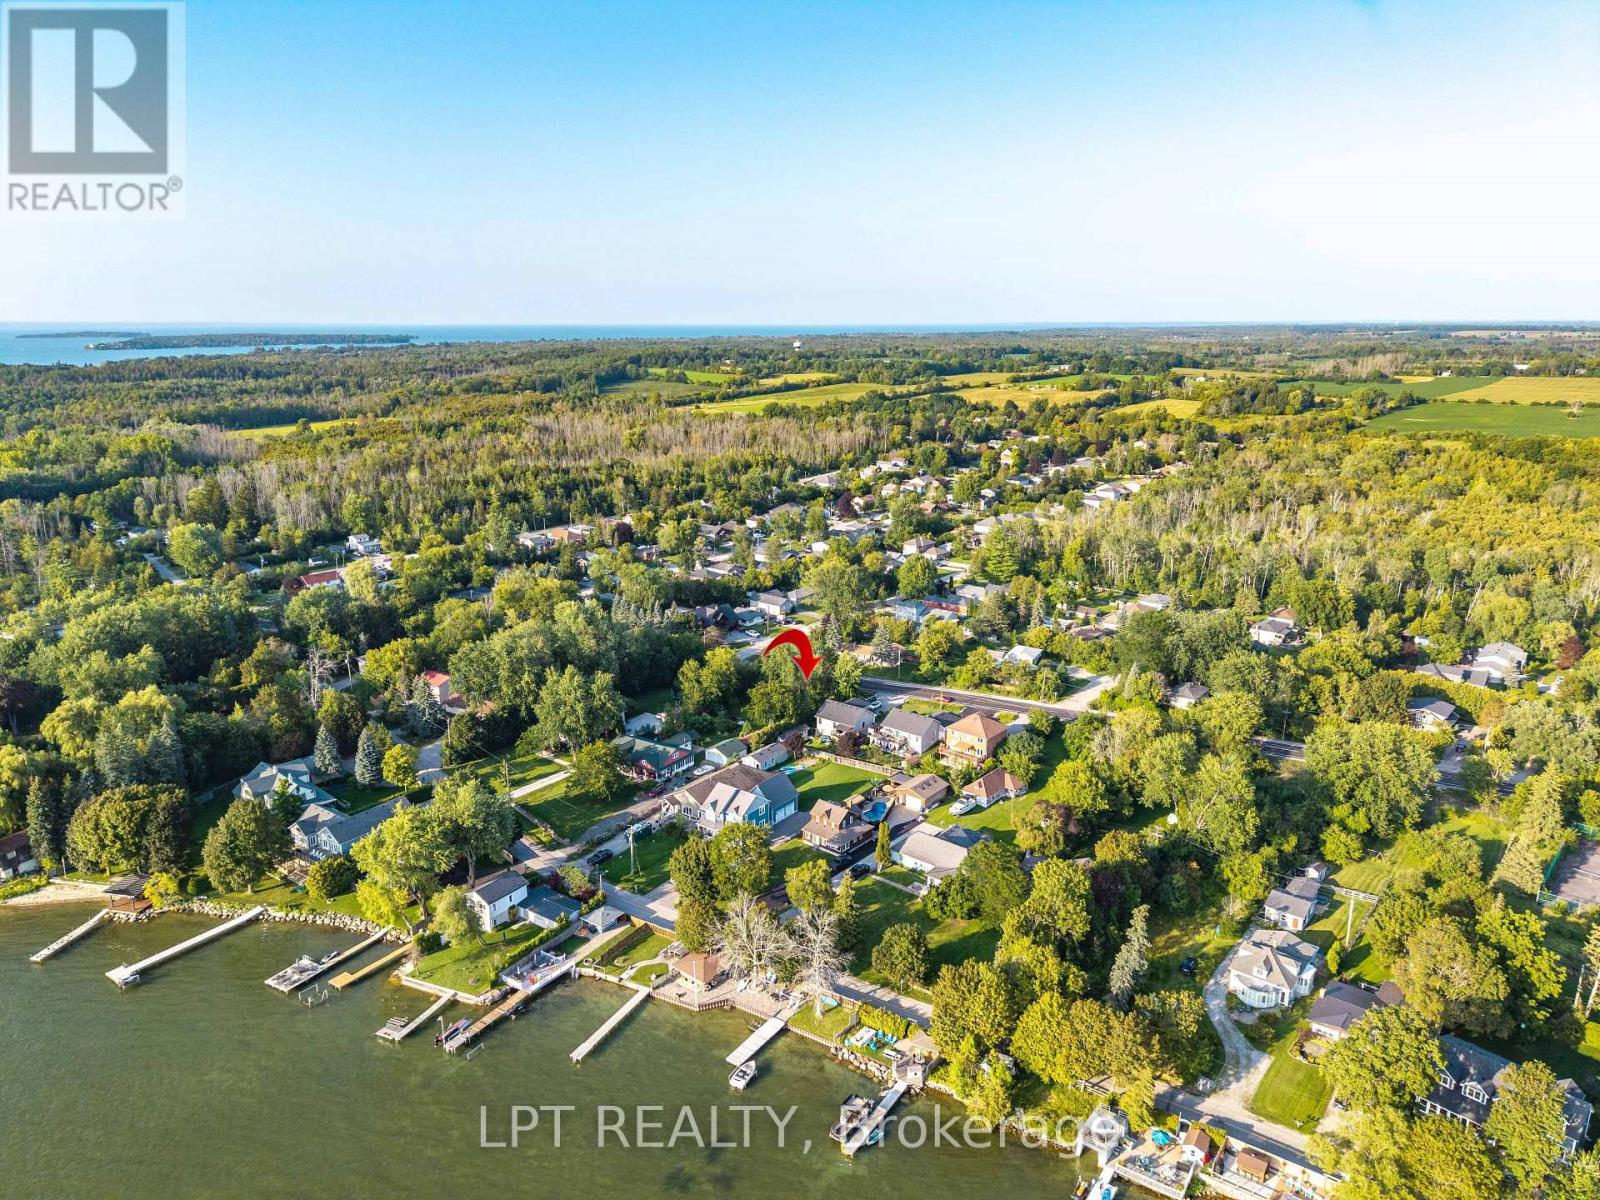
Attention Builders And Investors! Fantastic Location In The Highly Sought after North Keswick Area. This Newly Severed Property Has Both Water And Sewer Paid Allocations On The Property. Located In The Community Of Orchard Beach And Is Almost 1/4 Of An Acre With 98 Feet Of Road Frontage. This Lot Has Great Westerly Views Of Lake Simcoe. (id:56248)
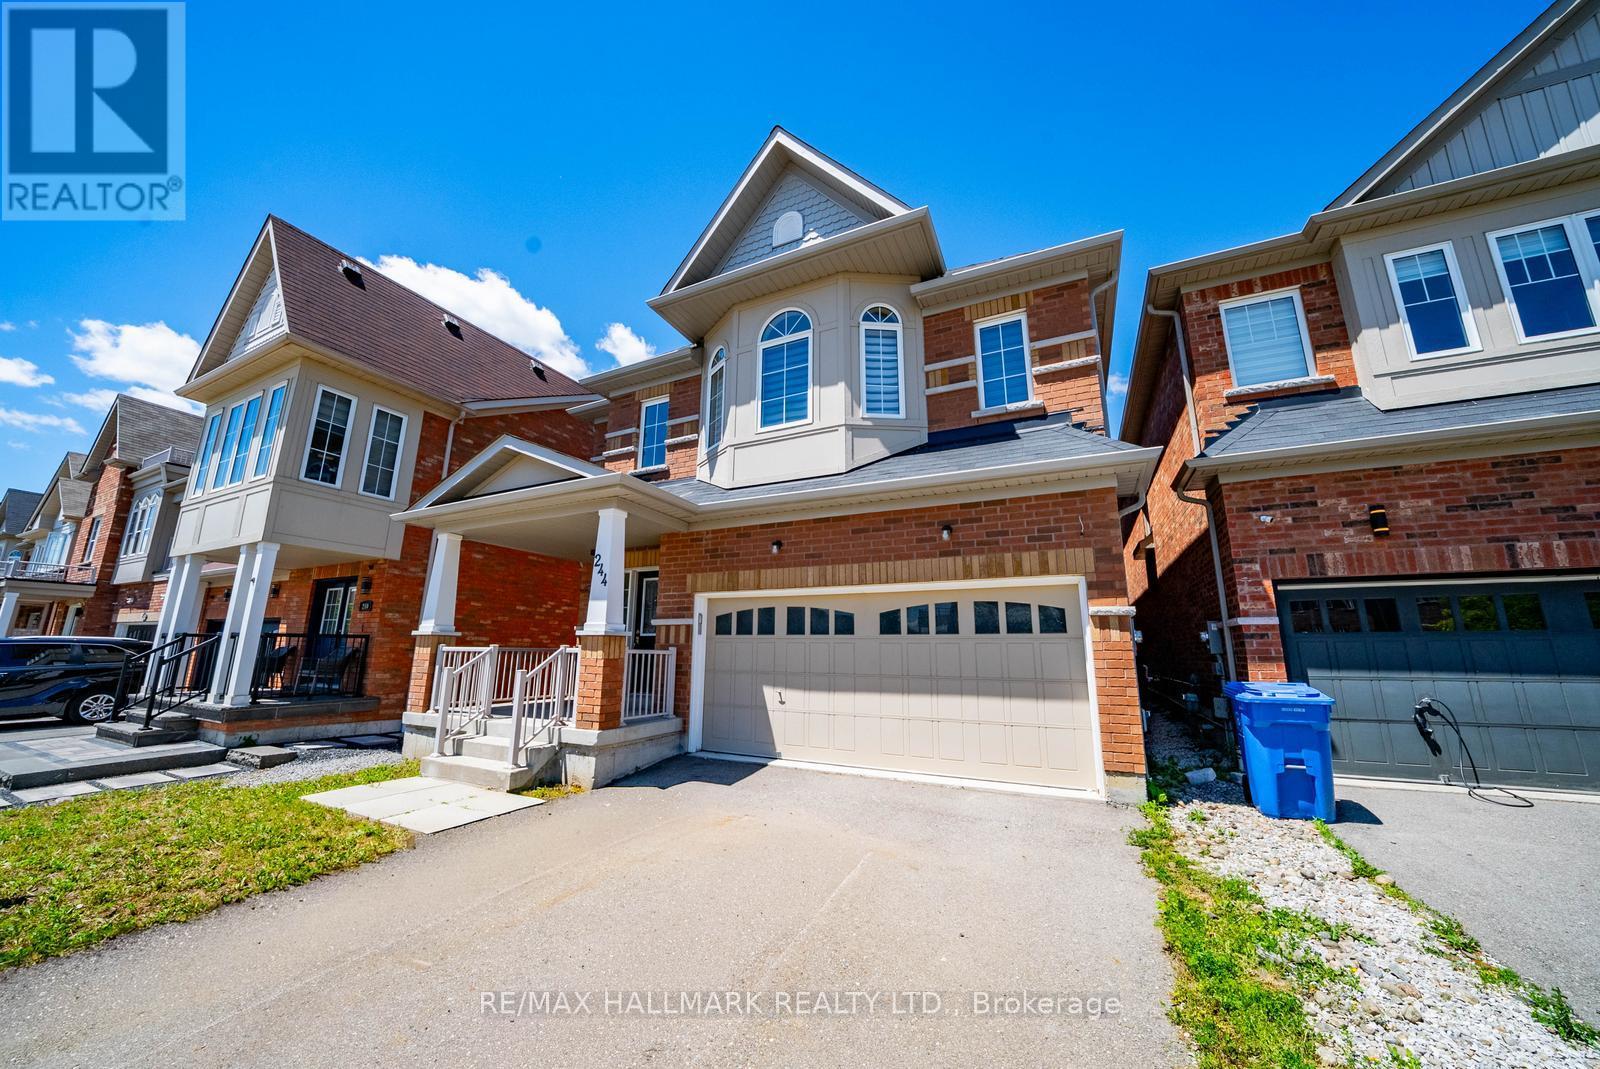
244 Greenwood Road
Whitchurch-Stouffville, Ontario
Backing onto Greenspace! Over 2,700 sq ft above grade plus a partially finished basement with 4-piece bath. Situated on a premium lot backing onto scenic greenspace with mature trees and walking trails, this spacious home offers 4 bedrooms, 5 bathrooms and an excellent layout. Located within walking distance to Main Street Stouffville, GO Transit, Harry Bowes Public School and Greenwood Park. Property requires significant renovation and updating throughout. Flooring has been removed in portions of the home. An excellent opportunity for renovators, contractors, investors or buyers looking to transform a property in a highly desirable location. (id:56248)
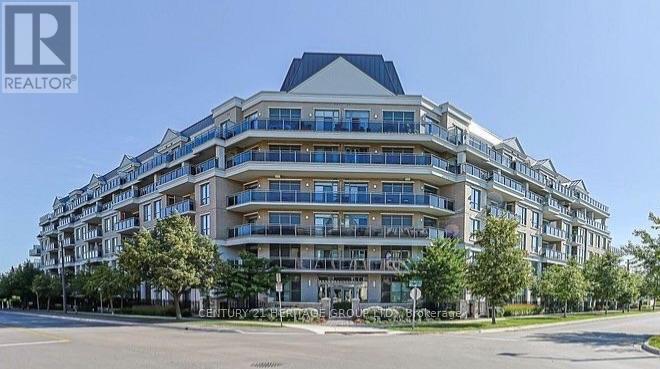
210 - 111 Civic Square Gate
Aurora, Ontario
Welcome to Suite 210 at 111 Civic Square, located in the highly sought-after Ridgewood II condominium in the heart of Aurora. This beautifully maintained 1+1 bedroom, 1 bathroom suite offers an exceptional blend of comfort, style, and convenience. Featuring soaring 9-foot ceilings and an open-concept layout, this bright and inviting home boasts an updated kitchen complete with granite countertops, custom backsplash, stainless steel appliances, and a breakfast bar overlooking the spacious living and dining area. The versatile den is ideal for a home office, guest space, or reading nook. Step outside to your private balcony and enjoy peaceful views overlooking the park-a perfect place to relax with your morning coffee or unwind at the end of the day. Additional features include a large laundry room with ample storage, a generous storage locker, and one underground parking space. Ridgewood II offers outstanding resort-style amenities, including a concierge, outdoor pool, hot tub, fitness centre, beautifully landscaped gardens, party room with billiards, library, dog spa, and guest suite for visiting family and friends. Ideally situated just steps to parks, shopping, restaurants, and public transit, with easy access to the GO Station and Highway 404, this exceptional condo offers the perfect balance of luxury living and everyday convenience. A fantastic opportunity for professionals, downsizers, or anyone looking to enjoy maintenance-free living in one of Aurora's most desirable communities. (id:56248)
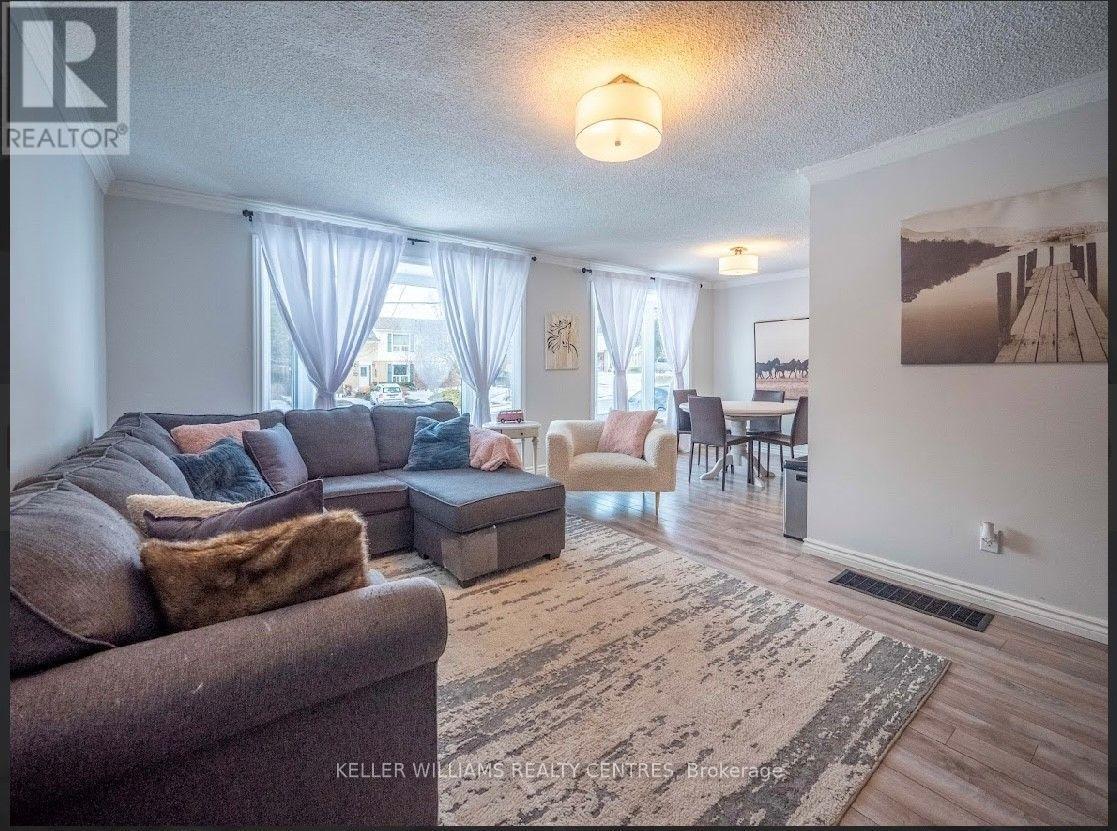
Upper - 807 Greenfield Crescent
Newmarket, Ontario
Stunning Bright 3-bedroom upper-level unit in a family-friendly neighborhood. This bright and inviting home features a spacious kitchen and open-concept living room with sleek vinyl flooring. The unit includes 3 generously sized bedrooms and the convenience of a washer and dryer on the main level. Step into the backyard with a walkout, perfect for outdoor gatherings and relaxation. The unit also comes with 2 parking spots and is conveniently located near schools, parks, public transit, and shopping plazas, with easy access to Highway 404 and major commuter routes. Tenants are responsible for snow removal and 60% of utilities. **EXTRAS** 1 Year Lease Rental Appl. References, Letter Of Employment, Credit Report. Deposit 1st and Last Month Rent . No Smoking And No Pets. Incl Fridge, Stove, Dishwasher, Washer and Dryer. Pictures not exact and were taken before current tenant moved in. (id:56248)
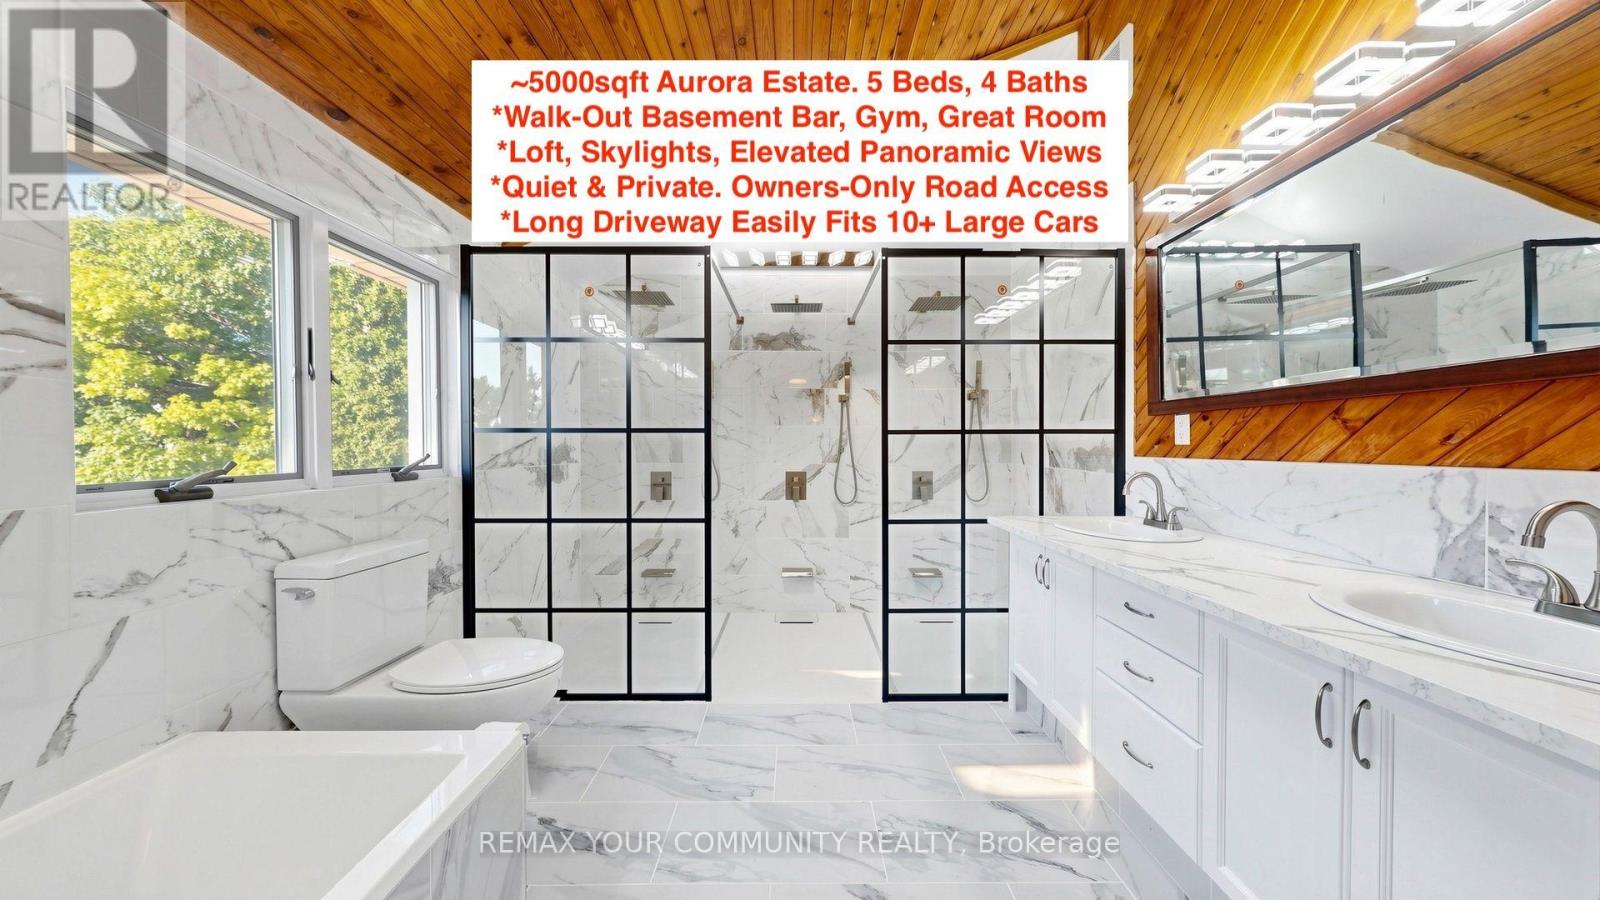
243 Ridge Road
Aurora, Ontario
Private Acreage Aurora Estate. Serene Hilltop Location. Aerial Views of City Lights & Mature Forests All Around. Unparalleled Privacy, Calmness & Serenity. Tucked Away at the Very End of a Private Cul-de-sac w/ Private Owners Only Road Access. Exceptional Value In The Highly Renowned Aurora Estates Community Surrounded by Multiple $5M-$10M Neighbouring Estates. The Best Combination of Location, Privacy, Safety & Proximity. A Cottage-Like Estate In The City - 60 Seconds from Yonge Street & all shopping needs, yet Quiet, Tranquil & Private Like There's No One Around. A True Gem In The Aurora Estates. Oversized Garage, Long Driveway Easily Fits 10+ Large Cars. 5 Bedrooms + Private Entry Loft w/ Floor to Ceiling Skylights. Main Floor Bedroom Can Be Used As Home Office or as Formal Dining Room. 2 Separate Staircases to Second Floor. 4 Baths: 6Pc Master Ensuite, 5Pc Main Bath, 2 Powder Rooms on Main Floor. W/O Basement with Glass Sliding Doors, Basement Also Accessible From Garage Through Rear Deck. Multiple Organic Fruit/Vegetable/Herb Trees & Plants, including Plenty of Mint (3 Varieties), Honeydew, Tomatoes, Sage, Chives, Potatoes & Pumpkins. Roses, Ontario Flowers, Hibiscus, Tulips & many other Flowers/Trees Surround the Front Yard. Enjoy Clean Water From The Private Well with H20 Filtration System Throughout the Home & Exterior Hoses Via The Main Filter Presser, UV Light Disinfectant, Softener Salt Tank & Reverse Osmosis System. Tenant pays for 100% of All Utilities, Including Enbridge Gas, Alectra Hydro, Water Softener Salt Bags, All Filters, UV Light & Light Bulb Replacements, Lawn Maintenance and Driveway Snow Shovel/Removal. Lawn Maintenance & Driveway Snow Removal Can Be Included In Rent For An Additional $350/month. Tenancy Boundary Lines Attached. (id:56248)
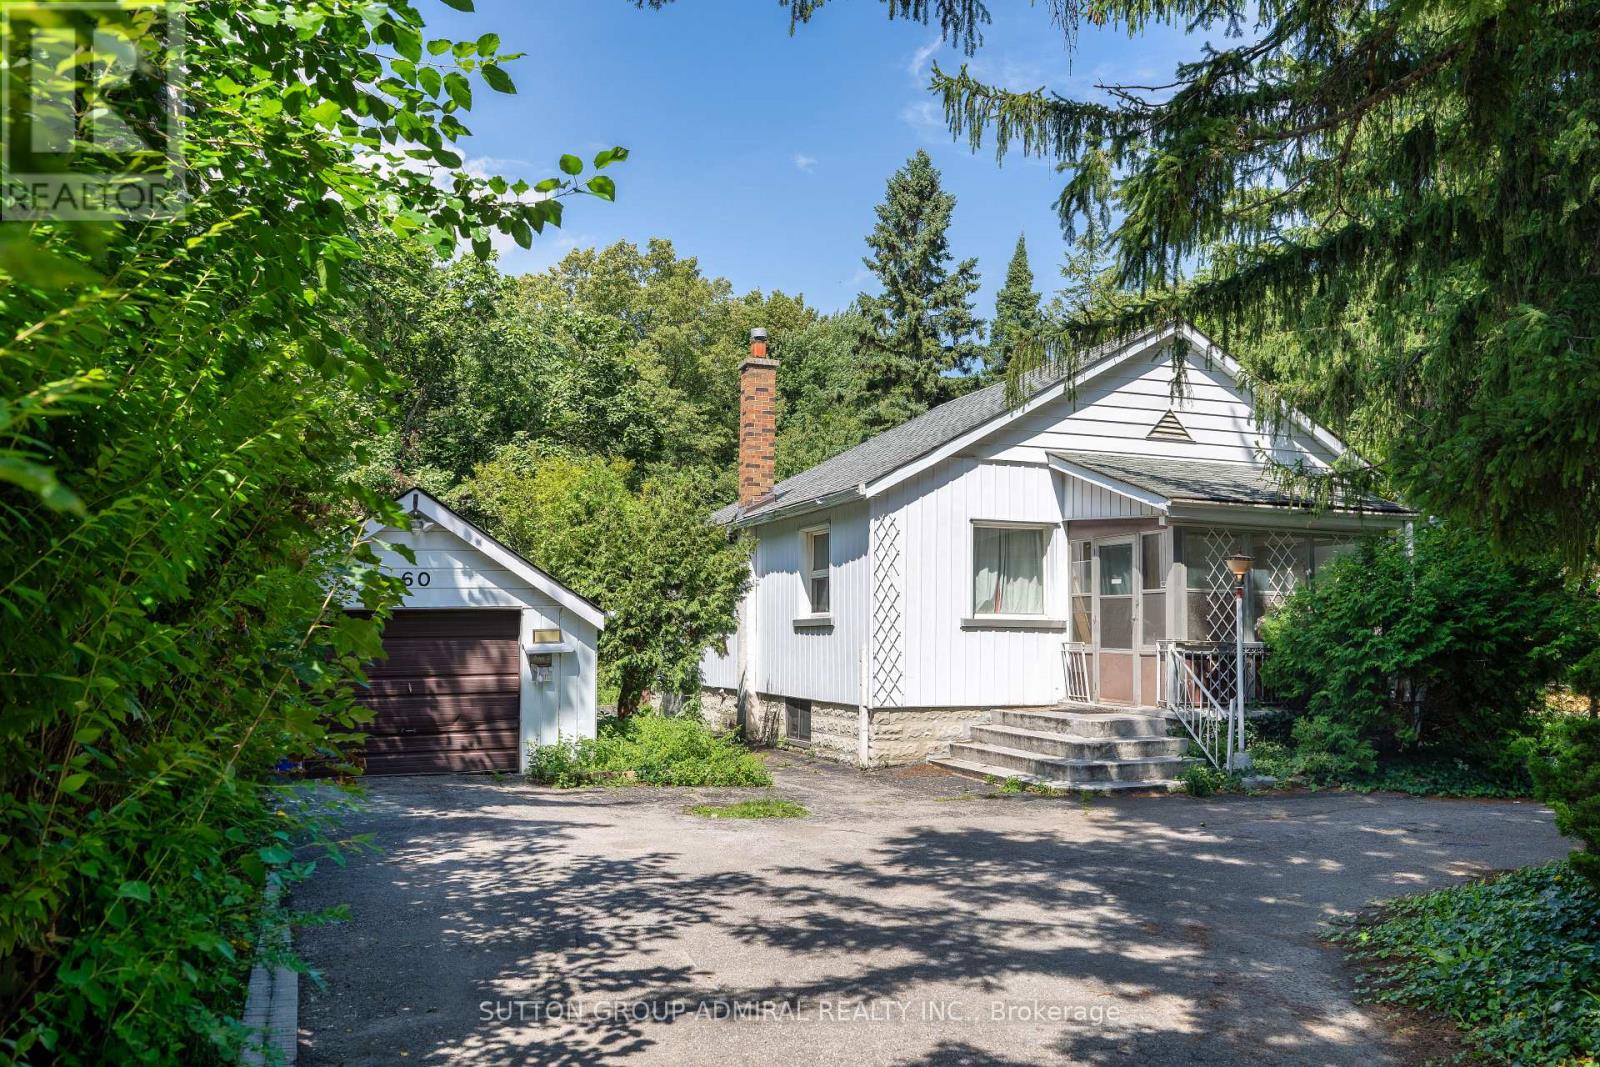
60 Arnold Avenue
Vaughan, Ontario
A Rare Opportunity! One of the best lots in the area. Build Your Dream Home On This Magnificant Lot* *100 X 302 Feet* *Mature Trees Surrounding Perimeter Makes It An Ideal Setting For The Privacy Lover* *The Possibilities Are Endless!! (id:56248)
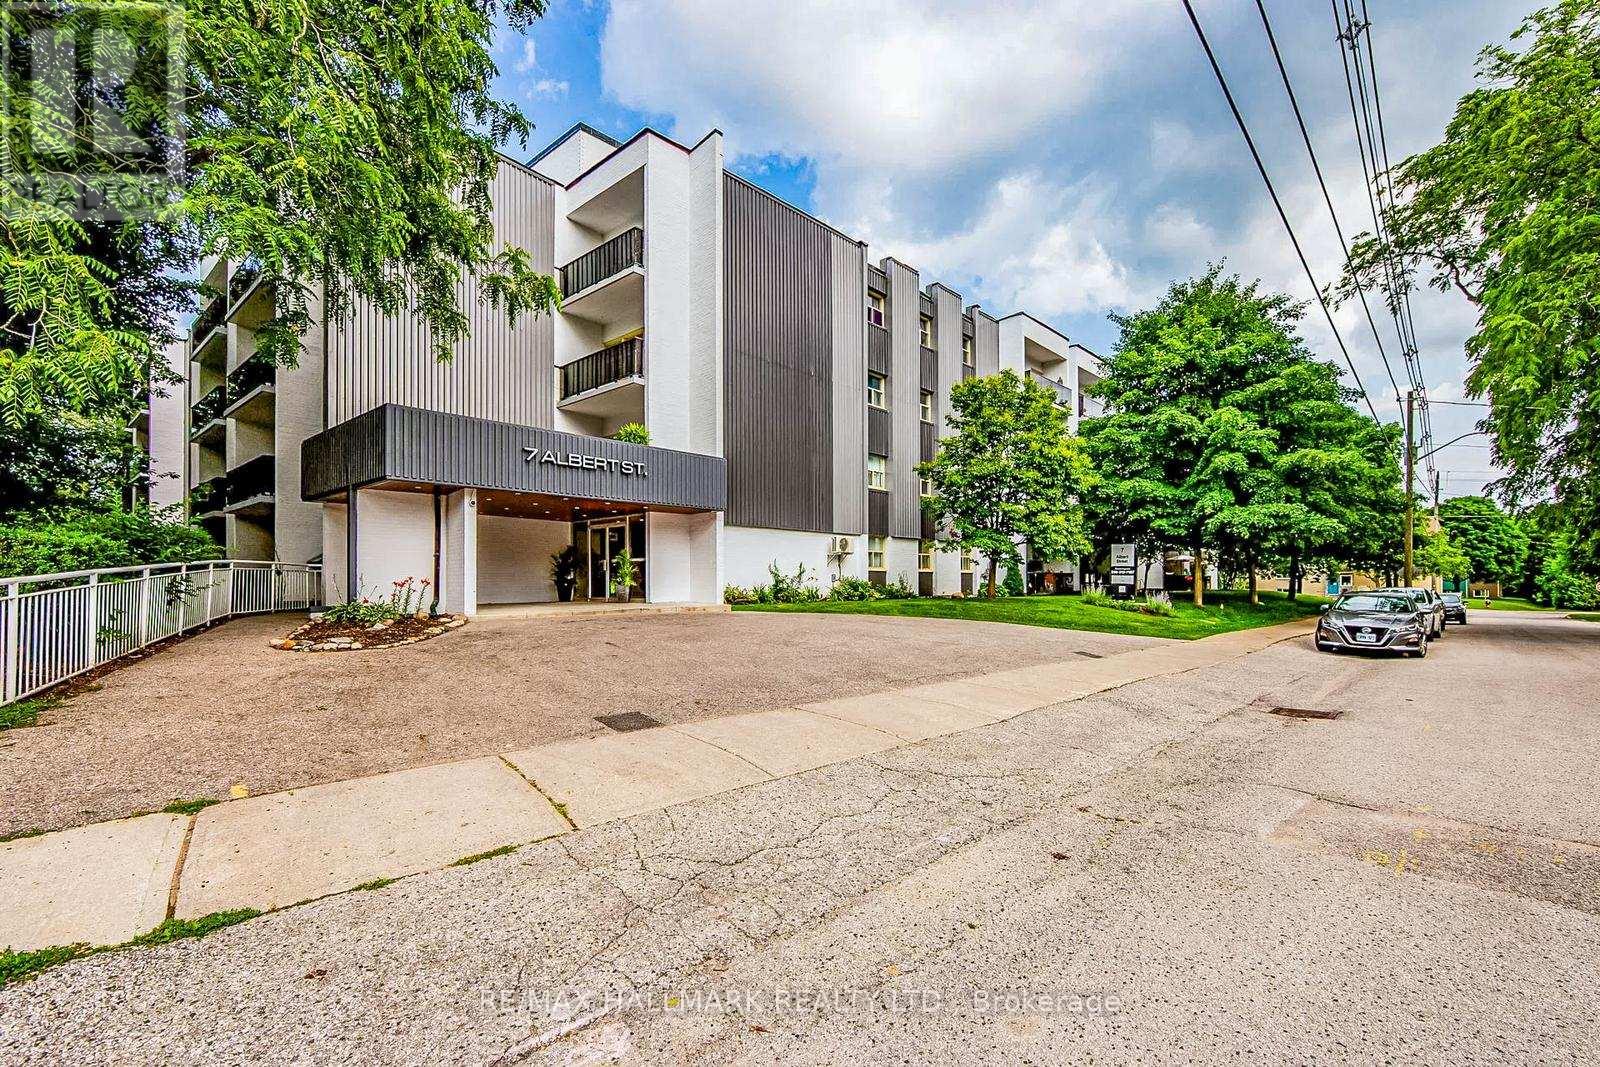
116 - 7 Albert Street
Whitchurch-Stouffville, Ontario
Welcome to 7 Albert Street, Ground Floor Suite. This bright and spacious 2-bedroom, 1-bathroom unit offers approximately 906 sq. ft. of comfortable living space in a professionally managed building in the heart of Stouffville. Enjoy a functional and inviting layout with generously sized principal rooms and a large private balcony, perfect for relaxing or enjoying outdoor space right from your suite. Conveniently located just steps to Main Street, the Stouffville GO Station, shopping, restaurants, schools, churches, parks, and everyday amenities. Well-maintained building with on-site property management. Optional indoor or outdoor parking available for an additional monthly fee. Storage lockers also available at an additional cost. An excellent opportunity for professionals, commuters, down-sizers, or small families seeking comfortable living in a prime central location. Immediate occupancy available. (id:56248)
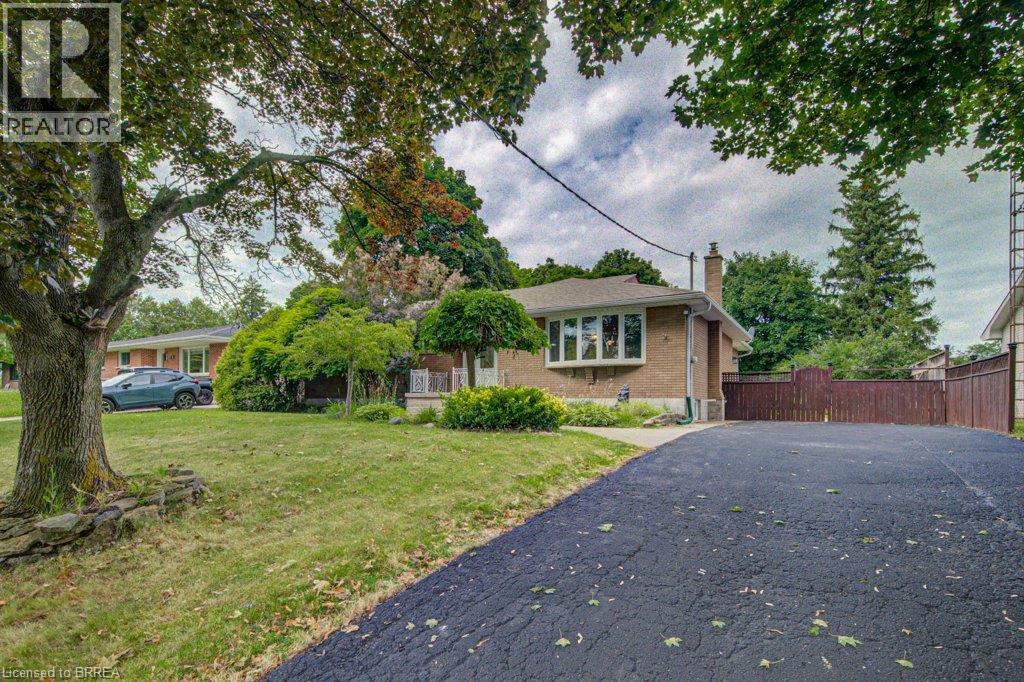
6 Bayly Drive
Paris, Ontario
Looking for a family home in a established area with room to grow? 6 Bayly is for you! Great layout and open concept with 3 bedrooms & 1 3 pc bath up and rec room, more bedroom options and another 3 pc bath downstairs. Large deck, great size yard that backs onto the high school and a shed that can hold all your outside extras. Now let's talk about the location...the best of both parts of Paris, downtown to the south, grand river to the east and newer part with Sobeys and Canadian Tire to the North and the fairgrounds to the west. Access to everything Paris has to offer! (id:56248)
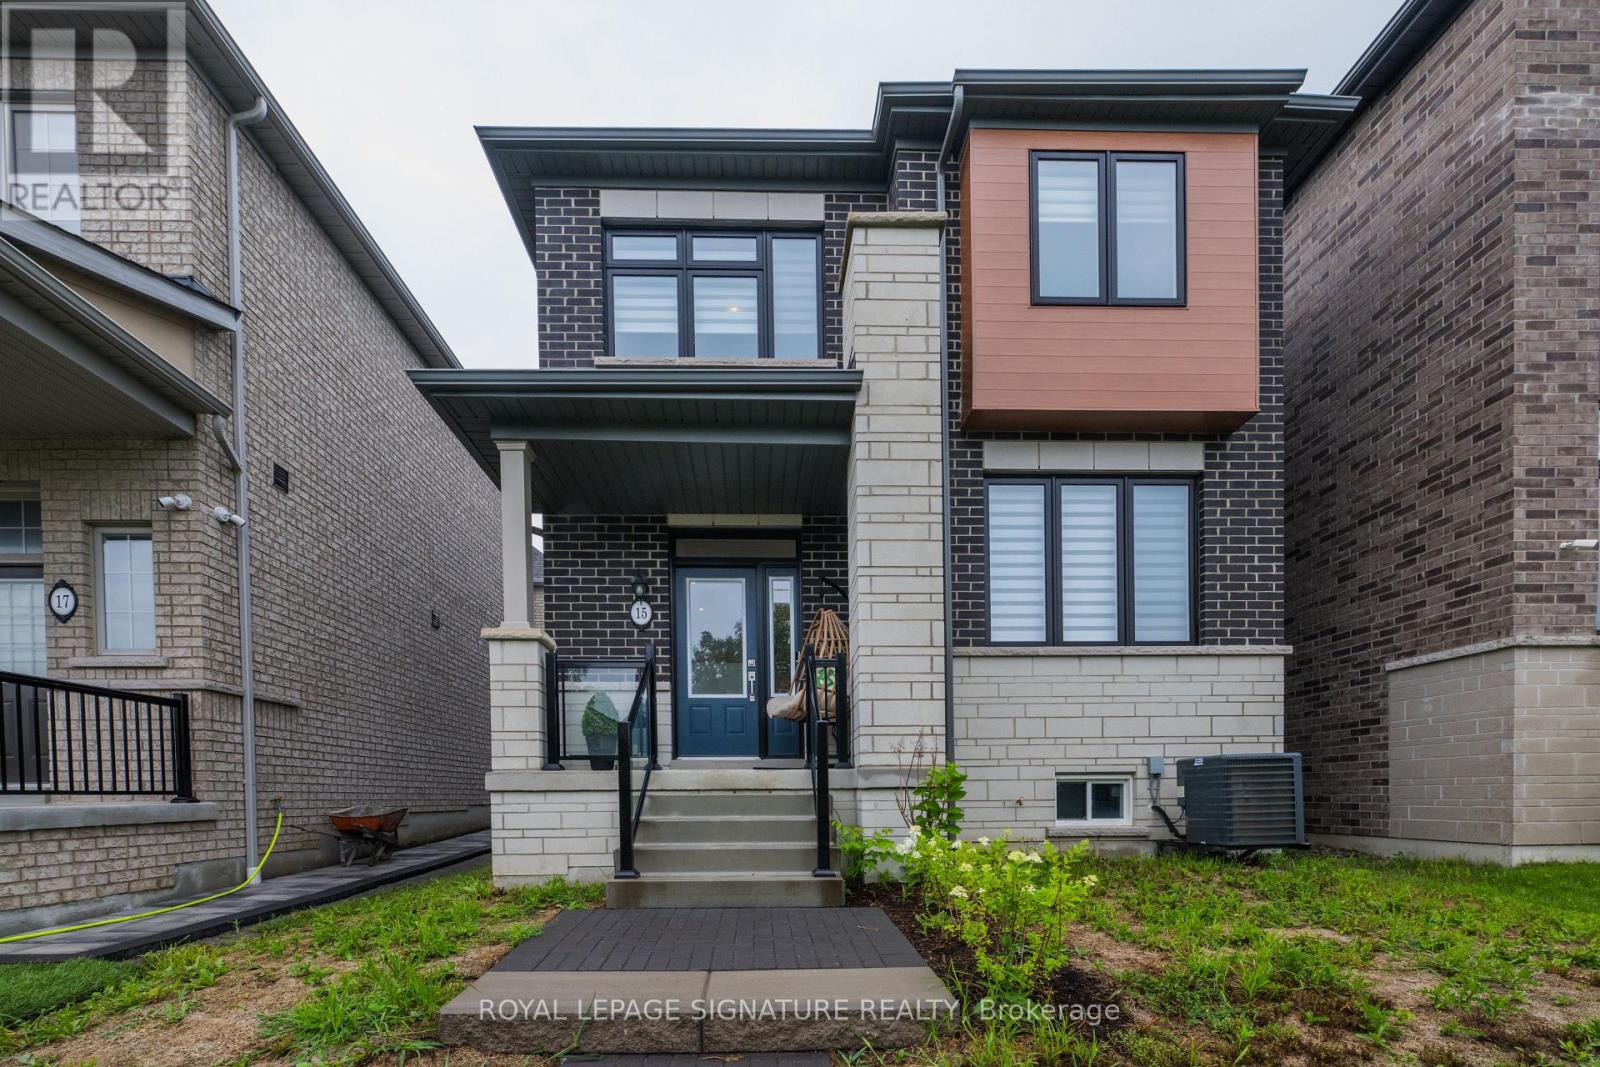
15 Mountainside Crescent
Whitby, Ontario
Welcome to 15 Mountainside Crescent, a lovely 4-bedroom, 3-bathroom detached-link family home located in Whitby's premier Rolling Acres neighbourhood. This bright and spacious property offers a functional, family-friendly layout with many upgrades designed for modern living. The main floor boasts large principal rooms, seamlessly blending comfort and style. At the heart of the home is a spacious kitchen with excellent flow, loads of cabinet space and an island perfect for busy mornings or evening entertaining. Upstairs features a laundry room and four generously sized bedrooms, providing ample closet space and a serene king-size primary retreat. Complete with a rare, built-in double car garage offering direct home access, this property sits in a quiet, high-demand enclave. Half finished basement provides opportunity to customize space to your family needs including a rough-in for bathroom. Enjoy being steps from top-rated schools, beautiful local parks, and premium shopping along Taunton and Thickson Road. Commuting is effortless with immediate access to Highways 401, 407, and 412. Your dream home awaits! (id:56248)
4 Mayflower Street S
Whitby, Ontario
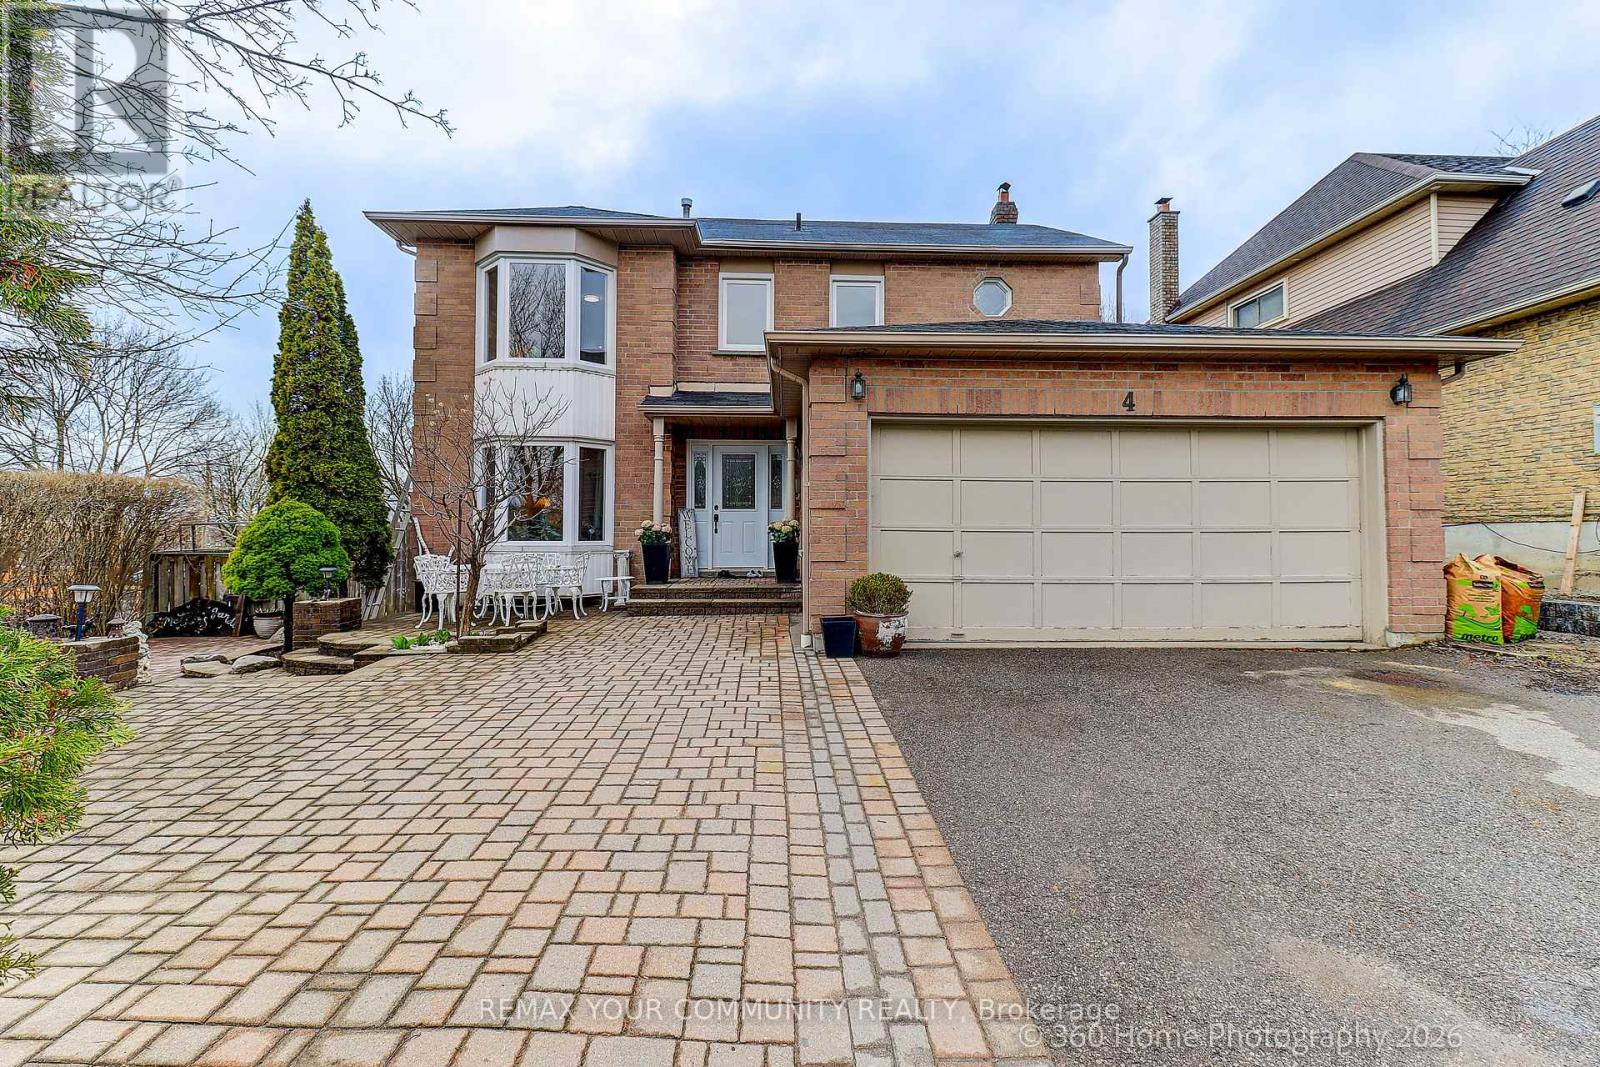
Well maintained by loving family since year 2000! Pride of second ownership is evident throughout the year since it was built in 1988. All-brick home that has been immaculately maintained and exceptionally cared for. Spotless and move-in ready, this residence offers bigger rooms of thoughtful design, and outstanding versatility for today's family living. The main level features a family privacy concept layout with properly spaced living, dining, family room and spacious kitchen with bay window for breakfast table, and a welcoming family room area anchored by a center wood fireplace. Walk out from the family room to a large deck overlooking the fully fenced, level backyard overlooking an open area creating a warm, inviting space for entertaining or relaxing on summer days and evenings. While the deck is a plus, there ample lot of space for garden and/or future family pool. The upper level offers four large bedrooms, 2 bathrooms, including a primary in-suite and huge walk-in closet and 3-piece in-suite bathroom with bathtub shower. A double-car garage within side entry leads directly into a large laundry/mudroom, plus side entrance providing excellent functionality and potential for a separate entrance, potential for an in-law suite or future basement apartment. The finished basement adds exceptional value complete with large recreational area and lighted bar with small fridge, a stunning newer kitchen and 3-piecebathroom, and a meticulously clean storage rooms. A corner lot property with kerb appeal! Interlock landscaped plus large paved driveway that comfortably accommodates 2 to 3 vehicles plus 2 built-in garage spaces. New updates include fridge (2026), stove (2026), dishwasher (2026), paints (2026). This is a rare opportunity to own a home that has been lovingly maintained as second owner from day one, offering space, flexibility, and long-term value inside and out (id:56248)

37 Burwell Street
Whitby, Ontario
Welcome to this charming freehold 2-bedroom bungalow, offering the perfect blend of comfort, style, and low-maintenance living. Featuring beautiful hardwood floors and fresh paint throughout, the bright open-concept main floor creates an inviting space that is ideal for both everyday living and entertaining. The kitchen features plenty of storage, countertop space and is open to the living area! Both spacious bedrooms offer convenient walkouts to the private, fully fenced backyard. The fully finished basement adds valuable living space with a spacious recreation room, a 4-piece bathroom, and an oversized storage area, providing flexibility for guests, a home office, or hobbies. You could easily make a 3rd bedroom! Completing the home is an attached single-car garage with direct access to the house and a driveway with parking for two additional vehicles. Walkout to your private backyard - complete with large deck, BBQ patio and south facing sun or enjoy summer evenings on your front porch! This is an excellent opportunity for first-time buyers, downsizers, or anyone looking to enjoy the benefits of freehold ownership without condo fees. Walking distance to incredible amenities including The Mckinney Centre, Walmart, Farmboy, Transit, and much more! (id:56248)
70 - 441 Military Trail
Toronto, Ontario
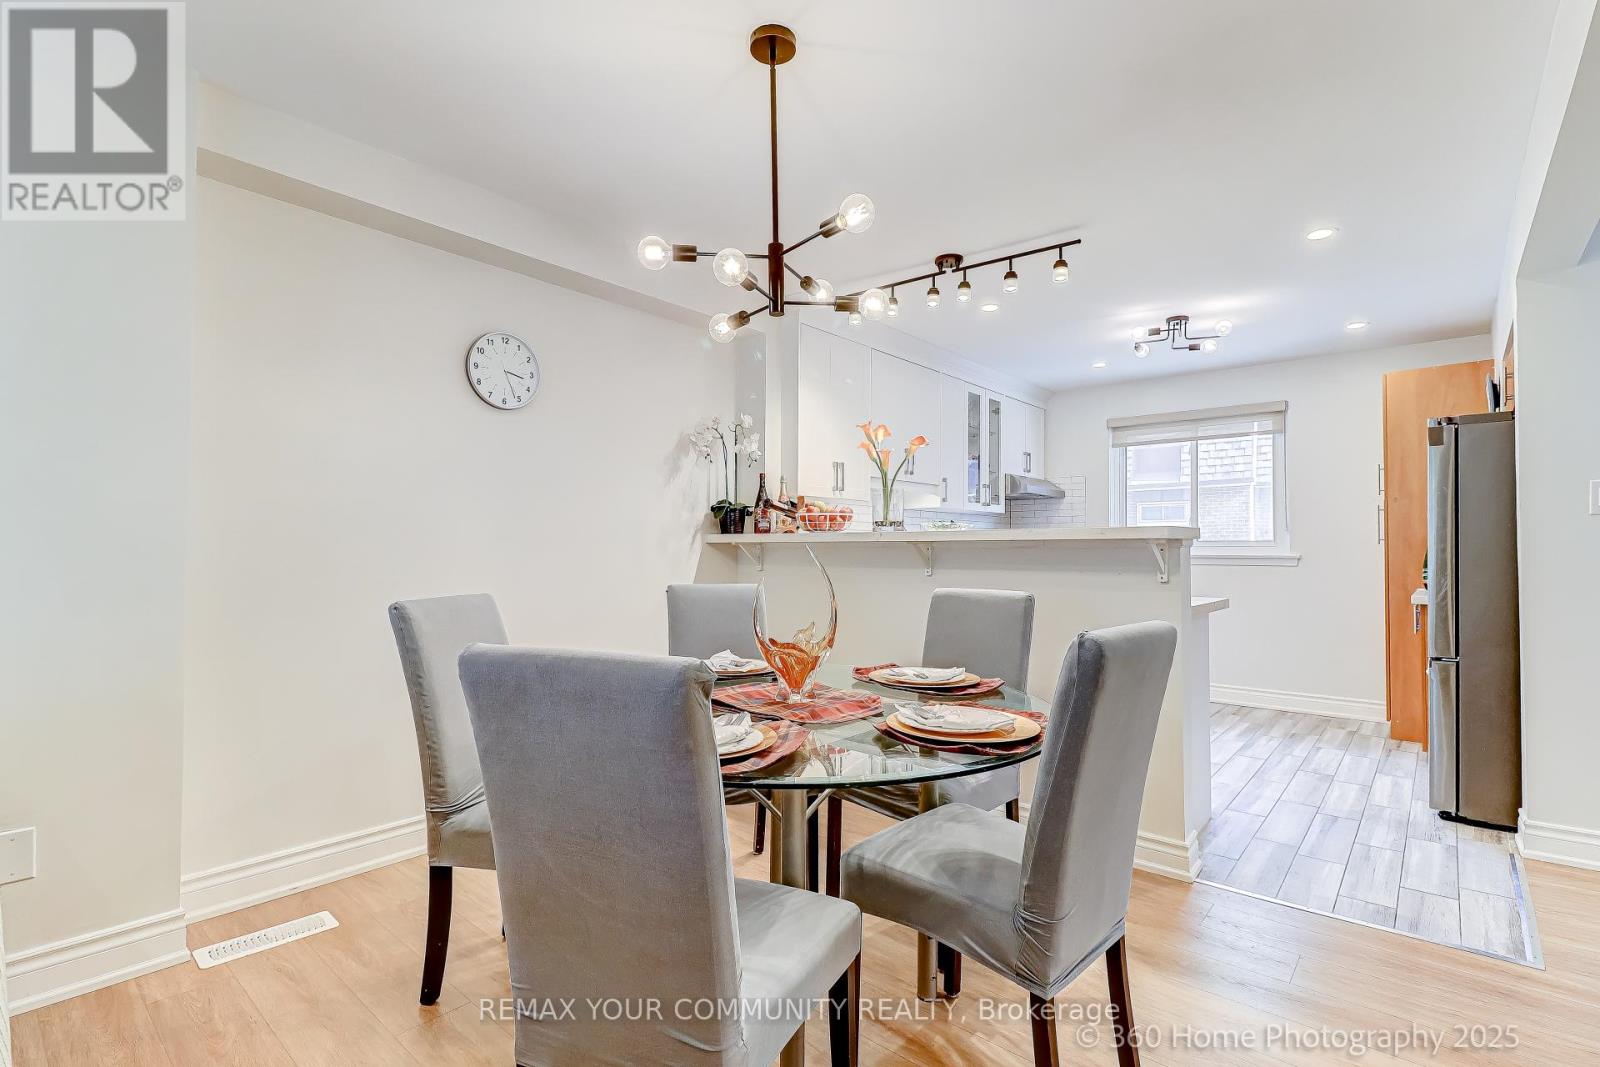
Beautiful, Quiet & Bright Townhouse! Elevated & Elegant Upgrades. 3+1 Bedrooms With 2 Full Newer Baths, Location Just 2 Minutes Away From Highway 401. Open Concept With Great Flow Layout. Newer Appliances & New Quartz Granite Countertops. Dimmable Pot Lights Perfect For Any Occasions. Bright Living Room With Large Floor To Ceiling Sliding Windows Walk-Out To Backyard and Common Playground. Spacious Den In The Lower/Basement Level, Perfect As An Office, Exercise, Game Room, Or In-Law Suite. Close To U of T Scarborough, Toronto Pan Am Sports Centre, Centennial, Morningside Campus, Centenary Hospital & Bus Stops, Schools, Supermarket and Shopping Mall. Short drive to Guildwood Go Station!The Ceramic Foyer Welcomes You With That Warm Homely Feeling, Great Place To Start Owning Your First Home and Raise The Family In This Quiet Town House Complex, professionally renovated Unit. New painting (2025), Spent in quality upgrades including open concept main living, dining & kitchen area. New Vinyl Waterproof & Scratch proof Flooring and Stairs(2024), New Kitchen Cabinets, Quartz Countertops & Kitchen Appliances (2024/2025), New Pot Lights (2023), Finished Private Laundry Room with Shelves, Washer (2020) & Dryer (2025), New Garage Door with Remote Opener (2025), Newly Replaced Windows and Patio Sliding Door (2020). Newer High Efficiency Furnace & A/C, Direct Access to Garage from Inside. Simply move in ready and enjoy the comfort and convenience - your peaceful family retreat in the city. Welcome home! (id:56248)
31 Reid Court
Puslinch, Ontario
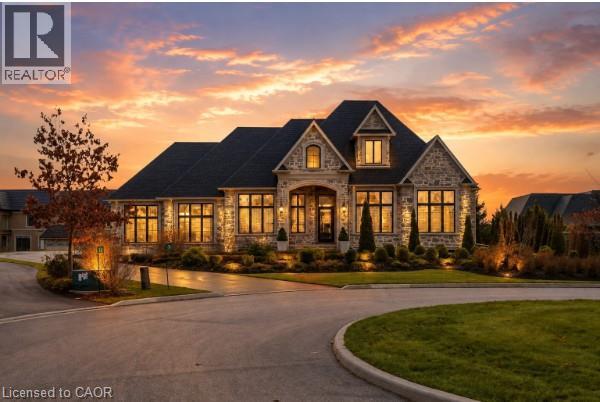
Welcome to 31 Reid Court — a stunning bungalow in a prestigious gated community, offering luxury living on a private 1/2-acre lot with fully-irrigated landscaping and steps to a scenic trail along Heritage Lake. This former community model home impresses from the moment you enter, with soaring 12-foot ceilings, a marble fireplace, elegant lighting, and floor-to-ceiling windows that flood the open-concept great room and dining area with natural light. The chef's kitchen and butler's pantry showcase premium craftsmanship: a Sub-Zero paneled fridge/freezer, Thermador paneled dishwasher, industrial Thermador stove with custom range hood, and a paneled Marvel beverage fridge. The primary suite is a private retreat with a spa-inspired ensuite featuring a deep soaker tub, dual vanities, and marble finishes. Heated floors extend through the ensuite, main-floor bath, and laundry room. Two additional bedrooms complete the main level. Downstairs, the fully finished basement offers a professional theatre room with a Sony projector and 150-inch screen for an immersive cinematic experience, alongside 10-foot ceilings, oversized windows, a fireplace, and three more bedrooms — ideal for multigenerational living. A Sonos/Triad surround system on the main floor is wired for future expansion, including outdoors. Outside, enjoy a covered, south-facing backyard patio with a built-in fireplace — perfect for entertaining — framed by artistic landscaping stonework. Net Zero-ready and backed by a Generac generator and home security system, this estate is minutes from Hwy 401 for easy GTA access. A truly one-of-a-kind property, inside and out. Be ready to be dazzled. (id:56248)
9 Saintfield Avenue
Toronto, Ontario
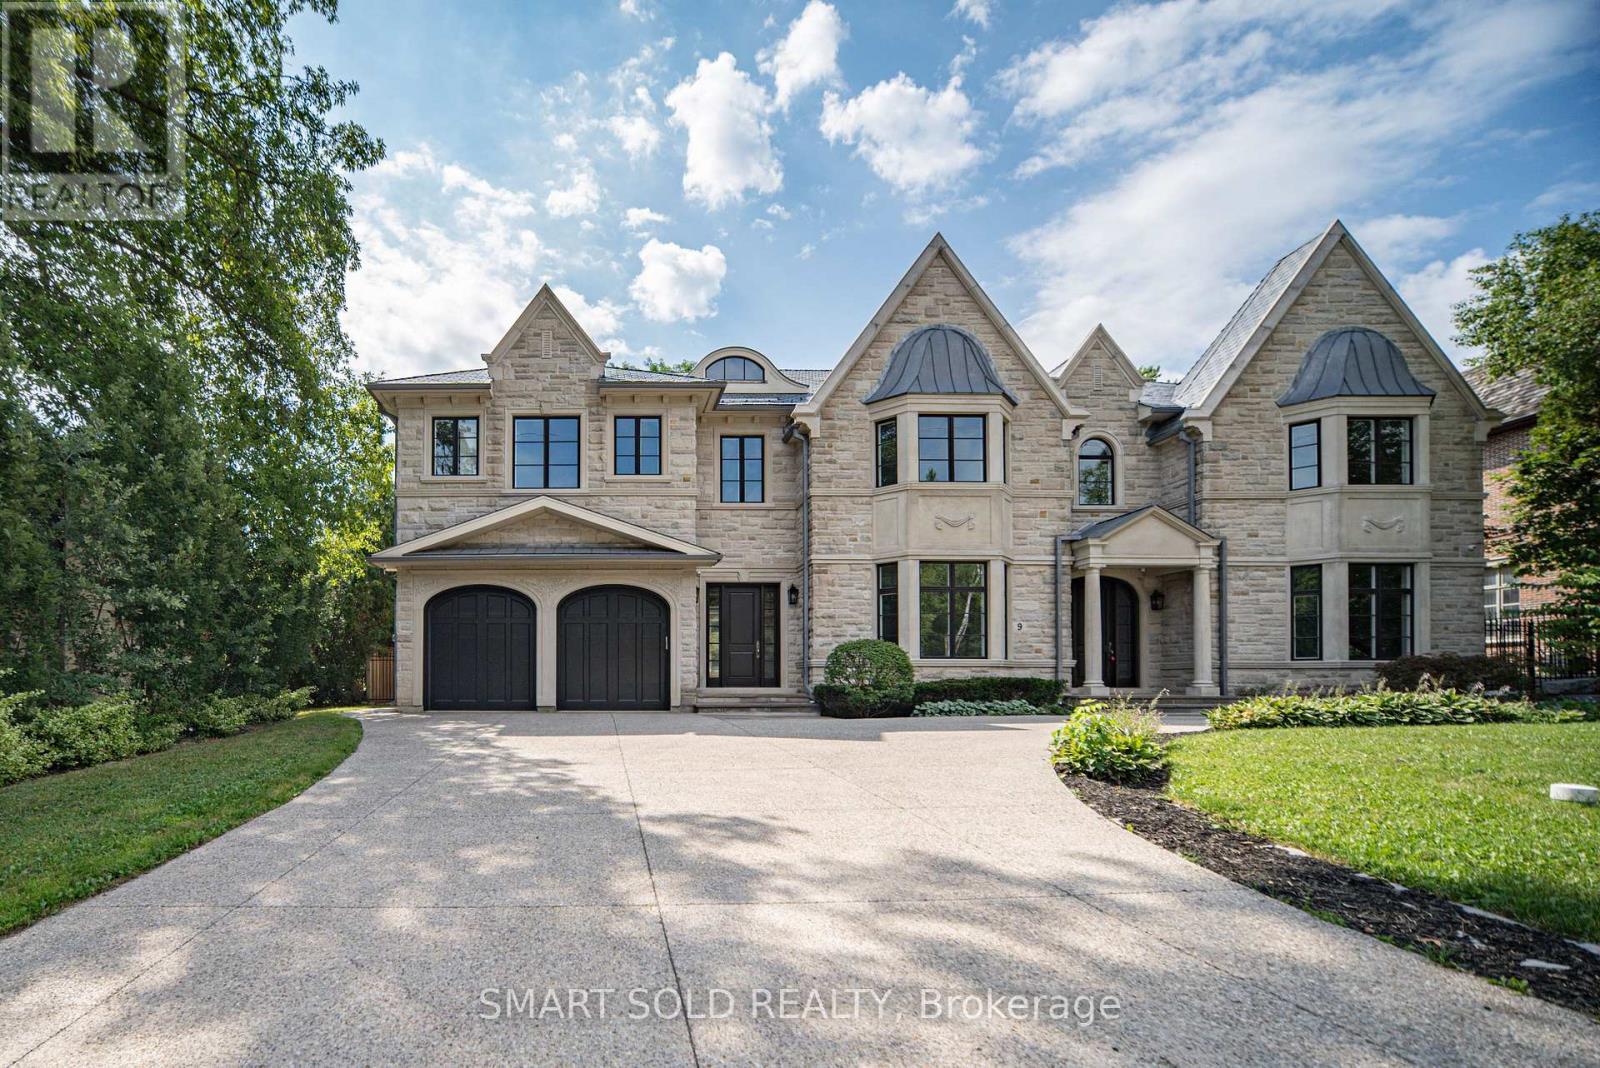
An Exceptional Custom-Built Stone Residence In Toronto's Prestigious Bridle Path, Set On A Magnificent 100' X 133.79' South-Facing Lot. Offering Over 8,000 Sq.Ft. Of Luxurious Living Space, This Remarkable 5+1 Bedroom, 7-Bathroom Home Combines Timeless Architecture, Exceptional Craftsmanship & Refined Elegance. Sun-Filled Interiors & Expansive Windows Create An Abundance Of Natural Light Throughout. Grand Principal Rooms Showcase Exquisite Millwork, Extensive Crown Mouldings, Elegant Ceiling Details & Fine Finishes. The Gourmet Falcon Kitchen Is Designed For Both Elegant Entertaining & Comfortable Family Living. An Elevator Provides Convenient Access Between Levels, Complemented By Heated Floors, Built-In Speakers, Multiple Fireplaces & Security Camera System. The Expansive Finished Walk-Out Lower Level Offers Outstanding Recreation & Entertainment Space, Complete With A Private Wine Cellar & Direct Access To The South-Facing Grounds. Rare 3-Car Tandem Garage & Generous Private Driveway. Ideally Situated Near Edwards Gardens, Sunnybrook Park, The Granite Club, Toronto French School & Some Of Toronto's Top Private Schools, With Convenient Access To Bayview, York Mills & Hwy 401. An Extraordinary Opportunity To Own A Distinguished Custom Estate In One Of Toronto's Most Coveted Neighbourhoods. (id:56248)
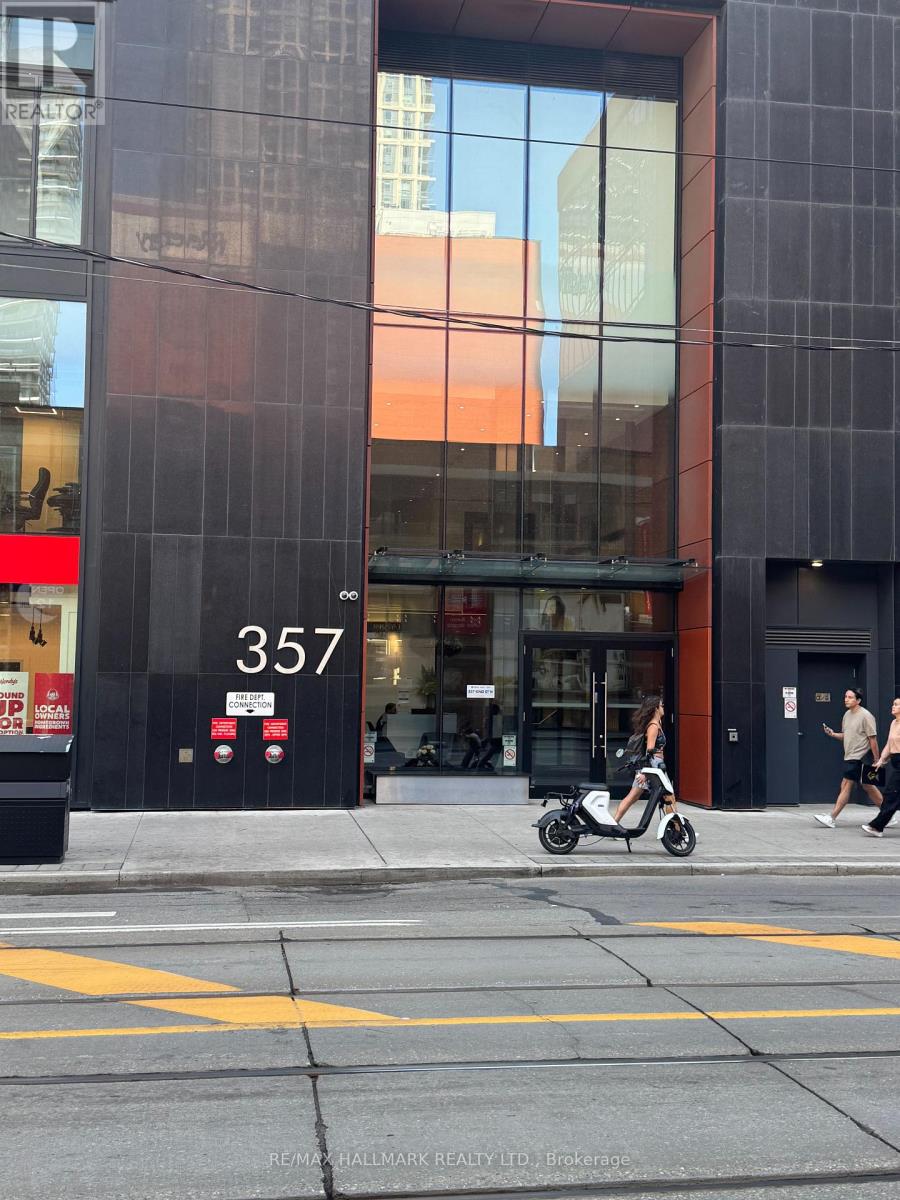
1504 - 357 King Street W
Toronto, Ontario
Welcome to this impeccably designed one bedroom residence by Great Gulf, ideally located at 357 King Street West in Toronto's vibrant Financial and Entertainment Districts. This modern suite offers unobstructed city views and a refined blend of contemporary style and urban convenience. The open concept layout seamlessly connects the living, dining, and kitchen areas, creating a bright and comfortable space. The sleek kitchen features stainless steel appliances, granite countertops, and modern cabinetry for both style and functionality. Steps from Union Station, the CN Tower, Scotiabank Arena, theatres, world class dining, and the harbourfront, this residence places the best of downtown living right at your doorstep. (id:56248)
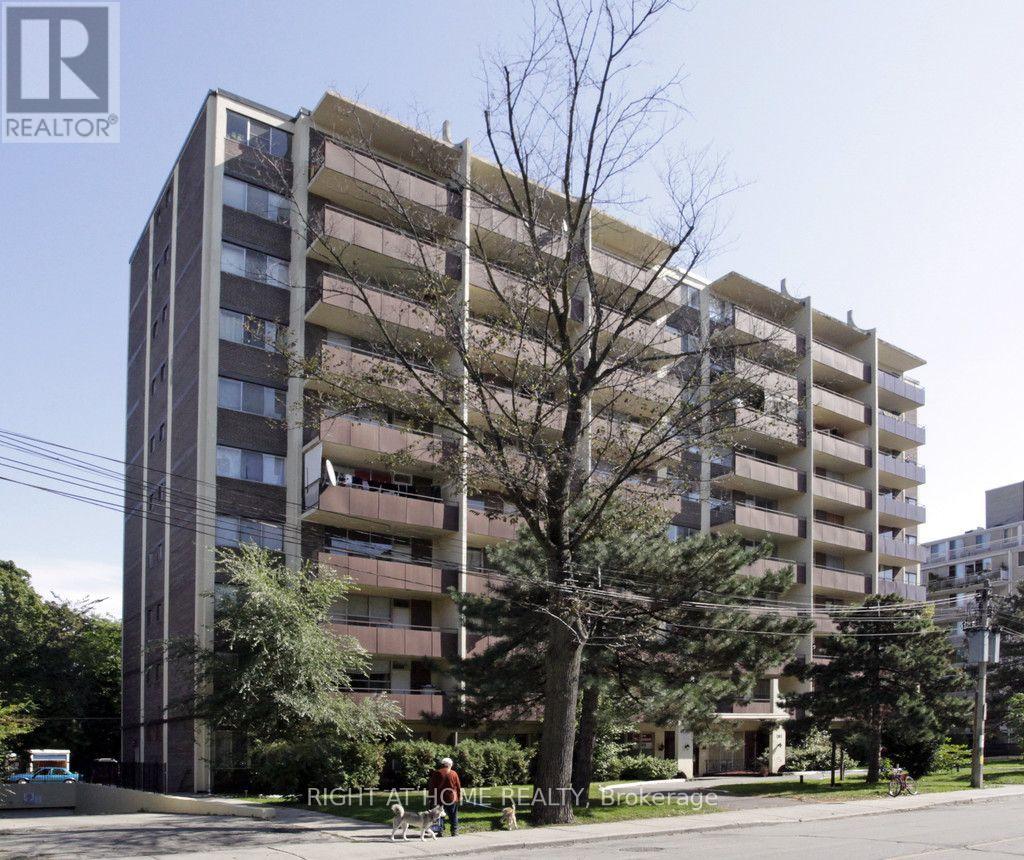
103 - 191 St George Street
Toronto, Ontario
Welcome to this spacious one-bedroom plus den main-floor suite in a prime downtown Toronto location! Featuring 9-foot ceilings and a new sliding door leading to the private outdoor patio, this recently updated suite offers a comfortable and functional layout. UNDERGROUND PARKING is included in the rent. Ideally located just steps from St. George Station and the University of Toronto, you'll have everything you need right at your doorstep. George Brown College, Yorkville, top-rated restaurants, shopping, supermarkets, and the Financial District are all within easy reach. This cozy junior one-bedroom suite provides excellent value in one of Toronto's most desirable neighborhoods. Heat, water, and underground parking are included, making city living convenient and stress-free. Perfect for professionals, students, or anyone looking to enjoy the best of downtown Toronto with exceptional access to transit, education, entertainment, and everyday amenities. (id:56248)
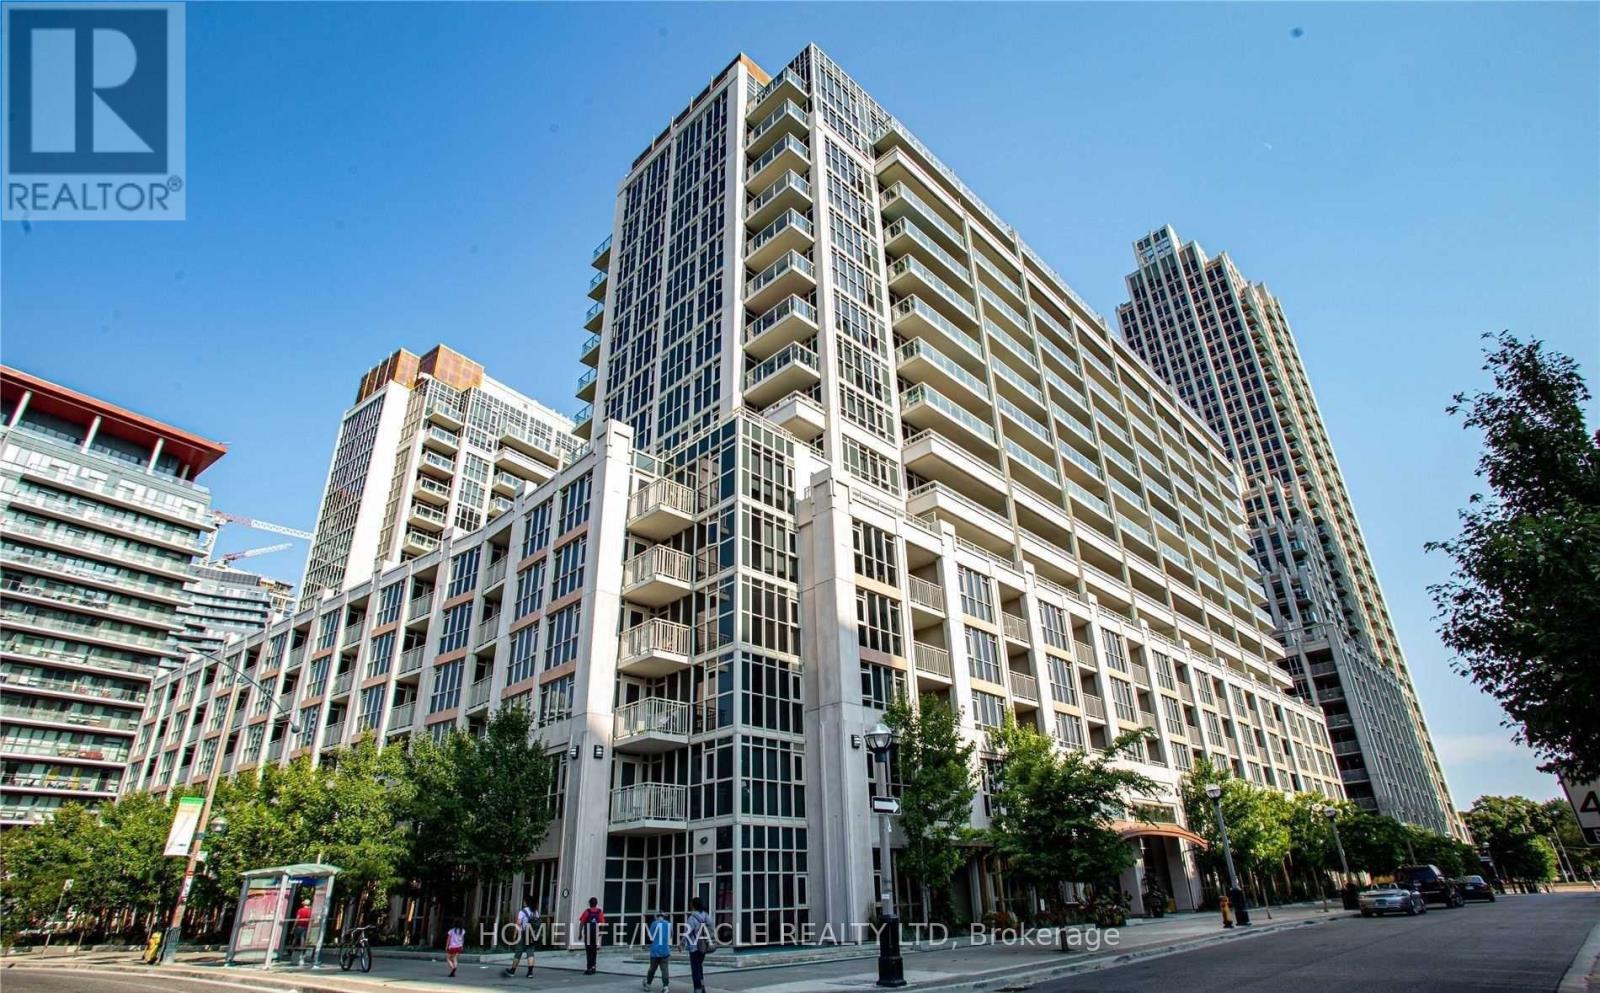
116 - 35 Bastion Street
Toronto, Ontario
This Unit Comes SEMI FURNISHED. Discover the charm of waterfront living at 35 Bastion Street, Unit 116. This inviting approximately 719 sq. ft. residence offers a functional layout with excellent use of space and plenty of natural light. The open-concept main living area creates a comfortable environment for both relaxing and hosting, with a well-equipped kitchen featuring stainless steel appliances and ample cabinetry. The 2nd bedroom adds valuable flexibility and can easily serve as a home office, guest room, or additional sleeping area. Enjoy a full range of building amenities including an outdoor pool, fitness facility, guest suites, and visitor parking. Parking and locker included. Located in a prime downtown setting close to the waterfront, parks, restaurants, shopping, transit, and everything Toronto has to offer. (id:56248)
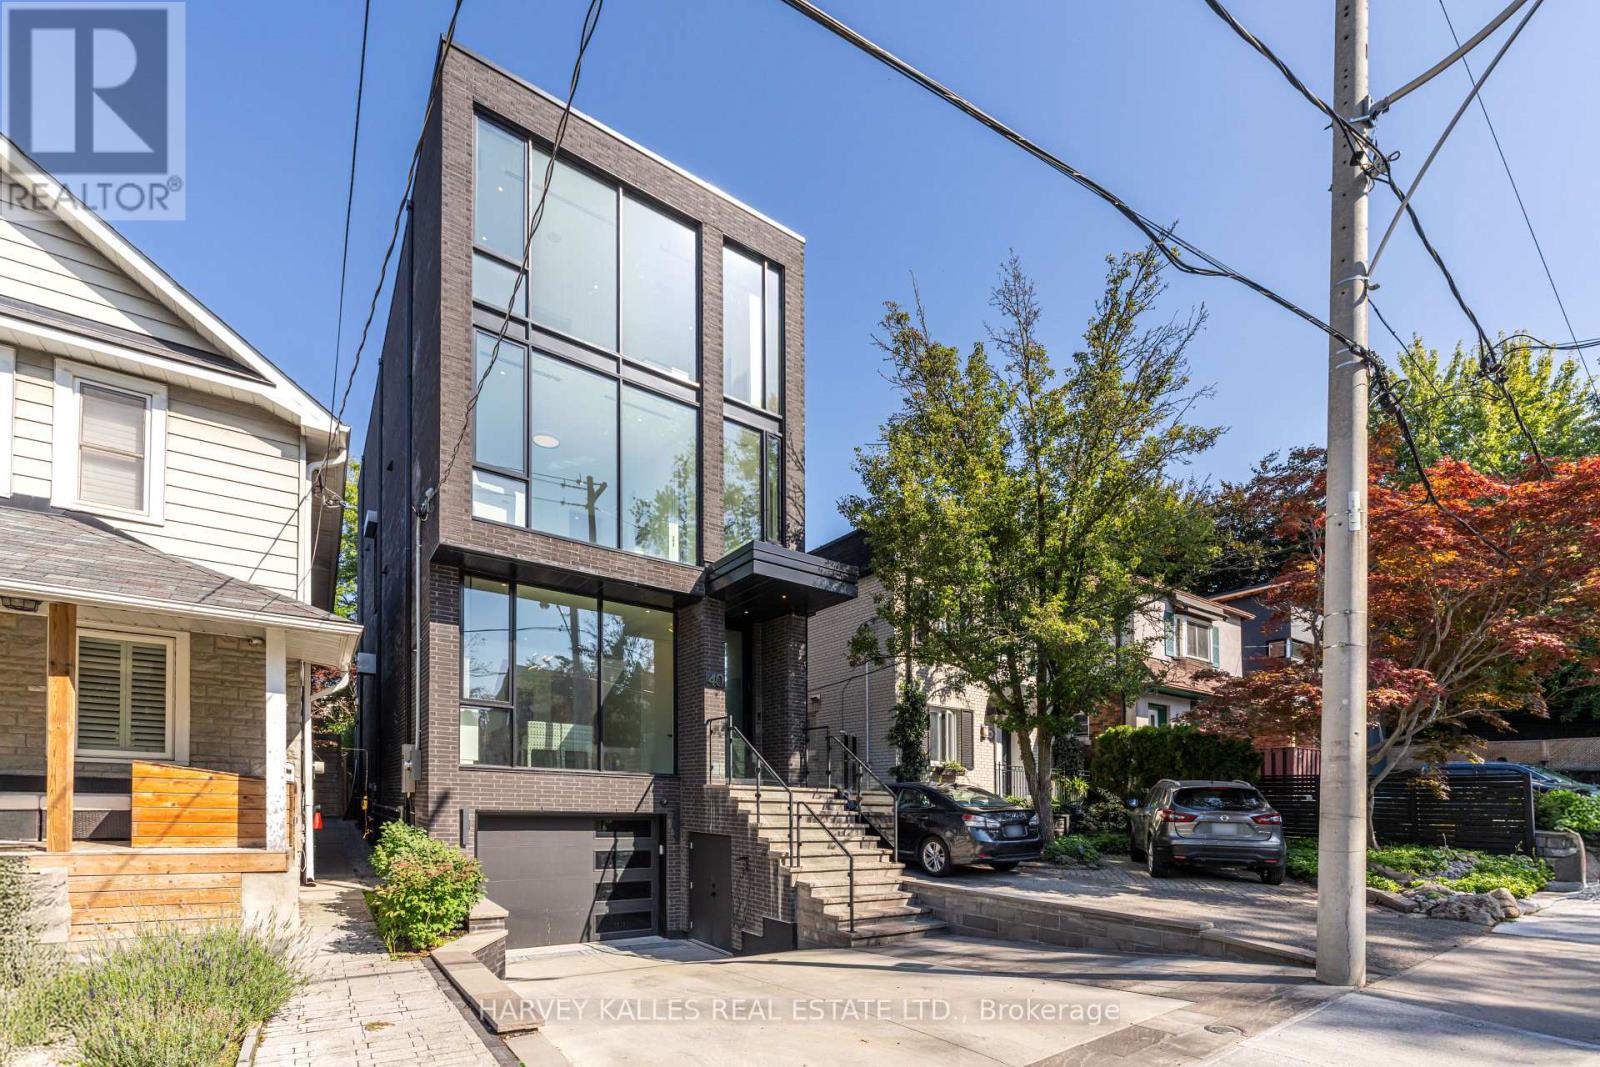
40 Thelma Avenue
Toronto, Ontario
Welcome to 40 Thelma Avenue, a masterfully designed four-level home in the heart of Forest Hill Village. Just steps from the neighbourhood's beloved shops, cafes, and restaurants, and moments from prestigious private schools including Upper Canada College and The Bishop Strachan School, this residence offers an exceptional blend of luxury, location, and lifestyle. Designed by renowned architect Richard Wengle and completed in 2023, this custom-built home spans over 4,500 square feet of beautifully curated living space. Exquisite custom cabinetry and millwork elevate every room, while a fully integrated smart home system provides seamless control of lighting, audio, TVs, window coverings, climate, and security. Generous ceiling heights and floor-to-ceiling windows on every level flood the home with natural light, while built-in surround sound enhances the living experience throughout. Outside, a heated driveway and heated rear patio provide year-round comfort and convenience, complemented by discreet security bollards for added peace of mind. The stunning kitchen is designed for both everyday living and entertaining, complemented by a temperature-controlled wine cabinet ideal for collectors. The second floor features two spacious bedrooms, each with an ensuite, plus a versatile den or play area with its own ensuite that can easily be converted into a fourth bedroom. A dedicated laundry room adds convenience. Occupying the entire top floor, the primary suite is a luxurious private sanctuary featuring a spacious bedroom with walkout balcony, oversized glass-enclosed shower, separate soaking tub, double vanity, custom makeup station, private office, and dedicated wellness space. With timeless architecture, exceptional finishes, intelligent design, and an unparalleled location, 40 Thelma Avenue is a rare opportunity to own an extraordinary home in one of Toronto's most prestigious and walkable neighbourhoods. (id:56248)
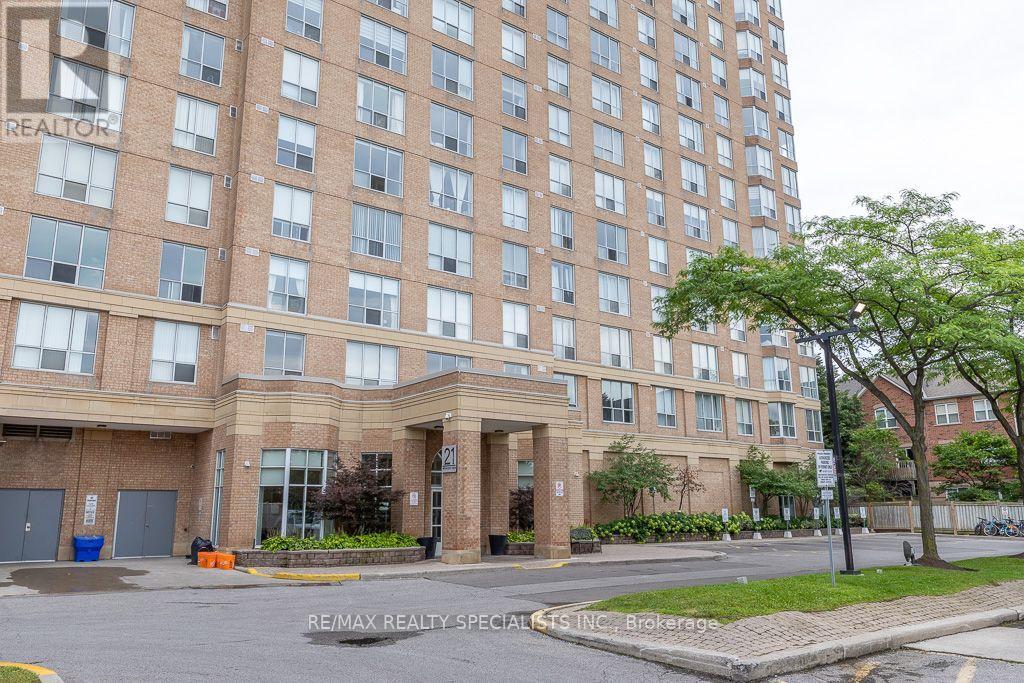
1309 - 21 Overlea Boulevard
Toronto, Ontario
Bright & Spacious 2-Bedroom Corner Suite with Desirable South-East Exposure in the Well-Maintained Jockey Club! Offering approximately 932 sq. ft. of thoughtfully designed living space, this sun-filled 13th-floor unit showcases expansive city skyline and lake views through large windows. The functional open layout features a versatile second bedroom, perfect for guests, a home office, or additional living space. Ideally located in a sought-after Toronto neighbourhood, residents will enjoy easy access to the future Ontario Line subway, providing excellent connectivity across the city. A well-managed building with great amenities, this is an outstanding opportunity for first-time buyers, downsizers, or investors seeking exceptional value in a prime location. (id:56248)
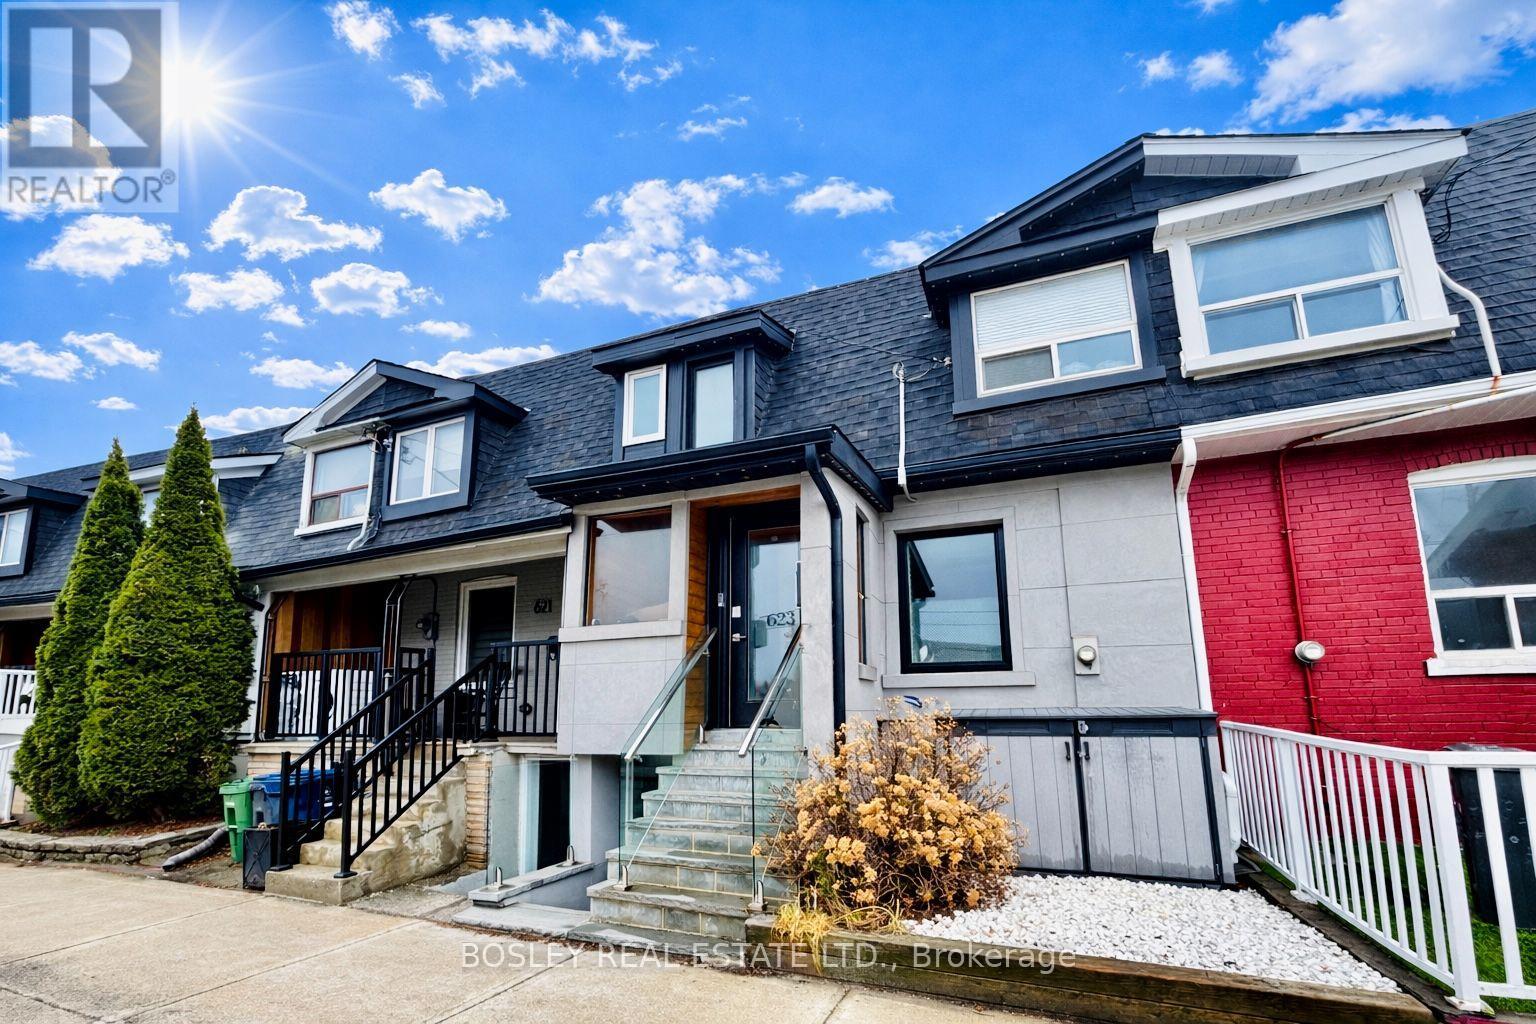
Lower Level - 623 Dupont Street
Toronto, Ontario
Welcome to a spacious 1 bedroom, lower level that lives beautifully above expectations. Professionally finished with exceptional attention to detail, this bright, elevated space pairs high ceilings (~ 8 feet high) with large windows to create an open, airy feel rarely found below grade. A private separate entrance adds ease and independence, while the thoughtful layout offers a foyer, stylish open-concept kitchen with brand new appliances, generous living and dining area, and a serene separate bedroom designed for cozy comfort. Refined finishes continue into the custom three-piece bathroom with heated floors, complemented by the convenience of stacked washer/dryer. This fully separate unit with private entrance delivers the polish, comfort, and quality of a true above-ground living space. Set in coveted Seaton Village, moments from TTC: Christie and Dupont subway stations, Loblaws, Fiesta Farms, Farm Boy, LCBO, local cafés, restaurants, boutique shops, Christie Pits, Vermont Square Park, Bill Bolton Arena, and St. Alban's community amenities, 623 Dupont places everyday convenience and neighbourhood charm right at your door. High-Speed internet is included. Tenant responsible for 30% of utilities which includes Hydro, Gas and Water. Street Parking can be applied for via City Parking Permit. (id:56248)
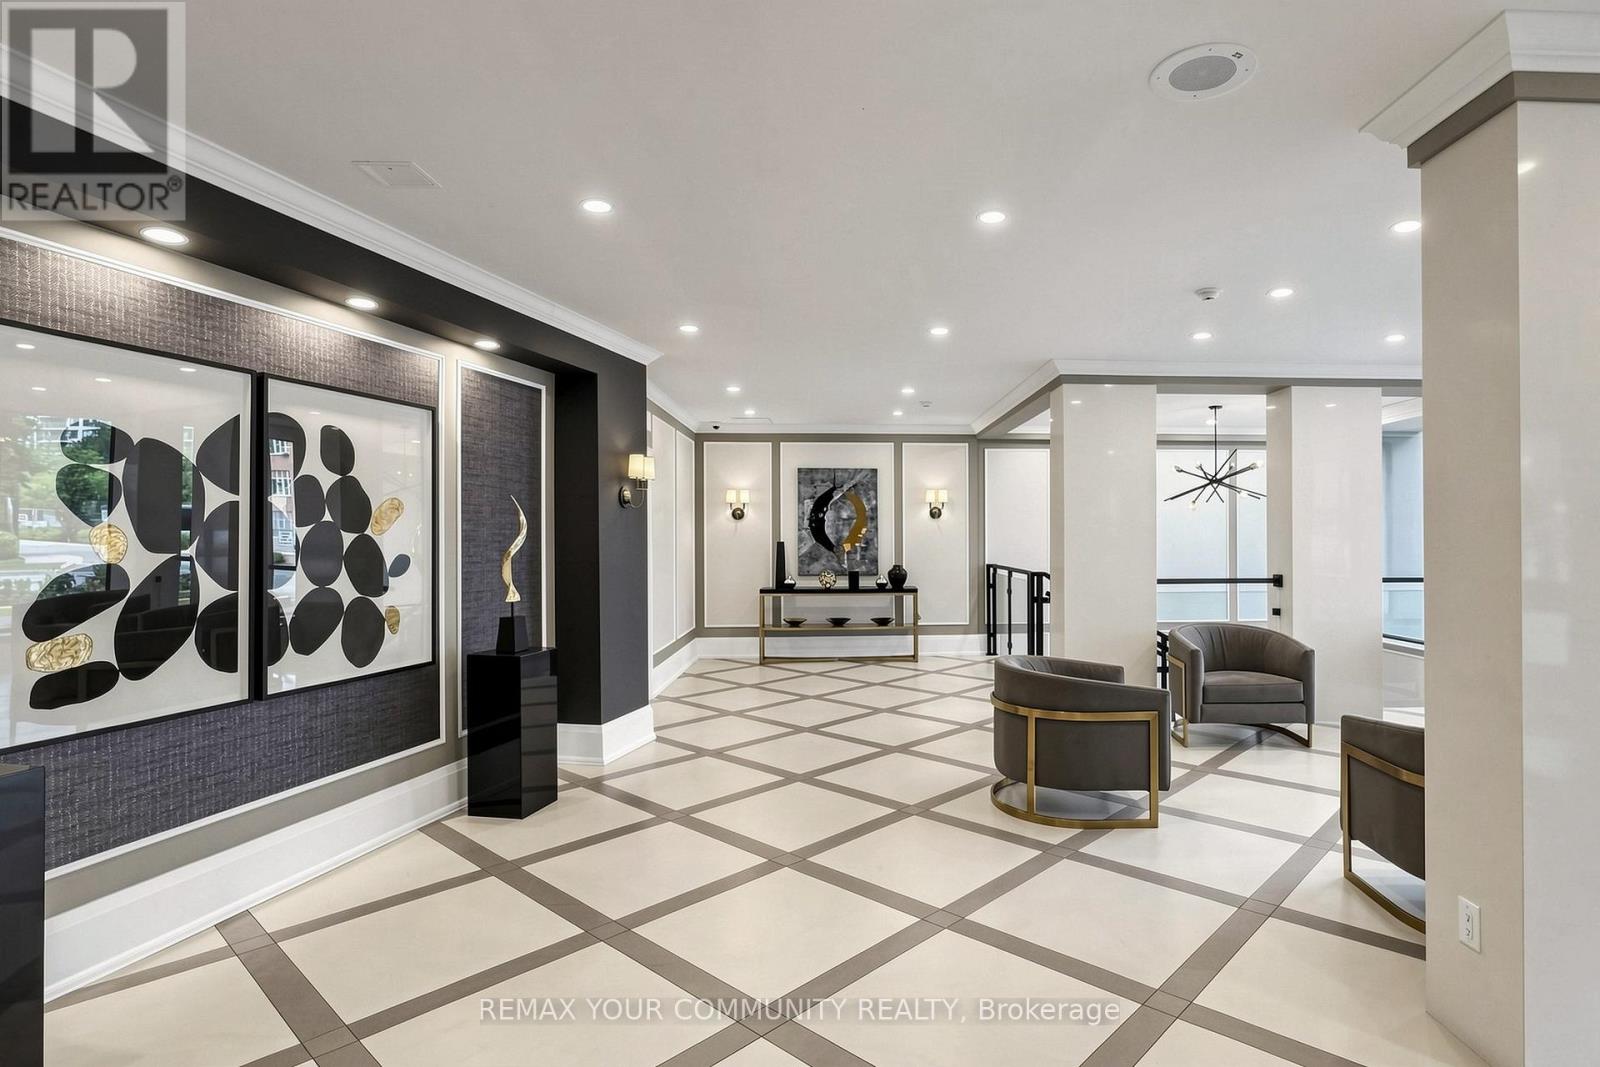
1609 - 5444 Yonge Street
Toronto, Ontario
Welcome to Skyview on Yonge by Tridel, a sought-after residence in the heart of North York offering the perfect blend of space, convenience, and lifestyle. This spacious suite features approximately 1,413 sq. ft. of well-designed living space, including a large primary bedroom, versatile den, two washrooms, one parking space, and a generous locker. The den can easily function as a guest room, home office, or additional living space to suit your needs. Enjoy a bright and functional layout with expansive living and dining areas, a spacious kitchen with eat-in area, and unobstructed north-facing views. The generous floor plan provides the comfort and practicality often sought by downsizers who are not ready to compromise on space. Residents enjoy an exceptional selection of amenities, including indoor and outdoor pools, fitness facilities, tennis and squash courts, party rooms, beautifully landscaped gardens, Guest Suites, Squash Courts and a private BBQ area. Ideally located just steps to Finch Subway and vibrant business district of North York. Minutes to Mel Lastman Square, Library, parks, entertainment, schools, and major highways including 401 and 407. A wonderful opportunity for professionals, downsizers, and anyone seeking a spacious, low-maintenance lifestyle in one of North York's most connected and amenity-rich neighborhoods . (id:56248)
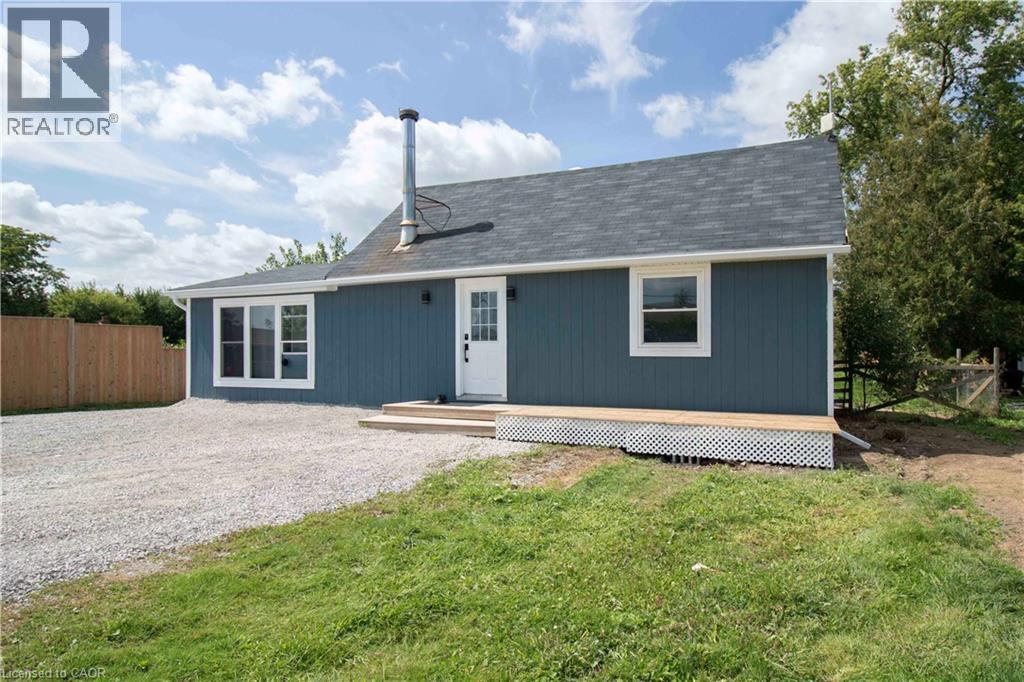
3689 #6 Highway
Hagersville, Ontario
Country living without giving up convenience. This updated 2-bedroom home sits on just under half an acre only minutes from Hagersville, offering space, privacy and a lifestyle that’s hard to find. Inside, the large, bright kitchen offers an abundance of counter space and storage and flows into the dining and living areas, creating a spacious and connected feel. Updates include windows, electrical, plumbing, soffit and eavestrough. Outside, a detached garage provides plenty of room for vehicles, projects, hobbies and toys. When the work is done, unwind in the private hot tub under the glow of Edison lights while the backyard opens toward the western sky, giving you a front row seat to some incredible country sunsets. And while it feels like country living, you’re only 2 minutes from the grocery store in Hagersville, close enough to grab that forgotten dinner ingredient without turning it into a trip, with convenient access to Hamilton and Highway 403. Agricultural zoning adds another layer of versatility for permitted uses, subject to applicable zoning provisions and approvals. Space to work, room to unwind, beautiful sunsets and town just down the road. Come see what makes this property different. (id:56248)
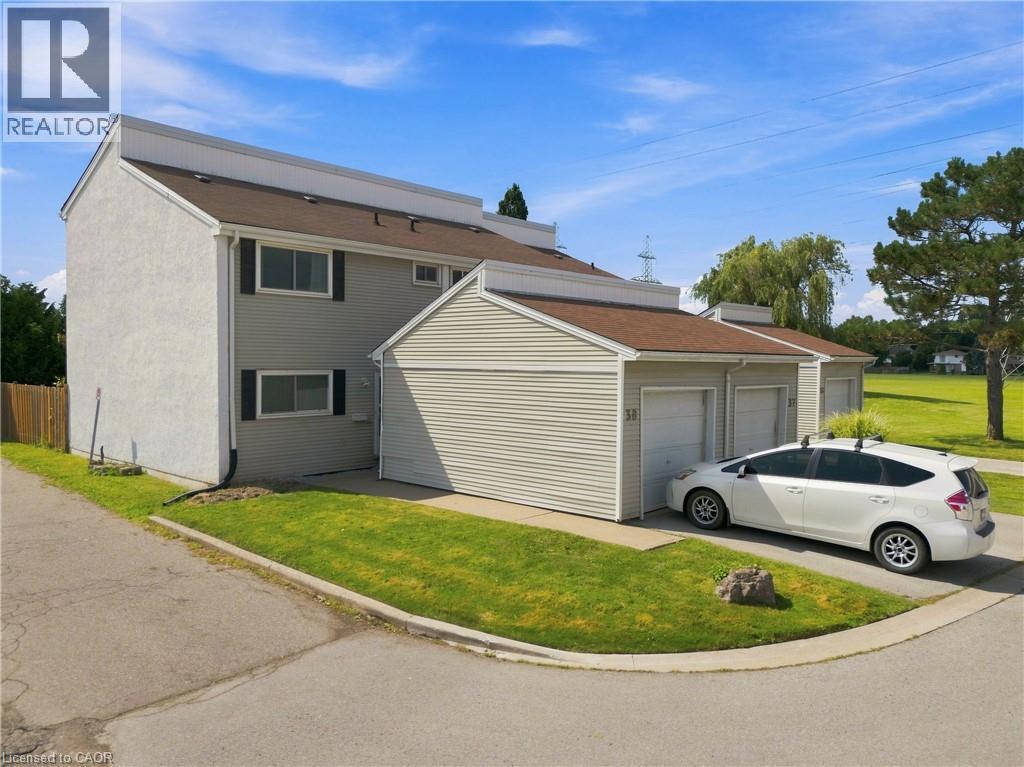
7001 Casey Street Unit# 38
Niagara Falls, Ontario
Welcome to Northfield Village — a rare end unit in one of North End Niagara Falls' most established townhome communities. This 3-bedroom multi-level home has been thoughtfully updated and is truly move-in ready: a newly renovated kitchen, a fully redone 3-piece bath, plus an updated 2-piece powder room. Laminate flooring flows throughout, with easy-care vinyl in the kitchen. Being an end unit means extra windows, more natural light and added privacy — and the bright living room walks out to a raised deck, perfect for morning coffee or summer entertaining. A detached garage plus private driveway provides two parking spaces. Condo fees cover water, building insurance and parking, visitor parking next door and the corporation looks after major exterior items including the roof, windows, decks and garage doors as common elements — genuine low-maintenance ownership. Minutes to Firemen's Park, schools, bus routes and quick QEW access. A turnkey option for first-time buyers, downsizers or investors in a quiet, well-managed complex. Nothing to do but move in. (id:56248)
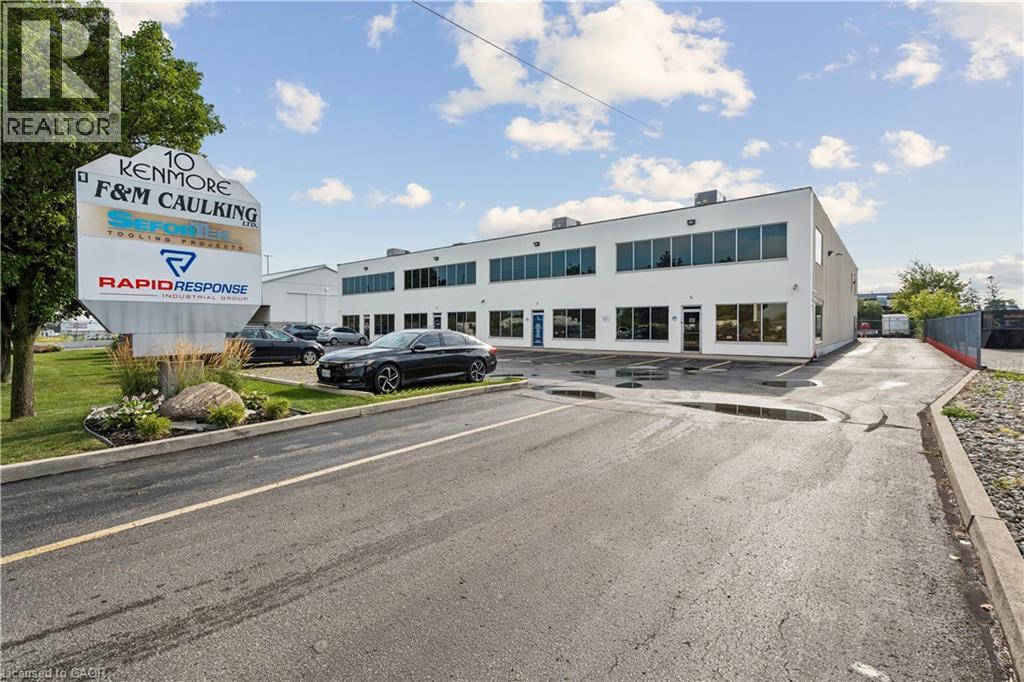
10 Kenmore Avenue Unit# 3
Hamilton, Ontario
10 Kenmore Avenue is located in Hamilton's Stoney Creek Industrial Park, a well-established employment and commercial area with excellent access to major transportation routes. The property is situated near Barton Street and the Queen Elizabeth Way (QEW), making it a strategic location for industrial, warehousing, and distribution operations with great proximity to regional highways, transit services and surrounding business amenities. (id:56248)
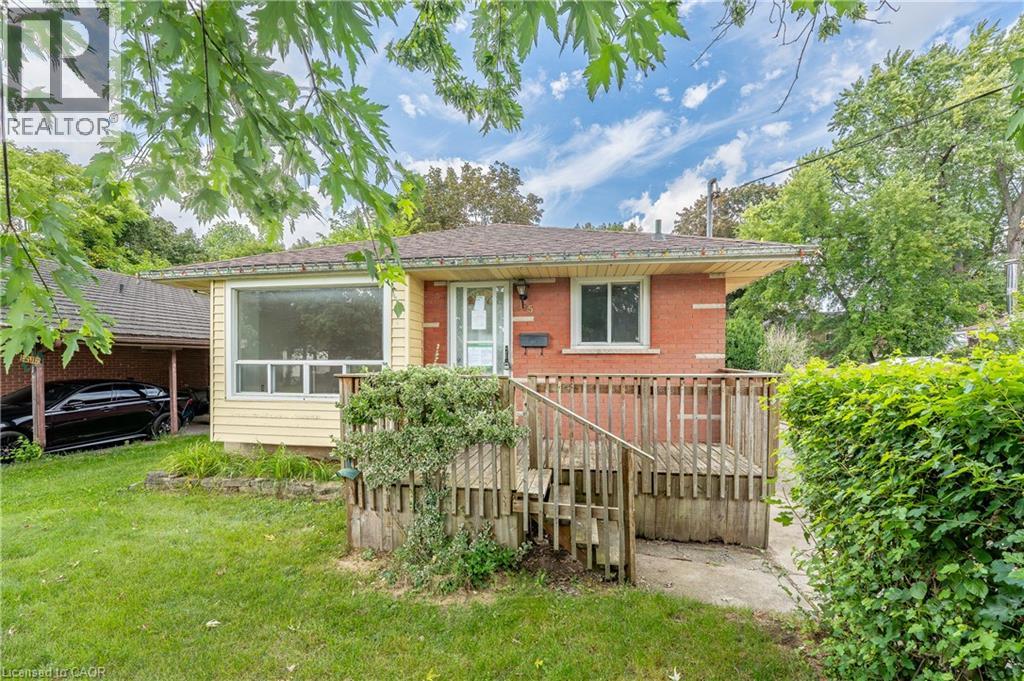
295 Millvue Street
Cambridge, Ontario
POWER OF SALE — SOLD AS IS, WHERE IS. Welcome to 295 Millvue St, a bungalow located in the Hespeler area of Cambridge. This home features three bedrooms on the main level, an additional bedroom in the basement, and a separate entrance to the basement. The property presents an opportunity for those looking to renovate and make the home their own. Conveniently located near schools, parks, shopping, transportation and other amenities. Bring your vision to this Hespeler bungalow and explore the possibilities. (id:56248)
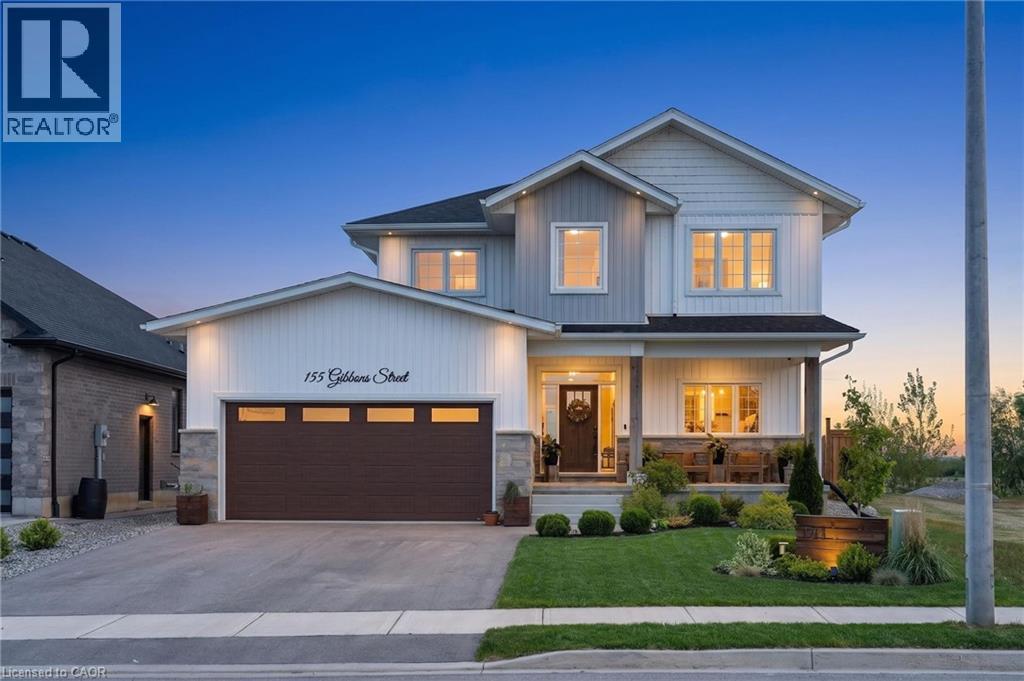
155 Gibbons Street
Waterford, Ontario
Stunning 5-bedroom, 2-storey home offering over 2,300 sq. ft. of beautifully designed living space with incredible farm-field views! The open-concept main floor is filled with natural light and showcases a show-stopping chef’s kitchen loaded with upgrades, generous prep space, stylish cabinetry and a large walk-in pantry. A versatile main-floor bedroom is perfect for guests or a home office. Upstairs, the spacious primary retreat overlooks the picturesque farmland and features a luxurious 5-piece ensuite, plus 3 additional bedrooms, a 4-piece bath and convenient laundry. The partially finished basement offers additional living space with rough-ins for a bathroom and wet bar. Outside, enjoy the landscaped backyard, deck, fire pit and above-ground pool. With its rare country backdrop, 5 bedrooms and impressive upgrades, this home offers a combination of space, style and setting that is difficult to replicate! (id:56248)
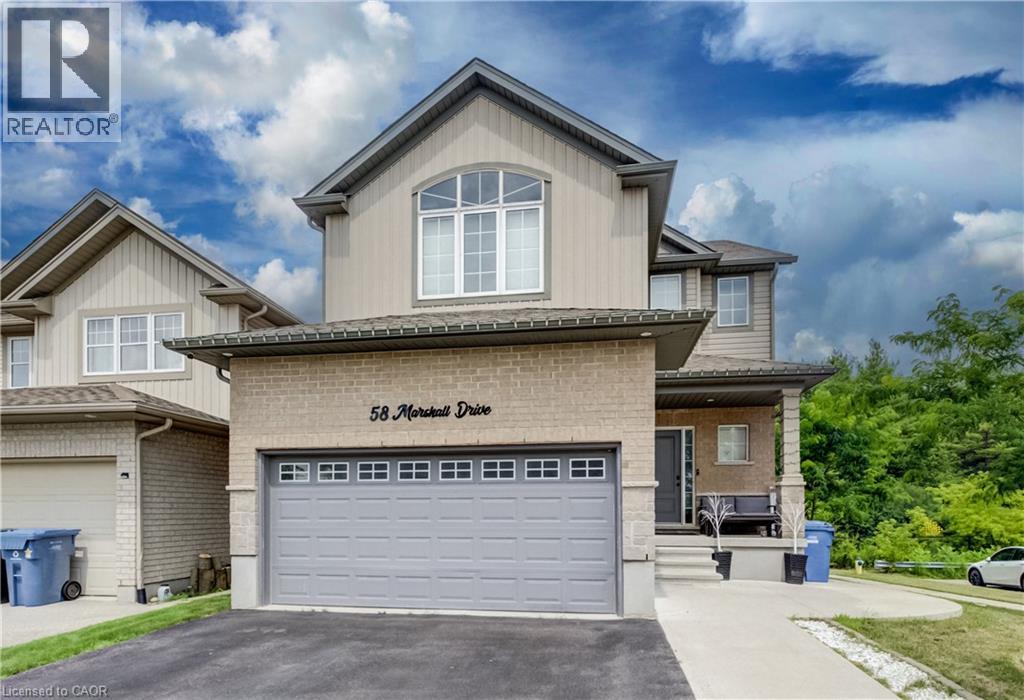
58 Marshall Drive
Guelph, Ontario
Discover the perfect combination of luxury, space, and income potential in this exceptional legal duplex backing onto protected forest! Offering no rear neighbours and only one side neighbour, this home provides a rare sense of privacy while being conveniently located close to schools, parks, trails, shopping, and all the amenities Guelph has to offer. Designed with families in mind, the bright and spacious upper-level features 4 generously sized bedrooms, a thoughtfully designed open-concept layout, and an abundance of natural light throughout. The heart of the home is the stunning kitchen overlooking the dining and living areas, creating the perfect space for entertaining or everyday family living. Step outside to the impressive upper-level deck, complete with a gazebo and expansive sitting area, where you can relax and enjoy peaceful views of the forest behind. The fully legal 2-bedroom walkout basement apartment offers outstanding flexibility for multi-generational living or an excellent opportunity to generate rental income. With its own private entrance and functional layout, it's an ideal mortgage helper or investment opportunity. Complete with a double car garage, spacious principal rooms, and an unbeatable combination of privacy and versatility, this home is a rare offering that appeals to families, investors, and those seeking additional income without compromising on lifestyle. Homes with this unique blend of location, space, and legal income potential don't come along often! Book your showing today. (id:56248)
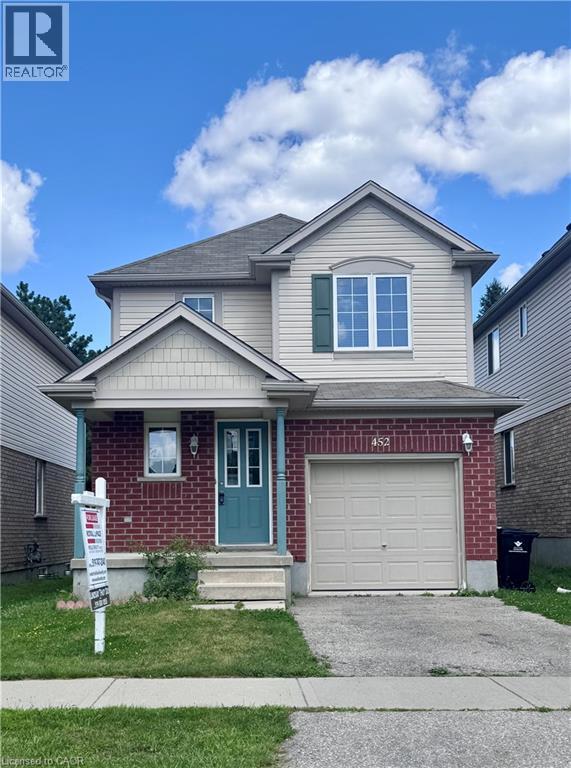
452 Beaumont Crescent
Kitchener, Ontario
Clean and beautifully maintained single detached home in the wonderful neighbourhood of Lackner Woods. This carpet-free 3 bedrooms and 1.5 baths home is walking distance to bus stops, trails, schools, restaurants and shops. Conveniently located to the regional mall, highways and city landmarks. The whole property is included in the lease with finished basement (first and second floors are 1300 square feet and basement is an additional 450 square feet of living space). Property is ready for August 1st. Please have job letters, Equifax credit reports along with application. Landlord is looking for a one year or longer term lease, utilities are extra, first and last deposit. (id:56248)
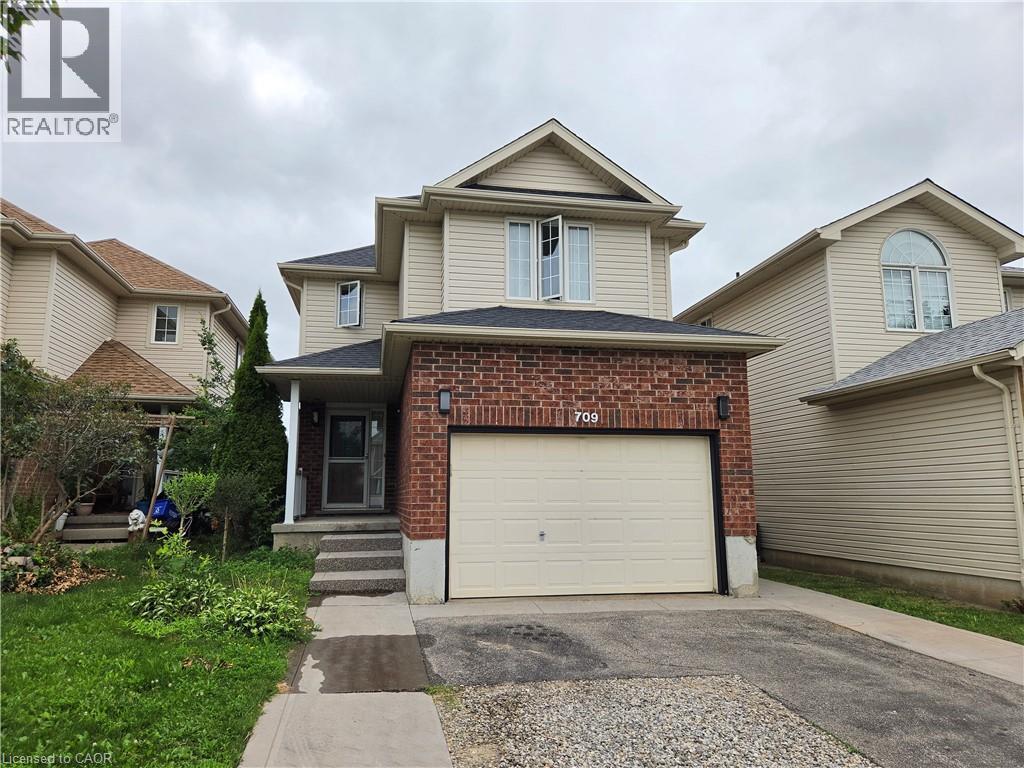
709 Windflower Crescent
Kitchener, Ontario
Located in Kitchener's desirable southwest end, this beautifully converted bright and modern 1-bedroom, 1-bathroom walk-out basement unit offers stylish living in a quiet, family-friendly Kitchener neighbourhood. The property is just minutes from Sunrise Shopping Centre, grocery stores, restaurants, coffee shops, fitness centers, parks, and everyday amenities. Designed with comfort and functionality in mind, the unit features an open-concept layout with a living area that blends into the modern kitchen, and high-end finishes throughout. Large recessed lighting and contemporary flooring create a warm and inviting atmosphere, while the private walk-out entrance opens directly onto a patio area with full access to a shared backyard featuring green space and garden beds. The kitchen comes fully equipped with brand new stainless steel appliances, and the unit also includes its own private in-suite laundry with brand new machines. The bathroom features a beautifully finished walk-in shower for a clean, modern feel. The unit can be offered furnished or unfurnished depending on tenant preference. (id:56248)
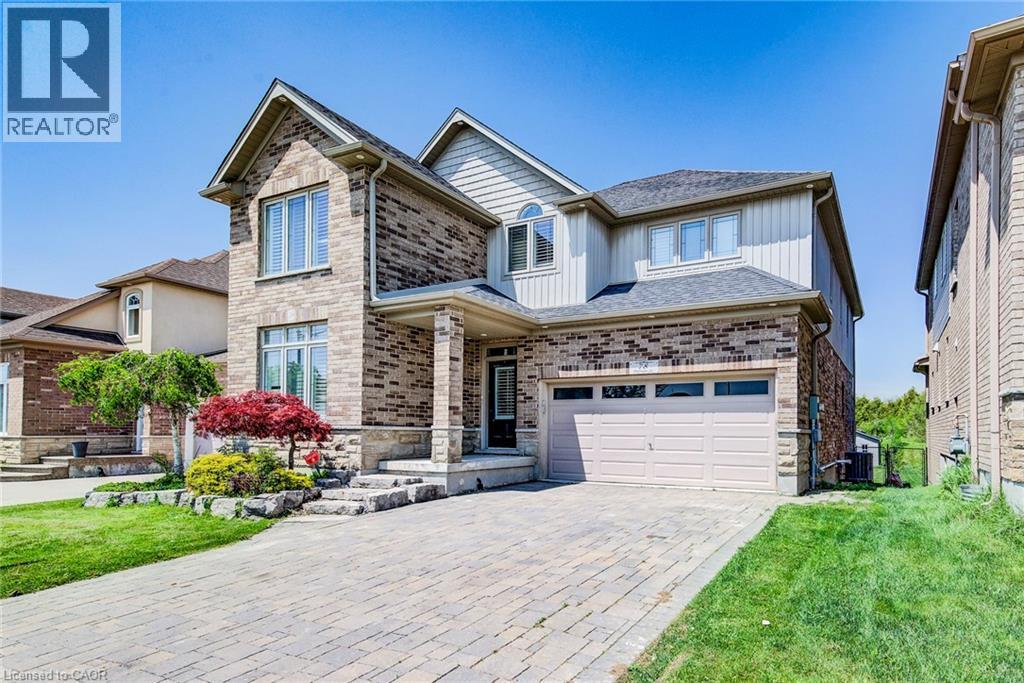
78 Dolman Street
Breslau, Ontario
Welcome to your private sanctuary — a breathtaking 5-bedroom, 4-bathroom home set on a premium 267-foot deep, fully fenced lot backing onto a serene conservation area, offering exceptional privacy and picturesque views. From the moment you arrive, this home captivates with its striking curb appeal, immaculate landscaping, and beautifully maintained exterior. Inside, you’ll discover a thoughtfully designed interior featuring soaring ceilings, pot lights, rustic barn wood accents, elegant stone feature walls, and a cozy gas fireplace that adds warmth and character throughout the main living space. The chef-inspired kitchen impresses with extensive cabinetry, generous counter space, and a seamless flow into the open-concept dining and living areas — perfect for both everyday living and entertaining. A custom-designed mudroom adds stylish functionality and convenient storage. The fully finished lookout basement is bright and inviting, enhanced by oversized windows and a premium surround sound system, creating the ultimate space for relaxing or hosting family and friends. Step outside to your own backyard retreat featuring a full-width covered deck and hot tub, designed for year-round enjoyment in a peaceful natural setting. Ideally located just minutes from Breslau P.S., Hwy 7, the expressway, and Hwy 401, this exceptional home offers the perfect balance of luxury, comfort, convenience, and tranquility. Don’t miss this rare opportunity to own your forever home! (id:56248)
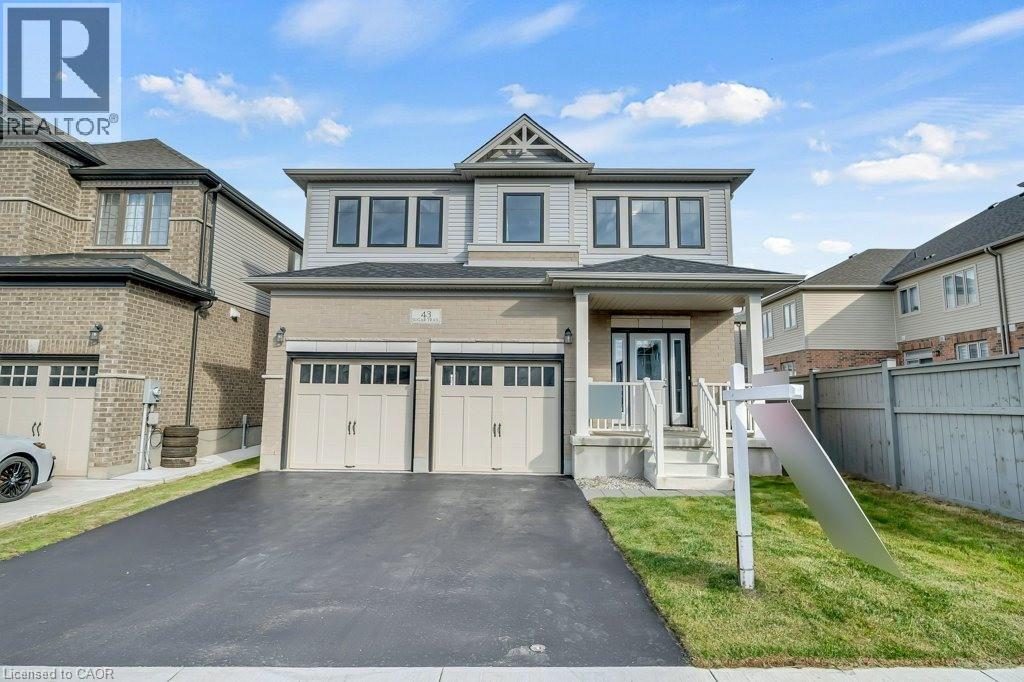
43 Sugar Trail
Kitchener, Ontario
Welcome to 43 Sugar Trail, Kitchener—a stunning detached family home that perfectly blends luxury, space, and modern living in one of the city's most sought-after neighbourhoods. Featuring 4 spacious bedrooms, 2.5 bathrooms, and 2,350 sq. ft. of beautifully designed living space, this home offers an inviting open-concept main floor with contemporary finishes, abundant natural light, and seamless flow for both everyday living and entertaining. Upstairs, you'll find generously sized bedrooms and well-appointed bathrooms designed for comfort and convenience. The walk-out basement presents incredible potential for future customization, whether as additional living space or a mortgage-helper accessory apartment. Complete with a double-car garage, double driveway, and a prime location close to top-rated schools, parks, shopping, and everyday amenities, this exceptional property is the perfect place to call home. (id:56248)
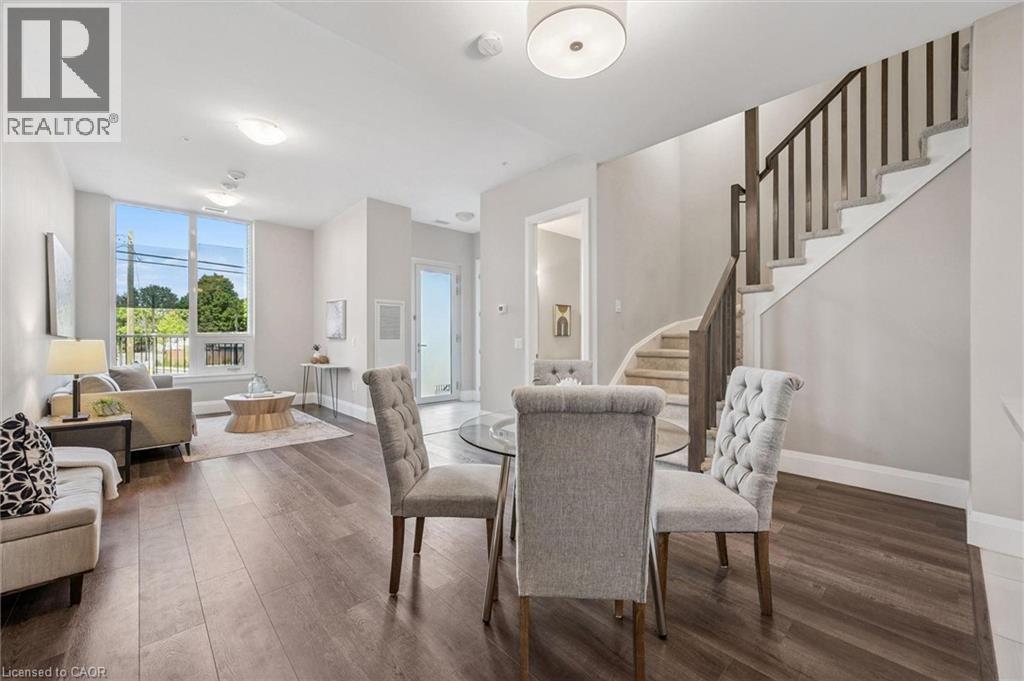
73 Arthur Street S Unit# 103
Guelph, Ontario
MOVE IN & ENJOY 2 YRS OF CONDO FEES COVERED BY THE SELLER! Sophisticated 3-bdrm, 3-storey townhome nestled in sought-after Metalworks complex in vibrant downtown! Perfect blend of condo amenities W/privacy & space of a townhome, this home promises a lifestyle of convenience & luxury. You’re welcomed by open-concept living space W/10ft ceilings. LR W/laminate floors & expansive windows. The space seamlessly flows into dining area where fireplace sets the tone for family dinners & evenings W/friends. Kitchen W/white cabinetry, quartz counters & tile backsplash. High-end S/S appliances & centre island W/seating make space ideal for casual dining & entertaining. Adjacent mudroom provides direct access to underground parking garage. Completing this level is 2pc bath W/quartz counters & foyer W/dbl closet. 2nd level features 2 bdrms W/laminate floors, high ceilings, closet space & large windows. One bdrm has private balcony–ideal spot to enjoy morning coffee or unwind! This floor offers direct access to main building connecting you to Metalworks outdoor community spaces & amenities. On 3rd level you’ll find primary suite with W/I closet, wall of windows & balcony. Ensuite W/soaker tub, vanity W/quartz counters & W/I glass shower. This floor also features laundry W/storage & folding space. Add'l perk: suites private street entrance provides more convenience & privacy eliminating need to go through the main building. Luxurious amenities: fitness centre, pet spa, guest suite, chefs kitchen & dining room. Socialize in party lounge, recharge in firepit area or enjoy 7-outdoor BBQ stations W/dining areas. In Copper Club building discover secret entryway leading to speakeasy lounge & library. Landscaped Riverwalk is perfect for scenic walks! Steps from historic Spring Mill Distillery. Short walk to restaurants, boutiques, bakeries & nightlife. On wknds visit farmers market or catch a show at Sleeman Centre, River Run or Book Shelf.Close prox to GO Train makes commuting a breeze! (id:56248)
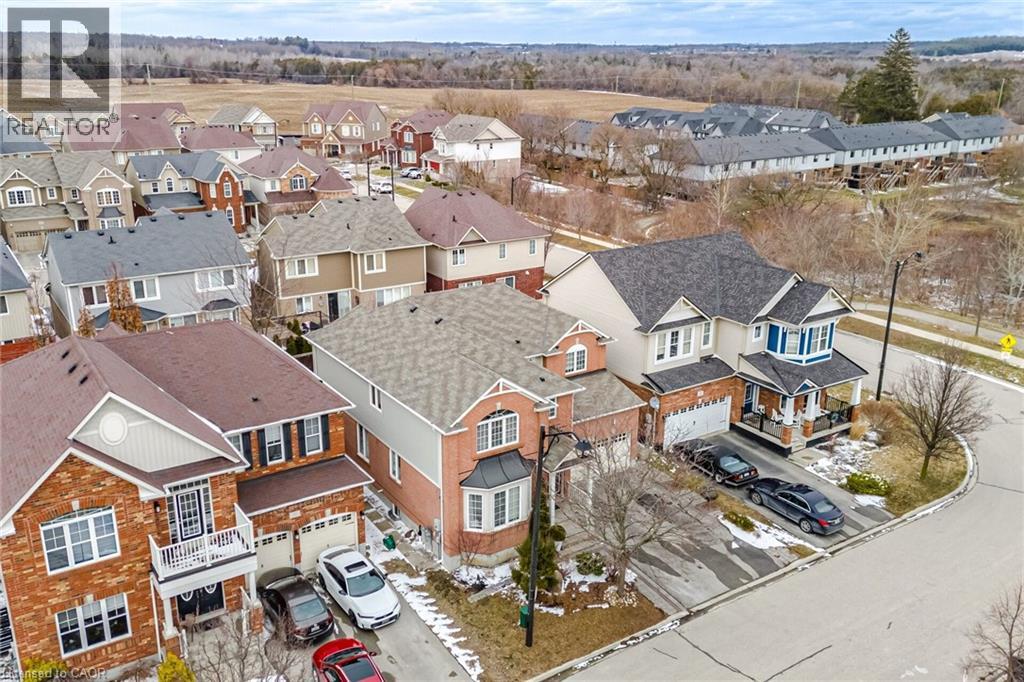
59 Apple Drive
Cambridge, Ontario
ABSOLUTELY STUNNING!!!!! Truly One Of A Kind 4+1 Bedrooms & 3 Washrooms Upgraded Mattamy's Built House in a High Demand Community of Cambridge on a Lovely Street Overlooking the Farmlands. Loaded with Numerous Updates!!!. Main Floor Features 9' Ceiling, Upgraded Flooring Thru-out. Open Concept Living & Dining room With Bay Window. Upgraded Kitchen, Pots & Pan Drawers. Custom Back splash, Huge Family Room. POT LIGHTS GALORE!!! Painted in Clear Neutral Tonnes. Computer Loft on 2nd Floor, Custom Size Huge Master Bedroom With W/I Closet & a 5 Pce En-suite Featuring A Stand Up Shower & A Tub. 2nd Bedroom With a Walk In Closet & Cathedral Ceilings. One spacious room on main floor can be use as a bedroom or office. Well maintained Green Front & Backyard Lawns. PARKING FOR 4 CARS ON THE DRIVEWAY & A DOUBLE CAR GARAGE.. Close To 3 Parks, Hwy 401,Transit, Schools, Shopping & the Thriving yet Quaint Downtown Hespeler on The River. (id:56248)

33 Waterloo Street
Elora, Ontario
Exceptional net-zero custom-built 3+2 bdrm bungalow W/legal accessory apt & high-end finishes, just a short stroll from downtown Elora! Built as a model home, no expense was spared in showcasing the builder’s craftsmanship & attention to detail. You'll be immediately impressed by stone exterior, rich blue siding, covered front porch, 2-car garage, cedar soffit accents, interlocking walkways & landscaping. Inside the main floor offers open-concept layout W/soaring ceilings, white oak hardwood & upgraded trim. Gorgeous kitchen W/white cabinetry, contrasting dark island, quartz counters, S/S appliances & W/I pantry. It flows seamlessly into dining area & great room W/expansive windows, vaulted ceilings, designer lighting & fireplace W/slat-style accent wall. Dining area offers access to covered rear porch. Main floor primary bdrm W/feature wall, W/I closet with B/I organizers & ensuite W/freestanding tub, dbl vanity & glass shower. 2 add'l bdrms, 5pc main bath & laundry room complete this level. Lower level offers rare & flex setup. Principal residence incl. rec room, add'l bdrm & 3pc bath. Separate from this area is the legal apt W/private entrance, kitchen, living/dining area, bdrm with W/I closet, 3pc bath & laundry. Built to Net Zero standards the home is designed to produce as much energy as it consumes over the course of a yr through superior insulation, airtight construction & 10kW solar pkg. The result is exceptional energy efficiency, yr-round comfort, dramatically reduced utility cost & smaller environmental footprint. Outside enjoy covered porch, patio area, greenspace, manicured gardens & landscaping. Located in prestigious neighbourhood just down the street from Marston Park. Only 10-min walk to downtown offering dining, live music, shops, Elora Mill Hotel & Spa & some of Ontario’s stunning natural attractions incl. Elora Quarry & Gorge.W/continued growth in the area this is not only a beautiful place to call home but also an excellent long-term investment (id:56248)

11 Cherrywood Lane
Fergus, Ontario
Exceptional 3317sqft model home W/3 bdrms, 4 baths & level of design rarely seen in homes. From premium energy-efficient building to one-of-a-kind architectural details, every finish has been meticulously selected to create a home that feels unforgettable. Home makes immediate impression W/striking exterior, copper metal detailing, 2-car garage, landscaping & hardscaping. Step inside to 2-storey foyer W/live plant wall, preserved 2-storey trees, custom rockwork & B/I drainage. Open-concept living offers seamless indoor-outdoor flow W/engineered hardwood, large windows & beautiful views. Kitchen W/sleek cabinetry, S/S appliances, Dekton porcelain countertops & backsplash. Waterfall island with P/O harvest table creates perfect spot for meals & morning coffee. Access to covered outdoor living area makes entertaining effortless. B/I coffee bar W/beverage fridge & B/I dog bowl in kitchen island. Bright den/office W/large windows, 2pc bath W/crystal rock display & mudroom with B/I storage & bench. Upstairs an open gallery overlooks main floor creating beautiful lounge-style space. Primary bdrm with W/I closet with custom B/Is incl. safe deposit boxes. Ensuite W/soaker tub, floating dbl vanity, W/I glass shower. 2 add’l bdrms W/large windows & dbl closets. Jack-&-Jill bath W/quartz vanity & glass shower. Finished bsmt W/theatre room, 3pc bath & rec area W/bar. Fitness room W/padded floor, mirrored wall & water bottle filler. Wraparound covered deck offers 899sqft of outdoor space, fireplace, multiple lounge & entertaining areas. Glass railings offer unobstructed views of greenspace & grassy yard offers room for kids & pets to play. Set in peaceful location just mins from Fergus amenities, this home also places you close to Elora-one of Ontario’s most picturesque destinations known for old-world charm, shops, restaurants, trails, Grand River & Elora Gorge. This home reflects intention, craftsmanship & design to be experienced & appreciated (id:56248)
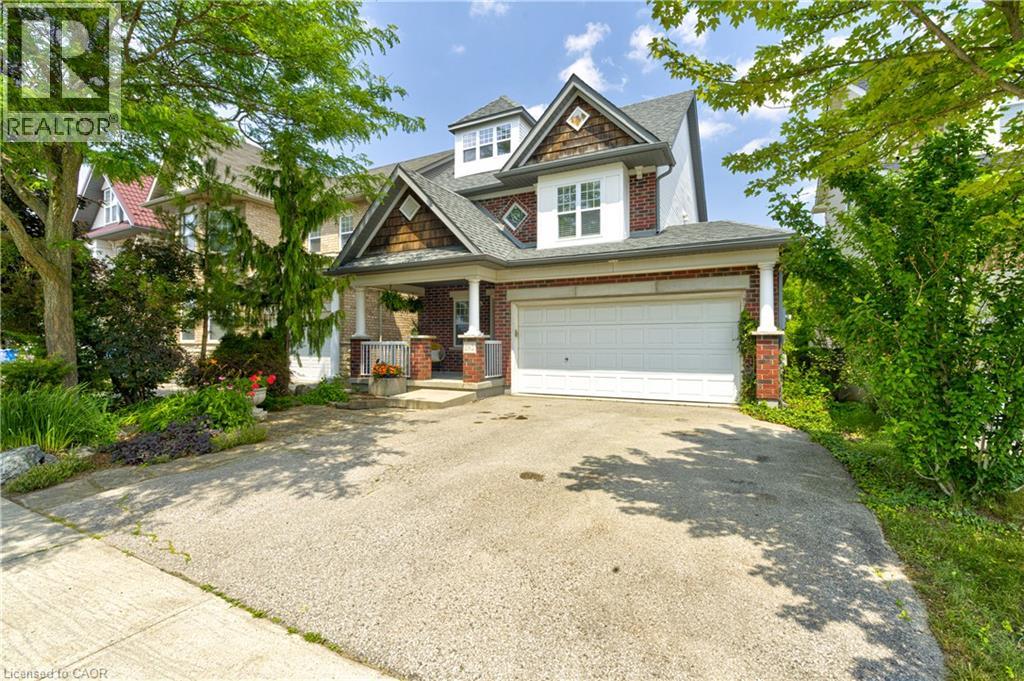
282 Carrington Drive
Guelph, Ontario
Welcome to 282 Carrington Dr. located in the Kortright West neighbourhood of beautiful Guelph. This attractive 2.5 storey 4 bedroom home offers over 2300 sq ft of finished living space. The main floor includes bright, open living areas, large functional kitchen with dinette, a convenient powder room plus a walk-out to the elevated deck overlooking the fully fenced yard and greenspace behind. There is also a must-have inside entry from the double-car garage into the main foyer. The second floor has the first of two primary bedrooms with a 3-piece ensuite, plus there is a 4-piece main bathroom serving the other two generous bedrooms. A second-floor laundry closet rough-in adds more versatility. Above the second floor, the large half-level contains the second primary bedroom which was completed by the builder during construction. It features a 4-piece ensuite and a walk-out to a cool private rooftop deck. The fully finished walk-out basement includes a second kitchen, living area, 3-piece bathroom with tiled shower, and a bonus room with an oversized window providing flexible space for a, home office, fitness area, or future guest room. The home is located near parks, trails, Rickson Ridge Public School, shopping, and dining, with convenient access to the University of Guelph, Hanlon Parkway, and Highway 401. This property suits families or buyers seeking multi-generational living or income potential in a well-established Guelph community. (id:56248)
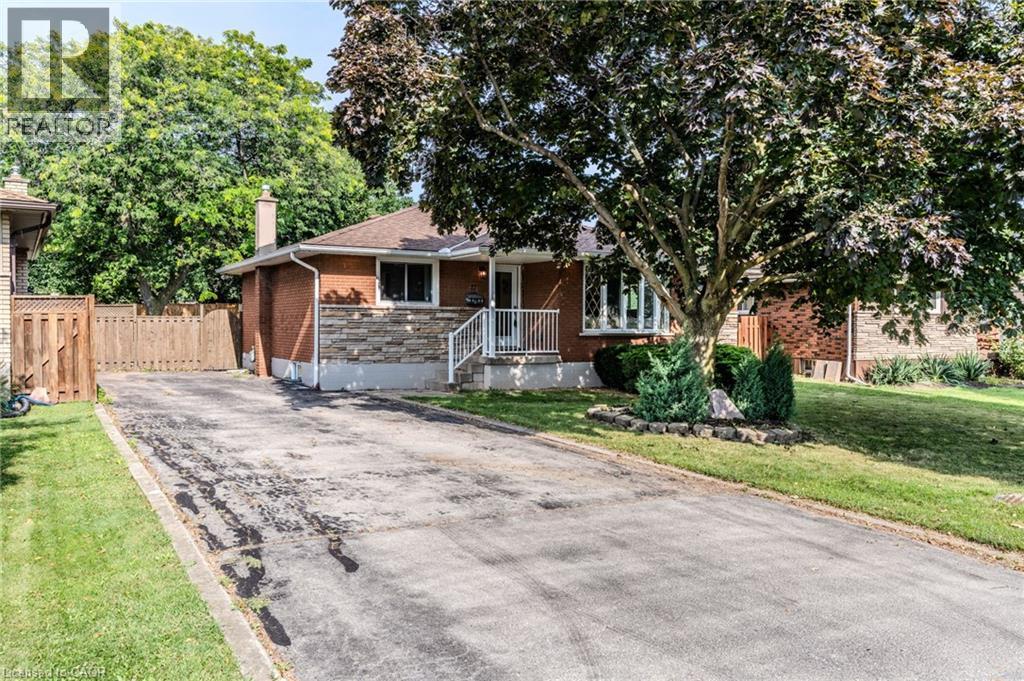
17 Woodsview Avenue
Grimsby, Ontario
Discover Grimsby Beach, where the best of all worlds come together in one exceptional home. Just a 5-minute walk to the lake, steps to parks and schools, and minutes to the QEW, this fully renovated bungalow offers 3+2 bedrooms, 2 full bathrooms, and a bright open-concept layout. Modern yet warm finishes define the design, with a kitchen featuring quartz countertops, two-tone cabinetry, ample storage, and a walkout to the spacious backyard. The fully finished walk-up basement provides excellent flexibility for multi-generational living or future income potential. Recently upgraded with new electrical, plumbing, insulation, flooring, windows, and doors. Set on a large lot with parking for 5 vehicles, this home is just minutes from shopping, downtown Grimsby, and Niagara wine country. (id:56248)

23 Buerkle Court
Kitchener, Ontario
Monarch-built, 3,500-square-foot luxury home is now move-in ready. From the moment you step into the open-to-above foyer, you’ll notice the fresh lighting and paint throughout, complemented by a Loxone smart home system for seamless automation and security. The living and dining rooms welcome you with a large bow window that fills the space with natural light, while the family room’s soaring ceilings create a grand, inviting atmosphere. The chef’s kitchen is designed for entertaining, featuring stainless steel appliances and an updated island countertop with ample counter space. A rear bay window offers views of a generous, fully private backyard, where you can enjoy wildlife from under the covered pergola adjacent to protected green space.Upstairs, the primary suite awaits with a spacious walk-in closet and a truly luxurious en suite bathroom. For family practicality, there is a Jack-and-Jill bathroom serving two bedrooms, along with a separate ensuite for the fourth bedroom, ensuring privacy for guests or family members. The lower level features a second staircase leading to an untouched basement, providing a blank canvas for customization, with a rough-in bathroom already in place and a newer water softener (2020). A 30-year roof installed in 2020 adds peace of mind for years to come. This home is ready for you to move in and enjoy. Don’t miss the opportunity to make 23 Buerkle Court your new address. (id:56248)
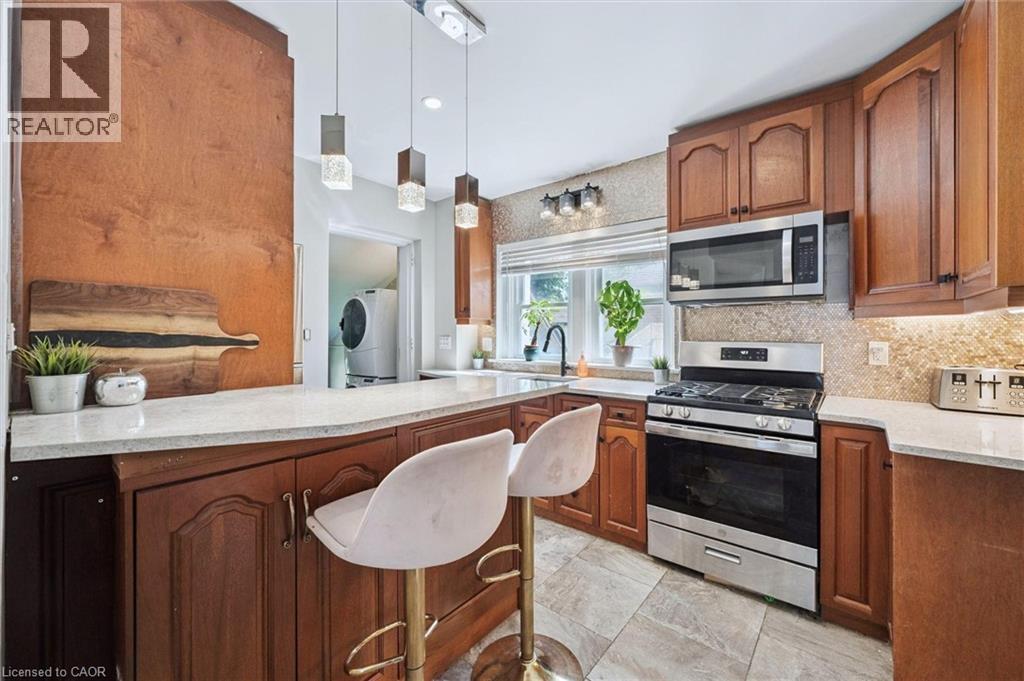
314 Paisley Road
Guelph, Ontario
314 Paisley Rd is a 4-bdrm LEGAL duplex in prime location just a short walk to downtown! Offering excellent income potential, this property can easily be converted into a triplex W/the bsmt already featuring a bdrm, bathroom & living room. Vacant possession available allowing you to move in immediately or secure your own tenants at current market rents. Fantastic opportunity for investors seeking strong cash flow or buyers looking to live in the main unit while offsetting their mtg W/rental income. Main 2+1 bdrm apt offers updated kitchen W/high-end cabinetry, quartz counters, S/S appliances & breakfast bar ideal for casual dining. Living room is filled W/natural light from large windows & enhanced by charming wainscotting. 2 bdrms W/hardwood & large windows are also found on the main level along W/3pc bath, modern vanity & tiled shower. Add'l conveniences: in-suite laundry & storage closet. Bsmt extends living space W/rec room & luxurious bathroom with W/I glass shower & floating vanity. There is an add'l bdrm W/dbl closet & B/I workstation. With its functional layout the bsmt also presents potential to be converted into 3rd unit providing added future upside. The upper 1-bdrm unit offers its own kitchen, living room, bathroom & access from the back of the property, making it ideal for rental income. Major updates: newer windows, siding, electrical & steel roof. This turn-key investment opportunity is well-positioned to provide excellent cash flow. The backyard is a major highlight offering a hot tub & an exceptionally large & private outdoor space surrounded by trees & greenery. It has multiple seating areas giving each unit room to enjoy their own outdoor space. Yard offers a mix of open lawn, sunny entertaining areas & shaded spots to relax in a peaceful park-like setting W/lots of flexibility. Located in trendy Junction neighbourhood this property is around the corner from Fixed Gear Brewing & short stroll to downtown restaurants, shops, nightlife & GO Station (id:56248)
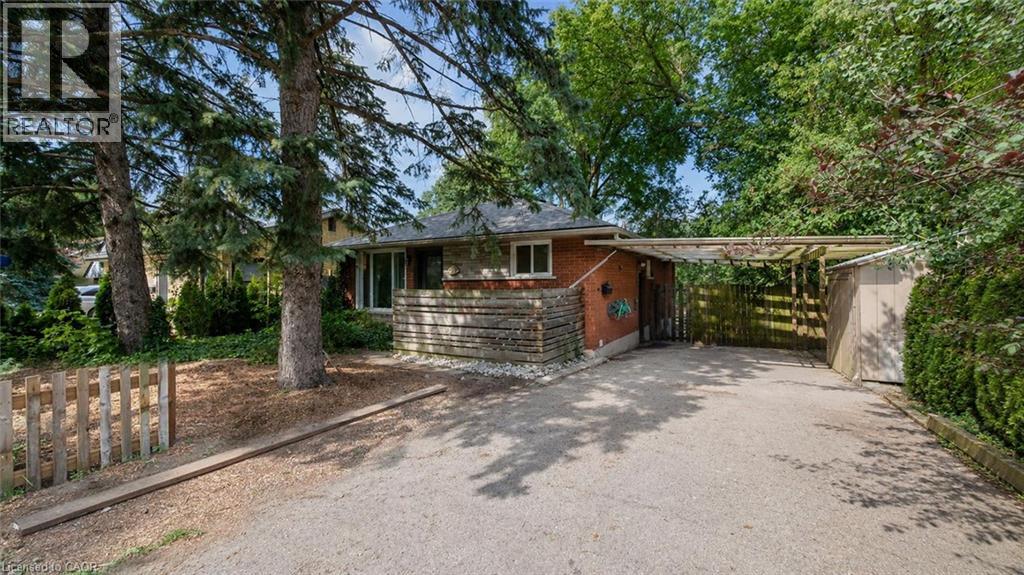
277 Kathleen Street
Guelph, Ontario
Welcome to 277 Kathleen St, a charming 5-bdrm bungalow W/finished W/O bsmt featuring a 2-bdrm in-law suite, nestled in the highly sought-after Exhibition Park neighbourhood! Step inside to bright & inviting living room W/hardwood flooring, crown moulding & oversized window that fills space W/natural light. Modern eat-in kitchen offers white cabinetry, new S/S appliances & large window overlooking the yard. 3 generously sized main floor bdrms offer large windows & laminate floors while the 4pc main bath offers a shower/tub combo finished W/sleek subway tile. The entire main level has been professionally painted & includes the added convenience of main-floor laundry. W/O bsmt offers exceptional flexibility for multi-generational living complete with private side entrance, direct backyard access & sep laundry. The bright living room features a massive egress window & fireplace. 2 large bdrms both offer ample closet space. The lower-level bathroom includes a shower/tub combo & vanity plus a sep powder room-allowing multiple people to get ready comfortably. Durable vinyl plank flooring flows throughout the lower level. Private tree-lined backyard offers a generous grassy area with lots of room for kids & pets to play. The lower-level W/O opens directly onto a flagstone patio, while a spacious deck tucked under the mature trees offers a peaceful setting for outdoor dining, entertaining & relaxing. 2 storage sheds/workshops—one oversized—both offer hydro & new roofs offering excellent space for tools, hobbies & storage. Mature landscaping adds to the secluded cottage-like atmosphere. Add'l updates: new roof in Sept 2024 W/35yr shingles, along with upper-level windows replaced approx. 5yrs ago. Located just steps from Exhibition Park, you can easily enjoy sports fields, pickleball & tennis courts, wading pool & community events. Short stroll to Victory PS & Our Lady of Lourdes Catholic High School. Downtown's boutiques, restaurants, nightlife & GO Station are only mins away (id:56248)
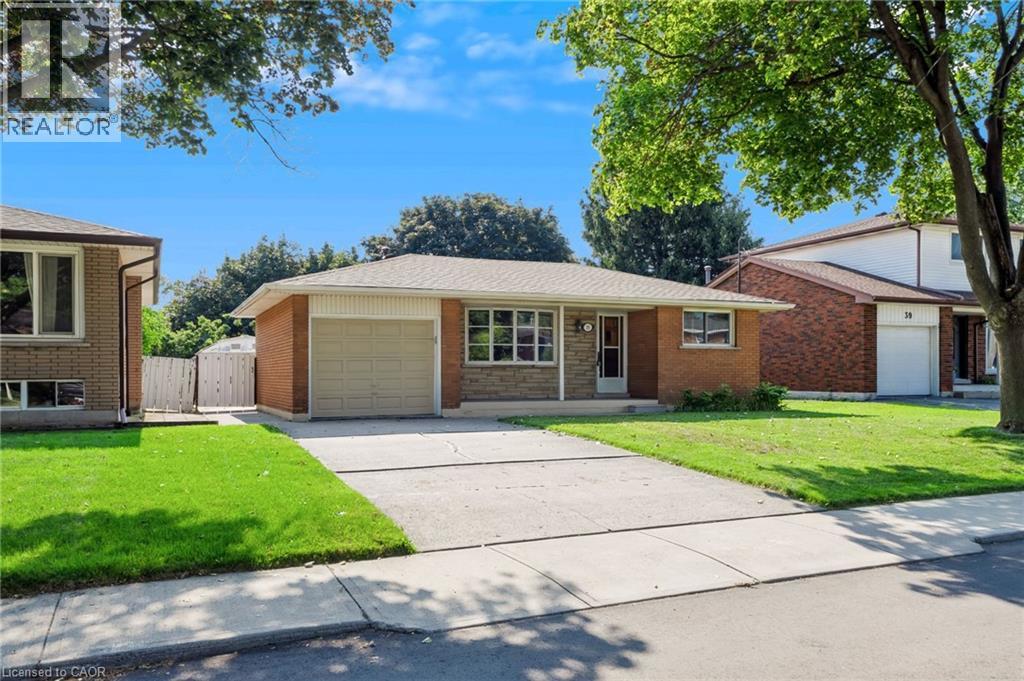
35 Burrwood Drive
Hamilton, Ontario
Four levels. A separate entrance. And a neighbourhood made for raising a family. This is 35 Burrwood Drive. There’s a lot more to this home than you see from the curb. Set in Hamilton Mountain’s established Rolston/Yeoville neighbourhood, this 4-level backsplit delivers the kind of layout that makes everyday living work. With 3 bedrooms, 2 full bathrooms and four distinct levels of living space, there’s room to gather, retreat, work from home or simply spread out. A separate entrance adds another layer of flexibility to the home’s functional design, while the backsplit layout creates natural separation between living, sleeping and recreation areas—ideal for busy households and changing needs. The location is equally appealing. Rolston/Yeoville is a mature Mountain neighbourhood surrounded by the conveniences families rely on, with schools, parks, recreation, shopping, restaurants and everyday amenities within easy reach. Nearby access to Upper James Street, Mohawk Road and the Lincoln M. Alexander Parkway makes getting around Hamilton and connecting to major routes convenient, while neighbourhood parks and green spaces bring recreation close to home. Whether it’s finding space for everyone, appreciating the versatility of a separate entrance or choosing a well-established community to call home, 35 Burrwood Drive is a property worth seeing beyond the curb. (id:56248)