
9 Saintfield Avenue Toronto, Ontario M3C 2M5

$9,980,000
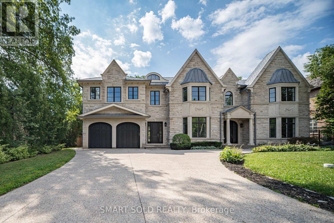
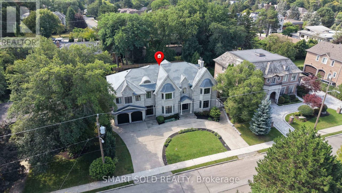
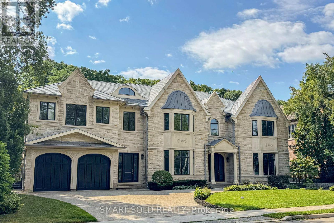
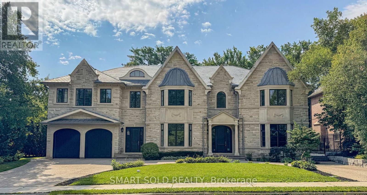
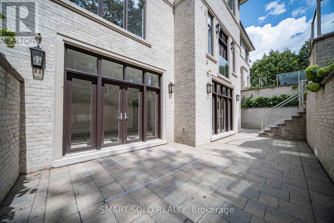
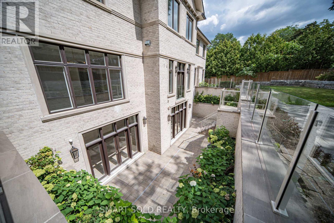
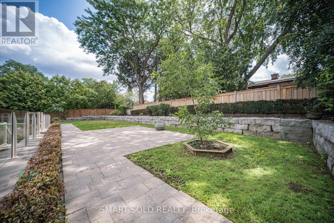
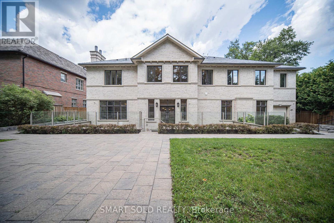
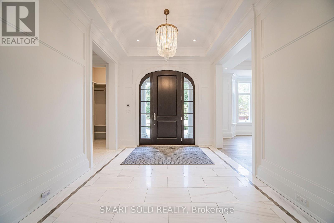
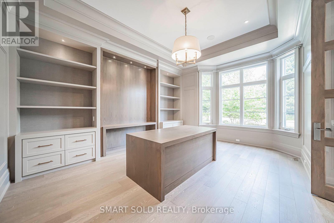
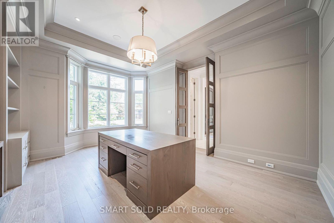
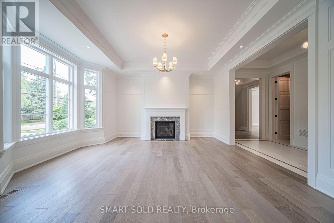
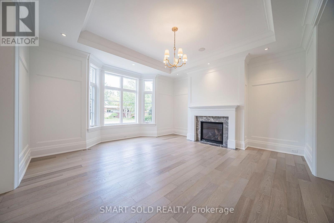
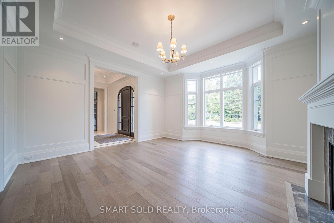
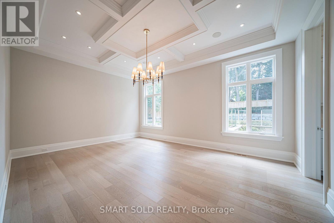
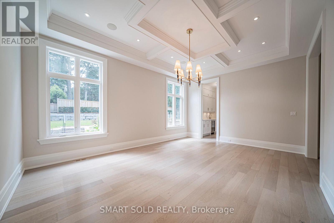
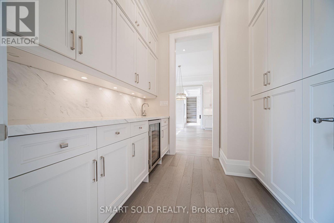
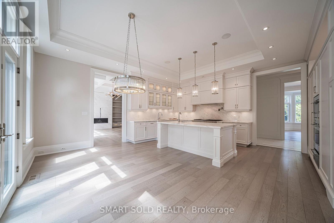
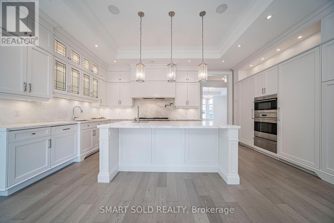
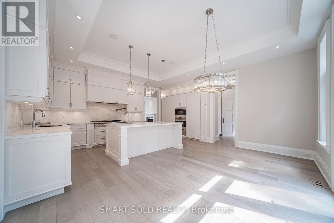
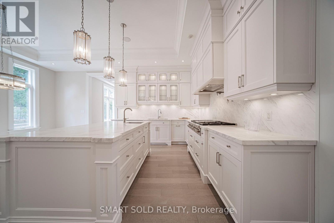
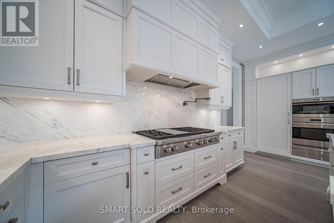
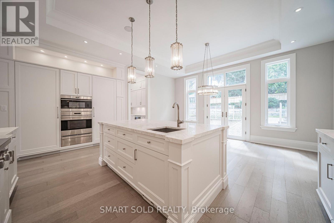
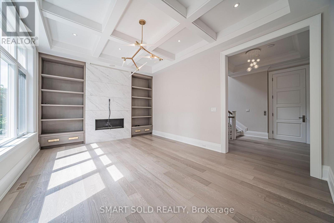
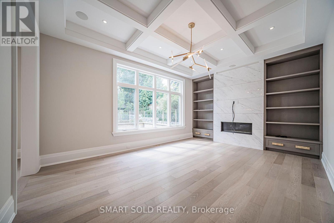
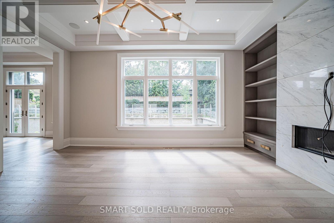
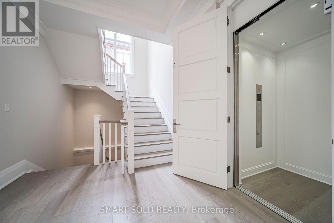
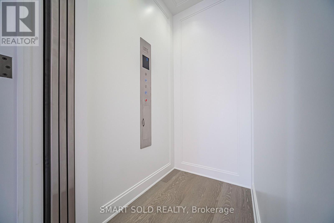
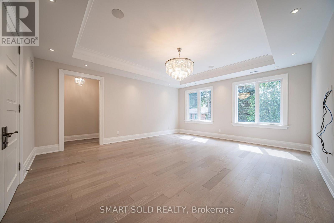
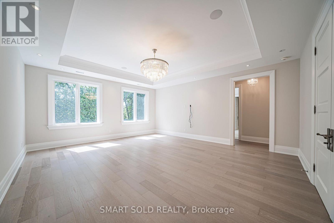
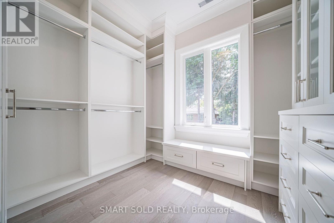
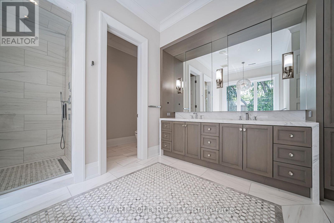
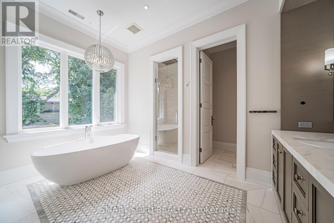
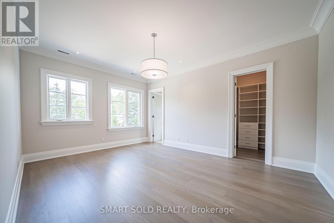
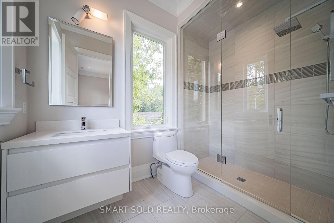
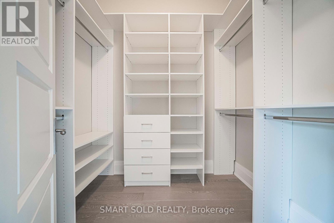
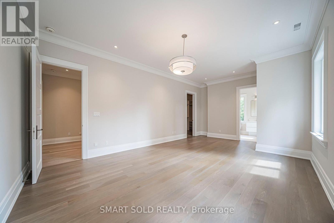
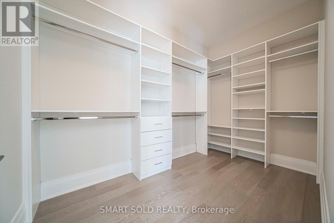
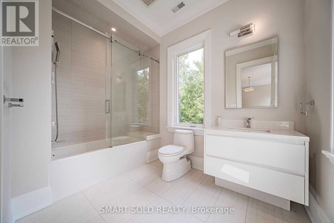
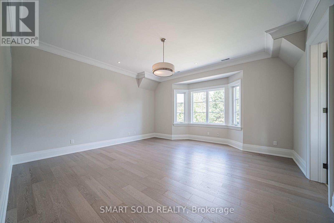
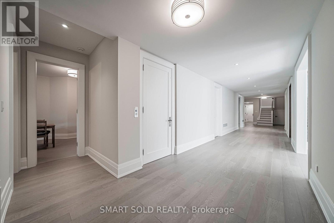
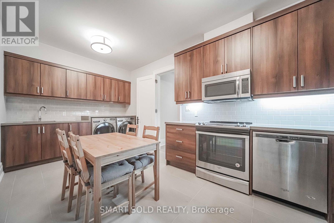
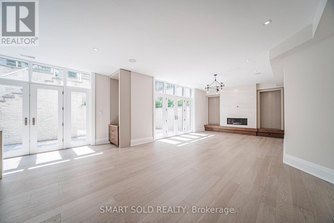
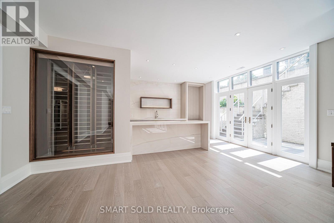
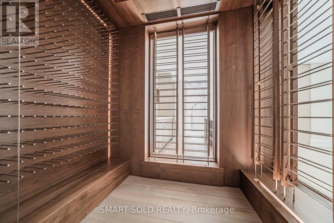
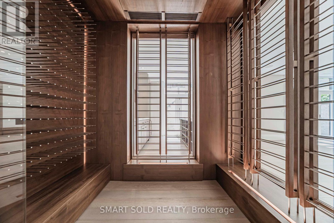
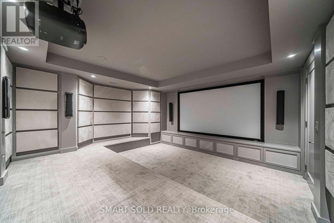
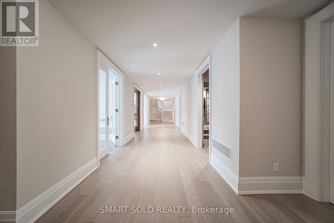
An Exceptional Custom-Built Stone Residence In Toronto's Prestigious Bridle Path, Set On A Magnificent 100' X 133.79' South-Facing Lot. Offering Over 8,000 Sq.Ft. Of Luxurious Living Space, This Remarkable 5+1 Bedroom, 7-Bathroom Home Combines Timeless Architecture, Exceptional Craftsmanship & Refined Elegance. Sun-Filled Interiors & Expansive Windows Create An Abundance Of Natural Light Throughout. Grand Principal Rooms Showcase Exquisite Millwork, Extensive Crown Mouldings, Elegant Ceiling Details & Fine Finishes. The Gourmet Falcon Kitchen Is Designed For Both Elegant Entertaining & Comfortable Family Living. An Elevator Provides Convenient Access Between Levels, Complemented By Heated Floors, Built-In Speakers, Multiple Fireplaces & Security Camera System. The Expansive Finished Walk-Out Lower Level Offers Outstanding Recreation & Entertainment Space, Complete With A Private Wine Cellar & Direct Access To The South-Facing Grounds. Rare 3-Car Tandem Garage & Generous Private Driveway. Ideally Situated Near Edwards Gardens, Sunnybrook Park, The Granite Club, Toronto French School & Some Of Toronto's Top Private Schools, With Convenient Access To Bayview, York Mills & Hwy 401. An Extraordinary Opportunity To Own A Distinguished Custom Estate In One Of Toronto's Most Coveted Neighbourhoods. (id:56248)
Property Details
| MLS® Number | C13716682 |
| Property Type | Single Family |
| Community Name | Bridle Path-Sunnybrook-York Mills |
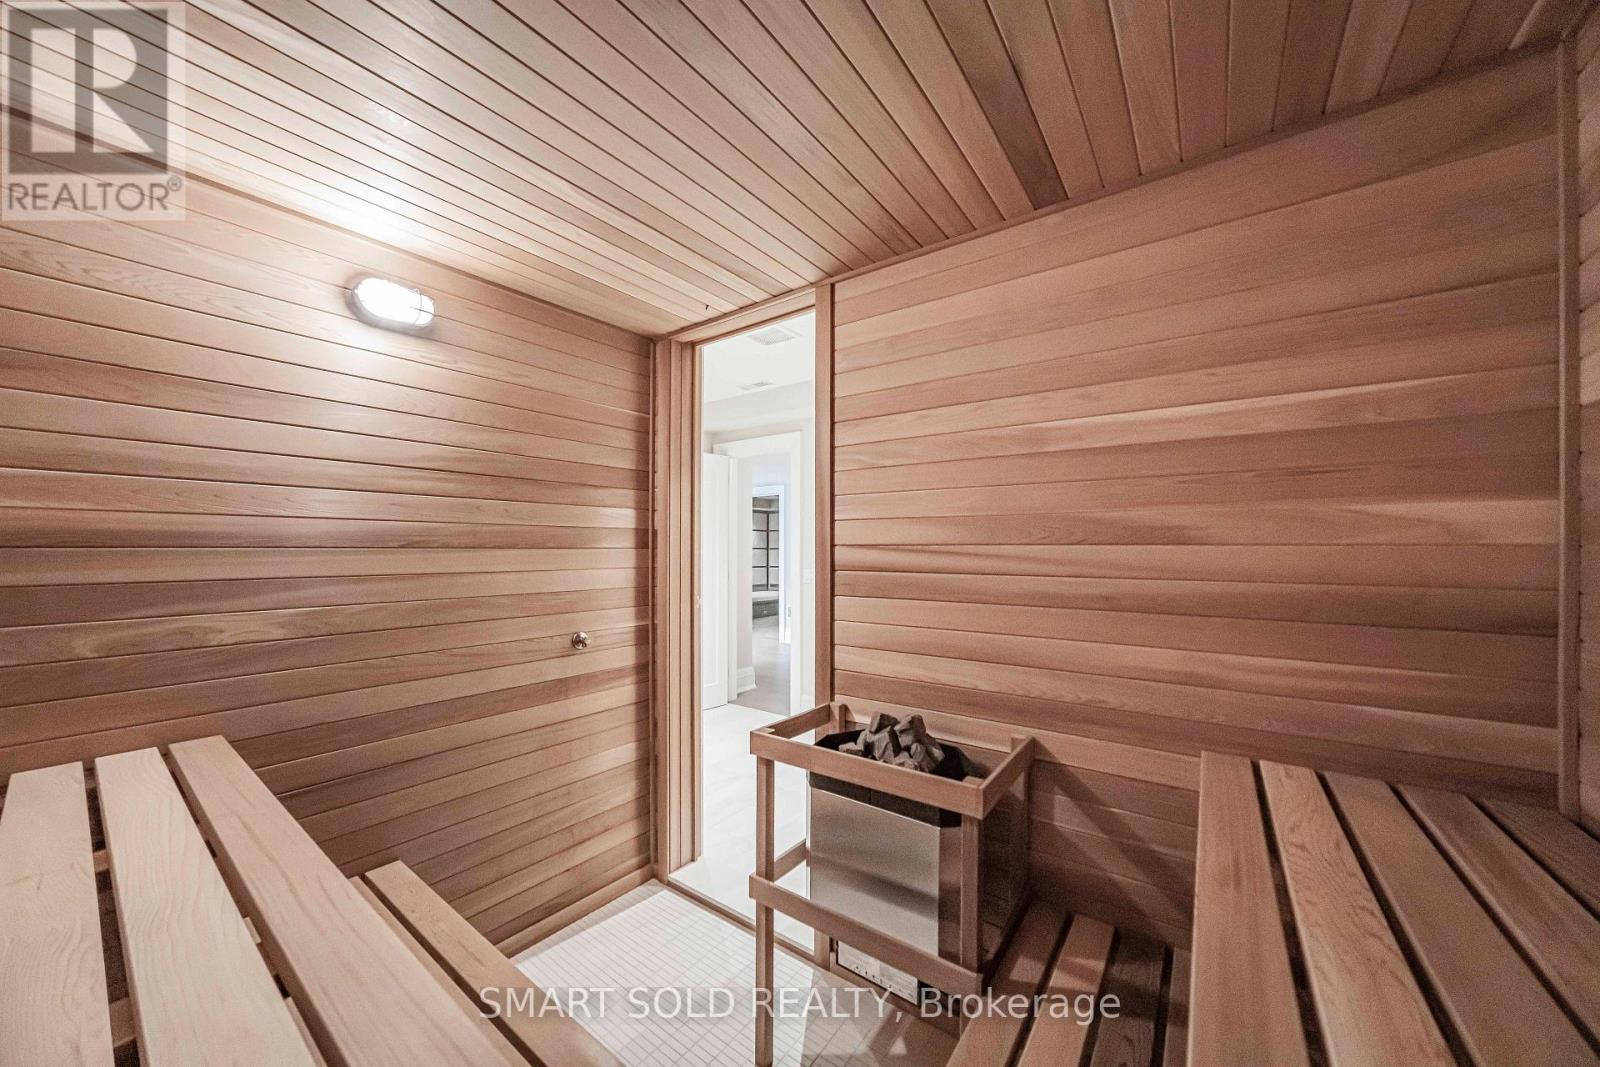
| Features | Sauna |
| Parking Space Total | 13 |
Building
| Bathroom Total | 7 |
| Bedrooms Above Ground | 5 |
| Bedrooms Below Ground | 1 |
| Bedrooms Total | 6 |
| Age | 6 To 15 Years |
| Appliances | Cooktop, Dishwasher, Freezer, Microwave, Oven, Wine Fridge, Refrigerator |
| Basement Development | Finished |
| Basement Features | Walk Out |
| Basement Type | N/a (finished) |
| Construction Style Attachment | Detached |
| Cooling Type | Central Air Conditioning |
| Exterior Finish | Stone |
| Fireplace Present | Yes |
| Foundation Type | Block |
| Half Bath Total | 1 |
| Heating Fuel | Natural Gas |
| Heating Type | Forced Air |
| Stories Total | 2 |
| Size Interior | 5,000 - 100,000 Sqft |
| Type | House |
| Utility Water | Municipal Water |
Parking
| Attached Garage | |
| Garage |
Land
| Acreage | No |
| Sewer | Sanitary Sewer |
| Size Depth | 133 Ft ,4 In |
| Size Frontage | 100 Ft ,1 In |
| Size Irregular | 100.1 X 133.4 Ft |
| Size Total Text | 100.1 X 133.4 Ft |
Rooms
| Level | Type | Length | Width | Dimensions |
|---|---|---|---|---|
| Second Level | Primary Bedroom | 6.14 m | 5.36 m | 6.14 m x 5.36 m |
| Second Level | Bedroom 2 | 4.04 m | 5.35 m | 4.04 m x 5.35 m |
| Second Level | Bedroom 3 | 5.24 m | 5.35 m | 5.24 m x 5.35 m |
| Second Level | Bedroom 4 | 6.75 m | 4.27 m | 6.75 m x 4.27 m |
| Second Level | Bedroom 5 | 5.51 m | 4.12 m | 5.51 m x 4.12 m |
| Basement | Recreational, Games Room | 5.68 m | 3.72 m | 5.68 m x 3.72 m |
| Basement | Nursery | 3.9 m | 3.18 m | 3.9 m x 3.18 m |
| Ground Level | Living Room | 5.23 m | 4.76 m | 5.23 m x 4.76 m |
| Ground Level | Family Room | 5.83 m | 4.15 m | 5.83 m x 4.15 m |
| Ground Level | Dining Room | 5.8 m | 4.27 m | 5.8 m x 4.27 m |
| Ground Level | Kitchen | 6.11 m | 5.36 m | 6.11 m x 5.36 m |
| Ground Level | Office | 4 m | 4.77 m | 4 m x 4.77 m |
Interested?


The trademarks REALTOR®, REALTORS®, and the REALTOR® logo are controlled by The Canadian Real Estate Association (CREA) and identify real estate professionals who are members of CREA. The trademarks MLS®, Multiple Listing Service® and the associated logos are owned by The Canadian Real Estate Association (CREA) and identify the quality of services provided by real estate professionals who are members of CREA. The trademark DDF® is owned by The Canadian Real Estate Association (CREA) and identifies CREA's Data Distribution Facility (DDF®)
August 28 2026 01:25:11
Toronto Regional Real Estate Board
Smart Sold Realty