
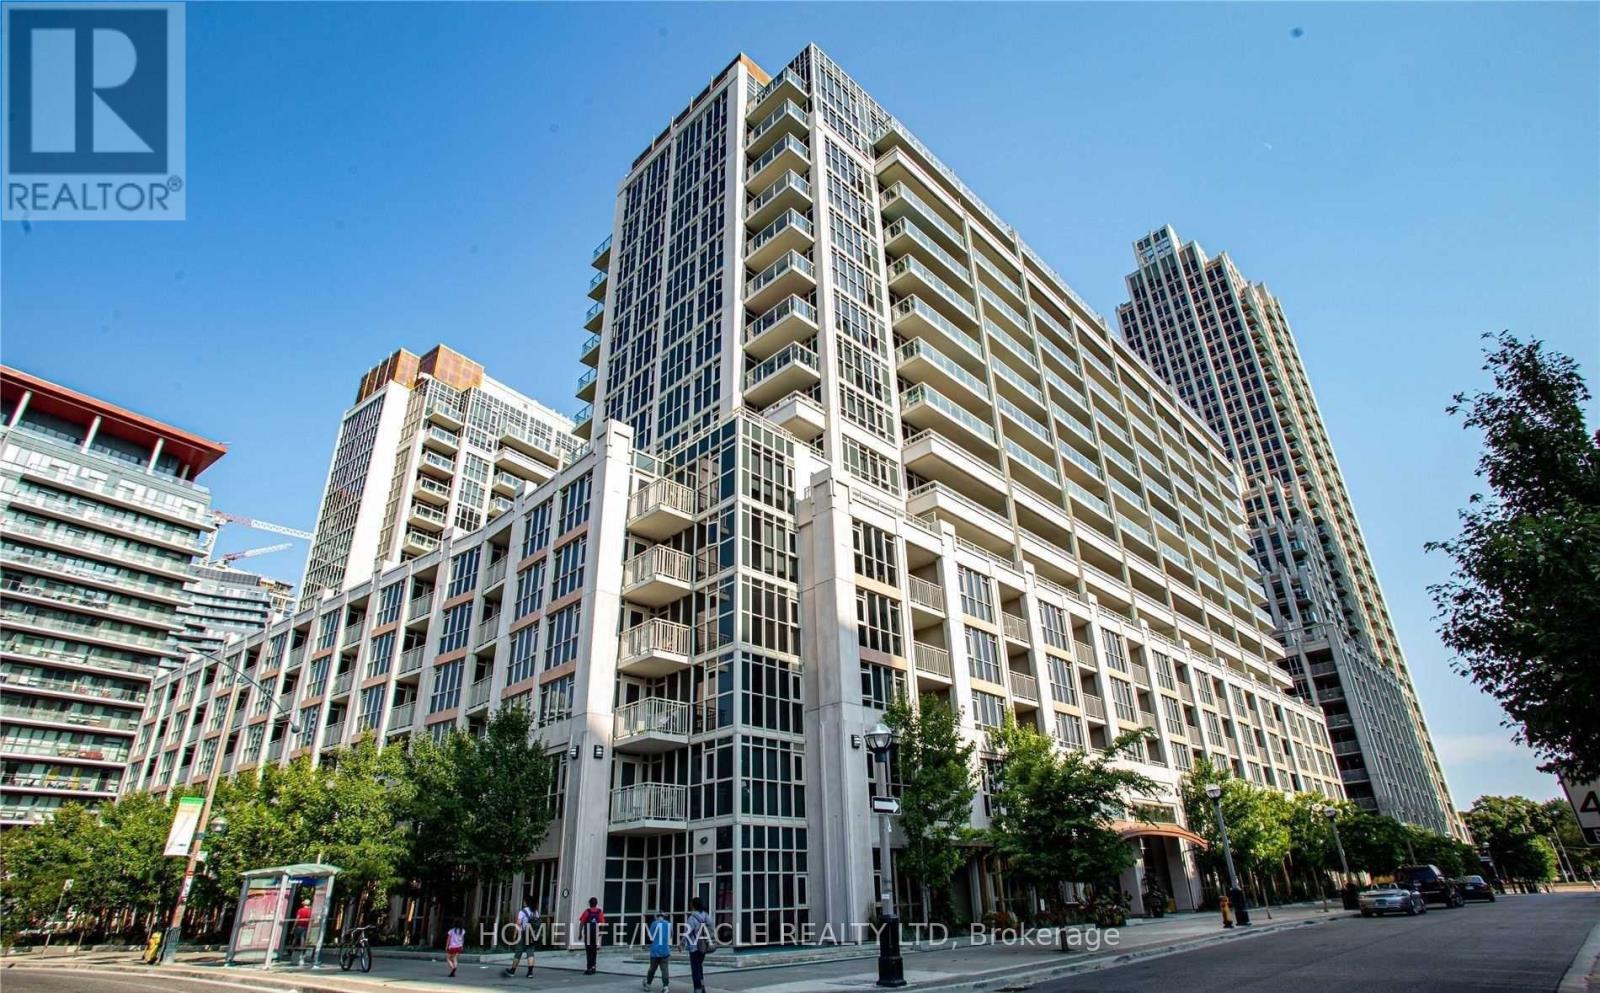
116 - 35 Bastion Street Toronto, Ontario M5V 0C2

$3,200 Monthly
This Unit Comes SEMI FURNISHED. Discover the charm of waterfront living at 35 Bastion Street, Unit 116. This inviting approximately 719 sq. ft. residence offers a functional layout with excellent use of space and plenty of natural light. The open-concept main living area creates a comfortable environment for both relaxing and hosting, with a well-equipped kitchen featuring stainless steel appliances and ample cabinetry. The 2nd bedroom adds valuable flexibility and can easily serve as a home office, guest room, or additional sleeping area. Enjoy a full range of building amenities including an outdoor pool, fitness facility, guest suites, and visitor parking. Parking and locker included. Located in a prime downtown setting close to the waterfront, parks, restaurants, shopping, transit, and everything Toronto has to offer. (id:56248)
Property Details
| MLS® Number | C13708422 |
| Property Type | Single Family |
| Community Name | Niagara |
| Community Features | Pets Not Allowed |
| Features | Balcony, In Suite Laundry |
| Parking Space Total | 1 |
Building
| Bathroom Total | 1 |
| Bedrooms Above Ground | 2 |
| Bedrooms Total | 2 |
| Amenities | Storage - Locker |
| Basement Type | None |
| Cooling Type | Central Air Conditioning |
| Exterior Finish | Concrete |
| Flooring Type | Laminate |
| Heating Fuel | Natural Gas |
| Heating Type | Forced Air |
| Size Interior | 700 - 799 Sqft |
| Type | Apartment |
Parking
| Underground | |
| Garage |
Land
| Acreage | No |
Rooms
| Level | Type | Length | Width | Dimensions |
|---|---|---|---|---|
| Main Level | Living Room | 5.49 m | 3.05 m | 5.49 m x 3.05 m |
| Main Level | Dining Room | 5.49 m | 3.05 m | 5.49 m x 3.05 m |
| Main Level | Kitchen | 5.49 m | 3.05 m | 5.49 m x 3.05 m |
| Main Level | Primary Bedroom | 5.49 m | 3.17 m | 5.49 m x 3.17 m |
https://www.realtor.ca/real-estate/30192477/116-35-bastion-street-toronto-niagara-niagara
Interested?


The trademarks REALTOR®, REALTORS®, and the REALTOR® logo are controlled by The Canadian Real Estate Association (CREA) and identify real estate professionals who are members of CREA. The trademarks MLS®, Multiple Listing Service® and the associated logos are owned by The Canadian Real Estate Association (CREA) and identify the quality of services provided by real estate professionals who are members of CREA. The trademark DDF® is owned by The Canadian Real Estate Association (CREA) and identifies CREA's Data Distribution Facility (DDF®)
August 27 2026 03:51:18
Toronto Regional Real Estate Board
Homelife/miracle Realty Ltd