
Upper Unit - 28 West Street N Orillia, Ontario L3V 5B8

$1,900 Monthly
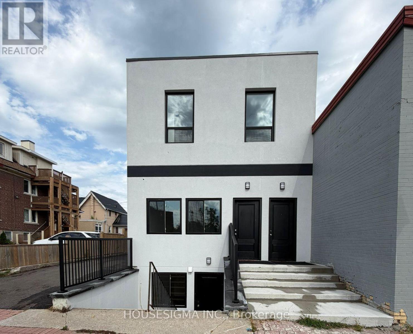
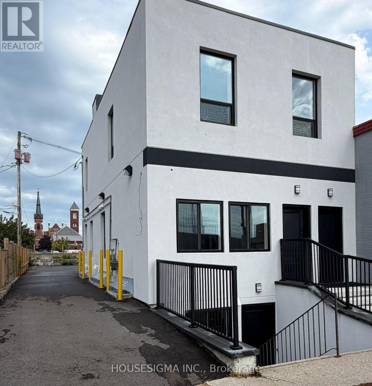
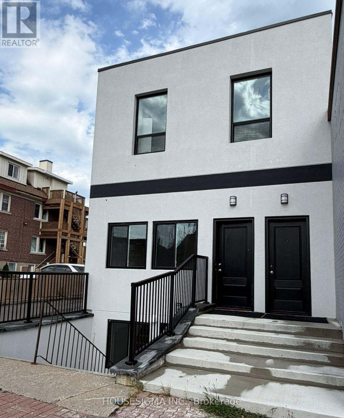
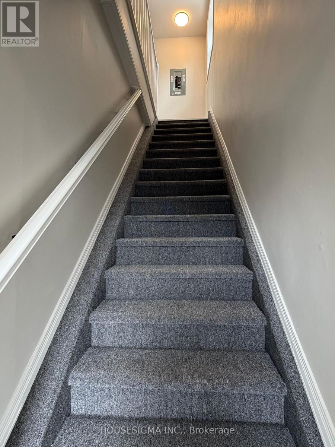
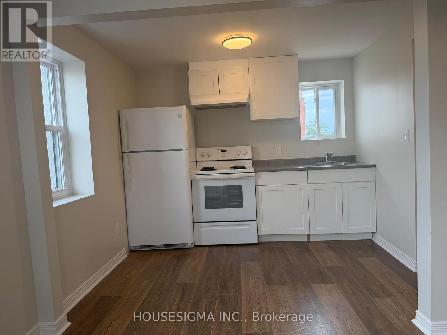
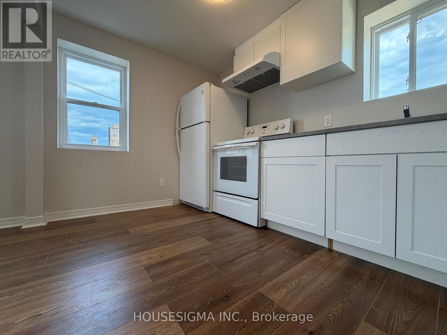
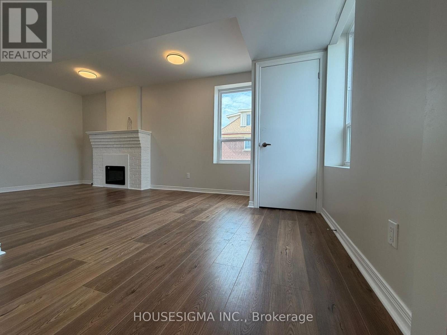
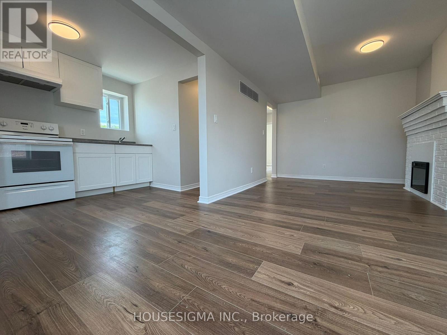
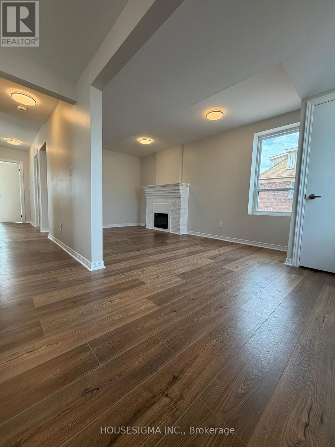
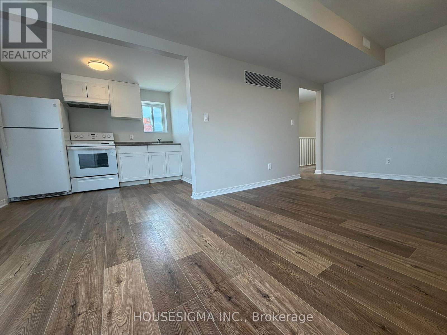
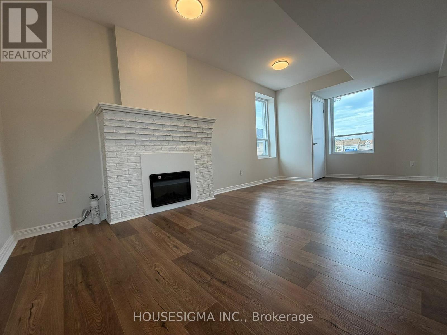
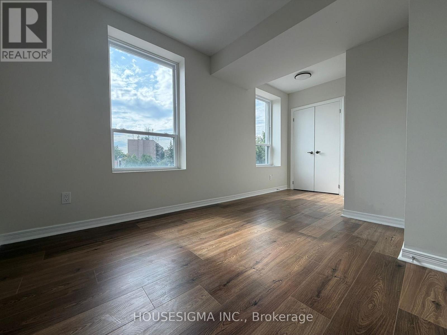
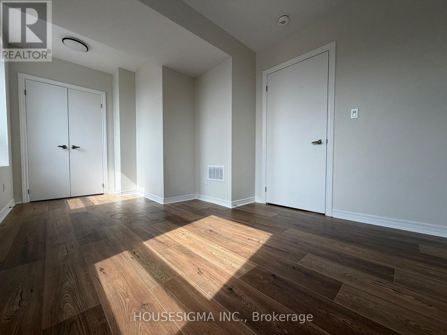
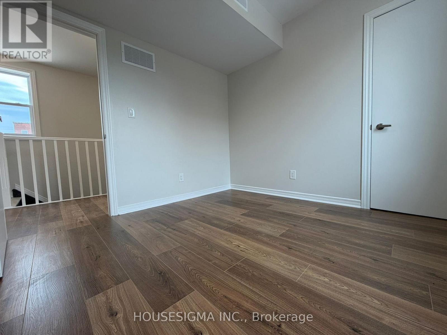
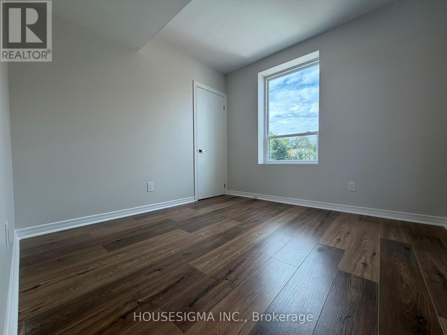
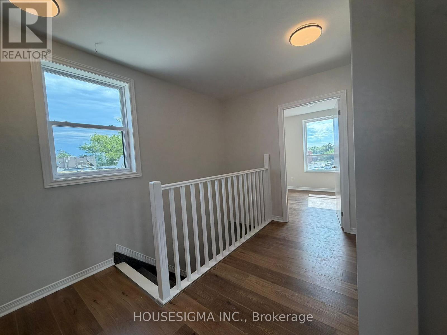
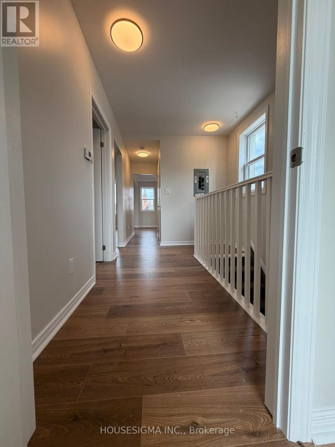
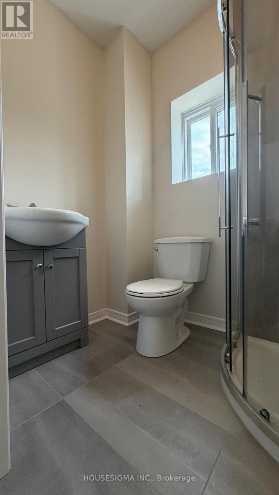
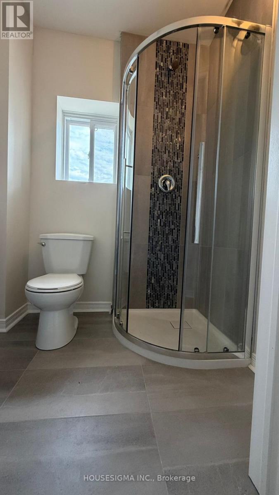
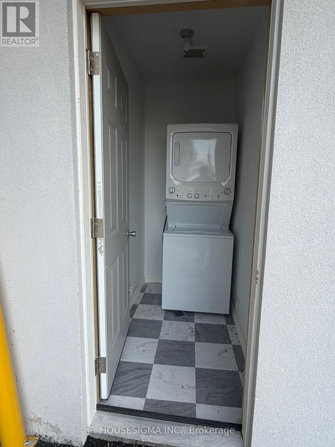
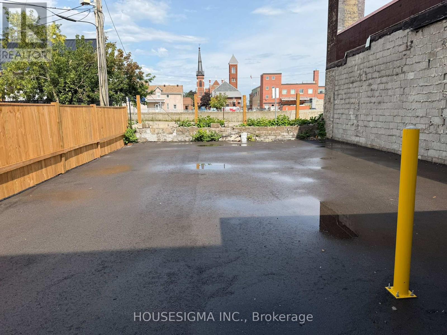
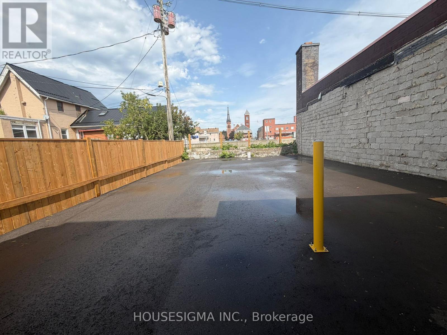
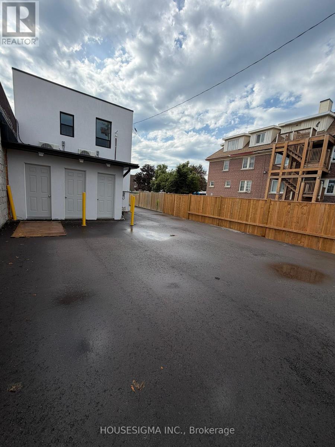
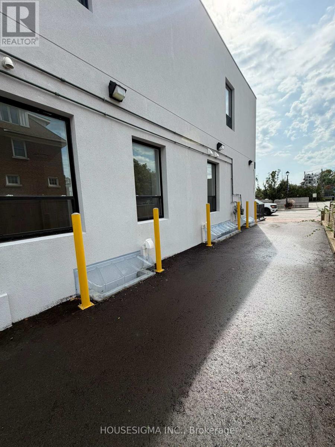
Welcome To This Brand New Upper Unit Fully Renovated Never Lived in 2-Bedroom Legal Apartment In The Heart Of Downtown Orillia! Be The First To Enjoy This Fresh, Modern Living Space Featuring A Bright & Functional Layout, 2 Bedrooms, 3-Piece Bathroom, 1 Living space, Private In-Suite Laundry, Fridge & Stove, Separate Utility Meters And Private Parking Space. Fantastic Central Location Just Minutes From Orillia Soldiers' Memorial Hospital, Ideal For Healthcare Professionals! Also Conveniently Located Near Lakehead University, Georgian College, Orillia Public Library, Public Transit & Ontario Northland Bus Service. Steps To Downtown Shops, Restaurants, Cafés And Everyday Amenities. Enjoy Easy Access To Lake Couchiching, Waterfront Parks And Trails. An Excellent Opportunity For Professionals, Healthcare Workers, Students, Couples Or Small Families Looking For A Clean, Newly Renovated Home In A Highly Convenient And Walkable Downtown Location. Available Immediately! (id:56248)
Property Details
| MLS® Number | S13742286 |
| Property Type | Single Family |
| Community Name | Orillia |
| Amenities Near By | Beach, Public Transit, Place Of Worship, Park, Hospital |
| Features | Carpet Free |
| Parking Space Total | 1 |
Building
| Bathroom Total | 1 |
| Bedrooms Above Ground | 2 |
| Bedrooms Total | 2 |
| Amenities | Fireplace(s), Separate Heating Controls, Separate Electricity Meters |
| Appliances | Water Heater, Dryer, Stove, Washer, Refrigerator |
| Basement Type | None |
| Construction Style Attachment | Detached |
| Cooling Type | Central Air Conditioning, Air Exchanger |
| Exterior Finish | Stucco |
| Fire Protection | Smoke Detectors |
| Fireplace Present | Yes |
| Fireplace Total | 1 |
| Flooring Type | Tile, Hardwood |
| Foundation Type | Poured Concrete |
| Heating Fuel | Natural Gas |
| Heating Type | Forced Air |
| Stories Total | 2 |
| Size Interior | 700 - 1,100 Sqft |
| Type | House |
| Utility Water | Municipal Water |
Parking
| No Garage |
Land
| Acreage | No |
| Land Amenities | Beach, Public Transit, Place Of Worship, Park, Hospital |
| Sewer | Sanitary Sewer |
| Size Depth | 111 Ft ,9 In |
| Size Frontage | 30 Ft ,3 In |
| Size Irregular | 30.3 X 111.8 Ft |
| Size Total Text | 30.3 X 111.8 Ft |
Rooms
| Level | Type | Length | Width | Dimensions |
|---|---|---|---|---|
| Upper Level | Foyer | 1.1 m | 6.7 m | 1.1 m x 6.7 m |
| Upper Level | Living Room | 2.9 m | 6 m | 2.9 m x 6 m |
| Upper Level | Kitchen | 4.4 m | 2.9 m | 4.4 m x 2.9 m |
| Upper Level | Bedroom | 2.9 m | 4.8 m | 2.9 m x 4.8 m |
| Upper Level | Bedroom 2 | 2.9 m | 2.9 m | 2.9 m x 2.9 m |
| Upper Level | Bathroom | 1.9 m | 1.35 m | 1.9 m x 1.35 m |
Utilities
| Electricity | Available |
| Sewer | Available |
https://www.realtor.ca/real-estate/30231838/upper-unit-28-west-street-n-orillia-orillia
Interested?


The trademarks REALTOR®, REALTORS®, and the REALTOR® logo are controlled by The Canadian Real Estate Association (CREA) and identify real estate professionals who are members of CREA. The trademarks MLS®, Multiple Listing Service® and the associated logos are owned by The Canadian Real Estate Association (CREA) and identify the quality of services provided by real estate professionals who are members of CREA. The trademark DDF® is owned by The Canadian Real Estate Association (CREA) and identifies CREA's Data Distribution Facility (DDF®)
September 03 2026 07:57:38
Toronto Regional Real Estate Board
Housesigma Inc.