
-Upper Level - 1025 Blairholm Avenue Mississauga, Ontario L5C 1G5

$2,650 Monthly
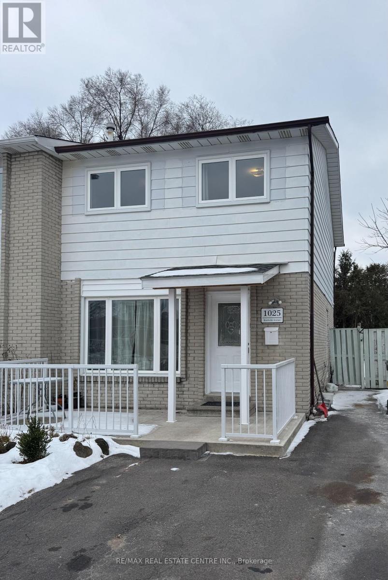
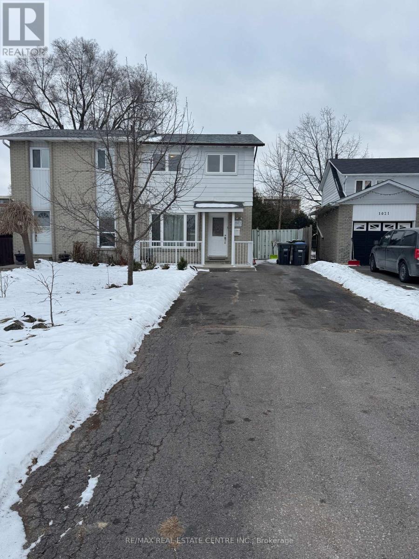
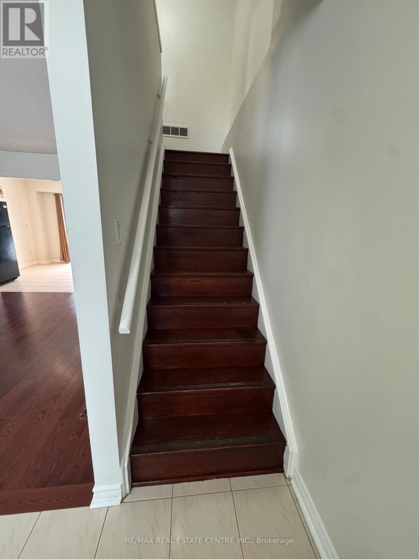
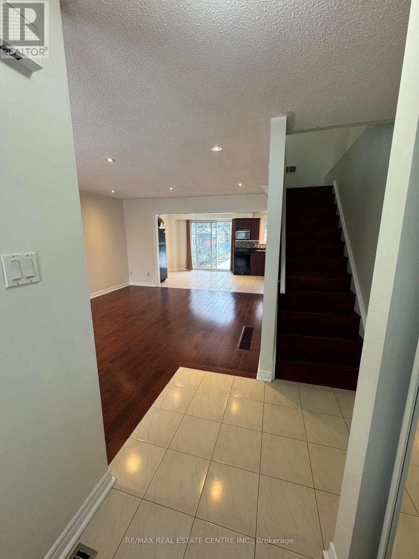
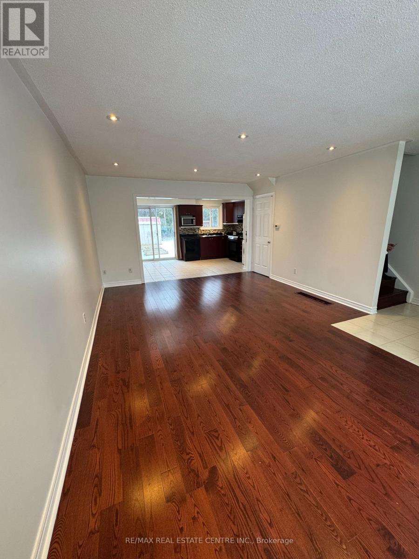
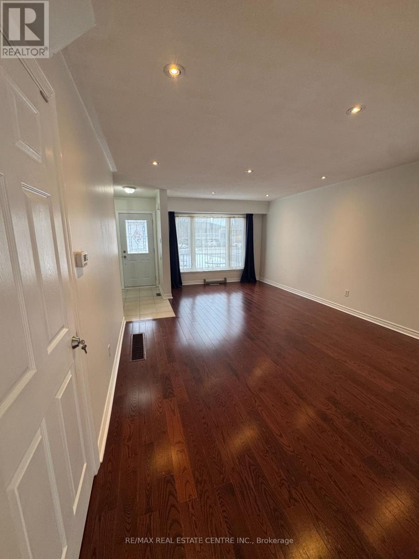
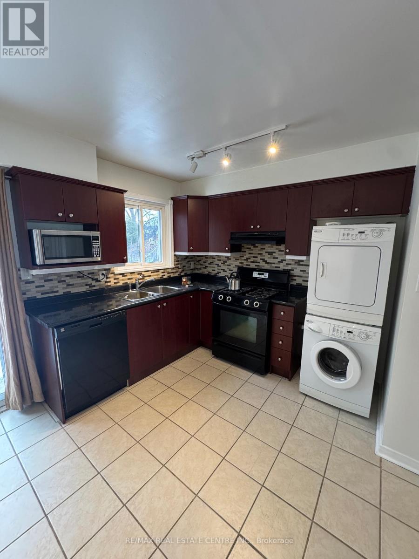
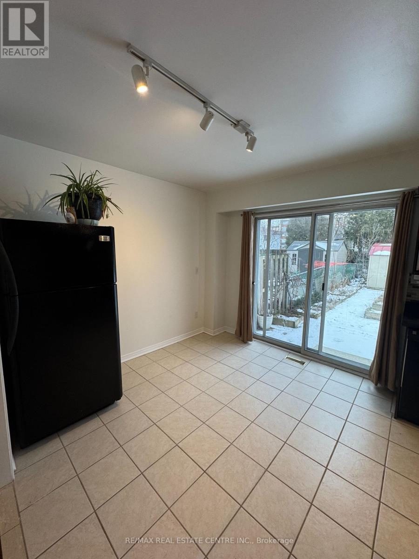
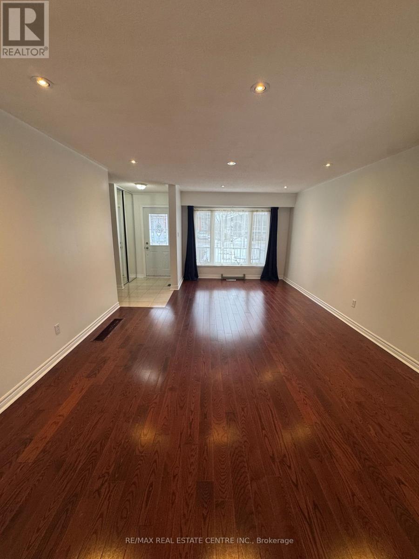
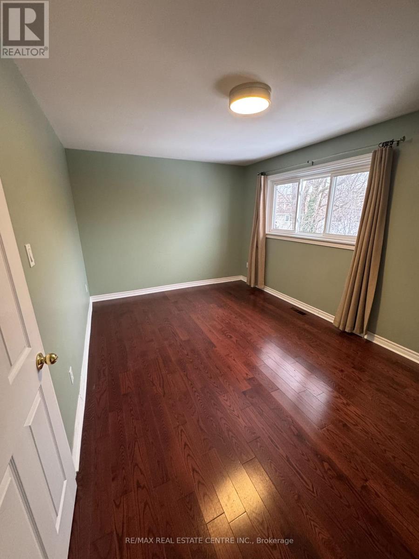
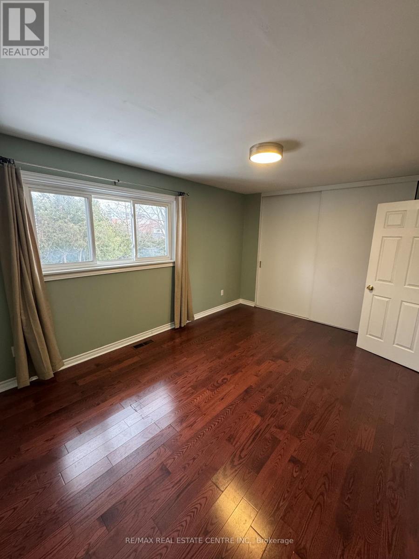
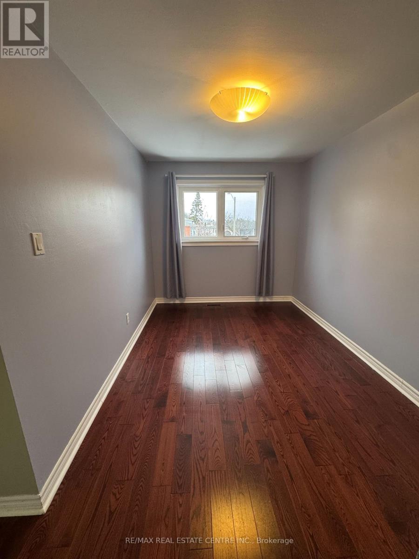
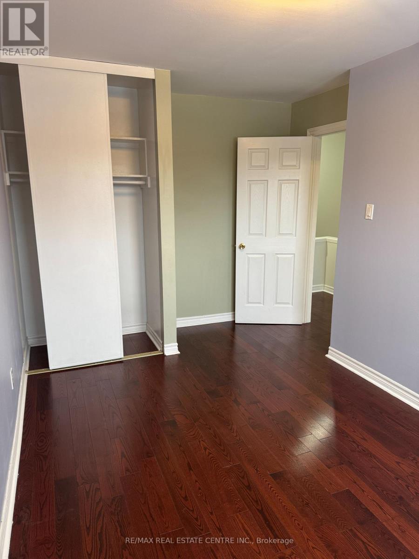
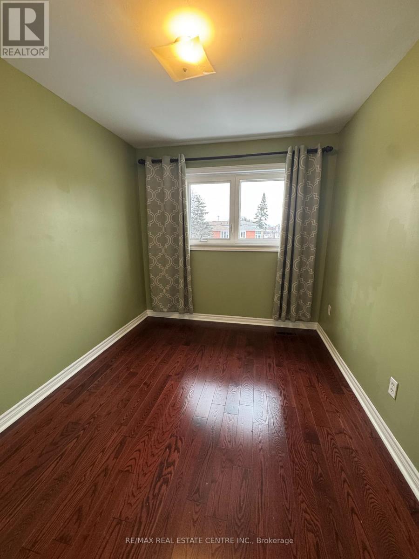
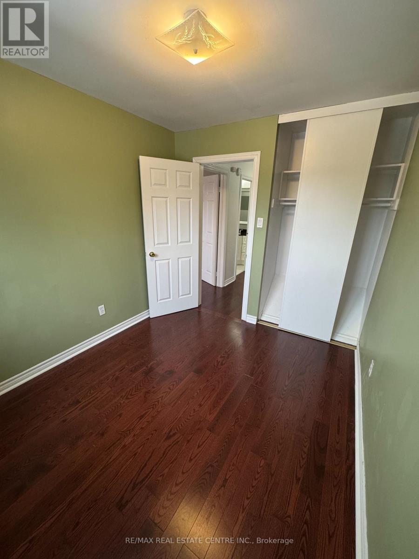
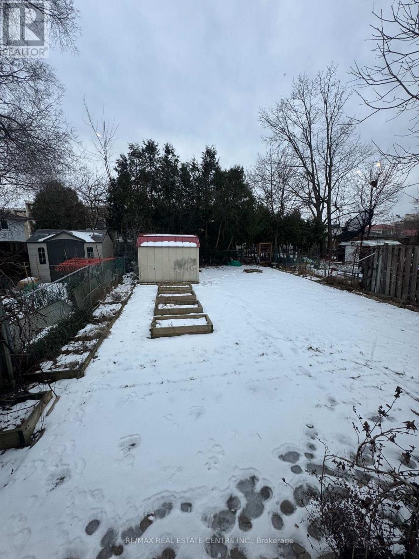
Discover comfort and convenience in this stunning semi-detached home in the heart of Mississauga! Located in an excellent neighborhood (Mavis/Dundas) close to top-rated schools, shopping centers, and major highways (mins to QEW and 403), this property offers the perfect blend of modern living and practicality. The home features a carpet-free interior, ensuring a clean and stylish look throughout, and is illuminated with energy-efficient LED lights and a lot of windows. Enjoy cooking in the well-equipped kitchen with a gas stove, and take advantage of the large backyard along with a handy shed for additional storage. With 2 dedicated parking spots, this home is designed for both comfort and value. 70/30 utility split if the lower unit is occupied. Don't miss out on this fantastic leasing opportunity. schedule your viewing today! Pictures are before tenants move in **EXTRAS** Gas Stove, range hood, Dishwasher, Microwave, Fridge, Washer and Dryer (id:56248)
Property Details
| MLS® Number | W13629712 |
| Property Type | Single Family |
| Community Name | Erindale |
| Features | Level, Carpet Free |
| Parking Space Total | 2 |
| Structure | Porch, Shed |
Building
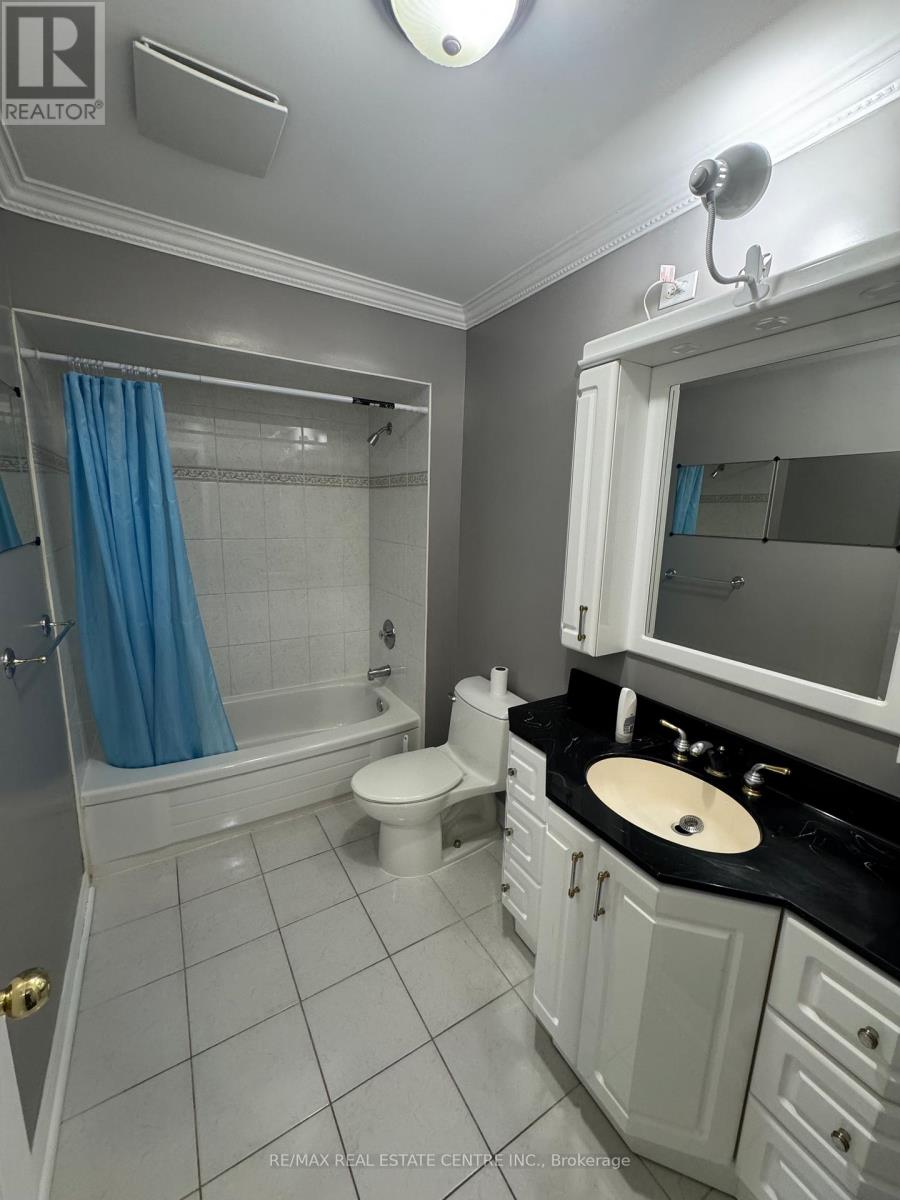
| Bathroom Total | 1 |
| Bedrooms Above Ground | 3 |
| Bedrooms Total | 3 |
| Amenities | Canopy |
| Appliances | Dishwasher, Dryer, Microwave, Hood Fan, Gas Stove(s), Washer, Refrigerator |
| Basement Type | None |
| Construction Style Attachment | Semi-detached |
| Cooling Type | Central Air Conditioning |
| Exterior Finish | Brick, Aluminum Siding |
| Heating Fuel | Natural Gas |
| Heating Type | Forced Air |
| Stories Total | 2 |
| Size Interior | 1,100 - 1,500 Sqft |
| Type | House |
| Utility Water | Municipal Water |
Parking
| No Garage |
Land
| Acreage | No |
| Sewer | Sanitary Sewer |
Rooms
| Level | Type | Length | Width | Dimensions |
|---|---|---|---|---|
| Second Level | Primary Bedroom | 3.11 m | 4.47 m | 3.11 m x 4.47 m |
| Second Level | Bedroom 2 | 4.27 m | 2.81 m | 4.27 m x 2.81 m |
| Second Level | Bedroom 3 | 2.92 m | 2.47 m | 2.92 m x 2.47 m |
| Main Level | Living Room | 5.77 m | 3.91 m | 5.77 m x 3.91 m |
| Main Level | Kitchen | 3.01 m | 5.12 m | 3.01 m x 5.12 m |
Interested?


The trademarks REALTOR®, REALTORS®, and the REALTOR® logo are controlled by The Canadian Real Estate Association (CREA) and identify real estate professionals who are members of CREA. The trademarks MLS®, Multiple Listing Service® and the associated logos are owned by The Canadian Real Estate Association (CREA) and identify the quality of services provided by real estate professionals who are members of CREA. The trademark DDF® is owned by The Canadian Real Estate Association (CREA) and identifies CREA's Data Distribution Facility (DDF®)
August 02 2026 12:05:29
Toronto Regional Real Estate Board
RE/MAX Real Estate Centre Inc.