
Upper - 9 Fieldway Drive Hamilton, Ontario L9A 2L2

$2,650 Monthly
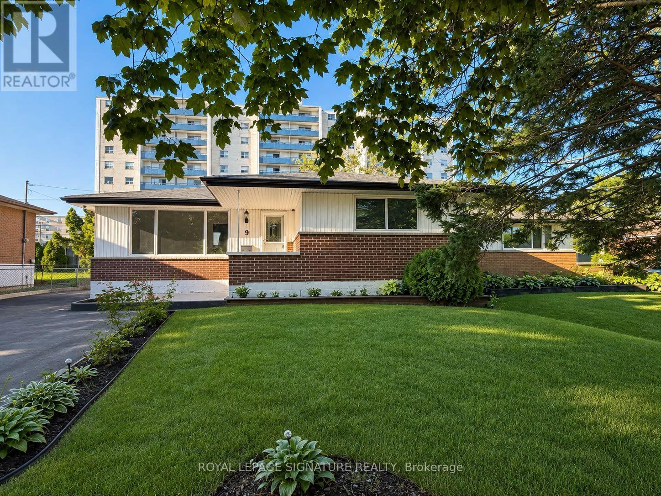
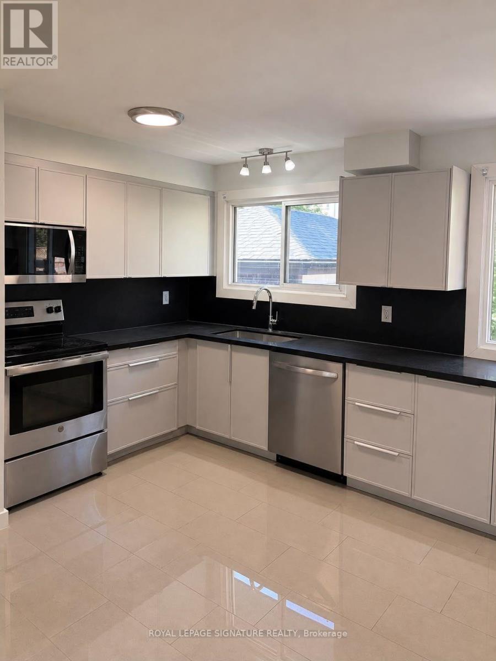
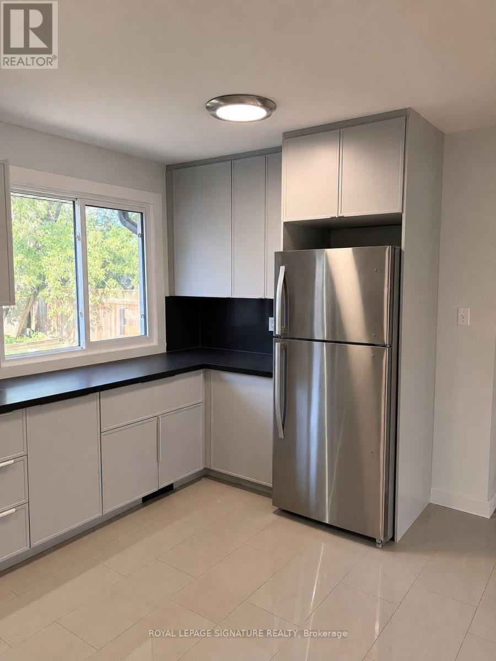
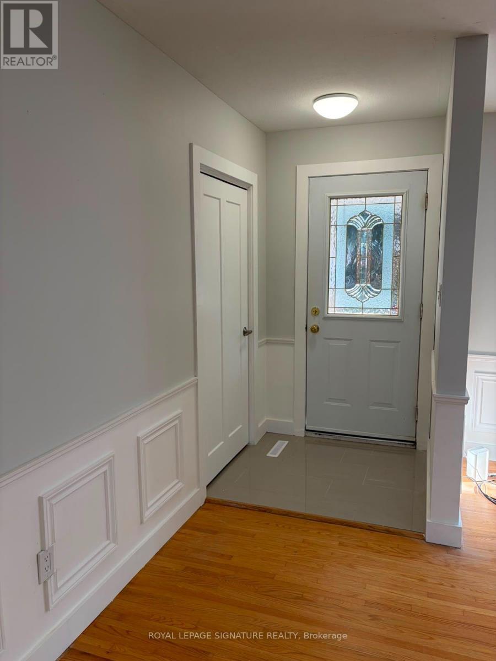
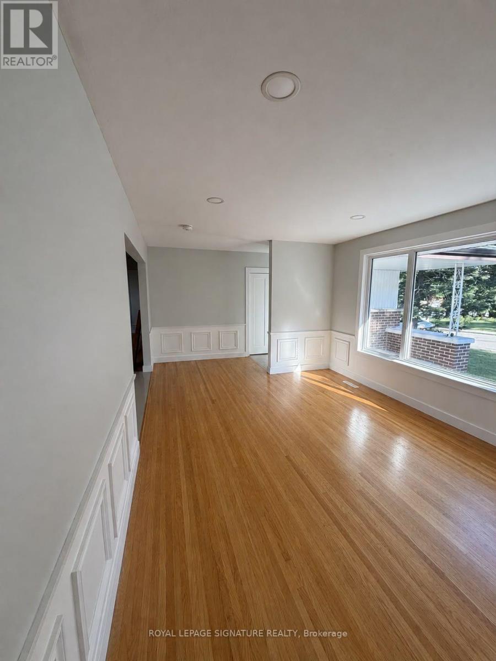
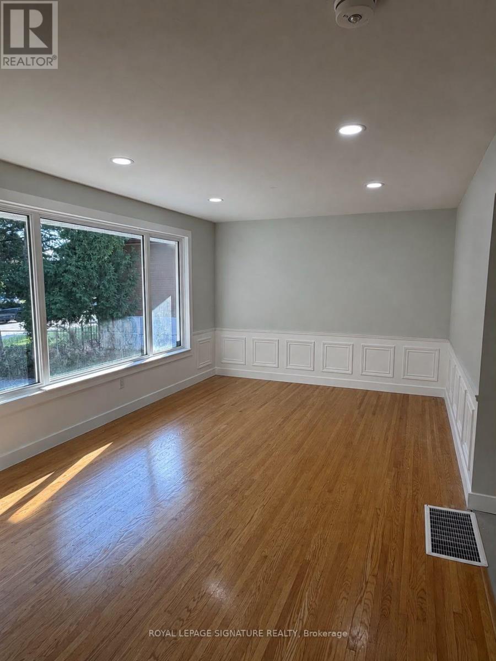
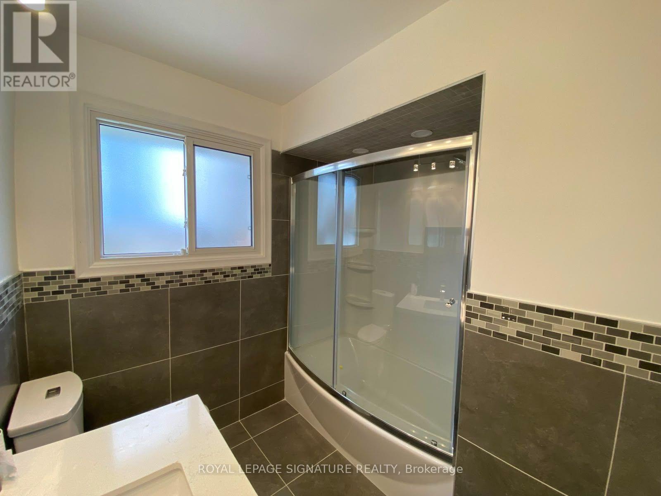
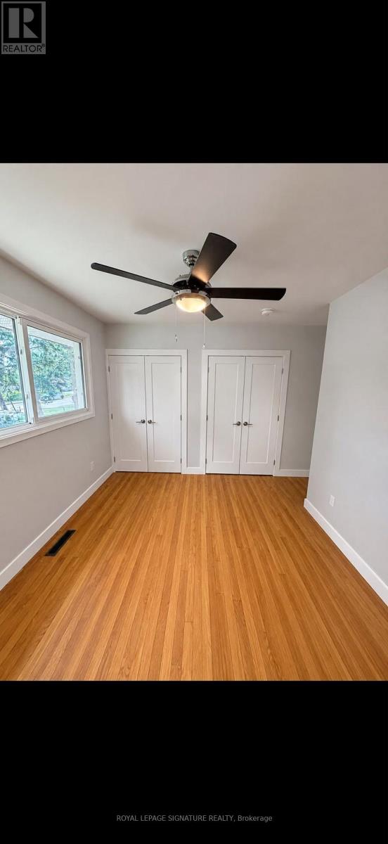
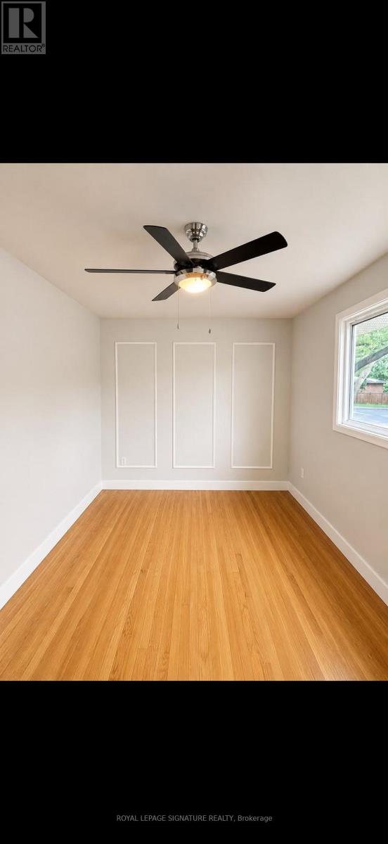
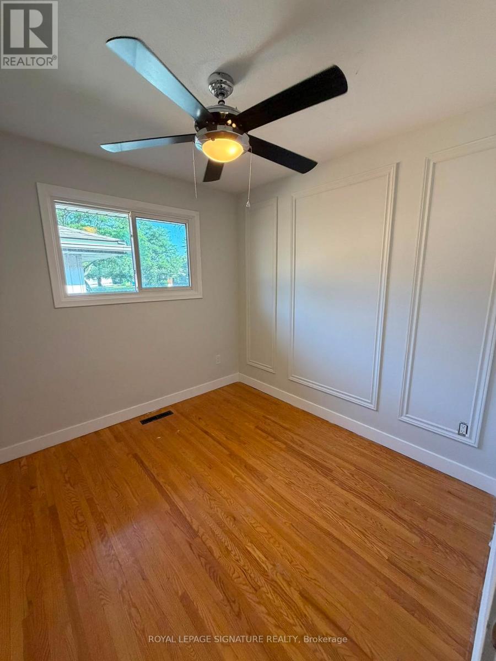
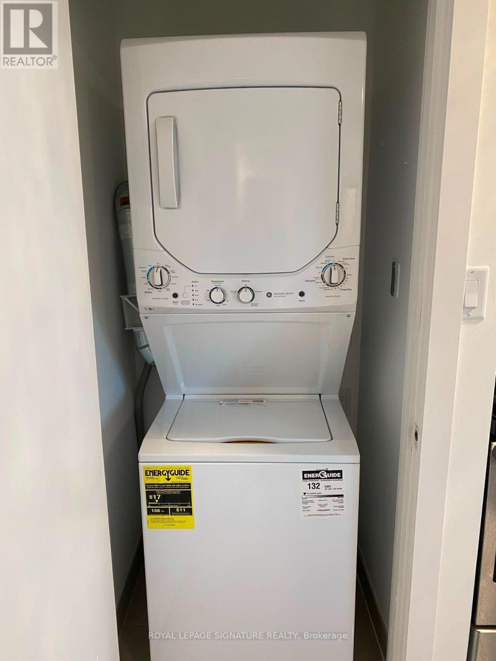
Welcome to 9 Fieldway Drive! This beautifully renovated legal upper-level unit offers over 1,200 sq. ft.of bright, modern living space in the highly desirable Central Mountain neighbourhood. Featuring 3 spacious bedrooms and 1 updated bathroom, this home has been thoughtfully renovated throughout with fresh paint, elegant new wainscoting feature walls, and abundant natural light from large windows. The stunning brand-new kitchen is complete with granite countertops, a full-height granite backsplash, stainless steel appliances, and ample cabinetry. Additional highlights include in-unit stacked washer anddryer, a private garage, parking for up to five vehicles, and access to a shared backyard. Ideally located just minutes from Lime Ridge Mall, the Lincoln M. Alexander Parkway (The LINC), schools, parks,shopping, restaurants, public transit, and all major amenities. A beautifully updated home offeringcomfort, style, and convenience in a fantastic family-friendly location. (id:56248)
Property Details
| MLS® Number | X13646132 |
| Property Type | Single Family |
| Community Name | Ainslie Wood |
| Features | Carpet Free |
| Parking Space Total | 5 |
Building
| Bathroom Total | 1 |
| Bedrooms Above Ground | 3 |
| Bedrooms Total | 3 |
| Appliances | All, Dryer, Washer |
| Architectural Style | Bungalow |
| Basement Type | None |
| Construction Style Attachment | Detached |
| Cooling Type | Central Air Conditioning |
| Exterior Finish | Aluminum Siding, Brick |
| Flooring Type | Hardwood |
| Heating Fuel | Natural Gas |
| Heating Type | Forced Air |
| Stories Total | 1 |
| Size Interior | 1,100 - 1,500 Sqft |
| Type | House |
| Utility Water | Municipal Water |
Parking
| Detached Garage | |
| Garage |
Land
| Acreage | No |
| Sewer | Sanitary Sewer |
Rooms
| Level | Type | Length | Width | Dimensions |
|---|---|---|---|---|
| Main Level | Kitchen | 3.35 m | 2.07 m | 3.35 m x 2.07 m |
| Main Level | Living Room | 6.01 m | 3.17 m | 6.01 m x 3.17 m |
| Main Level | Primary Bedroom | 3.75 m | 2.87 m | 3.75 m x 2.87 m |
| Main Level | Bedroom 2 | 3.35 m | 2.47 m | 3.35 m x 2.47 m |
| Main Level | Bedroom 3 | 2.47 m | 2.62 m | 2.47 m x 2.62 m |
| Main Level | Bathroom | 2.38 m | 2.29 m | 2.38 m x 2.29 m |
| Main Level | Pantry | 2.1 m | 0.61 m | 2.1 m x 0.61 m |
Interested?


The trademarks REALTOR®, REALTORS®, and the REALTOR® logo are controlled by The Canadian Real Estate Association (CREA) and identify real estate professionals who are members of CREA. The trademarks MLS®, Multiple Listing Service® and the associated logos are owned by The Canadian Real Estate Association (CREA) and identify the quality of services provided by real estate professionals who are members of CREA. The trademark DDF® is owned by The Canadian Real Estate Association (CREA) and identifies CREA's Data Distribution Facility (DDF®)
August 06 2026 06:39:36
Toronto Regional Real Estate Board
Royal LePage Signature Realty