
Upper - 6 Givins Street Toronto, Ontario M6J 2X6

$2,600 Monthly
100% walk score. Super Cozy Semi-Detached Home Locate At Trinity Bellwood Park Neighborhood, Everything is Within Walking Distance At Queen West. Restaurants, Cafes, Grocery, Salons, Gyms, Boutiques And Bakeries. Few Blocks South Is The Lake With Bike And Running Trail All Year Around. (id:56248)
Property Details
| MLS® Number | C13642918 |
| Property Type | Single Family |
| Community Name | Trinity-Bellwoods |
| Amenities Near By | Hospital, Park, Public Transit |
Building
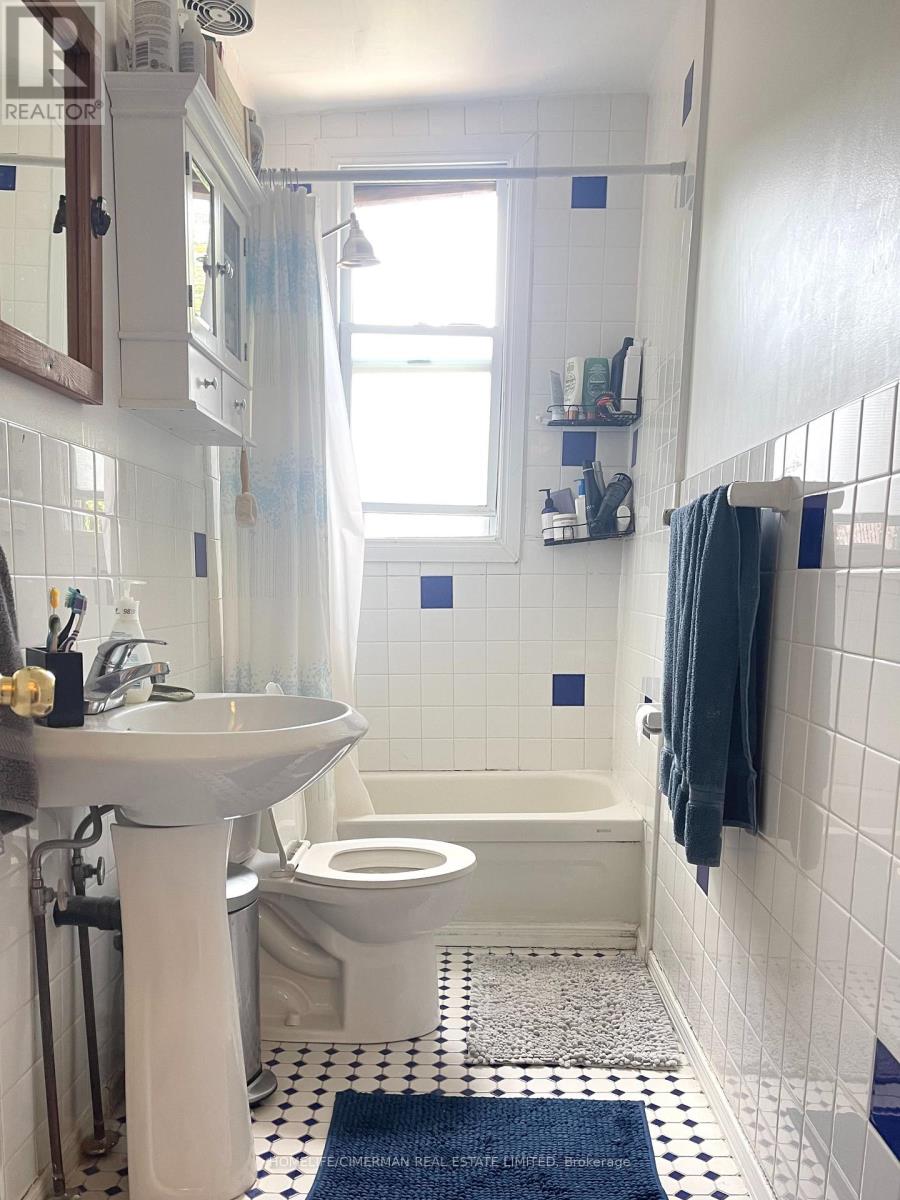
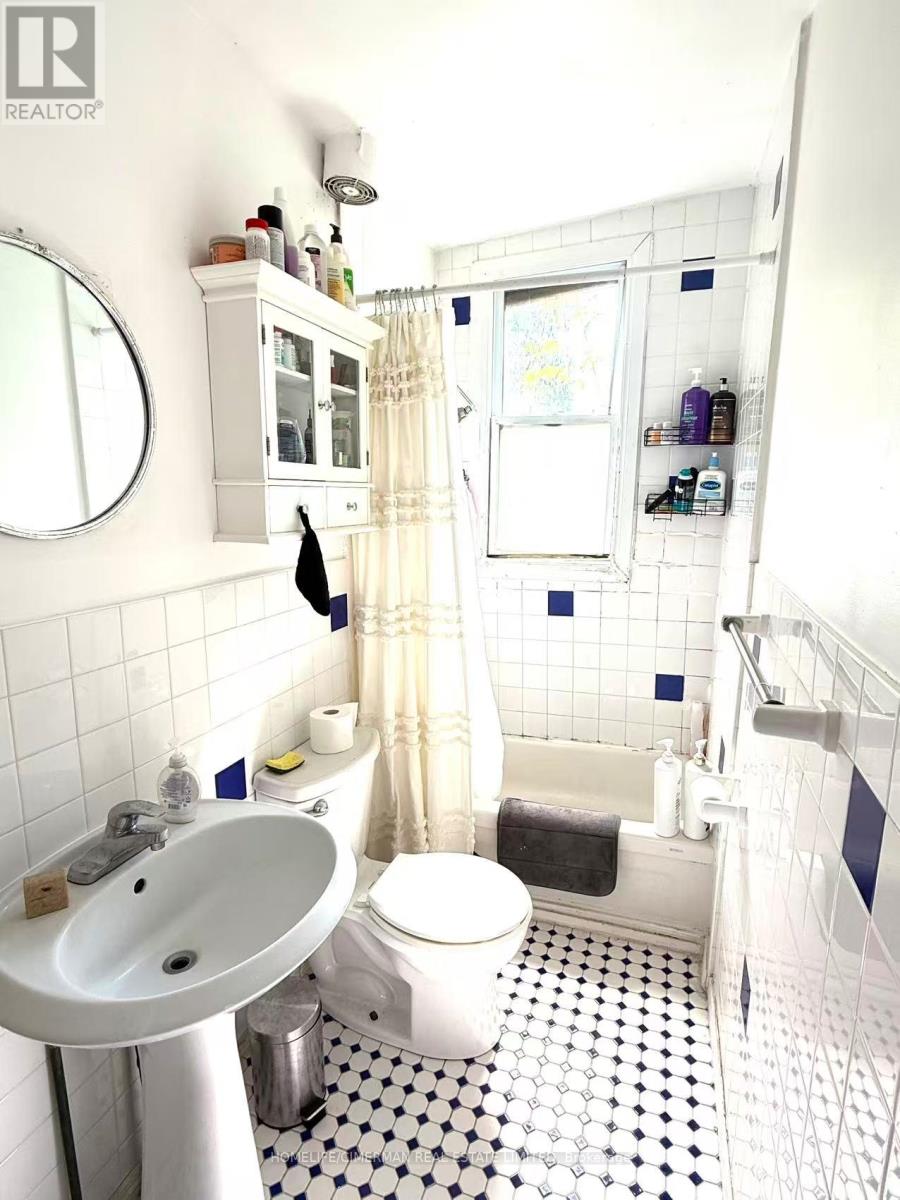
| Bathroom Total | 1 |
| Bedrooms Above Ground | 2 |
| Bedrooms Total | 2 |
| Basement Type | None |
| Construction Style Attachment | Semi-detached |
| Cooling Type | Window Air Conditioner |
| Exterior Finish | Aluminum Siding |
| Flooring Type | Laminate, Carpeted |
| Foundation Type | Block |
| Heating Fuel | Natural Gas |
| Heating Type | Forced Air |
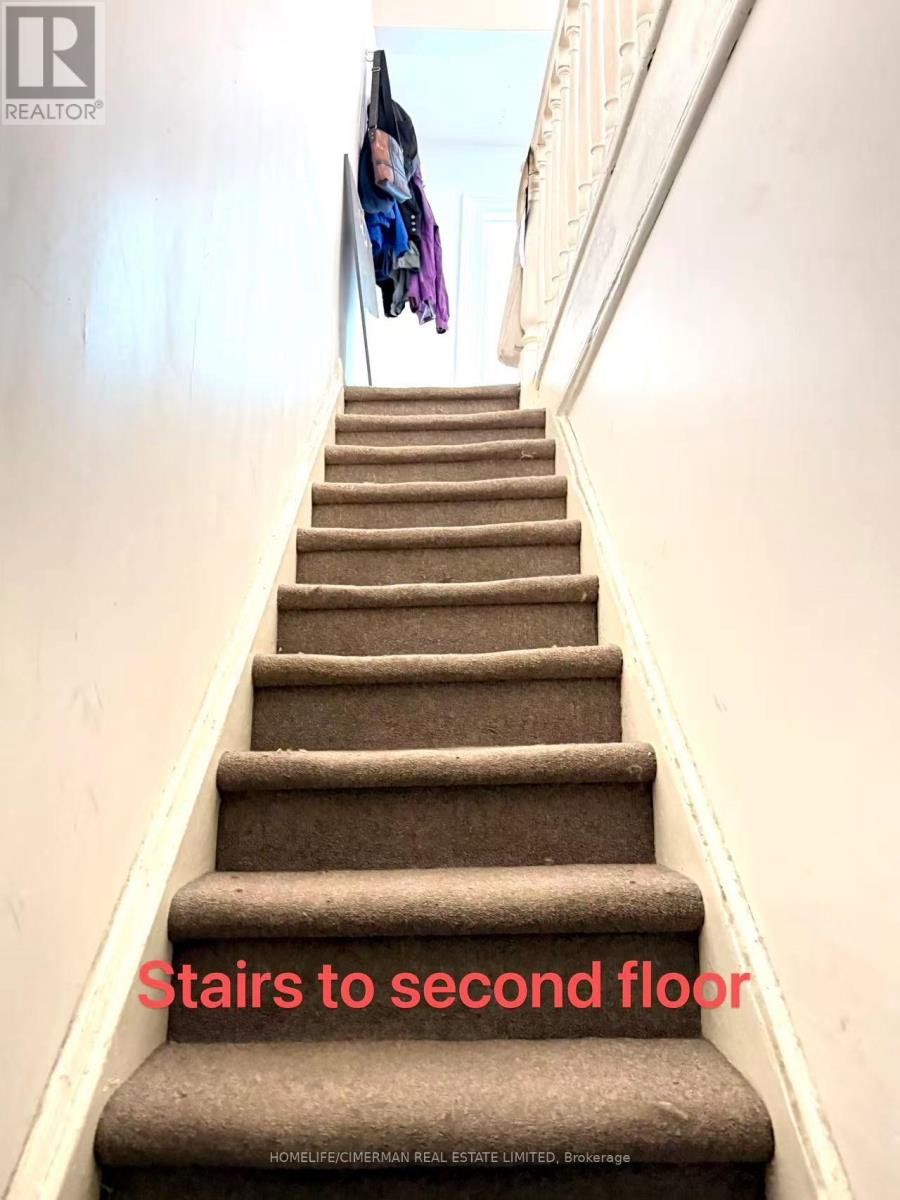
| Stories Total | 3 |
| Size Interior | 1,100 - 1,500 Sqft |
| Type | House |
| Utility Water | Municipal Water |
Parking
| No Garage |
Land
| Acreage | No |
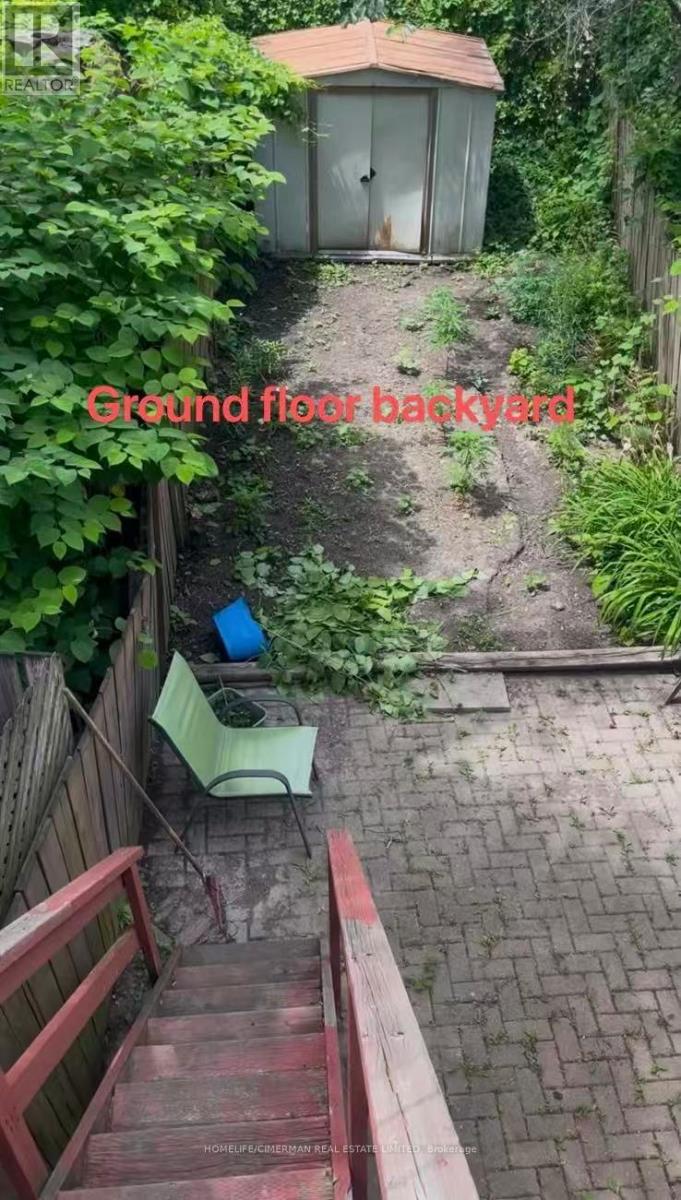
| Fence Type | Fenced Yard |
| Land Amenities | Hospital, Park, Public Transit |
| Sewer | Sanitary Sewer |
| Size Depth | 111 Ft ,8 In |
| Size Frontage | 14 Ft ,7 In |
| Size Irregular | 14.6 X 111.7 Ft |
| Size Total Text | 14.6 X 111.7 Ft |
Rooms
| Level | Type | Length | Width | Dimensions |
|---|---|---|---|---|
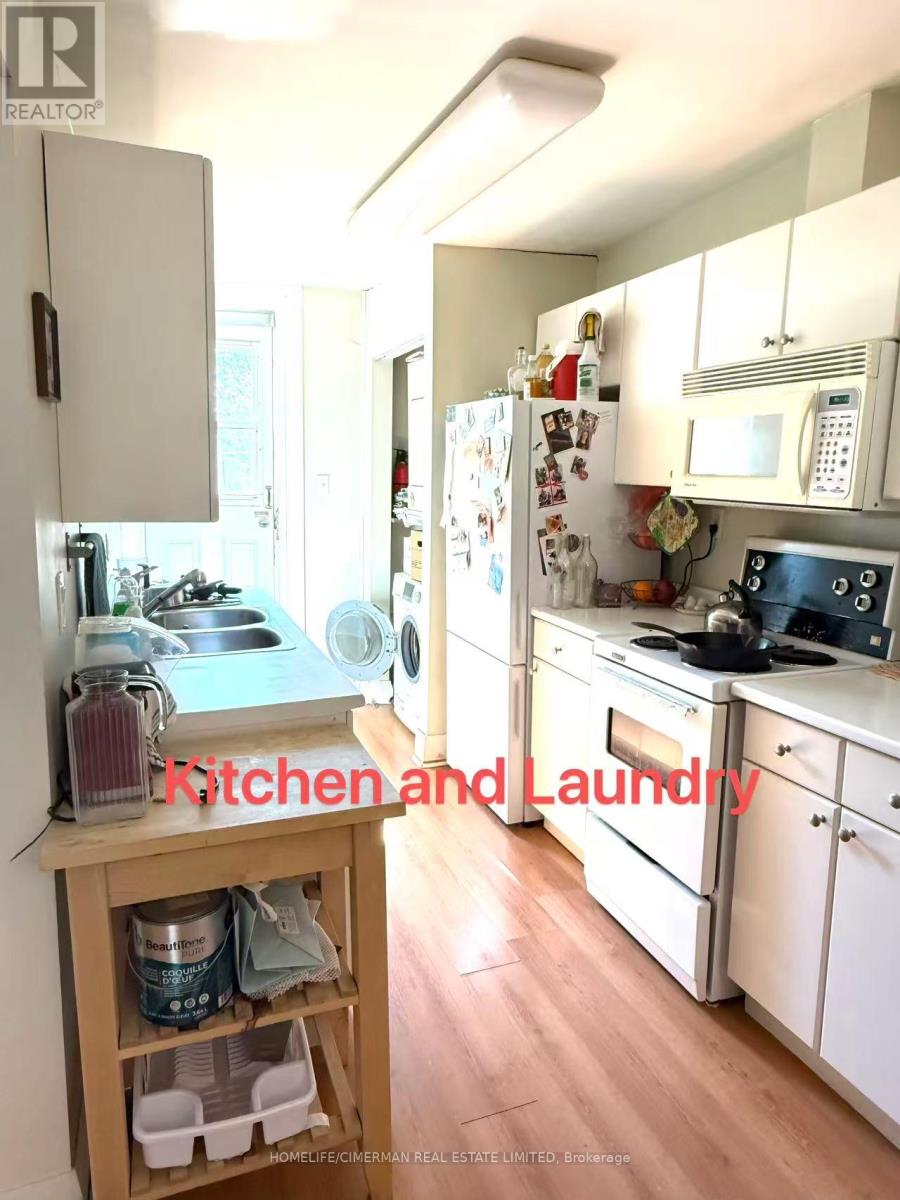
| Second Level | Kitchen | 4.4 m | 2.26 m | 4.4 m x 2.26 m |
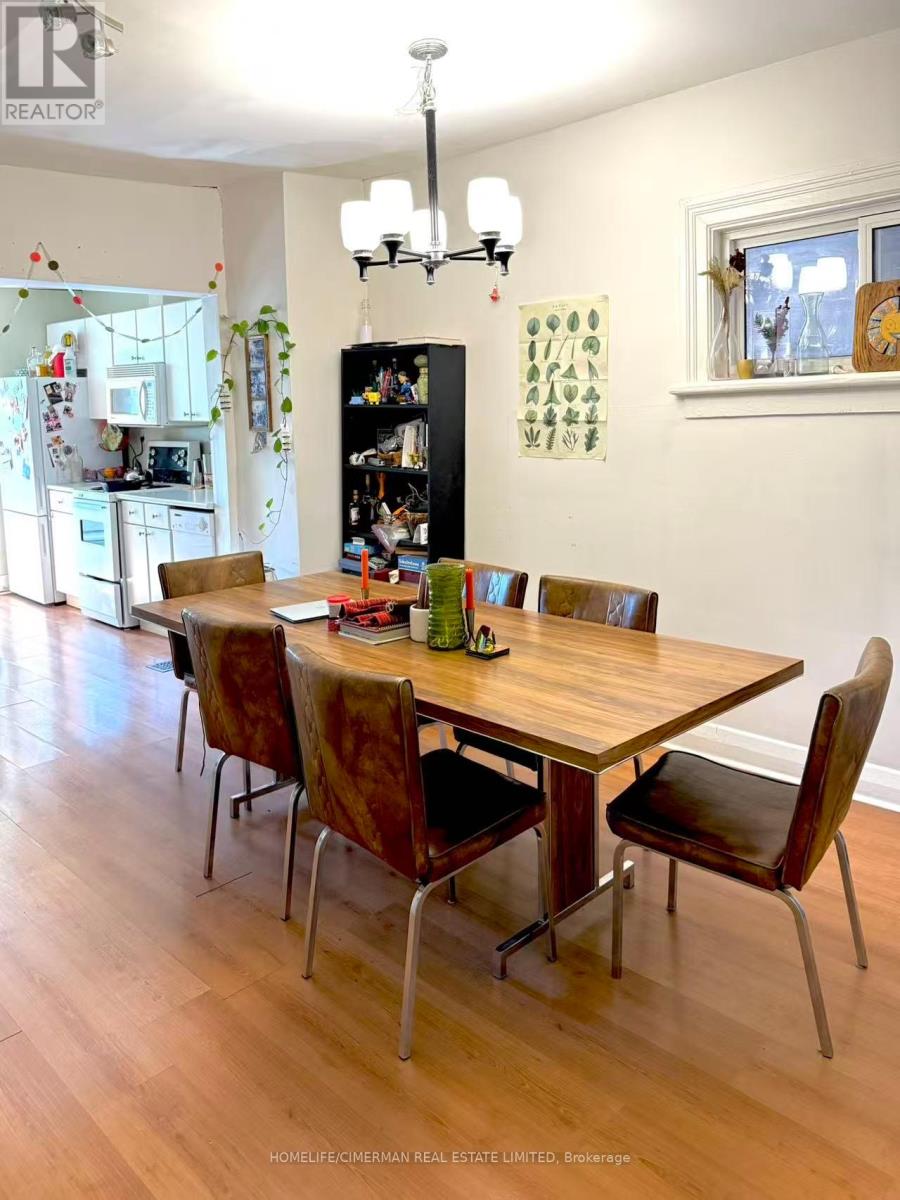
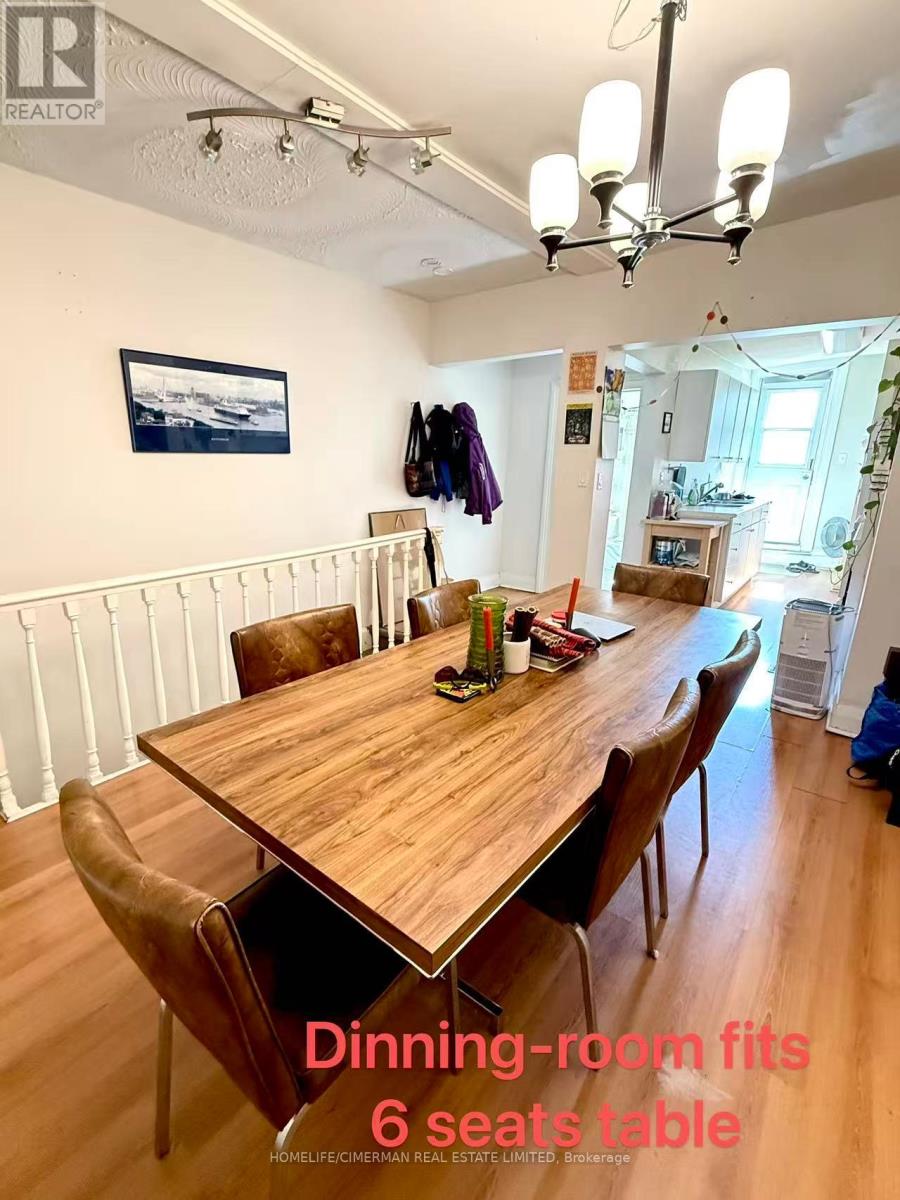
| Second Level | Dining Room | 4.25 m | 2.15 m | 4.25 m x 2.15 m |
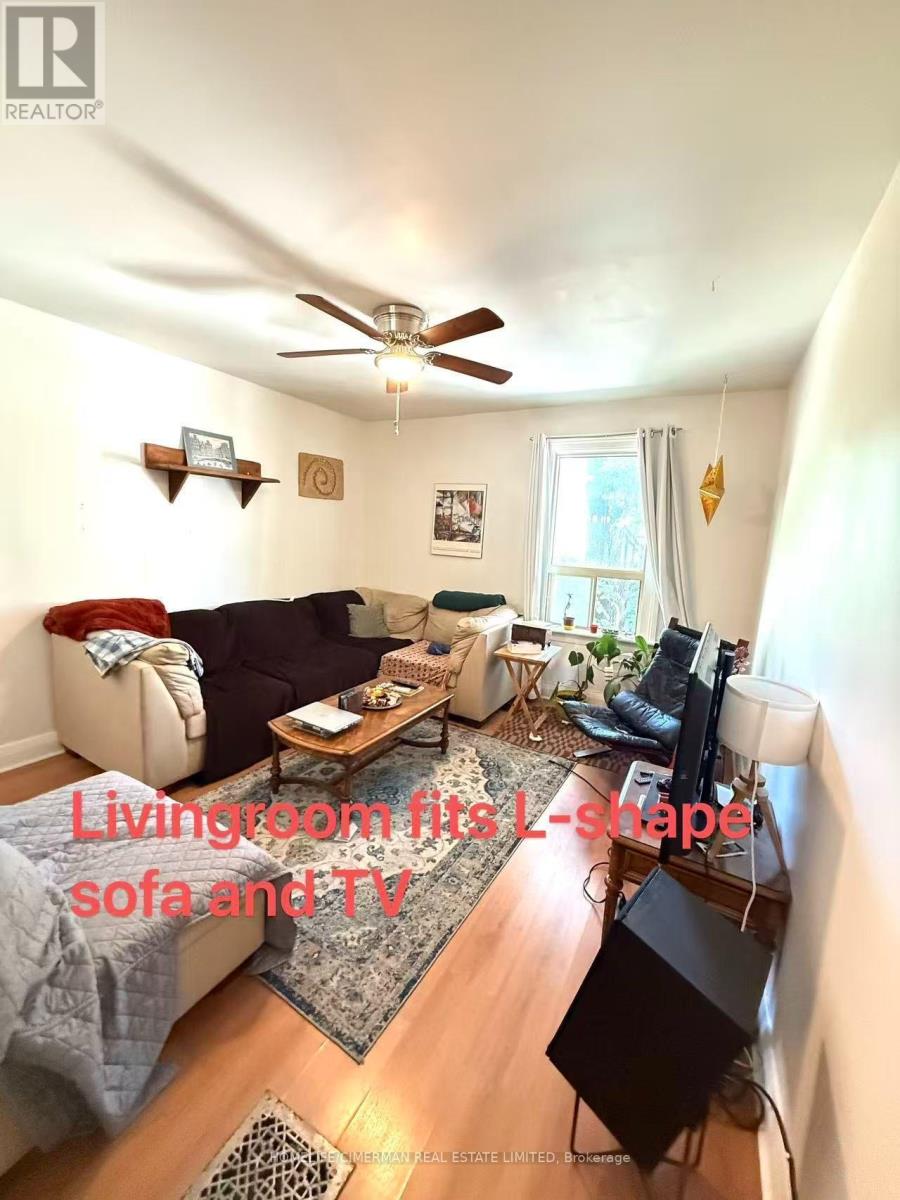
| Second Level | Living Room | 4.25 m | 3.41 m | 4.25 m x 3.41 m |
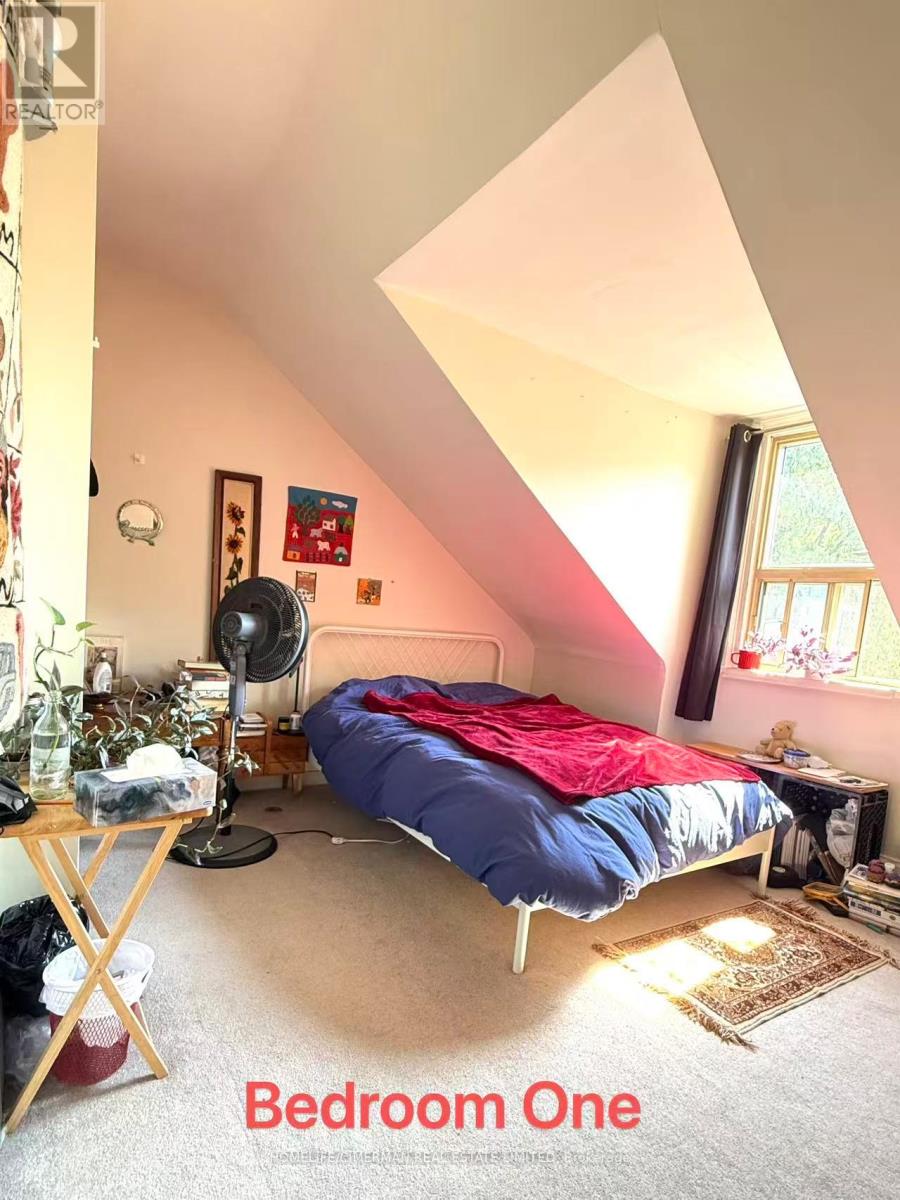
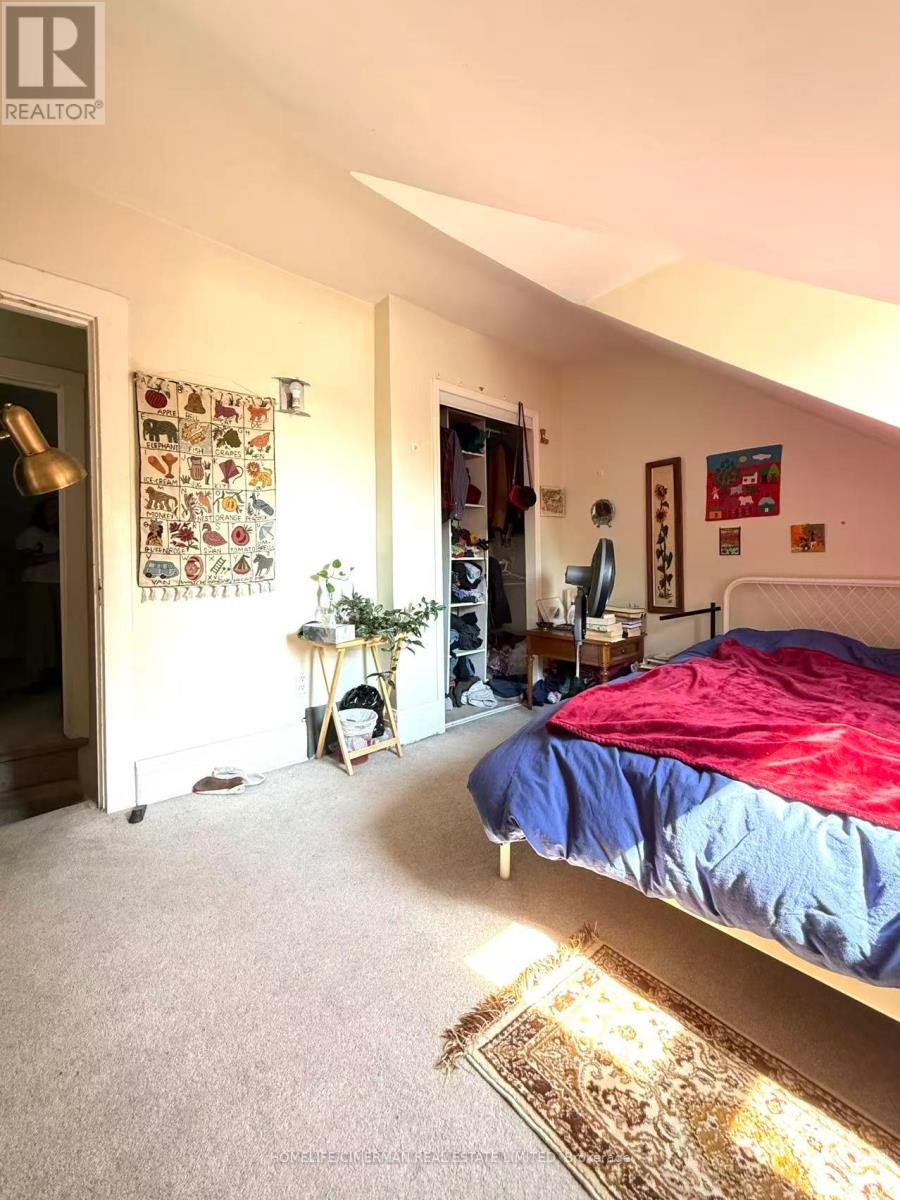
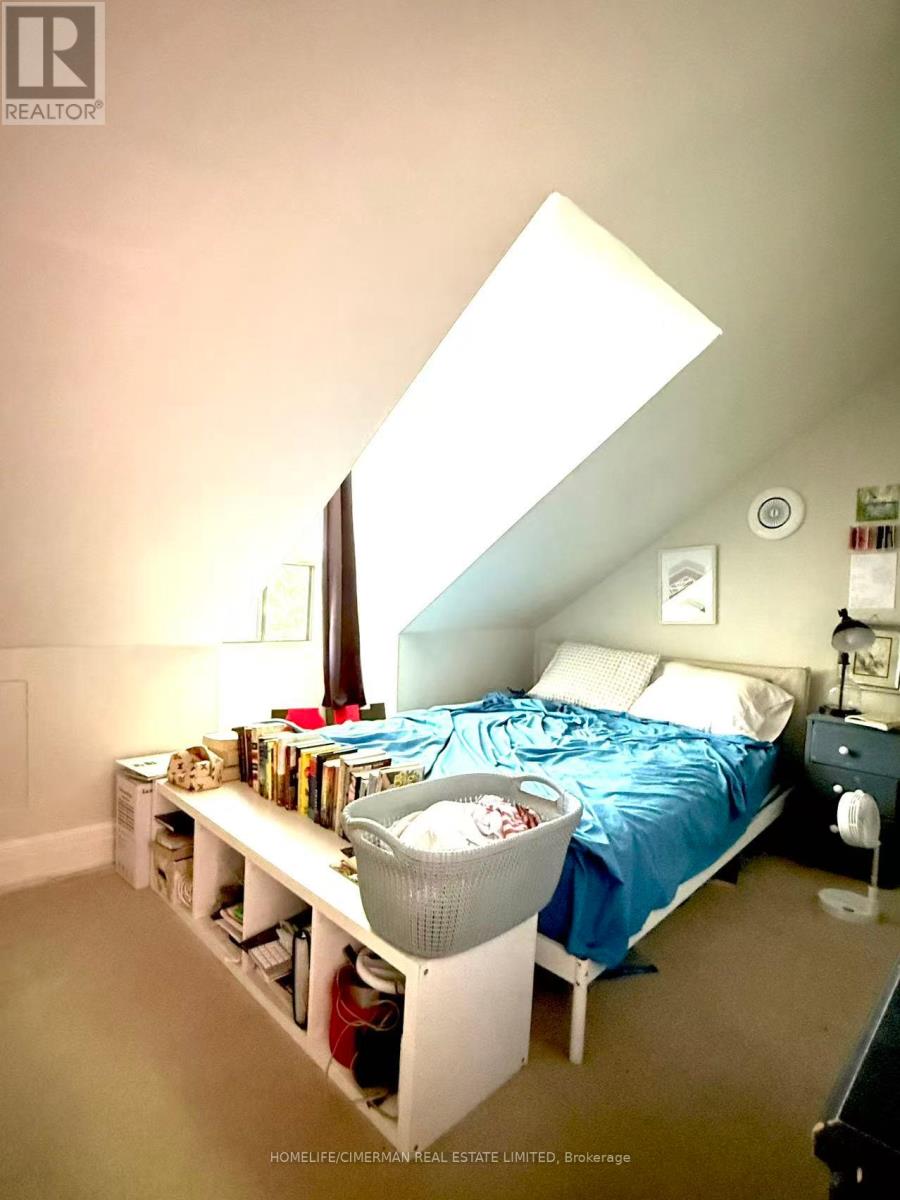
| Third Level | Primary Bedroom | 3.72 m | 3.4 m | 3.72 m x 3.4 m |
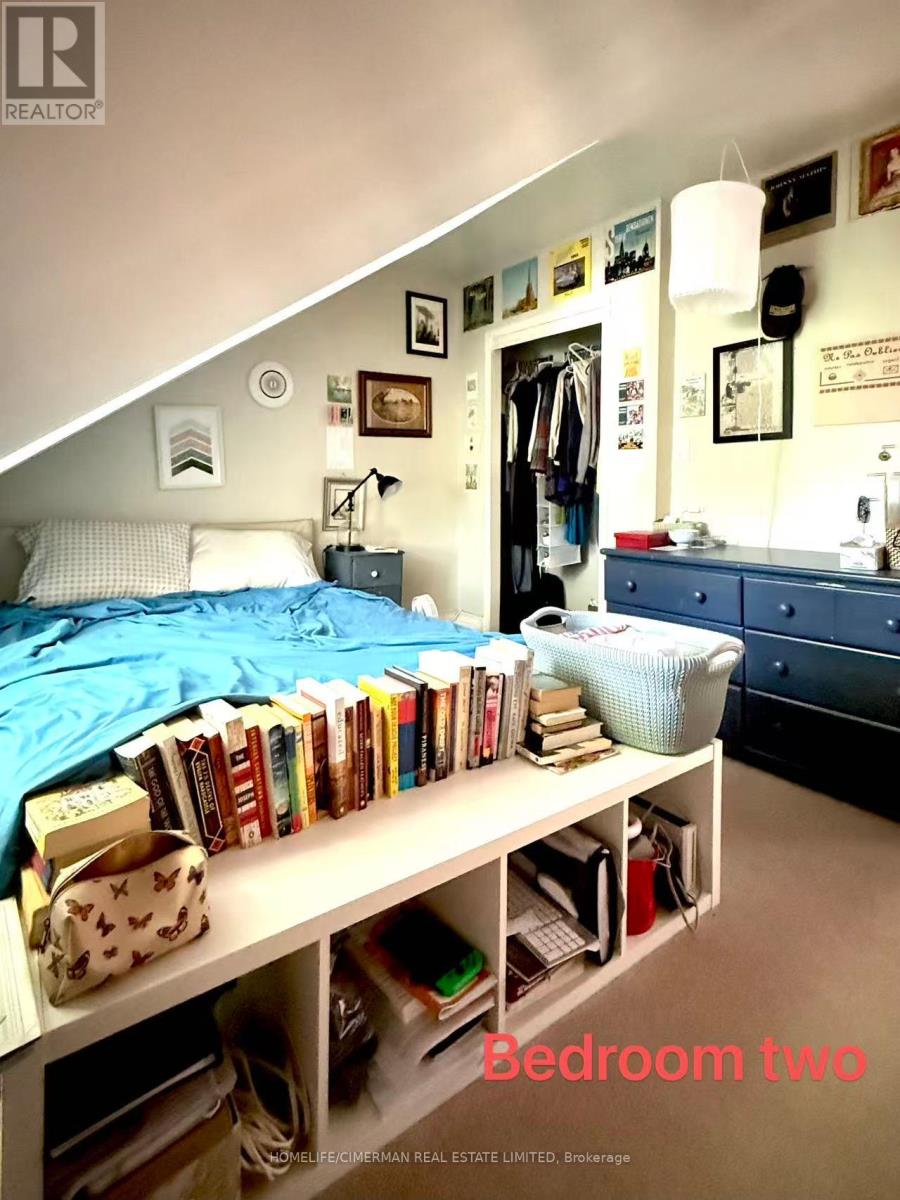
| Third Level | Bedroom 2 | 3.76 m | 3.2 m | 3.76 m x 3.2 m |
Interested?


The trademarks REALTOR®, REALTORS®, and the REALTOR® logo are controlled by The Canadian Real Estate Association (CREA) and identify real estate professionals who are members of CREA. The trademarks MLS®, Multiple Listing Service® and the associated logos are owned by The Canadian Real Estate Association (CREA) and identify the quality of services provided by real estate professionals who are members of CREA. The trademark DDF® is owned by The Canadian Real Estate Association (CREA) and identifies CREA's Data Distribution Facility (DDF®)
August 06 2026 07:00:28
Toronto Regional Real Estate Board
Homelife/cimerman Real Estate Limited