
Upper - 374 East 16th Street Hamilton, Ontario L9A 4K3

$2,400 Monthly
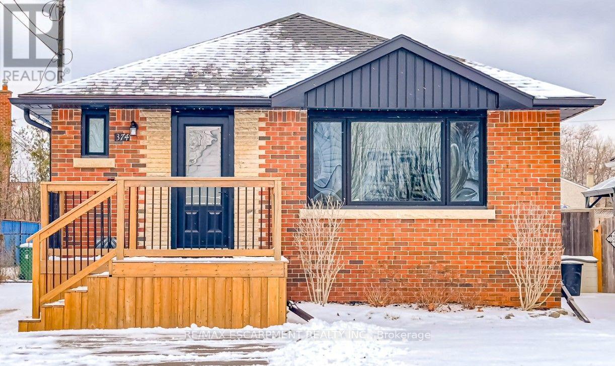
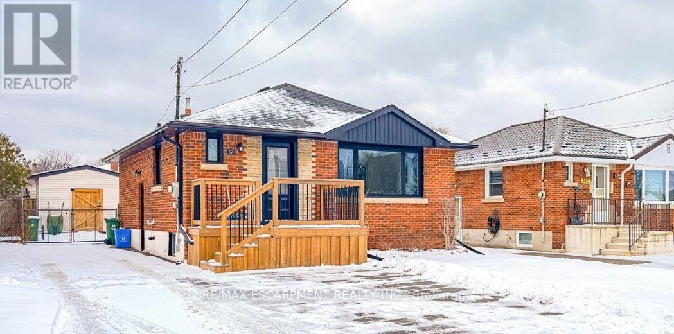
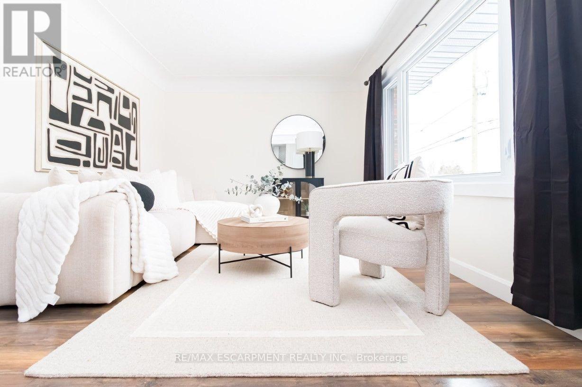
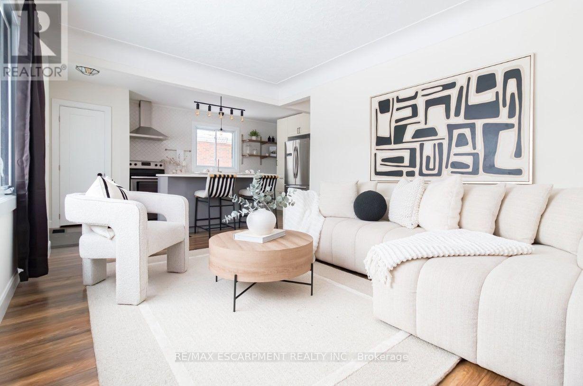
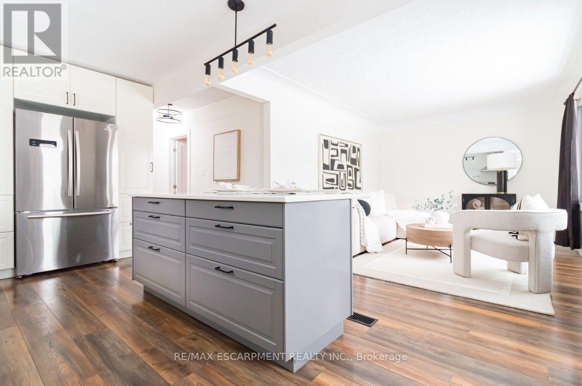
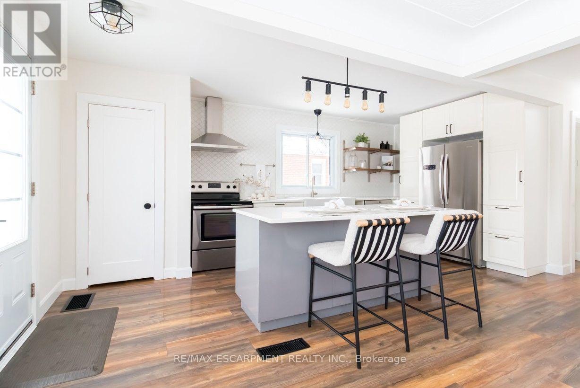
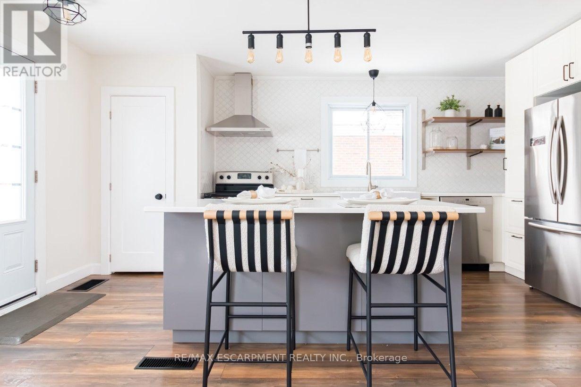
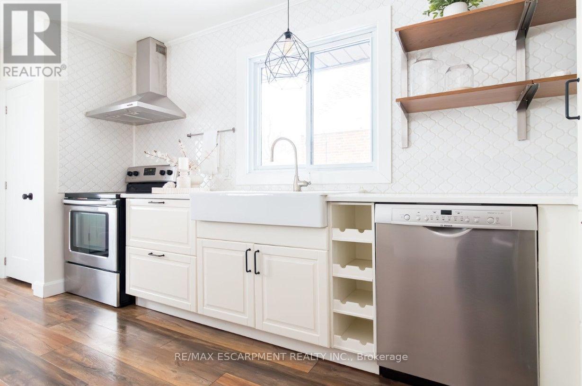
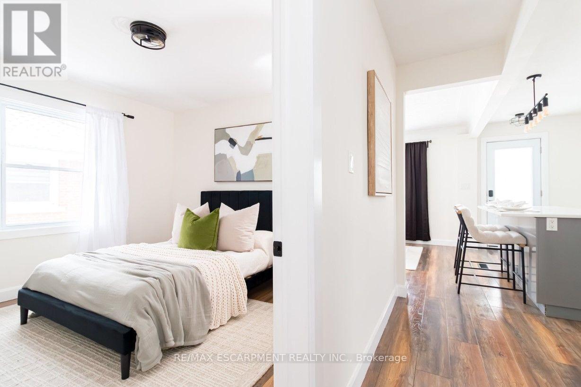
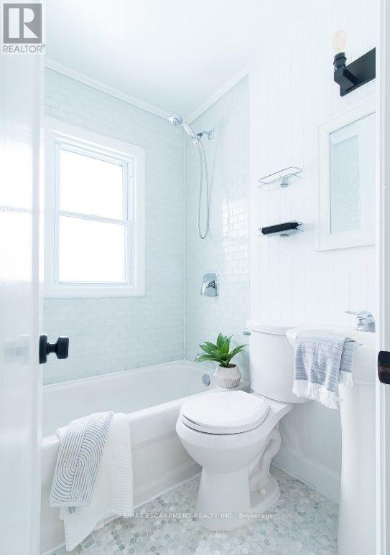
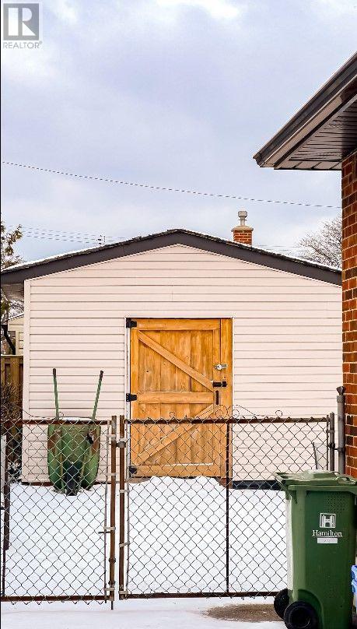
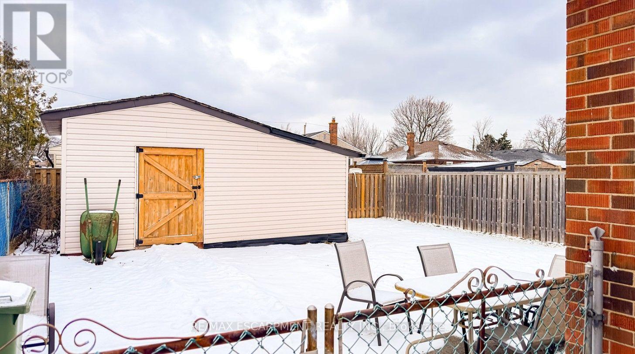
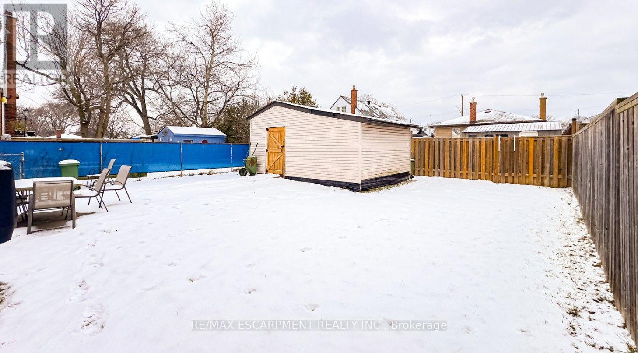
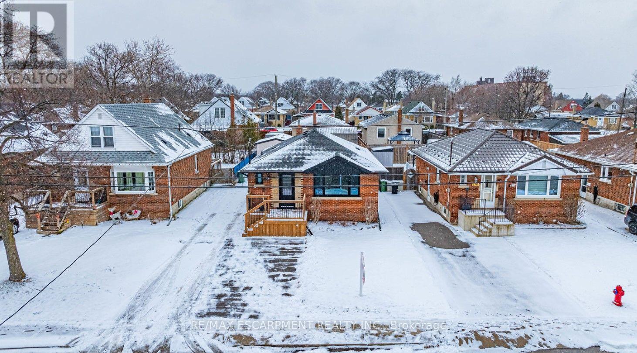
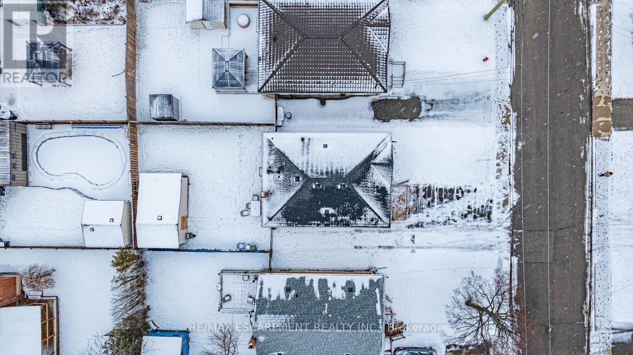
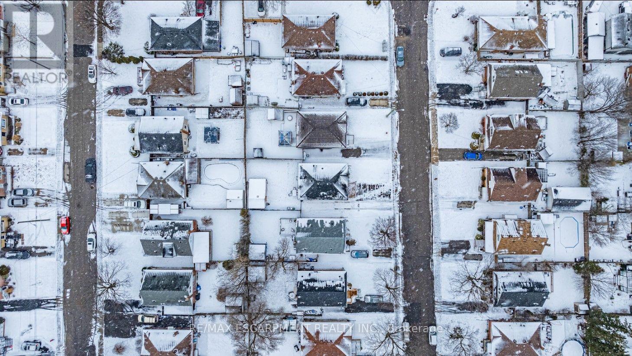
Available for lease! This inviting 2+1 bedroom home features a bright, open-concept layout with a spacious living room that flows into a modern kitchen. Enjoy quartz countertops, a breakfast island, stainless steel appliances, a built-in dishwasher, a ceramic backsplash, and a wine rack. The fully fenced backyard offers space to relax outdoors, while the oversized 20' x 12'5" workshop provides extra room for hobbies and projects. Conveniently located minutes from public transit, Mohawk College, parks, Lime Ridge Mall, and the Lincoln Alexander Parkway. A welcoming place to call home with everyday amenities close by! (id:56248)
Property Details
| MLS® Number | X13850080 |
| Property Type | Single Family |
| Community Name | Hill Park |
| Amenities Near By | Hospital, Park, Place Of Worship |
| Equipment Type | Water Heater |
| Features | Level Lot |
| Parking Space Total | 3 |
| Rental Equipment Type | Water Heater |
Building
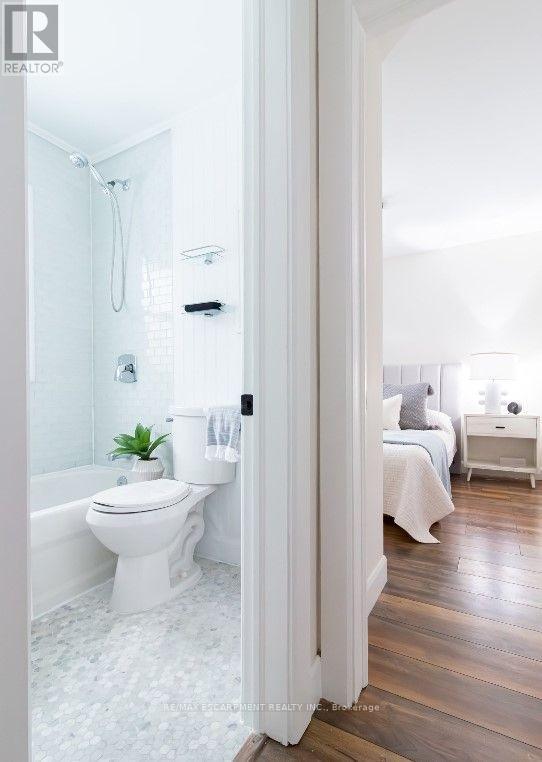
| Bathroom Total | 1 |
| Bedrooms Above Ground | 2 |
| Bedrooms Below Ground | 1 |
| Bedrooms Total | 3 |
| Age | 51 To 99 Years |
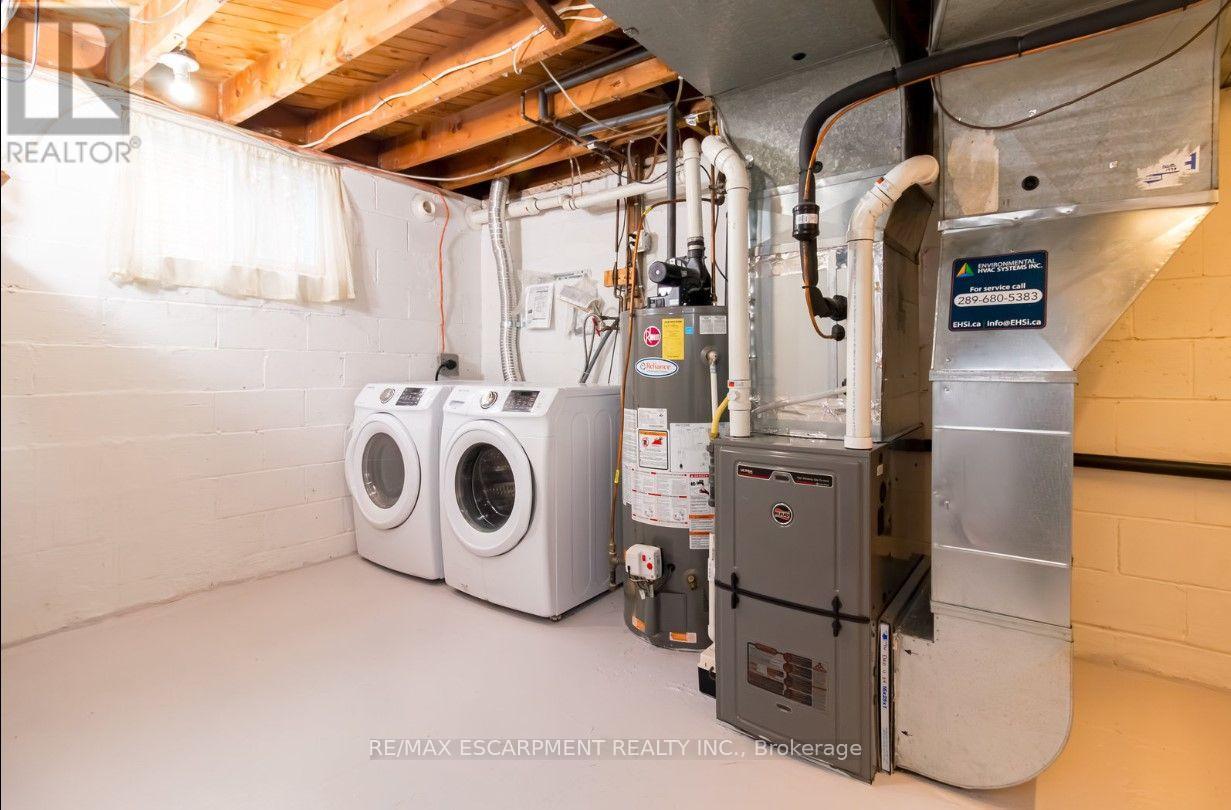
| Appliances | Dishwasher, Dryer, Hood Fan, Stove, Washer, Refrigerator |
| Architectural Style | Bungalow |
| Basement Features | Apartment In Basement, Separate Entrance |
| Basement Type | N/a, N/a |
| Construction Style Attachment | Detached |
| Cooling Type | Central Air Conditioning |
| Exterior Finish | Vinyl Siding, Brick |
| Foundation Type | Block |
| Heating Fuel | Natural Gas |
| Heating Type | Forced Air |
| Stories Total | 1 |
| Size Interior | 700 - 1,100 Sqft |
| Type | House |
| Utility Water | Municipal Water |
Parking
| No Garage |
Land
| Acreage | No |
| Fence Type | Fenced Yard |
| Land Amenities | Hospital, Park, Place Of Worship |
| Sewer | Sanitary Sewer |
| Size Depth | 100 Ft |
| Size Frontage | 40 Ft |
| Size Irregular | 40 X 100 Ft |
| Size Total Text | 40 X 100 Ft|under 1/2 Acre |
Rooms
| Level | Type | Length | Width | Dimensions |
|---|---|---|---|---|
| Ground Level | Living Room | 4.42 m | 3.28 m | 4.42 m x 3.28 m |
| Ground Level | Kitchen | 4.06 m | 2.54 m | 4.06 m x 2.54 m |
| Ground Level | Bathroom | Measurements not available | ||
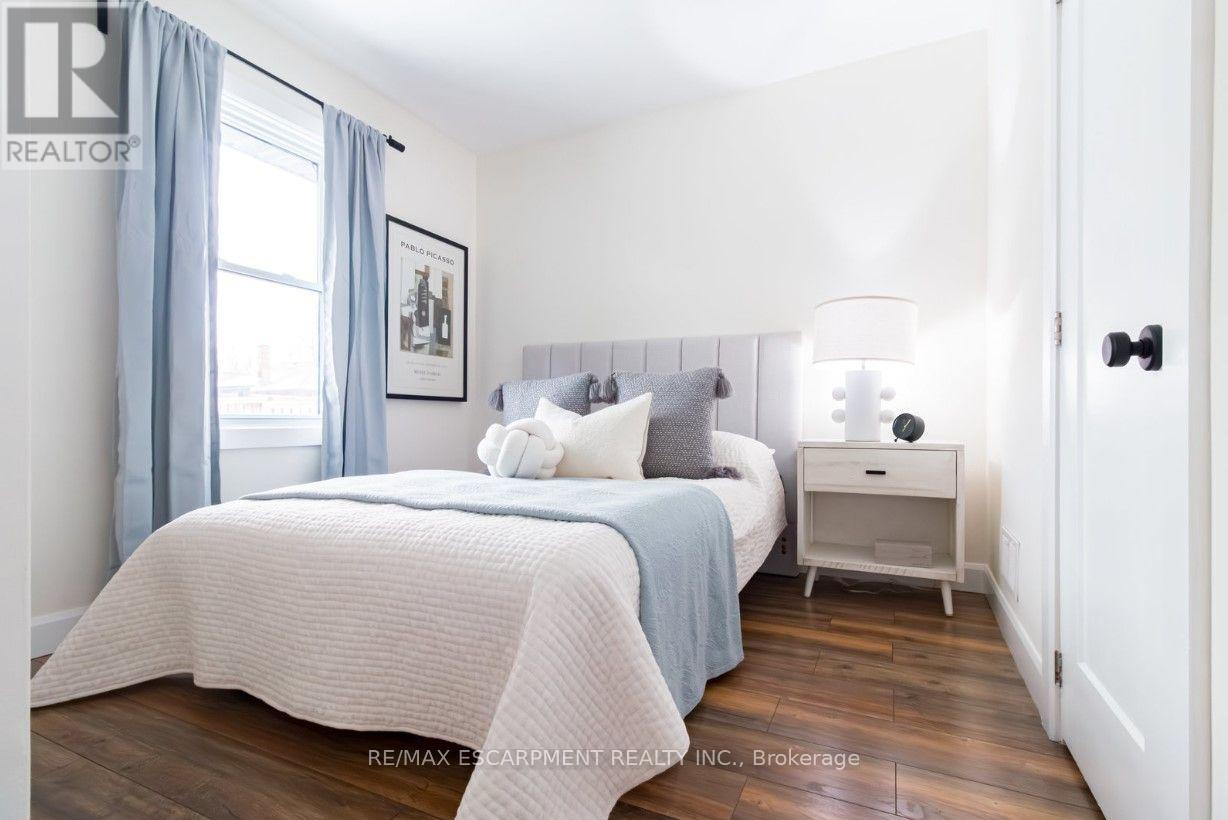
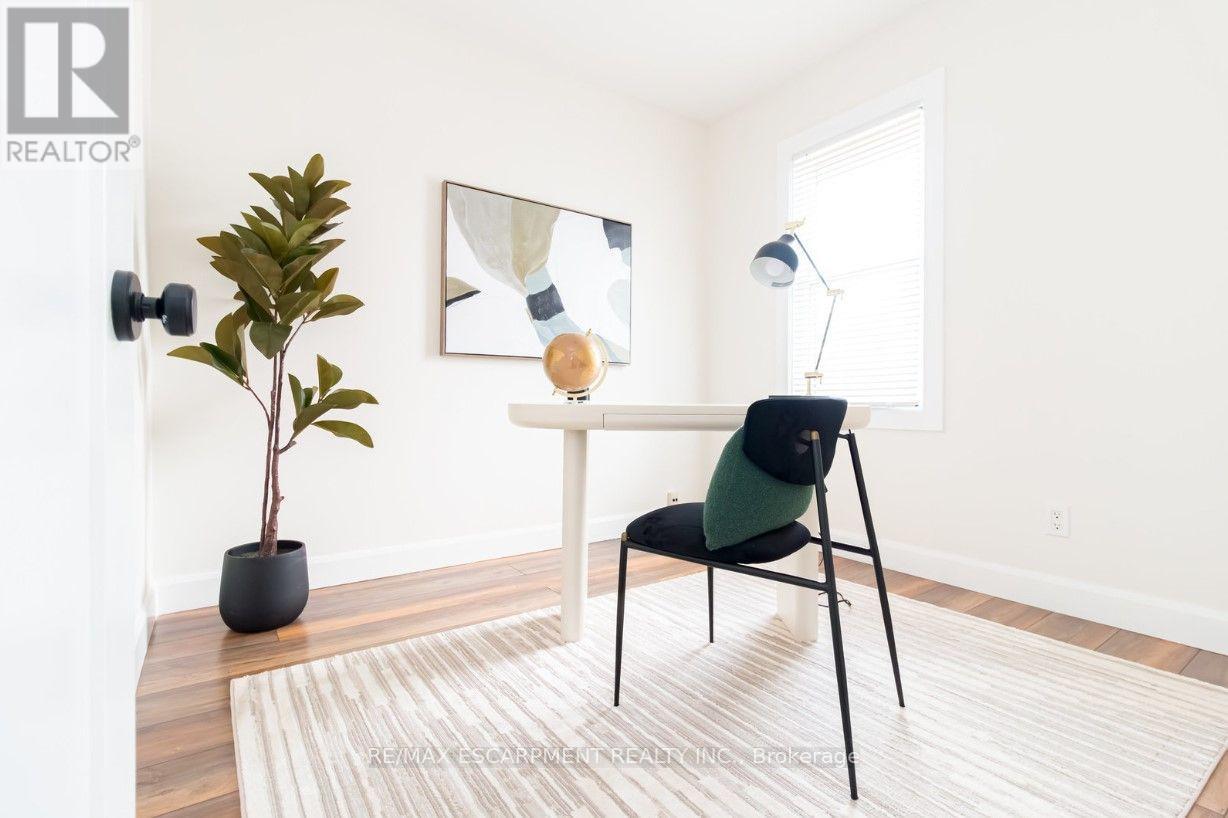
| Ground Level | Bedroom 3 | 2.9 m | 2.57 m | 2.9 m x 2.57 m |
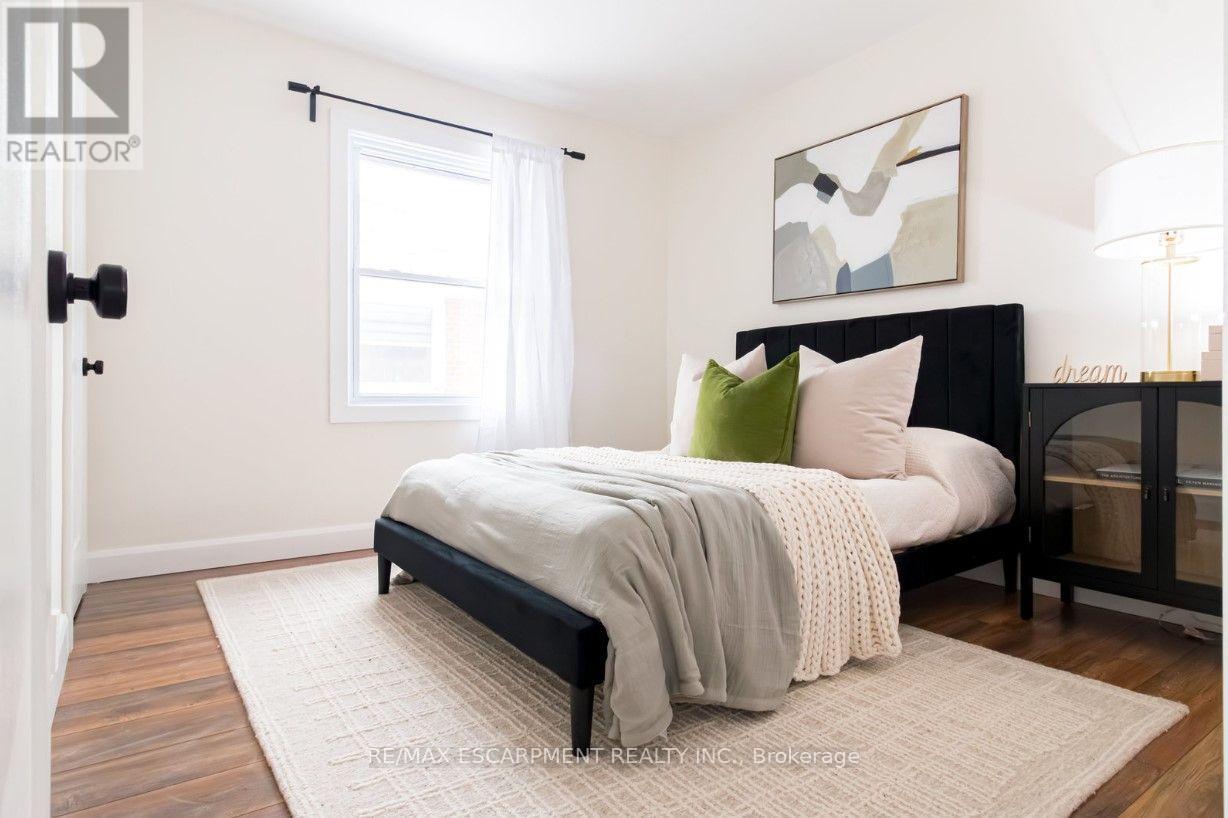
| Ground Level | Primary Bedroom | 3.35 m | 3.05 m | 3.35 m x 3.05 m |
| Ground Level | Bedroom 2 | 2.82 m | 2.74 m | 2.82 m x 2.74 m |
Utilities
| Cable | Available |
| Electricity | Installed |
| Sewer | Installed |
https://www.realtor.ca/real-estate/30351619/upper-374-east-16th-street-hamilton-hill-park-hill-park
Interested?


The trademarks REALTOR®, REALTORS®, and the REALTOR® logo are controlled by The Canadian Real Estate Association (CREA) and identify real estate professionals who are members of CREA. The trademarks MLS®, Multiple Listing Service® and the associated logos are owned by The Canadian Real Estate Association (CREA) and identify the quality of services provided by real estate professionals who are members of CREA. The trademark DDF® is owned by The Canadian Real Estate Association (CREA) and identifies CREA's Data Distribution Facility (DDF®)
October 01 2026 06:40:00
Toronto Regional Real Estate Board
RE/MAX Escarpment Realty Inc.