
Upper - 2483 Old Brompton Way Oakville, Ontario L6M 0J5
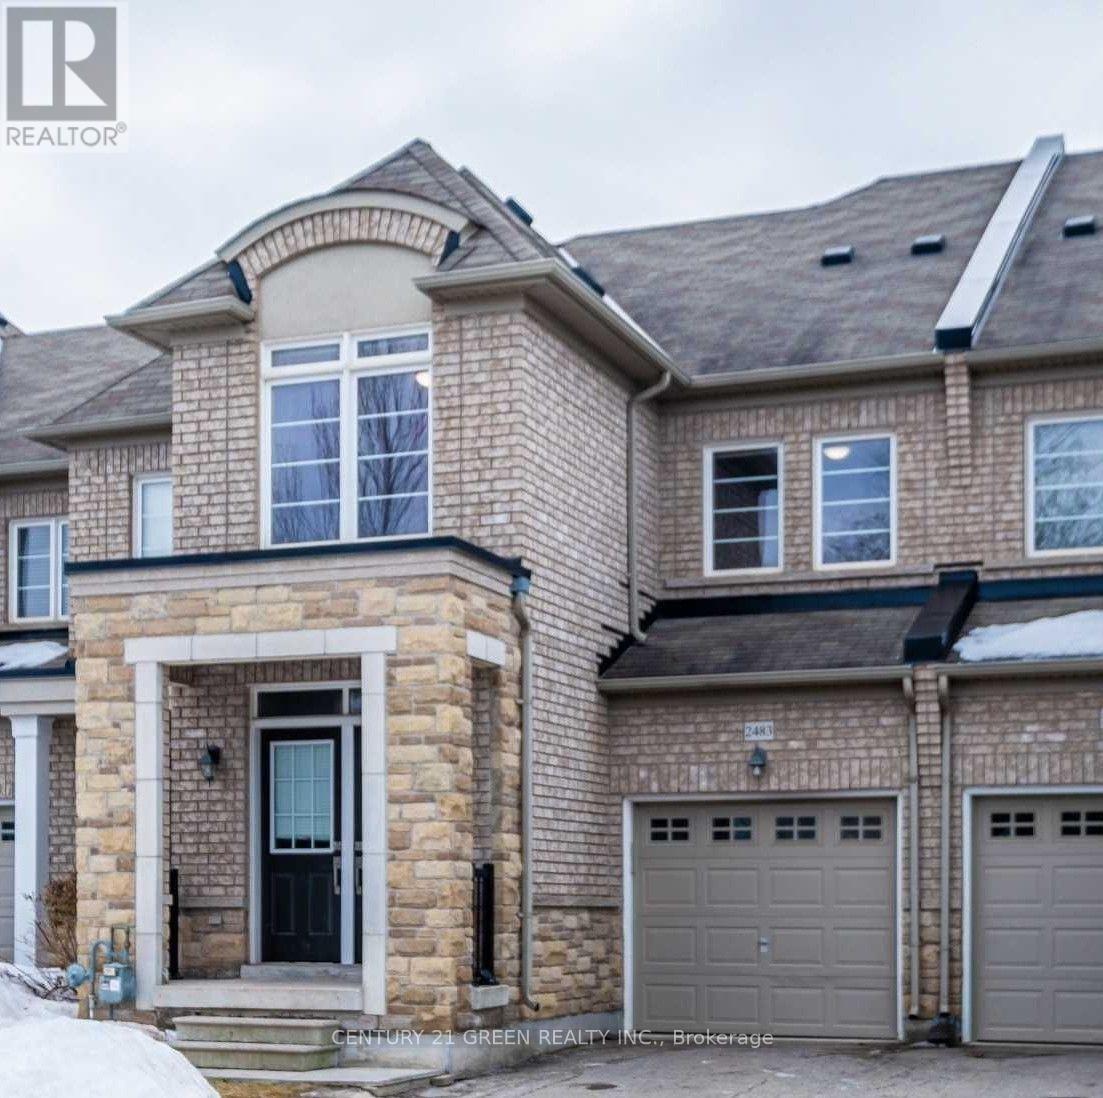

$3,350 Monthly
**Basement Not Included**Located On A Quiet Court Next To Forest & Walking Trail** 9 Foot Ceilings On Main Floor**Gleaming Hardwood Floors In Liv/Din Rooms, Areas*Eat-In Kitchen With Granite Counters & S.S. Appl's, Walk-Out To Sunny Backyard With Western Exposure. Sought After Floorplan With Excellent Use Of Space, Large Master W/3 Pc Ensuite, His And Hers Walk-In's** (id:56248)
Property Details
| MLS® Number | W13749006 |
| Property Type | Single Family |
| Community Name | 1019 - WM Westmount |
| Features | Carpet Free |
| Parking Space Total | 2 |
Building
| Bathroom Total | 3 |
| Bedrooms Above Ground | 3 |
| Bedrooms Total | 3 |
| Basement Type | None |
| Construction Style Attachment | Attached |
| Cooling Type | Central Air Conditioning |
| Exterior Finish | Brick, Stone |
| Foundation Type | Brick |
| Half Bath Total | 1 |
| Heating Fuel | Natural Gas |
| Heating Type | Forced Air |
| Stories Total | 2 |
| Size Interior | 2,000 - 2,500 Sqft |
| Type | Row / Townhouse |
| Utility Water | Municipal Water |
Parking
| Attached Garage | |
| Garage |
Land
| Acreage | No |
| Sewer | Sanitary Sewer |
Interested?


The trademarks REALTOR®, REALTORS®, and the REALTOR® logo are controlled by The Canadian Real Estate Association (CREA) and identify real estate professionals who are members of CREA. The trademarks MLS®, Multiple Listing Service® and the associated logos are owned by The Canadian Real Estate Association (CREA) and identify the quality of services provided by real estate professionals who are members of CREA. The trademark DDF® is owned by The Canadian Real Estate Association (CREA) and identifies CREA's Data Distribution Facility (DDF®)
September 05 2026 07:29:35
Toronto Regional Real Estate Board
Century 21 Green Realty Inc.