
Upper - 2 Mayo Drive Toronto, Ontario M6L 2X2

$3,700 Monthly
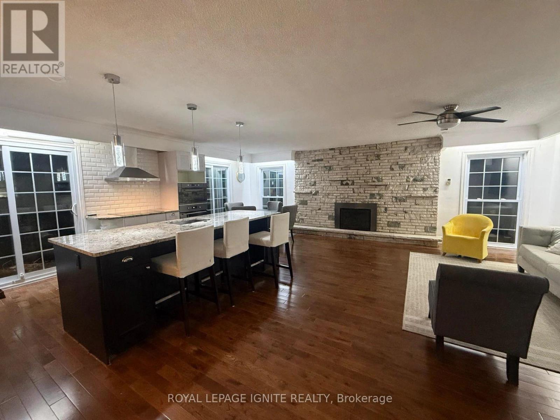
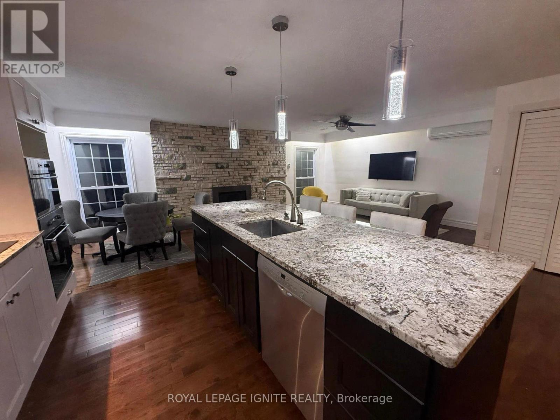
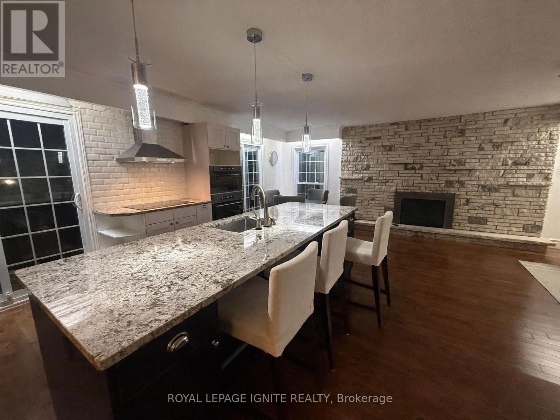
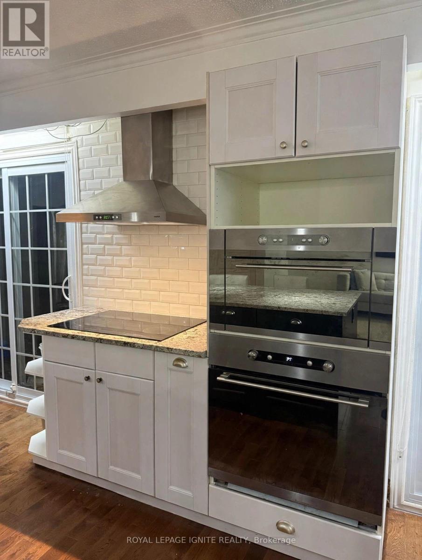
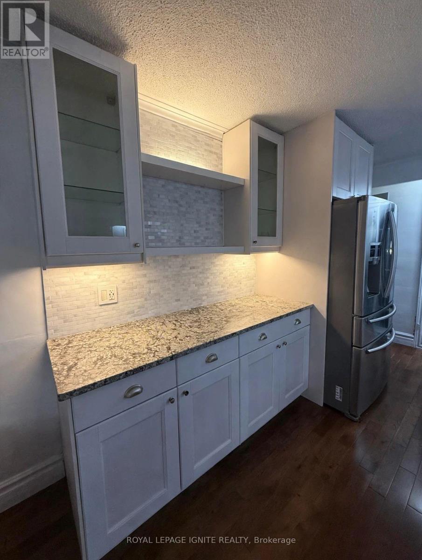
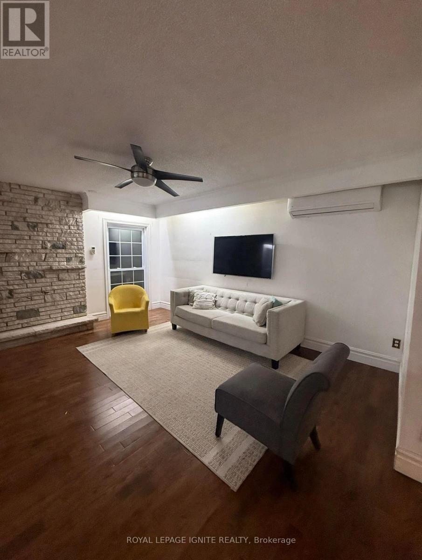
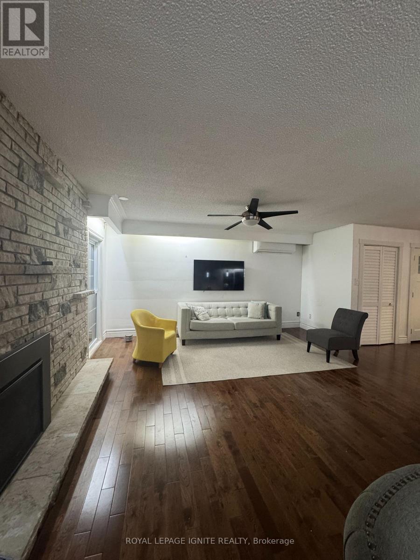
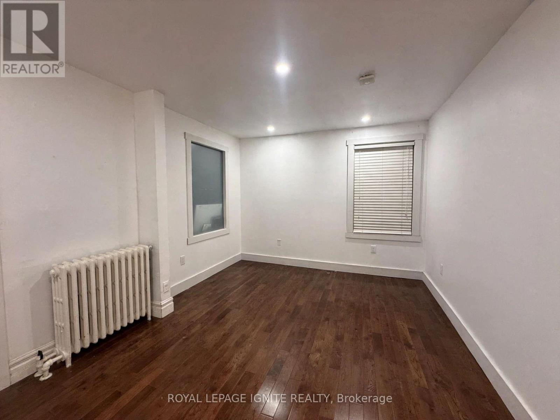
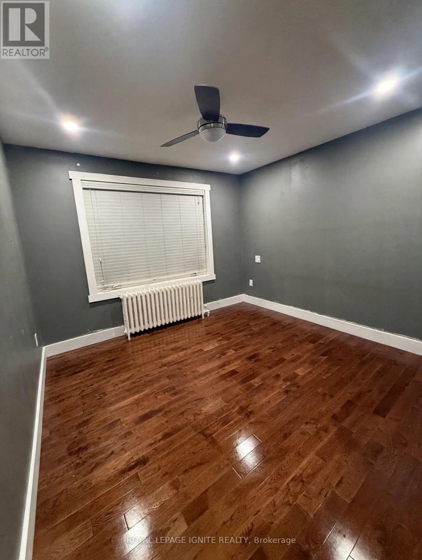
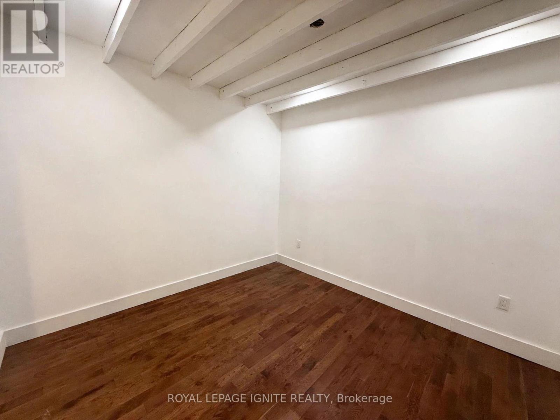
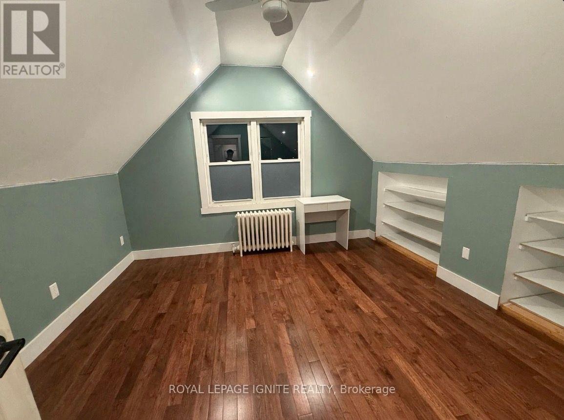
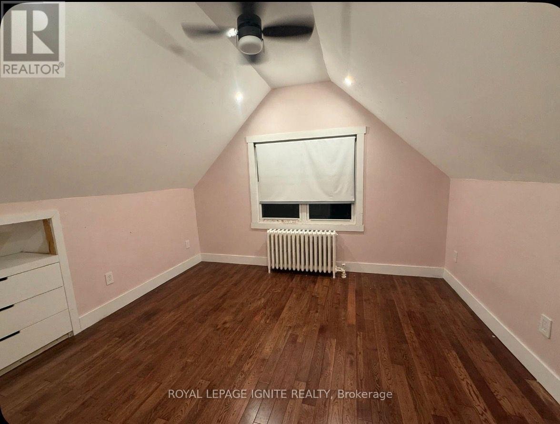
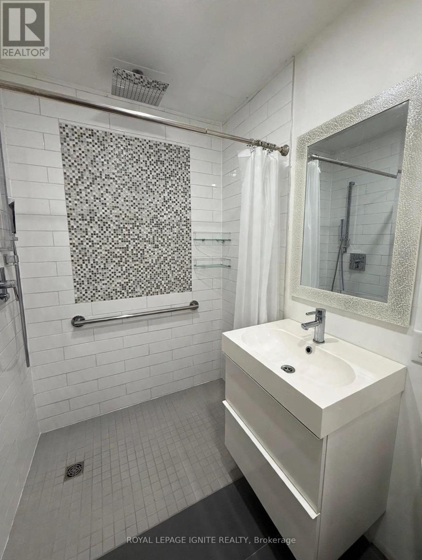
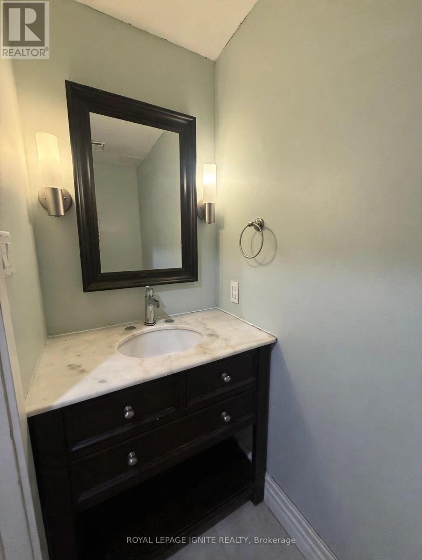
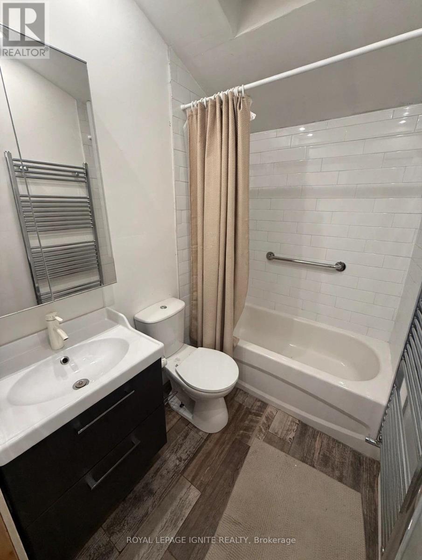
Bright and spacious 4-bedroom, 2.5-bathroom home tucked away at the end of a desirable street, offering added privacy and a large backyard backing onto a park and high school sports field. Features an additional den, ideal for a home office or extra sitting area, a beautifully appointed laundry area and numerous recent renovations. An EV charger add to the convenience. Steps to schools, parks and recreational amenities. A fantastic home for families! (id:56248)
Property Details
| MLS® Number | W14155342 |
| Property Type | Single Family |
| Community Name | Rustic |
| Amenities Near By | Hospital, Park, Place Of Worship, Public Transit |
| Communication Type | High Speed Internet |
| Community Features | Community Centre |
| Features | Carpet Free |
| Parking Space Total | 3 |
Building
| Bathroom Total | 3 |
| Bedrooms Above Ground | 4 |
| Bedrooms Below Ground | 1 |
| Bedrooms Total | 5 |
| Appliances | Oven - Built-in, Range, Dishwasher, Dryer, Stove, Washer, Refrigerator |
| Basement Features | Separate Entrance |
| Basement Type | N/a |
| Construction Style Attachment | Detached |
| Exterior Finish | Stucco |
| Fireplace Present | Yes |
| Flooring Type | Hardwood |
| Foundation Type | Concrete |
| Half Bath Total | 1 |
| Heating Fuel | Natural Gas |
| Heating Type | Heat Pump, Radiant Heat |
| Stories Total | 2 |
| Size Interior | 1,500 - 2,000 Sqft |
| Type | House |
| Utility Water | Municipal Water |
Parking
| No Garage |
Land
| Acreage | No |
| Land Amenities | Hospital, Park, Place Of Worship, Public Transit |
| Sewer | Sanitary Sewer |
| Size Depth | 176 Ft ,2 In |
| Size Frontage | 42 Ft |
| Size Irregular | 42 X 176.2 Ft |
| Size Total Text | 42 X 176.2 Ft |
Rooms
| Level | Type | Length | Width | Dimensions |
|---|---|---|---|---|
| Second Level | Bedroom 3 | 3.53 m | 3.66 m | 3.53 m x 3.66 m |
| Second Level | Bedroom 4 | 3.1 m | 3.2 m | 3.1 m x 3.2 m |
| Main Level | Dining Room | 7.26 m | 7.19 m | 7.26 m x 7.19 m |
| Main Level | Living Room | 7.26 m | 7.19 m | 7.26 m x 7.19 m |
| Main Level | Kitchen | 7.26 m | 4.14 m | 7.26 m x 4.14 m |
| Main Level | Office | 3.15 m | 3.23 m | 3.15 m x 3.23 m |
| Main Level | Bedroom | 3.1 m | 3.23 m | 3.1 m x 3.23 m |
| Main Level | Primary Bedroom | 3.28 m | 3.78 m | 3.28 m x 3.78 m |
https://www.realtor.ca/real-estate/30486056/upper-2-mayo-drive-toronto-rustic-rustic
Interested?


The trademarks REALTOR®, REALTORS®, and the REALTOR® logo are controlled by The Canadian Real Estate Association (CREA) and identify real estate professionals who are members of CREA. The trademarks MLS®, Multiple Listing Service® and the associated logos are owned by The Canadian Real Estate Association (CREA) and identify the quality of services provided by real estate professionals who are members of CREA. The trademark DDF® is owned by The Canadian Real Estate Association (CREA) and identifies CREA's Data Distribution Facility (DDF®)
November 06 2026 07:05:58
Toronto Regional Real Estate Board
Royal LePage Ignite Realty