
33 Rogers Road Brampton, Ontario L6X 1L7

$699,900
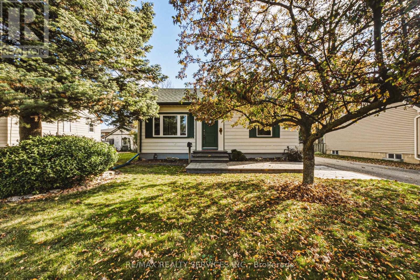
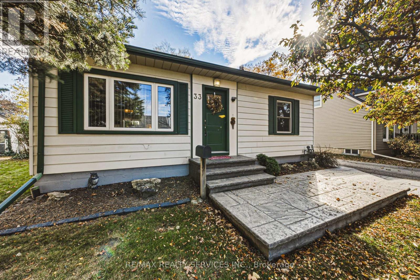
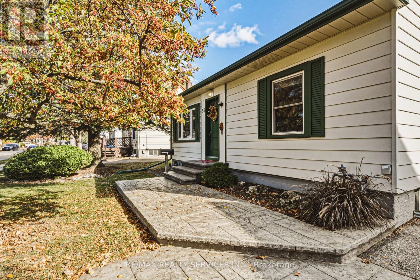
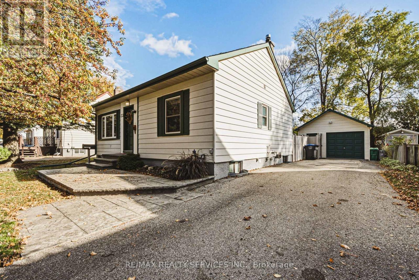
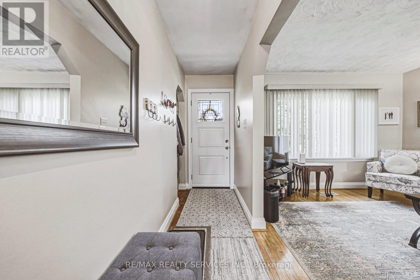
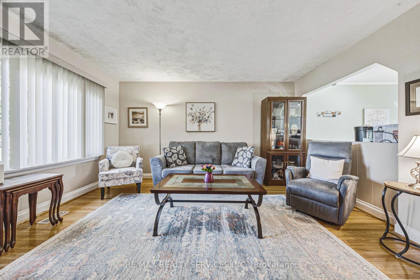
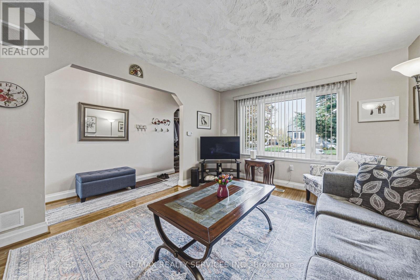
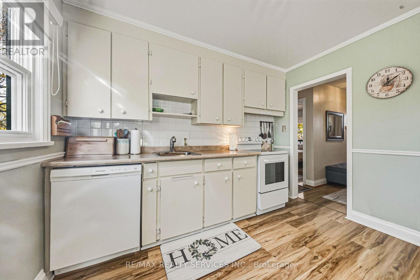
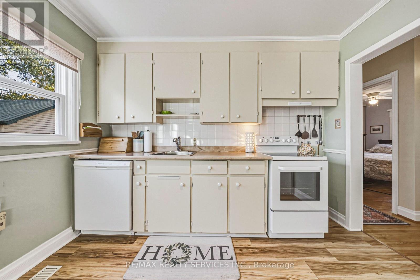
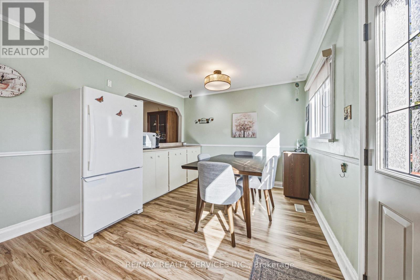
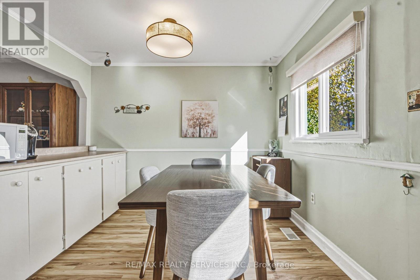
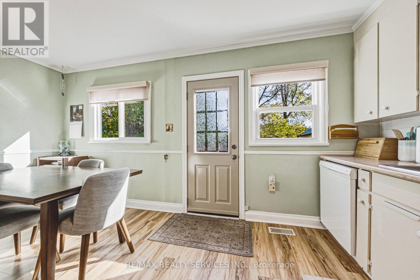
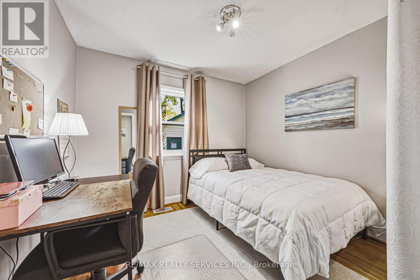
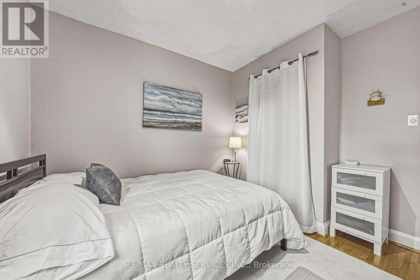
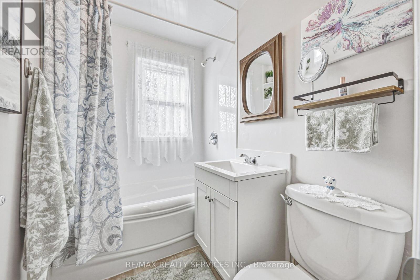
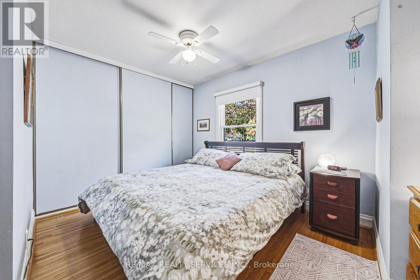
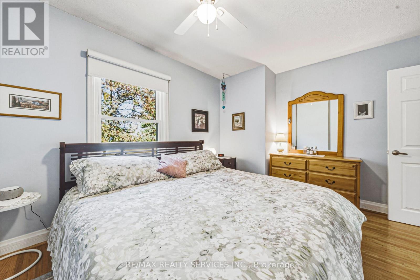
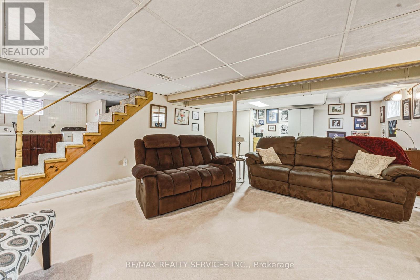
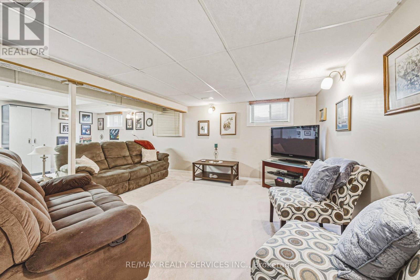
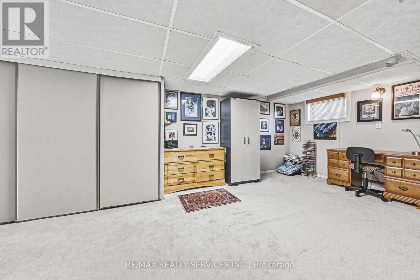
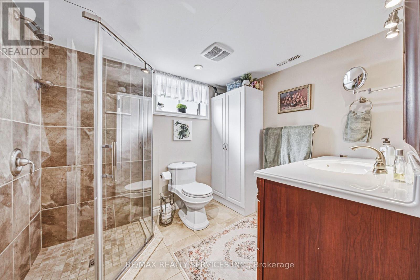
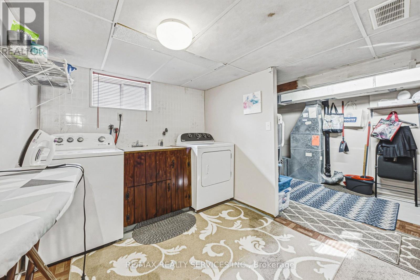
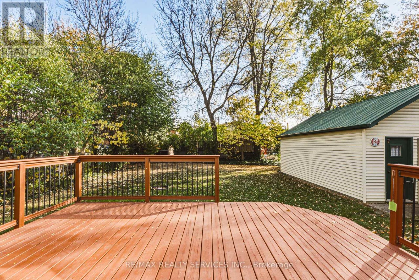
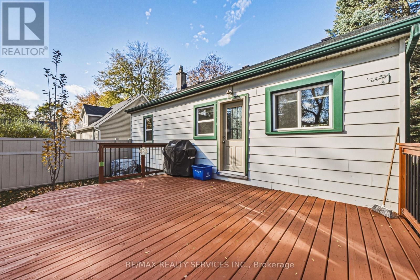
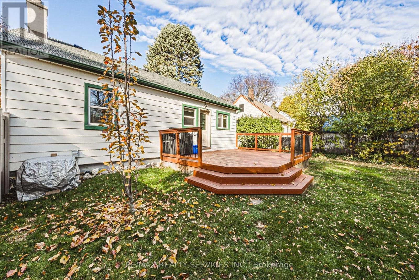
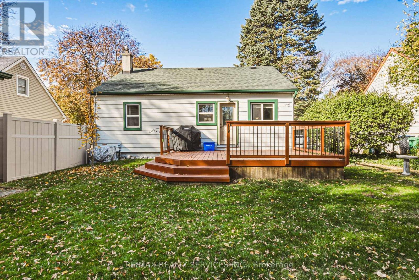
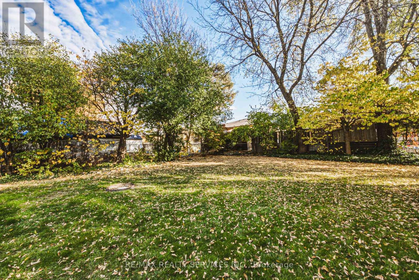
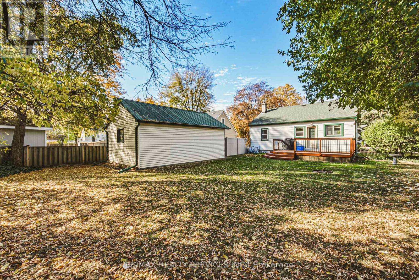
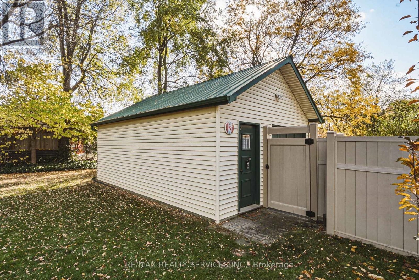
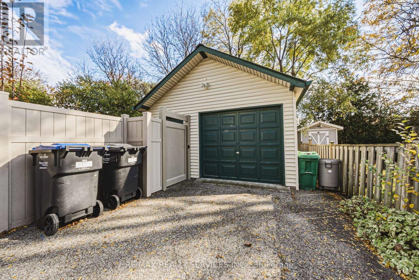
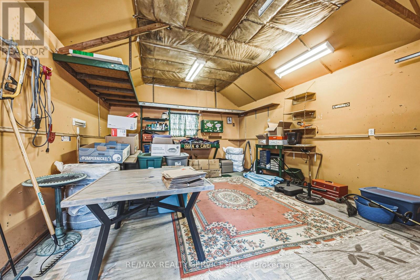
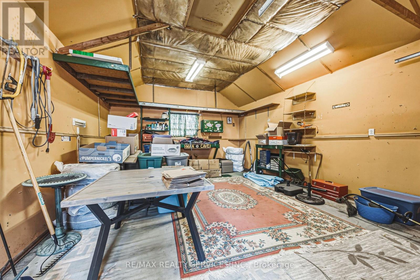
Detached Bungalow on large lot in quiet, mature neighbourhood. House has been well maintained , features Hardwood on main level, 2 Beds, 2 Baths. Large eat-in Kitchen with door to deck and beautiful fully fenced, private backyard. Finished Basement with 3-Pc Bath & Laundry. Oversized Garage that has room for a Shop or "Mancave". Patterned concrete front steps and great curb appeal. Close to Schools, Shopping & Transit. Perfect for first time buyer or retirees. (id:56248)
Property Details
| MLS® Number | W14152066 |
| Property Type | Single Family |
| Community Name | Brampton West |
| Amenities Near By | Park, Place Of Worship, Schools |
| Community Features | Community Centre, School Bus |
| Equipment Type | Water Heater |
| Parking Space Total | 7 |
| Rental Equipment Type | Water Heater |
| Structure | Workshop |
Building
| Bathroom Total | 2 |
| Bedrooms Above Ground | 2 |
| Bedrooms Total | 2 |
| Appliances | Water Heater |
| Architectural Style | Bungalow |
| Basement Development | Finished |
| Basement Type | N/a (finished) |
| Construction Style Attachment | Detached |
| Cooling Type | Central Air Conditioning |
| Exterior Finish | Vinyl Siding |
| Flooring Type | Hardwood, Laminate, Carpeted |
| Foundation Type | Unknown |
| Heating Fuel | Natural Gas |
| Heating Type | Forced Air |
| Stories Total | 1 |
| Size Interior | 700 - 1,100 Sqft |
| Type | House |
| Utility Water | Municipal Water |
Parking
| Detached Garage | |
| Garage |
Land
| Acreage | No |
| Land Amenities | Park, Place Of Worship, Schools |
| Sewer | Sanitary Sewer |
| Size Depth | 119 Ft |
| Size Frontage | 60 Ft |
| Size Irregular | 60 X 119 Ft |
| Size Total Text | 60 X 119 Ft |
Rooms
| Level | Type | Length | Width | Dimensions |
|---|---|---|---|---|
| Basement | Recreational, Games Room | 6.19 m | 7.29 m | 6.19 m x 7.29 m |
| Basement | Bathroom | 2.12 m | 2.46 m | 2.12 m x 2.46 m |
| Main Level | Living Room | 3.6 m | 4.51 m | 3.6 m x 4.51 m |
| Main Level | Eating Area | 2.08 m | 3.21 m | 2.08 m x 3.21 m |
| Main Level | Kitchen | 2.77 m | 3.21 m | 2.77 m x 3.21 m |
| Main Level | Primary Bedroom | 3.77 m | 337 m | 3.77 m x 337 m |
| Main Level | Bedroom 2 | 3.03 m | 3.21 m | 3.03 m x 3.21 m |
Utilities
| Electricity | Installed |
| Sewer | Installed |
https://www.realtor.ca/real-estate/30482608/33-rogers-road-brampton-brampton-west-brampton-west
Interested?


The trademarks REALTOR®, REALTORS®, and the REALTOR® logo are controlled by The Canadian Real Estate Association (CREA) and identify real estate professionals who are members of CREA. The trademarks MLS®, Multiple Listing Service® and the associated logos are owned by The Canadian Real Estate Association (CREA) and identify the quality of services provided by real estate professionals who are members of CREA. The trademark DDF® is owned by The Canadian Real Estate Association (CREA) and identifies CREA's Data Distribution Facility (DDF®)
November 05 2026 08:05:52
Toronto Regional Real Estate Board
RE/MAX Realty Services Inc.